Property
Beds
3
Full Baths
2
1/2 Baths
None
Year Built
1989
Sq.Footage
1,952
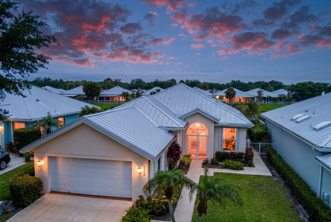
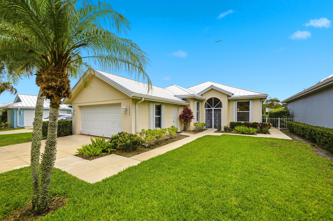
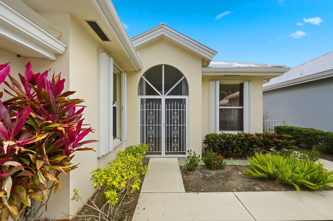
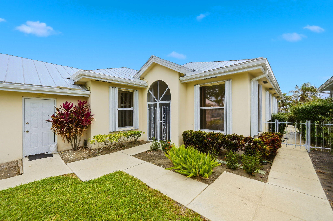
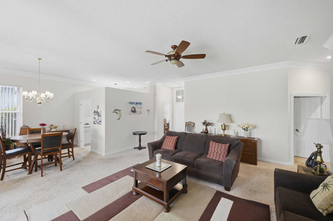
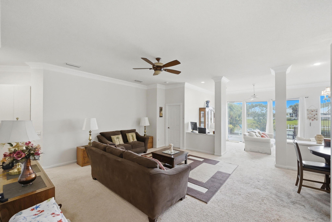
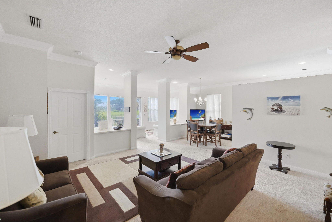
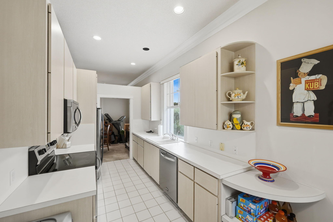
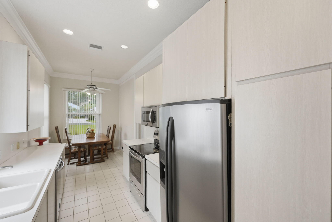
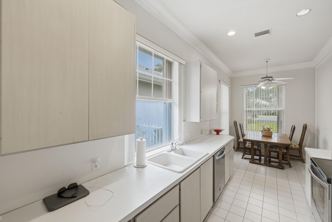
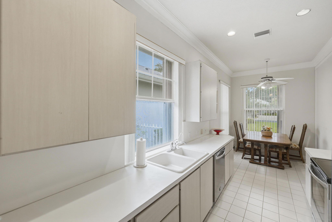
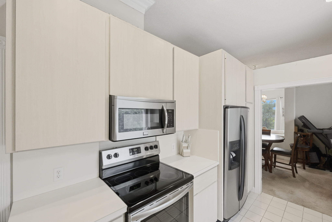
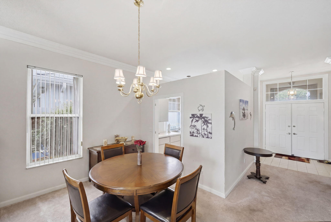
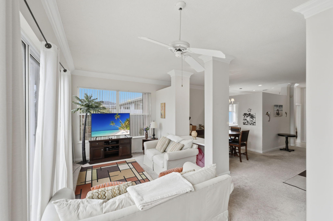
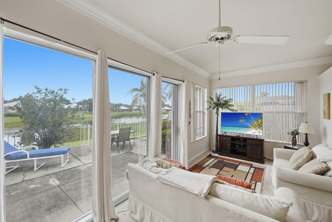
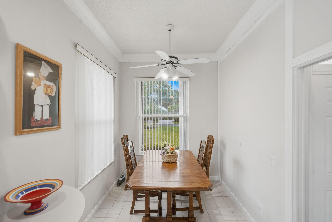
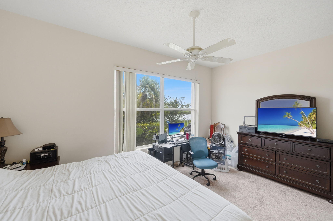
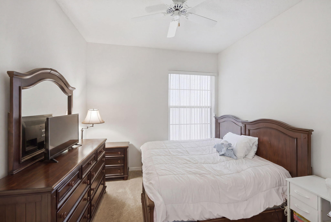
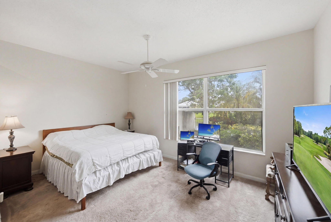
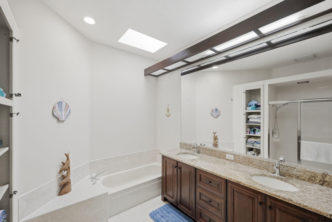
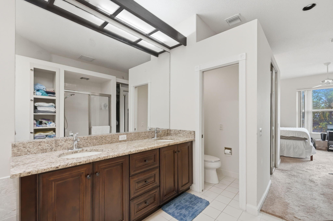
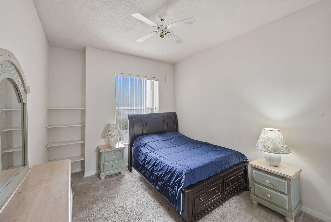
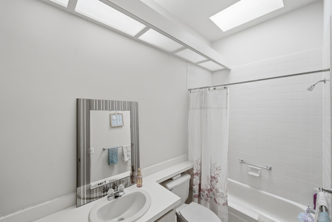
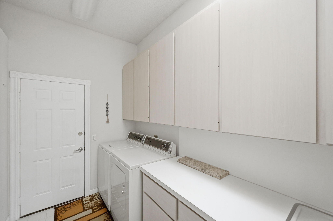
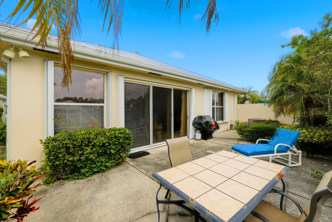
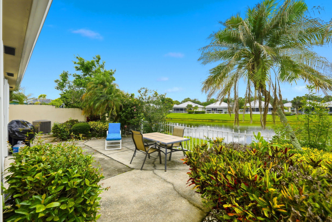
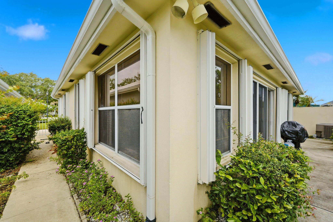
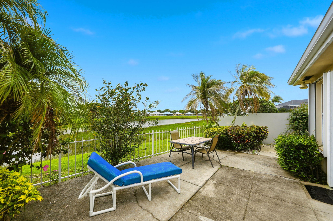
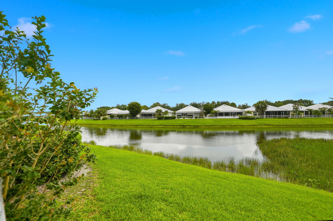
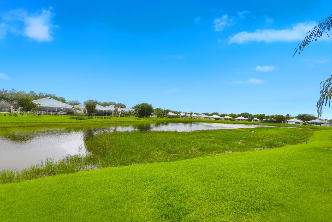
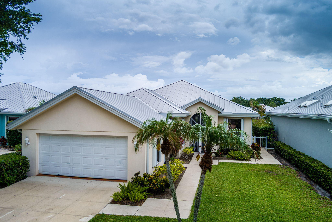
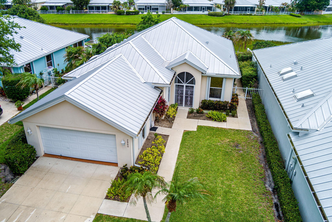
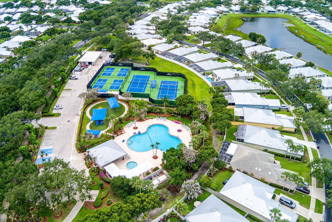
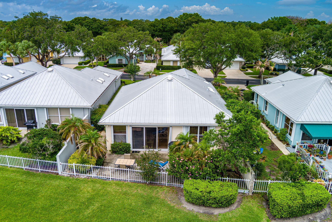
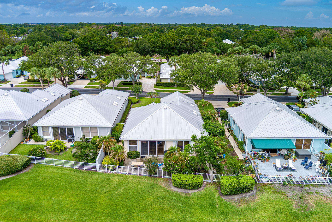
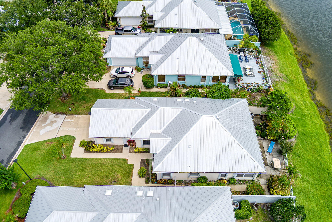
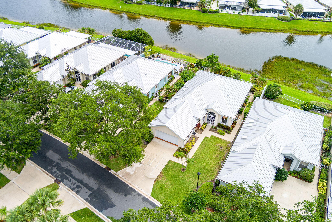
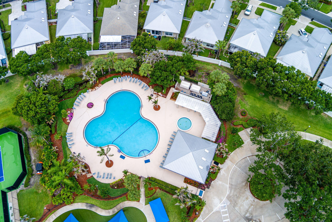
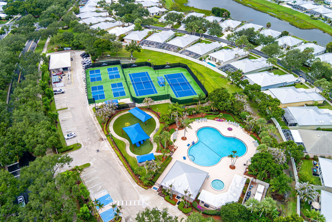
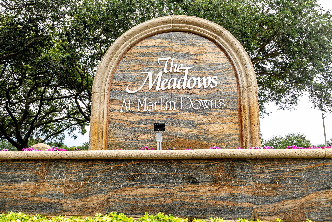
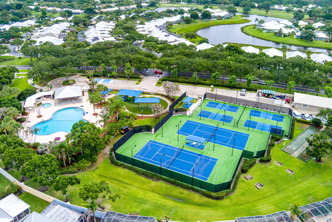
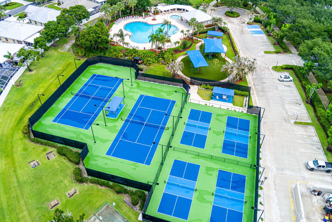
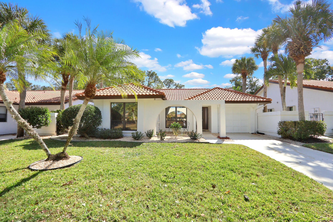
Excellent Value for this highly desirable 3 Bedroom, 2 Bath, 2 Car Garage Hampton Model located in the beautifully maintained gated community of The Meadows. Surrounded by mature trees and lush landscaping, this sought-after community offers resort-style amenities including a sparkling pool and spa, tennis courts, playground, and more. This well-cared-for home features a newer metal roof, updated A/C, freshly painted interior, and new neutral-toned plush carpeting in the bedrooms. Designed with both comfort and functionality in mind, the spacious floor plan includes a Family Room, Formal Dining Room, charming Morning Room, and a full Laundry Room complete with deep sink and cabinetry. The luxurious primary suite offers a private bath with dual vanities, separate soaking tub and shower, plus a convenient linen closet. Step outside to the rear patio and enjoy peaceful lake views overlooking the fenced backyard — the perfect setting to relax or entertain. Residents of The Meadows enjoy a secure gated entrance along with outstanding amenities including a large community pool with spa, lounging and sunning area, tennis courts, fenced playground, and beautifully landscaped common areas throughout the neighborhood.
Features & Amenities
Interior
-
Other Interior Features
Pantry, Soaking Tub
-
Total Bedrooms
3
-
Bathrooms
2
-
Cooling YN
YES
-
Cooling
Central Air, Ceiling Fan(s)
-
Fireplace YN
NO
-
Heating YN
YES
-
Heating
Electric
-
Main Level Bedrooms
3
-
Pet friendly
No
Exterior
-
Garage
Yes
-
Garage spaces
2
-
Construction Materials
Block, Stucco
-
Parking
Attached, Driveway, Garage
-
Patio and Porch Features
Patio
-
Pool
Yes
-
Pool Features
Association
-
Waterfront YN
NO
-
View
Lake, Water
Area & Lot
-
Lot Features
Interior Lot
-
Property Type
Residential
-
Property Sub Type
Single Family Residence
-
Architectural Style
Ranch
Price
-
Sales Price
$445,000
-
Tax Amount
$6,594.58
-
Sq. Footage
1,952
-
Price/SqFt
$227
HOA
-
Association
YES
-
Association Fee
$1,095
-
Association Fee Frequency
Quarterly
-
Association Fee Includes
N/A
School District
-
Elementary School
Bessey Creek
-
Middle School
Hidden Oaks
-
High School
Martin County
Property Features
-
Stories
1
-
Association Amenities
Pool, Basketball Court, Clubhouse, Gated, Playground, Tennis Court(s)
-
Senior Community YN
NO
-
Sewer
Public Sewer
-
Water Source
Public
Schedule a Showing
Showing scheduled successfully.
Mortgage calculator
Estimate your monthly mortgage payment, including the principal and interest, property taxes, and HOA. Adjust the values to generate a more accurate rate.
Your payment
Principal and Interest:
$
Property taxes:
$
HOA fees:
$
Total loan payment:
$
Total interest amount:
$
Location
County
Martin
Elementary School
Bessey Creek
Middle School
Hidden Oaks
High School
Martin County
Listing Courtesy of Richard L. McKinney , RE/MAX Gold
RealHub Information is provided exclusively for consumers' personal, non-commercial use, and it may not be used for any purpose other than to identify prospective properties consumers may be interested in purchasing. All information deemed reliable but not guaranteed and should be independently verified. All properties are subject to prior sale, change or withdrawal. RealHub website owner shall not be responsible for any typographical errors, misinformation, misprints and shall be held totally harmless.

FOUNDER
Hals Blanc
Call Hals today to schedule a private showing.

* Listings on this website come from the FMLS IDX Compilation and may be held by brokerage firms other than the owner of this website. The listing brokerage is identified in any listing details. Information is deemed reliable but is not guaranteed. If you believe any FMLS listing contains material that infringes your copyrighted work please click here to review our DMCA policy and learn how to submit a takedown request.© 2024 FMLS.
Related Properties
Palm City
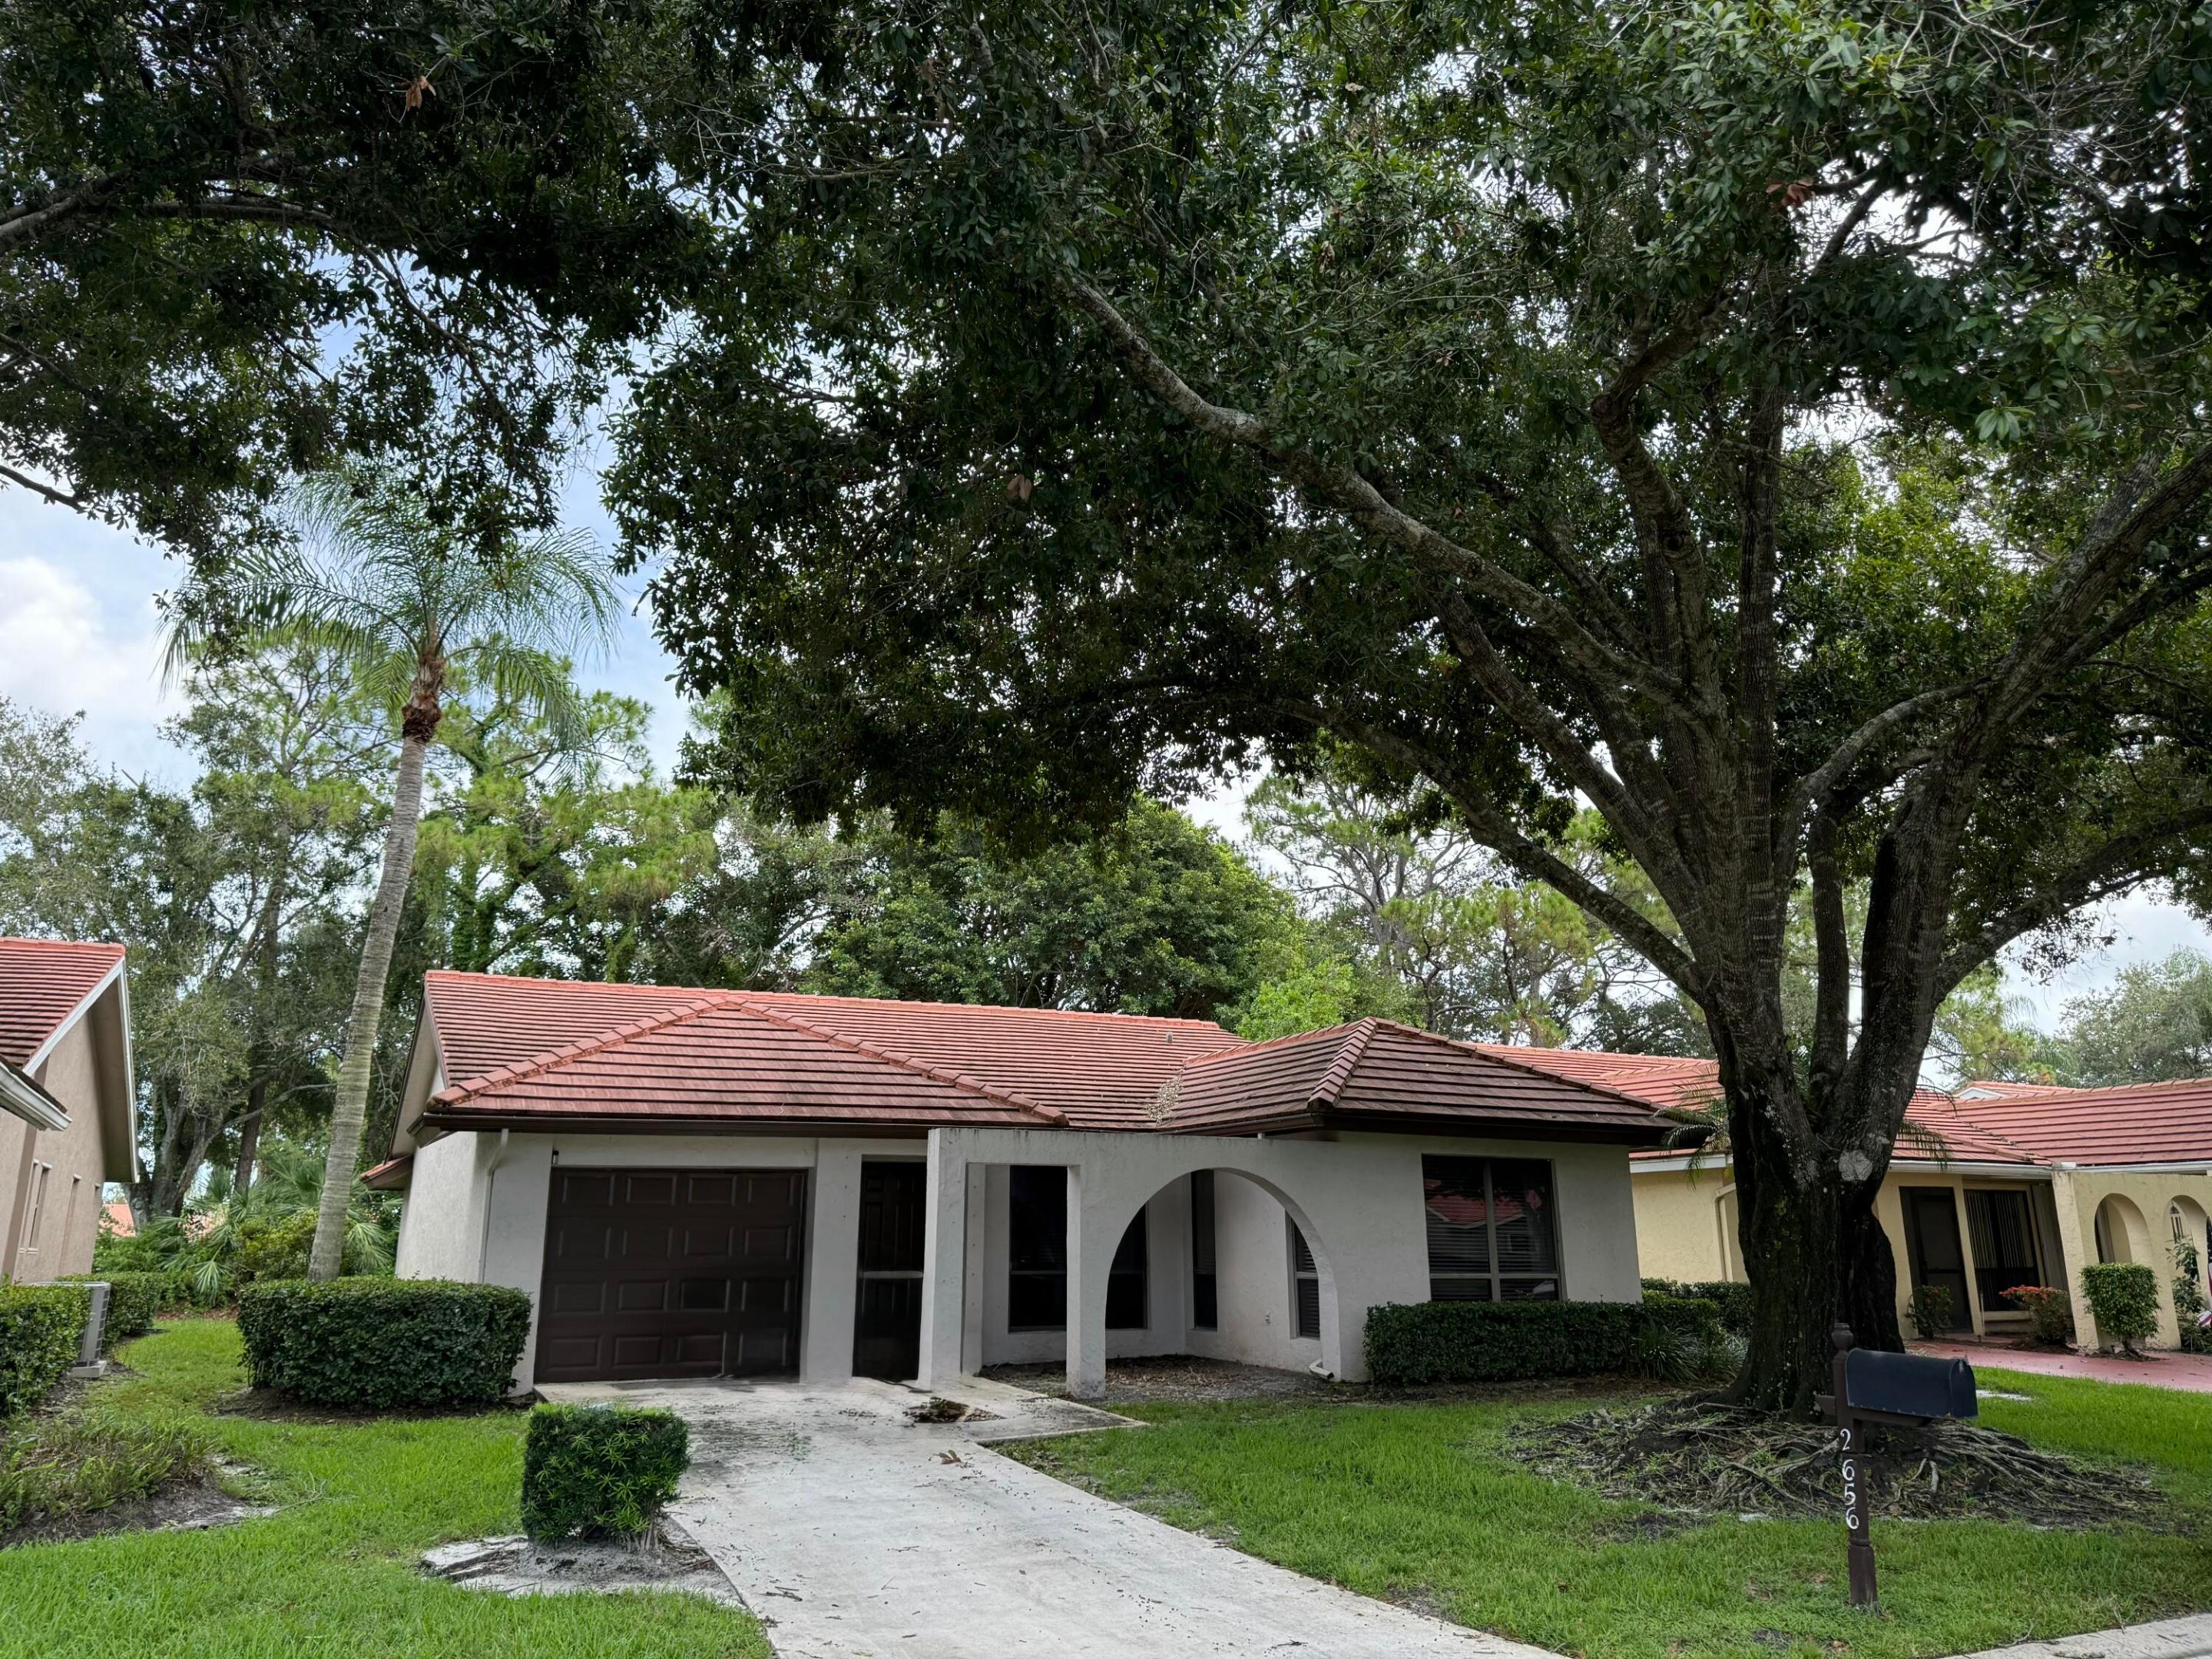
2656 SW Willowood Circle
3 Beds
2 Baths
1,568 Sq.Ft.
$369,900
MLS#: B26050010
Palm City
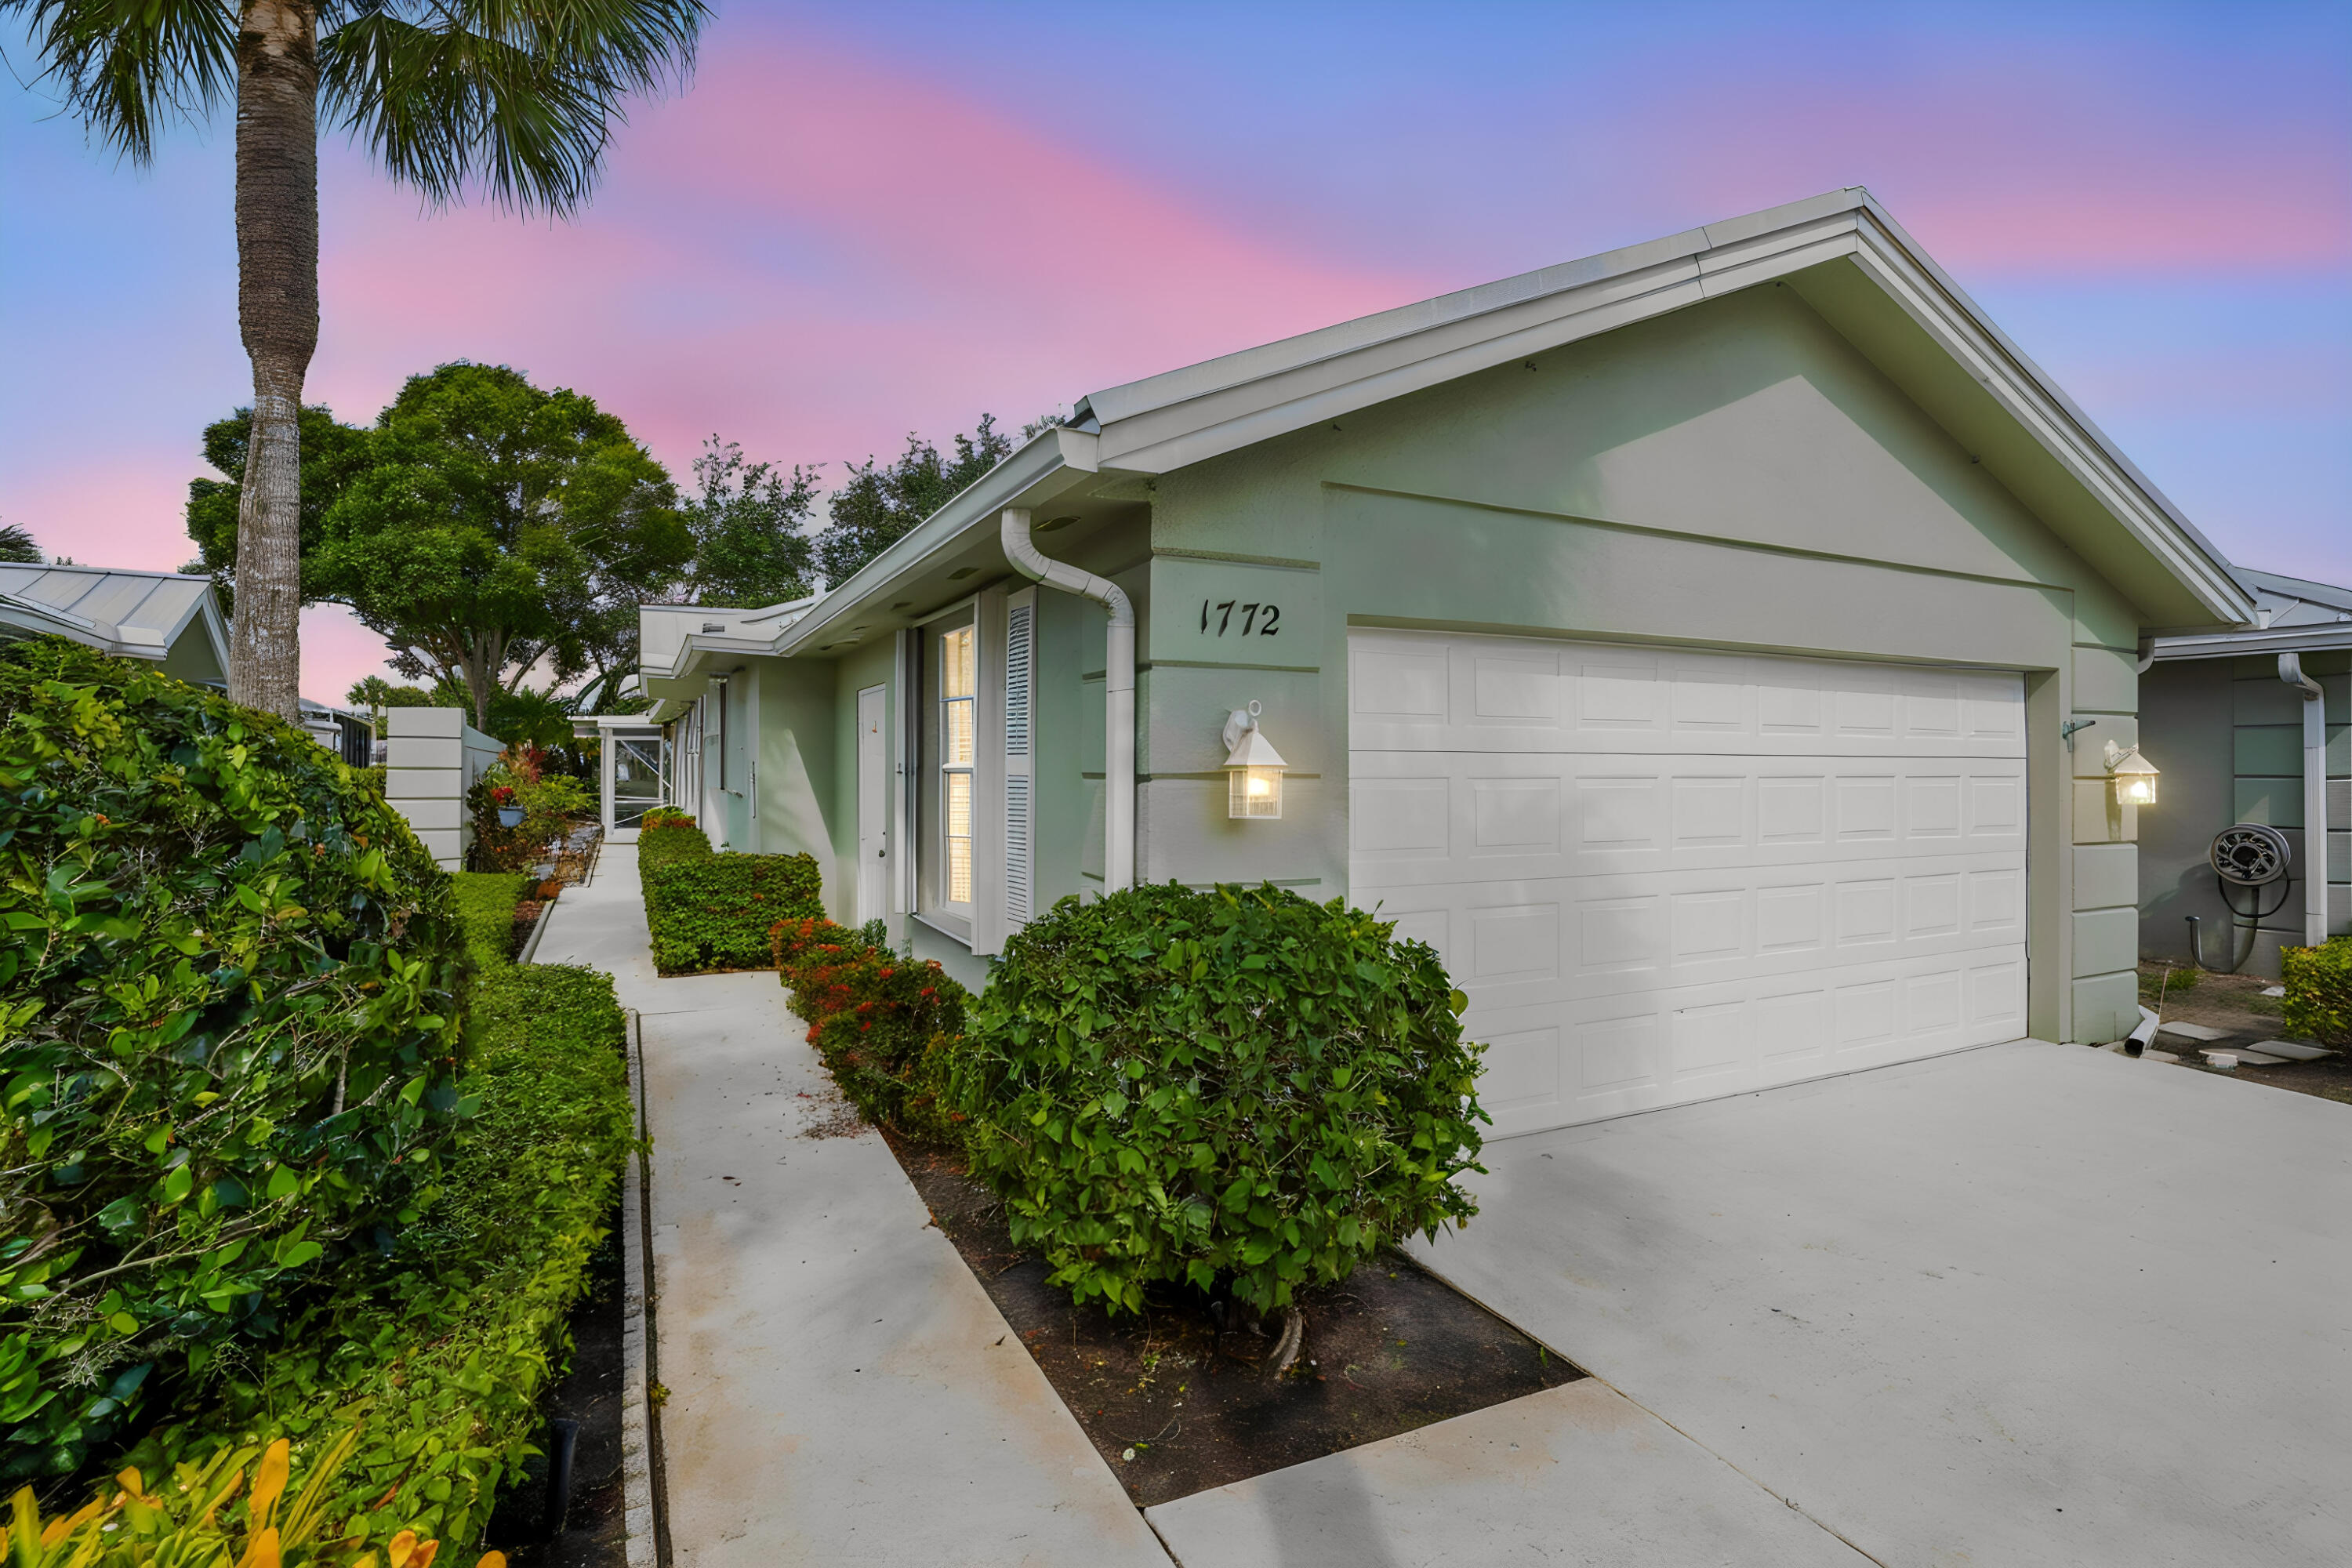
1772 SW Waterfall Boulevard
2 Beds
2 Baths
1,525 Sq.Ft.
$385,000
MLS#: B26028866
Palm City
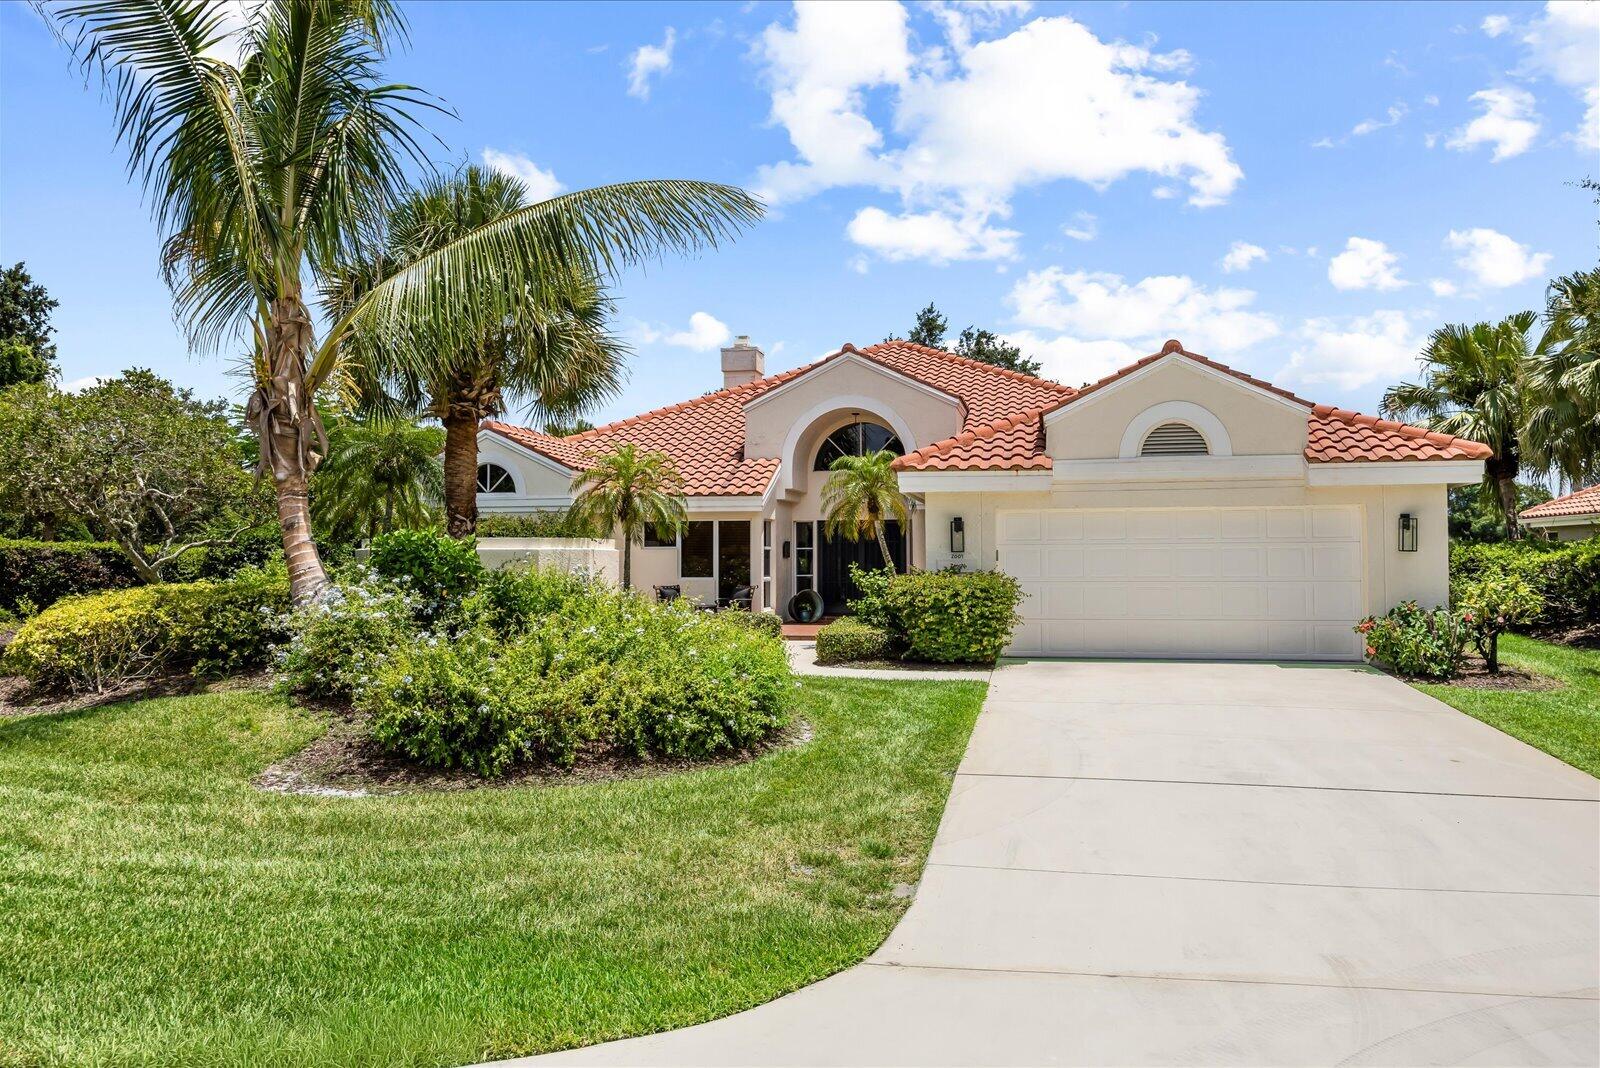
2001 NW Laurel Oak Lane
3 Beds
2 Baths
2,198 Sq.Ft.
$499,888
MLS#: B26046515
Palm City
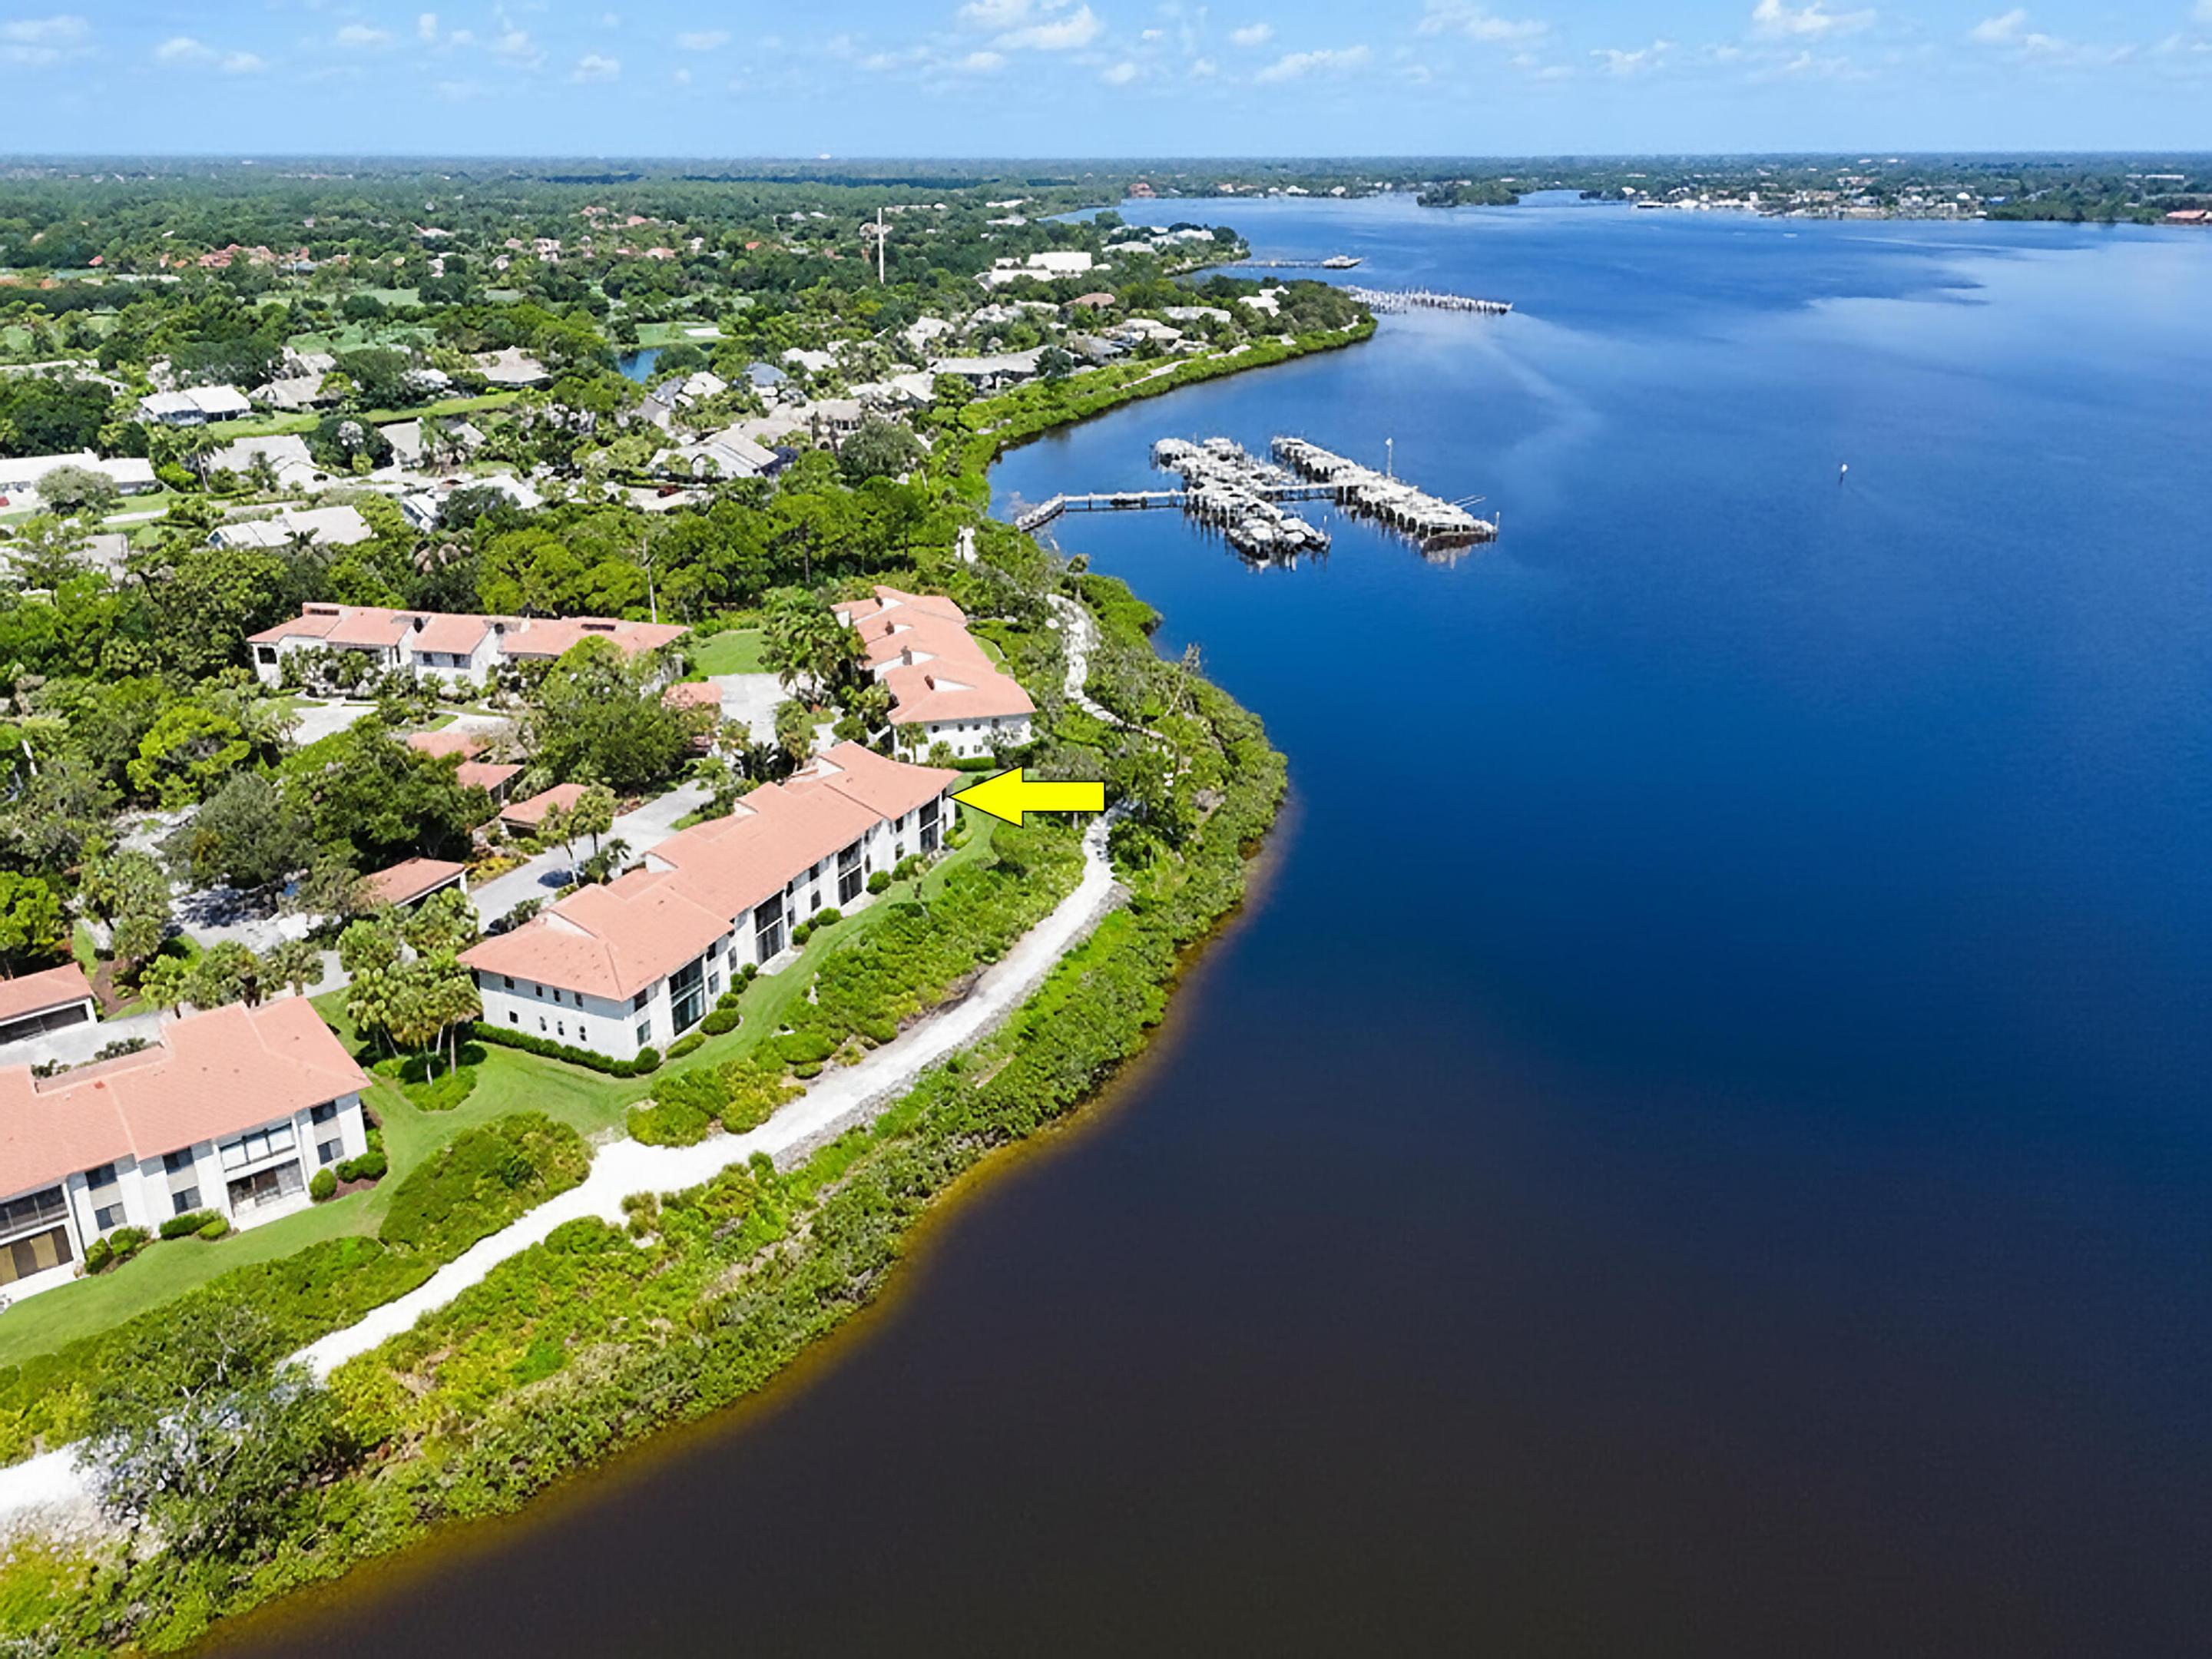
2536 NW Seagrass Drive 2a
3 Beds
2 Baths
1,949 Sq.Ft.
$399,900
MLS#: B26046711
Palm City
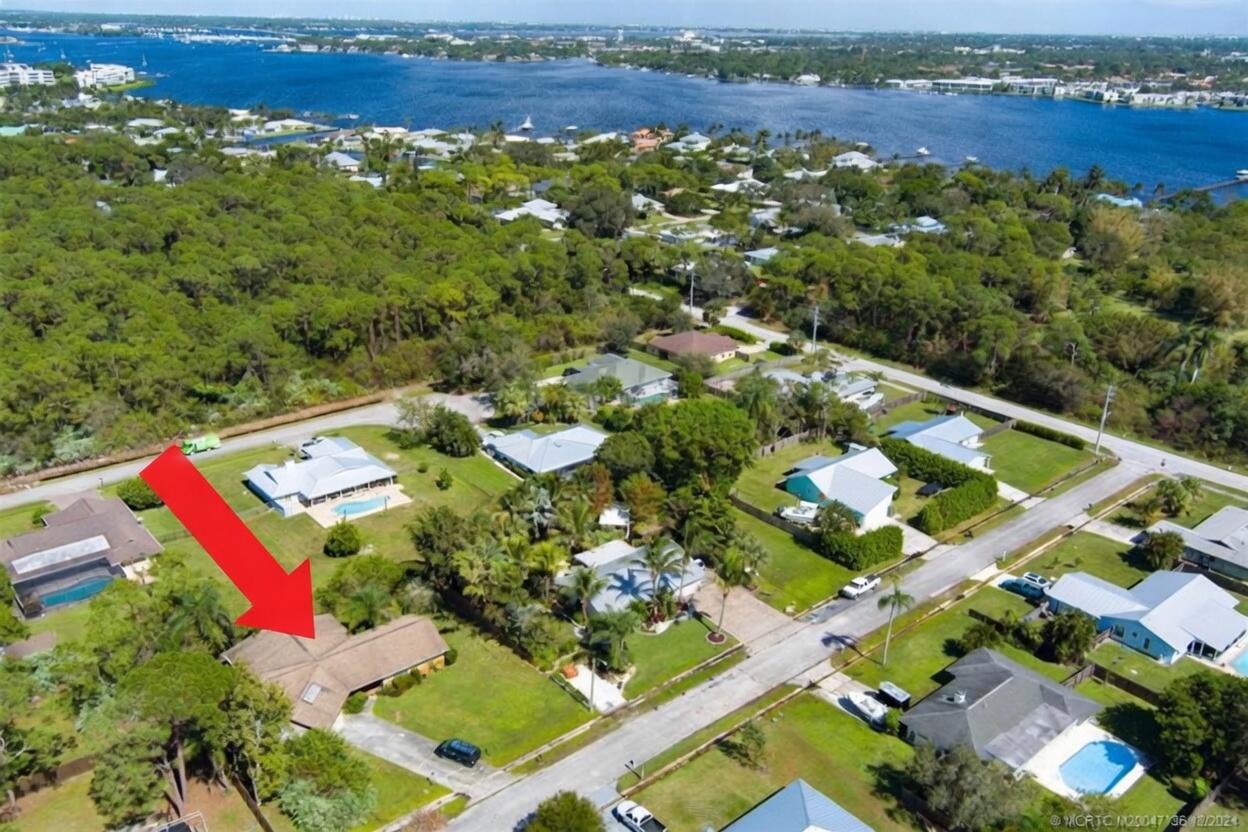
1321 SW Nikoma Street
3 Beds
2 Baths
2,148 Sq.Ft.
$475,000
MLS#: B26045547
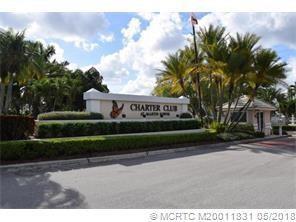
Palm City
2110 SW Olympic Club Terrace
3 Beds
2 Baths
1,931 Sq.Ft.
$430,000
MLS#: B26021791
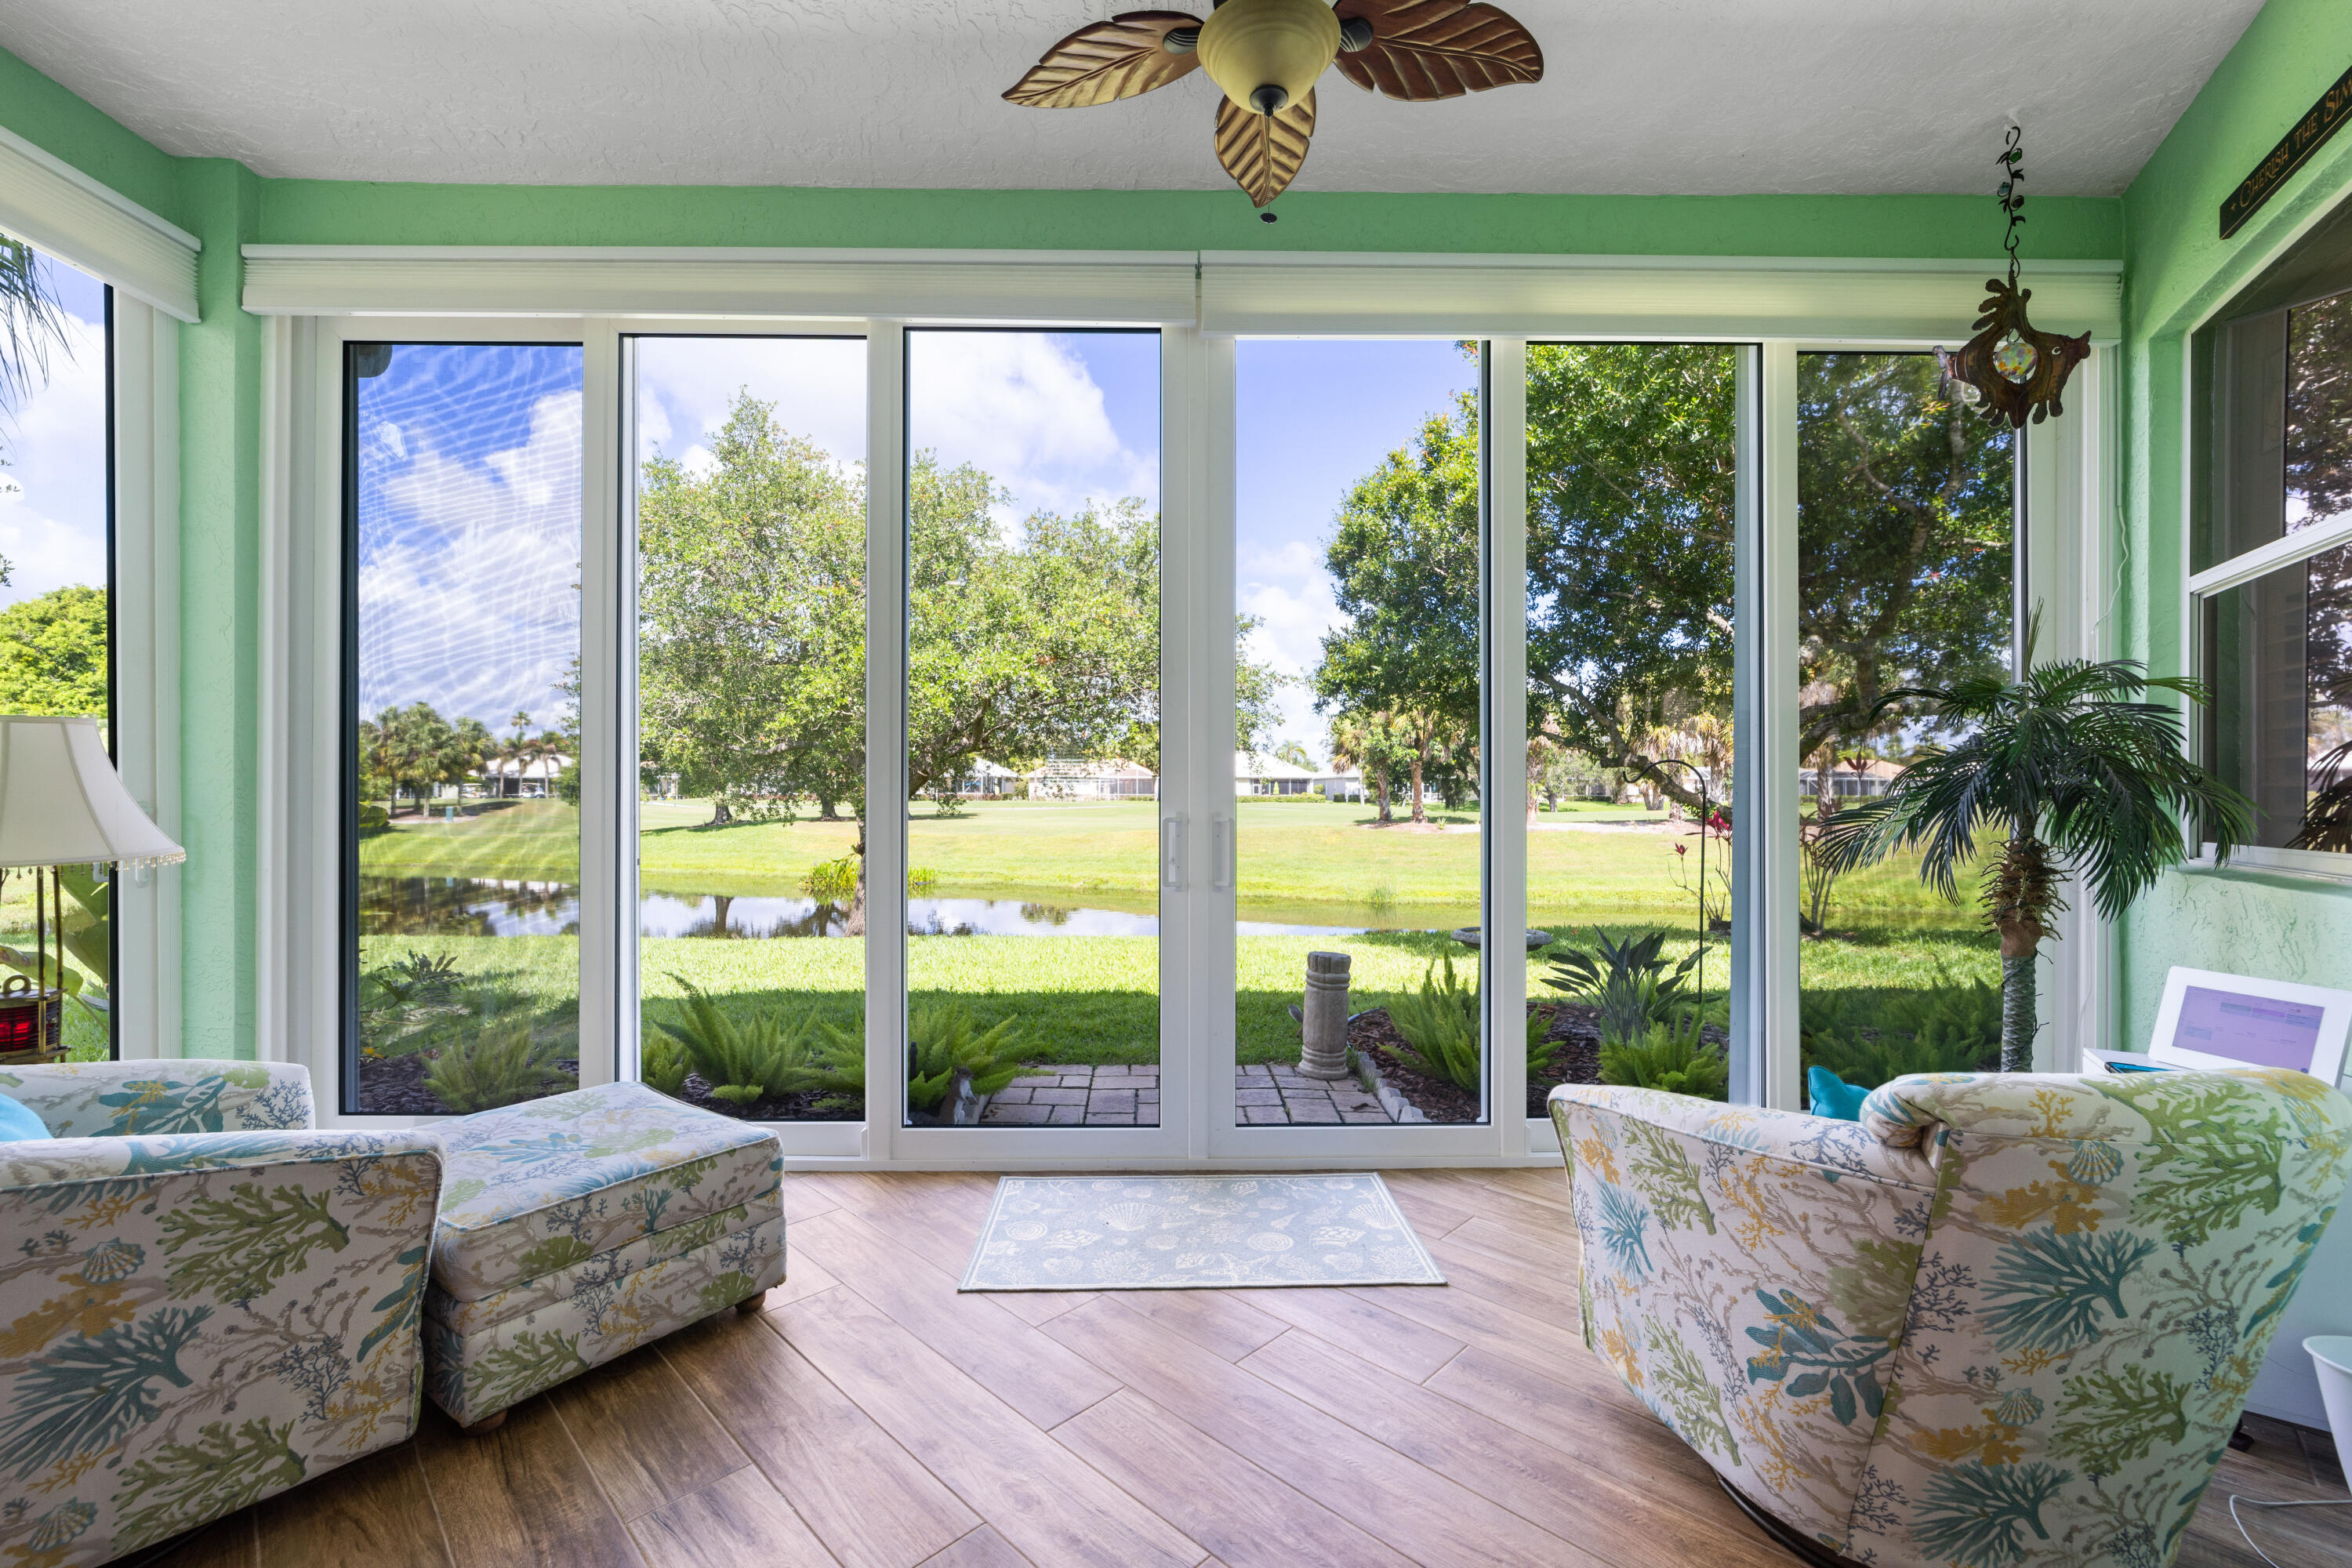
Palm City
1822 SW Willowbend Lane
2 Beds
2 Baths
1,720 Sq.Ft.
$515,000
MLS#: B26043042
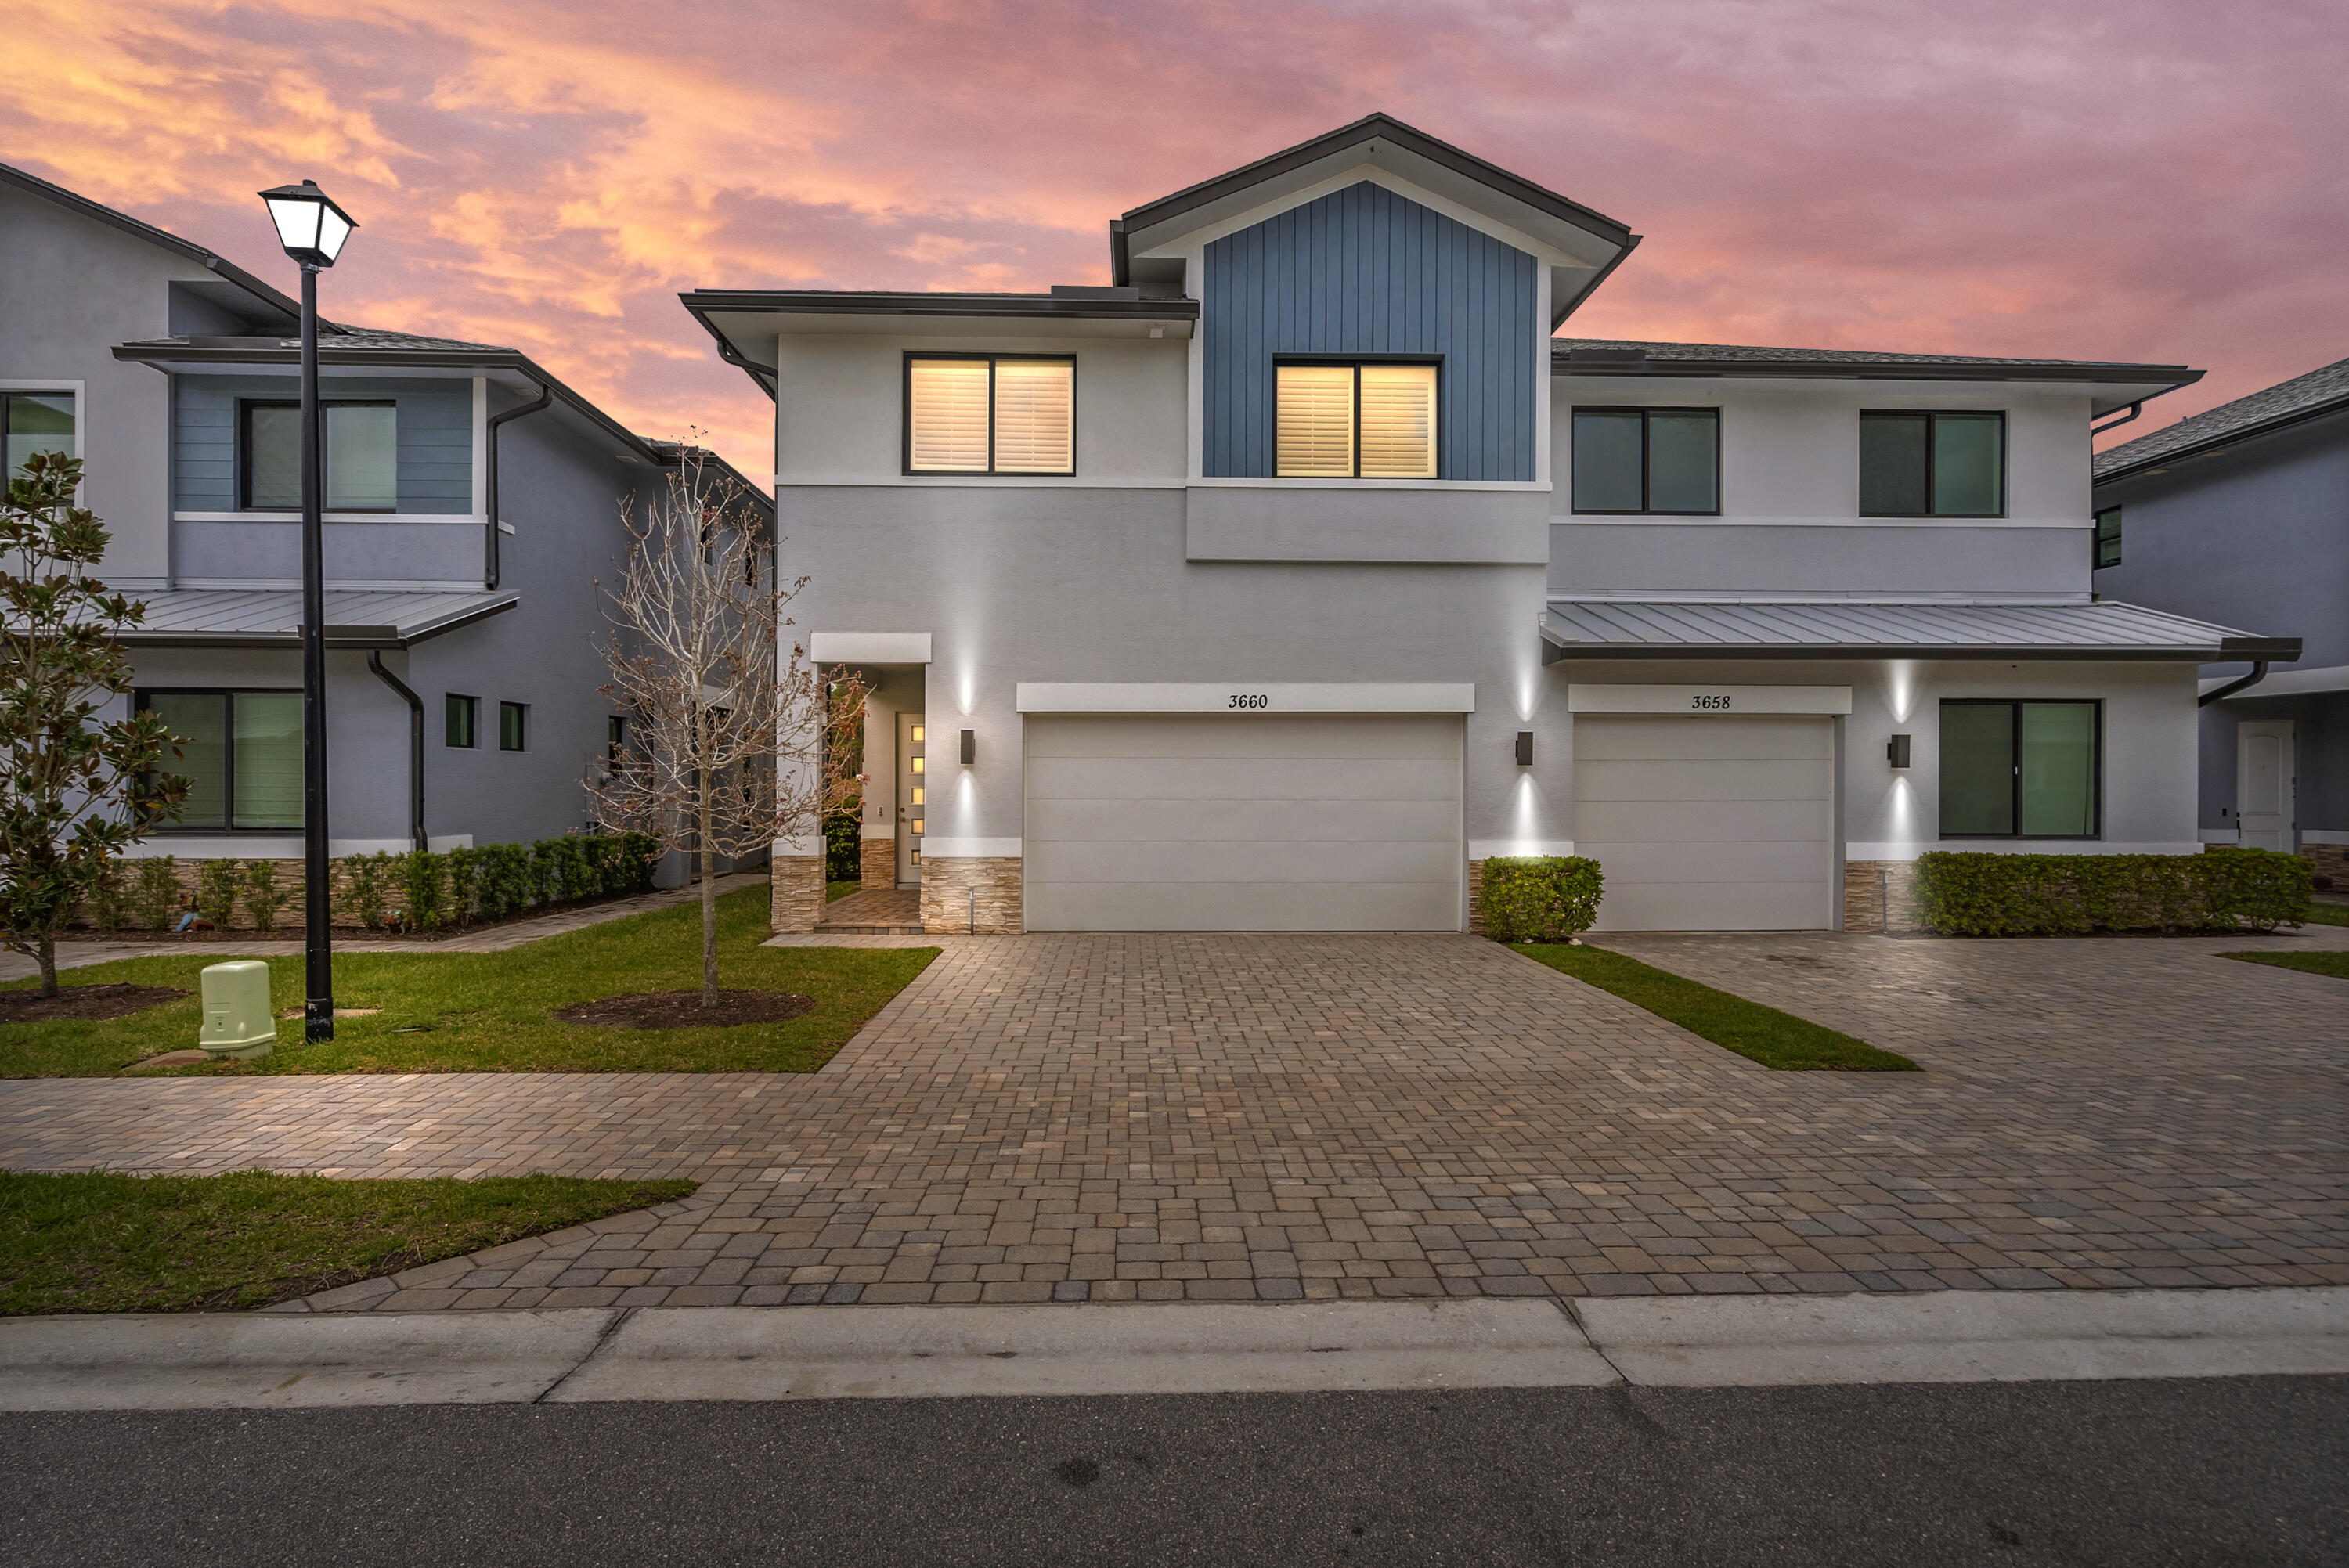
Palm City
3660 SW Magnolia Ridge Lane
3 Beds
2 Baths
1,866 Sq.Ft.
$510,000
MLS#: B26043077
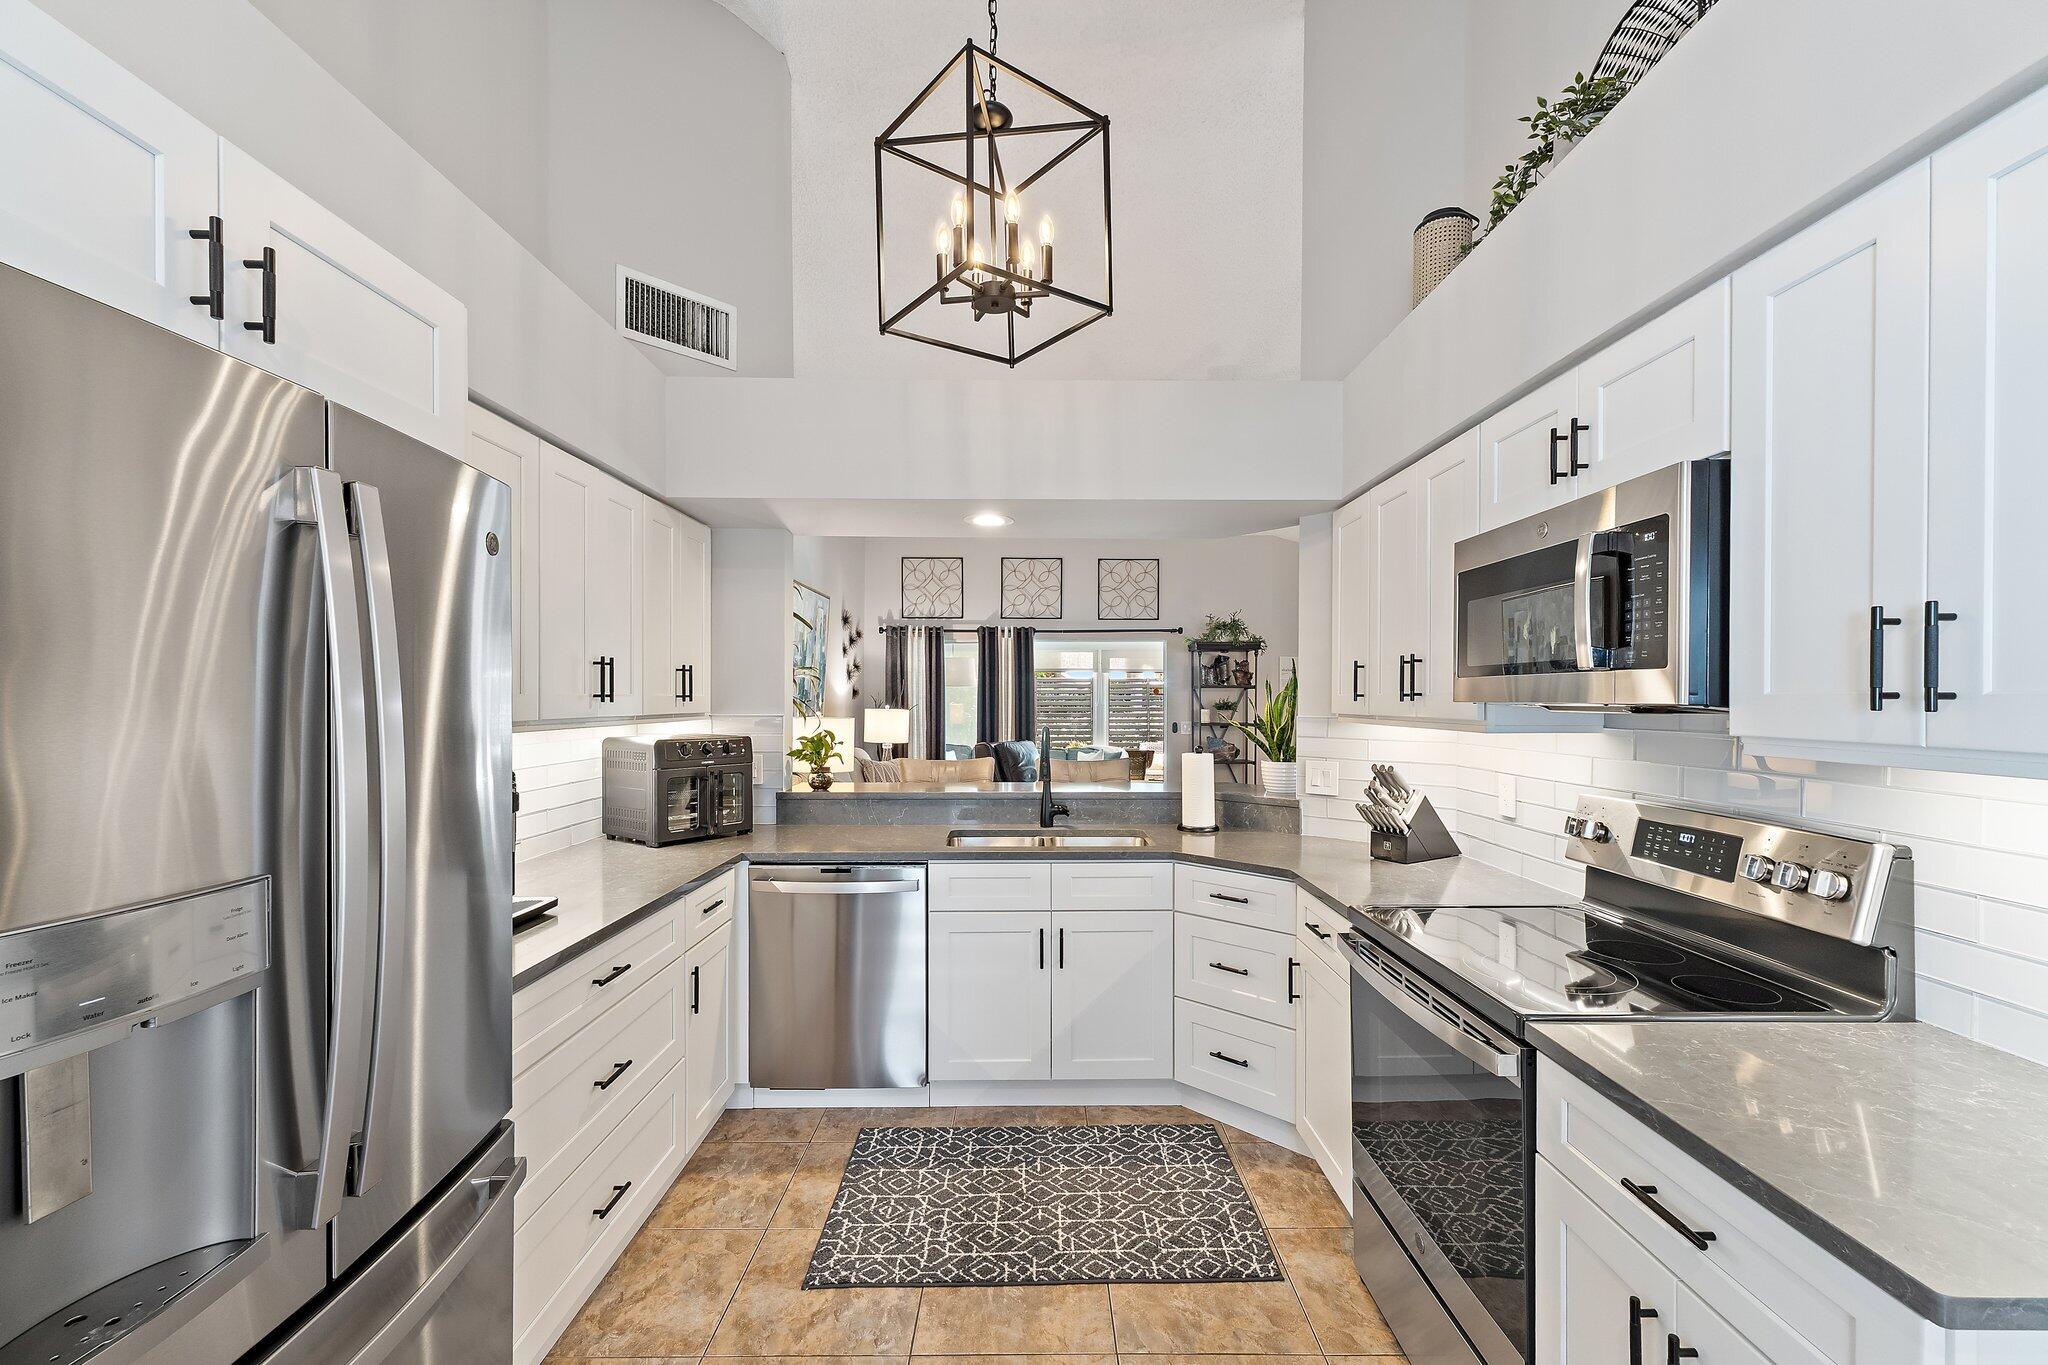
Palm City
2387 SW Foxpoint Way
3 Beds
2 Baths
1,648 Sq.Ft.
$499,900
MLS#: B26038636
Palm City
4004 SW Osprey Creek Way
3 Beds
2 Baths
1,542 Sq.Ft.
$390,000
MLS#: B26038343
