Features & Amenities

Interior

  • Other Interior Features

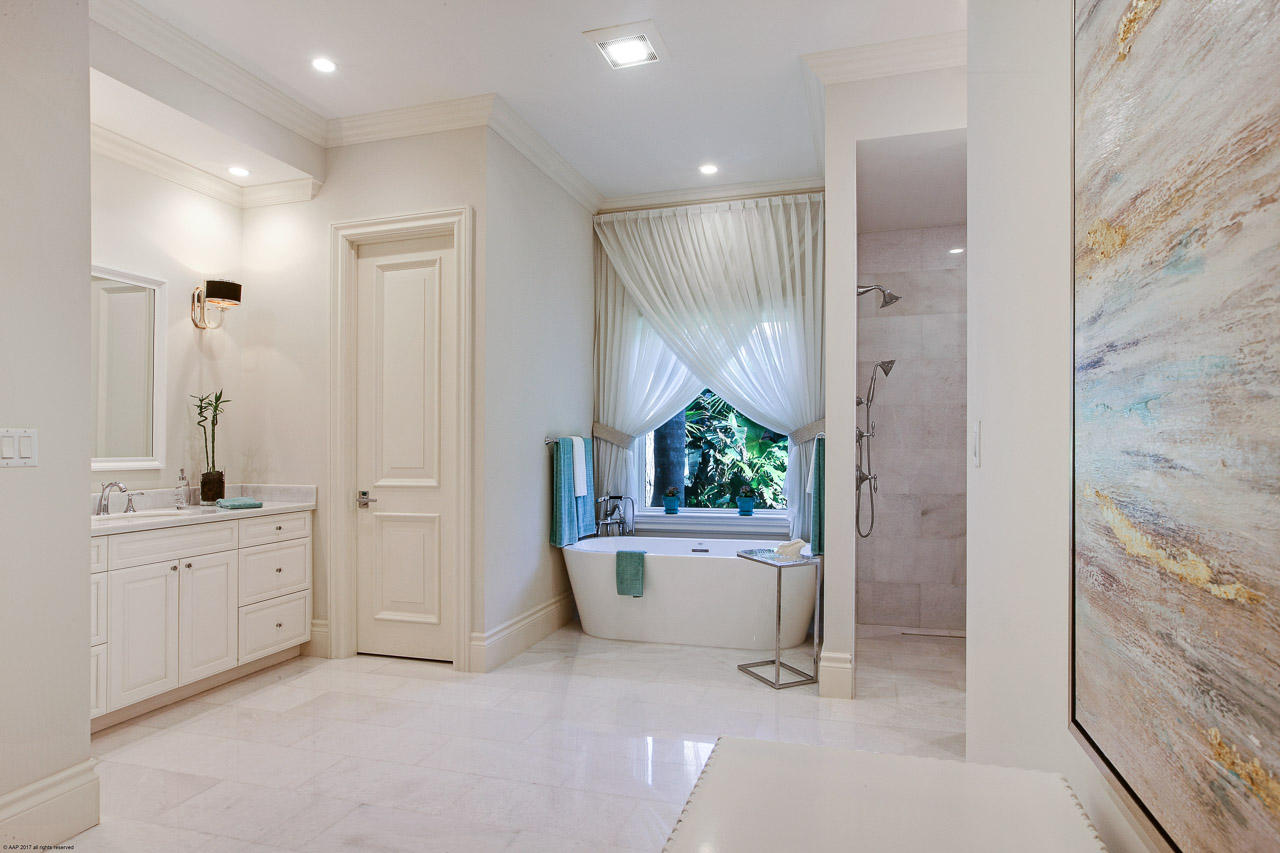
    Bidet, Built-in Features, Central Vacuum, Entrance Foyer, Kitchen Island, Pantry, Storage, Soaking Tub

  • Total Bedrooms

    7

  • Bathrooms

    9

  • 1/2 Bathrooms

    1

  • Cooling YN

    YES

  • Cooling

    Central Air, Electric

  • Fireplace YN

    YES

  • Heating YN

    YES

  • Heating

    Central, Electric

  • Pet friendly

    Yes

Exterior

  • Garage

    Yes

  • Garage spaces

    3

  • Construction Materials

    Block, Concrete

  • Other Exterior Features

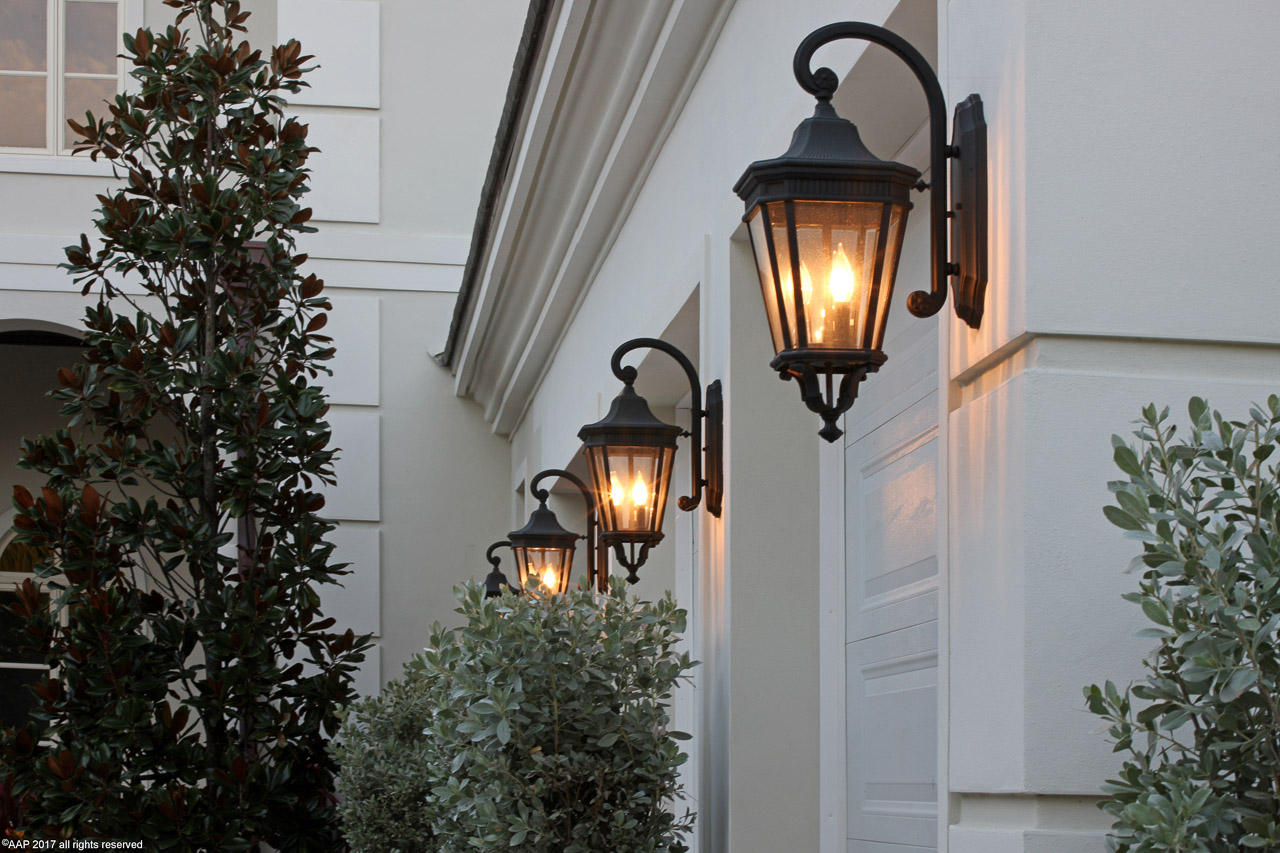
    Balcony, Lighting

  • Parking

    Attached, Driveway, Garage, Golf Cart Garage, Garage Door Opener

  • Patio and Porch Features

    Covered, Porch

  • Pool

    Yes

  • Pool Features

    In Ground, Association, Private

  • Waterfront YN

    YES

  • View

    Canal, Pool

Area & Lot

  • Lot Features

    Cul-De-Sac, Waterfront

  • Lot Size(acres)

    0.66

  • Property Type

    Residential

  • Property Sub Type

    Single Family Residence

  • Architectural Style

    Traditional

Price

  • Sales Price

    $3,750,000
  • Tax Amount

    $71,906.39

  • Financing Options

    Conventional

  • Sq. Footage

    6,672

  • Price/SqFt

    $562

HOA

  • Association

    YES

  • Association Fee

    $1,499.09

  • Association Fee Frequency

    Monthly

  • Association Fee Includes

    N/A

School District

  • Elementary School

    N/A

  • Middle School

    N/A

  • High School

    N/A

Property Features

  • Stories

    2

  • New Construction

    YES

  • Association Amenities

    Pool, Beach Rights, Billiard Room, Clubhouse, Fitness Center, Golf Course, Recreation Facilities, Sauna, Spa/Hot Tub, Tennis Court(s), Trail(s)

  • Senior Community YN

    NO

  • Sewer

    Public Sewer

  • Water Source

    Public

Schedule a Showing

Showing scheduled successfully.

<
>
IN PERSON
VIA CHAT

What is 3 + 4 ?


Change time

Mortgage calculator

Estimate your monthly mortgage payment, including the principal and interest, property taxes, and HOA. Adjust the values to generate a more accurate rate.

Your payment

Principal and Interest:

$

Property taxes:

$

HOA fees:

$

Total loan payment:

$

Total interest amount:

$

Location

County

Palm Beach

Elementary School

Middle School

High School

Listing Courtesy of Jacki Ojakian , Waterfront Properties & Club C

RealHub Information is provided exclusively for consumers' personal, non-commercial use, and it may not be used for any purpose other than to identify prospective properties consumers may be interested in purchasing. All information deemed reliable but not guaranteed and should be independently verified. All properties are subject to prior sale, change or withdrawal. RealHub website owner shall not be responsible for any typographical errors, misinformation, misprints and shall be held totally harmless.

Agent Hals Blanc

FOUNDER

Hals Blanc

Call Hals today to schedule a private showing.


* Listings on this website come from the FMLS IDX Compilation and may be held by brokerage firms other than the owner of this website. The listing brokerage is identified in any listing details. Information is deemed reliable but is not guaranteed. If you believe any FMLS listing contains material that infringes your copyrighted work please click here to review our DMCA policy and learn how to submit a takedown request.© 2024 FMLS.
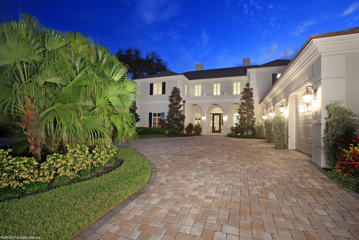
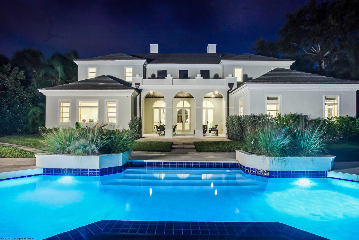
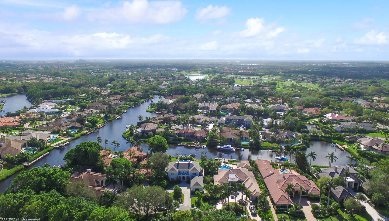
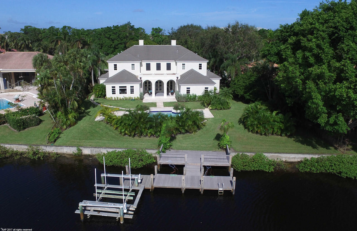
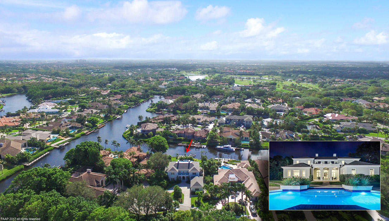
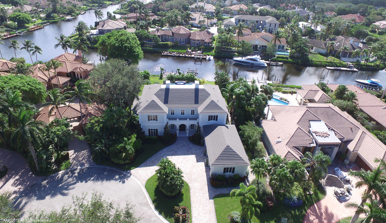
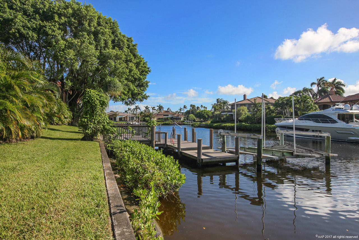
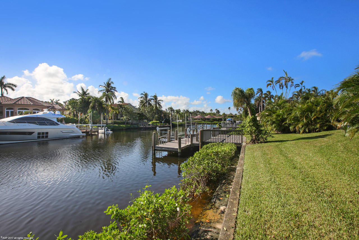
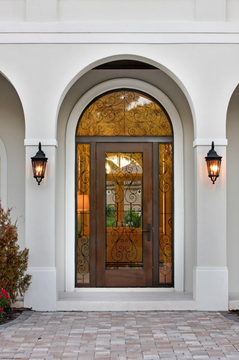
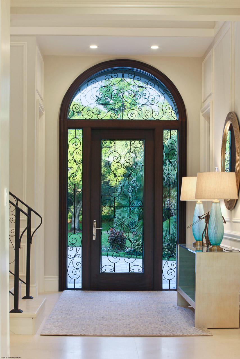
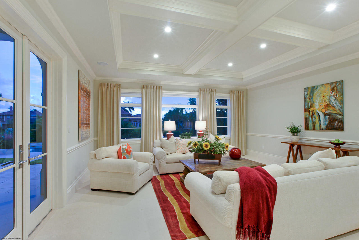
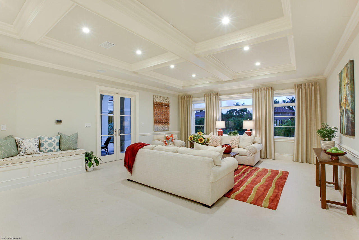
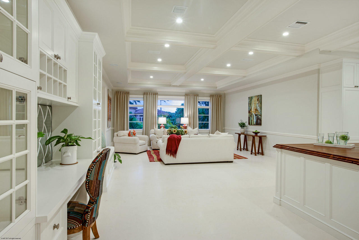
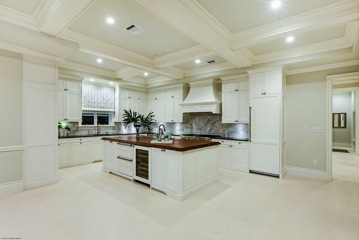
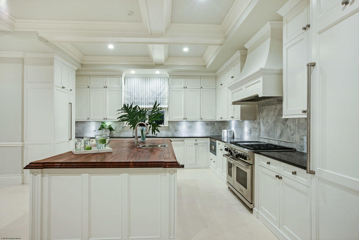
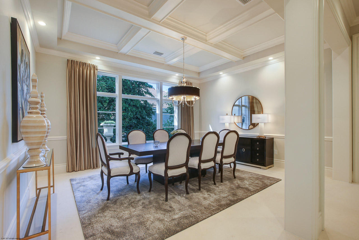
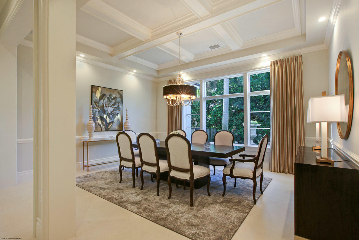
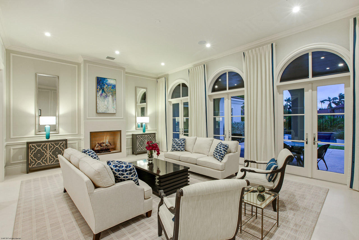
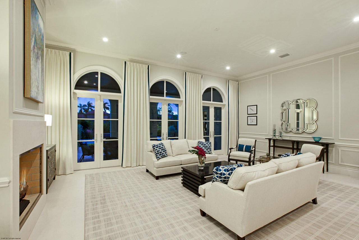
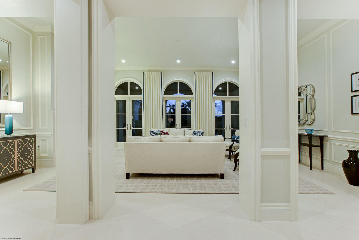
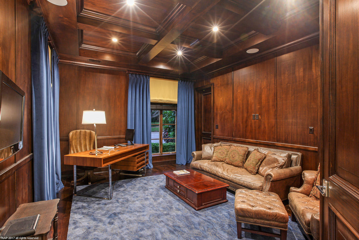
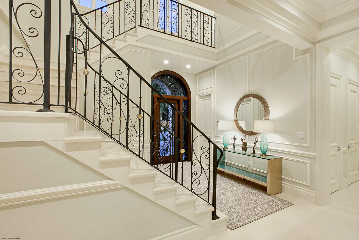
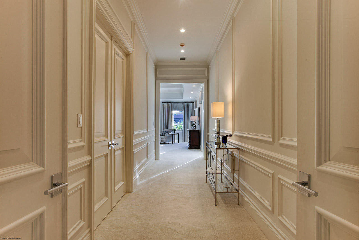
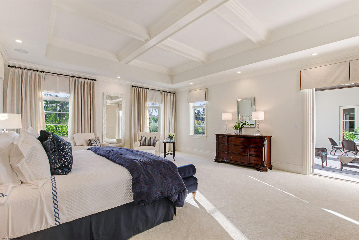
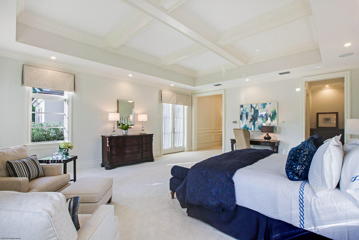
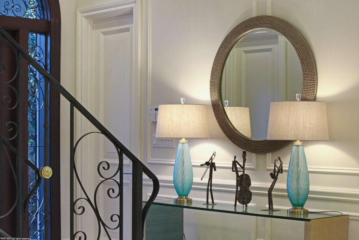
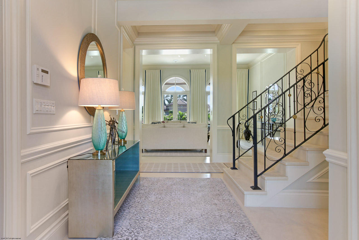
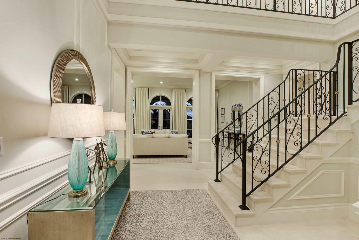
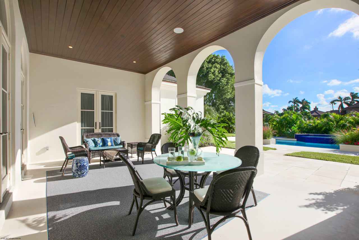
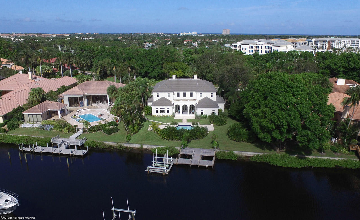
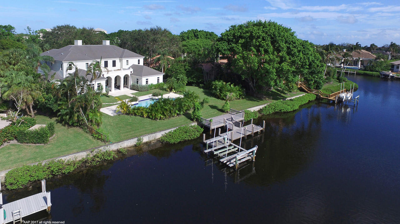
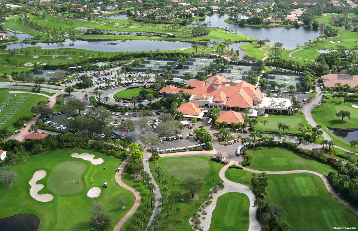
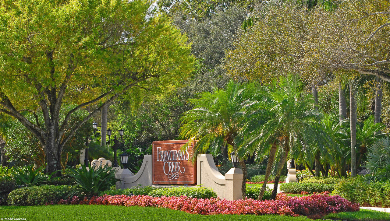
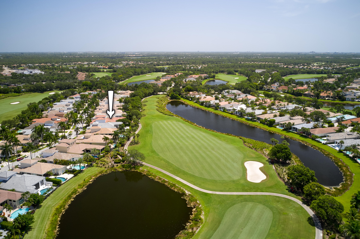
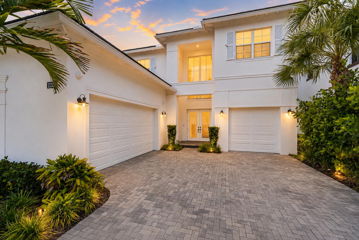
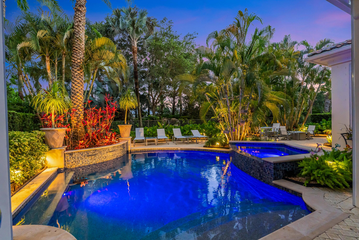
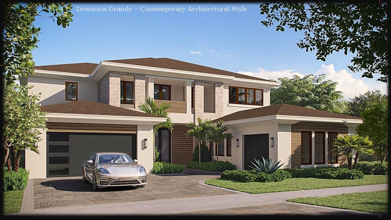
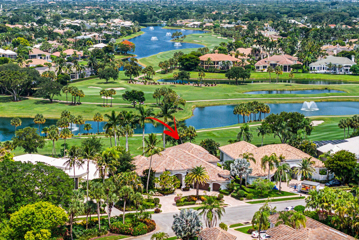
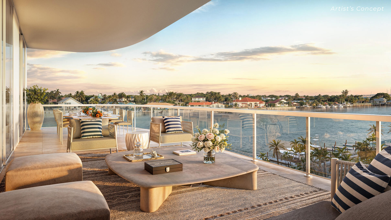
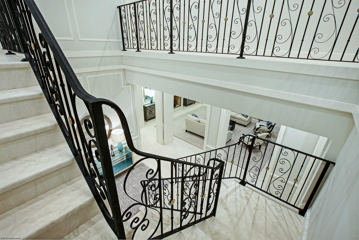
NEW CONSTRUCTION ESTATE ON 125' DEEP WATER CANAL WITH OCEAN ACCESS AVAILABLE FOR IMMEDIATE OCCUPANCY. Exquisitely designed custom home located in exclusive Frenchman’s Creek Beach & Country Club offers the utmost standards in structural integrity and design. This 7 Bedroom, 9.1 bath Estate home embraces both grand and casual life styles. All baths have upgraded custom cabinets, stone tops, frameless glass enclosures. Designed in a French Chateau style this estate home has timeless appointments and materials, impact windows, marble flooring, designer kitchen with custom wood cabinetry, two Sub Zero refrigerators, two Bosch dishwashers and a Wolf cooking center. Other features include a spacious open family room, formal dining, French doors leading to (See Supplement)... private covered loggia with magnificent views of pool, spa and private dock that can take up to a 52 ft. boat, with lift. Boat lift is sold as-is.

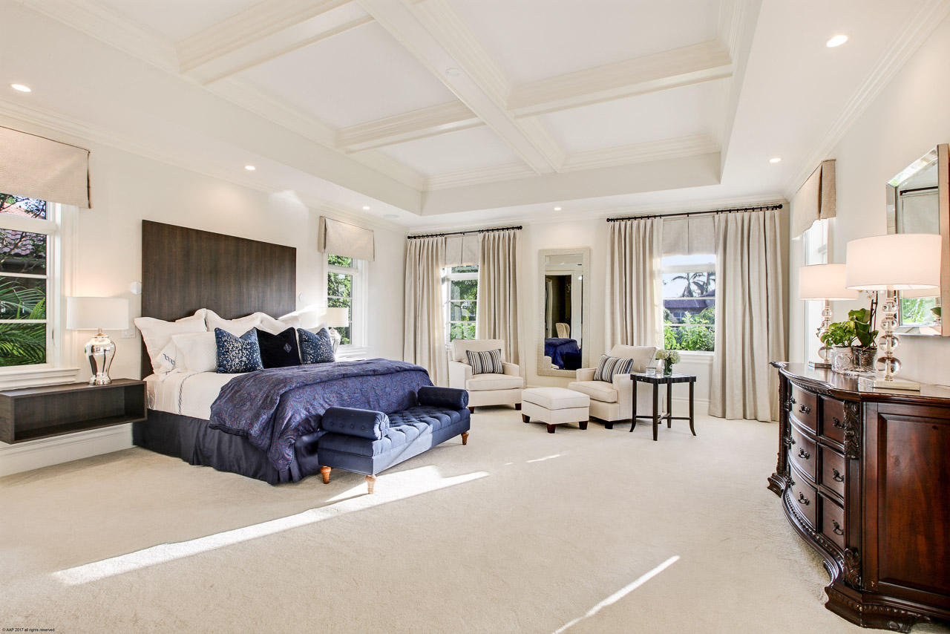
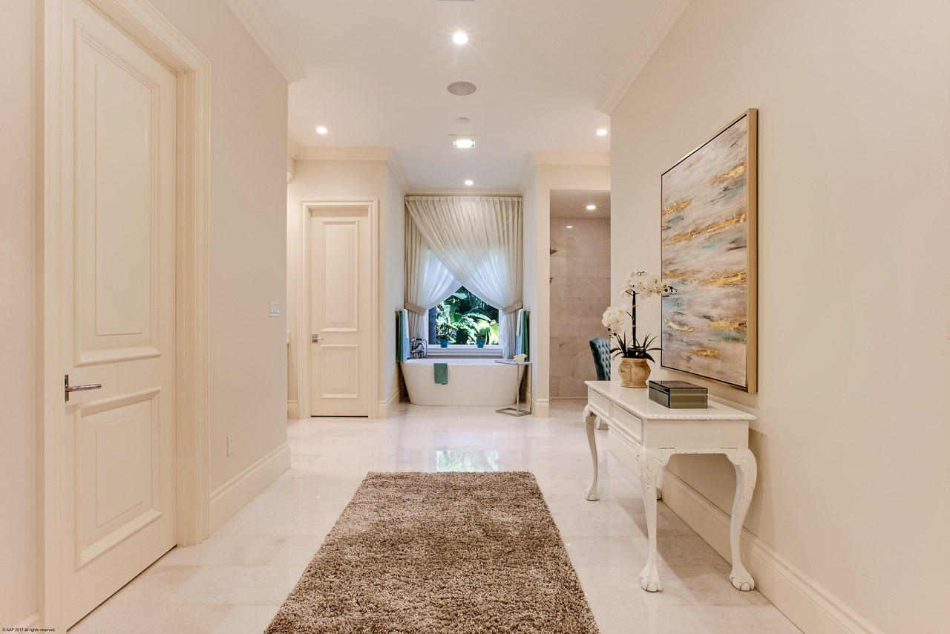
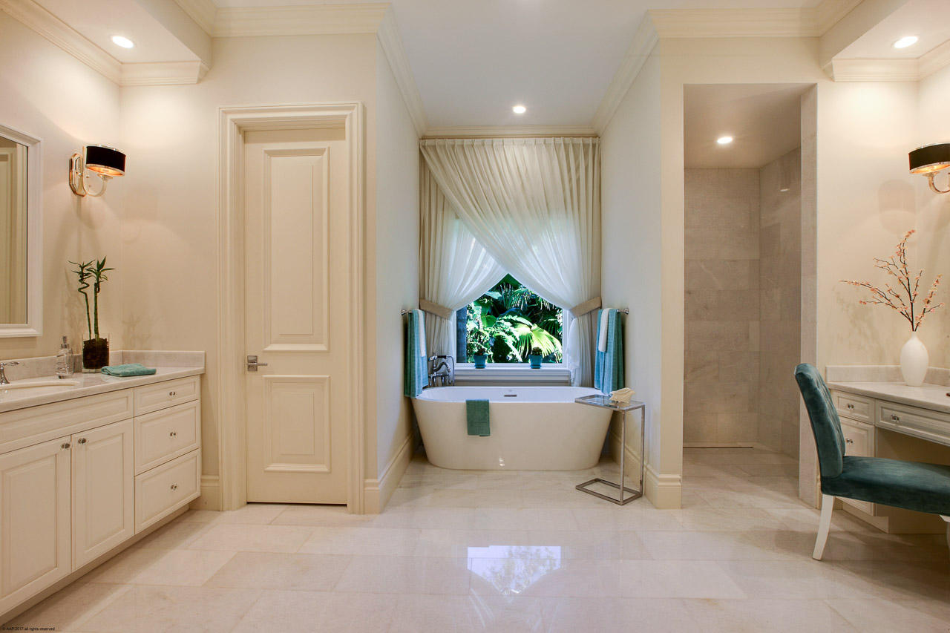
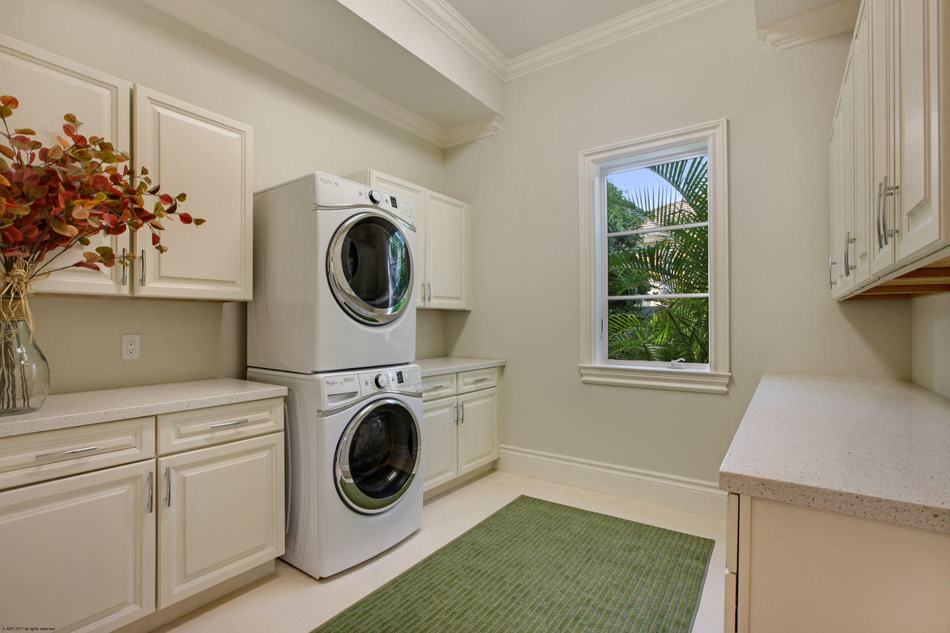
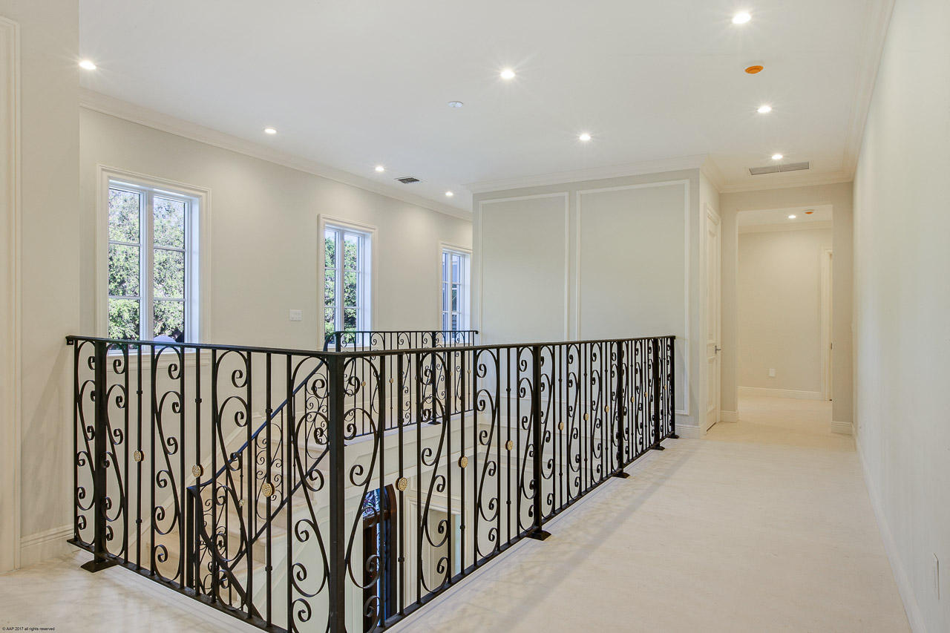
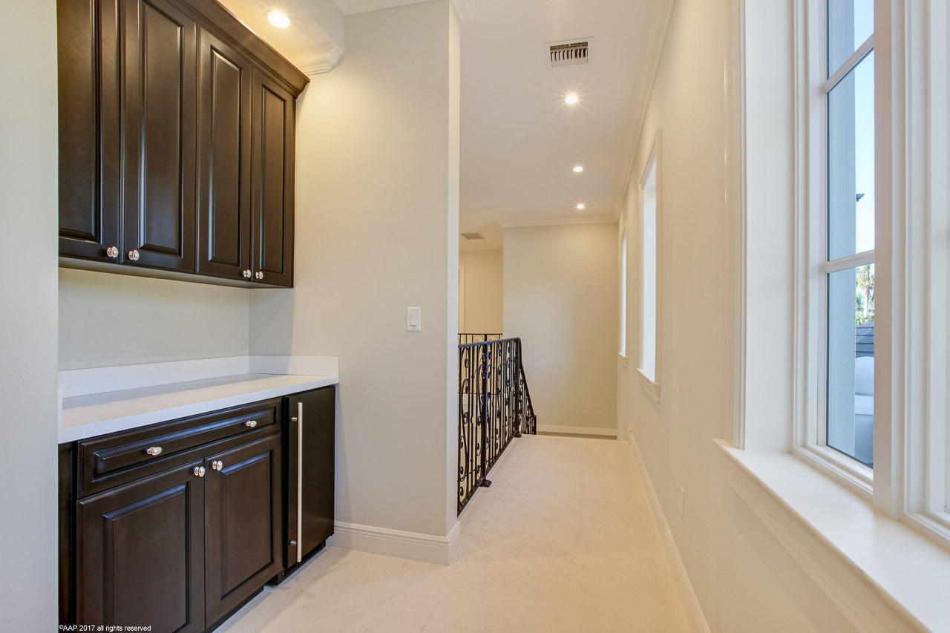
This custom home features the latest in home technology.  This solid construction can withstand 200 mile winds. It's insulated with E-15 in the walls for sound proofing and energy efficiency. Home automation system with camera security, programmable LED lighting and audio/video distribution you can control from anywhere in the world. Custom ceiling treatments, fireplace, custom moldings and too many appointments to mention them all. Downstairs master suite has spacious closet space, ready for your design,  with his and her bathrooms, spa tub and custom showers. Flexible upstairs has its own living area with breakfast bar, six bedrooms and six bathrooms, an extra large room can be used at a playroom/media room/storage area and has additional washer and dryer closet. 4 top of the line AC units all housed in a large AC closet  Three car garage plus double golf cart garage.

2880 Le Bateau Drive

Message successfully sent.

What would you like to know?

What is 3 + 4 ?

I agree to receive email communication and understand I can unsubscribe at any time.

I agree to be contacted by Options 1 Realty via call, email, and text for real estate services. To opt out, you can reply 'stop' at any time or reply 'help' for assistance. You can also click the unsubscribe link in the emails. Message and data rates may apply. Message frequency may vary. Privacy Policy

Related Properties

New on site today
Stunning 4 bedroom, 5.5 baths with private office/den with floor-to-ceiling millwork. Large loft, marble floors, gourmet kitchen with Wolf and Sub-Zero appliances. Built-in wall units, extremely large primary bedroom, southern exposure with pool and spa. Golf membership, walking distance to the club.
#B26053592

Palm Beach Gardens

122 Via Paradisio

4 Beds

4 Baths

4,182 Sq.Ft.

$3,499,000

MLS#: B26053592

New on site 3 days ago
Completed in 2023, this 5-bedroom, 5.5-bath residence offers 5,109 square feet under air in one of Alton's largest floor plans, combining thoughtfully selected upgrades with a private preserve backdrop. A first-floor primary suite, expansive living spaces, upstairs bonus room with a wet bar, private pool and raised spa, and built-in grill create a home designed for both everyday living and effortless entertaining. From the moment you enter, the soaring two-story great room creates an immediate sense of space and natural light. Wide-plank flooring, board-and-batten detailing, and a custom wood-slat feature wall add warmth and character throughout the main living areas. Designed for gathering, the chef's kitchen features ceiling-height cabinetry, a dramatic island, gas cooktop beneath a statement hood, wall oven, dual refrigerators, walk-in pantry, and seamless connection to the dining and living spaces. A private office with custom built-ins and a separate media room provide flexibility for working from home, relaxing, or hosting guests. The first-floor primary suite serves as a private retreat with direct access to the pool, dual custom walk-in closets, and a spa-inspired bath featuring dual vanities, a freestanding soaking tub, and an oversized frameless shower finished in large-format tile. Upstairs, additional bedrooms offer walk-in closets and en-suite or nearby baths, while the spacious extra room includes a wet bar and opens to a covered balcony overlooking the landscaped preserve. Built with CBS construction, impact glass, and a concrete tile roof, the home offers the benefits of newer construction throughout. Outside, the backyard was designed for year-round Florida living, featuring a travertine pool deck, raised spa, covered lanai, built-in grill, and a fenced backyard with no rear neighbors beyond the preserve. Residents of Alton enjoy access to The Club at Alton with resort-style pools, fitness center, tennis, pickleball, dog parks, playgrounds, and miles of walking trails, all just minutes from Alton Town Center, PGA Boulevard, I-95, Downtown at the Gardens, Juno Beach, and Jupiter's coastline.
#B26052095

Palm Beach Gardens

13336 Bernoulli Way

5 Beds

5 Baths

5,109 Sq.Ft.

$3,250,000
MLS#: B26052095

Located within the prestigious Old Palm Golf Club, this impeccably maintained residence offers the perfect blend of luxury, privacy, and effortless south Florida living. Featuring 3 bedrooms and 3 full plus 2 half baths, the home showcases beautifully designed indoor and outdoor spaces with lush, resort-style landscaping that creates a truly serene backyard retreat. Expansive outdoor living areas are surrounded by mature tropical plantings, offering the ideal setting for entertaining or relaxing in total privacy.  Inside, the home has been meticulously cared for and thoughtfully maintained, complete with the added peace of mind of a whole-house generator. The spacious layout flows seamlessly for both everyday living and entertaining. Ideally situated in the heart of Palm Beach Gardens,  Located within the prestigious Old Palm Golf Club, this impeccably maintained residence offers the perfect blend of luxury, privacy, and effortless Palm Beach living. Featuring 3 bedrooms and 3 full plus 2 half baths, the home showcases beautifully designed indoor and outdoor spaces with lush, resort-style landscaping that creates a truly serene backyard retreat. Expansive outdoor living areas are surrounded by mature tropical plantings, offering the ideal setting for entertaining or relaxing in total privacy.  Inside, the home has been meticulously cared for and thoughtfully maintained, complete with the added peace of mind of a whole-house generator. The spacious layout flows seamlessly for both everyday living and entertaining.  residents enjoy close proximity to world-class dining, shopping along PGA Boulevard, The Gardens Mall, fine restaurants, private airports, and some of South Florida's most beautiful beaches including Juno Beach and Jupiter Beach. Old Palm is known for its exceptional location and luxury lifestyle offerings, including a Raymond Floyd-designed golf course, world-class clubhouse, fitness amenities, spa services, and resort-style living. Importantly, there is no mandatory golf membership requirement with this home, offering flexibility rarely found within the community.
#B26030462

Palm Beach Gardens

11316 Caladium Lane

3 Beds

3 Baths

3,440 Sq.Ft.

$3,595,000

MLS#: B26030462

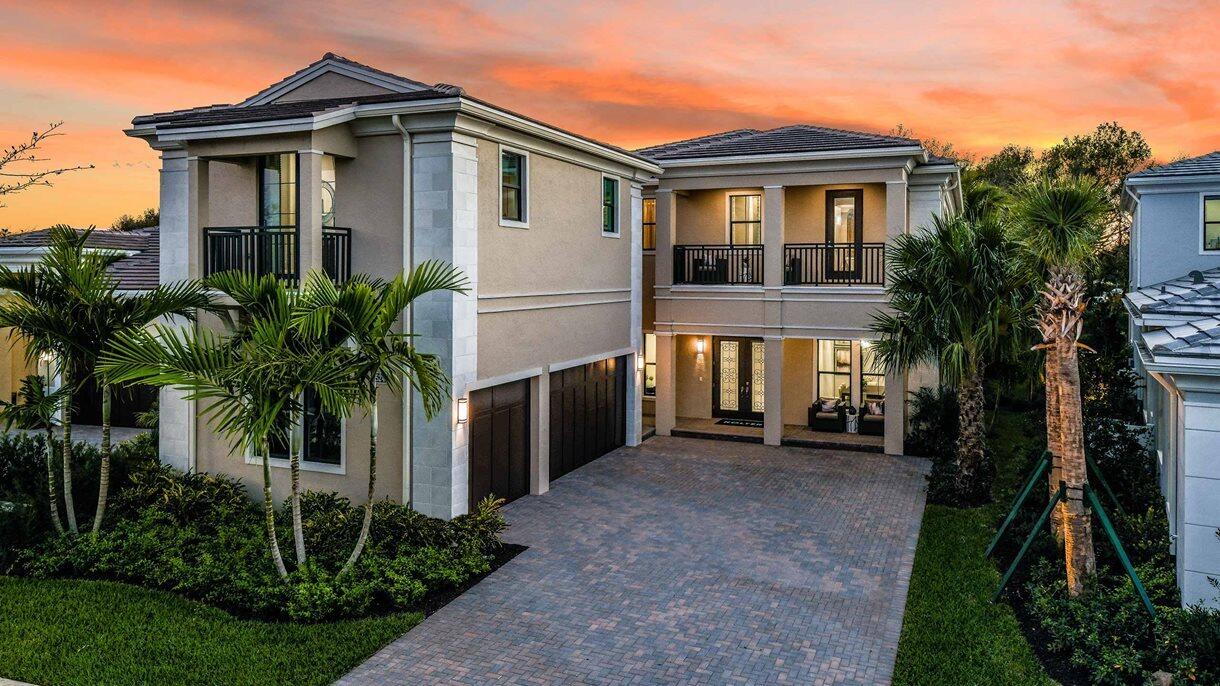
This is a fully furnished and decorated model with a pool. Trumbull features open-concept layout with views from the main living areas and outdoor space, this home is designed for both everyday living and entertaining. The community of Artistry Palm Beach offers a 24/7 manned-gated entry and resort style amenities, just minutes from beaches and The Gardens Mall. The community is 1 mile to the Alton Town Center.
#B26051309

Palm Beach Gardens

5524 Renoir Place

5 Beds

5 Baths

4,346 Sq.Ft.

$3,799,990

MLS#: B26051309

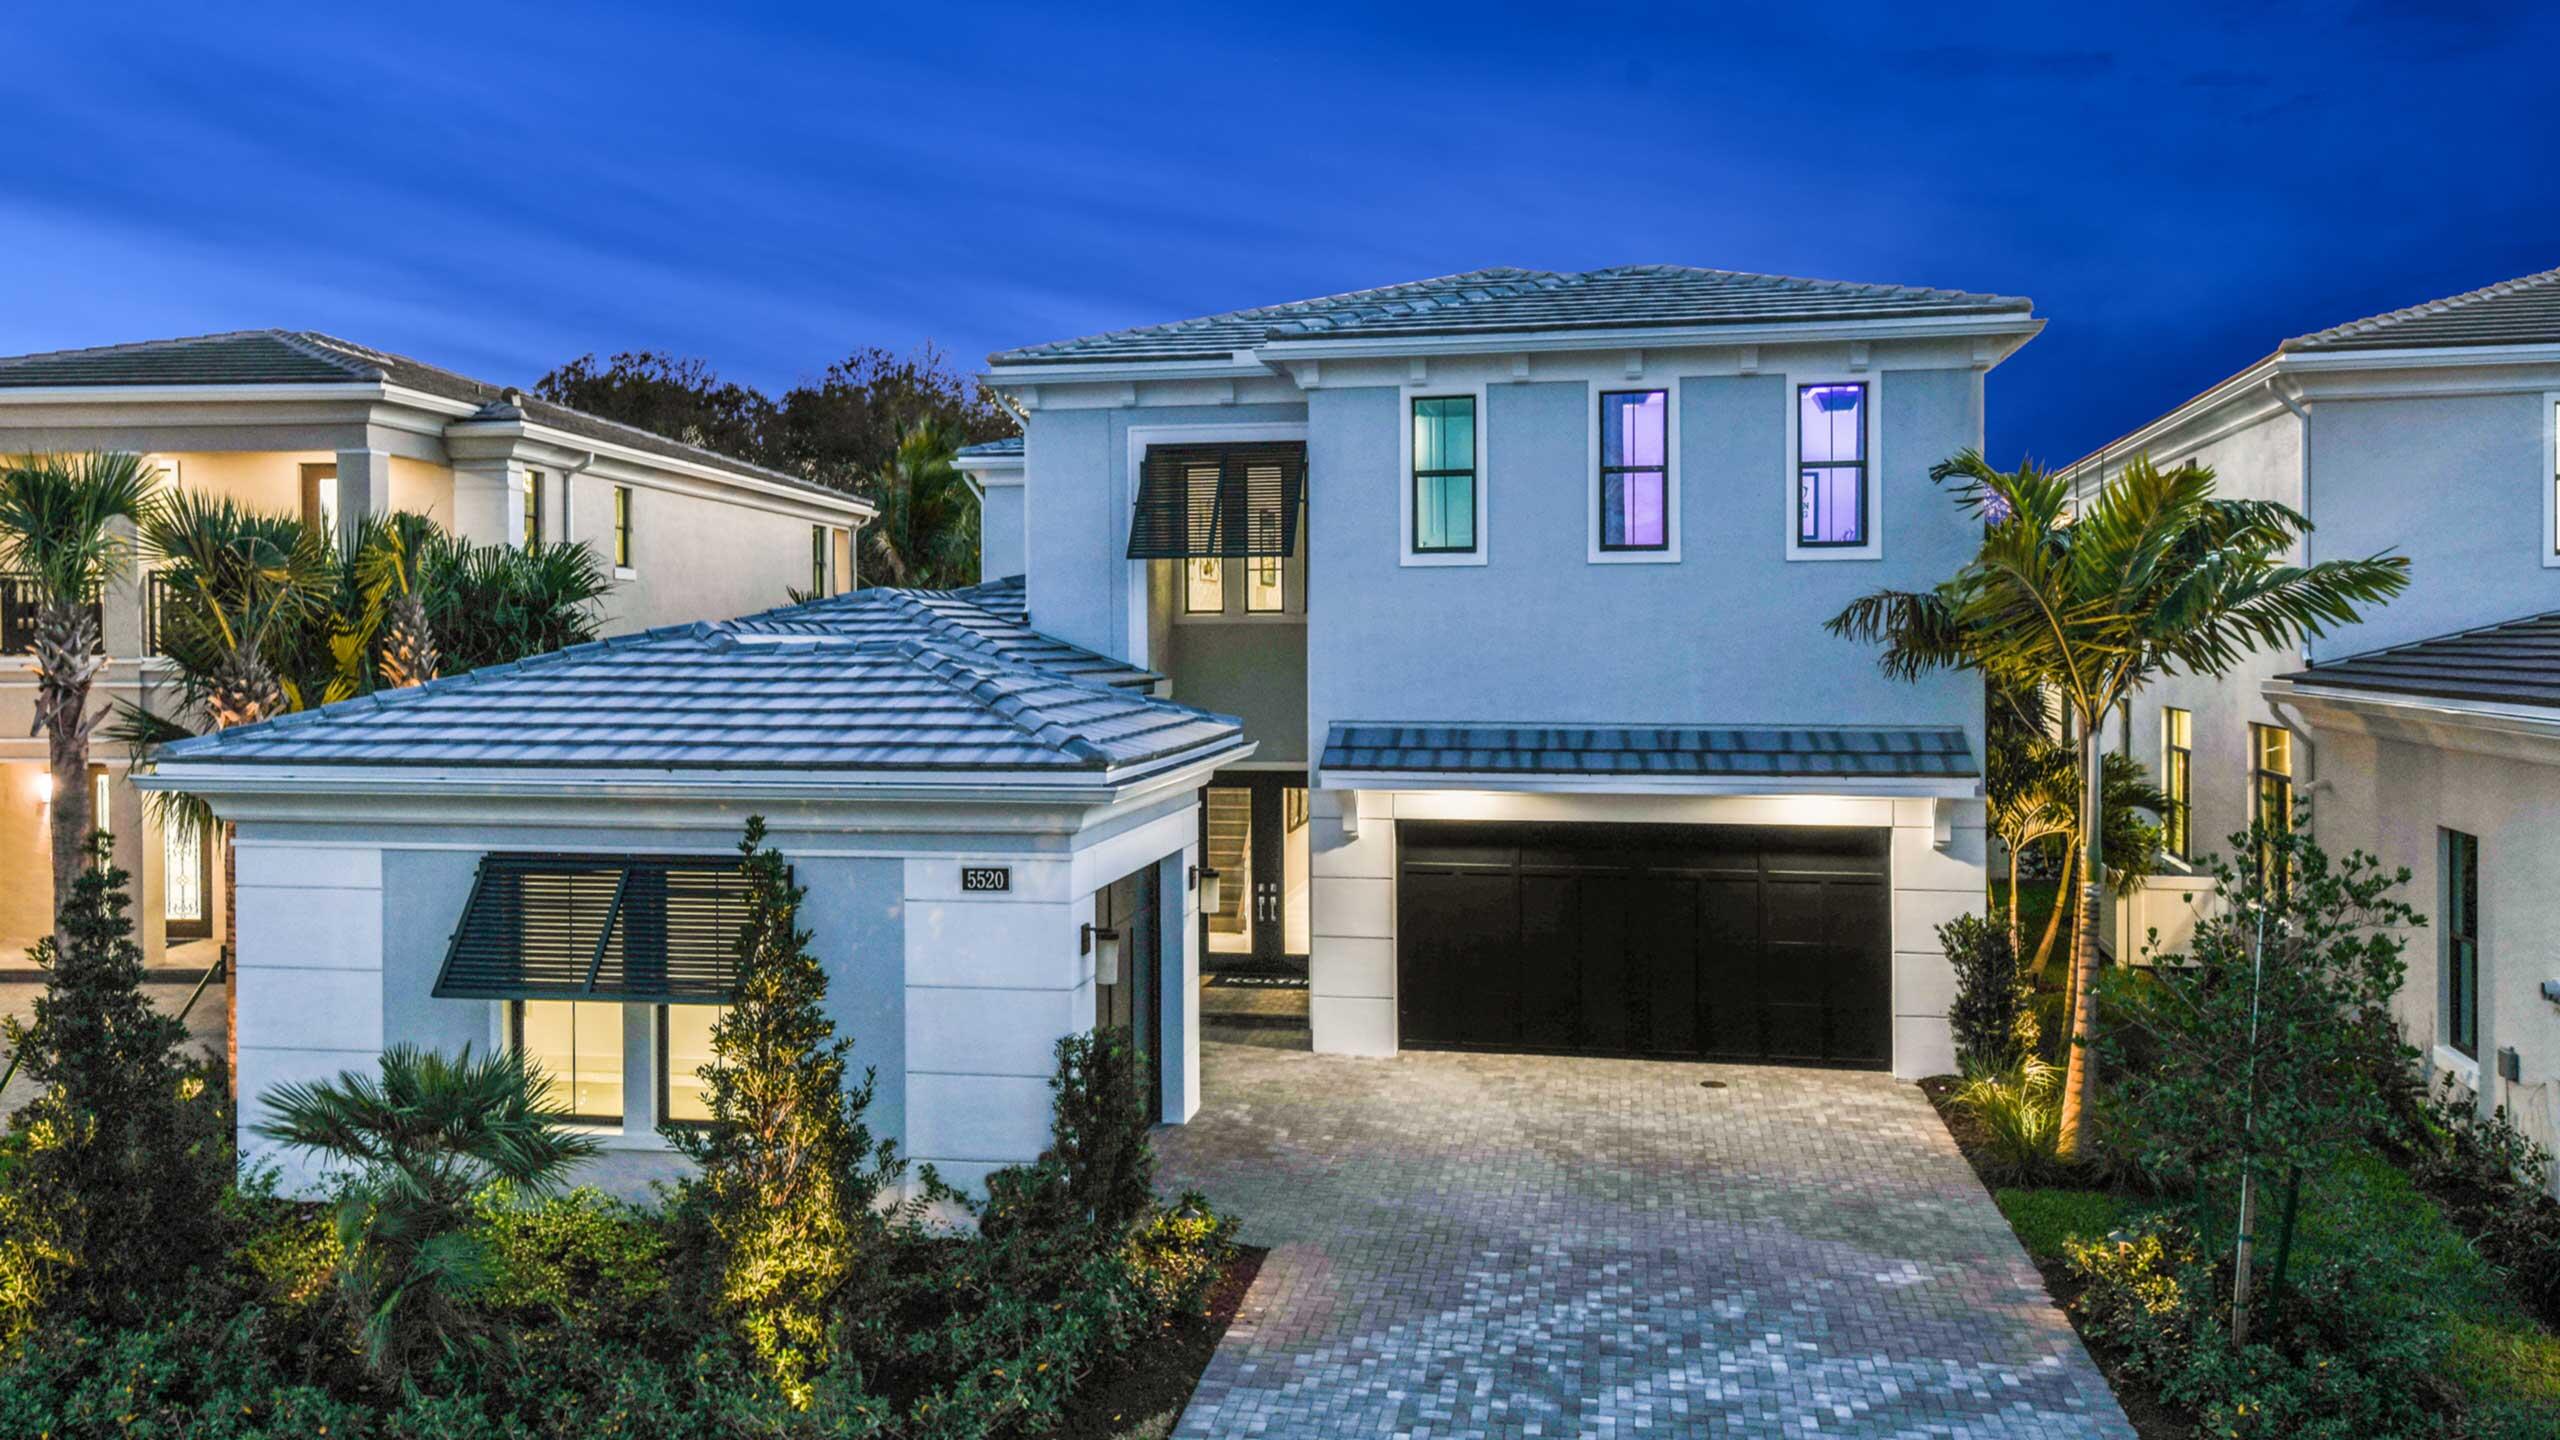
This is a fully furnished and decorated model home with a pool. Vasari offers 5 bedroom suites, each with their own bathroom, an additional half bathroom and a split-3 car garage.  The community of Artistry Palm Beach offers a 24/7 manned-gated entry and resort style amenities, just minutes from beaches and The Gardens Mall. The community is 1 mile to the Alton Town Center.
#B26051305

Palm Beach Gardens

5520 Renoir Place

5 Beds

5 Baths

4,376 Sq.Ft.

$3,699,990

MLS#: B26051305

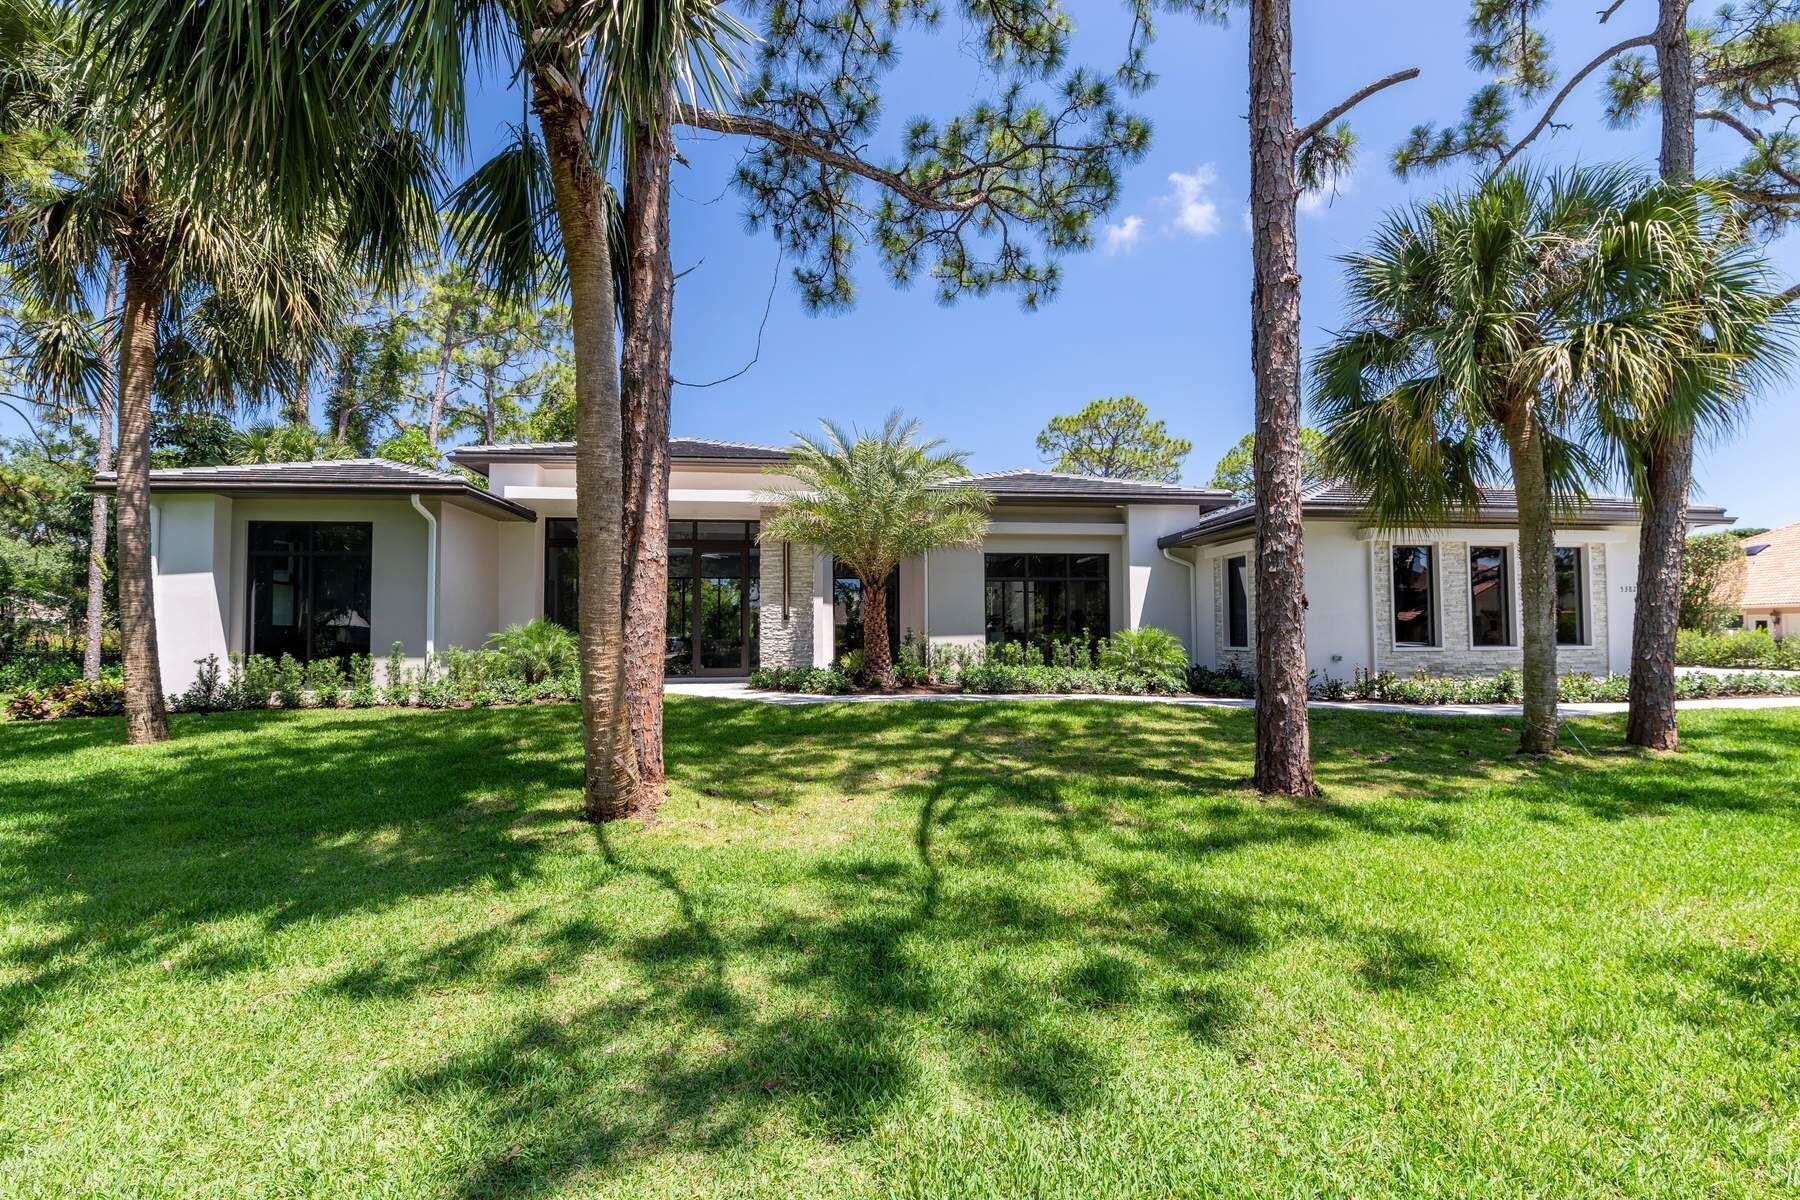
A stunning home set in one of the most highly desirable gated communities of Steeplechase in Palm Beach Gardens. With over 5,500 total square feet of entertaining space. No expense spared. Over one acre of beautifully landscaped grounds with a stunning resort feel pool. This 4-bedroom, 4.5-bathroom home includes an office & family room, 12-foot ceilings, a state-of-the-art kitchen with top of the line Sub Zero and Wolf appliances, plus an outdoor summer kitchen and covered patio space. Additional upgrades include finished closets/pantry, window treatments, epoxy/ polyaspartic garage floor, leaf filter gutter covers, front driveway and walkway pavers, new reverse osmosis 3 stage countertop water faucet at kitchen sink. Easy to show and a must see.
#B26044114

Palm Beach Gardens

5382 Sea Biscuit Road

5 Beds

4 Baths

4,333 Sq.Ft.

$4,250,000
MLS#: B26044114

NO EXPENSE OR DETAIL SPARED IN OUR LARGEST ESTATE HOME IN CORAL ISLES ON RARE WATER LOT! EST COMPLETION OCTOBER 2026, ENJOY THE HOLIDAY SEASON IN YOUR STUNNING NEW HOME FEATURING OVER 6,000 A/C Sq Ft OF PURE LUXURY WITH A MASTER SUITE AND LAUNDRY ROOM ON EACH FLOOR!! SPACIOUS CLUB ROOM ON MAIN FLOOR, OVERSIZED LOFT ON 2ND FLOOR LEADING OUT TO INCREDIBLE COVERED BALCONY OVERLOOKING SERENE VIEW OF FLOWING FOUNTAIN IN LAKE. AVENIR'S PREMIER EXCLUSIVE ENCLAVE OF ONLY 107 HOMES. EST COMPLETION OCTOBER 2026. AMAZING HOME AND SURROUNDING COMMUNITY WITH RESORT STYLE CLUBHOUSE ALREADY DONE AND RIGHT NEXT DOOR!  PUBLIX AND WALGREENS NOW OPEN WITH RESTAURANTS COMING SOON!  GET IN EARLY AND BE PART OF AVENIR'S HISTORY. NOTHING COMPARES TO A KENCO-BUILT HOME!  PRICES SUBJECT TO CHANGE WITHOUT NOTICE.
#B26043588

Palm Beach Gardens

9109 Coral Isles Circle {lot 86}

5 Beds

6 Baths

6,033 Sq.Ft.

$3,846,684

MLS#: B26043588

Experience exceptional golf course and lake views from this stunning one-story residence located in the prestigious Estates of St. George. This beautifully appointed home offers 4 bedrooms plus a private office, 4.5 bathrooms, encompassing over 4,200 square feet of living space.  Upon entry, you are greeted by volume ceilings, elegant marble flooring, and an abundance of natural light cascading through the expansive wall of windows overlooking the picturesque 6th fairway of the South Course and serene lake vistas. The open and inviting living spaces seamlessly flow into the home's entertaining areas.  The spacious primary suite is a private retreat featuring tray ceilings, a comfortable sitting area, generous walk-in closets and a luxurious bathroom complete with a glass-enclosed shower  with garden views, soaking tub and separate his and her water closets. The thoughtfully designed split-bedroom floor plan provides privacy, with guest suites positioned on the opposite side of the home.  Step outside to the screened-in outdoor living area, complete with a built-in BBQ and dedicated dining space, ideal for enjoying the Florida lifestyle year-round. The expansive pool with tranquil water features overlooks breathtaking golf course and lake views, creating a private backyard oasis.  Additional highlights include a whole-house generator and hurricane protection for added peace of mind. Offered with a Rackets Membership opportunity - Inquire with membership about upgrading to a Sports Membership, this exceptional residence presents a rare opportunity to enjoy luxury living with spectacular views. Schedule your private showing today.  Ballenisles Country Club is recognized as a 5-star platinum rated club offering world class amenities and facilities with three championship golf courses, a top rated tennis & pickleball facility, beautiful newly renovated clubhouse and sports complex, six dining options, fitness center, spa & salon, community pool, dog park, walking paths, and so much more!
#B26042444

Palm Beach Gardens

61 St George Place

4 Beds

4 Baths

4,235 Sq.Ft.

$3,395,000
MLS#: B26042444

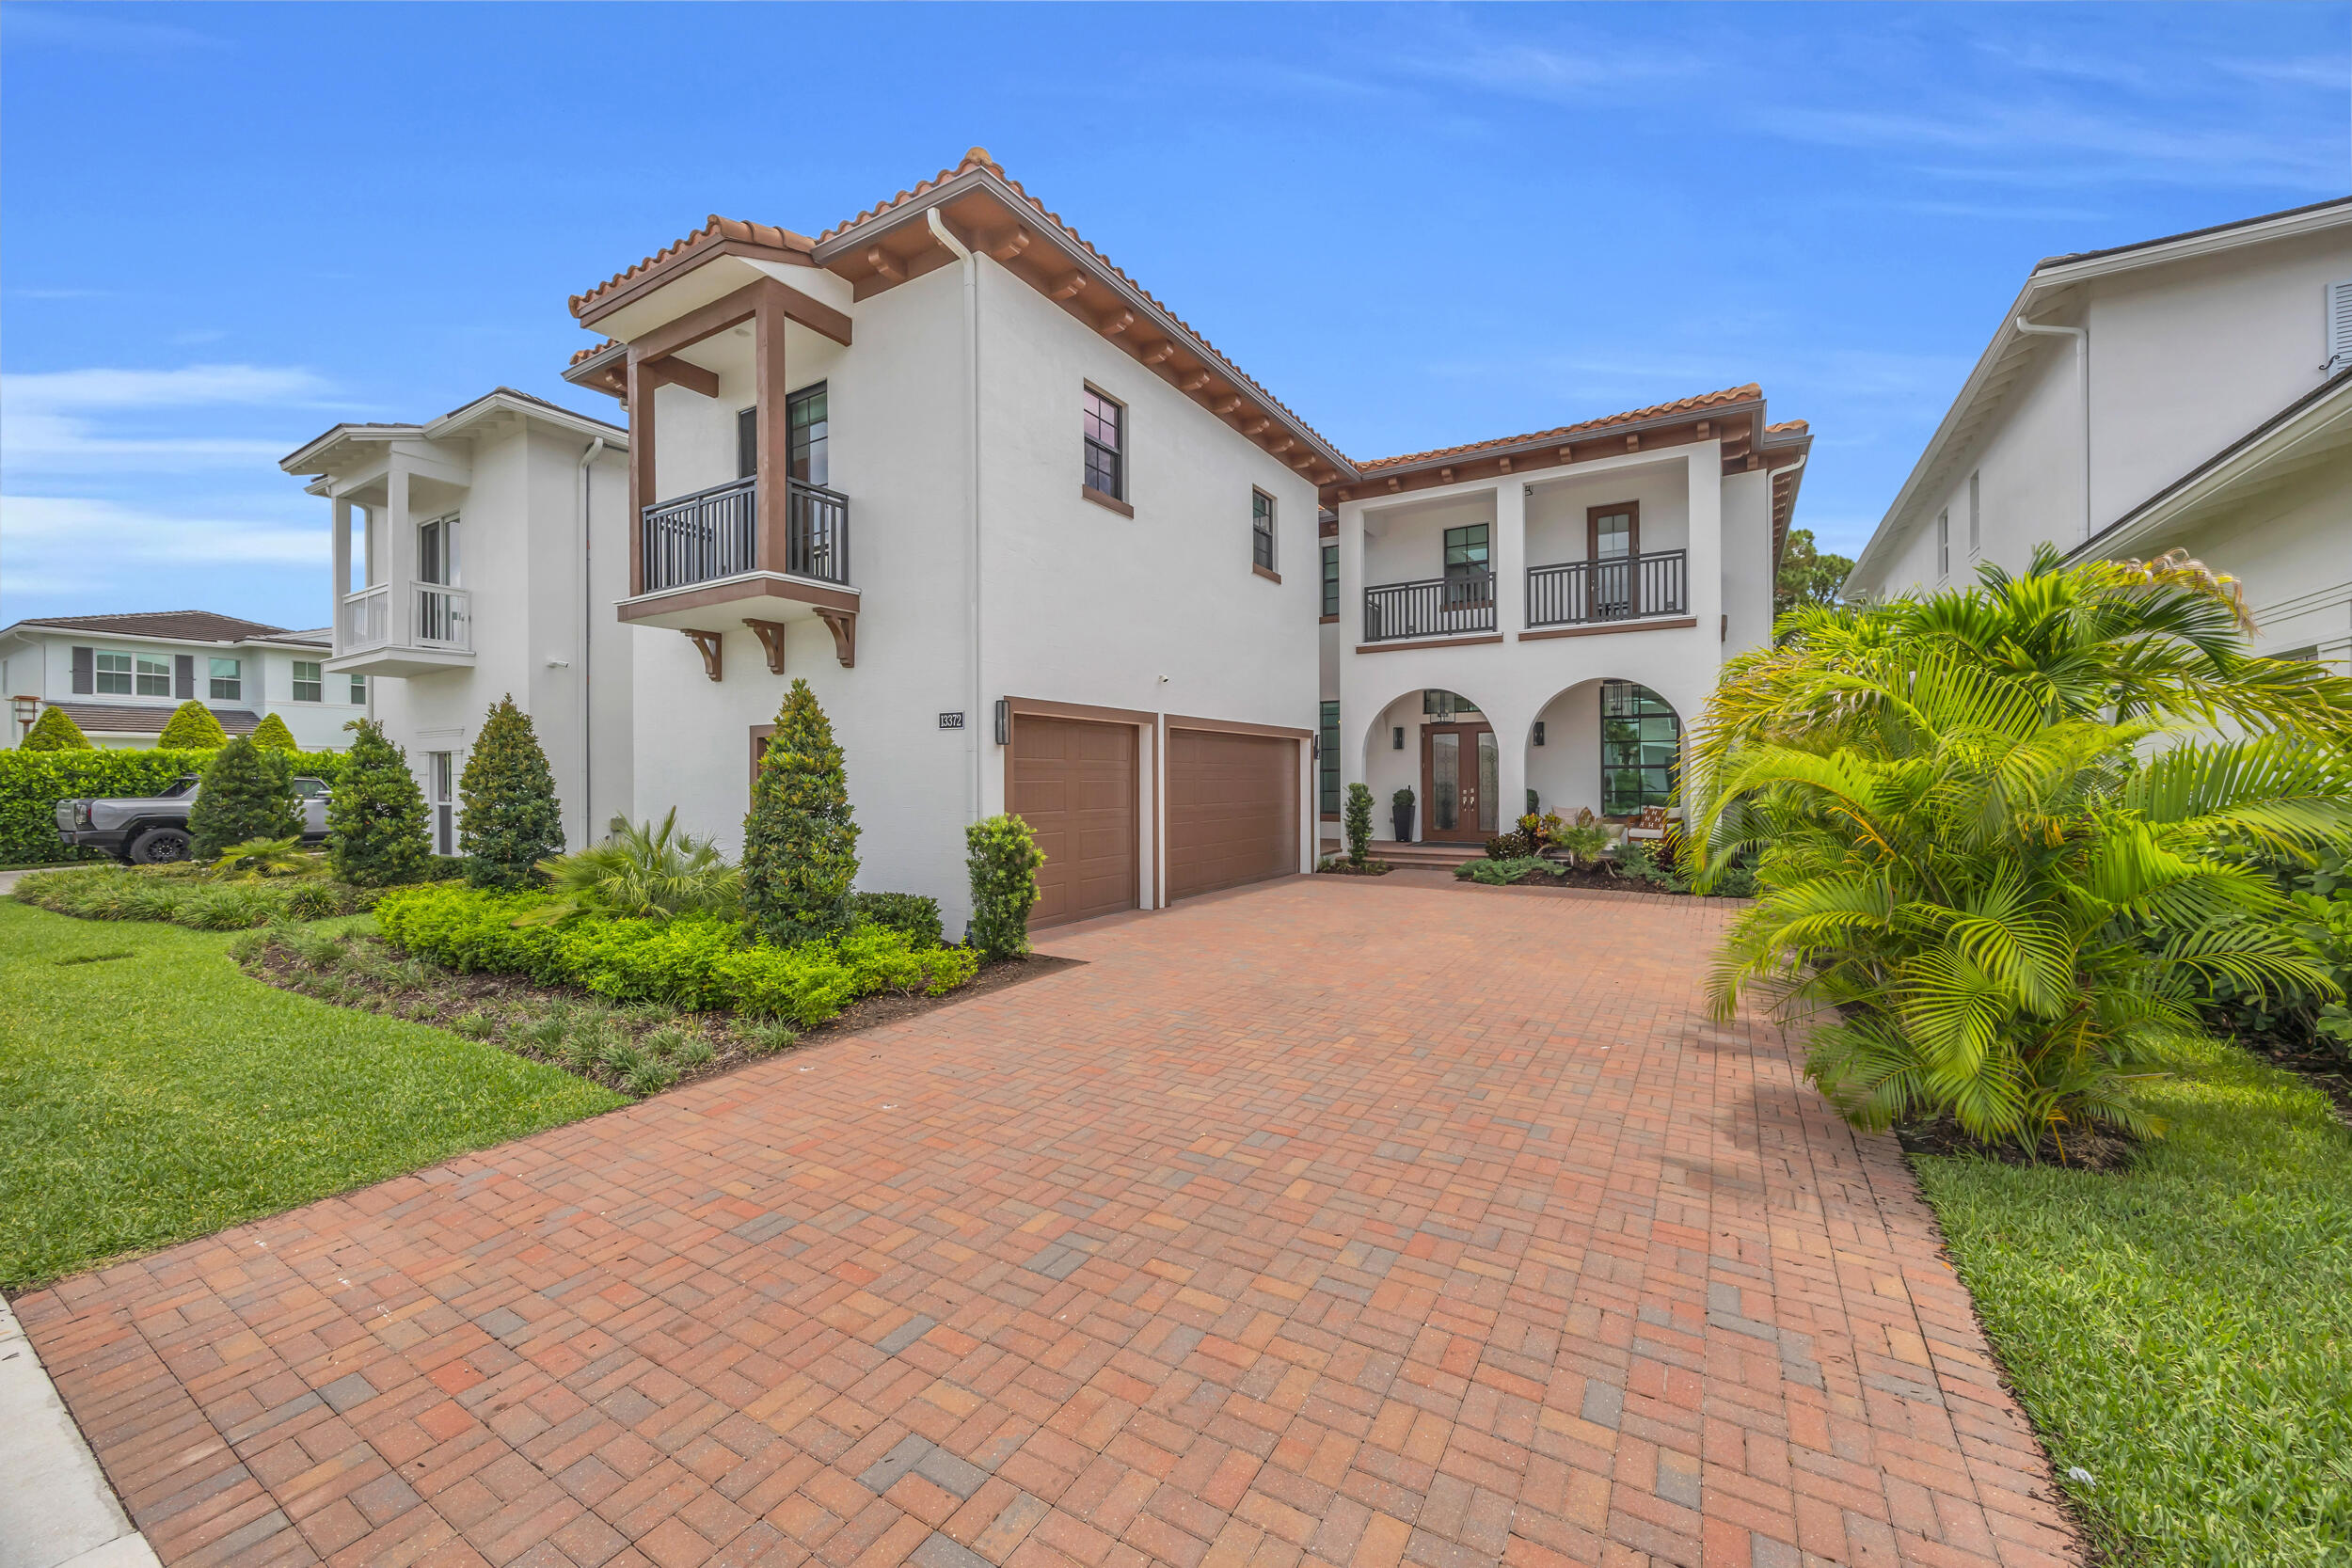
Welcome to 13372 Bernoulli Way, a beautifully upgraded 5 bedroom, 5.5 bath residence that boasts an open spacious floor plan, office, upstairs loft, casita, laundry rooms on both floors, custom pool, spa, and preserve views in the highly sought-after Alton neighborhood of Palm Beach Gardens. This light and bright Modern Mediterranean home has soaring ceilings, upgraded lighting, designer fans, custom millwork, elegant built-ins, and seamless indoor-outdoor living.   The chef's kitchen features GE Monogram appliances, a 36" artisan wood hood, upgraded cabinetry, oversized island, wine fridge in the butler's pantry, and refined finishes throughout, including custom wood paneling, large upstairs loft, and a casita ideal for guests, extended family, or added privacy. The owner's suite includes a shiplap ceiling treatment, luxury wall covering, drapery, two walk in closets, spa-inspired bath with a freestanding soaking tub, Moen U digital spa package, dual vanities, and outdoor balcony.  Owner upgrades include water filtration and softening throughout, UV and Reme Halo air purification systems, custom ceiling details, built-in cabinetry in the great room and mudroom, upgraded interior and exterior lighting, remote-controlled blinds, and a security system with camera coverage and remote access.   Outside, enjoy a custom A&G pool and spa, summer kitchen, and covered lanai with a private preserve backdrop. Located minutes from Alton Town Center, beaches, golf, dining, shopping, and major roadways, this lightly lived-in home offers newer construction, extensive upgrades, and one of Palm Beach Gardens' most desirable family lifestyles.
#B26040875

Palm Beach Gardens

13372 Bernoulli Way

5 Beds

5 Baths

4,999 Sq.Ft.

$3,500,000
MLS#: B26040875

An expansive residence within The Estate Collection defined by the service, privacy, lifestyle, and legendary service of The Ritz-Carlton. Offering three bedrooms, a private office/den and three-and-a-half baths, this residence features 2,875 SF of generous living spaces with floor-to-ceiling windows that extend seamlessly to a 524 SF private terrace with sweeping Intracoastal views. The kitchen features European oak-finish cabinetry, Wolf and Sub-Zero appliances, wine storage, and oversized island. The primary suite is a private retreat with dual walk-in closets and elegant bath. Residents enjoy the privacy of an exclusively residential property enhanced by over 20k square feet of resort-style amenities and legendary service and amenities by The Ritz-Carlton.
#B26033407

Palm Beach Gardens

2200 Pga Boulevard 205
3 Beds

3 Baths

2,875 Sq.Ft.

$4,100,000

MLS#: B26033407

 - property

Send a message

Message successfully sent.

Your message

What is 3 + 4 ?

Reason for contacting?

I agree to receive email communication and understand I can unsubscribe at any time.

I agree to be contacted by Options 1 Realty via call, email, and text for real estate services. To opt out, you can reply 'stop' at any time or reply 'help' for assistance. You can also click the unsubscribe link in the emails. Message and data rates may apply. Message frequency may vary. Privacy Policy

Sign Out

Virtual Assistant

Would you like to take the next step with this property? We can help you schedule a showing or virtual tour, or send you more details.

Yes, I would like more information.

Thank You for Your Reply, One of Our Agents will contact you as soon as possible

No, maybe later.

Thank you, you can always contact me via email, phone number or through the contact form.

Realhub AI

Lucy - Your AI-Powered Realtor

Update Your Temporary Password

Personalize your search

Enter your email and we'll notify you immediately when new listings match what you're looking for.

or enter email address

Already have an account ? Login here

Continue your home search

I agree to receive communications and understand I can unsubscribe at any time.

I agree to be contacted by Options 1 Realty via call, email, and text for real estate services. To opt out, you can reply 'stop' at any time or reply 'help' for assistance. You can also click the unsubscribe link in the emails. Message and data rates may apply. Message frequency may vary. Privacy Policy

Already have an account ? Login here

We use cookies

We use cookies primarily for analytics to enhance your experience. By accepting, you agree to our use of these cookies. You can manage your preferences or learn more about our cookies policy.