Features & Amenities

Interior

  • Other Interior Features

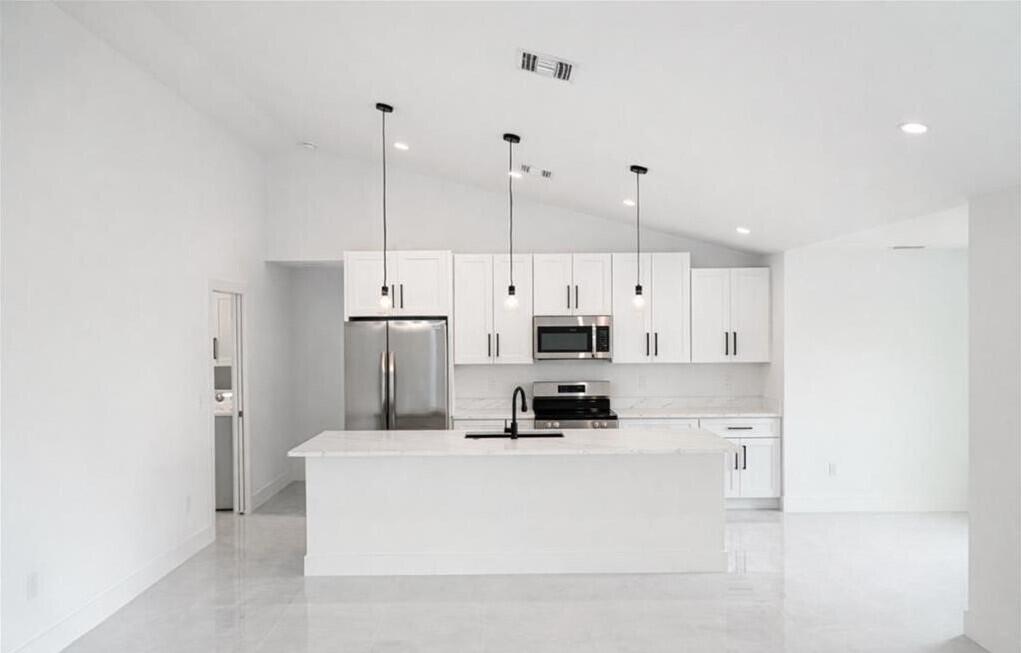
    Kitchen Island

  • Total Bedrooms

    4

  • Bathrooms

    2

  • Cooling YN

    YES

  • Cooling

    Central Air, Electric

  • Fireplace YN

    NO

  • Heating YN

    YES

  • Heating

    Central, Electric

  • Main Level Bedrooms

    1

  • Pet friendly

    Yes

Exterior

  • Garage

    Yes

  • Garage spaces

    2

  • Construction Materials

    Concrete, Stucco

  • Parking

    Attached, Garage

  • Pool

    No

  • Waterfront YN

    YES

Area & Lot

  • Lot Features

    Waterfront

  • Lot Size(acres)

    0.23

  • Property Type

    Residential

  • Property Sub Type

    Single Family Residence

Price

  • Sales Price

    $334,900

  • Tax Amount

    $1,085.87

  • Sq. Footage

    1,774

  • Price/SqFt

    $188

HOA

  • Association

    No

School District

  • Elementary School

    N/A

  • Middle School

    N/A

  • High School

    N/A

Property Features

  • Stories

    1

  • New Construction

    YES

  • Senior Community YN

    NO

  • Sewer

    Septic Tank

  • Water Source

    Well

Schedule a Showing

Showing scheduled successfully.

<
>
IN PERSON
VIA CHAT

What is 3 + 4 ?


Change time

Mortgage calculator

Estimate your monthly mortgage payment, including the principal and interest, property taxes, and HOA. Adjust the values to generate a more accurate rate.

Your payment

Principal and Interest:

$

Property taxes:

$

HOA fees:

$

Total loan payment:

$

Total interest amount:

$

Location

County

Lee

Elementary School

Middle School

High School

Listing Courtesy of Miguel A Ordonez , Ordonez Realty LLC

RealHub Information is provided exclusively for consumers' personal, non-commercial use, and it may not be used for any purpose other than to identify prospective properties consumers may be interested in purchasing. All information deemed reliable but not guaranteed and should be independently verified. All properties are subject to prior sale, change or withdrawal. RealHub website owner shall not be responsible for any typographical errors, misinformation, misprints and shall be held totally harmless.

Agent Hals Blanc

FOUNDER

Hals Blanc

Call Hals today to schedule a private showing.


* Listings on this website come from the FMLS IDX Compilation and may be held by brokerage firms other than the owner of this website. The listing brokerage is identified in any listing details. Information is deemed reliable but is not guaranteed. If you believe any FMLS listing contains material that infringes your copyrighted work please click here to review our DMCA policy and learn how to submit a takedown request.© 2024 FMLS.
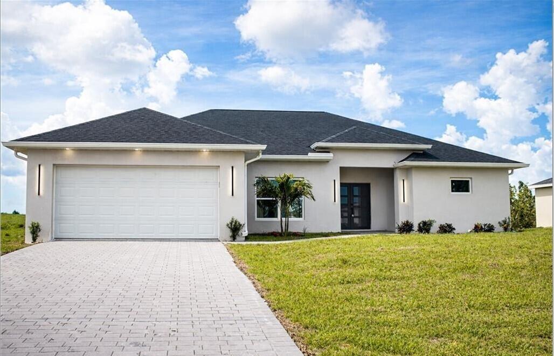
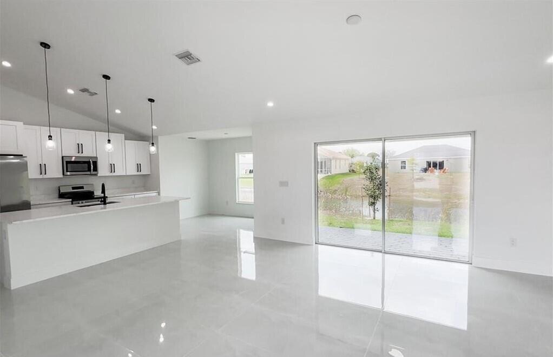
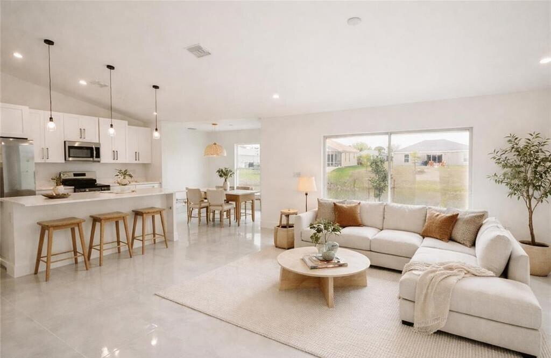
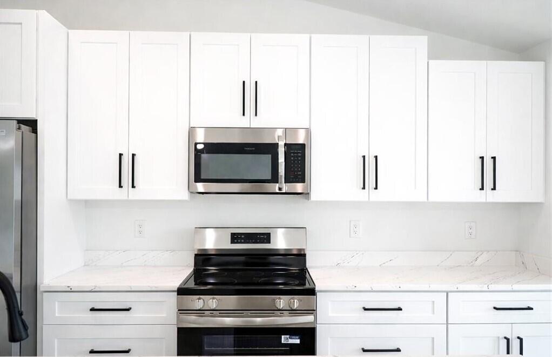
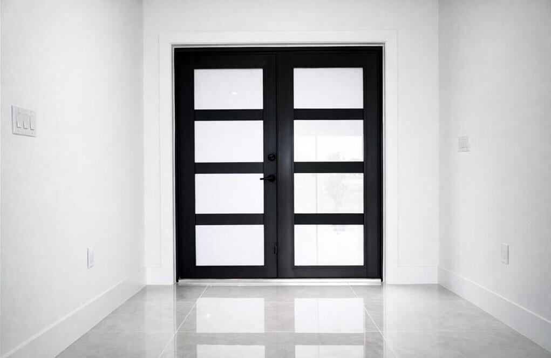
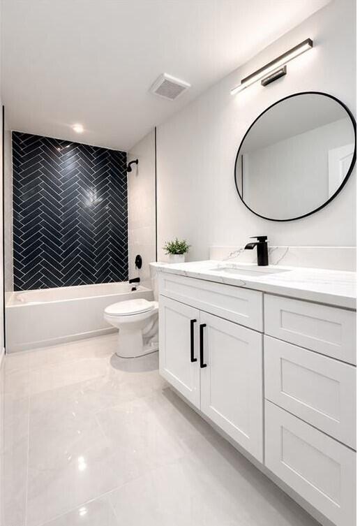
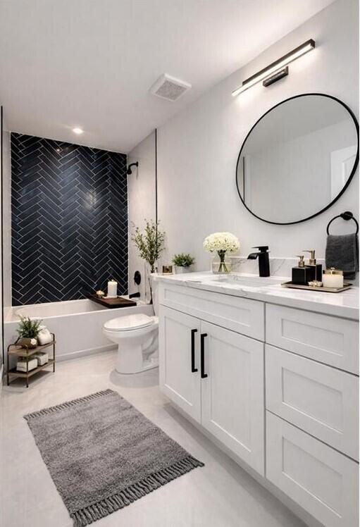
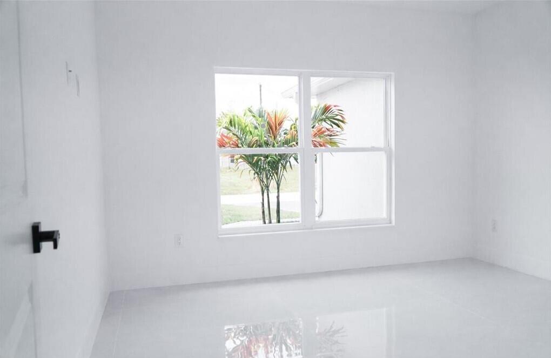
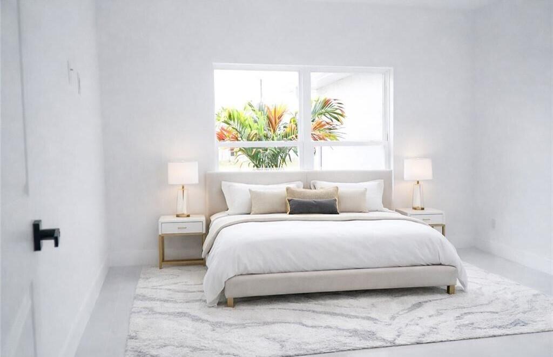
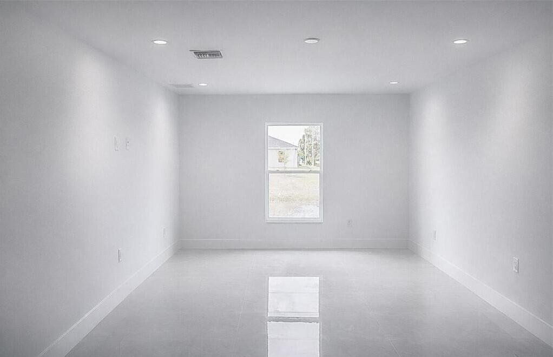
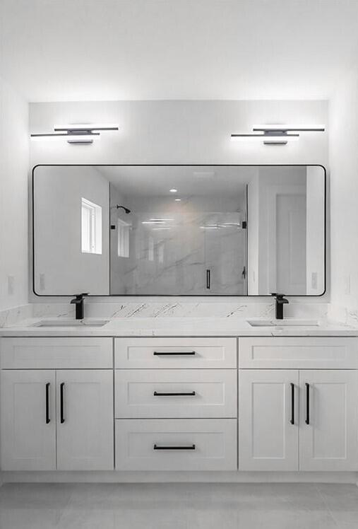
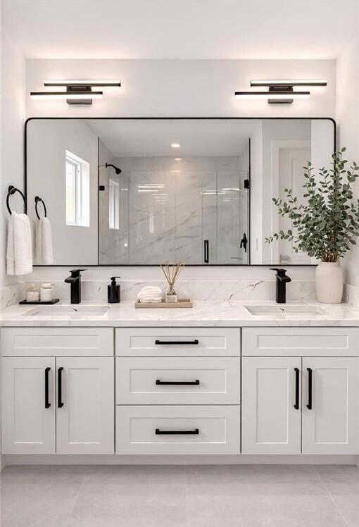
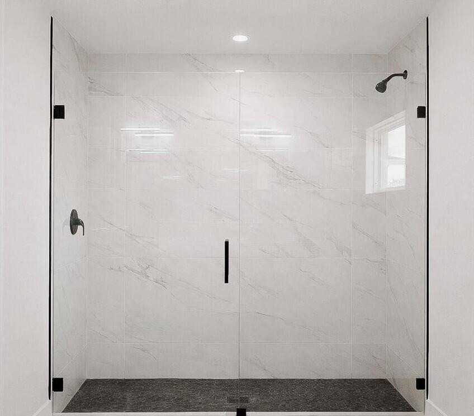
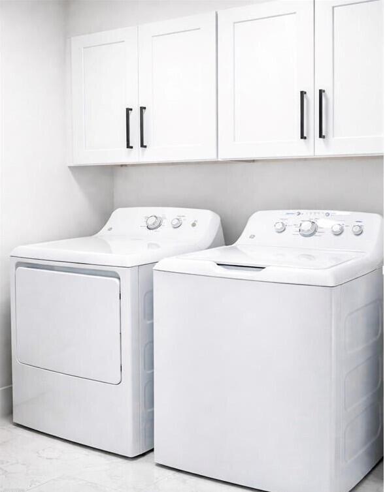
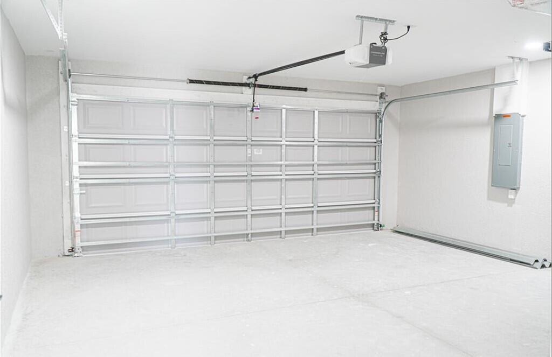
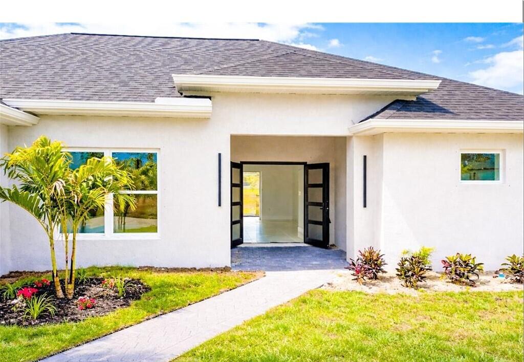
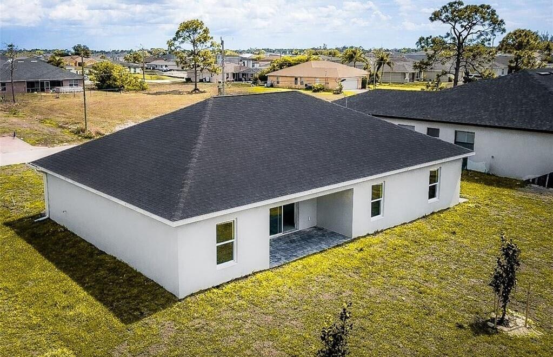
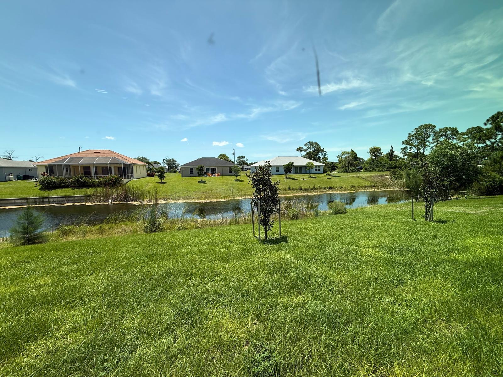
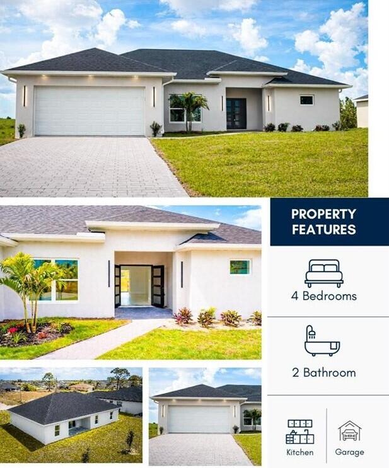
Welcome to this stunning new construction home that perfectly blends modern design with comfort and functionality. Offering a total of 1,774 sqft of living area, this beautifully crafted residence also includes a 422 sqft two-car garage, a 79 sqft covered entry, and a 105 sqft covered lanai—ideal for enjoying Florida living year-round. This spacious home features 4 bedrooms and 2 bathrooms, thoughtfully designed for both style and practicality. The master suite boasts a sleek, fully tiled walk-in shower with elegant glass doors, creating a spa-like retreat. The second bathroom includes a bathtub with tiled walls, perfect for relaxation or family convenience. Throughout the home, you'll find durable tile flooring and impeccable modern finishes.  The 5½-inch contemporary baseboards add a clean, upscale touch to every room. The open-concept kitchen is the heart of the home, featuring a large quartz island, perfect for entertaining, meal prep, or casual dining. Additional highlights include a dedicated laundry area and a spacious two-car garage. Step in to the covered lanai and enjoy peaceful views of the canal running along the backyard—offering both privacy and a serene natural backdrop. This home is a perfect combination of modern elegance and everyday comfort—ready for you to move in and enjoy.

2906 NW 22ND Avenue

Message successfully sent.

What would you like to know?

What is 3 + 4 ?

I agree to receive email communication and understand I can unsubscribe at any time.

I agree to be contacted by Options 1 Realty via call, email, and text for real estate services. To opt out, you can reply 'stop' at any time or reply 'help' for assistance. You can also click the unsubscribe link in the emails. Message and data rates may apply. Message frequency may vary. Privacy Policy

Related Properties

New on site 3 days ago
Welcome to a beautifully maintained split-floor plan home offering 3 bedrooms, 2 bathrooms, including a convenient Jack-and-Jill layout, and a spacious 2-car garage. Thoughtfully upgraded for comfort and efficiency, this home features a whole-house water filtration system, a new water heater, and solar panels designed to help reduce energy costs while providing long-term savings and added value. To make ownership even more attractive, the seller will contribute $5,000 toward the solar loan, helping lower the current monthly payment of approximately $216.  Step out to fully enclosed patio and your own tropical retreat, where mature mango, avocado, banana, and more create a lush backyard oasis perfect for relaxing or entertaining. As an added bonus, all furniture are incl. to your liking.
#B26055526

Cape Coral

1206 NE 5TH Avenue

3 Beds

2 Baths

1,458 Sq.Ft.

$309,999

MLS#: B26055526
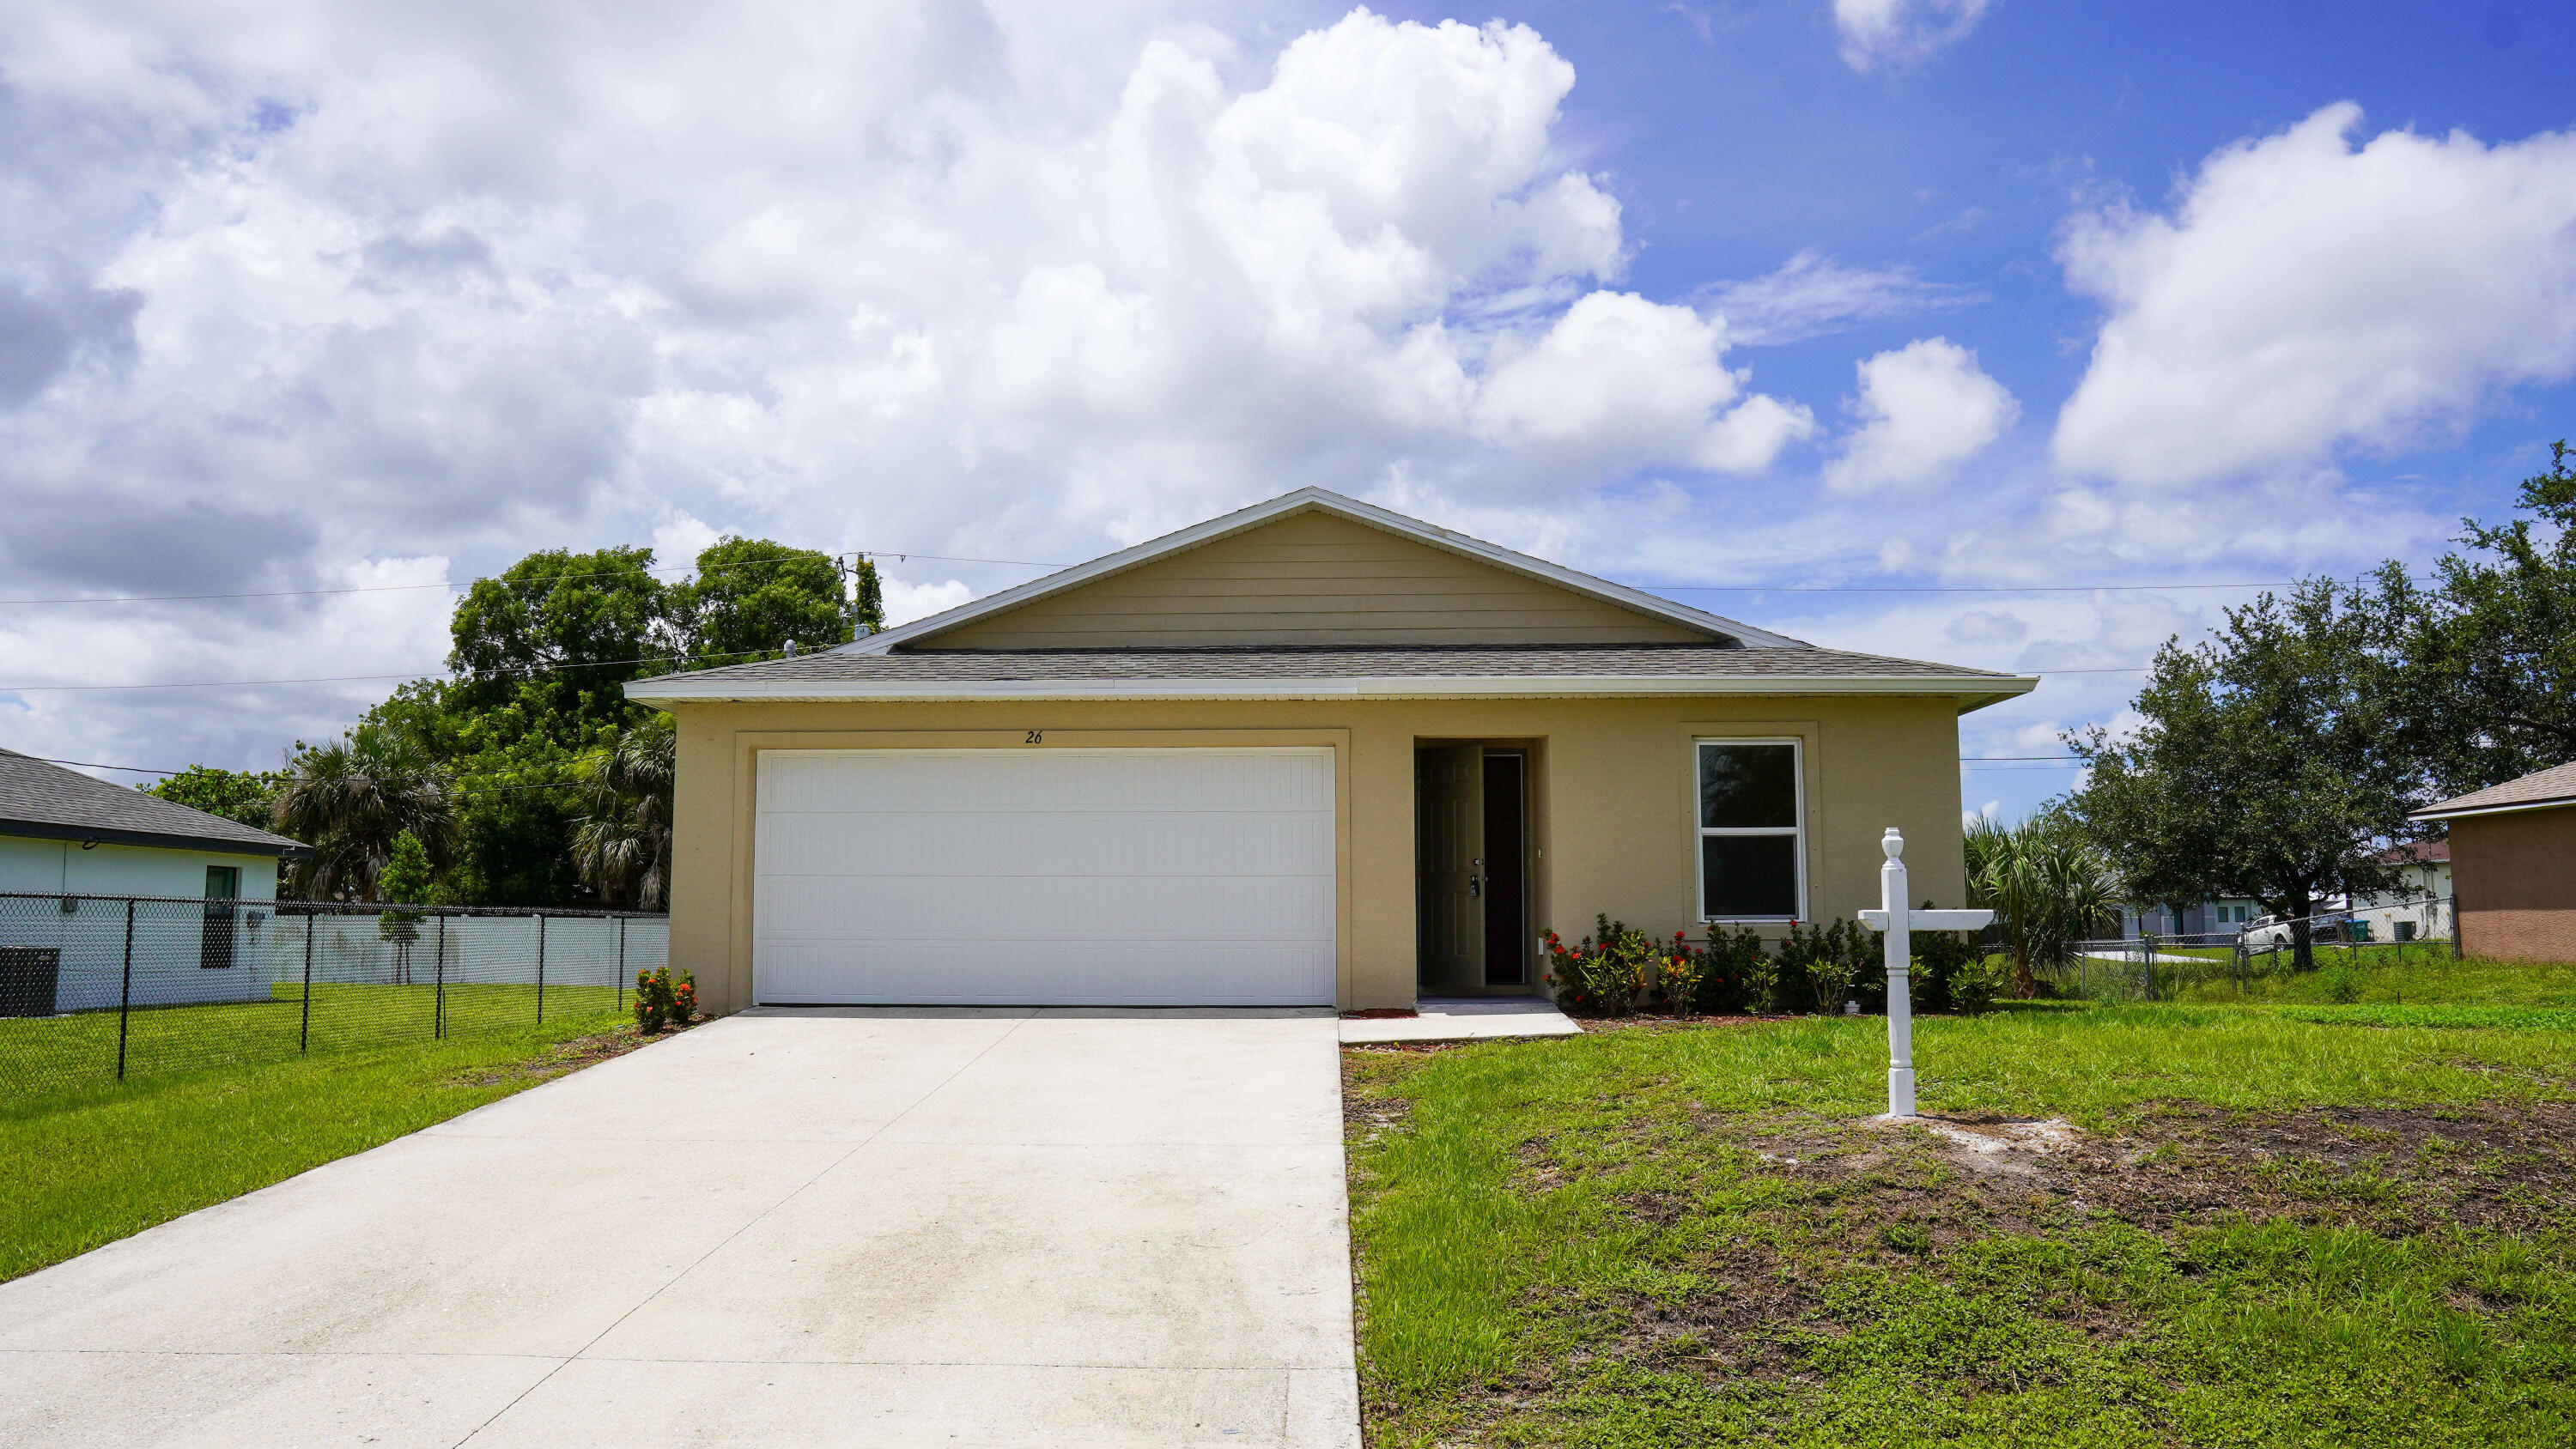
Welcome to this well-appointed single-story residence in Cape Coral, offering three bedrooms and two full bathrooms within 1,247 square feet of finished living space. The thoughtful floor plan provides comfortable accommodations and practical functionality for everyday living. A two-car garage offers convenient storage and protection for vehicles. This Cape Coral home presents an excellent opportunity for those seeking a straightforward, functional residence in this established community.
#B26041926

Cape Coral

26 NE 12th Terrace

3 Beds

2 Baths

1,247 Sq.Ft.

$293,000

MLS#: B26041926
None
#B26033876

Cape Coral

4309 NW 38th Avenue

3 Beds

2 Baths

1,887 Sq.Ft.

$359,900

MLS#: B26033876
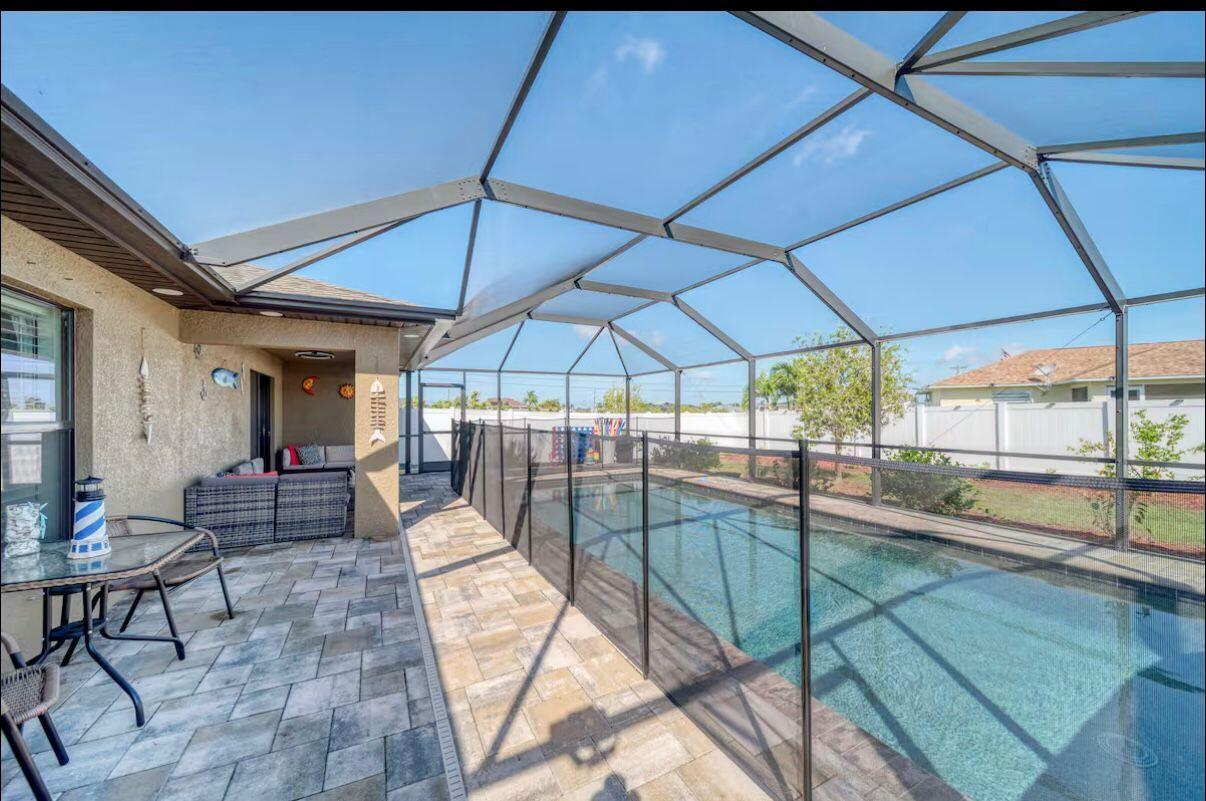
Discover this charming single-family home built in 2018, perfectly situated in desirable Southwest Cape Coral. Offering 3 bedrooms, 2 bathrooms, and 1,522 square feet of living space, this well-maintained residence features an open and inviting floor plan with stylish finishes throughout. Step inside to a seamless flow from the bright living area into the dining space and a well-appointed kitchen complete with a breakfast bar, kitchen island, and pantry—ideal for everyday living and entertaining. The split-bedroom layout provides privacy, while tile and carpet flooring, ceiling fans, and central air keep the home comfortable year-round. A 2-car attached garage adds convenience and storage.  Outside, enjoy your private Florida oasis with a large in-ground pool and spacious patio area perfect for lounging, grilling, or relaxing in the sun. The fully fenced backyard ensures privacy and is ideal for families, kids, or pets. Additional highlights include a screened porch/lanai, manual shutters, and excellent curb appeal. Located on a generous 0.24-acre lot between Pine Island Road and Veterans Parkway, this home offers easy access to shopping, dining, schools, parks, and all the amenities Cape Coral has to offer. No HOA fees make it even more appealing. Whether you're looking for a move-in-ready home or a relaxing retreat, this 2018-built gem is ready for you. Schedule your private showing today!
#B26020221

Cape Coral

1925 SW 14th Street

3 Beds

2 Baths

1,522 Sq.Ft.

$398,999

MLS#: B26020221
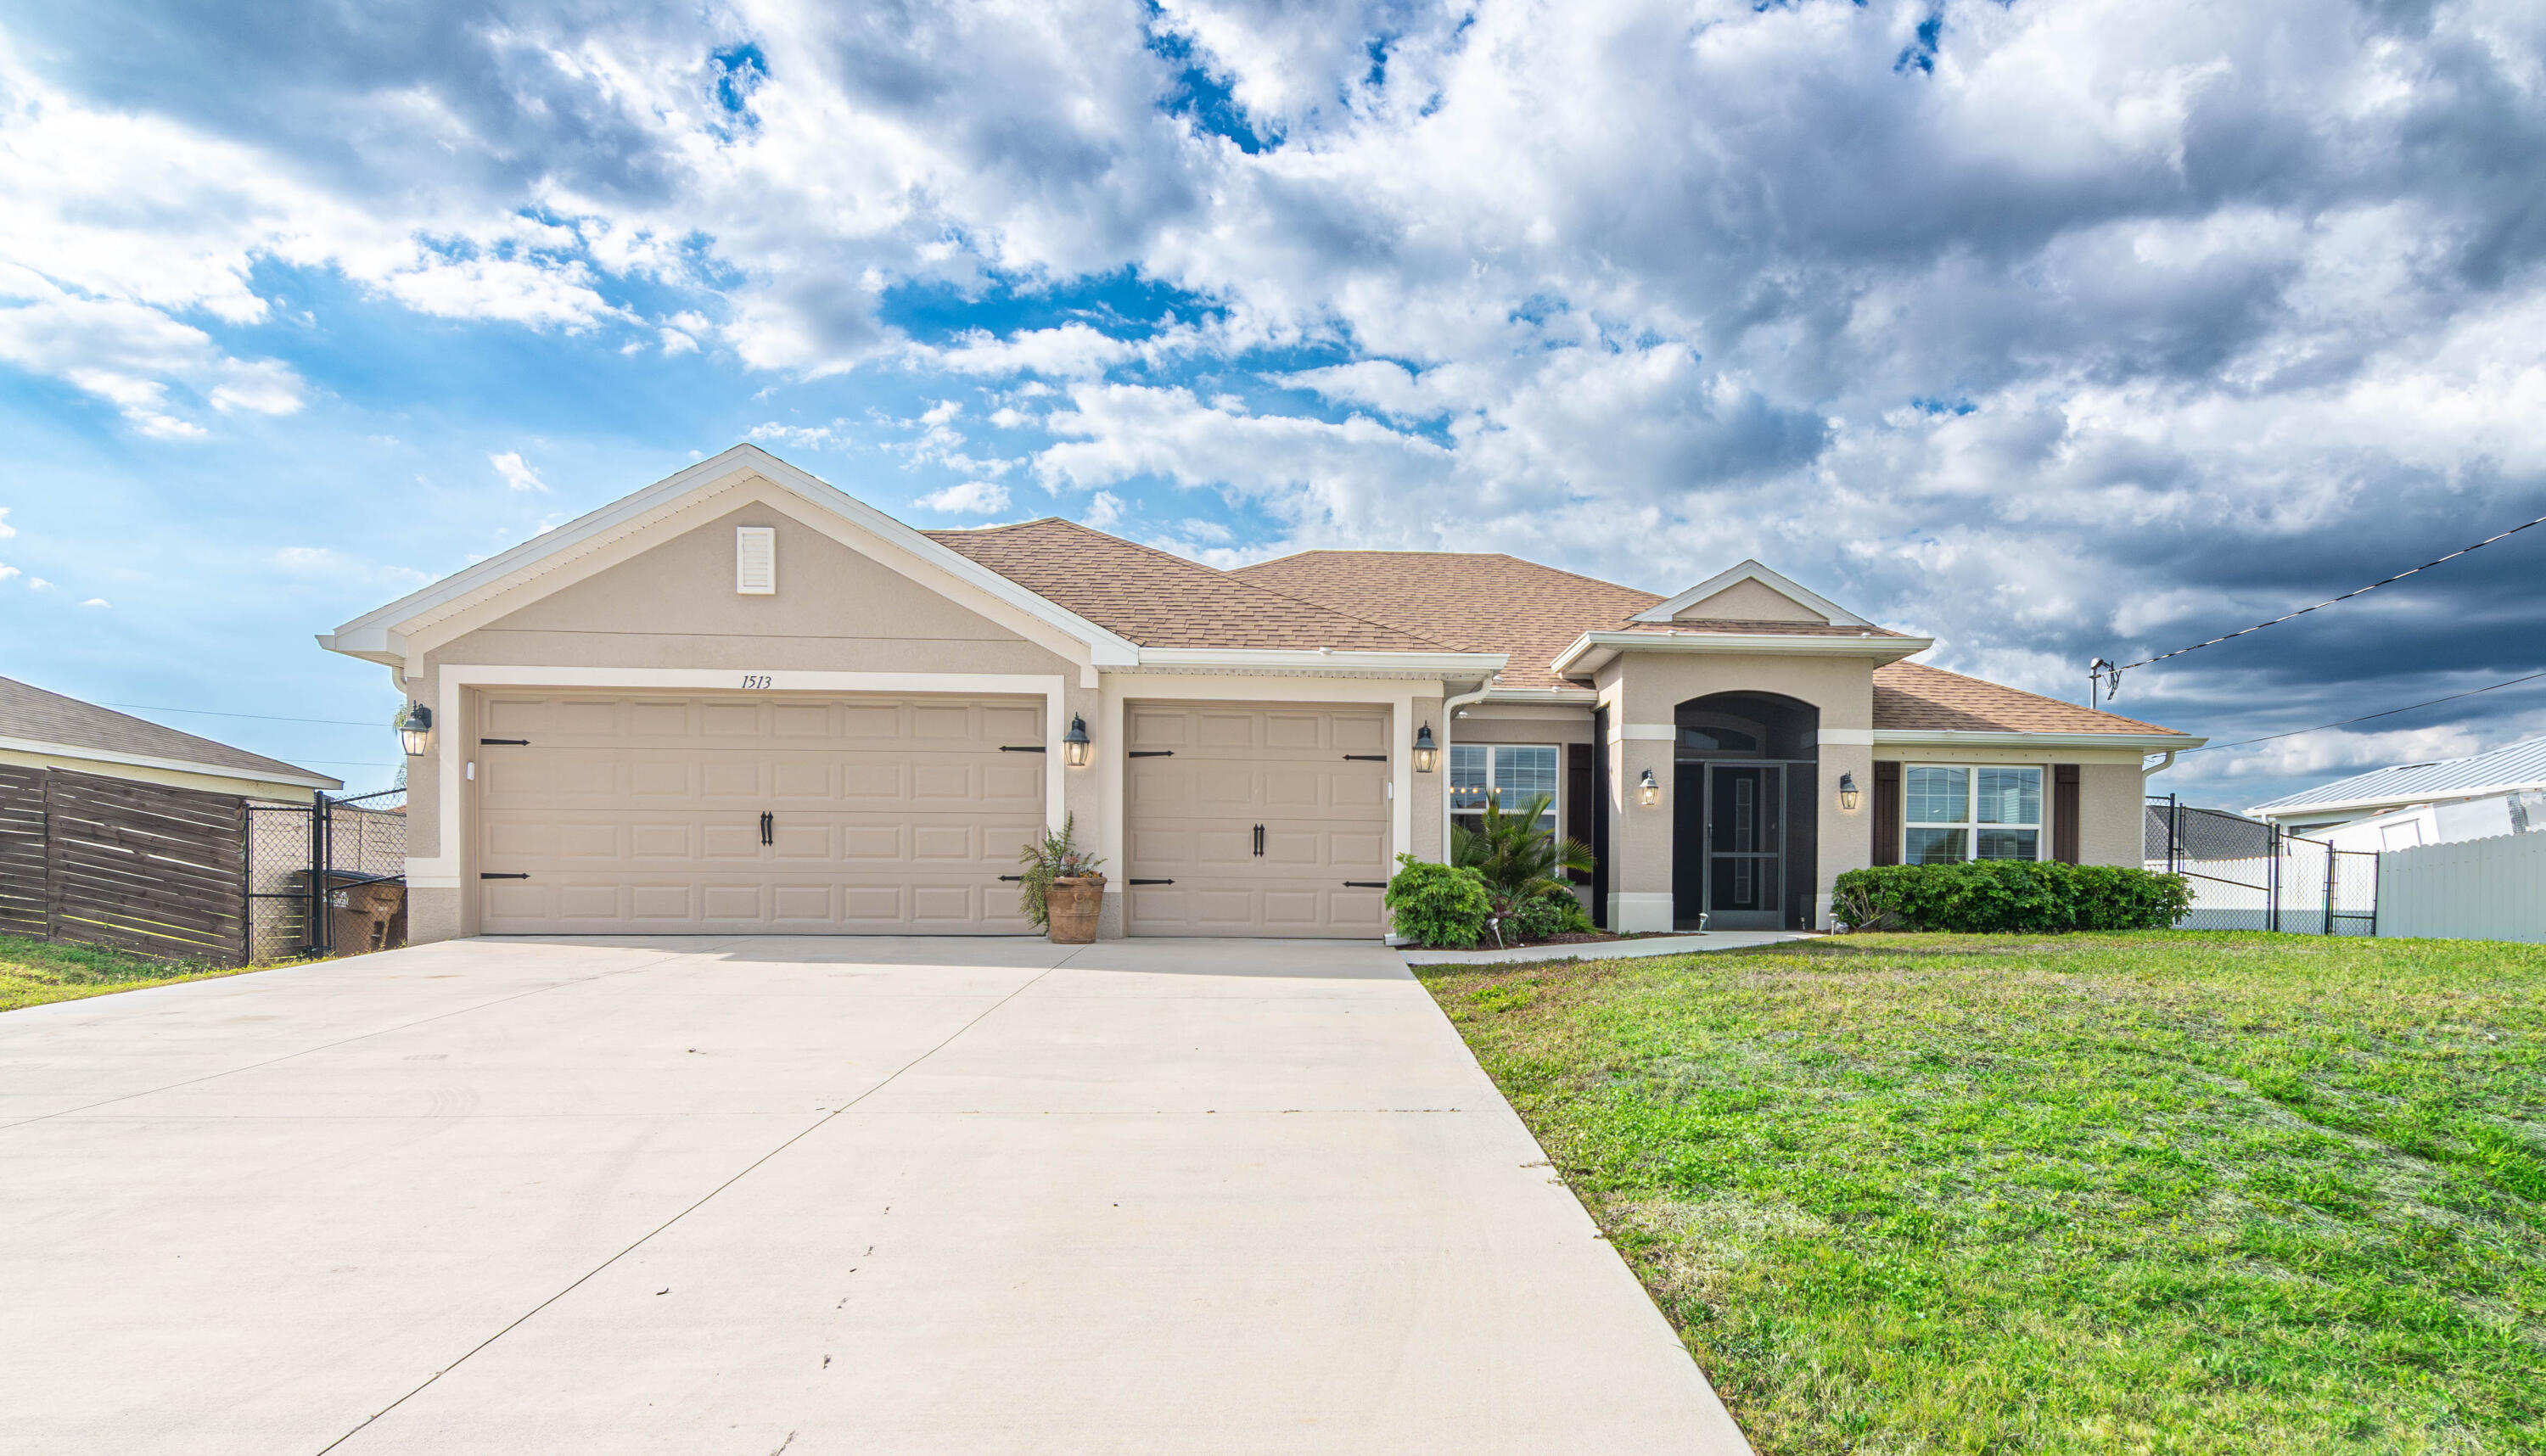
This move-in ready home is nestled in a quiet/family area in NE Cape Coral and showcases a unique, thoughtfully designed layout. Featuring 4 bedrooms plus a den and 3 bathrooms, it offers both space and flexibility for modern living. Soaring ceilings and a designer color palette create a bright, sophisticated atmosphere throughout. Enjoy the extended outdoor patio, perfect for relaxing or entertaining, along with the added benefit of a whole-home RO water system. Meticulously maintained and "like new," this home is ready to impress from the moment you step inside. Be sure to see the list of the Updates and Features listed with the photos.
#B26018628

Cape Coral

1513 NE 43rd Terrace

4 Beds

3 Baths

2,276 Sq.Ft.

$399,900

MLS#: B26018628
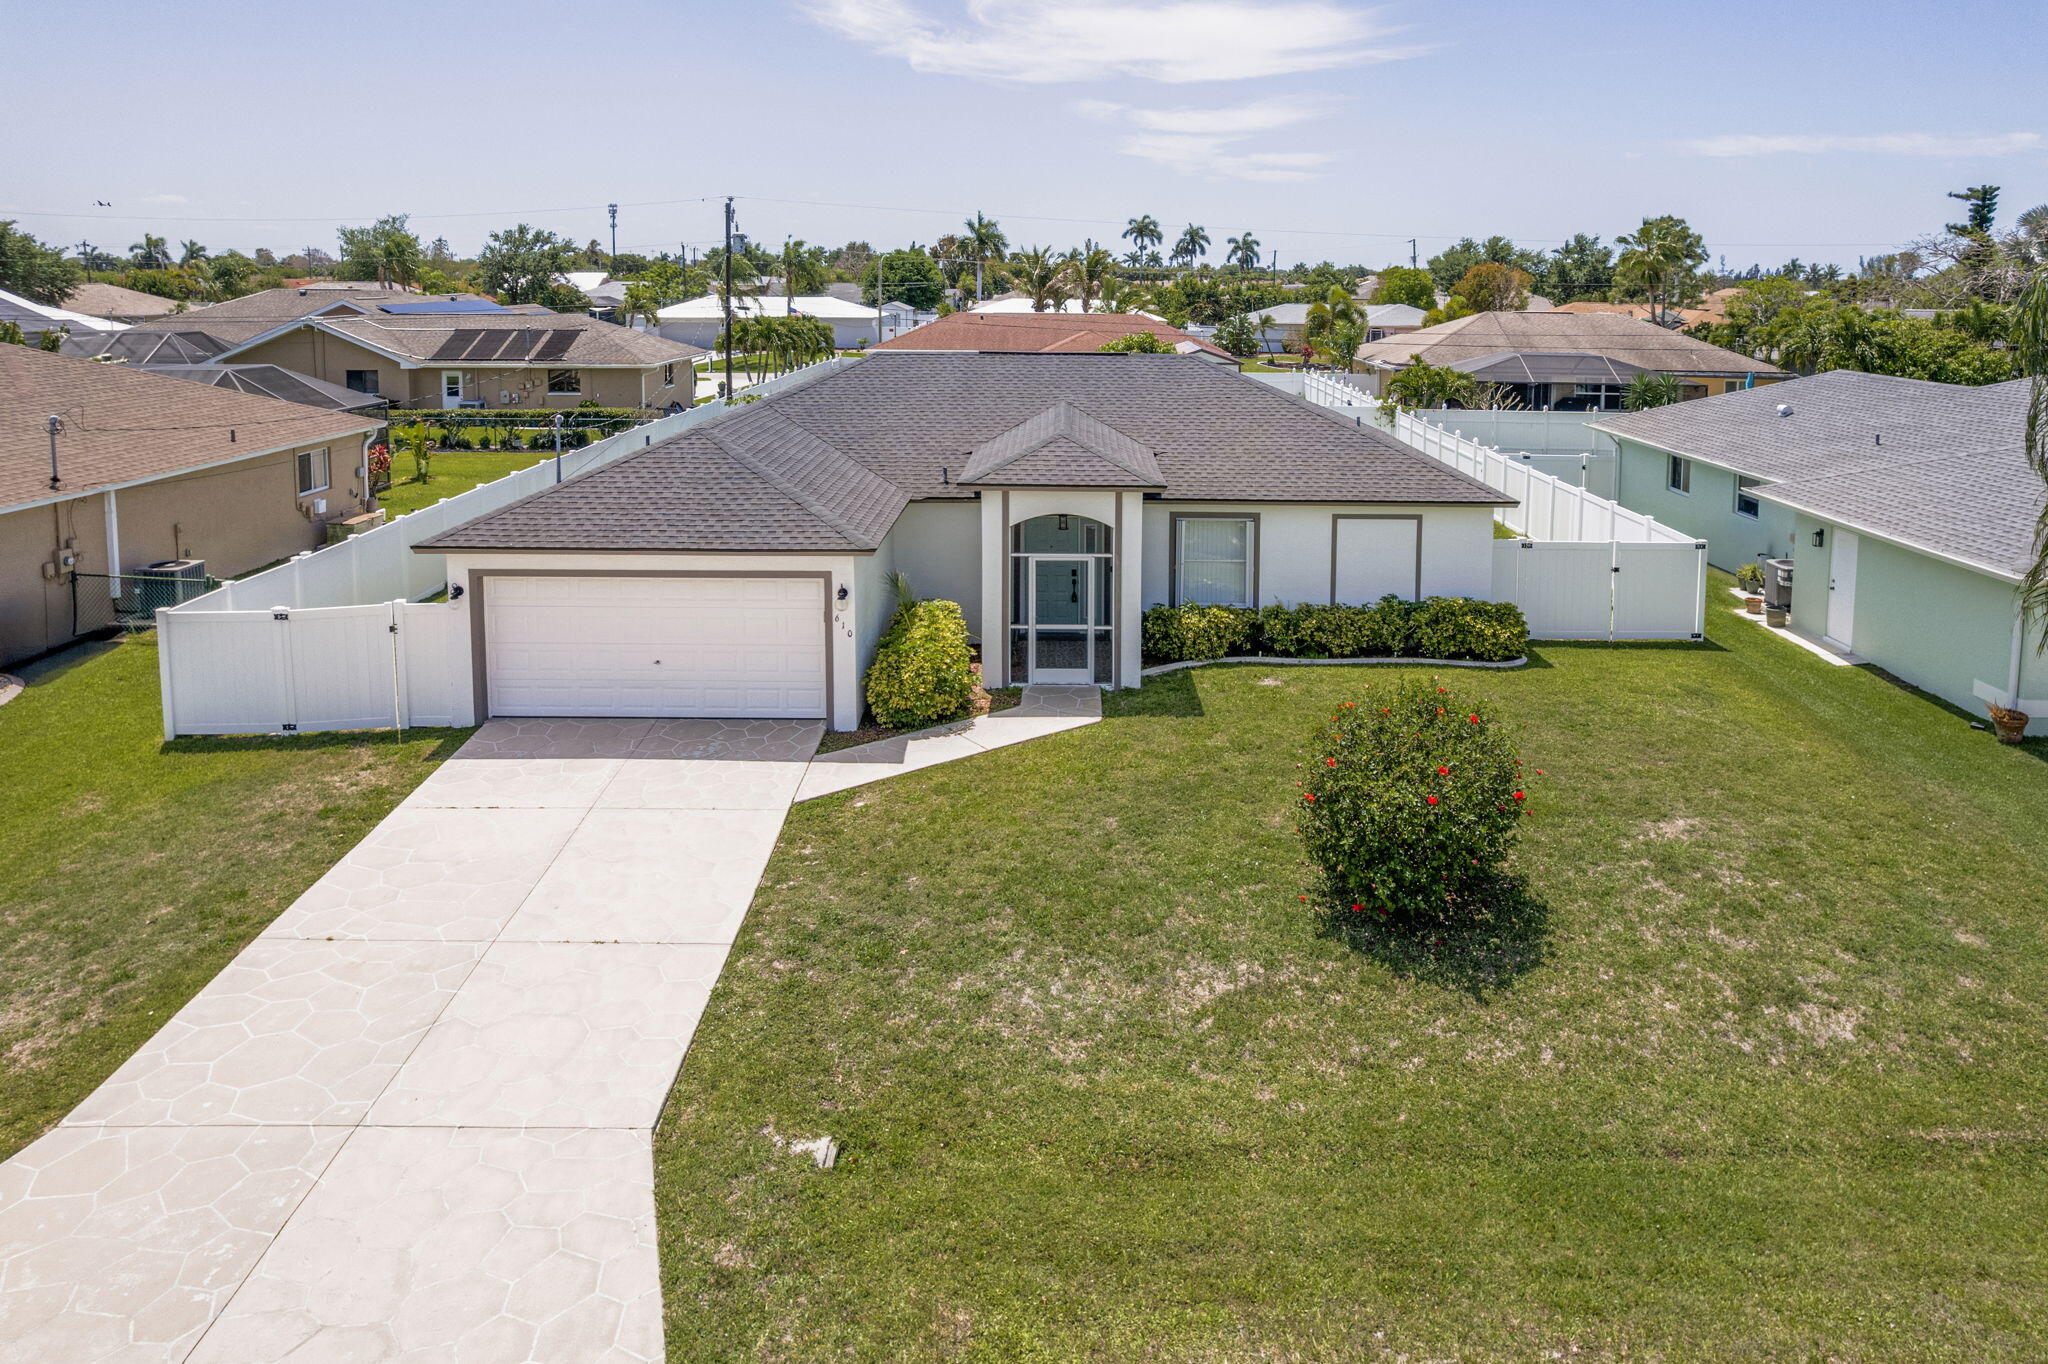
Beautifully updated home in desirable SE Cape Coral w/NO HOA! Rebuilt after Hurricane Ian and featuring major upgrades including a new roof, new AC, new LVT flooring, and new carpet in bedrooms.  The interior offers 2 fully renovated bathrooms, an upgraded laundry room w/cabinets and sink, and a modern kitchen with Cambria quartz countertops (lifetime warranty), under-cabinet lighting, and a fast-cooking stovetop. Additional features include new washer and dryer, dimmable lighting, accordion hurricane shutters & more!  Enjoy a fully fenced, spacious yard with fruit trees and room for a future pool, plus a tiled lanai perfect for relaxing or entertaining. Located in a quiet neighborhood near the police department, with easy access to shopping. Motivated seller! 220V outlet in the backyard
#B26015359

Cape Coral

610 SE 21st Lane

3 Beds

2 Baths

1,415 Sq.Ft.

$354,999

MLS#: B26015359
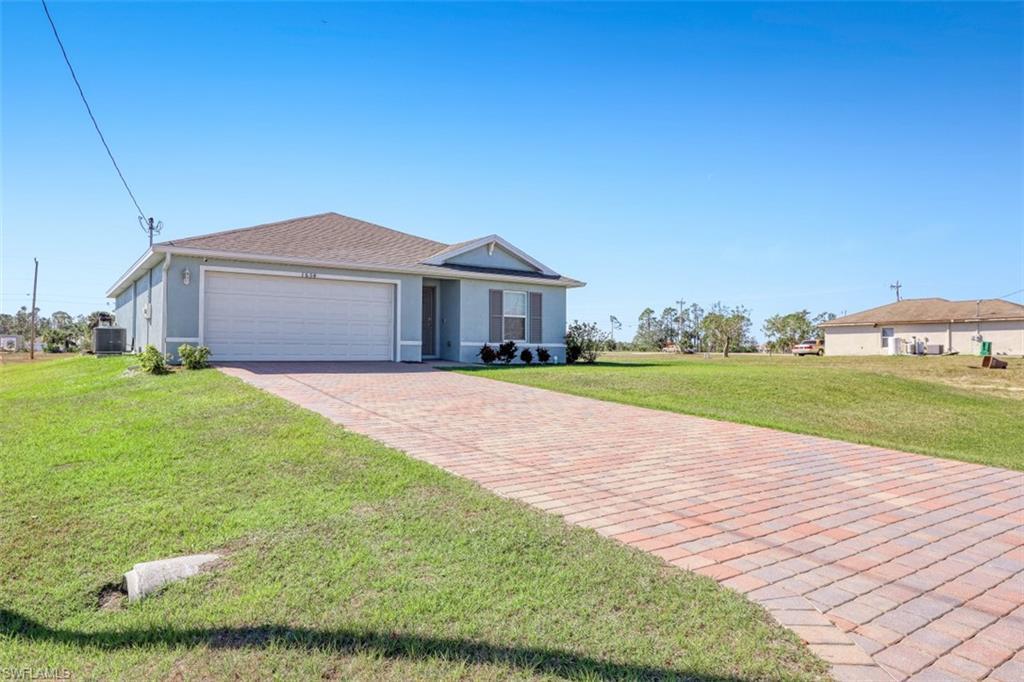
A beautiful and well-maintained home (2020), 3bed/2bath, 2 garage Espace with paved driveway, located in .23 acre, situated on a quarter acre lot, in a very nice area, close to SWFL beaches, 1378 sq ft of airconditioned living space. Built in 2020, this home is served by well water and septic tank, the owner has installed a new reverse osmosis system to maximize water quality, while the remaining components including the roof, water heater and air conditioning system data back to the year the house was built. buyer and agent buyer do the diligence; all information is from thirty part.
#B26014427

Cape Coral

1634 NE 34th Street

3 Beds

2 Baths

1,378 Sq.Ft.

$335,000

MLS#: B26014427
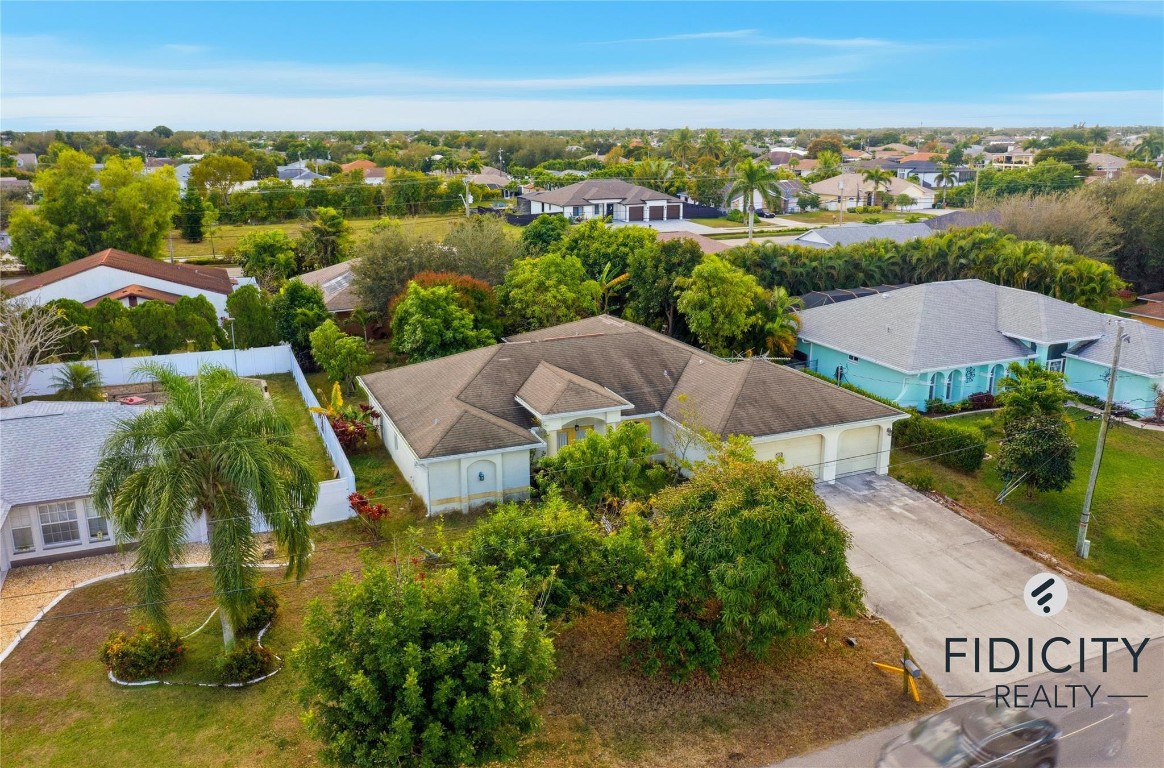
Welcome to this spacious 4-bedroom, 2-bathroom single-family home located in a desirable NE Cape Coral neighborhood. This residence offers a functional split-bedroom floor plan with ample living space, ideal for families, remote work, or entertaining.The home features a bright and open living area, a practical kitchen with plenty of cabinet and counter space, and generously sized bedrooms providing flexibility for guests, office space, or hobbies. The primary suite includes a private bathroom, while three additional bedrooms share a second full bath.Enjoy Florida living with a private backyard, perfect for outdoor relaxation or future customization. Conveniently located near shopping, dining, schools, parks, and major roadways, this property offers both comfort and accessibility.
#F10544774

Cape Coral

1322 NE Van Loon Lane

4 Beds

2 Baths

2,166 Sq.Ft.

$395,000

MLS#: F10544774

 - property

Send a message

Message successfully sent.

Your message

What is 3 + 4 ?

Reason for contacting?

I agree to receive email communication and understand I can unsubscribe at any time.

I agree to be contacted by Options 1 Realty via call, email, and text for real estate services. To opt out, you can reply 'stop' at any time or reply 'help' for assistance. You can also click the unsubscribe link in the emails. Message and data rates may apply. Message frequency may vary. Privacy Policy

Sign Out

Virtual Assistant

Would you like to take the next step with this property? We can help you schedule a showing or virtual tour, or send you more details.

Yes, I would like more information.

Thank You for Your Reply, One of Our Agents will contact you as soon as possible

No, maybe later.

Thank you, you can always contact me via email, phone number or through the contact form.

Realhub AI

Lucy - Your AI-Powered Realtor

Update Your Temporary Password

Personalize your search

Enter your email and we'll notify you immediately when new listings match what you're looking for.

or enter email address

Already have an account ? Login here

Continue your home search

I agree to receive communications and understand I can unsubscribe at any time.

I agree to be contacted by Options 1 Realty via call, email, and text for real estate services. To opt out, you can reply 'stop' at any time or reply 'help' for assistance. You can also click the unsubscribe link in the emails. Message and data rates may apply. Message frequency may vary. Privacy Policy

Already have an account ? Login here

We use cookies

We use cookies primarily for analytics to enhance your experience. By accepting, you agree to our use of these cookies. You can manage your preferences or learn more about our cookies policy.