Features & Amenities

Interior

  • Other Interior Features

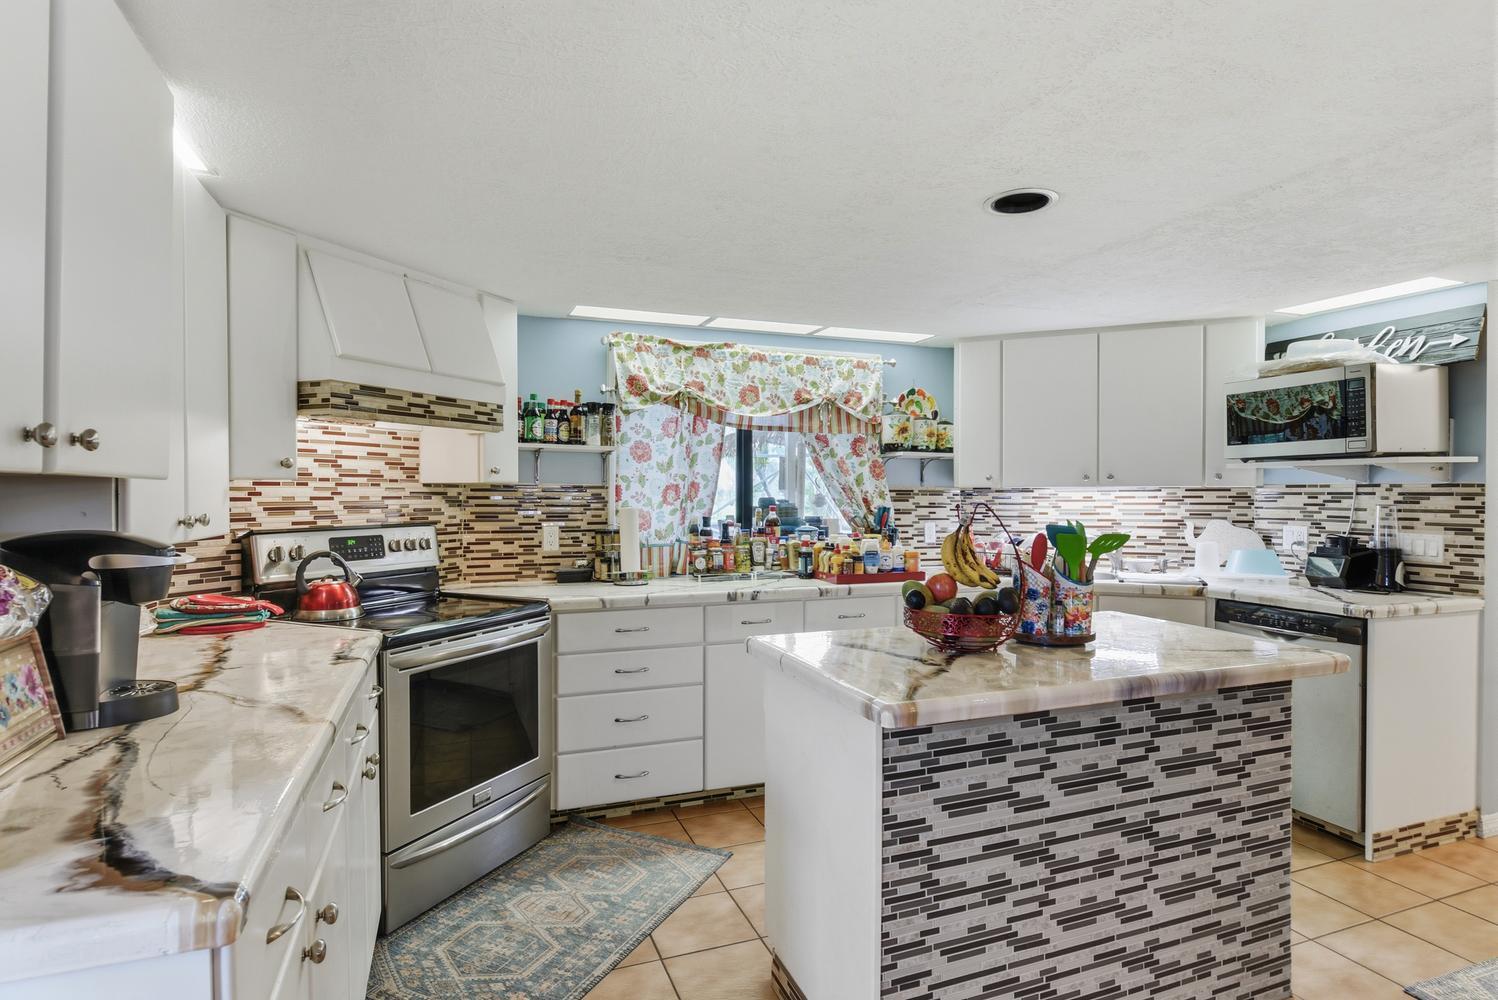
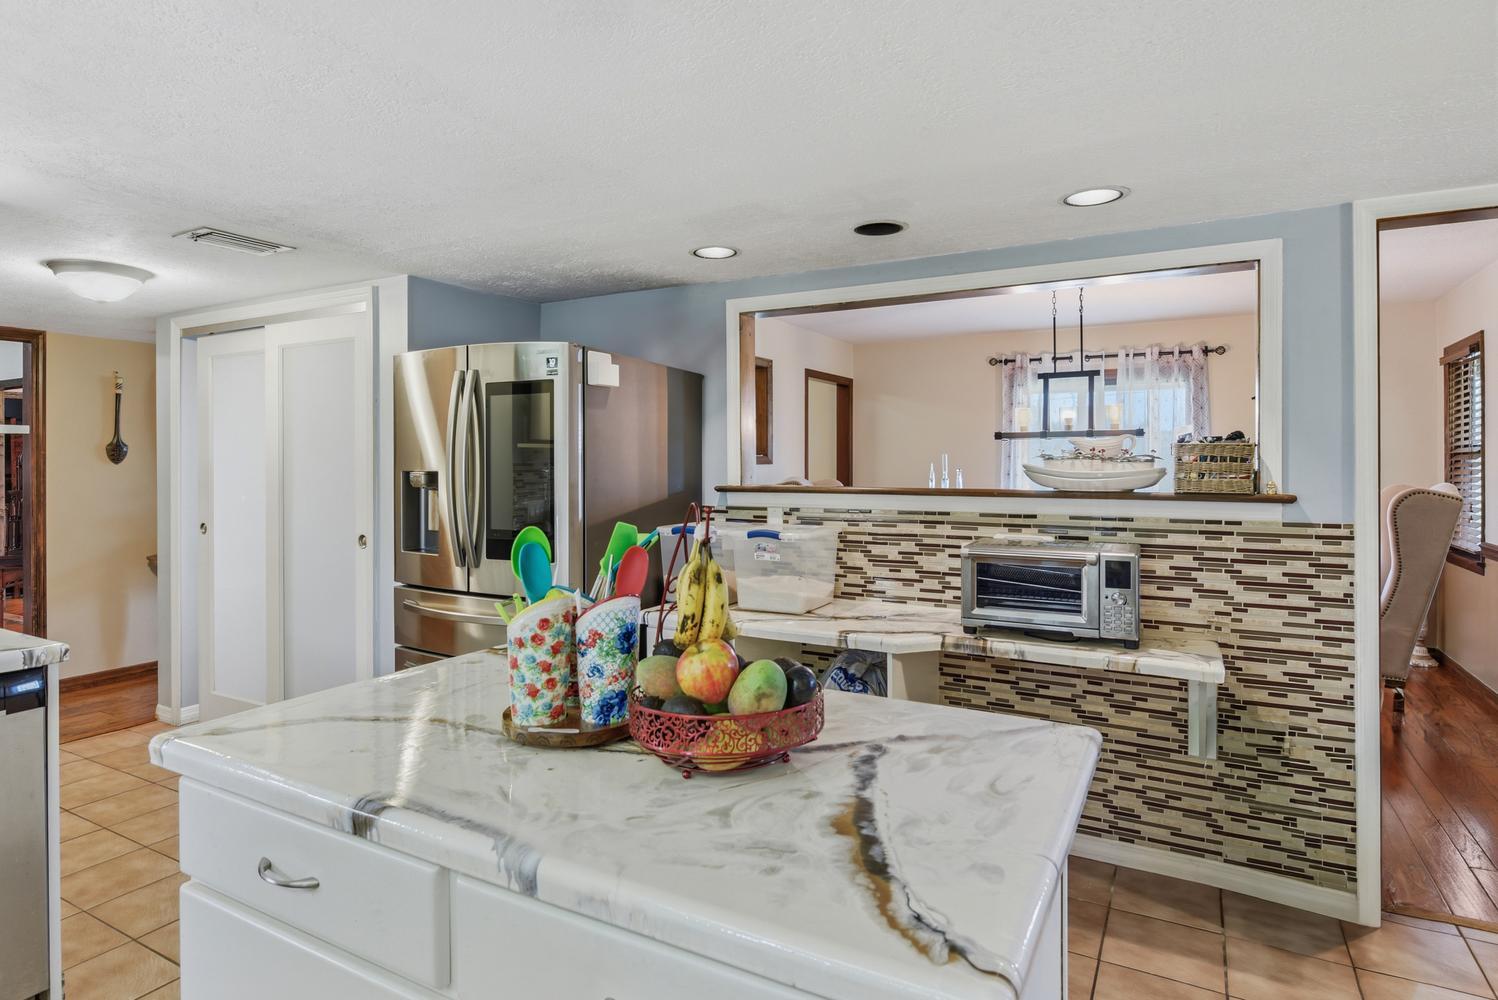
    Entrance Foyer, Kitchen Island, Pantry, Storage, Walk-In Closet(s)

  • Total Bedrooms

    4

  • Bathrooms

    3

  • Cooling YN

    YES

  • Cooling

    Central Air

  • Fireplace YN

    YES

  • Heating YN

    YES

  • Heating

    Central

  • Main Level Bedrooms

    1

  • Pet friendly

    Yes

Exterior

  • Garage

    Yes

  • Garage spaces

    2

  • Construction Materials

    Frame, Vinyl Siding

  • Other Exterior Features

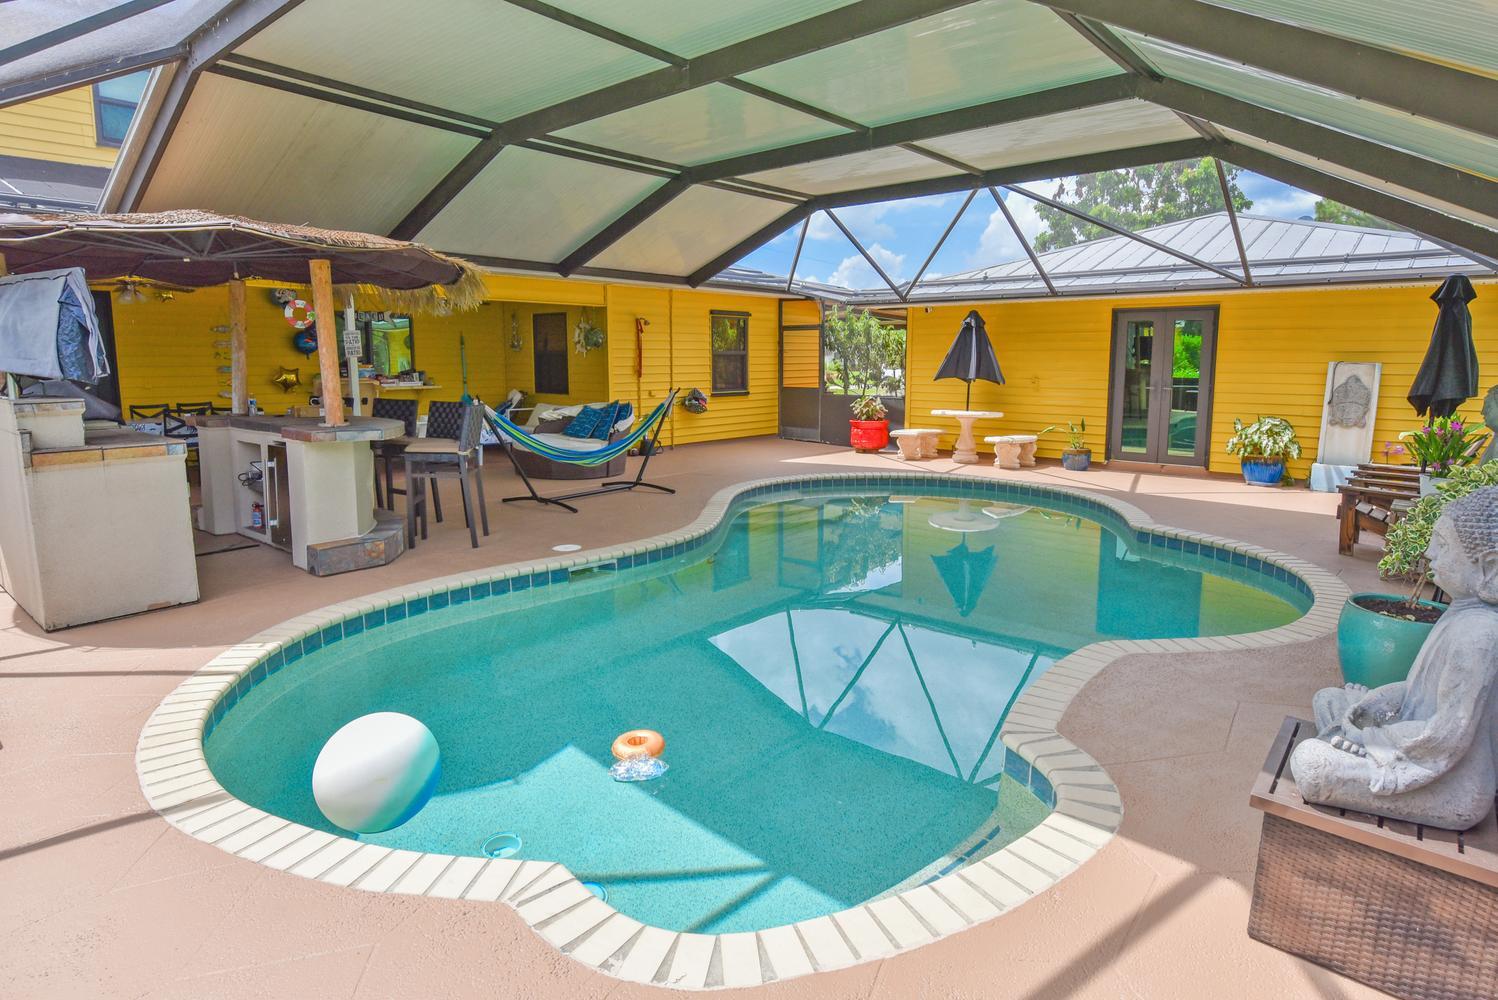
    Built-in Barbecue, Barbecue

  • Parking

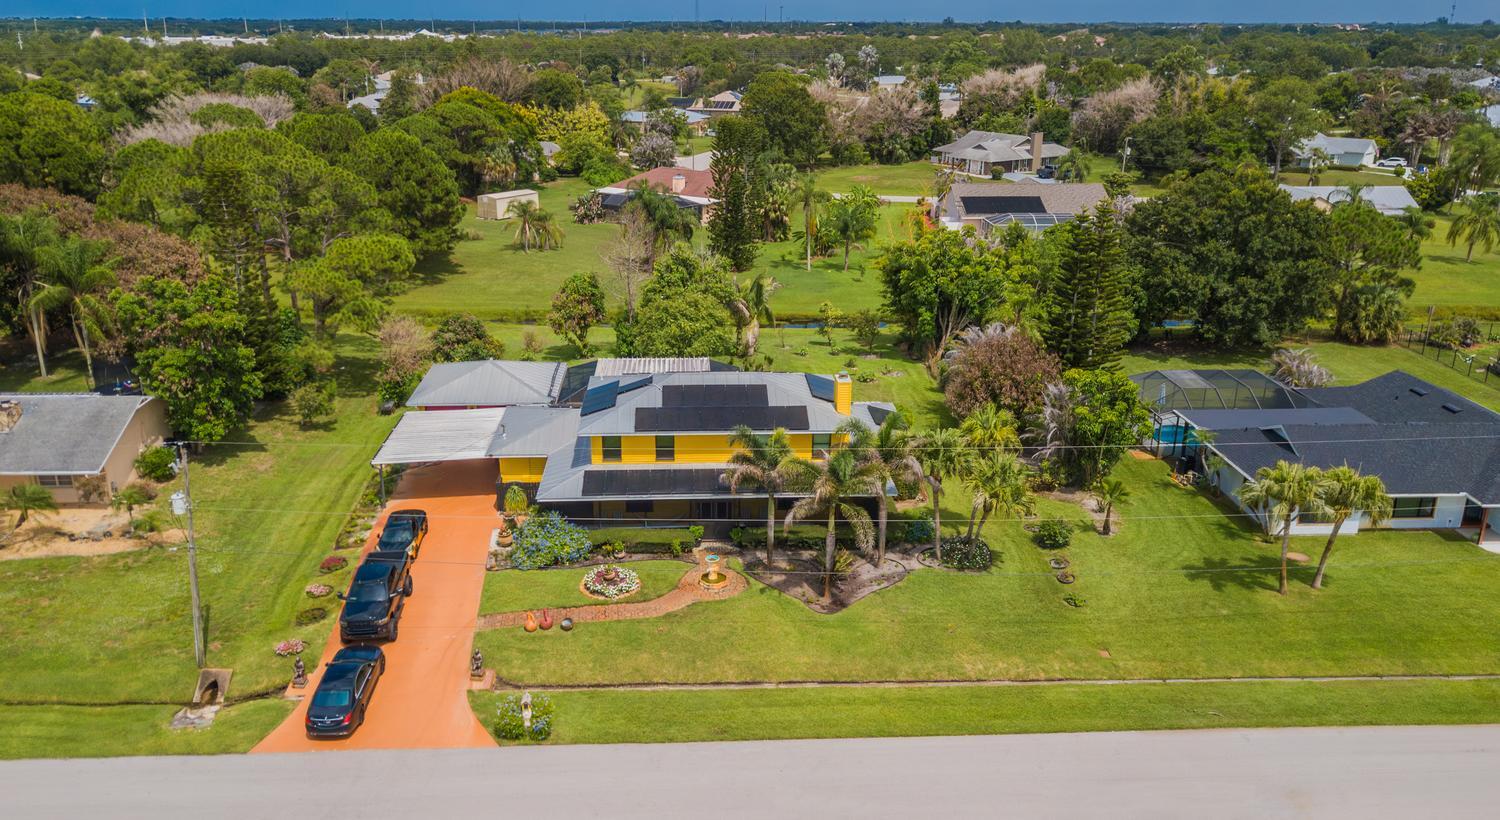
    Attached Carport, Covered, Carport, Detached, Garage

  • Patio and Porch Features

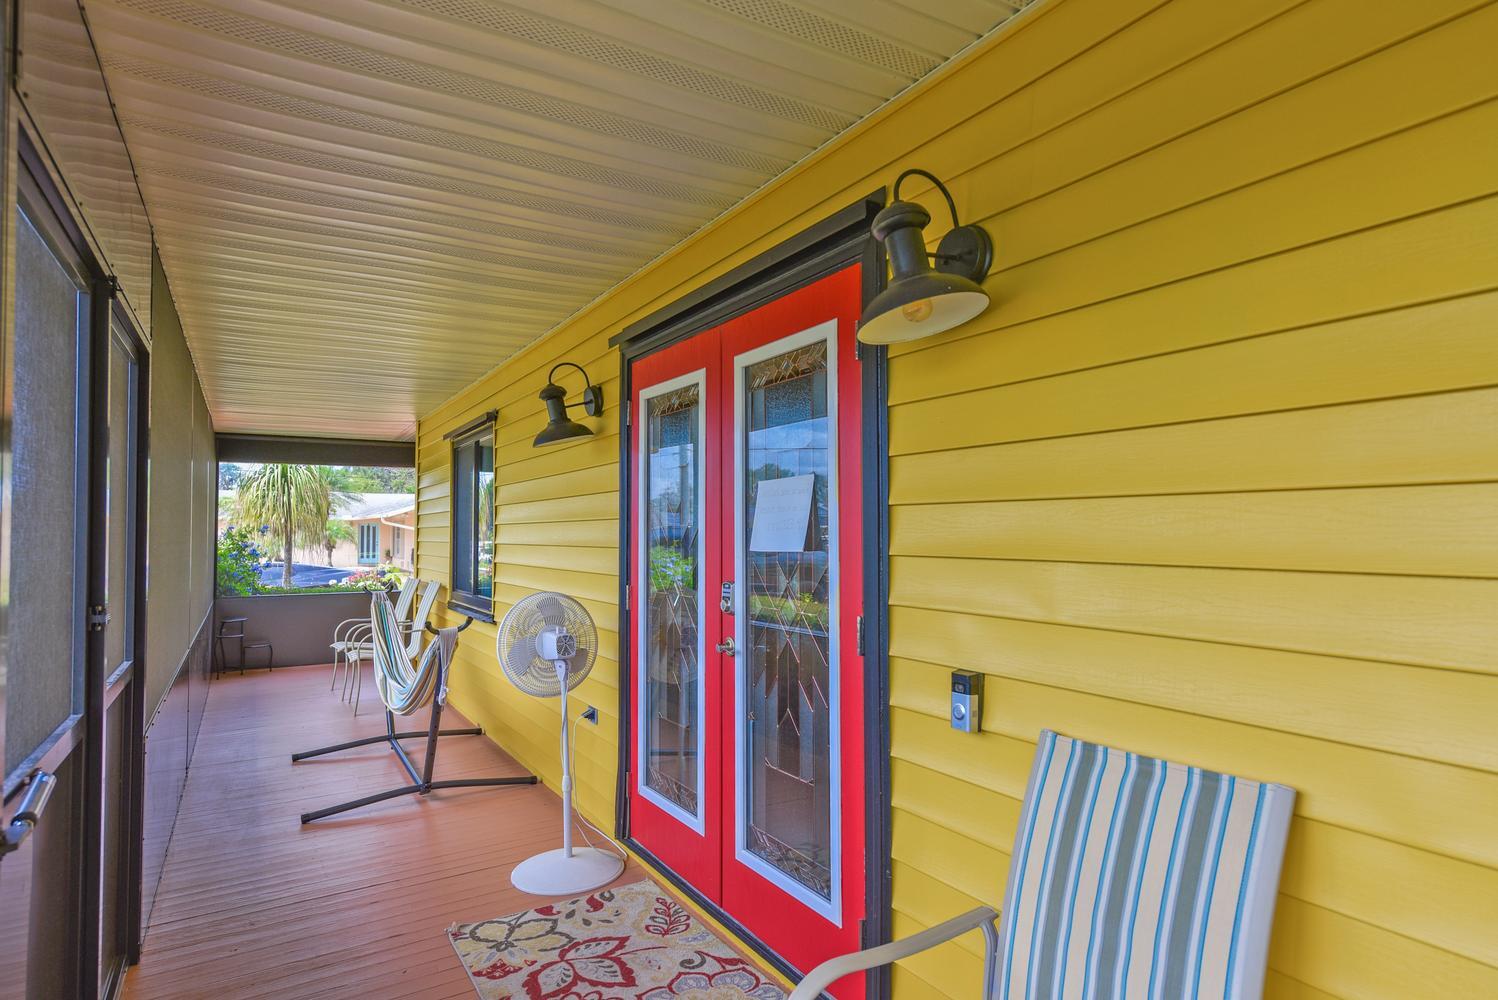
    Patio, Screened

  • Pool

    Yes

  • Pool Features

    In Ground, Screen Enclosure, Private

  • Waterfront YN

    NO

  • View

    Canal

Area & Lot

  • Lot Features

    Interior Lot, Landscaped

  • Lot Size(acres)

    0.43

  • Property Type

    Residential

  • Property Sub Type

    Single Family Residence

  • Architectural Style

    Colonial

Price

  • Sales Price

    $899,999

  • Tax Amount

    $6,880.66

  • Sq. Footage

    3,081

  • Price/SqFt

    $292

HOA

  • Association

    No

School District

  • Elementary School

    Morningside (St. Lucie)

  • Middle School

    Southport

  • High School

    N/A

Property Features

  • Stories

    2

  • Senior Community YN

    NO

  • Sewer

    Public Sewer

  • Water Source

    Public

Schedule a Showing

Showing scheduled successfully.

<
>
IN PERSON
VIA CHAT

What is 3 + 4 ?


Change time

Mortgage calculator

Estimate your monthly mortgage payment, including the principal and interest, property taxes, and HOA. Adjust the values to generate a more accurate rate.

Your payment

Principal and Interest:

$

Property taxes:

$

HOA fees:

$

Total loan payment:

$

Total interest amount:

$

Location

County

St Lucie

Elementary School

Morningside (St. Lucie)

Middle School

Southport

High School

Listing Courtesy of Denise Curley , The Stuart Real Estate Shop

RealHub Information is provided exclusively for consumers' personal, non-commercial use, and it may not be used for any purpose other than to identify prospective properties consumers may be interested in purchasing. All information deemed reliable but not guaranteed and should be independently verified. All properties are subject to prior sale, change or withdrawal. RealHub website owner shall not be responsible for any typographical errors, misinformation, misprints and shall be held totally harmless.

Agent Hals Blanc

FOUNDER

Hals Blanc

Call Hals today to schedule a private showing.


* Listings on this website come from the FMLS IDX Compilation and may be held by brokerage firms other than the owner of this website. The listing brokerage is identified in any listing details. Information is deemed reliable but is not guaranteed. If you believe any FMLS listing contains material that infringes your copyrighted work please click here to review our DMCA policy and learn how to submit a takedown request.© 2024 FMLS.
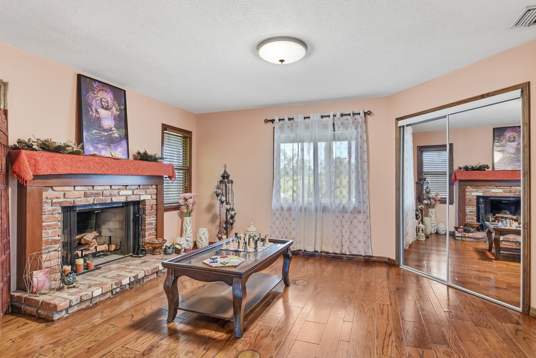
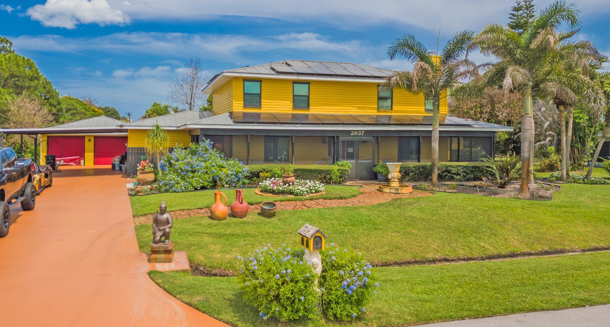
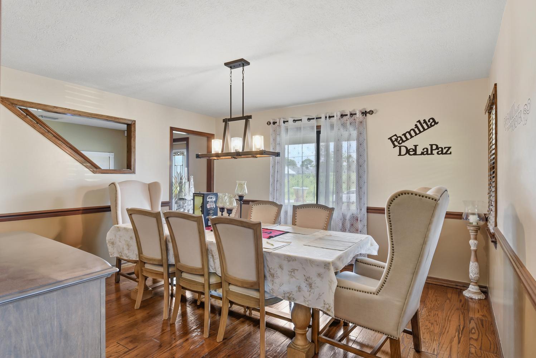
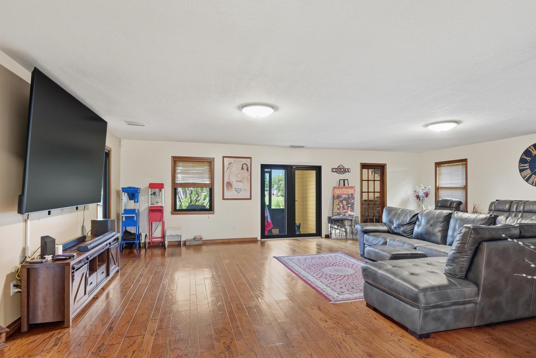
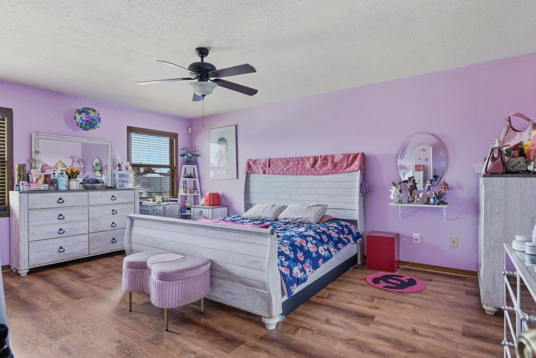
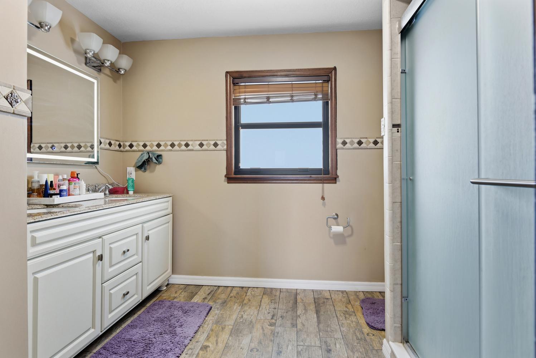
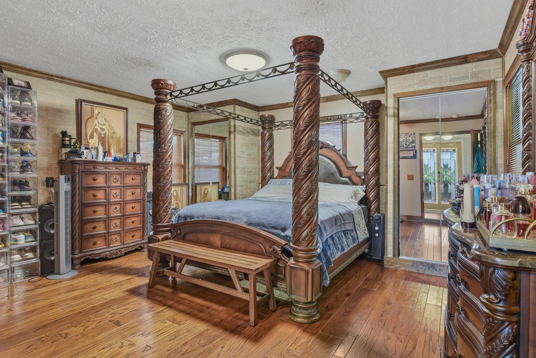
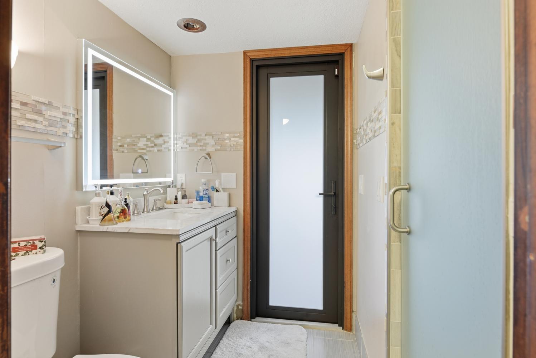
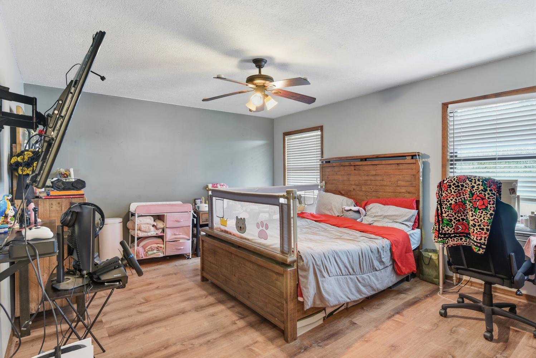
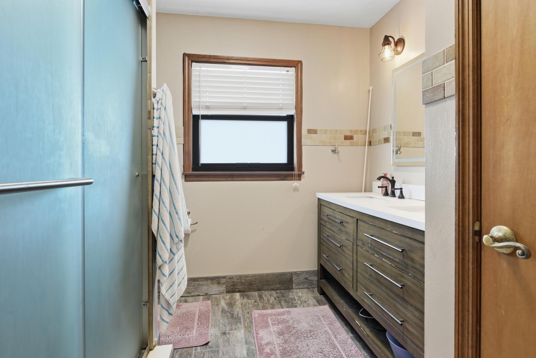
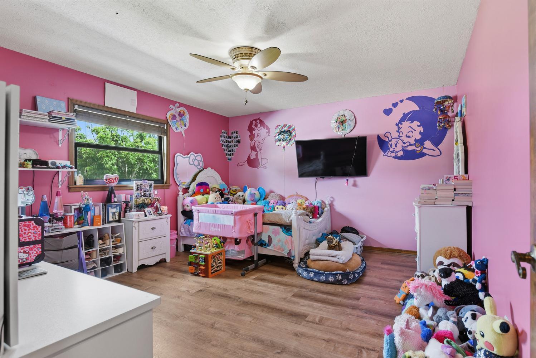
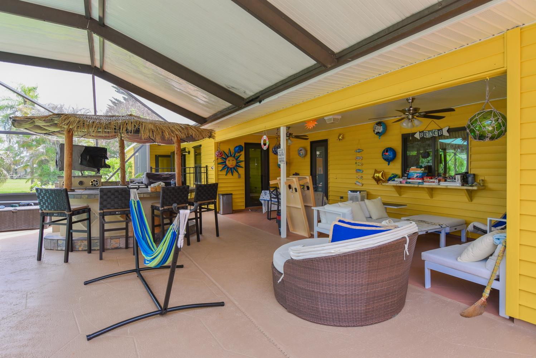
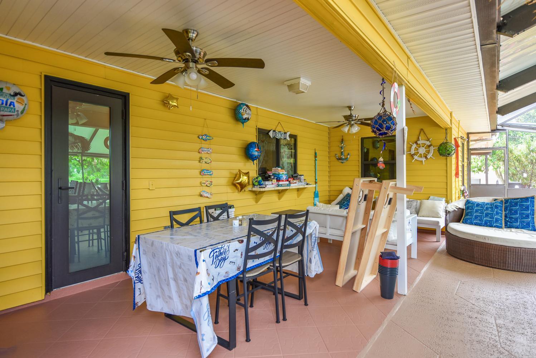
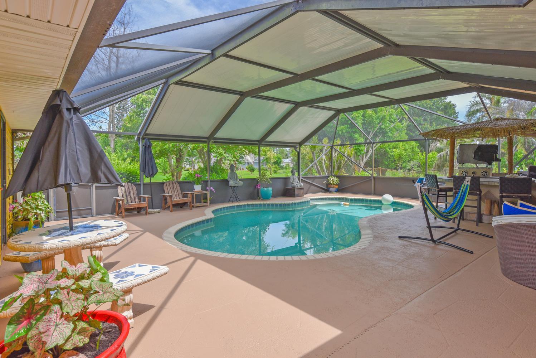
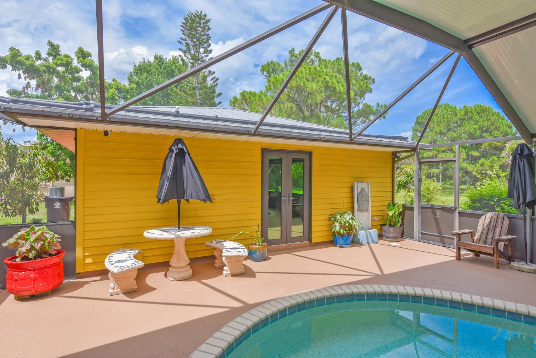
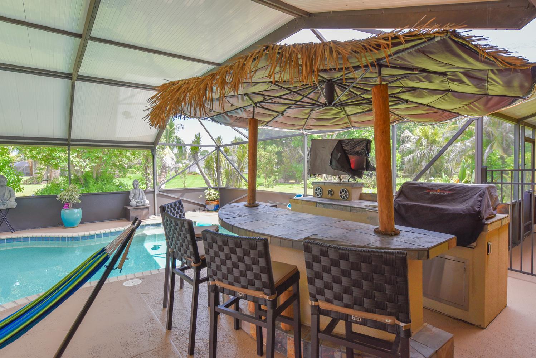
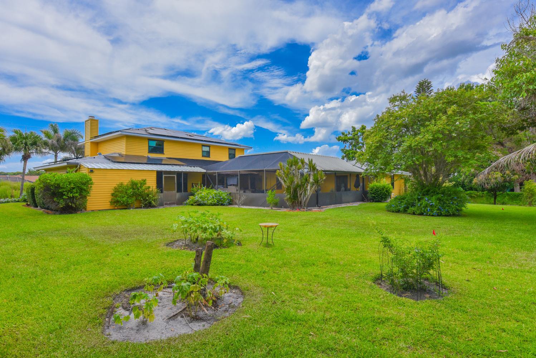
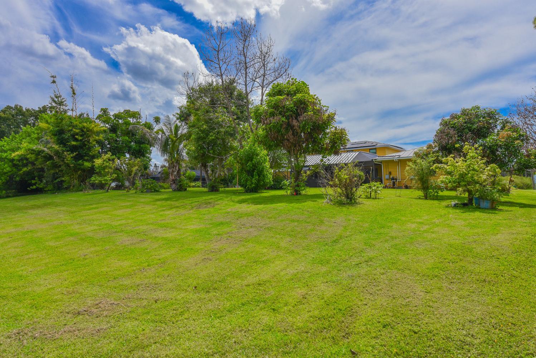
Location! Location! Location! Fantastic Opportunity To Live In The Much Sought After Sandpiper Bay Community! NO HOA! PARK YOUR BOAT, RV & TRAILER!  With Over 3,000 Square Feet Under Air This 2 Story Home With Wraparound Porch Features 4 Large Bedrooms w/Walk-in Closets, 3 Full Baths, Fomal Livingroom w/Wood Burning Fireplace, Large Family Room w/100" Wall Mounted TV, Enjoy Year-round Outdoor Living With Screened-in Pool, Built-in Grill & Tropical Tiki Bar Perfect For Entertaining Family & Friends, Detached Two Car Garage, 2022 COMPLETE IMPACT GLASS, Two 2024 A/C Units, Two 2023 Tankless Hot Water Heaters, Sprinklers on Well, Pulic Water/Public Sewer. Sandpiper Bay Is Home To The Port District On The North Fork of The Saint Lucie River W/River Walk, Canoe/Kayak Launch.

2937 SE Darien Road

Message successfully sent.

What would you like to know?

What is 3 + 4 ?

I agree to receive email communication and understand I can unsubscribe at any time.

I agree to be contacted by Options 1 Realty via call, email, and text for real estate services. To opt out, you can reply 'stop' at any time or reply 'help' for assistance. You can also click the unsubscribe link in the emails. Message and data rates may apply. Message frequency may vary. Privacy Policy

Related Properties

New on site 2 days ago
Custom-built and showing like a model, this 4-bedroom, 3-bath home with a private office and den sits on a large corner lot and includes a Designer features include 11-foot ceilings in the main living area, 5½-inch baseboards, shaker cabinetry, granite countertops, a designer backsplash, and an electric fireplace. The oversized primary suite offers a sitting area, dual sinks, and a Roman tub. Additional highlights include an oversized laundry room with utility sink and storage, a 3-car garage with epoxy flooring and EV outlet, RainSoft water filtration and softener, Ring alarm, and leased solar panels. The fenced backyard features a pergola with curtains, concrete-paver extension, 4-piece wicker patio set, storage shed, and landscaped solar lighting.
#B26053122

Port St Lucie

179 SW DE GOUVEA Terrace

4 Beds

3 Baths

3,272 Sq.Ft.

$759,000

MLS#: B26053122

New on site 4 days ago
Welcome to this stunning waterfront pool home in Valencia Grove, an exclusive 55+ community within Riverland. Featuring three private suites, each bedroom with its own full bath, this concrete block home with tile roof offers luxury at every turn. Enter through the foyer with a soaring 14' coffered ceiling into an open floor plan with 10' ceilings and 12"x24" plank tile throughout the common areas. The gourmet kitchen boasts a quartz center island and countertops, gas stove, upgraded stainless steel appliances and pantry package, soft-close cabinetry with pullouts, gorgeous tile backsplash, oversized farm sink, breakfast bar with pendant lighting, and loads of extra cabinet space. Enjoy both a formal dining room and casual dining area off the kitchen. The family room showcases a coffered ceiling and stunning views of your private backyard oasis. The master suite offers his-and-hers walk-in closets, a coffered ceiling, and a spa-like master bathroom with dual quartz vanities, large counter-to-ceiling mirrors, and a floor-to-ceiling tiled shower with seating. A den/office, interior laundry with LG front-load washer/dryer, storage cabinets and granite laundry tub, plus an extended 3-car garage with hanging shelves for extra storage complete the home. Outside, relax by the oversized heated saltwater pool, enjoying the waterfall and color-changing lighting, paver decking, extended covered patio with two convenient seating areas, and a full screen enclosure featuring a custom picture window framing breathtaking waterfront views. The backyard is fully fenced (black metal). Additional upgrades: whole-home water treatment system, UV lighting in AC, gutters, and paver driveway. Riverland's world-class amenities include a 34,000 square foot resort style clubhouse with a grand social hall, a restaurant with indoor/outdoor dining, card rooms, and billiards, in addition to a 51,000 square foot wellness and fitness center with two outdoor lap pools, an indoor pool, and a resistance pool. You'll also love the 24 acre sports and racquet club with 80 outdoor sports courts, as well as a 5-acre arts and culture center. Located just five houses from the beautifully landscaped paseo and greenways connecting you to everything Riverland offers. Live the resort lifestyle every day!
#B26052034

Port St Lucie

12029 SW Laguna Bay Parkway

3 Beds

3 Baths

2,753 Sq.Ft.

$895,000

MLS#: B26052034

Welcome to your dream home, perfectly situated on a half-acre lot! This beautifully renovated 3-bedroom, 2-bathroom plus den residence offers the perfect blend of style, comfort and location. Every detail inside has been thoughtfully updated with modern finishes, creating a move-in ready oasis that feels brand new.Step inside to an open and airy floor plan featuring a formal living room, dining room, family room and versatile den that can easily serve as a home office. The gourmet kitchen shines with sleek cabinetry, quartz countertops, and stainless-steel appliances.Relax and unwind in the spacious primary suite, complete with a spa-inspired bathroom and generous closet space. Enjoy the Florida lifestyle with a sparkling private pool and expansive patio overlooking a lush golf course ideal for morning coffee or sunset cocktails. And don't miss the serene lake view right out front, offering the best of both water and fairway living.This home has it all: location, luxury, and lifestyle. Don't miss your chance to own this rare gem! New metal roof. Some images have been virtually staged to show the potential of the space.
#R11103828

Port St Lucie

2781 SE Bluem Way

3 Beds

2 Baths

2,184 Sq.Ft.

$724,000

MLS#: R11103828

Welcome to this extensively upgraded 2-bedroom plus den, 2 ½ bathroom Atlantica model pool home in the 55+ Valencia Cay at Riverland. Highlights include a saltwater heated pool, extended covered lanai, outdoor kitchen with natural gas, golf cart garage addition, widened driveway & walkway, whole-house water filtration, tankless water heater, variable-speed HVAC system, electric vehicle charger, and portable generator connection. Western rear exposure provides beautiful sunset views across the greenway, with  the Paseo conveniently located beside the home. Inside, the kitchen features white quartz countertops, a matching full-height backsplash, under- and above-cabinet lighting, a newer Samsung refrigerator, matching microwave, two ice makers, and under-sink filtered drinking water. The den includes pocket doors, recessed lighting, blinds, and a floor electrical outlet. An upgraded glass front door panel, screened entry, designer light fixtures, ceiling fans & easily removable accent wallpaper add style throughout the home.  The primary suite offers upgraded bathroom with quartz countertops, rectangular undermount sinks, upgraded faucets, a frameless shower enclosure, ceiling-height tile, a comfort-height toilet, grab bar, pocket door, and frosted privacy window. The 1/2 bath has been converted into a spa sanctuary with a deep luxurious, soaking tub replacing the toilet.  The guest bathroom features a deep soaking tub, upgraded faucet, comfort-height toilet, grab bar, and frosted window.  The extended lanai is protected with hurricane screens and  solar shades for convenience and relaxation.  The extended paver deck, outdoor shower, summer kitchen,  doggie door, and toad fence complete the outdoor space. Additional features include an upgraded GE washer and dryer, laundry sink with cabinet, added shelving, Uba Tuba granite countertop, polyaspartic garage floor, and pull-down attic stairs with storage.
#B26051410

Port St Lucie

12000 SW Bristol Bay Drive

3 Beds

2 Baths

2,167 Sq.Ft.

$795,000

MLS#: B26051410

Welcome to Traditions Boutique luxury community built by GHO homes. A total of just 300 homes once complete. Why wait to build when you can buy this Iris for a great return on your investment?! 3 beds, 3 baths, 3 car garage. Chic salt pool fully screened in overlooking the lake with plenty of space for tanning. Enjoy indoor/outdoor living with 10ft impact sliders off the living room to the pool area. Amazing entertaining space.  Enjoy a gas cooktop with a stainless range hood, built in wall oven, quartz countertops and a dreamy cabinet color that's not your boring white. Primary bath features dual walk-in closets, a separate water closet & dual shower heads in an expansive walk-in shower. Oversized wood plank tile throughout. 8ft solid core wood interior doors throughout. 71/4in baseboards & crown molding. 3-car garage with Electric vehicle charging station & epoxy floors. All impact glass windows/doors. Gas water heater. HOA includes lawncare, cable, internet, gated entry, security system, irrigation & common areas. Common areas include the clubhouse, pool, fitness center, tennis, pickleball, basketball, game room, kitchen, secured gated entrance and more.
#B26050769

Port St Lucie

9163 SW Pinnacle Place

3 Beds

3 Baths

2,234 Sq.Ft.

$750,000

MLS#: B26050769

Welcome to the lifestyle you've worked so hard to achieve. Nestled within the prestigious gated community of Esplanade at Tradition, this exceptional residence offers over 3,200 square feet of thoughtfully designed living space where luxury, comfort, and effortless entertaining come together. With 4 bedrooms, a private den, 3 full bathrooms, and a tandem 3-car garage, this home provides the perfect balance of spacious everyday living and room for family and friends to gather.  From the moment you step through the etched double glass entry doors, you're welcomed by timeless finishes including crown molding, custom wainscoting, chair rail accents, and luxury vinyl plank flooring that flows seamlessly throughout the home. The open-concept floor plan creates an inviting atmosphere with expansive living and dining spaces designed for both intimate evenings and larger celebrations. At the center of the home, the beautifully appointed kitchen is as functional as it is impressive. Featuring 42-inch soft-close dovetail cabinetry, white quartz countertops, designer tile backsplash, Frigidaire Professional appliances, a farmhouse sink, an oversized island with a built-in wine cooler, and abundant prep space, it's perfectly designed for entertaining while remaining connected to the main living areas.  The spacious primary suite offers a true owner's retreat. A charming bay window creates the perfect place to enjoy your morning coffee or unwind with a good book, while the tray ceiling with double crown molding adds architectural elegance. The suite is complemented by a custom walk-in closet with built-ins, dual vanities, generous linen storage, and an oversized walk-in shower with a frameless glass enclosure.  Your guests will enjoy the same level of comfort with generously sized secondary bedrooms, including a private ensuite ideal for extended visits or multigenerational living. An additional flex room with doors provides endless possibilities as a home office, library, fitness room, or hobby space.  Step outside and discover where this home truly shines. The expansive southwestern-facing covered lanai captures breathtaking sunset views and creates the ultimate outdoor living experience. The fully equipped summer kitchen features a flat-top griddle, pizza oven, refrigerator drawers, ice bin, sink, granite countertops, and built-in trash station, making entertaining effortless year-round. The oversized backyard still offers ample room to design the custom pool of your dreams, allowing you to create your own private Florida oasis.  Additional upgrades include a tandem 3-car garage with epoxy flooring, a tankless water heater, and pre-plumbing for a future whole-home water filtration system.  Beyond the home itself, Esplanade at Tradition offers the resort lifestyle so many dream of. Residents enjoy a beautifully appointed clubhouse, concierge services, resort-style pool and spa, state-of-the-art fitness center, tennis, pickleball, café, walking trails, and an active social calendar, all within one of Port St. Lucie's premier 55+ gated communities.  Luxury, space, and an unparalleled lifestyle come together in a home designed for the next chapter, one where every day feels like a vacation.
#B26049920

Port St Lucie

13309 SW Alejandro Court

4 Beds

3 Baths

3,223 Sq.Ft.

$849,000

MLS#: B26049920

Move in Ready! Astor Creek offers resort-style living with a modern clubhouse, EGYM fitness center, group classes, dining, and a poolside bar. Enjoy pickleball, tennis, basketball, and a full calendar of events. This vibrant community delivers luxury amenities, active living, and year-round recreation for all ages. The Leslie plan offers 3 bedrooms and 3 baths with pacious open-concept layout, gourmet kitchen includes a GE Café appliance package and Cambria quartz countertops. Extended Owner's suite offers tray ceiling, dual vanities, and customizable closet. Extended lanai perfect for entertaining, privacy, and flexible living.
#B26050041

Port St Lucie

13769 SW Shinnecock Drive

3 Beds

3 Baths

2,196 Sq.Ft.

$899,990

MLS#: B26050041

Move-In Ready! Discover this beautifully designed 3 Bedroom + Flex Room, 3.5 Bath home in Astor Creek Golf & Country Club, offering an open layout and beautiful golf course views. The Chef's Kitchen showcases a Monogram appliance package, 48'' built-in refrigerator, 36'' designer hood, Level 5 cabinetry with second-tier uppers, under-cabinet lighting, and a Moen single-bowl granite sink. Main living areas and bedrooms feature Mohawk Castle Cove Sand Pearl Oak flooring, while a 12'x10' sliding glass door opens to a Covered Lanai with Summer Kitchen. A 3-car garage, upgraded baths, and designer finishes throughout make this home the perfect blend of style and functionality.
#B26050042

Port St Lucie

13585 SW Shinnecock Drive

3 Beds

3 Baths

2,586 Sq.Ft.

$1,037,990

MLS#: B26050042

Lakefront pool home featuring 3 bedrooms + den, and 3 full baths in the highly sought-after PGA Verano 55+ Cresswind Community. Enjoy southwest-facing sunset views from your private heated pool and extended screened lanai, creating the ideal outdoor retreat for relaxing or entertaining year-round.    PGA Verano is one of the Treasure Coast's premier resort-style communities, offering an unmatched collection of amenities, including indoor and outdoor pools, a state-of-the-art fitness center, tennis, pickleball, walking trails, dining, and a vibrant social calendar. Golf enthusiasts will appreciate the golf cart connection to PGA Golf Club, providing convenient access to 54 championship holes right from the community. Ideally located just minutes from Tradition Town Square, popular restaurants, shopping, community events, I-95, Cleveland Clinic Tradition Hospital, and multiple championship golf courses, this exceptional home offers the best of Florida living.  Inside, you'll find a beautifully upgraded open-concept floor plan featuring premium flooring, countertops, designer tile, upgraded bathroom finishes, a spacious kitchen pantry, auxiliary dining area, an upgraded front door, and a custom foyer with removed soffits for a more open and elegant feel. The home is also prewired for a home theater, making it ideal for entertaining, while every bedroom is enhanced with custom natural wood built-in closet systems that provide both style and exceptional functionality. Schedule your showing to see what it's like to live in Port St. Lucie the PGA Verano way!
#B26049143

Port St Lucie

11340 SW Lunata Way

3 Beds

3 Baths

2,220 Sq.Ft.

$820,000

MLS#: B26049143

 - property

Send a message

Message successfully sent.

Your message

What is 3 + 4 ?

Reason for contacting?

I agree to receive email communication and understand I can unsubscribe at any time.

I agree to be contacted by Options 1 Realty via call, email, and text for real estate services. To opt out, you can reply 'stop' at any time or reply 'help' for assistance. You can also click the unsubscribe link in the emails. Message and data rates may apply. Message frequency may vary. Privacy Policy

Sign Out

Virtual Assistant

Would you like to take the next step with this property? We can help you schedule a showing or virtual tour, or send you more details.

Yes, I would like more information.

Thank You for Your Reply, One of Our Agents will contact you as soon as possible

No, maybe later.

Thank you, you can always contact me via email, phone number or through the contact form.

Realhub AI

Lucy - Your AI-Powered Realtor

Update Your Temporary Password

Personalize your search

Enter your email and we'll notify you immediately when new listings match what you're looking for.

or enter email address

Already have an account ? Login here

Continue your home search

I agree to receive communications and understand I can unsubscribe at any time.

I agree to be contacted by Options 1 Realty via call, email, and text for real estate services. To opt out, you can reply 'stop' at any time or reply 'help' for assistance. You can also click the unsubscribe link in the emails. Message and data rates may apply. Message frequency may vary. Privacy Policy

Already have an account ? Login here

We use cookies

We use cookies primarily for analytics to enhance your experience. By accepting, you agree to our use of these cookies. You can manage your preferences or learn more about our cookies policy.


