


Property
Beds
4
Full Baths
2
1/2 Baths
1
Year Built
2005
Sq.Footage
2,661
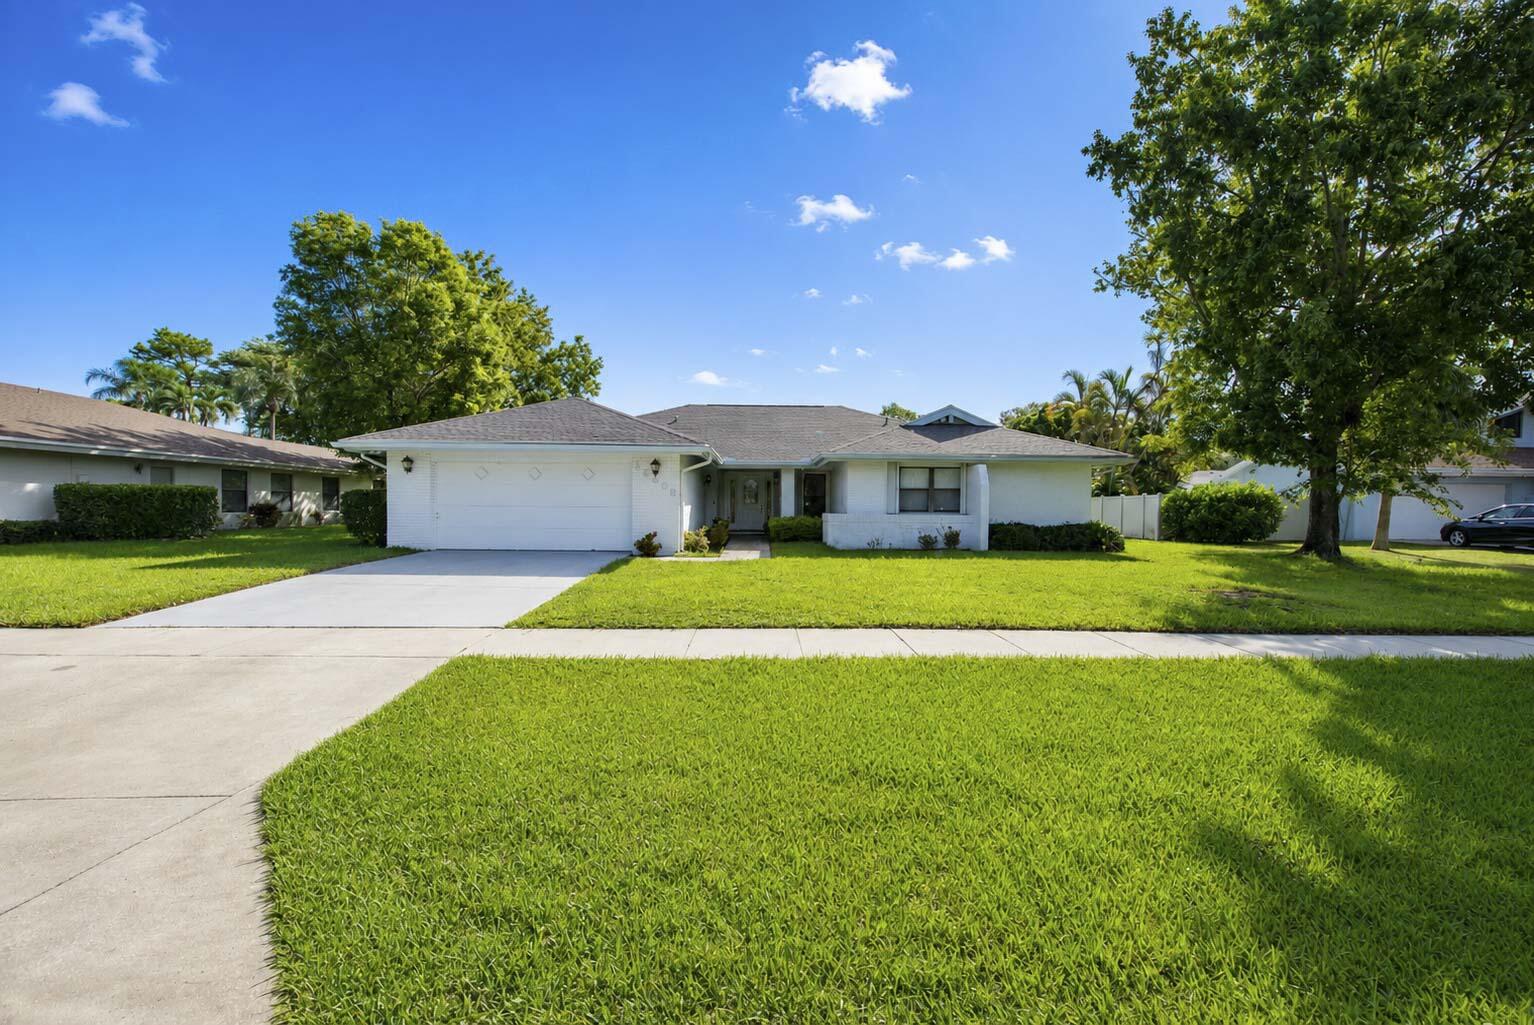
Completely renovated! Brand New Gourmet Kitchen, New baseboard, new flooring, new bathrooms, New Vanities, New light fixture, amazing pool with full screen. New paint inside and outside. This two-story single-family residence in Wellington's Olympia community offers 2,661 square feet of finished living space with four bedrooms and 2.5 bathrooms. The layout spans two floors, providing distinct zones for various uses and activities. A two-car garage accommodates vehicles and storage needs. The combination of substantial square footage and four-bedroom configuration presents flexibility for diverse household requirements and entertaining purposes. This Wellington property represents a solid residential purchase opportunity. Brand New Gourmet Kitchen , New baseboard , New flooring, New bathrooms , New Vanities, New light fixture, Amazing pool with full screen. New paint inside outside much more thx
Features & Amenities
Interior
-
Other Interior Features
Breakfast Bar, Built-in Features, Entrance Foyer, Eat-in Kitchen, High Ceilings, Kitchen Island, Pantry, Storage, Soaking Tub, Walk-In Closet(s)
-
Total Bedrooms
4
-
Bathrooms
2
-
1/2 Bathrooms
1
-
Cooling YN
YES
-
Cooling
Central Air, Ceiling Fan(s)
-
Heating YN
YES
-
Heating
Central
-
Pet friendly
Cats OK, Dogs OK, Yes
Exterior
-
Garage
Yes
-
Garage spaces
2
-
Construction Materials
Block, Stucco
-
Parking
Attached, Driveway, Garage
-
Patio and Porch Features
Porch, Covered, Patio, Screened
-
Pool
Yes
-
Pool Features
Fenced, In Ground, Private, Screen Enclosure, Association, Heated
-
Waterfront YN
NO
-
View
Pool
Area & Lot
-
Lot Size(acres)
0.15
-
Property Type
Residential
-
Property Sub Type
Single Family Residence
-
Architectural Style
Traditional
Price
-
Sales Price
$729,900
-
Tax Amount
$6,737
-
Sq. Footage
2,661
-
Price/SqFt
$274
HOA
-
Association
YES
-
Association Fee
$387
-
Association Fee Frequency
Monthly
-
Association Fee Includes
N/A
School District
-
Elementary School
Equestrian Trails
-
Middle School
Emerald Cove
-
High School
Palm Beach Central
Property Features
-
Stories
2
-
Association Amenities
Pool, Basketball Court, Clubhouse, Fitness Center, Gated, Management, Picnic Area, Playground, Parking, Sauna, Spa/Hot Tub, Security, Tennis Court(s)
-
Foundation Details
Block
-
Senior Community YN
NO
-
Sewer
Public Sewer
-
Water Source
Public
Schedule a Showing
Showing scheduled successfully.
Mortgage calculator
Estimate your monthly mortgage payment, including the principal and interest, property taxes, and HOA. Adjust the values to generate a more accurate rate.
Your payment
Principal and Interest:
$
Property taxes:
$
HOA fees:
$
Total loan payment:
$
Total interest amount:
$
Location
County
Palm Beach
Elementary School
Equestrian Trails
Middle School
Emerald Cove
High School
Palm Beach Central
Listing Courtesy of Ravi P Mohanka, Sainaam Realty & Investment
RealHub Information is provided exclusively for consumers' personal, non-commercial use, and it may not be used for any purpose other than to identify prospective properties consumers may be interested in purchasing. All information deemed reliable but not guaranteed and should be independently verified. All properties are subject to prior sale, change or withdrawal. RealHub website owner shall not be responsible for any typographical errors, misinformation, misprints and shall be held totally harmless.

FOUNDER
Hals Blanc
Call Hals today to schedule a private showing.

* Listings on this website come from the FMLS IDX Compilation and may be held by brokerage firms other than the owner of this website. The listing brokerage is identified in any listing details. Information is deemed reliable but is not guaranteed. If you believe any FMLS listing contains material that infringes your copyrighted work please click here to review our DMCA policy and learn how to submit a takedown request.© 2024 FMLS.
Related Properties
Wellington
12403 Westhall Place
4 Beds
3 Baths
2,145 Sq.Ft.
$615,000
MLS#: B26054390

Wellington
13950 BARBERRY Court
4 Beds
2 Baths
1,961 Sq.Ft.
$769,000
MLS#: B26078257

Wellington
1835 Moonflower Circle
5 Beds
2 Baths
2,136 Sq.Ft.
$649,900
MLS#: B26077203

Wellington
3281 Harness Circle
3 Beds
2 Baths
1,915 Sq.Ft.
$659,000
MLS#: B26077764

Wellington
9135 Dupont Place
4 Beds
2 Baths
2,888 Sq.Ft.
$639,900
MLS#: B26068333

Wellington
8397 Rosalie Lane
3 Beds
3 Baths
2,001 Sq.Ft.
$769,000
MLS#: B26077217

Wellington
15734 Bent Creek Road
3 Beds
2 Baths
1,754 Sq.Ft.
$650,000
MLS#: B26074865

Wellington
2474 Bedford Mews Drive
2 Beds
2 Baths
1,231 Sq.Ft.
$614,000
MLS#: B26074583

Wellington
10884 Paso Fino Drive
4 Beds
2 Baths
1,982 Sq.Ft.
$699,000
MLS#: B26050365
