


Property
Beds
5
Full Baths
4
1/2 Baths
None
Year Built
1952
Sq.Footage
3,240
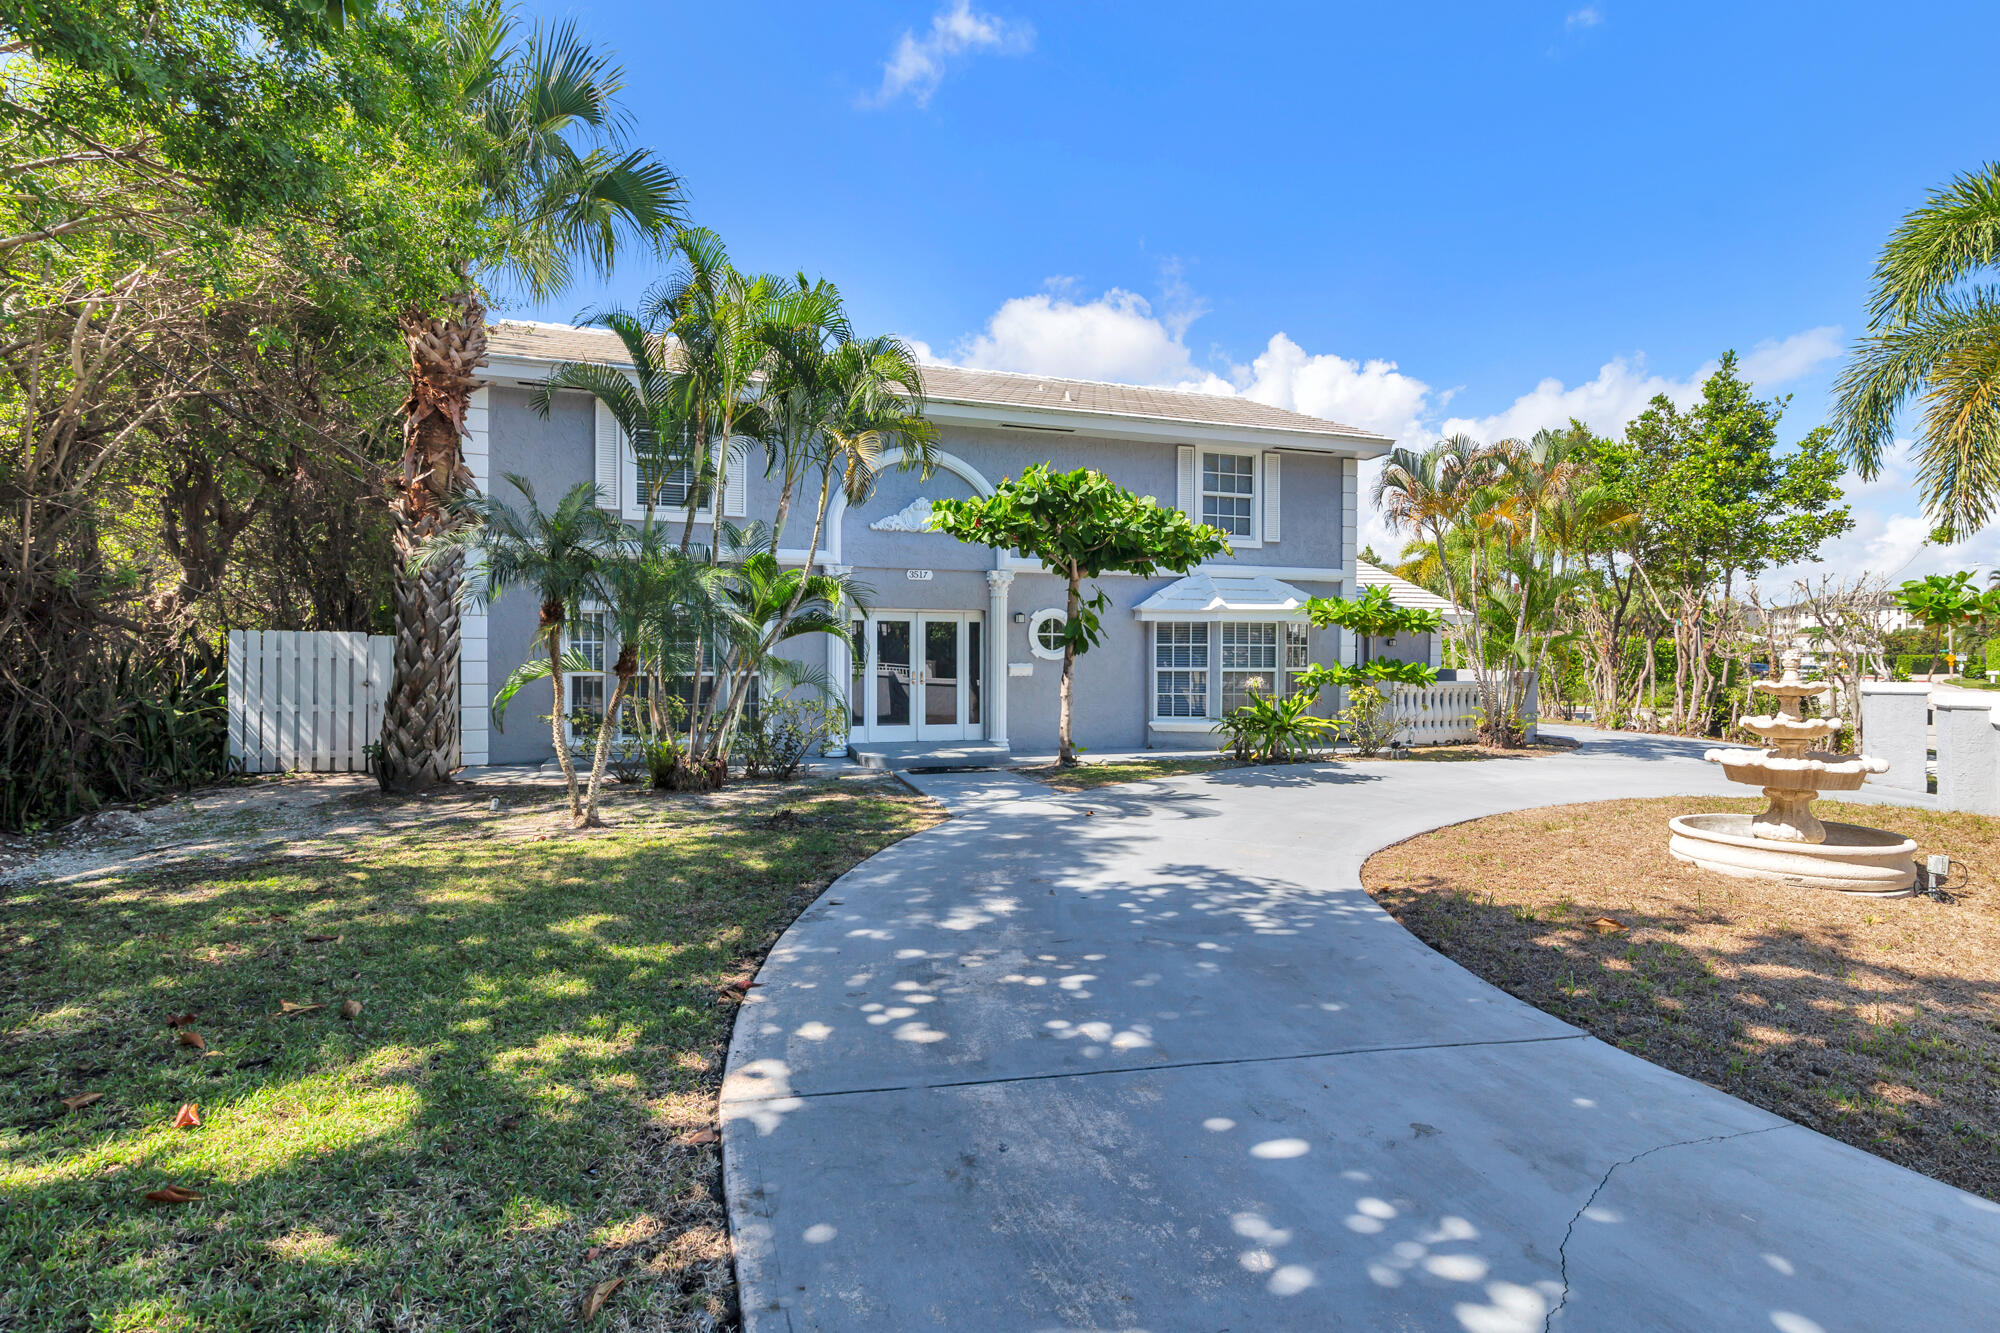
Beautiful home in very desirable SoSo district, with enclave backyard featuring oversized play pool, sun deck, louvered roof patio, and beautiful landscaping. Home features open concept kitchen with an island, dining room and large sunken living room that opens up to louvered roof patio. Beautiful natural light and flow throughout the house. In 2021 Added addition to serve as guest house for extended family and be used as family /hobby /entertainment space in general. Family room has bathroom with steam shower for that spa like experience and calm separate space for relaxing wind down. Large master suite opens up to backyard, has custom built-in wardrobes and private office area. Oversized single car car garage offers extended storage. Home was reconstructed in 2015 with structural enhancements, new roof, complete recut, new sheeting, water barrier system, impact windows and doors; complete new electrical wiring and devices, all new plumbing (new pipes from meter to home), new sewer system all the way to city tie-in, New ductwork and insullation and AC unit, New roof, pool added. Then in 2022 new 2 story addition and garage was constructed; followed new landscaping, driveway with custom lighting, =coral stone cladding at exterior for ease of maintenance and protection from elements, added active louver pergola; New appliances in 2025, replaced main house HVAC unit in 2025
Features & Amenities
Interior
-
Other Interior Features
Wet Bar, Breakfast Bar, Kitchen Island, Storage, Soaking Tub, Vaulted Ceiling(s), Bar
-
Total Bedrooms
5
-
Bathrooms
4
-
Cooling YN
YES
-
Cooling
Central Air, Ceiling Fan(s), Electric, Zoned
-
Fireplace YN
YES
-
Heating YN
YES
-
Heating
Electric, Zoned
-
Main Level Bedrooms
3
-
Pet friendly
Yes
Exterior
-
Garage
Yes
-
Garage spaces
1
-
Construction Materials
Fiber Cement, Stone, Stone Veneer, Frame
-
Other Exterior Features
Balcony, Lighting
-
Parking
Attached, Driveway, Electric Vehicle Charging Station(s), Garage
-
Patio and Porch Features
Covered, Patio, Porch
-
Pool
Yes
-
Pool Features
Gunite, In Ground, Private, Salt Water
-
Waterfront YN
NO
Area & Lot
-
Lot Features
Corner Lot, Many Trees
-
Lot Size(acres)
0.24
-
Property Type
Residential
-
Property Sub Type
Single Family Residence
Price
-
Sales Price
$3,750,000
-
Tax Amount
$6,727.14
-
Sq. Footage
3,240
-
Price/SqFt
$1,157
HOA
-
Association
No
School District
-
Elementary School
South Olive
-
Middle School
Conniston Community
-
High School
Forest Hill
Property Features
-
Stories
2
-
Foundation Details
Block
-
Senior Community YN
NO
-
Sewer
Public Sewer
-
Water Source
Public
Schedule a Showing
Showing scheduled successfully.
Mortgage calculator
Estimate your monthly mortgage payment, including the principal and interest, property taxes, and HOA. Adjust the values to generate a more accurate rate.
Your payment
Principal and Interest:
$
Property taxes:
$
HOA fees:
$
Total loan payment:
$
Total interest amount:
$
Location
County
Palm Beach
Elementary School
South Olive
Middle School
Conniston Community
High School
Forest Hill
Listing Courtesy of Lukas Varnavicius, LoKation
RealHub Information is provided exclusively for consumers' personal, non-commercial use, and it may not be used for any purpose other than to identify prospective properties consumers may be interested in purchasing. All information deemed reliable but not guaranteed and should be independently verified. All properties are subject to prior sale, change or withdrawal. RealHub website owner shall not be responsible for any typographical errors, misinformation, misprints and shall be held totally harmless.

FOUNDER
Hals Blanc
Call Hals today to schedule a private showing.

* Listings on this website come from the FMLS IDX Compilation and may be held by brokerage firms other than the owner of this website. The listing brokerage is identified in any listing details. Information is deemed reliable but is not guaranteed. If you believe any FMLS listing contains material that infringes your copyrighted work please click here to review our DMCA policy and learn how to submit a takedown request.© 2024 FMLS.
Related Properties

West Palm Beach
5400 N Flagler Drive 903
2 Beds
2 Baths
2,151 Sq.Ft.
$3,831,000
MLS#: B26076993
West Palm Beach
3517 N Flagler Drive
5 Beds
5 Baths
3,962 Sq.Ft.
$3,695,000
MLS#: R11141642

West Palm Beach
228 9TH Street
6 Beds
4 Baths
3,786 Sq.Ft.
$4,195,000
MLS#: B26075983

West Palm Beach
354 Laurie Road
4 Beds
4 Baths
3,812 Sq.Ft.
$3,295,000
MLS#: B26073547

West Palm Beach
4714 N Flagler Drive 801
3 Beds
3 Baths
1,778 Sq.Ft.
$3,800,000
MLS#: B26071260

West Palm Beach
6636 Audubon Trace W
7 Beds
5 Baths
5,481 Sq.Ft.
$4,195,000
MLS#: B26067152

West Palm Beach
701 S Olive Avenue 1219
2 Beds
2 Baths
2,156 Sq.Ft.
$3,950,000
MLS#: B26064156

West Palm Beach
701 S Olive Avenue 505 & 506
3 Beds
3 Baths
2,186 Sq.Ft.
$3,290,000
MLS#: B26064410

West Palm Beach
345 Leigh Road
4 Beds
4 Baths
3,812 Sq.Ft.
$3,250,000
MLS#: B26062864
