Features & Amenities

Interior

  • Other Interior Features

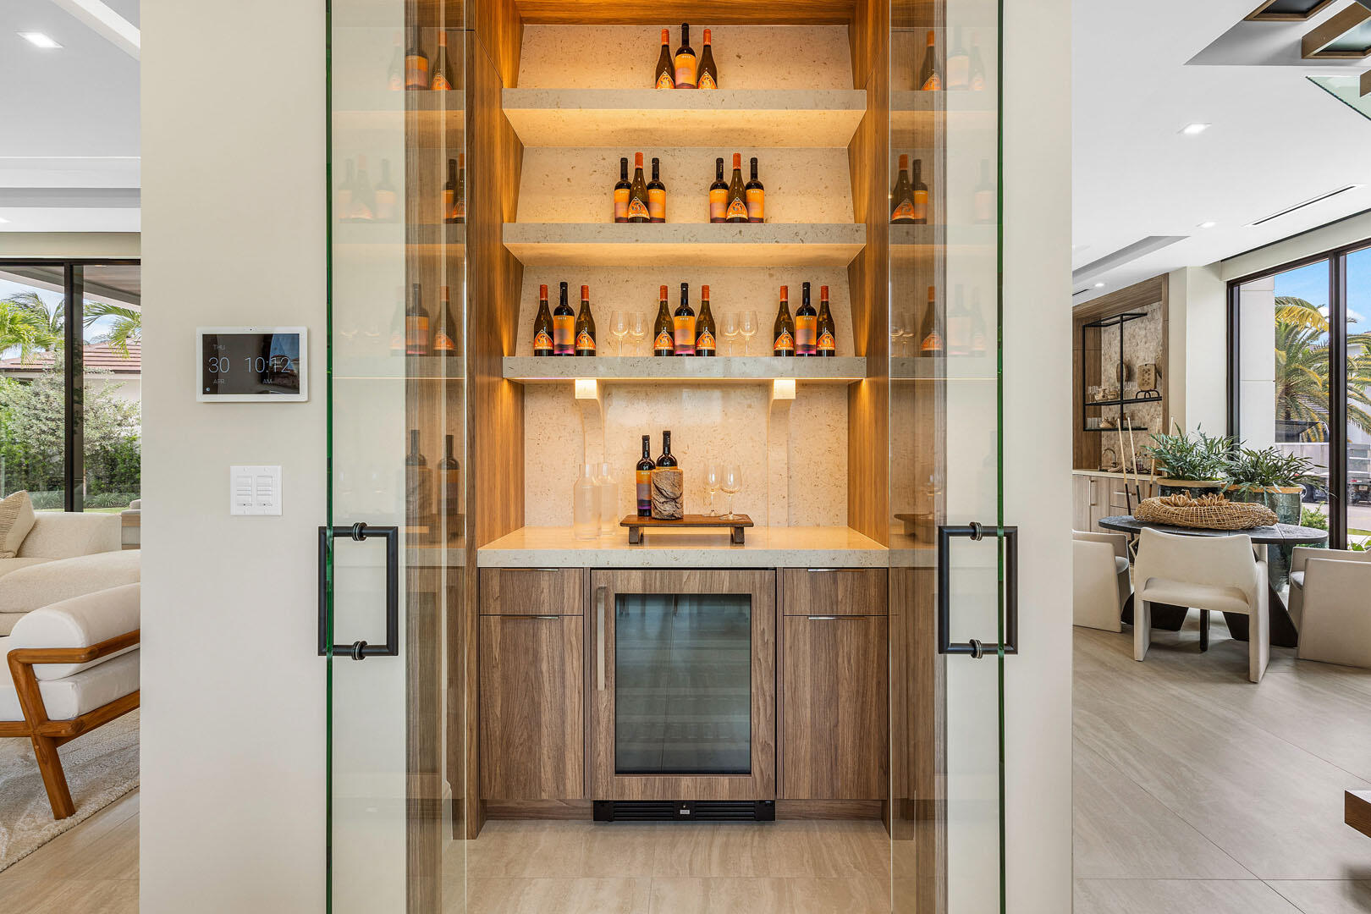
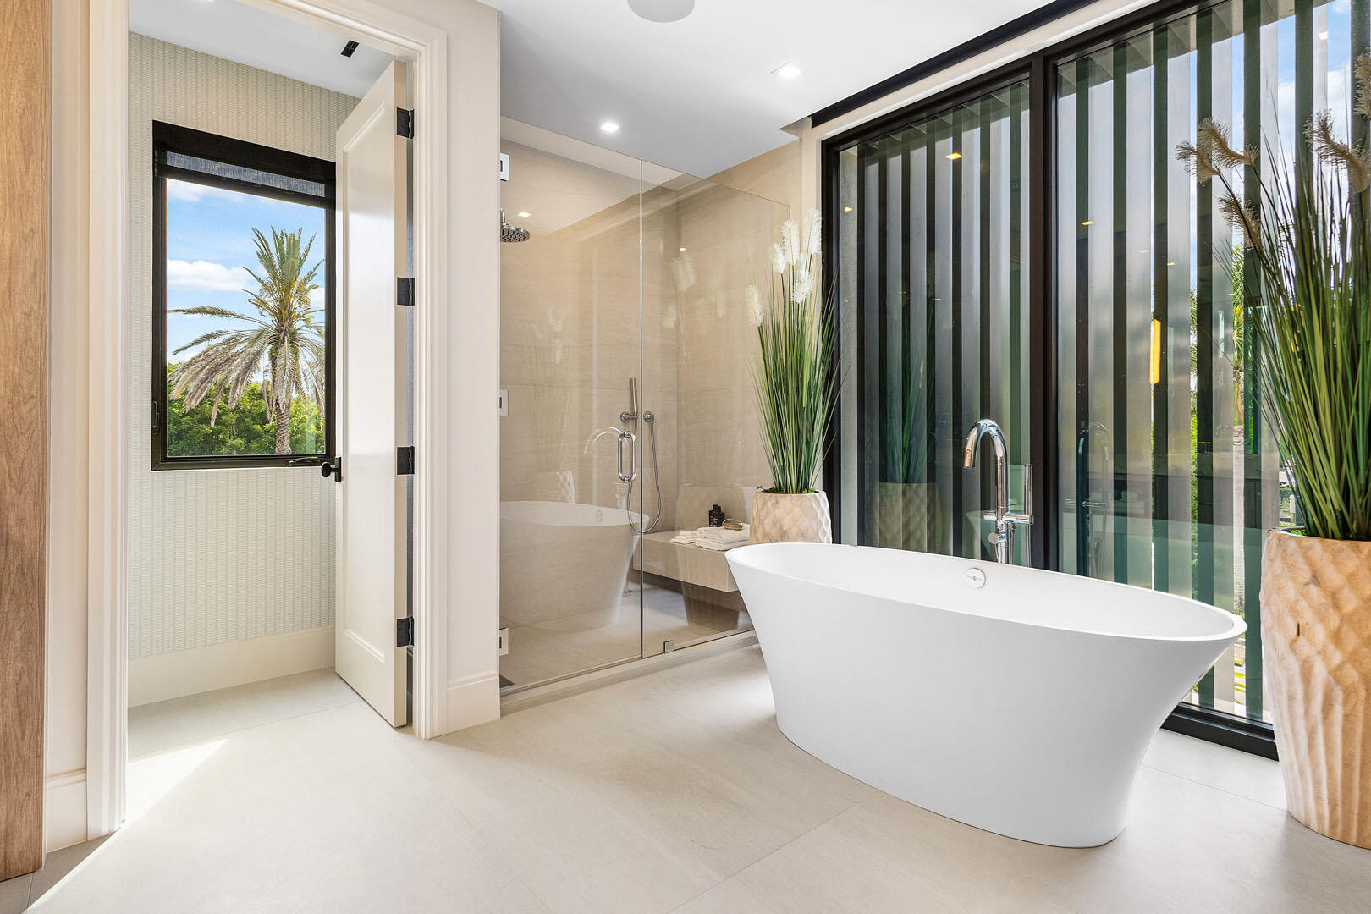
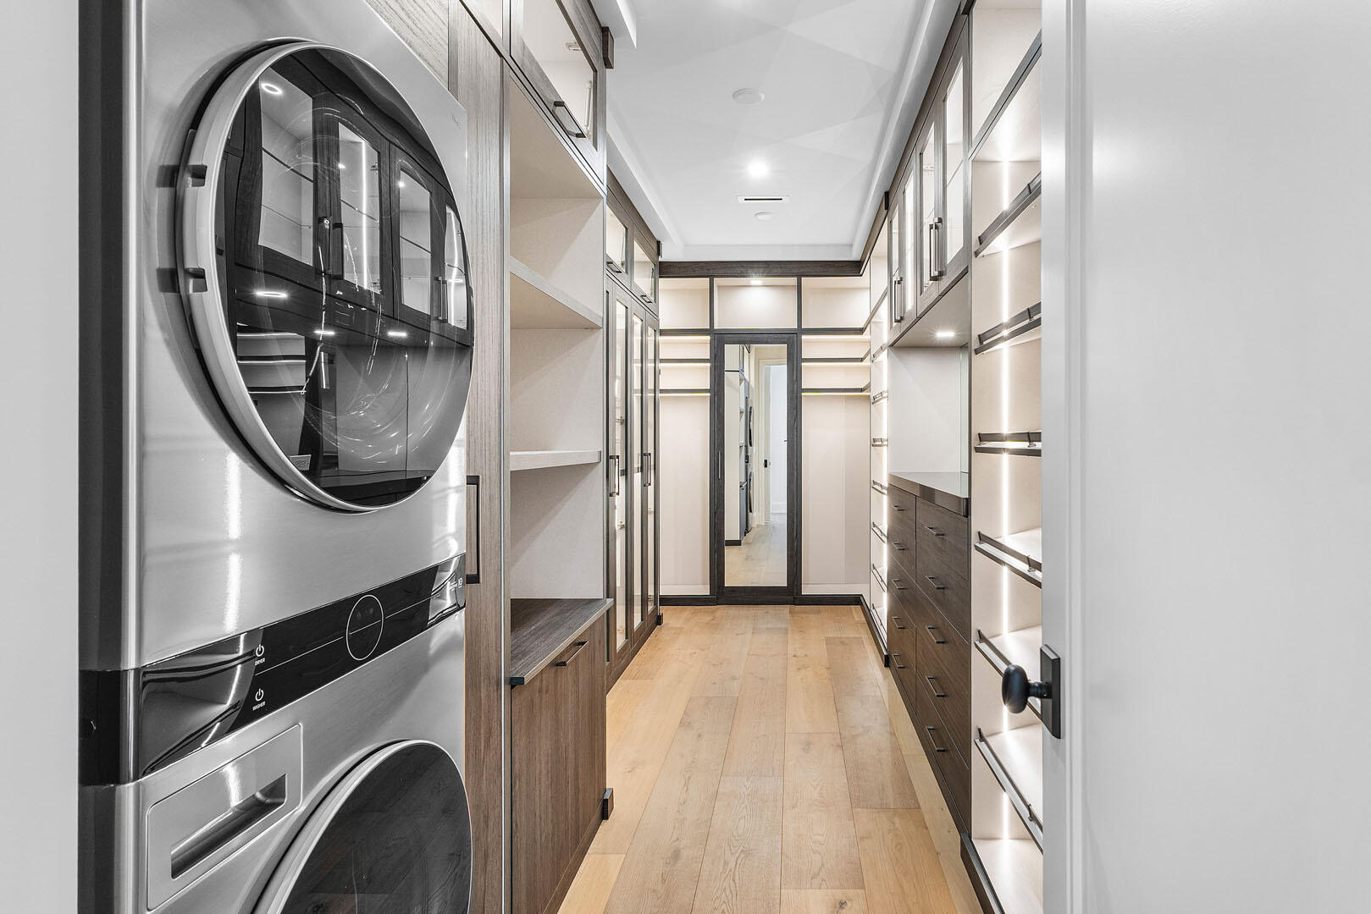
    Wet Bar, Built-in Features, Entrance Foyer, Elevator, High Ceilings, Kitchen Island, Pantry, Soaking Tub, Walk-In Closet(s)

  • Total Bedrooms

    5

  • Bathrooms

    5

  • 1/2 Bathrooms

    1

  • Cooling YN

    YES

  • Cooling

    Central Air

  • Fireplace YN

    NO

  • Heating YN

    YES

  • Heating

    Central

  • Pet friendly

    Yes

Exterior

  • Garage

    Yes

  • Garage spaces

    2.5

  • Construction Materials

    Block

  • Other Exterior Features

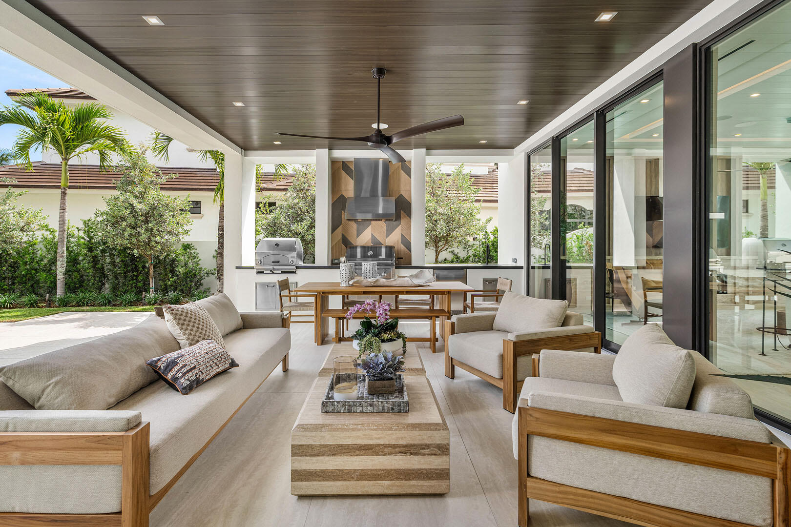
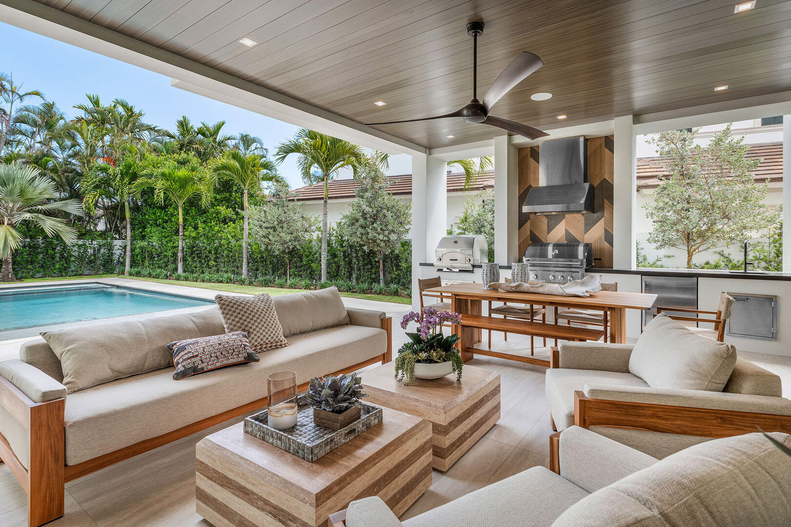
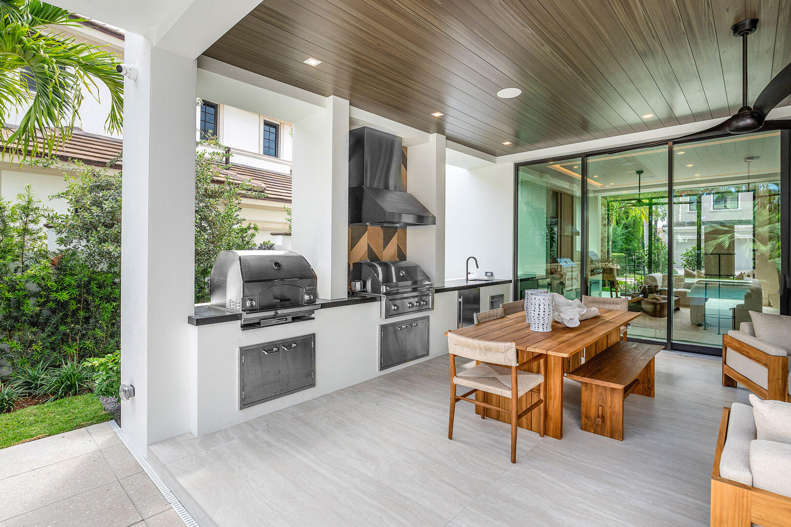
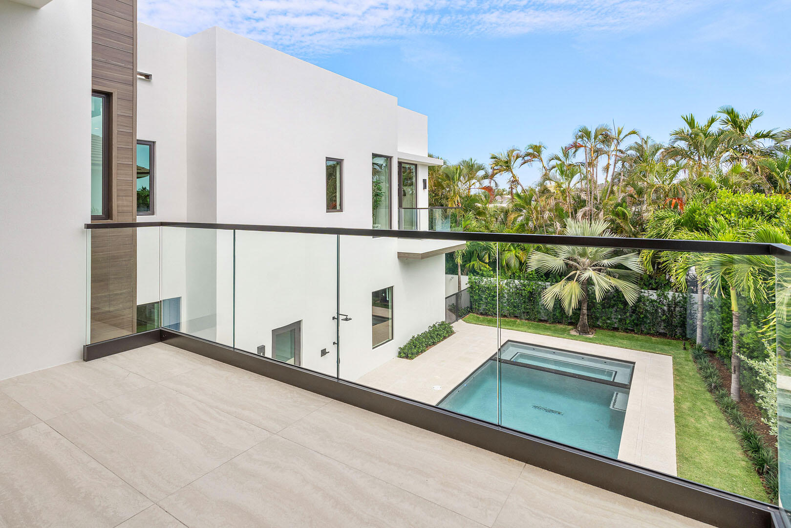
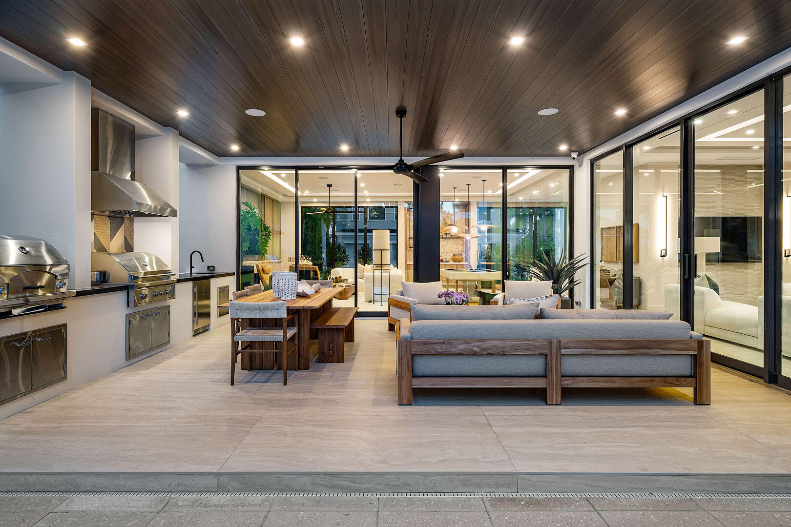
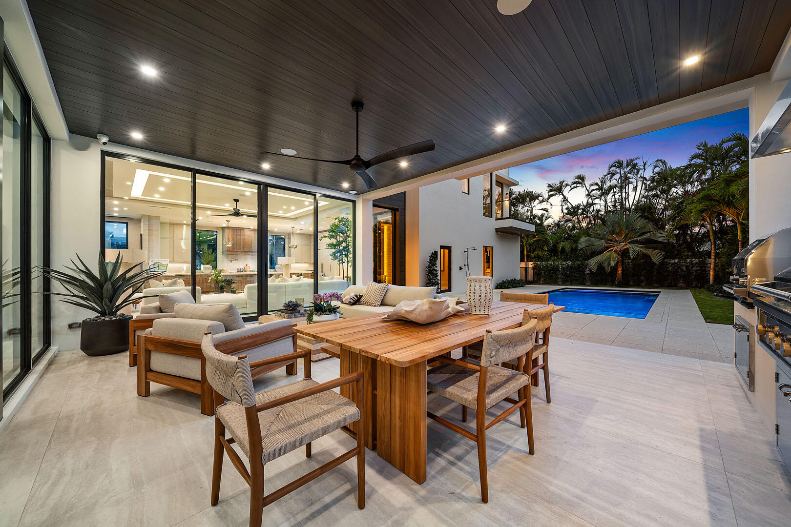
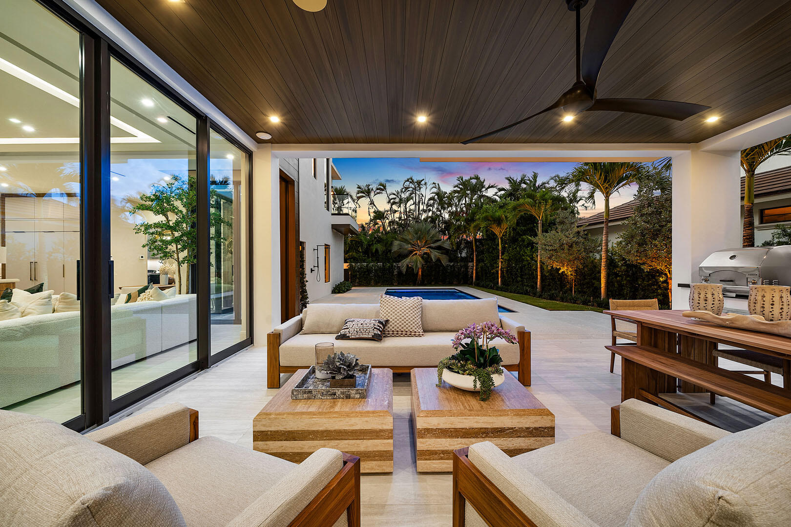
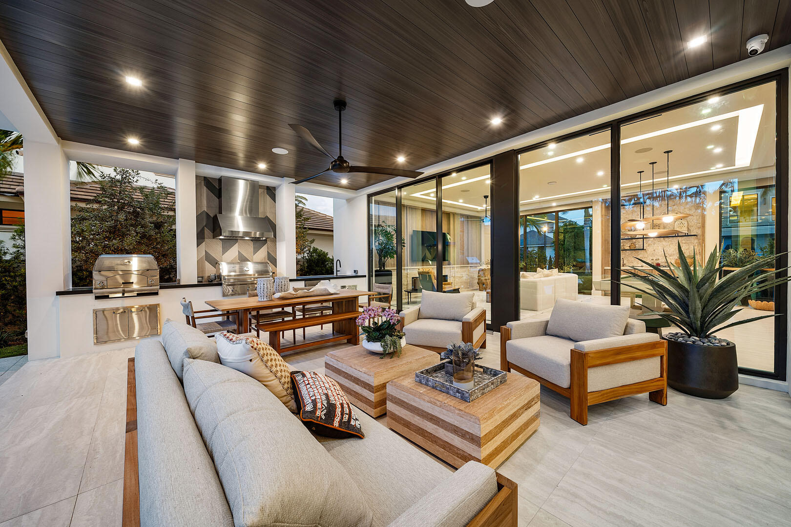
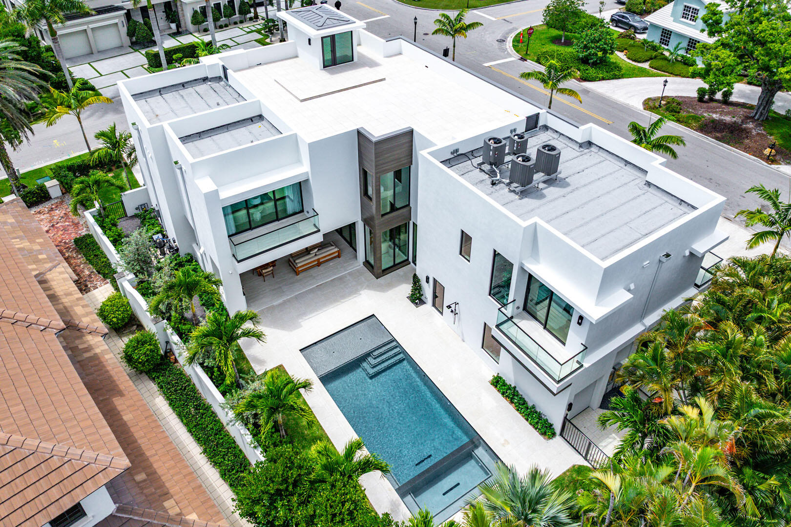
    Built-in Barbecue, Barbecue, Garden, Lighting, Outdoor Kitchen, Outdoor Shower

  • Parking

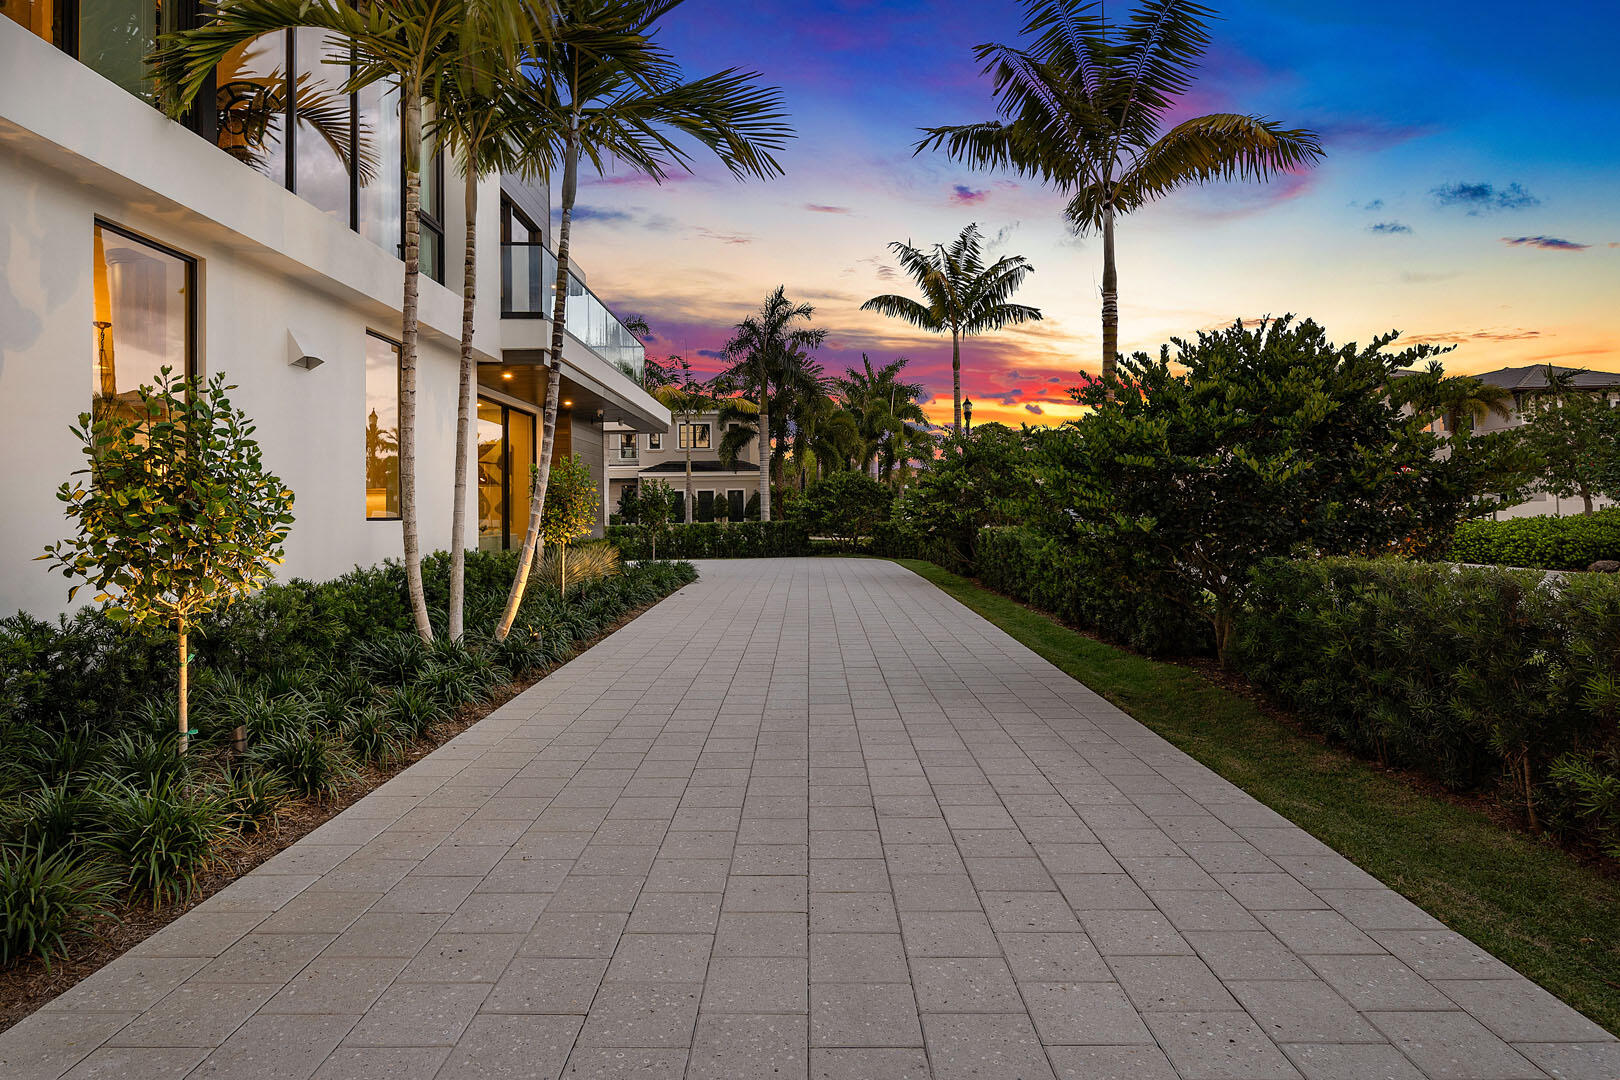
    Attached, Circular Driveway, Garage, Garage Door Opener, Driveway

  • Patio and Porch Features

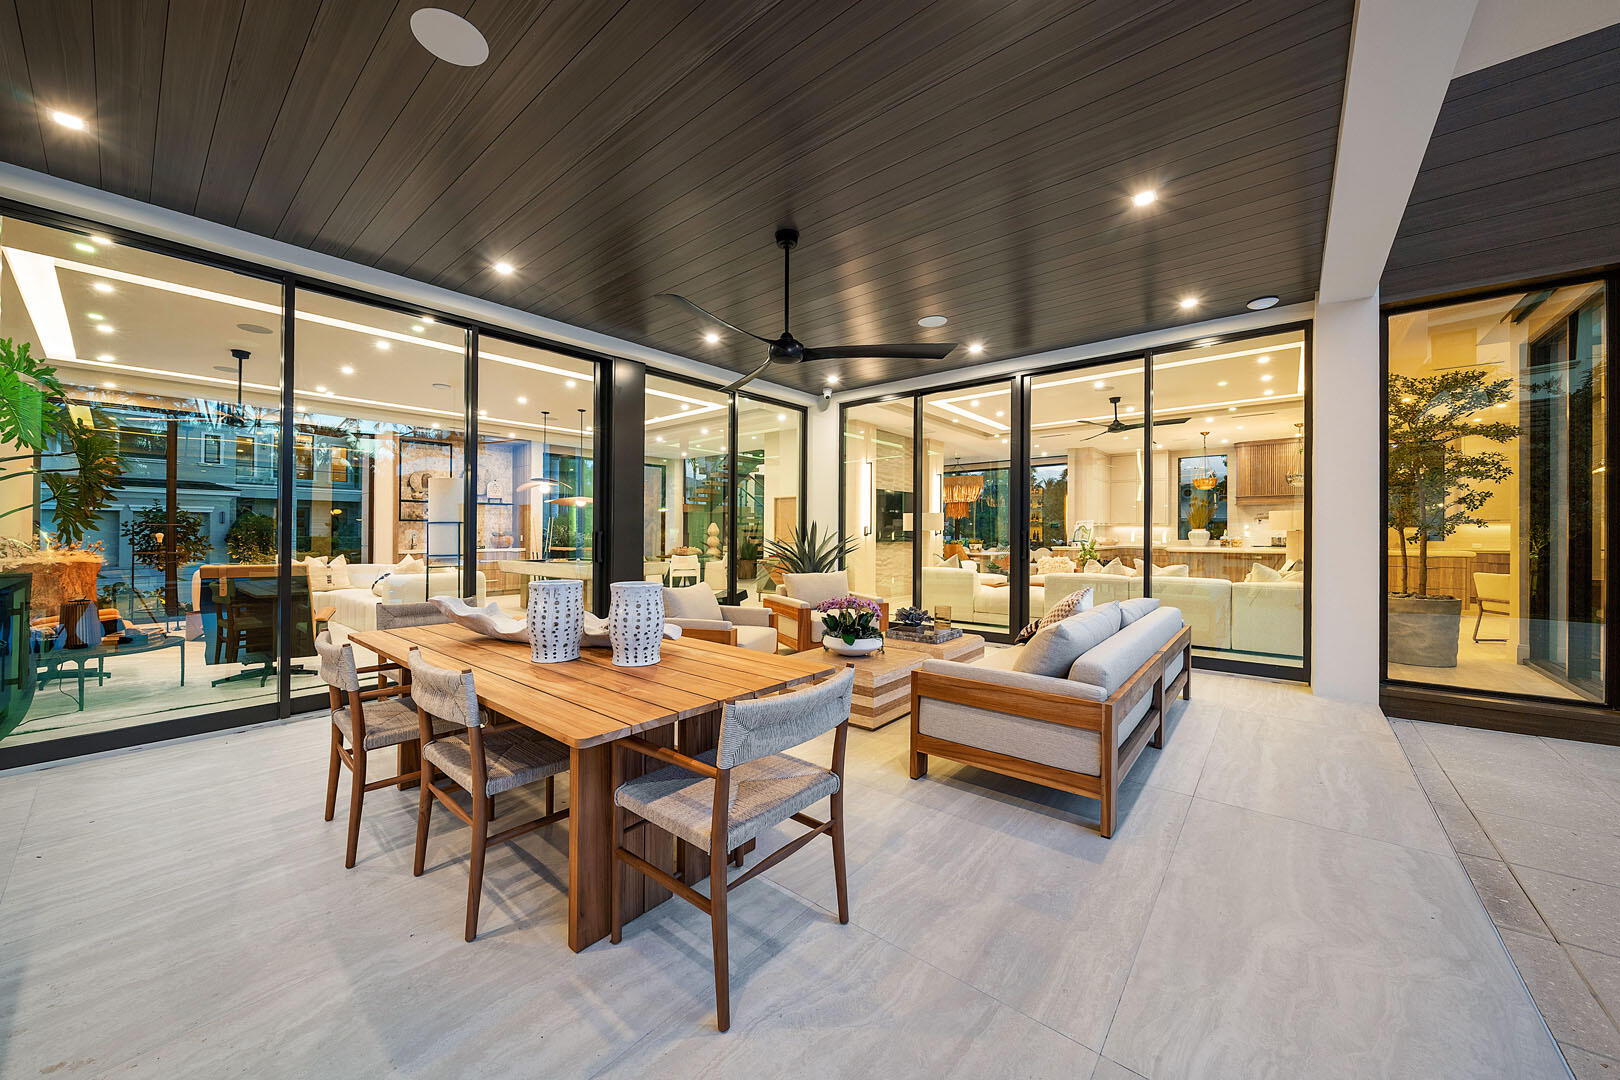
    Covered, Patio

  • Pool

    Yes

  • Pool Features

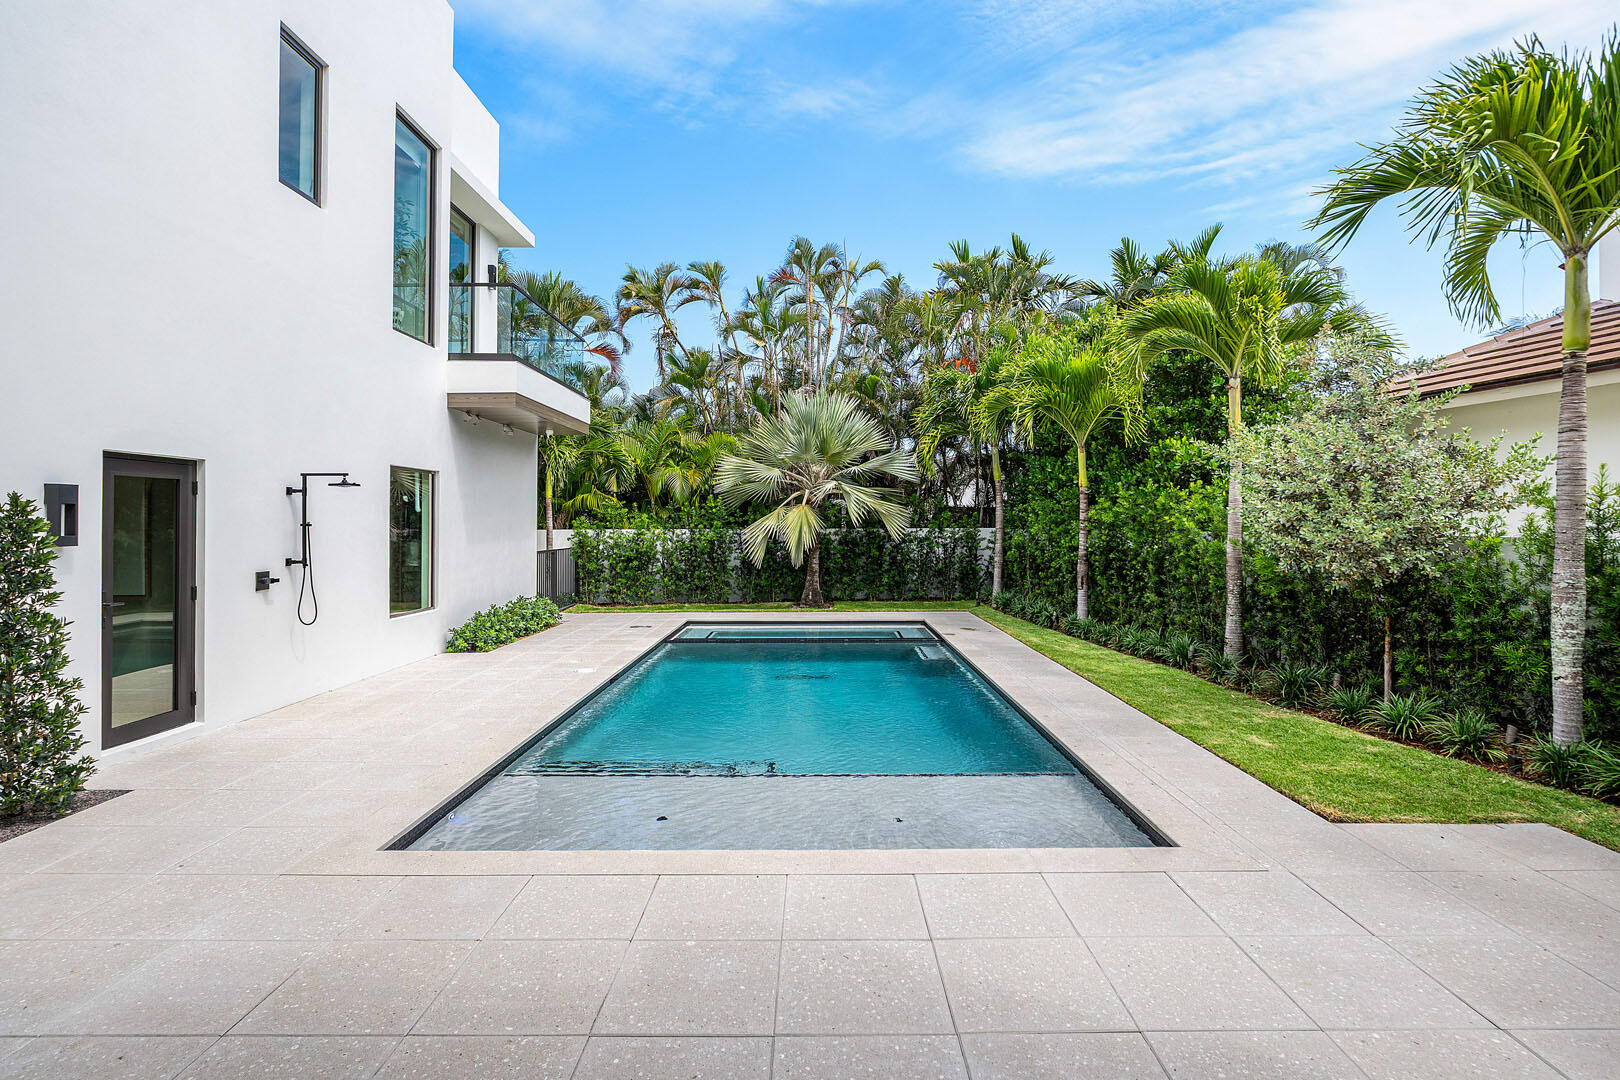
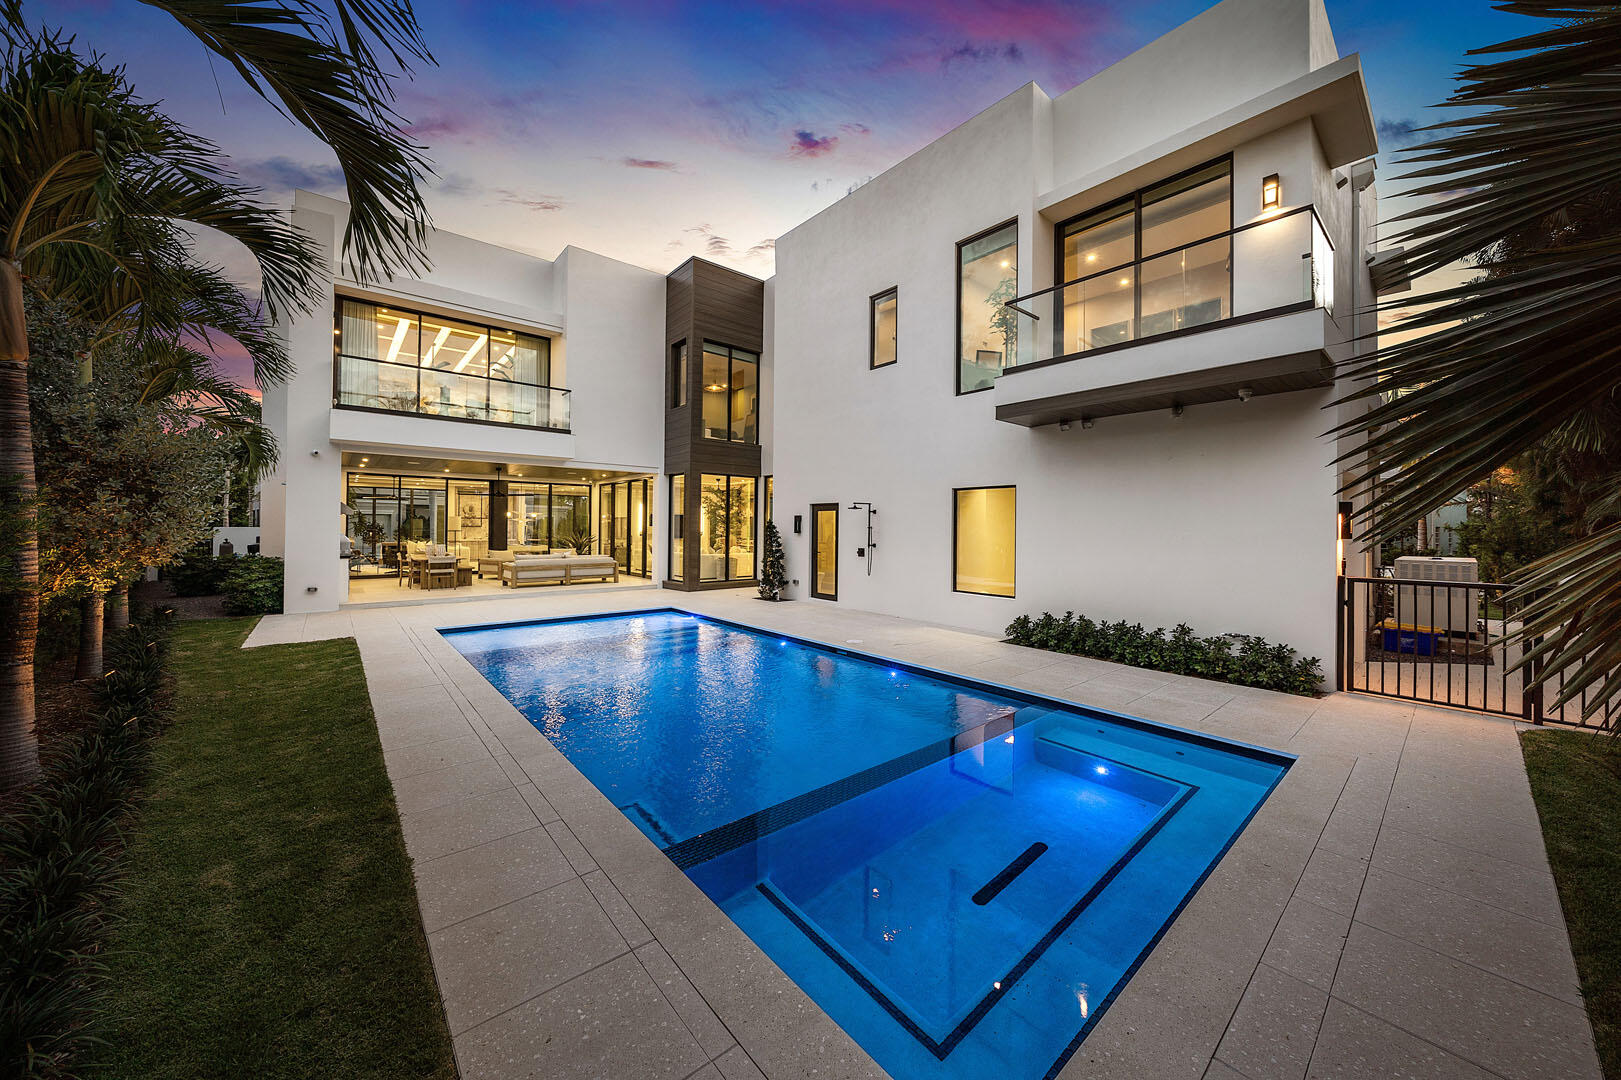
    In Ground, Private

  • Waterfront YN

    NO

  • View

    Garden, Pool

Area & Lot

  • Lot Features

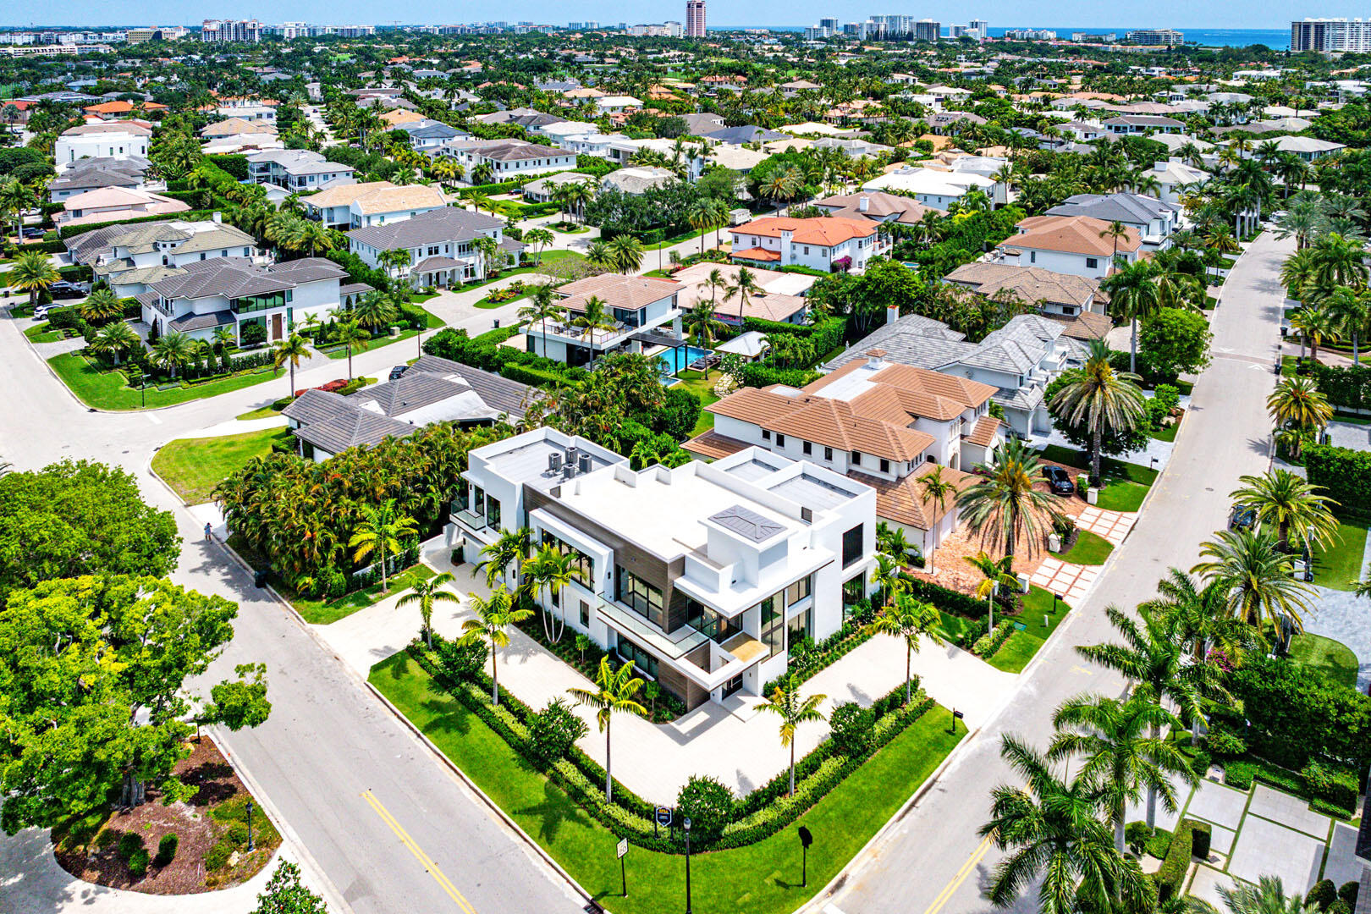
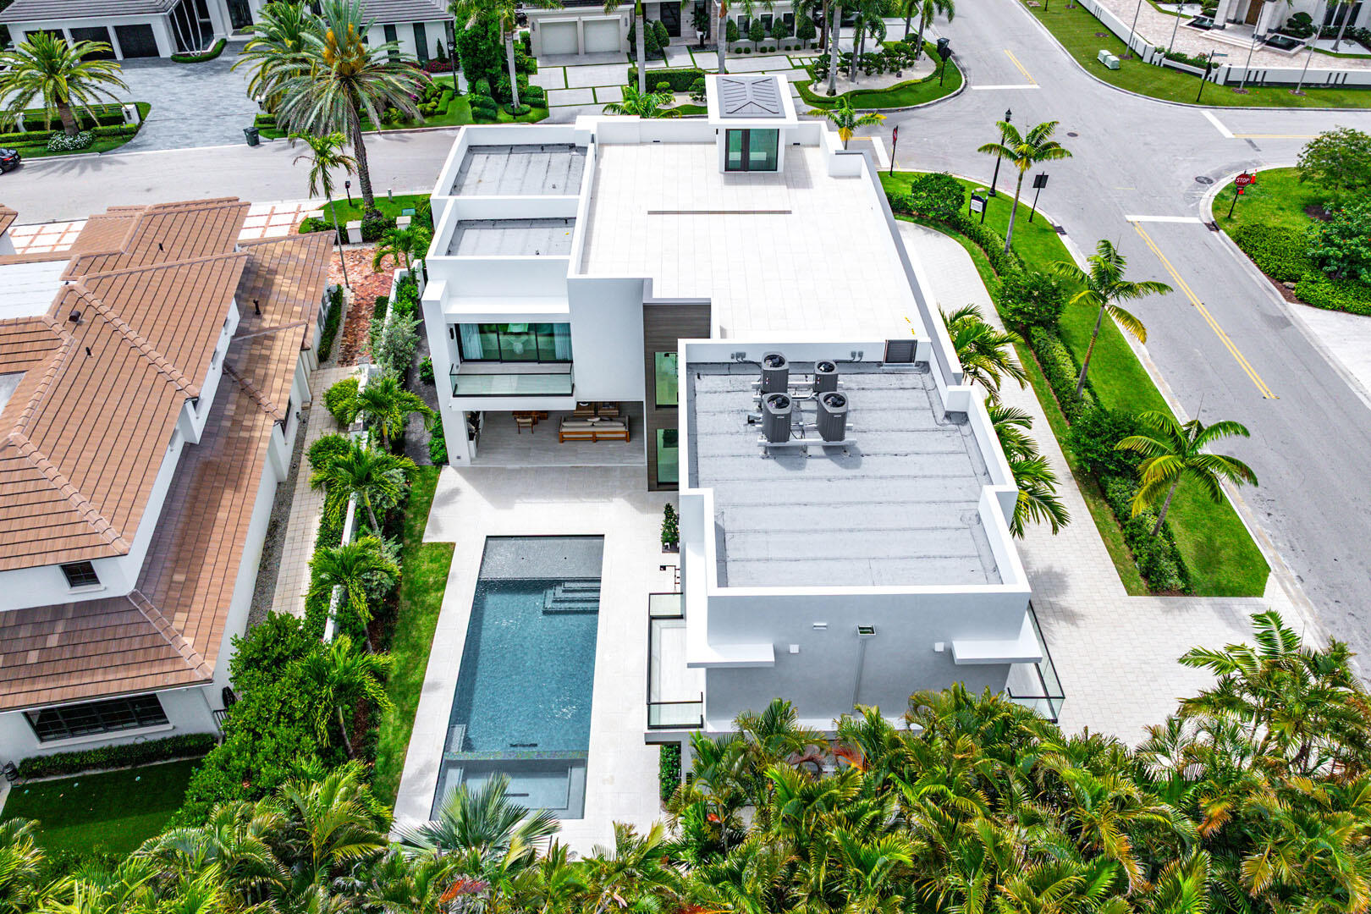
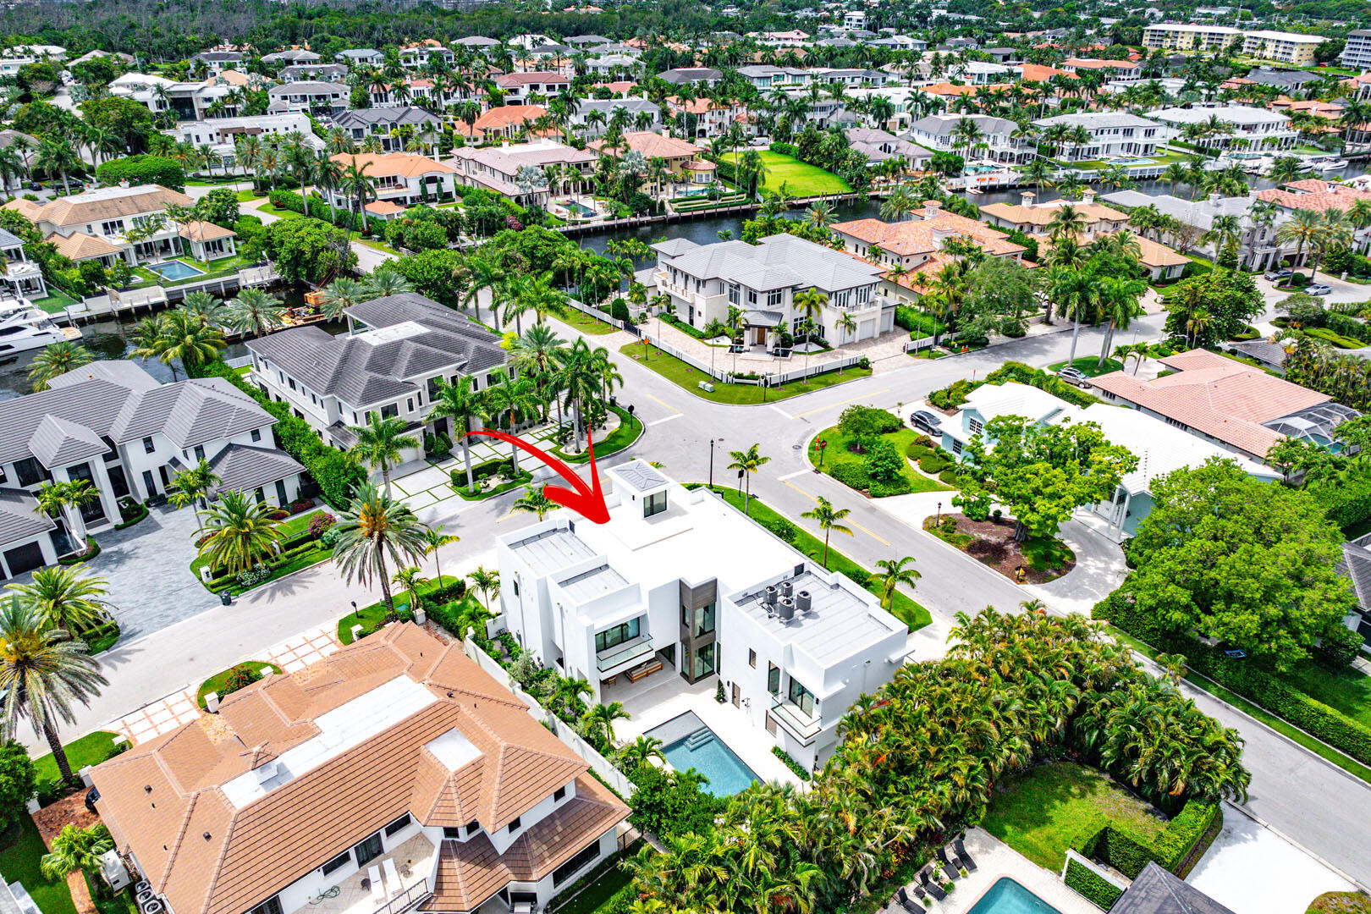
    Corner Lot, Interior Lot, Garden

  • Lot Size(acres)

    0.26

  • Property Type

    Residential

  • Property Sub Type

    Single Family Residence

  • Architectural Style

    Contemporary

Price

  • Sales Price

    $13,600,000

  • Tax Amount

    $38,991.51

  • Sq. Footage

    5, 803

  • Price/SqFt

    $2,343

HOA

  • Association

    Yes

  • Association Fee

    $4,150

  • Association Fee Frequency

    Annually

  • Association Fee Includes

    N/A

School District

  • Elementary School

    Boca Raton

  • Middle School

    Boca Raton Community

  • High School

    Boca Raton

Property Features

  • Stories

    2

  • New Construction

    YES

  • Association Amenities

    None

  • Senior Community YN

    NO

  • Sewer

    Public Sewer

  • Water Source

    Public

Schedule a Showing

Showing scheduled successfully.

<
>
IN PERSON
VIA CHAT

What is 3 + 4 ?


Change time

Mortgage calculator

Estimate your monthly mortgage payment, including the principal and interest, property taxes, and HOA. Adjust the values to generate a more accurate rate.

Your payment

Principal and Interest:

$

Property taxes:

$

HOA fees:

$

Total loan payment:

$

Total interest amount:

$

Location

County

Palm Beach

Elementary School

Boca Raton

Middle School

Boca Raton Community

High School

Boca Raton

Listing Courtesy of David W Roberts , Royal Palm Properties LLC

RealHub Information is provided exclusively for consumers' personal, non-commercial use, and it may not be used for any purpose other than to identify prospective properties consumers may be interested in purchasing. All information deemed reliable but not guaranteed and should be independently verified. All properties are subject to prior sale, change or withdrawal. RealHub website owner shall not be responsible for any typographical errors, misinformation, misprints and shall be held totally harmless.

Agent Hals Blanc

FOUNDER

Hals Blanc

Call Hals today to schedule a private showing.


* Listings on this website come from the FMLS IDX Compilation and may be held by brokerage firms other than the owner of this website. The listing brokerage is identified in any listing details. Information is deemed reliable but is not guaranteed. If you believe any FMLS listing contains material that infringes your copyrighted work please click here to review our DMCA policy and learn how to submit a takedown request.© 2024 FMLS.
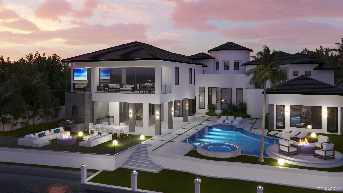
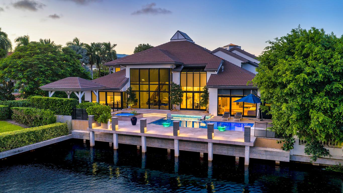
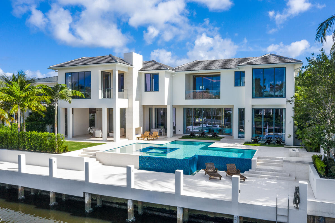
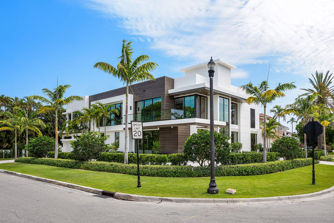
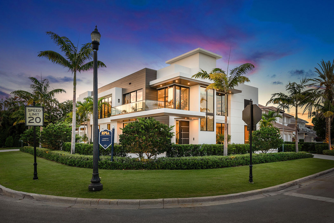
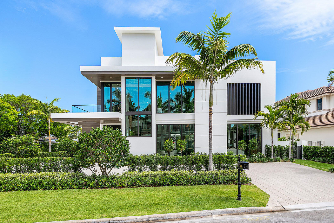
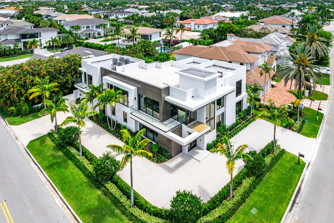
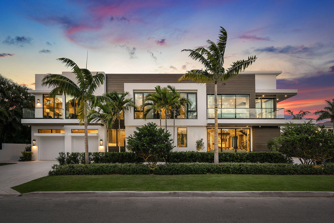
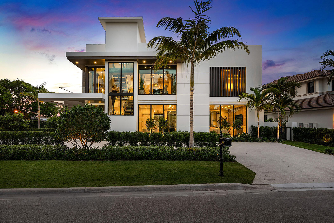
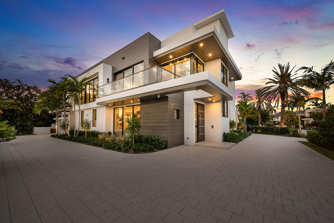
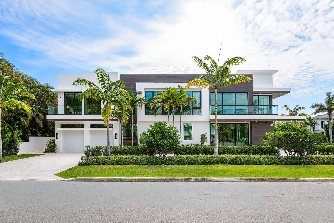
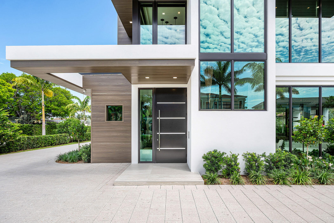
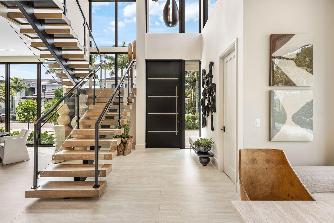
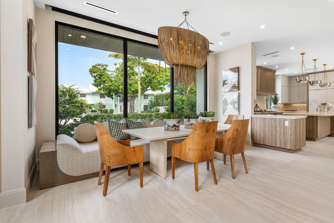
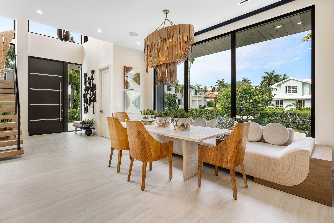
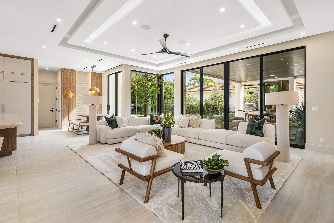
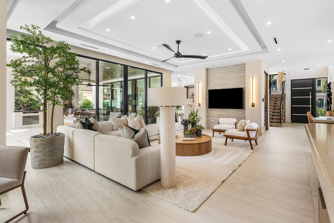
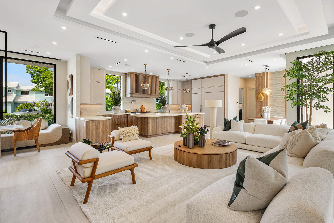
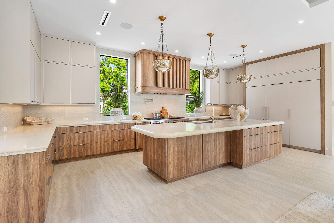
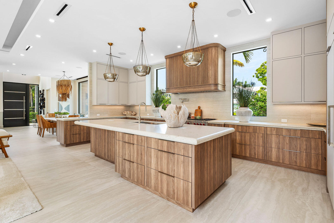
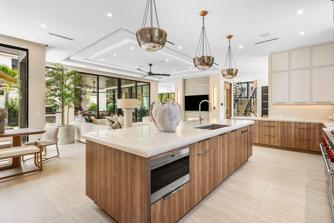
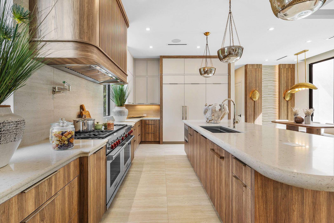
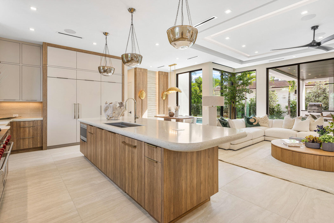
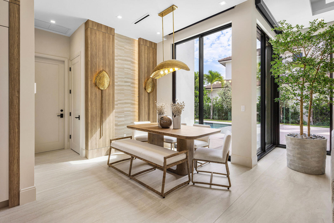
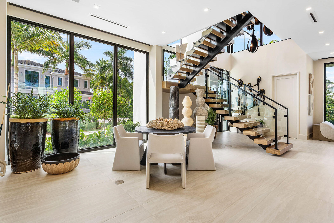
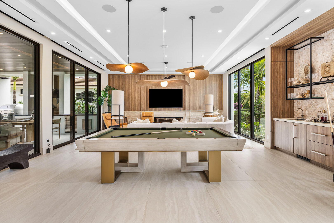
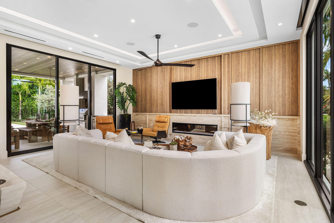
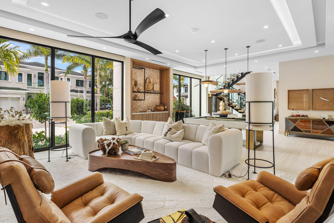
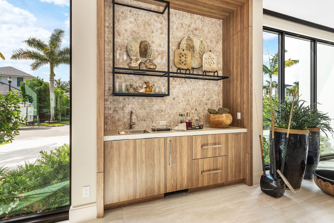
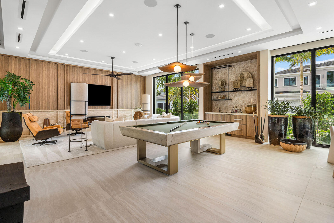
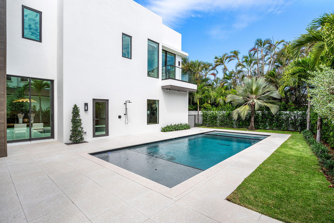
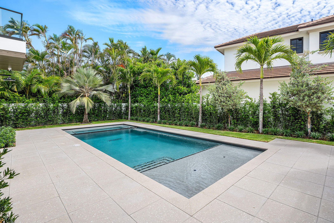
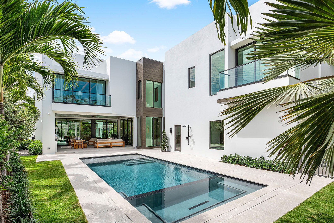
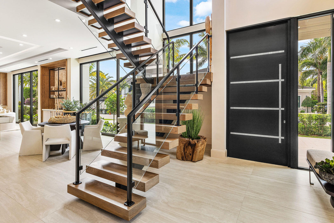
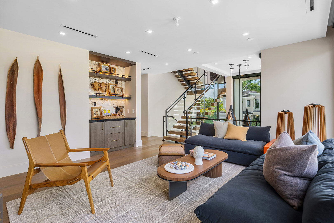
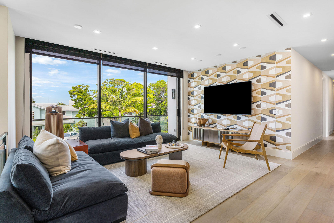
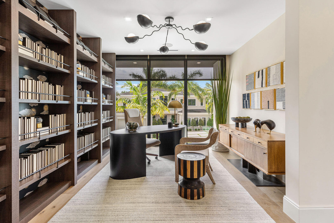
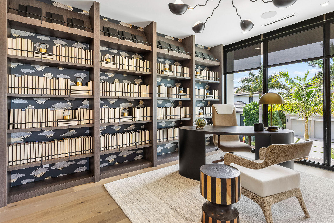
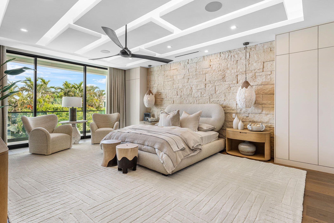
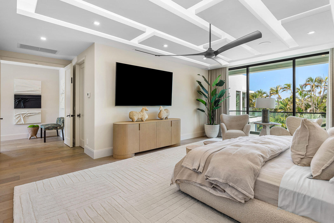
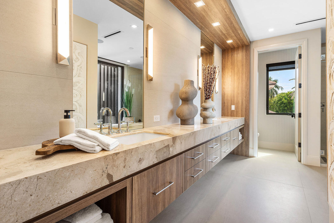
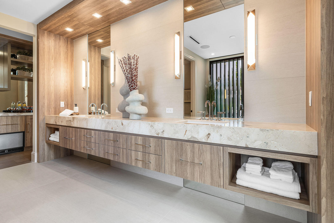
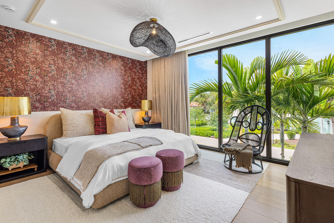
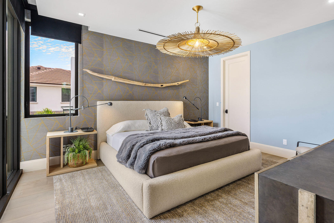
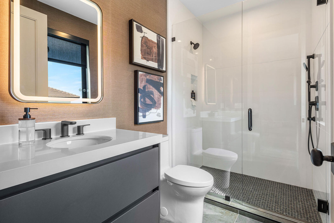
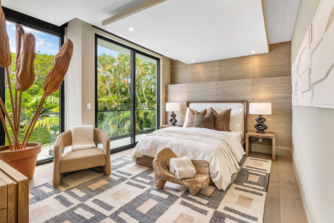
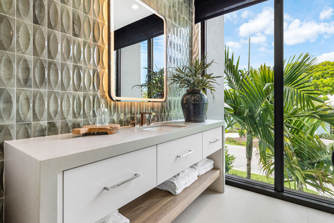
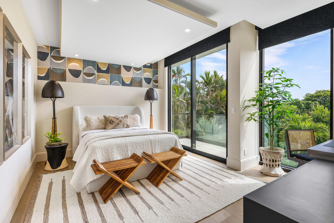
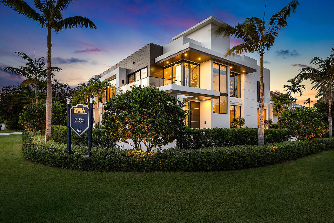
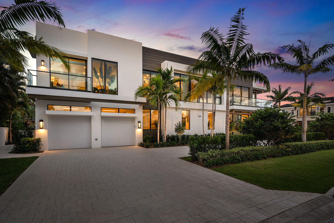
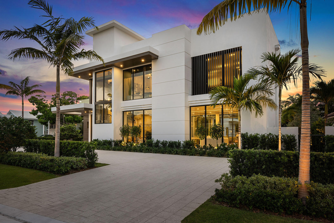
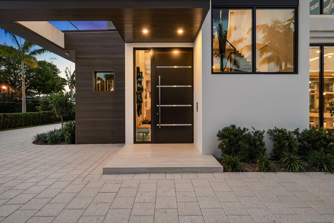
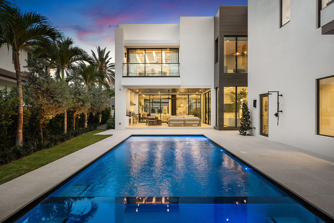
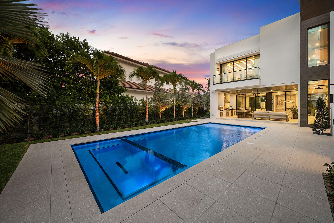
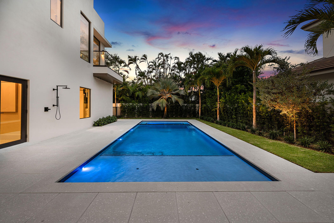
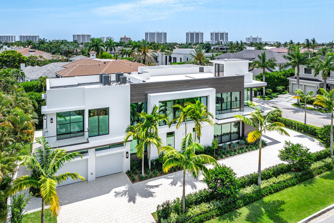
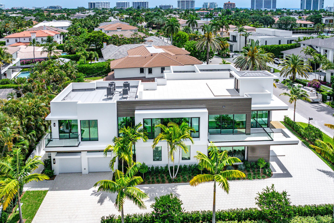
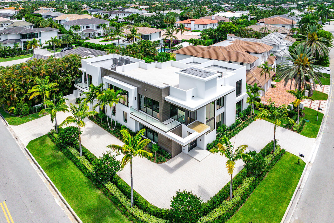
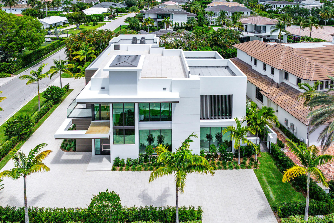
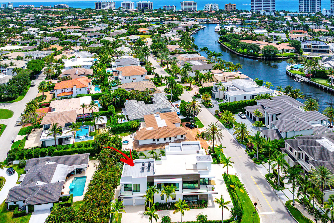
Designed by Randall Stofft Architects, built by Compson Homes, and styled by Lesly Maxwell Interiors, this residence is a modern sanctuary that blends sleek design with natural textures and bohemian influences. From the moment you enter the striking two-story foyer, expansive windows, and clean architectural lines create an inviting yet sophisticated ambiance. The great room, bathed in natural light, seamlessly connects to the covered loggia through oversized sliding doors, allowing for effortless indoor-outdoor living. A gourmet kitchen centered around a stylish eat-in island is complemented by premium stone countertops and a fully built-out pantry. The club room, complete with a wet bar, offers the perfect space for entertaining, leading directly to an outdoor terrace.    Outside, this home is an entertainer's dream. The tranquil backyard boasts a resort-style pool, spa, sun shelf, and firepit, evoking a private resort experience. A summer kitchen featuring a 36-inch stainless steel grill, refrigerator, and ice maker makes outdoor dining effortless. The lush, illuminated grounds enhance the striking modern design of this coveted corner-lot residence. Control4 smart home system automates every detail of this estate, and is masterfully curated to deliver a lifestyle of unparalleled sophistication and comfort. Buyer to pay documentary stamp taxes on the deed and title insurance.

303 S Maya Palm Drive

Message successfully sent.

What would you like to know?

What is 3 + 4 ?

I agree to receive email communication and understand I can unsubscribe at any time.

I agree to be contacted by Options 1 Realty via call, email, and text for real estate services. To opt out, you can reply 'stop' at any time or reply 'help' for assistance. You can also click the unsubscribe link in the emails. Message and data rates may apply. Message frequency may vary. Privacy Policy

Related Properties

Welcome to 7350 NE 8th Drive, a Tropical Georgian-inspired Intracoastal point estate prominently positioned on Boca Harbor Island with an extraordinary 245± feet of wraparound waterfrontage, perfectly suited for mega yacht dockage and the ultimate South Florida boating lifestyle.  Spanning approximately 10,000 +/- interior square feet, this Palm Beach inspired residence was originally a creation of Marc-Michaels, showcasing magnificent interior design and timeless craftsmanship throughout. Rich limestone and hardwood flooring, handsome raised paneling, and unique architectural detailing create an atmosphere of refined elegance while expansive living spaces capture unobstructed Intracoastal views from nearly every room. The heart of the home is the centrally located chef's kitchen, thoughtfully designed to overlook 180 degrees of breathtaking waterfront views. Appointed with stunning Taj Mahal quartzite countertops, the space seamlessly blends beauty and functionality while serving as the centerpiece for everyday living and entertaining. Just beside the main kitchen, a fully equipped working butler's kitchen provides additional preparation space and discreet service for large-scale gatherings and events.  The first floor is thoughtfully designed for both luxury and privacy, featuring a detached guest suite separate from the main residence along with an additional guest suite within the main home itself. A rich wood-paneled office adds warmth and sophistication, creating the perfect executive retreat or private study.  The second floor continues the estate's impressive scale and functionality, offering two additional guest suites, a spacious game room loft, and a private 10-seat movie theater that can also serve as an additional guest suite if desired. Occupying the entire north side of the residence, the primary suite is a true private retreat featuring his-and-her bathrooms, gracious closet space, and unobstructed water views from every angle. Expansive balcony terraces surround the upper level, creating seamless indoor-outdoor living and capturing panoramic Intracoastal vistas throughout the entire second story.  Recently enhanced with a brand-new roof featuring integrated solar technology, the estate seamlessly blends luxury with modern efficiency. Full hurricane impact windows and doors provide both security and peace of mind while flooding the home with natural light and breathtaking waterfront vistas.  Designed for grand-scale entertaining and resort-style living, the outdoor spaces are equally spectacular. A resort-like pool patio and expansive lanai overlook the waterway and are complemented by a professional summer kitchen, outdoor fireplace, and multiple lounging and dining areas designed to embrace the year-round coastal lifestyle.  Complete with substantial yacht dockage and unparalleled wraparound waterfront views, this rare point lot estate represents one of Boca Raton's most significant waterfront offerings.  DISCLAIMER: Information published or otherwise provided by the listing company and its representatives, including but not limited to prices, measurements, square footage, lot sizes, calculations, statistics, photos, and videos, is deemed reliable but is not guaranteed and is subject to errors, omissions, or changes without notice.  All information should be independently verified by any prospective purchaser, seller, or interested party. All parties should perform their own due diligence prior to any sale, purchase, or listing agreement. The listing company expressly disclaims any warranty or representation regarding the accuracy of such information.  Prices published may reflect list price, sold price, and/or last asking price. The listing company participates in the Multiple Listing Service and IDX. Properties published as listed or sold are not necessarily exclusive to the listing company and may have been listed or sold by other members of the Multiple Listing Service.  Transactions where the listing company represented both the buyer and seller may be calculated as two sales. "No payments made until title passes." Some affiliations may not apply to certain geographic areas.  If your property is currently listed with another broker, please disregard any solicitation for services.  Copyright 2026 by the listing company. All Rights Reserved.
#B26033044

Boca Raton

7350 NE 8th Drive

6 Beds

7 Baths

9,101 Sq.Ft.

$15,750,000

MLS#: B26033044

Showcasing Signature Penthouse 601 at One Thousand Ocean, a rare offering that captures the essence of refined oceanfront living. Defined by soaring ceilings of approximately 12 feet, this exceptional oceanfront condominium offers an enhanced sense of volume and light, creating an atmosphere of refined grandeur throughout. This exceptional residence features three beautifully appointed bedrooms, a dedicated office and media room and an oversized laundry suite, thoughtfully designed to accommodate both everyday comfort and sophisticated living. Custom painted and designer wallpapered accent walls add depth and character, complementing the residence's curated aesthetic. The fully reimagined kitchen serves as a centerpiece, outfitted with premium finishes and modern appointments that cater to both culinary enthusiasts and effortless entertaining.  Walls of floor-to-ceiling glass frame sweeping views of the Atlantic Ocean, Boca Raton inlet waterway, and city skyline, while inviting natural light to pour into the interiors. Multiple terraces extend the living space outdoors, offering a seamless indoor-outdoor lifestyle and a private vantage point to enjoy sunrise and sunset vistas.  One Thousand Ocean delivers an unparalleled standard of service and exclusivity, with 24-hour manned security, concierge services, valet, and on-site management ensuring a seamless and secure living experience. Residents enjoy a boutique, full-service environment designed to rival the finest luxury resorts.  Completing this offering, a private oceanside cabana—featuring a lounge area, bathroom, and kitchenette—provides an additional retreat just steps from the sand.  Experience the pinnacle of penthouse living where architectural distinction, bespoke design, and oceanfront serenity converge at One Thousand Ocean. The property is being offered fully furnished with artwork included.
#B26028065

Boca Raton

1000 S Ocean Boulevard 601

3 Beds

4 Baths

4,911 Sq.Ft.

$10,995,000

MLS#: B26028065

Set in Woodfield Country Club, this extraordinary 7-bedroom estate spans over 8,000 square feet of thoughtfully designed living space, blending sophistication, artistry, and effortless livability. Reimagined in 2025 by acclaimed designer Andrea Lecusay, the home showcases timeless elegance with a refined edge of modern "funk," all executed with exceptional quality. Custom stonework, bespoke built-ins, and one-of-a-kind finishes create a cohesive, visually striking interior throughout. At its center, a spectacular courtyard features a resort-style pool, spa, and private two-bedroom guest house—ideal for entertaining with both privacy and ease. A true statement property for those who value exceptional design, craftsmanship, and elevated living.
#B26021088

Boca Raton

3633 Carlton Place

7 Beds

6 Baths

8,117 Sq.Ft.

$10,899,000

MLS#: B26021088

Introducing Villa Amalfi at 1351 Cocoanut Road, Boca Raton, a new architectural masterpiece crafted to captivate those seeking the finest in luxury living.  This exclusive new construction embodies the serene elegance of Balinese modern design. Spanning 11,186 total square feet, the estate has been meticulously crafted to harmonize refined luxury with seamless functionality, blurring the lines between indoors and out while inviting an effortless flow of elevated living.  The design vision for Villa Amalfi emerges as an architectural marvel, combining the principles of contemporary design with biophilic architecture.  As you enter the home, you are gently ushered into a realm of serene tranquility where sophisticated design meets luxurious detail, embodying the essence of Balinese elegance. An architectural floating staircase serves as a striking centerpiece, enhancing the sense of openness and artistry. Expansive open concept living spaces, graced with floor to ceiling windows, bathe the interiors in natural light, effortlessly merging the boundaries between indoor and outdoor living.  Designed by the renowned Empire Development team and set within the Estates, Boca Raton's premier neighborhood, this unparalleled modern mansion sets a new standard for elegance and sophistication, captivating all who cross its threshold. Drawing from Asian design elements, the heart of this home is revealed in a captivating ancient olive tree set near a serene side courtyard and tranquil reflection pool. Enclosed by soaring two story floor to ceiling glass, this peaceful sanctuary is visible from the living room, the expansive two-story clubroom, and the main atrium, forging a seamless connection to nature and transforming the space into a private retreat that radiates calm and serenity.  Signature elements of Villa Amalfi include a state-of-the-art kitchen featuring double islands with seating for six, a natural gas Wolf range, and Sub-Zero appliances. Complementing the primary kitchen is a fully equipped pantry featuring an additional dishwasher and ample storage, ensuring a seamless culinary experience for even the most discerning chefs.  The residence offers six luxuriously appointed bedrooms. The crown jewel is the primary suite, a sanctuary of unparalleled comfort and sophistication. Here, luxury living reaches its pinnacle, featuring a morning bar, an intimate sitting area, his and her private bathrooms, and expansive walk-in closets designed to indulge every need. An expansive balcony extends from the primary suite, offering a private oasis where you can savor breathtaking views and bask in the glow of mesmerizing sunsets—an idyllic setting for quiet reflection or intimate gatherings beneath the evening sky.  The ground level is adorned with exquisite 36" x 72" oversized tile flooring, while the second level is elevated by luxurious white oak flooring, infusing the space with warmth and timeless sophistication.  The outdoor living experience at Villa Amalfi redefines resort style luxury. With a stunning resort style pool and a fully appointed summer kitchen, every element has been crafted with precision. Future residents can anticipate an elevated lifestyle that offers a private retreat experience in the comfort of home.  Located just three blocks from the beach, Villa Amalfi sits at the nexus of Boca's most desirable destinations, just moments from the finest shopping, dining, and social scenes, including The Boca Raton. Villa Amalfi is not merely a home, it is a testament to luxurious living, offering an unparalleled lifestyle in the heart of Boca Raton.
#B26020919

Boca Raton

1351 Cocoanut Road

6 Beds

7 Baths

9,187 Sq.Ft.

$11,500,000

MLS#: B26020919

Price reduced
Welcome to 117 Thatch Palm Cove, located on the quietest cul-de-sac street in the prestigious Royal Palm Yacht & Country Club. Built in 2023 by Primo Construction, this golf course estate offers 165 feet of prime golf frontage with sweeping views of a serene pond and the Jack Nicklaus signature golf course, and features over 7,700 square feet of luxurious living space with 5 bedrooms, 6 baths, and a club room. Floor-to-ceiling glass brings in ample natural light and perfectly frames the tranquil water and golf views, creating a seamless connection between the chef's kitchen, family room, great room, and the resort-style outdoor area with heated pool, spa, covered seating, and lush landscaping.  Additional highlights include a private putting green, full-house generator, and a three-car garage, one of which is an incredible show garage designed to showcase a prized automobile.
#B26004949

Boca Raton

117 Thatch Palm Cove

5 Beds

6 Baths

7,791 Sq.Ft.

$12,750,000

MLS#: B26004949

Floor-to-ceiling glass captures unobstructed lakefront views of the The Boca Raton resort in light-filled interiors that possess the scale, privacy and ease of a single-family home, complete with private dockage and direct inlet access. Flawless in its every aspect, this rare lifestyle opportunity combines understated luxury, privacy and prestige with the ultimate in secure lifestyle ease. Just completed in 2026, this pristine modern contemporary residence was artfully designed by renowned Sieger Suarez Architects; with interior flair by designer Linda Ruderman; and artfully landscaped grounds by internationally acclaimed Raymond Jungles, Inc. Newly reconfigured and enhanced, it is seamless in design and lifestyle, offering the unique marriage of an ultraluxury waterfront single-family residence with the lock and leave security, convenience and amenities of an exclusive resort-style condominium. Exceptionally Notable: the incomparable lake and sunset views; private pool and summer kitchen; elevated ceiling height, higher than all other floors in the building; white oak chevron plank wood flooring; Phillip Jeffries wall coverings; Savant Smart Home Management System; dual offices; ultra-sleek gourmet kitchen with Cristallo quartzite countertops, Dell Anno cabinetry, top-tier Gaggenau appliances, custom under-counter lighting, built-in casual dining, and a wine refrigerator; a fluted wood family room accent wall; primary spa-inspired bathroom with book matched Calacatta marble shower; unprecedented storage; private air conditioned two-car garage with extra storage; direct access to the Boca Raton Resort Beach Club.  Location 725 South Ocean Boulevard, Boca Raton, Florida. This ultra-private first floor corner residence is ensconced in the exclusive Boca Beach Residences, a four-story, 32-unit condominium enclave on 3.2± acres fronting Lake Boca Raton. This particular residence is ideally situated near the state-of-the-art fitness center (complete with sauna, massage and steam) and a private entrance with direct street access. It is 50'± from its own private boat dock, offering direct Intracoastal and ocean access with no fixed bridges. All in close proximity to world-class shopping and dining in Mizner Park, and Boca Raton's private executive airport.  Property This magnificent property assures privacy, security and convenience with a 24-hour doorman and lobby concierge desk. Residents enjoy a private walkway to The Boca Raton Beach Club, a massive sun-splashed infinity-edge pool with sun shelf and resort loungers, separate soaking spa, a covered lounge with built-in grilling station, fitness center, assigned temperature controlled storage unit, EV car charging stations, valet parking, a lakefront boardwalk, even cold storage for perishable deliveries.   This unique residence also features: its own private 2.5 bay remote-controlled air-conditioned garage within the building garage, a private full service yacht dock, heated pool, private grilling station for alfresco waterside dining, and a private entertaining oasis with its unique side terrace.    Residence Complementing its exceptional setting, this Lake Boca Raton jewel is truly a study in light and space. Guests arrive through a double door entry foyer dividing the east and west wings. The west wing is comprised of a light-infused great room and secluded lakefront primary suite. The great room encompasses: floor-to-ceiling lake views; a living room area with massive flat screen and speakers, linear Aquafire water vapor electric fireplace, sliders to pool and dock; dining area with hidden built-in bar; casual dining supported by a magnificent chef's gourmet island kitchen. An unobtrusive door in the living area provides access to a primary suite with expansive lakefront bedroom, custom-fitted his/hers walk-in closet on the scale of a small boutique, designer spa-inspired bath with separate vanities and water closets and a glass-enclosed double shower.   The east wing includes: his office with detailed tray ceilings and custom built-ins, separated from her office by two guest suites with boutique walk-in closets, all opening to a private terrace. A third guest suite also offers stunning bath detail and a custom-fitted walk-in closet. A family room with fluted accent wall is accessible from a gallery hallway with multiple closets, a powder room, and hidden walk-in pantry. The oversize laundry with double washers and dryers and a private garage elevator complete the residence.  Other Special Features:  Savant smart home technology, Sonos sound Lutron lighting and shades, custom moldings/cabinetry/built-ins/boutique closets/recessed lighting/tray ceilings/wall treatments/speaker system, Waterworks fixtures, Toto toilets, three HVAC units, linear diffusers.  Staging and furnishings by Vesta Home; all furniture available for purchase.      DISCLAIMER: Information published or otherwise provided by the listing company and its representatives including but not limited to prices, measurements, square footages, lot sizes, calculations, statistics, and videos are deemed reliable but are not guaranteed and are subject to errors, omissions or changes without notice. All such information should be independently verified by any prospective purchaser or seller. Parties should perform their own due diligence to verify such information prior to a sale or listing. Listing company expressly disclaims any warranty or representation regarding such information. Prices published are either list price, sold price, and/or last asking price. The listing company participates in the Multiple Listing Service and IDX. The properties published as listed and sold are not necessarily exclusive to listing company and may be listed or have sold with other members of the Multiple Listing Service. Transactions where listing company represented both buyers and sellers are calculated as two sales. "No payments made until title passes" Some affiliations may not be applicable to certain geographic areas. If your property is currently listed with another broker, please disregard any solicitation for services. Information published or otherwise provided by seller, listing company or its representatives is deemed reliable but are not guaranteed and subject to errors, omissions, or changes without notice. Copyright 2026 by the listing company. All Rights Reserved.
#R11167403

Boca Raton

725 S Ocean Boulevard 101

4 Beds

4 Baths

5,029 Sq.Ft.

$14,950,000

MLS#: R11167403

Penthouse 2 at Boca Beach Residences is a rare, fully furnished waterfront offering with sweeping views of Lake Boca and the Atlantic Ocean from every guest suite. This 4-bedroom + den, 3.5-bath residence features a spacious flow-through layout with over 600 square feet of private outdoor space--including two terraces, one with a summer kitchen overlooking the Intracoastal. A private boat slip is included, offering direct access to South Florida's premier waterways. Every detail of this designer-finished residence reflects the essence of elevated coastal living. Wide-plank white oak flooring, floor-to-ceiling glass, custom motorized blinds, outfitted closets, and curated wall coverings create a sophisticated and harmonious interior. The chef's kitchen is appointed with Italian smoked-glass cabinetry and top-of-the-line Gaggenau appliances, including a gas cooktop, wine cooler, and paneled refrigerator/freezer. The primary suite is a true sanctuary, featuring a custom Poliform wardrobe and a spa-inspired bath with dual waterfall vanities and LED-lit mirrors. Each guest suite opens to a private terrace, offering both comfort and seclusion. Located on 3.2 acres of prime lakefront, Boca Beach Residences is an exclusive enclave of just 32 homes directly across from the Boca Raton Resort & Club. Residents enjoy semi-private elevator access, smart-home technology, and boutique amenities including a private marina, lakefront pool and spa, yoga lawn, lakefront boardwalk, Aqua Room for water sports storage, five-star concierge, valet, and private underground garages all surrounded by lush tropical landscaping by Raymond Jungles and architecture by Sieger Suárez. This is waterfront living redefined turnkey, refined, and effortless.
#R11167690

Boca Raton

725 S Ocean Boulevard 402

4 Beds

3 Baths

4,205 Sq.Ft.

$11,995,000

MLS#: R11167690

EXTREME SECURITY, MULTIPLE ENTRY POINTS, PRESTIGE & OPULENCE, FOR A VERY PRIVATE CLIENT, restrained public access! Welcome to South Florida's most prestigious and extraordinary turnkey, one-of-a-kind custom Estate.( Newer Construction!) This magnificent and masterpiece is set on a SECLUDED ENCLAVE enhancing privacy and minimizing outside access, situated within the luxurious world class Boca Raton Resort & Club. Be one of the only 15 fortunate Estate owners living inside the Resorts 200+ acres that includes a private golden beach and located less than 1 mile from the ritzy shopping and fine dining of Mizner Park. 61 Mizner Lake Estate is a unique, exclusive home offering complete privacy with multiple security check points.
Enrich your senses and prepare to be captivated by the exuberance of the surreal splendor and decor, surrounded by tropical palms, and pristine fountains and a magnificent Baby grand Piano . The sparkling blue water of your in-ground pool/Jacuzzi/waterfall with mother of pearl accents forms a natural work of art against the panoramic vista of the backyard lake and vibrant green 18-hole Golf course. This palace is the epitome of grand living and home to the rich and famous in the most coveted city in Florida, Boca Raton. This waterfront, 2 story gem encompasses over 12,500 total sq. ft. on a 14,000 sq. ft. lot offering 6 Bedrooms and 9 Bathrooms.

Automatic shades throughout. Elevator. 2 Master Suites with opulent Master Baths, designer finishes, built in dark wood Cabinets and Jerusalem Marble, spacious custom walk-in closets with private balconies. Main Master Suite offers seating area plus a huge TV/reading room and double lavish Baths. Den with beautiful hardwood floors. Guest Suite with private bathroom and walk-in closet. 2 spacious Laundry rooms. Wet Bars upstairs and downstairs. Designer Chef's kitchen with large island, state-of-the-art stainless-steel energy-saver appliances, hardwood cabinetry and imported granite, 2 wall ovens, 2 Dishwashers, and 2 Wood-paneled Refrigerators.

The flames of large crystal lamps welcome you through an impressive electronic gate to a stone driveway with 3 car Garage and a courtyard with sparkling fountains and waterfall with lush landscaping. Hurricane-proof Windows and French Doors. The backyard features a built-in gas grill and dining area with summer kitchen, wet bar, shower, and bath on a large patio with an automated screen enclosure.

This majestic masterpiece was gracefully decorated and designed by Robb & Stucky.
The Estate is currently rented at a Boca Raton record rental price of $75,000 per month. Rent lease will expire in August 2026.
#R11162608

Boca Raton

361 Mizner Lake Estates Drive

6 Beds

6 Baths

9,450 Sq.Ft.

$16,000,000

MLS#: R11162608

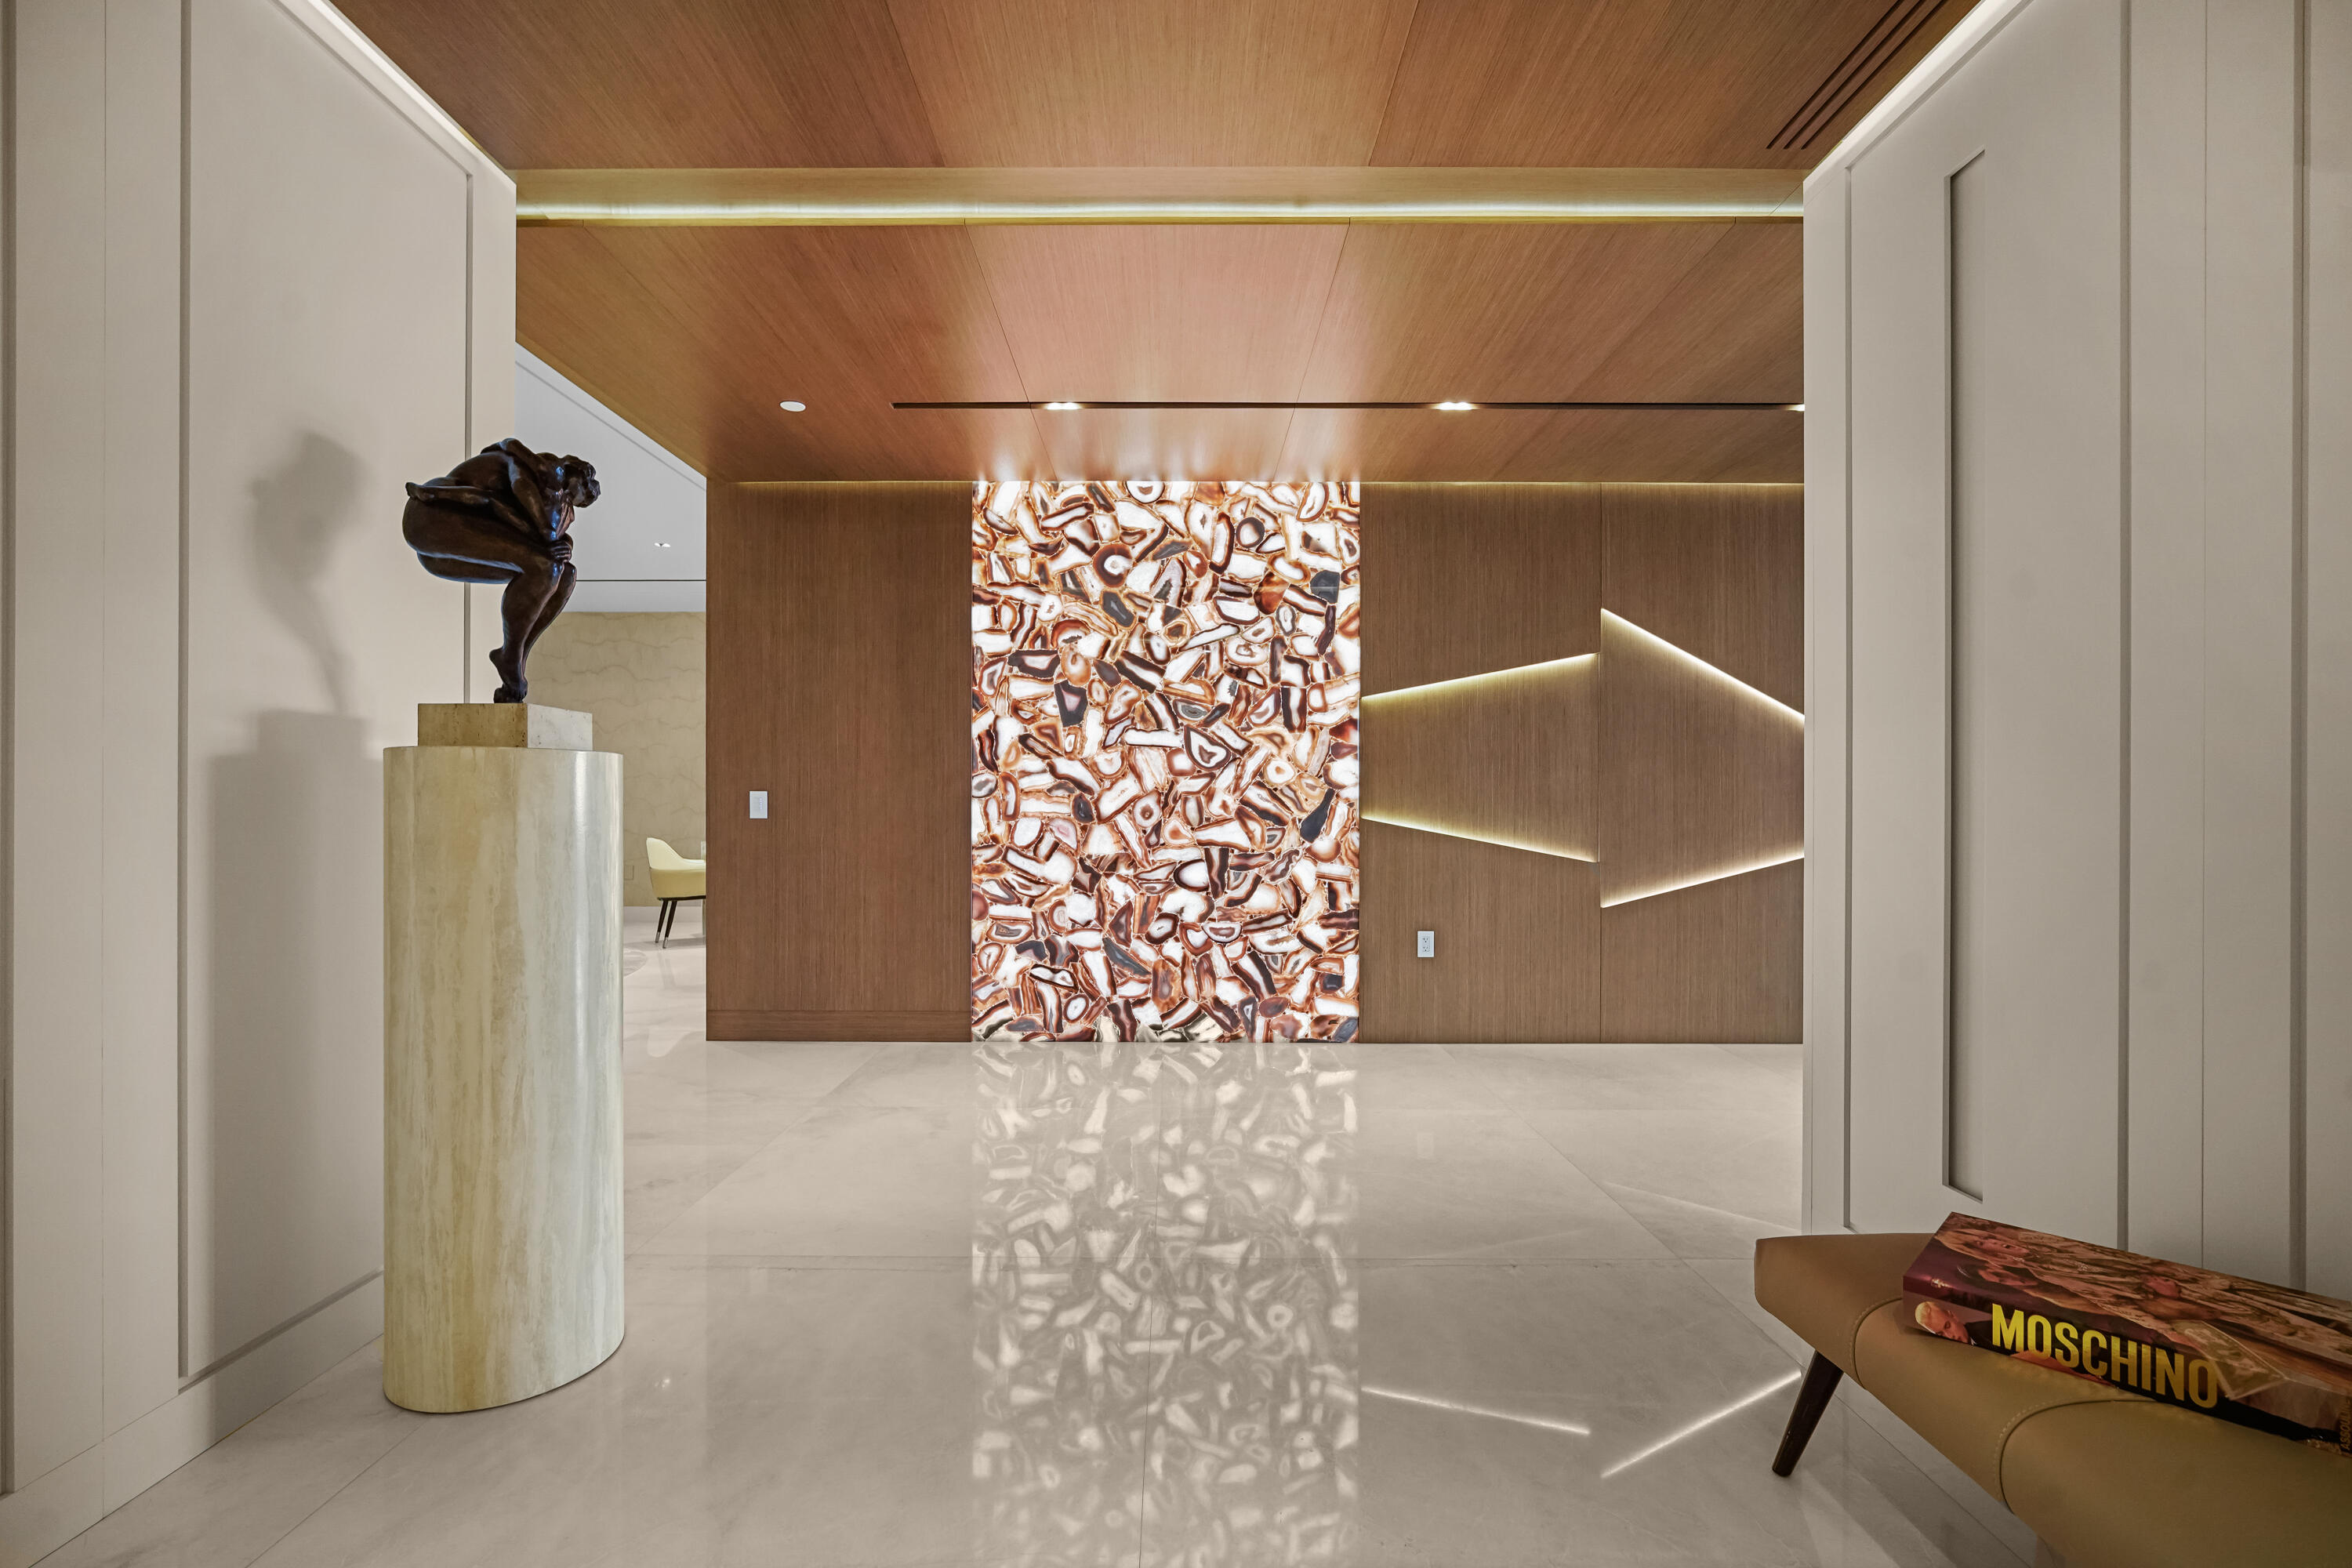
Boca Beach Residences, waterfront Luxury living on Lake Boca! Perfectly positioned directly across the water from The Boca Raton & a short walk to The Boca Beach Club. This Exceptional 4,200 SF residence was meticulous designed by a top designer. It showcases statement millwork with integrated LED inlay lighting throughout, 48'' x 48'' marble flooring, a foyer that welcomes you with a dramatic agate stone feature and a fully custom chef's kitchen designed by Mia Cucina and exceptional appliances by Gaggenau. This home features a primary suite directly on Lake Boca with a generous balcony to enjoy your morning coffee or a cocktail at night.  A custom closet to feature your beloved possessions as if you were in a high end department store and a bathroom with a wet room and steam shower that rivals any spa. The guest suite is gorgeous and comfortable with access to a balcony and a large bathroom. The club room is spectacular with wood paneling, cork wallpaper, marble slab inlay on the wall behind the desk and a large balcony. The clubroom also features a full bath, reach in closet and corner closet, easily converted into a third bedroom. Open family and living room are accentuated by floor to ceiling sliders that highlight the views of the intracoastal. The sliders open wall to wall and lead to a generous balcony where one can enjoy watching the yachts go by.... This home includes a dedicated boat slip accommodating a 50' vessel, along with 4 car garage spaces, 2 of which are privately enclosed to keep your favorite cars. Residents enjoy a full service luxury building offering a resort-style pool and grilling area, state of the art fitness center, valet parking, concierge services, 24 hour doorman & private security.
#R11161484

Boca Raton

725 S Ocean Boulevard 206

3 Beds

3 Baths

4,236 Sq.Ft.

$10,995,000

MLS#: R11161484

 - property

Send a message

Message successfully sent.

Your message

What is 3 + 4 ?

Reason for contacting?

I agree to receive email communication and understand I can unsubscribe at any time.

I agree to be contacted by Options 1 Realty via call, email, and text for real estate services. To opt out, you can reply 'stop' at any time or reply 'help' for assistance. You can also click the unsubscribe link in the emails. Message and data rates may apply. Message frequency may vary. Privacy Policy

Sign Out

Virtual Assistant

Would you like to take the next step with this property? We can help you schedule a showing or virtual tour, or send you more details.

Yes, I would like more information.

Thank You for Your Reply, One of Our Agents will contact you as soon as possible

No, maybe later.

Thank you, you can always contact me via email, phone number or through the contact form.

Realhub AI

Lucy - Your AI-Powered Realtor

Update Your Temporary Password

Personalize your search

Enter your email and we'll notify you immediately when new listings match what you're looking for.

or enter email address

Already have an account ? Login here

Continue your home search

I agree to receive communications and understand I can unsubscribe at any time.

I agree to be contacted by Options 1 Realty via call, email, and text for real estate services. To opt out, you can reply 'stop' at any time or reply 'help' for assistance. You can also click the unsubscribe link in the emails. Message and data rates may apply. Message frequency may vary. Privacy Policy

Already have an account ? Login here

We use cookies

We use cookies primarily for analytics to enhance your experience. By accepting, you agree to our use of these cookies. You can manage your preferences or learn more about our cookies policy.