


Property
Beds
3
Full Baths
2
1/2 Baths
None
Year Built
2004
Sq.Footage
2,251
Welcome Home to 310 Venice Boulevard. Tucked behind lush landscaping and mature palms, this beautifully maintained 3-bedroom, 2-bath home in the sought-after Bella Terra community offers the kind of move-in-ready comfort buyers are looking for. A paver driveway and charming front porch with rocking chairs set the tone before you even step through the leaded-glass front door. Inside, an open floor plan connects a formal living and dining area, complete with tray ceilings and crown molding throughout, to a spacious family room with a sliding glass door out to the lanai. The kitchen is a standout, featuring espresso cabinetry, granite countertops, a tile backsplash, stainless steel appliances, and a breakfast bar that opens directly to the family room, perfect entertaining or everyday living. The primary suite is a true retreat, with an en-suite bath offering dual vanities, a garden soaking tub, and a separate glass-enclosed shower. Two additional bedrooms provide flexible space for family, guests, or a home office, and the second full bath includes a tub/shower combo with a sleek glass enclosure. Step outside to a screened, covered patio overlooking a generously sized, fully fenced backyard, ideal for pets, play, or quiet evenings under the trees, with mature landscaping and no rear neighbors crowding the view. A 2-car garage completes the package. Located in Bella Terra, residents enjoy access to a well-run, amenity-rich community in the heart of Royal Palm Beach, close to shopping, dining, and top commuter routes. Don't miss this one. Schedule your private showing today.
Features & Amenities
Interior
-
Other Interior Features
Built-in Features, Entrance Foyer, Pantry, Soaking Tub, Vaulted Ceiling(s), Walk-In Closet(s)
-
Total Bedrooms
3
-
Bathrooms
2
-
Cooling YN
YES
-
Cooling
Central Air, Ceiling Fan(s)
-
Fireplace YN
NO
-
Heating YN
YES
-
Heating
Central
-
Main Level Bedrooms
3
-
Pet friendly
Yes
Exterior
-
Garage
Yes
-
Garage spaces
2
-
Construction Materials
Block, Stucco
-
Parking
Attached, Driveway, Garage, Garage Door Opener
-
Patio and Porch Features
Porch, Patio, Screened
-
Pool
Yes
-
Pool Features
Association
-
Waterfront YN
NO
-
View
Garden
Area & Lot
-
Lot Size(acres)
0.17
-
Property Type
Residential
-
Property Sub Type
Single Family Residence
Price
-
Sales Price
$619,900
-
Tax Amount
$9,016.54
-
Sq. Footage
2,251
-
Price/SqFt
$275
HOA
-
Association
YES
-
Association Fee
$233
-
Association Fee Frequency
Monthly
-
Association Fee Includes
N/A
School District
-
Elementary School
Everglades (Palm Beach)
-
Middle School
Crestwood
-
High School
Royal Palm Beach
Property Features
-
Stories
1
-
Association Amenities
Pool, Basketball Court, Clubhouse, Fitness Center, Gated, Other, Playground
-
Senior Community YN
NO
-
Sewer
Public Sewer
-
Water Source
Public
Schedule a Showing
Showing scheduled successfully.
Mortgage calculator
Estimate your monthly mortgage payment, including the principal and interest, property taxes, and HOA. Adjust the values to generate a more accurate rate.
Your payment
Principal and Interest:
$
Property taxes:
$
HOA fees:
$
Total loan payment:
$
Total interest amount:
$
Location
County
Palm Beach
Elementary School
Everglades (Palm Beach)
Middle School
Crestwood
High School
Royal Palm Beach
Listing Courtesy of Matthew Dovner, Compass Florida LLC
RealHub Information is provided exclusively for consumers' personal, non-commercial use, and it may not be used for any purpose other than to identify prospective properties consumers may be interested in purchasing. All information deemed reliable but not guaranteed and should be independently verified. All properties are subject to prior sale, change or withdrawal. RealHub website owner shall not be responsible for any typographical errors, misinformation, misprints and shall be held totally harmless.

FOUNDER
Hals Blanc
Call Hals today to schedule a private showing.

* Listings on this website come from the FMLS IDX Compilation and may be held by brokerage firms other than the owner of this website. The listing brokerage is identified in any listing details. Information is deemed reliable but is not guaranteed. If you believe any FMLS listing contains material that infringes your copyrighted work please click here to review our DMCA policy and learn how to submit a takedown request.© 2024 FMLS.
Related Properties
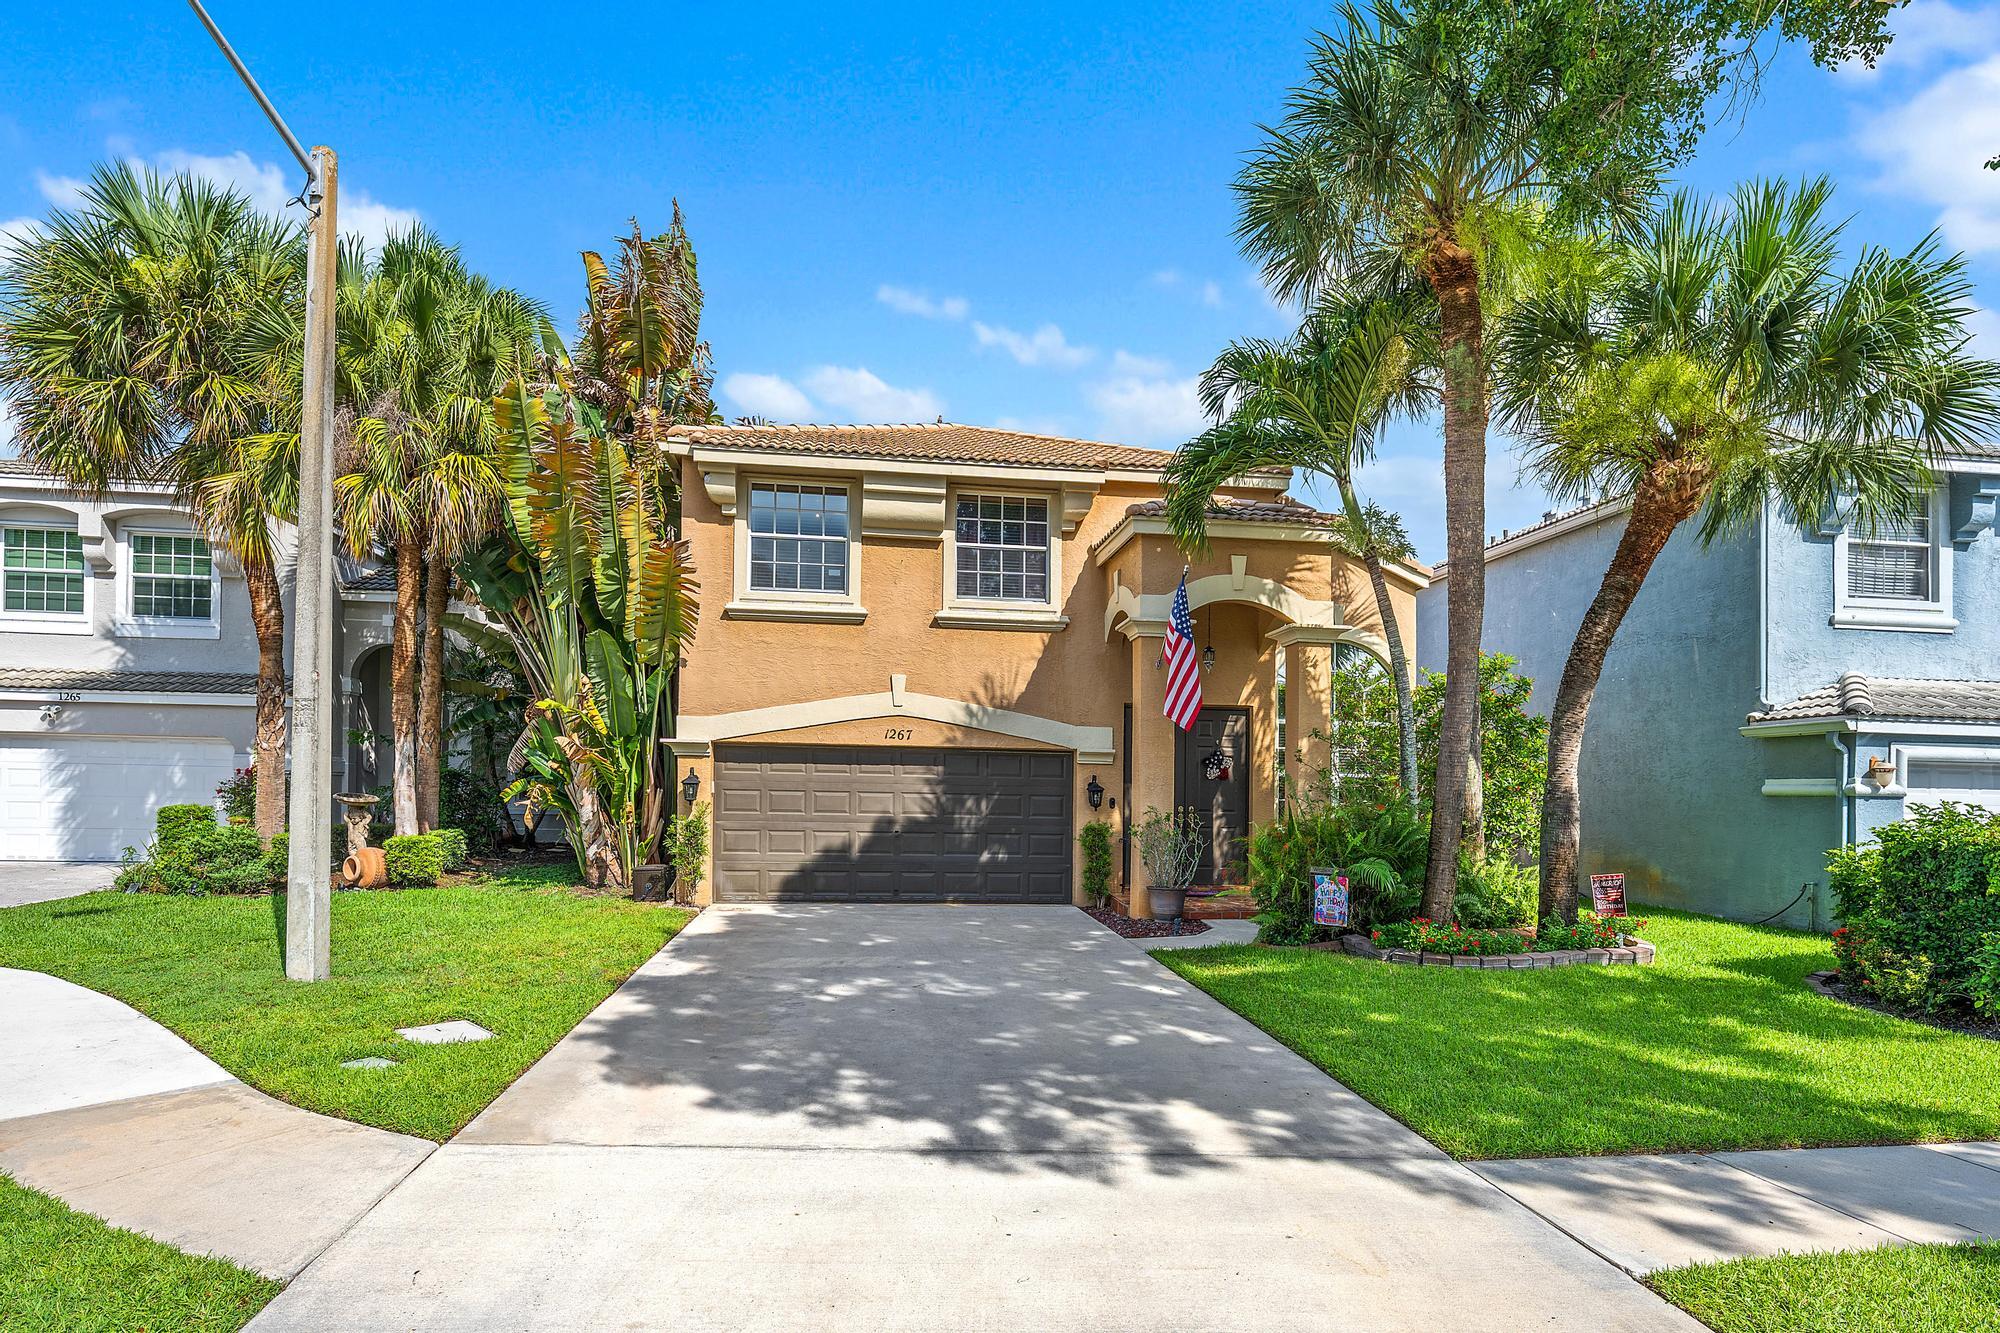
Royal Palm Beach
1267 Gembrook Court
4 Beds
3 Baths
2,109 Sq.Ft.
$539,000
MLS#: B26055091

Royal Palm Beach
223 Berenger Walk
4 Beds
2 Baths
2,204 Sq.Ft.
$549,900
MLS#: B26077964

Royal Palm Beach
2430 WESTMONT Drive
5 Beds
2 Baths
2,778 Sq.Ft.
$625,000
MLS#: B26075781

Royal Palm Beach
139 ROYAL PINE Circle S
3 Beds
2 Baths
1,802 Sq.Ft.
$579,000
MLS#: B26056397

Royal Palm Beach
234 La Mancha Avenue
3 Beds
2 Baths
1,252 Sq.Ft.
$530,000
MLS#: B26075708

Royal Palm Beach
427 Las Palmas Street
3 Beds
2 Baths
1,659 Sq.Ft.
$566,000
MLS#: B26048351

Royal Palm Beach
102 SAND PINE Way
3 Beds
2 Baths
1,585 Sq.Ft.
$535,000
MLS#: B26073758

Royal Palm Beach
10431 Carmen Lane
4 Beds
3 Baths
1,612 Sq.Ft.
$499,500
MLS#: B26072870

Royal Palm Beach
134 Galiano Street
3 Beds
2 Baths
1,866 Sq.Ft.
$539,000
MLS#: B26053467
