Features & Amenities

Interior

  • Other Interior Features

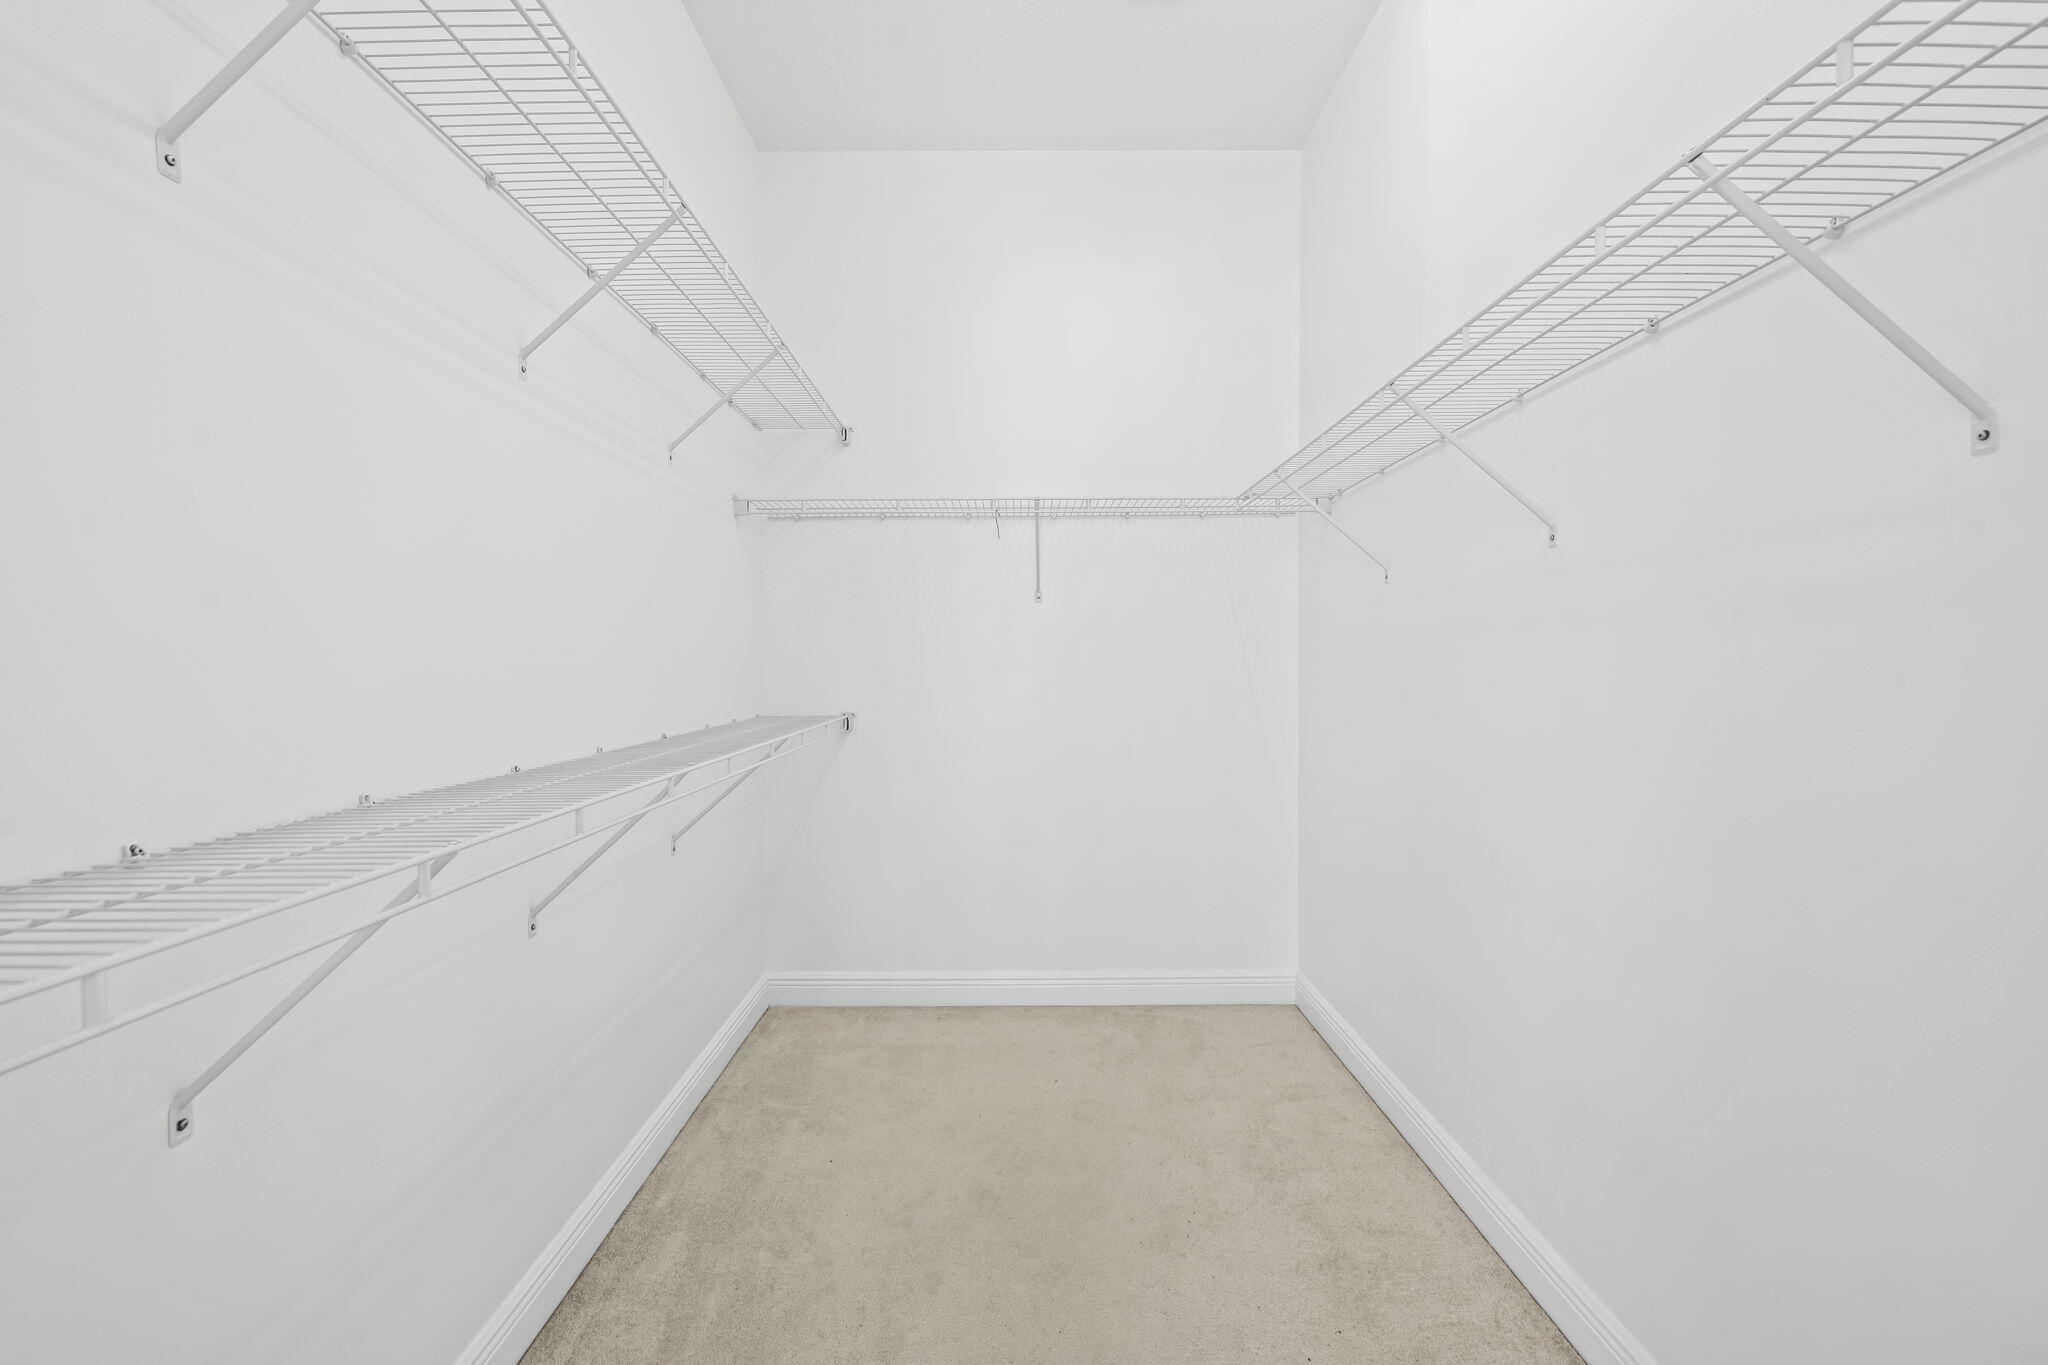
    High Ceilings, Pantry, Walk-In Closet(s)

  • Total Bedrooms

    3

  • Bathrooms

    2

  • 1/2 Bathrooms

    1

  • Cooling YN

    YES

  • Cooling

    Central Air

  • Fireplace YN

    NO

  • Heating YN

    YES

  • Heating

    Central

  • Main Level Bedrooms

    3

  • Pet friendly

    Yes

Exterior

  • Garage

    Yes

  • Garage spaces

    2

  • Construction Materials

    Concrete, Stucco

  • Parking

    Attached, Garage, Guest, Open, On Street

  • Patio and Porch Features

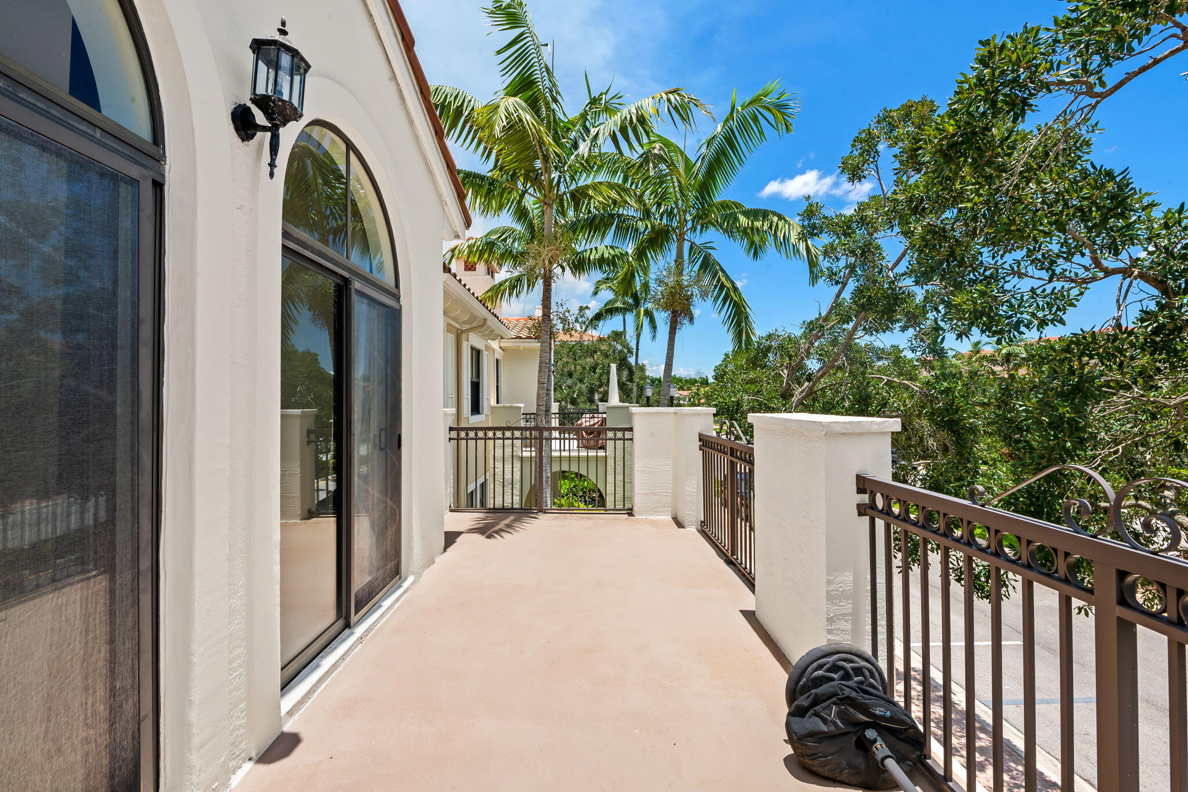
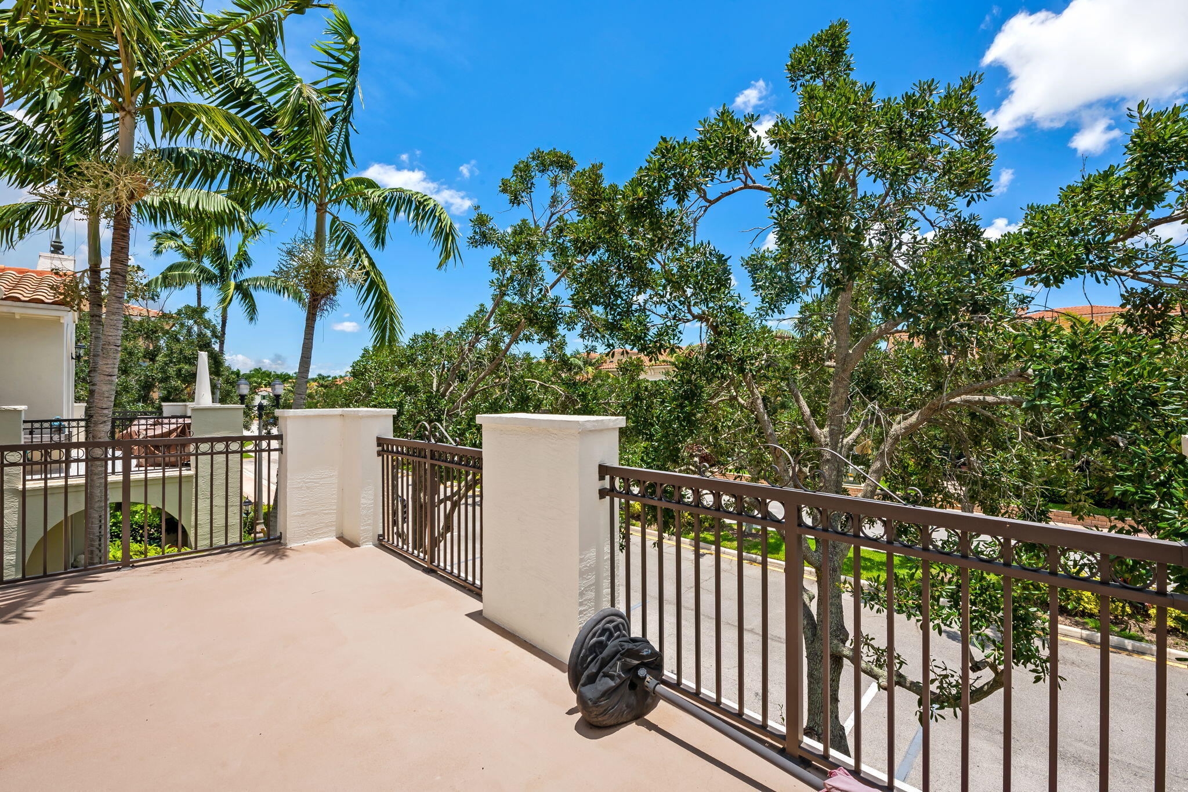
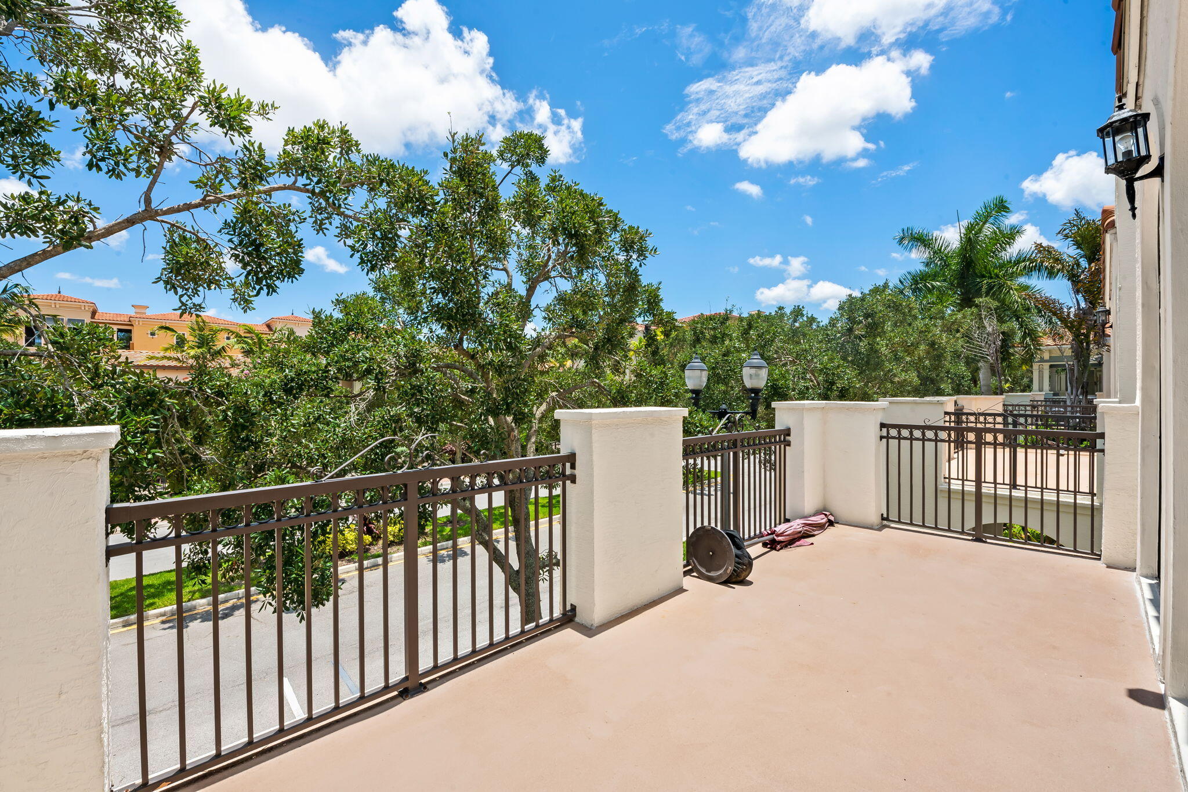
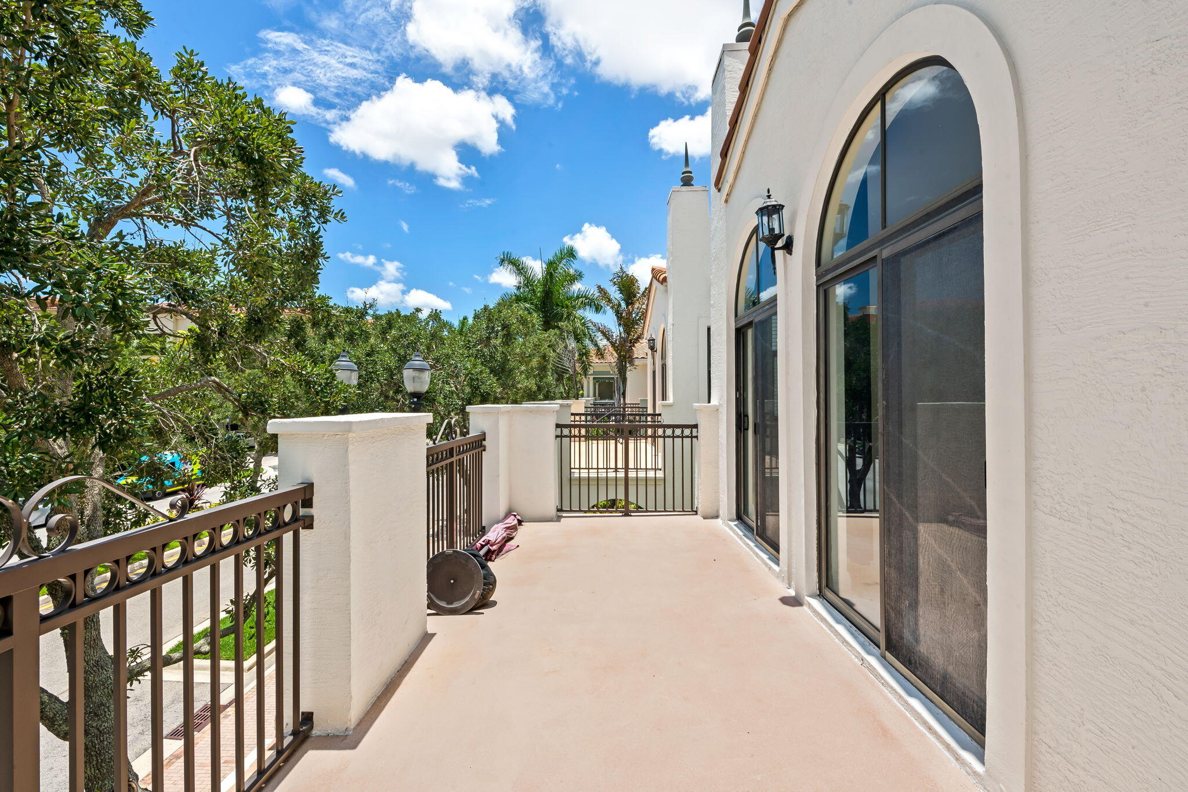
    Patio, Porch

  • Pool

    Yes

  • Pool Features

    Association

  • Waterfront YN

    NO

Area & Lot

  • Lot Size(acres)

    0.05

  • Property Type

    Residential

  • Property Sub Type

    Townhouse

Price

  • Sales Price

    $725,000

  • Tax Amount

    $13,857.43

  • Sq. Footage

    2,544

  • Price/SqFt

    $284

HOA

  • Association

    YES

  • Association Fee

    $529

  • Association Fee Frequency

    Monthly

  • Association Fee Includes

    N/A

School District

  • Elementary School

    Nob Hill

  • Middle School

    Bair

  • High School

    Piper

Property Features

  • Stories

    2

  • Accessibility Features

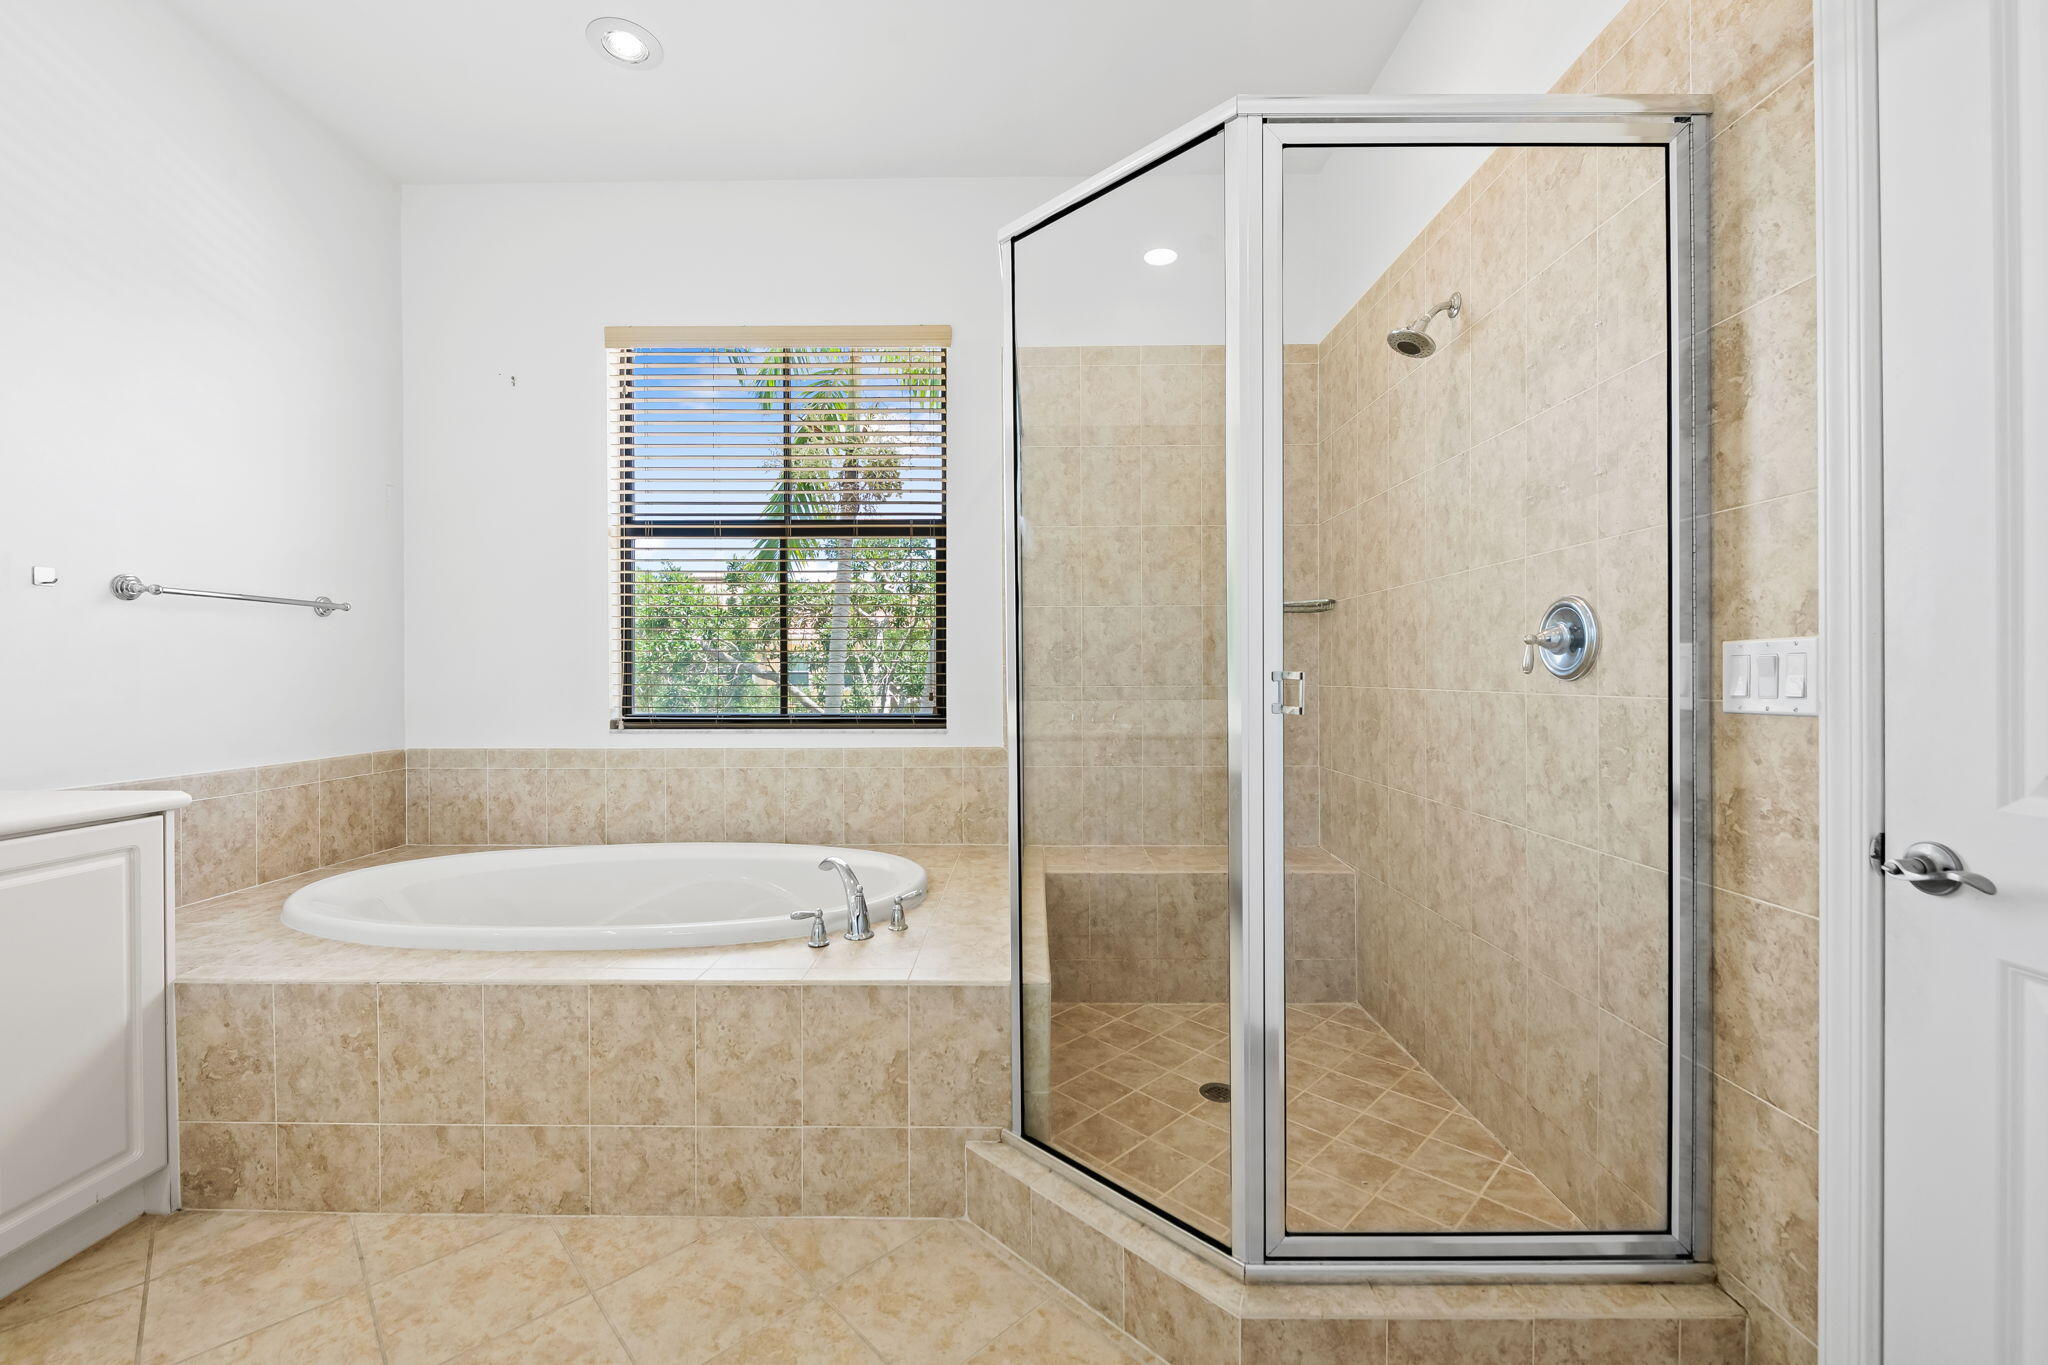
    Therapeutic Whirlpool

  • Association Amenities

    Pool, Clubhouse, Fitness Center, Maintenance, Sauna, Spa/Hot Tub, Security, Tennis Court(s)

  • Senior Community YN

    NO

  • Sewer

    Public Sewer

  • Water Source

    Public

Schedule a Showing

Showing scheduled successfully.

<
>
IN PERSON
VIA CHAT

What is 3 + 4 ?


Change time

Mortgage calculator

Estimate your monthly mortgage payment, including the principal and interest, property taxes, and HOA. Adjust the values to generate a more accurate rate.

Your payment

Principal and Interest:

$

Property taxes:

$

HOA fees:

$

Total loan payment:

$

Total interest amount:

$

Location

County

Broward

Elementary School

Nob Hill

Middle School

Bair

High School

Piper

Listing Courtesy of Joseph Granteed, Douglas Elliman

RealHub Information is provided exclusively for consumers' personal, non-commercial use, and it may not be used for any purpose other than to identify prospective properties consumers may be interested in purchasing. All information deemed reliable but not guaranteed and should be independently verified. All properties are subject to prior sale, change or withdrawal. RealHub website owner shall not be responsible for any typographical errors, misinformation, misprints and shall be held totally harmless.

Agent Hals Blanc

FOUNDER

Hals Blanc

Call Hals today to schedule a private showing.


* Listings on this website come from the FMLS IDX Compilation and may be held by brokerage firms other than the owner of this website. The listing brokerage is identified in any listing details. Information is deemed reliable but is not guaranteed. If you believe any FMLS listing contains material that infringes your copyrighted work please click here to review our DMCA policy and learn how to submit a takedown request.© 2024 FMLS.
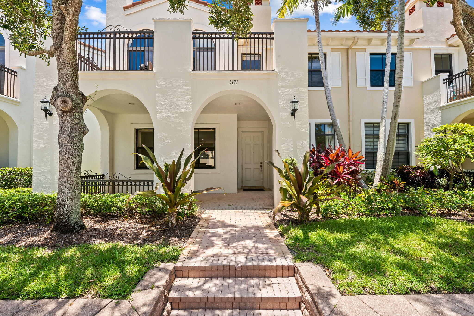
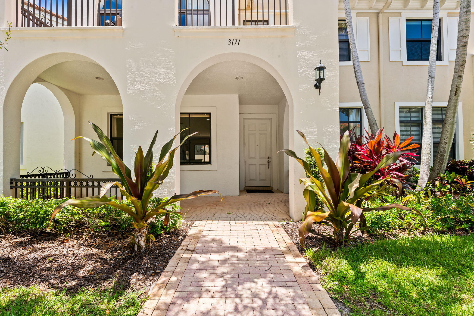
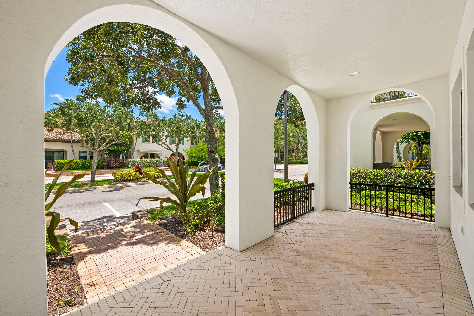
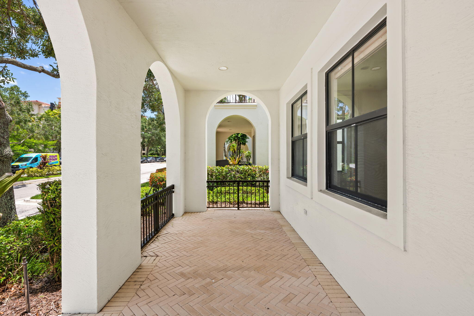
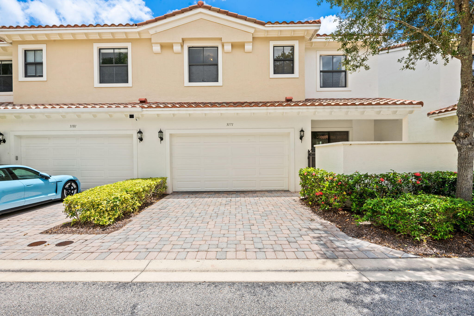
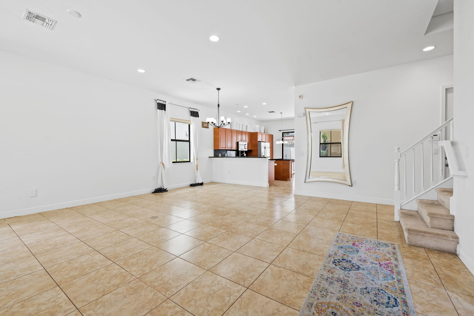
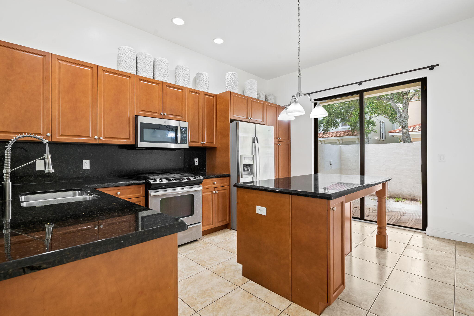
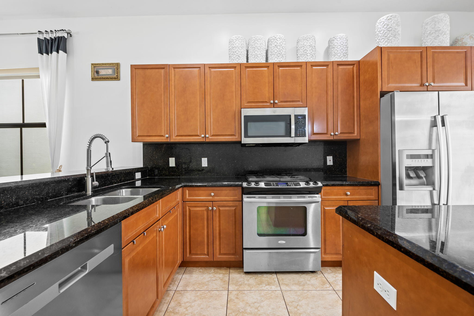
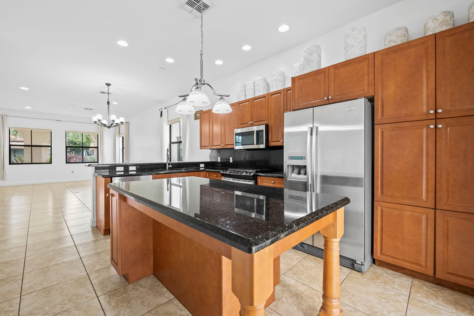
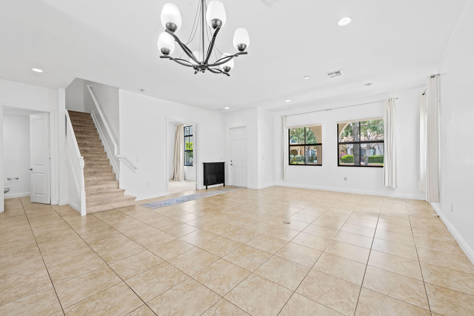
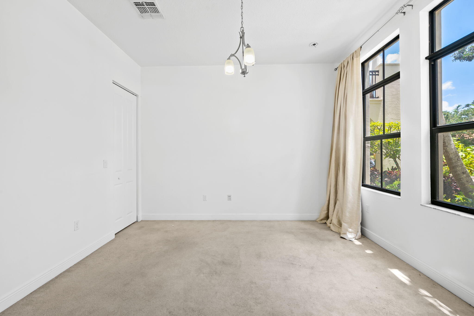
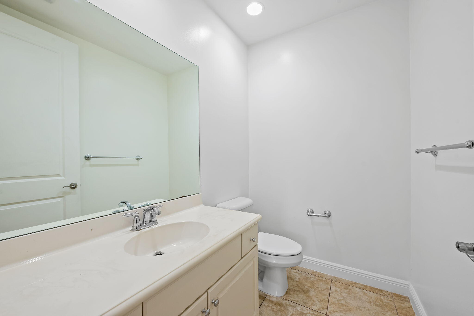
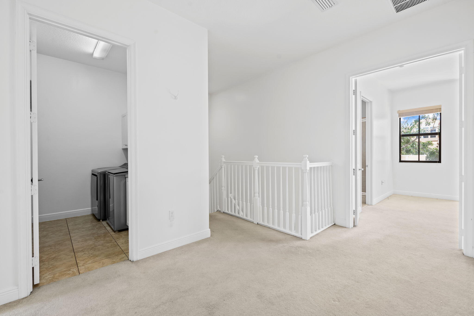
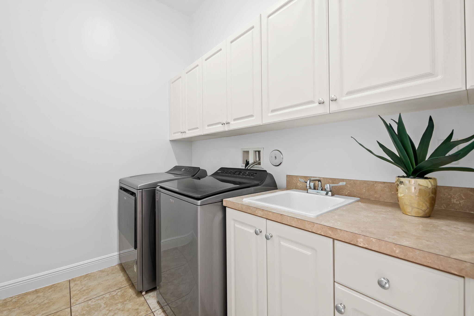
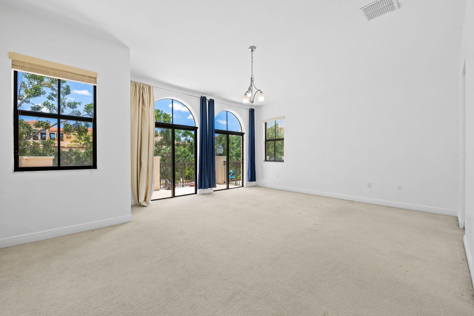
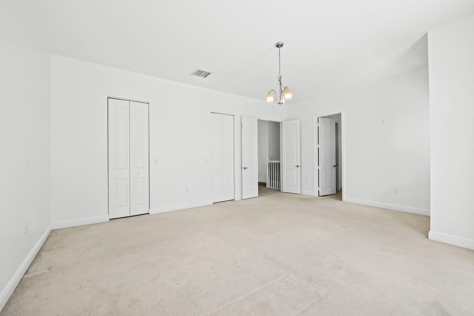
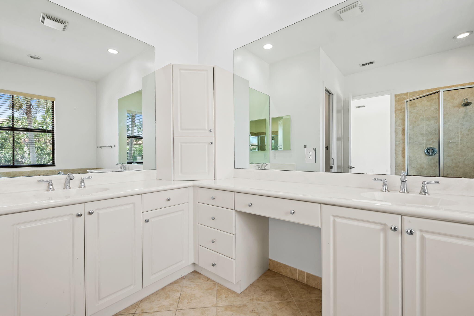
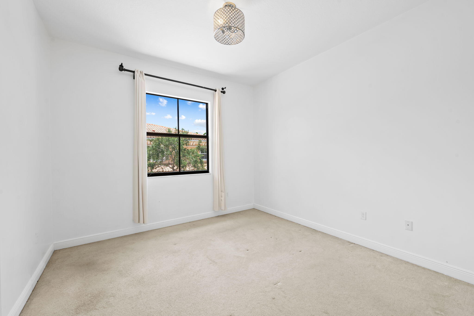
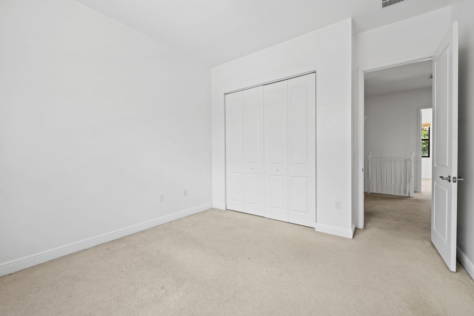
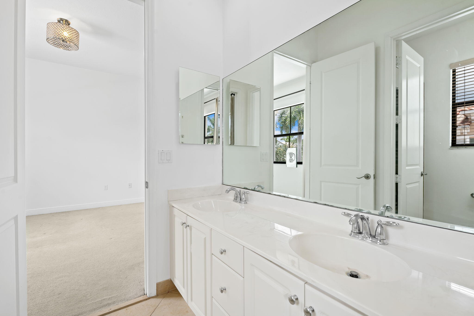
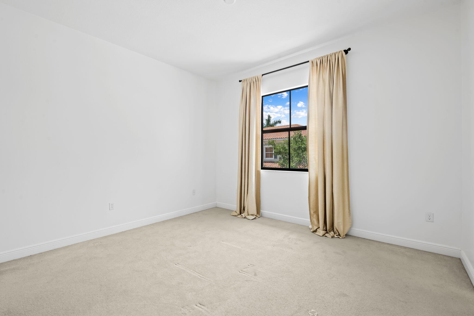
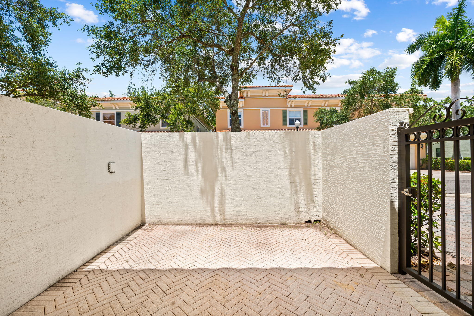
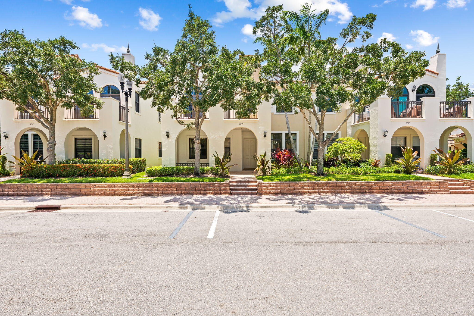
Beautifully maintained 3-bedroom, 2.5-bath home with a den in the prestigious gated community of Artesia. Featuring soaring ceilings, spacious living areas, abundant natural light, generously sized bedrooms, a two-car garage, and a versatile den ideal for a home office or flex space. Enjoy a private back patio perfect for entertaining and a welcoming front porch that adds to the home's charm. Artesia offers resort-style amenities in a meticulously maintained community just minutes from Sawgrass Mills Mall, Amerant Bank Arena, shopping, dining, parks, and major highways, providing an exceptional South Florida lifestyle.

3171 NW 125th Avenue

Message successfully sent.

What would you like to know?

What is 3 + 4 ?

I agree to receive email communication and understand I can unsubscribe at any time.

I agree to be contacted by Options 1 Realty via call, email, and text for real estate services. To opt out, you can reply 'stop' at any time or reply 'help' for assistance. You can also click the unsubscribe link in the emails. Message and data rates may apply. Message frequency may vary. Privacy Policy

Related Properties

Beautiful, remodeled, move-in-ready home in a desirable, investor-friendly Sunrise community, conveniently located across from Oscar Wind Park and the Sawgrass Sanctuary, with access to sought-after Weston-area schools. This home features an open floor plan with vaulted ceilings and a renovated kitchen showcasing modern cabinetry and quartz countertops. A versatile bonus room near the living area is ideal for a playroom, home gym, office, or media room. Enjoy the gorgeous backyard with pet-friendly artificial turf, lush greenery, a storage shed, and a beautiful pergola—perfect for entertaining and weekend BBQs. Newer roof and A/C, both approximately four years old. A must-see!
#B26071273

Sunrise

372 W Riverbend Drive 372

3 Beds

2 Baths

1,415 Sq.Ft.

$641,000

MLS#: B26071273

RENOVATED INCOME-PRODUCING HOME WITH NO HOA!**     The main residence features 3 bedrooms, 2 bathrooms, a dedicated office, covered patio, and stylish bar/entertaining area. Roof is less than 2 years old. The converted garage offers a newly renovated 1-bedroom, 1-bath income suite,  to help offset housing expenses. Enjoy a spacious backyard with covered seating, mature fruit trees, and additional storage. Ideally located in Sunrise, just minutes from Sawgrass Mills, dining, entertainment, and major roadways. A rare find, smart investment, great opportunity, and versatile property offering lifestyle, flexibility, and built-in income. **Schedule your showing today before it's gone!**
#B26069365

Sunrise

10720 NW 26TH Place

4 Beds

3 Baths

2,296 Sq.Ft.

$585,000

MLS#: B26069365

Beautiful 3-Bedroom, 2-Bath Home in Sunrise!  Move-in ready and well maintained, this modern single-family home features updated laminate flooring, stainless steel appliances, and an inviting layout. Enjoy a large, fully fenced backyard ideal for entertaining or relaxing, plus accordion shutters for added storm protection. Conveniently located near shopping, dining, schools, and major highways. Come see today wont last long..
#B26070857

Sunrise

13174 NW 11TH Place

3 Beds

2 Baths

1,990 Sq.Ft.

$755,000

MLS#: B26070857

Welcome to 10661 NW 27th Court — NO HOA! 4-bedroom, 2-bathroom home offering 1,754 sq ft in the heart of Sunrise, FL. Enjoy a fenced backyard oasis with a private pool, perfect for entertaining, plus a 2-car garage for extra storage and convenience.  Minutes from Sawgrass Mills, the nation's largest outlet and entertainment destination, and a short drive to vibrant Fort Lauderdale and Las Olas Boulevard. Enjoy effortless access to I-595, the Sawgrass Expressway, and Florida's Turnpike, putting Fort Lauderdale-Hollywood International Airport and Broward County's iconic beaches within easy reach.  Whether as a forever home, vacation retreat, or smart investment, this move-in-ready gem delivers the lifestyle, location, and value you've been searching for in South Florida.
#B26068402

Sunrise

10661 NW 27TH Court

4 Beds

2 Baths

1,754 Sq.Ft.

$630,000

MLS#: B26068402

No HOA!  Come enjoy the Florida lifestyle with this CBS 4 bedroom, 2 bath, 2 car garage, with private tropical salt water pool on a corner lot. Beautiful kitchen overlooking the pool, tastefully done bathrooms, spacious split floor plan. 2024 A/C, All Impact windows and doors, Natural gas, Tankless water heater, premium appliances and fixtures, 1 yr new pool equipment. Parking for your boat or RV behind the privacy fence.
#B26057133

Sunrise

11650 NW 39TH Place

4 Beds

2 Baths

1,886 Sq.Ft.

$650,000

MLS#: B26057133

This spacious 3-bedroom, 2-bathroom pool home is located on a canal in South Welleby, offering a quiet interior location with no houses behind it. Key features include: Layout: Split bedroom plan with a formal living room and dining room with french doors to the screen patio. Upgrades & Exterior: Roof replaced in 2019, newer A/C, hurricane shutters. Location: Walking distance to Welleby Elementary School and close to the local park, library, and civic center.  HOA Fees: Low maintenance fee of $60 per quarter.
#B26060916

Sunrise

9500 NW 31ST Place

3 Beds

2 Baths

1,487 Sq.Ft.

$589,900

MLS#: B26060916

Welcome to this light and bright northwest corner residence in Metropica North Tower One, featuring 2 bedrooms, 2.5 baths, a den, and 1,294 square feet under air. The open-concept floor plan flows seamlessly to a spacious wraparound balcony showcasing breathtaking sunset, lake, and Everglades views. The modern ITALKRAFT kitchen is appointed with white quartz countertops, stainless steel appliances, and contemporary finishes.  The unit includes one assigned garage parking space. Residents enjoy access to over 40,000 square feet of resort-style amenities, including a state-of-the-art fitness center, Pilates studio, spa, sauna and steam rooms, infinity pool, Jacuzzi, tennis courts, clubroom, movie theater, business center, guest suite, pet spa, plus 24/7 concierge and valet services.
#B26058715

Sunrise

2000 Metropica Way 1503

2 Beds

2 Baths

1,179 Sq.Ft.

$749,900

MLS#: B26058715

Seller will help the buyer with up to $5,000.00 at closing. Welcome to this beautifully updated single-story waterfront home in the heart of Sunrise! Offering 1,580 square feet of comfortable living space, this 3-bedroom, 2-bath residence features a desirable split floor plan and tranquil canal views. Enjoy peace of mind with a new roof (2025) and new tile flooring throughout. The updated kitchen includes a gas stove, while the home also features a gas dryer and gas water heater. Relax in your private saltwater pool with a newly installed pump, complemented by an upgraded sprinkler system and pump. Additional highlights include a spacious two-car garage, convenient cabana bath,  and mature fruit trees. Ideally located in an established neighborhood. Don't miss this exceptional opportunity.
#B26053238

Sunrise

9340 NW 21ST Manor

3 Beds

2 Baths

1,580 Sq.Ft.

$584,000

MLS#: B26053238
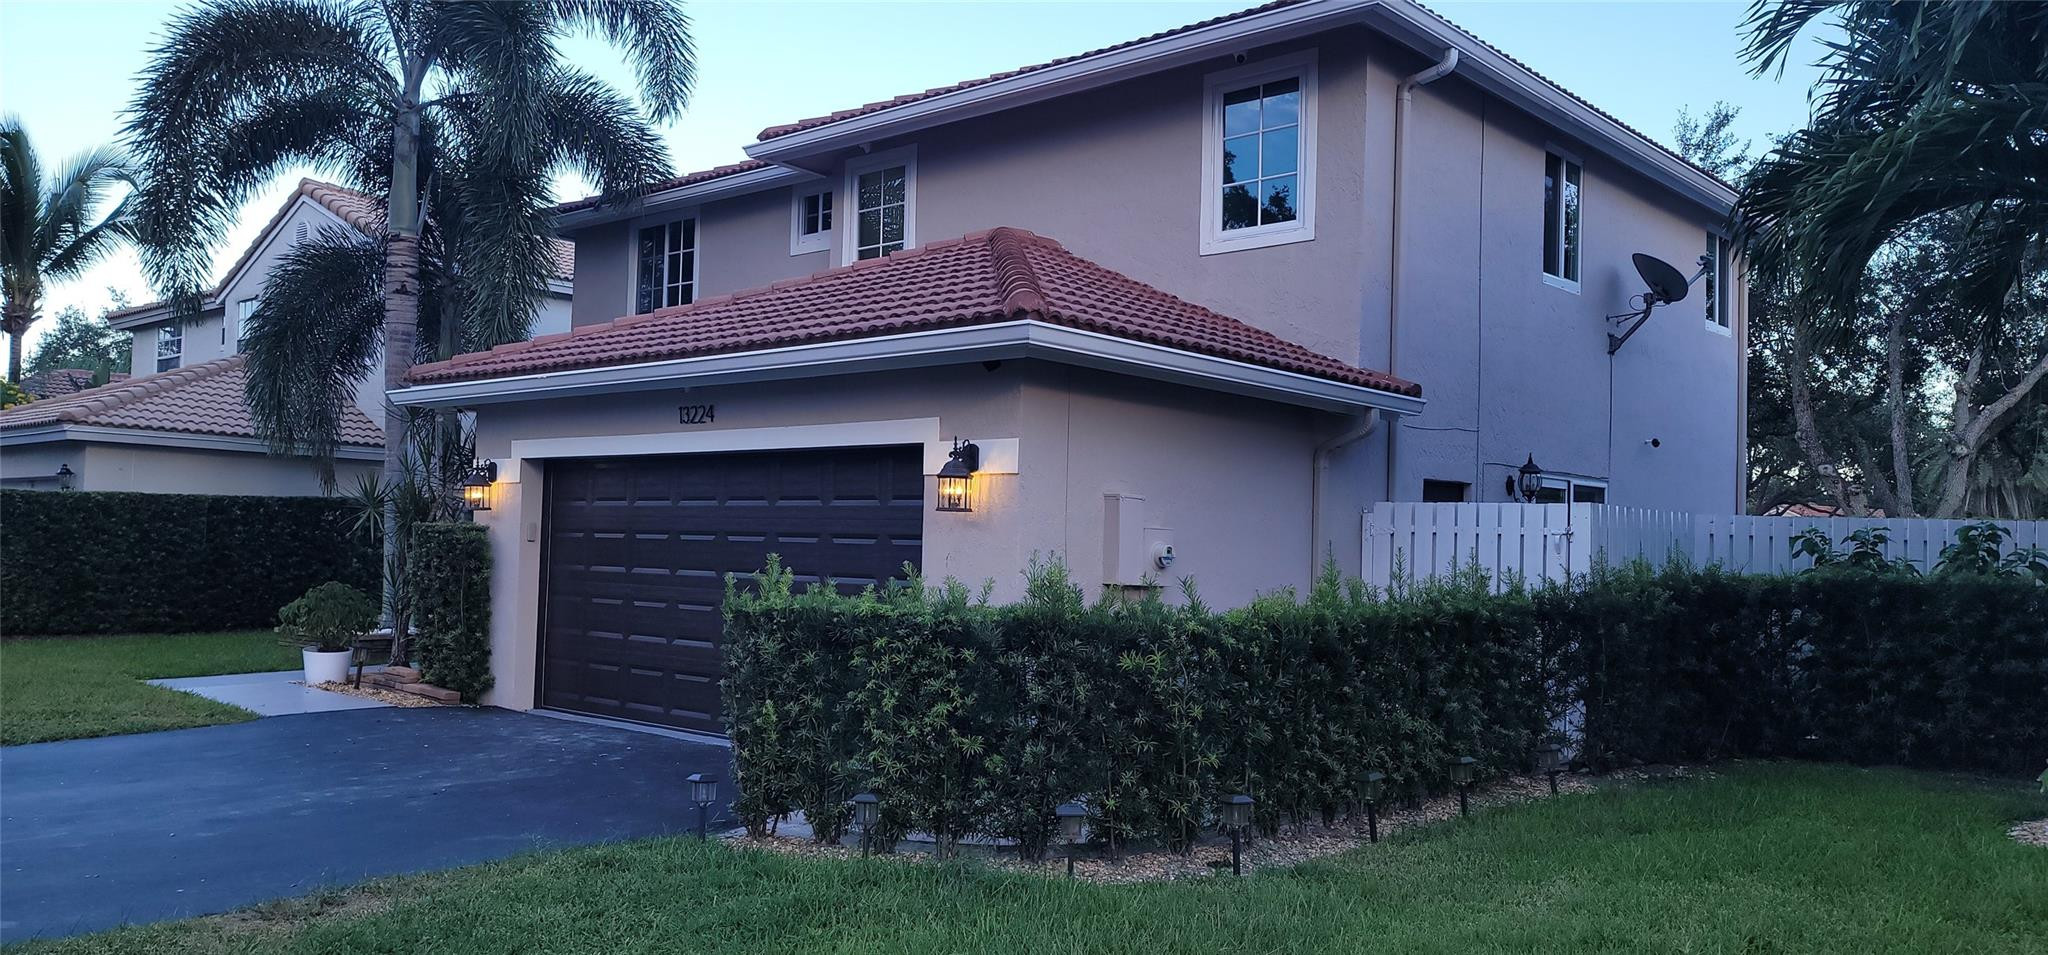
This bright, two-story home features high ceilings (popcorn removed), abundant natural light, a spacious layout, impact doors and windows, a 2-car garage, an adapted attic, and wired security cameras.The updated kitchen boasts marble countertops, large cabinetry, and modern appliances. Upstairs, the primary suite provides a spacious retreat with a walk-in closet, while the additional bedrooms are generously sized. Outside, enjoy the private backyard and oversized child fenced pool with no back neivers. Key updates include a 3-year-old A/C, a new water heater, and a refreshed interior. Ideally located near Sawgrass Mills, shopping, dining, major roadways, and Sawgrass Elementary
#B26052626

Sunrise

13224 NW 12th Court

4 Beds

2 Baths

1,847 Sq.Ft.

$740,000

MLS#: B26052626

 - property

Send a message

Message successfully sent.

Your message

What is 3 + 4 ?

Reason for contacting?

I agree to receive email communication and understand I can unsubscribe at any time.

I agree to be contacted by Options 1 Realty via call, email, and text for real estate services. To opt out, you can reply 'stop' at any time or reply 'help' for assistance. You can also click the unsubscribe link in the emails. Message and data rates may apply. Message frequency may vary. Privacy Policy

Sign Out

Virtual Assistant

Would you like to take the next step with this property? We can help you schedule a showing or virtual tour, or send you more details.

Yes, I would like more information.

Thank You for Your Reply, One of Our Agents will contact you as soon as possible

No, maybe later.

Thank you, you can always contact me via email, phone number or through the contact form.

Realhub AI

Lucy - Your AI-Powered Realtor

Update Your Temporary Password

Personalize your search

Enter your email and we'll notify you immediately when new listings match what you're looking for.

or enter email address

Already have an account ? Login here

Continue your home search

I agree to receive communications and understand I can unsubscribe at any time.

I agree to be contacted by Options 1 Realty via call, email, and text for real estate services. To opt out, you can reply 'stop' at any time or reply 'help' for assistance. You can also click the unsubscribe link in the emails. Message and data rates may apply. Message frequency may vary. Privacy Policy

Already have an account ? Login here

We use cookies

We use cookies primarily for analytics to enhance your experience. By accepting, you agree to our use of these cookies. You can manage your preferences or learn more about our cookies policy.