



Property
Beds
4
Full Baths
3
1/2 Baths
None
Year Built
2015
Sq.Footage
3,046
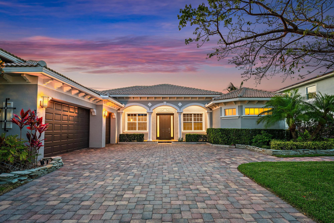
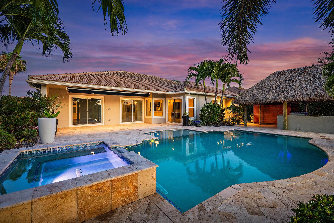
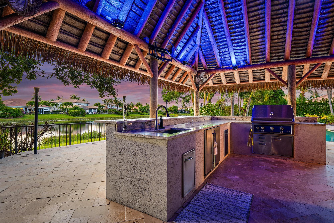
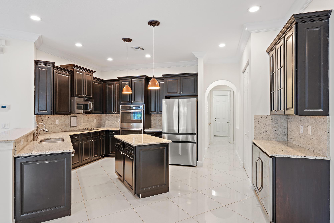
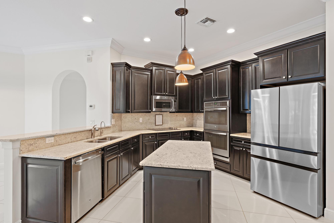
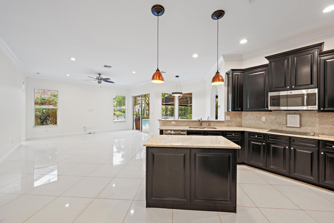
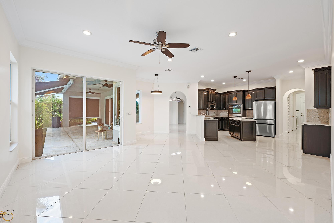
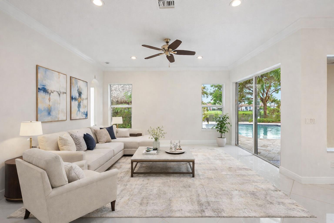
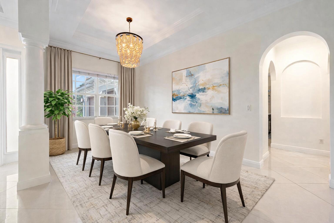
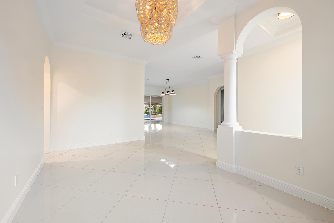
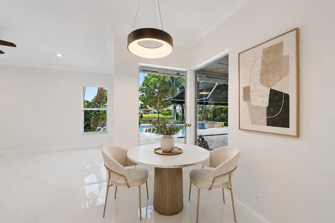
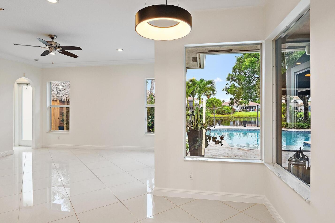
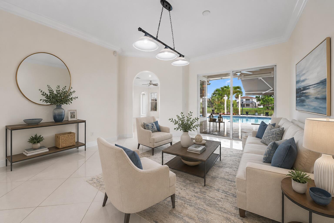
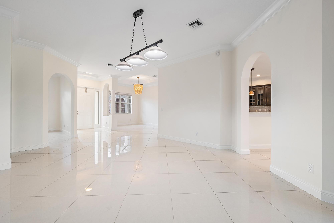
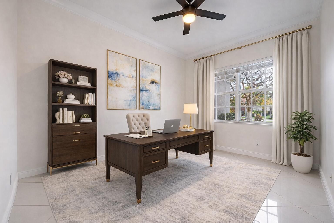
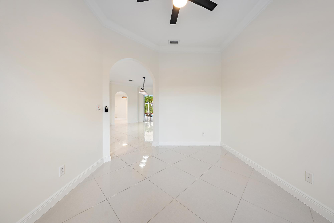
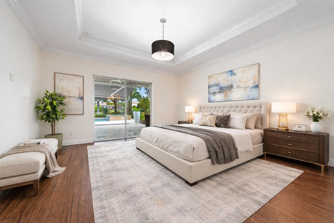
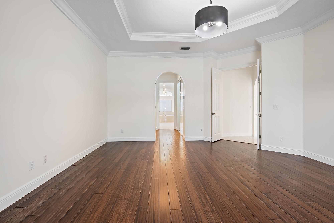
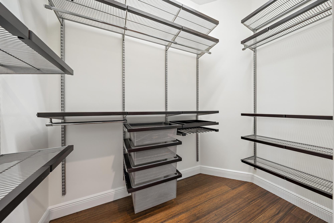
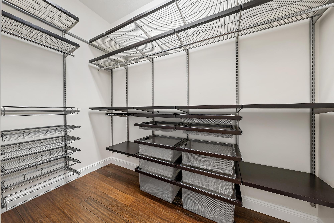
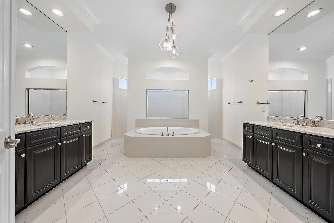
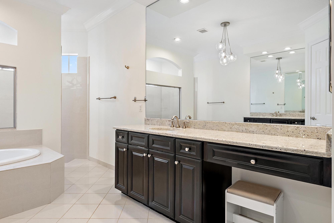
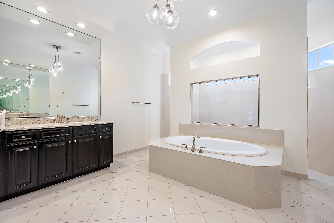
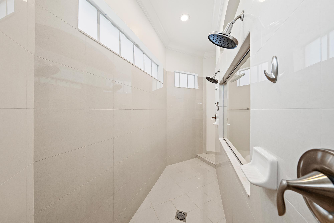
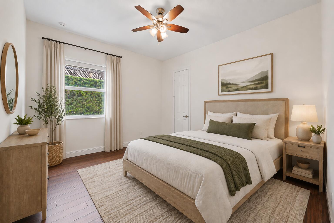
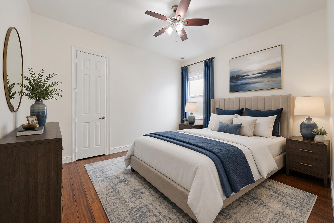
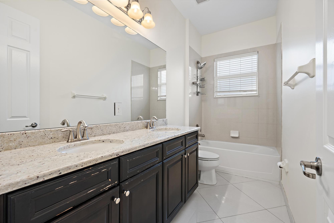
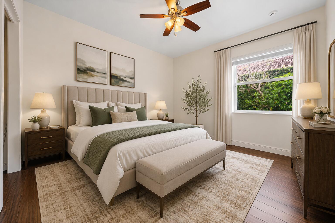
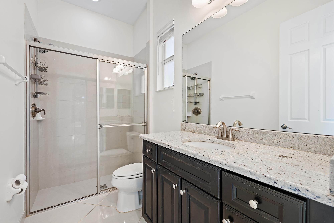
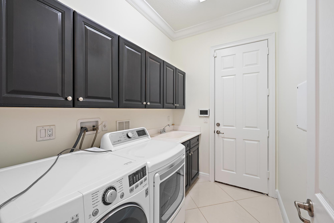
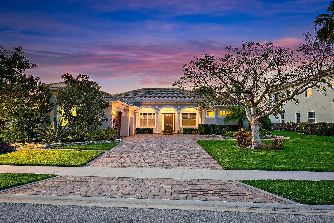
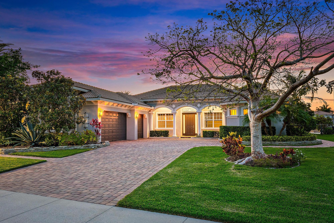
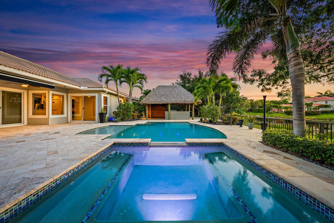
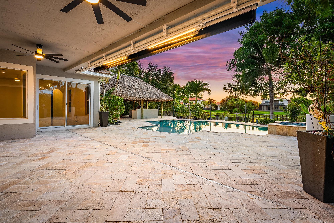
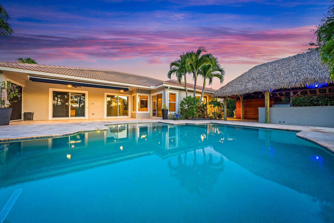
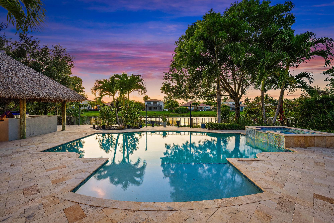
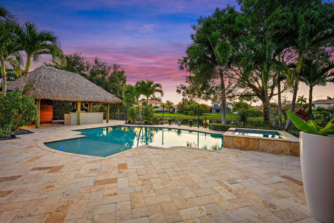
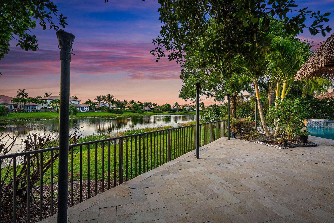
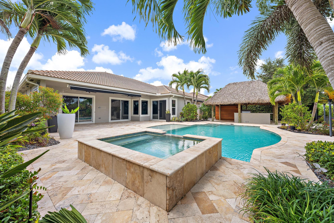
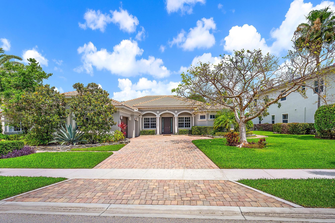
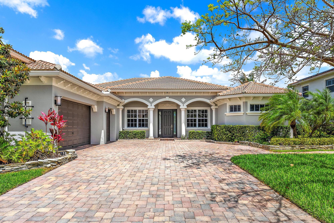
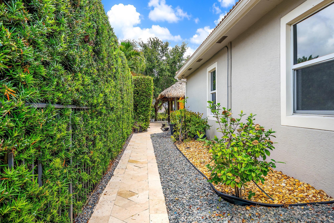
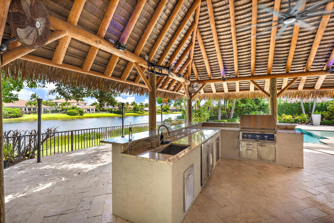
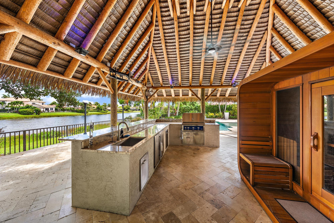
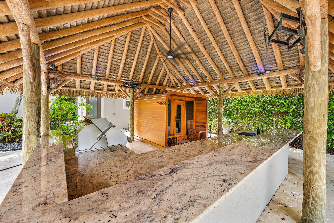
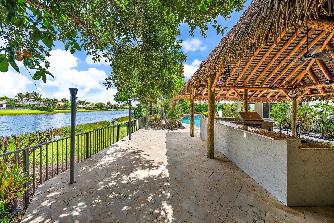
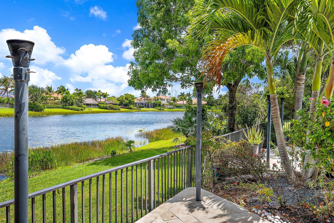
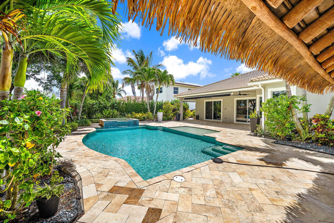
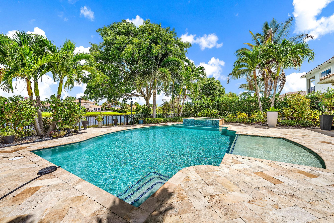
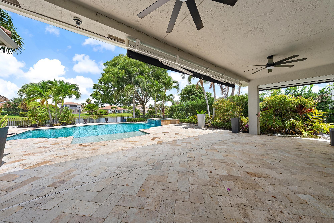
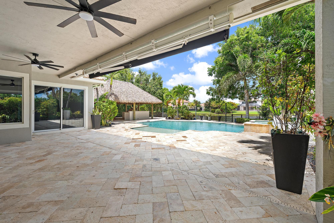
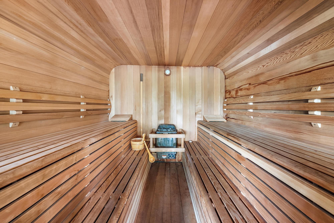
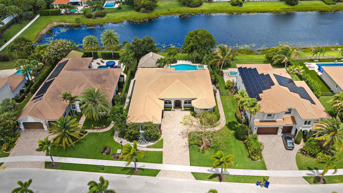
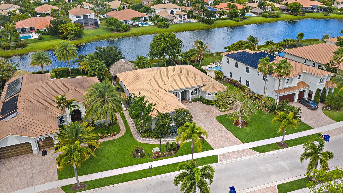
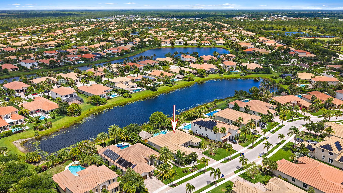
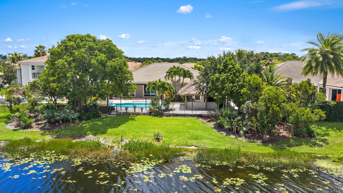
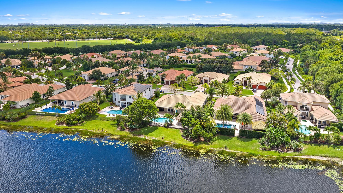
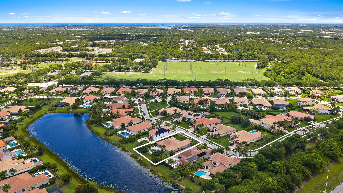
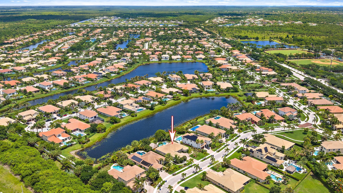
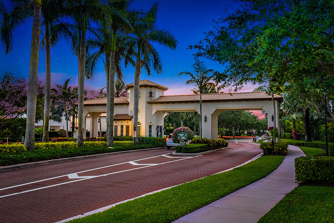
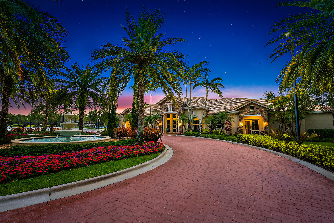
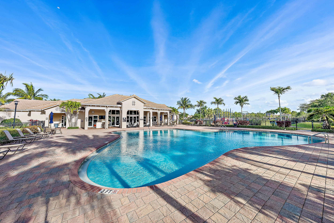
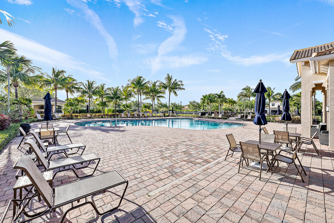
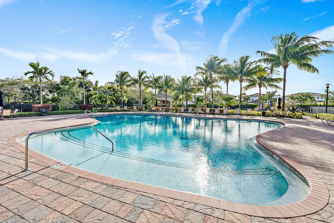
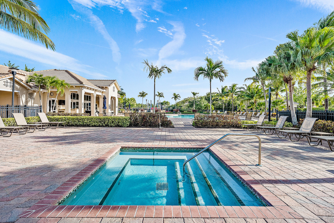
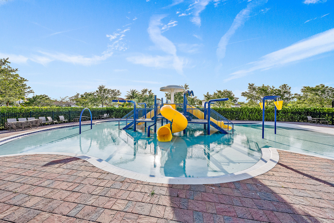
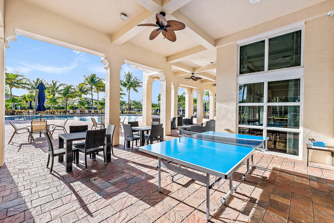
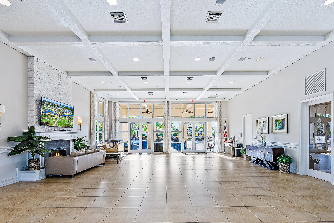
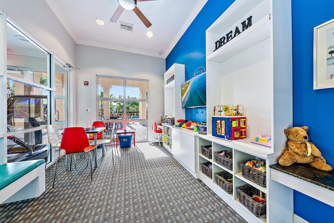
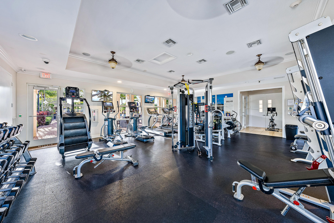
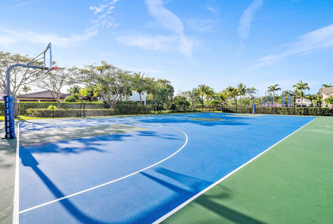
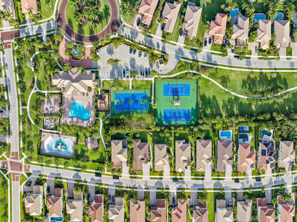
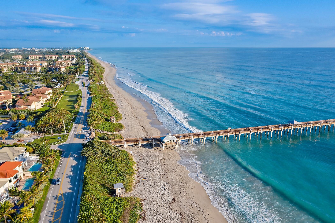
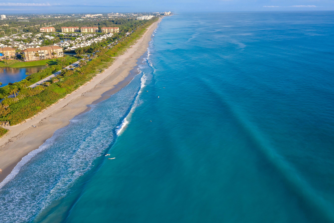
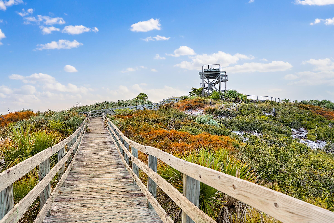
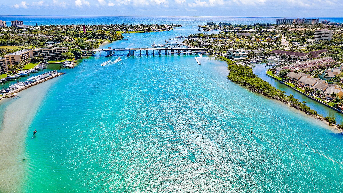
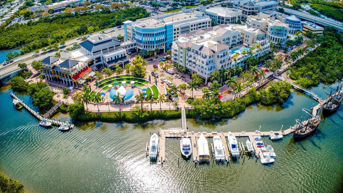
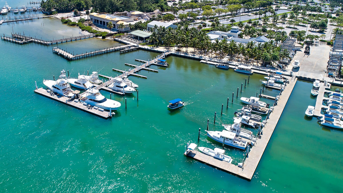
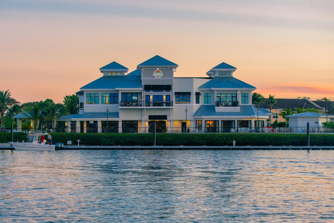
Luxury living awaits in this rare-to-market Stockton model, nestled within the gated, family-friendly community of Rialto. Built in 2015, this exceptional single-level residence delivers 3,046 square feet of masterfully designed living space across four bedrooms, three baths, a den, and a three-car garage. An extra-long driveway offers generous guest parking, while the thoughtfully split floor plan ensures the primary suite remains a true private sanctuary — quietly removed from the main living areas and guest accommodations. From the moment you step through the foyer, the home makes its intentions clear. Clean architectural lines, a soft neutral palette, and elevated finishes establish a tone that is at once warm and refined. Porcelain tile flows seamlessly through the main living spaces, transitioning to rich wood flooring in every bedroom, while smooth-finish walls, fresh paint, and crown molding throughout the living areas and primary suite lend a polished, unhurried elegance to every room. The kitchen is a genuine chef's retreat — appointed with granite countertops, rich espresso cabinetry, stainless steel appliances, double wall ovens, dual EdgeStar wine coolers, and a newer refrigerator. Open to the great room, this space was designed equally for quiet mornings and spirited entertaining, with sweeping views of the pool, spa, and shimmering lake beyond serving as a constant, breathtaking backdrop. Just off the kitchen, a private guest bedroom and bath with direct pool and patio access creates an ideal suite for in-laws or extended visitors. Two additional guest suites, each with generous walk-in closets, share a well-appointed guest bath. The primary suite is a study in understated luxury. Coffered ceilings, wood flooring, and crown molding set the stage for a beautifully appointed bath complete with dual vanities, a soaking tub, and a walk-around shower — a true escape at the end of the day. Every closet throughout the home, including the pantry, has been upgraded with custom built-ins from The Container Store, where thoughtful organization meets impeccable style. The home's infrastructure is equally impressive. Hurricane impact windows and doors protect every opening, while a whole-house generator, water softener system, 1000lb propane tank, mosquito misting system around entire backyard, UV lights on the AC, and a camera system ensure comfort, security, and peace of mind through every season. Step outside and the luxurious lifestyle continues. The oversized covered lanai opens to a spectacular outdoor retreat, where herringbone travertine marble decking frames a heated saltwater pool, spa, and cascading waterfall. A spacious tiki hut with a full summer kitchen, sauna and wet bar anchors the outdoor entertaining space, while an electric awning and roll-down screen provide effortless shade from the Florida sun. Lush, upgraded landscaping wraps the property in privacy and comes alive after dusk with landscape lighting and outdoor speakers — making the backyard as compelling by night as it is by day. With tranquil lake views, expansive outdoor living, and room for children and pets to roam freely, this home represents the very best of Florida living in one of Rialto's most coveted floor plans. Opportunities like this simply do not come around often. Rialto is a premier gated community with access to A-rated schools, and a beautiful nature preserve. The HOA maintains both the front and back lawns as part of the dues, allowing for a low-maintenance lifestyle. Residents enjoy an impressive clubhouse with a fitness center, a children's splash park, a resort-style pool and jacuzzi, multiple playgrounds, basketball courts, two tennis courts, and scenic walking and jogging trails. The active social committee regularly organizes events for all ages. Just across the street, Jupiter Community Park offers a variety of sports programs for both kids and adults. Ideally located in the heart of Jupiter, this home is just minutes from stunning beaches, fine dining, and upscale shopping. Convenient highway access via I-95 and the Turnpike makes travel easy, with Palm Beach International Airport only a short drive away.
Features & Amenities
Interior
-
Other Interior Features
Breakfast Bar, Built-in Features, Entrance Foyer, Eat-in Kitchen, High Ceilings, Pantry, Soaking Tub, Walk-In Closet(s)
-
Total Bedrooms
4
-
Bathrooms
3
-
Cooling YN
YES
-
Cooling
Central Air, Ceiling Fan(s), Electric
-
Fireplace YN
NO
-
Heating YN
YES
-
Heating
Central, Electric
-
Main Level Bedrooms
4
-
Pet friendly
Breed Restrictions, Number Limit, Yes
Exterior
-
Garage
Yes
-
Garage spaces
3
-
Construction Materials
Block
-
Parking
Attached, Driveway, Garage, Garage Door Opener
-
Patio and Porch Features
Covered, Patio
-
Pool
Yes
-
Pool Features
Gunite, Heated, In Ground, Salt Water, Association, Private
-
Waterfront YN
YES
-
View
Lake, Pool, Water
Area & Lot
-
Lot Features
Landscaped
-
Lot Size(acres)
0.31
-
Property Type
Residential
-
Property Sub Type
Single Family Residence
Price
-
Sales Price
$1,695,000
-
Tax Amount
$11,279
-
Sq. Footage
3, 046
-
Price/SqFt
$556
HOA
-
Association
Yes
-
Association Fee
$423
-
Association Fee Frequency
Monthly
-
Association Fee Includes
N/A
School District
-
Elementary School
Limestone Creek
-
Middle School
Jupiter
-
High School
Jupiter
Property Features
-
Stories
1
-
Association Amenities
Pool, Basketball Court, Cabana, Clubhouse, Fitness Center, Gated, Management, Picnic Area, Playground, Recreation Facilities, Spa/Hot Tub, Tennis Court(s), Trail(s)
-
Senior Community YN
NO
-
Sewer
Public Sewer
-
Water Source
Public
Schedule a Showing
Showing scheduled successfully.
Mortgage calculator
Estimate your monthly mortgage payment, including the principal and interest, property taxes, and HOA. Adjust the values to generate a more accurate rate.
Your payment
Principal and Interest:
$
Property taxes:
$
HOA fees:
$
Total loan payment:
$
Total interest amount:
$
Location
County
Palm Beach
Elementary School
Limestone Creek
Middle School
Jupiter
High School
Jupiter
Listing Courtesy of Dylan P Snyder , Compass Florida LLC
RealHub Information is provided exclusively for consumers' personal, non-commercial use, and it may not be used for any purpose other than to identify prospective properties consumers may be interested in purchasing. All information deemed reliable but not guaranteed and should be independently verified. All properties are subject to prior sale, change or withdrawal. RealHub website owner shall not be responsible for any typographical errors, misinformation, misprints and shall be held totally harmless.

FOUNDER
Hals Blanc
Call Hals today to schedule a private showing.

* Listings on this website come from the FMLS IDX Compilation and may be held by brokerage firms other than the owner of this website. The listing brokerage is identified in any listing details. Information is deemed reliable but is not guaranteed. If you believe any FMLS listing contains material that infringes your copyrighted work please click here to review our DMCA policy and learn how to submit a takedown request.© 2024 FMLS.
Related Properties

Jupiter
292 Marlberry Circle
4 Beds
3 Baths
2,560 Sq.Ft.
$1,425,000
MLS#: B26026347

Jupiter
11354 Sandy Run
6 Beds
4 Baths
3,177 Sq.Ft.
$1,750,000
MLS#: B26034222

Jupiter
19044 SE Jupiter River Drive
3 Beds
2 Baths
3,021 Sq.Ft.
$1,500,000
MLS#: B26031752

Jupiter
160 Rudder Cay Way
5 Beds
3 Baths
2,972 Sq.Ft.
$1,499,000
MLS#: B26034021
Jupiter
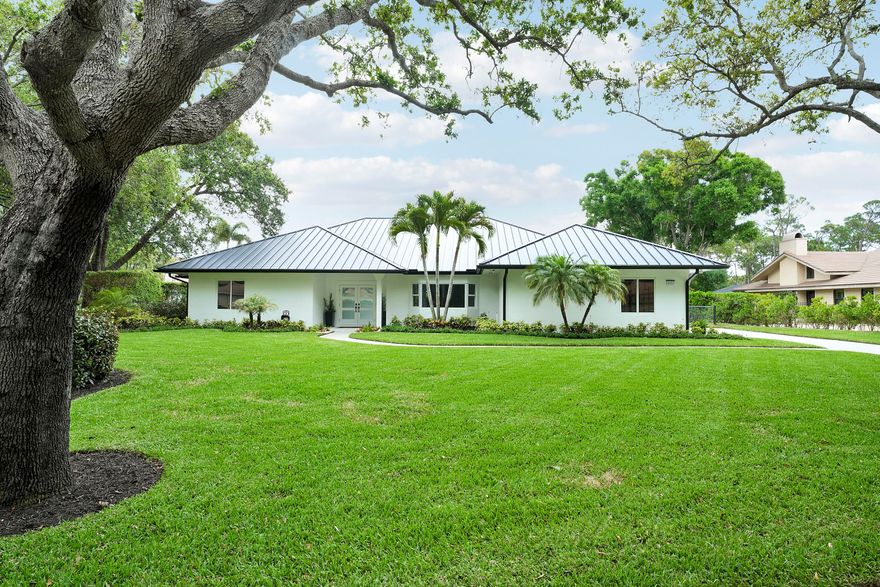
18457 SE Heritage Oaks Lane
4 Beds
3 Baths
2,820 Sq.Ft.
$1,925,000
MLS#: B26013524

Jupiter
8926 SE North Passage Way
3 Beds
2 Baths
2,641 Sq.Ft.
$1,900,000
MLS#: B26033543

Jupiter
11065 164th Court N
3 Beds
3 Baths
2,518 Sq.Ft.
$1,500,000
MLS#: B26032865
Jupiter
11148 150th Court N
4 Beds
3 Baths
4,916 Sq.Ft.
$1,790,000
MLS#: B26032051
Jupiter
6990 Cypress Cove Circle
5 Beds
3 Baths
3,926 Sq.Ft.
$1,849,000
MLS#: B26027681

Jupiter
15786 Mellen Lane
4 Beds
2 Baths
2,917 Sq.Ft.
$1,450,000
MLS#: B26027689
