Features & Amenities

Interior

  • Other Interior Features

    Kitchen Island

  • Total Bedrooms

    4

  • Bathrooms

    3

  • Cooling YN

    YES

  • Cooling

    Central Air

  • Fireplace YN

    YES

  • Heating YN

    YES

  • Heating

    Central

  • Main Level Bedrooms

    3

  • Pet friendly

    Yes

Exterior

  • Garage

    No

  • Construction Materials

    Stucco, Frame

  • Other Exterior Features

    Courtyard, Uncovered Courtyard

  • Parking

    Driveway

  • Patio and Porch Features

    Patio, Porch, Terrace

  • Pool

    Yes

  • Pool Features

    In Ground, Private

  • Waterfront YN

    NO

Area & Lot

  • Lot Size(acres)

    0.14

  • Property Type

    Residential

  • Property Sub Type

    Single Family Residence

  • Architectural Style

    Mediterranean

Price

  • Sales Price

    $1,975,000

  • Tax Amount

    $7,217.6

  • Sq. Footage

    1,898

  • Price/SqFt

    $1,040

HOA

  • Association

    No

School District

  • Elementary School

    South Olive

  • Middle School

    Conniston Community

  • High School

    Forest Hill

Property Features

  • Stories

    1

  • Senior Community YN

    NO

  • Sewer

    Public Sewer

  • Water Source

    Public

Schedule a Showing

Showing scheduled successfully.

<
>
IN PERSON
VIA CHAT

What is 3 + 4 ?


Change time

Mortgage calculator

Estimate your monthly mortgage payment, including the principal and interest, property taxes, and HOA. Adjust the values to generate a more accurate rate.

Your payment

Principal and Interest:

$

Property taxes:

$

HOA fees:

$

Total loan payment:

$

Total interest amount:

$

Location

County

Palm Beach

Elementary School

South Olive

Middle School

Conniston Community

High School

Forest Hill

Listing Courtesy of Rachel Tessoff , Sotheby's Intl. Realty, Inc.

RealHub Information is provided exclusively for consumers' personal, non-commercial use, and it may not be used for any purpose other than to identify prospective properties consumers may be interested in purchasing. All information deemed reliable but not guaranteed and should be independently verified. All properties are subject to prior sale, change or withdrawal. RealHub website owner shall not be responsible for any typographical errors, misinformation, misprints and shall be held totally harmless.

Agent Hals Blanc

FOUNDER

Hals Blanc

Call Hals today to schedule a private showing.


* Listings on this website come from the FMLS IDX Compilation and may be held by brokerage firms other than the owner of this website. The listing brokerage is identified in any listing details. Information is deemed reliable but is not guaranteed. If you believe any FMLS listing contains material that infringes your copyrighted work please click here to review our DMCA policy and learn how to submit a takedown request.© 2024 FMLS.
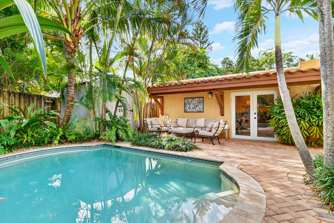
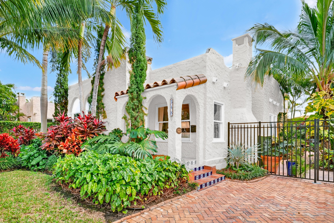
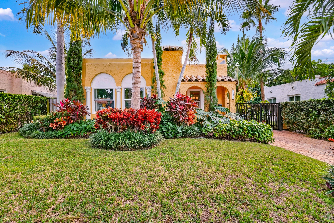
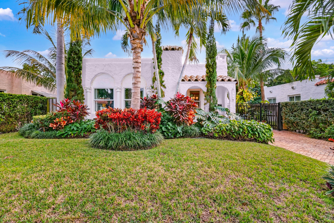
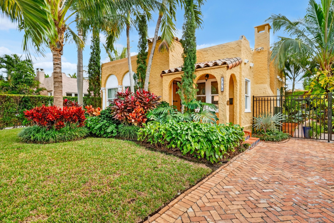
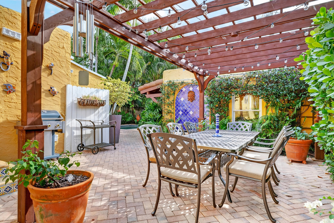
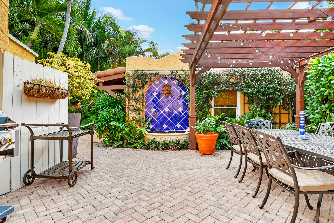
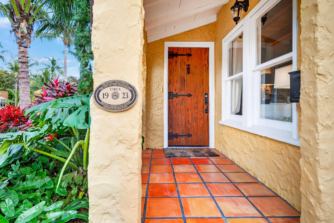
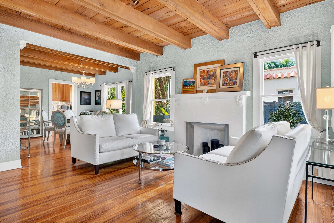
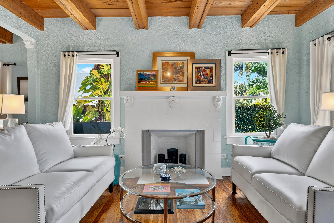
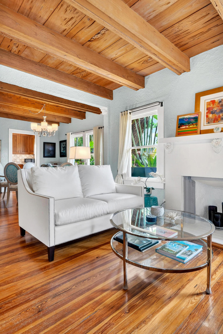
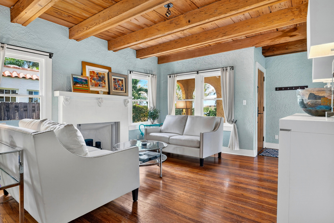
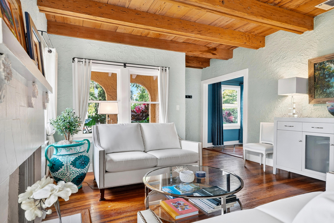
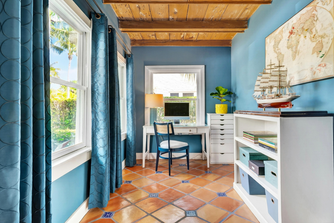
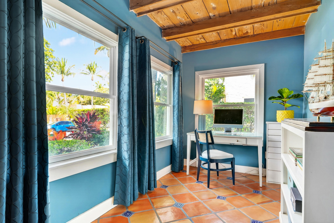
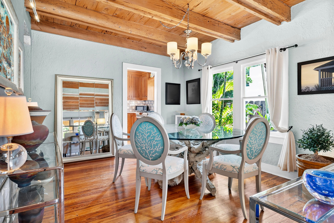
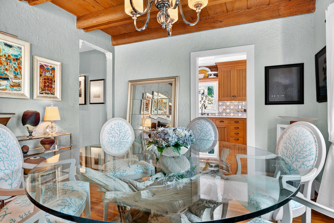
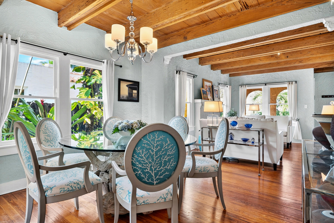
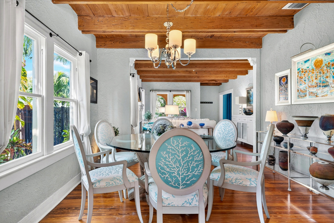
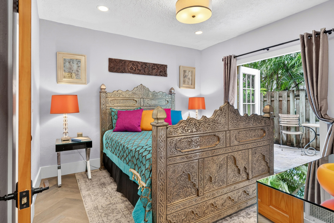
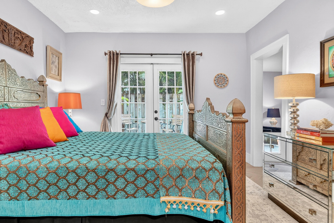
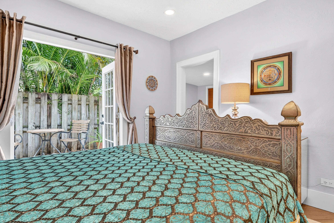
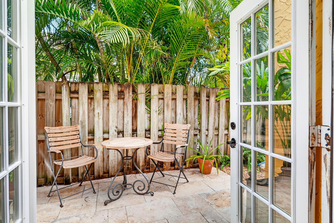
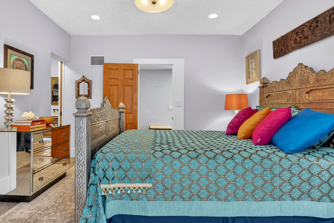
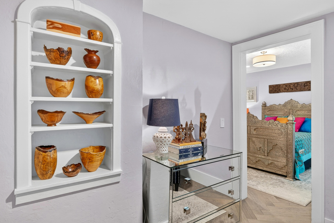
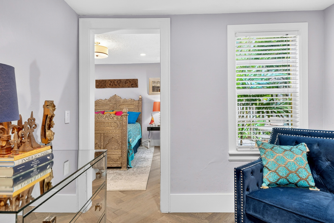
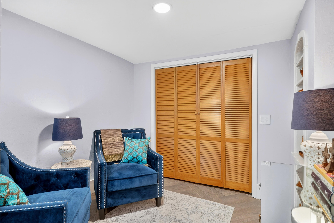
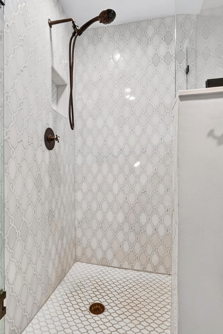
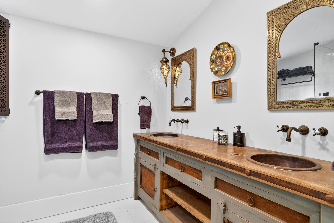
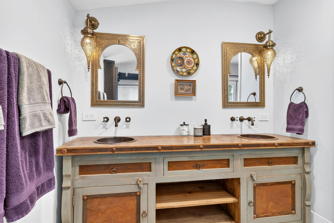
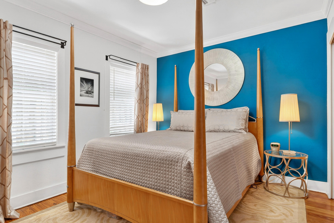
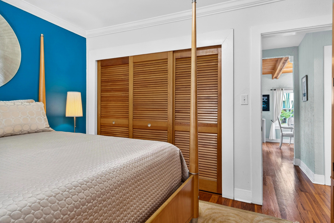
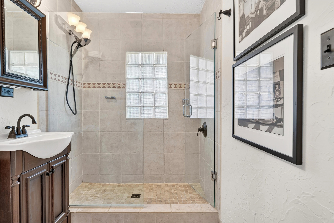
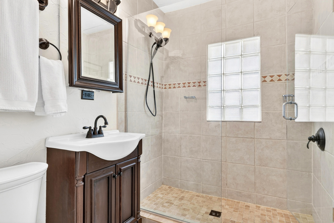
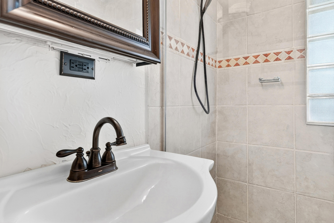
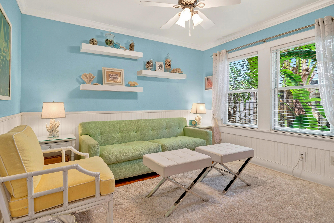
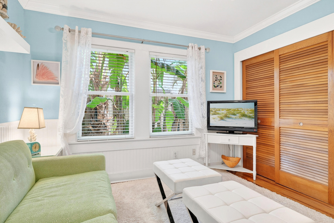
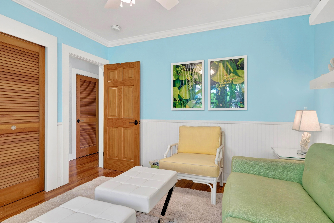
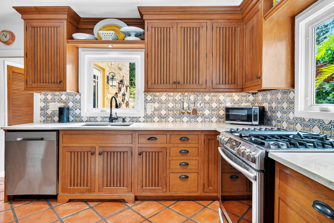
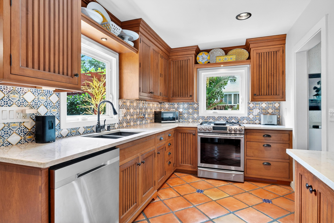
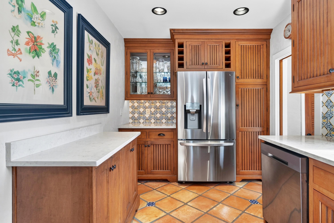
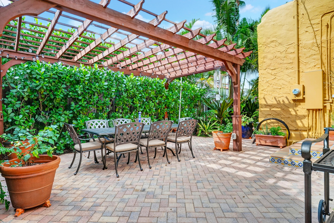
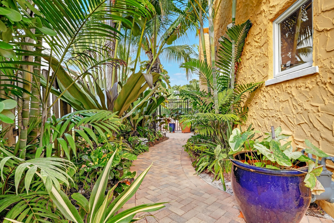
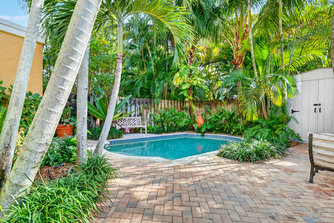
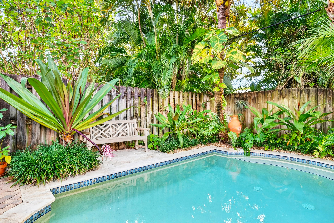
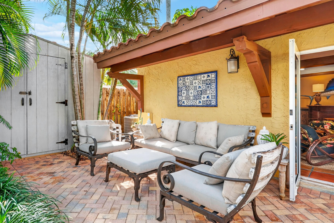
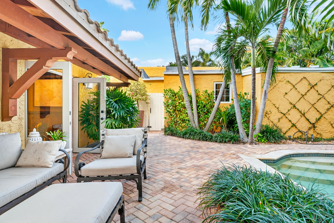
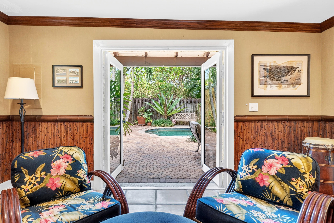
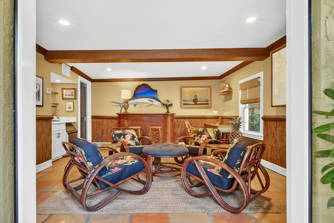
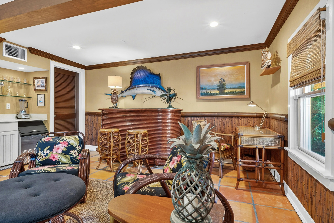
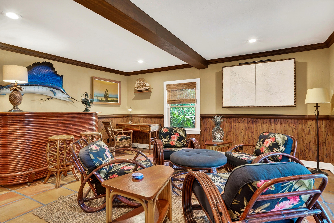
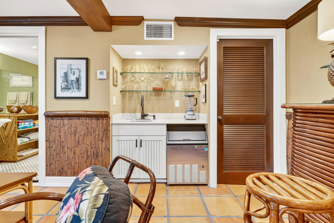
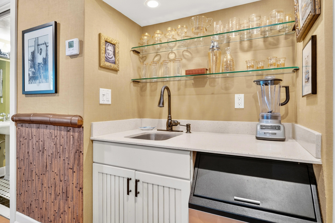
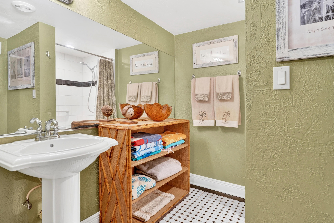
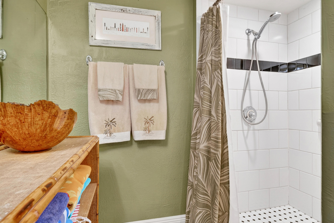
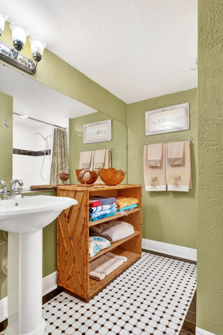
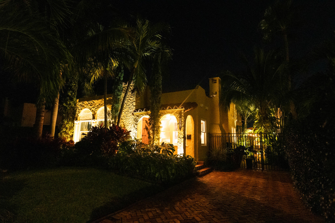
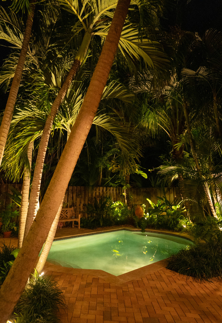
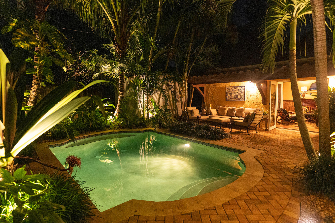
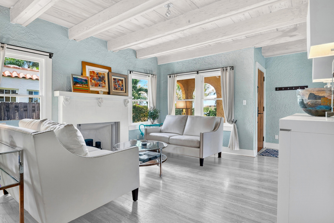
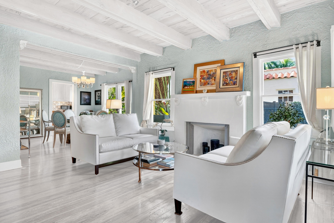
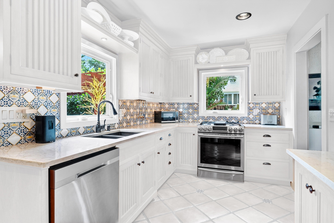
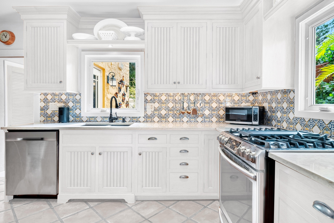
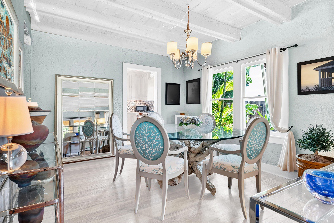
Welcome to 348 Plymouth Road! Roof = 2026. Primary Bedroom AC = 2026. Guest Cottage Water Heater = 2026. Main house tented for termites with transferable bond = 2026. Complete PVC plumbing throughout entire house and guest house all the way into street.  This home is a rare opportunity to own one of the finest and most authentic Mediterranean Revival properties in the Belaire Historic District. It is ideally located in the highly desirable locale of SoSo in West Palm Beach. This unique home offers unbeatable access to downtown West Palm Beach, Palm Beach International Airport, Antique Row, Worth Avenue, I-95, South Olive Tennis Center, and SoSo's growing collection of restaurants and boutiques.  Set in tropical landscaping, this thoughtfully restored residence honors its architectural heritage while offering modern amenities for today's lifestyle. The main house offers three bedrooms and two full bathrooms, with a private primary retreat that is separated from the main living area, allowing exceptional privacy and space. The primary retreat features a dressing room and its own outdoor patio that is perfect for quiet mornings or relaxed evenings. The ensuite bathroom has a view to the tropical gardens surrounding the pool. Original details have been carefully preserved and updated, including beautifully refinished Dade County pine floors and pecky cypress ceilings and beams, which create warmth and authenticity throughout the home. The bedroom closets are unusual for the home's era given their large size. Impact-resistant window film on all original windows provides added peace of mind without sacrificing original architectural details. The kitchen is in a Mediterranean style, as well. It has all the amenities for a chef, such as plenty of prep and storage space, a gas range, and pantry, all of which is ideal for both everyday cooking as well as entertainment. The charming cottage is equipped with a full three-piece bathroom, kitchenette, large closet, and central HVAC that is ideal for hosting guests, creating a home office, or accommodating multigenerational living. The tropical backyard is designed for entertaining and relaxation featuring a pool, covered lounge area, pergola-covered dining area, and ample patio space. Combined with the cottage, it is suitable for gatherings of up to 50 guests. Main House = 1,507 sq ft and guest house = 391 sq ft. Various photos virtually painted white.

348 Plymouth Road

Message successfully sent.

What would you like to know?

What is 3 + 4 ?

I agree to receive email communication and understand I can unsubscribe at any time.

I agree to be contacted by Options 1 Realty via call, email, and text for real estate services. To opt out, you can reply 'stop' at any time or reply 'help' for assistance. You can also click the unsubscribe link in the emails. Message and data rates may apply. Message frequency may vary. Privacy Policy

Related Properties

New on site 2 days ago
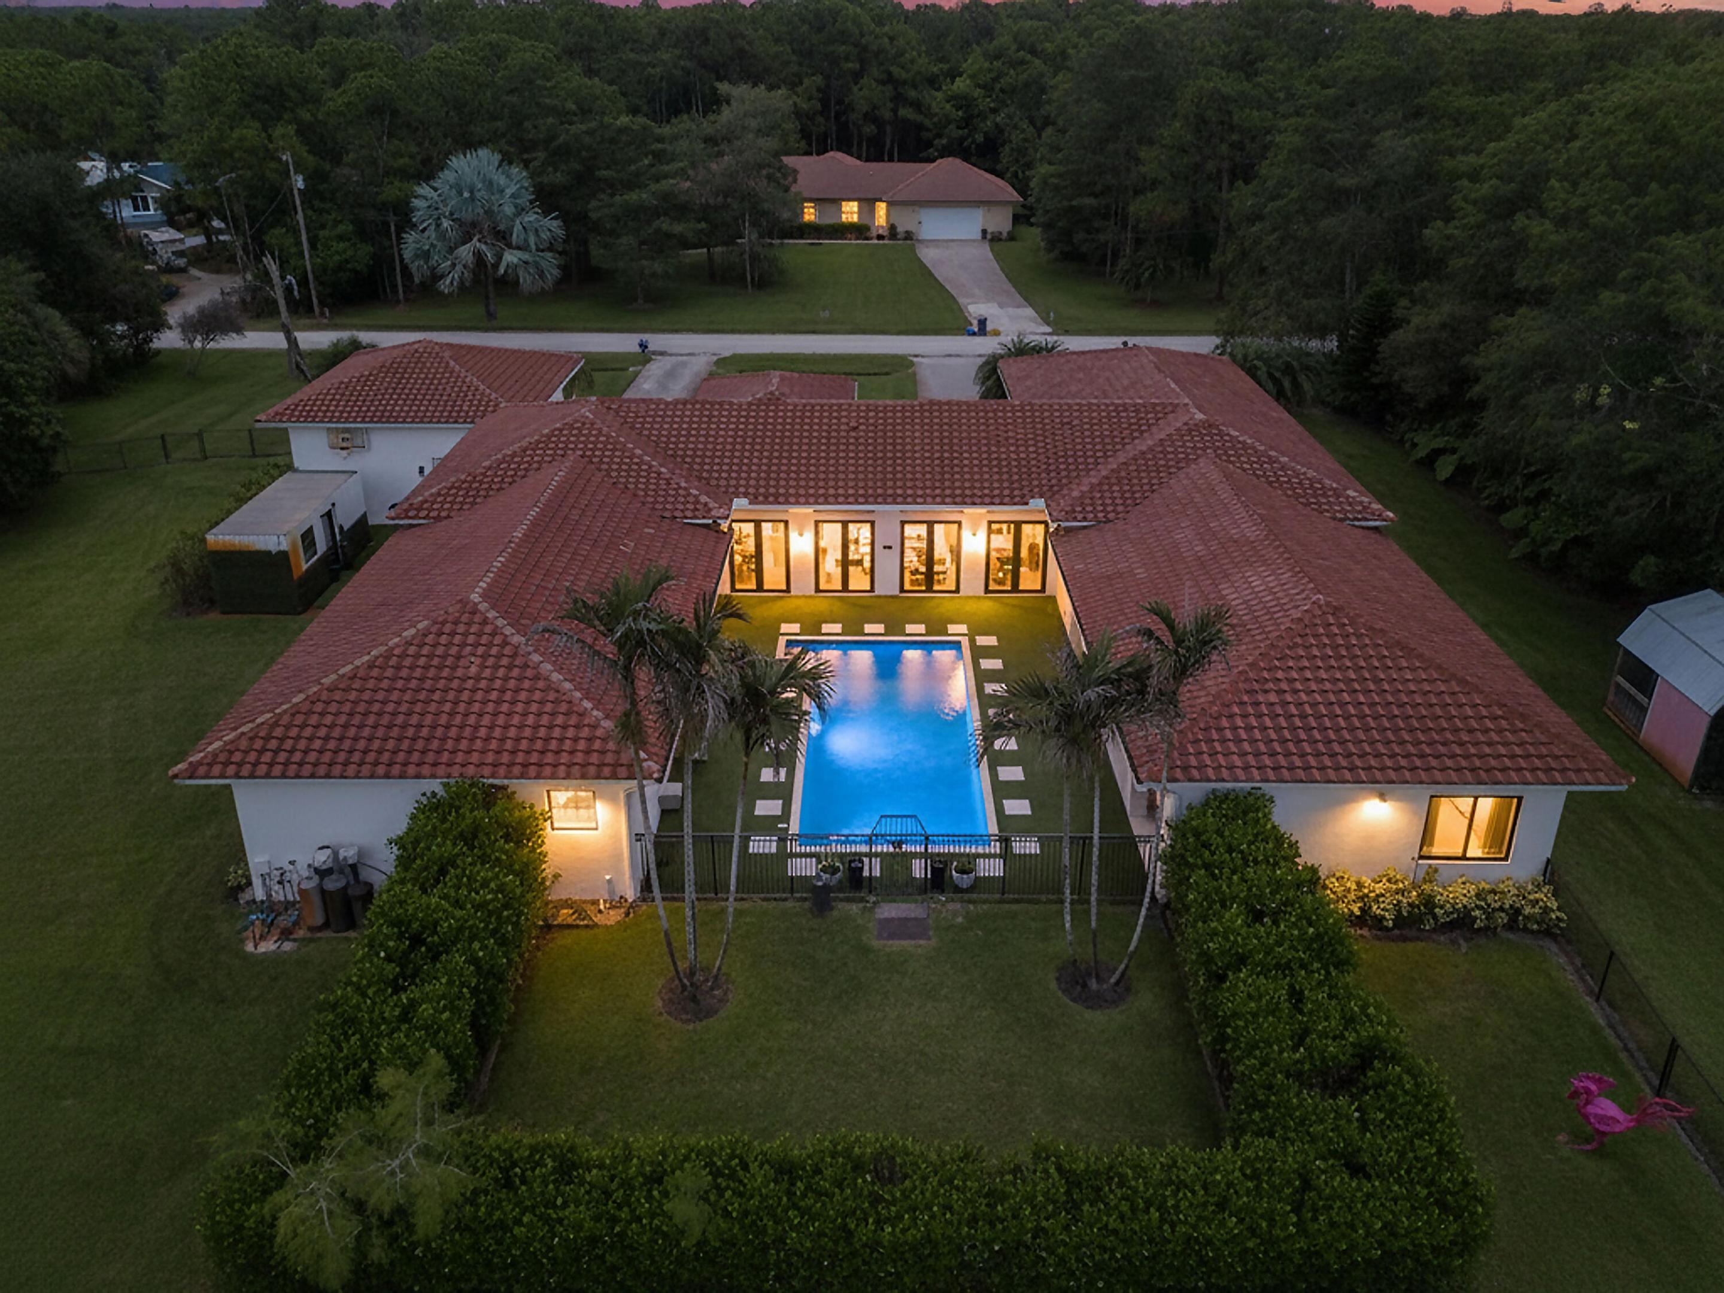
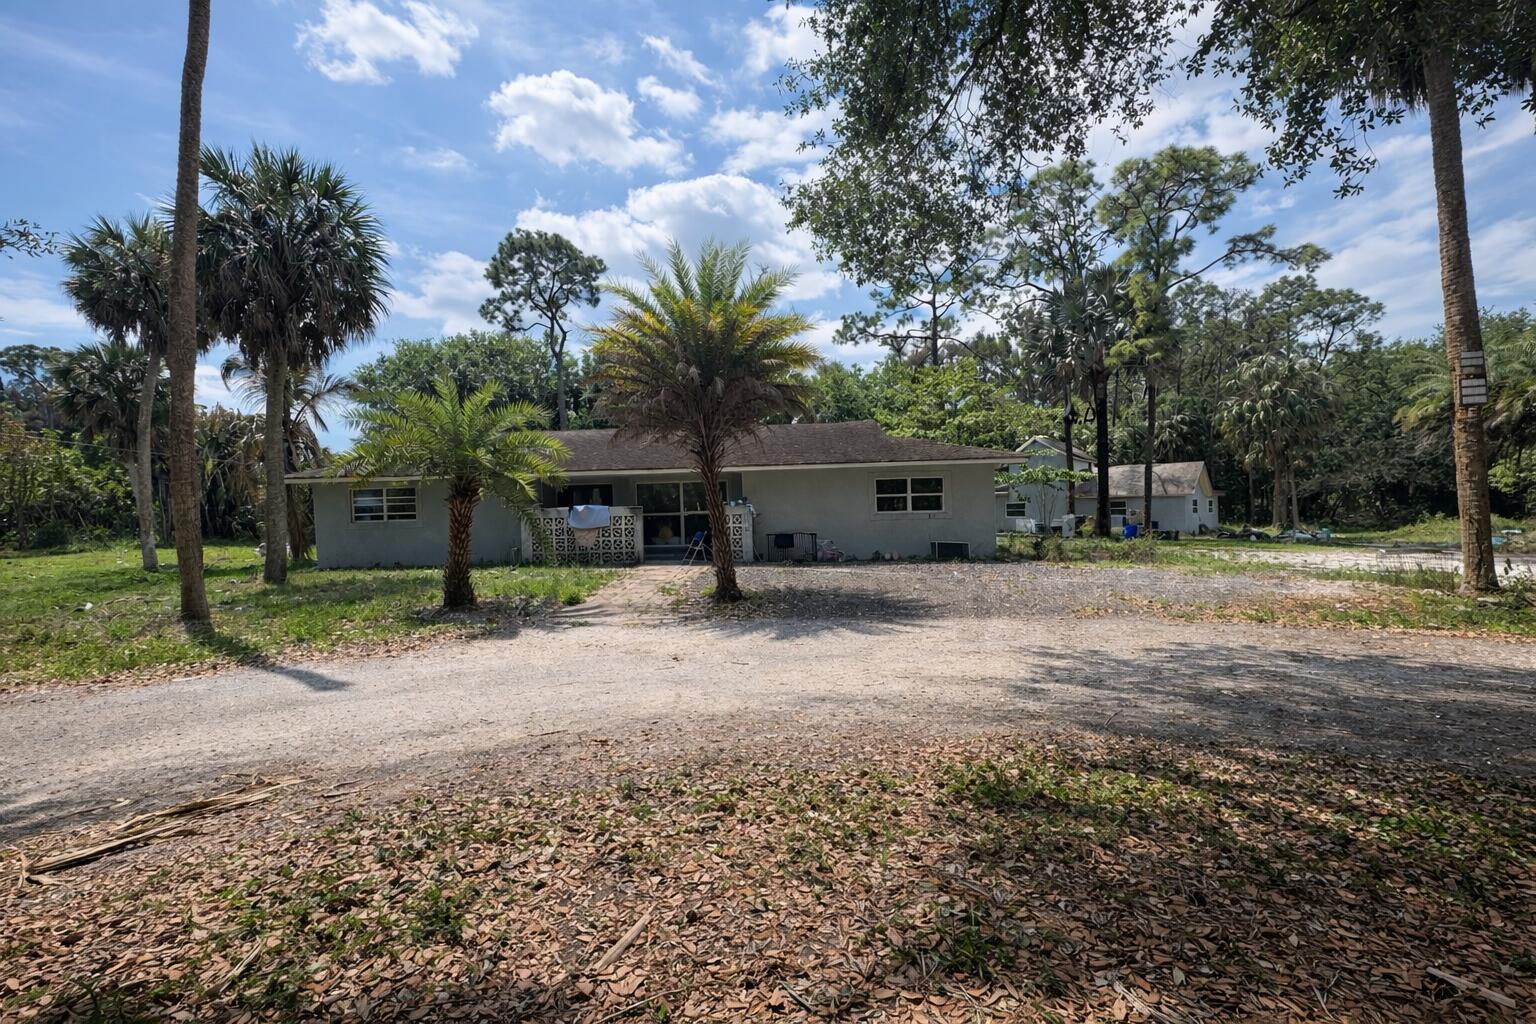
Set on over an acre in the heart of Palm Beach Country Estates, this nearly 6,000 SF private resort estate has been completely reimagined from top to bottom. Designed around a breathtaking heated saltwater courtyard pool, the home's distinctive U-shaped floor plan creates an indoor-outdoor living experience rarely found in Palm Beach County. Soaring ceilings, exposed wood beams, a Murano glass chandelier, designer kitchen with butler's pantry, dual 2-car garages, detached climate-controlled flex space and a whole-house generator define this remarkable residence. Enjoy privacy, luxury and room for all your toys, pets—even chickens. This is more than a home...it's a lifestyle.   Designed for both grand entertaining and everyday living, the thoughtfully planned floor plan offers 4 spacious bedrooms- plus den/office, 3 full baths, 2 half baths, and exceptional flexibility. The luxurious primary suite features a custom walk-in closet, while the oversized secondary suite offers its own custom walk-in closet and functions beautifully as an additional primary retreat for guests or multigenerational living.  The chef's kitchen has been completely renovated and is complemented by a butler's pantry and an oversized laundry room featuring dual washers and dryers. Two separate 2-car garages with epoxy flooring provide ample space for vehicles, hobbies, or storage.  The heated saltwater pool was resurfaced in 2023 and is surrounded by maintenance-free turf, creating a true private courtyard oasis. Additional 2023 improvements include impact windows and doors, new fencing, mature privacy hedging, and a resealed driveway. A whole-house generator powered by a 1,000-gallon propane tank provides added peace of mind.  The detached climate-controlled flex space offers exceptional flexibility for a home office, fitness studio, art studio, workshop, hobby room, or private retreat. Completing the estate is a charming chicken coop and the freedom to enjoy RVs, boats, trailers, pets, and other recreational toys—an increasingly rare lifestyle in Jupiter. This meticulously renovated property offers the perfect balance of luxury, privacy, and country living just minutes from every modern convenience.
#B26052994

West Palm Beach

15655 77th Trail N

4 Beds

3 Baths

3,817 Sq.Ft.

$2,170,000

MLS#: B26052994
None
#B26007043

West Palm Beach

481 S 56th Ter Terrace S

5 Beds

4 Baths

1,808 Sq.Ft.

$1,750,000

MLS#: B26007043
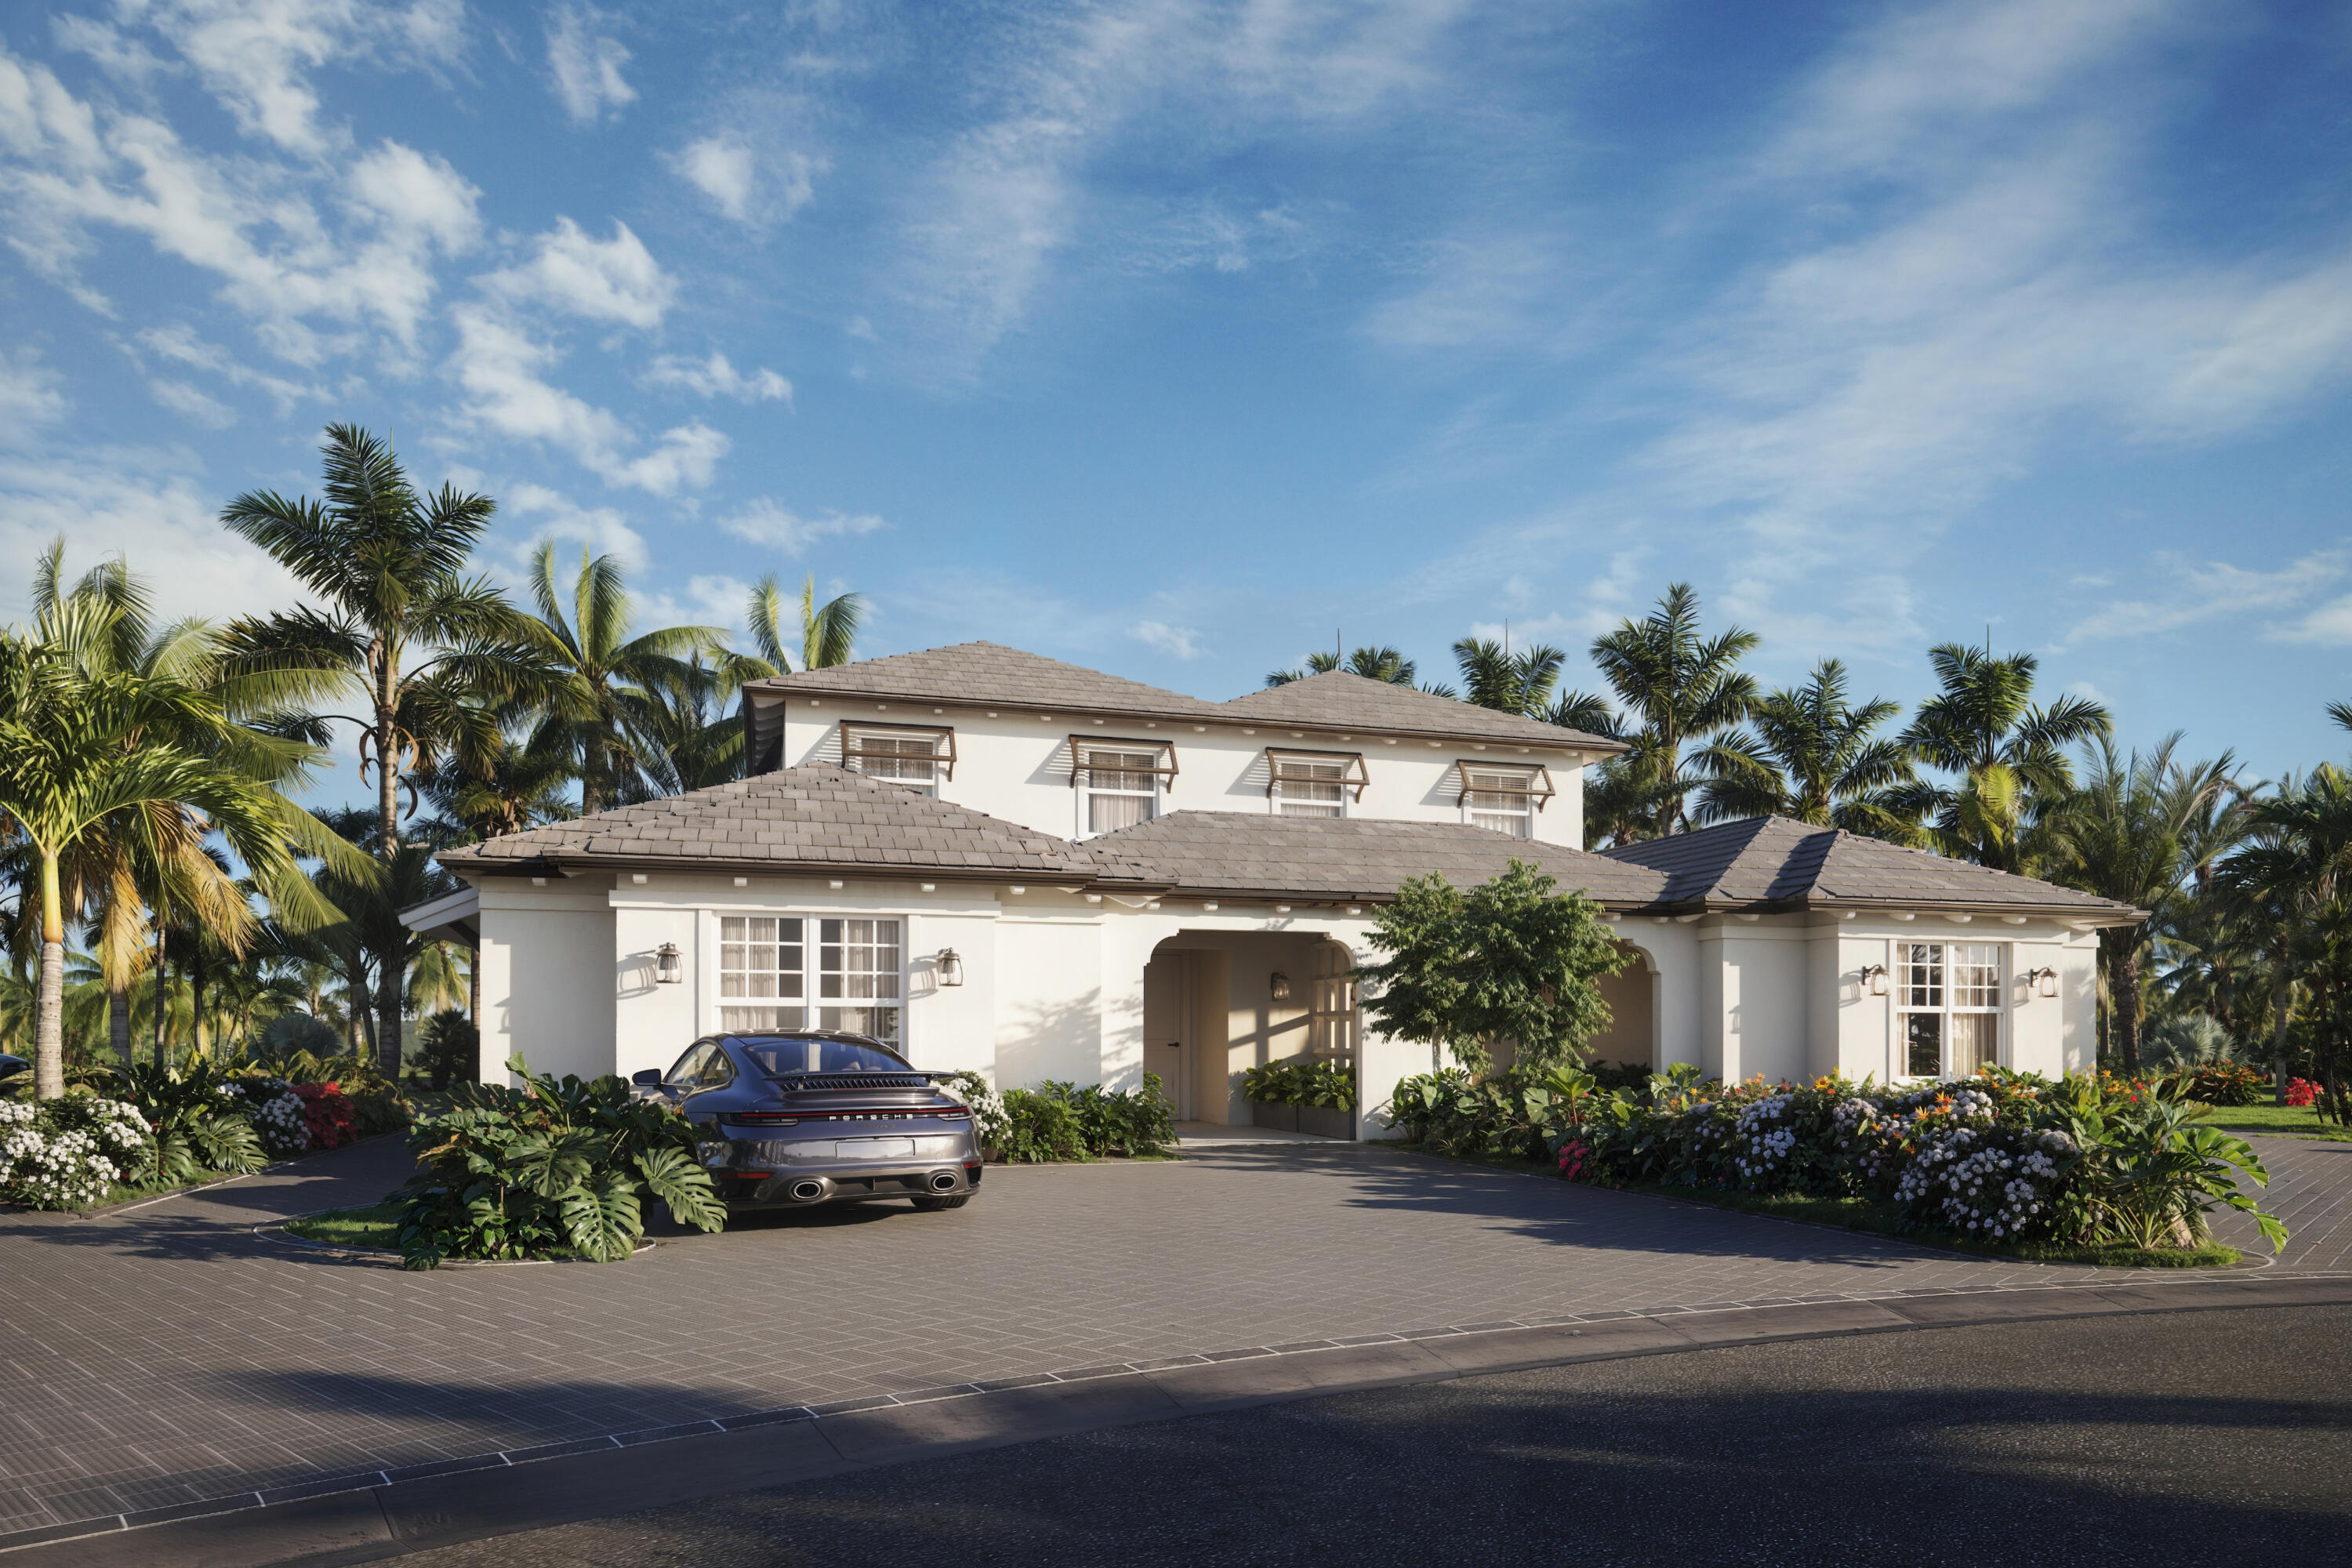
Located within the exclusive Dutchman's Pipe Golf Club and beside The Belgrove Resort & Spa, The Villas at The Belgrove, Autograph Collection offer refined, turnkey living in one of South Florida's most coveted enclaves. Each 3-bedroom, 3.5-bath Villa spans 2,459 sq. ft., plus 632 sq. ft. of outdoor space, and features bespoke interiors, sunlit living areas, and luxurious furnishings. The chef's kitchen includes custom cabinetry, porcelain finishes, and integrated professional appliances, while spa-inspired baths feature rain showers, freestanding tubs, and bronze fittings. Residents enjoy two pickleball and padel courts, four clay tennis courts, and three dining venues. Memberships available for the Jack Nicklaus 18-hole golf course with a 310-yard driving range. Additional services   include concierge, valet, housekeeping, and Marriott Bonvoy Gold Elite Global Benefits.
#B26050105

West Palm Beach

2115 Banyan Villa Circle

3 Beds

3 Baths

2,459 Sq.Ft.

$1,995,000

MLS#: B26050105
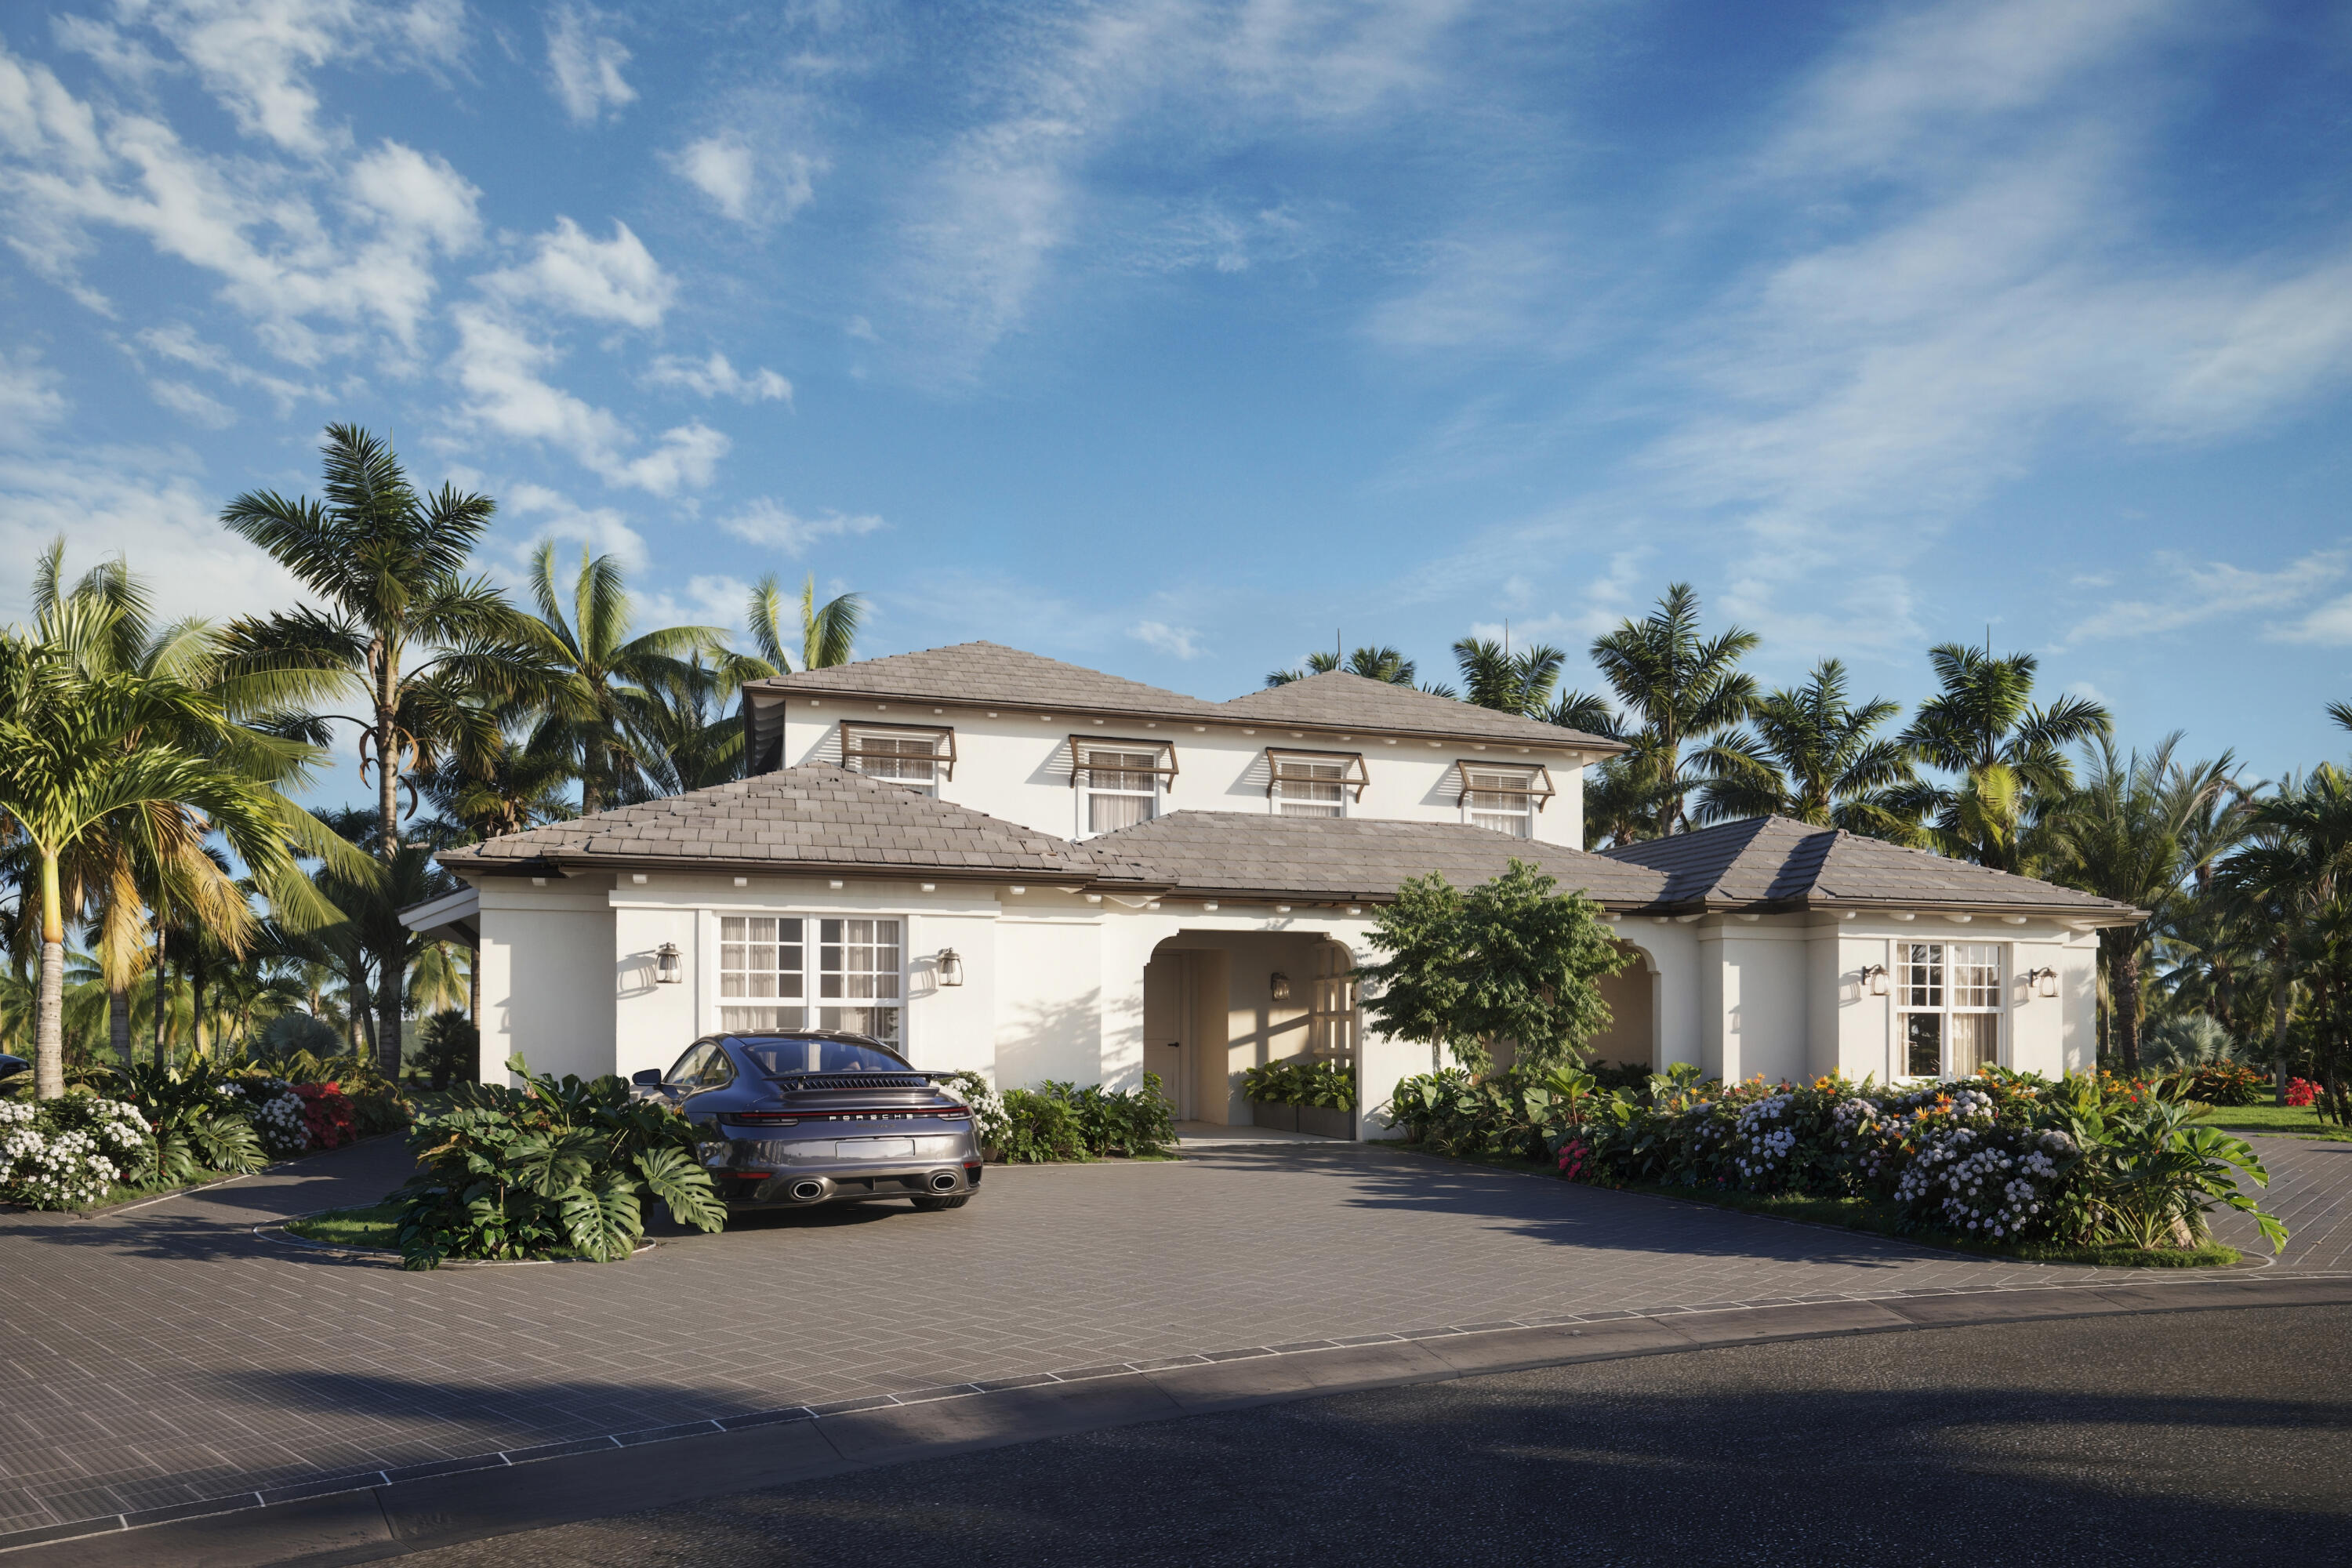
Located within the exclusive Dutchman's Pipe Golf Club and beside The Belgrove Resort & Spa, The Villas at The Belgrove, Autograph Collection offer refined, turnkey living in one of South Florida's most coveted enclaves. Each 3-bedroom, 3.5-bath Villa spans 2,459 sq. ft., plus 632 sq. ft. of outdoor space, and features bespoke interiors, sunlit living areas, and luxurious furnishings. The chef's kitchen includes custom cabinetry, porcelain finishes, and integrated professional appliances, while spa-inspired baths feature rain showers, freestanding tubs, and bronze fittings. Residents enjoy two pickleball and padel courts, four clay tennis courts, and three dining venues. Memberships available for the Jack Nicklaus 18-hole golf course with a 310-yard driving range.
#B26050103

West Palm Beach

2149 Banyan Villa Circle

3 Beds

3 Baths

2,459 Sq.Ft.

$2,070,000

MLS#: B26050103
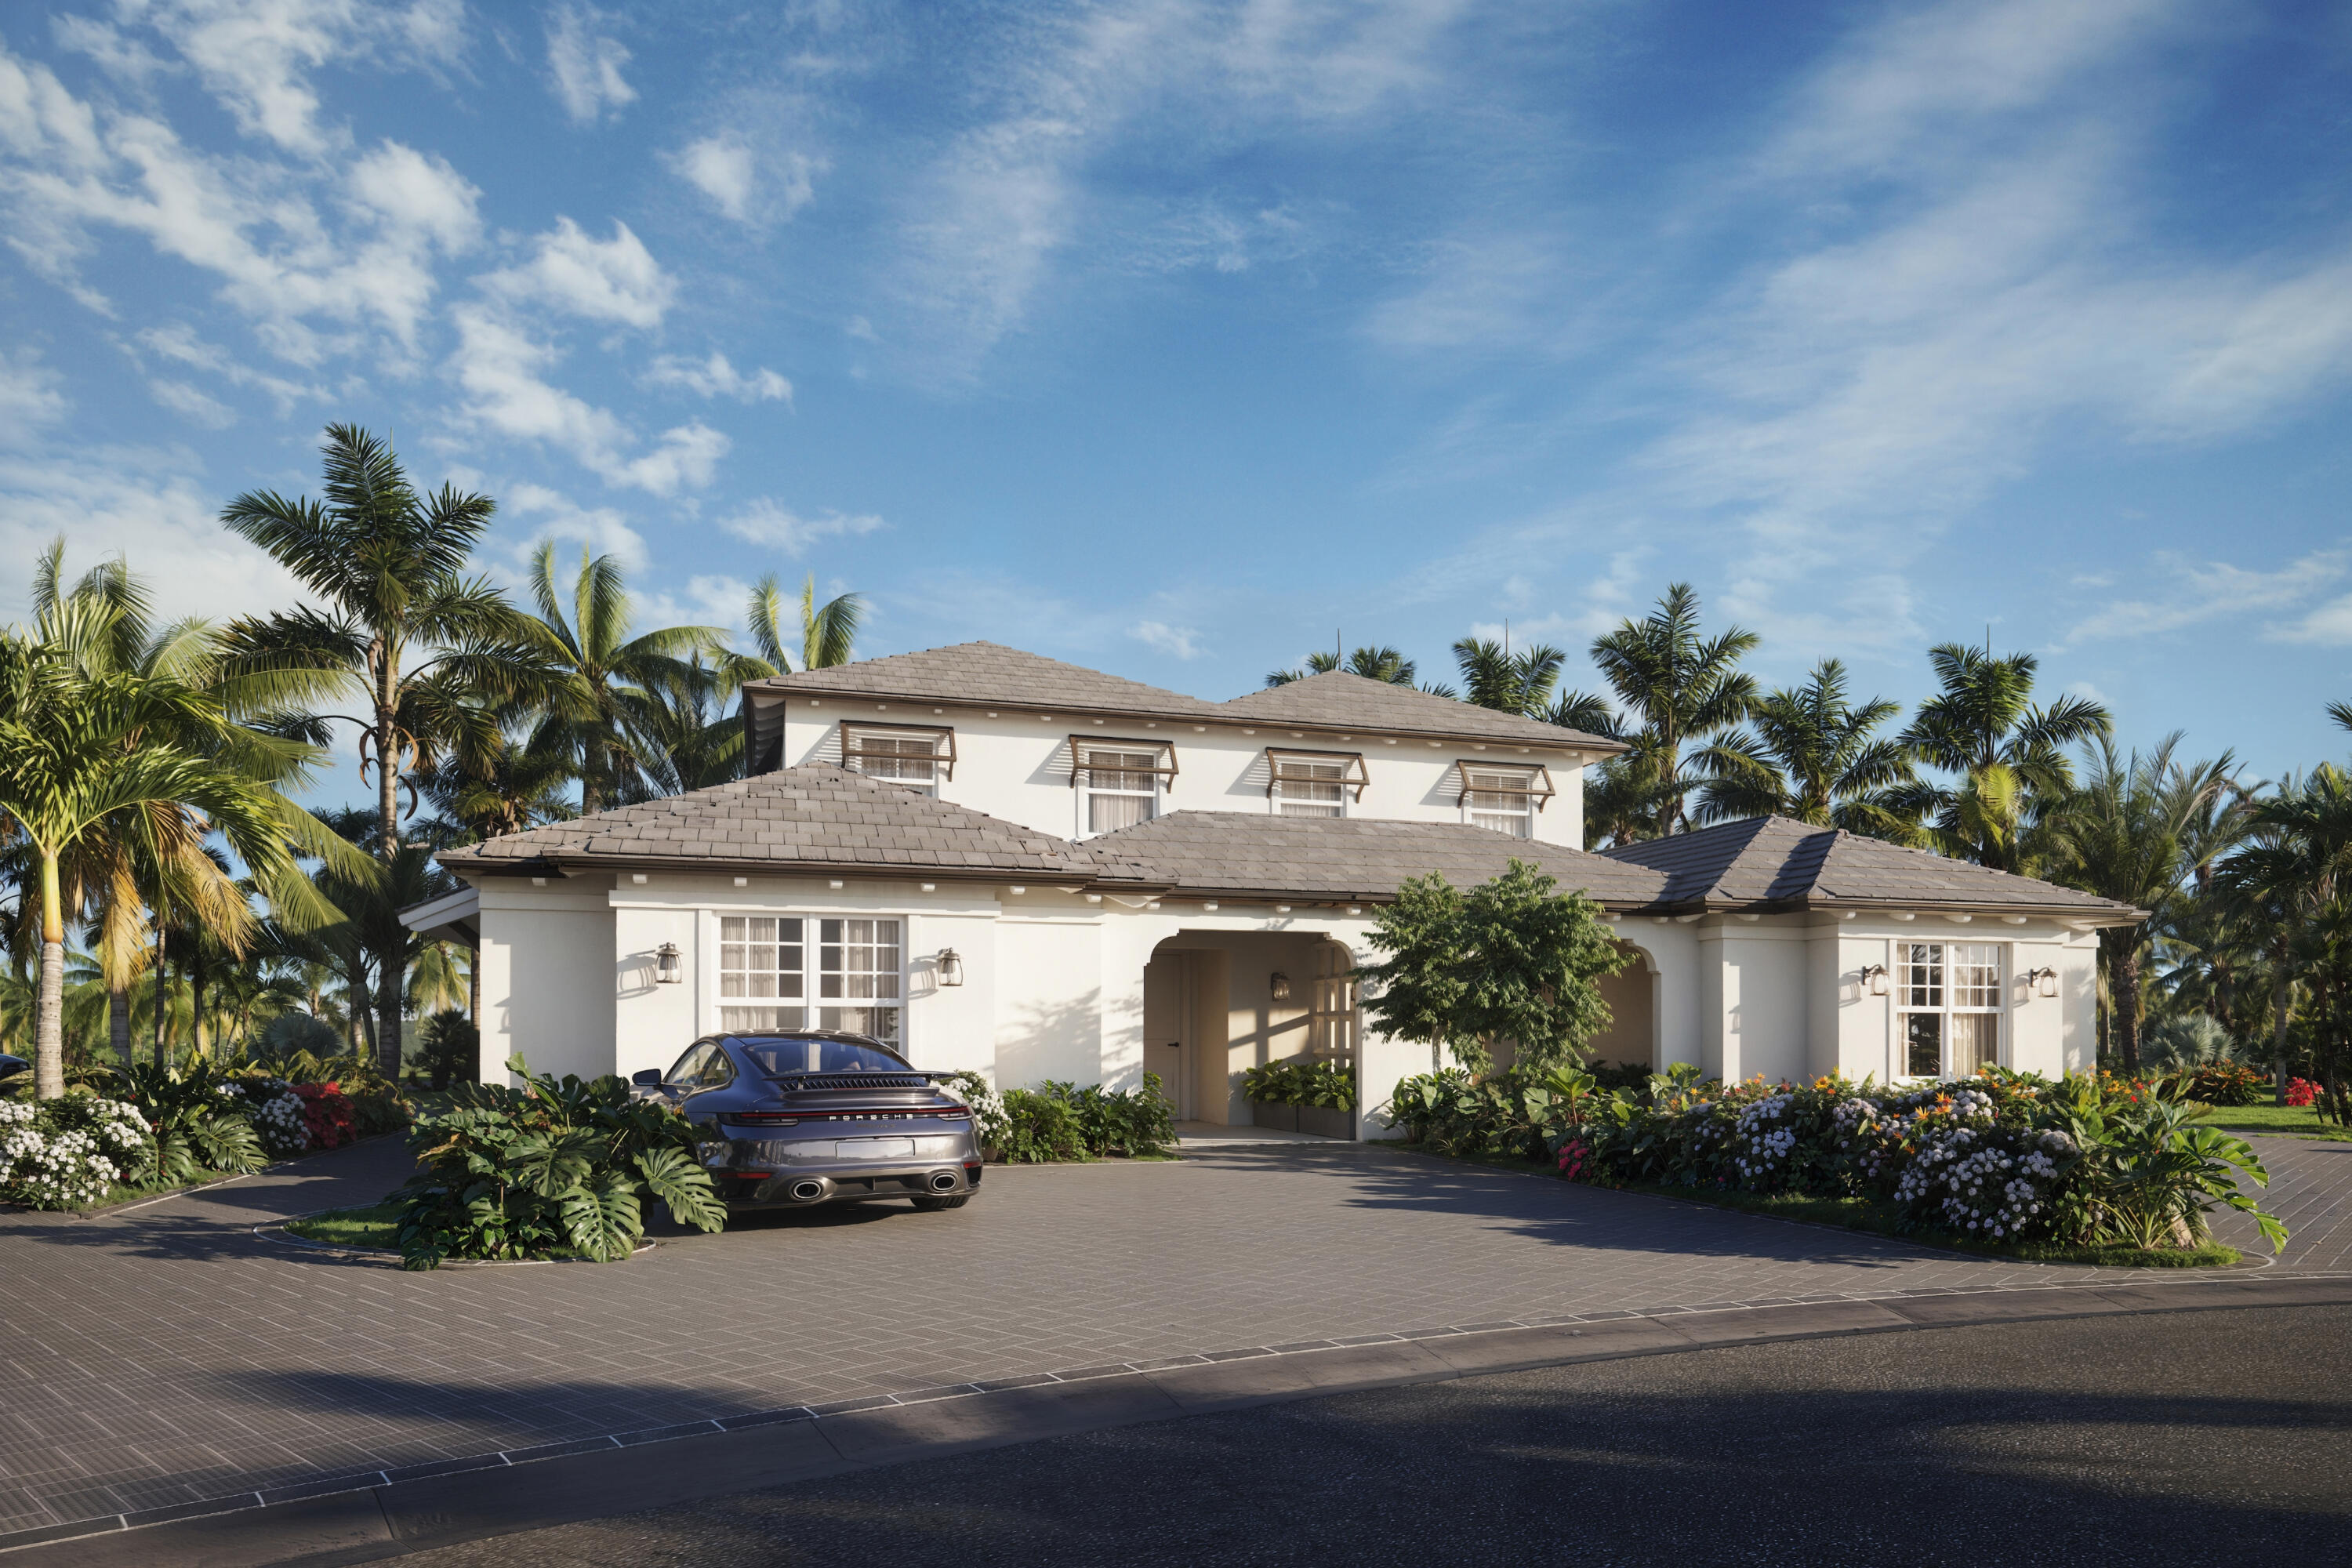
Located within the exclusive Dutchman's Pipe Golf Club and beside The Belgrove Resort & Spa, The Villas at The Belgrove, Autograph Collection offer refined, turnkey living in one of South Florida's most coveted enclaves. Each 3-bedroom, 3.5-bath Villa spans 2,459 sq. ft., plus 632 sq. ft. of outdoor space, and features bespoke interiors, sunlit living areas, and luxurious furnishings. The chef's kitchen includes custom cabinetry, porcelain finishes, and integrated professional appliances, while spa-inspired baths feature rain showers, freestanding tubs, and bronze fittings. Residents enjoy two pickleball and padel courts, four clay tennis courts, and three dining venues. Memberships available for the Jack Nicklaus 18-hole golf course with a 310-yard driving range. Additional services include concierge, valet, housekeeping, and Marriott Bonvoy Gold Elite Global Benefits.
#B26050106

West Palm Beach

2175 Banyan Villa Circle

3 Beds

3 Baths

2,459 Sq.Ft.

$2,275,000

MLS#: B26050106
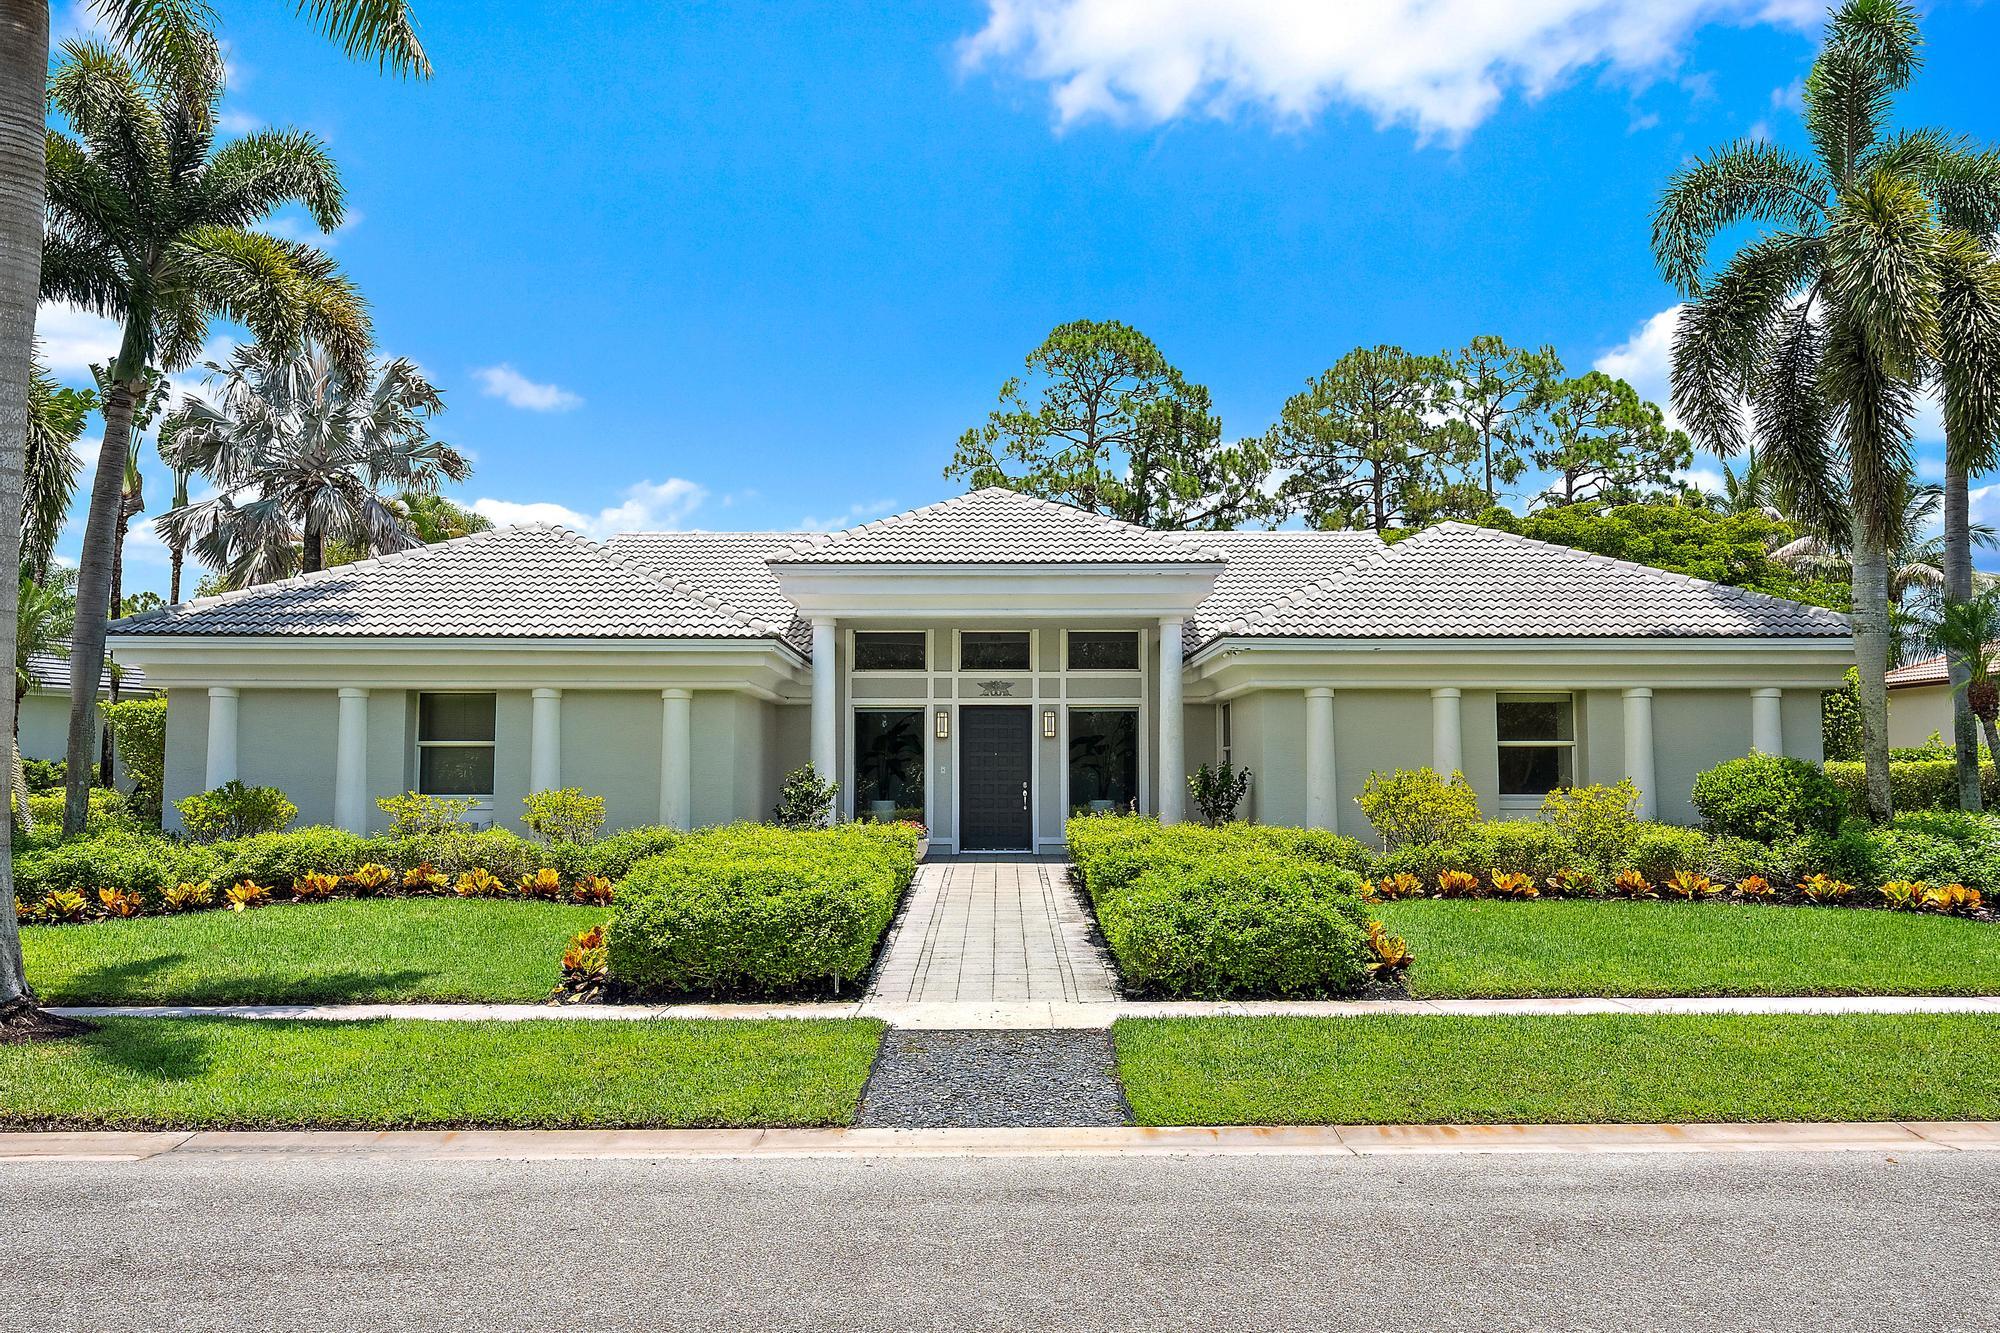
Located on desirable Wildcat Run within The Preserve at The Club at Ibis, this one-of-a-kind custom residence was personally designed by its owner, an architect, resulting in a home that offers a rare blend of thoughtful design, timeless architecture, and contemporary livability. Overlooking private southeastern preserve views, this exceptional estate enjoys a level of privacy and tranquility seldom found, creating a serene backdrop for everyday living within one of South Florida's most celebrated private club communities. Spanning more than 3,350 square feet under air, this single-story residence features 4 bedrooms, 3.5 baths, a private den that can easily function as a fifth bedroom, and a full three-car garage. Designed around a spacious great room floor plan, the home embraces an  open, light-filled layout with contemporary sensibilities throughout, while maintaining the warmth and character of a custom estate home. The architectural design is particularly distinctive, pairing a timeless Colonial-inspired exterior with a fresh, modern interior aesthetic. Expansive living spaces flow effortlessly from one room to the next, enhanced by stunning marble flooring and abundant natural light. The thoughtful floor plan provides exceptional flexibility for entertaining, working from home, or accommodating visiting family and guests. One of the home's most unique features is its connection to the outdoors. Two separate screened patio areas create multiple opportunities for relaxation, dining, and entertaining while enjoying the peaceful preserve setting. While the property does not currently feature a pool, the generous homesite offers ample room to create the custom pool, spa, or outdoor living environment of your dreams—allowing the next owner to personalize the property while still enjoying immediate move-in comfort. Built in 2004 and offering a rare combination of custom design, privacy, location, and value, this residence presents a unique opportunity for buyers seeking something beyond the ordinary. The preserve views, architectural pedigree, flexible floor plan, and coveted Wildcat Run location combine to create a truly special offering within Ibis. Located within The Club at Ibis, a Platinum Club of America, residents enjoy access to one of South Florida's premier private club lifestyles, featuring a 90,000-square-foot clubhouse, three Nicklaus-family championship golf courses, exceptional dining venues, a world-class fitness complex and spa, and premier tennis and pickleball facilities. A vibrant social calendar and unparalleled amenity package complete the extraordinary lifestyle that has made Ibis one of Palm Beach County's most sought-after communities. A rare custom estate where privacy, architecture, and opportunity converge in one of Ibis's most desirable settings.
#B26047821

West Palm Beach

6070 Wildcat Run

5 Beds

3 Baths

3,352 Sq.Ft.

$1,599,000

MLS#: B26047821
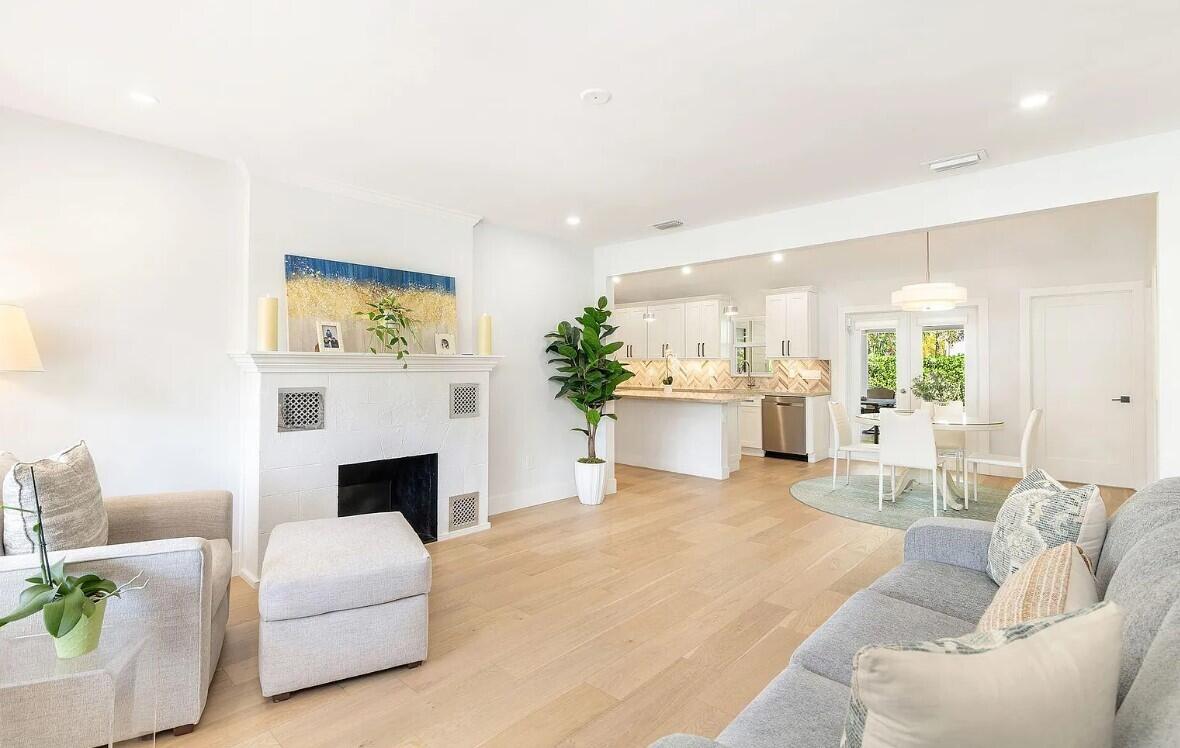
Welcome to this charming 3-bedroom, 3.5-bathroom single-story, pool residence in the desirable Flamingo Park community of West Palm Beach, Florida. Offering 1,520 square feet of thoughtfully designed living space, this home provides comfortable accommodations across its single floor with a convenient attached one-car garage. The generous bathrooms ensure convenience for all residents, while the intelligent layout maximizes functionality and flow throughout the property. This West Palm Beach gem presents an excellent opportunity for those seeking a well-proportioned home in an established neighborhood.  Also available for rent at $12,500/mo.
#B26047313

West Palm Beach

803 Kanuga Drive

3 Beds

3 Baths

1,520 Sq.Ft.

$1,900,000

MLS#: B26047313
Price reduced
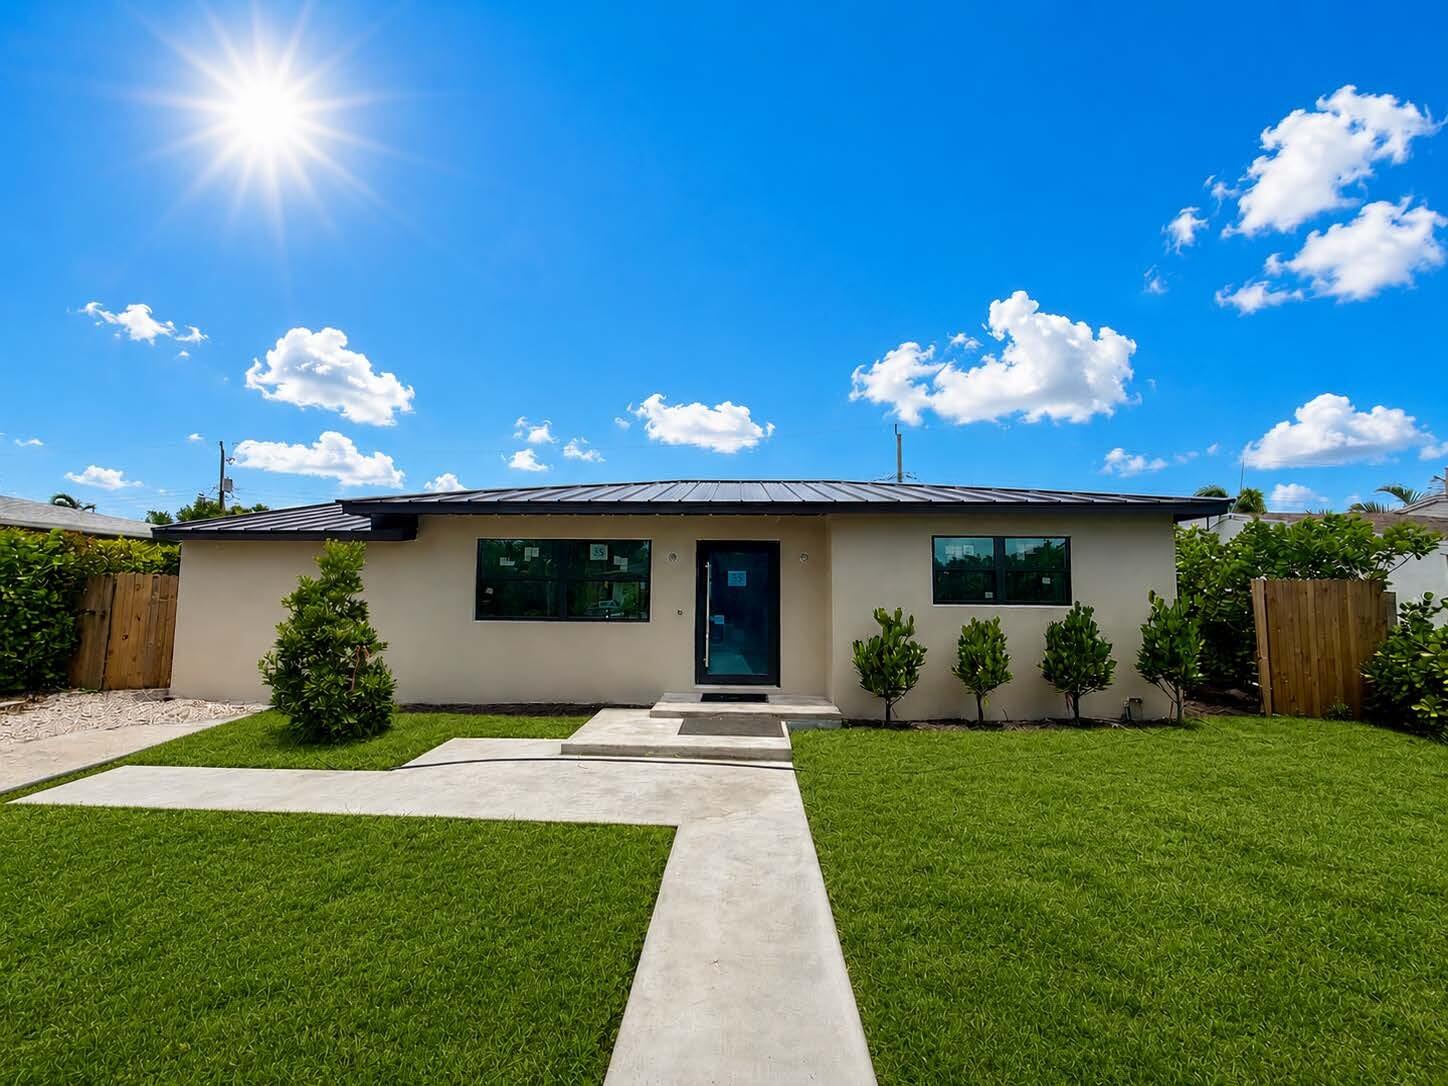
More pictures coming soon. House is in an impeccable SoSo location, close to The Park golf course, new Trader Joes and just minutes from beaches, the Intracostal, and I-95. Fully renovated, like new home, with large resort style pool. Buyer can still have input on final finishes (colors, trim, appliances) if desired.
#B26024392

West Palm Beach

329 Laurie Road

3 Beds

2 Baths

1,384 Sq.Ft.

$1,850,000

MLS#: B26024392
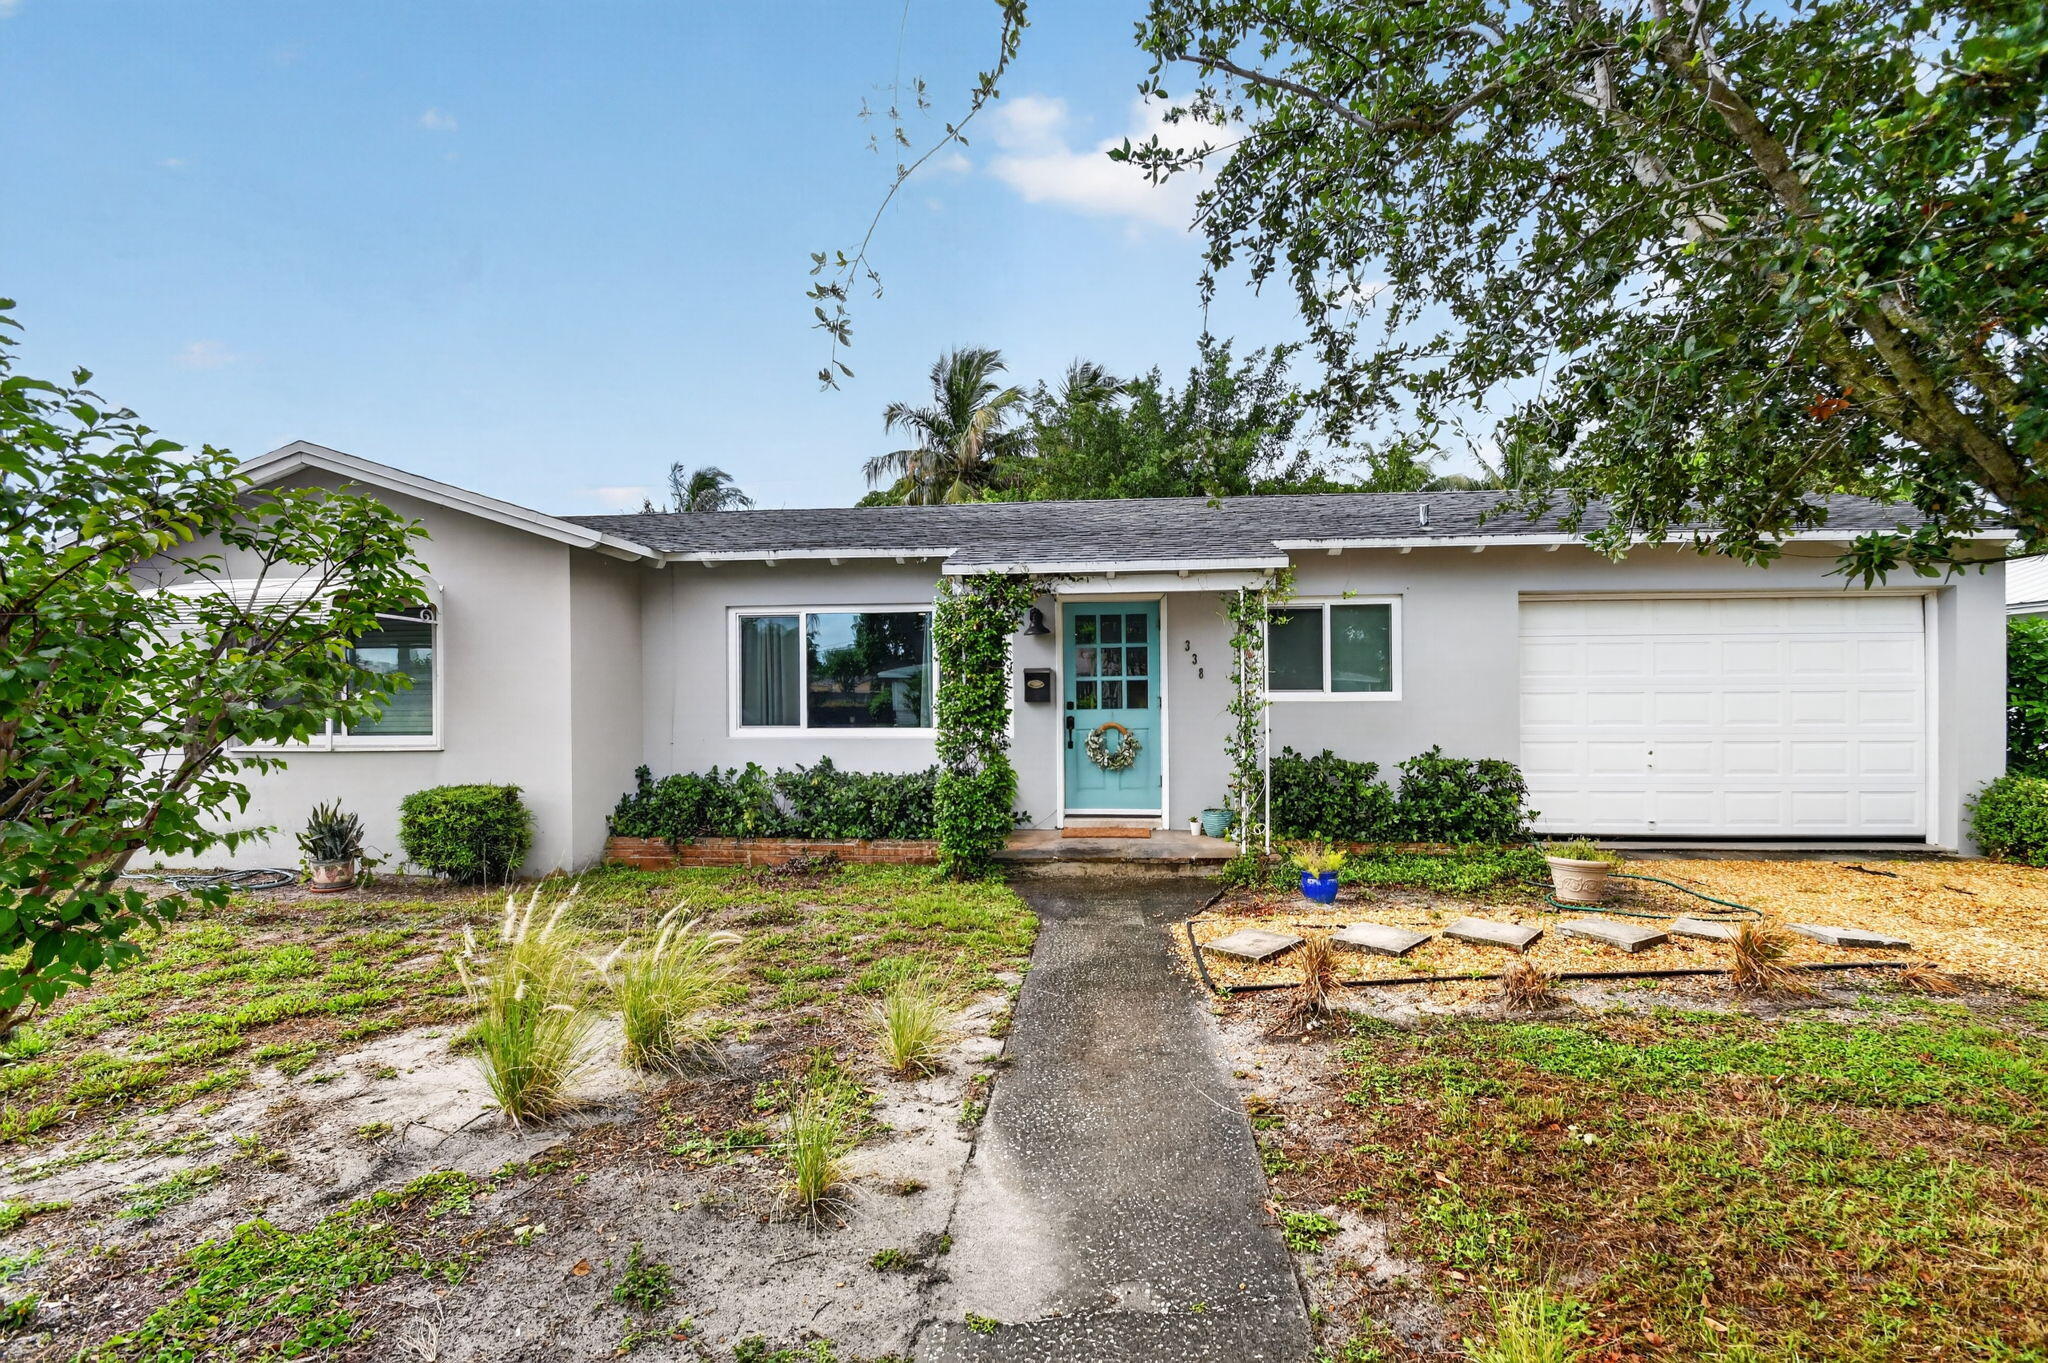
Presenting a single-family home located in the desirable "SoSo" district of West Palm Beach. A meticulously maintained, single-level residence offering a blend of traditional comfort and enduring quality. This 3-bedroom, 2-bathroom ranch-style home exemplifies pride of ownership, featuring a functional floor plan that provides a seamless flow between living areas. While the interior retains its original classic charm, the property has been kept in impeccable condition, ensuring it is fully move-in ready. This home represents a superb opportunity for those seeking a structurally sound foundation with the potential to integrate modern design elements and build immediate equity.  Located in a highly desirable, walkable neighborhood with proximity to the waterfront, and quick access to major city hubs. Also conveniently close to major transit links, I-95, West Palm Beach International Airport, WPB Brightline Station,  as well as beaches, shopping, dining and culture.
#B26046056

West Palm Beach

338 Edmor Road

3 Beds

2 Baths

1,592 Sq.Ft.

$1,600,000

MLS#: B26046056

 - property

Send a message

Message successfully sent.

Your message

What is 3 + 4 ?

Reason for contacting?

I agree to receive email communication and understand I can unsubscribe at any time.

I agree to be contacted by Options 1 Realty via call, email, and text for real estate services. To opt out, you can reply 'stop' at any time or reply 'help' for assistance. You can also click the unsubscribe link in the emails. Message and data rates may apply. Message frequency may vary. Privacy Policy

Sign Out

Virtual Assistant

Would you like to take the next step with this property? We can help you schedule a showing or virtual tour, or send you more details.

Yes, I would like more information.

Thank You for Your Reply, One of Our Agents will contact you as soon as possible

No, maybe later.

Thank you, you can always contact me via email, phone number or through the contact form.

Realhub AI

Lucy - Your AI-Powered Realtor

Update Your Temporary Password

Personalize your search

Enter your email and we'll notify you immediately when new listings match what you're looking for.

or enter email address

Already have an account ? Login here

Continue your home search

I agree to receive communications and understand I can unsubscribe at any time.

I agree to be contacted by Options 1 Realty via call, email, and text for real estate services. To opt out, you can reply 'stop' at any time or reply 'help' for assistance. You can also click the unsubscribe link in the emails. Message and data rates may apply. Message frequency may vary. Privacy Policy

Already have an account ? Login here

We use cookies

We use cookies primarily for analytics to enhance your experience. By accepting, you agree to our use of these cookies. You can manage your preferences or learn more about our cookies policy.