Property
Beds
3
Full Baths
3
1/2 Baths
1
Year Built
1999
Sq.Footage
4,041
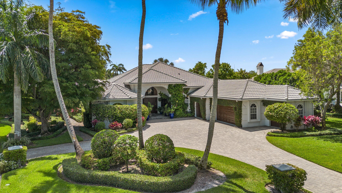
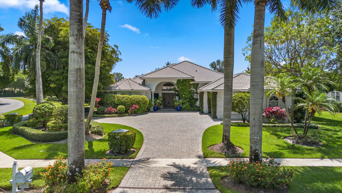
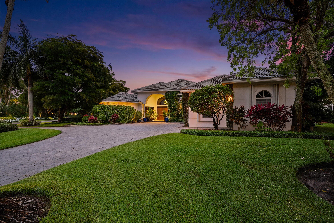
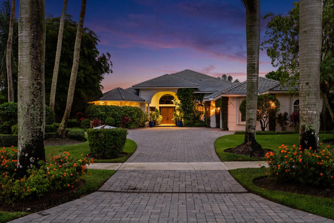
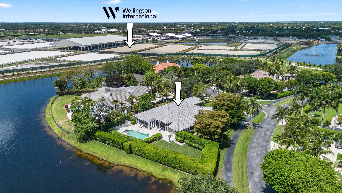
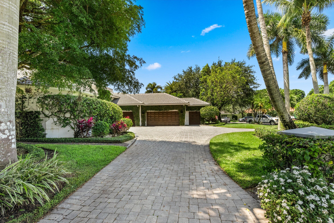
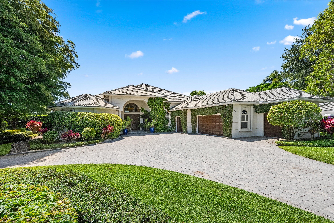
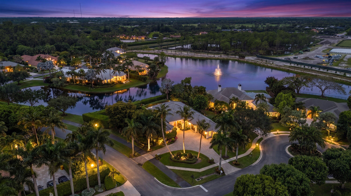
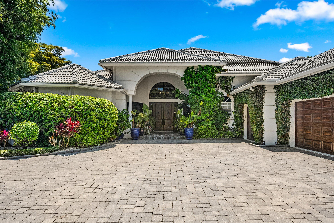
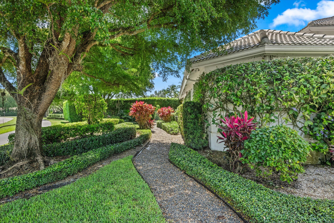
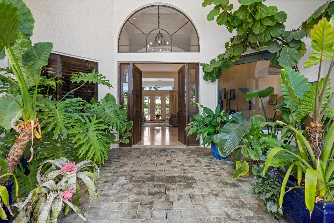
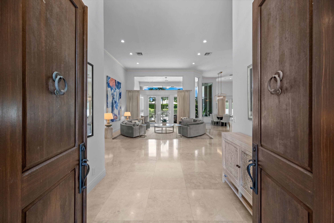
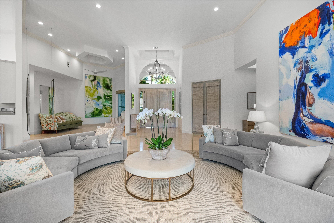
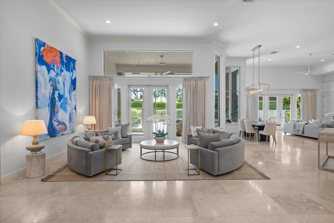
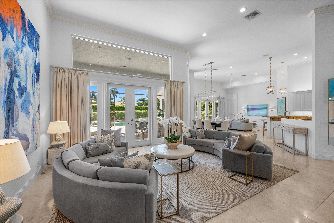
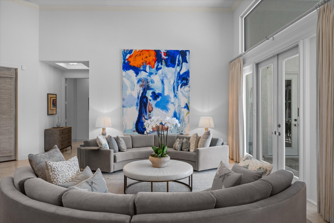
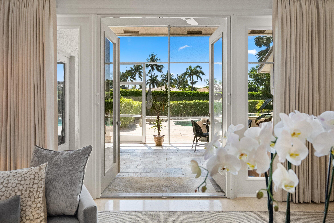
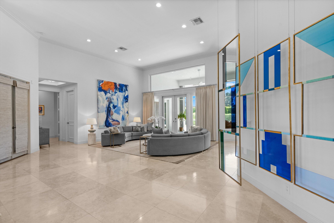
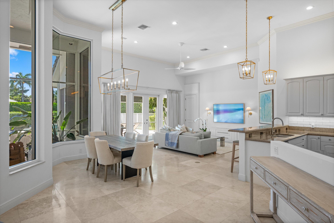
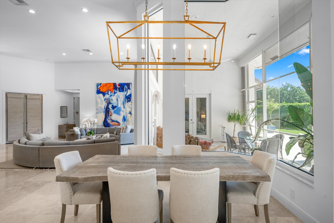
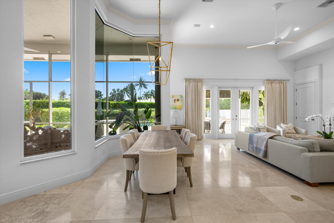
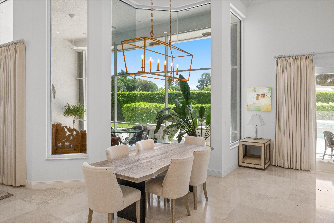
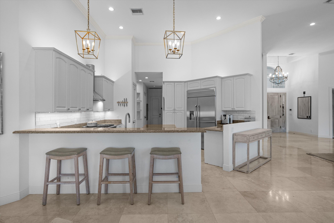
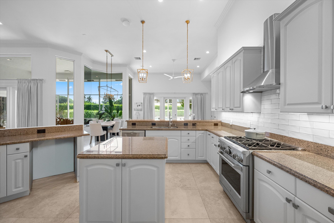
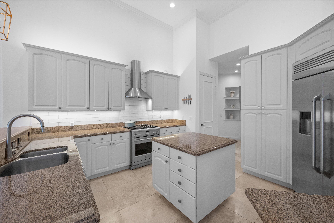
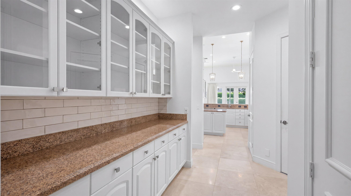
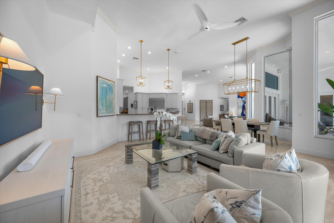
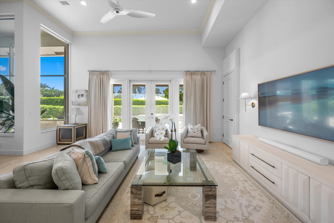
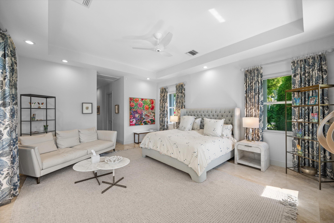
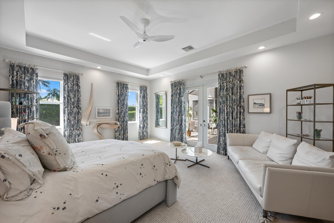
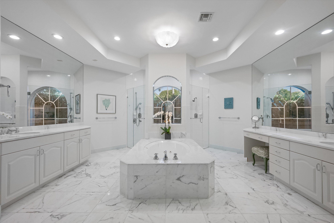
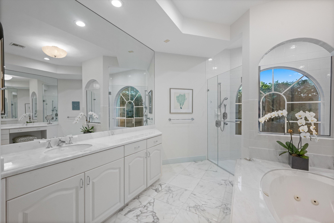
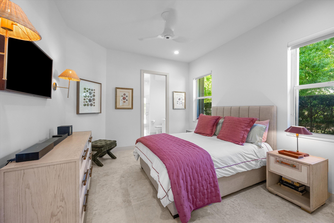
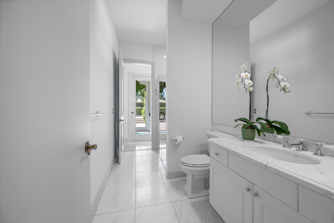
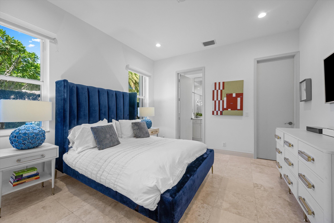
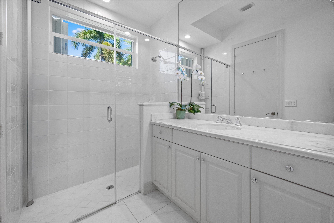
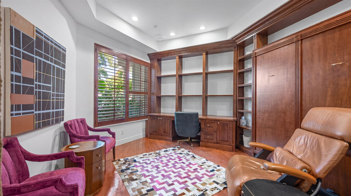
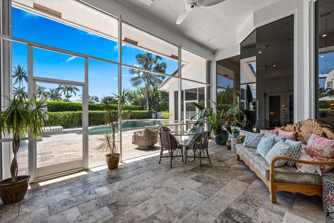
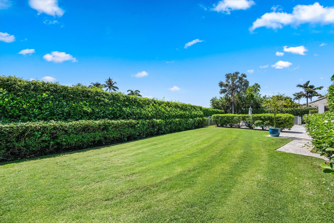
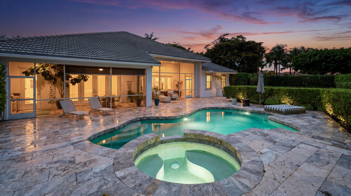
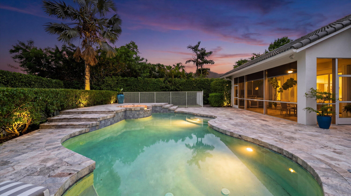
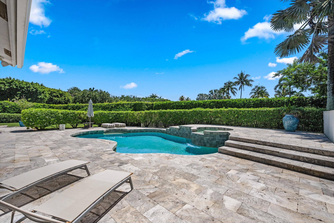
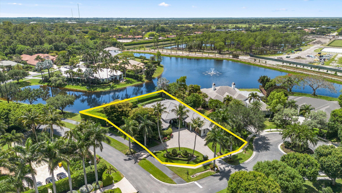
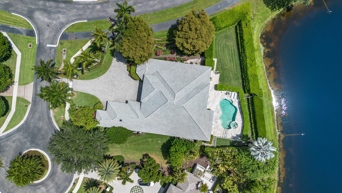
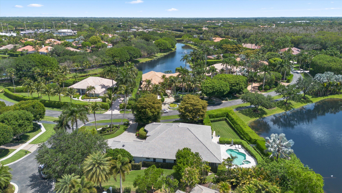
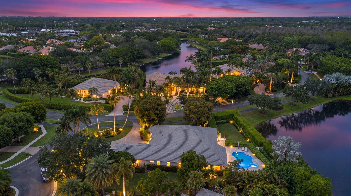
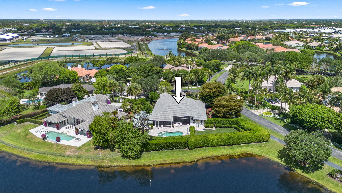
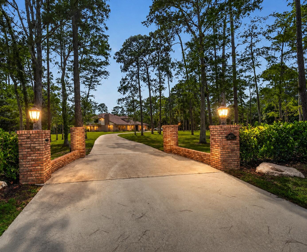
Nestled on a prime oversized corner lot in the coveted Equestrian Club Estates, this exceptional 3-bedroom, 3.5-bath residence is ideally positioned just a short golf cart ride or walk from the show grounds of Wellington International. Situated on approximately 0.6 acres, the property features a desirable split floor plan and spacious 3-car garage. The private primary suite is complete with dual walk-in closets, separate vanities, and a spa-like primary bath featuring an oversized walk-through shower. Surrounded by mature landscaping and lush greenery, the home showcases marble and wood flooring, formal living and dining spaces, a spacious family room, and a wood-paneled office complete with a custom Murphy bed for additional guests. Designed for seamless indoor-outdoor living, two screened entertaining spaces include a covered lanai and summer kitchen overlooking the heated pool and spa, serene water views, and generous green space. Ideally positioned just moments from the show grounds, this exceptional residence offers the rare convenience of being a short walk or golf cart ride from Wellington's premier equestrian venues while still providing the privacy and tranquility to unwind after a day of equestrian competition.
Features & Amenities
Interior
-
Other Interior Features
Bidet, Built-in Features, High Ceilings, Kitchen Island, Pantry, Storage, Soaking Tub, Walk-In Closet(s)
-
Total Bedrooms
3
-
Bathrooms
3
-
1/2 Bathrooms
1
-
Cooling YN
YES
-
Cooling
Central Air, Ceiling Fan(s)
-
Fireplace YN
NO
-
Heating YN
YES
-
Heating
Central
-
Main Level Bedrooms
3
-
Pet friendly
Breed Restrictions, Yes
Exterior
-
Garage
Yes
-
Garage spaces
3.5
-
Construction Materials
Block
-
Other Exterior Features
Built-in Barbecue, Barbecue, Garden, Lighting
-
Parking
Attached, Circular Driveway, Garage, Driveway
-
Patio and Porch Features
Porch, Patio, Screened
-
Pool
Yes
-
Pool Features
Gunite, Heated, In Ground, Private
-
Waterfront YN
YES
-
View
Lake, Pool
Area & Lot
-
Lot Features
Cul-De-Sac, Garden, Waterfront
-
Lot Size(acres)
0.59
-
Property Type
Residential
-
Property Sub Type
Single Family Residence
Price
-
Sales Price
$3,995,000
-
Tax Amount
$73,123.66
-
Financing Options
Cash
-
Sq. Footage
4,041
-
Price/SqFt
$988
HOA
-
Association
YES
-
Association Fee
$669.41
-
Association Fee Frequency
Monthly
-
Association Fee Includes
N/A
School District
-
Elementary School
New Horizons
-
Middle School
Polo Park
-
High School
Wellington
Property Features
-
Stories
1
-
Senior Community YN
NO
-
Sewer
Public Sewer
-
Water Source
Public
Schedule a Showing
Showing scheduled successfully.
Mortgage calculator
Estimate your monthly mortgage payment, including the principal and interest, property taxes, and HOA. Adjust the values to generate a more accurate rate.
Your payment
Principal and Interest:
$
Property taxes:
$
HOA fees:
$
Total loan payment:
$
Total interest amount:
$
Location
County
Palm Beach
Elementary School
New Horizons
Middle School
Polo Park
High School
Wellington
Listing Courtesy of James Faloni, Douglas Elliman
RealHub Information is provided exclusively for consumers' personal, non-commercial use, and it may not be used for any purpose other than to identify prospective properties consumers may be interested in purchasing. All information deemed reliable but not guaranteed and should be independently verified. All properties are subject to prior sale, change or withdrawal. RealHub website owner shall not be responsible for any typographical errors, misinformation, misprints and shall be held totally harmless.

FOUNDER
Hals Blanc
Call Hals today to schedule a private showing.

* Listings on this website come from the FMLS IDX Compilation and may be held by brokerage firms other than the owner of this website. The listing brokerage is identified in any listing details. Information is deemed reliable but is not guaranteed. If you believe any FMLS listing contains material that infringes your copyrighted work please click here to review our DMCA policy and learn how to submit a takedown request.© 2024 FMLS.
Related Properties

Wellington
13199 Halifax Court
4 Beds
3 Baths
3,582 Sq.Ft.
$3,199,000
MLS#: B26076730

Wellington
11802 ACME Road
4 Beds
3 Baths
3,404 Sq.Ft.
$4,200,000
MLS#: B26073588

Wellington
3080 Blue Cypress Lane
3 Beds
3 Baths
3,356 Sq.Ft.
$3,600,000
MLS#: B26076154

Wellington
15610 Enstrom Road
5 Beds
3 Baths
3,509 Sq.Ft.
$3,995,000
MLS#: B26073370

Wellington
12893 Mizner Way
4 Beds
5 Baths
3,411 Sq.Ft.
$3,500,000
MLS#: B26070916
Wellington
14950 Roan Court
7 Beds
5 Baths
4,002 Sq.Ft.
$3,390,000
MLS#: R11162620

Wellington
2508 Mizner Lake Court
6 Beds
5 Baths
4,974 Sq.Ft.
$4,395,000
MLS#: B26068560

Wellington
14332 Rolling Rock Place
4 Beds
3 Baths
3,459 Sq.Ft.
$3,550,000
MLS#: R10714668

Wellington
15380 46th Lane S
4 Beds
2 Baths
2,407 Sq.Ft.
$3,650,000
MLS#: B26059944
Wellington
14780 Draft Horse Lane
5 Beds
5 Baths
7,087 Sq.Ft.
$4,195,000
MLS#: B26042145
