Property
Beds
3
Full Baths
2
1/2 Baths
None
Year Built
2003
Sq.Footage
2,062
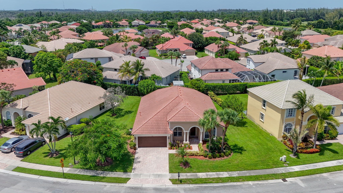
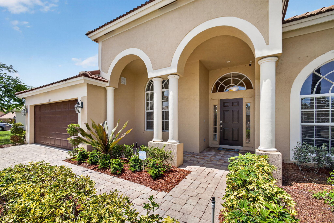
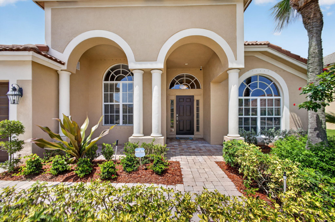
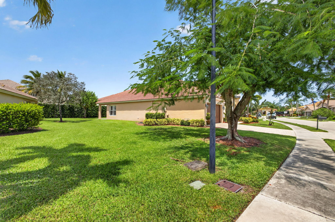
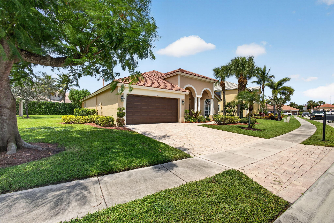
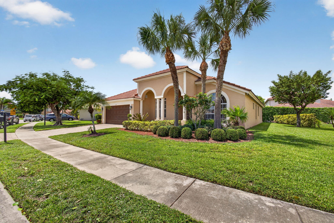
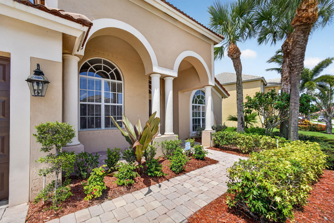
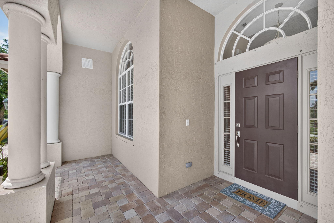
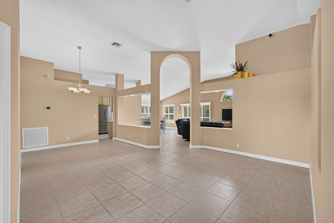
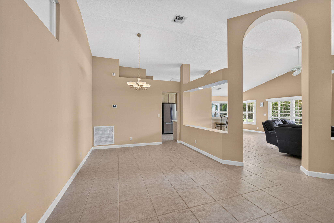
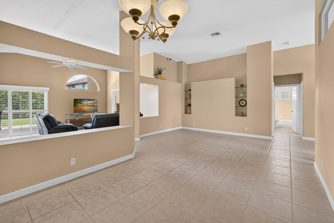
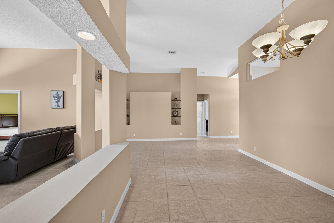
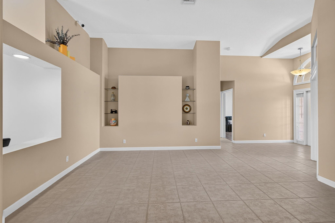
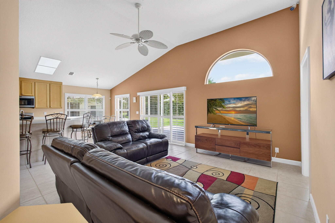
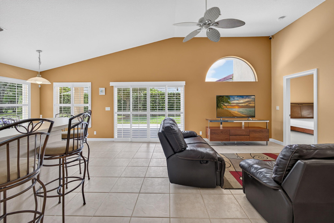
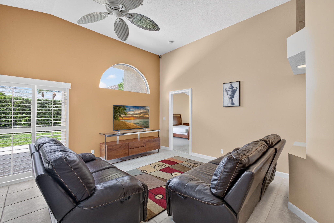
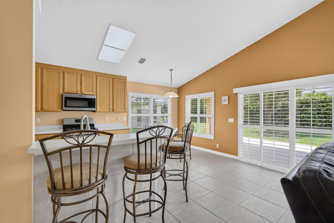
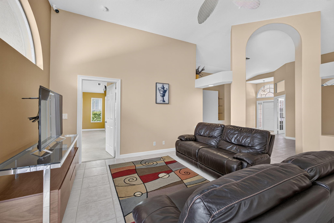
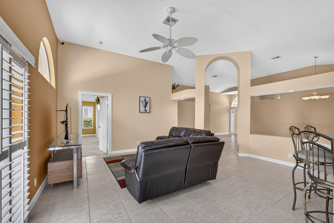
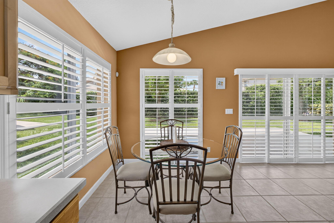
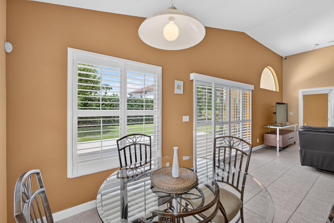
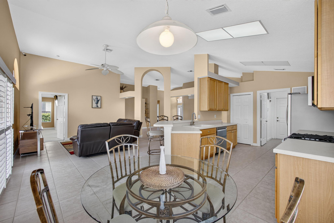
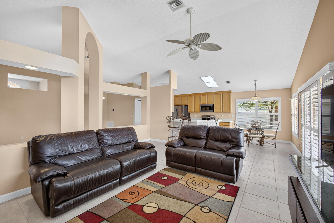
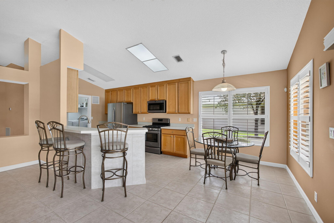
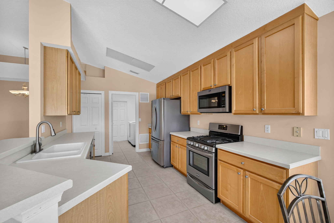
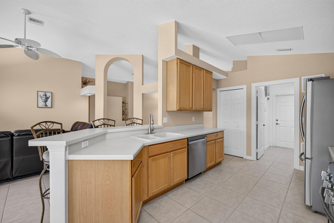
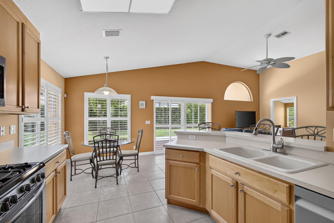
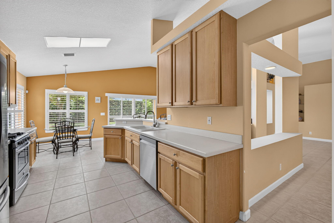
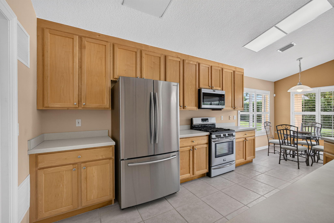
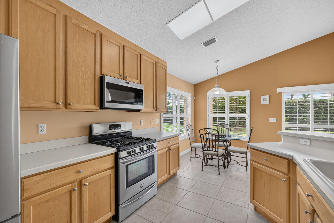
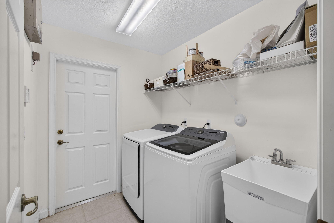
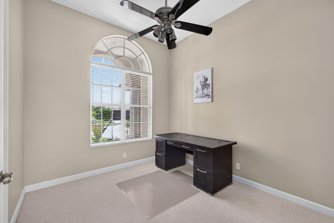
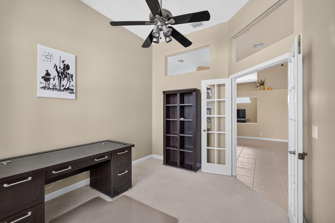
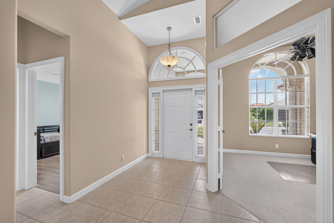
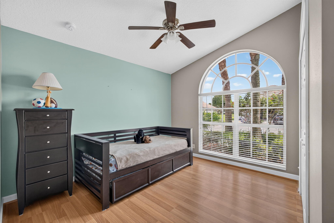
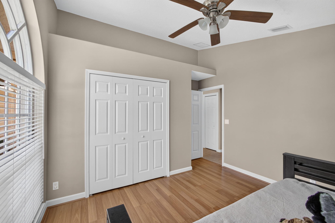
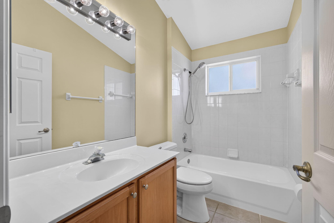
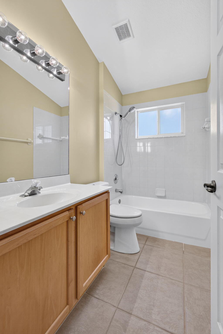
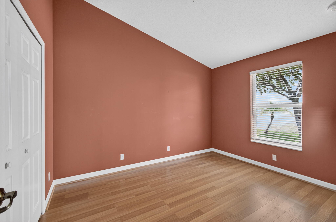
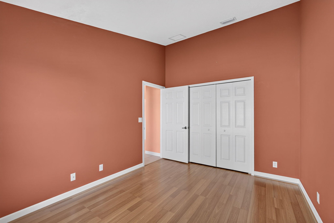
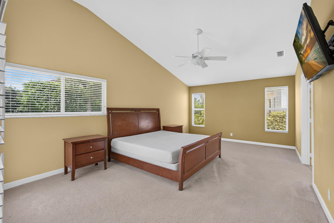
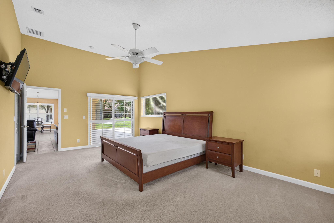
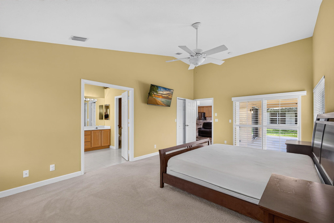
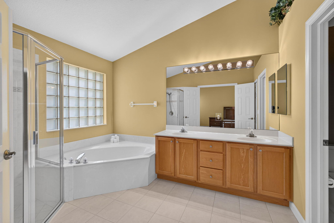
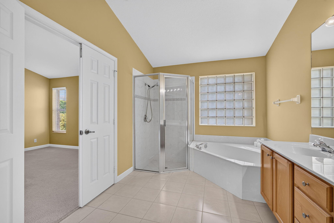
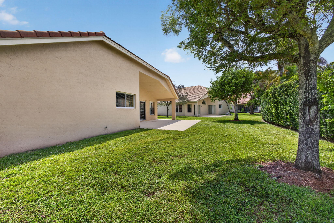
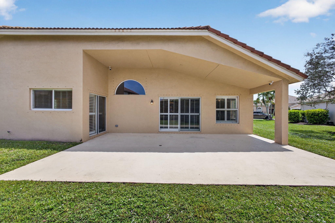
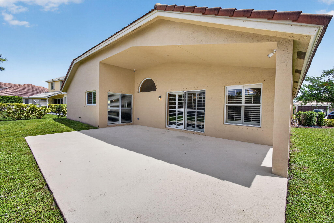
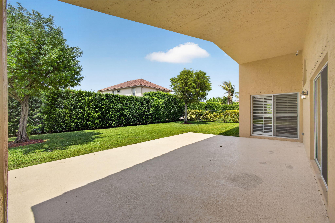
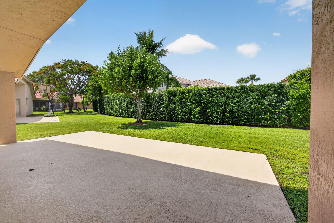
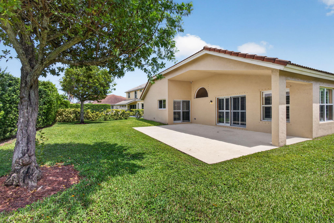
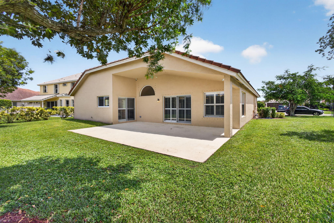
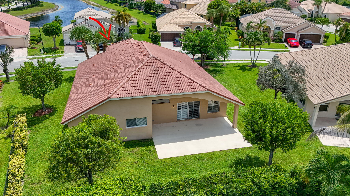
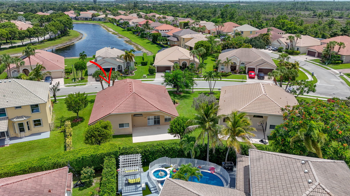
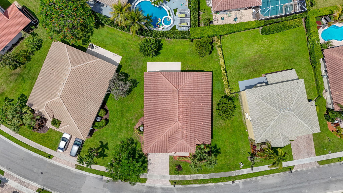
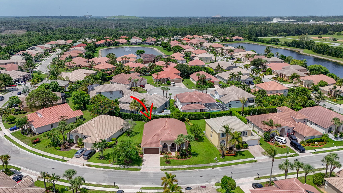
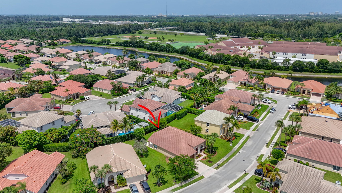
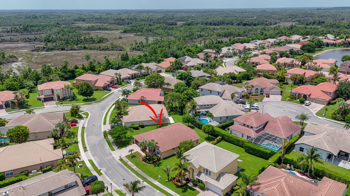
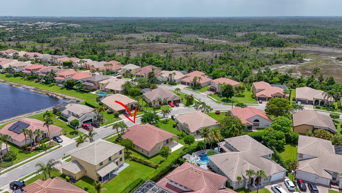
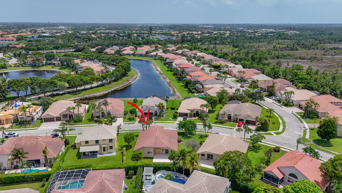
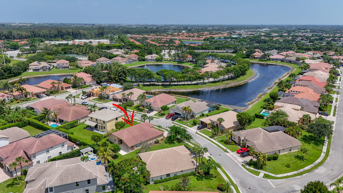
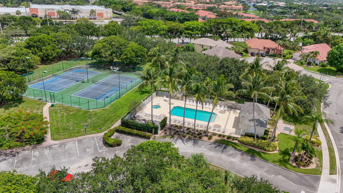
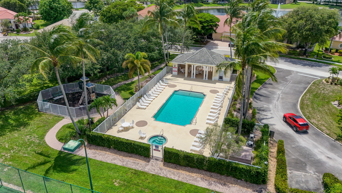
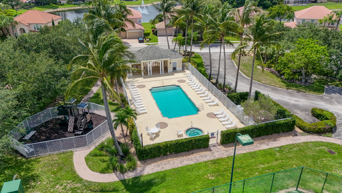
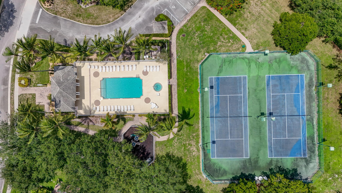
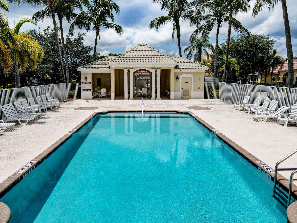
BEST VALUE in Hamilton Bay! Welcome to this popular Madrid floor plan, offering over 2000 sqft, with 3 brs, 2 baths, a private office/study, and a 2-car garage. Lovingly maintained by the original owner, this home is truly move-in ready. The spacious layout features separate living and family rooms, providing plenty of space for everyone. The open kitchen boasts stainless steel appliances, a Samsung French-door refrigerator, gas range, breakfast nook, and adjacent dining area. The desirable split-bedroom floor plan offers privacy, with a generously sized primary suite featuring an ensuite bath with dual sink vanity, a soaking tub, and separate shower. >> Two additional bedrooms, 2nd bathroom with tub, plus an office/study with glass double doors, ideal for working from home, homeschooling, or could easily serve as a 4th bedroom. Additional highlights include vaulted ceilings, transom windows that fill the home with natural light, white plantation shutters, decorative built-in niches, a 2022 A/C system, and a 2016 water heater. Laundry room with utility sink, Samsung washer & gas dryer, and pantry. For added peace of mind, the home also features interior and exterior security cameras and hurricane shutters. An expansive 27 ft x 18 ft lanai creates the perfect outdoor living space. The oversized pie-shaped lot offers a private backyard with plenty of room to add a pool. Hamilton Bay delivers exceptional value with a low HOA fee that includes gated security, lawn care, a resort-style pool, pickleball, tennis, sauna, and playground. Ideally located near Florida's Turnpike and I-95, with easy access to shopping, dining, private and charter schools, and the Airport just 20 minutes away. Only 23 minutes to beaches on Palm Beach Island. Welcome home!
Features & Amenities
Interior
-
Other Interior Features
Built-in Features, Entrance Foyer, High Ceilings, Pantry, Soaking Tub, Vaulted Ceiling(s), Walk-In Closet(s)
-
Total Bedrooms
3
-
Bathrooms
2
-
Cooling YN
YES
-
Cooling
Central Air, Ceiling Fan(s)
-
Fireplace YN
NO
-
Heating YN
YES
-
Heating
Central
-
Main Level Bedrooms
3
-
Pet friendly
Number Limit, Yes
Exterior
-
Garage
Yes
-
Garage spaces
2
-
Construction Materials
Block
-
Parking
Attached, Concrete, Garage
-
Patio and Porch Features
Covered, Patio
-
Pool
Yes
-
Pool Features
Association
-
Waterfront YN
NO
-
View
Garden
Area & Lot
-
Lot Size(acres)
0.21
-
Property Type
Residential
-
Property Sub Type
Single Family Residence
-
Architectural Style
Ranch
Price
-
Sales Price
$510,000
-
Tax Amount
$4,987.18
-
Sq. Footage
2,062
-
Price/SqFt
$247
HOA
-
Association
YES
-
Association Fee
$343.15
-
Association Fee Frequency
Monthly
-
Association Fee Includes
N/A
School District
-
Elementary School
Grassy Waters
-
Middle School
Jeaga
-
High School
Palm Beach Lakes
Property Features
-
Stories
1
-
Association Amenities
Pool, Gated, Playground, Spa/Hot Tub, Tennis Court(s)
-
Senior Community YN
NO
-
Sewer
Public Sewer
-
Water Source
Public
Schedule a Showing
Showing scheduled successfully.
Mortgage calculator
Estimate your monthly mortgage payment, including the principal and interest, property taxes, and HOA. Adjust the values to generate a more accurate rate.
Your payment
Principal and Interest:
$
Property taxes:
$
HOA fees:
$
Total loan payment:
$
Total interest amount:
$
Location
County
Palm Beach
Elementary School
Grassy Waters
Middle School
Jeaga
High School
Palm Beach Lakes
Listing Courtesy of Hope Dillon , Nicklaus Vance
RealHub Information is provided exclusively for consumers' personal, non-commercial use, and it may not be used for any purpose other than to identify prospective properties consumers may be interested in purchasing. All information deemed reliable but not guaranteed and should be independently verified. All properties are subject to prior sale, change or withdrawal. RealHub website owner shall not be responsible for any typographical errors, misinformation, misprints and shall be held totally harmless.

FOUNDER
Hals Blanc
Call Hals today to schedule a private showing.

* Listings on this website come from the FMLS IDX Compilation and may be held by brokerage firms other than the owner of this website. The listing brokerage is identified in any listing details. Information is deemed reliable but is not guaranteed. If you believe any FMLS listing contains material that infringes your copyrighted work please click here to review our DMCA policy and learn how to submit a takedown request.© 2024 FMLS.
Related Properties
West Palm Beach
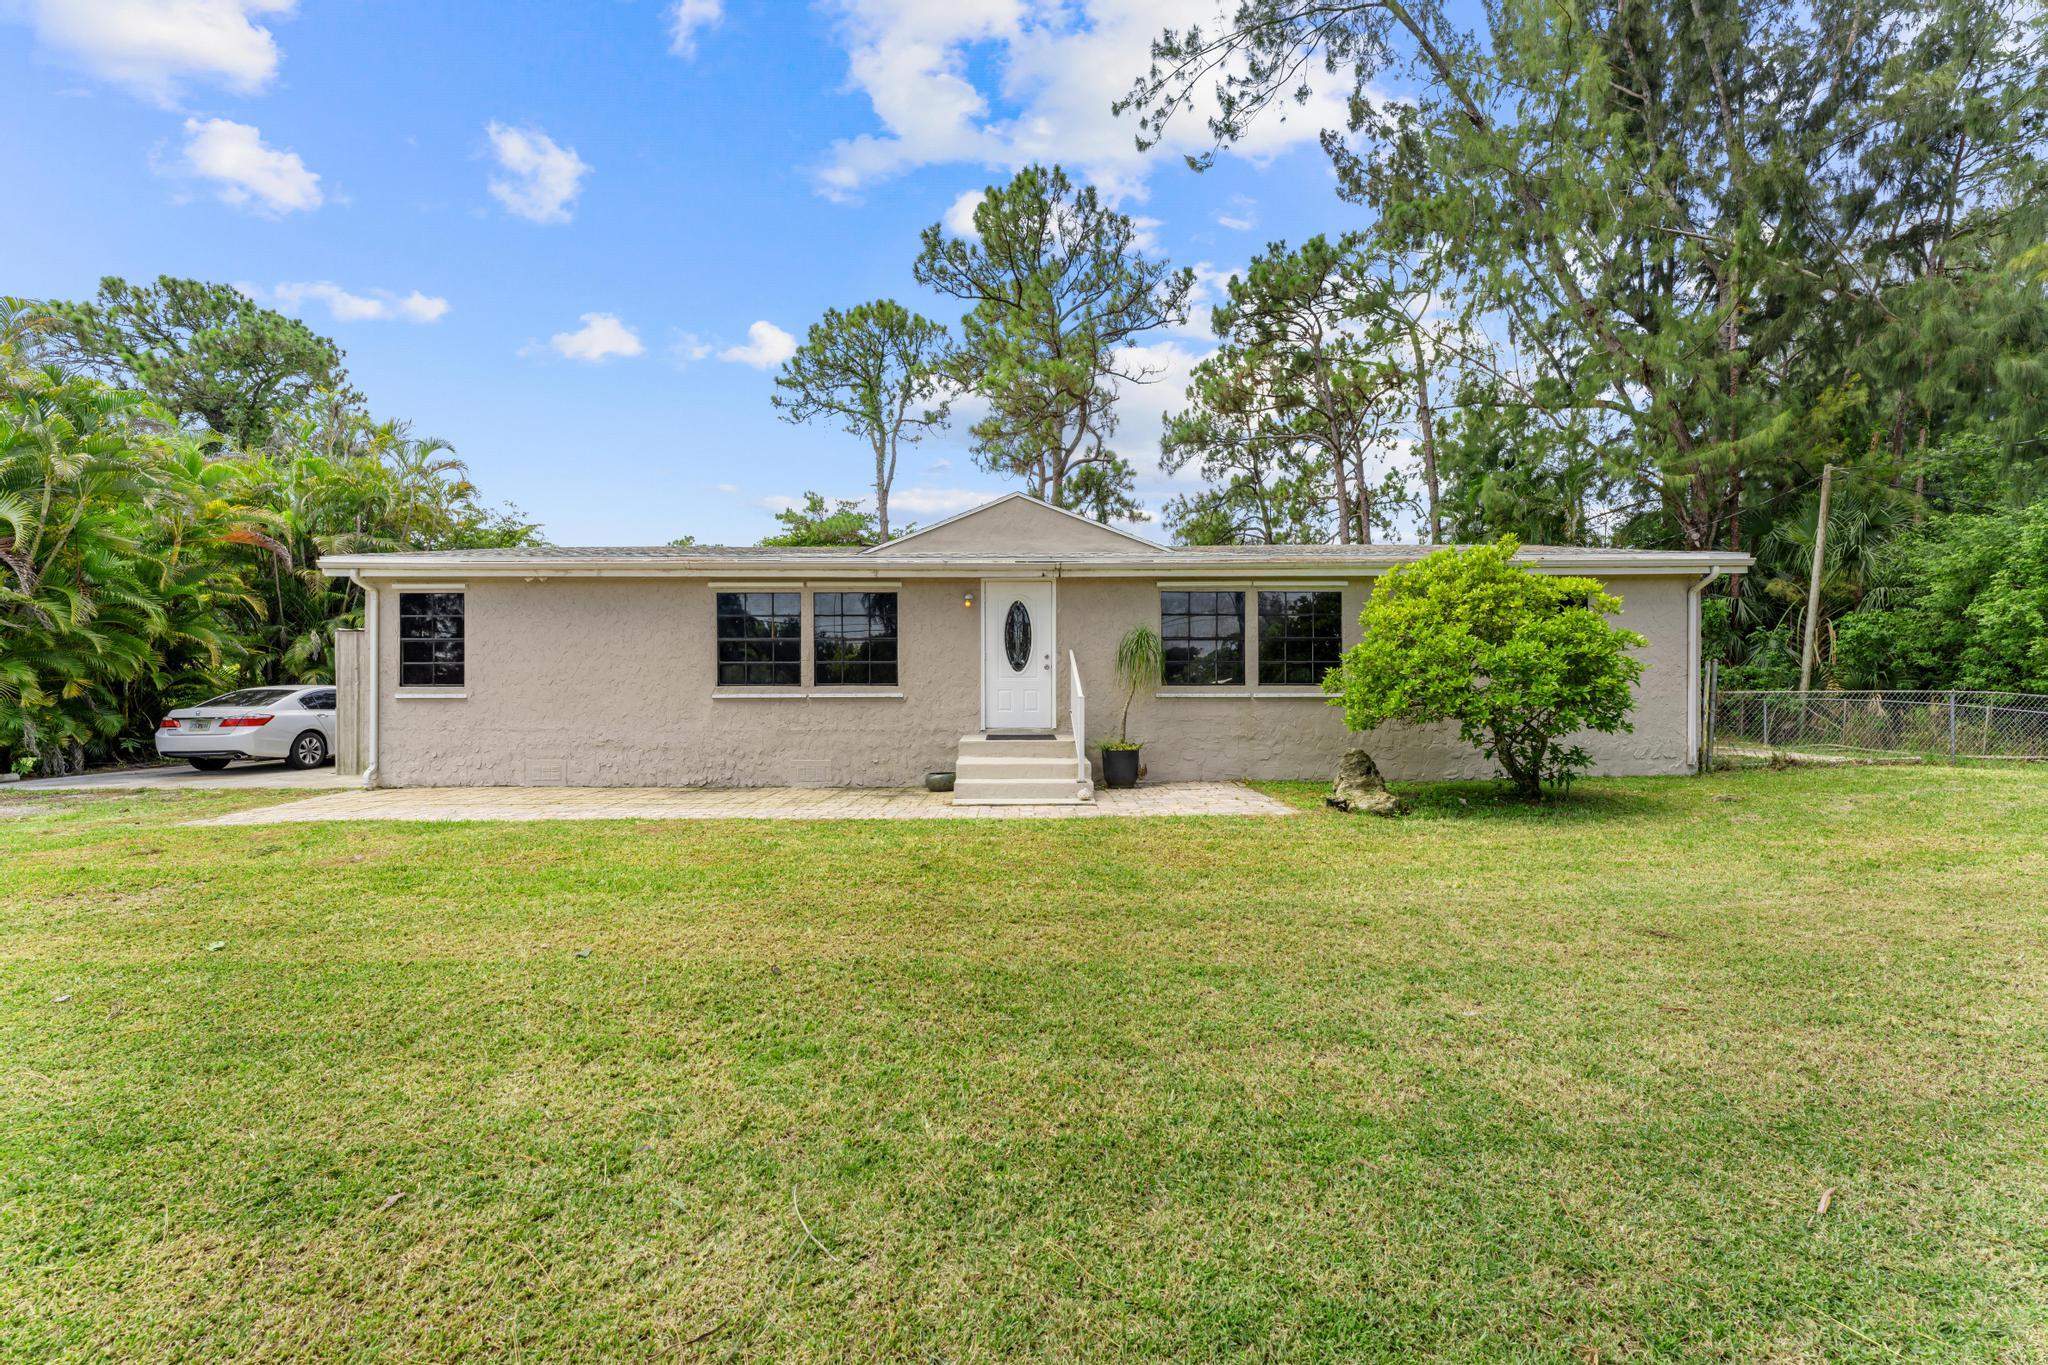
532 Foresteria Drive
2 Beds
1 Baths
1,125 Sq.Ft.
$449,000
MLS#: B26029154
West Palm Beach
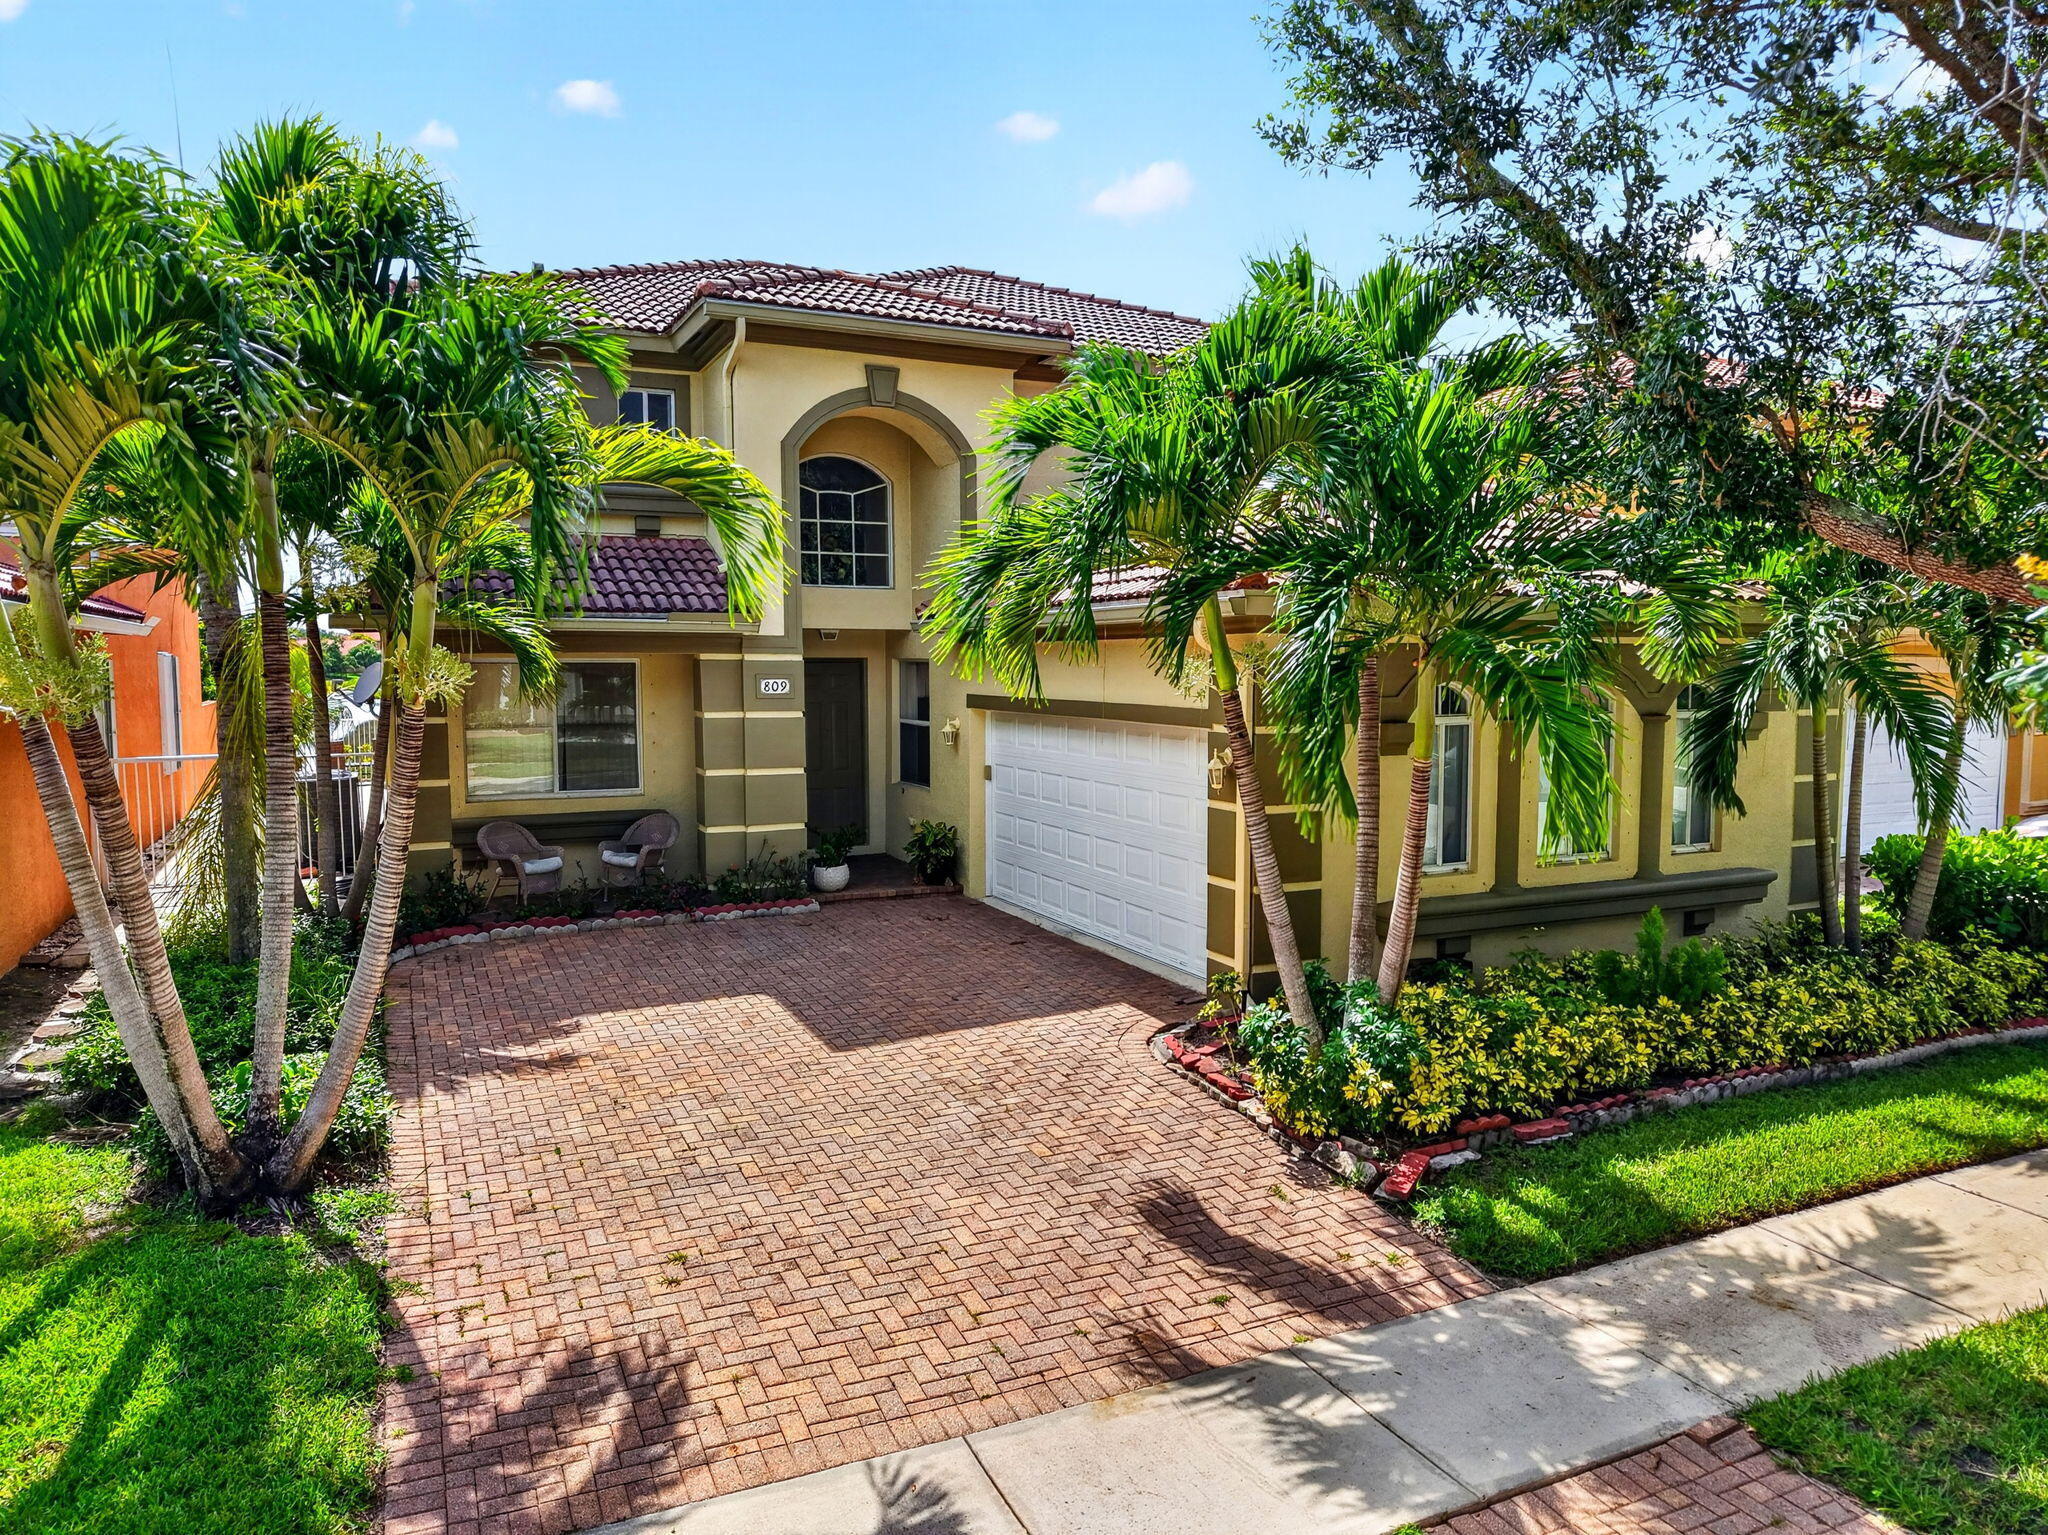
11682 60th Street N
3 Beds
2 Baths
1,680 Sq.Ft.
$475,000
MLS#: B26054401
West Palm Beach
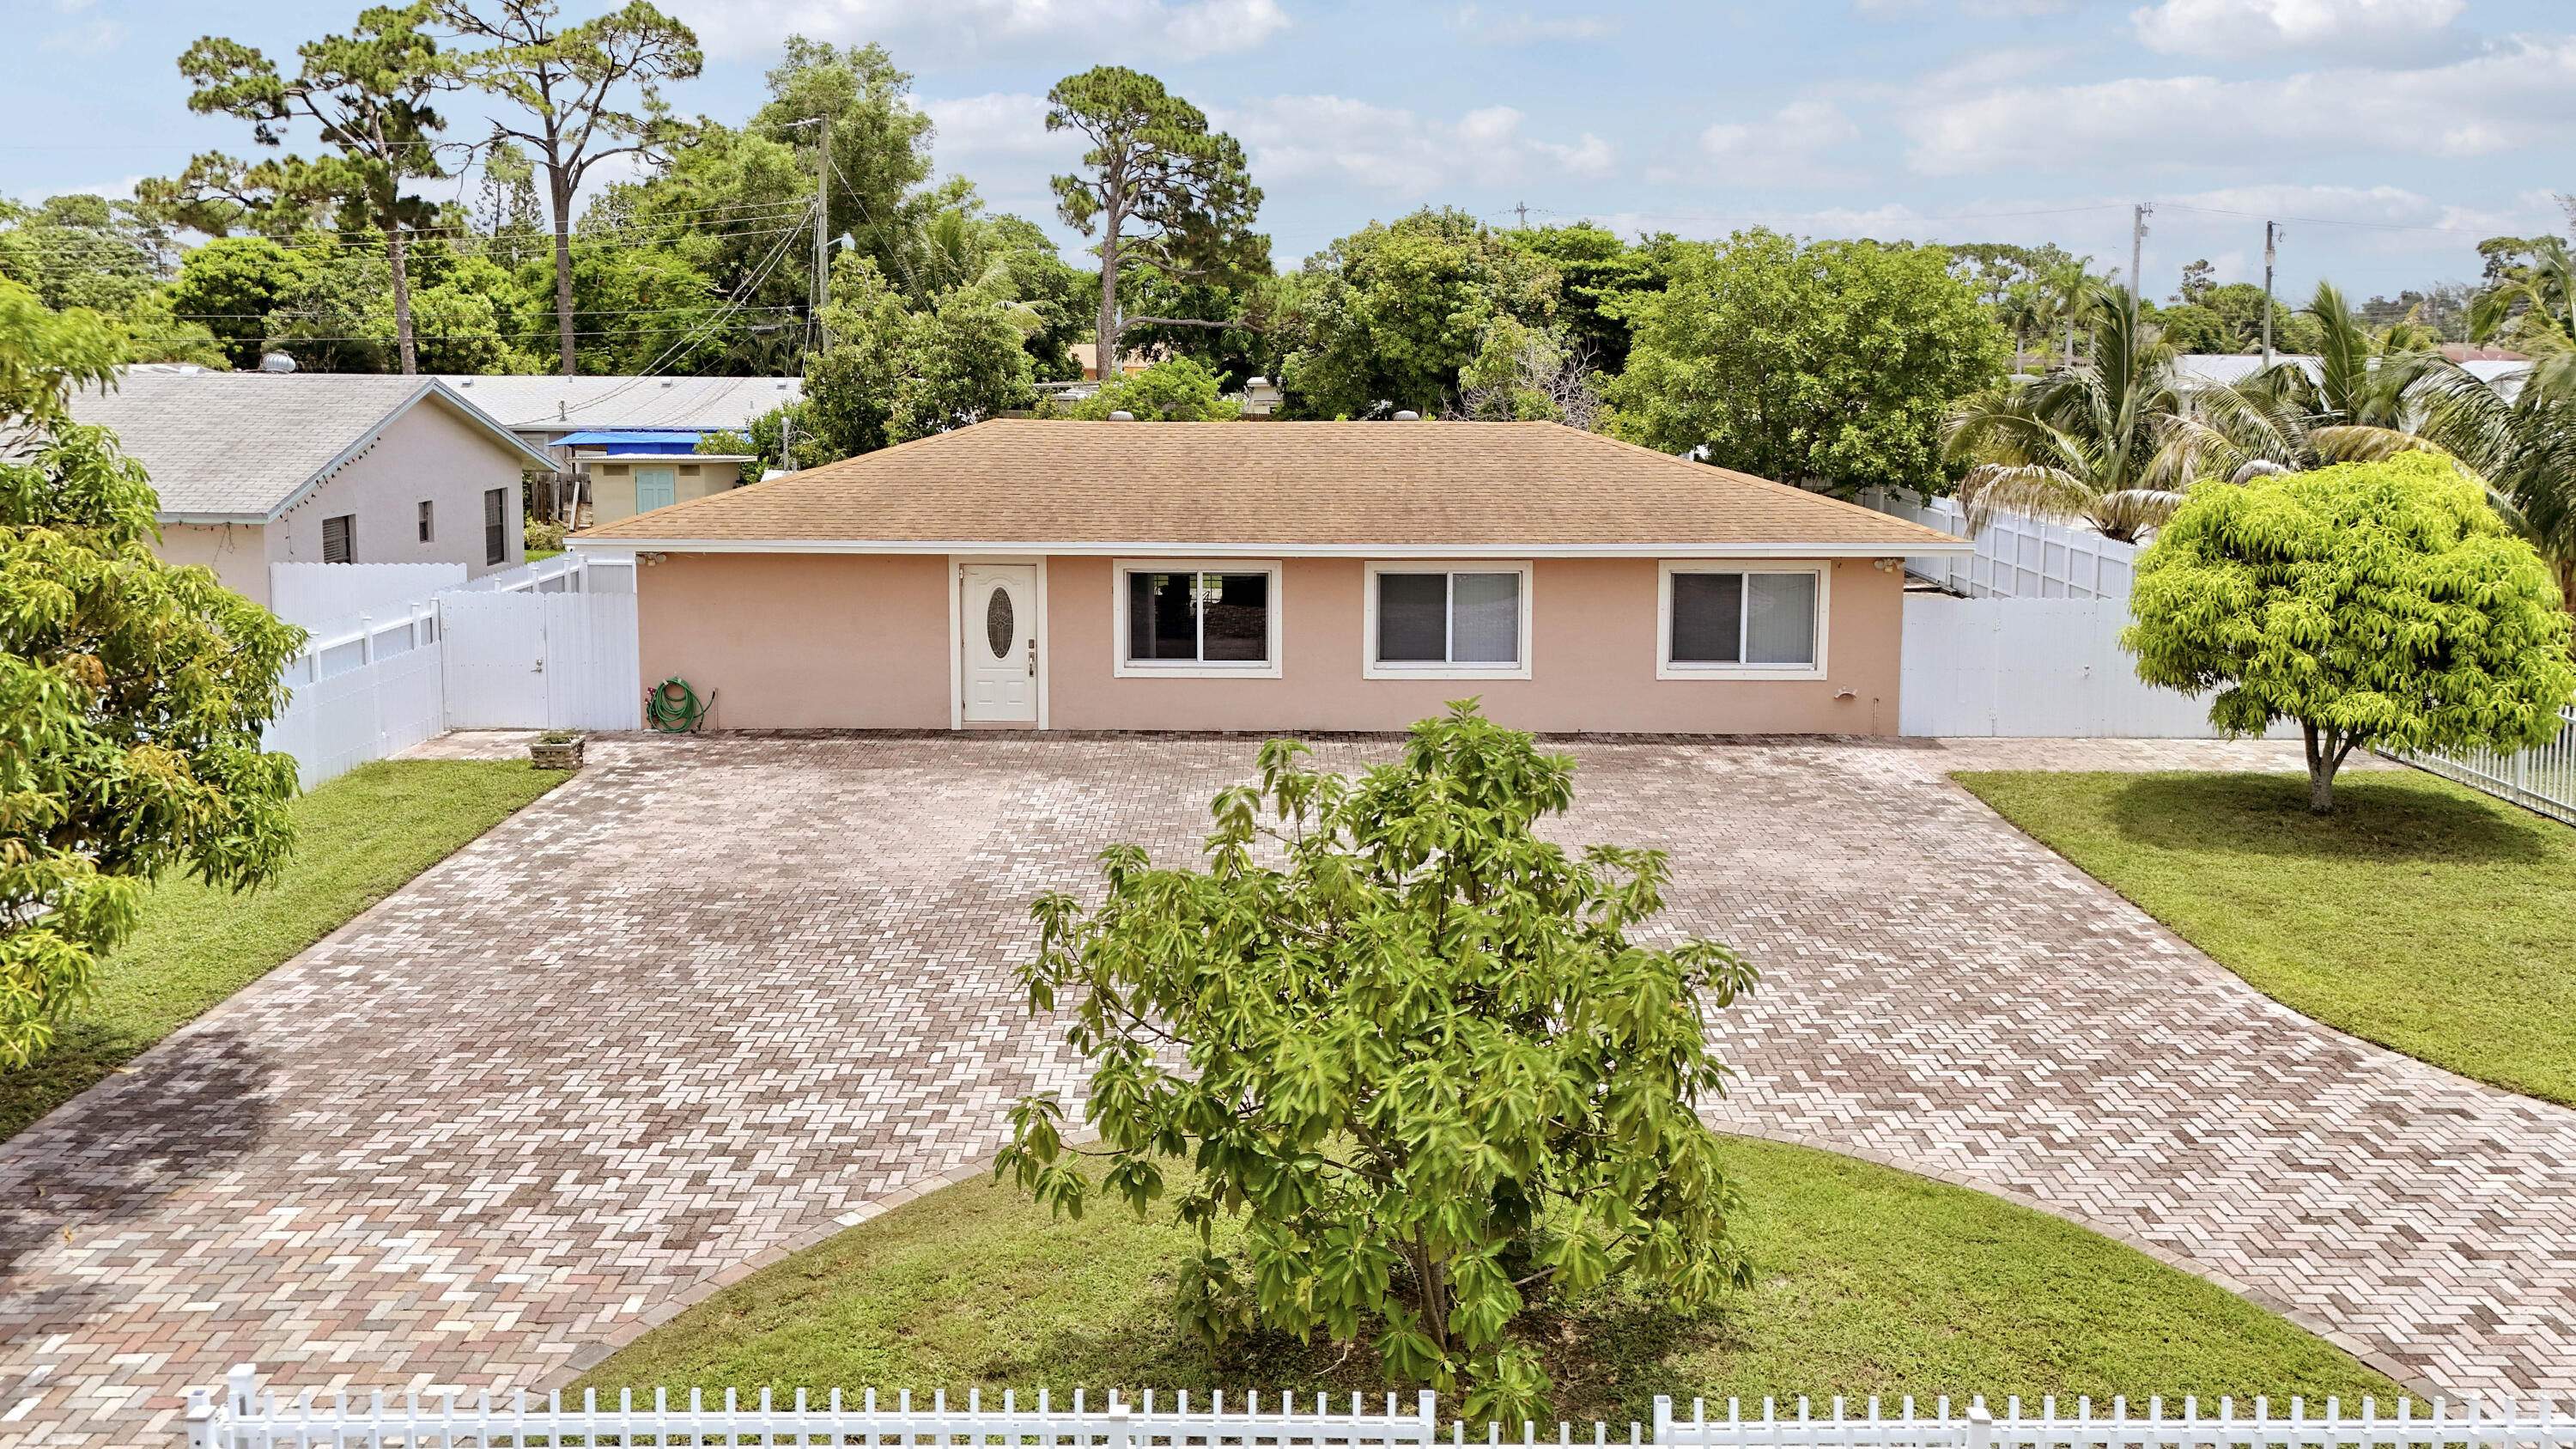
809 Triana Street
4 Beds
3 Baths
2,734 Sq.Ft.
$600,000
MLS#: B26054514
West Palm Beach
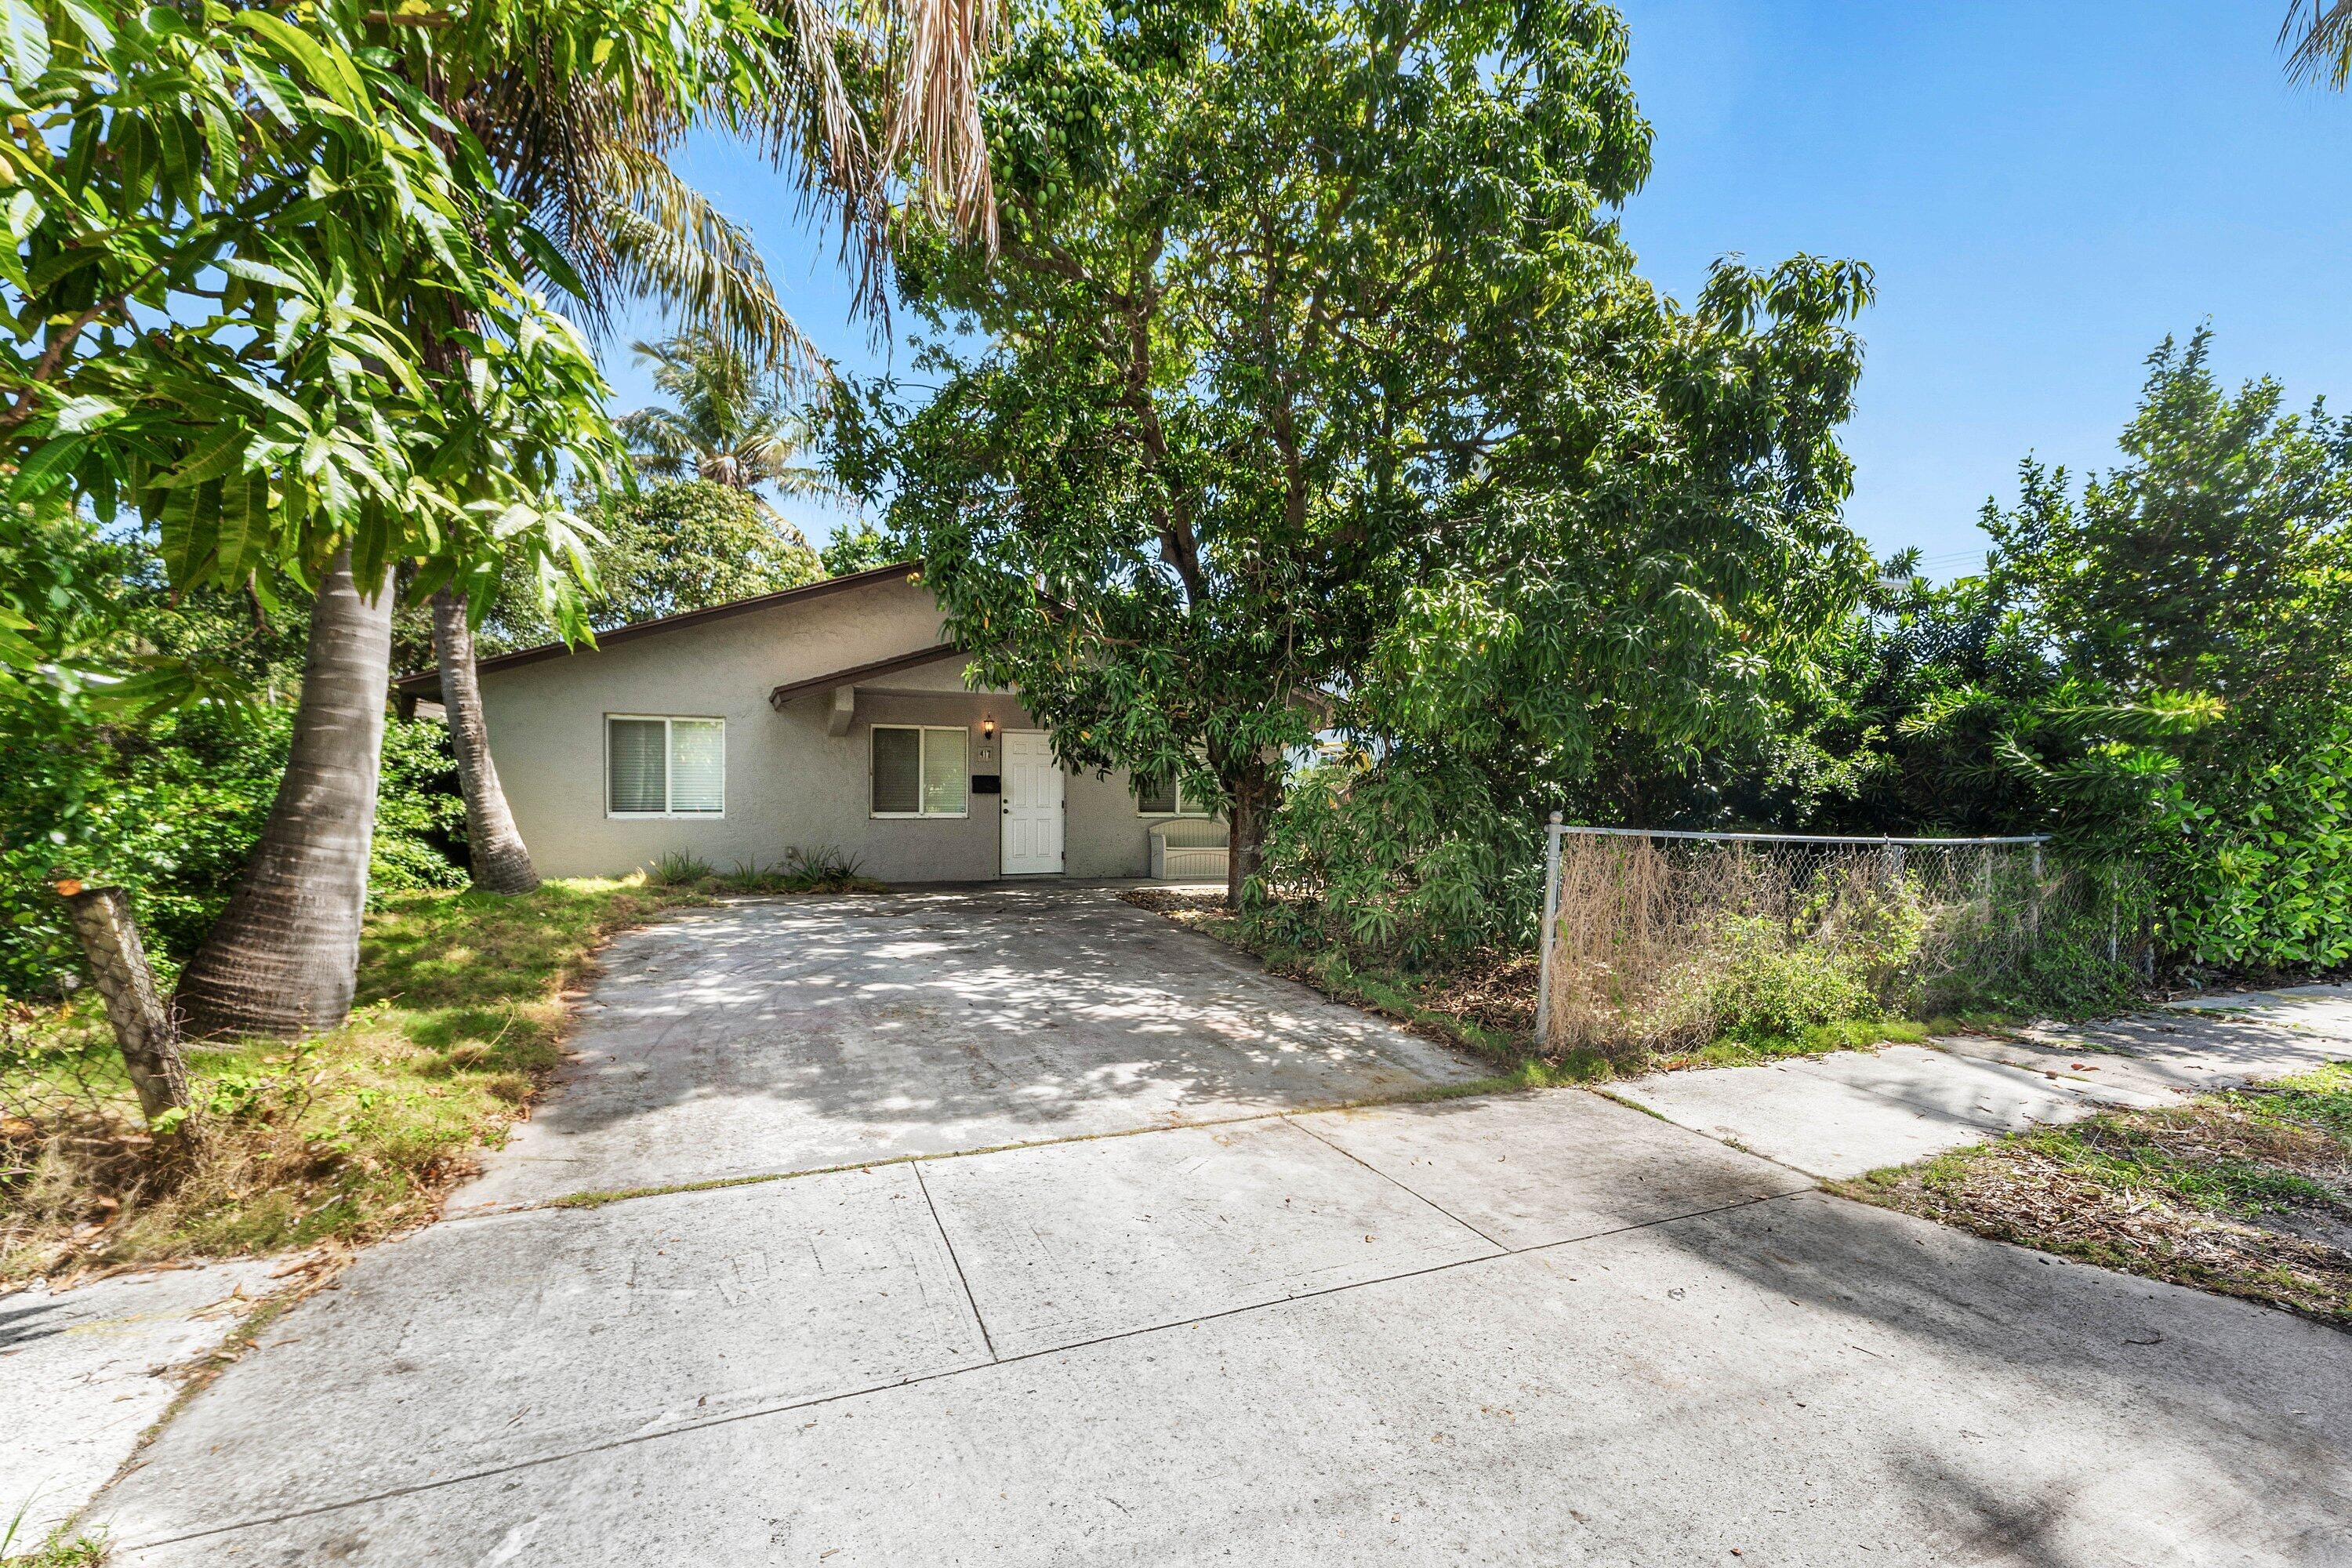
2488 Pineway Drive
4 Beds
3 Baths
1,352 Sq.Ft.
$539,900
MLS#: B26054093
West Palm Beach
417 UPLAND Road
3 Beds
2 Baths
1,155 Sq.Ft.
$595,000
MLS#: B26053834
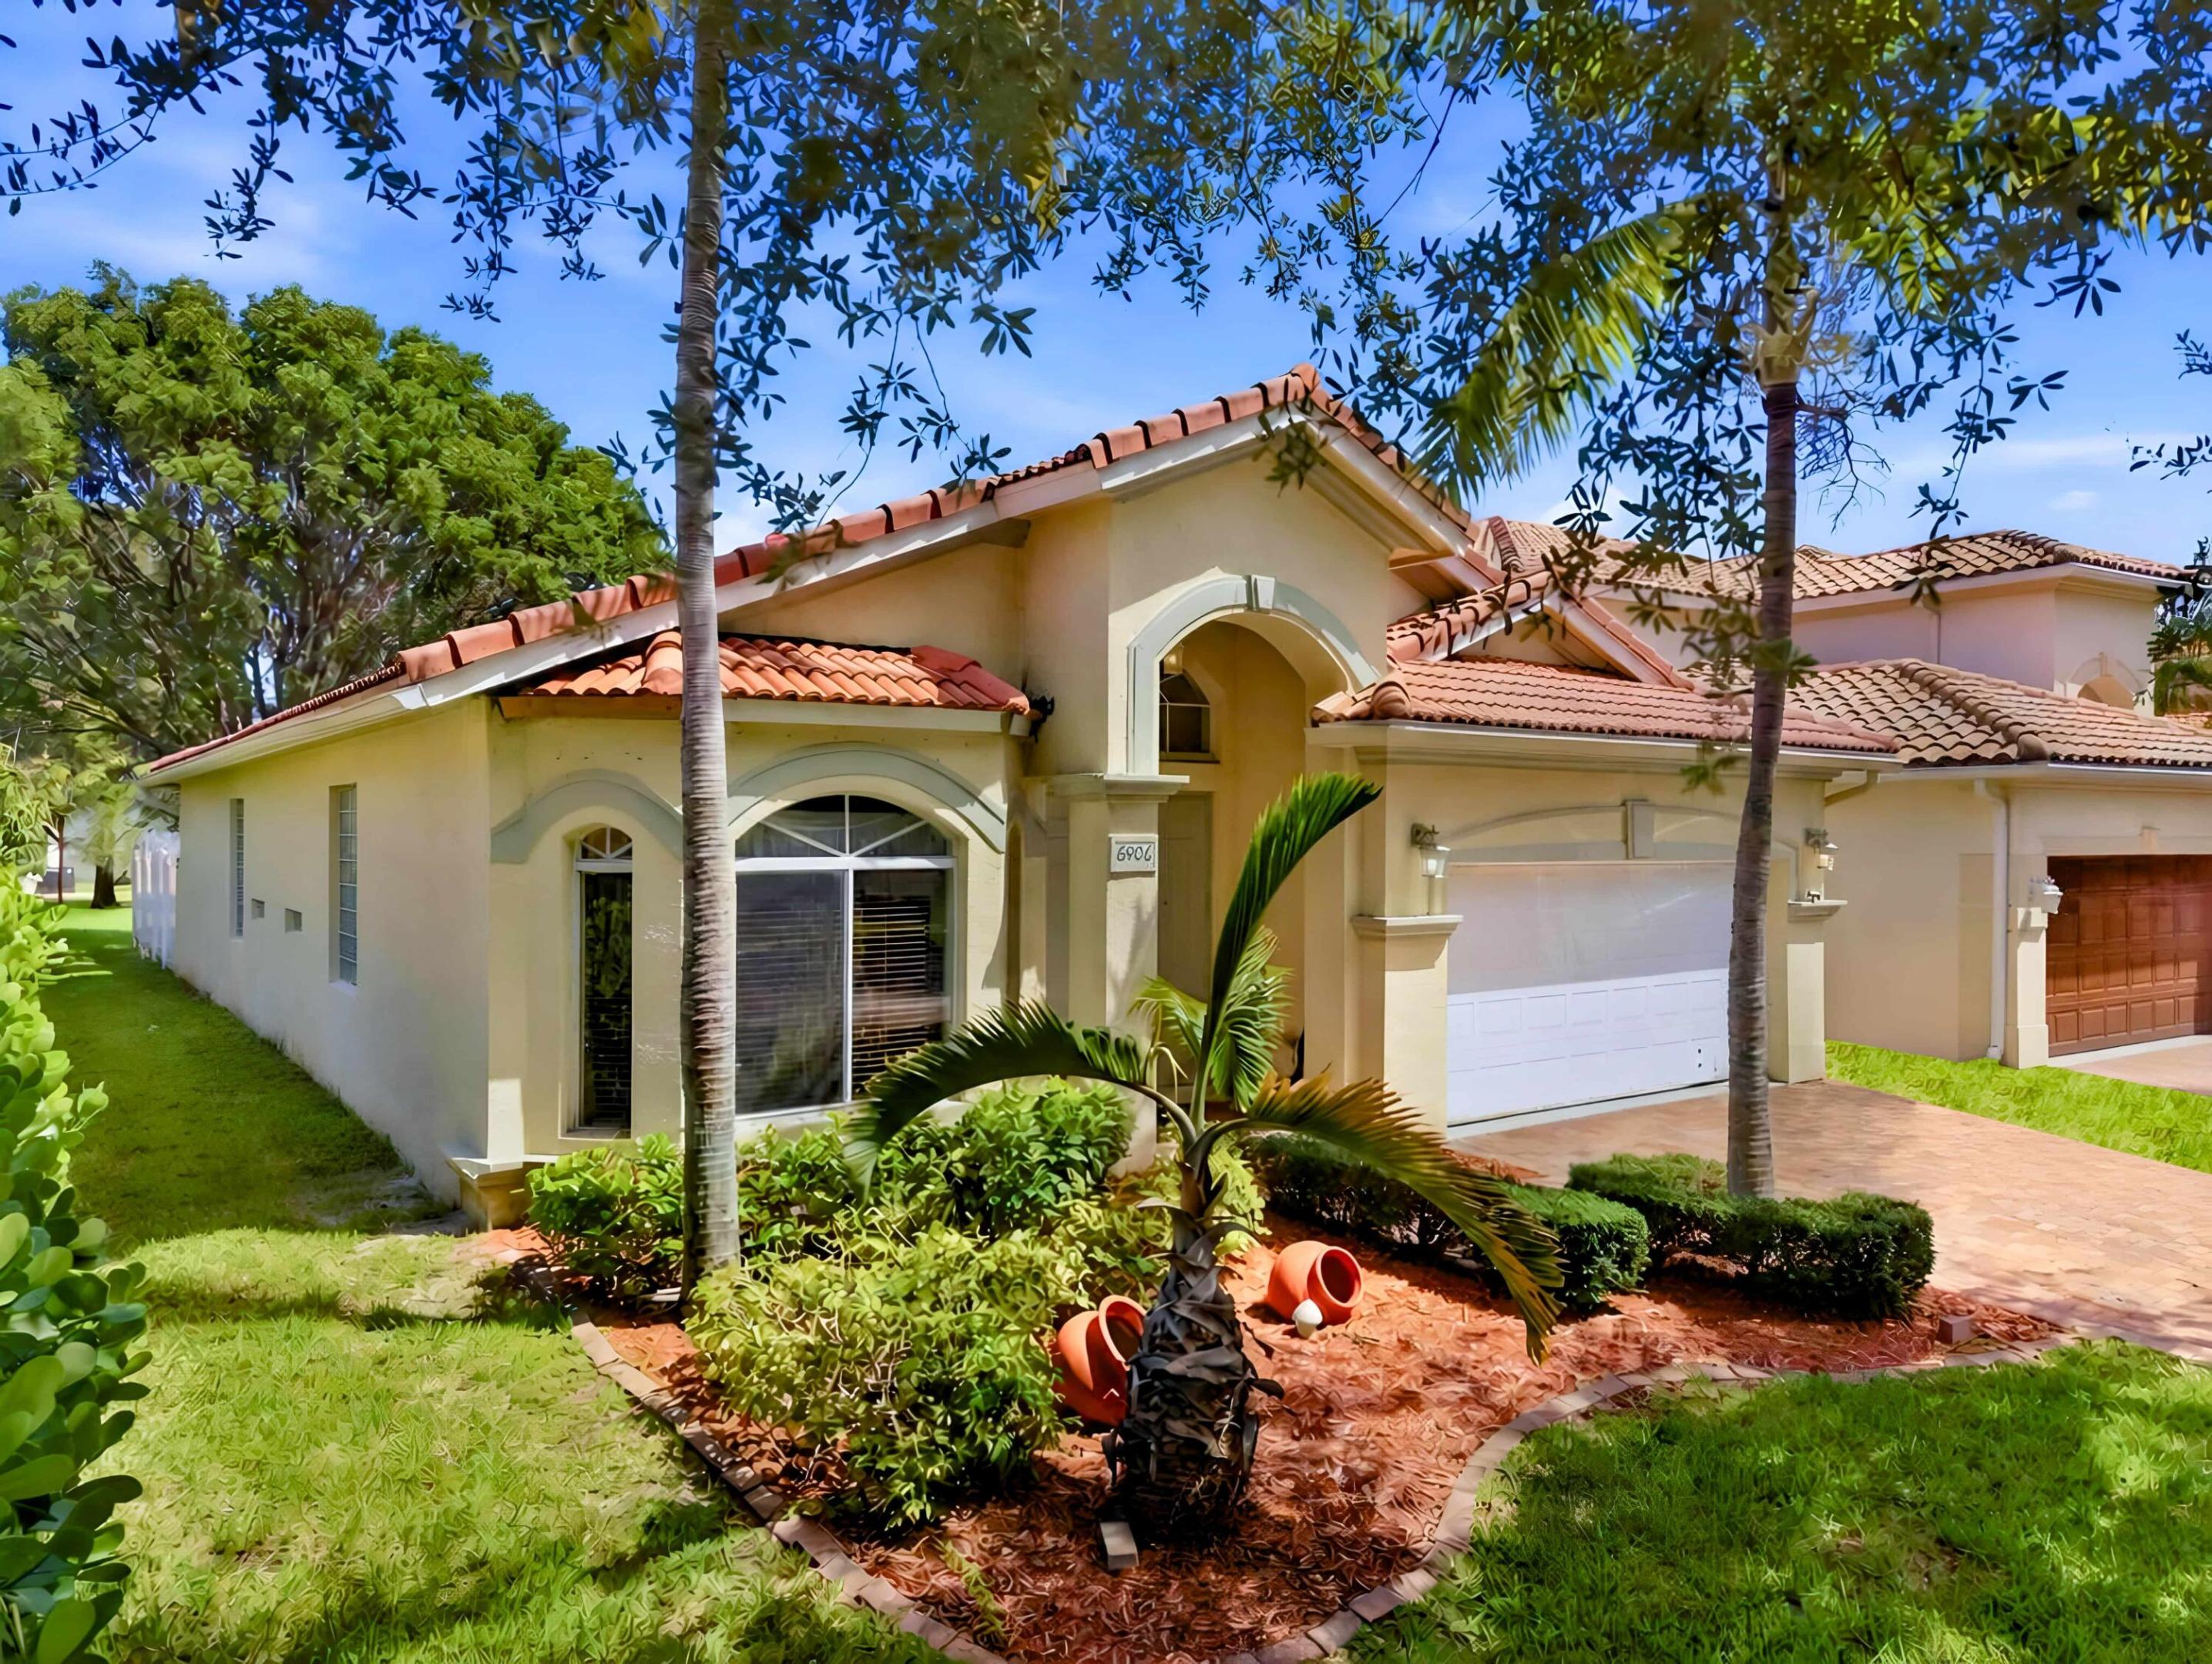
West Palm Beach
6906 ALISO Avenue
3 Beds
2 Baths
1,935 Sq.Ft.
$497,000
MLS#: B26053439
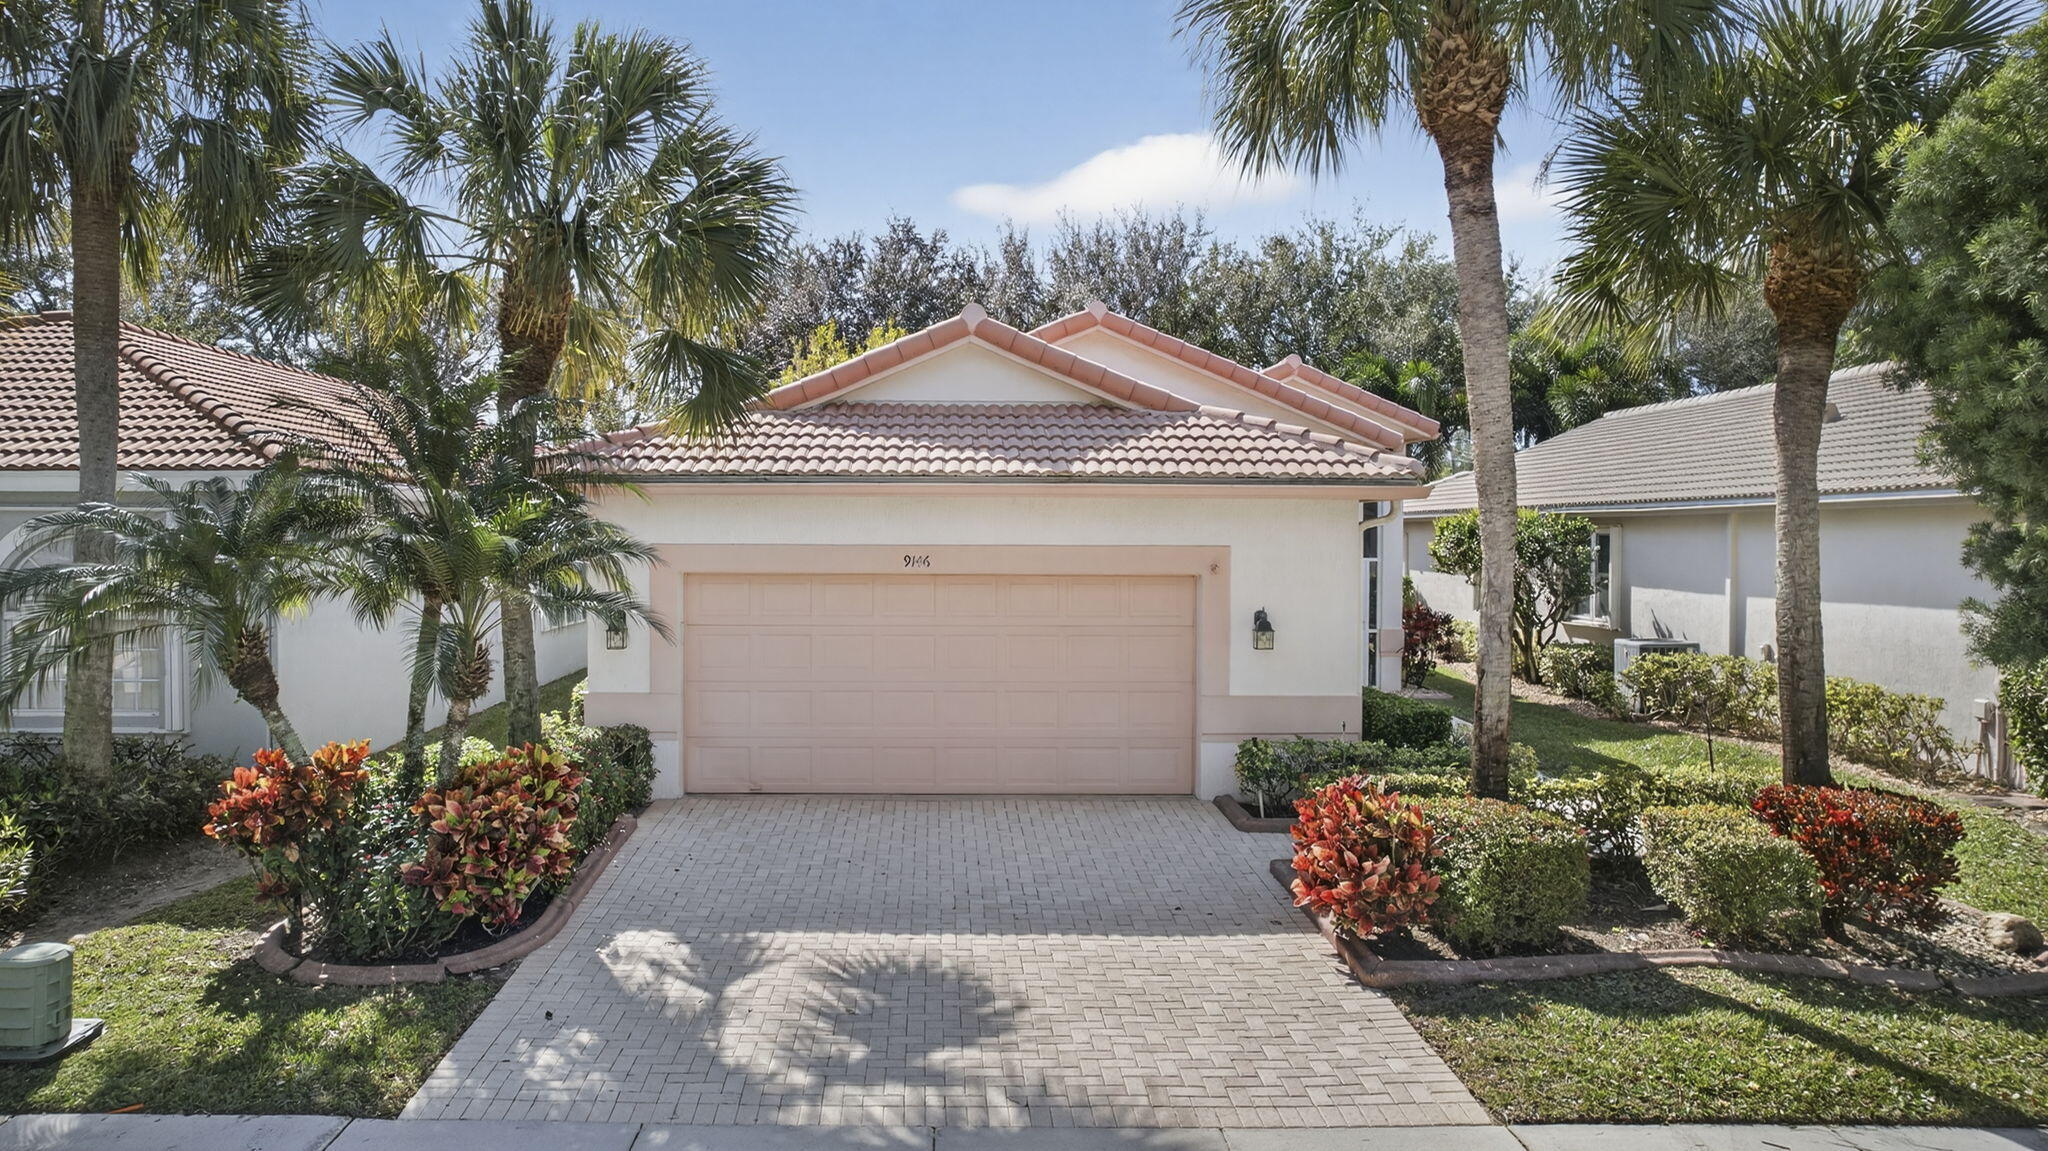
West Palm Beach
9146 Bay Point Circle
3 Beds
2 Baths
1,617 Sq.Ft.
$410,000
MLS#: R11160772
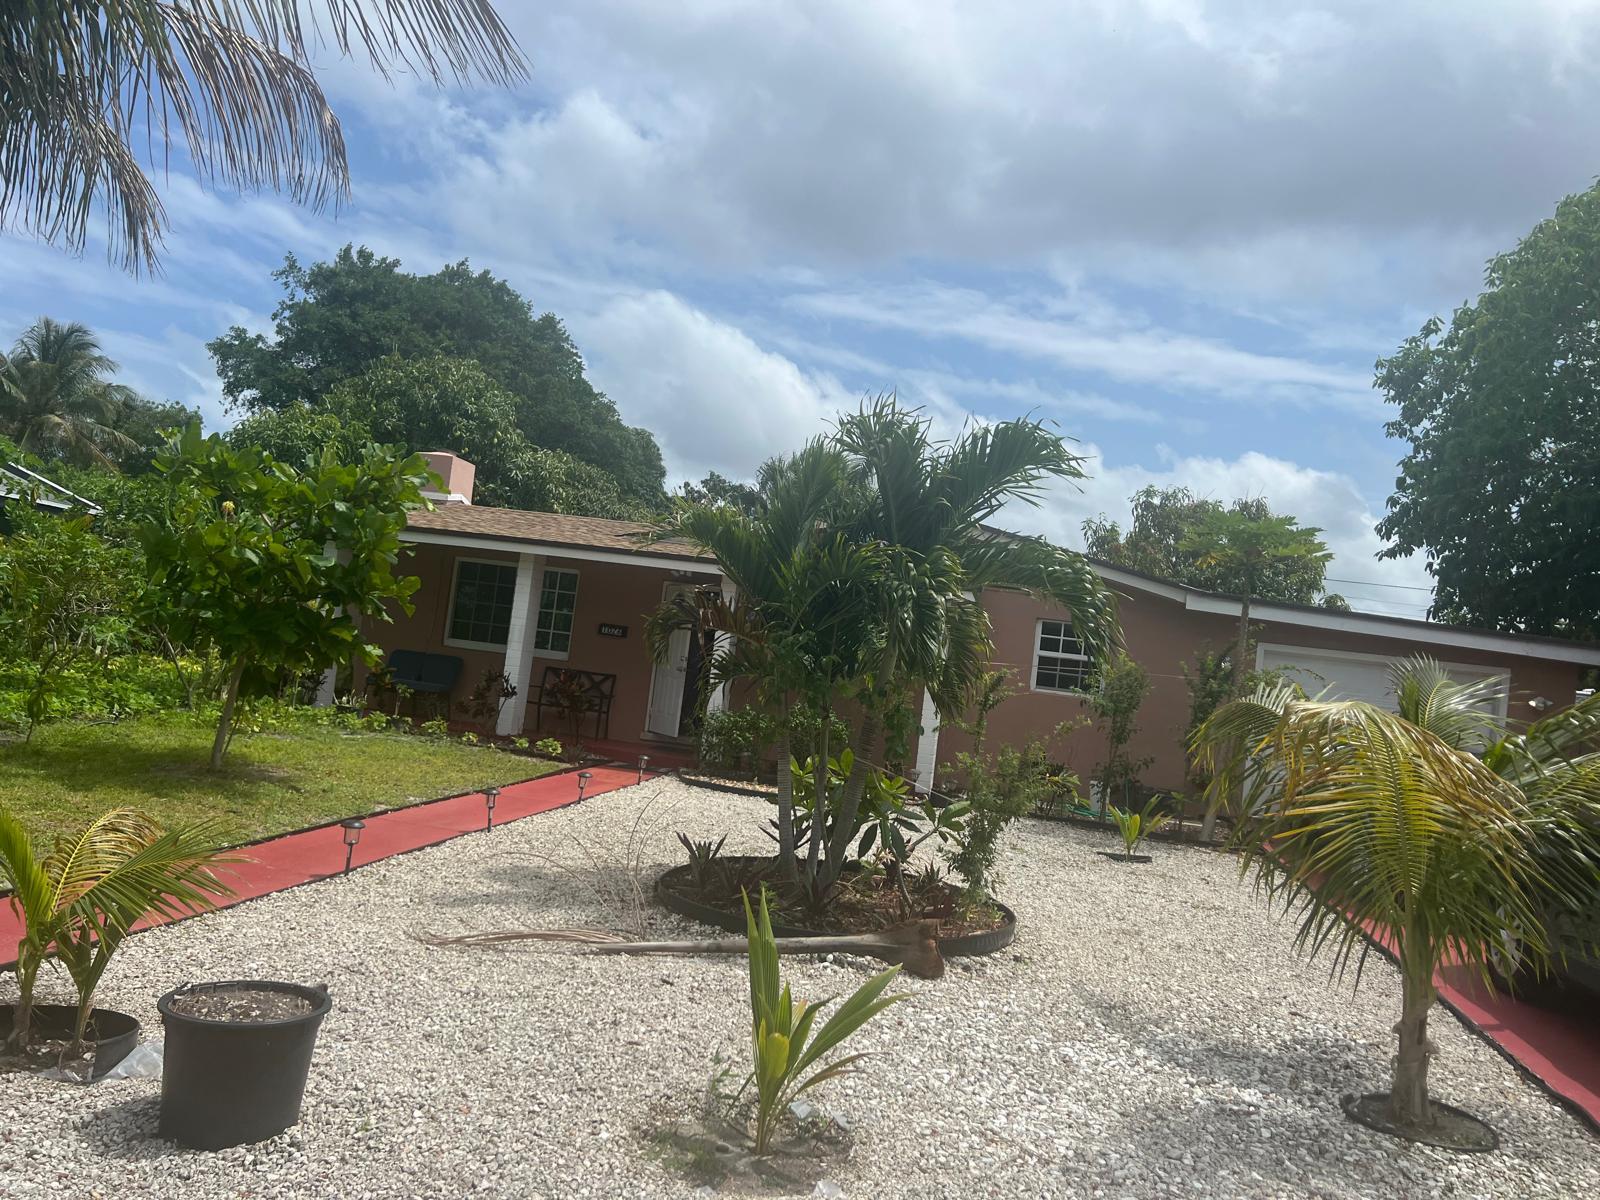
West Palm Beach
1026 Hansen Street
3 Beds
2 Baths
1,369 Sq.Ft.
$429,000
MLS#: B26025104
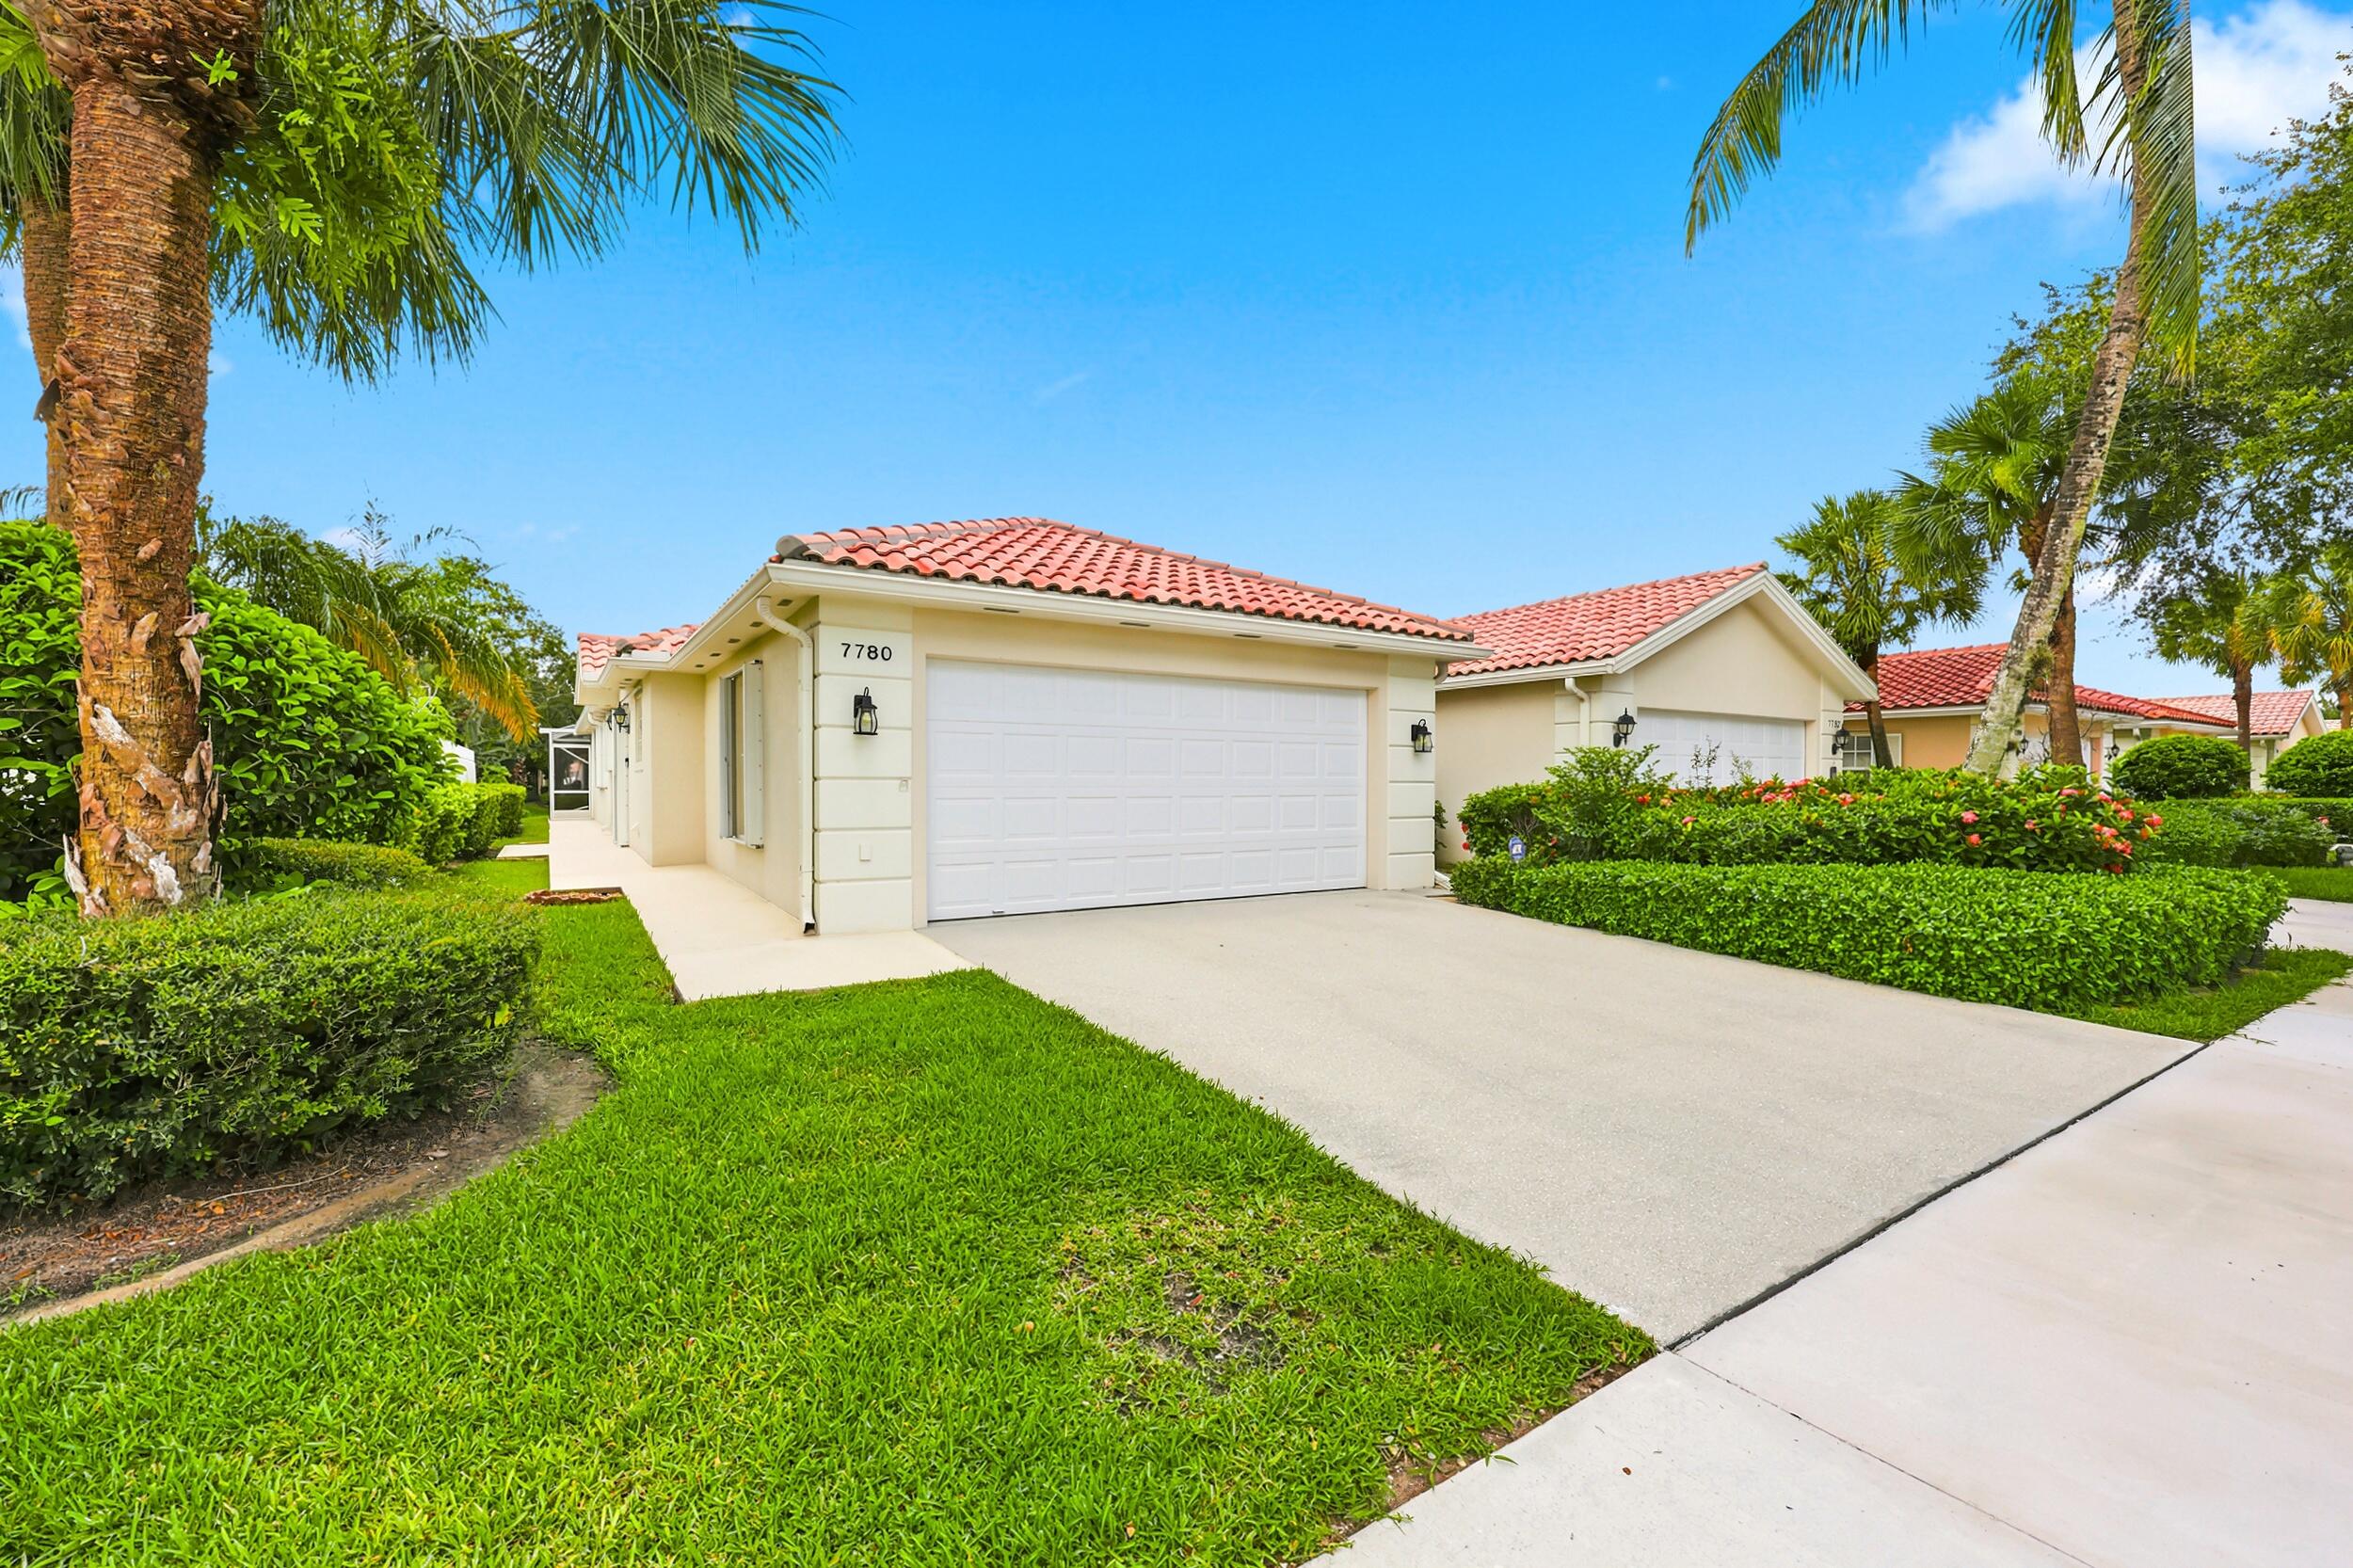
West Palm Beach
7780 Pine Island Way
2 Beds
2 Baths
1,680 Sq.Ft.
$428,000
MLS#: B26051538
