
Features & Amenities

Interior

  • Other Interior Features

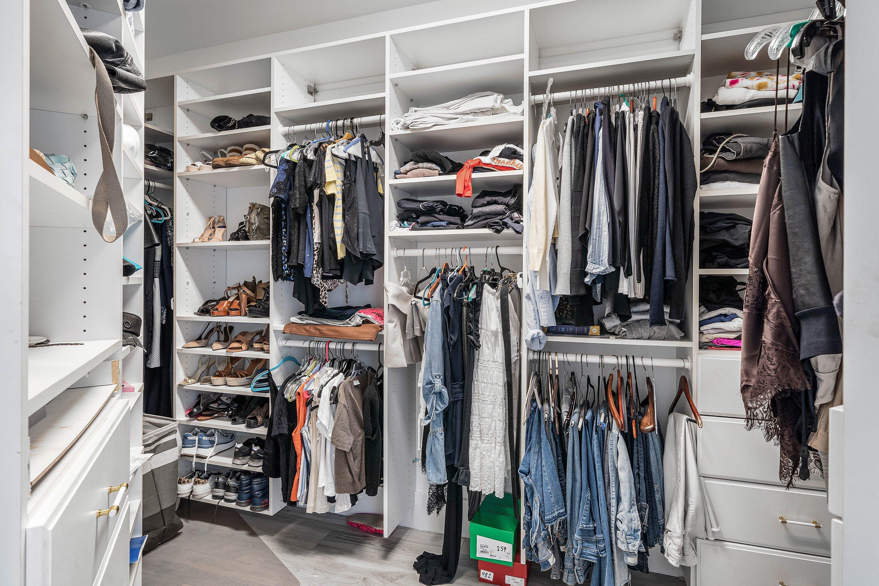
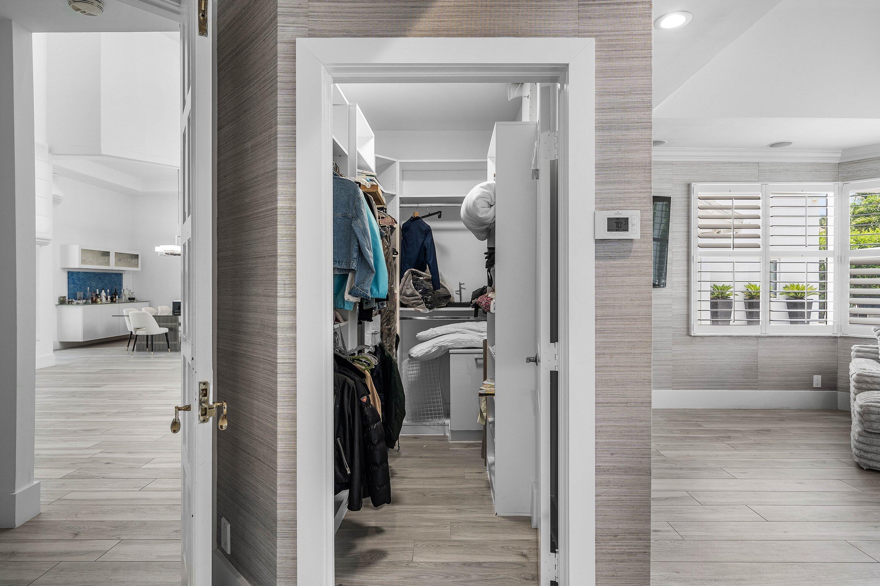
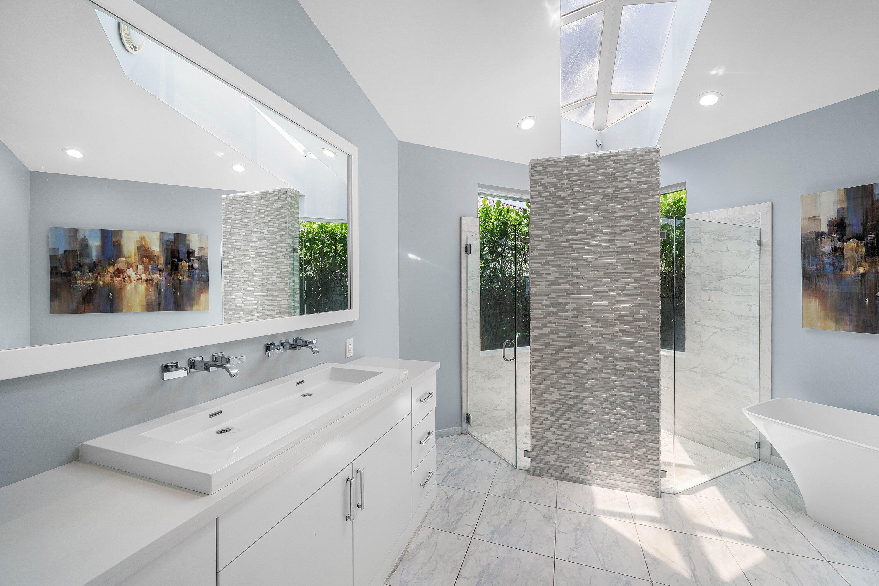
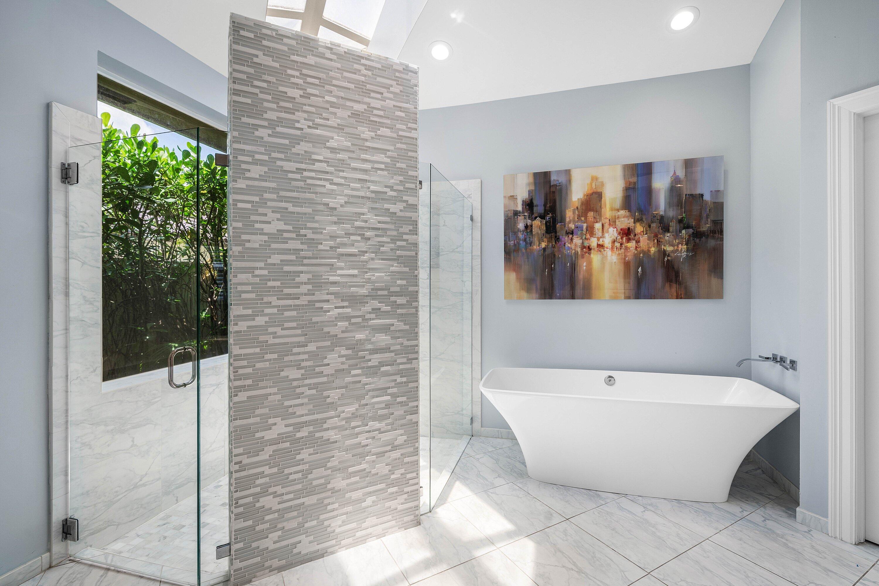
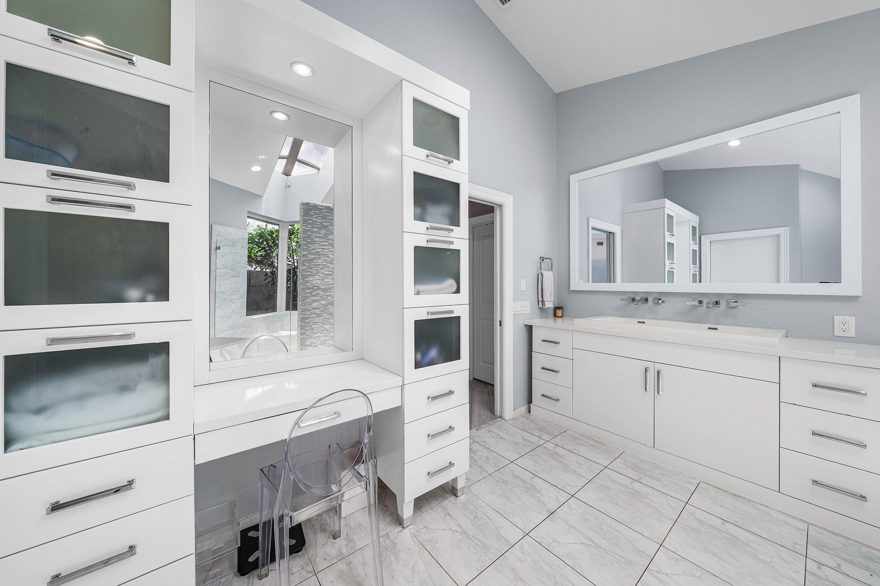
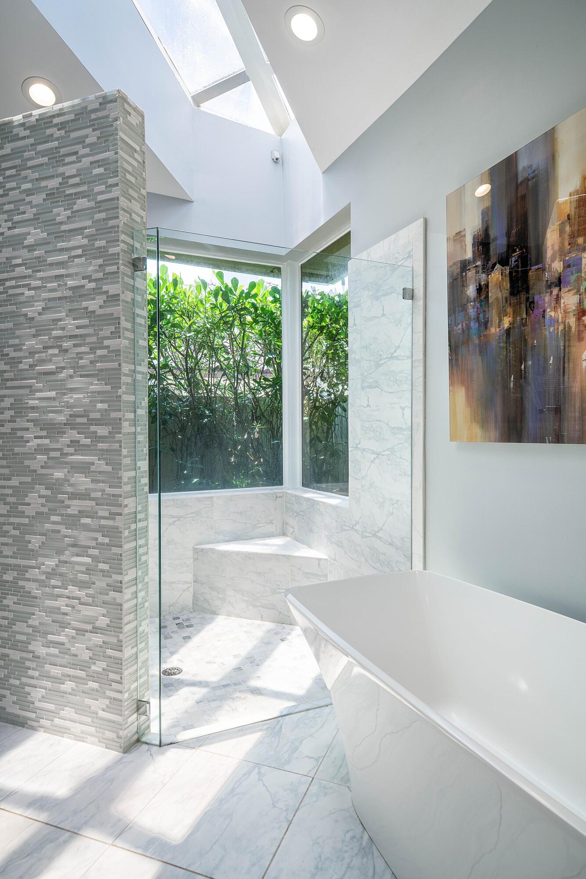
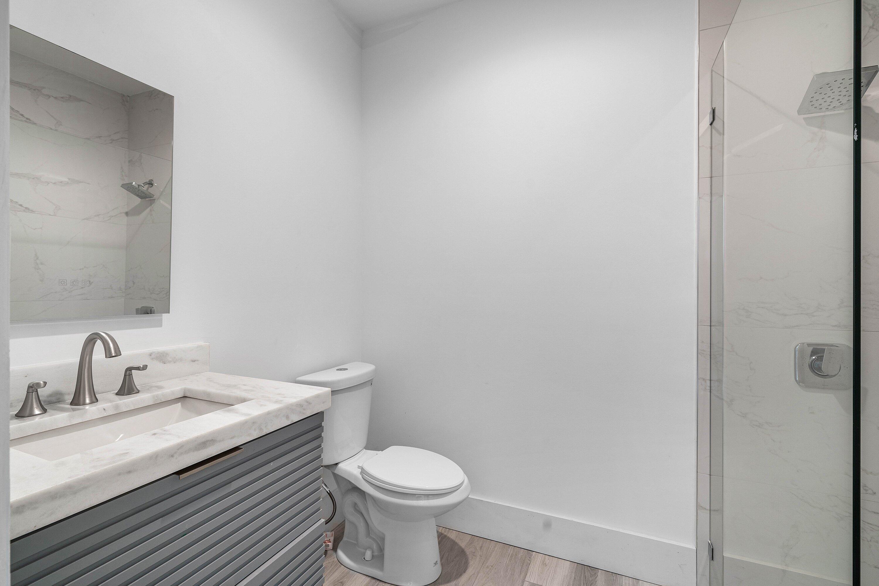
    Breakfast Bar, Bidet, Built-in Features, Cathedral Ceiling(s), Entrance Foyer, High Ceilings, Kitchen Island, Soaking Tub, Vaulted Ceiling(s), Walk-In Closet(s)

  • Total Bedrooms

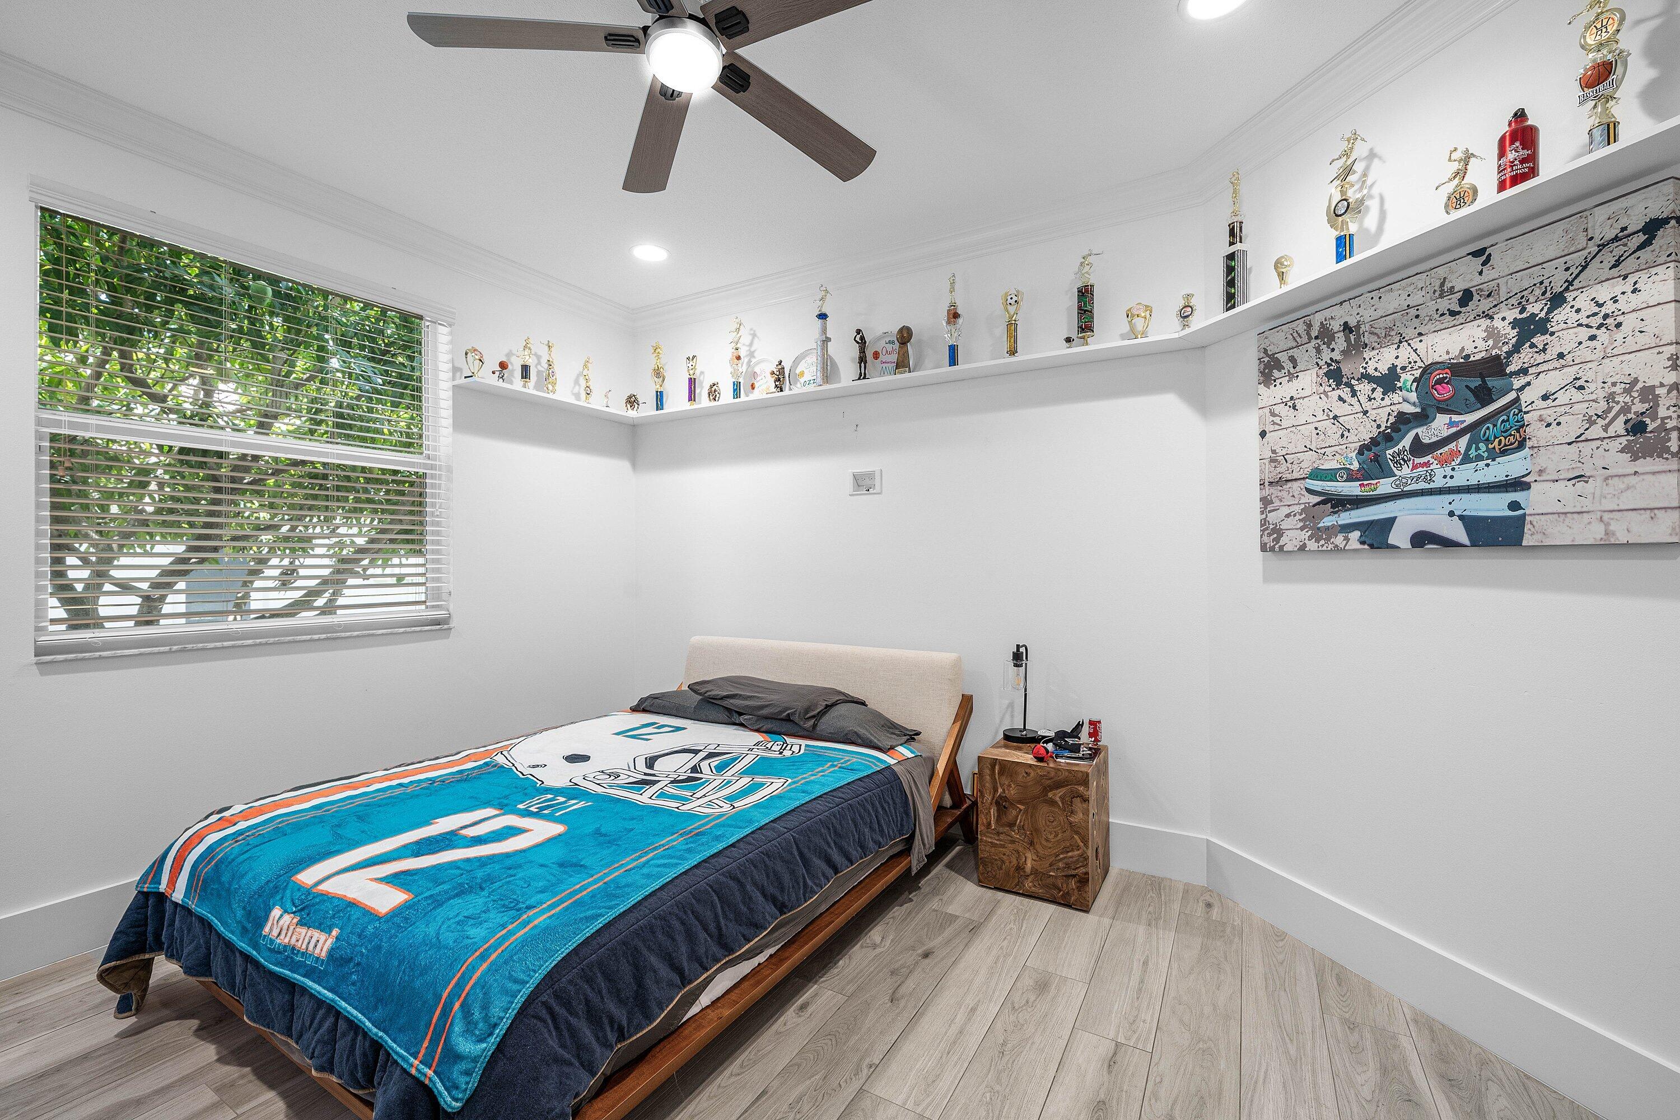
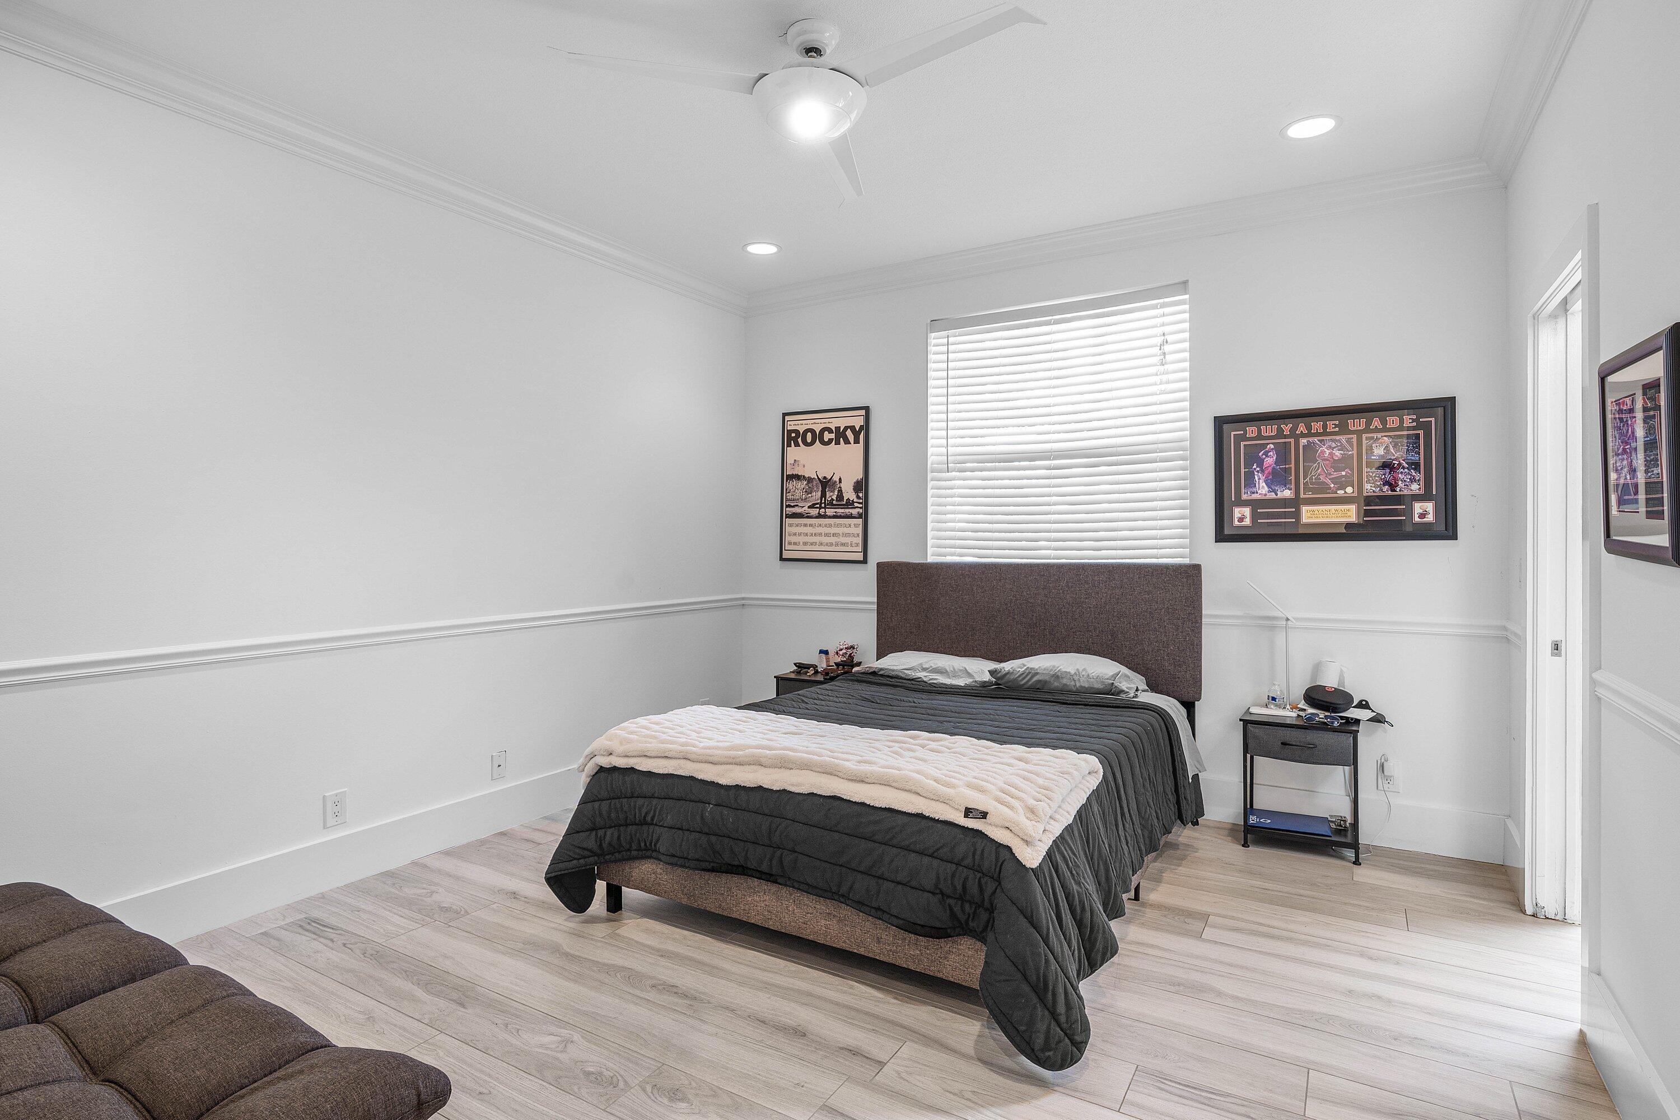
    5

  • Bathrooms

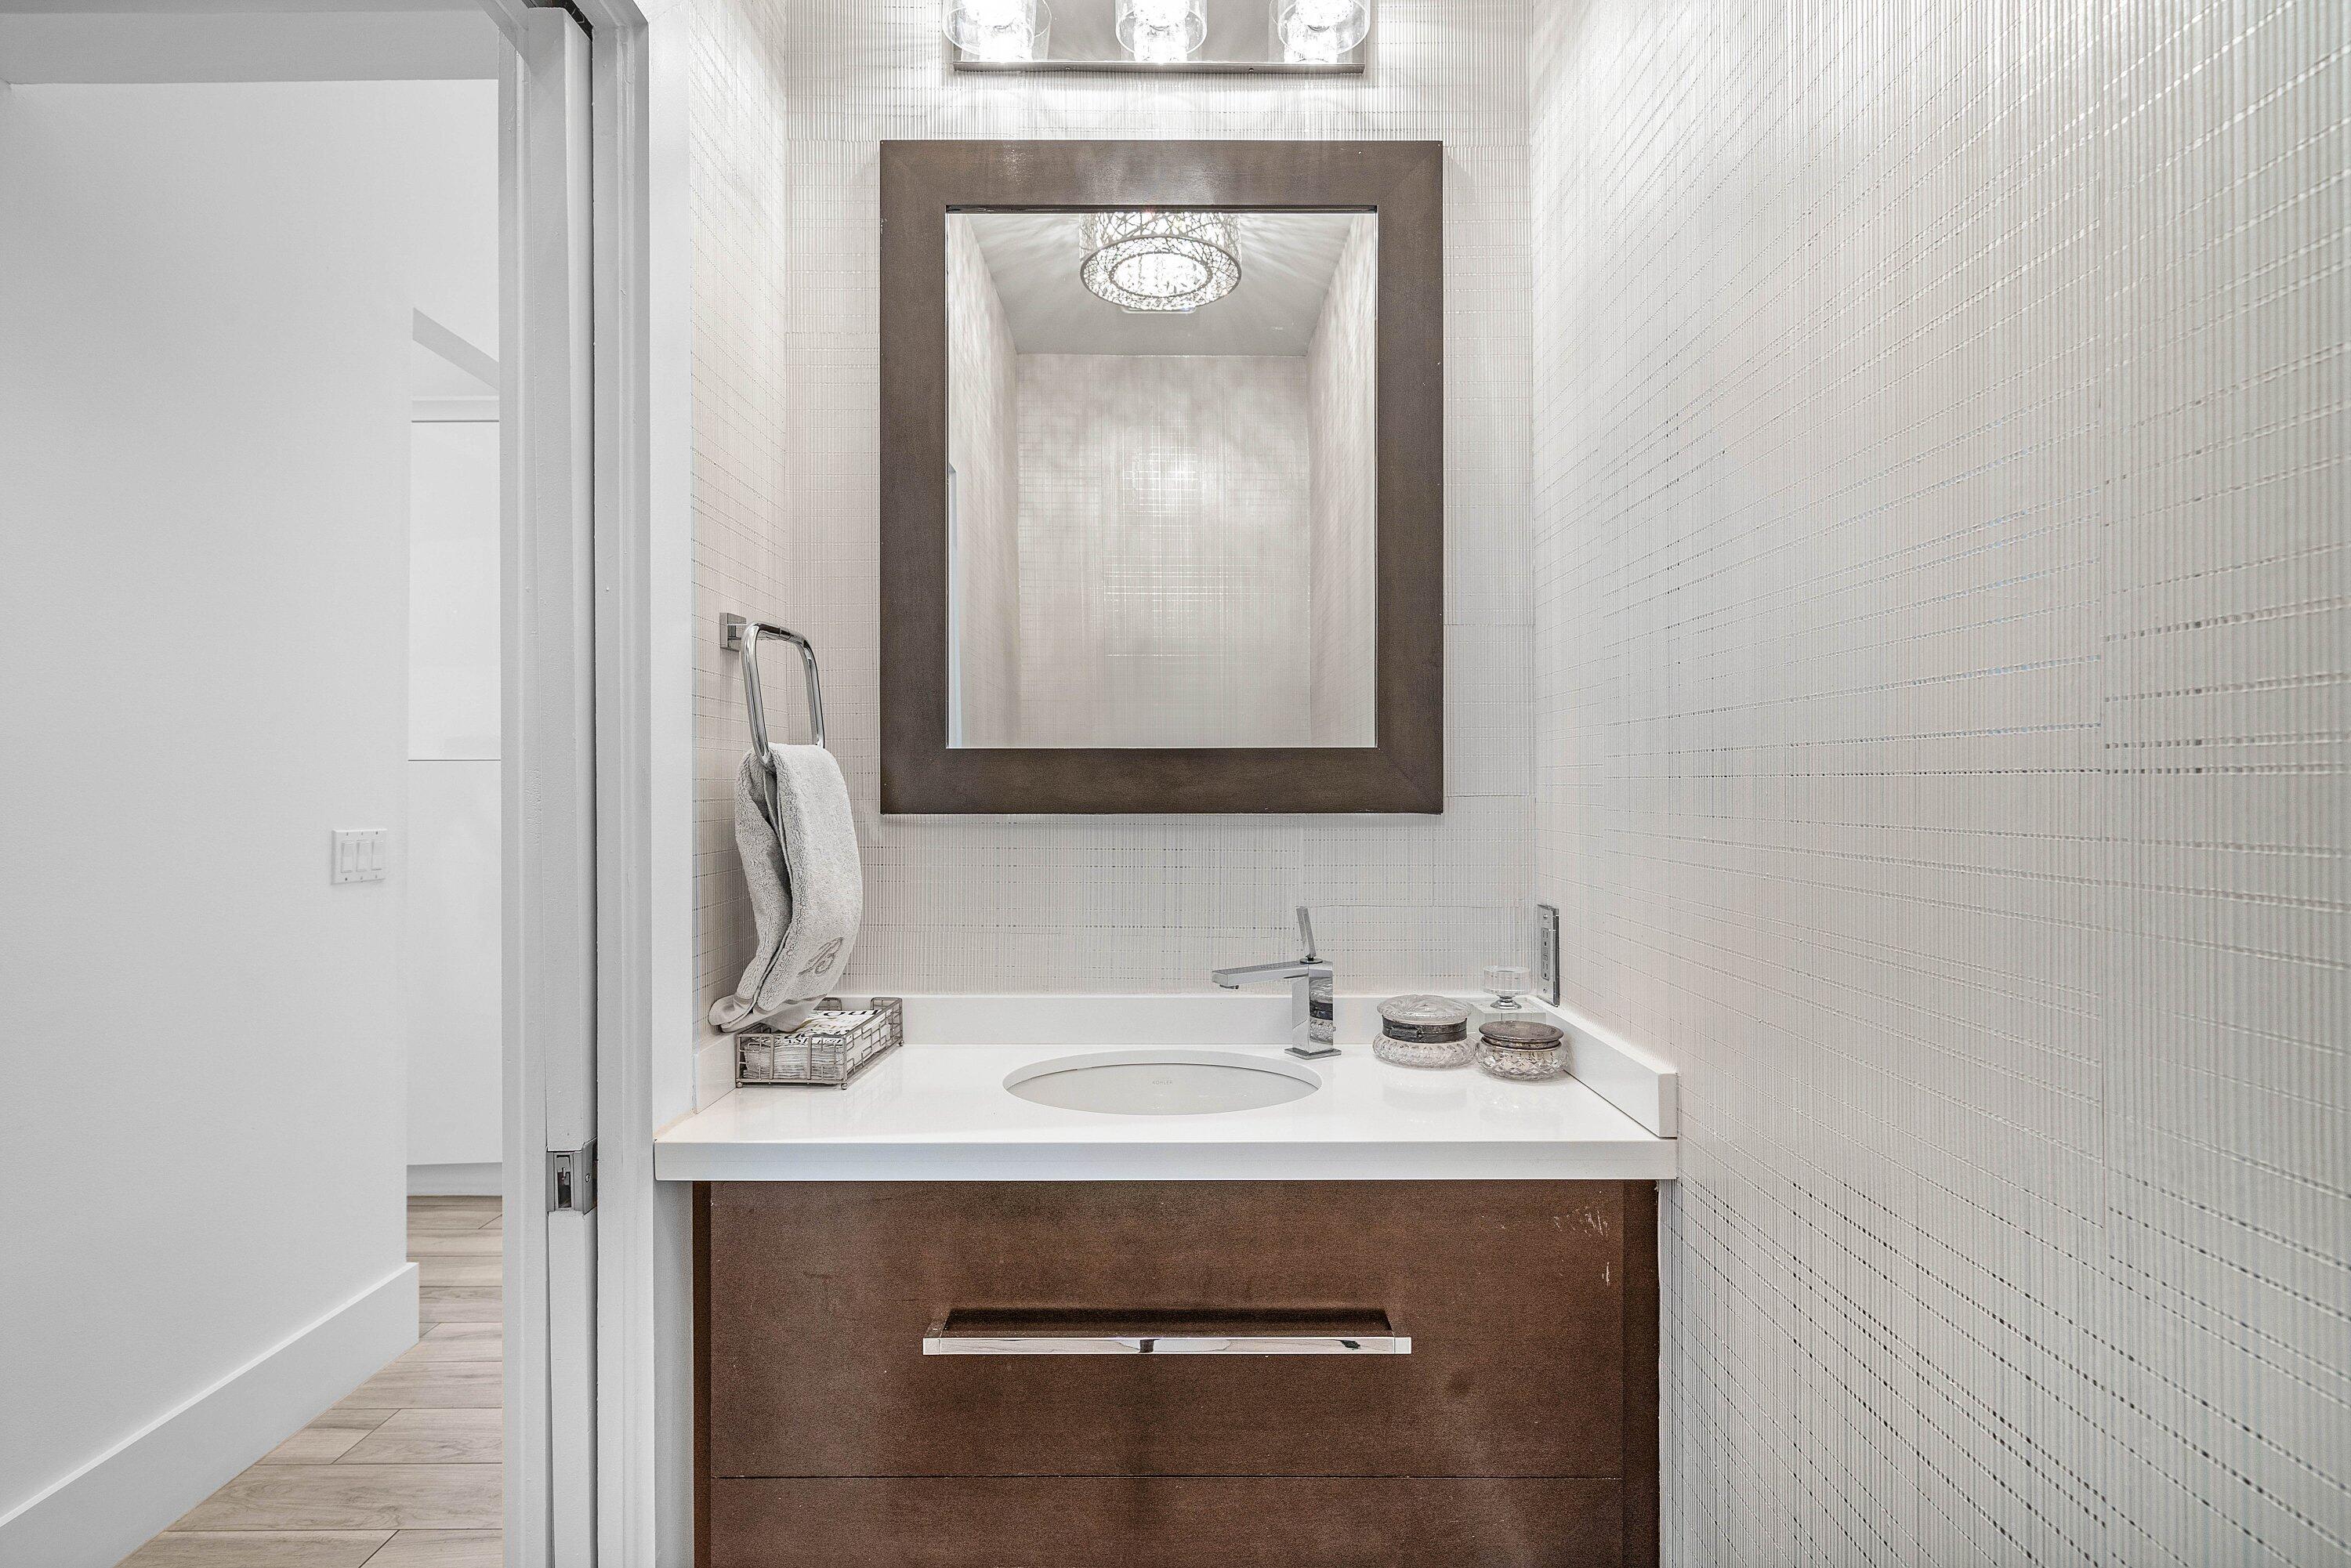
    6

  • 1/2 Bathrooms

    1

  • Cooling YN

    YES

  • Cooling

    Central Air, Electric

  • Fireplace YN

    YES

  • Heating YN

    YES

  • Heating

    Central, Electric

  • Main Level Bedrooms

    5

  • Pet friendly

    Number Limit, Yes

Exterior

  • Garage

    Yes

  • Garage spaces

    3

  • Construction Materials

    Block, Stucco

  • Other Exterior Features

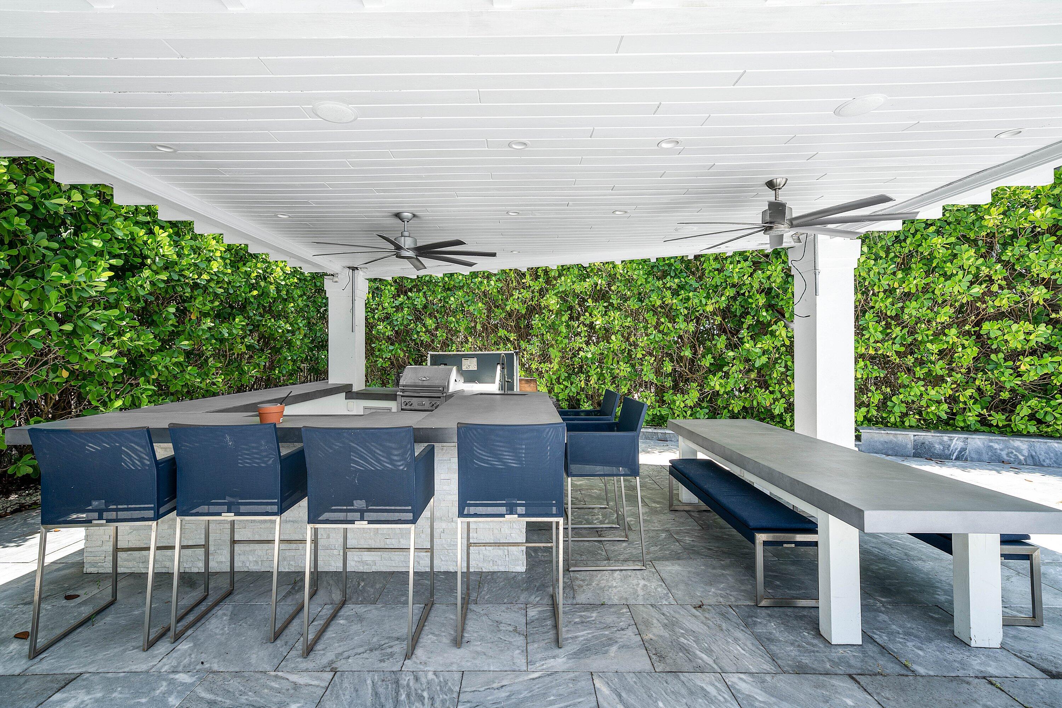
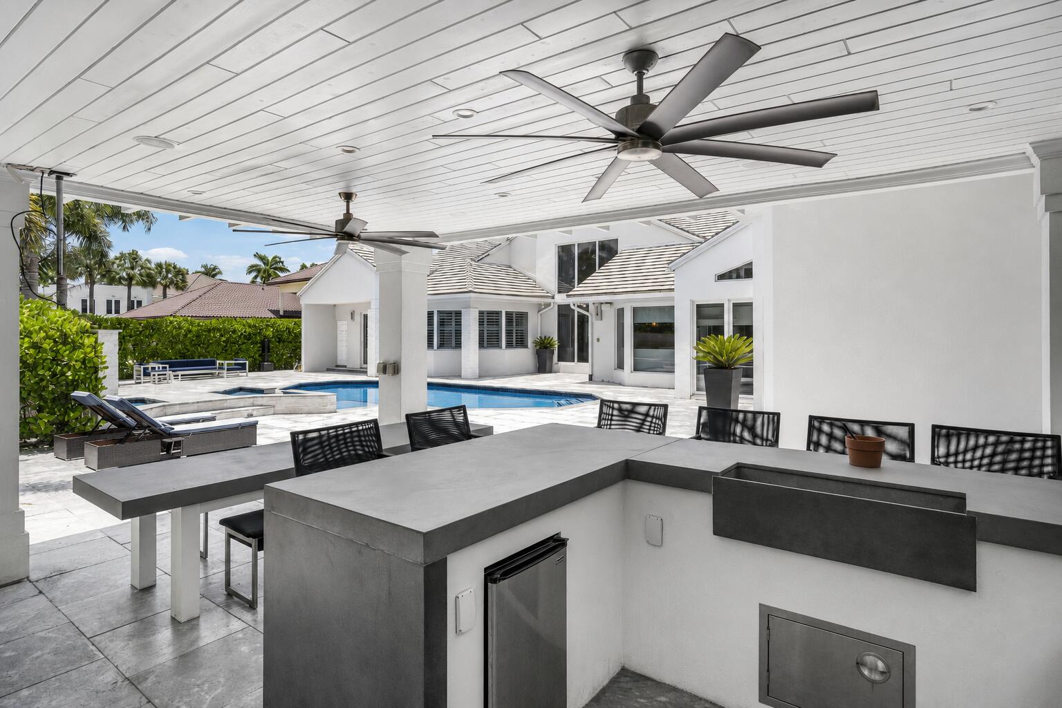
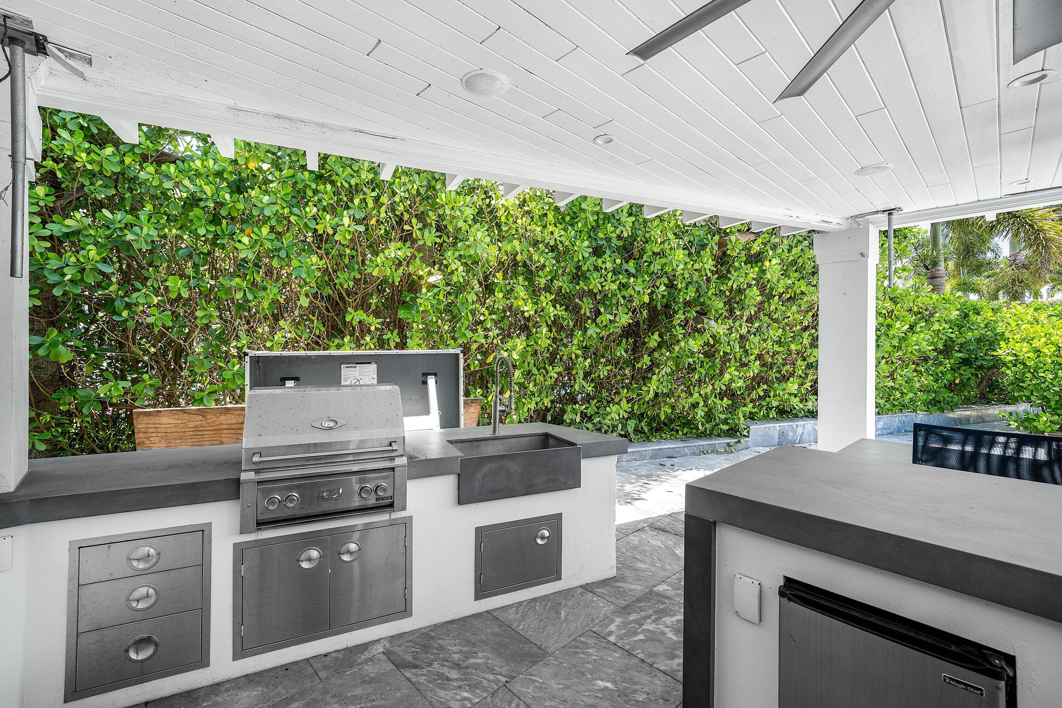
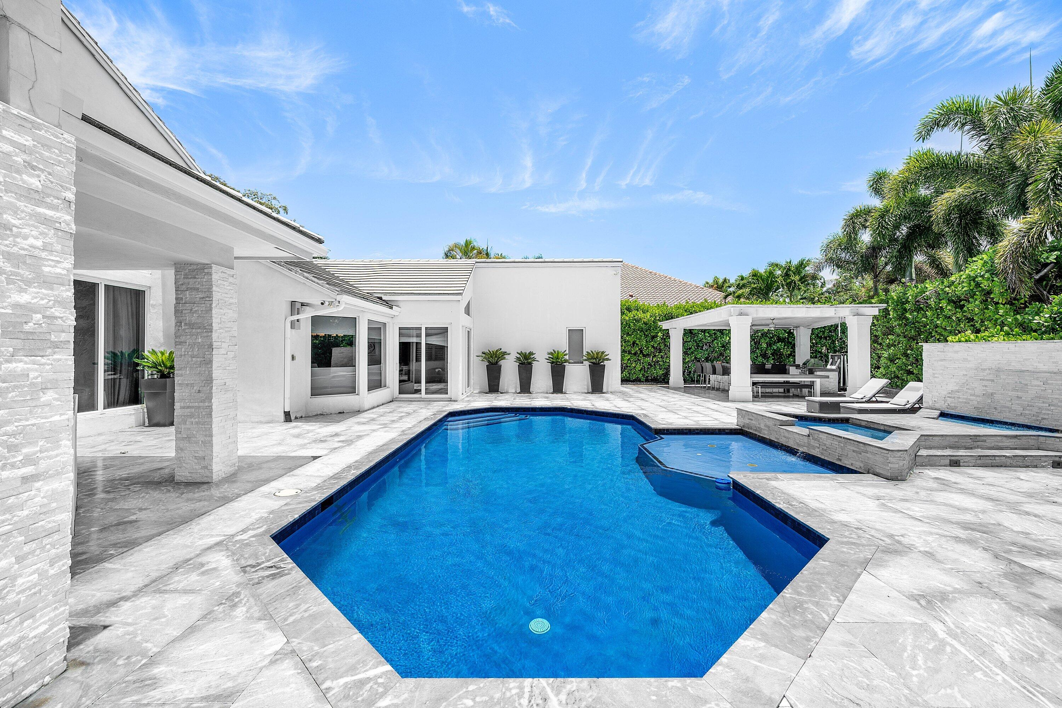
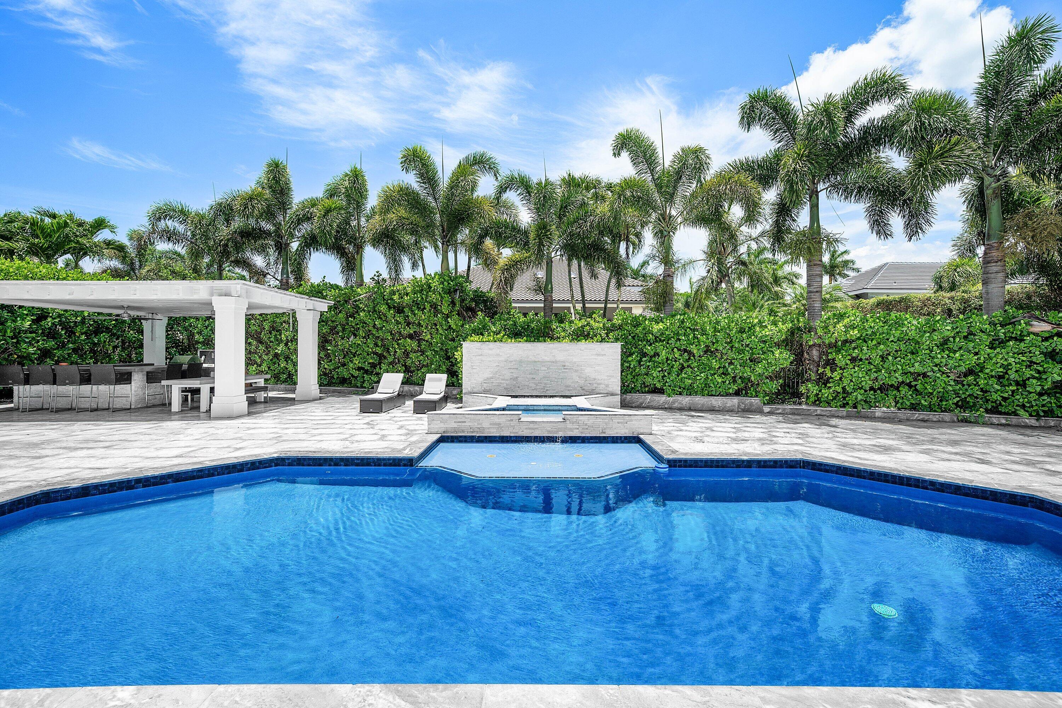
    Built-in Barbecue, Barbecue, Outdoor Kitchen

  • Parking

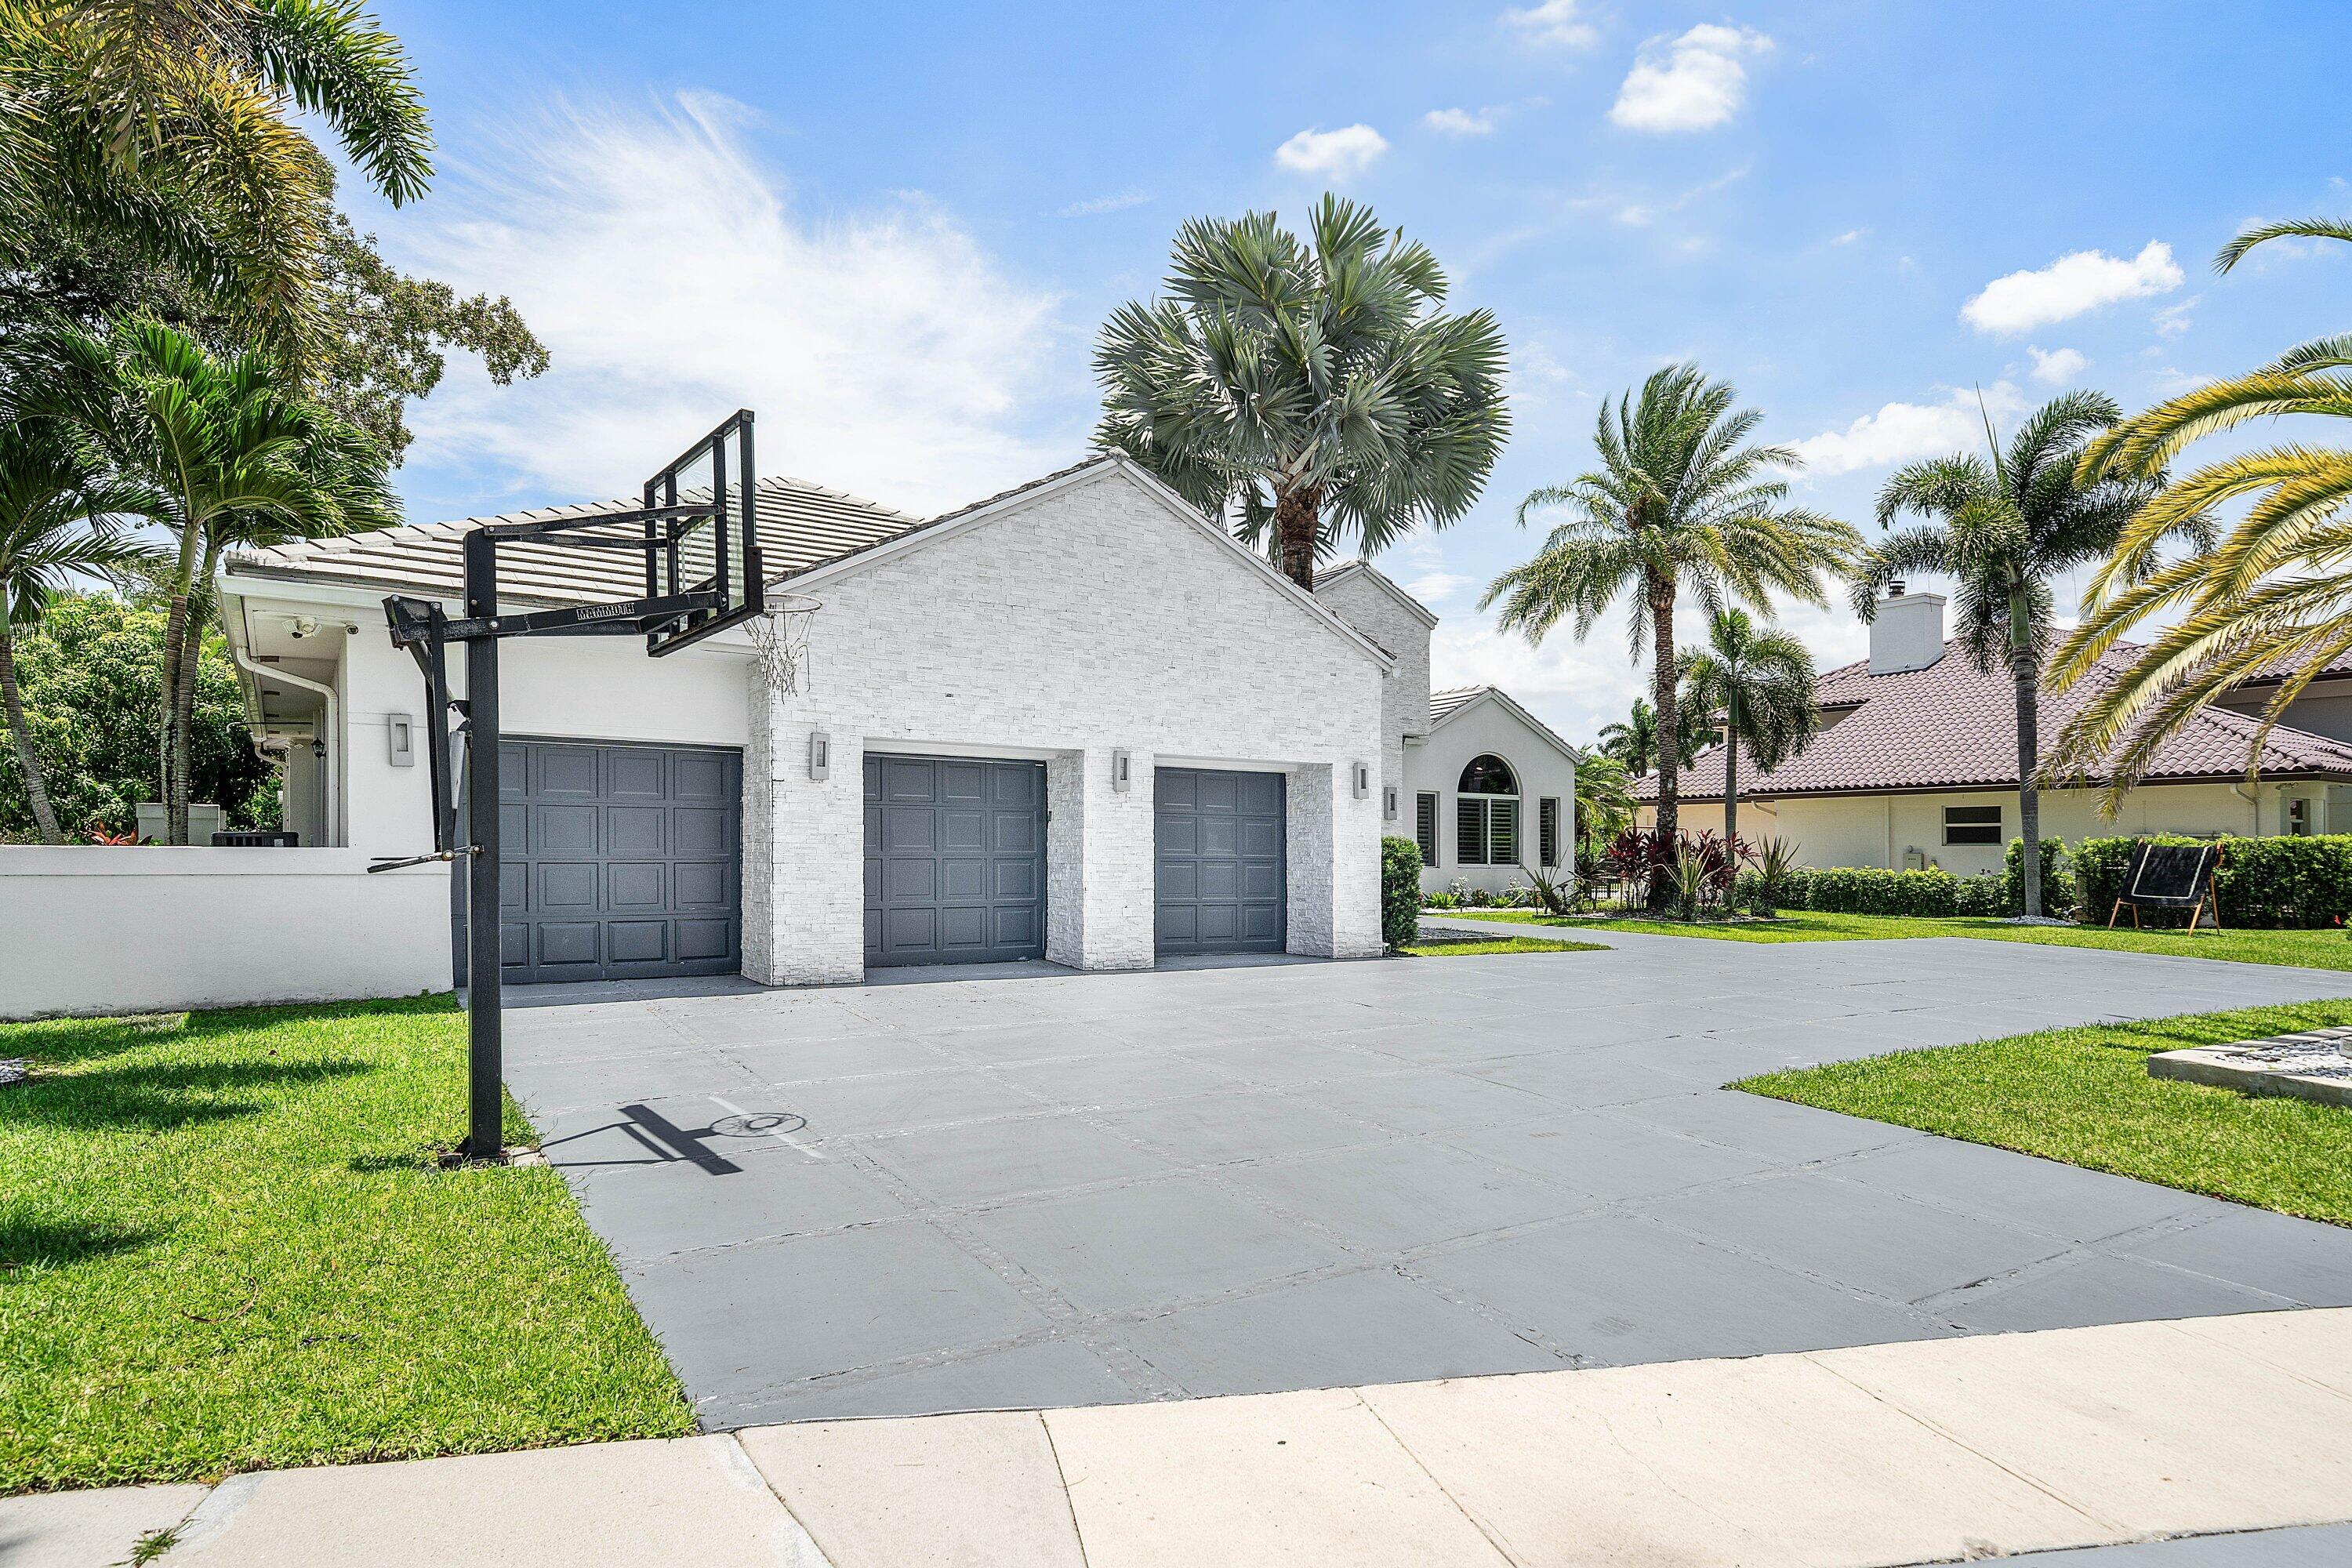
    Attached, Circular Driveway, Concrete, Driveway, Garage, Garage Door Opener

  • Patio and Porch Features

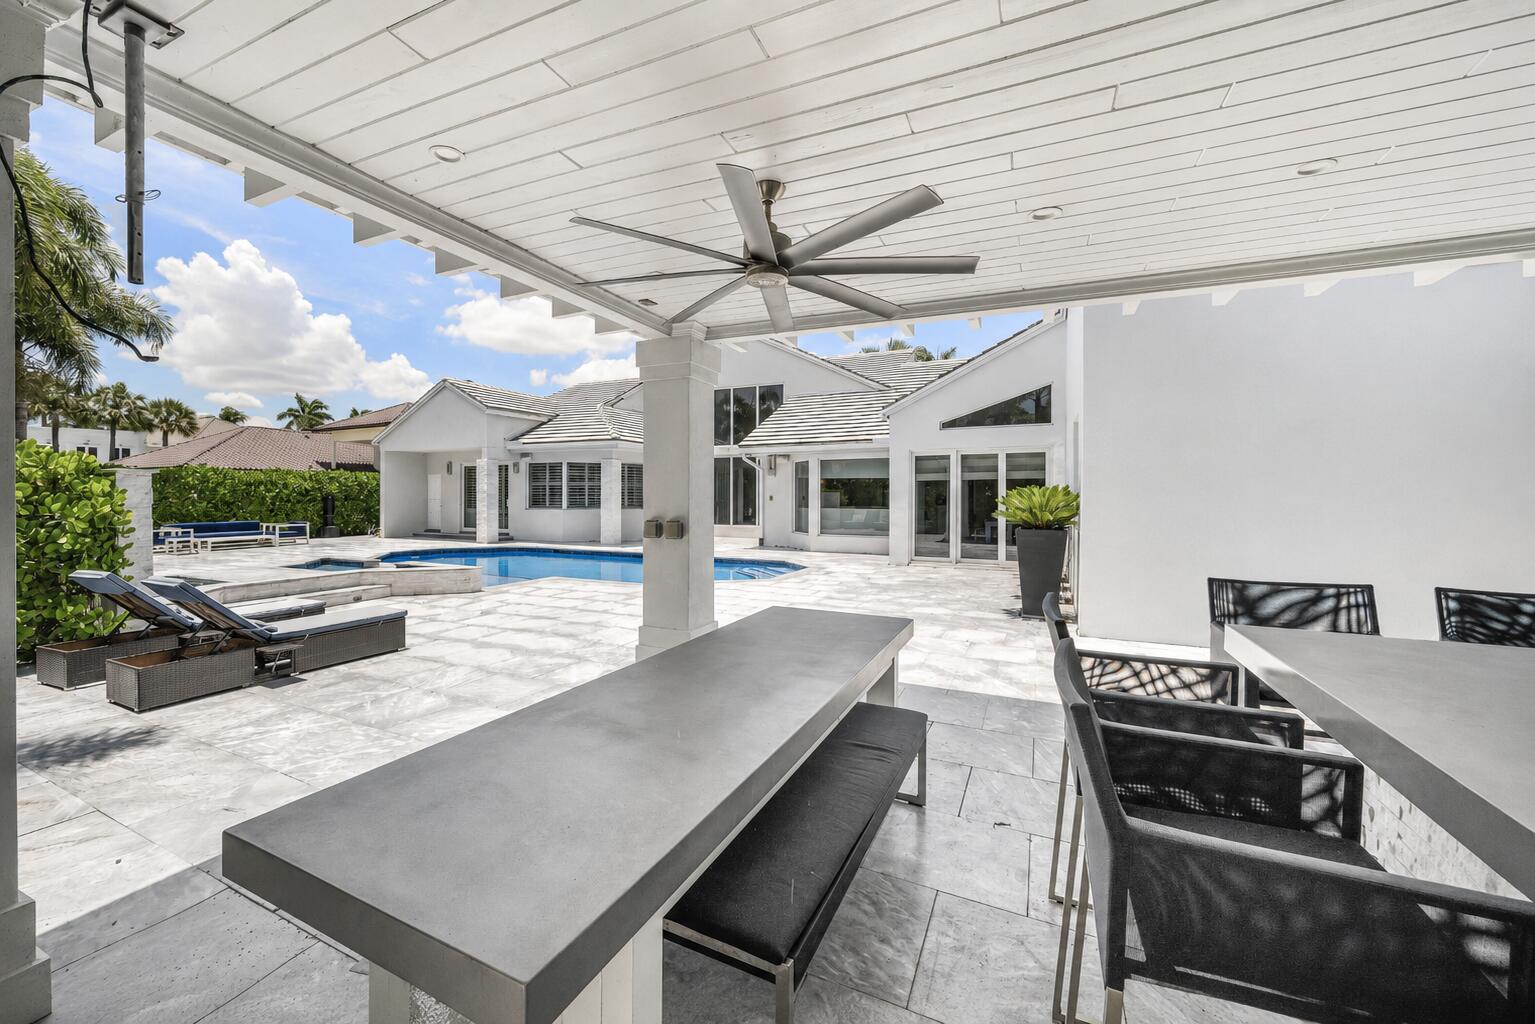
    Patio

  • Pool

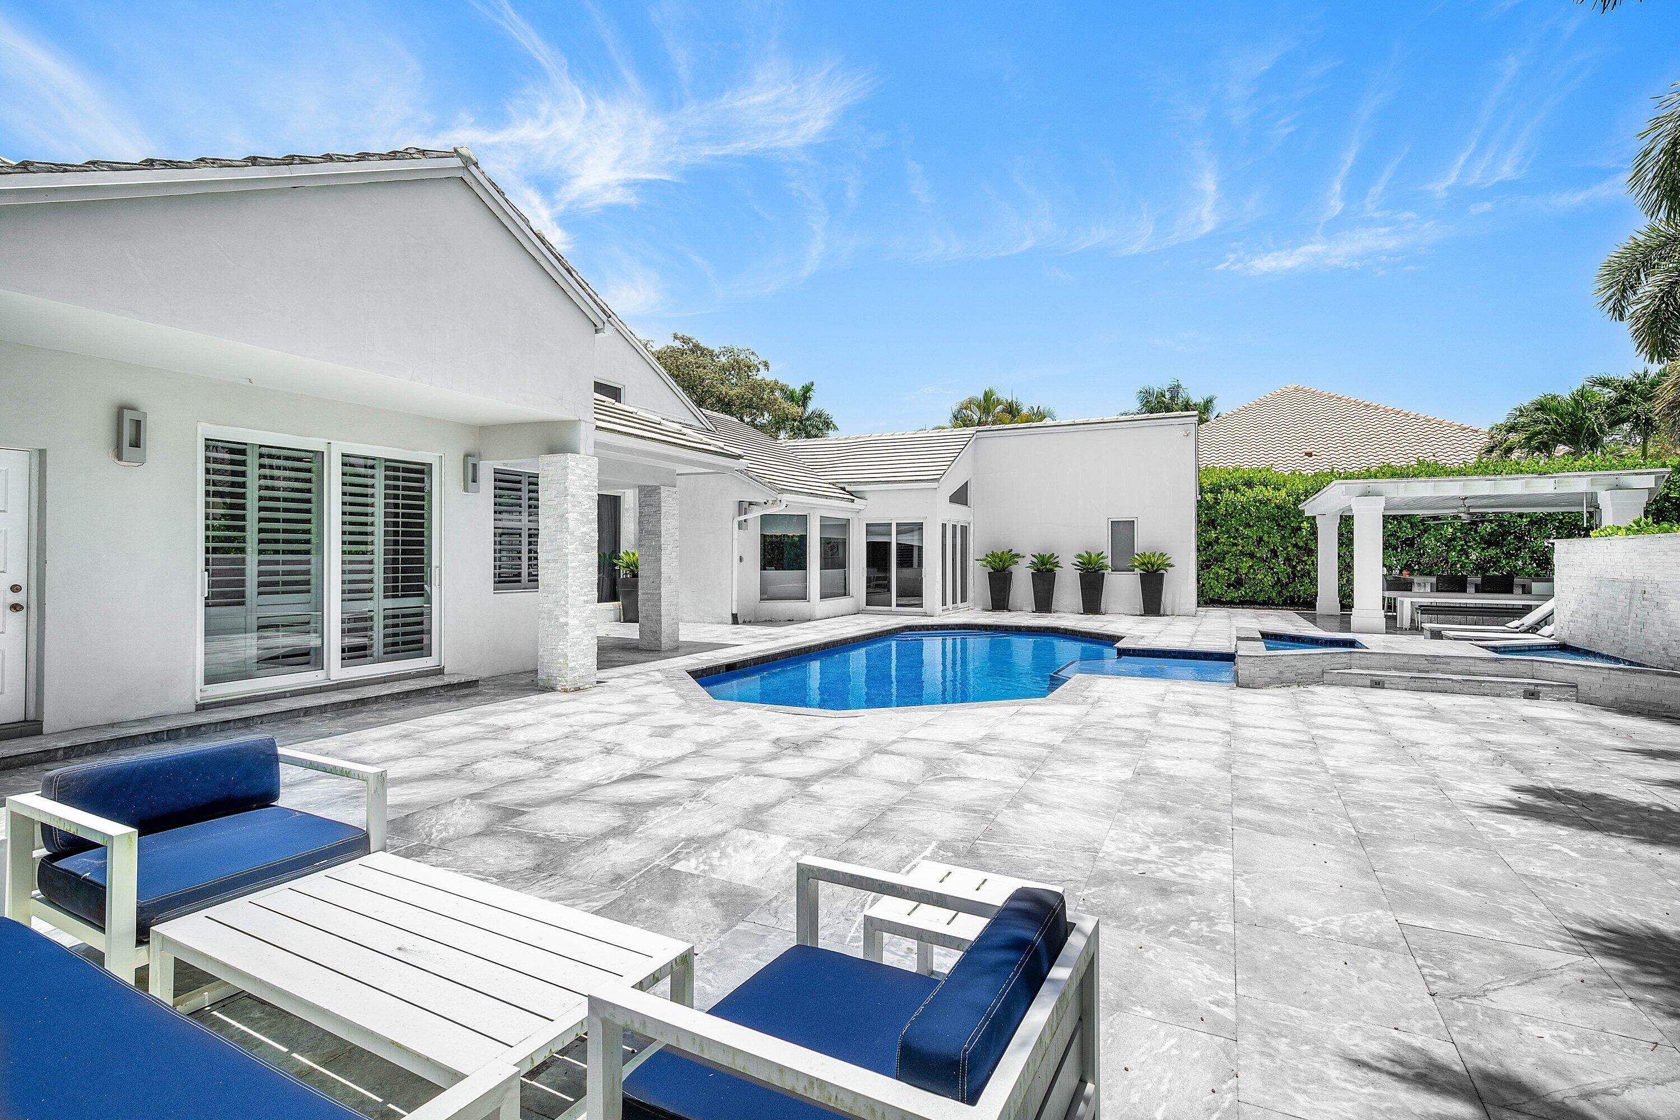
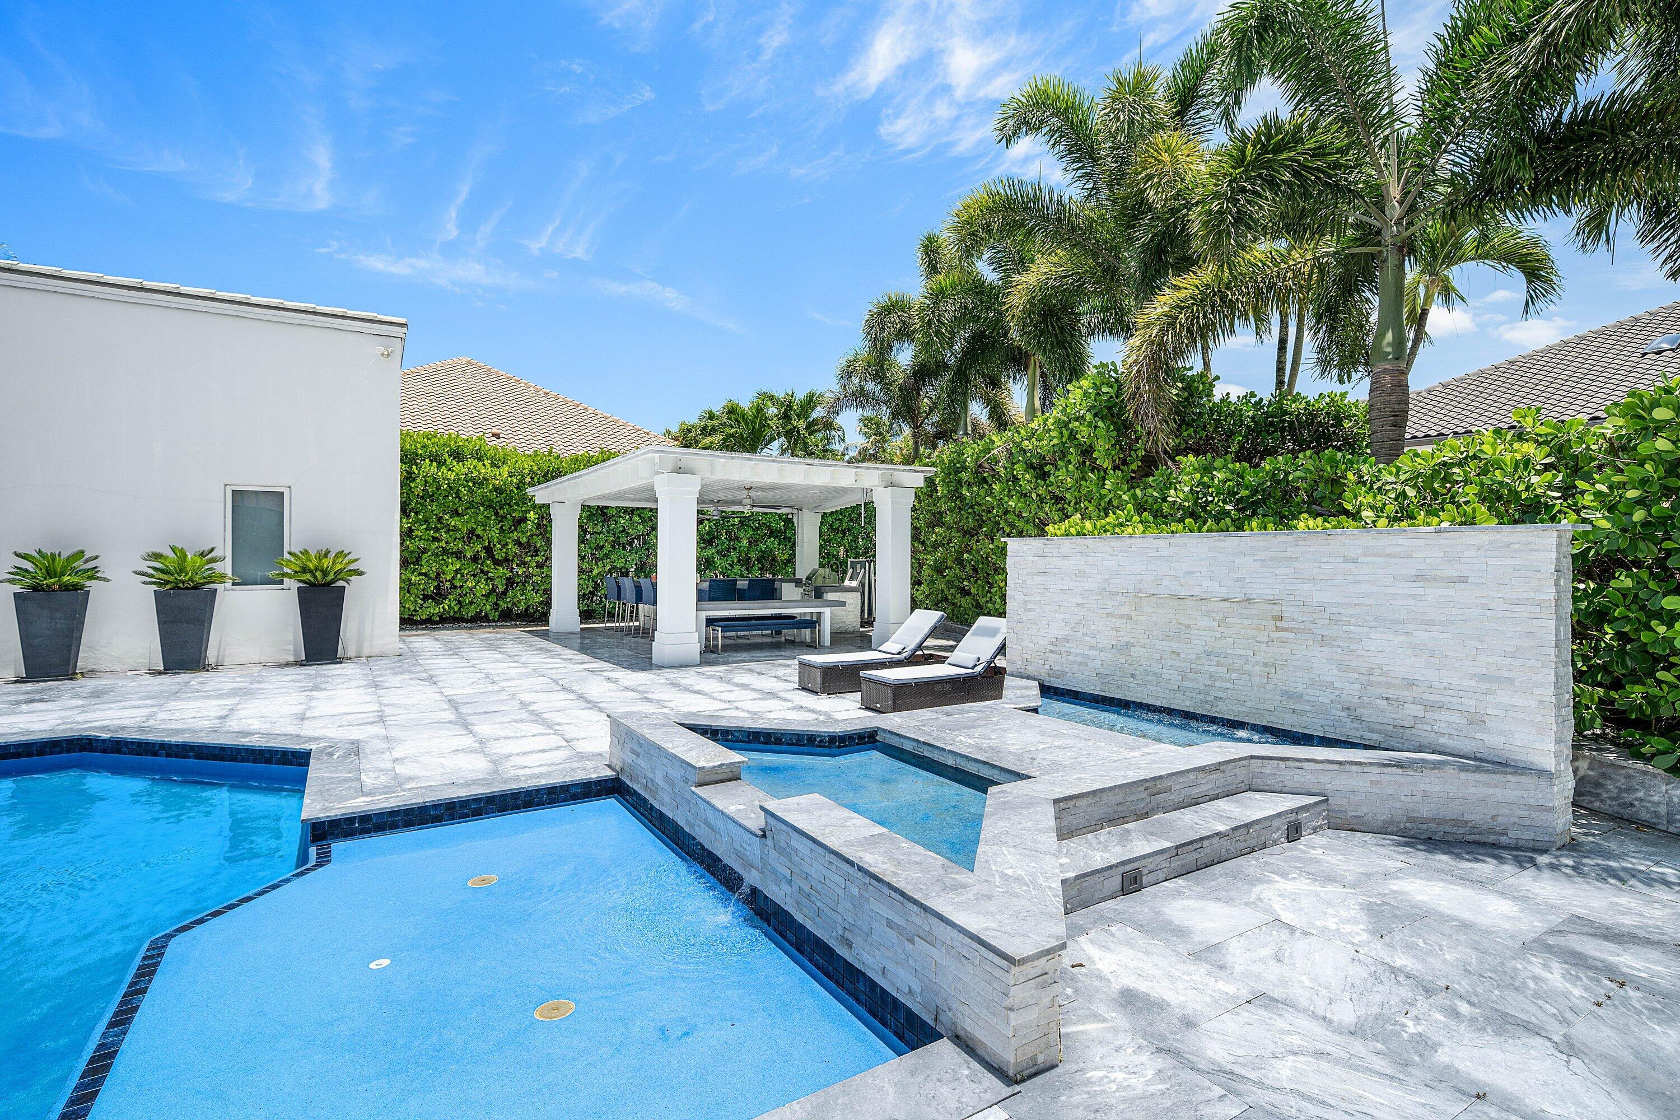
    Yes

  • Pool Features

    In Ground, Private, Association

  • Waterfront YN

    NO

  • View

    Garden, Pool

Area & Lot

  • Lot Features

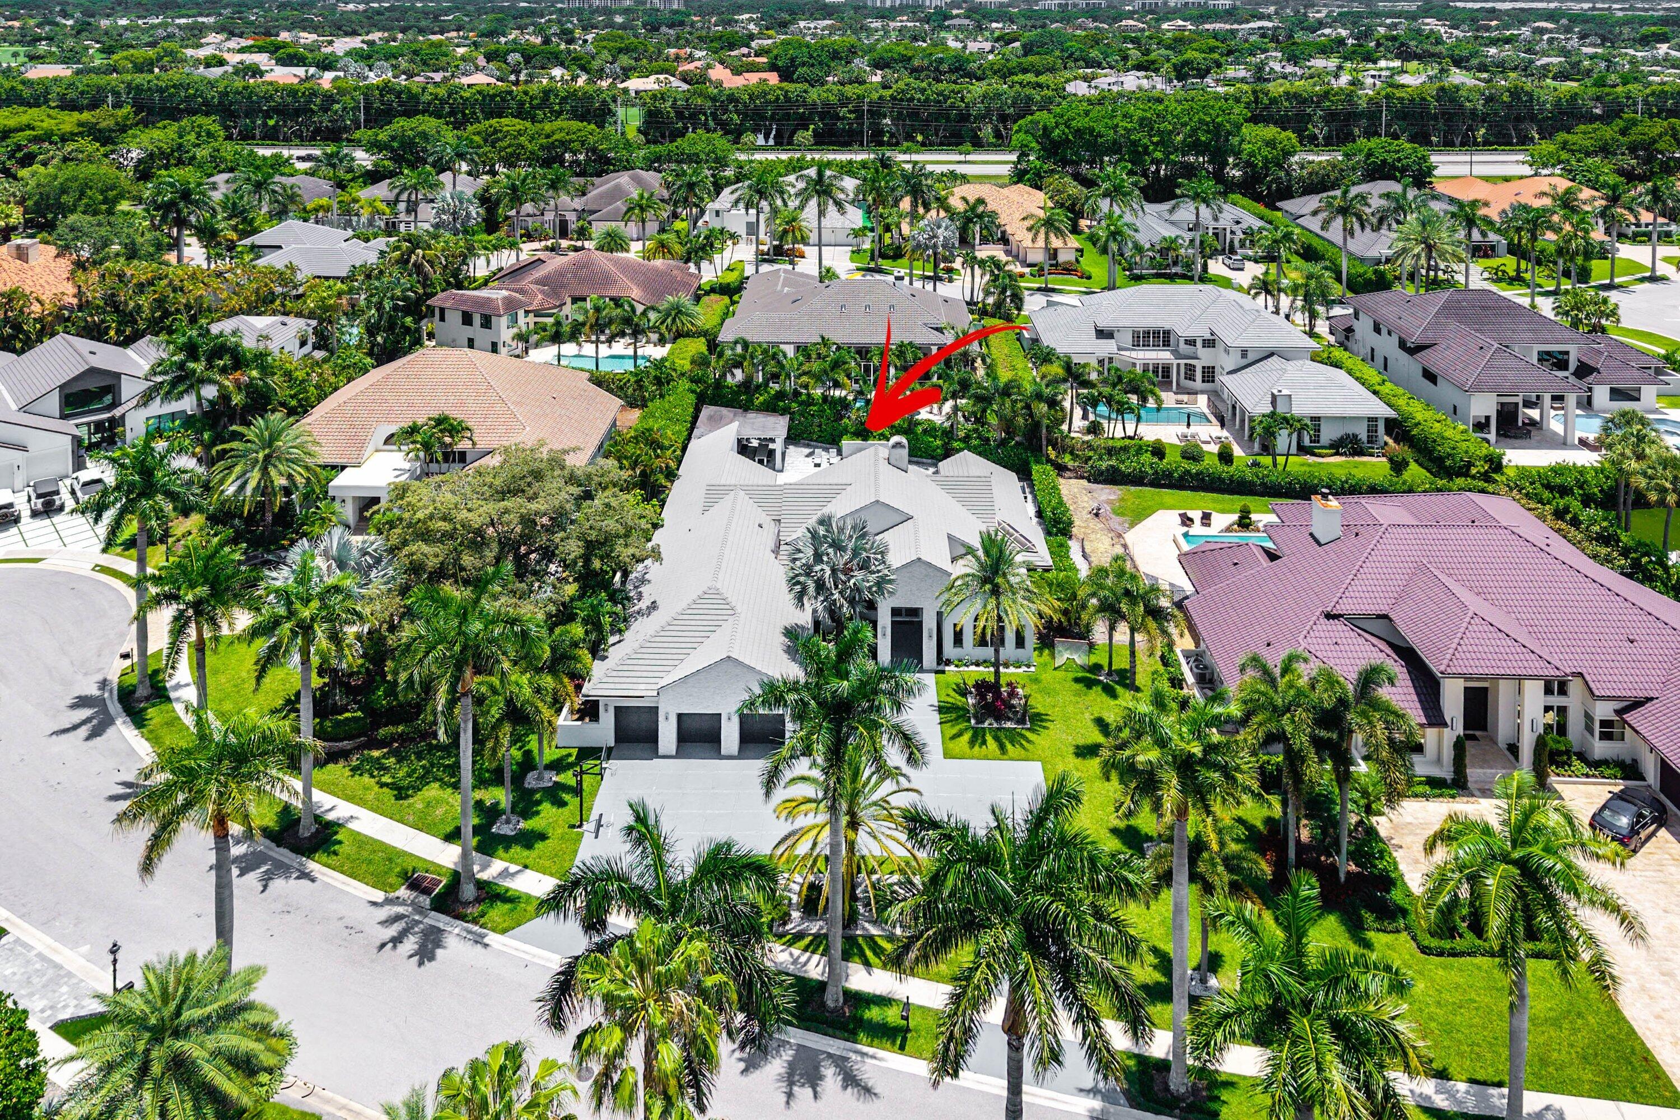
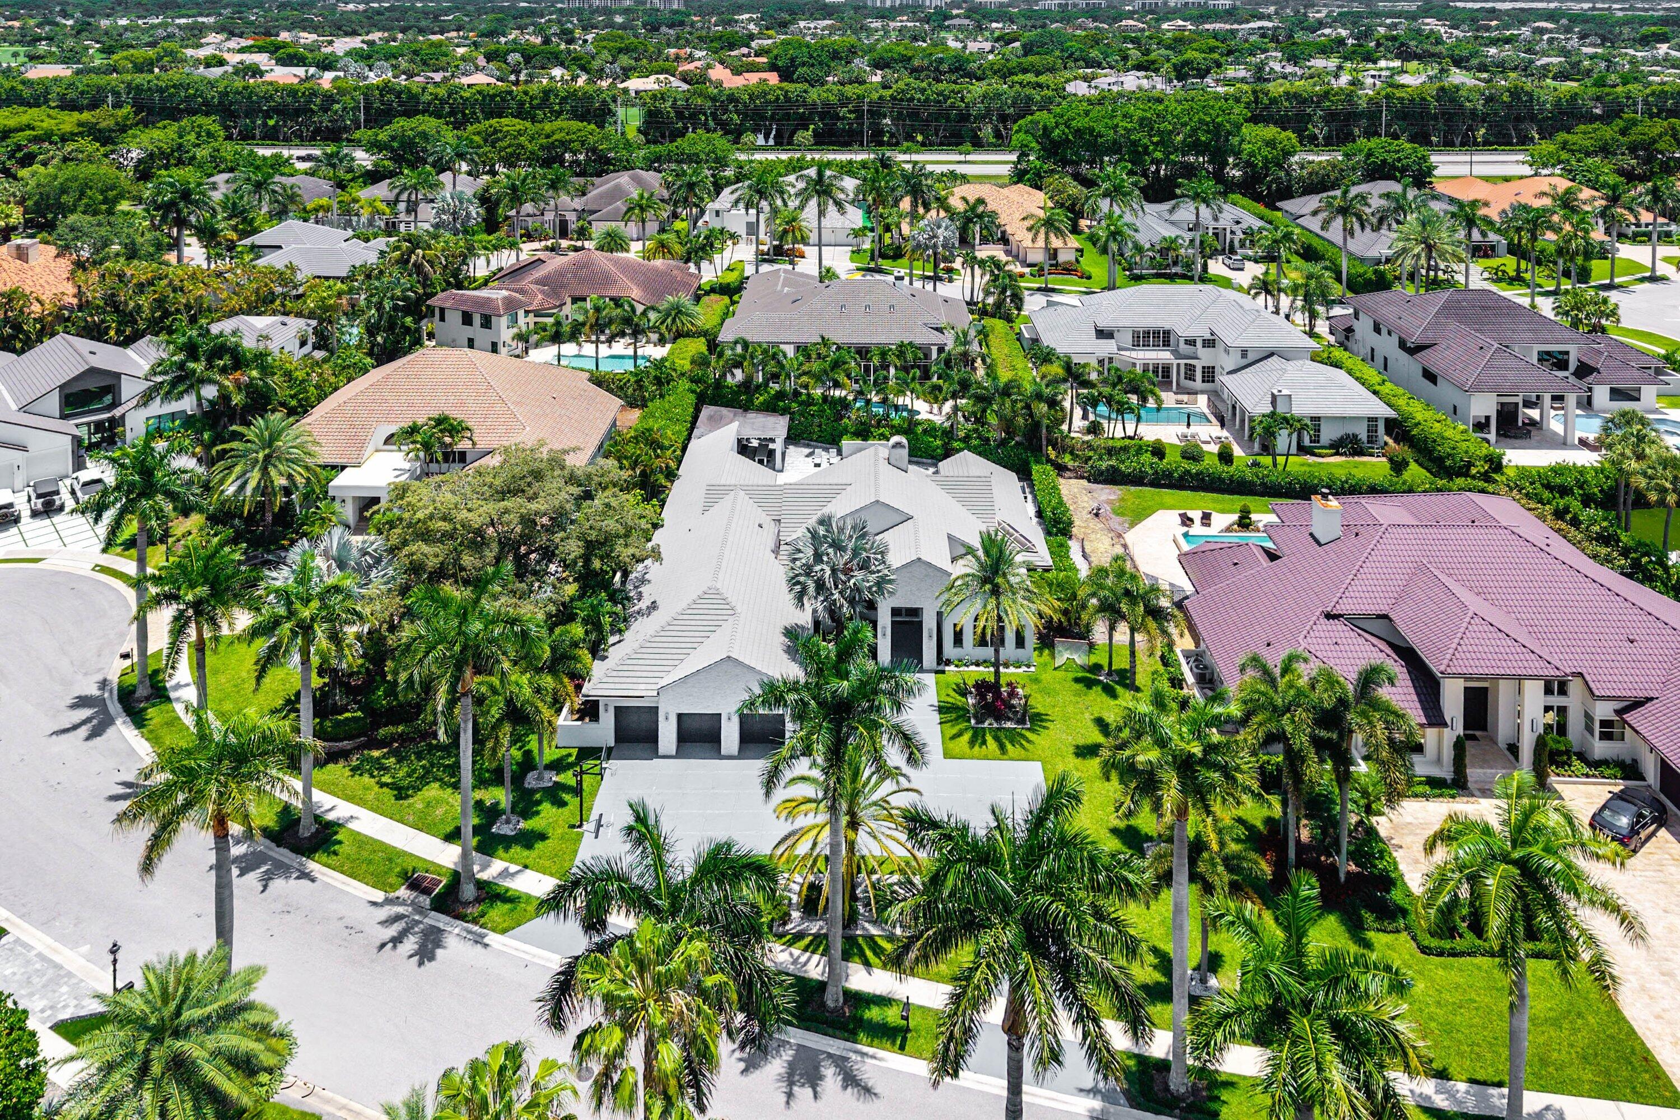
    Interior Lot, Many Trees

  • Lot Size(acres)

    0.42

  • Property Type

    Residential

  • Property Sub Type

    Single Family Residence

  • Architectural Style

    Contemporary, Ranch

Price

  • Sales Price

    $4,199,000

  • Tax Amount

    $17,189.29

  • Sq. Footage

    3,927

  • Price/SqFt

    $1,069

HOA

  • Association

    YES

  • Association Fee

    $2,800

  • Association Fee Frequency

    Quarterly

  • Association Fee Includes

    N/A

School District

  • Elementary School

    Calusa (Palm Beach)

  • Middle School

    Omni

  • High School

    Spanish River

Property Features

  • Stories

    1

  • Association Amenities

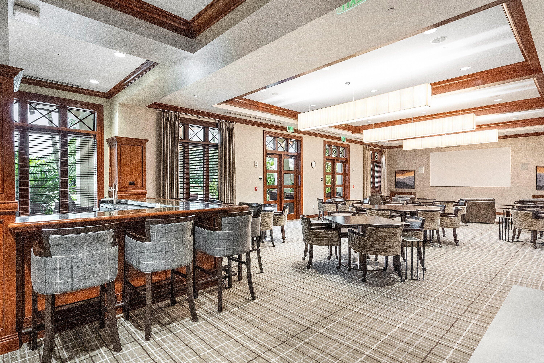
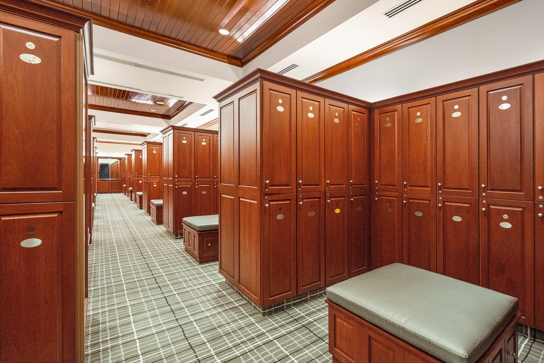
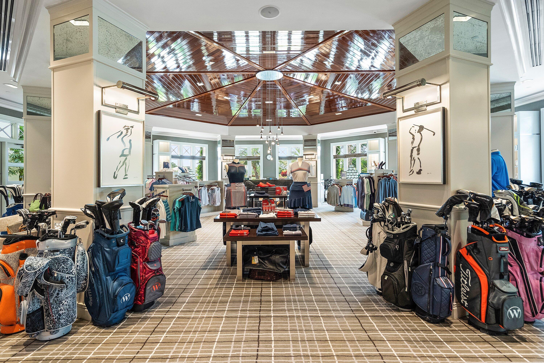
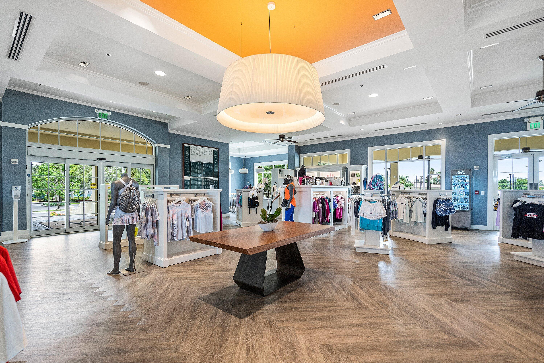
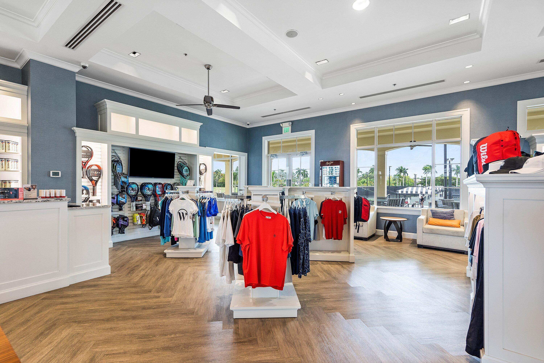
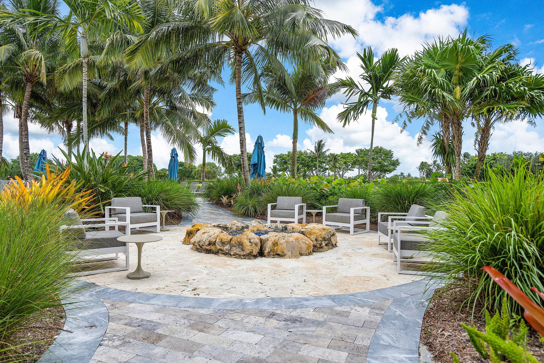
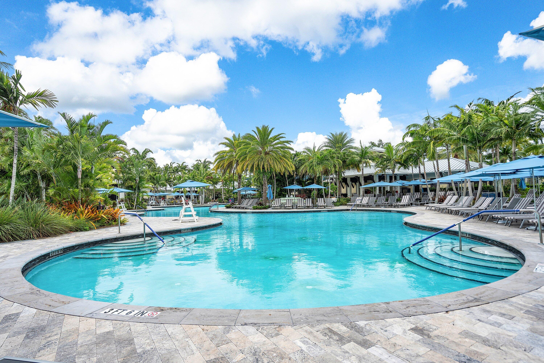
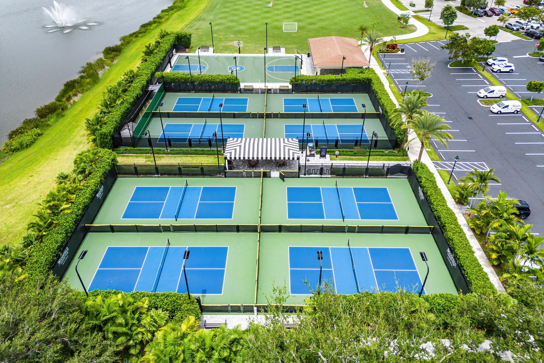
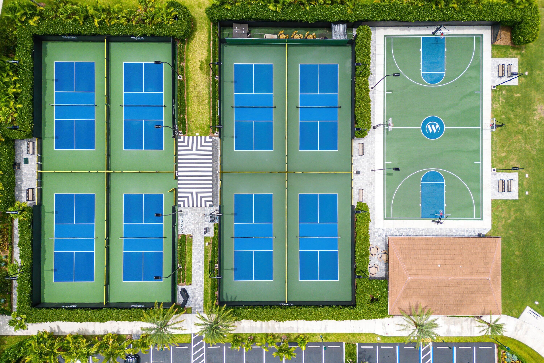
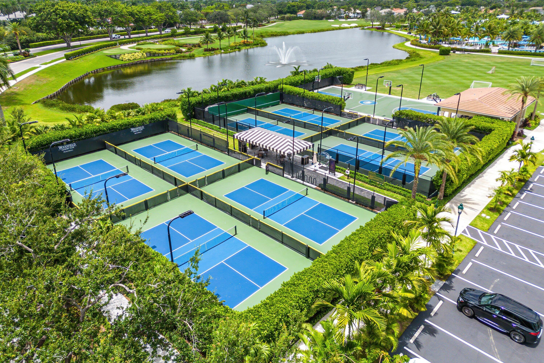
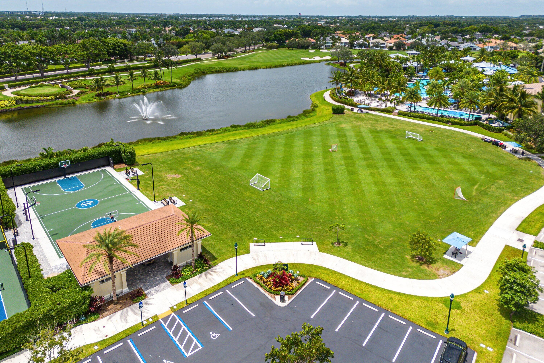
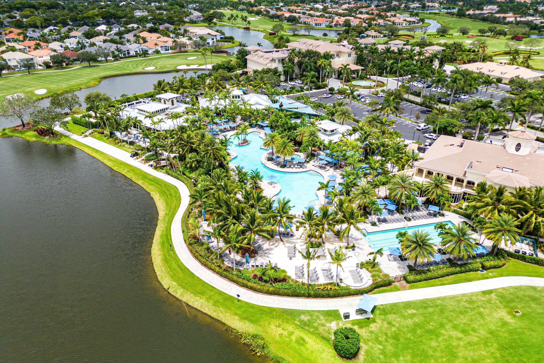
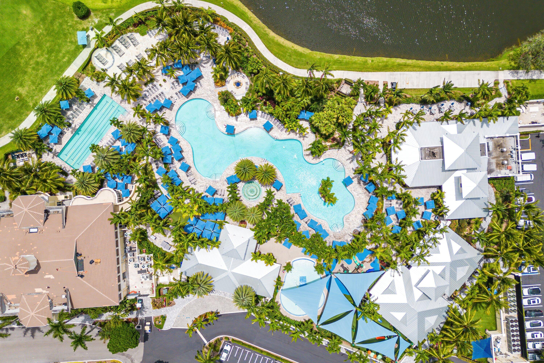
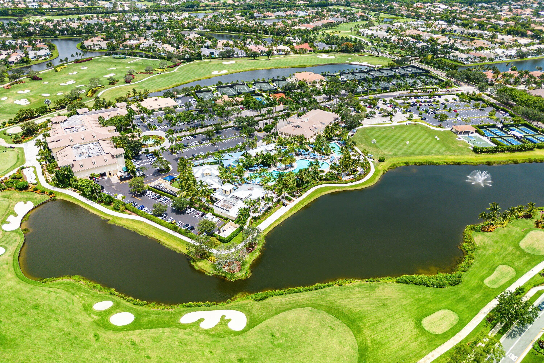
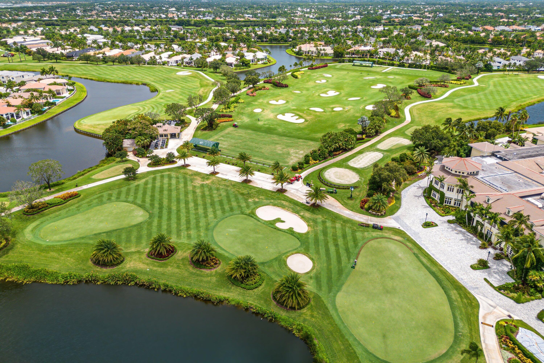
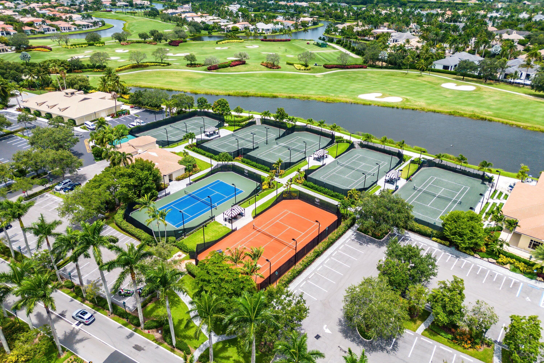
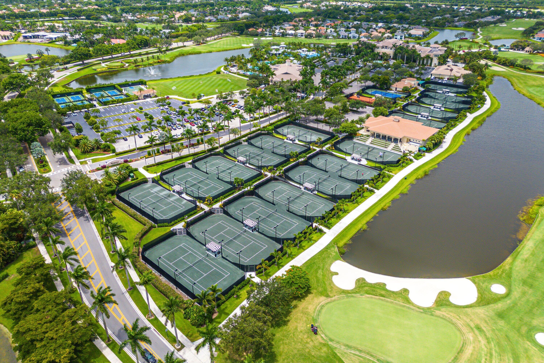
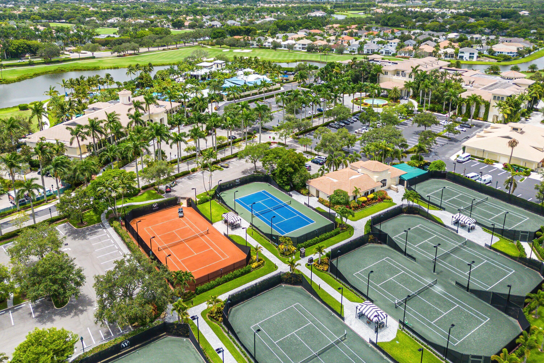
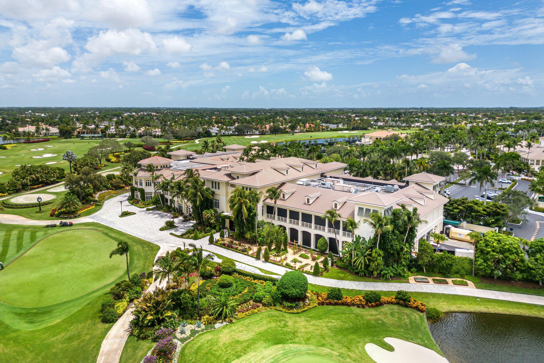
    Pool, Basketball Court, Clubhouse, Elevator(s), Fitness Center, Golf Course, Gated, Playground, Parking, Recreation Facilities, Sauna, Spa/Hot Tub, Security, Tennis Court(s)

  • Senior Community YN

    NO

  • Sewer

    Public Sewer

  • Water Source

    Public

Schedule a Showing

Showing scheduled successfully.

<
>
IN PERSON
VIA CHAT

What is 3 + 4 ?


Change time

Mortgage calculator

Estimate your monthly mortgage payment, including the principal and interest, property taxes, and HOA. Adjust the values to generate a more accurate rate.

Your payment

Principal and Interest:

$

Property taxes:

$

HOA fees:

$

Total loan payment:

$

Total interest amount:

$

Location

County

Palm Beach

Elementary School

Calusa (Palm Beach)

Middle School

Omni

High School

Spanish River

Listing Courtesy of Stephen Jack Aron , Premiere Realty LLC

RealHub Information is provided exclusively for consumers' personal, non-commercial use, and it may not be used for any purpose other than to identify prospective properties consumers may be interested in purchasing. All information deemed reliable but not guaranteed and should be independently verified. All properties are subject to prior sale, change or withdrawal. RealHub website owner shall not be responsible for any typographical errors, misinformation, misprints and shall be held totally harmless.

Agent Hals Blanc

FOUNDER

Hals Blanc

Call Hals today to schedule a private showing.


* Listings on this website come from the FMLS IDX Compilation and may be held by brokerage firms other than the owner of this website. The listing brokerage is identified in any listing details. Information is deemed reliable but is not guaranteed. If you believe any FMLS listing contains material that infringes your copyrighted work please click here to review our DMCA policy and learn how to submit a takedown request.© 2024 FMLS.
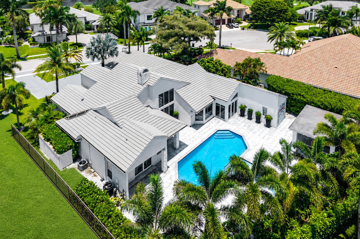
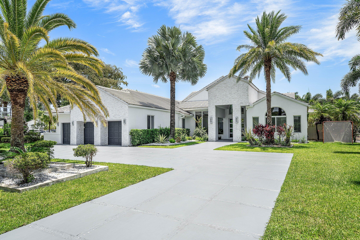
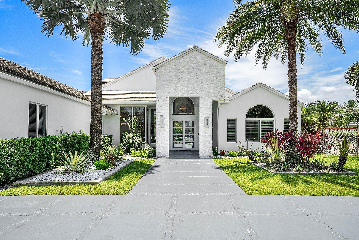
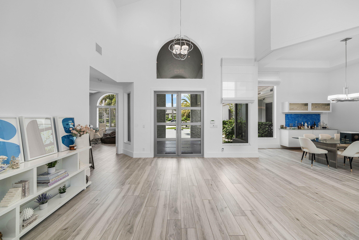
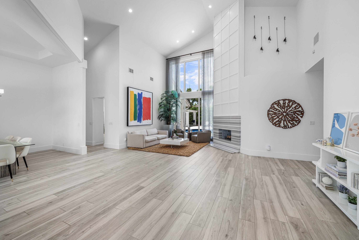
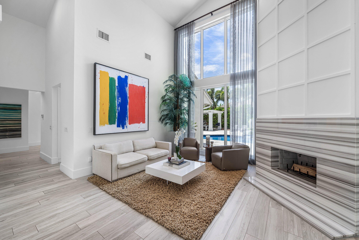
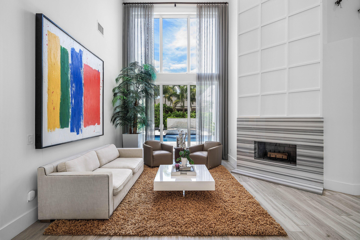
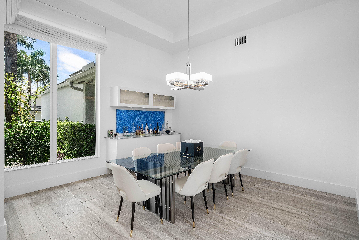
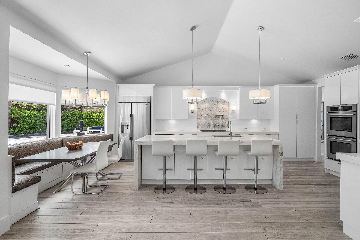
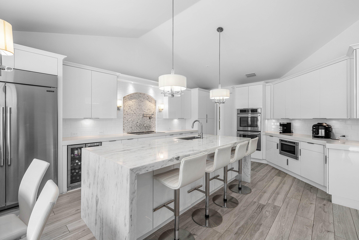
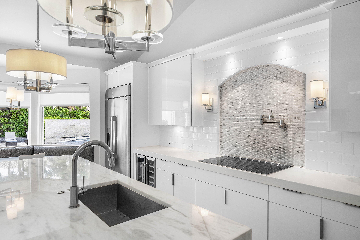
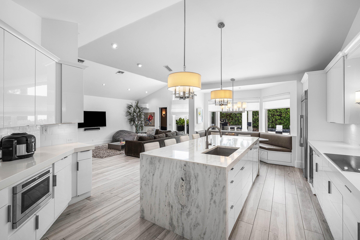
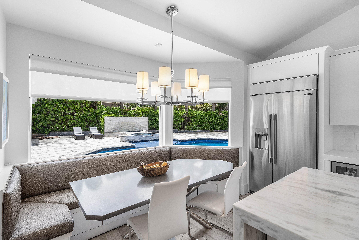
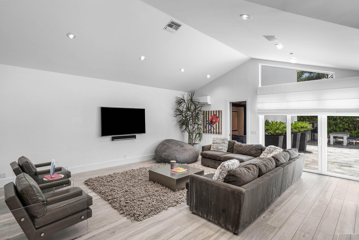
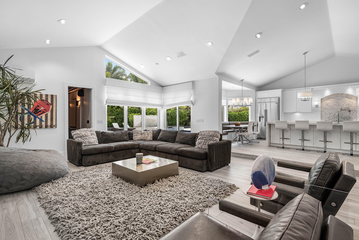
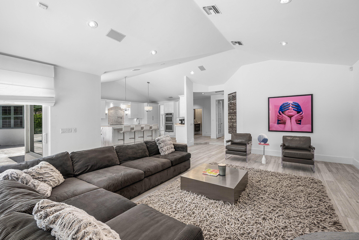
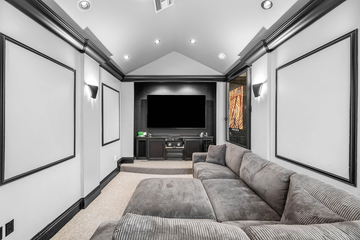
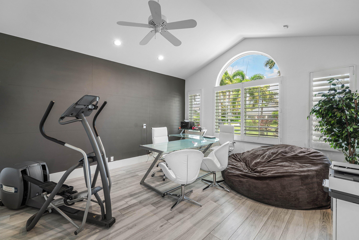
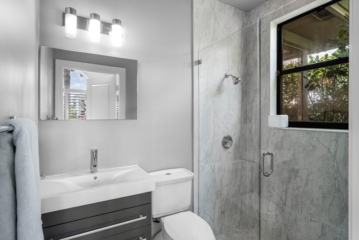
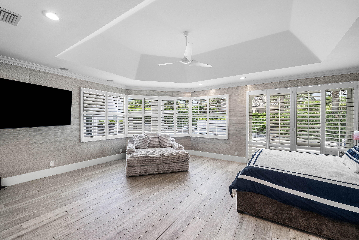
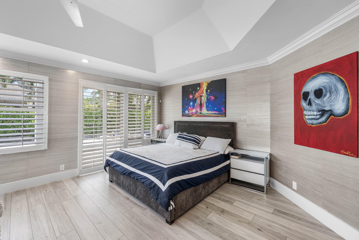
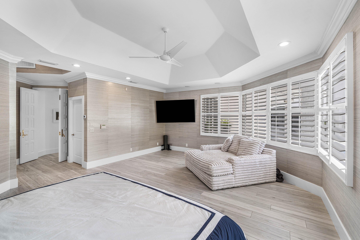
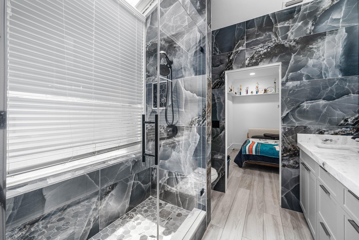
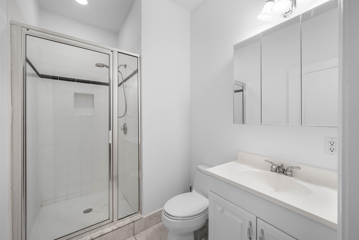
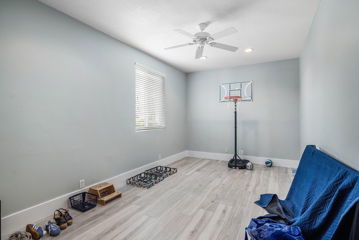
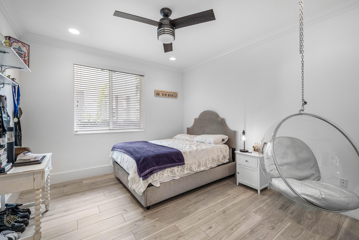
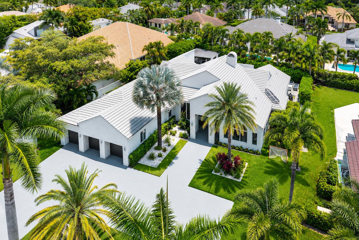
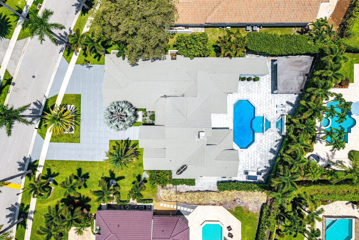
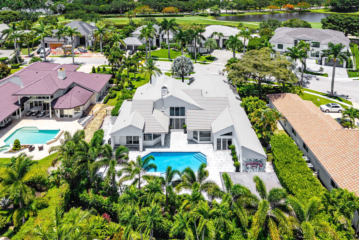
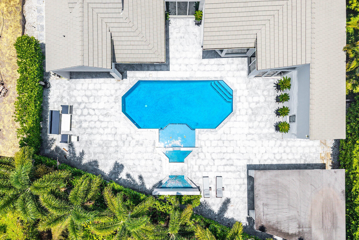
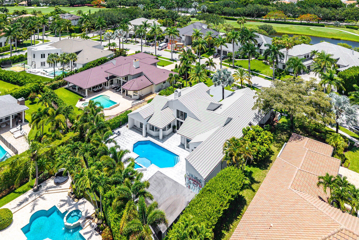
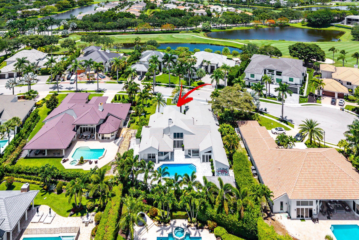
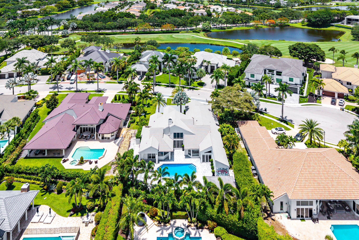
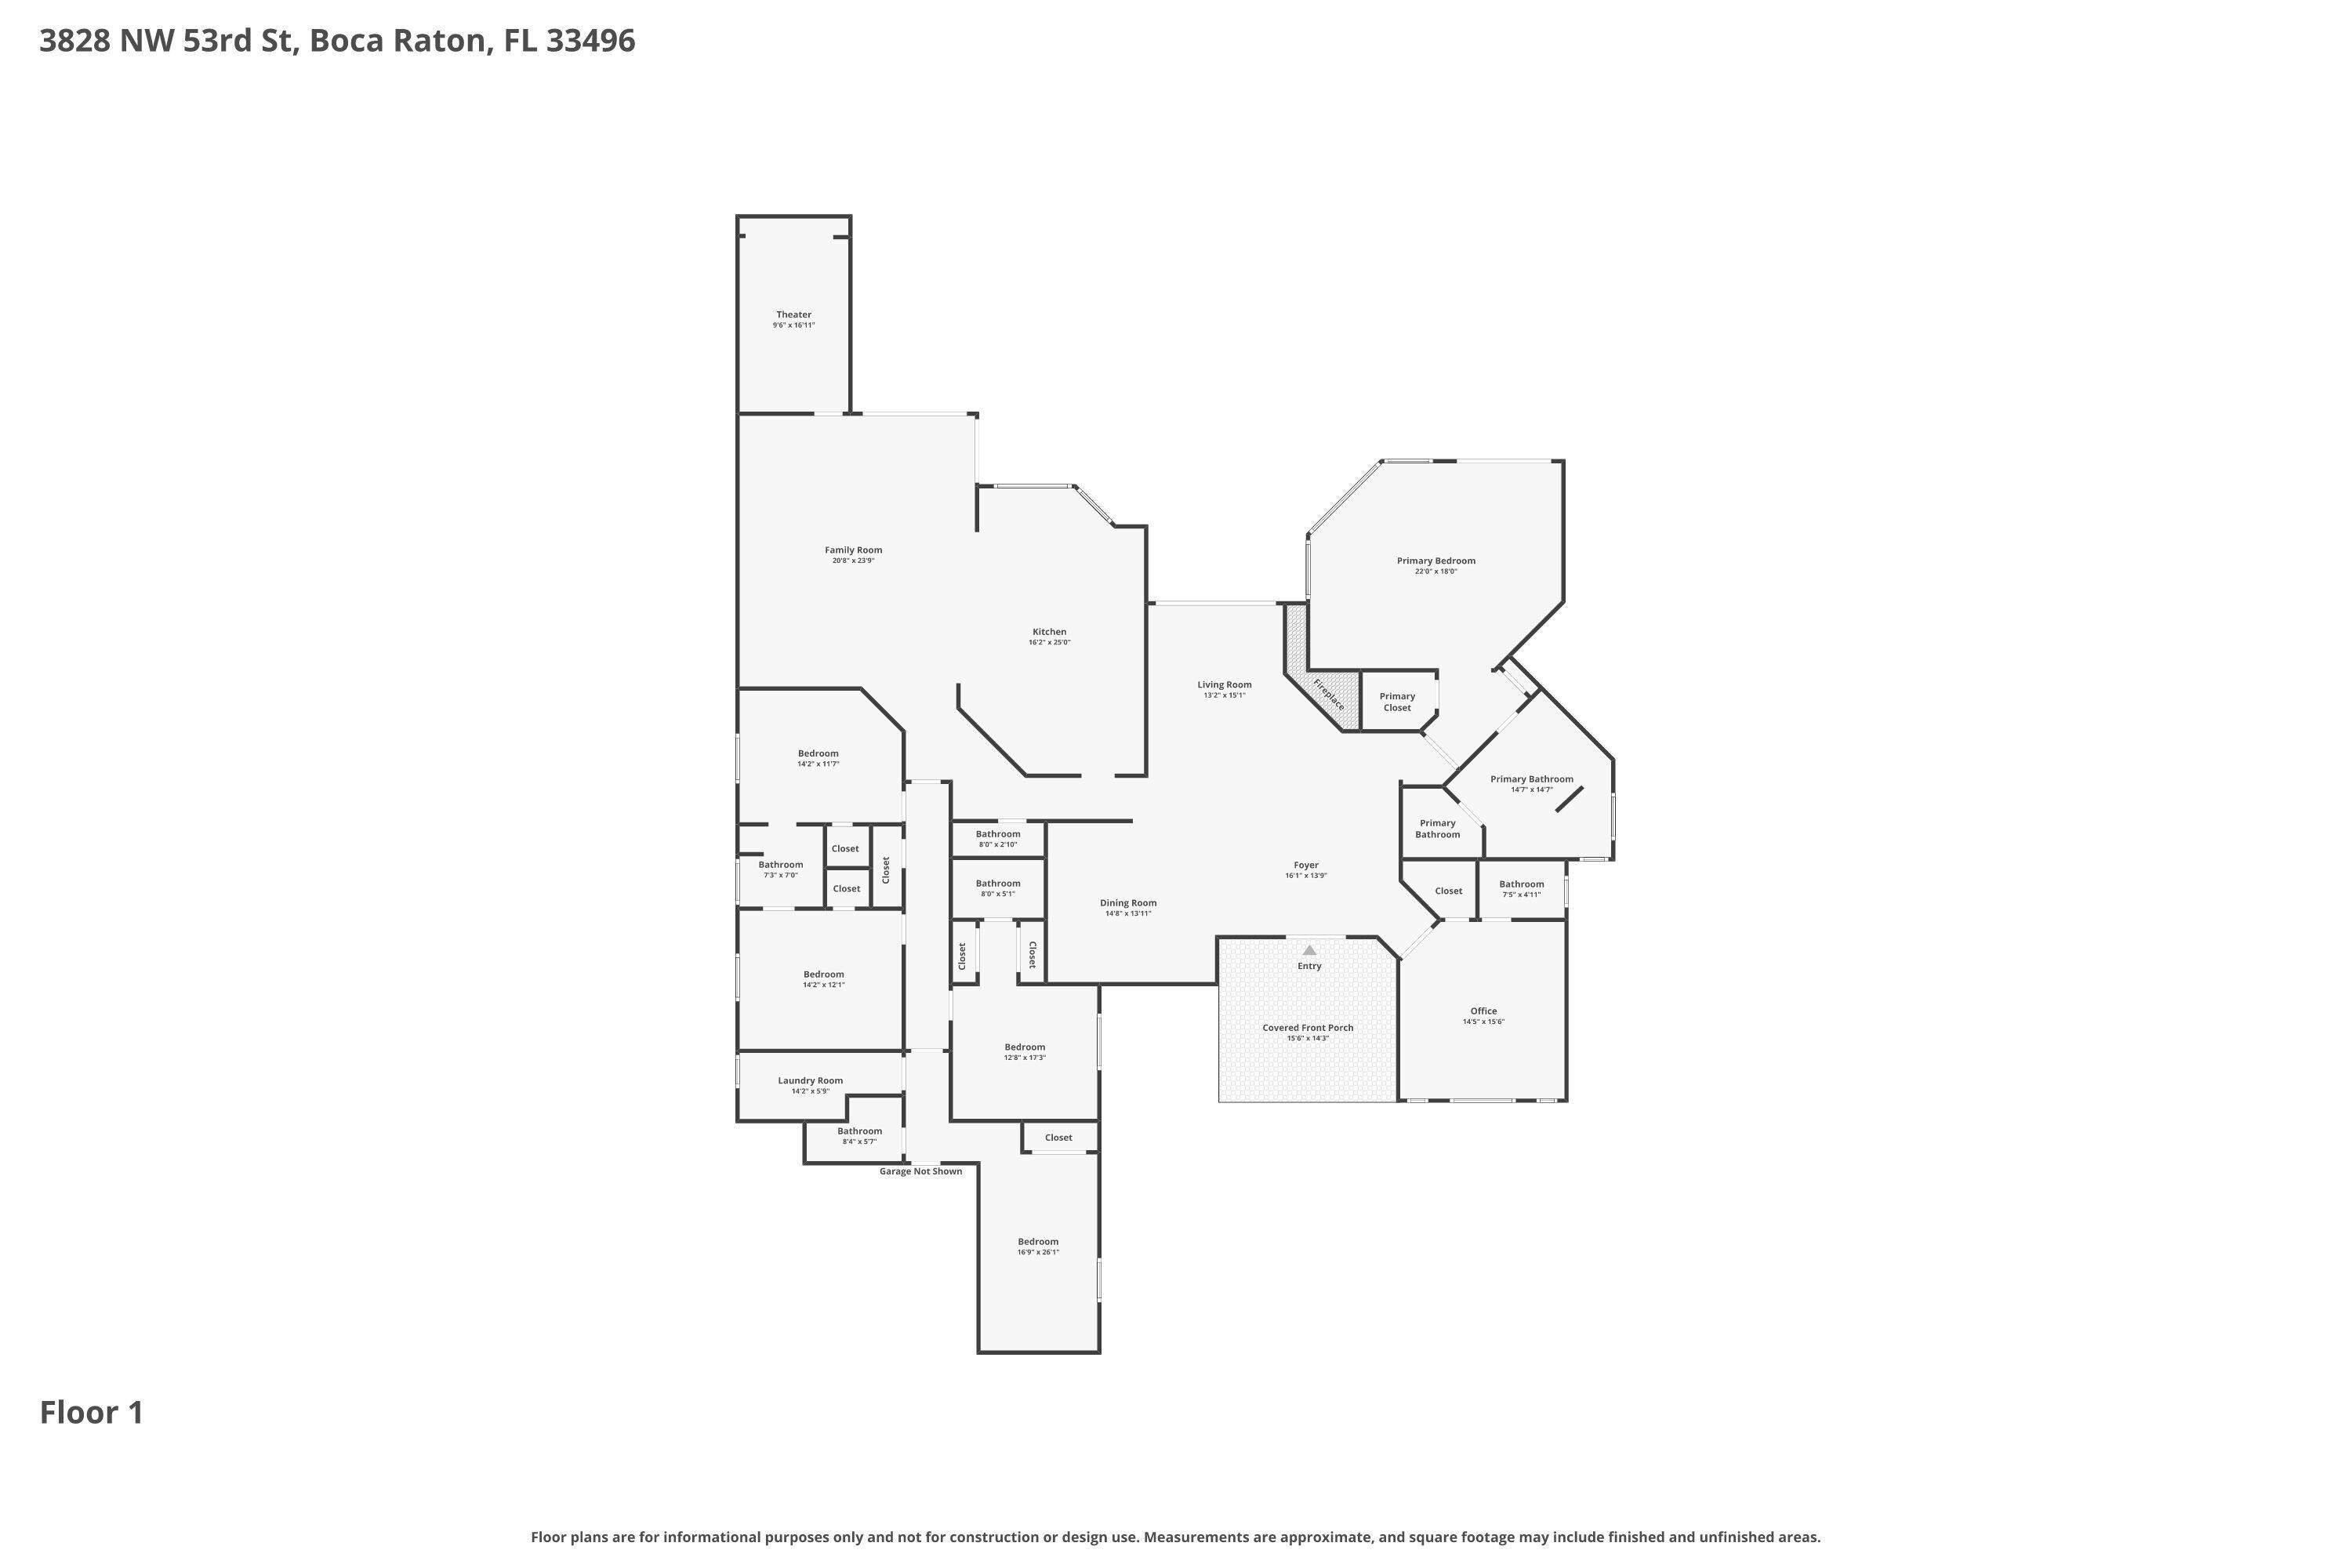
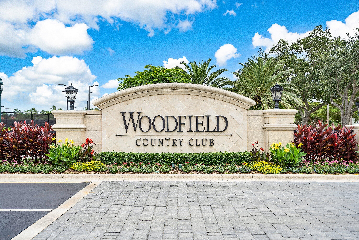
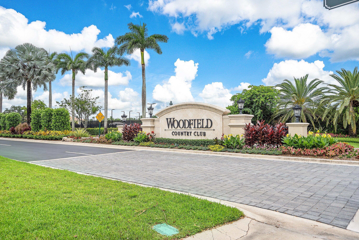
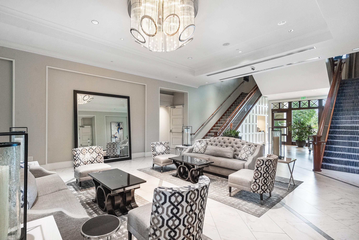
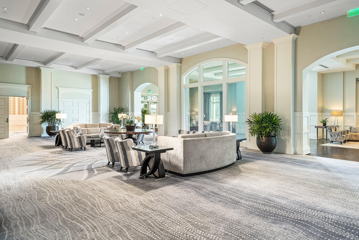
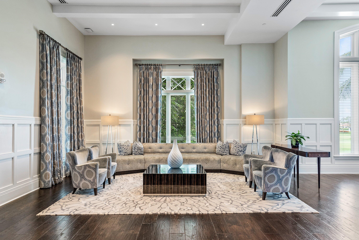
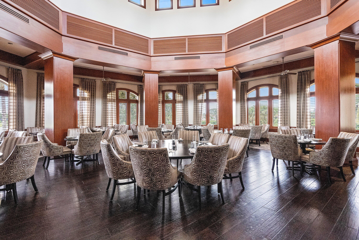
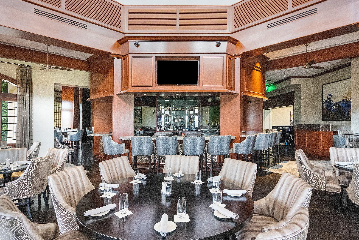
Rare opportunity to own one of Devon's exceptional custom estates. Set on an estate-sized .42-acre lot, this private 5-bedroom, 6.5-bath residence offers approximately 4,000 square feet with soaring ceilings, abundant natural light, and full impact windows and doors throughout. The exceptional outdoor living area is the true showpiece, featuring a resort-style pool, expansive entertaining terrace, covered summer kitchen, and lush tropical landscaping that creates remarkable privacy. Additional features include an open-concept kitchen designed for everyday living and entertaining with a large center island, induction cooktop, and double wall ovens, a private home theater, and a versatile bonus room. Combining an estate-sized homesite, timeless architecture, exceptional outdoor entertaining, and one of Devon's most desirable settings, this is one of Woodfield Country Club's truly special properties.

3828 NW 53rd Street

Message successfully sent.

What would you like to know?

What is 3 + 4 ?

I agree to receive email communication and understand I can unsubscribe at any time.

I agree to be contacted by Options 1 Realty via call, email, and text for real estate services. To opt out, you can reply 'stop' at any time or reply 'help' for assistance. You can also click the unsubscribe link in the emails. Message and data rates may apply. Message frequency may vary. Privacy Policy

Related Properties

New on site 3 days ago
Imagine living just blocks from the action of Mizner Park and the Brightline, but coming home to a private sanctuary that feels miles away from the hustle. Freshly completed by Alpha Premium Development, this Spanish Village stunner is ready for its very first owner. Step inside to a wide-open floor plan designed for easy living. Whether you're working from the first-floor office or whipping up dinner in the gourmet kitchen (complete with a hidden butler's pantry!), the flow is seamless. The living space opens right up to a covered terrace and a sprawling backyard with a sparkling pool—perfect for al fresco dining, rain or shine. -- Upstairs, it's all about comfort. A spacious loft offers the perfect spot for a media room or play area. The Primary Suite is a true showstopper, spanning one whole side of the home with an "over-the-top" boutique closet you have to see to believe.  The best part? You finally have room for everything. With a massive laundry room and a rare 3.5-car garage, there's space for the SUV, the storage, and even a dedicated door for your golf cart. This is downtown Boca living without the compromise.
#B26052613

Boca Raton

261 NW 8th Street

5 Beds

5 Baths

4,414 Sq.Ft.

$3,500,000

MLS#: B26052613

New on site 3 days ago
YOUR BUYER WILL WANT TO SEE THIS!!!! Stunning newly remodeled in 2024 with no detail missed!   ~ Imagine life inside the Nation's #1 Private Residential Country Club Lifestyle offering resort-style living. Conveniently located less than 10 minutes from downtown Boca Raton. PLAY our 4 Golf courses, 27 Tennis courts and 25 Pickleball courts; SHOP our retail store, golf and tennis pro shops, DINE in our 8 dining venues. Spend the day RELAXING at our 5-star fitness center, pool, spa and salon. ENJOY endless activities in over 450,000 sq. ft. of exceptional amenities & stellar service. Mandatory Joining Fee: $150,000, BWMA Capital Contribution: $10,000, Annual Social Dues: $24,454.  ** Club's Joining Fee & CC will be increasing by $75,000 on October 1st. Act now to beat the increase! *  *Club's Joining Fee & CC will be increasing by $75,000 on October 1st. Act now to beat the increase!
#B26052685

Boca Raton

20310 Fairway Oaks Drive 143

3 Beds

3 Baths

3,348 Sq.Ft.

$3,499,000

MLS#: B26052685

Situated on an oversized lot at the end of a quiet, tree-lined cul-de-sac, this Mediterranean-inspired home offers the kind of setting families dream about. If you've been searching for a home with room to spread out, this is it.   Kids can ride bikes, play outside, and neighbors actually know each other.  Inside, you'll find soaring ceilings, abundant natural light, and thoughtful updates throughout. The home has been freshly painted and features all new Restoration Hardware lighting.   Major improvements have already been taken care of, including a new roof and new air conditioning units in 2024, impact glass windows and doors, and a water filtration system. Step outside and you'll understand why this home is made for South Florida living. The heated saltwater pool was updated in 2021, and the brand-new summer kitchen creates the ultimate space for outdoor dining, entertaining, and weekend gatherings. The expansive backyard offers plenty of room to relax, play, and enjoy year-round sunshine.  Located in Boca Raton's highly sought-after A-rated school district, this home checks all the boxes: updated, spacious, move-in ready, and in a location you'll love coming home to.
#B26048796

Boca Raton

717 NW 4th Street

5 Beds

4 Baths

4,121 Sq.Ft.

$3,400,000

MLS#: B26048796

The Royal Palm Villa is an exceptionally rare offering at Royal Palm Residences and one of only four villas within RPR. This coveted southwest-corner residence offers 2,968 square feet of interior space with three bedrooms, a den, three en-suite baths and a powder room. A private elevator opens to a gracious foyer, then on to floor-to-ceiling glass, abundant natural light and oversized 48" x 48" porcelain tile flooring. An expansive 1,997-square-foot wraparound private terrace brings the total private living and entertaining space to 4,965 square feet. Seamlessly control lighting and climate with integrated smart home systems. Residents also enjoy a 24-hour concierge and a premier downtown Boca Raton location easily walkable to dining, shopping, beaches, parks and entertainment. An exceptionally rare offering within Royal Palm Residences, this coveted southwest corner Royal Villa is one of only four villas within RPR, offering an unrivaled blend of sophistication, privacy, and sun-drenched living in the heart of downtown Boca Raton.  Encompassing 2,968 square feet of interior living space, the residence features three spacious bedrooms, a versatile den, three en-suite bathrooms—one serving each bedroom—and a stylish powder room. An expansive 1,997-square-foot wraparound private terrace creates exceptional outdoor living and entertaining space. Together, the interior and terrace provide an impressive 4,965 square feet of private space for the owner to enjoy.  Arrive directly through dual private elevators into a residence defined by soaring floor-to-ceiling glass walls, coveted southwest exposure, abundant natural light, and gleaming porcelain tile flooring. The thoughtfully designed open layout connects the living, dining, and kitchen areas with the expansive terrace, creating a seamless setting for both everyday living and elegant entertaining.  Seamlessly control lighting and climate with integrated smart home systems. Royal Palm Residences also offers the convenience and security of a 24-hour concierge, complemented by an exceptional collection of luxury amenities.  Perfectly positioned in downtown Boca Raton, the residence is moments from world-class dining, luxury shopping, pristine beaches, parks, and vibrant entertainment—presenting a rare opportunity to enjoy villa-style privacy with the ease and services of an exclusive luxury condominium.
#B26051162

Boca Raton

475 E Royal Palm Road 206

3 Beds

3 Baths

2,968 Sq.Ft.

$3,495,000

MLS#: B26051162

Discover Residence 601 — a rare corner residence in Royal Palm's most coveted '01' line, where Intracoastal and ocean vistas unfold from nearly every room. Spanning over 3,800 square feet, this exceptional 4-bedroom, 4.1-bathroom home blends scale, light, and craftsmanship in a way few residences can match. A private elevator delivers you directly into the residence, setting an immediate tone of exclusivity. Floor-to-ceiling glass and porcelain flooring create a bright, seamless flow from room to room. At the heart of the home, the kitchen impresses with Italian cabinetry, natural gas cooking, double dishwashers, and an uncommon window placement above the sink — complemented by an outdoor gas grill. Electric drapes throughout offer instant privacy and light control. For those who love to entertain, a strikingly elegant bar awaits — complete with a built-in ice maker and dedicated refrigerator, creating the ultimate setting for hosting in style, whether it's an intimate cocktail hour or a lively gathering with friends. A custom mud room offers thoughtfully designed storage, adding everyday function to the home's undeniable style. Step outside to enjoy several private balconies, including a grand wraparound terrace that wraps the residence in panoramic views. The formal living room and a dedicated den or media space provide flexibility for how you live and entertain. Throughout the home, exceptionally large walk-in closets offer a rare and coveted level of storage, not often found in the building. The primary suite is a serene escape overlooking the ocean, complete with an oversized custom walk-in closet and a spa-caliber bath featuring two separate water closets and a strikingly beautiful shower view — a detail few homes can offer. Perhaps most notable, this tower stands alone within Royal Palm Residences as the only building offering its own dedicated doorman and valet- a distinction that sets it apart from every other tower in the community and delivers an unmatched level of service and security. Residents also enjoy a heated pool, a fully equipped fitness center, private storage, and a sophisticated club room — all just moments from Boca Raton's finest shopping, dining, and boating, with the iconic Boca Raton Resort & Club and the beach only minutes away. This is more than a residence — it's a rare opportunity to own one of Royal Palm's finest addresses.  Exclusions: Chandelier and shelving in secondary bedroom, TVs, scent diffuser system, safe in primary closet, water filtration system at kitchen sink.
#B26050936

Boca Raton

495 E Royal Palm Road 601

4 Beds

4 Baths

3,458 Sq.Ft.

$4,999,999

MLS#: B26050936

Magnificent Luxury, walk to Mizner! Pull up on the circular driveway with 7 parking spots to pure modern elegance in every thoughtfully updated detail. Meticulously landscaped with a custom aluminum portico, matching coded entry gates and wrap-around details. Inside find Ton-sur-ton wall tiles, custom stucco, and Wood Tile Flooring. Custom closets & solid wood doors throughout. The open kitchen stuns with a large Brazilian Granite island flanked with a Claro Walnut Slab for entertaining, Turkish Stone Pendants, Bosch appliances, Smart home, a comprehensive security system and Sonos sound. Offered furnished with superb BAER and Arhaus Furnishings, stately antique vases from Malta, custom aluminium outdoor furnishings and too many more upgrades to list! The ultimate must see! No HOA.  Enter to a custom-built closet for coats, hats, and keys. To the left, the office impresses with a glass swing door, vaulted LED-lit ceiling, and a built-in cooler with Brazilian granite. The open kitchen is a perfect for gathering around the large Granite island extended by a Claro Walnut 150 y/o polished slab to seat 8-10 people. Bosch appliances and Frigidaire double-door Refrigerator/Freezer, Charging ports and aluminum accents complete the space. The living area, furnished with Bear and Arhaus selections, includes a volcanic rock feature wall behind an 85" TV. Soaring 23-foot ceilings and wood tile floors enhance the room's open and airy feel. The entire home benefits from a smart 500-gallon water filtration system, keeping all water including that from the Smart Kohler toilet pure and clean. Reverse osmosis in the kitchen adds an extra layer of water purification. The main floor primary suite offers temperate comfort for bare feet on the 48x48 polished concrete tiles. The bedroom is centered around a king-sized bed on a natural sheepskin rug, with another 85" TV on the wall. The ensuite bath features a smart toilet, a separate polished concrete tub, and a matching sink on a Brazilian granite slab. The walk-in dressing room includes a washer/dryer, hand-wash sink, and glass door closets with interior lighting to keep your wardrobe and shoes fresh, dust free and easy to find. Take the polished concrete stairs with linear lighting to the second floor and find three additional bedrooms, two of which are en-suite, all equipped with Hunter Douglas window treatments. A second laundry room is located upstairs for added convenience. The entire home is powered by a comprehensive smart home system, including Sonos audio throughout, security cameras, and lighting controls, all accessible from your phone wherever you are. Outdoor Features: -Circular Driveway plus 7 car parking out front (PLUS garage/guesthouse in rear). -Outdoor vertical linear lighting, custom aluminum portico, matching wrap-around detail and side gates with coded entry. -A side yard with spice and wildflower nursery. -Anterior outdoor kitchen with a wood-fired oven and charcoal stove, and a tranquil Koi pond set within a Japanese garden. -Car charging Station -Vertical outdoor lighting -Circular Driveway with 7+ Parking spots Center courtyard Flanked by two Trex patios: -One side offers a custom aluminum double chaise lounge, -Other side features an outdoor kitchen equipped with; -EVO griddle, -Gas BBQ, -Double fridge, -Quartzite countertops, -Reclaimed wood beams. -A BAER diner table and hammock. 2nd side Yard: -A calisthenics park. Garage/former Guest House: -Full Cabana bath -Garage/gym with polished concrete floors, smart garage doors, 13.5ft ceilings, and neon LED lighting separate AC. -Half-century-old bonsai tree.
#B26043971

Boca Raton

290 NW 6th Street

4 Beds

3 Baths

3,965 Sq.Ft.

$4,800,000

MLS#: B26043971

Perfectly positioned in the highly desirable Lake Floresta neighborhood, this exceptional new construction residence places you just minutes from Downtown Boca Raton, pristine beaches, I-95, world-class dining, shopping, and entertainment.  Thoughtfully designed with both everyday living and effortless entertaining in mind, the home offers five spacious bedrooms, five-and-a-half bathrooms, and an incredible collection of flexible living spaces that adapt to every stage of life. Every bedroom is its own private suite, complete with a luxurious ensuite bath and oversized walk-in closet, creating comfortable retreats for family and guests alike. From the moment you enter, the home unfolds with purpose. A dedicated first-floor guest suite provides the perfect space for visitors or multigenerational living, while a private office creates an ideal work-from-home environment. Just beyond, a grand formal dining room is ready to host memorable holiday dinners, elegant celebrations, or can easily transform into a billiards room, wine lounge, or sophisticated game room.  At the heart of the home, the stunning chef's kitchen is designed to impress. Featuring sleek custom cabinetry, Wolf and Sub-Zero appliances, quartz countertops, an oversized center island, and an expansive walk-in pantry, it's as functional as it is beautiful. The kitchen opens seamlessly to the spacious family room and additional gathering spaces, creating an effortless flow that's equally suited for intimate evenings or large-scale entertaining.  Upstairs, the home continues to surprise with a generous loft that can become whatever your lifestyle demands, a media room for movie nights, a playroom, a second family lounge, fitness space, or creative studio.   A conveniently located upstairs laundry room makes everyday living just a little easier, while each bedroom enjoys privacy and space of its own.  Step outside and discover your own private resort. Marble pavers surround the sparkling saltwater pool, while the fully equipped summer kitchen makes outdoor dining and entertaining a year-round experience. Mature, professionally illuminated clusia hedges frame the backyard, creating an exceptionally private tropical setting that feels worlds away.  Every room has been carefully planned, every space thoughtfully considered, and every finish selected with quality in mind. The result is a home that offers the perfect balance of elegance, comfort, flexibility, and fun. Designed to grow with you and make every day feel a little more extraordinary. Located in Boca's sought after Addison Mizner School District, this is a home you won't want to miss!
#B26050245

Boca Raton

1040 NW 6th Terrace

5 Beds

5 Baths

4,101 Sq.Ft.

$3,500,000

MLS#: B26050245

This exceptional and fully renovated one-story 5-bedroom, 5-bath residence is located on the 15th hole of the Championship course with sprawling fairway view. Gorgeous kitchen adjacent to the great room is complete with large center island, quartz counters and stainless steel appliances, including large side by side Sub Zero refrigerator both with magnificent views of the pool/patio and green fairway of the 15th hole. Large primary suite with oversized his and her closets and separate spa like his and her baths. A 3-car garage ensures convenient parking and storage for multiple vehicles. ACT QUICKLY BEFORE THE $50K INCREASE IN MEMBERSHIP ON SEPTEMBER 1ST.
#B26049501

Boca Raton

17771 Foxborough Lane

5 Beds

5 Baths

3,337 Sq.Ft.

$3,995,000

MLS#: B26049501

Experience elevated luxury living at Royal Palm Residences in this stunning West Tower residence, perfectly positioned with a coveted Southwest exposure that bathes the interiors in natural light throughout the day. Offering three spacious bedrooms, a versatile den, and three-and-a-half elegantly appointed bathrooms, this exceptional home is just moments from Boca Raton's world-class dining, luxury boutiques, pristine beaches, scenic parks, and the vibrant lifestyle of downtown.  A private dual-elevator entry welcomes you into a sophisticated residence highlighted by dramatic floor-to-ceiling windows that create an airy, light-filled ambiance. The chef-inspired gourmet kitchen is beautifully appointed with sleek Italian cabinetry and a premium Sub-Zero and Wolf appliance package ,featuring a gas cooktop.  Porcelain tile flooring flows seamlessly throughout the home, enhancing its refined contemporary design. The expansive private terrace is ideal for entertaining or unwinding, complete with a built-in Wolf gas barbecue grill. Two assigned parking spaces complete this exceptional offering, delivering the perfect blend of luxury, comfort, and convenience.   The residence features custom walk-in closets, custom automated shades throughout the home, custom phantom retractable screens on sliding doors and more.
#B26048555

Boca Raton

475 E Royal Palm Road 206

3 Beds

3 Baths

2,968 Sq.Ft.

$3,495,000

MLS#: B26048555

Elegant, inviting, and impeccably designed, this exceptional residence blends sophisticated designer finishes with effortless everyday living. Soaring ceilings, oversized windows, and new wide-plank wood flooring throughout create a warm, welcoming atmosphere filled with natural light, while the open-concept design allows each space to flow seamlessly from one room to the next.  At the heart of the home, the chef's kitchen is beautifully appointed with Wolf and Sub-Zero appliances, sleek custom cabinetry, an oversized island, and abundant storage, opening effortlessly to the expansive living and dining areas. Every detail has been thoughtfully curated, blending clean architectural lines with refined finishes to create a home that is both elegant and comfortable.  The luxurious primary suite is a true retreat, featuring the rare convenience of dual primary bathrooms, generous walk-in closets, and a private setting designed for relaxation. Spacious secondary bedrooms provide comfort and flexibility for family and guests.  Step outside to your own private backyard oasis, where lush landscaping creates a peaceful, secluded setting. Designed for year-round South Florida living, the outdoor space features a resort-style pool and spa, a covered lanai with a fully equipped summer kitchen, new turf with a putting green, and expansive spaces to relax, entertain, or enjoy time with family and friends. Additional highlights include a full-house generator, impact glass, and exceptional craftsmanship throughout. Located in one of Boca Raton's premier gated communities, residents enjoy resort-style amenities, a convenient central location close to shopping, dining, and major highways, and access to A-rated schools.
#B26048372

Boca Raton

7409 NW 25th Terrace

5 Beds

6 Baths

4,716 Sq.Ft.

$3,395,000

MLS#: B26048372

 - property

Send a message

Message successfully sent.

Your message

What is 3 + 4 ?

Reason for contacting?

I agree to receive email communication and understand I can unsubscribe at any time.

I agree to be contacted by Options 1 Realty via call, email, and text for real estate services. To opt out, you can reply 'stop' at any time or reply 'help' for assistance. You can also click the unsubscribe link in the emails. Message and data rates may apply. Message frequency may vary. Privacy Policy

Sign Out

Virtual Assistant

Would you like to take the next step with this property? We can help you schedule a showing or virtual tour, or send you more details.

Yes, I would like more information.

Thank You for Your Reply, One of Our Agents will contact you as soon as possible

No, maybe later.

Thank you, you can always contact me via email, phone number or through the contact form.

Realhub AI

Lucy - Your AI-Powered Realtor

Update Your Temporary Password

Personalize your search

Enter your email and we'll notify you immediately when new listings match what you're looking for.

or enter email address

Already have an account ? Login here

Continue your home search

I agree to receive communications and understand I can unsubscribe at any time.

I agree to be contacted by Options 1 Realty via call, email, and text for real estate services. To opt out, you can reply 'stop' at any time or reply 'help' for assistance. You can also click the unsubscribe link in the emails. Message and data rates may apply. Message frequency may vary. Privacy Policy

Already have an account ? Login here

We use cookies

We use cookies primarily for analytics to enhance your experience. By accepting, you agree to our use of these cookies. You can manage your preferences or learn more about our cookies policy.
