


Property
Beds
5
Full Baths
5
1/2 Baths
None
Year Built
2001
Sq.Footage
4,130
Set on a private waterfront homesite in Imagination Farms, one of Davie's premier gated communities. This custom oversized Hanover model boasts 5 bedrooms, 5 full bathrooms + a dedicated office. Offering serene canal views, a 2021 roof , and Italian rectified white onyx porcelain tile flooring with soaring ceilings throughout the open living areas. The gourmet kitchen is a standout, showcasing crisp white cabinetry, quartz countertops, double wall ovens, dual dishwashers, and a wet bar with wine fridge tucked nearby for effortless entertaining. Retreat to the primary suite, where a dramatic tray ceiling and cozy sitting area create a true escape, complete with a spa-like en-suite bath featuring a raised soaking tub and separate shower, complete with dual vanities . Outside, a covered paver patio overlooks the sparkling pool and spa, framed by mature palms and lush landscaping backing to the water. A truly peaceful setting that's hard to find. With its combination of space, style, and location, this is a rare opportunity in one of Davie's most desirable communities.
Features & Amenities
Interior
-
Other Interior Features
Wet Bar, Built-in Features, High Ceilings, Kitchen Island, Bar, Walk-In Closet(s)
-
Total Bedrooms
5
-
Bathrooms
5
-
Cooling YN
YES
-
Cooling
Central Air, Ceiling Fan(s), Electric
-
Fireplace YN
NO
-
Heating YN
YES
-
Heating
Central, Electric
-
Main Level Bedrooms
5
-
Pet friendly
Yes
Exterior
-
Garage
Yes
-
Garage spaces
3
-
Construction Materials
Block, Concrete, Stucco
-
Other Exterior Features
Lighting
-
Parking
Attached, Driveway, Garage
-
Patio and Porch Features
Patio, Porch
-
Pool
Yes
-
Pool Features
In Ground, Private
-
Waterfront YN
YES
-
View
Canal, Garden
Area & Lot
-
Lot Features
Cul-De-Sac, Waterfront
-
Lot Size(acres)
0.8
-
Property Type
Residential
-
Property Sub Type
Single Family Residence
-
Architectural Style
Ranch
Price
-
Sales Price
$2,199,900
-
Tax Amount
$14,536.18
-
Sq. Footage
4,130
-
Price/SqFt
$532
HOA
-
Association
No
School District
-
Elementary School
Country Isles
-
Middle School
Indian Ridge
-
High School
Western
Property Features
-
Stories
1
-
Senior Community YN
NO
-
Sewer
Public Sewer
-
Water Source
Public
Schedule a Showing
Showing scheduled successfully.
Mortgage calculator
Estimate your monthly mortgage payment, including the principal and interest, property taxes, and HOA. Adjust the values to generate a more accurate rate.
Your payment
Principal and Interest:
$
Property taxes:
$
HOA fees:
$
Total loan payment:
$
Total interest amount:
$
Location
County
Broward
Elementary School
Country Isles
Middle School
Indian Ridge
High School
Western
Listing Courtesy of Alexander Fernandez , Tommy Crivello Real Estate Group
RealHub Information is provided exclusively for consumers' personal, non-commercial use, and it may not be used for any purpose other than to identify prospective properties consumers may be interested in purchasing. All information deemed reliable but not guaranteed and should be independently verified. All properties are subject to prior sale, change or withdrawal. RealHub website owner shall not be responsible for any typographical errors, misinformation, misprints and shall be held totally harmless.

FOUNDER
Hals Blanc
Call Hals today to schedule a private showing.

* Listings on this website come from the FMLS IDX Compilation and may be held by brokerage firms other than the owner of this website. The listing brokerage is identified in any listing details. Information is deemed reliable but is not guaranteed. If you believe any FMLS listing contains material that infringes your copyrighted work please click here to review our DMCA policy and learn how to submit a takedown request.© 2024 FMLS.
Related Properties

Davie
10831 SW 51st Court
5 Beds
4 Baths
5,129 Sq.Ft.
$2,200,000
MLS#: B26064968

Davie
4051 E RIDGEVIEW Drive
5 Beds
4 Baths
4,506 Sq.Ft.
$2,499,000
MLS#: B26061199

Davie
10951 SW 58th Court
7 Beds
4 Baths
5,382 Sq.Ft.
$1,950,000
MLS#: B26055967
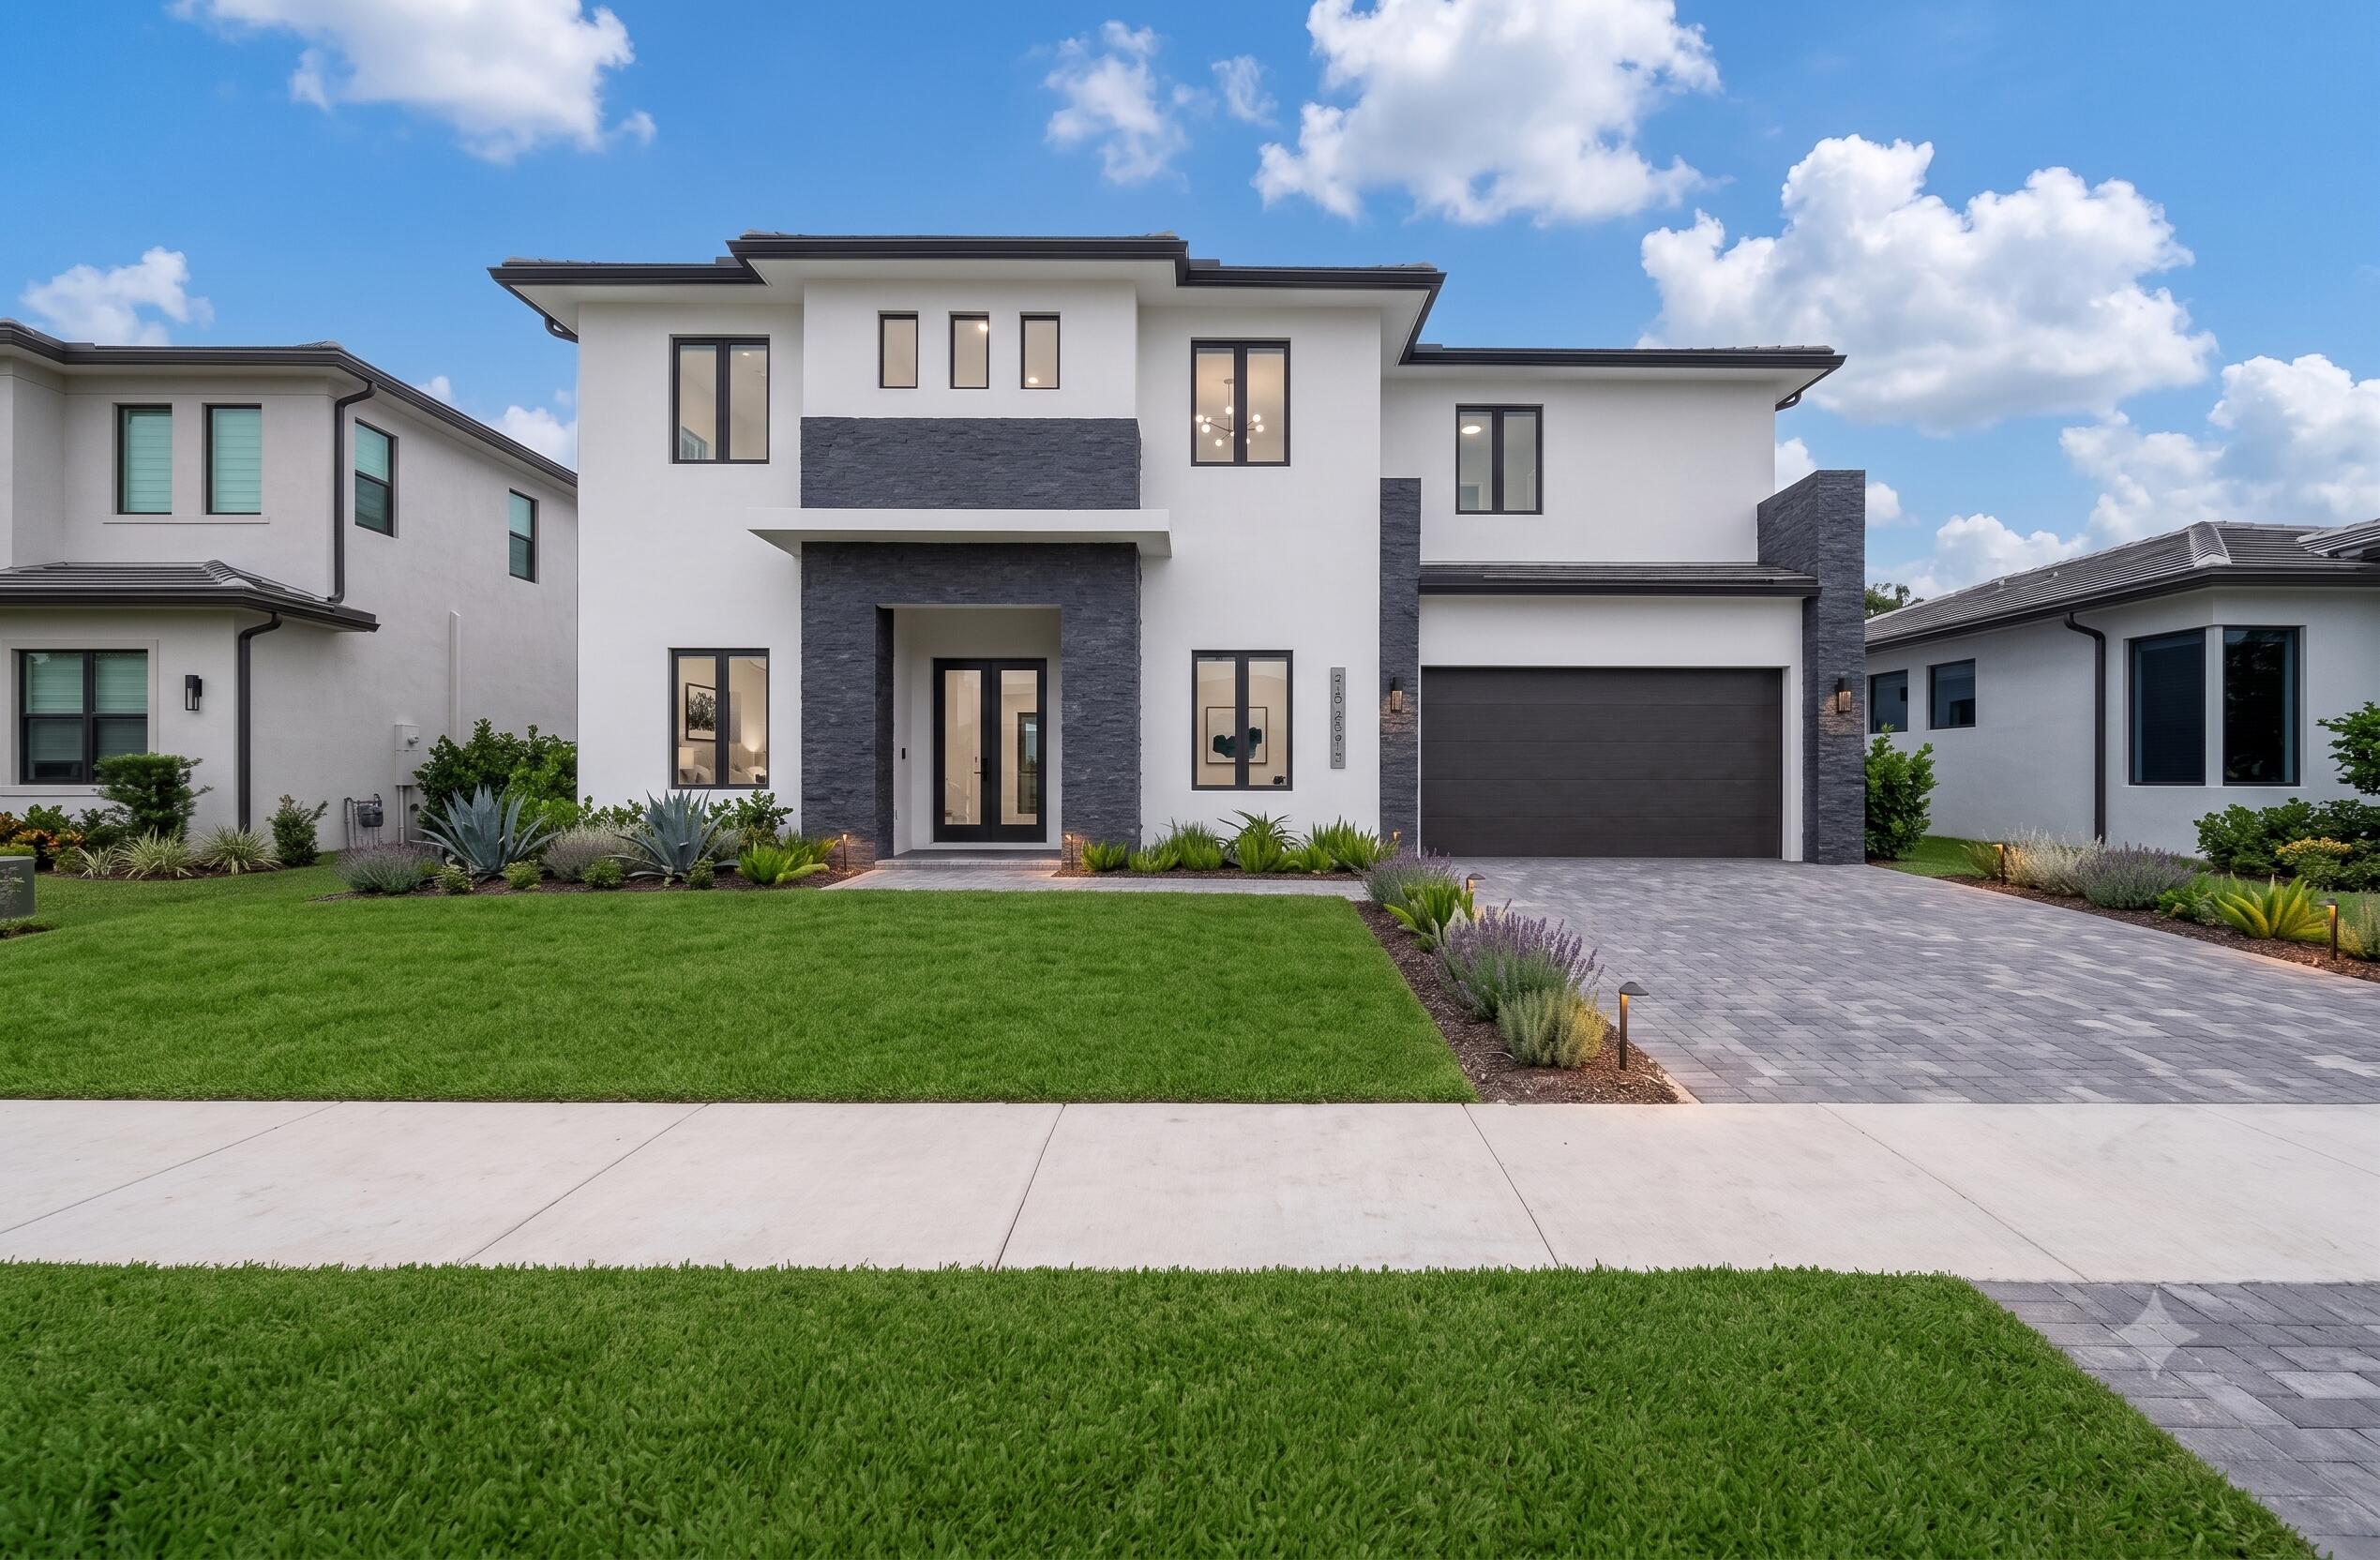
Davie
13044 DAVIE OAKS Drive
5 Beds
5 Baths
3,700 Sq.Ft.
$1,850,000
MLS#: B26055579
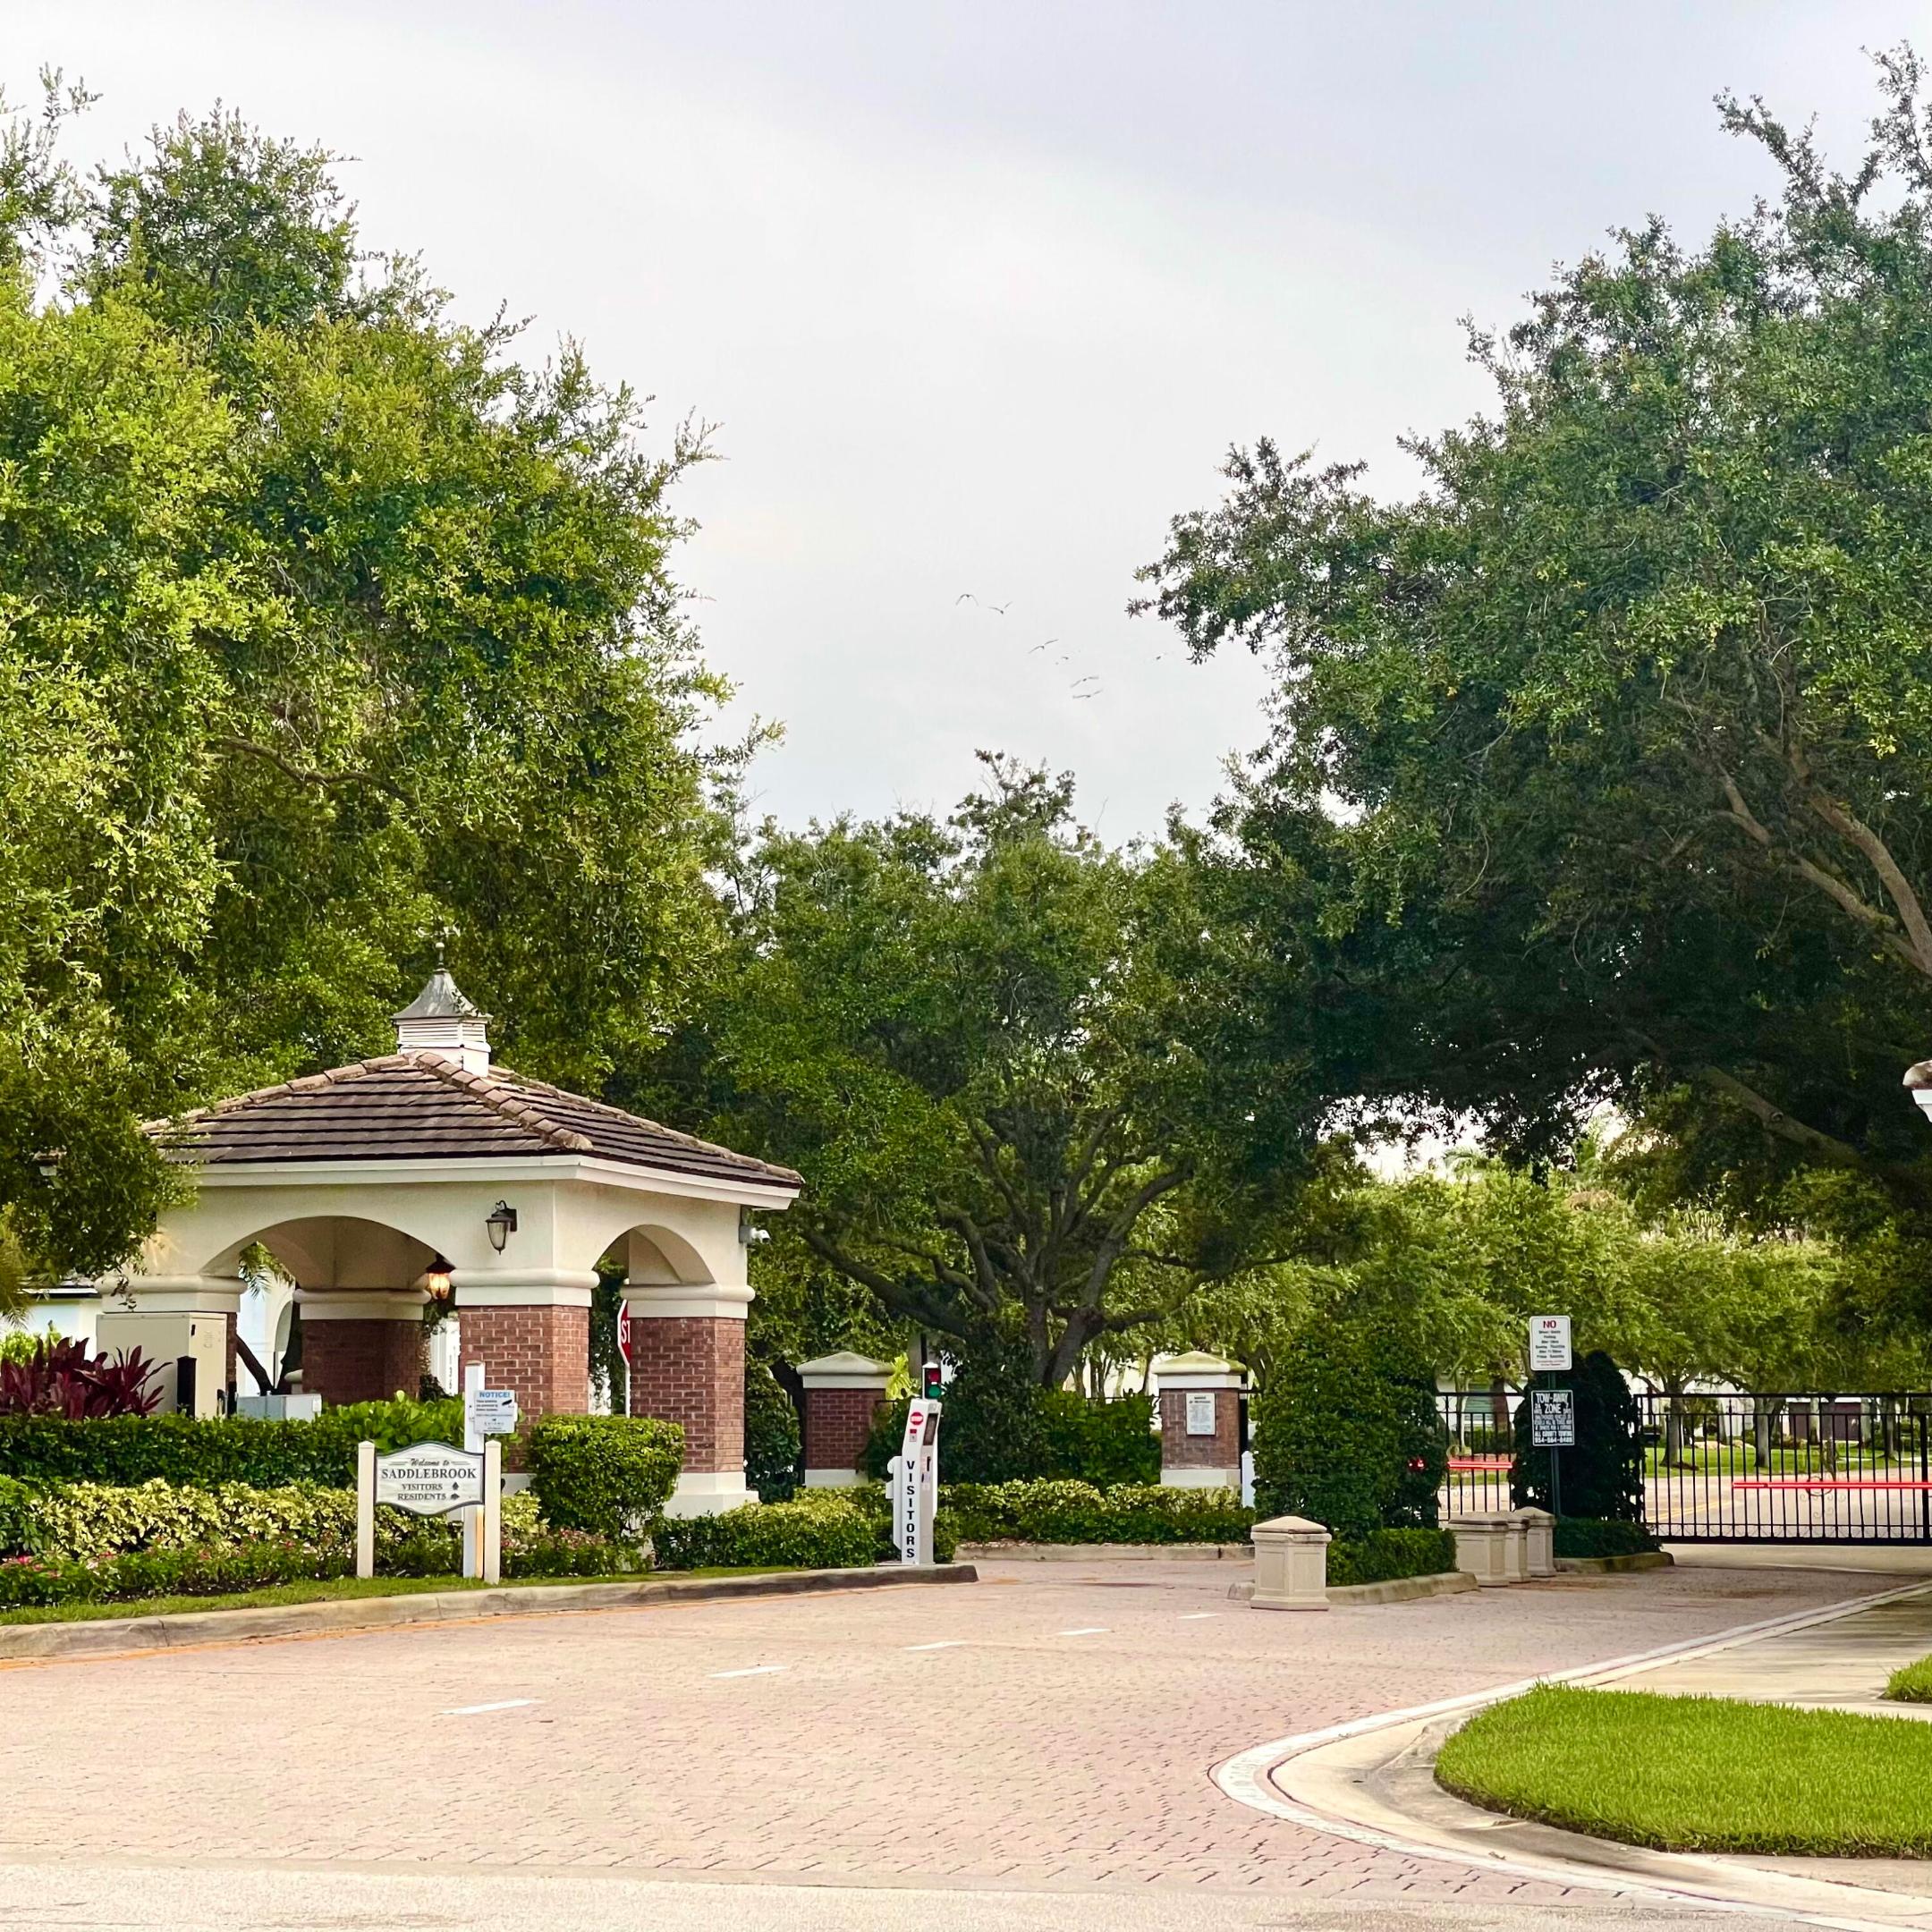
Davie
3143 SW 141st Terrace
5 Beds
4 Baths
3,994 Sq.Ft.
$1,797,000
MLS#: B26050567

Davie
4197 Finishline Terrace
5 Beds
4 Baths
3,568 Sq.Ft.
$2,490,000
MLS#: B26051134
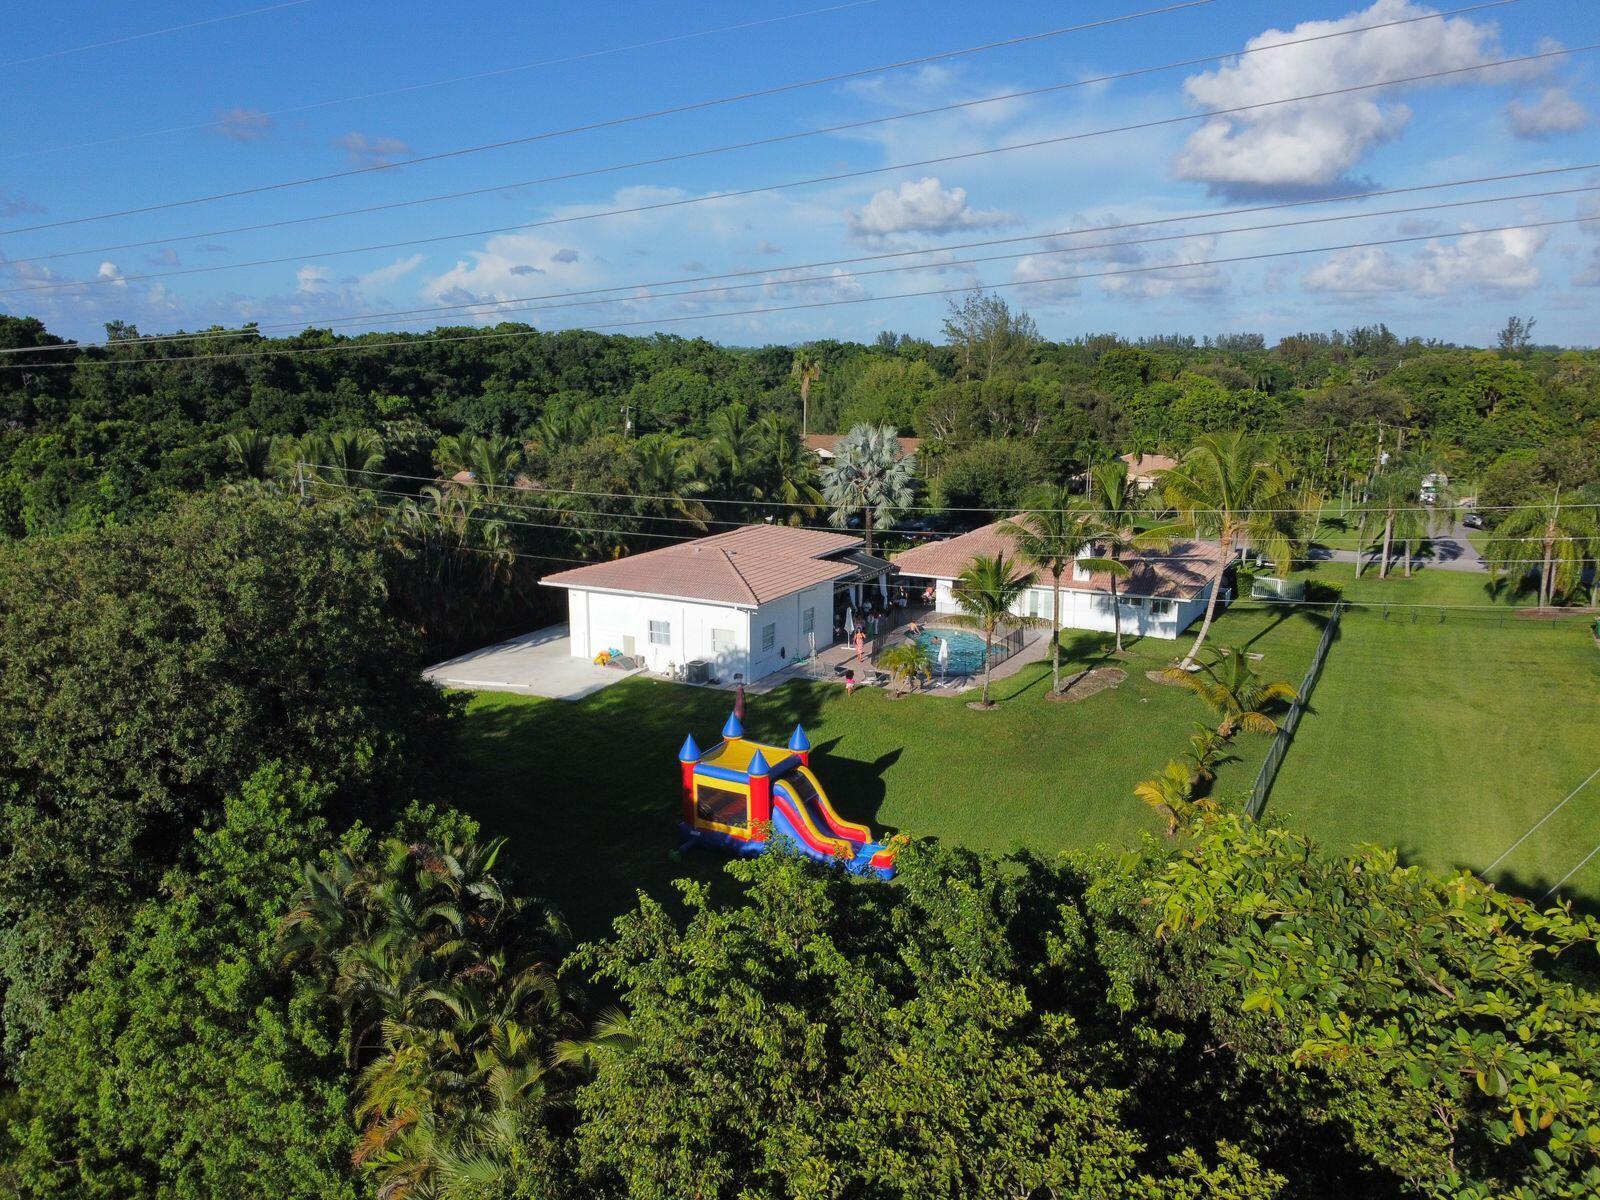
Davie
2681 SW 156th Avenue
3 Beds
2 Baths
2,340 Sq.Ft.
$1,980,000
MLS#: B26041211

Davie
4830 W Sterling Ranch Circle
5 Beds
4 Baths
4,038 Sq.Ft.
$2,450,000
MLS#: B26026248
Davie
5716 S Sterling Ranch
4 Beds
3 Baths
3,967 Sq.Ft.
$1,825,000
MLS#: B26011907
