Features & Amenities

Interior

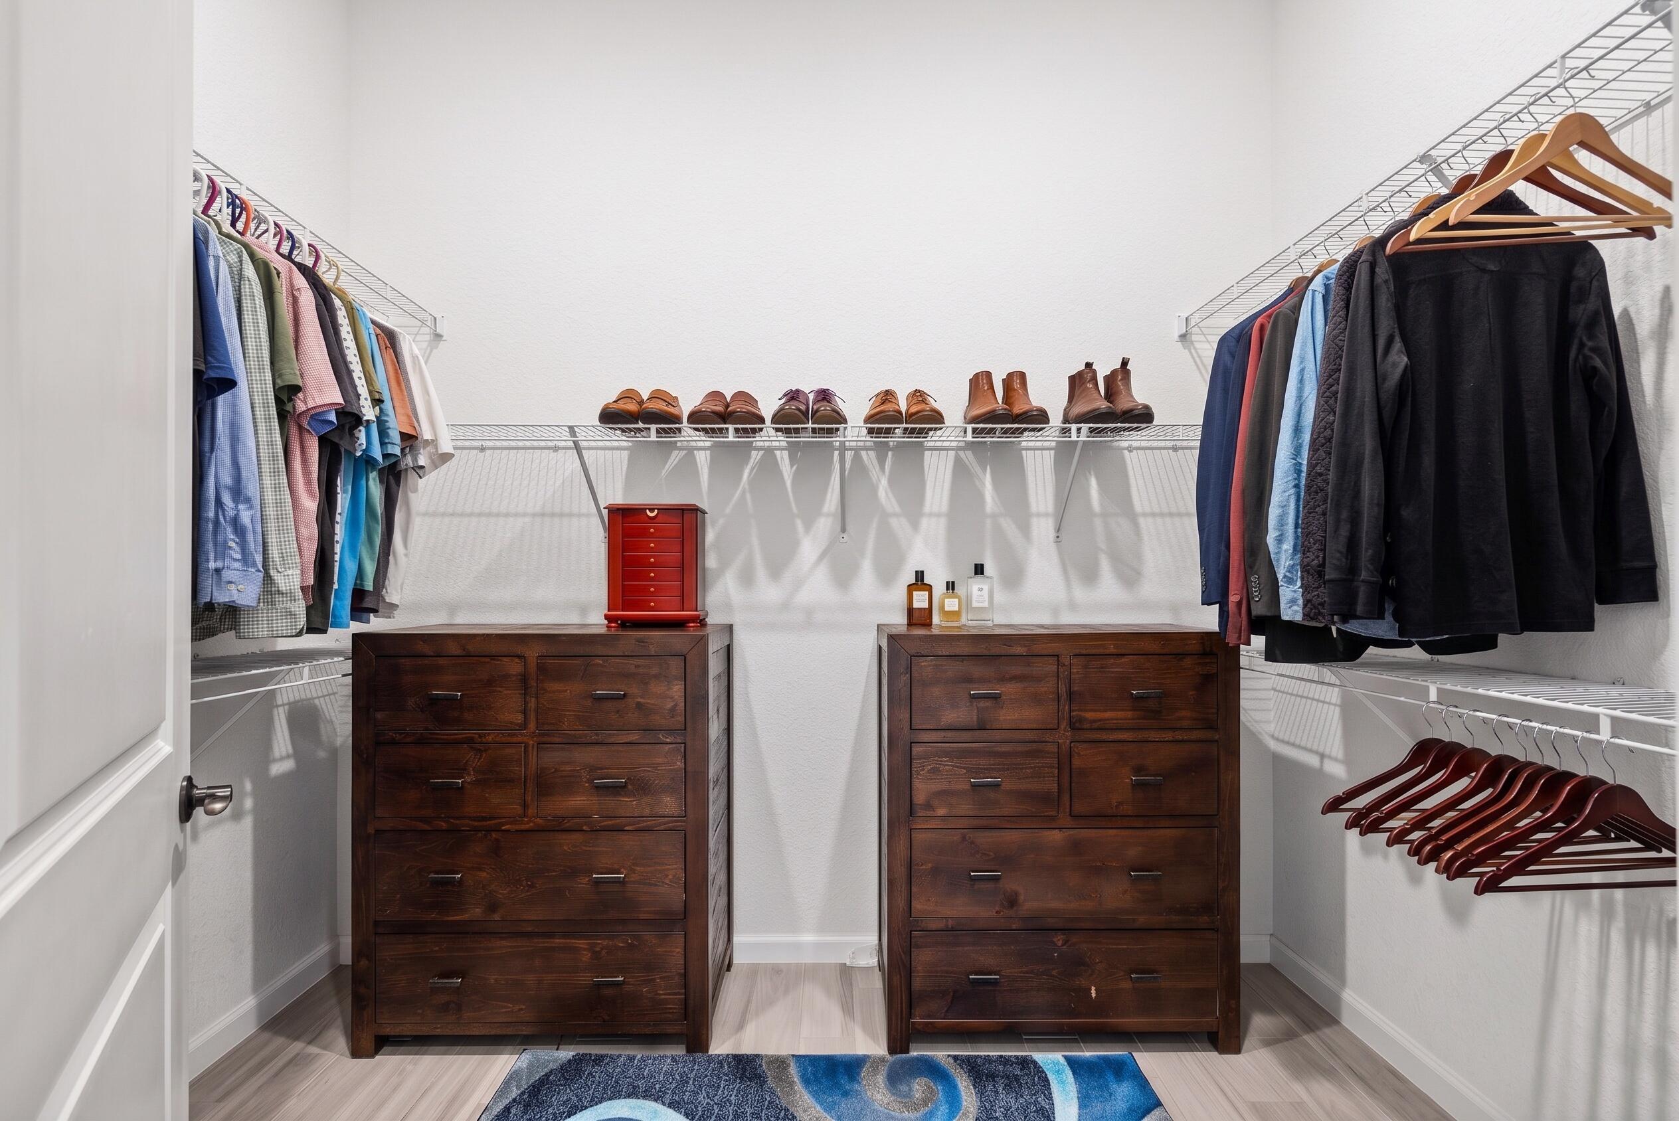
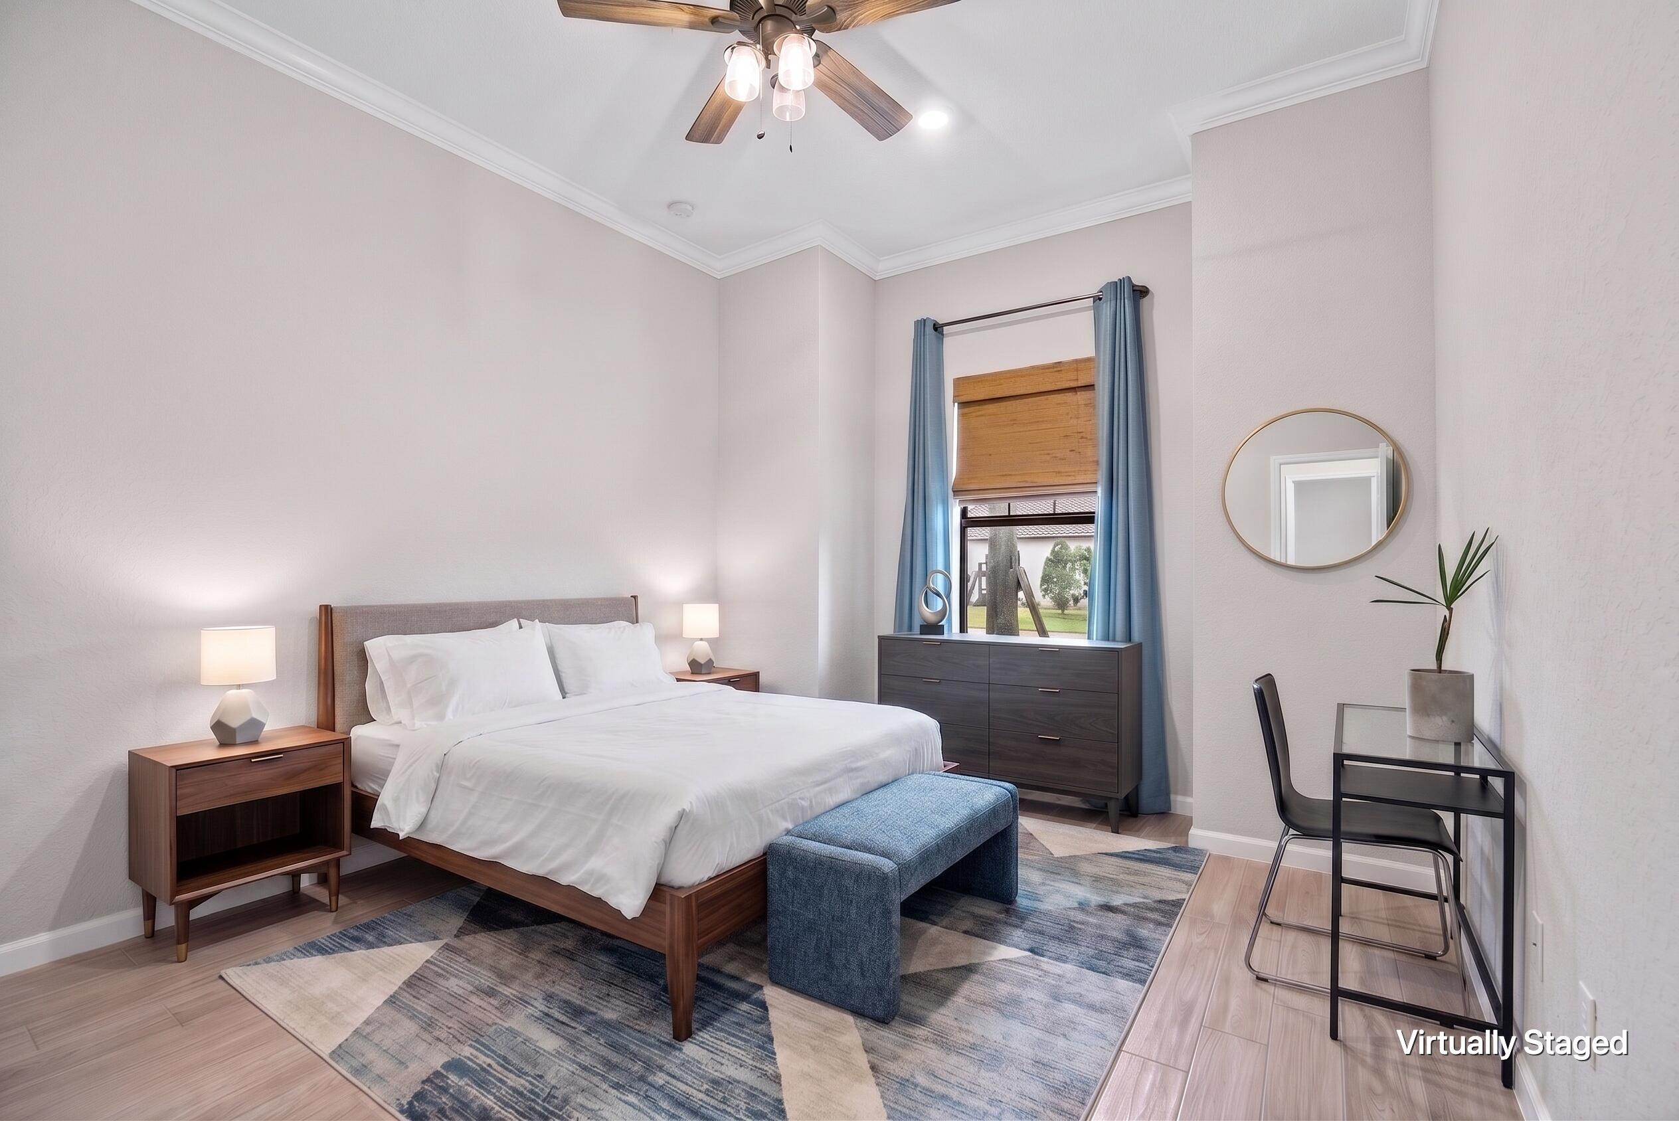
  • Other Interior Features

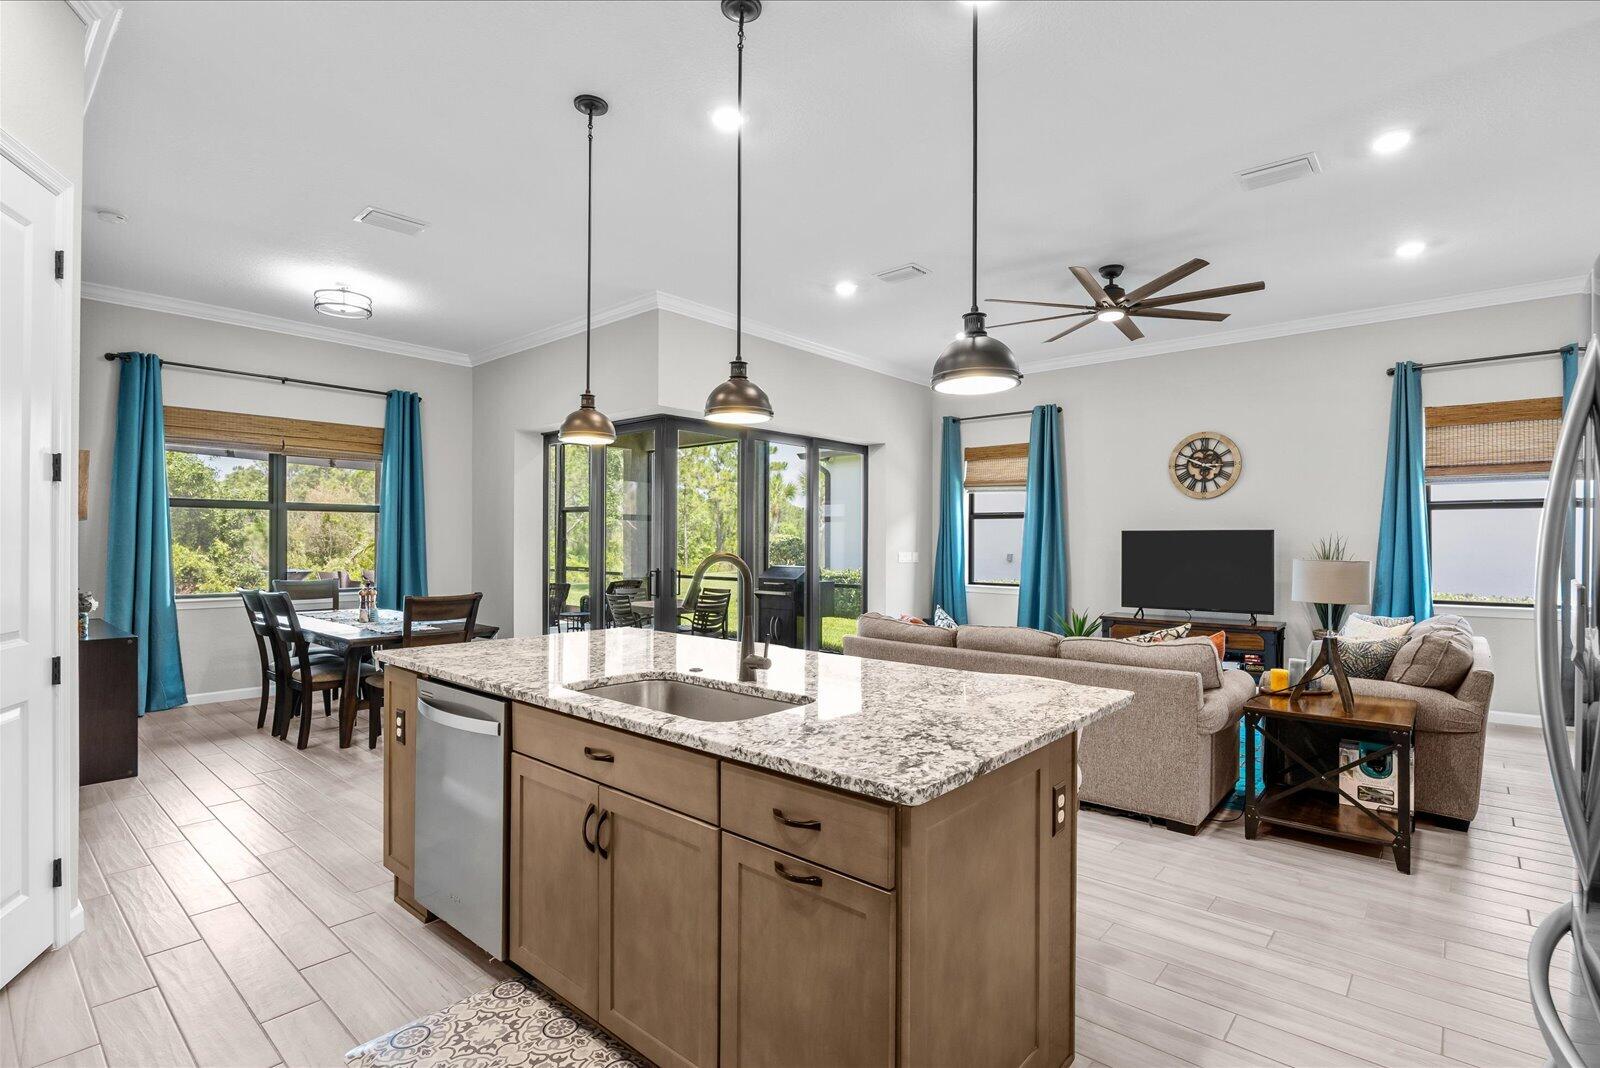
    High Ceilings, Kitchen Island, Pantry, Walk-In Closet(s)

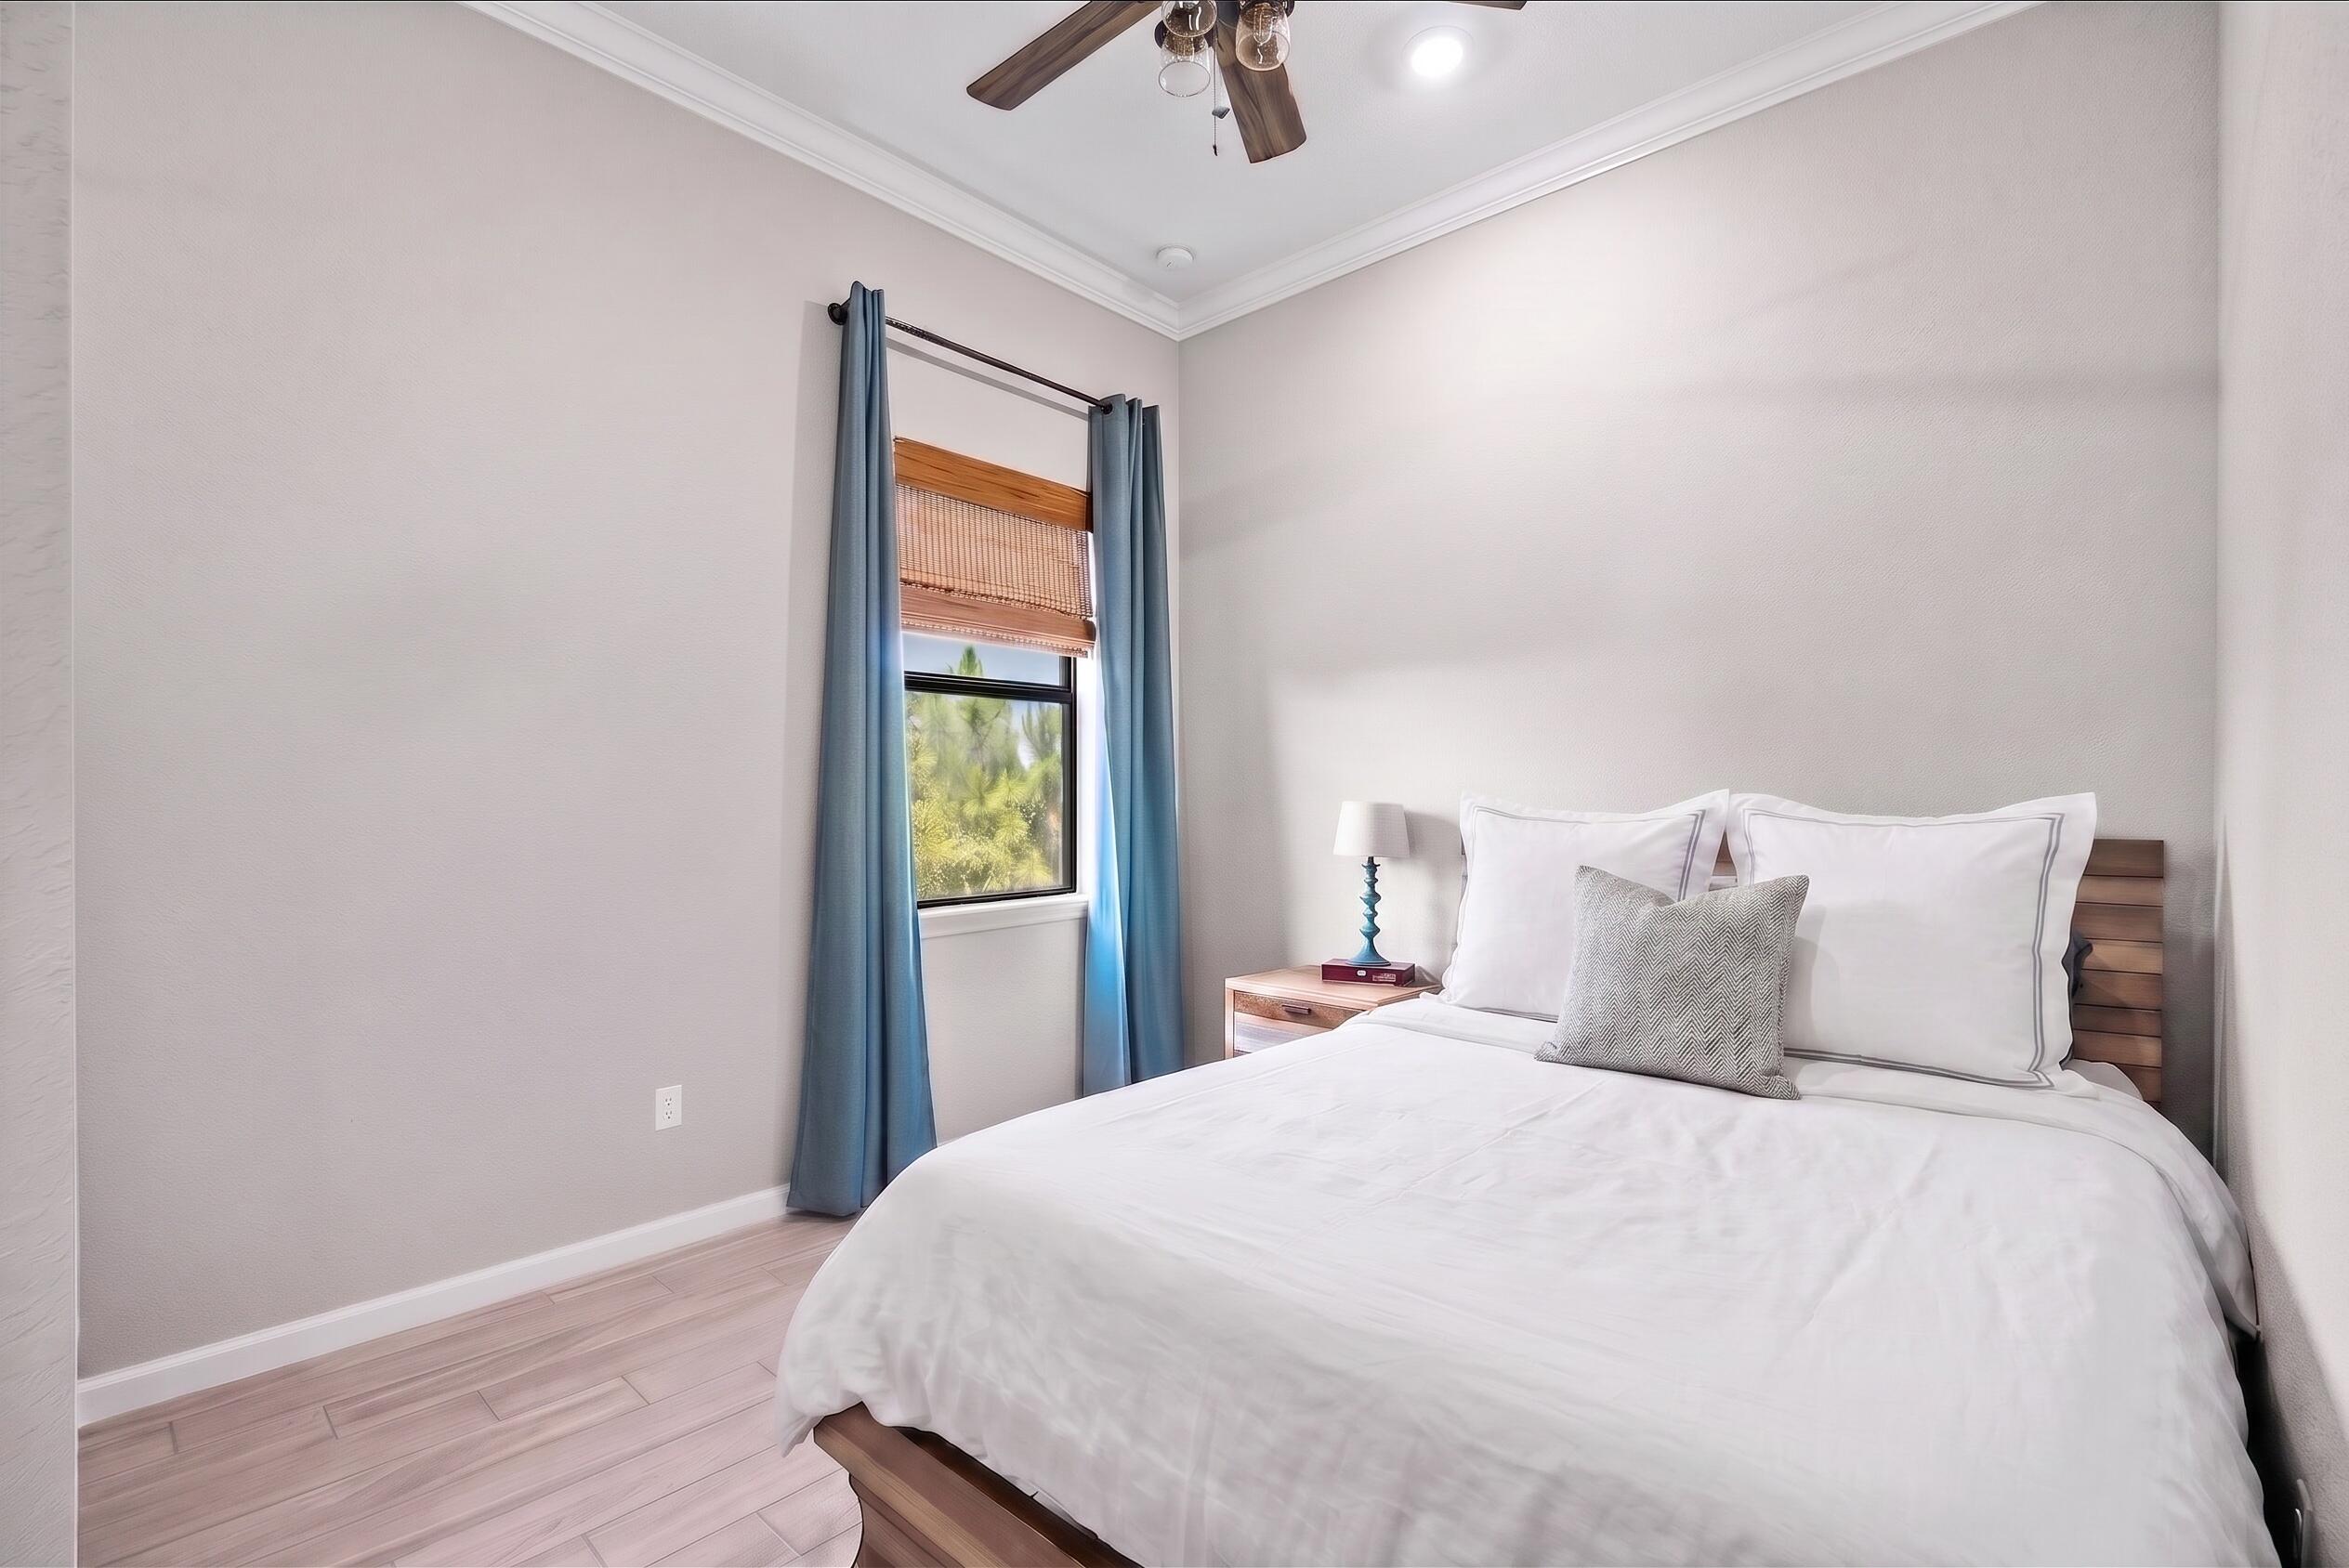
  • Total Bedrooms

    3

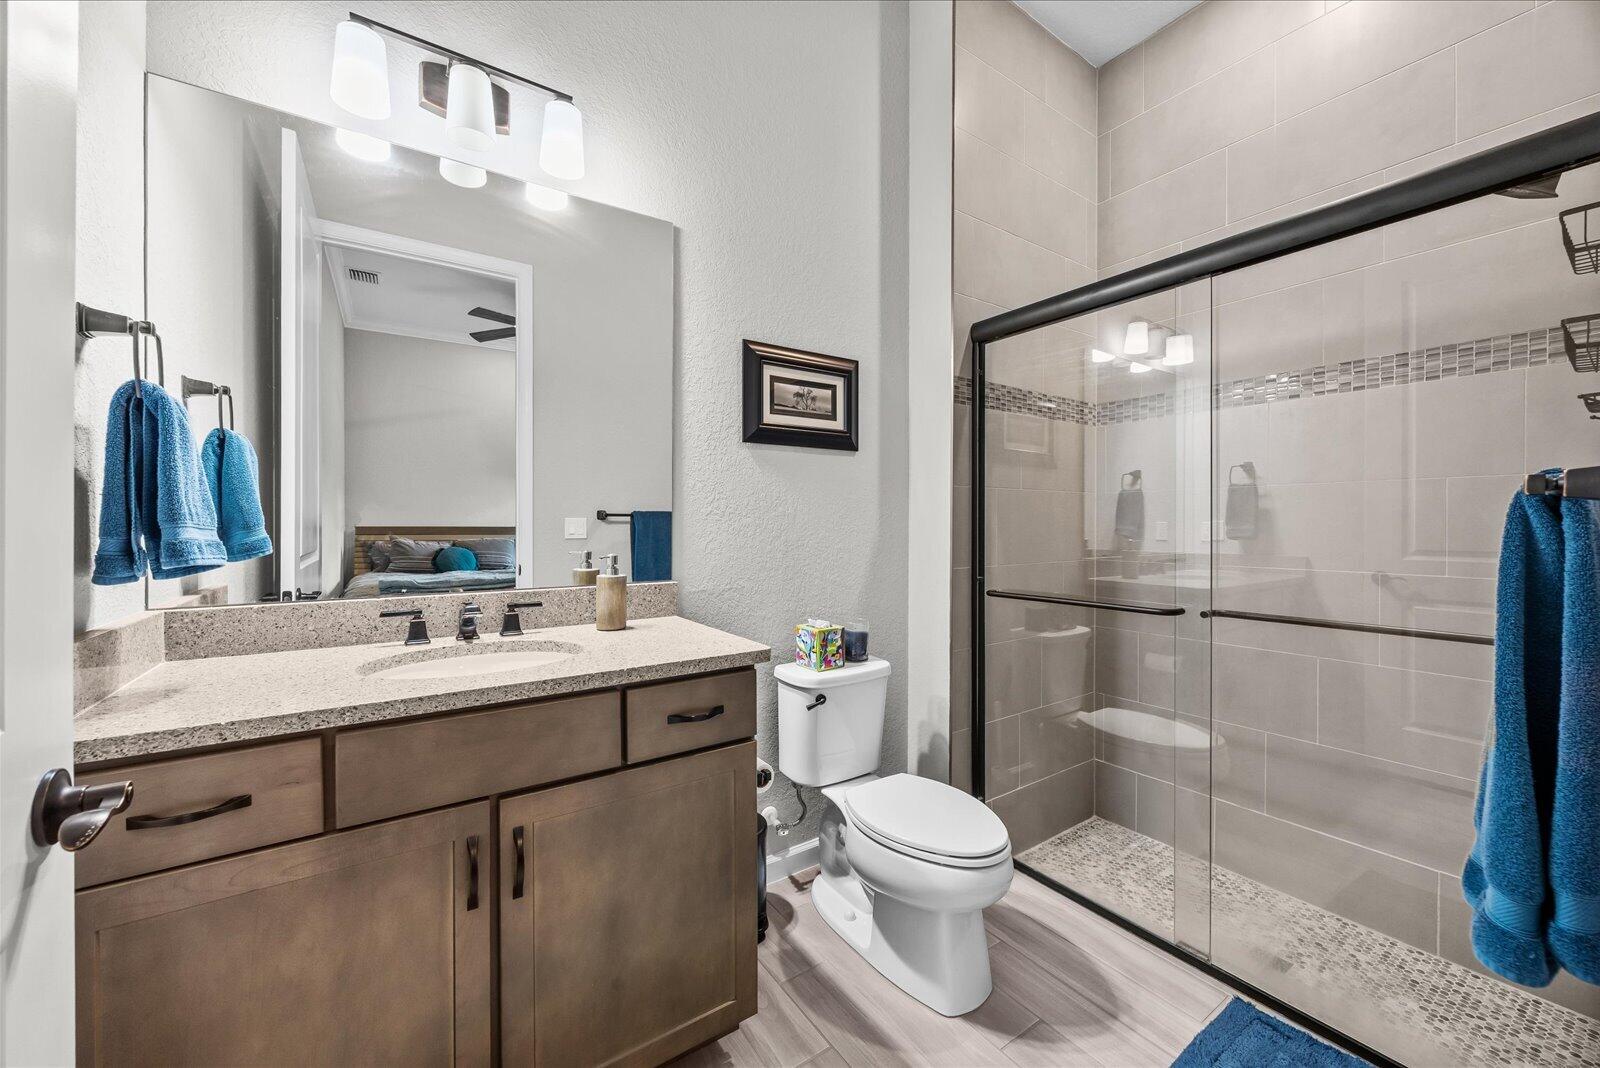
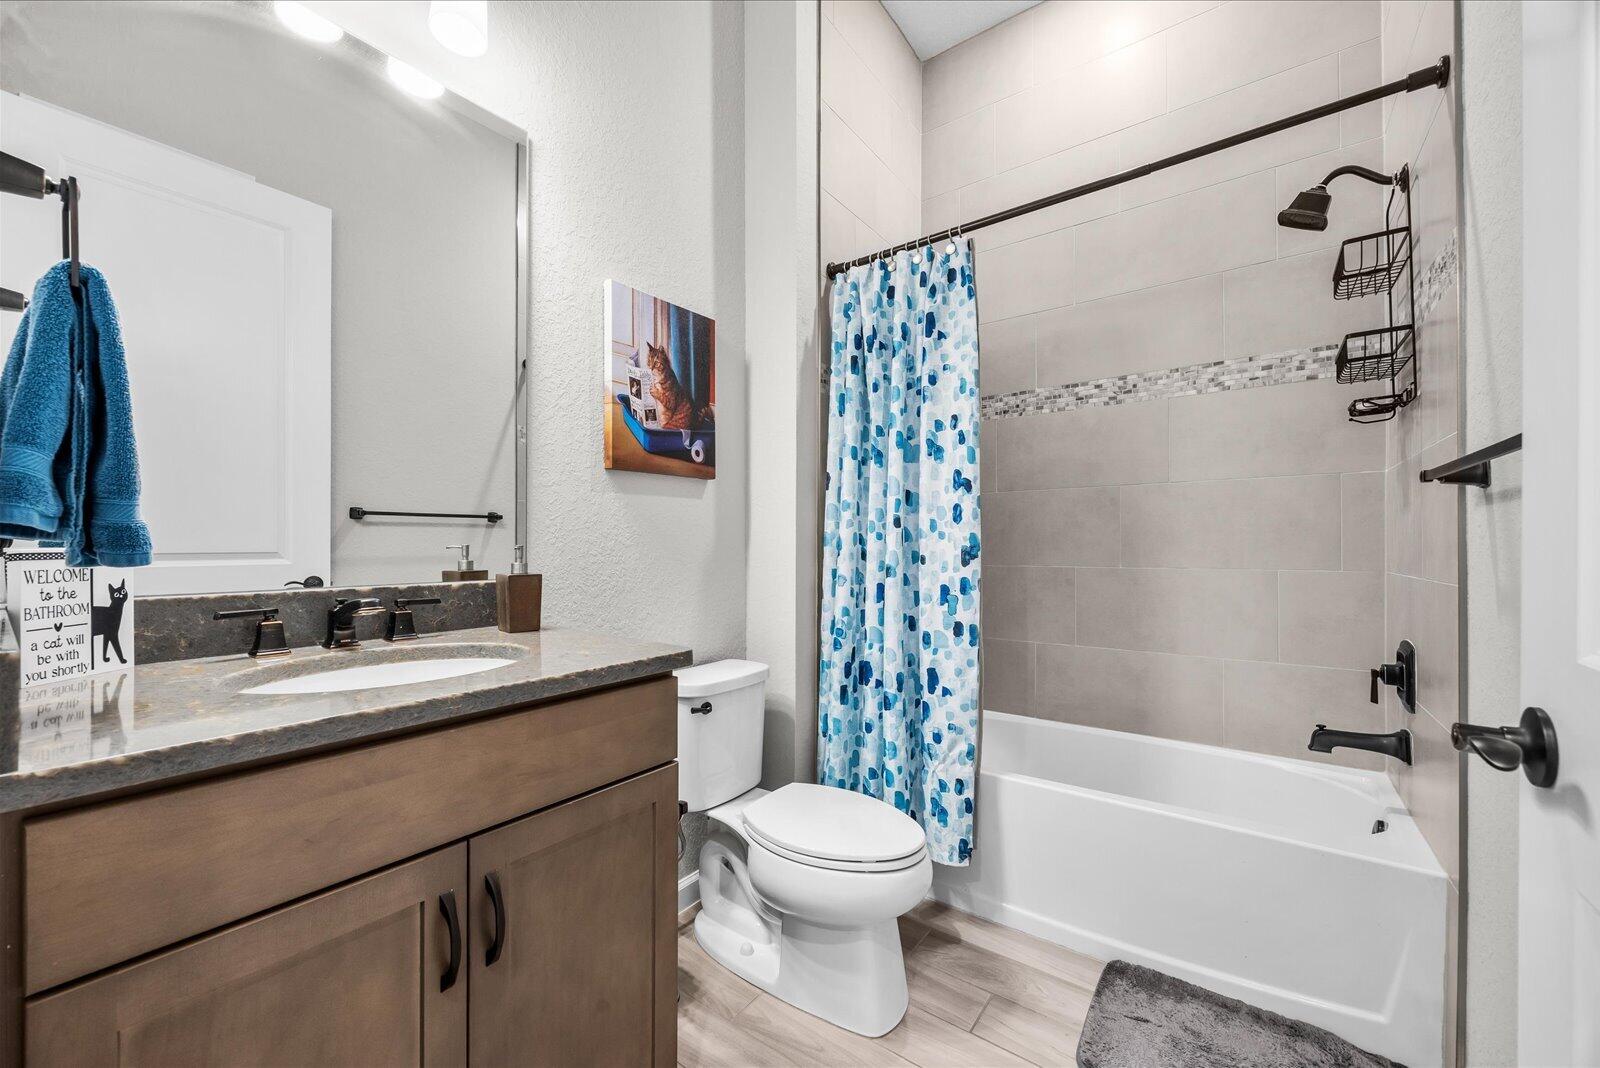
  • Bathrooms

    3

  • Cooling YN

    YES

  • Cooling

    Central Air, Ceiling Fan(s)

  • Fireplace YN

    NO

  • Heating YN

    YES

  • Heating

    Central

  • Main Level Bedrooms

    3

  • Pet friendly

    Breed Restrictions, Yes

Exterior

  • Garage

    Yes

  • Garage spaces

    2

  • Construction Materials

    Block, Concrete, Stucco

  • Parking

    Attached, Driveway, Garage, Open

  • Patio and Porch Features

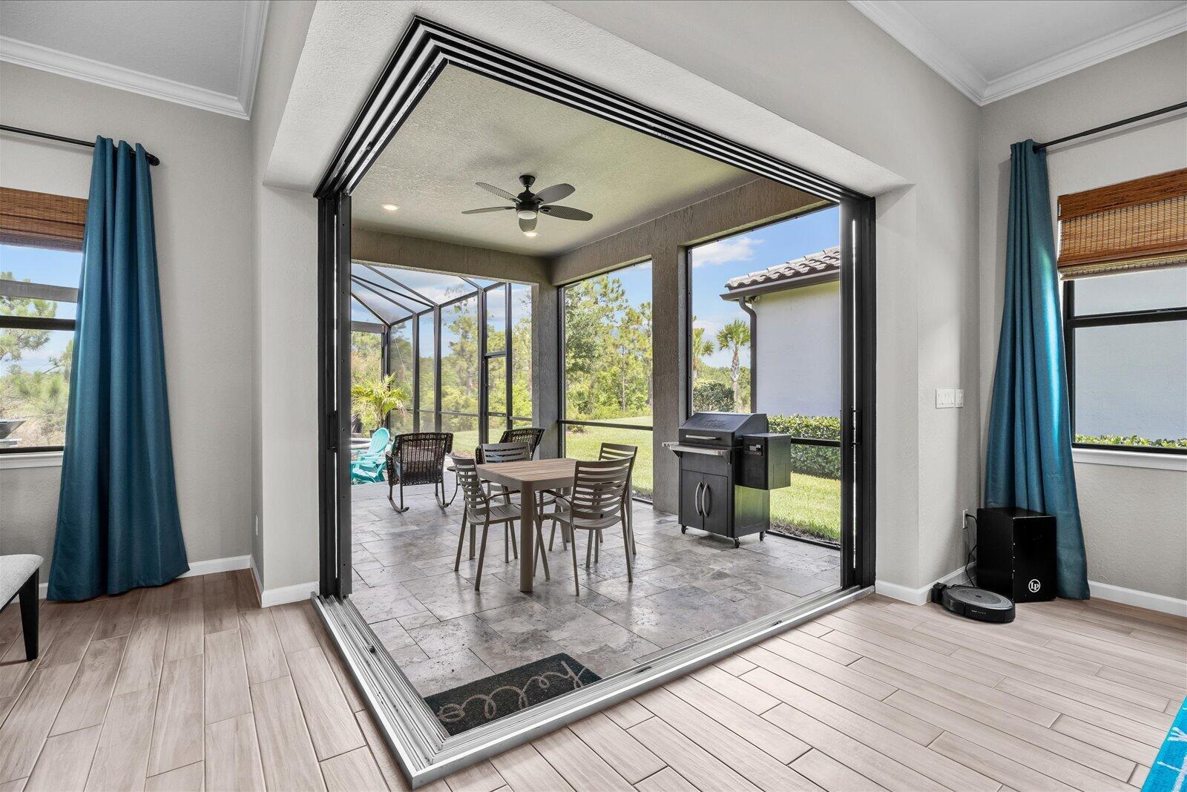
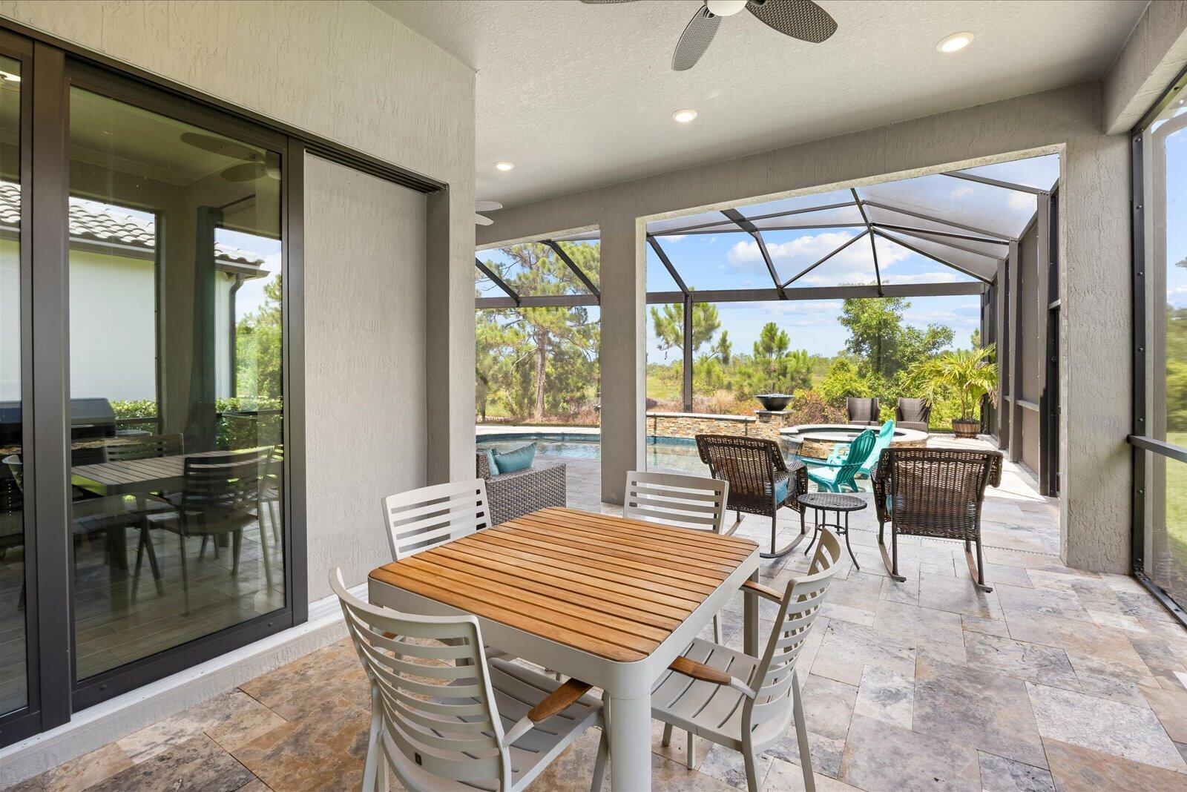
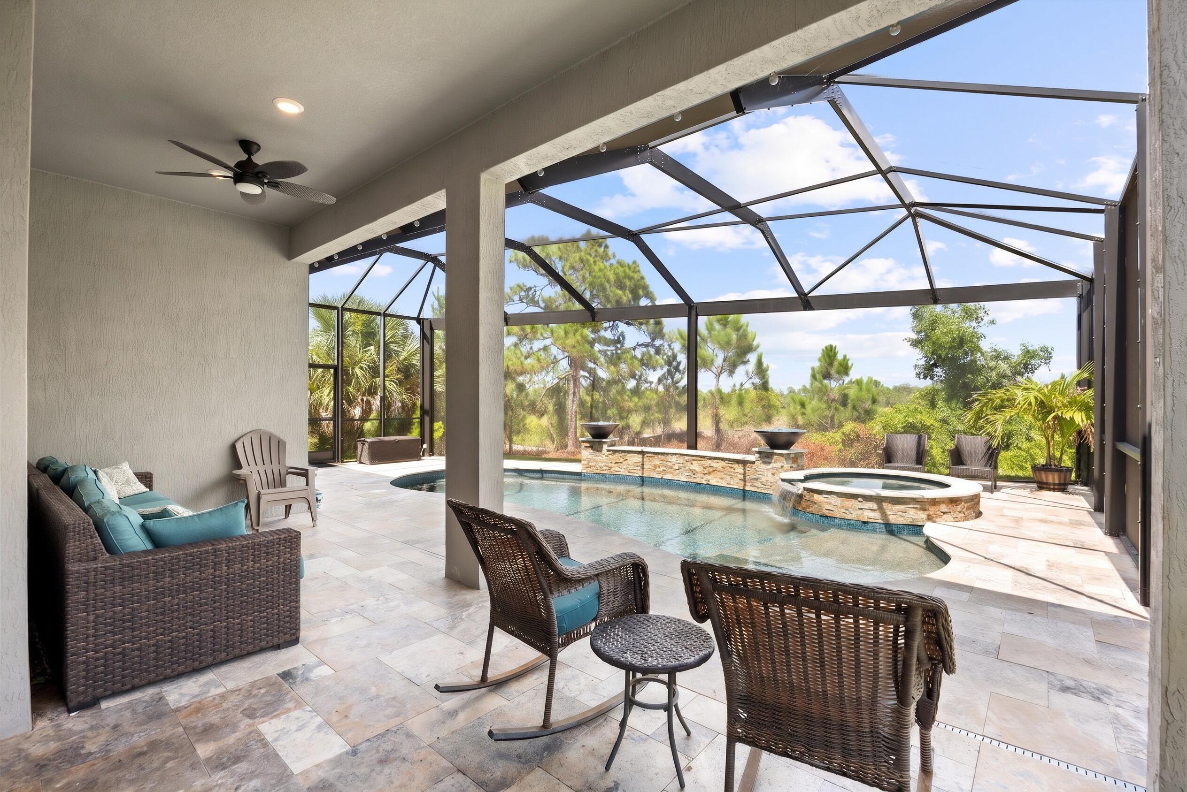
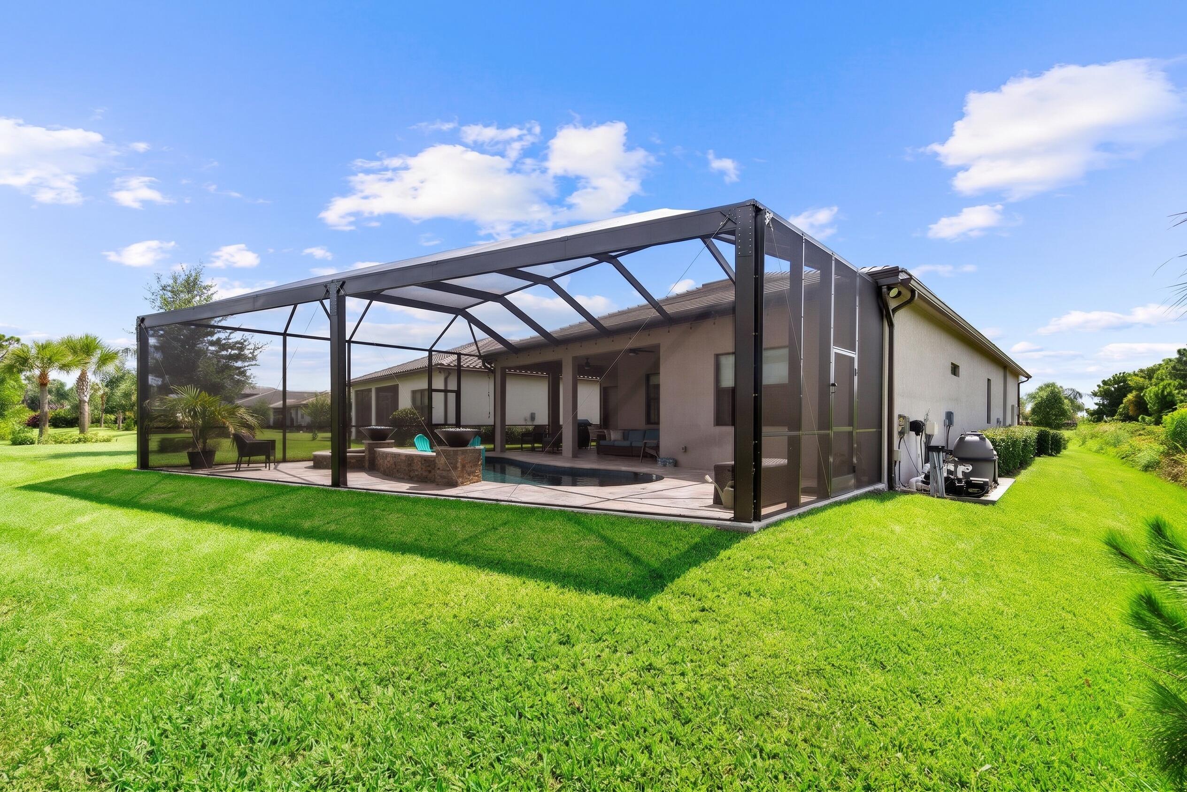
    Covered, Patio, Screened

  • Pool

    Yes

  • Pool Features

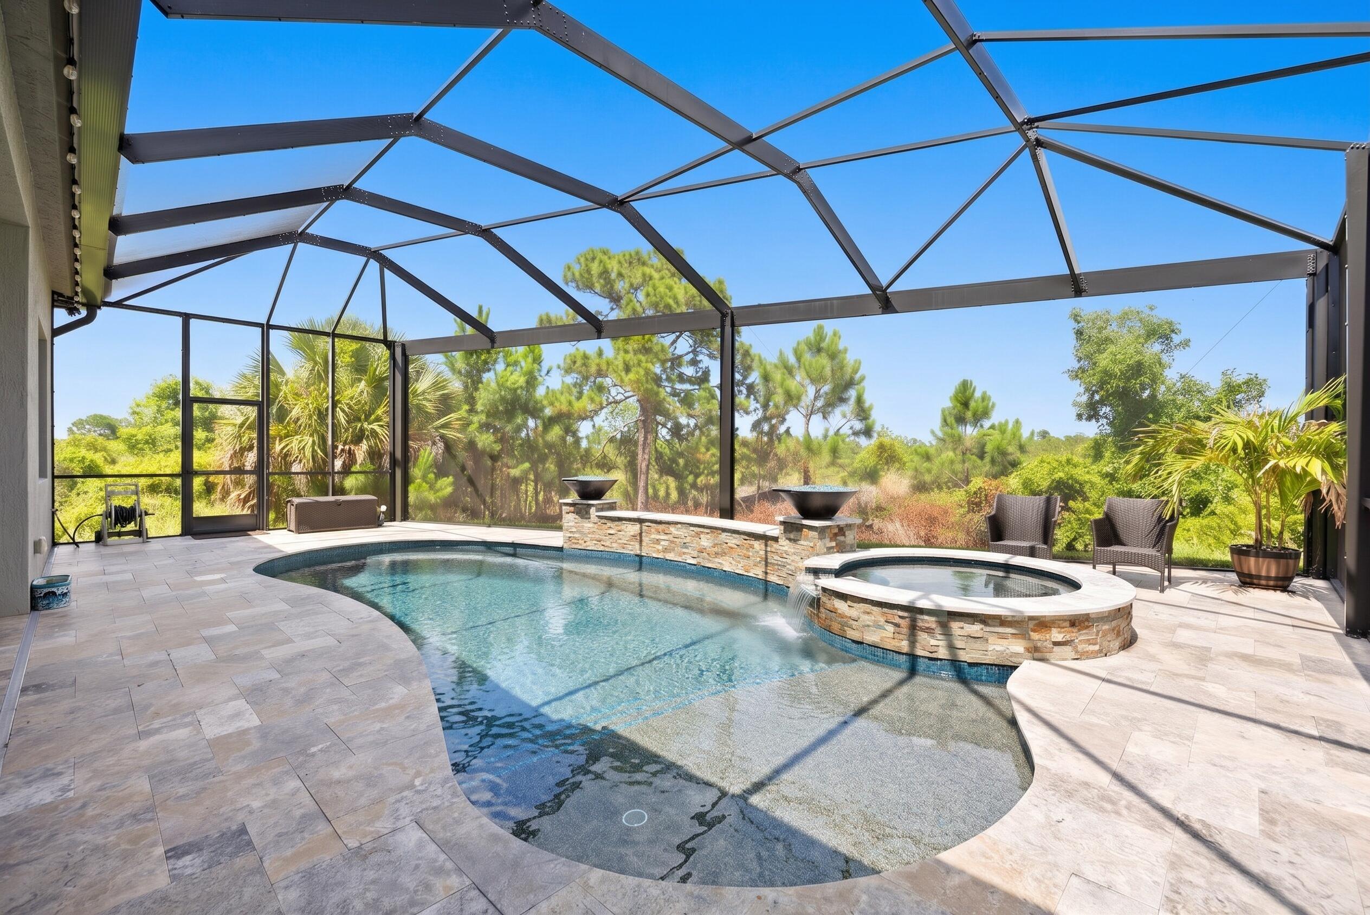
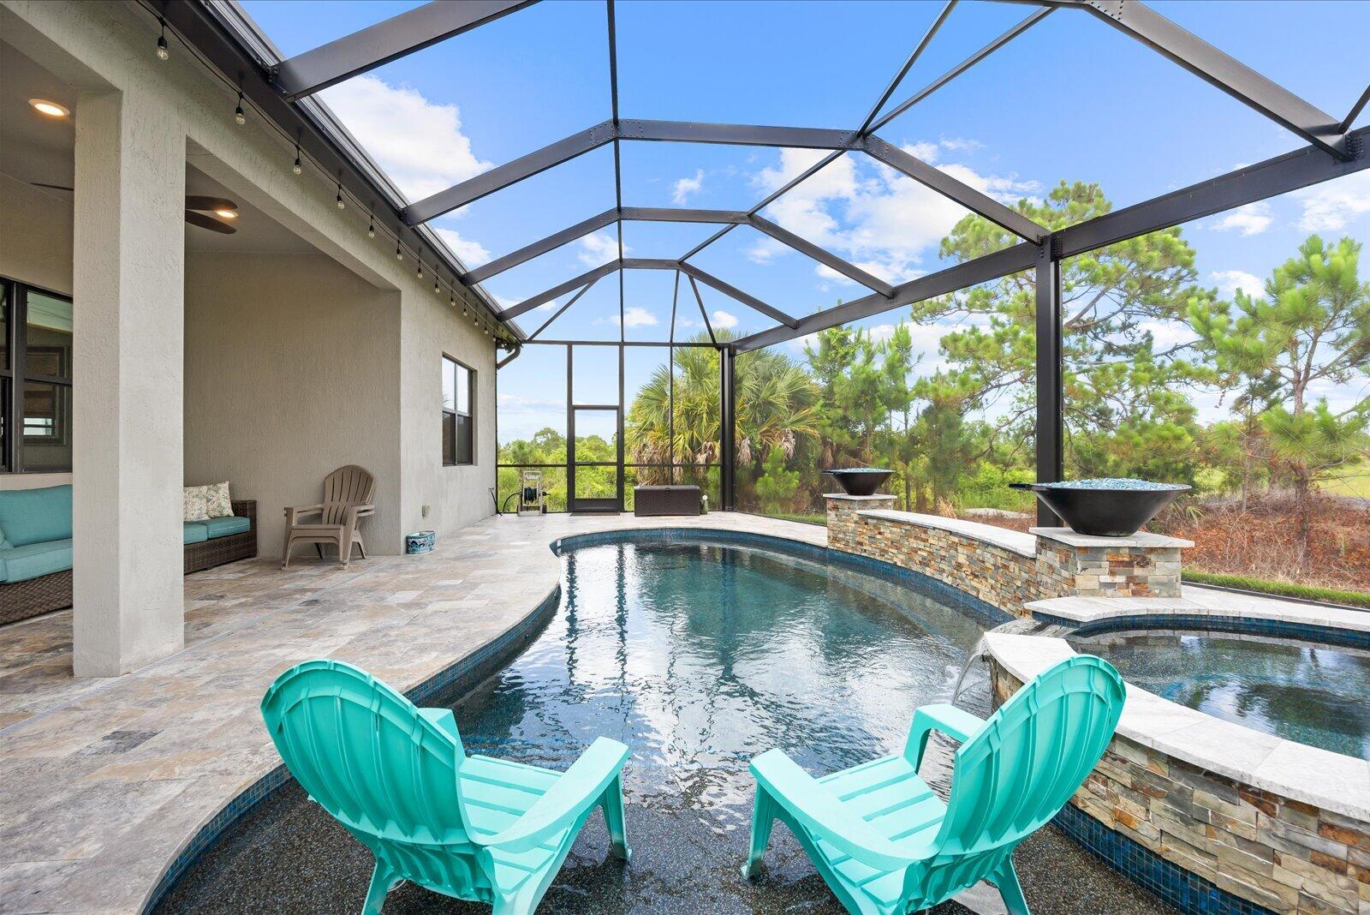
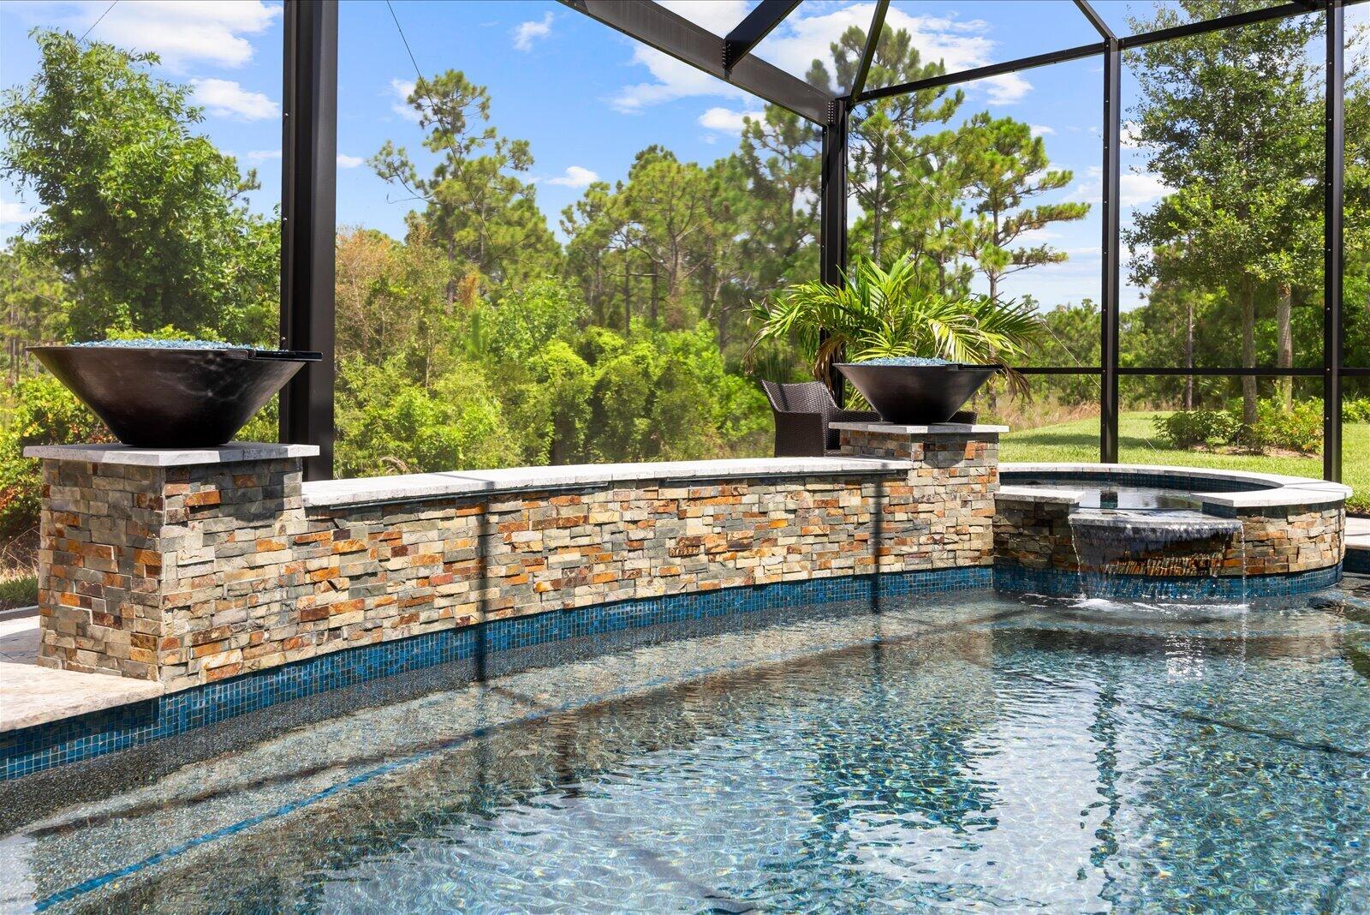
    Heated, In Ground, Private, Screen Enclosure, Pool/Spa Combo, Salt Water, Association

  • Waterfront YN

    NO

  • View

    Pool

Area & Lot

  • Lot Features

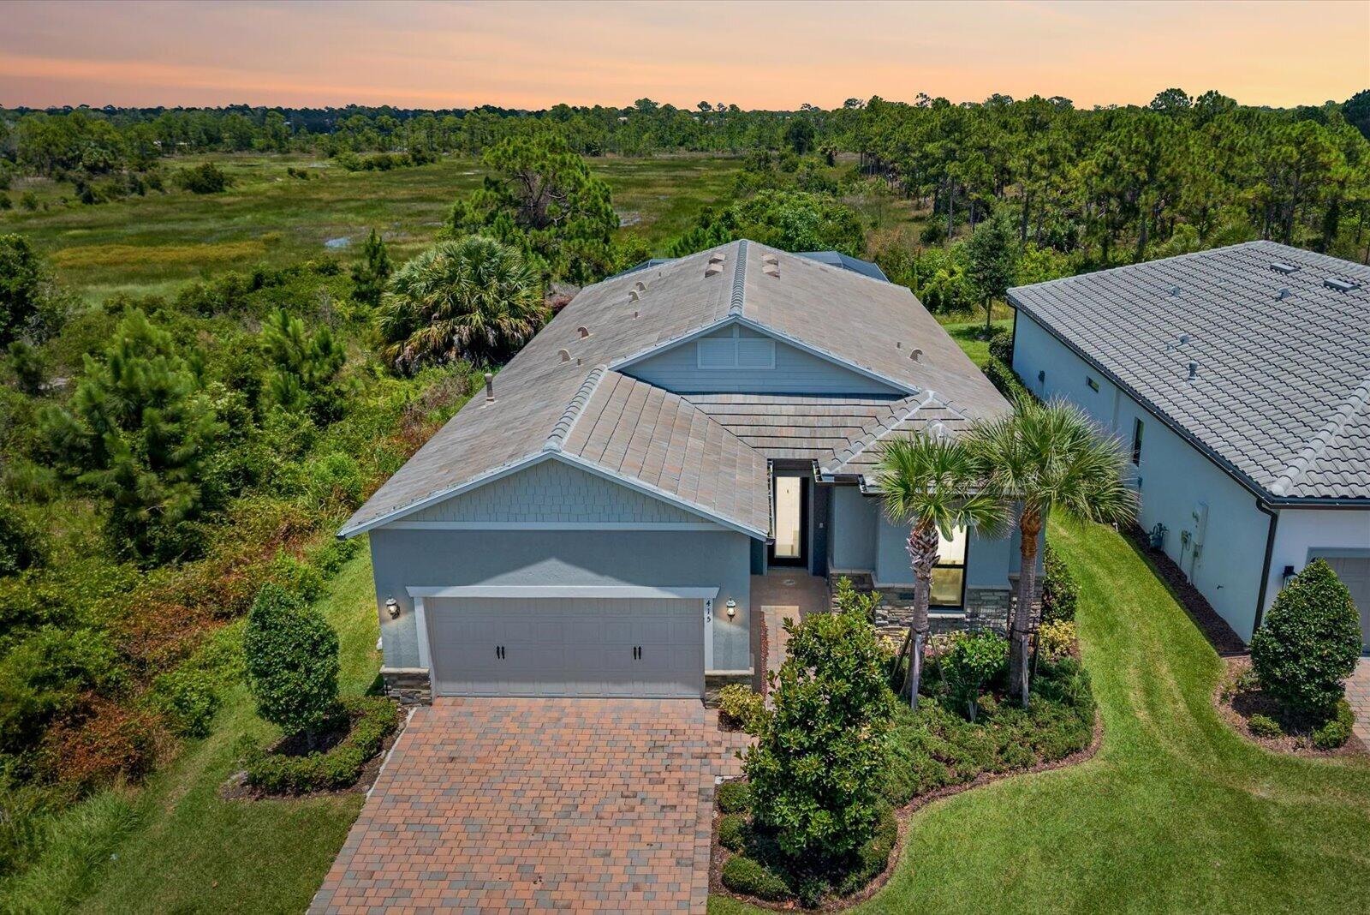
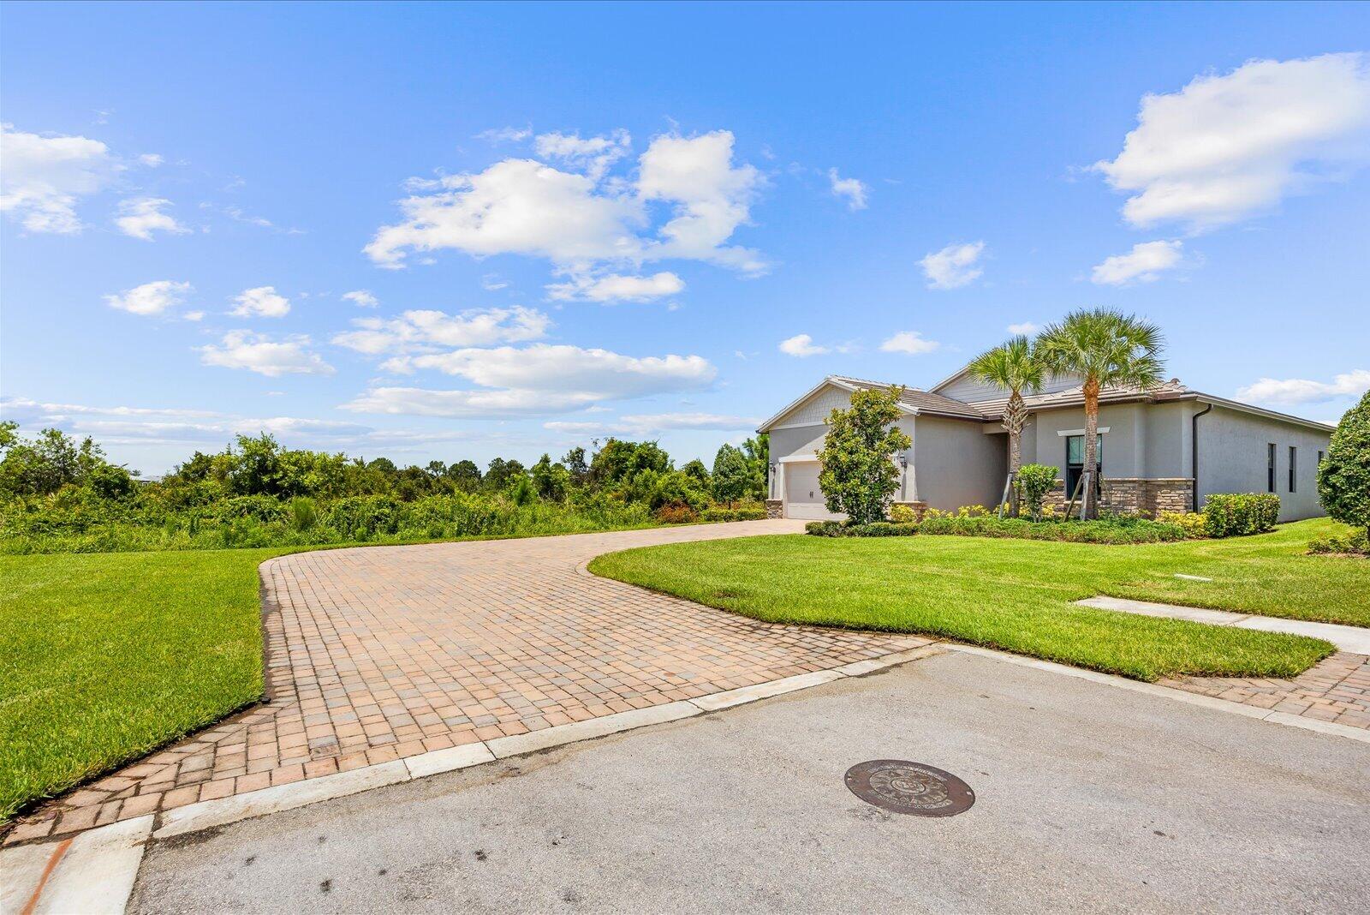
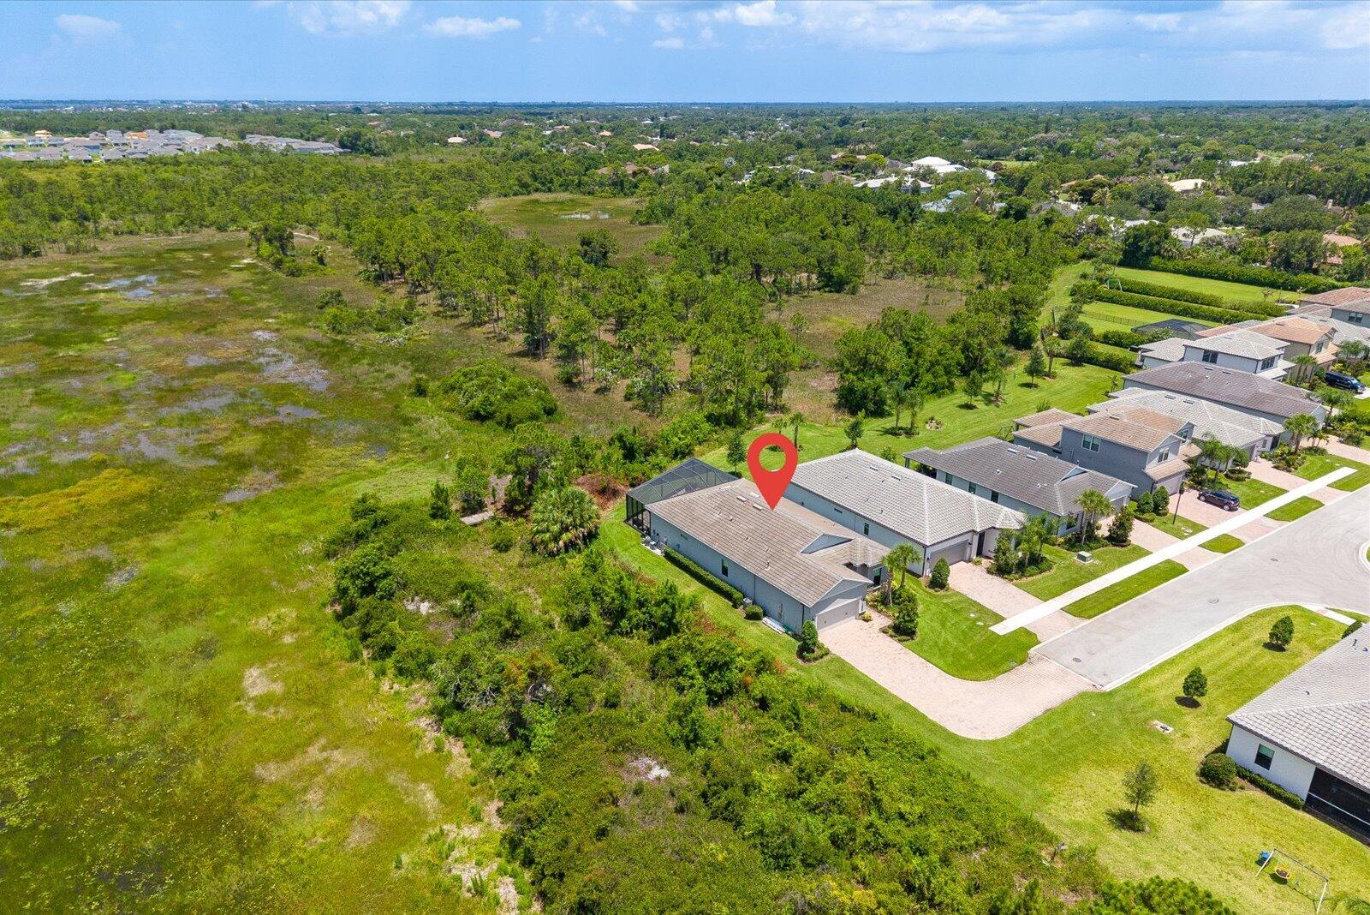
    Corner Lot, Many Trees

  • Lot Size(acres)

    0.21

  • Property Type

    Residential

  • Property Sub Type

    Single Family Residence

  • Architectural Style

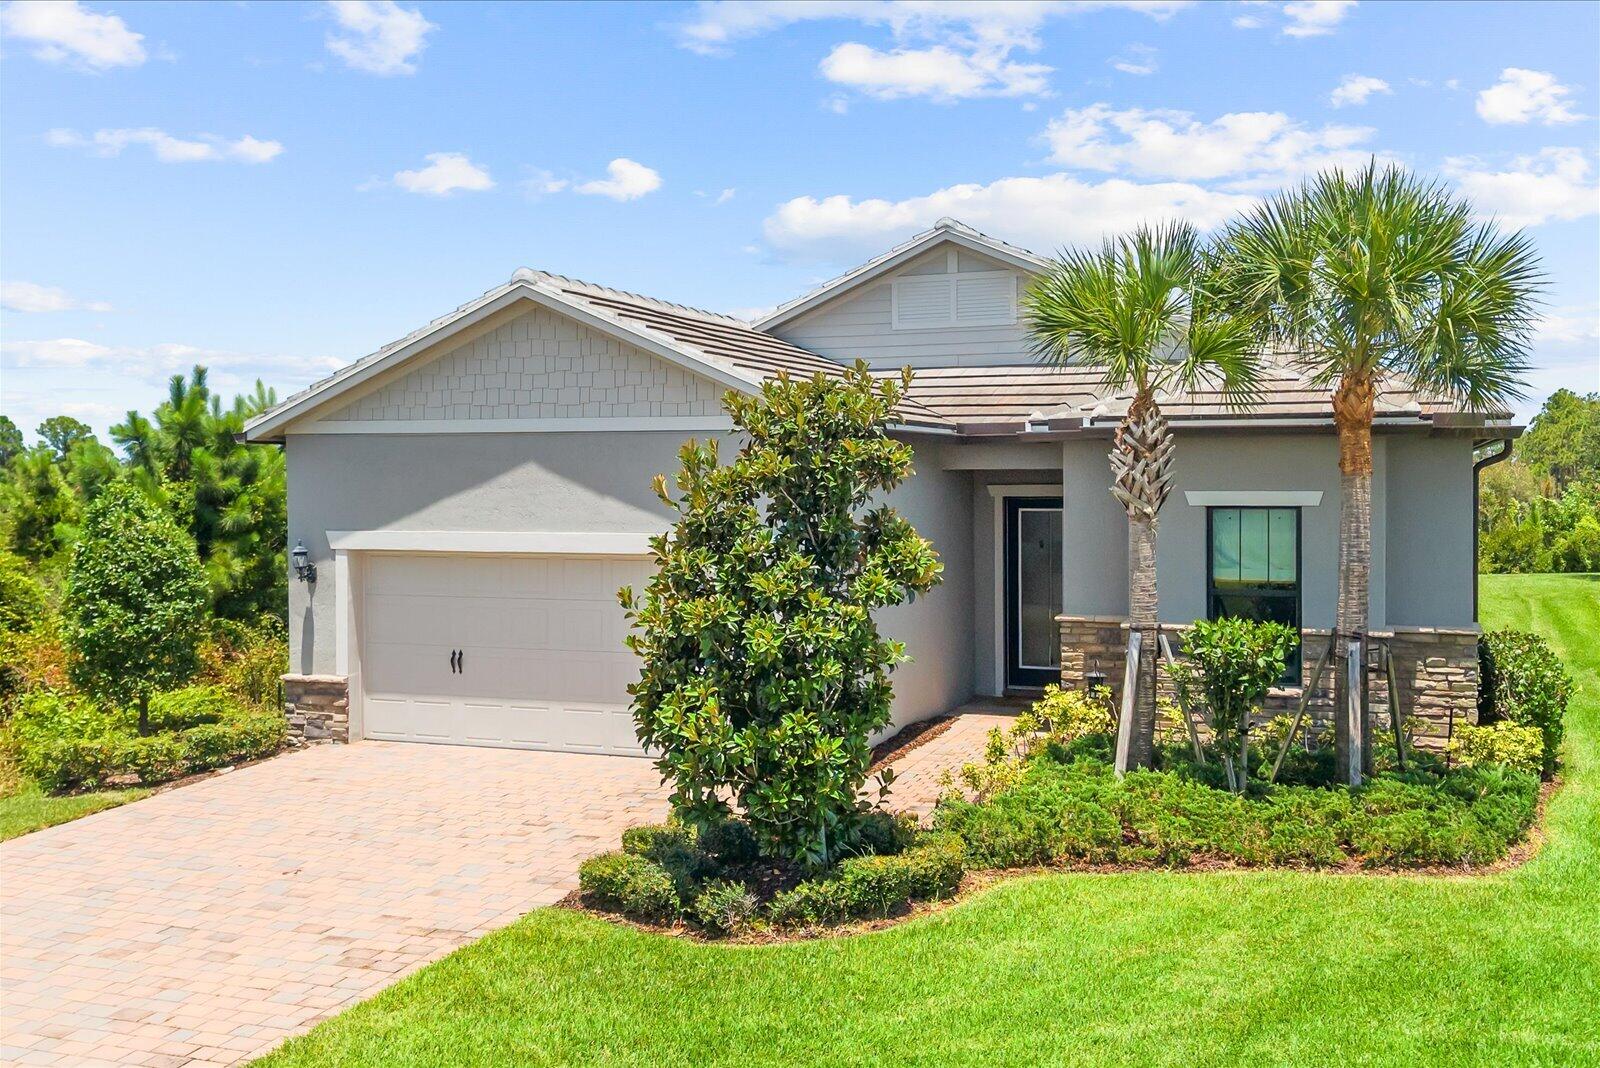
    Contemporary, Ranch, Traditional

Price

  • Sales Price

    $729,900
  • Tax Amount

    $12,797.32

  • Sq. Footage

    2,153

  • Price/SqFt

    $339

HOA

  • Association

    YES

  • Association Fee

    $334

  • Association Fee Frequency

    Monthly

  • Association Fee Includes

    N/A

School District

  • Elementary School

    Morningside (St. Lucie)

  • Middle School

    Southport

  • High School

    Port St. Lucie

Property Features

  • Stories

    1

  • Association Amenities

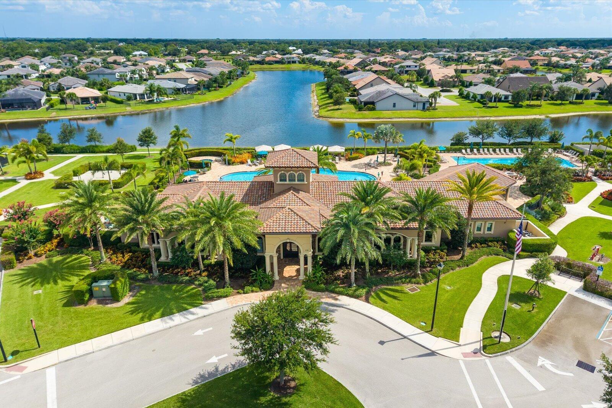
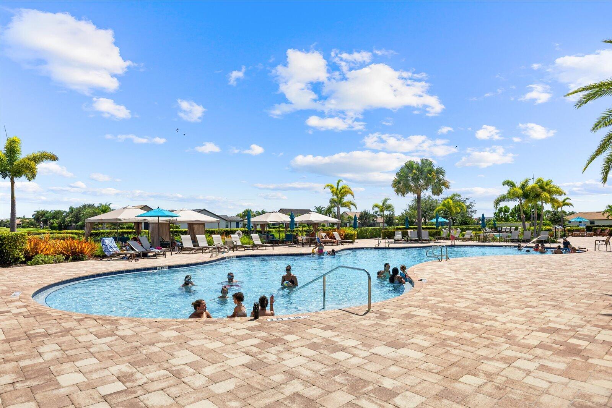
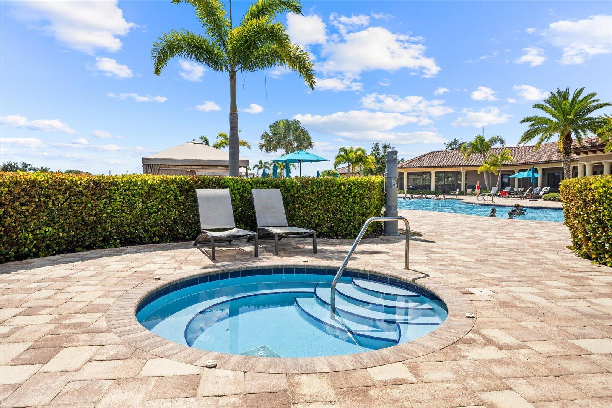
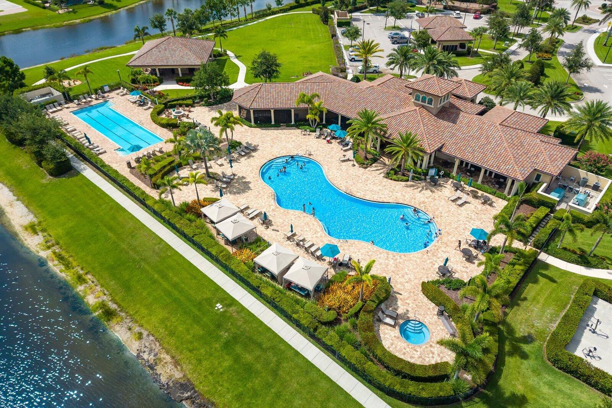
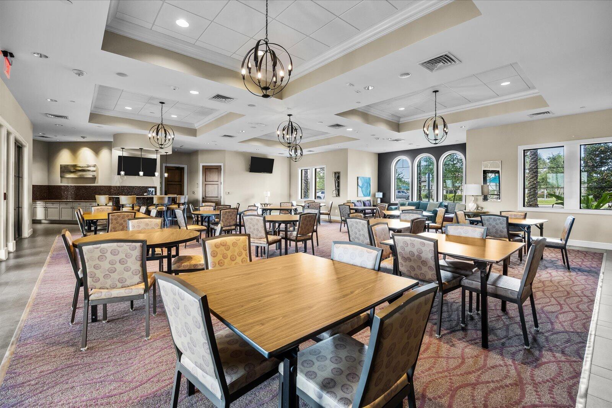
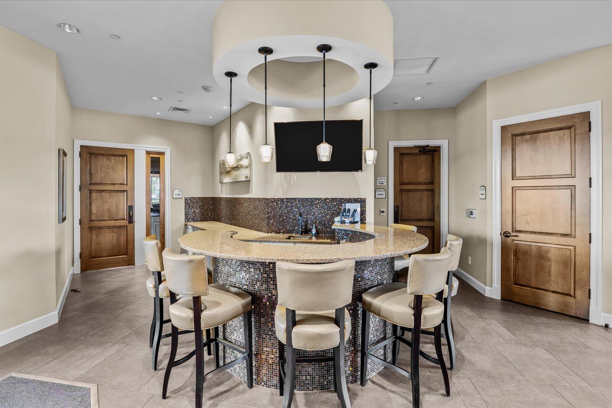
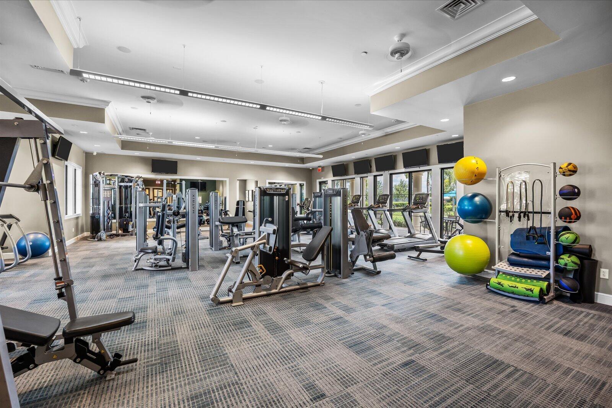
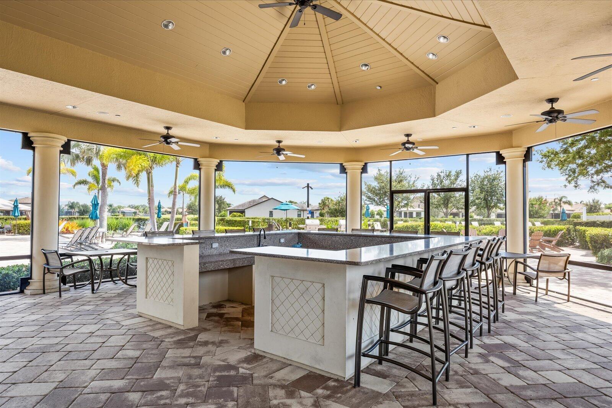
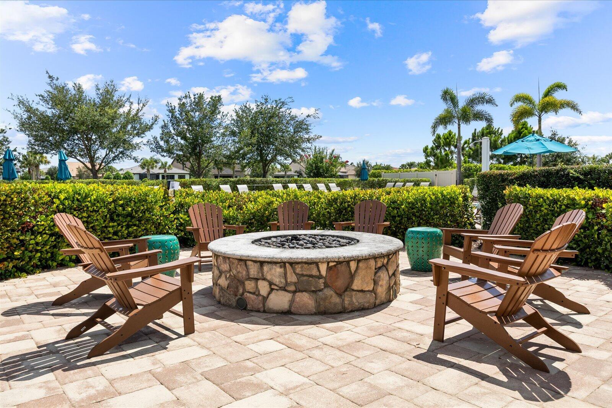
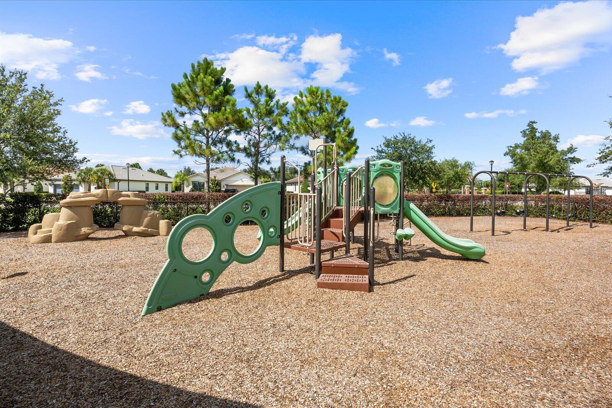
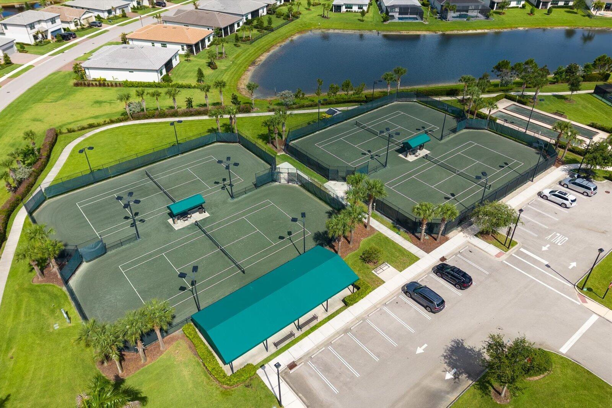
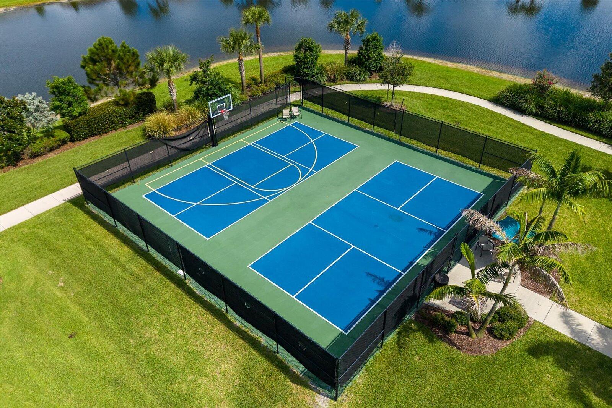
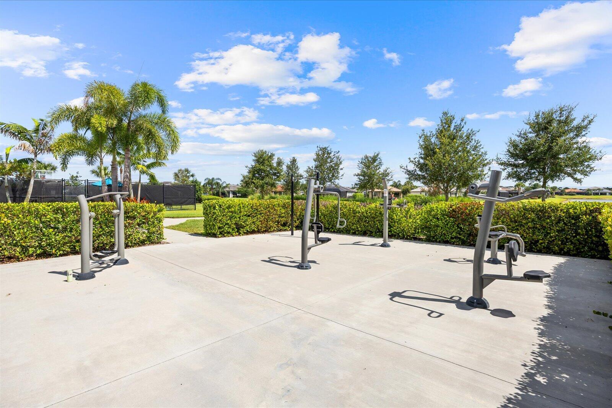
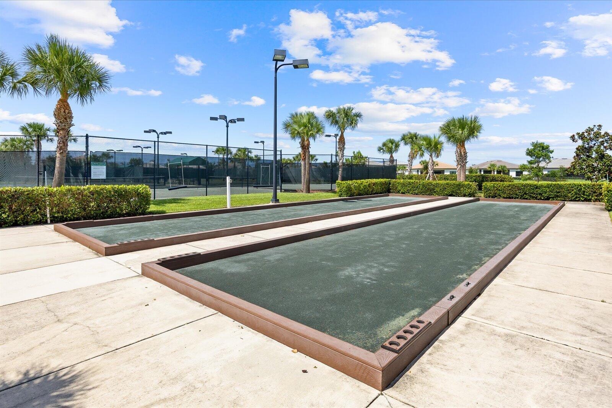
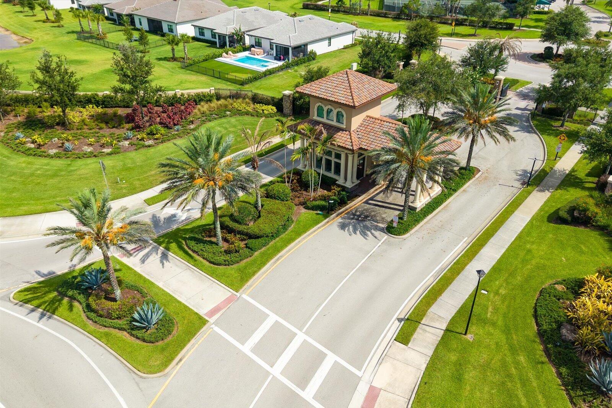
    Pool, Basketball Court, Cabana, Clubhouse, Dog Park, Fitness Center, Maintenance Grounds, Gated, Management, Picnic Area, Spa/Hot Tub, Tennis Court(s)

  • Senior Community YN

    NO

  • Sewer

    Public Sewer

  • Water Source

    Public

Schedule a Showing

Showing scheduled successfully.

<
>
IN PERSON
VIA CHAT

What is 3 + 4 ?


Change time

Mortgage calculator

Estimate your monthly mortgage payment, including the principal and interest, property taxes, and HOA. Adjust the values to generate a more accurate rate.

Your payment

Principal and Interest:

$

Property taxes:

$

HOA fees:

$

Total loan payment:

$

Total interest amount:

$

Location

County

St Lucie

Elementary School

Morningside (St. Lucie)

Middle School

Southport

High School

Port St. Lucie

Listing Courtesy of Niv Nativ , RE/MAX Gold

RealHub Information is provided exclusively for consumers' personal, non-commercial use, and it may not be used for any purpose other than to identify prospective properties consumers may be interested in purchasing. All information deemed reliable but not guaranteed and should be independently verified. All properties are subject to prior sale, change or withdrawal. RealHub website owner shall not be responsible for any typographical errors, misinformation, misprints and shall be held totally harmless.

Agent Hals Blanc

FOUNDER

Hals Blanc

Call Hals today to schedule a private showing.


* Listings on this website come from the FMLS IDX Compilation and may be held by brokerage firms other than the owner of this website. The listing brokerage is identified in any listing details. Information is deemed reliable but is not guaranteed. If you believe any FMLS listing contains material that infringes your copyrighted work please click here to review our DMCA policy and learn how to submit a takedown request.© 2024 FMLS.
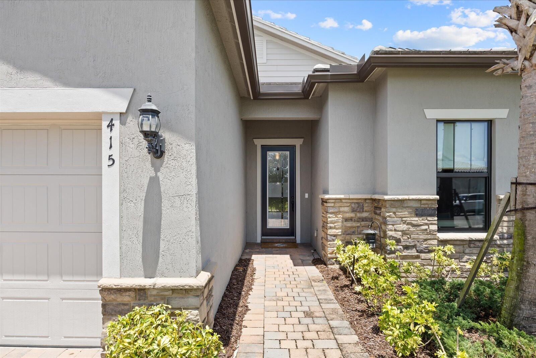
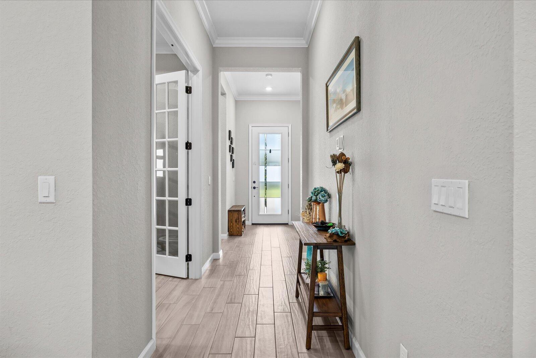
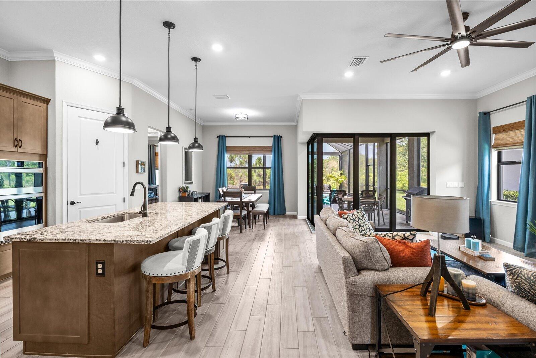
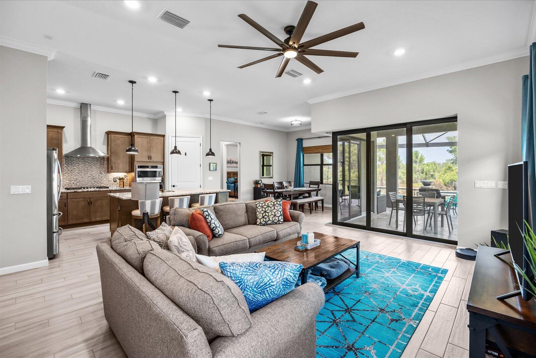
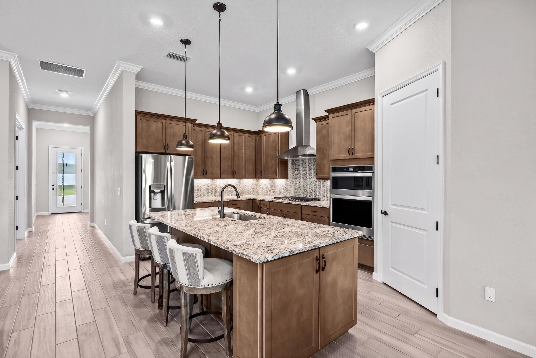
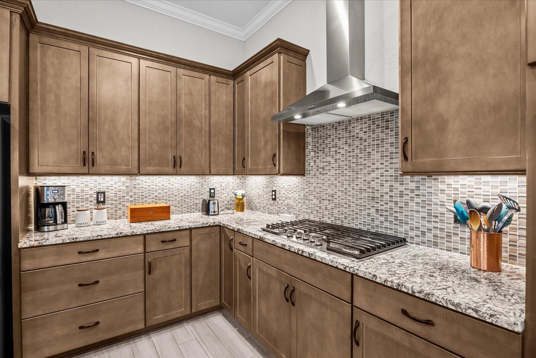
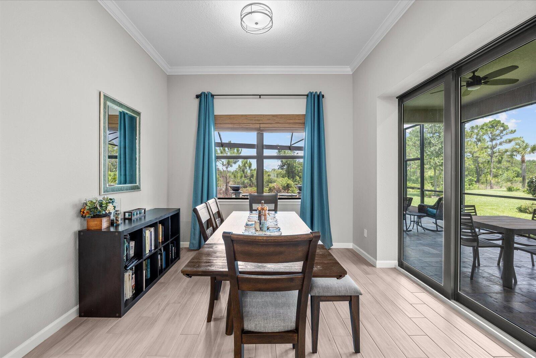
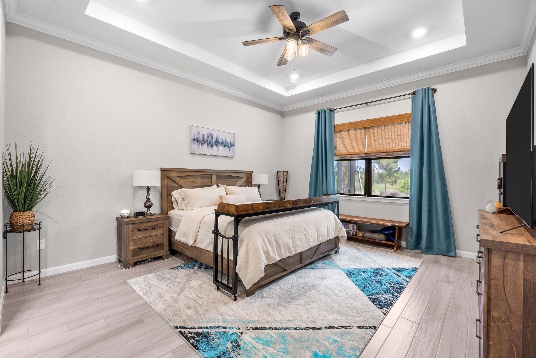
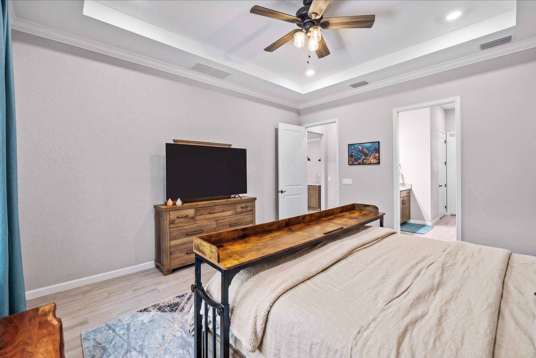
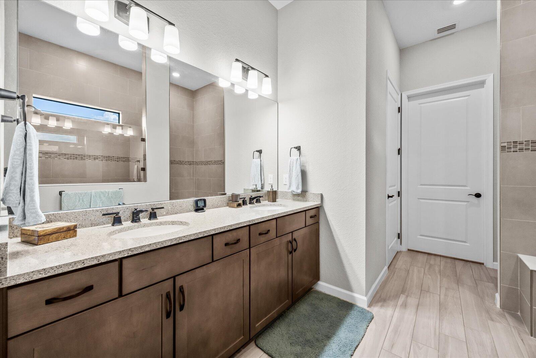
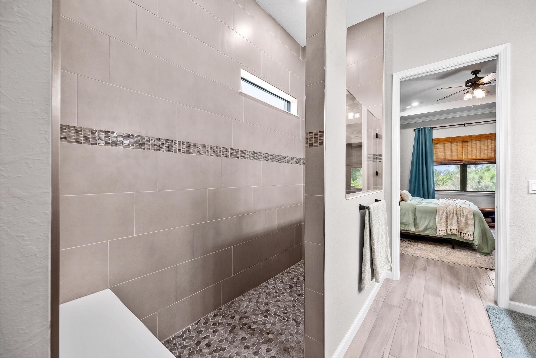
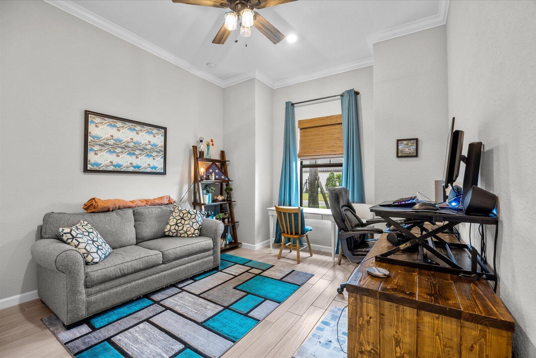
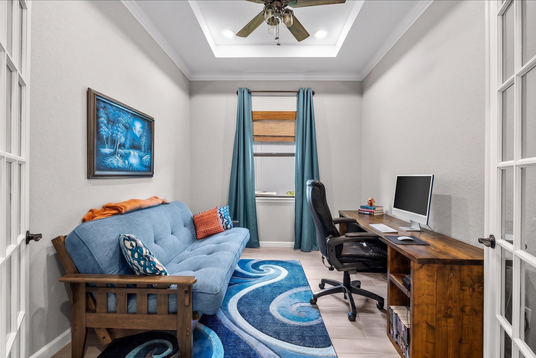
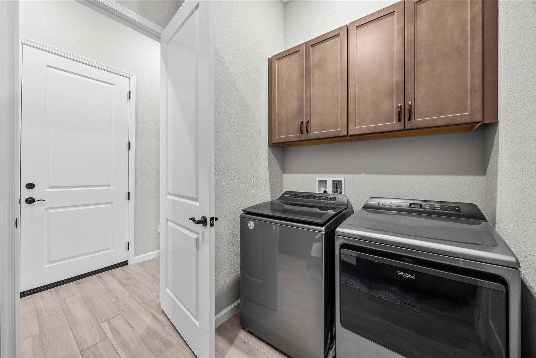
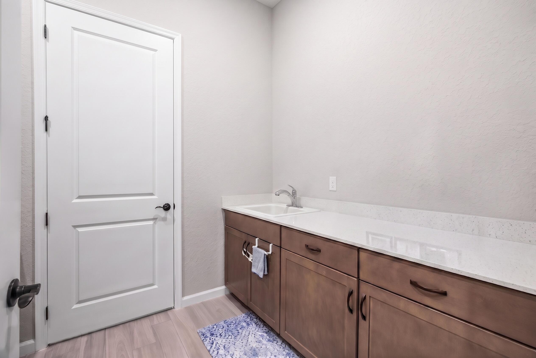
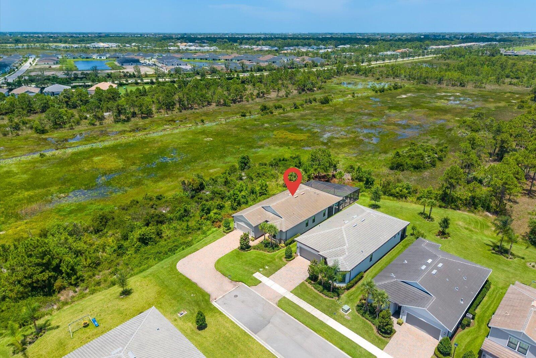
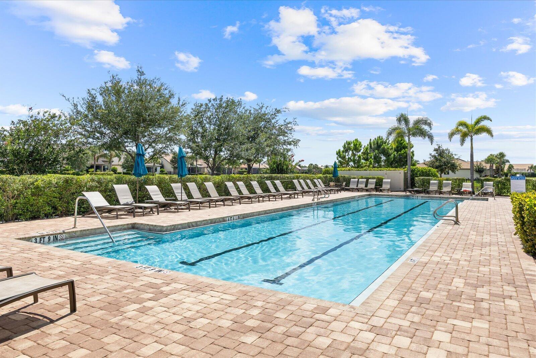
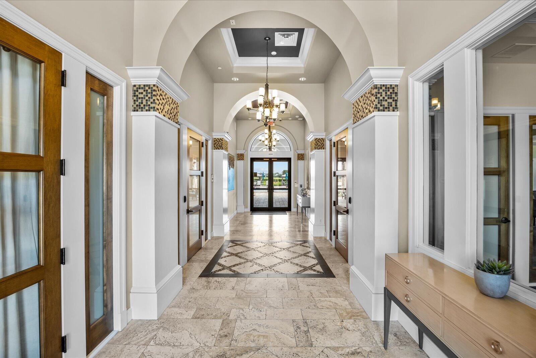
RARE, IRREPLACEABLE HOMESITE. Premium corner homesite in Veranda Gardens with only one neighboring home, no rear neighbors, and breathtaking preserve and wetland views.  Surrounded by nature and offering an exceptional level of privacy, this is a truly unique setting within the community.  Built in 2022, this 3-bedroom, 3-bath residence with a flexible bonus room that can easily serve as a 4th bedroom, office, or den offers 2,153 square feet of thoughtfully designed living space filled with natural light and modern upgrades throughout.    The open-concept floor plan is ideal for everyday living and entertaining, featuring a gourmet kitchen with a gas cooktop, wall oven, upgraded appliances, true exterior-vented range hood, oversized island, and formal dining area.  Impact glass throughout provides peace of mind and energy efficiency. Step outside to your private backyard retreat featuring a smart-controlled heated saltwater pool and spa, expansive screened lanai, and tranquil preserve views.  Designed with premium, high-efficiency equipment, the pool system delivers exceptional performance while requiring minimal maintenance throughout the year.     Residents enjoy resort-style amenities including a clubhouse, fitness center, resort pool, tennis, pickleball, walking trails, playground, and dog park, all conveniently located near shopping, dining, and major highways.

415 SE Crathes Street SE

Message successfully sent.

What would you like to know?

What is 3 + 4 ?

I agree to receive email communication and understand I can unsubscribe at any time.

I agree to be contacted by Options 1 Realty via call, email, and text for real estate services. To opt out, you can reply 'stop' at any time or reply 'help' for assistance. You can also click the unsubscribe link in the emails. Message and data rates may apply. Message frequency may vary. Privacy Policy

Related Properties

Get more space, more updates, and more freedom for your money. This remodeled four bedroom pool home offers 2,479 square feet, a .33 acre lot, and no HOA. A brand new 2026 roof addresses one of the largest expenses Florida buyers often face. The HVAC was replaced in 2019, and the kitchen, bathrooms, and flooring have been updated. Brand new luxury vinyl plank flooring creates a clean, modern interior that is ready to enjoy. The split bedroom floor plan provides privacy, while vaulted ceilings enhance the open feel. Formal living and family rooms offer flexibility for an office, media room, playroom, or entertaining space. A formal dining room and breakfast nook add options for everyday meals and gatherings. Outside, enjoy a private pool, white vinyl fencing, and room to relax or  entertain. The two and half car garage includes durable epoxy flake flooring giving you protection and style.  Conveniently located near shopping, dining, major roadways, Treasure Coast beaches, and routes connecting South Florida and Central Florida. For buyers seeking more value than many higher priced South Florida markets offer, this home delivers space, a larger lot, a pool, and major updates already completed.  Ask about potential interest rate buy down or closing cost credit options.
#B26060006

Port St Lucie

490 SW Ryder Road

4 Beds

2 Baths

2,479 Sq.Ft.

$590,000

MLS#: B26060006

New on site 1 day ago
Welcome to this spacious 4-bedroom, 2-bathroom, 2-car garage pool home in Port St. Lucie, ideally situated on a beautifully landscaped, fully fenced half-acre corner lot along a canal. With an oversized yard, boat/RV pad with hookup, and plenty of room to entertain, this property offers the space and flexibility you've been looking for.  The screened-in-ground pool and expansive lanai create a great outdoor living area, complemented by a tiki hut and horseshoe pit.  Inside, the home features tile flooring throughout, including attractive wood-look tile in the guest bedrooms and dining area. The spacious family room offers a wood-burning fireplace, while the home also includes a den and formal dining area. ***1 Year Home warranty starts day of home purchase***  The upgraded kitchen features beautiful white cabinetry, granite countertops, stainless steel appliances, and a comfortable breakfast area. The large primary suite includes an extra-large walk-in closet, while the second bathroom provides convenient access to the screened lanai and pool area.  Additional features include an oversized 2-car garage, fenced yard, well-fed irrigation, canal frontage, and a generous corner-lot setting. With ample parking, a boat/RV pad and hookup, a private pool, and plenty of indoor and outdoor living space, this home offers a wonderful combination of space, privacy, and outdoor living.
#B26067572

Port St Lucie

499 SW MILLARD Drive

4 Beds

2 Baths

2,351 Sq.Ft.

$660,000

MLS#: B26067572

A beautiful Courtyard Pool home w/ Spacious 4 bedrooms + Den, 3 full baths, 3 car garage, salt water heated Pool, CBS home that perfectly blends comfort, style, and functionality with NO HOA. Nestled in a desirable neighborhood, this property boasts an open and inviting floor plan ideal for both everyday living and entertaining. Step inside to find a light-filled interior featuring 11 ft high ceilings with Crown molding, Tray ceilings, and classic wall paneling accents throughout, a generous Great Room, and a thoughtfully designed Gourmet kitchen with 11 ft wide Island w/ double wall oven, ample 42''cabinetry and counter space and upgraded backsplash. The primary suite offers a deluxe bathroom that includes an oversized shower, soaking tub, his and her sinks, and 2 large walk-in close while the additional bedrooms 2, 3, and 4 will offer large footprints for your family to grow with the home, all bedrooms will feature walk-in closets and share 2 conveniently located bathrooms, home also features a flex room that can be a 5th bedroom, office/den living room space provide plenty of space for family, guests, or a home office. Outside, enjoy your own private oasis with a sparkling in-ground pool, perfect for relaxing or hosting summer gatherings. The 3-car garage offers abundant storage and parking, a rare and valuable feature. Other features included are solar panels, extra large shed, accordion storm shutters, pavered front and back yard in and around the screened enclosure leading to a Welcoming custom built stone fire pit.
#B26064373

Port St Lucie

6920 NW Jorgensen Road

4 Beds

3 Baths

3,090 Sq.Ft.

$799,000

MLS#: B26064373

New on site 3 days ago
MODEL LEASEBACK OPPORTUNITY! Discover the Ravenna II, an impressive 3,104-square-foot new construction home offering 4 bedrooms, 3.5 bathrooms, with a study, a 2-car garage, and a private pool. This highly upgraded model home presents a unique opportunity to own a professionally designed and furnished residence while benefiting from a leaseback arrangement with Dream Finders Homes.     The Ravenna II features an open-concept floor plan designed for both entertaining and everyday living. The gourmet kitchen is the centerpiece of the main living area, showcasing an extended center island with abundant seating and counter space, premium finishes, and excellent storage. The kitchen flows seamlessly into the spacious family room and casual dining area, creating a welcoming space for gatherings.
#B26067204

Port St Lucie

6671 NW Glynlea Boulevard S

3 Beds

3 Baths

3,104 Sq.Ft.

$845,240

MLS#: B26067204

New on site 3 days ago
Set against a peaceful garden view in a 55+ active adult community, this Bell Extra Suite Plus home blends the timeless appeal of the Farmhouse designer look with thoughtful spaces designed for today's lifestyle. Vaulted ceilings add volume and character to the spacious great room, creating a bright and welcoming heart of the home.  The kitchen combines style and function with warm Quill cabinetry, a large center island, and a corner pantry offering plenty of storage. The Extra Suite Plus provides exceptional flexibility with a private living room and full bath, making it ideal for guests, extended family, or a private retreat. The secluded primary suite offers a luxurious escape with a spacious sitting room, large shower, and oversized walk-in closet. A two-car garage plus separate  utility garage provides added versatility for a golf cart, storage, hobbies, and more.
#B26066971

Port St Lucie

5998 NW HAMMOCK DALE Way 223

3 Beds

3 Baths

2,809 Sq.Ft.

$605,332

MLS#: B26066971

New on site 3 days ago
Located in a boutique 55+ active adult community, this modern Morse home is ideally situated on a serene lake and designed for stylish, effortless living. The chef-inspired kitchen is a true showpiece, featuring striking Admiral Blue cabinetry, a beautiful quartz island, and a horizontally laid tile backsplash extending to the ceiling. The oversized island offers generous prep space and serves as a natural gathering spot for casual dining and entertaining. The spacious great room features a 16-foot multi-slide door that opens to the covered patio, creating seamless indoor-outdoor living. A dedicated home office provides a quiet, functional workspace, while the primary suite offers a spacious sitting area for a private and peaceful retreat, along with a luxurious en-suite bath featuring a  spacious shower and dual vanities. Beautiful porcelain wood-look tile throughout creates a bright, cohesive feel. Additional highlights include a well-appointed laundry room with an added sink and a two-car garage plus an additional utility garage for ample storage.
#B26066955

Port St Lucie

10153 NW FIELD FLOWER Trail

2 Beds

2 Baths

2,375 Sq.Ft.

$604,880

MLS#: B26066955

New on site 3 days ago
This is your opportunity to own a model home that has been curated by professional interior designers with a plethora of design upgrades. Everything you see, (all of the furniture/interior decorations) are included!!! This home has never been lived in and was used as the builder's model home. That's a fabulous deal... This is a brand-new Beverly floorplan built by Kolter here in Rivella w/6 years left of its structural warranty. Rivella offers new construction while being surrounded by an established natural environment rather than an entirely newly cleared master plan. Tucked in against the St. Lucie River and preserve land, immediately south of the Botanical Gardens & the developing Port District, while being less than 3 miles to the treasure coast mall & 18 minutes to Jensen Beach.  All IMPACT glass windows and doors. Kitchen features 3 in mitered countertops, with double tiered cabinetry. Imagine washing your dishes while looking out the picturesque kitchen window that lets in an abundance of natural light. A rated school district!  Amenities include a clubhouse, swimming pool, fitness center, tennis, walking trails/paths and outdoor recreation areas. If Tradition is too crowded for you then you will love Rivella! This model home is the definition of turnkey, so make sure to schedule your showing today before it's gone.
#B26067144

Port St Lucie

132 SE VIA TIRSO

2 Beds

2 Baths

1,547 Sq.Ft.

$650,000

MLS#: B26067144

New on site 3 days ago
Located in a boutique 55+ active adult community, this spacious Franklin model is ideally situated on a serene preserve and designed for effortless living and entertaining. The thoughtfully designed floorplan features three bedrooms, each with its own private en-suite bath. The luxurious primary suite offers triple windows, a spa-inspired bath, and a spacious walk-in closet, creating a relaxing private retreat. The chef-inspired kitchen showcases Brellin white cabinetry with soft-close doors and drawers, Soapstone Mist quartz countertops, abundant storage, and an oversized island overlooking the great room. Expansive sliding glass doors open to a covered patio, creating seamless indoor-outdoor living, while the formal dining room provides the perfect setting for hosting family and friends. Completing the home is a two-car garage plus a dedicated golf cart garage.
#B26066930

Port St Lucie

10144 NW FIELD FLOWER Trail 153

3 Beds

3 Baths

3,012 Sq.Ft.

$629,995

MLS#: B26066930

Discover ultimate Florida living in this 2024 Lila model by Kolter Homes in sought-after PGA Village Verano. This East-facing 3BR+Flex/3BA home offers a lakefront fenced in backyard, sweeping sunset views, and open-concept Great Room with soaring ceilings, plantation shutters, and remote-control shade. The chef's kitchen features a massive island flowing to an extended lanai overlooking the lake. Upgrades include a whole-house water softener, custom landscaping, and an epoxy garage floor. Minutes from Mets Spring Training, golf, and Treasure Coast beaches, with resort-style amenities: BRAND NEW fitness center, pools, and 30-plus pickleball courts, restaurant, clay tennis co. Don't miss this rare chance to own a beautiful home in paradise.
#B26066277

Port St Lucie

8605 SW CANTANTE Way

3 Beds

3 Baths

2,129 Sq.Ft.

$719,900
MLS#: B26066277

Welcome to your DREAM Home! Located in a peaceful neighborhood minutes from I-95 & the FL Turnpike, step into an open, light-filled open concept with vaulted ceilings, porcelain tile, & glass chandeliers. The modern kitchen boasts white quartz countertops, wood cabinetry, newer appliances, & a massive pantry. This state-of-the-art residence offers total luxury with massive energy savings. SOLAR PANELS WILL BE FULLY PAID OFF AT CLOSING! Enjoy total peace of mind with a 2022 ROOF, newer water heater, & impact glass entry doors. Features an A/C system with UV light air purifier & Smart 2-stage humidity control. The primary suite offers his & her closets and an oversized bath with dual vanities, soaking tub, & separate shower. Outside is a true oasis with a screened pool and cabana bathroom.
#B26065798

Port St Lucie

470 SW McComb Avenue

5 Beds

3 Baths

2,433 Sq.Ft.

$695,000
MLS#: B26065798

 - property

Send a message

Message successfully sent.

Your message

What is 3 + 4 ?

Reason for contacting?

I agree to receive email communication and understand I can unsubscribe at any time.

I agree to be contacted by Options 1 Realty via call, email, and text for real estate services. To opt out, you can reply 'stop' at any time or reply 'help' for assistance. You can also click the unsubscribe link in the emails. Message and data rates may apply. Message frequency may vary. Privacy Policy

Sign Out

Virtual Assistant

Would you like to take the next step with this property? We can help you schedule a showing or virtual tour, or send you more details.

Yes, I would like more information.

Thank You for Your Reply, One of Our Agents will contact you as soon as possible

No, maybe later.

Thank you, you can always contact me via email, phone number or through the contact form.

Realhub AI

Lucy - Your AI-Powered Realtor

Update Your Temporary Password

Personalize your search

Enter your email and we'll notify you immediately when new listings match what you're looking for.

or enter email address

Already have an account ? Login here

Continue your home search

I agree to receive communications and understand I can unsubscribe at any time.

I agree to be contacted by Options 1 Realty via call, email, and text for real estate services. To opt out, you can reply 'stop' at any time or reply 'help' for assistance. You can also click the unsubscribe link in the emails. Message and data rates may apply. Message frequency may vary. Privacy Policy

Already have an account ? Login here

We use cookies

We use cookies primarily for analytics to enhance your experience. By accepting, you agree to our use of these cookies. You can manage your preferences or learn more about our cookies policy.