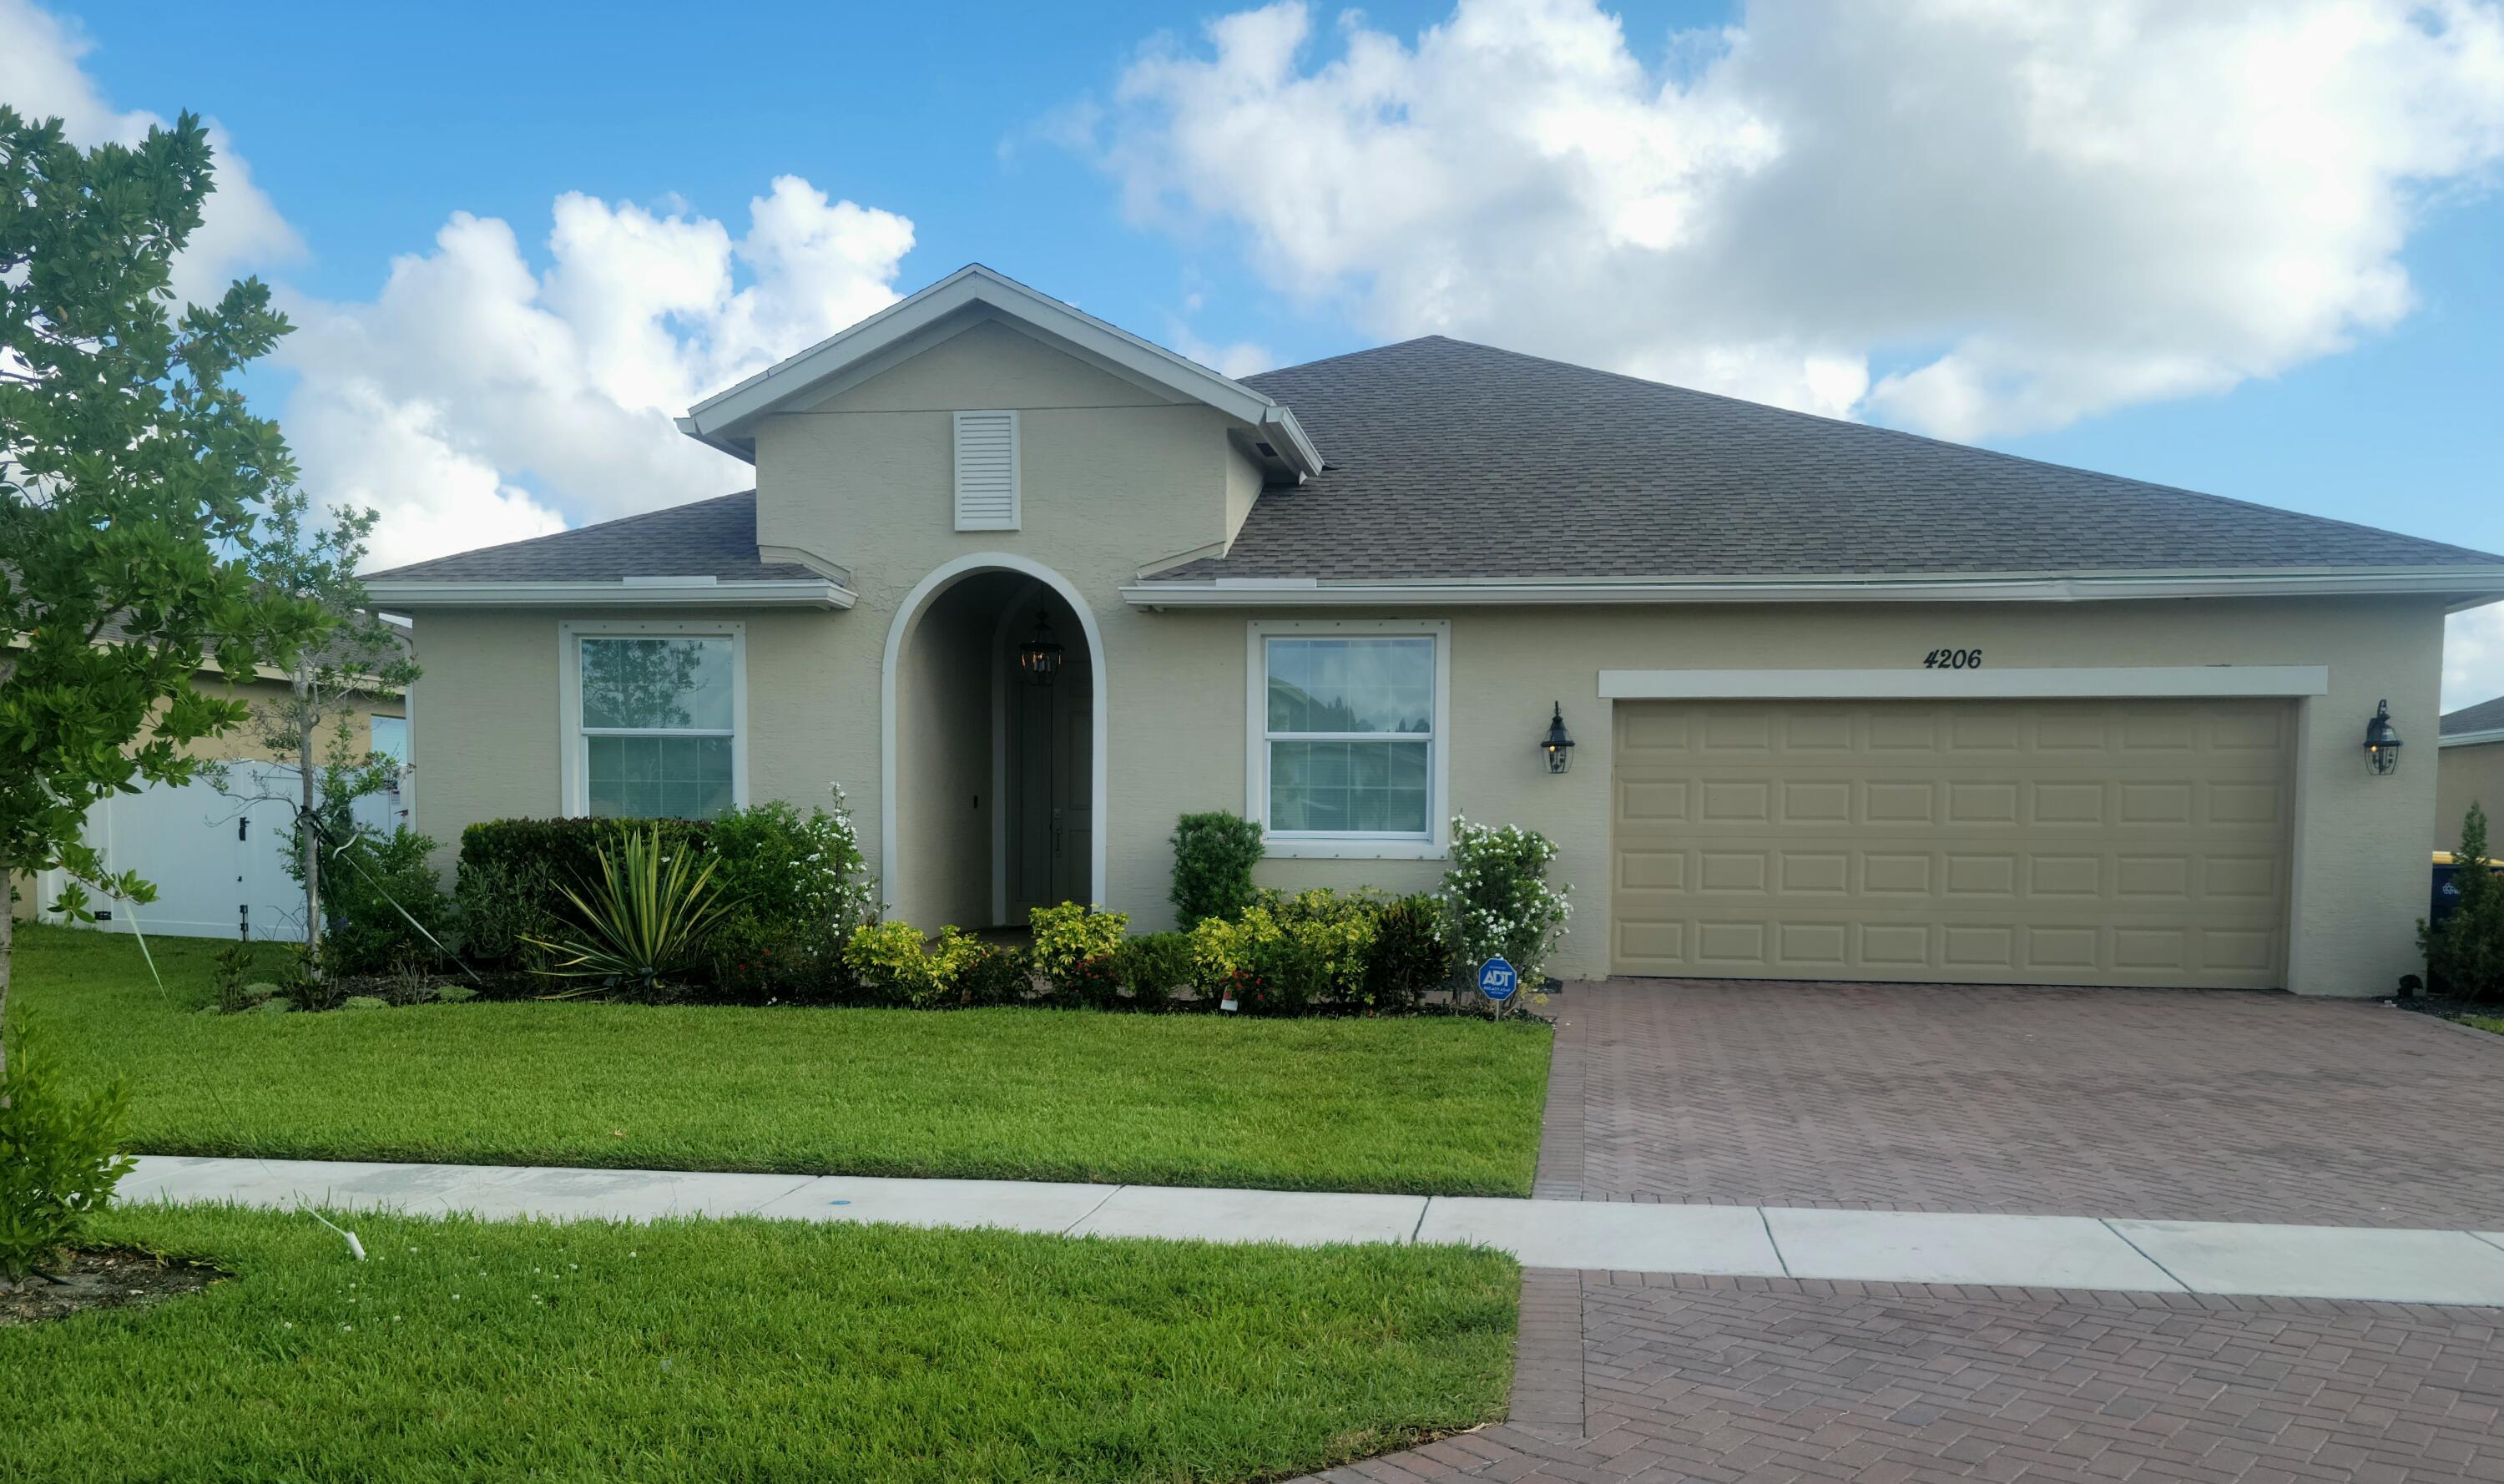
Property
Beds
4
Full Baths
3
1/2 Baths
None
Year Built
2019
Sq.Footage
2,055
Welcome to this charming 4 bed, 3 full bath, 2 car garage home in the newly built and desirable community of Bent Creek in Fort Pierce. Built in 2019, this move-in-ready residence boasts 2055 of comfortable living space. Open concept with a split floor plan for added privacy. Inside, you'll find a modern interior with stylish finishes, including tile in main areas. The kitchen is equipped with stainless appliances, quartz countertops (including large kitchen island), and wood cabinetry. Both bathrooms have been upgraded with luxury vanities, adding a touch of sophistication and spa-like comfort. Step outside to a spacious fenced backyard with a pergola, the perfect setting for relaxation and entertaining. This property is designed for ease and peace of mind, featuring a sprinkler system, i Welcome to this charming 4 bed, 3 full bath, 2 car garage home in the newly built and desirable community of Bent Creek in Fort Pierce. Built in 2019, this move-in-ready residence boasts 2055 of comfortable living space. Open concept with a split floor plan for added privacy. Inside, you'll find a modern interior with stylish finishes, including tile in main areas. The kitchen is equipped with stainless appliances, quartz countertops (including large kitchen island), and wood cabinetry. Both bathrooms have been upgraded with luxury vanities, adding a touch of sophistication and spa-like comfort. Step outside to a spacious fenced backyard with a pergola, the perfect setting for relaxation and entertaining. This property is designed for ease and peace of mind, featuring a sprinkler system, insulated garage door with opener. Meticulously maintained and like new, this home is the perfect blend of elegance, convenience, and comfort. Bent Creek offers outstanding amenities, including a clubhouse with a resort-style pool, fitness center, tennis and basketball courts, playground, and a security gate for added peace of mind.
Features & Amenities
Interior
-
Other Interior Features
Entrance Foyer, High Ceilings, Kitchen Island, Pantry, Walk-In Closet(s)
-
Total Bedrooms
4
-
Bathrooms
3
-
Cooling YN
YES
-
Cooling
Central Air, Ceiling Fan(s), Electric
-
Fireplace YN
NO
-
Heating YN
YES
-
Heating
Central, Electric
-
Main Level Bedrooms
1
-
Pet friendly
Yes
Exterior
-
Garage
Yes
-
Garage spaces
2
-
Parking
Attached, Driveway, Garage
-
Patio and Porch Features
Patio
-
Pool
Yes
-
Pool Features
Association
-
Waterfront YN
NO
Area & Lot
-
Lot Size(acres)
0.2
-
Property Type
Residential
-
Property Sub Type
Single Family Residence
-
Architectural Style
Contemporary
Price
-
Sales Price
$380,000
-
Tax Amount
$7,715.82
-
Sq. Footage
2,055
-
Price/SqFt
$184
HOA
-
Association
YES
-
Association Fee
$232
-
Association Fee Frequency
Monthly
-
Association Fee Includes
N/A
School District
-
Elementary School
Lawnwood
-
Middle School
Chester A. Moore K-8
-
High School
Fort Pierce Westwood Academy
Property Features
-
Stories
1
-
Association Amenities
Pool, Basketball Court, Clubhouse, Fitness Center, Gated, Maintenance, Picnic Area, Playground, Security, Tennis Court(s)
-
Senior Community YN
NO
-
Sewer
Public Sewer
-
Water Source
Public
Schedule a Showing
Showing scheduled successfully.
Mortgage calculator
Estimate your monthly mortgage payment, including the principal and interest, property taxes, and HOA. Adjust the values to generate a more accurate rate.
Your payment
Principal and Interest:
$
Property taxes:
$
HOA fees:
$
Total loan payment:
$
Total interest amount:
$
Location
County
St Lucie
Elementary School
Lawnwood
Middle School
Chester A. Moore K-8
High School
Fort Pierce Westwood Academy
Listing Courtesy of Jean David Cidel , RE/MAX Masterpiece Realty
RealHub Information is provided exclusively for consumers' personal, non-commercial use, and it may not be used for any purpose other than to identify prospective properties consumers may be interested in purchasing. All information deemed reliable but not guaranteed and should be independently verified. All properties are subject to prior sale, change or withdrawal. RealHub website owner shall not be responsible for any typographical errors, misinformation, misprints and shall be held totally harmless.

FOUNDER
Hals Blanc
Call Hals today to schedule a private showing.

* Listings on this website come from the FMLS IDX Compilation and may be held by brokerage firms other than the owner of this website. The listing brokerage is identified in any listing details. Information is deemed reliable but is not guaranteed. If you believe any FMLS listing contains material that infringes your copyrighted work please click here to review our DMCA policy and learn how to submit a takedown request.© 2024 FMLS.
Related Properties
Fort Pierce
6156 ALEXANDRIA Circle
3 Beds
2 Baths
1,657 Sq.Ft.
$335,000
MLS#: B26053759
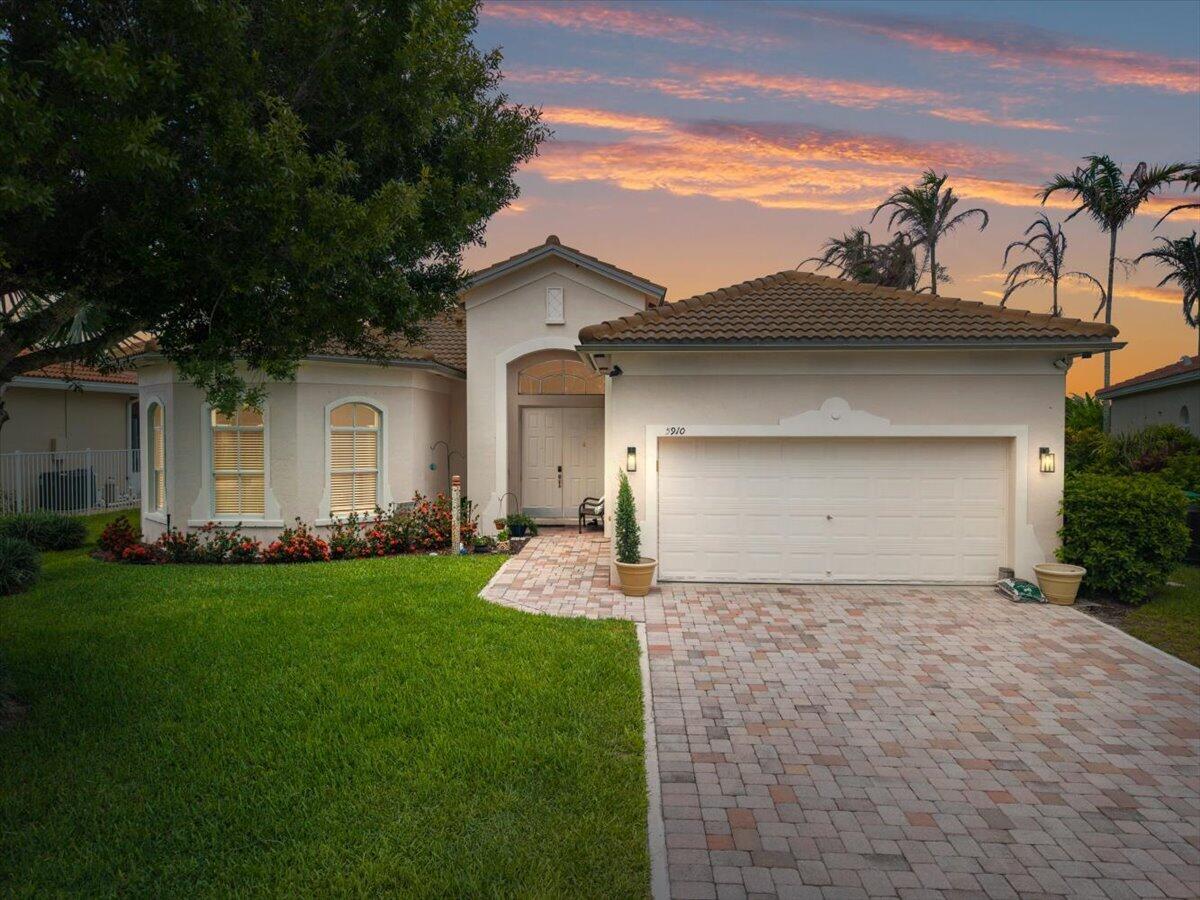
Fort Pierce
5910 Nicole Lane
3 Beds
2 Baths
1,950 Sq.Ft.
$365,000
MLS#: B26053597
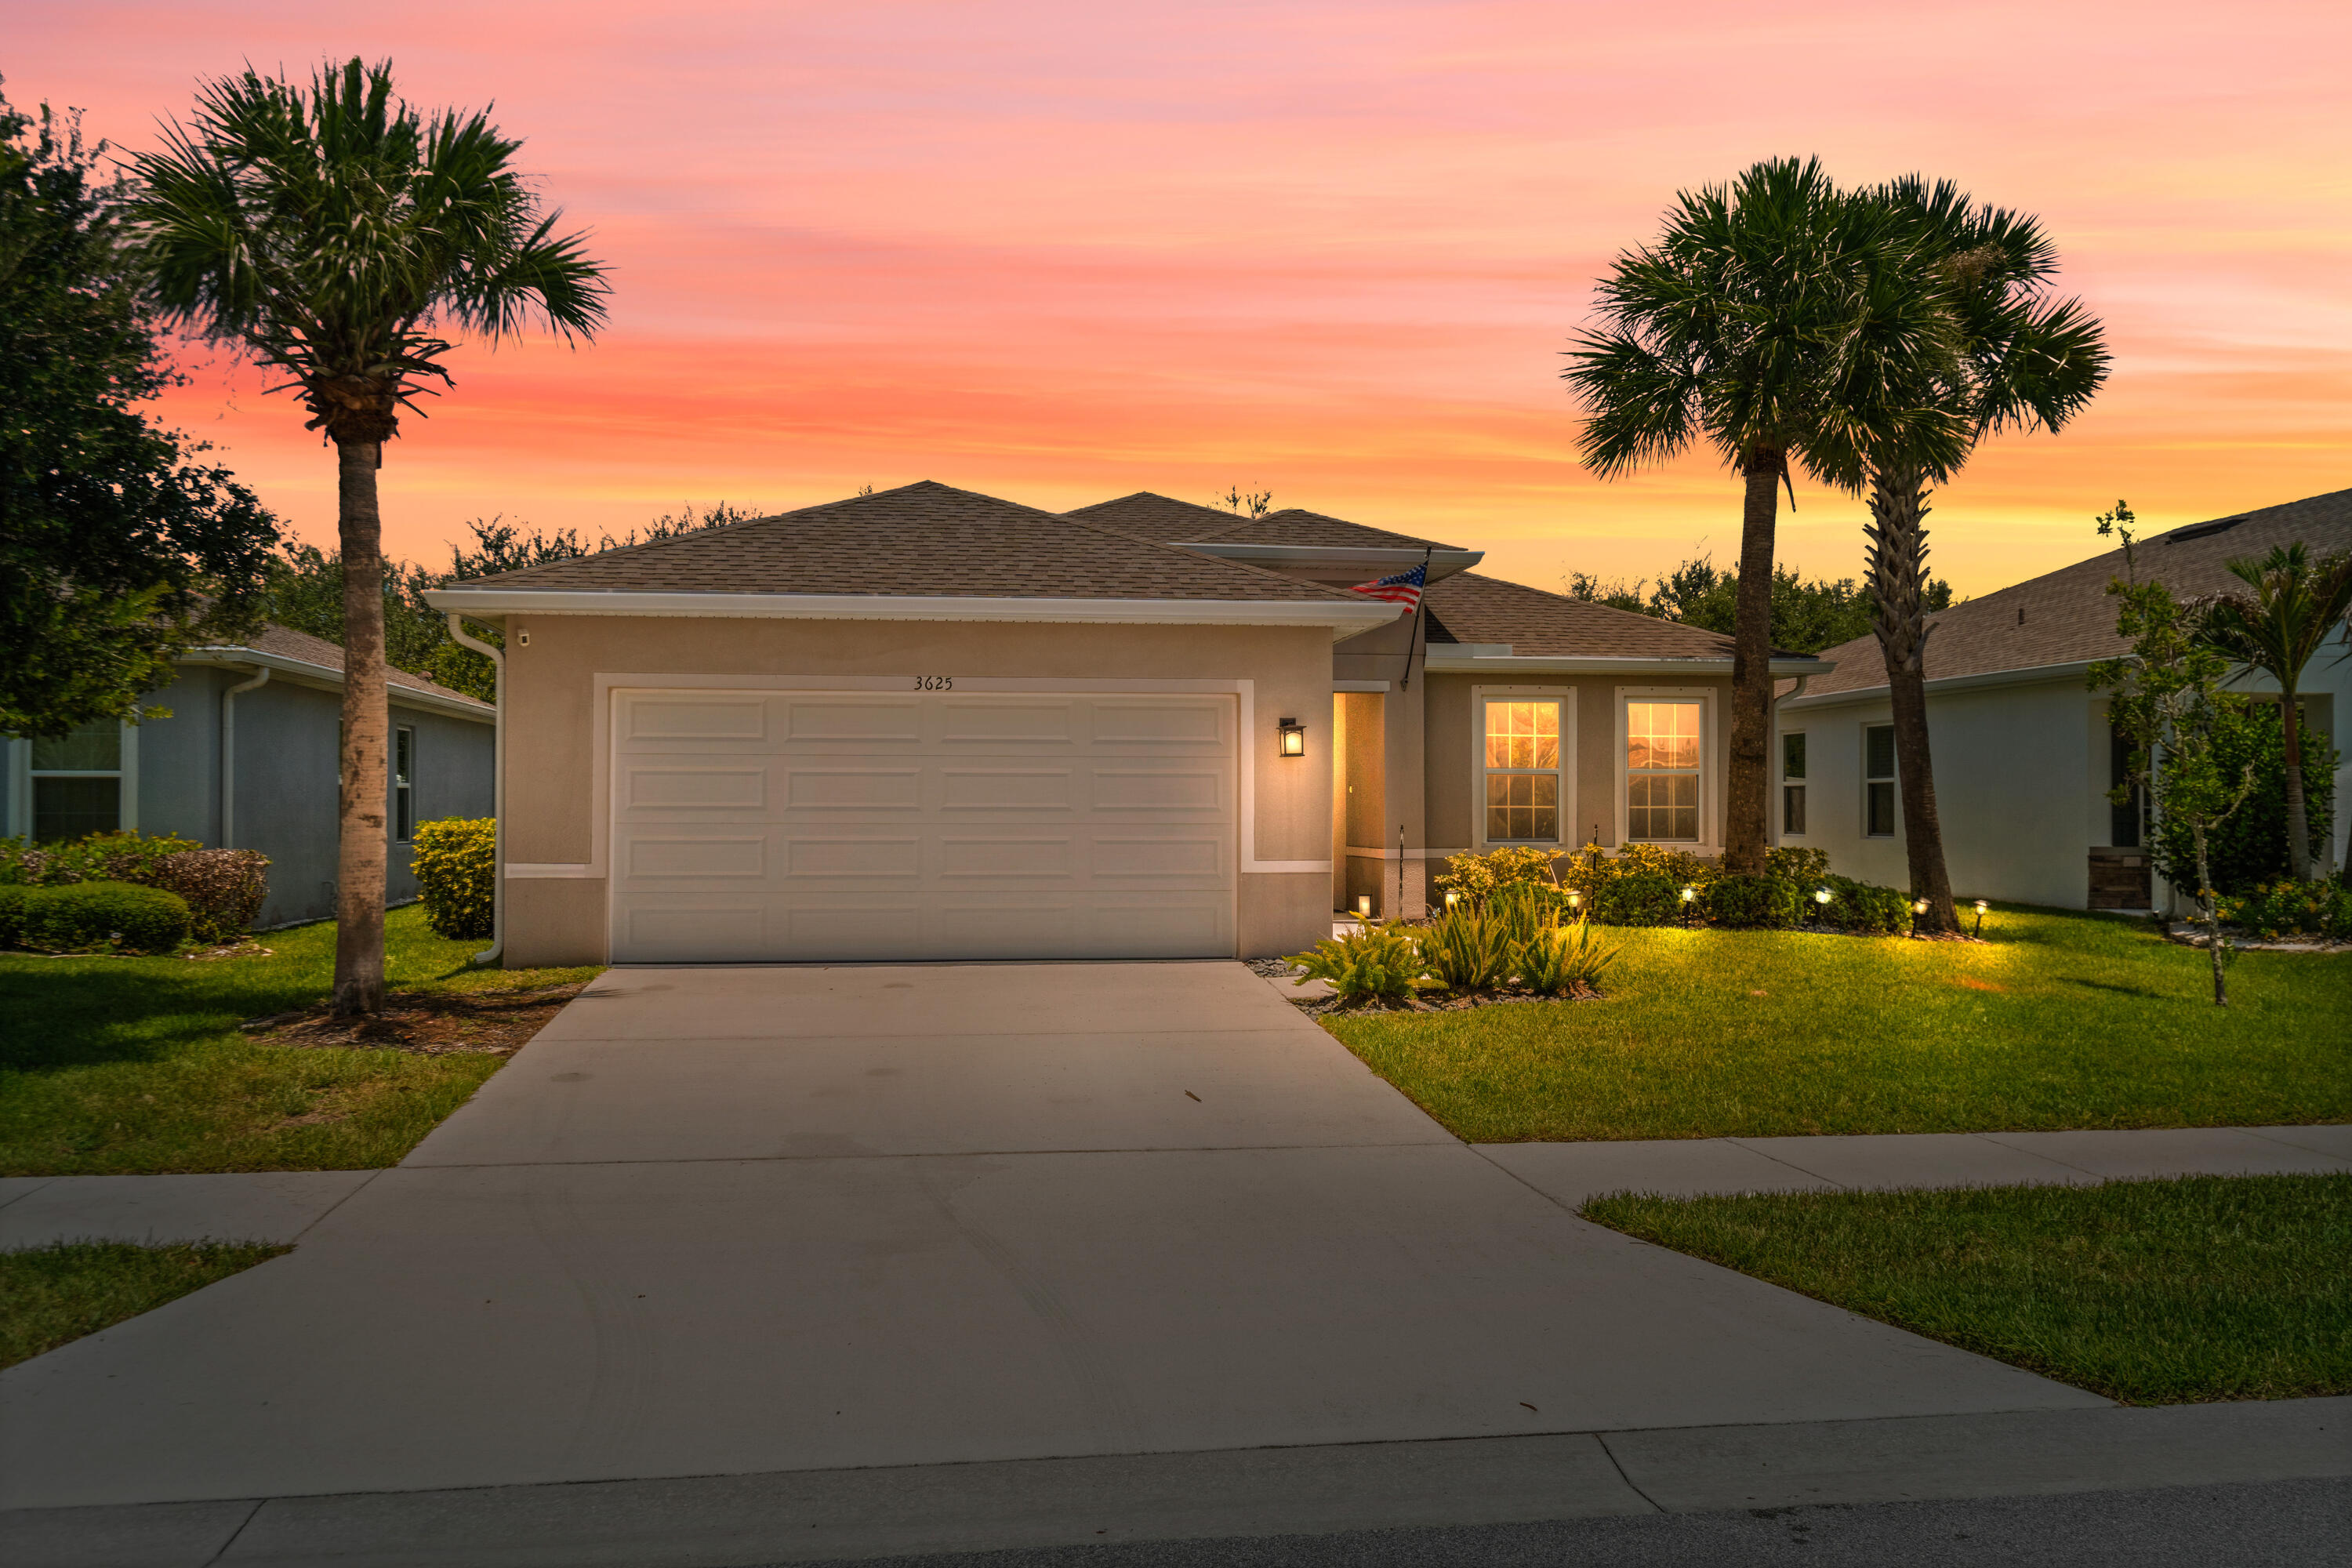
Fort Pierce
3625 Sapphire Hollow Way
3 Beds
2 Baths
1,594 Sq.Ft.
$350,000
MLS#: B26053397
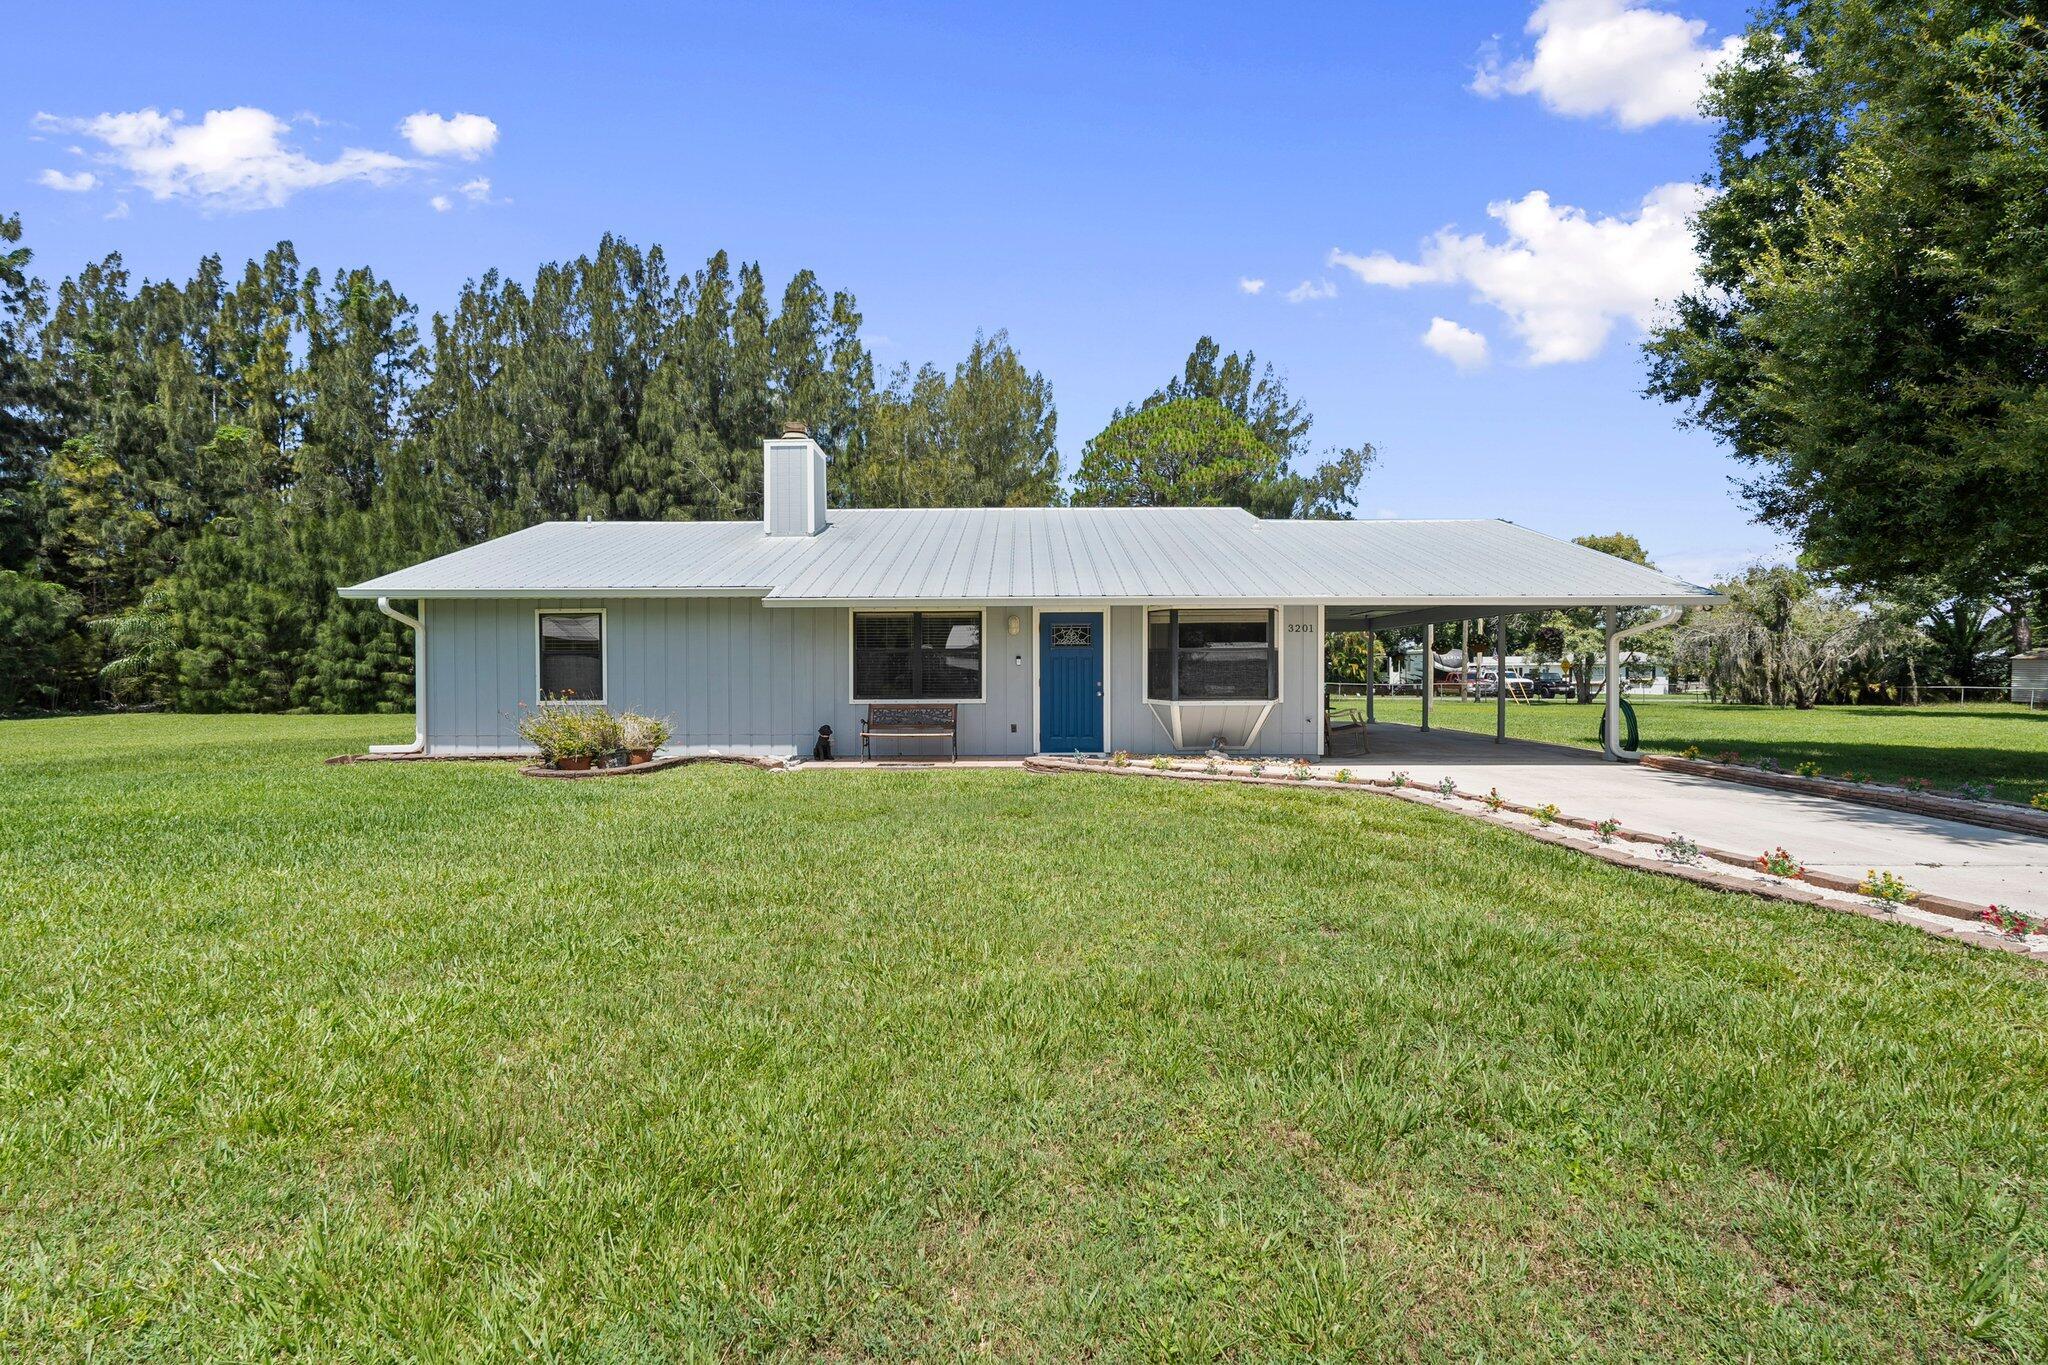
Fort Pierce
3201 LINDA VISTA
3 Beds
2 Baths
1,290 Sq.Ft.
$375,000
MLS#: B26053621
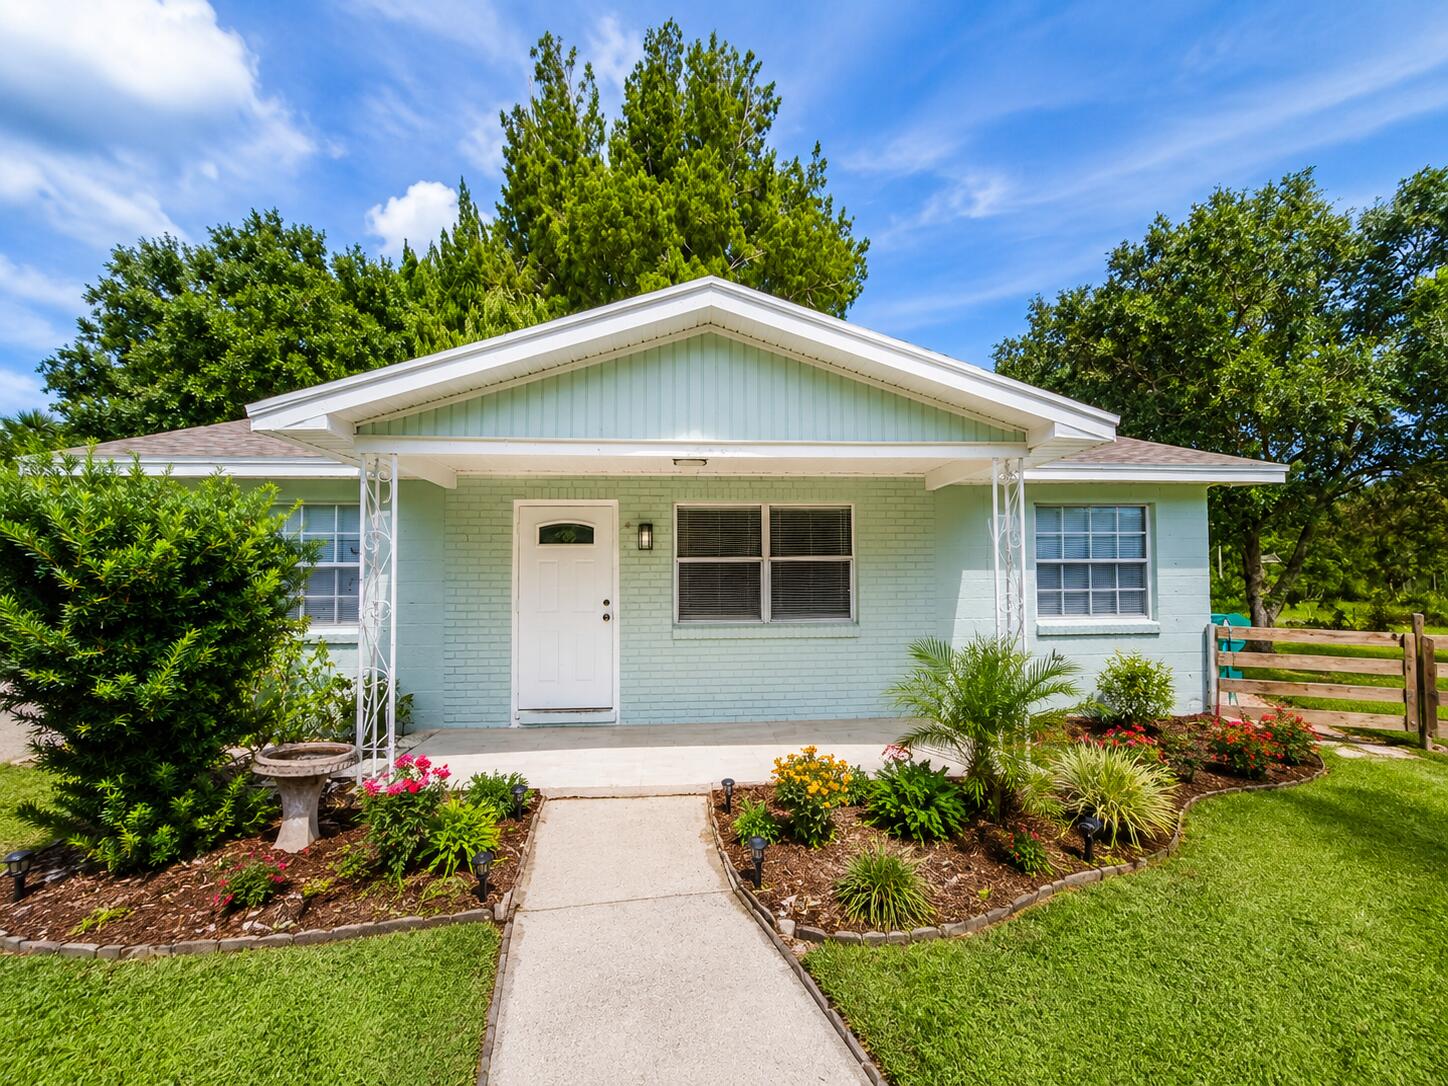
Fort Pierce
1920 N 48th Street
3 Beds
2 Baths
944 Sq.Ft.
$349,900
MLS#: B26053305
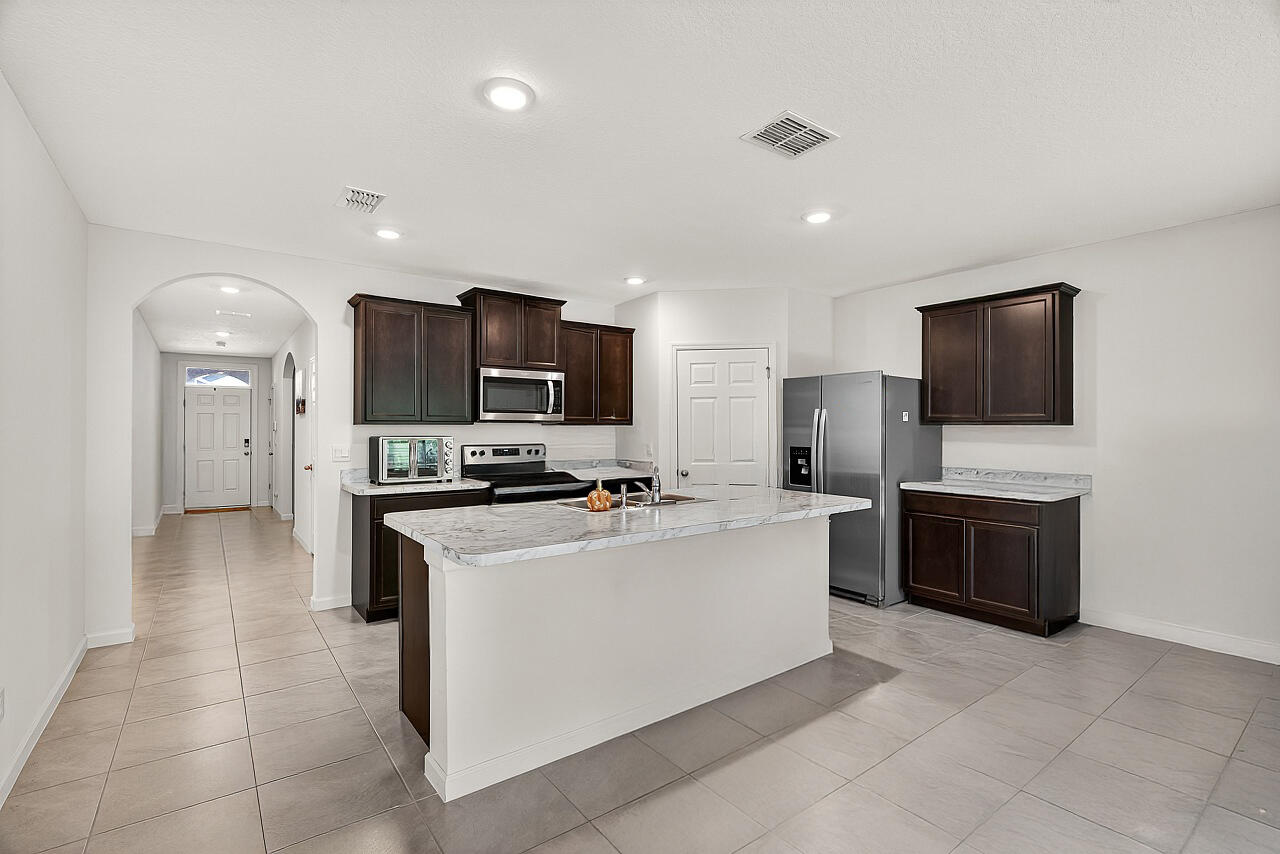
Fort Pierce
5307 Entertainment Way
4 Beds
2 Baths
1,875 Sq.Ft.
$360,000
MLS#: B26053295
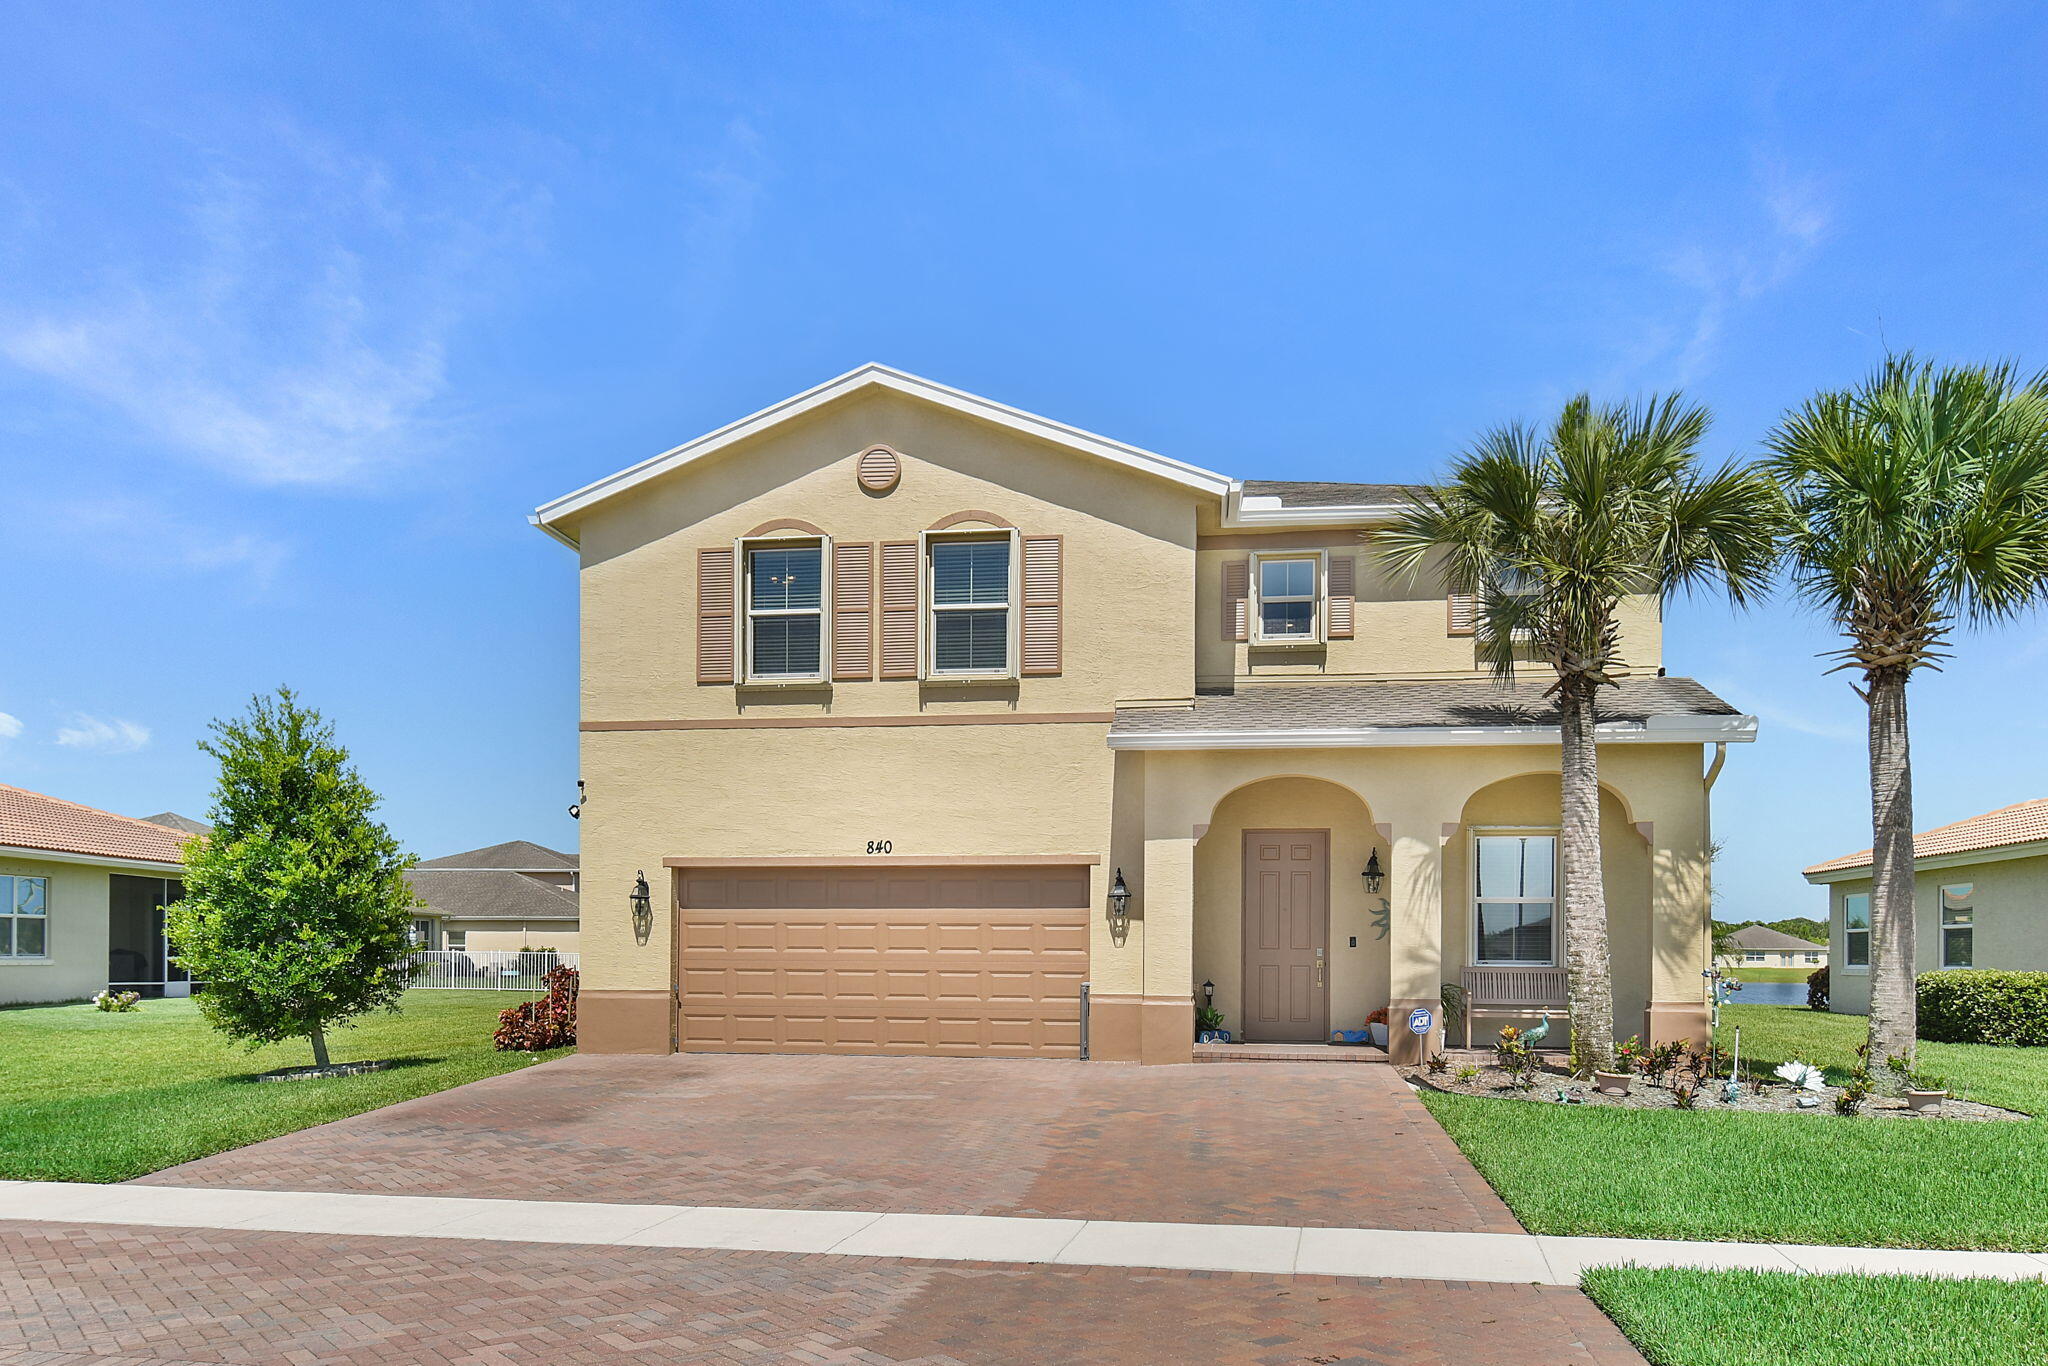
Fort Pierce
840 Gairloch Lane
4 Beds
2 Baths
2,522 Sq.Ft.
$425,000
MLS#: B26053293
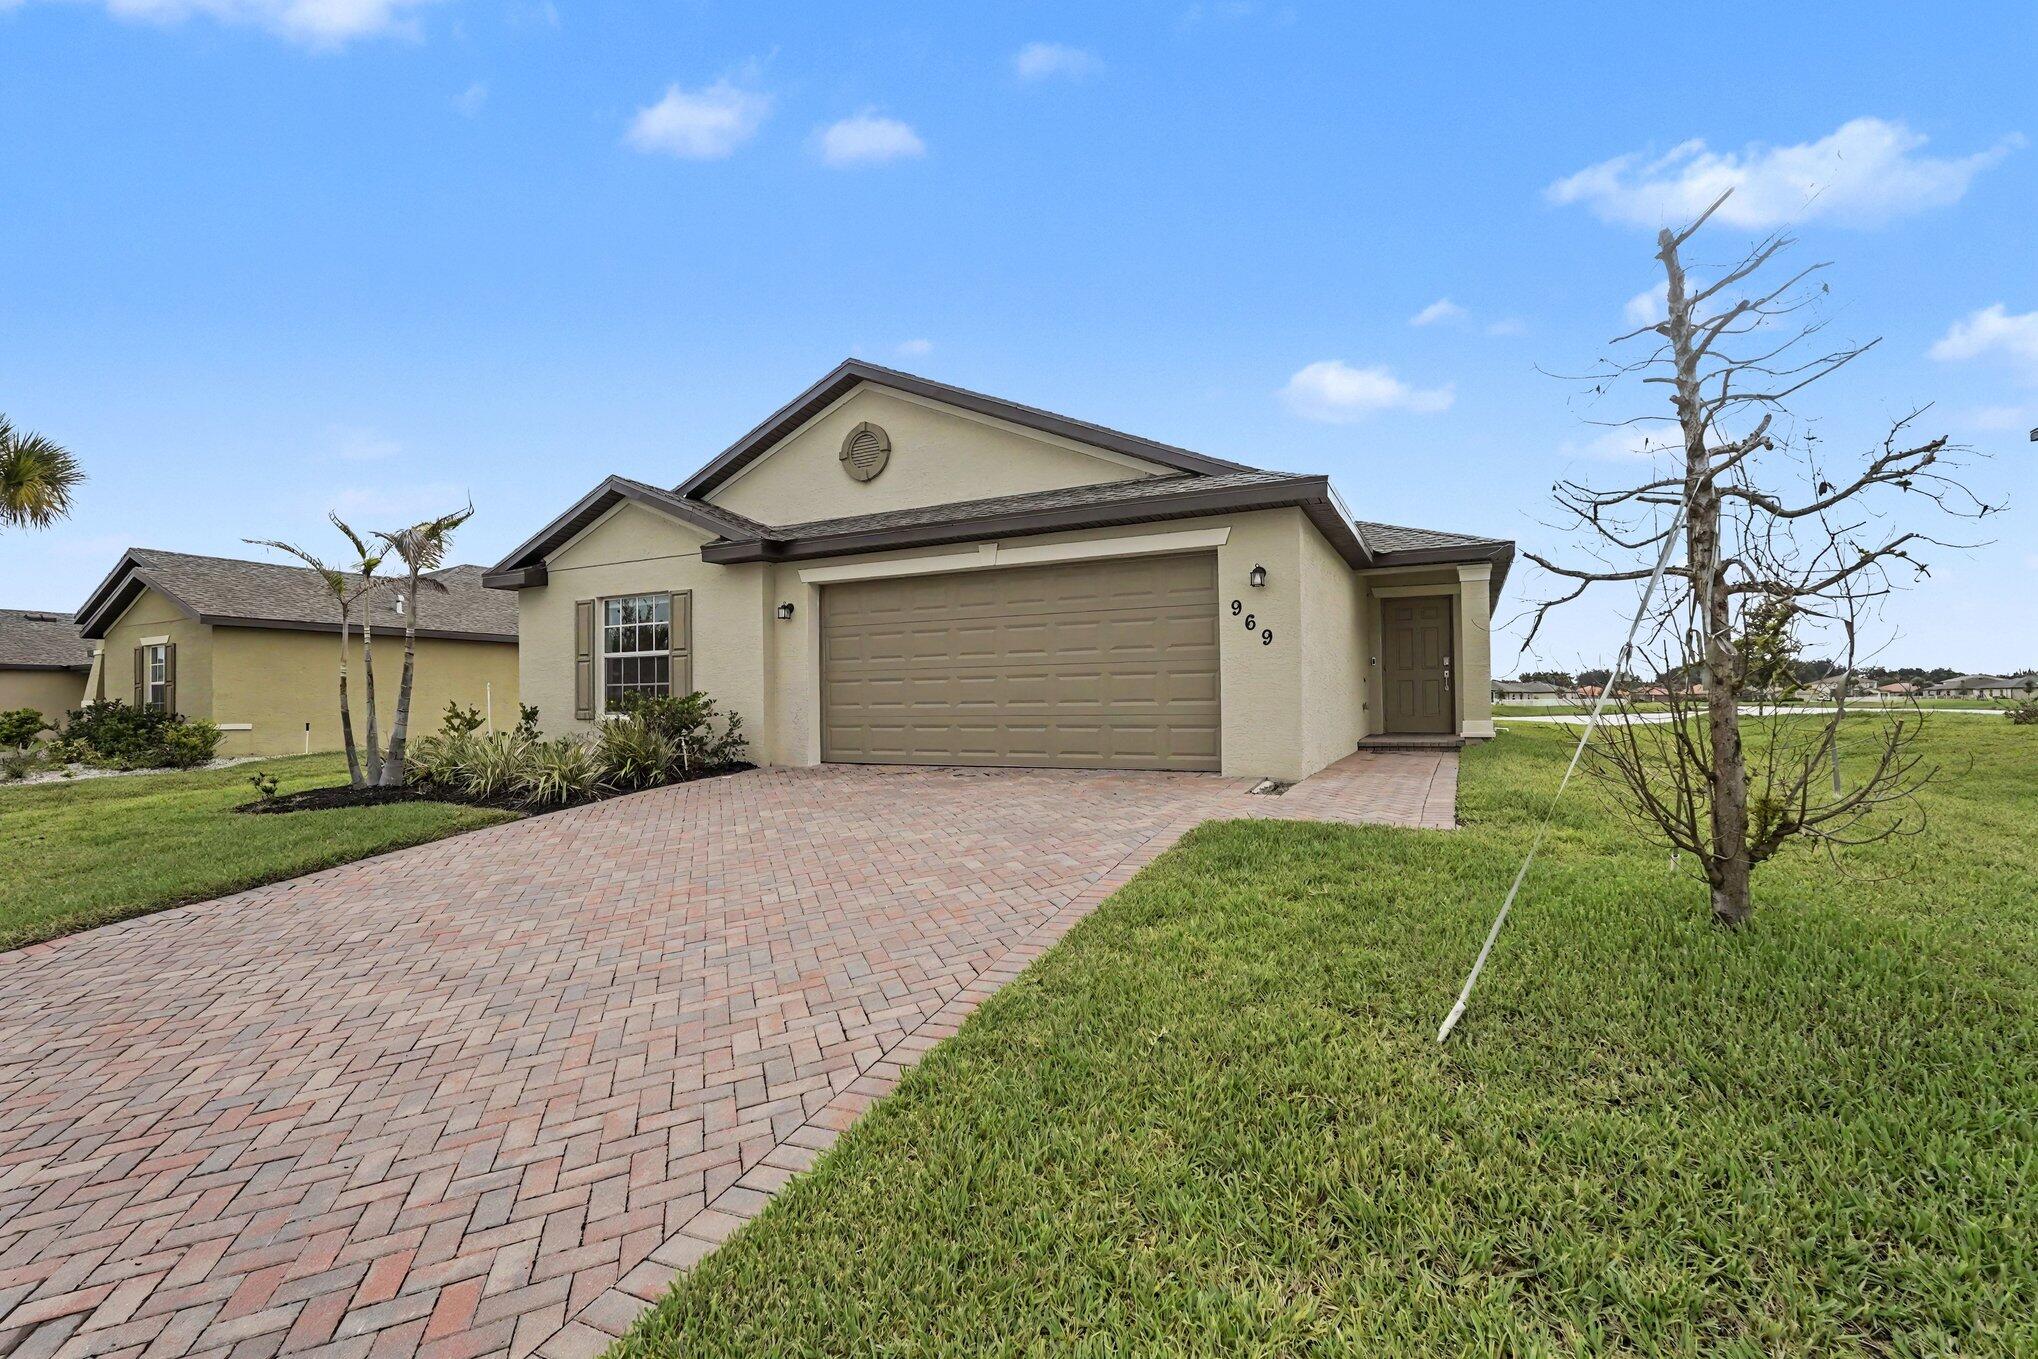
Fort Pierce
969 Bent Creek Drive
4 Beds
2 Baths
1,814 Sq.Ft.
$364,900
MLS#: B26052788
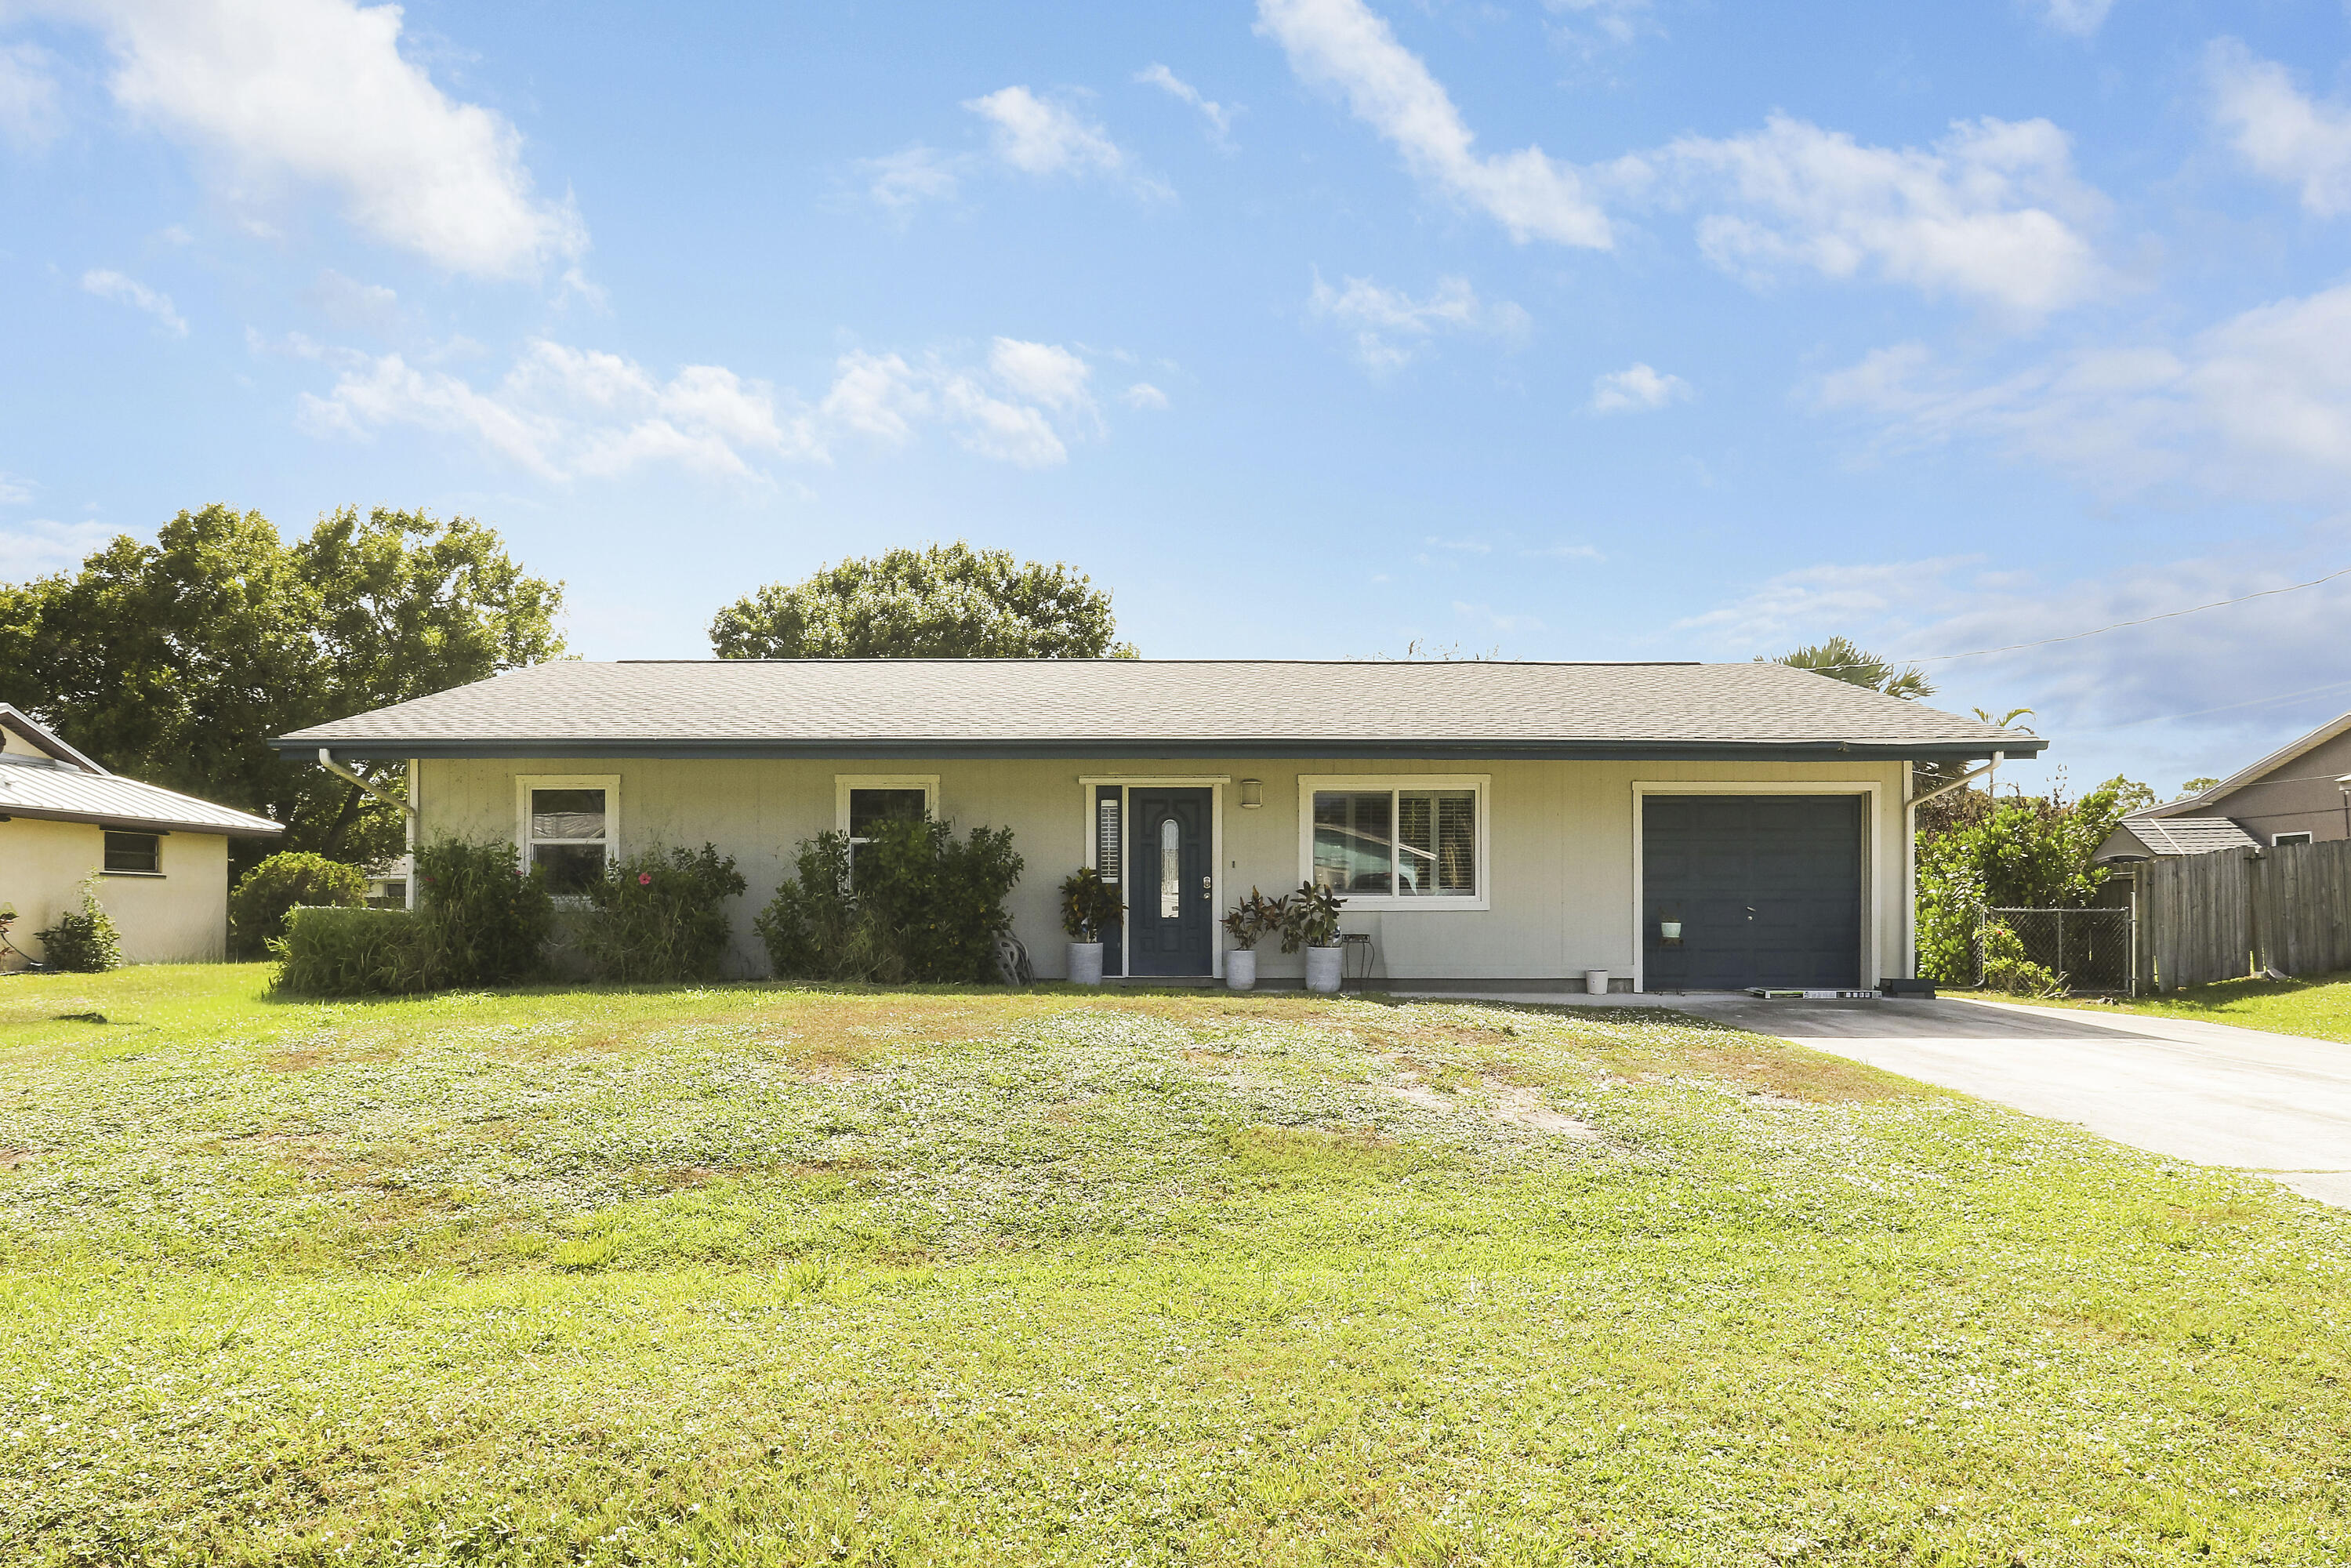
Fort Pierce
5601 Palm Drive
4 Beds
2 Baths
1,484 Sq.Ft.
$324,900
MLS#: B26052176
