Property
Beds
3
Full Baths
3
1/2 Baths
None
Year Built
2024
Sq.Footage
2,049
Luxury Inspired Living with Resort-Style Amenities near Tradition. Welcome to this beautifully crafted 2024 custom-built residence, thoughtfully designed for modern living and exceptional entertaining. Situated on an oversized corner lot, this stunning home combines contemporary elegance, premium upgrades, and resort-style outdoor amenities to create a truly one-of-a-kind property. From the moment you arrive, you'll appreciate the impressive curb appeal, enhanced by a dual driveway, privacy fencing, professional security lighting, and a spacious oversized two-car garage. Built with durability and efficiency in mind, the home features hurricane-impact windows and doors, providing both peace of mind and energy savings year-round. Inside, the open-concept floor plan showcases sophisticated finishes and abundant natural light. The gourmet kitchen serves as the heart of the home, featuring sparkling quartz countertops, a designer tile backsplash, touchless sensor faucet, premium stainless steel appliances, a large center island with built-in wine cooler, and custom 42-inch soft-close cabinetry. Elegant designer pendant lighting adds warmth and style, making this space ideal for gathering with family and friends. The home's upscale finishes continue throughout, including impressive 24" x 48" porcelain tile flooring, modern soffit lighting, and carefully selected details that elevate every room. The luxurious primary suite offers a spa-inspired retreat complete with quartz countertops, dual vanities, and a frameless glass shower. For added relaxation, enjoy a whirlpool soaking tub and oversized rain shower head that bring a true resort experience into your daily routine. Step outside to discover your private backyard oasis. A spectacular 16' x 26' heated pool, equipped with a Jandy saltwater system, creates the perfect setting for year-round enjoyment. The pool area is complemented by a fully equipped cabana bath, making outdoor entertaining effortless and convenient. A spacious 16' x 16' covered patio provides the ideal place for dining, lounging, and hosting guests while overlooking the beautifully designed outdoor space. Additional premium features include, a snap-lock standing seam metal roof, a private well-water system, an automated sprinkler system, wired ADT security system and other exterior upgrades designed for both comfort and convenience. Combining modern construction, luxury finishes, exceptional outdoor living, and thoughtful amenities. This remarkable home offers the perfect blend of style, functionality, and relaxation. Whether you're entertaining by the pool, enjoying the elegant interior spaces, or appreciating the peace of a newer custom-built home; this property is ready to exceed expectations. Property Highlights: Custom-built in 2024 Oversized corner lot Hurricane-impact windows and doors Snap-lock standing seam metal roof, 24" x 48" porcelain tile flooring Gourmet kitchen with quartz counters, wine cooler, and stainless appliances, 42" soft-close cabinetry Spa-style primary bath with whirlpool tub and rain shower. Heated 16' x 26' saltwater pool with Jandy system. Full cabana bath, 16' x 16' covered patio Oversized 2-vehicle garage. Dual driveways. Privacy fence. Automated Well-water sprinkler system. Wired ADT security system This exceptional property offers the luxury, quality, and lifestyle today's buyers are searching for.
Features & Amenities
Interior
-
Other Interior Features
Breakfast Bar, Cathedral Ceiling(s), High Ceilings, Kitchen Island, Pantry, Vaulted Ceiling(s), Walk-In Closet(s)
-
Total Bedrooms
3
-
Bathrooms
3
-
Cooling YN
YES
-
Cooling
Central Air, Ceiling Fan(s), Electric
-
Fireplace YN
NO
-
Heating YN
YES
-
Heating
Central
-
Main Level Bedrooms
3
-
Pet friendly
Yes
Exterior
-
Garage
Yes
-
Garage spaces
2
-
Construction Materials
Batts Insulation, Block, Stucco
-
Other Exterior Features
Garden, Lighting, Other
-
Parking
Attached, Circular Driveway, Concrete, Garage, Garage Door Opener, Driveway
-
Patio and Porch Features
Patio, Porch
-
Pool
Yes
-
Pool Features
Fenced, Gunite, Electric Heat, Heated, In Ground, Lap, Private, Salt Water
-
Waterfront YN
NO
Area & Lot
-
Lot Features
Corner Lot, Garden
-
Lot Size(acres)
0.27
-
Property Type
Residential
-
Property Sub Type
Single Family Residence
Price
-
Sales Price
$649,500
-
Tax Amount
$9,685.64
-
Sq. Footage
2,049
-
Price/SqFt
$316
HOA
-
Association
No
School District
-
Elementary School
N/A
-
Middle School
N/A
-
High School
N/A
Property Features
-
Stories
1
-
Accessibility Features
Therapeutic Whirlpool
-
Foundation Details
Concrete Perimeter, Permanent, Slab
-
Senior Community YN
NO
-
Sewer
Public Sewer
-
Water Source
Public
Schedule a Showing
Showing scheduled successfully.
Mortgage calculator
Estimate your monthly mortgage payment, including the principal and interest, property taxes, and HOA. Adjust the values to generate a more accurate rate.
Your payment
Principal and Interest:
$
Property taxes:
$
HOA fees:
$
Total loan payment:
$
Total interest amount:
$
Location
County
St Lucie
Elementary School
Middle School
High School
Listing Courtesy of Ruben Sanchez , Atlantic Shores ERA Powered
RealHub Information is provided exclusively for consumers' personal, non-commercial use, and it may not be used for any purpose other than to identify prospective properties consumers may be interested in purchasing. All information deemed reliable but not guaranteed and should be independently verified. All properties are subject to prior sale, change or withdrawal. RealHub website owner shall not be responsible for any typographical errors, misinformation, misprints and shall be held totally harmless.

FOUNDER
Hals Blanc
Call Hals today to schedule a private showing.

* Listings on this website come from the FMLS IDX Compilation and may be held by brokerage firms other than the owner of this website. The listing brokerage is identified in any listing details. Information is deemed reliable but is not guaranteed. If you believe any FMLS listing contains material that infringes your copyrighted work please click here to review our DMCA policy and learn how to submit a takedown request.© 2024 FMLS.
Related Properties
Port St Lucie
12158 SW AVENTINO Drive
4 Beds
3 Baths
3,448 Sq.Ft.
$649,500
MLS#: B26053784
Port St Lucie
4609 SW Savona Boulevard
5 Beds
3 Baths
2,850 Sq.Ft.
$674,900
MLS#: B26053688
Port St Lucie
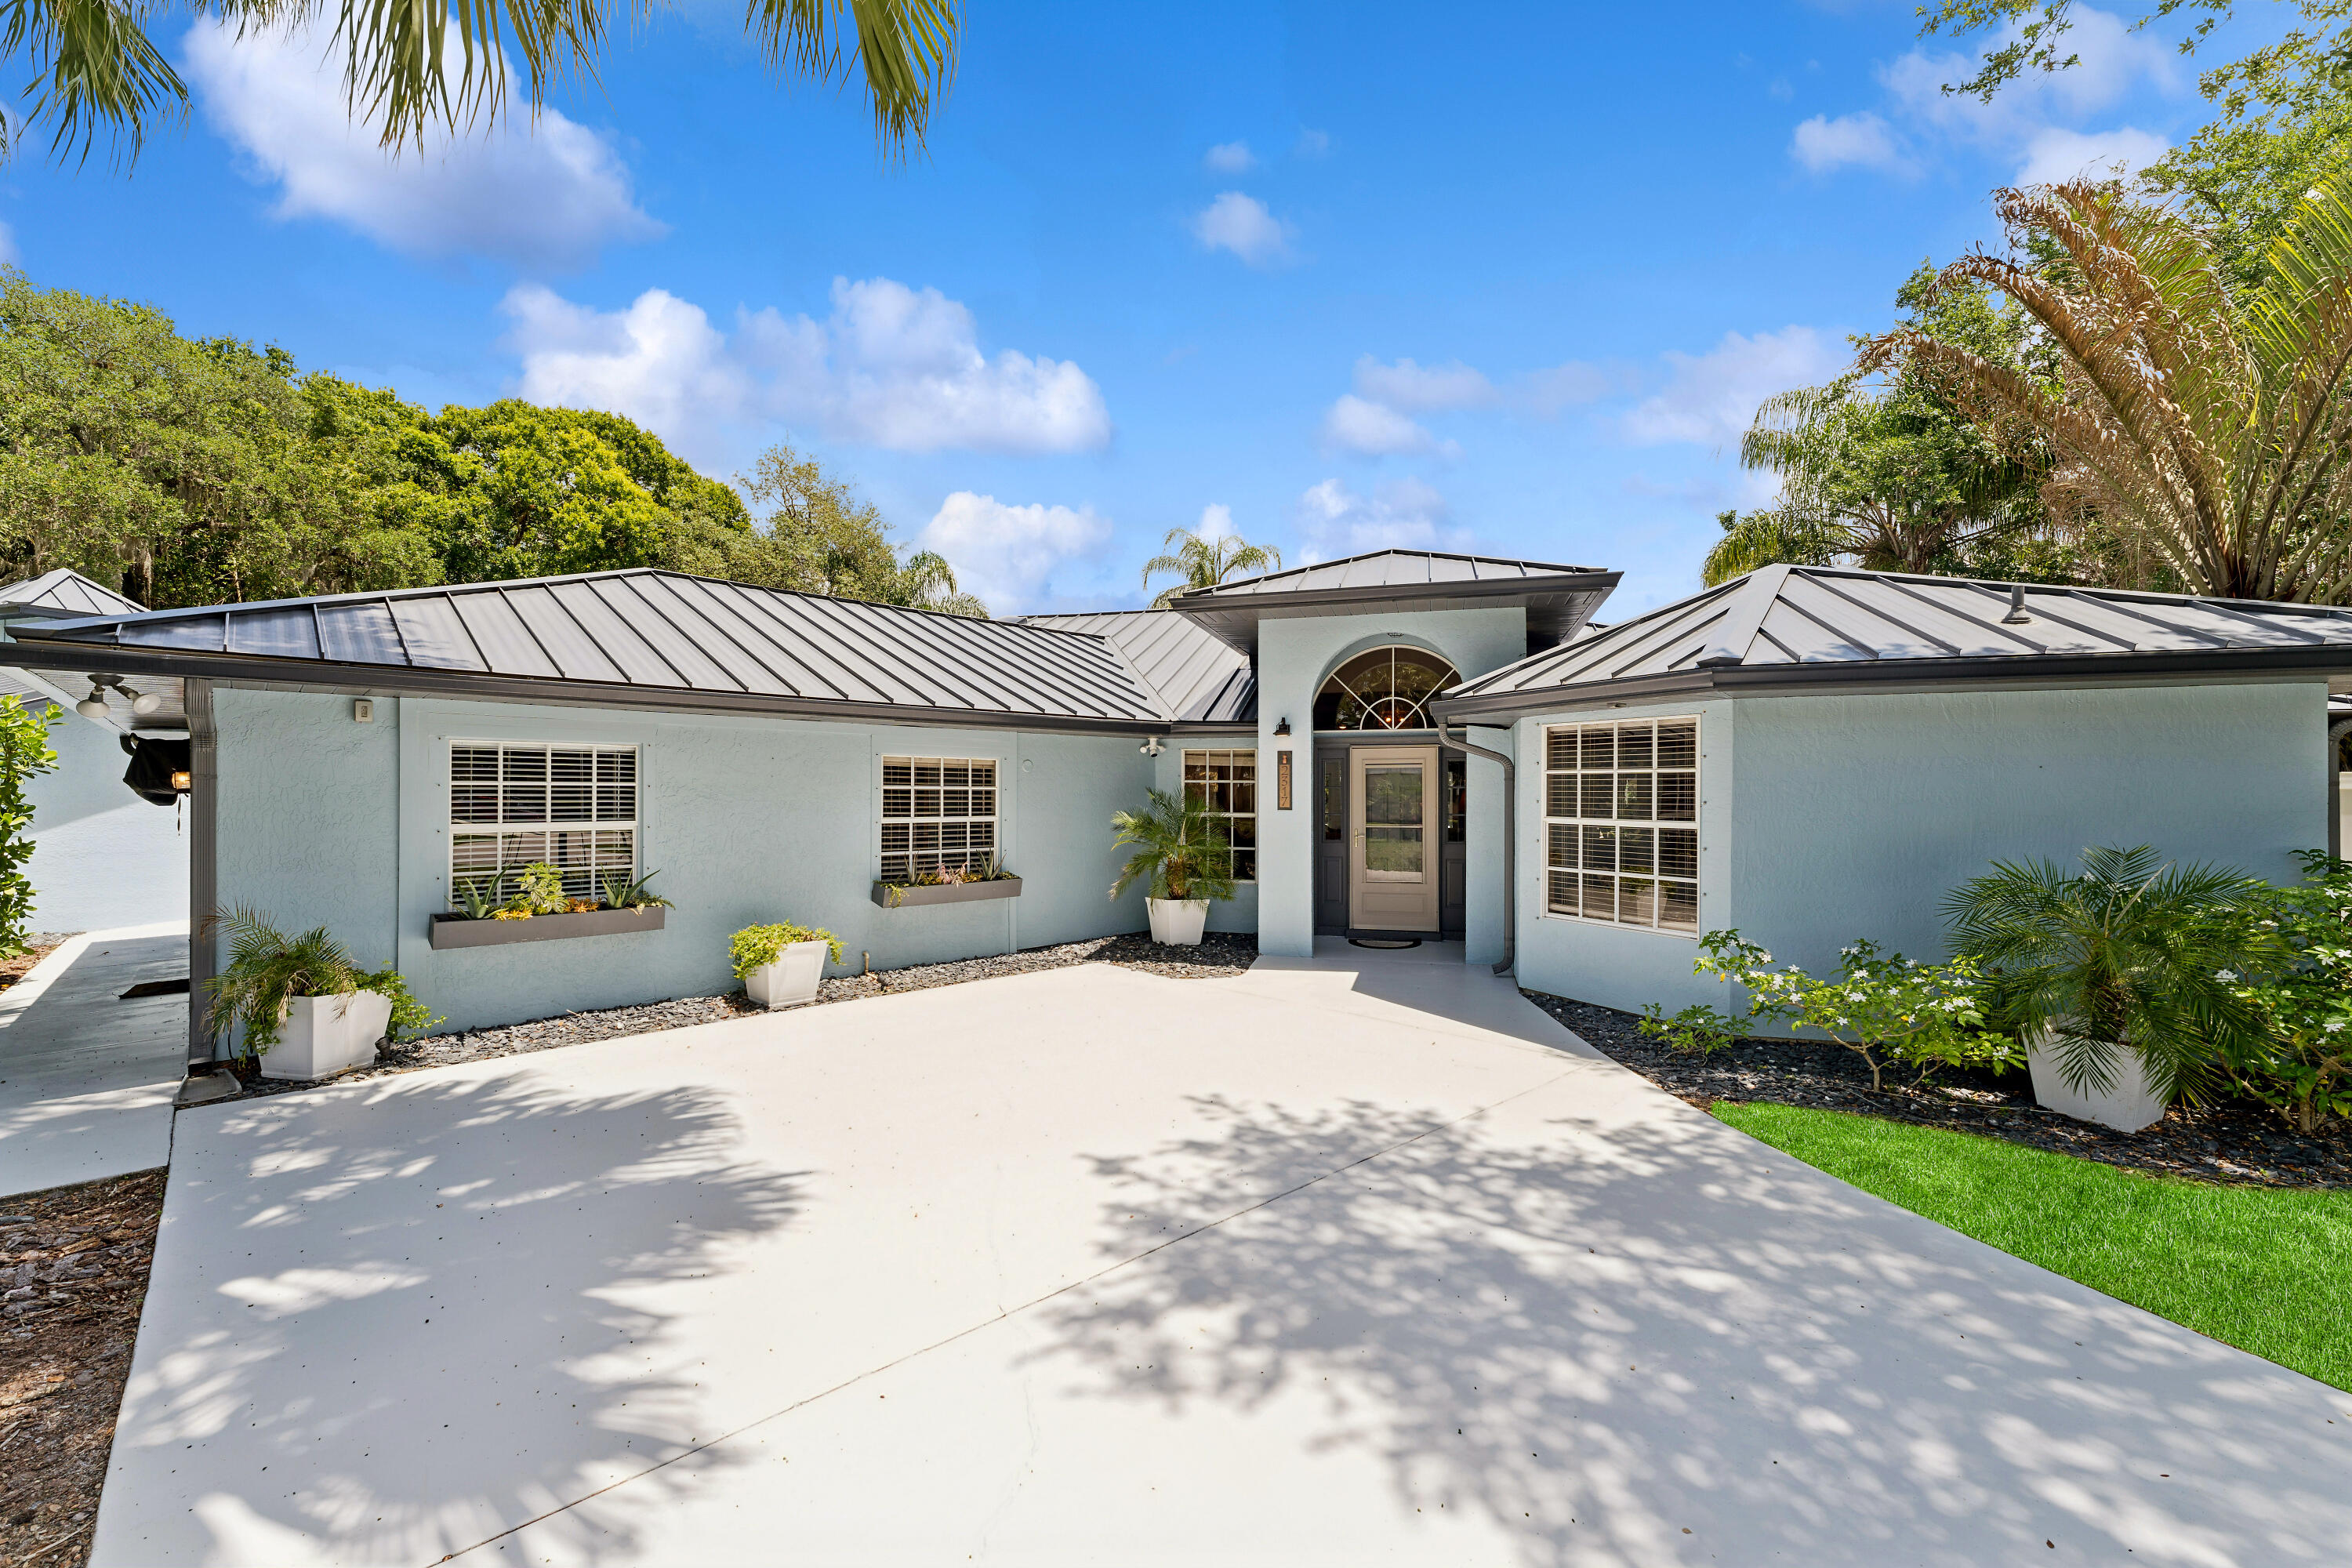
2317 SW Abner Road
4 Beds
3 Baths
2,918 Sq.Ft.
$697,500
MLS#: B26044682
Port St Lucie
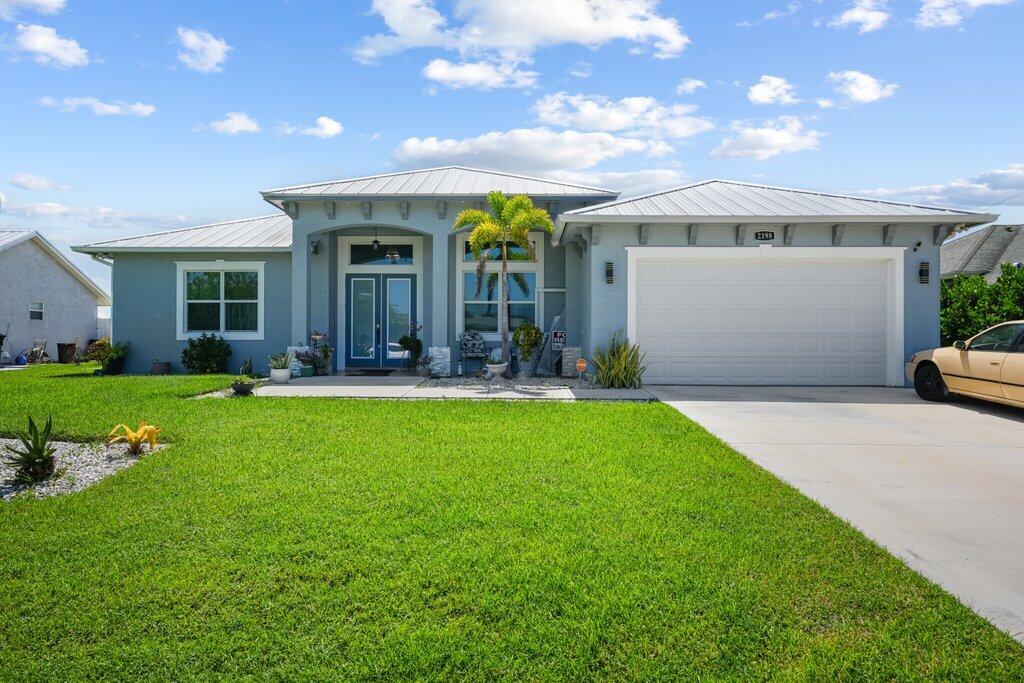
2198 SW ALMINAR Street
4 Beds
3 Baths
2,927 Sq.Ft.
$682,000
MLS#: B26053163
Port St Lucie
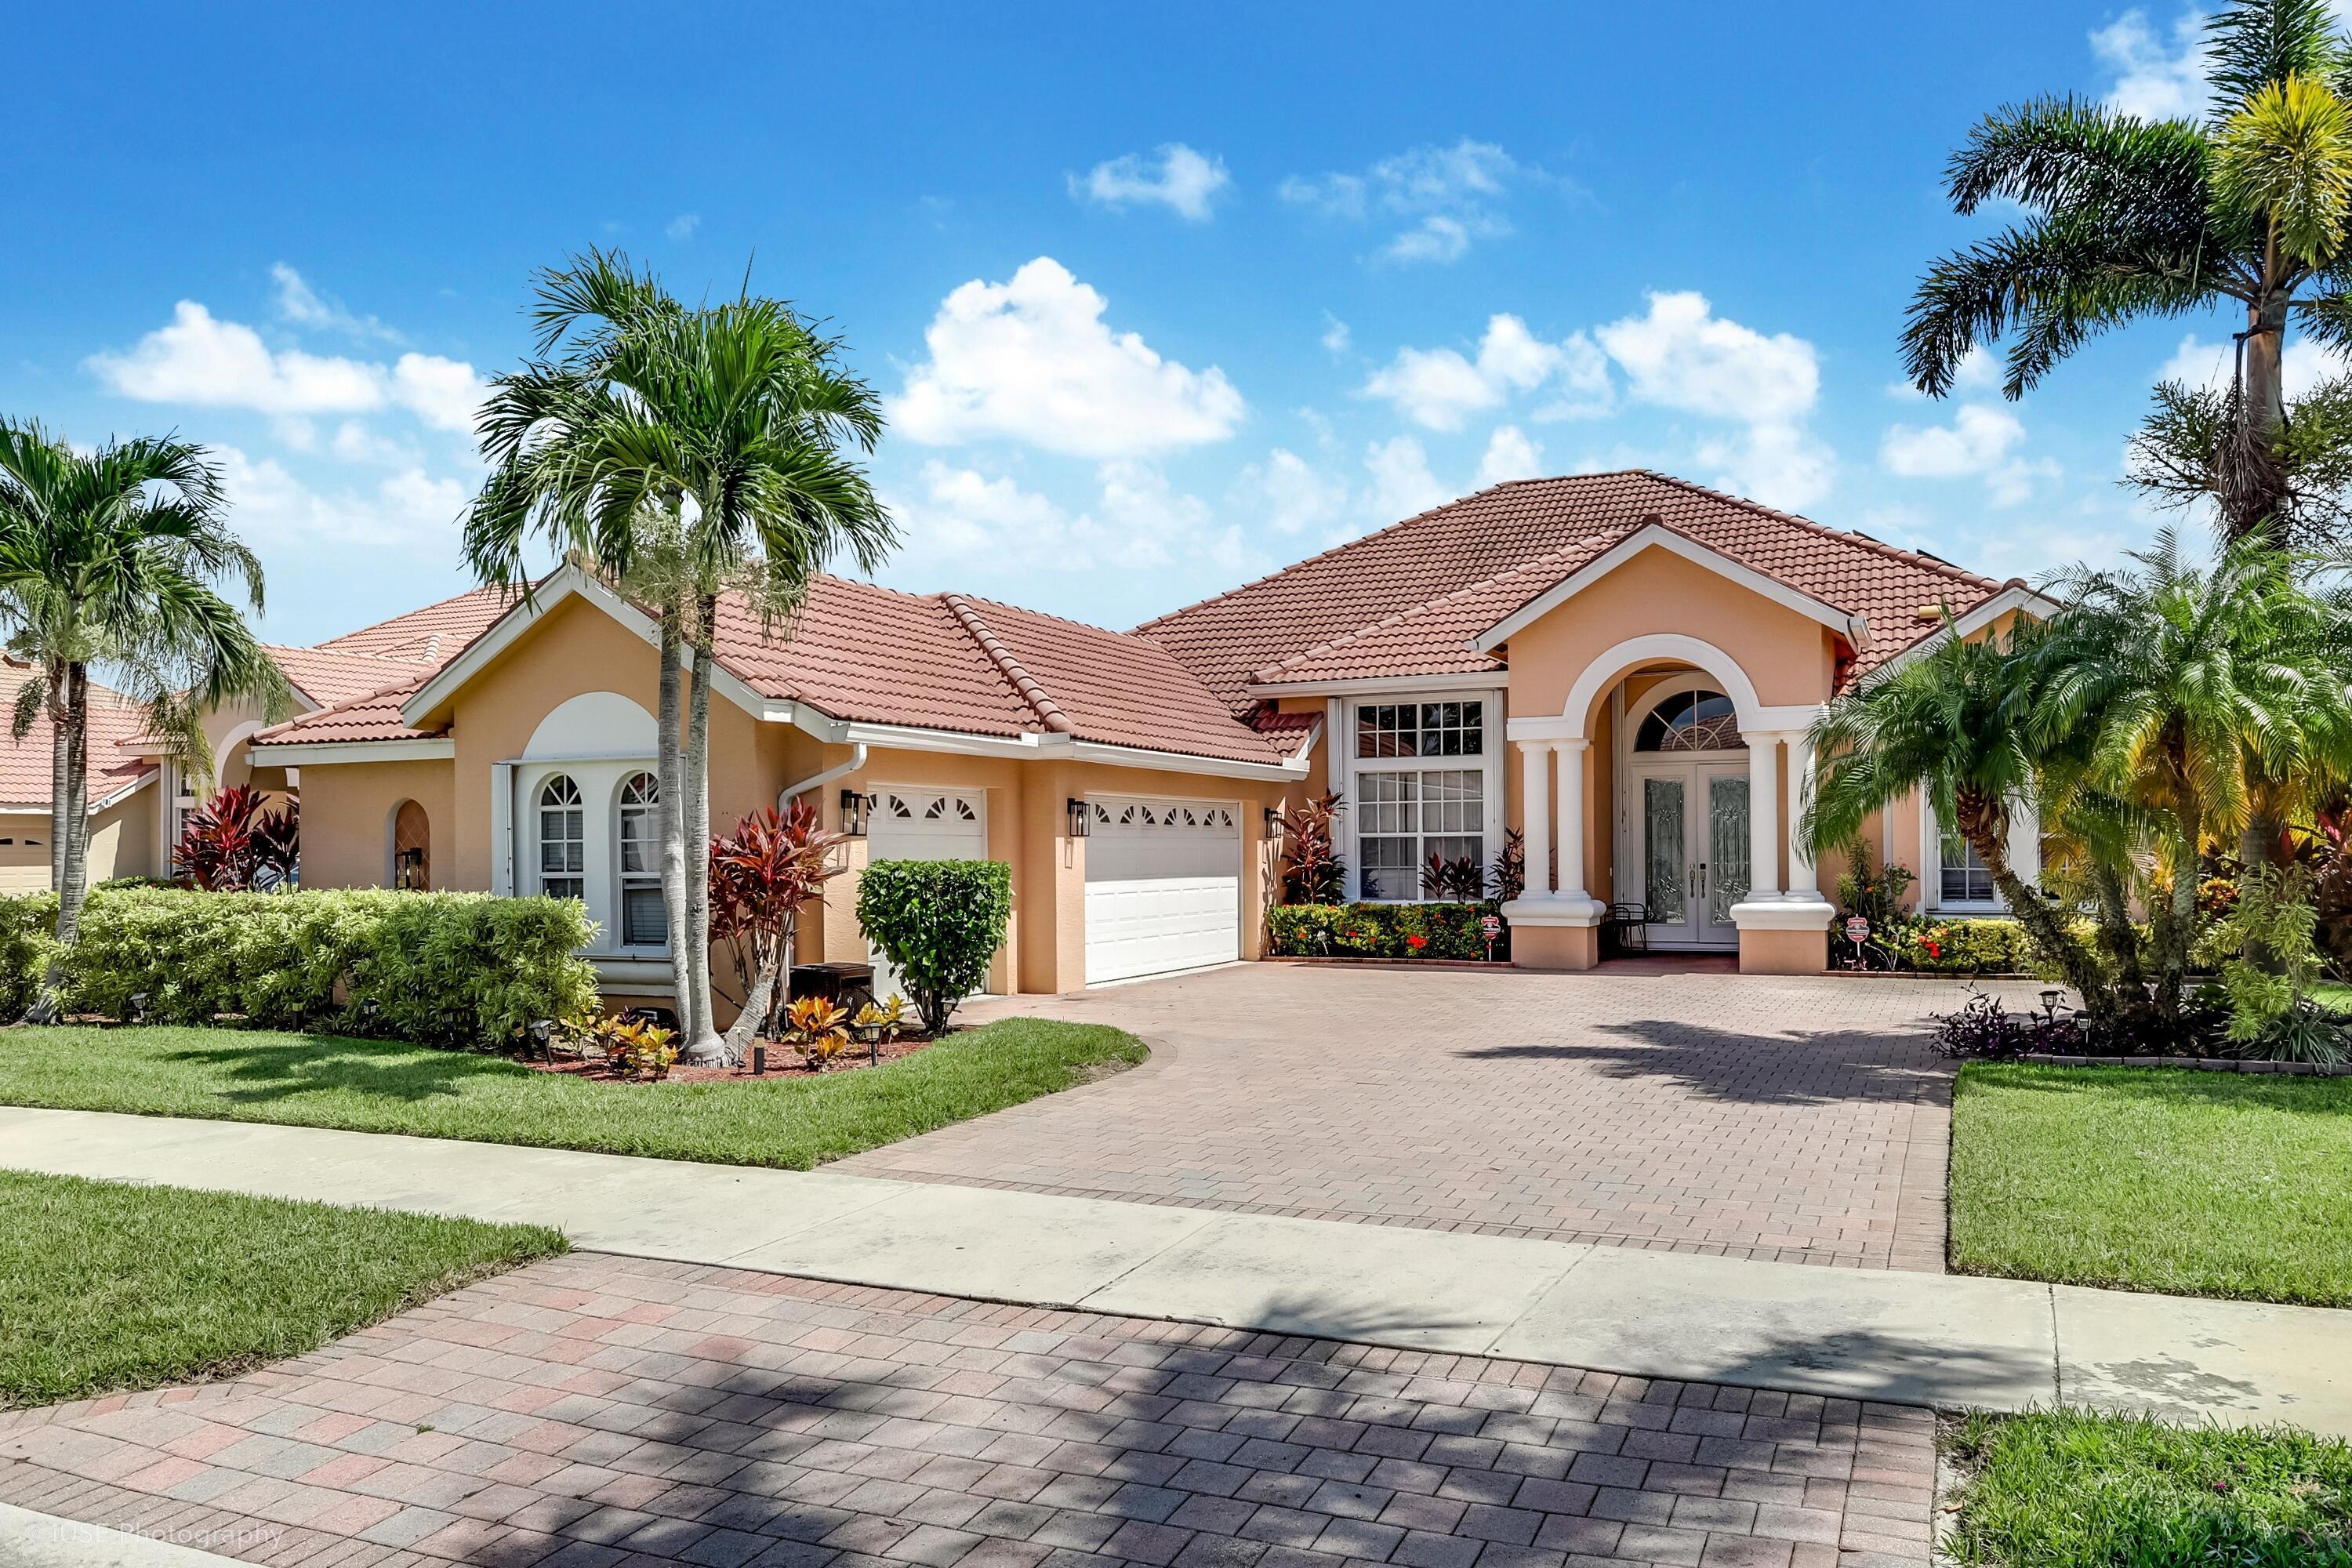
780 SW Marsh Harbor Bay
4 Beds
3 Baths
2,716 Sq.Ft.
$629,000
MLS#: B26052905
Port St Lucie
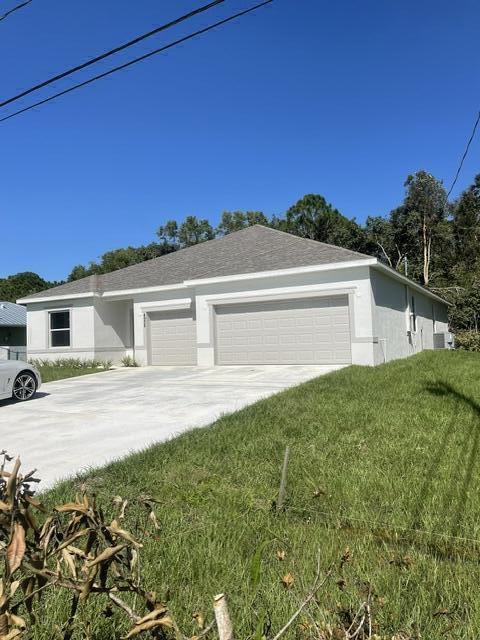
4958 NW FLINTSTONE Avenue
4 Beds
3 Baths
2,351 Sq.Ft.
$569,000
MLS#: B26053113
Port St Lucie
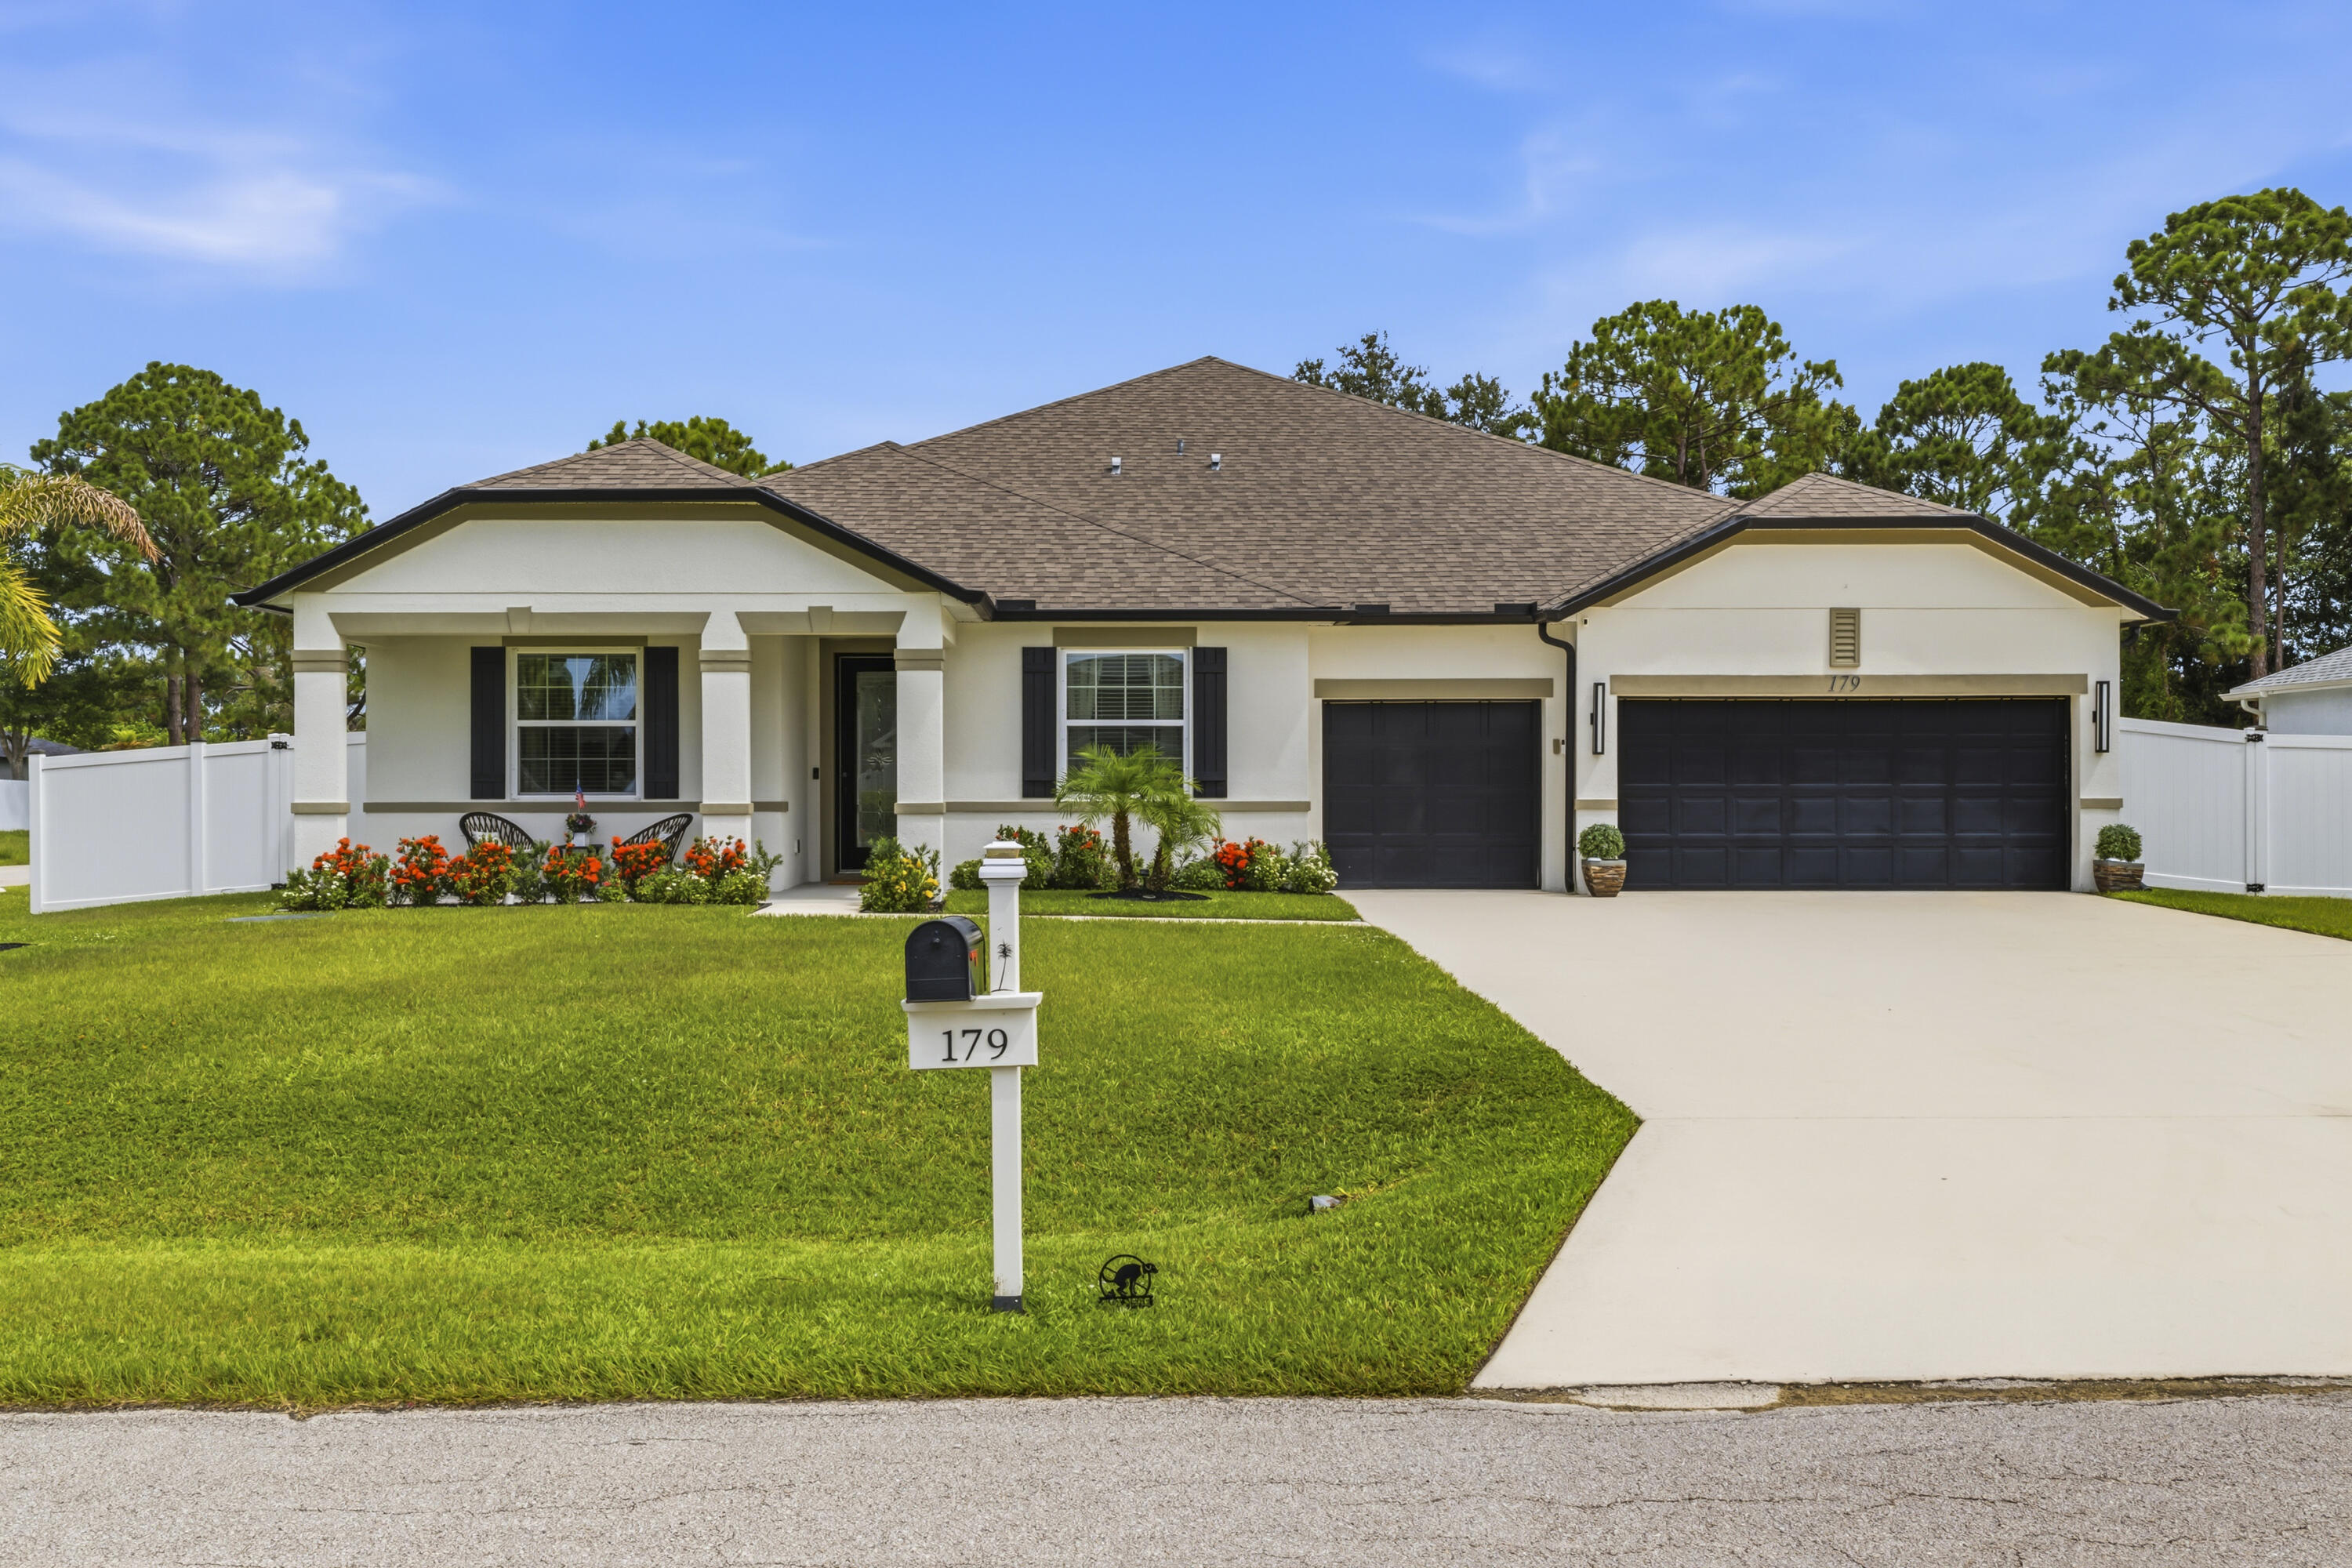
179 SW DE GOUVEA Terrace
4 Beds
3 Baths
3,272 Sq.Ft.
$759,000
MLS#: B26053122
Port St Lucie
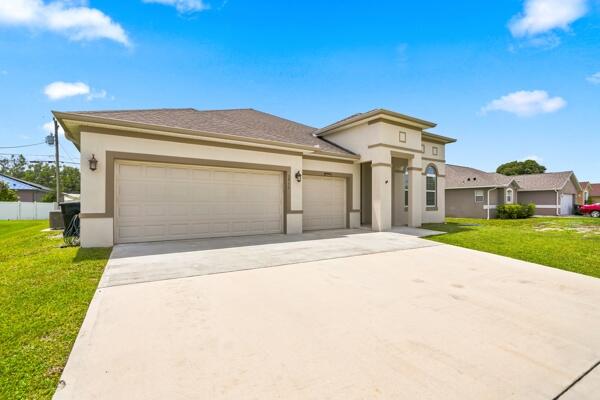
1957 SW LOGAN Street
5 Beds
3 Baths
2,361 Sq.Ft.
$554,900
MLS#: B26052214
Port St Lucie
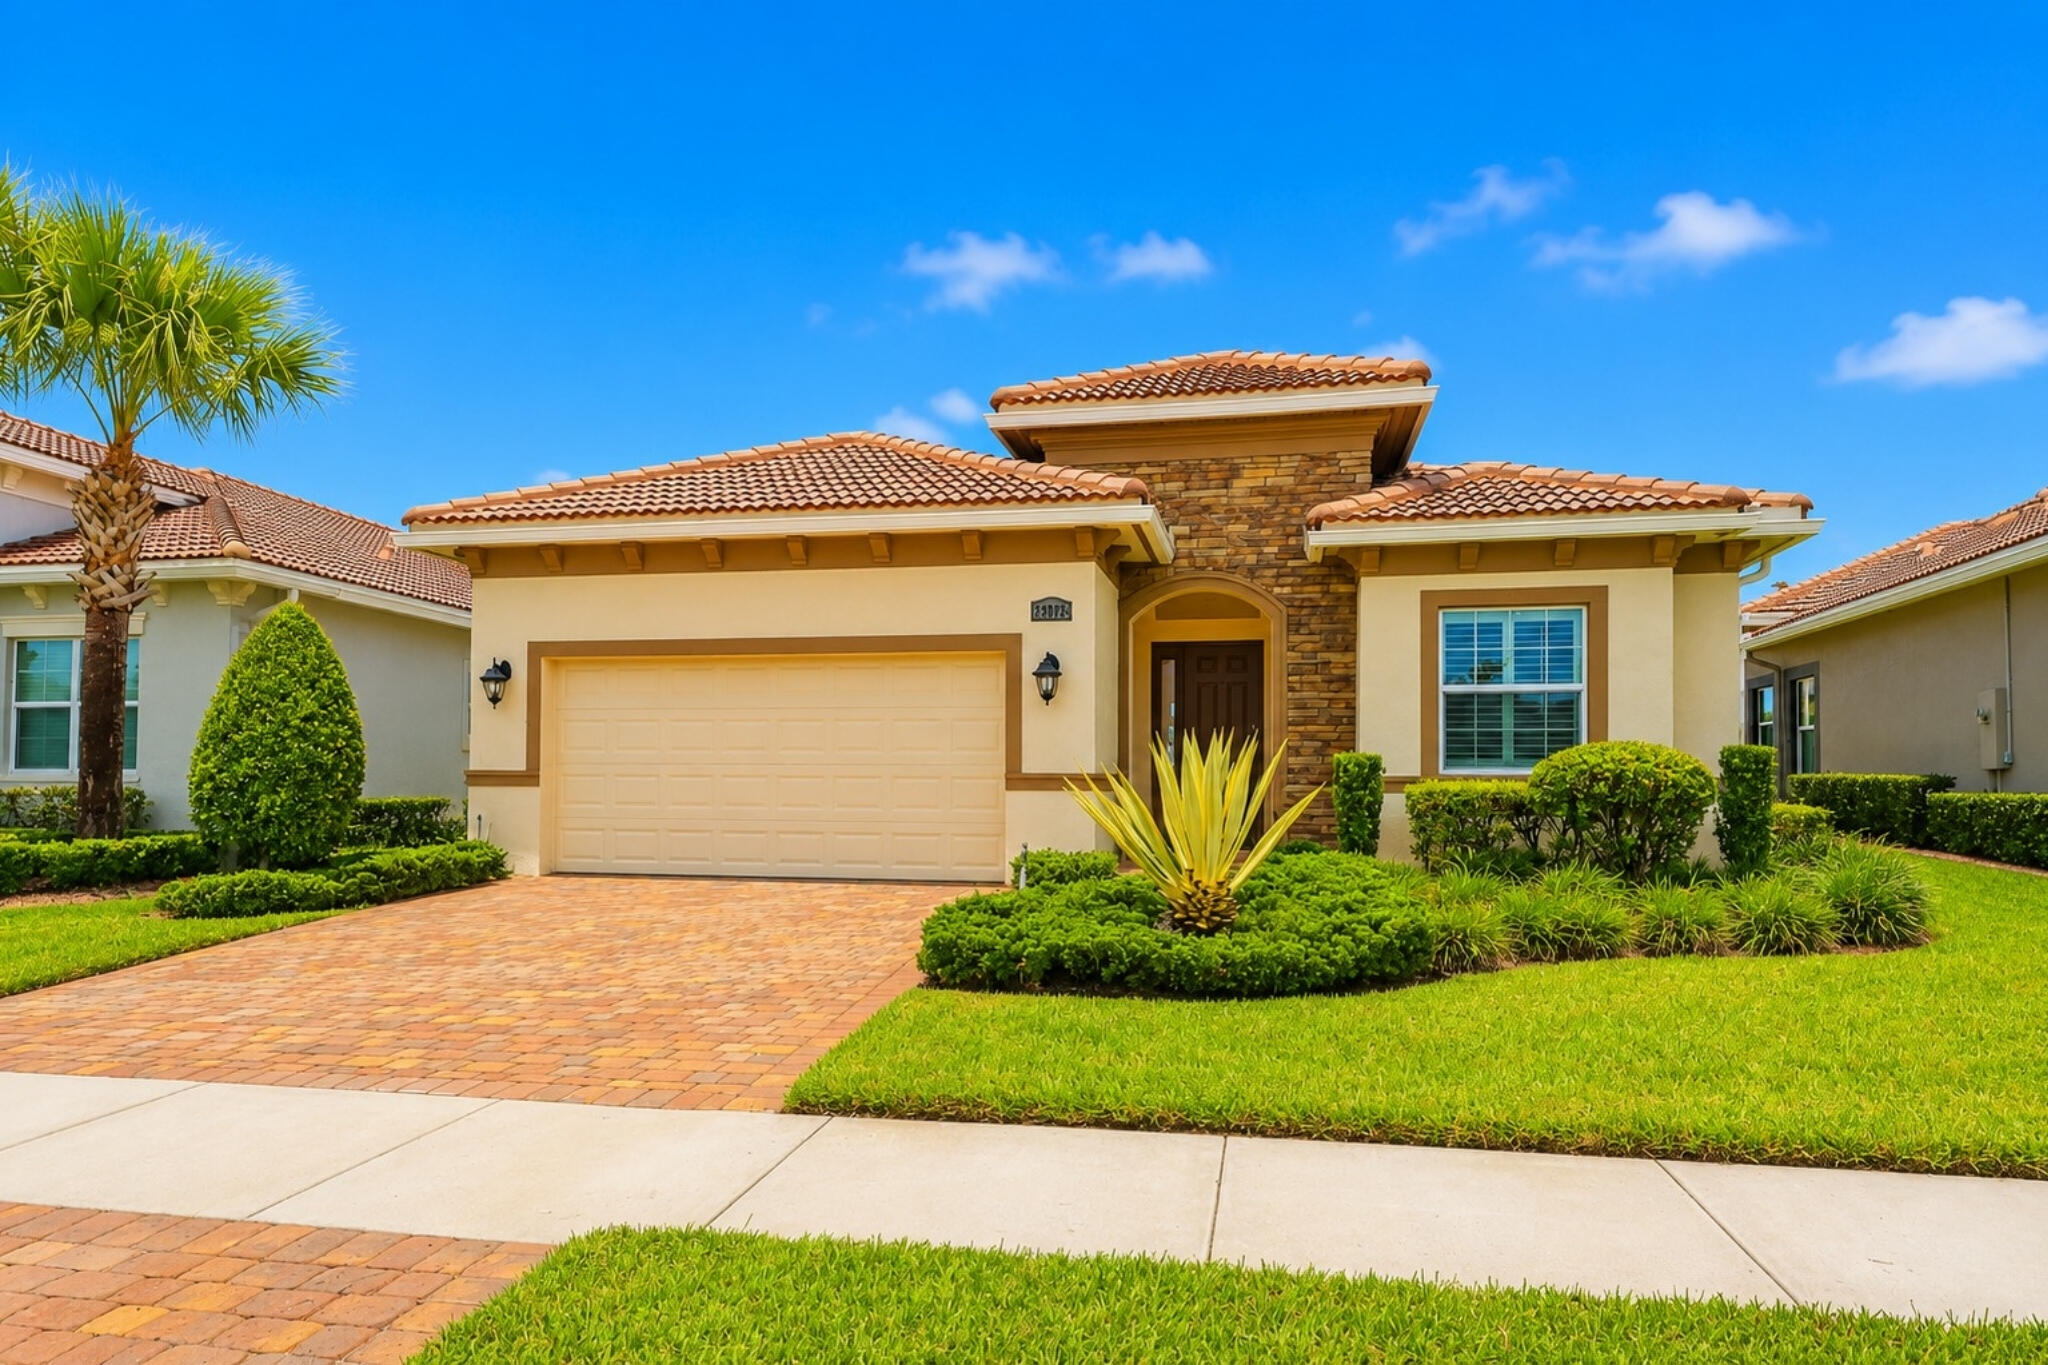
23026 SW Accesi Way
3 Beds
3 Baths
2,222 Sq.Ft.
$525,000
MLS#: B26052131
