Features & Amenities

Interior

  • Other Interior Features

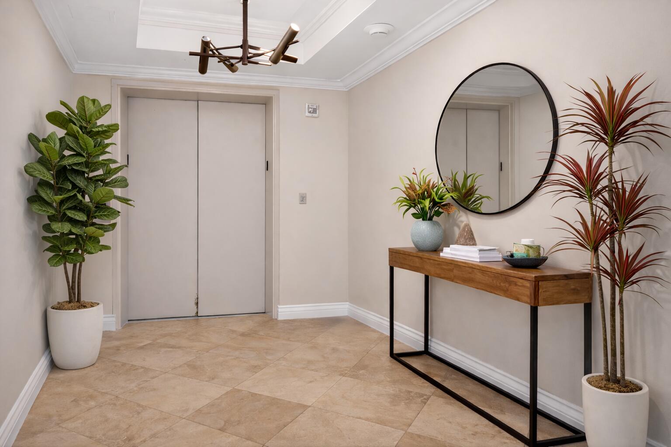
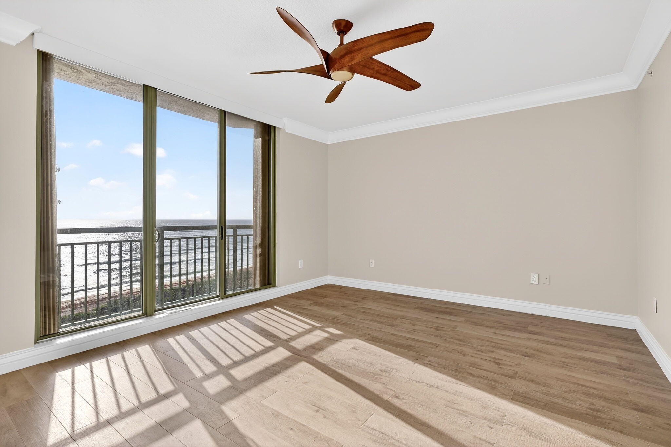
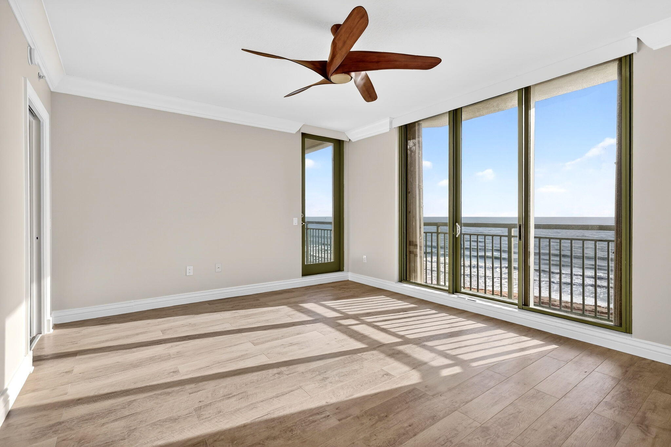
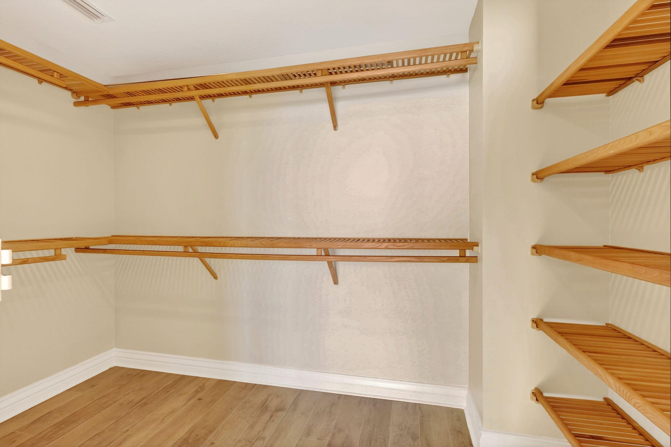
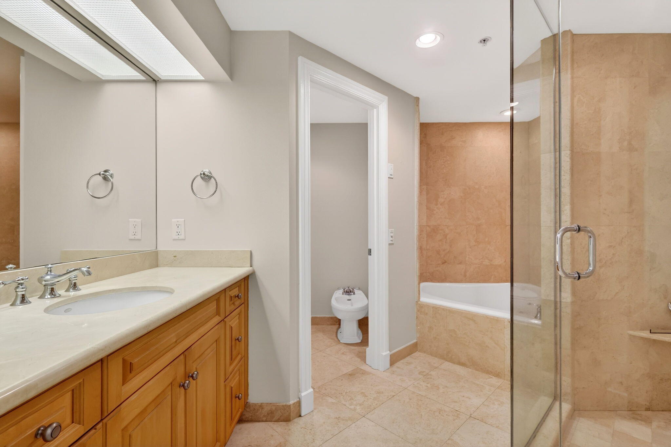
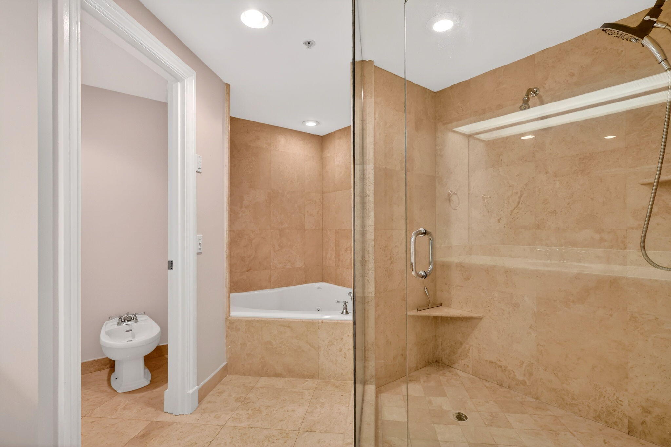
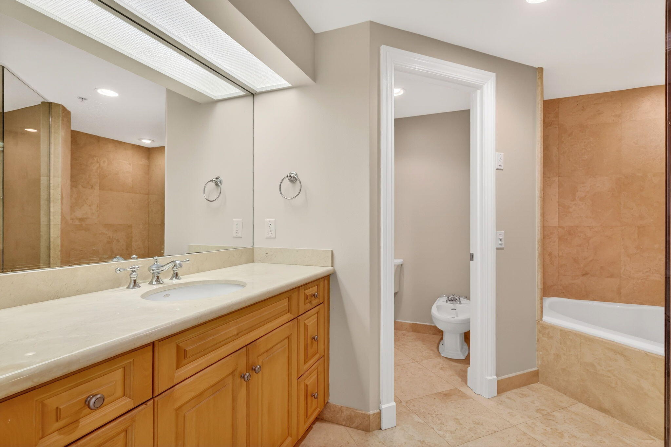
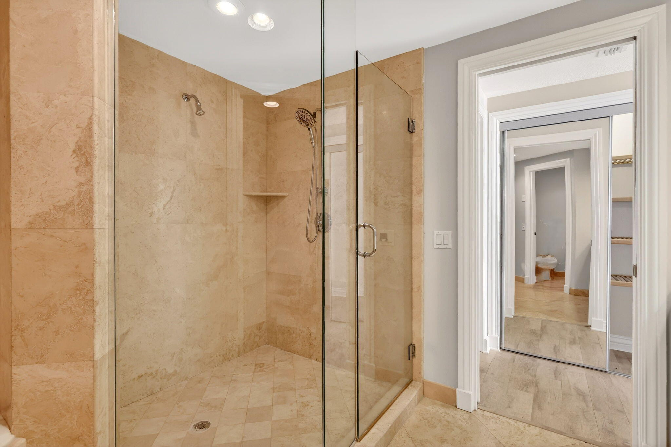
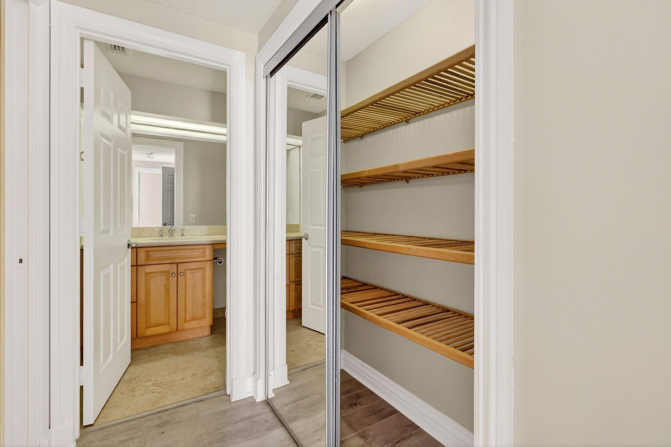
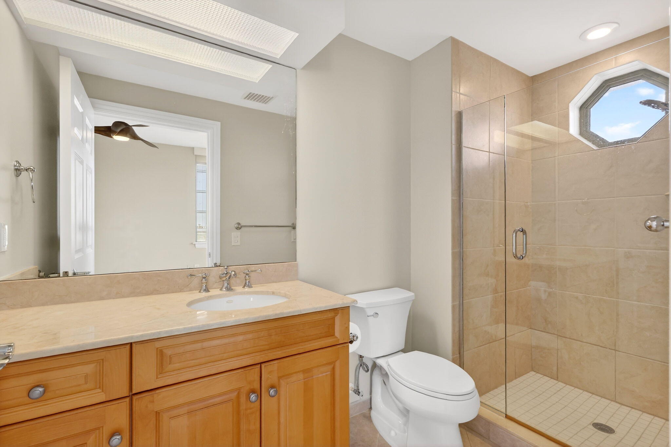
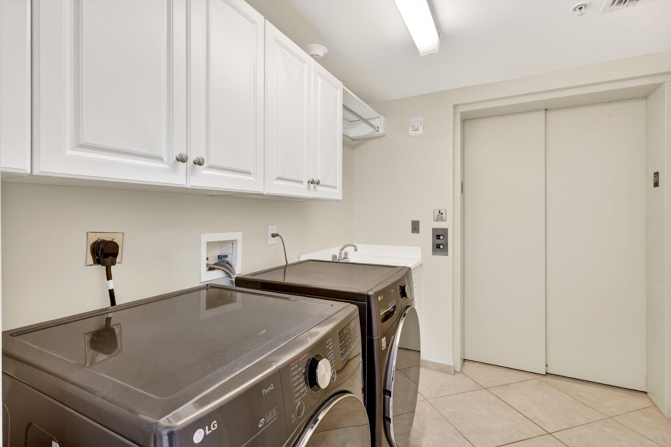
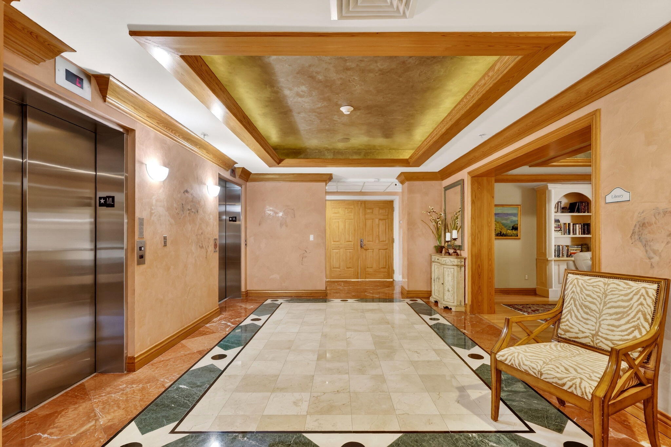
    Bidet, Built-in Features, Entrance Foyer, Eat-in Kitchen, Elevator, High Ceilings, Kitchen Island, Pantry, Soaking Tub, Walk-In Closet(s)

  • Total Bedrooms

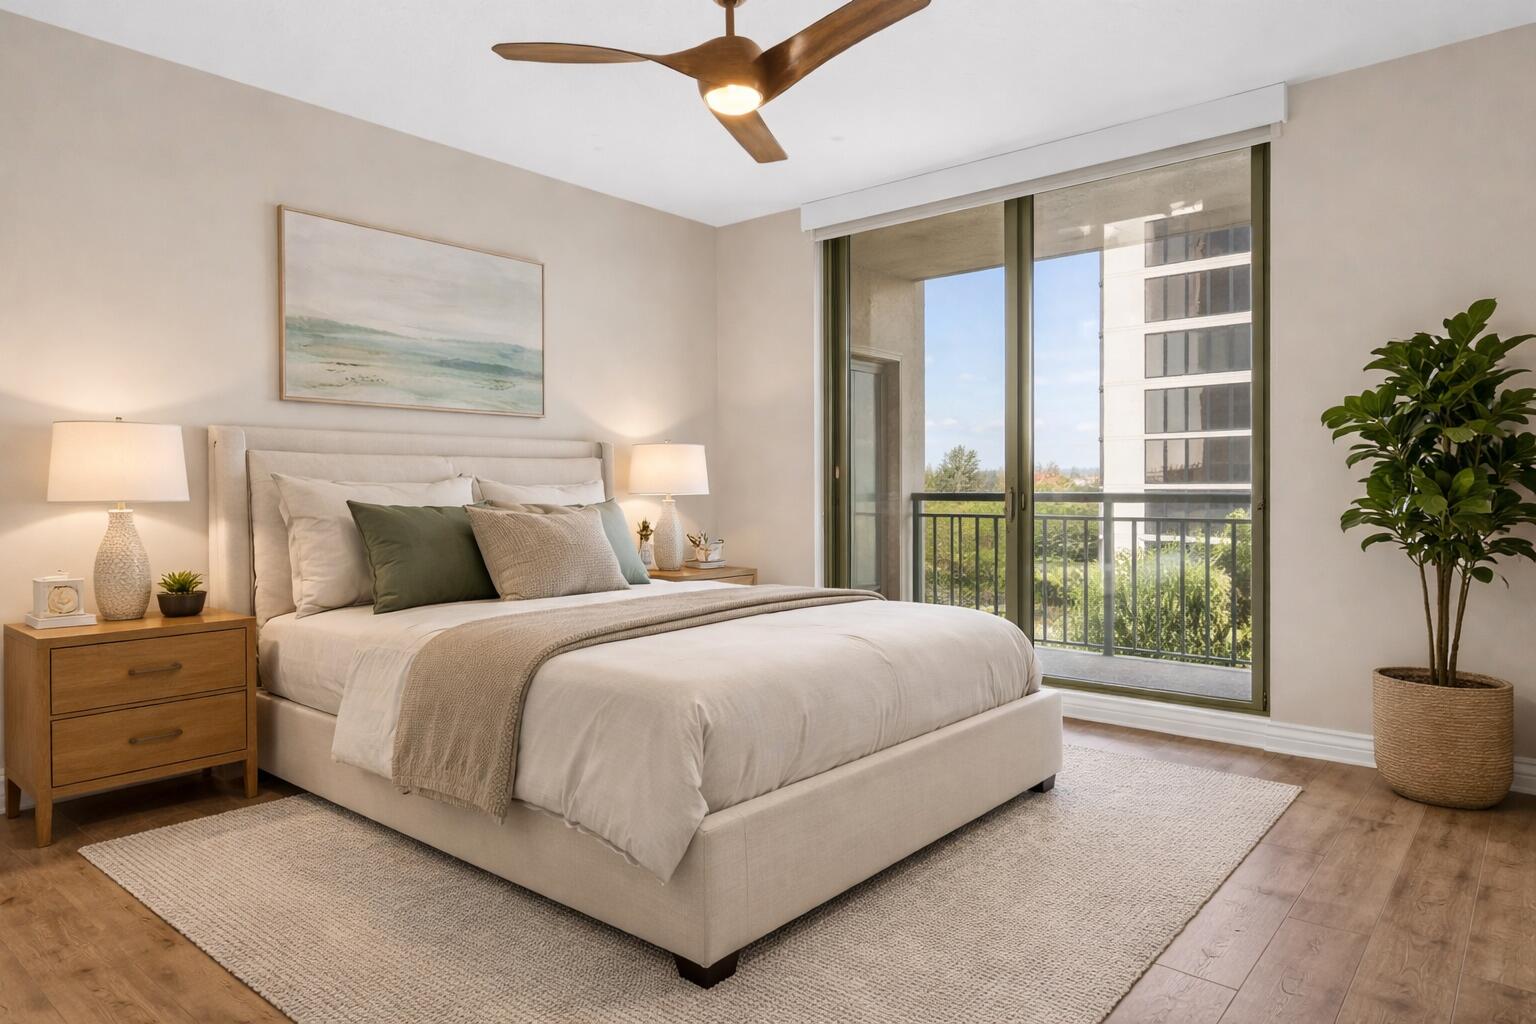
    3

  • Bathrooms

    3

  • 1/2 Bathrooms

    1

  • Cooling YN

    YES

  • Cooling

    Central Air, Ceiling Fan(s)

  • Fireplace YN

    NO

  • Heating YN

    YES

  • Heating

    Central, Electric

  • Main Level Bedrooms

    3

  • Pet friendly

    Yes

Exterior

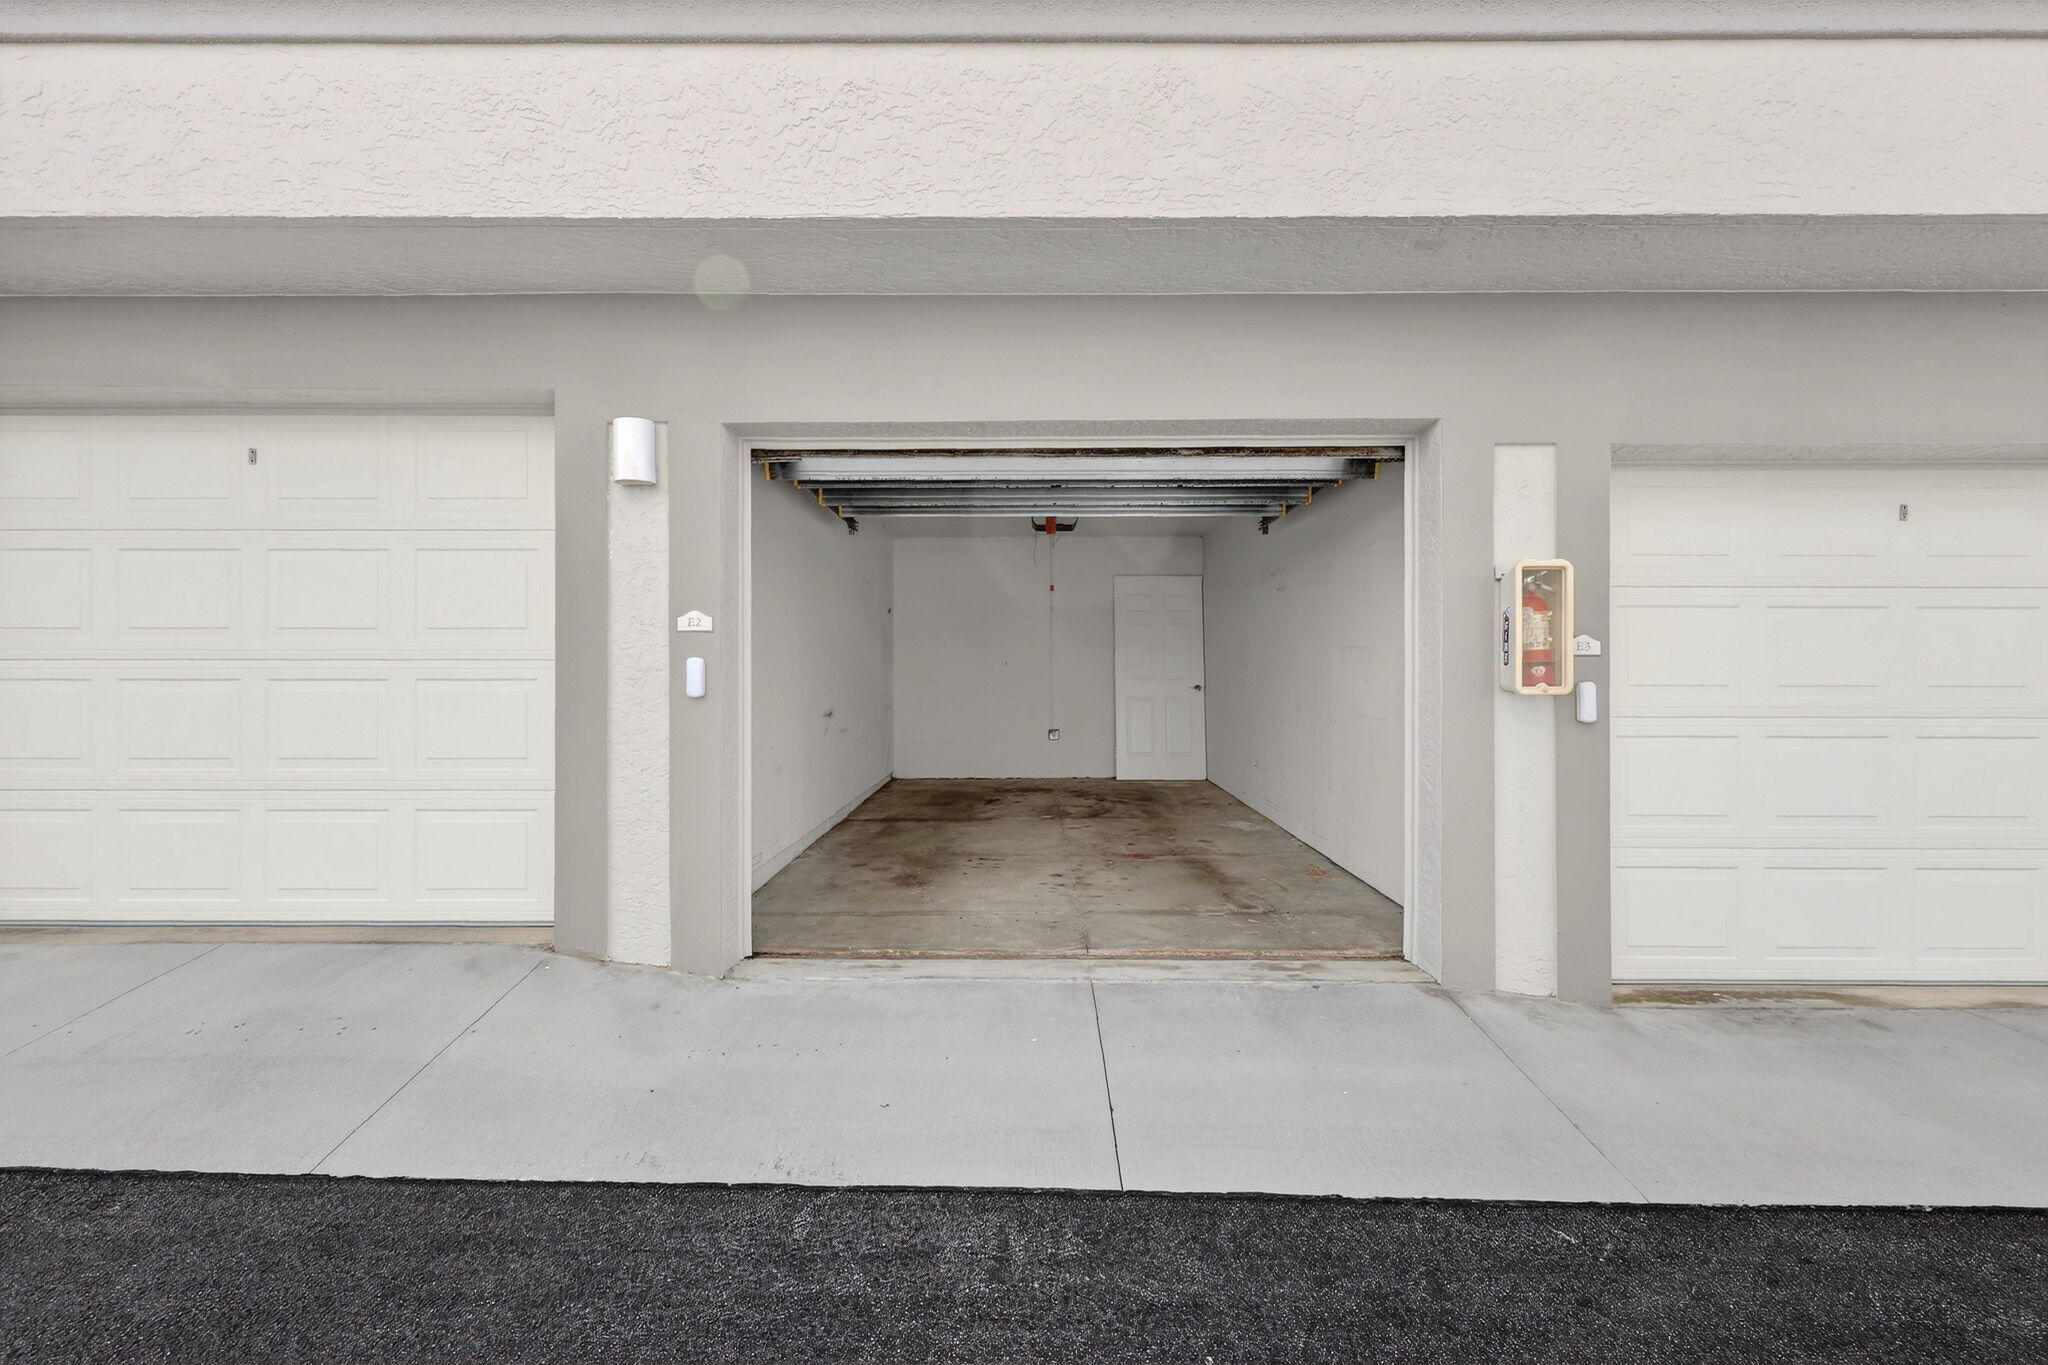
  • Garage

    Yes

  • Garage spaces

    1

  • Construction Materials

    Concrete, Stucco

  • Other Exterior Features

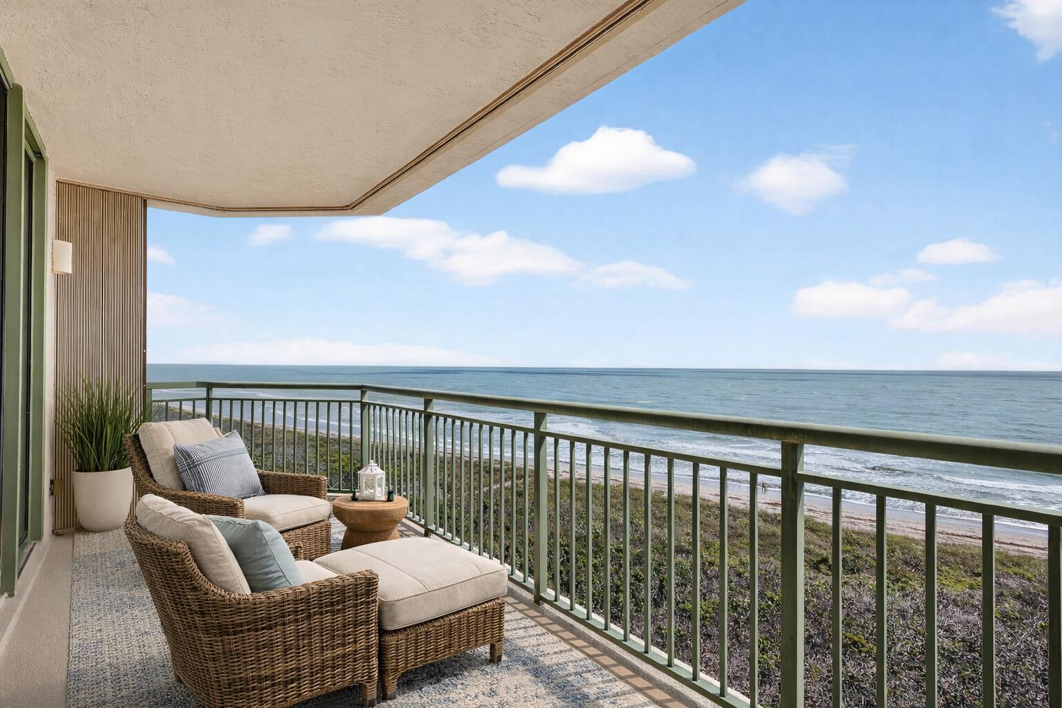
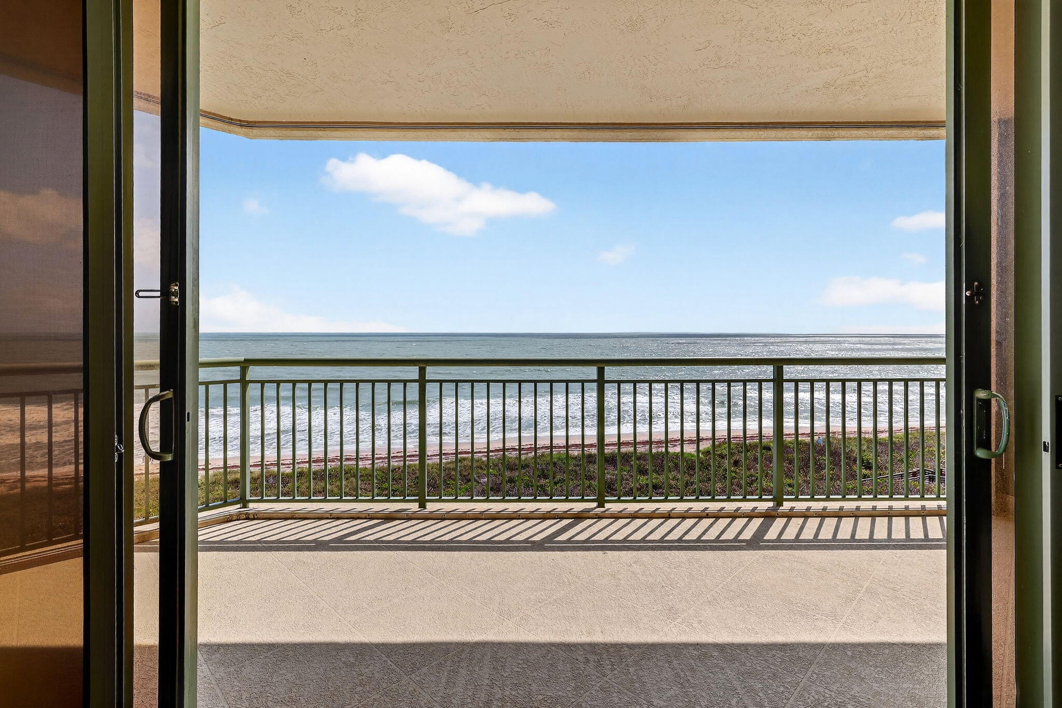
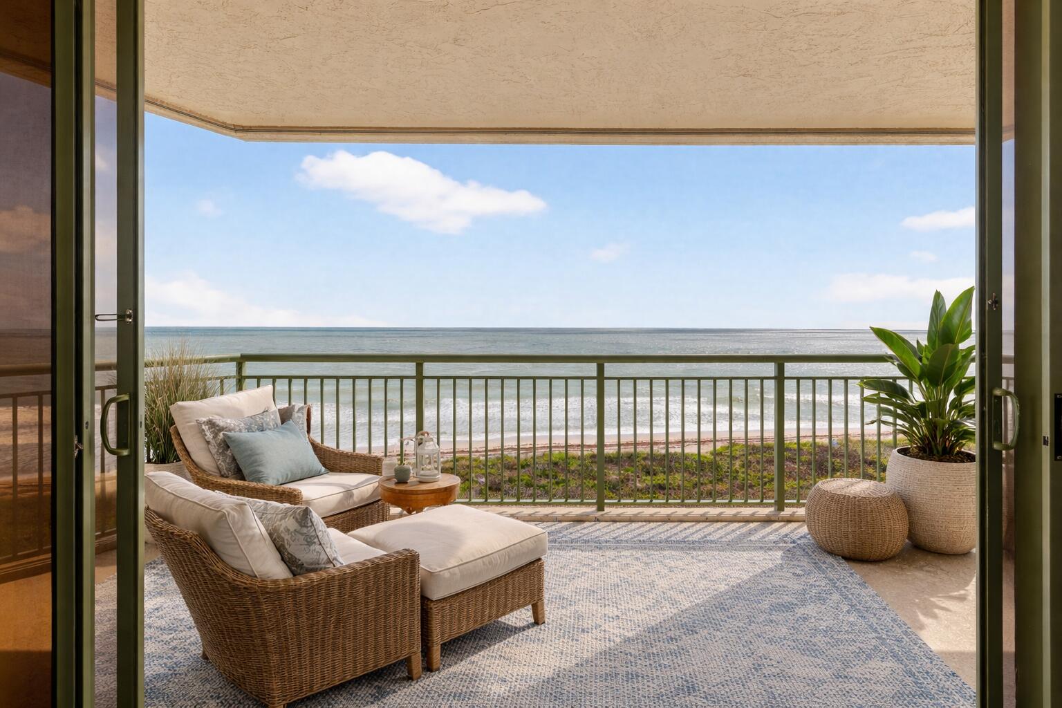
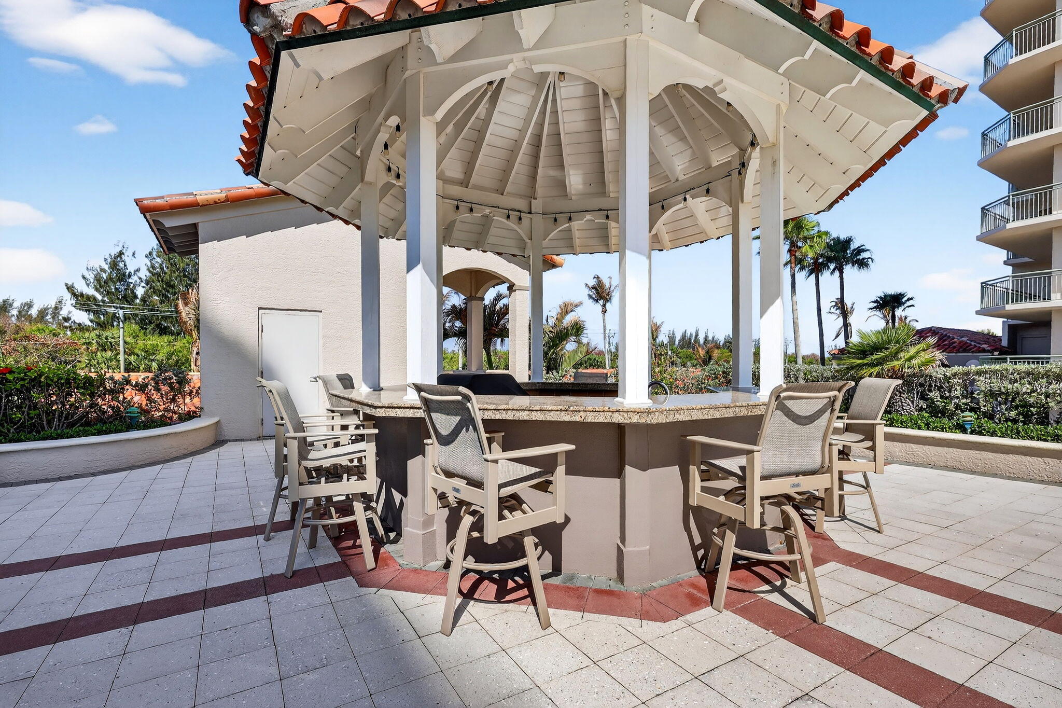
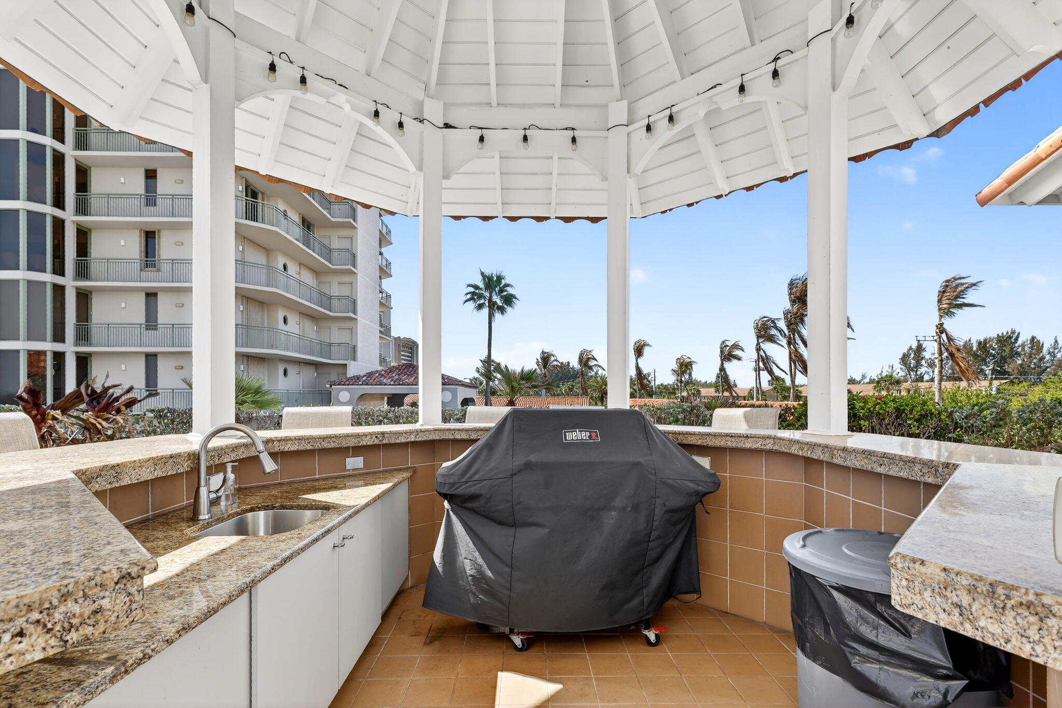
    Balcony, Awning(s), Barbecue, Lighting, Outdoor Kitchen

  • Parking

    Common, Detached, Garage, Garage Door Opener, Open

  • Patio and Porch Features

    Covered, Patio

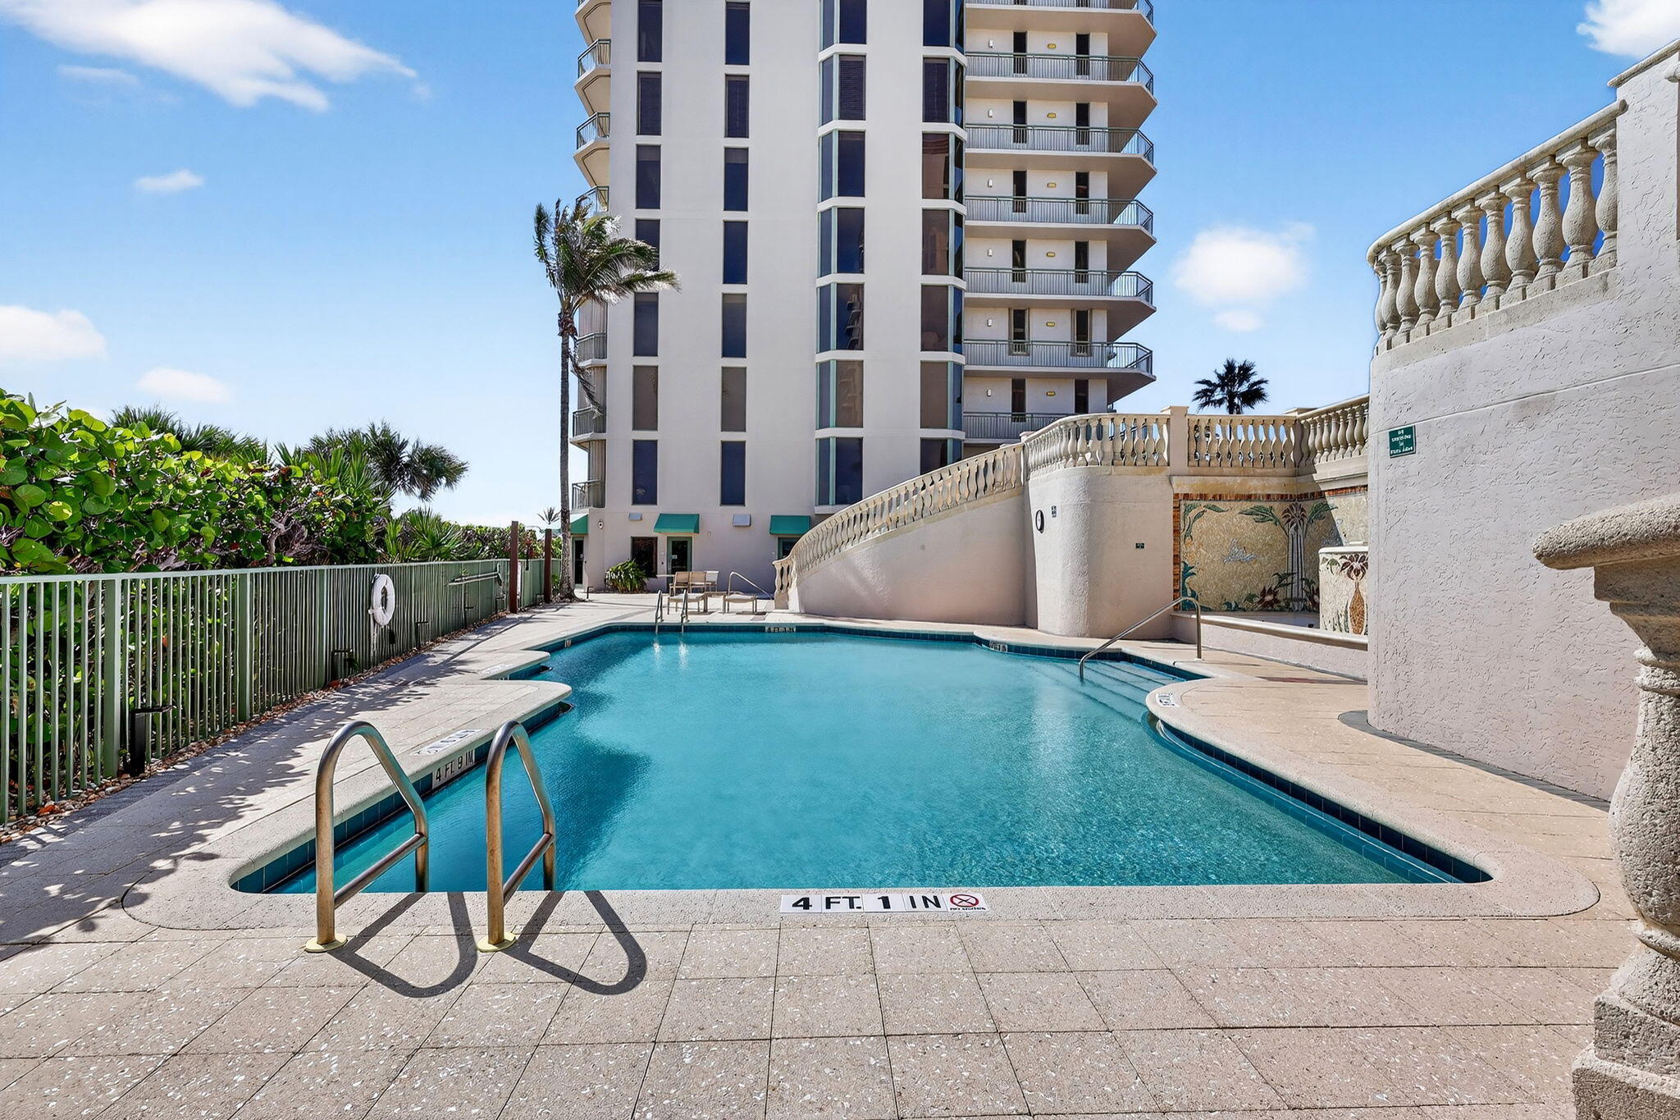
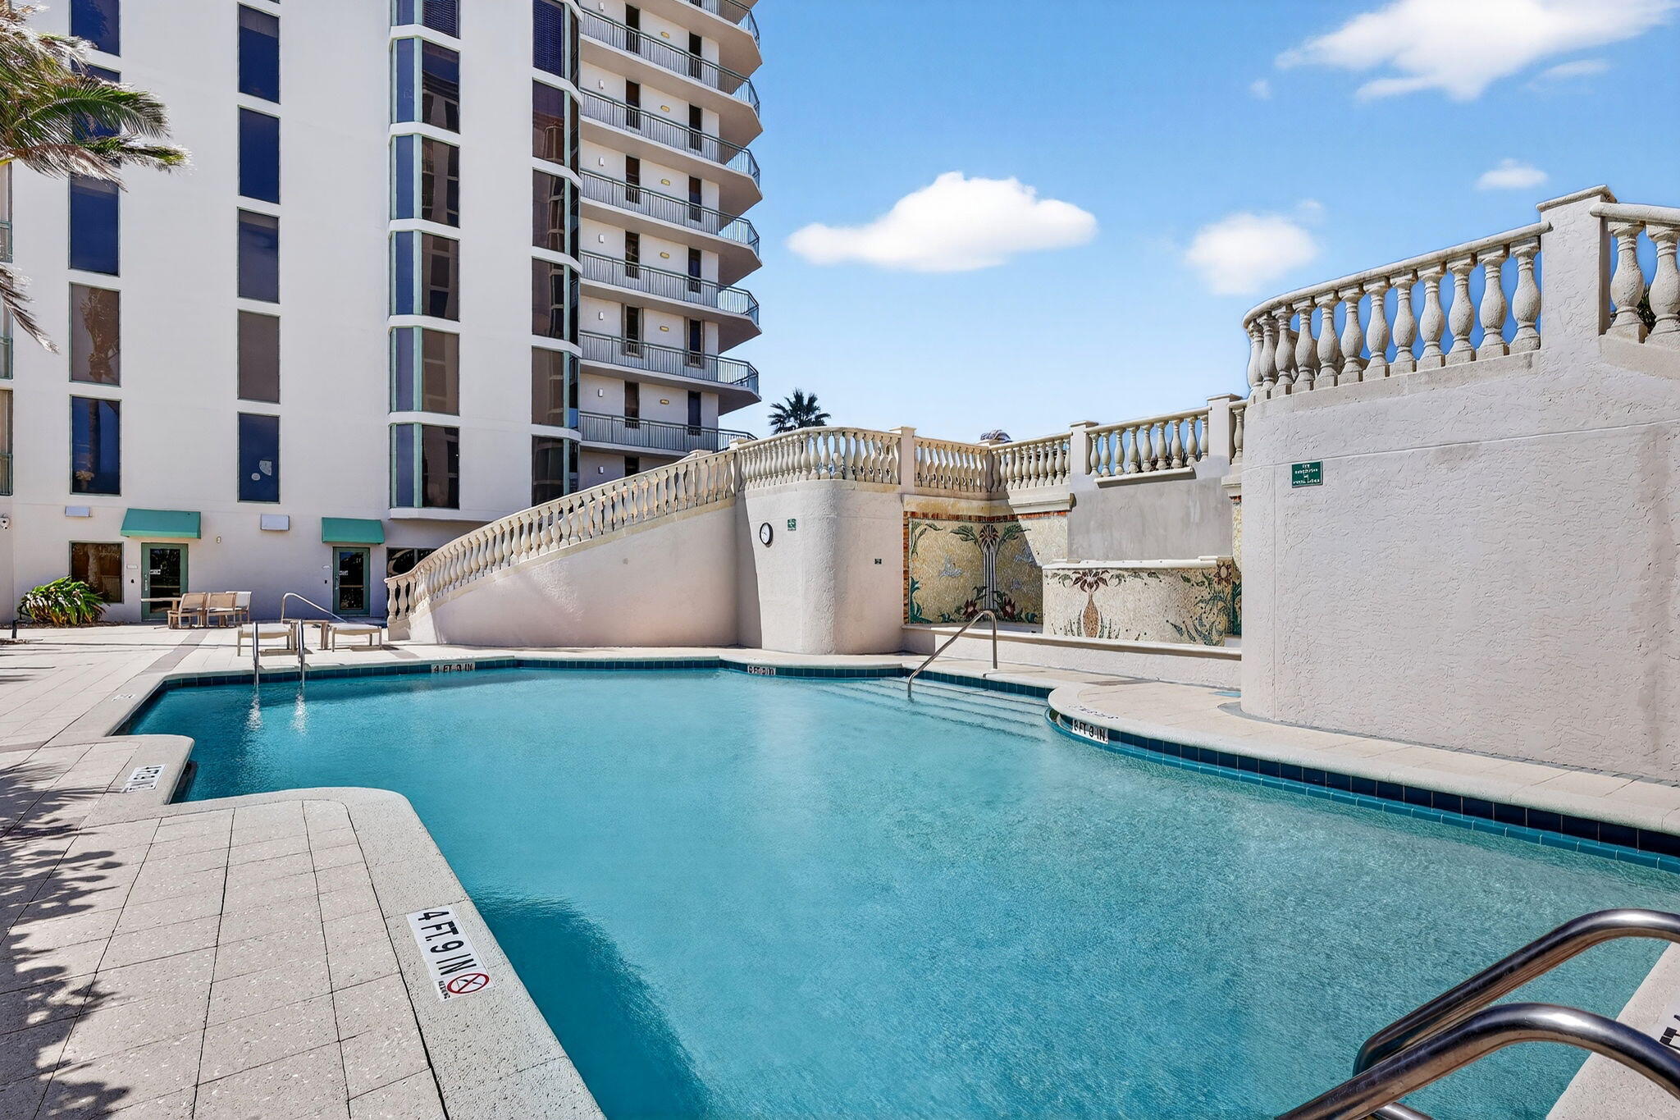
  • Pool

    Yes

  • Pool Features

    Association, Heated

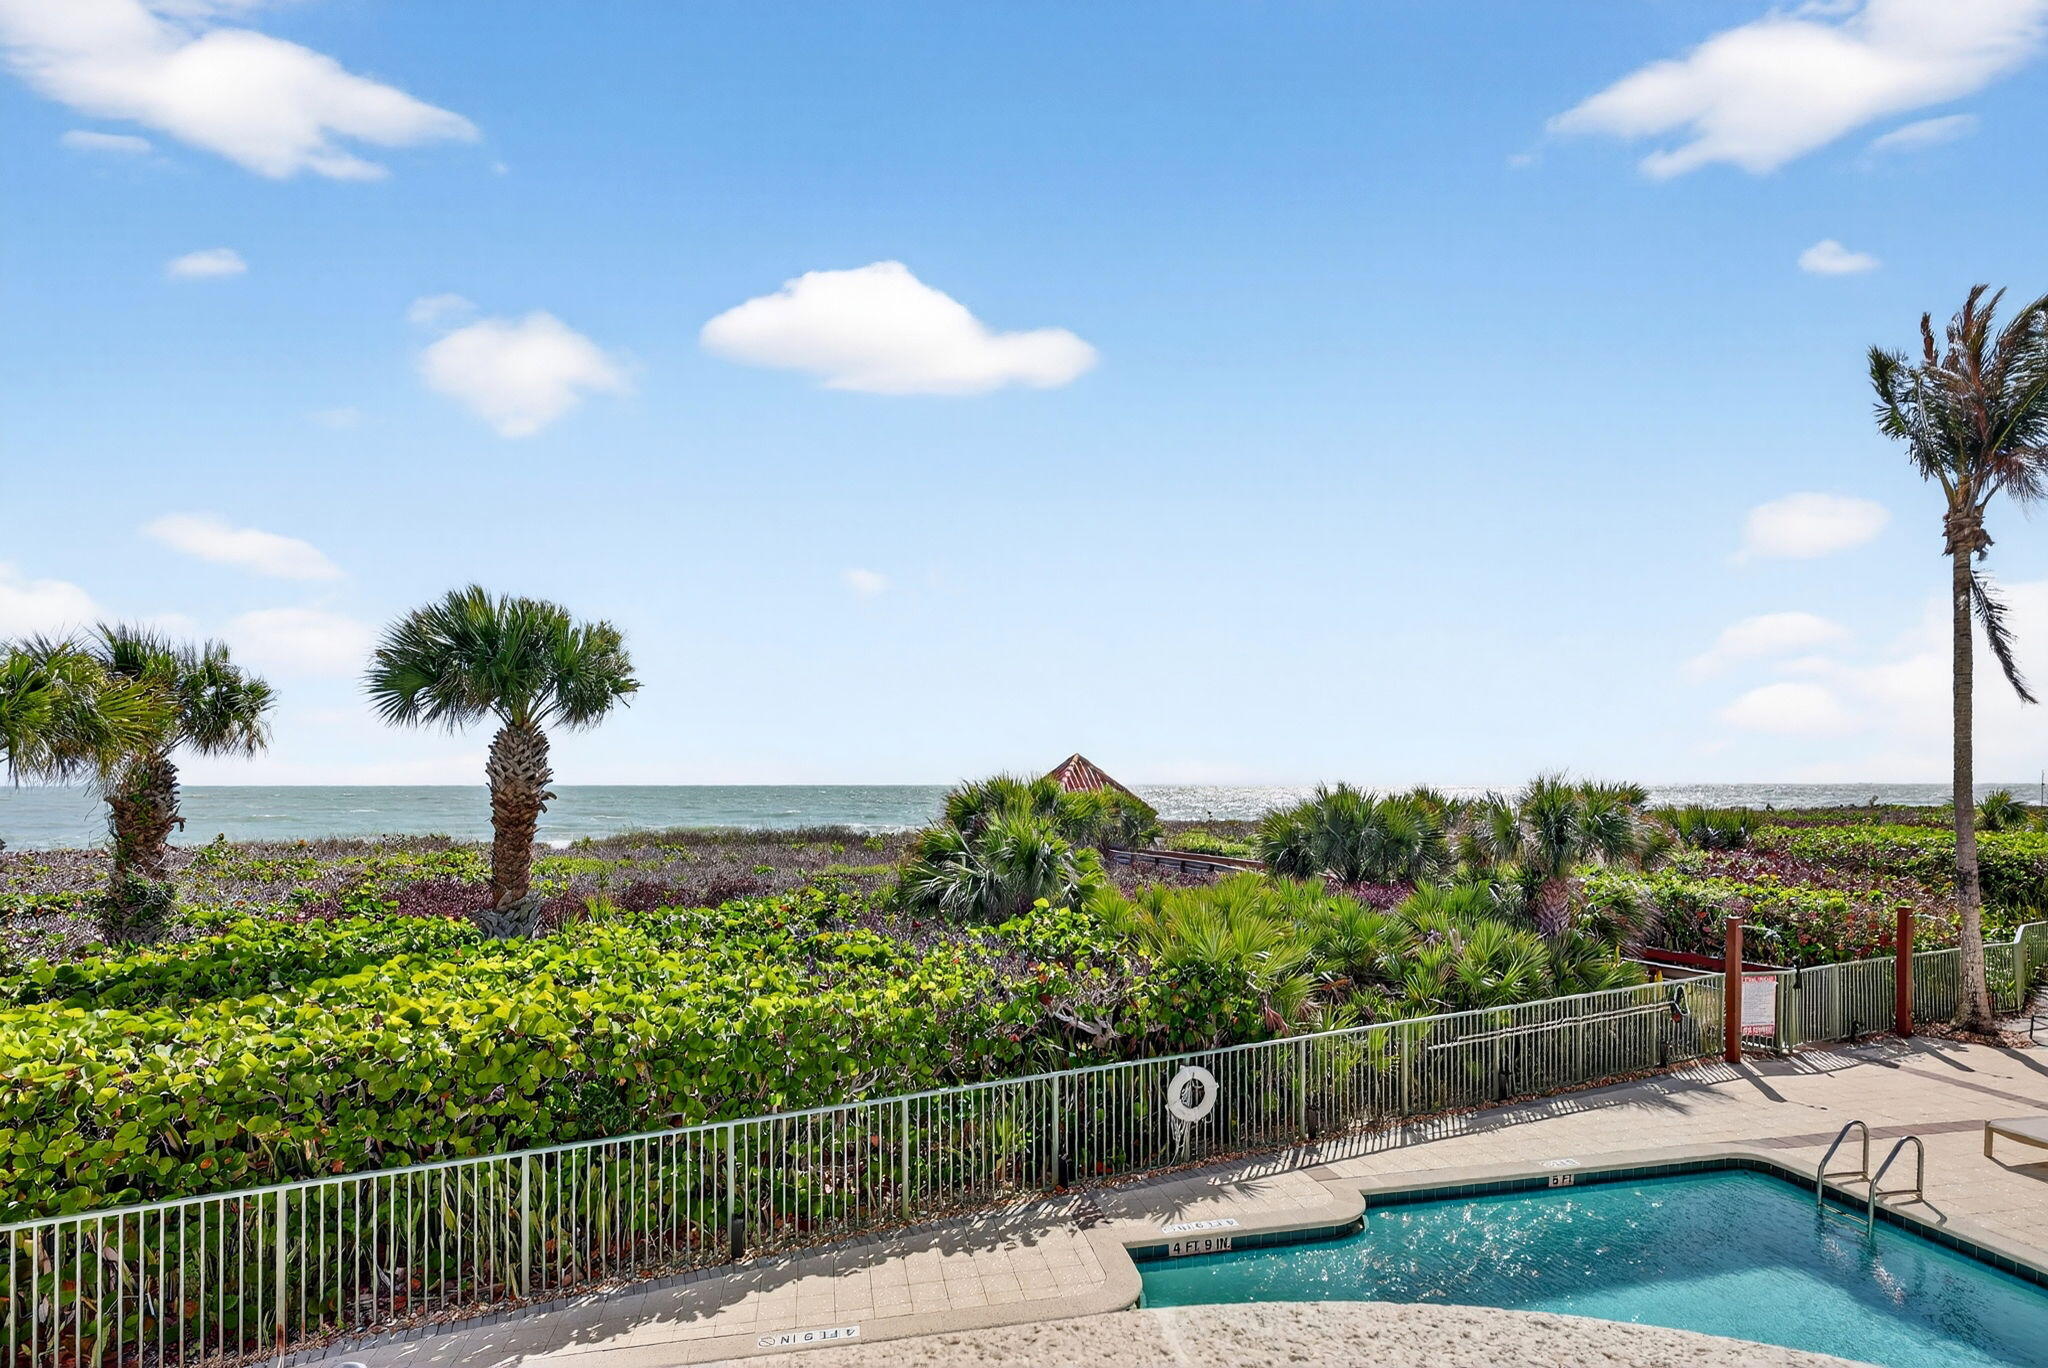
  • Waterfront YN

    YES

  • View

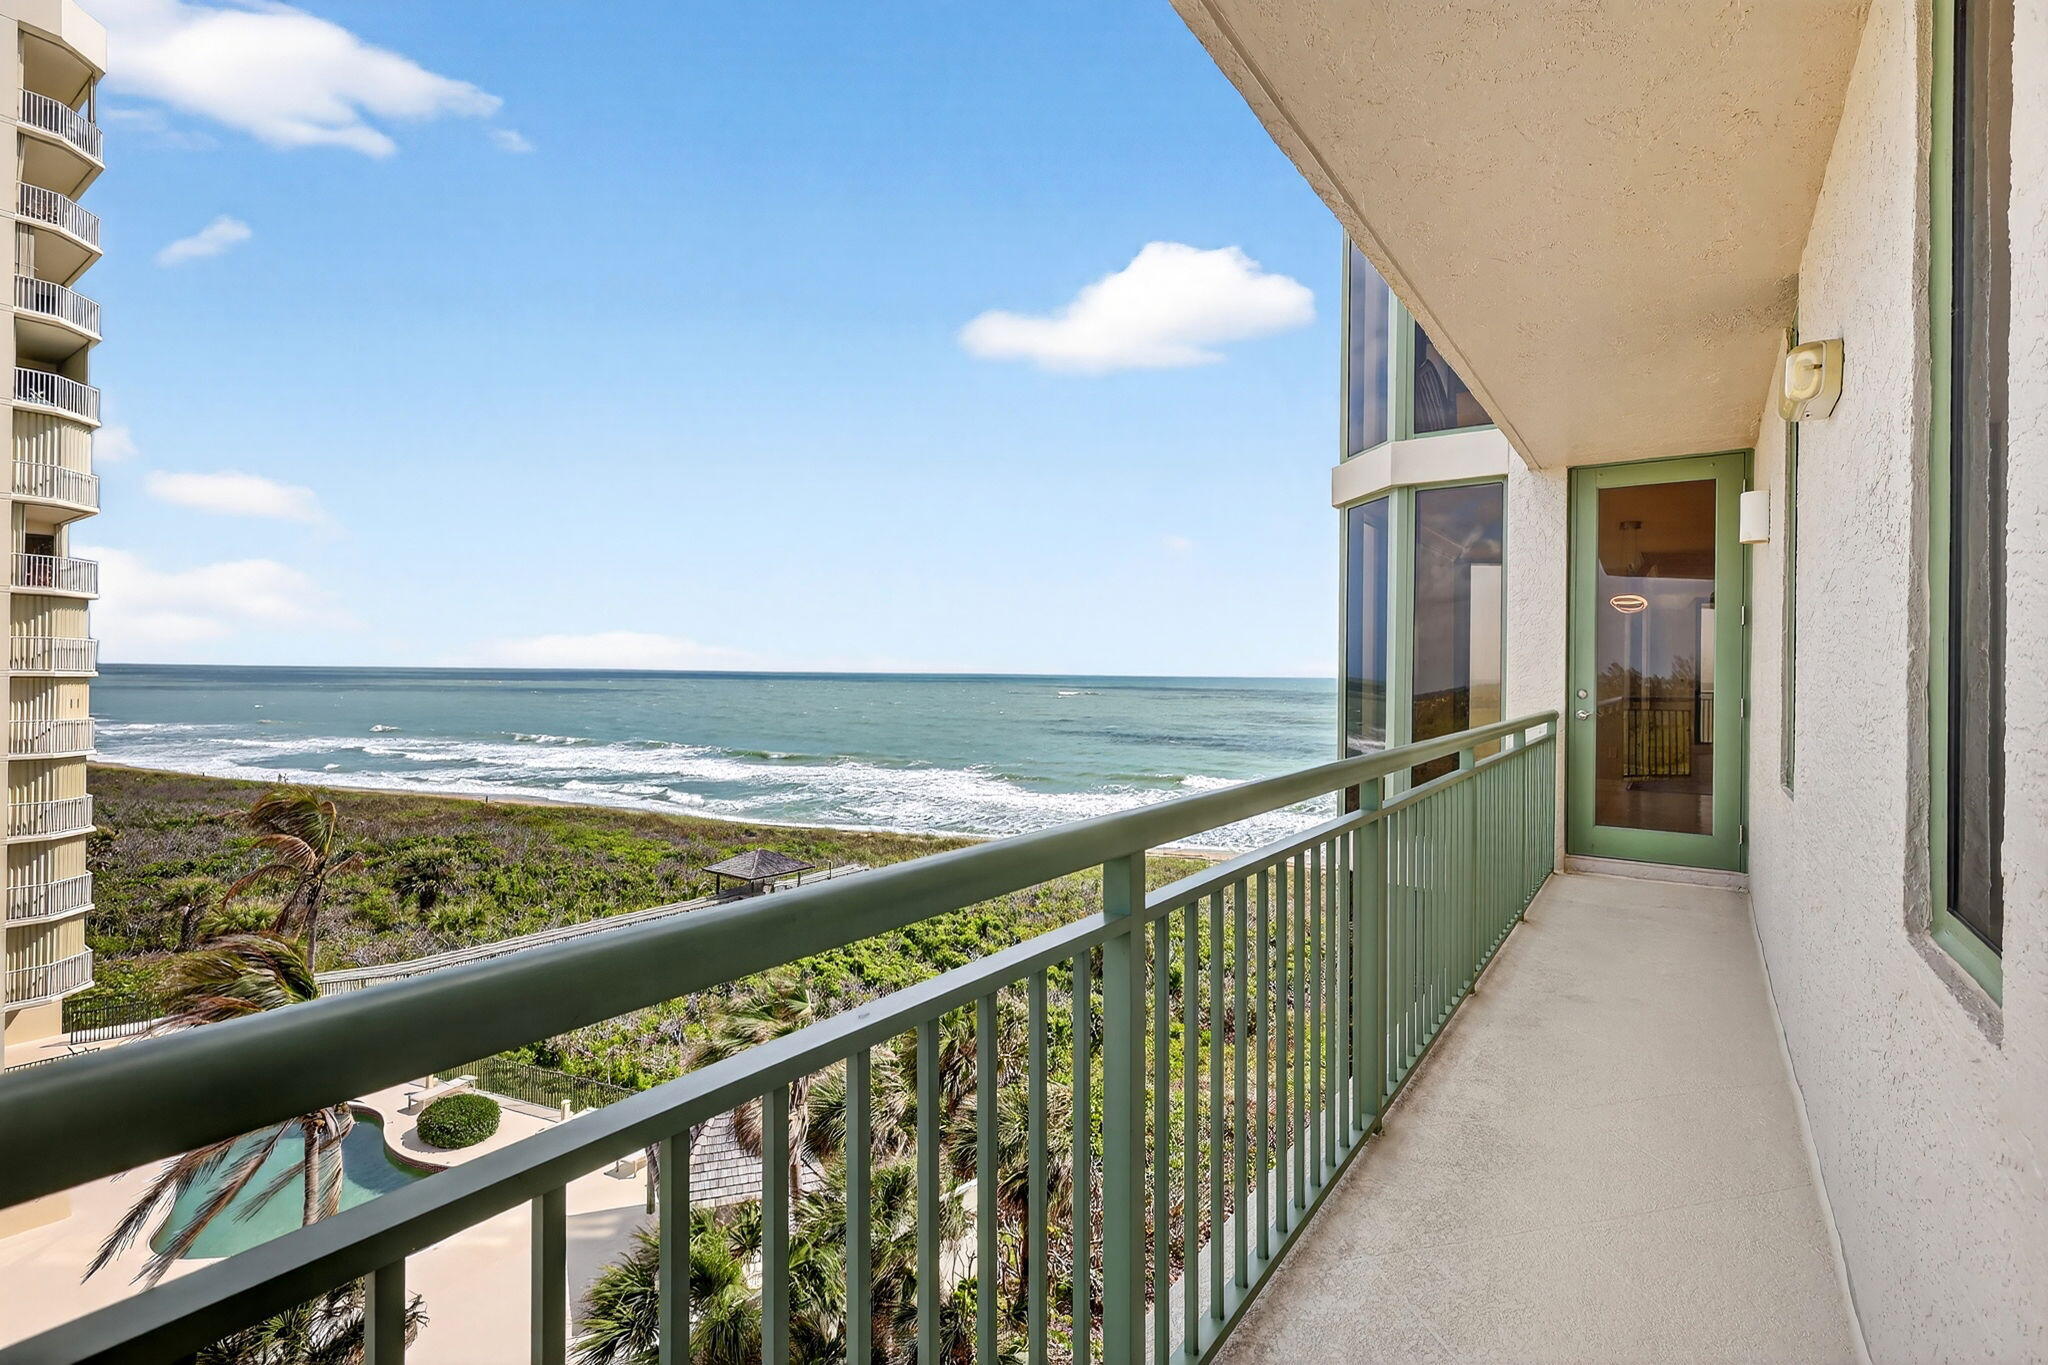
    Water, Beach, Ocean

Area & Lot

  • Lot Features

    Zero Lot Line, Waterfront

  • Property Type

    Residential

  • Property Sub Type

    Condominium

  • Architectural Style

    Contemporary

Price

  • Sales Price

    $1,050,000

  • Tax Amount

    $13,164.99

  • Sq. Footage

    2,635

  • Price/SqFt

    $398

HOA

  • Association

    YES

  • Association Fee

    $2,056

  • Association Fee Frequency

    Monthly

  • Association Fee Includes

    N/A

School District

  • Elementary School

    N/A

  • Middle School

    N/A

  • High School

    N/A

Property Features

  • Stories

    1

  • Accessibility Features

    Accessible Central Living Area, Central Living Area, Therapeutic Whirlpool

  • Association Amenities

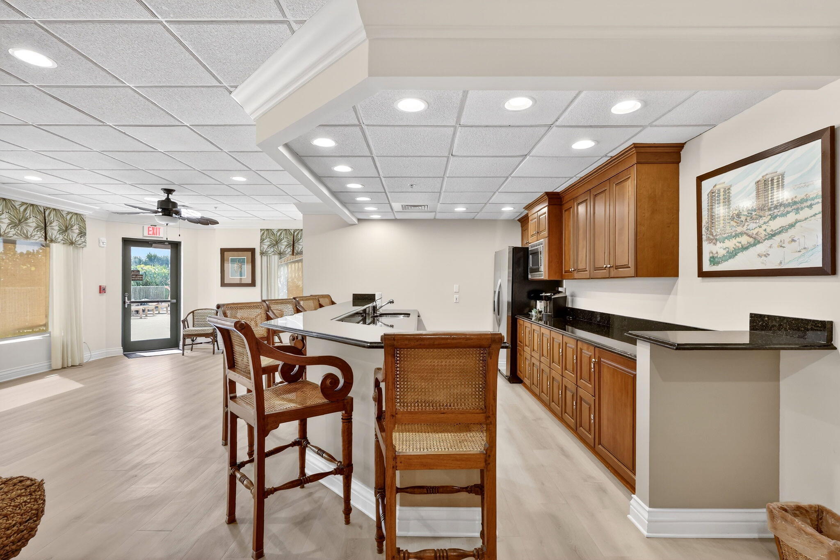
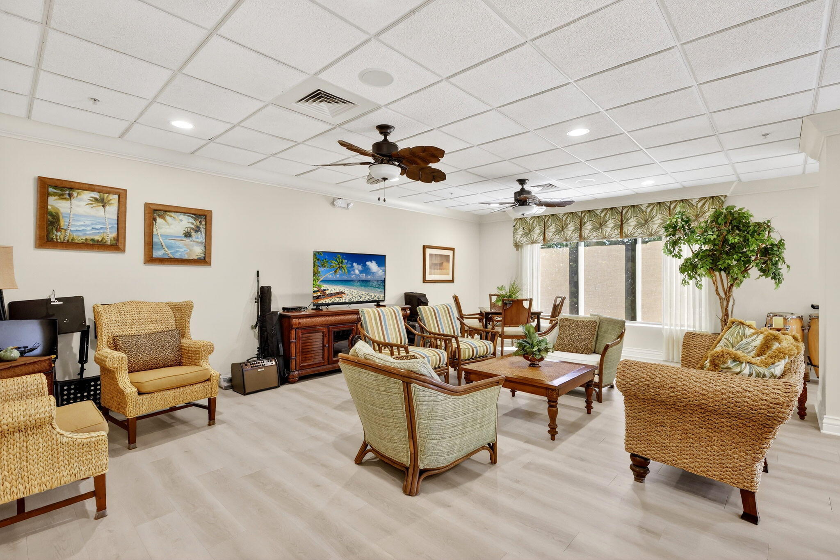
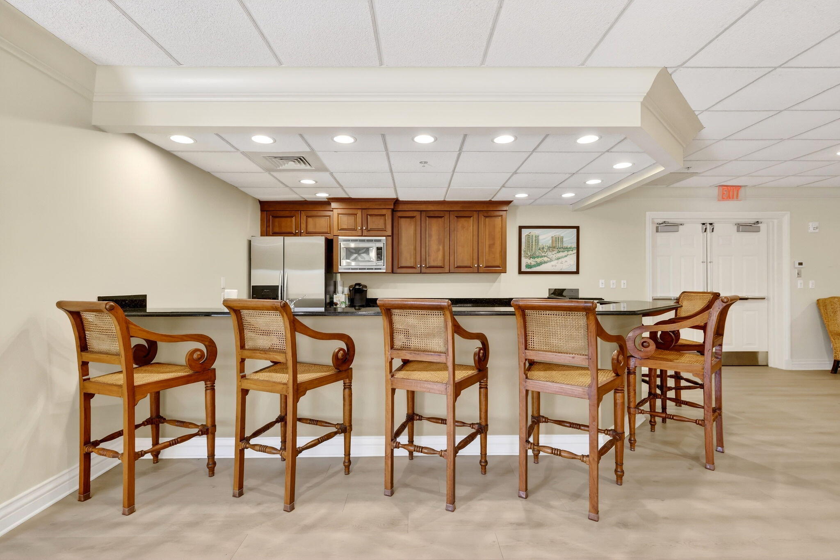
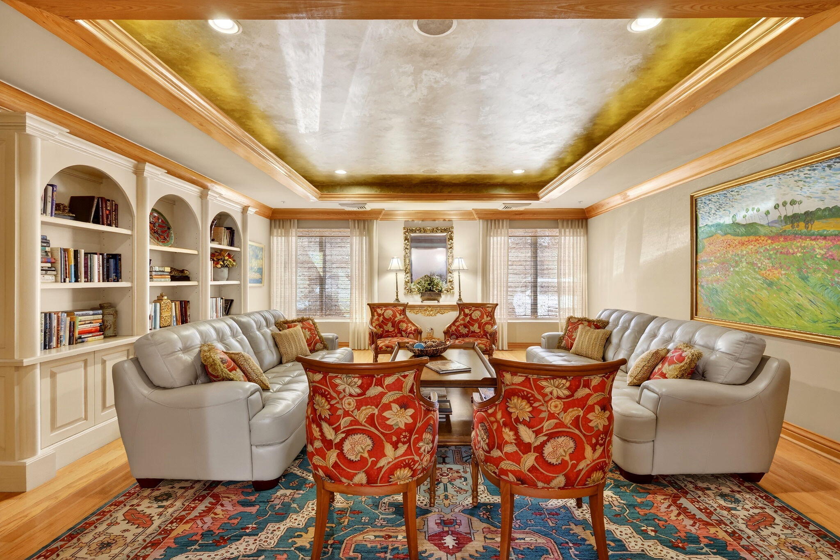
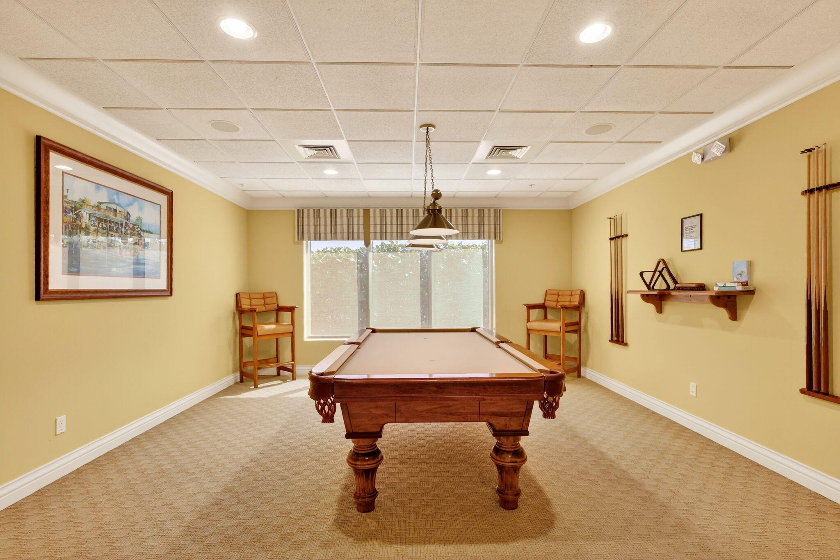
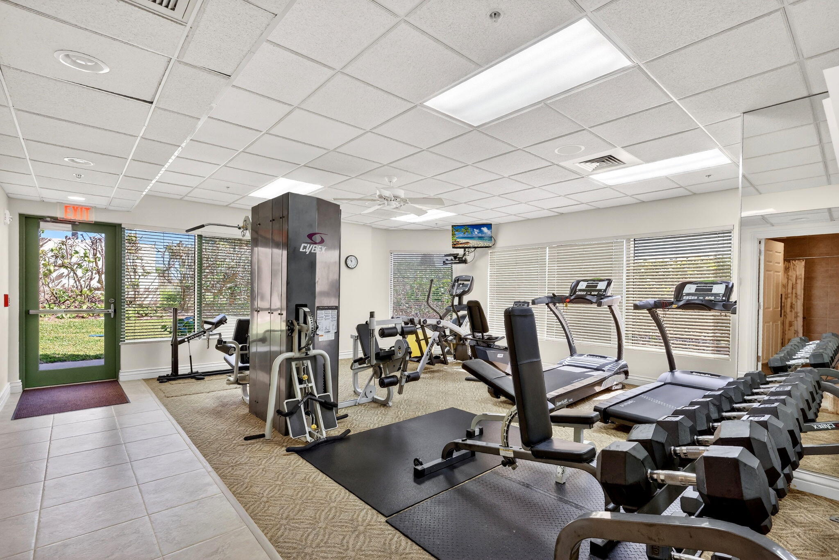
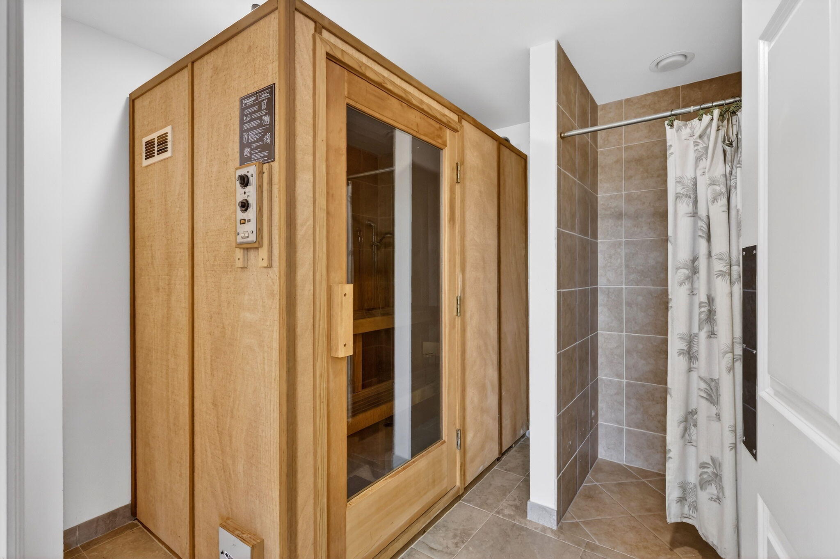
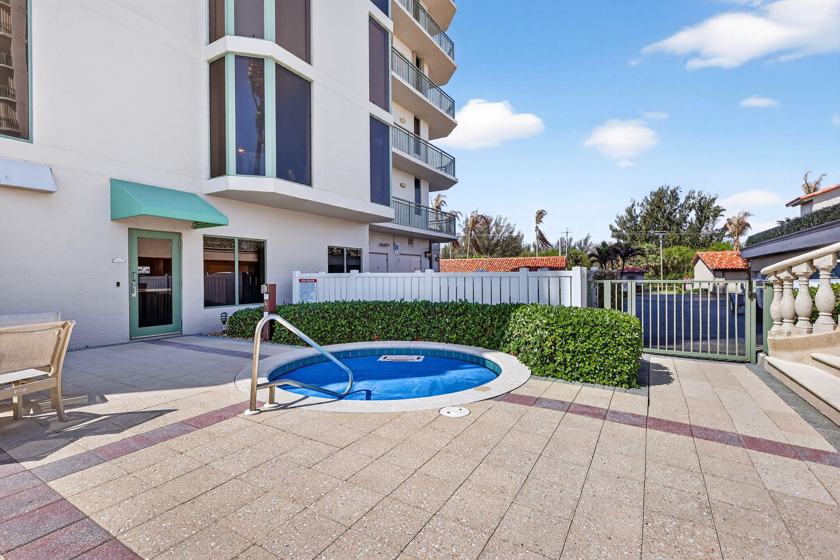
    Pool, Beach Rights, Beach Access, Billiard Room, Clubhouse, Car Wash Area, Fitness Center, Gated, Hot Water, Maintenance, Picnic Area, Parking, Recreation Facilities, Sauna, Spa/Hot Tub, Storage, Tennis Court(s), Trash, Elevator(s)

  • Foundation Details

    Concrete Perimeter

  • Senior Community YN

    NO

  • Sewer

    Public Sewer

  • Water Source

    Public

Schedule a Showing

Showing scheduled successfully.

<
>
IN PERSON
VIA CHAT

What is 3 + 4 ?


Change time

Mortgage calculator

Estimate your monthly mortgage payment, including the principal and interest, property taxes, and HOA. Adjust the values to generate a more accurate rate.

Your payment

Principal and Interest:

$

Property taxes:

$

HOA fees:

$

Total loan payment:

$

Total interest amount:

$

Location

County

St Lucie

Elementary School

Middle School

High School

Listing Courtesy of Ronald Suarez , Dale Sorensen Real Estate Inc.

RealHub Information is provided exclusively for consumers' personal, non-commercial use, and it may not be used for any purpose other than to identify prospective properties consumers may be interested in purchasing. All information deemed reliable but not guaranteed and should be independently verified. All properties are subject to prior sale, change or withdrawal. RealHub website owner shall not be responsible for any typographical errors, misinformation, misprints and shall be held totally harmless.

Agent Hals Blanc

FOUNDER

Hals Blanc

Call Hals today to schedule a private showing.


* Listings on this website come from the FMLS IDX Compilation and may be held by brokerage firms other than the owner of this website. The listing brokerage is identified in any listing details. Information is deemed reliable but is not guaranteed. If you believe any FMLS listing contains material that infringes your copyrighted work please click here to review our DMCA policy and learn how to submit a takedown request.© 2024 FMLS.
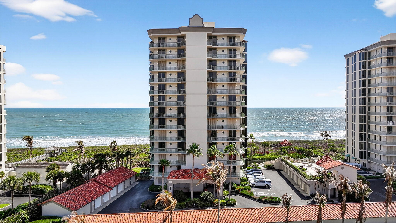
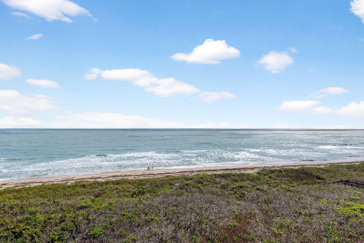
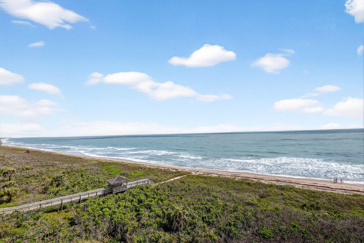
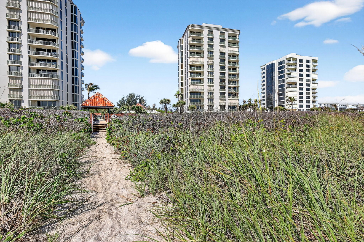
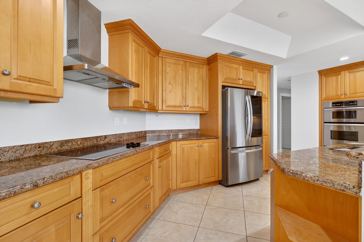
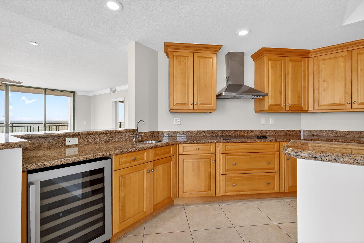
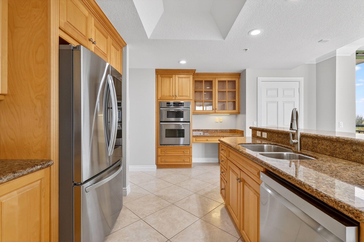
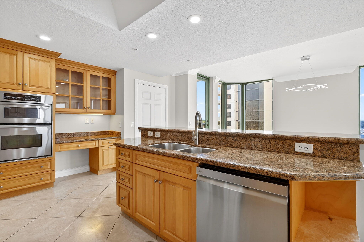
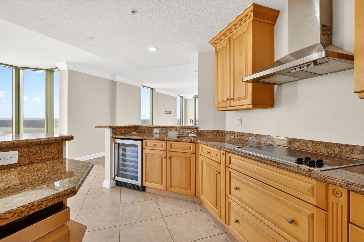
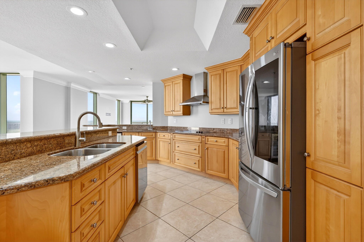
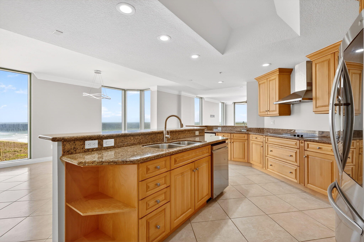
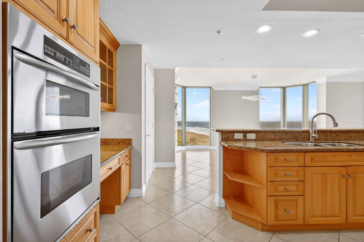
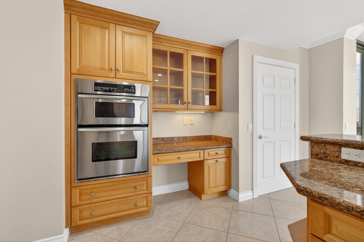
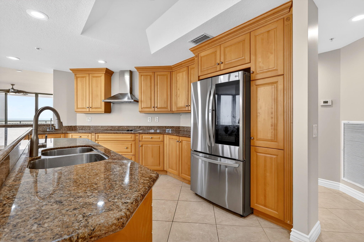
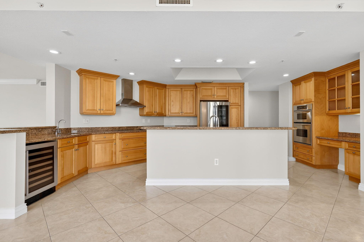
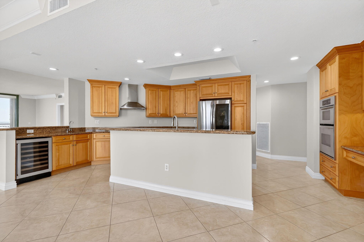
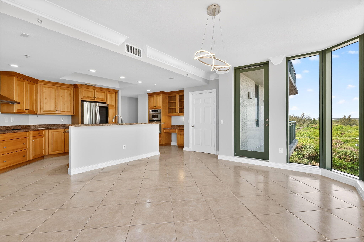
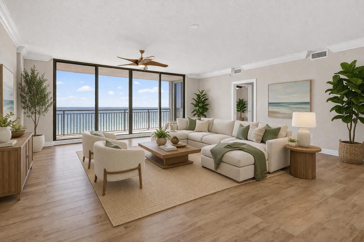
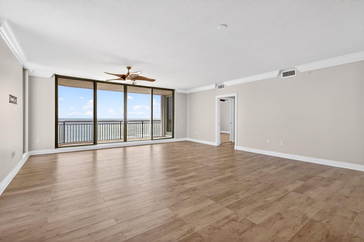
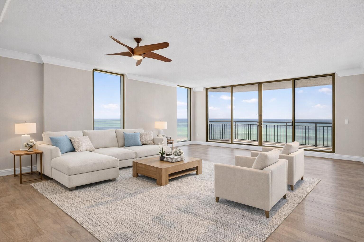
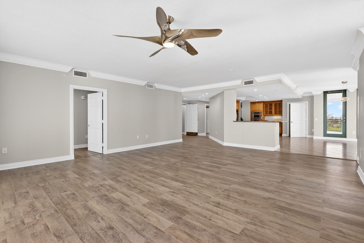
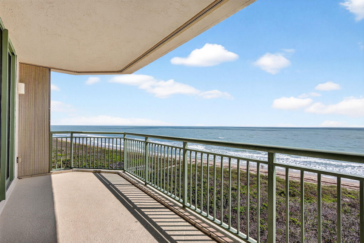
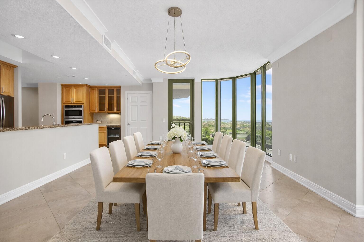
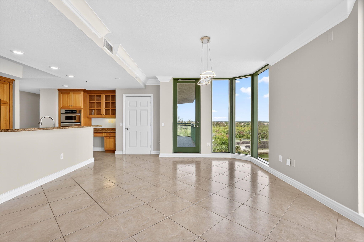
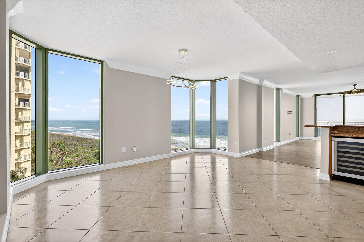
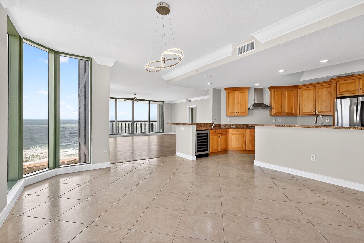
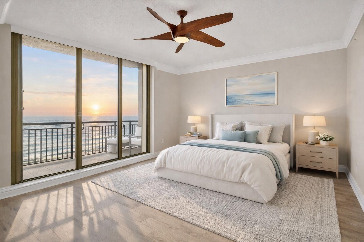
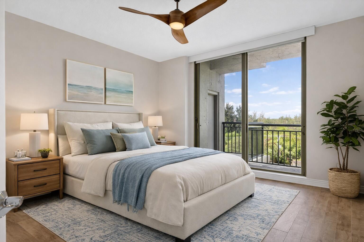
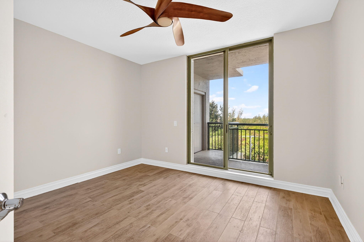
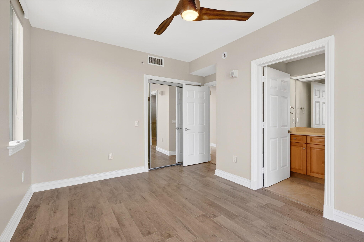
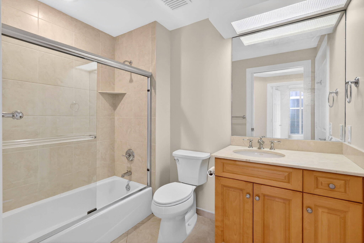
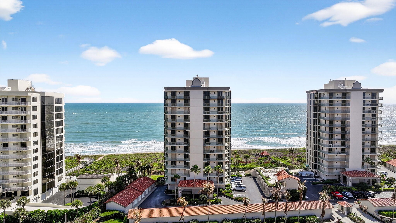
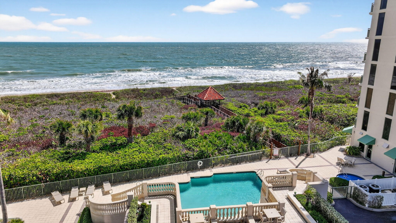
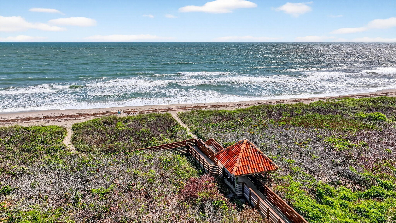
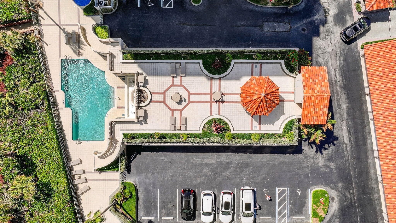
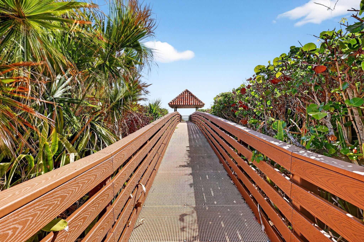
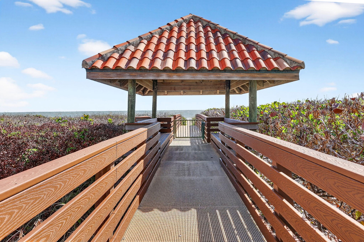
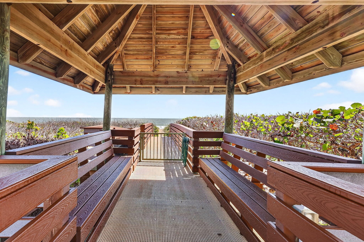
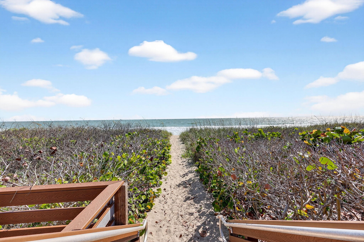
Live the oceanfront lifestyle at Altamira on North Hutchinson Island. This exceptional 3BR/3.5BA residence features a private elevator entrance and showcases sweeping views of the Atlantic Ocean and Intracoastal Waterway. Floor-to-ceiling glass fills the open living space with natural light, while the expansive wraparound balcony invites you to take in the ever-changing coastal backdrop. Wake to radiant sunrises over the ocean and unwind with spectacular sunsets, each more impressive than the last. The spacious kitchen offers abundant cabinetry and workspace, ideal for everyday living or entertaining. Private beach access and resort-style amenities complete the experience, all just moments from shopping, dining, museums, and theatre.

4330 N Highway A1a 602

Message successfully sent.

What would you like to know?

What is 3 + 4 ?

I agree to receive email communication and understand I can unsubscribe at any time.

I agree to be contacted by Options 1 Realty via call, email, and text for real estate services. To opt out, you can reply 'stop' at any time or reply 'help' for assistance. You can also click the unsubscribe link in the emails. Message and data rates may apply. Message frequency may vary. Privacy Policy

Related Properties

New on site 2 days ago
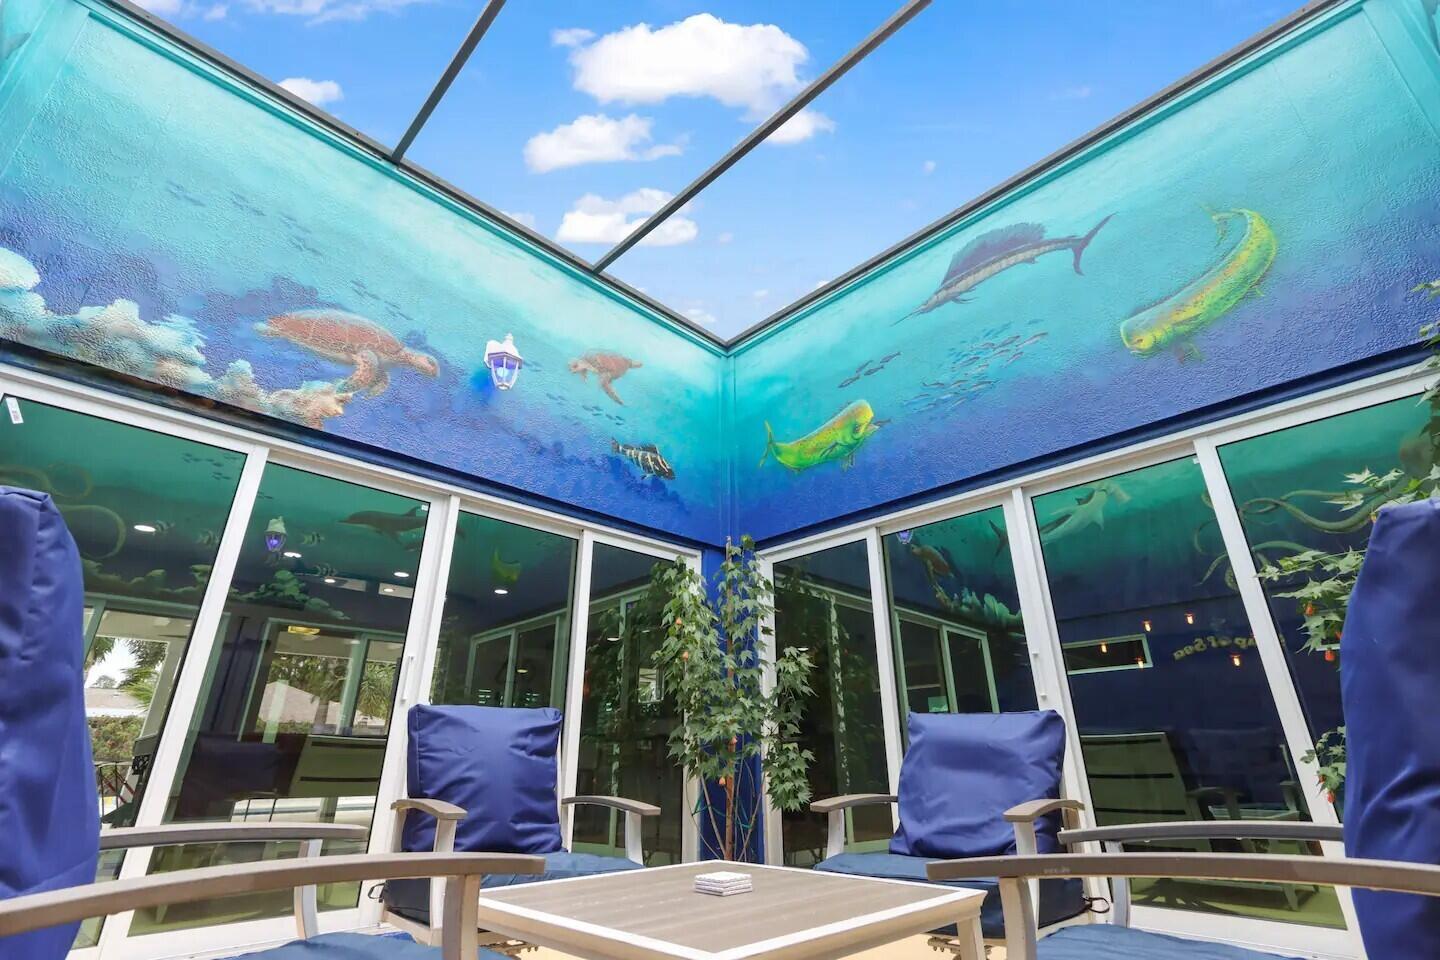
Unique beach home on Hutchinson Island, step inside and you will fall in love. This home is centered around a one of a kind, screened in atrium/ 'Seaquarium' in the middle of the home creating a true Zen atmosphere. This home offers a refreshing & bright feel inside and move in ready condition. Gorgeous backyard with luscious landscaping, a large heated & salt water swimming pool & fully fenced. Full impact windows and doors throughout. Metal roof. Newer Ac's & pool equipment. Laundry room. Oversized 2 car garage & large driveway great for boat, trailer or RV. 5 minute walk to the beach, and 10 minute walk to the Jetty with great restaurant options. Great air bnb, vacation home or primary residence. This is a great time to purchase in Hutchinson Island, with lots of redevelopment going on.
#B26053256

Fort Pierce

608 Malabar Avenue

3 Beds

2 Baths

2,000 Sq.Ft.

$850,000

MLS#: B26053256
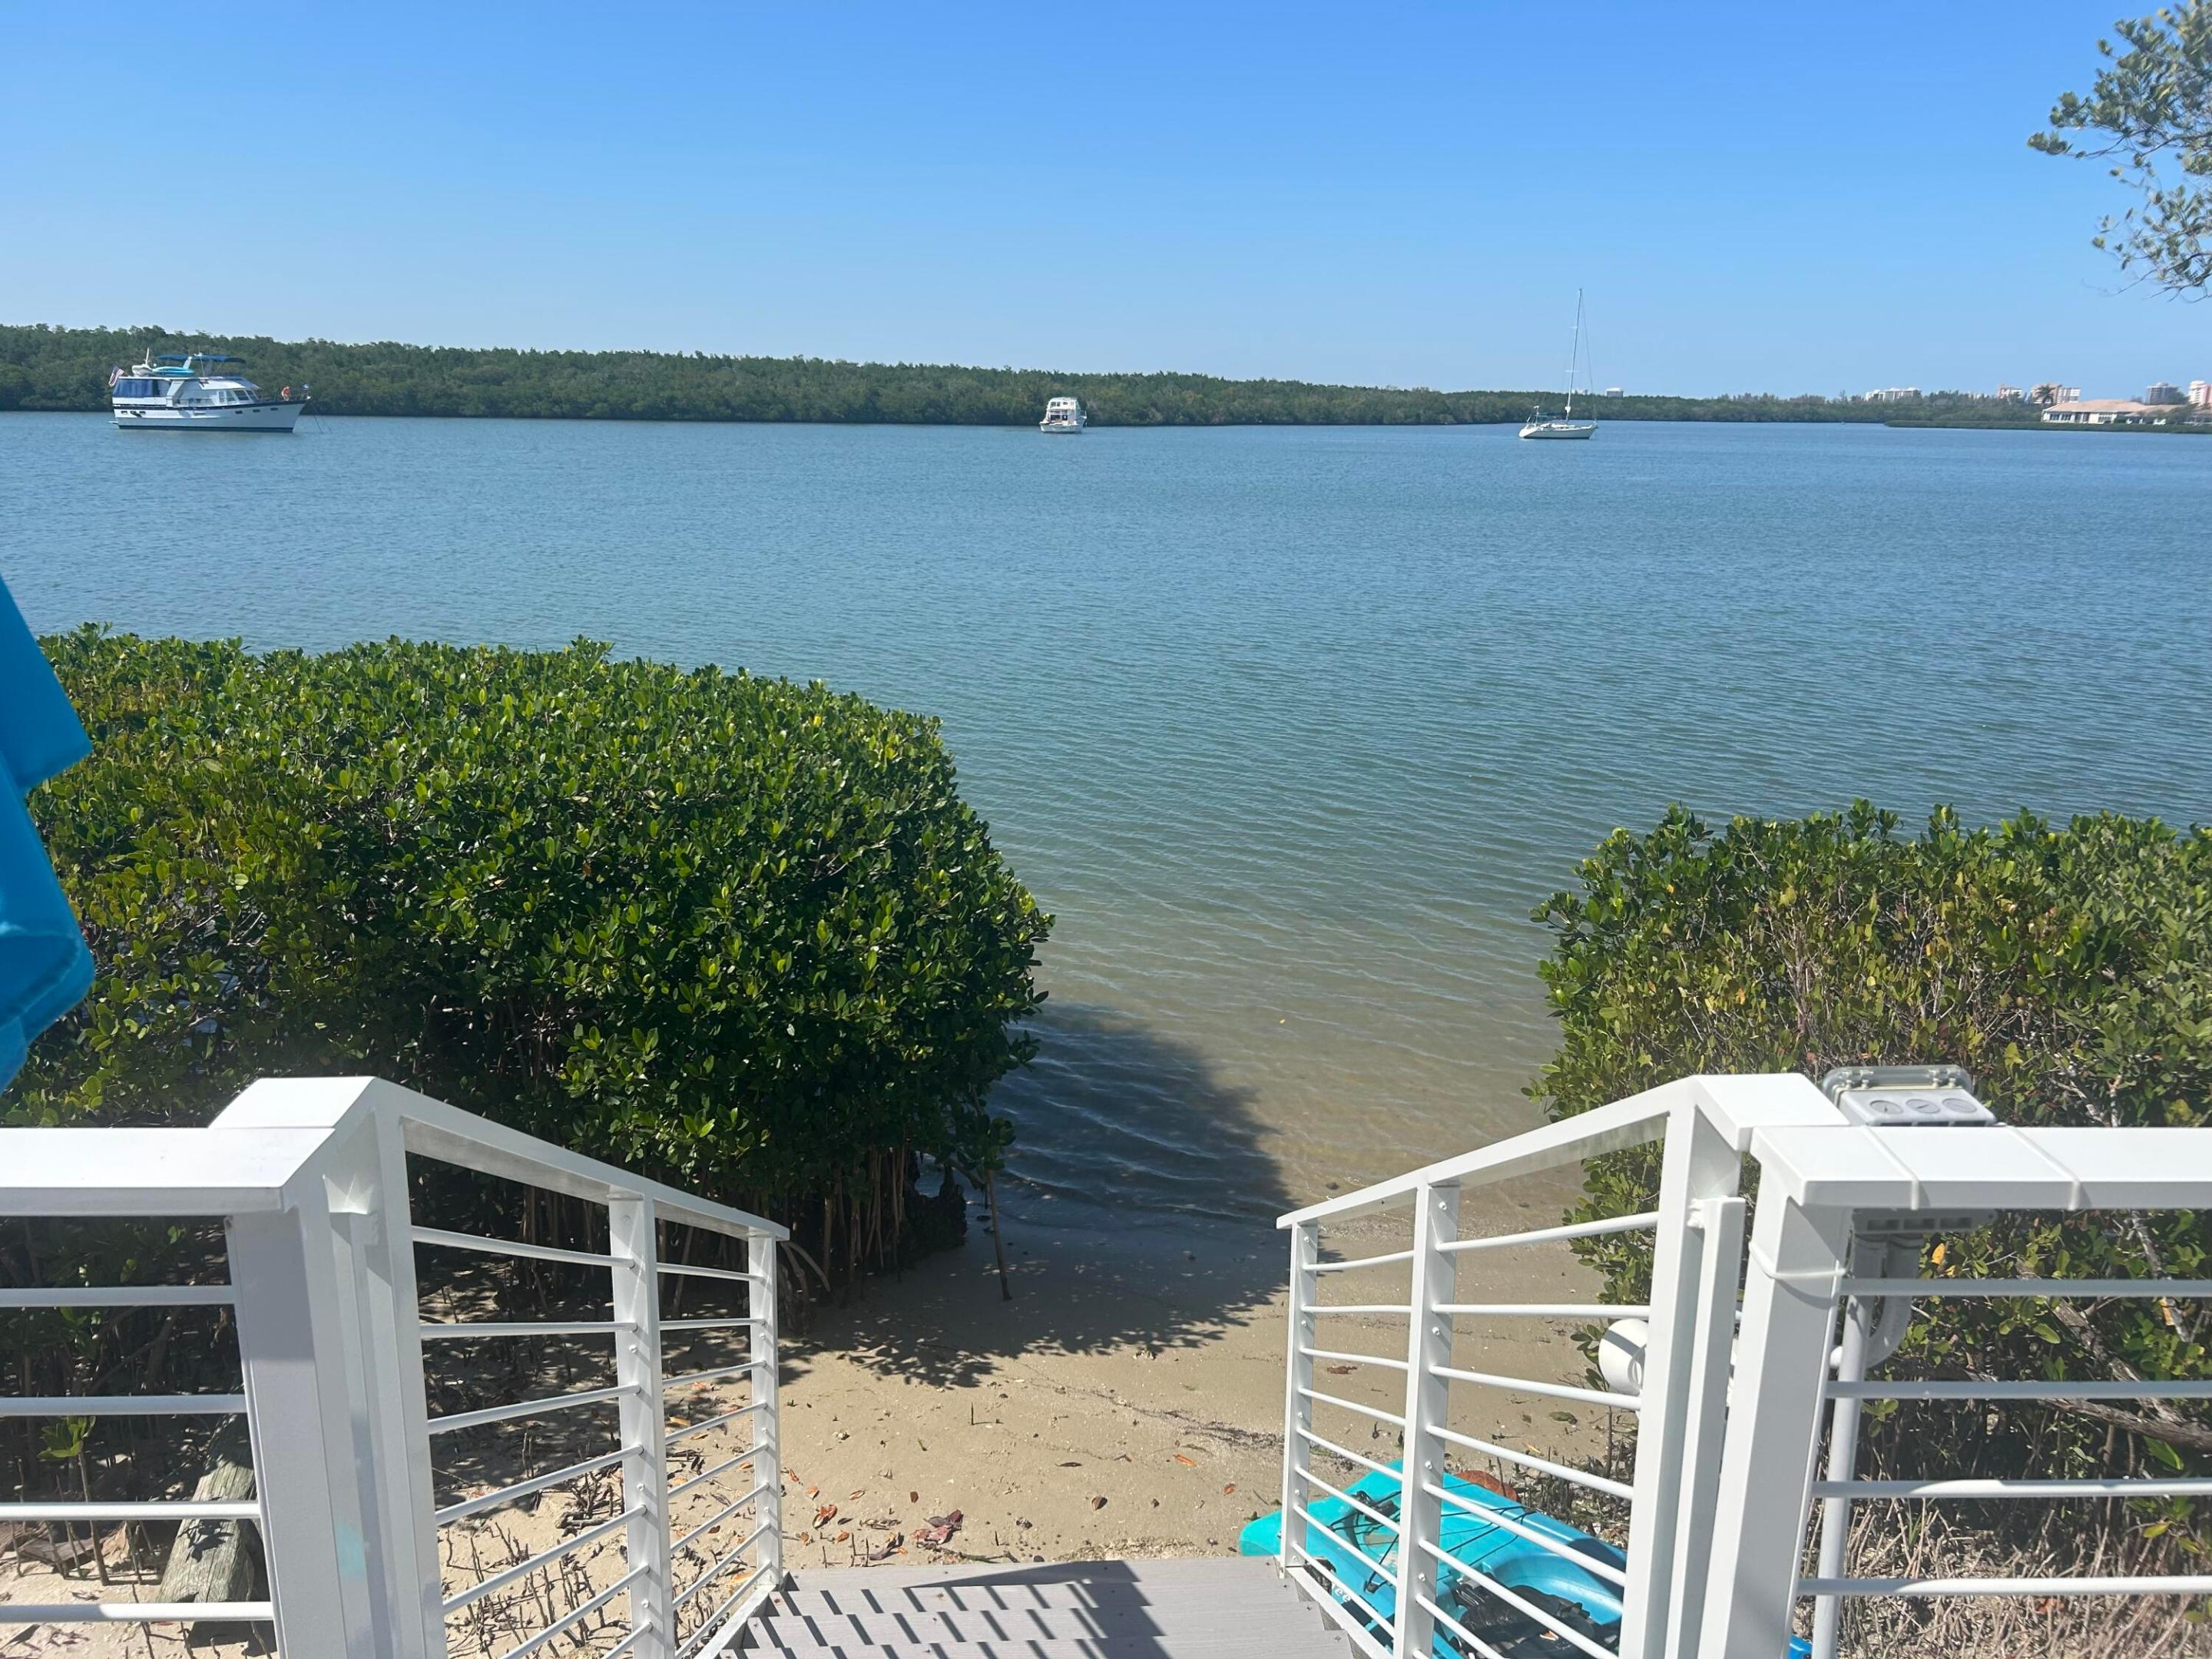
This beautifully updated 2 story end-unit townhome offers breathtaking views of the Intracoastal Waterway on North Hutchinson Island with unforgettable sunset vistas every evening, minutes from the Fort Pierce Inlet. Walk or ride your bike to the beach or Little Jim's! Park your boat, pontoon or wave runner in your assigned boat slip with new 2024 12K boat lift! 3 bedrooms and 3 full baths. Wood burning fireplace. Impact windows and doors. Watch the dolphins, manatees devil rays and several different species of fish while sitting on your new composite decking on either your upper or lower wrap around balconies. Paddle board or kayak right off your own back deck via your private stairway. Truly a waterfront paradise! Harbour Cove offers one of the lowest monthly HOA fees on N Hutchinson Is
#B26044299

Fort Pierce

2408 Harbour Cove Drive

3 Beds

3 Baths

1,836 Sq.Ft.

$999,000

MLS#: B26044299
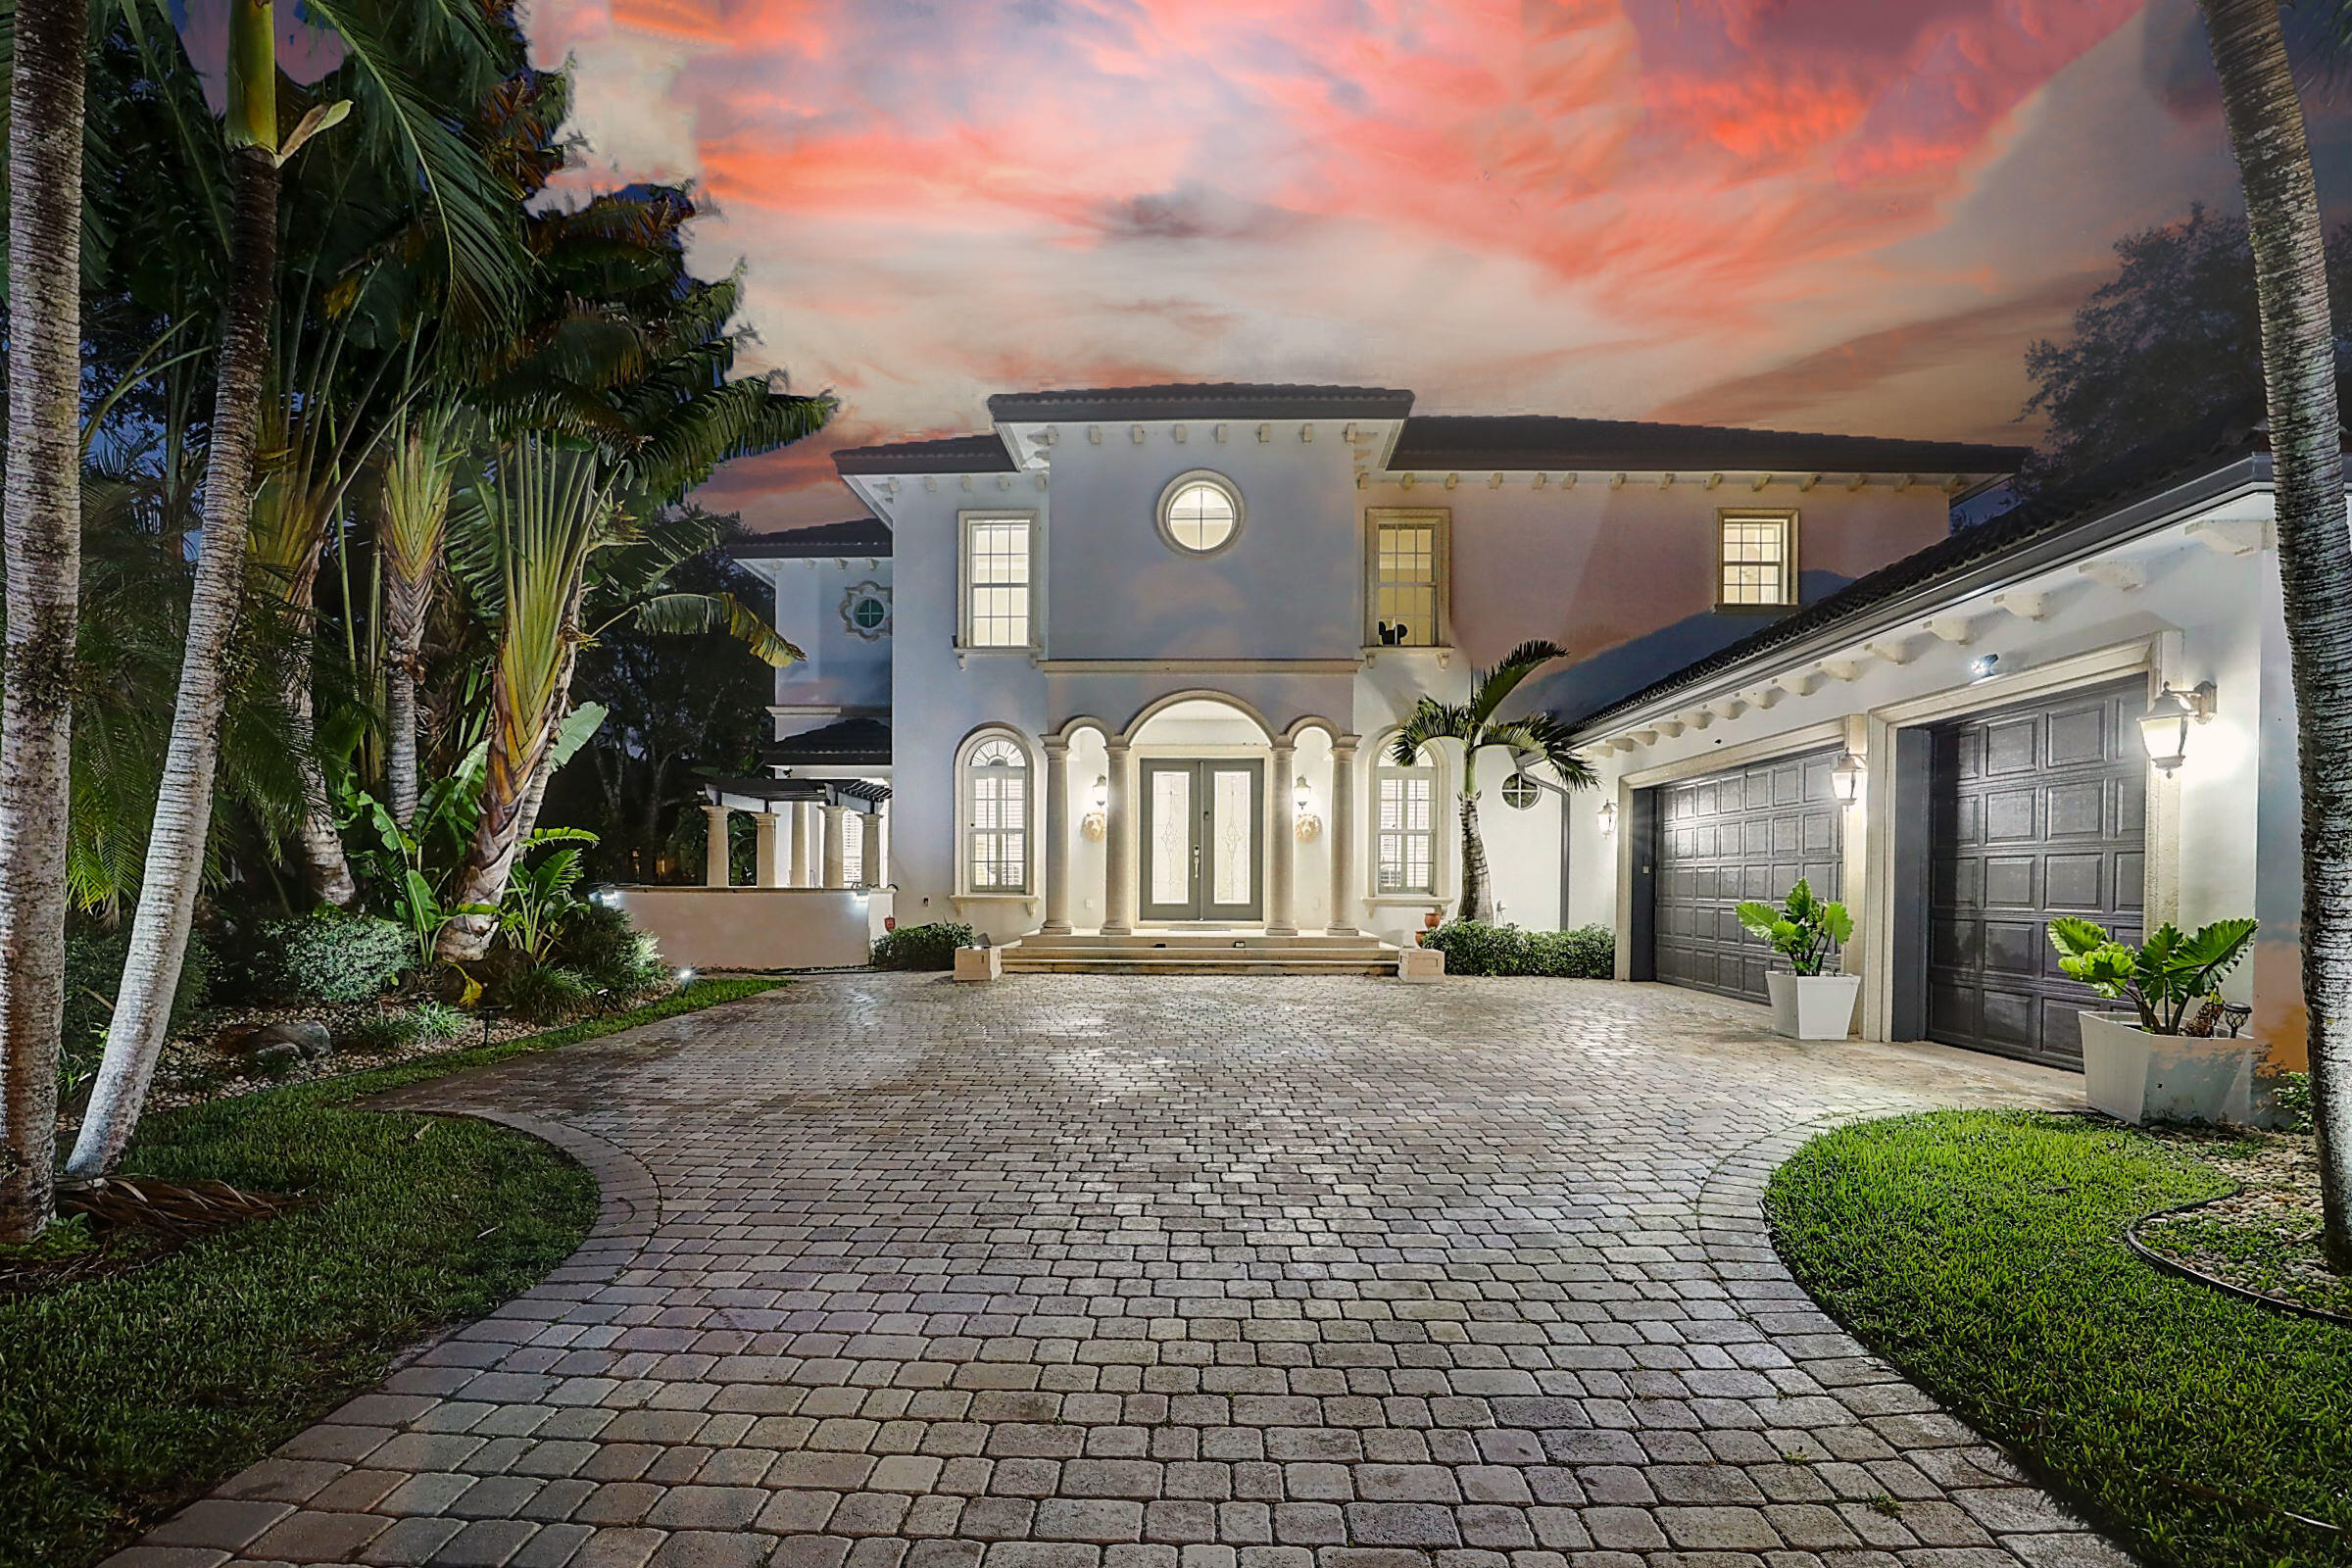
Welcome to luxury waterfront living in the exclusive gated community of Winding Creek. This custom-built estate features 4 bedrooms, 3 full bathrooms, 2 half bathrooms, a private office, and a 3-car garage, complemented by elegant finishes throughout, including a dramatic stone staircase, gourmet kitchen, and an expansive primary suite. Step outside to your private backyard oasis with a gas-heated pool and spa, outdoor kitchen, and breathtaking lake views perfect for relaxing or entertaining. Offering the ideal blend of luxury, comfort, and Florida lifestyle living, this exceptional home is a rare opportunity you won't want to miss. Schedule your private showing today and discover why this remarkable home is the perfect place to create your next chapter.
#B26042080

Fort Pierce

2304 Winding Creek Lane

4 Beds

3 Baths

4,110 Sq.Ft.

$1,200,000

MLS#: B26042080
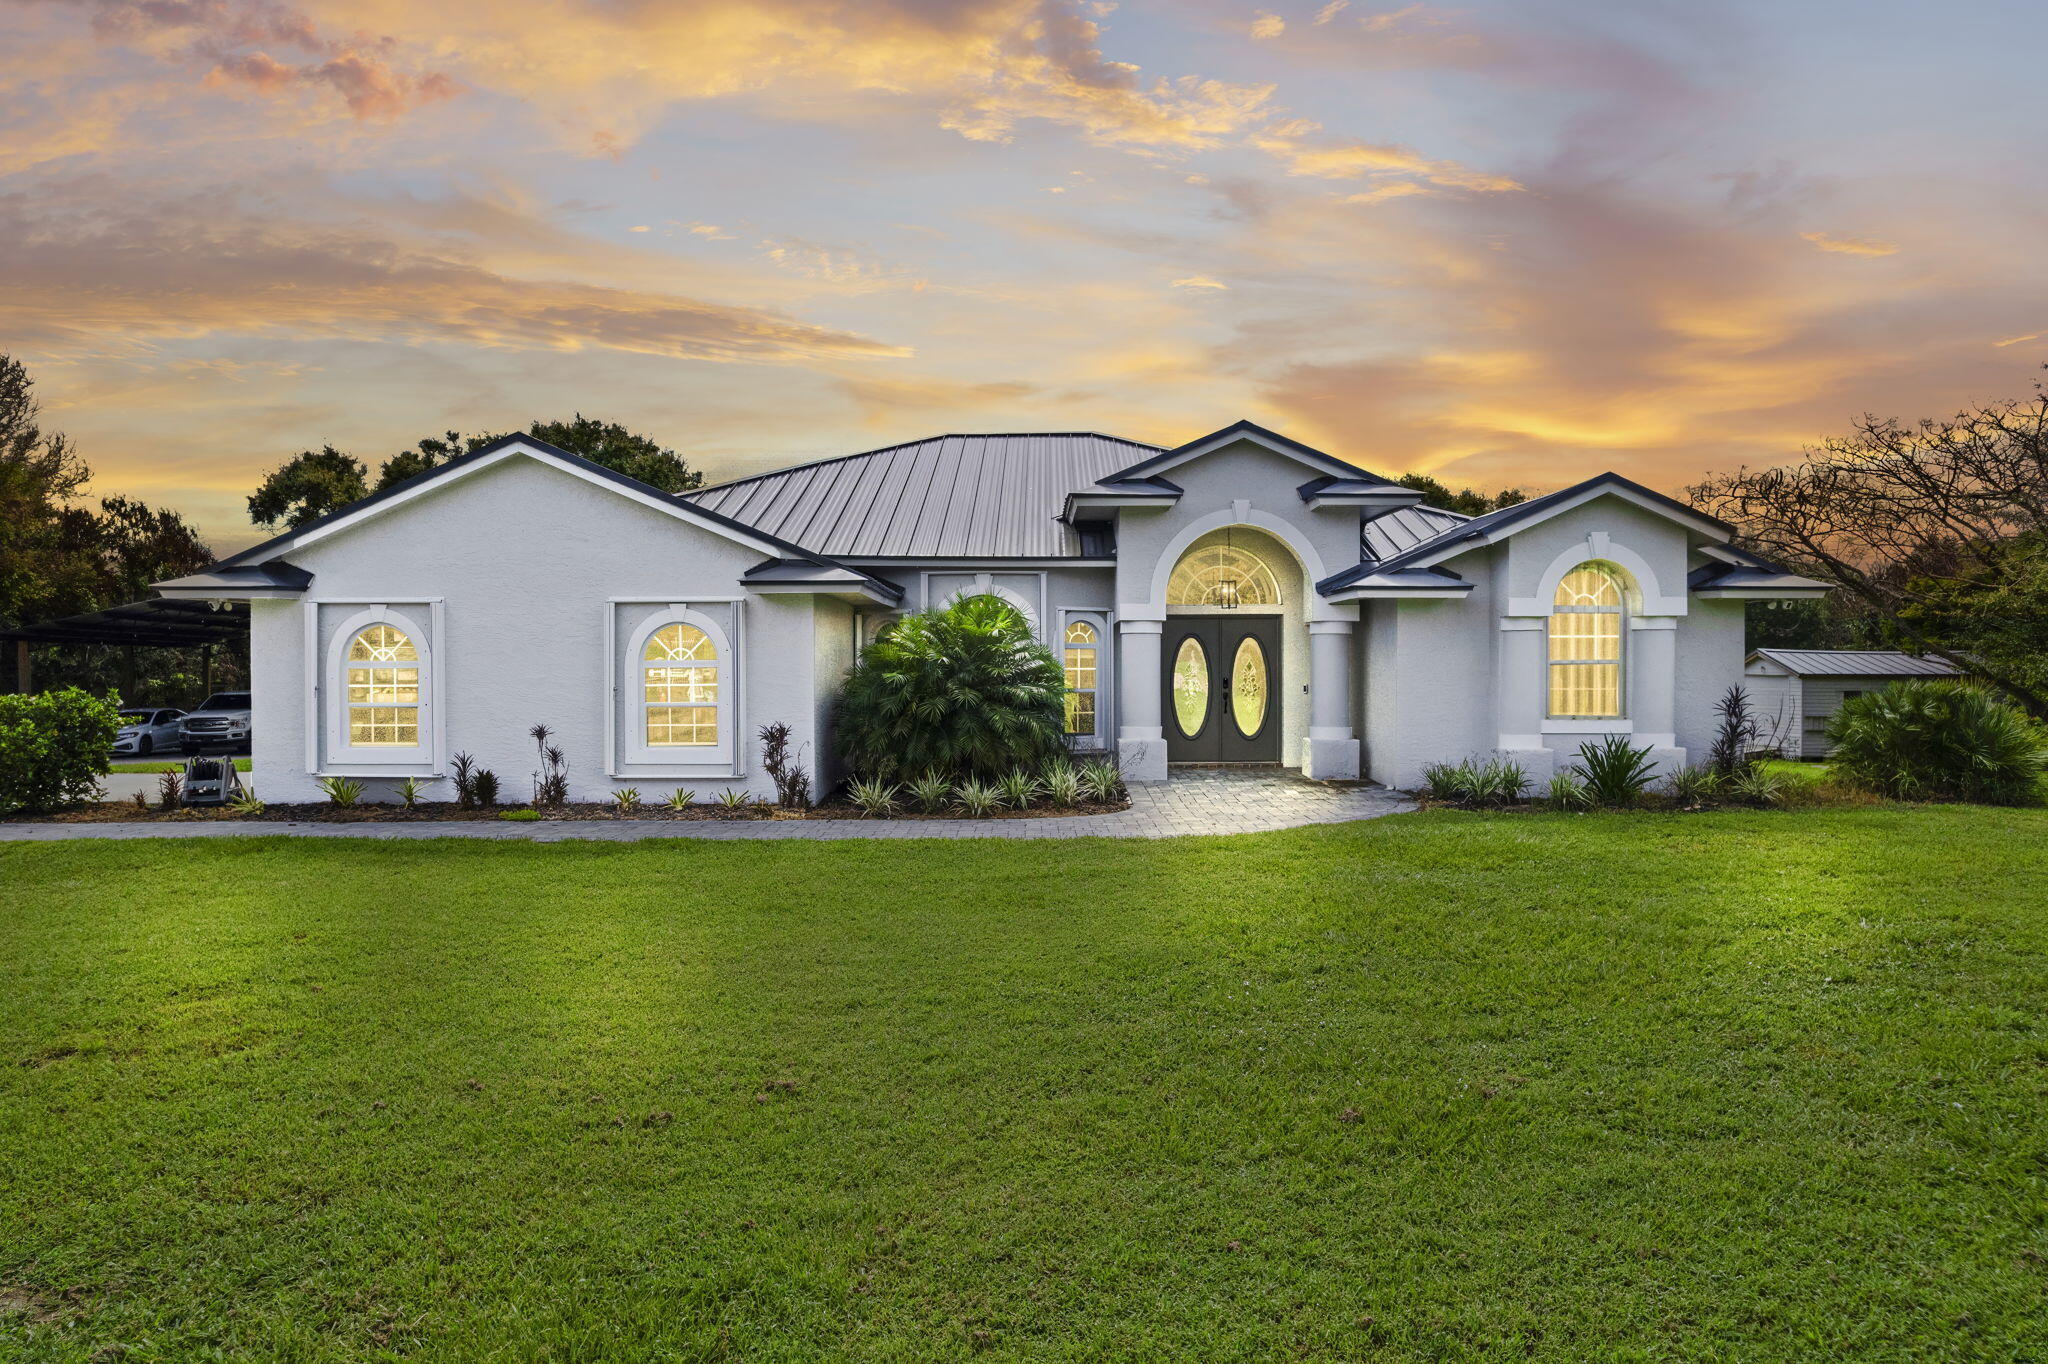
Don't miss the rare opportunity to own a stunning 4.42 - acre estate! This charming home features 3 spacious bedrooms, 2 full bathrooms, and an inviting open concept layout filled with natural light. This property boasts a sparkling pool and outdoor kitchen with a grill, making it ideal for entertaining. With ample space for cars, RV;s trailers, boats and all your favorite toys. With new metal roof and accordion shutters on all windows, this home combines style, and durability. Two sheds for extra storage. This Gem won't last
#B26042412

Fort Pierce

4800 Christensen Road

3 Beds

2 Baths

2,129 Sq.Ft.

$1,095,000

MLS#: B26042412
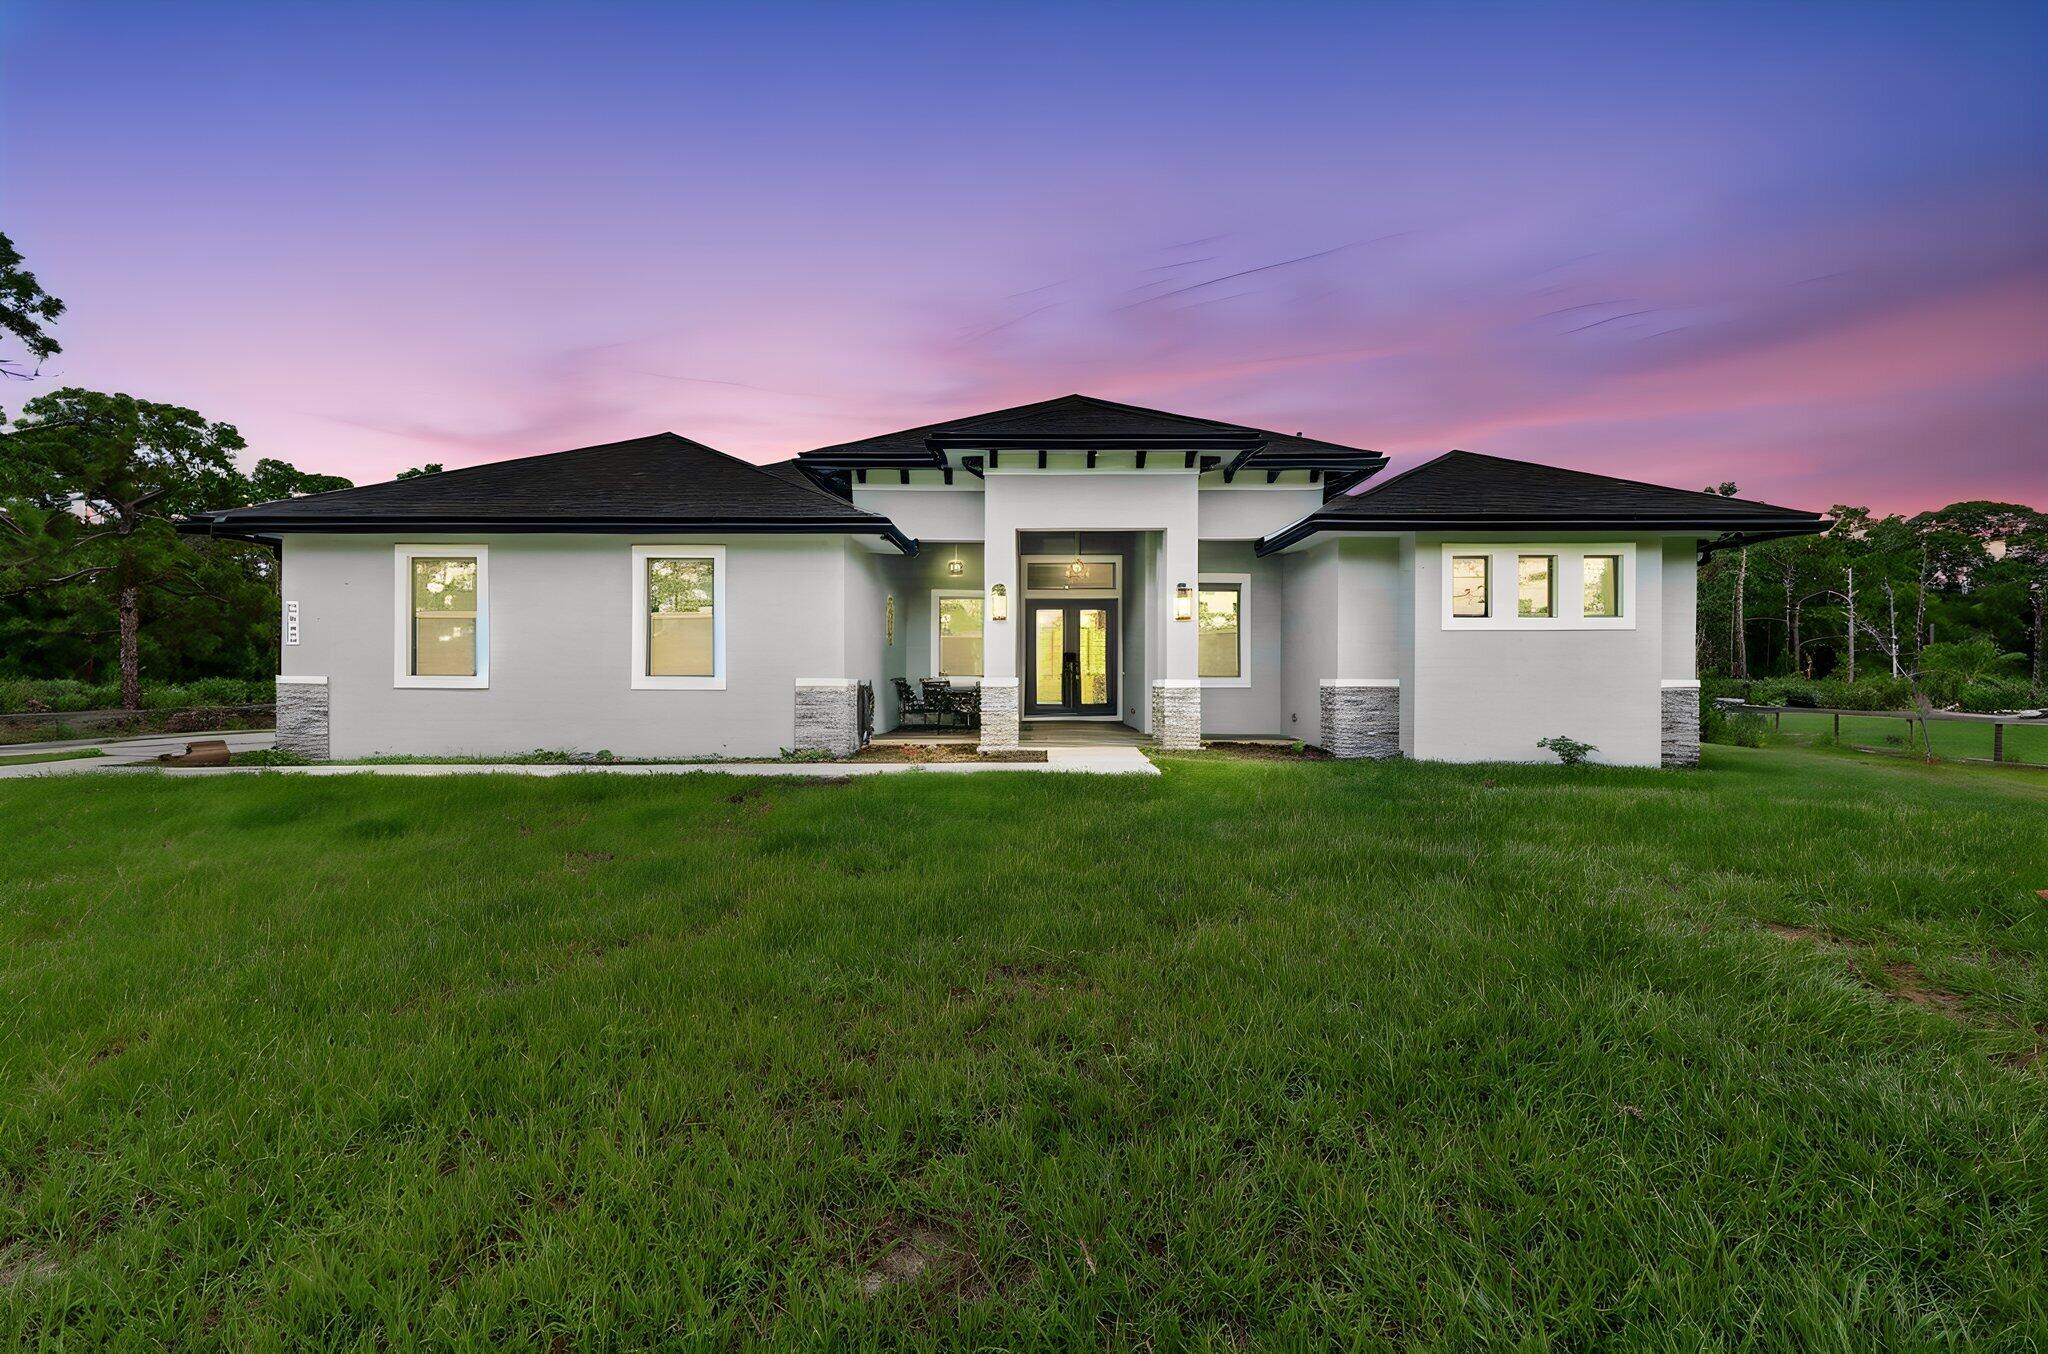
This beautiful 2 year old home has it all with a den, situated on 1.3 acre lot, can lighting in kitchen area, living area , and master bedroom. All bedrooms have 10 foot ceilings and 8 foot doors. Private gated driveway, coffer ceilings, the kitchen is spacious with a built in microwave, soft close drawers and cabinets and convection oven, home is an open floor plan,  beautiful master bath with dual vanities and gorgeous shower. All showers have rainfall shower heads All luxury plank flooring throughout and the best part, no HOA! Room for a pool, large patio and backyard for all your entertaining and toys IE boats, RV, ATV's or in law suite. Home has a generator 220 hookup and slab ready for your in home generator. This home has all you could want and more to make it your own.
#B26034046

Fort Pierce

2643 Dyer Road

4 Beds

3 Baths

2,887 Sq.Ft.

$875,000

MLS#: B26034046
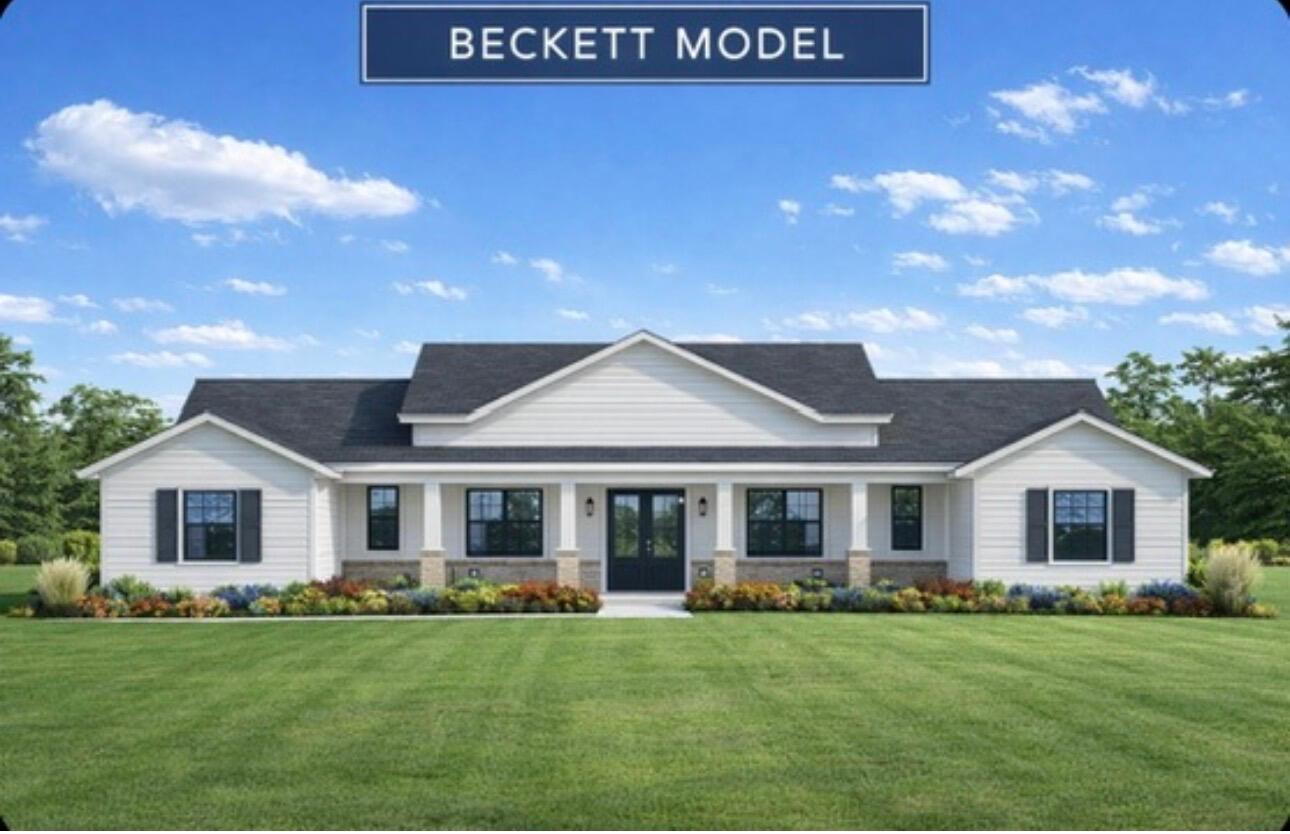
The Beckett Model by PLM Construction in Pine Hollow! 4BR/3.5BA + office, 2-car garage (OPT 3-car), 2500 SFAC / 3600 SF Total on a 1-acre homesite. Features include 10'-11' ceilings, 8' garage doors, 42" soft-close cabinets, finished island, quartz countertops, and a large walk-in pantry with butcher block top. Other important features include impact windows and doors, irrigation, auto roll-down shutters, and large front and rear porches. This home is pre-wired for fireplace and outdoor kitchen. This is Proposed Construction. Design modifications ARE available. Cash or construction-perm financing accepted. Photos may include virtual staging and OPT features. Projected Completion Date is subject to change. Taxes are ESTIMATED!
#B26039466

Fort Pierce

10603 Lighterwood Lane

4 Beds

3 Baths

2,498 Sq.Ft.

$850,000

MLS#: B26039466
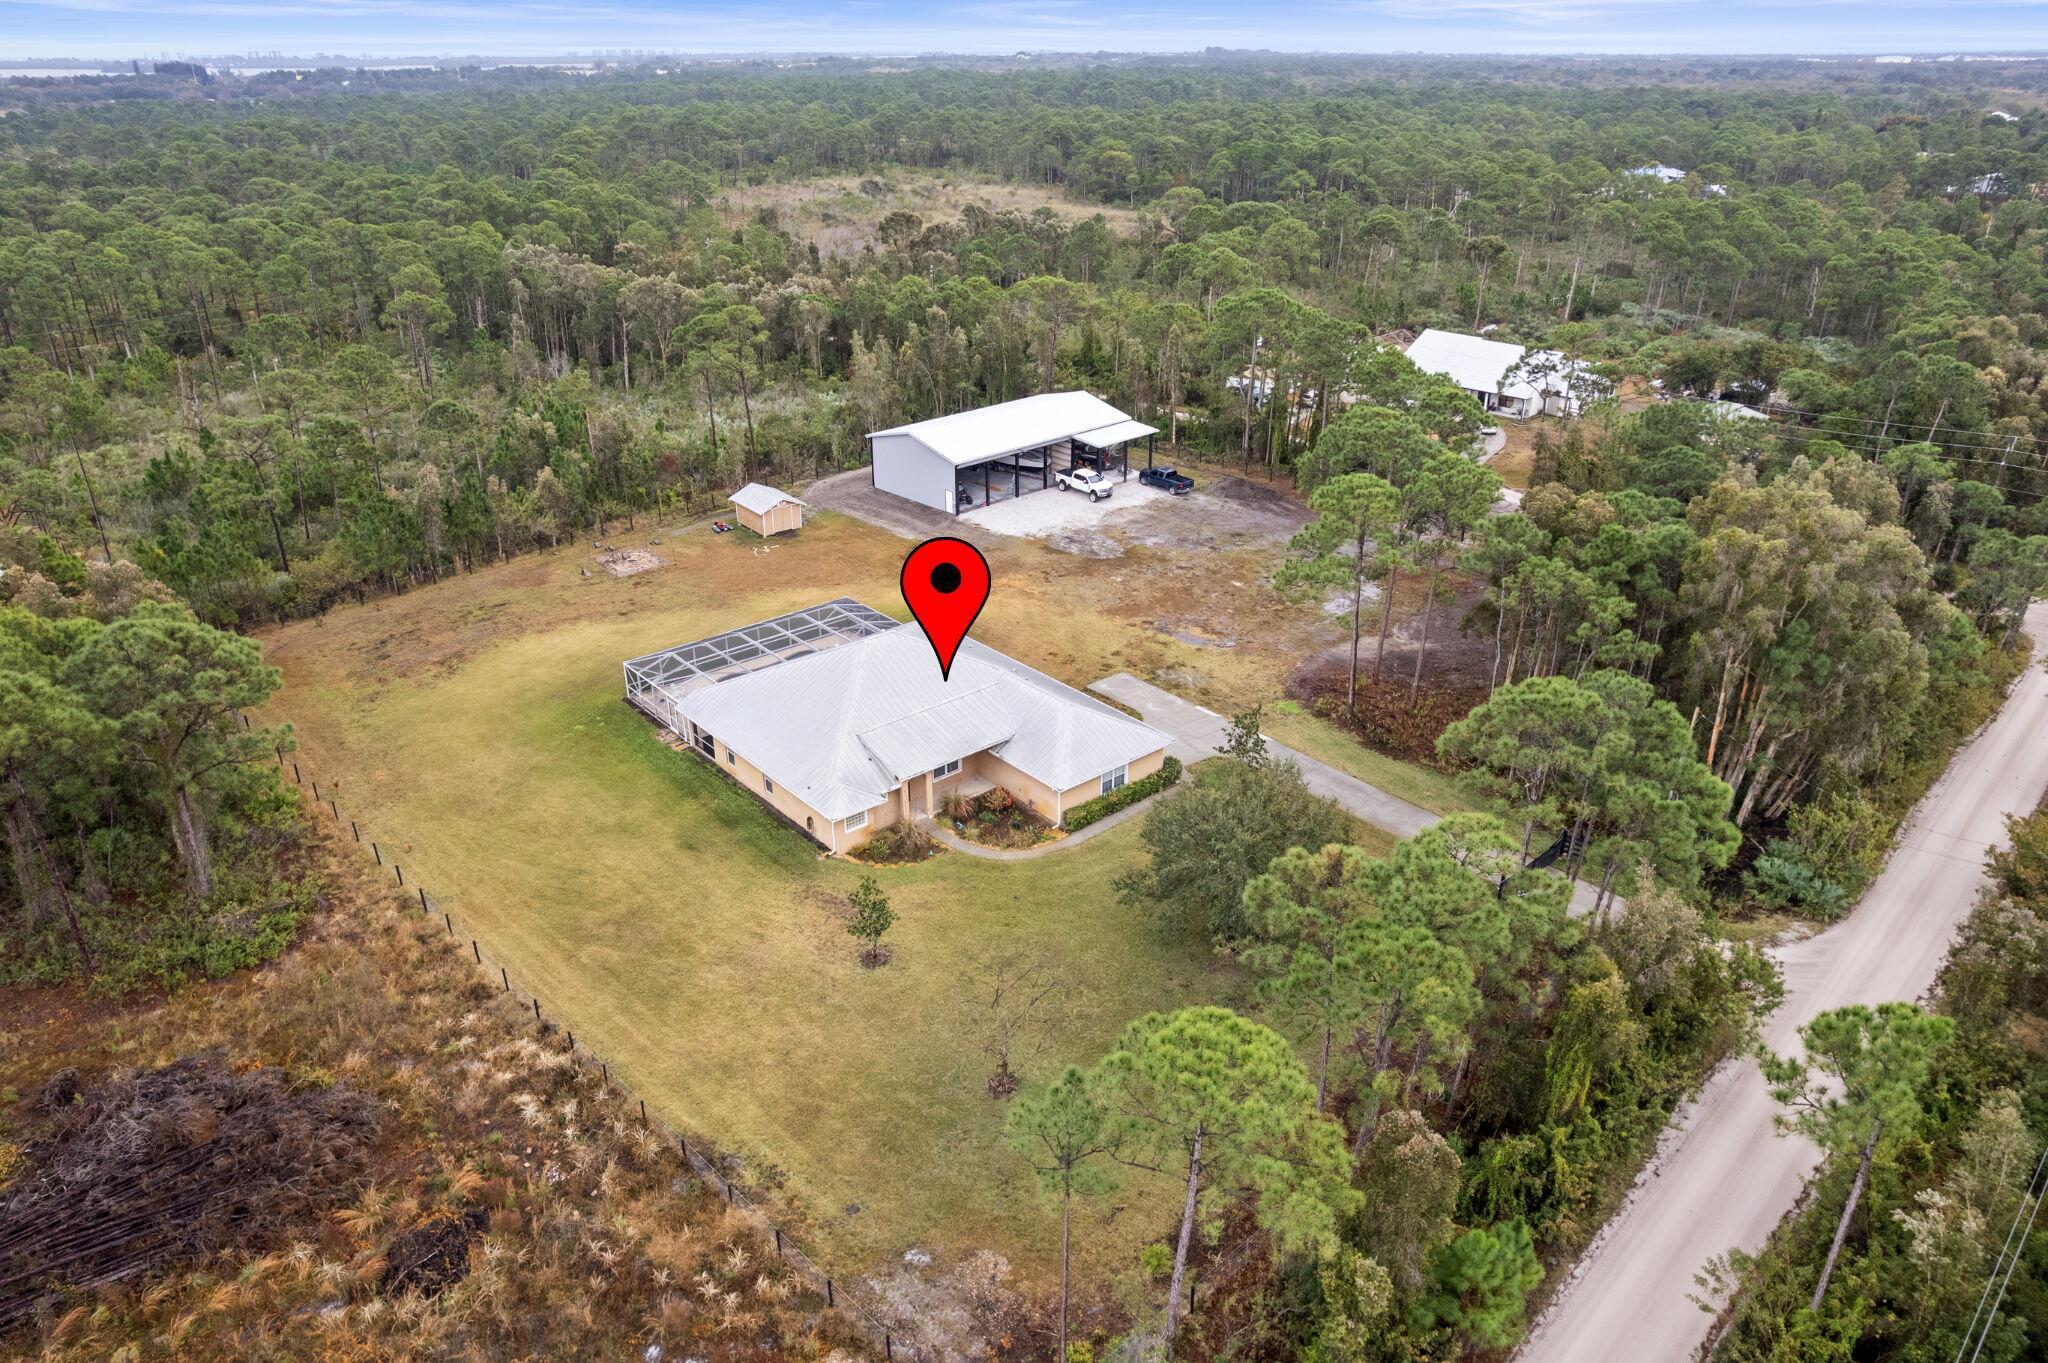
Enjoy peaceful country living on 2.1 private acres in North St. Lucie County. This well-maintained property offers a 3-bedroom, 3-bathroom home featuring two master suites, ideal for multi-generational living or guest accommodations. The home includes a screened saltwater pool overlooking serene, undeveloped land. Interior features include a fully furnished setup, updated A/C and water heater (2022), and a durable metal roof. Outdoor amenities include a fire pit area, fully fenced property with dual entrances, and an automatic gate. Large 40x72 hurricane-rated shop with electric, perfect for storage, hobbies, or business use. County taxes only. Conveniently located approximately 15 minutes from the Indian River lagoon, emerald beaches , Vero Beach and downtown Ft. Pierce.
#B26022523

Fort Pierce

5224 Southwind Trail

3 Beds

3 Baths

2,307 Sq.Ft.

$899,900

MLS#: B26022523
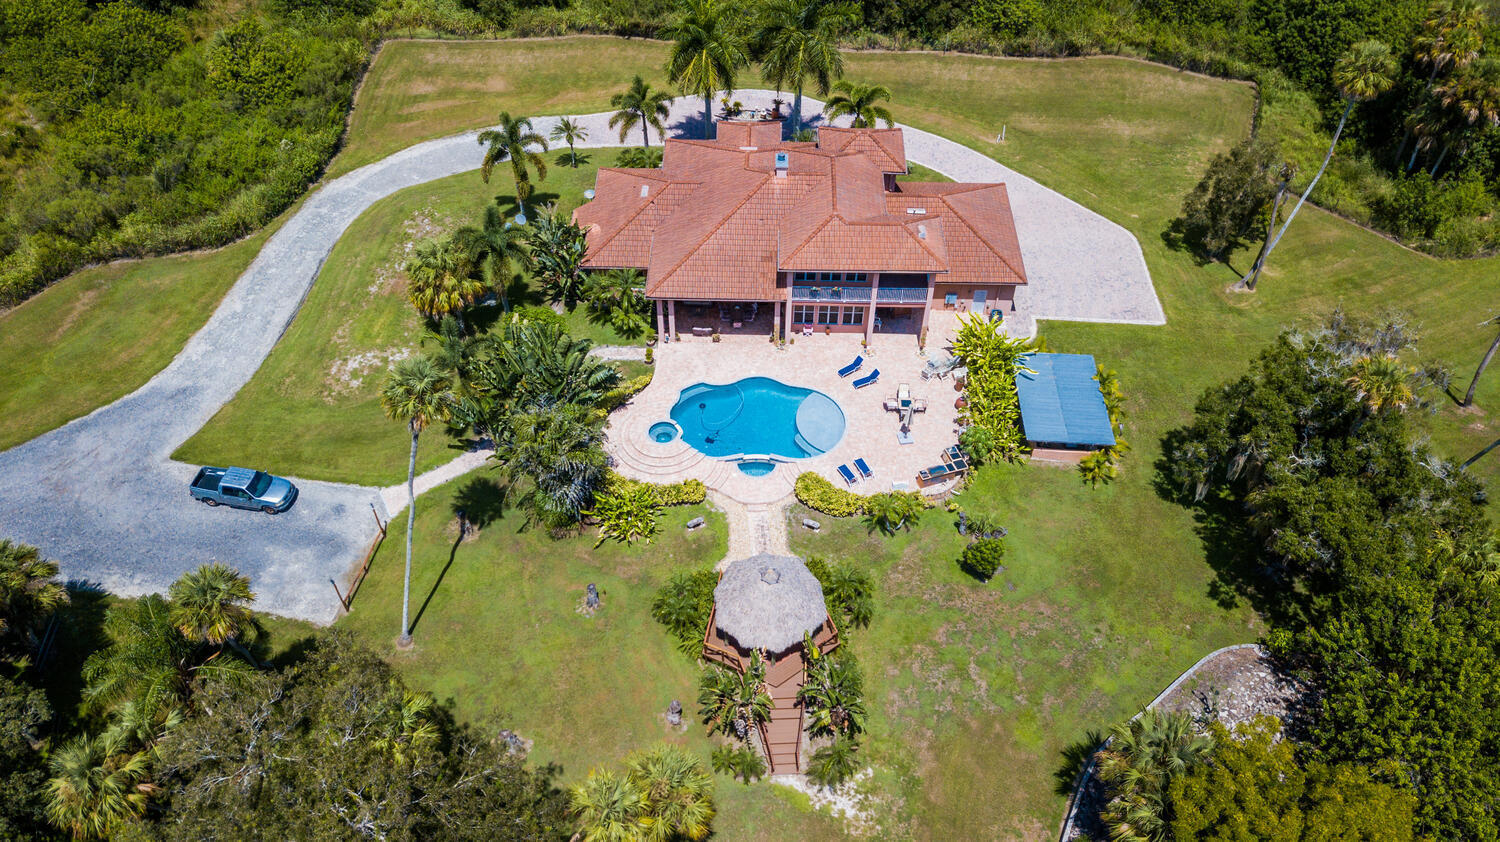
The ten acres and house are listed separately.  Buyer is responsible for separating the parcels.  Seller does not want any trespassing.  Seller needs confirmed showing request prior to driving by.  Please schedule on showing time. Send offer with POF or pre approval from local bank along with sellers disclosures under documents tab.  SEE LISTING FOR TEN ACRES:  Seller will consider all offers. Your Own PRIVATE Oasis! Mediterranean Style Built by Owner in 2007, CBS Construction, 3 Bedrooms, 2 Full Bathrooms, 1 Half Bathroom, Family Room, Balcony Facing Pool, 3 Car Garage, Private Pool with Waterfall that Overlooks the 10 Mile Creek. Brand New Tiki Hut, Impact Hurricane Windows. High Ceilings with Real Wood-burning fireplace with 200 Galloon underground propane tank~Last all year! Granite Tops in Kitchen, Bathrooms, and Stairs. Can't Compare This Custom Built Home With Any Other! Thick Rounded Drywall throughout The House. A Central Vacuum System Surround Sound System. Kitchen has Dual Sinks, 2 Ovens ( 1 Gas & 1 Electric ), 6 Gas Burner Stove. Master Suite Up Stairs W/its Own Balcony that Overlooks Pool. NO WATER OR SEWER BILL! Property Comes W/ Water Softner for the Well. Lot Has Enough Space For Your Horses/ House-Friendly acreage/River Access Via Creek or Stream/ Oversized round pool with waterfall feature and catch pool.
#B26019949

Fort Pierce

3646 S Jenkins Road

3 Beds

2 Baths

3,220 Sq.Ft.

$1,000,095

MLS#: B26019949
Price reduced
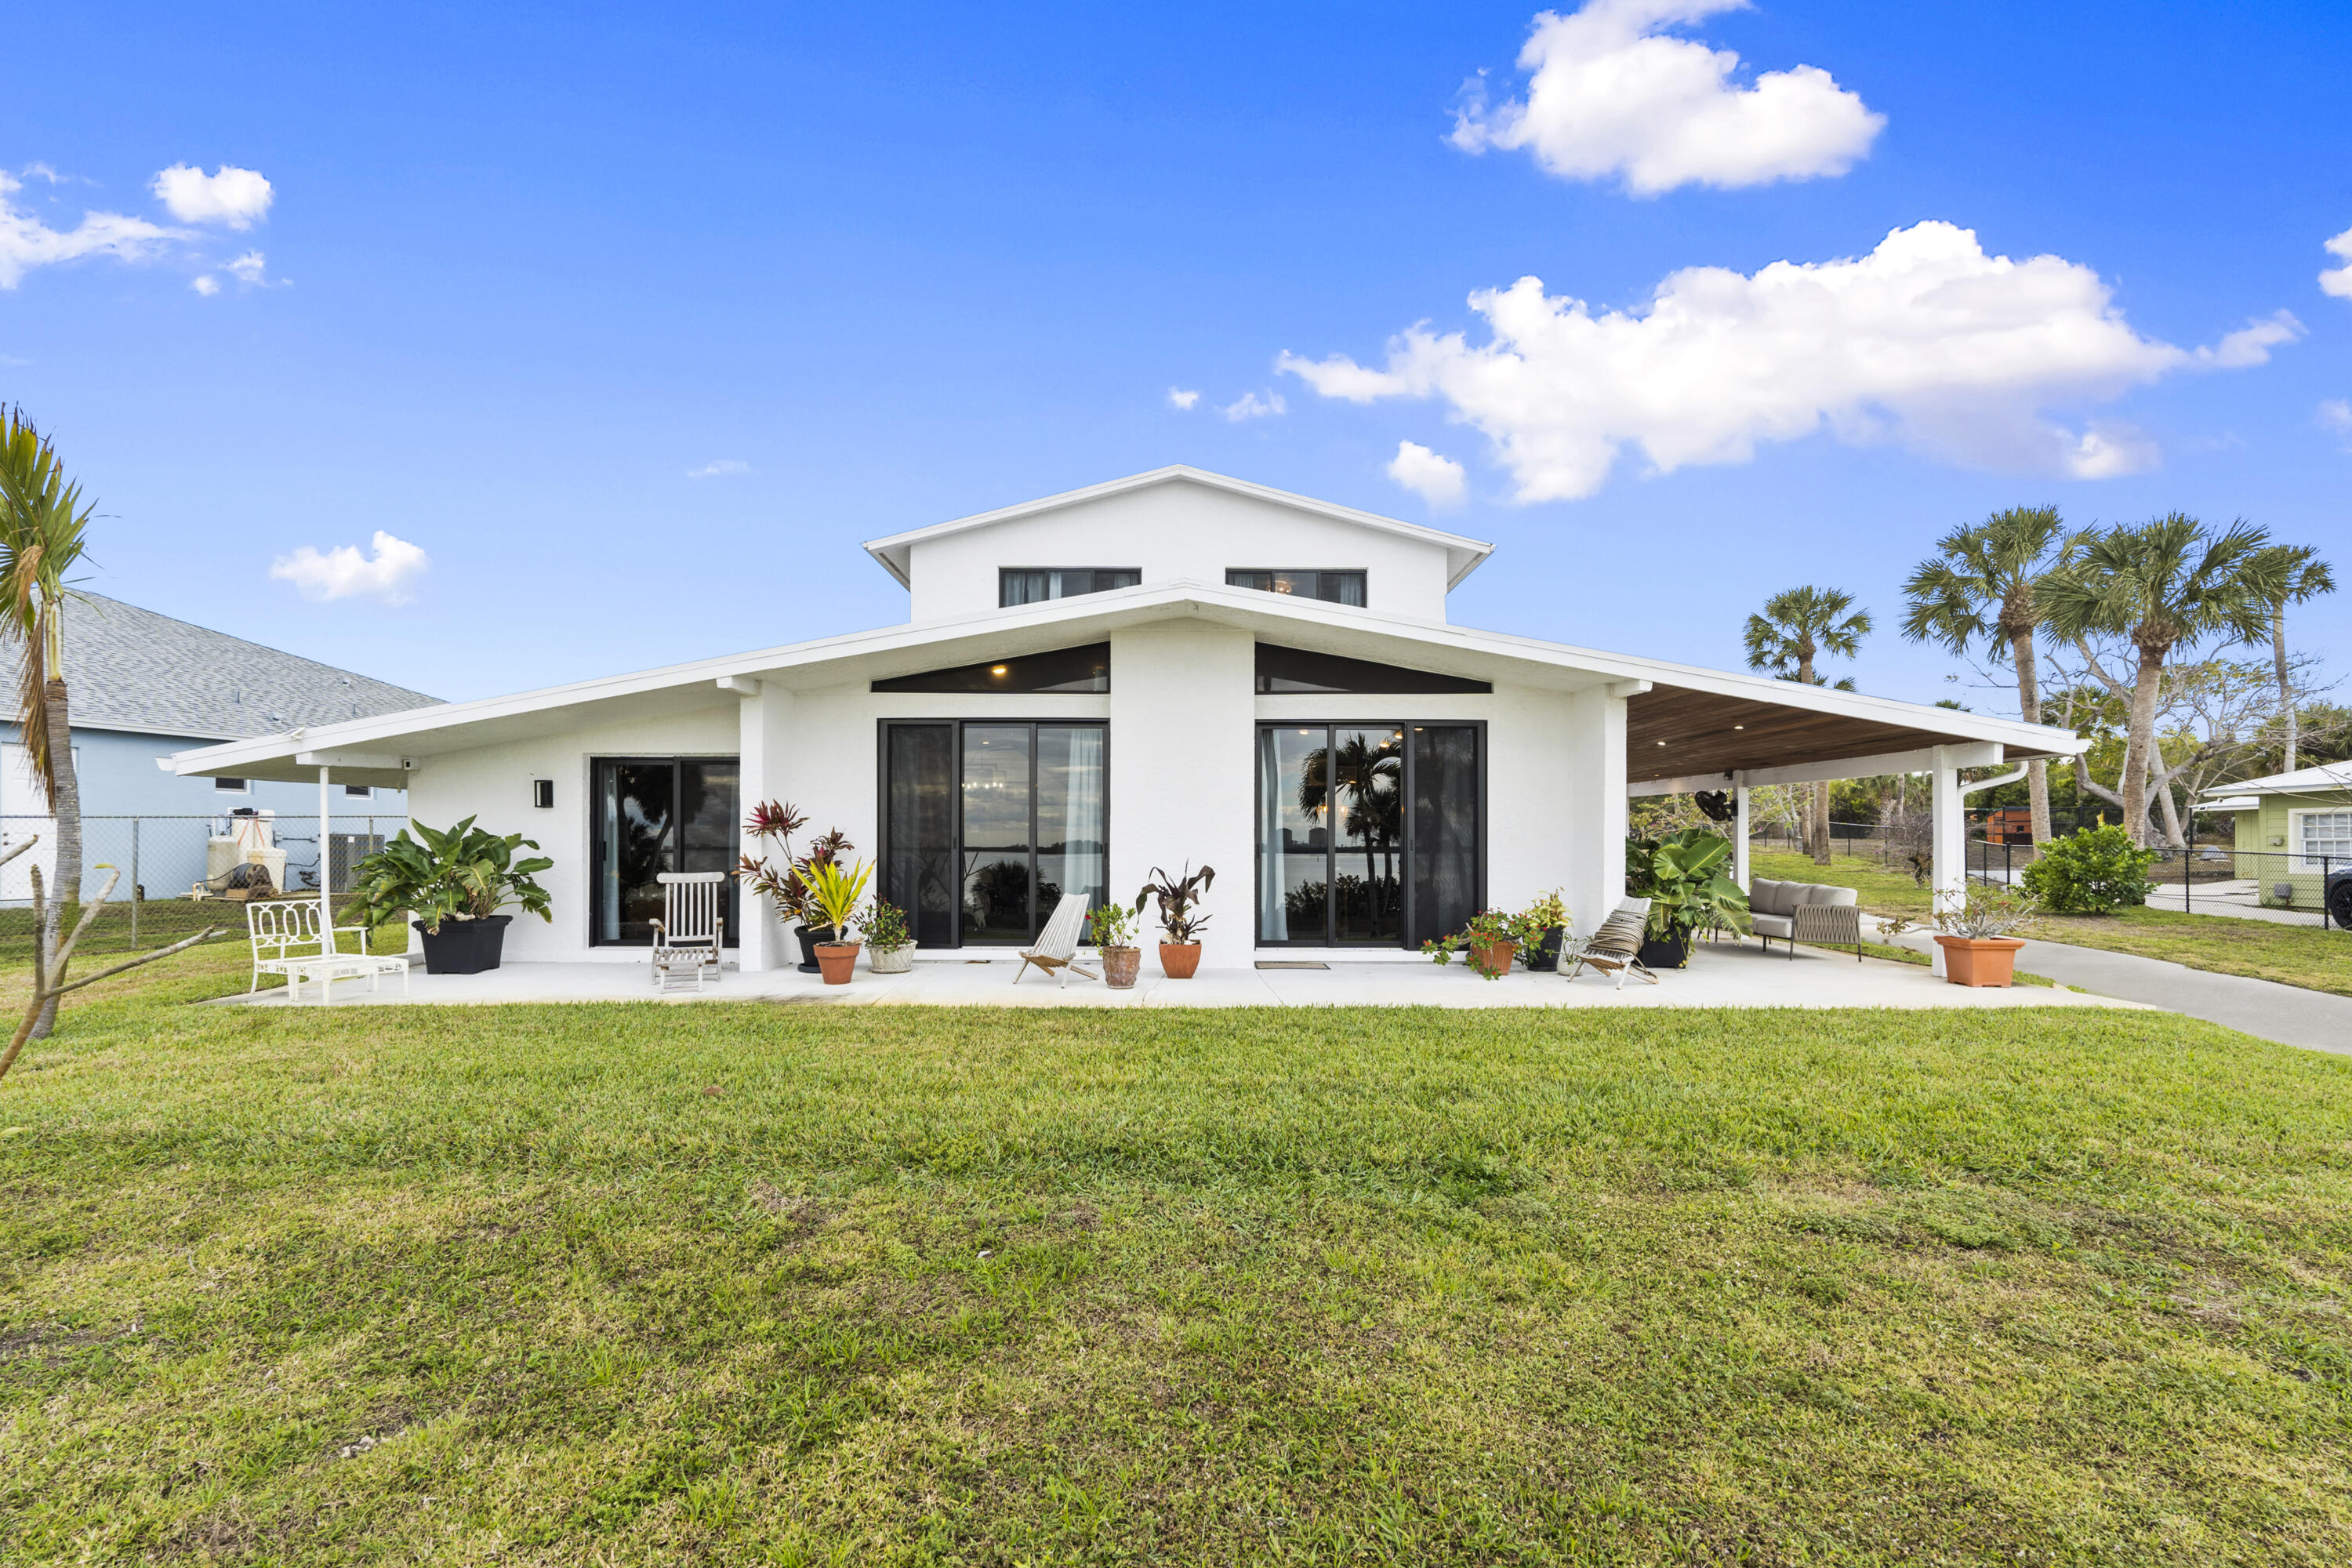
This is what Indian River Drive living is supposed to feel like. Set on 1.15 acres with 95 feet of direct river frontage, this reimagined contemporary estate delivers along one of Florida's most iconic scenic routes. Every inch of this two-story residence blends timeless character with modern luxury across 5 bedrooms, 3 bathrooms, and over 2,700 square feet of living space. Inside, volume and texture take center stage. Soaring cypress plank ceilings and original terrazzo floors ground the home in authenticity. The kitchen is anchored by quartz countertops, an antique island, gas range, stainless steel appliances, open shelving, and a designer tile backsplash. Impact windows throughout capture breathtaking river views from nearly every room. Recent upgrades include a 2024 metal roof, 2025 water heater, 2018 A/C, and a 125-gallon whole-house diesel generator for year-round peace of mind. Upstairs, a fully equipped private apartment offers exceptional versatility with a private entrance, two bedrooms, a full bath, spacious living area, kitchenette, in-unit washer and dryer, and its own porch overlooking the water. Outdoors, a covered patio with a summer kitchen and full outdoor bath is built for effortless entertaining, all set against a stunning riverfront backdrop. The private dock is dialed in with new water lines, 6-gauge electric, and a 20,000 lb. lift capable of accommodating up to a 40-foot vessel. A 2-car garage/workshop, attached 1-car garage, 2022 irrigation system, and a dedicated backyard septic system already in place for a future guest home or RV.
#B26013093

Fort Pierce

8309 S Indian River Drive

5 Beds

3 Baths

2,748 Sq.Ft.

$1,125,000

MLS#: B26013093

 - property

Send a message

Message successfully sent.

Your message

What is 3 + 4 ?

Reason for contacting?

I agree to receive email communication and understand I can unsubscribe at any time.

I agree to be contacted by Options 1 Realty via call, email, and text for real estate services. To opt out, you can reply 'stop' at any time or reply 'help' for assistance. You can also click the unsubscribe link in the emails. Message and data rates may apply. Message frequency may vary. Privacy Policy

Sign Out

Virtual Assistant

Would you like to take the next step with this property? We can help you schedule a showing or virtual tour, or send you more details.

Yes, I would like more information.

Thank You for Your Reply, One of Our Agents will contact you as soon as possible

No, maybe later.

Thank you, you can always contact me via email, phone number or through the contact form.

Realhub AI

Lucy - Your AI-Powered Realtor

Update Your Temporary Password

Personalize your search

Enter your email and we'll notify you immediately when new listings match what you're looking for.

or enter email address

Already have an account ? Login here

Continue your home search

I agree to receive communications and understand I can unsubscribe at any time.

I agree to be contacted by Options 1 Realty via call, email, and text for real estate services. To opt out, you can reply 'stop' at any time or reply 'help' for assistance. You can also click the unsubscribe link in the emails. Message and data rates may apply. Message frequency may vary. Privacy Policy

Already have an account ? Login here

We use cookies

We use cookies primarily for analytics to enhance your experience. By accepting, you agree to our use of these cookies. You can manage your preferences or learn more about our cookies policy.