






Features & Amenities

Interior

  • Other Interior Features

    Wet Bar, Built-in Features, Cathedral Ceiling(s), Kitchen Island, Pantry, Vaulted Ceiling(s), Bar, Walk-In Closet(s)

  • Total Bedrooms

    5

  • Bathrooms

    5

  • 1/2 Bathrooms

    1

  • Cooling YN

    YES

  • Cooling

    Electric

  • Fireplace YN

    NO

  • Heating YN

    YES

  • Heating

    Central

  • Main Level Bedrooms

    5

  • Pet friendly

    Breed Restrictions, Number Limit, Yes

Exterior

  • Garage

    Yes

  • Garage spaces

    2

  • Construction Materials

    Block, Concrete, Stucco

  • Other Exterior Features

    Awning(s)

  • Parking

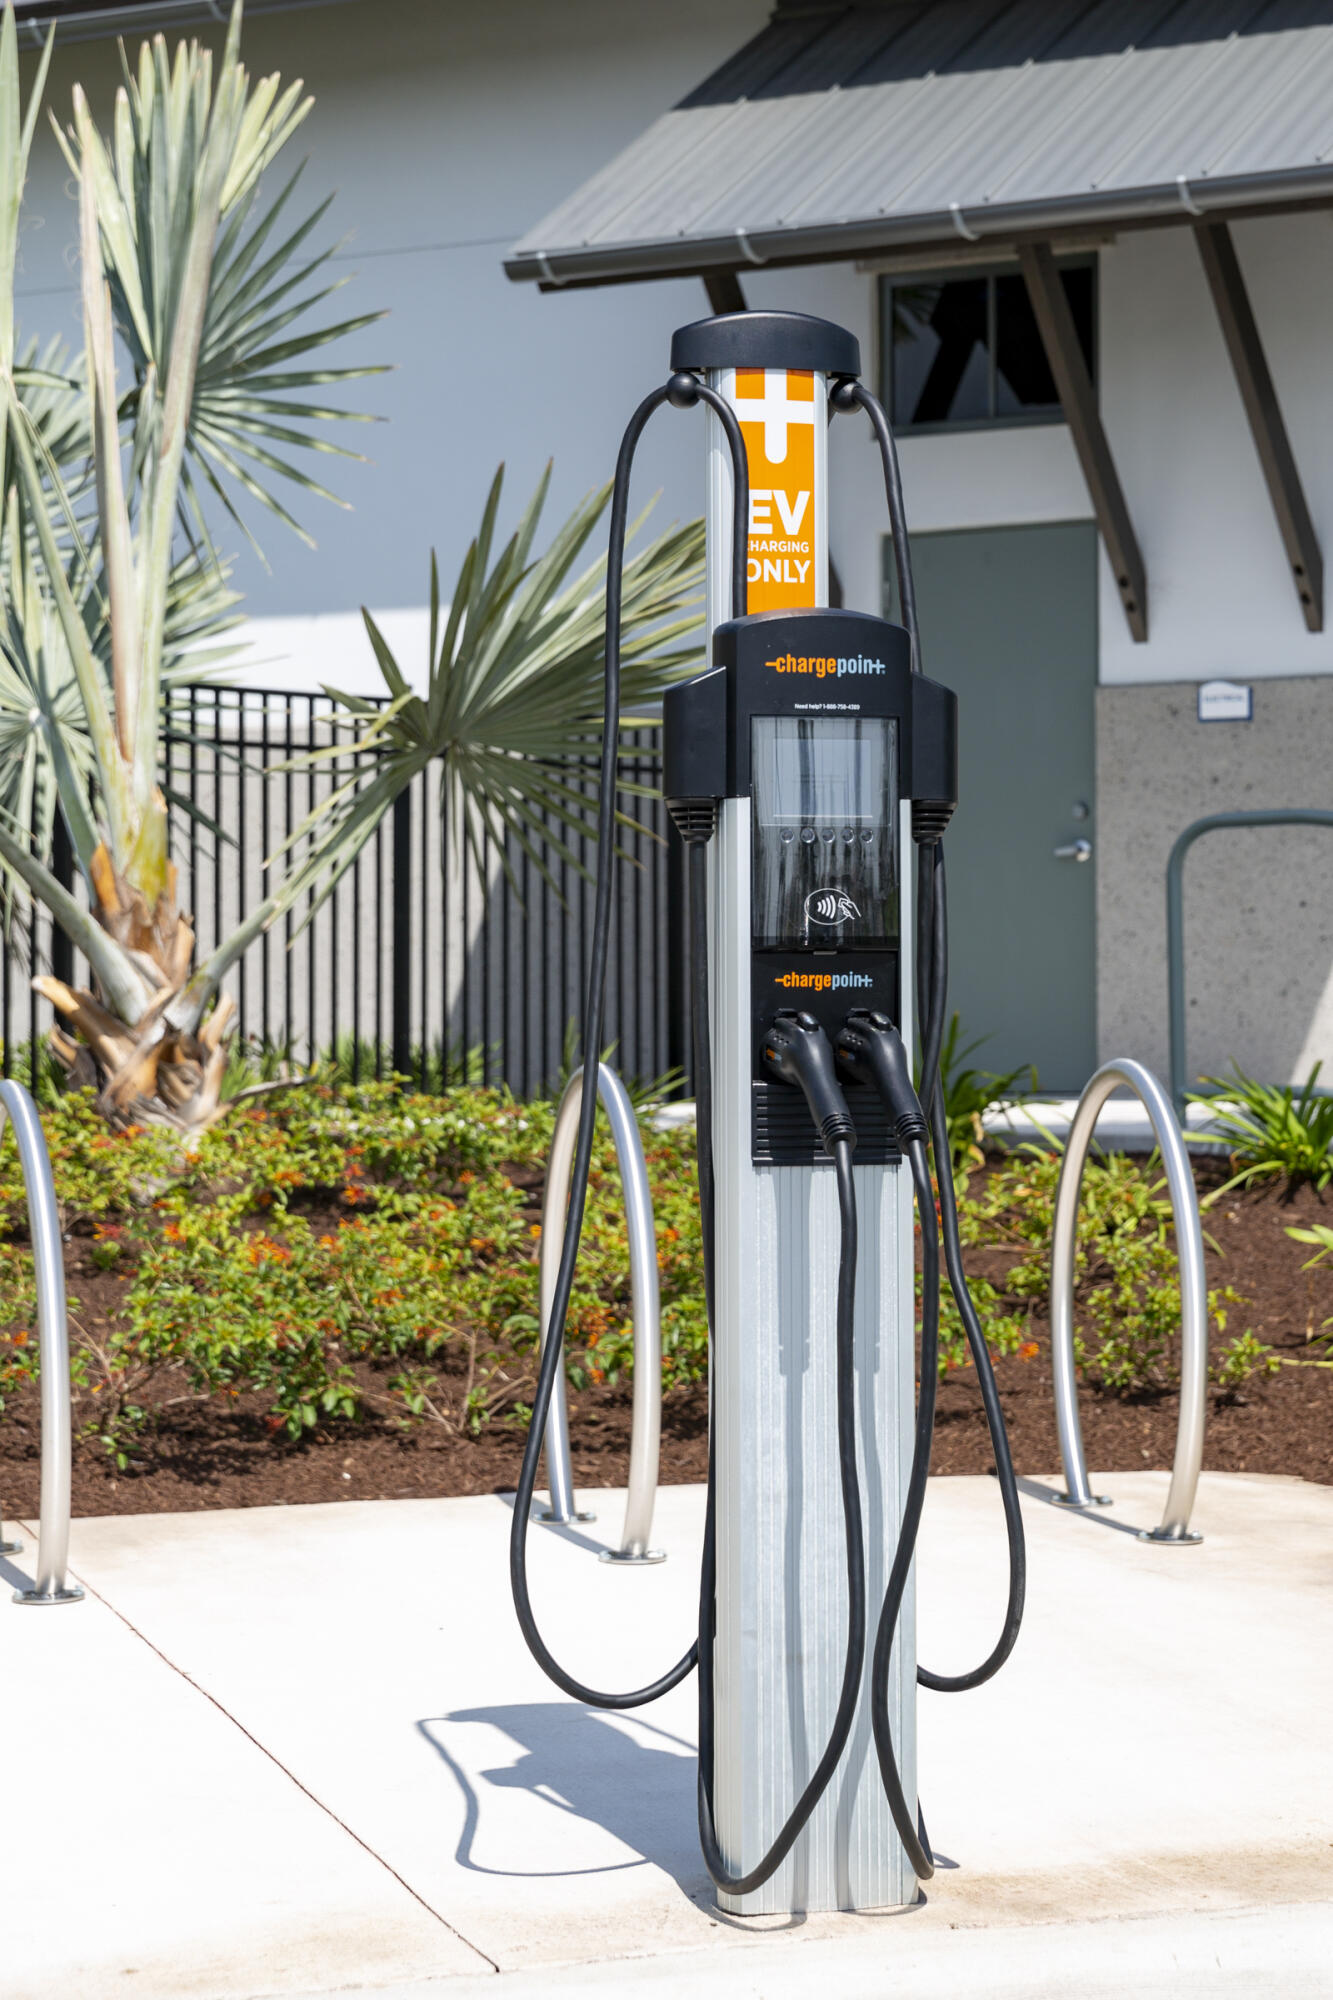
    Attached, Driveway, Electric Vehicle Charging Station(s), Garage

  • Pool

    Yes

  • Pool Features

    In Ground, Association, Private

  • Waterfront YN

    YES

  • View

    Lake

Area & Lot

  • Lot Features

    Waterfront

  • Lot Size(acres)

    0.27

  • Property Type

    Residential

  • Property Sub Type

    Single Family Residence

  • Architectural Style

    Traditional

Price

  • Sales Price

    $1,525,000

  • Tax Amount

    $19,735.33

  • Sq. Footage

    3,752

  • Price/SqFt

    $406

HOA

  • Association

    YES

  • Association Fee

    $240.12

  • Association Fee Frequency

    Monthly

  • Association Fee Includes

    N/A

School District

  • Elementary School

    Golden Grove

  • Middle School

    Osceola Creek

  • High School

    Seminole Ridge

Property Features

  • Stories

    1

  • New Construction

    YES

  • Association Amenities

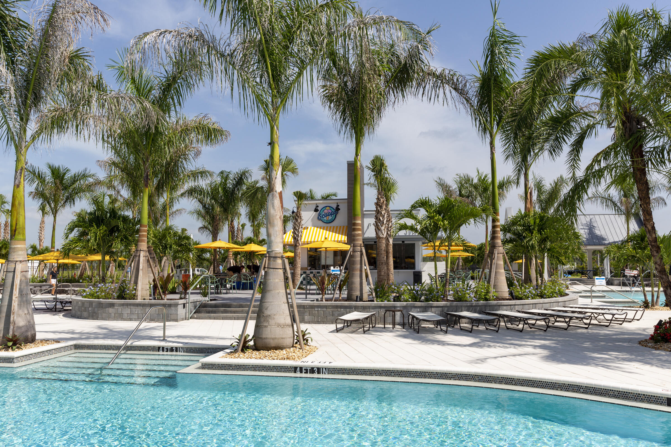
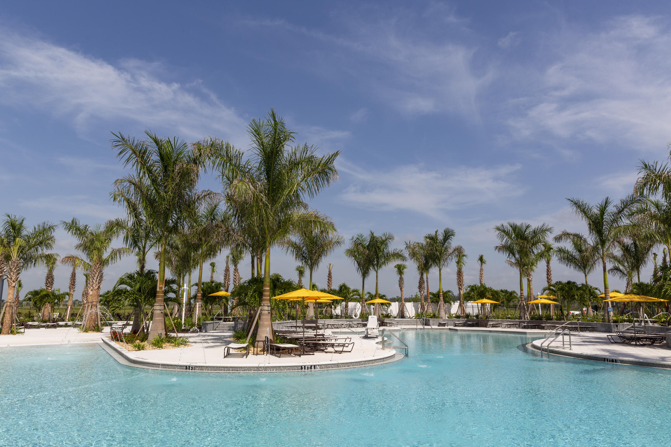
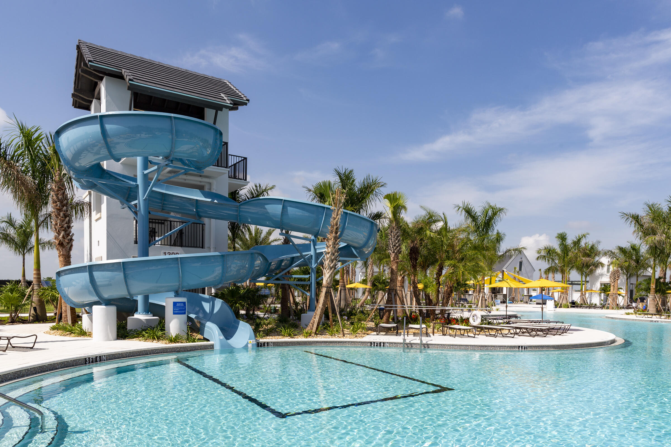
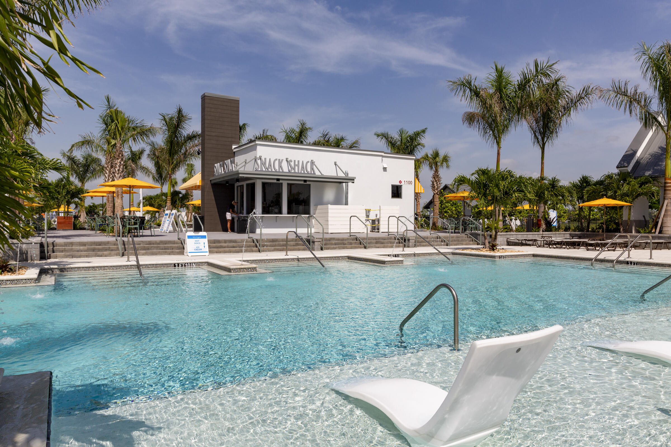
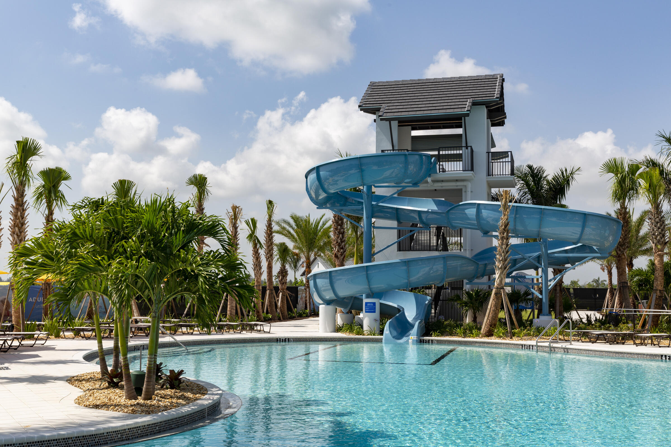
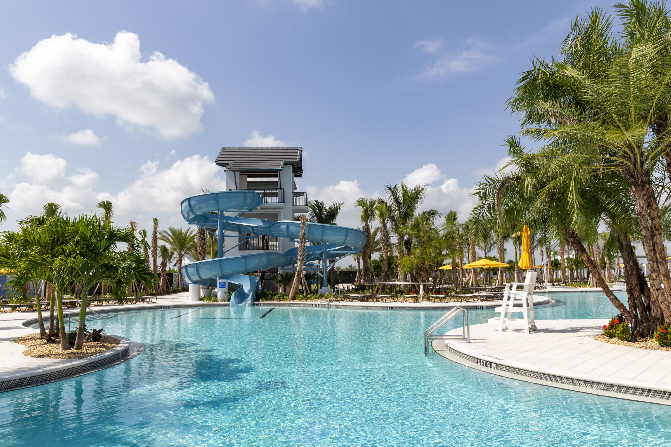
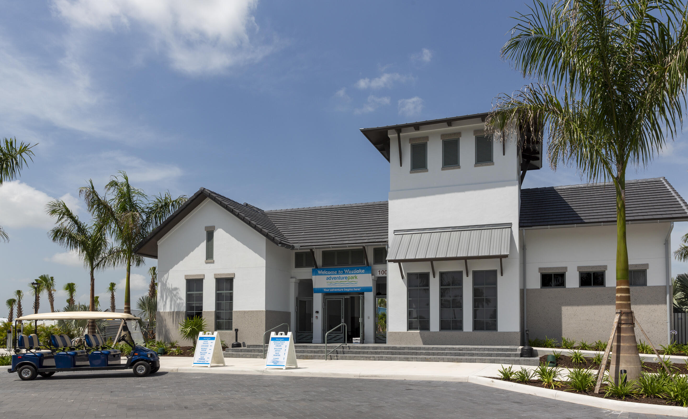
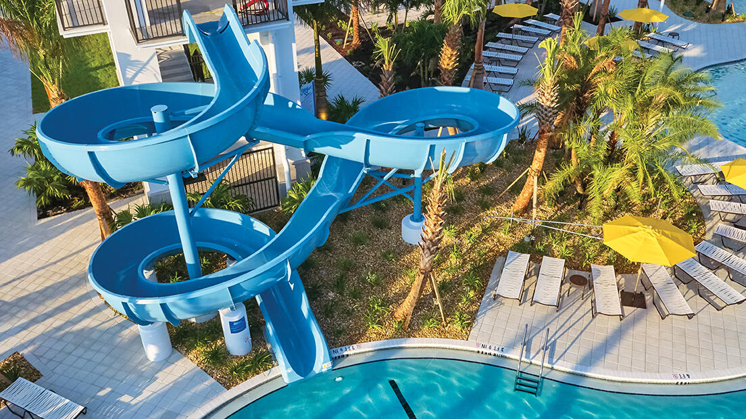
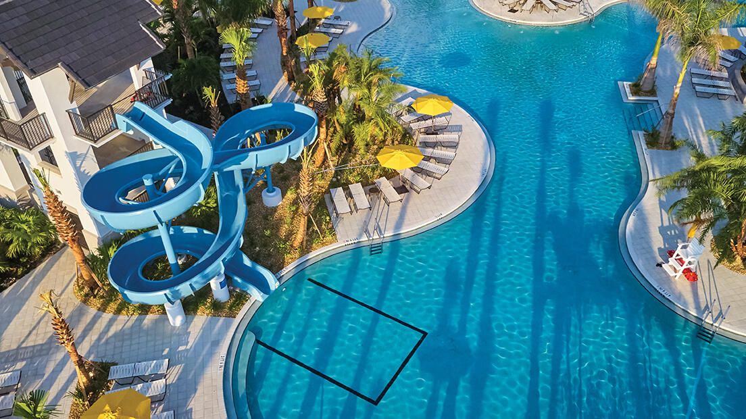
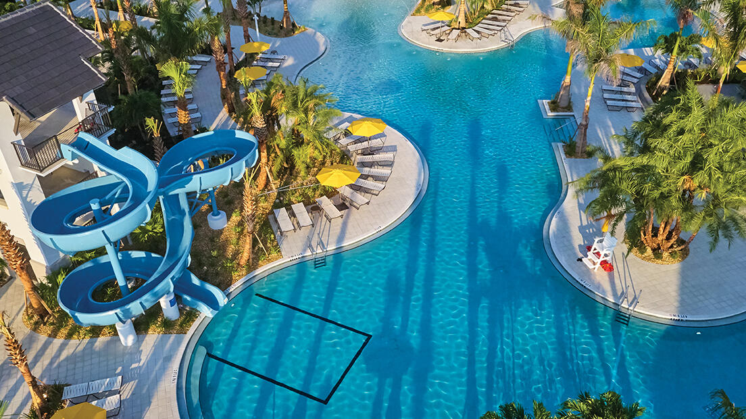
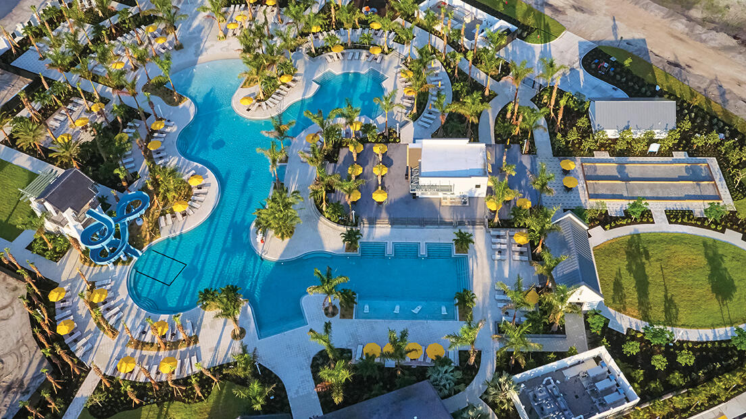
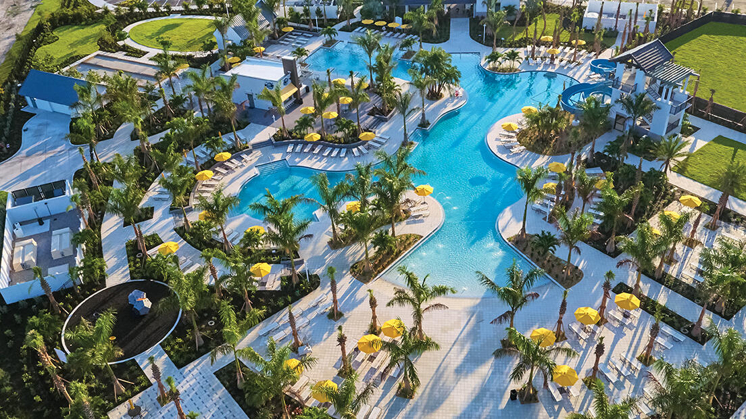
    Pool, Basketball Court, Clubhouse, Dog Park, Picnic Area, Playground, Trail(s)

  • Senior Community YN

    NO

  • Sewer

    Public Sewer

  • Water Source

    Public

Schedule a Showing

Showing scheduled successfully.

<
>
IN PERSON
VIA CHAT

What is 3 + 4 ?


Change time

Mortgage calculator

Estimate your monthly mortgage payment, including the principal and interest, property taxes, and HOA. Adjust the values to generate a more accurate rate.

Your payment

Principal and Interest:

$

Property taxes:

$

HOA fees:

$

Total loan payment:

$

Total interest amount:

$

Location

County

Palm Beach

Elementary School

Golden Grove

Middle School

Osceola Creek

High School

Seminole Ridge

Listing Courtesy of Nikki Crovato , RE/MAX Gold

RealHub Information is provided exclusively for consumers' personal, non-commercial use, and it may not be used for any purpose other than to identify prospective properties consumers may be interested in purchasing. All information deemed reliable but not guaranteed and should be independently verified. All properties are subject to prior sale, change or withdrawal. RealHub website owner shall not be responsible for any typographical errors, misinformation, misprints and shall be held totally harmless.

Agent Hals Blanc

FOUNDER

Hals Blanc

Call Hals today to schedule a private showing.


* Listings on this website come from the FMLS IDX Compilation and may be held by brokerage firms other than the owner of this website. The listing brokerage is identified in any listing details. Information is deemed reliable but is not guaranteed. If you believe any FMLS listing contains material that infringes your copyrighted work please click here to review our DMCA policy and learn how to submit a takedown request.© 2024 FMLS.
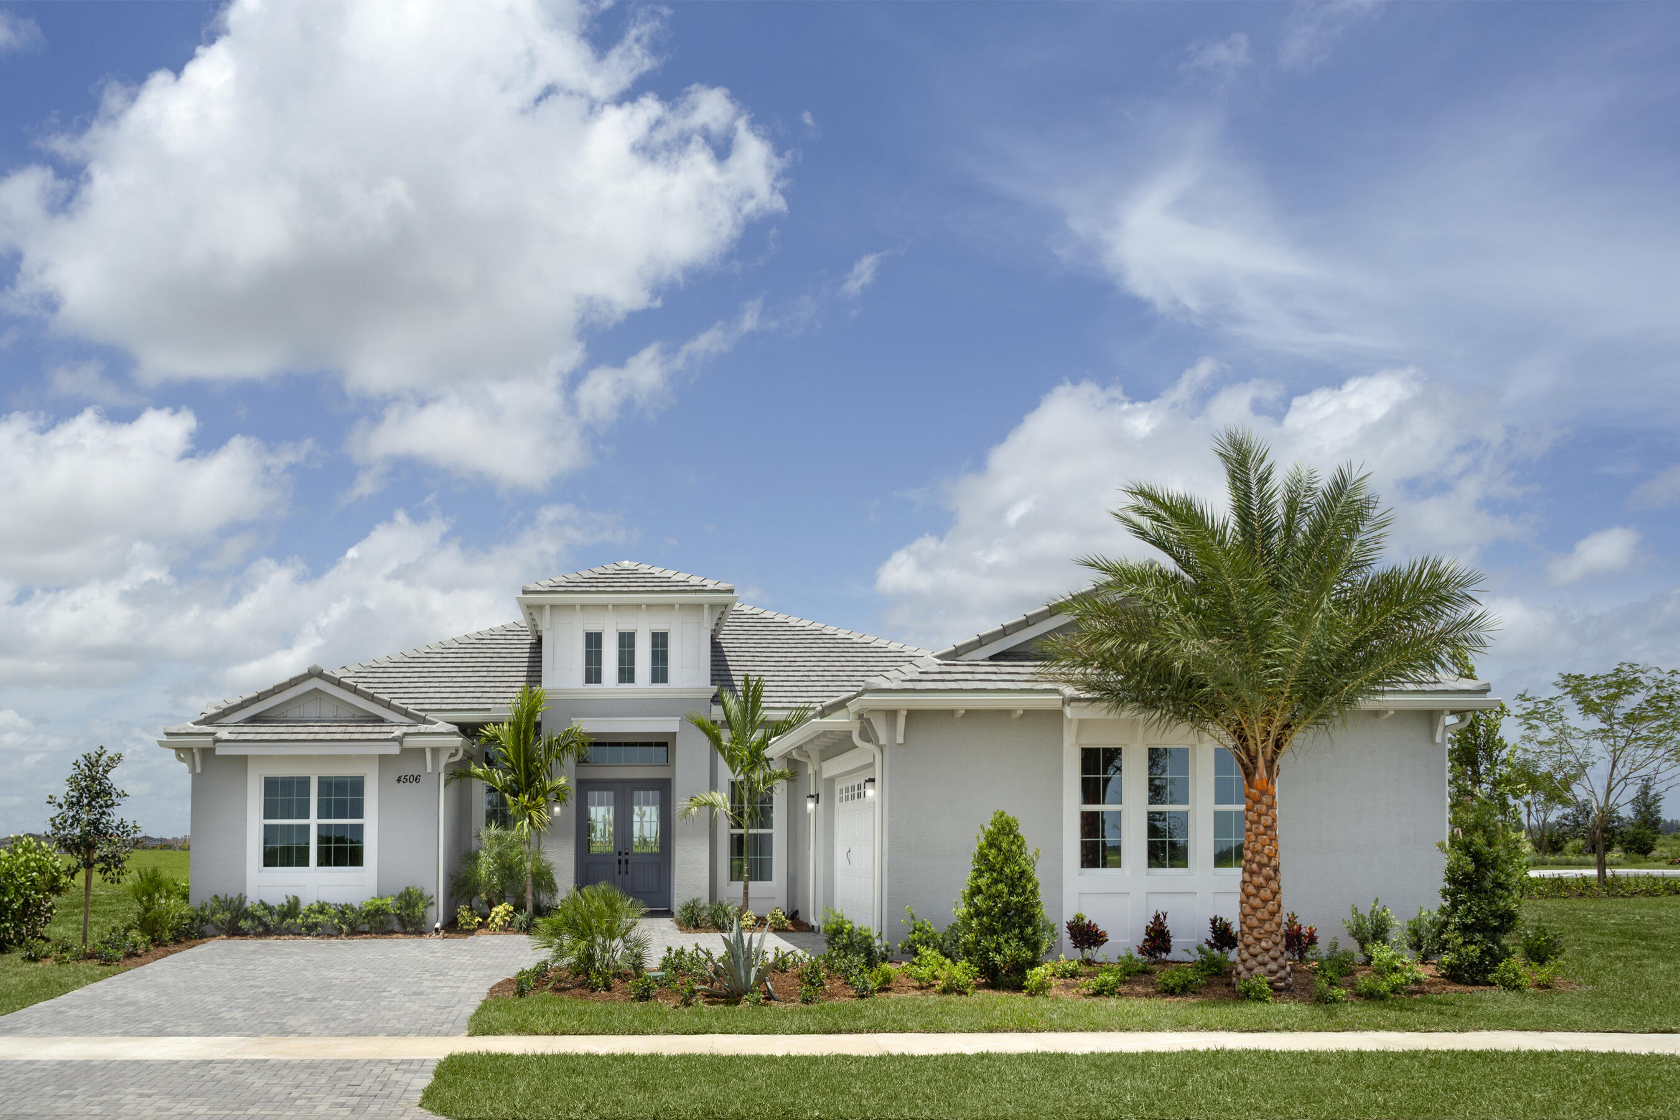
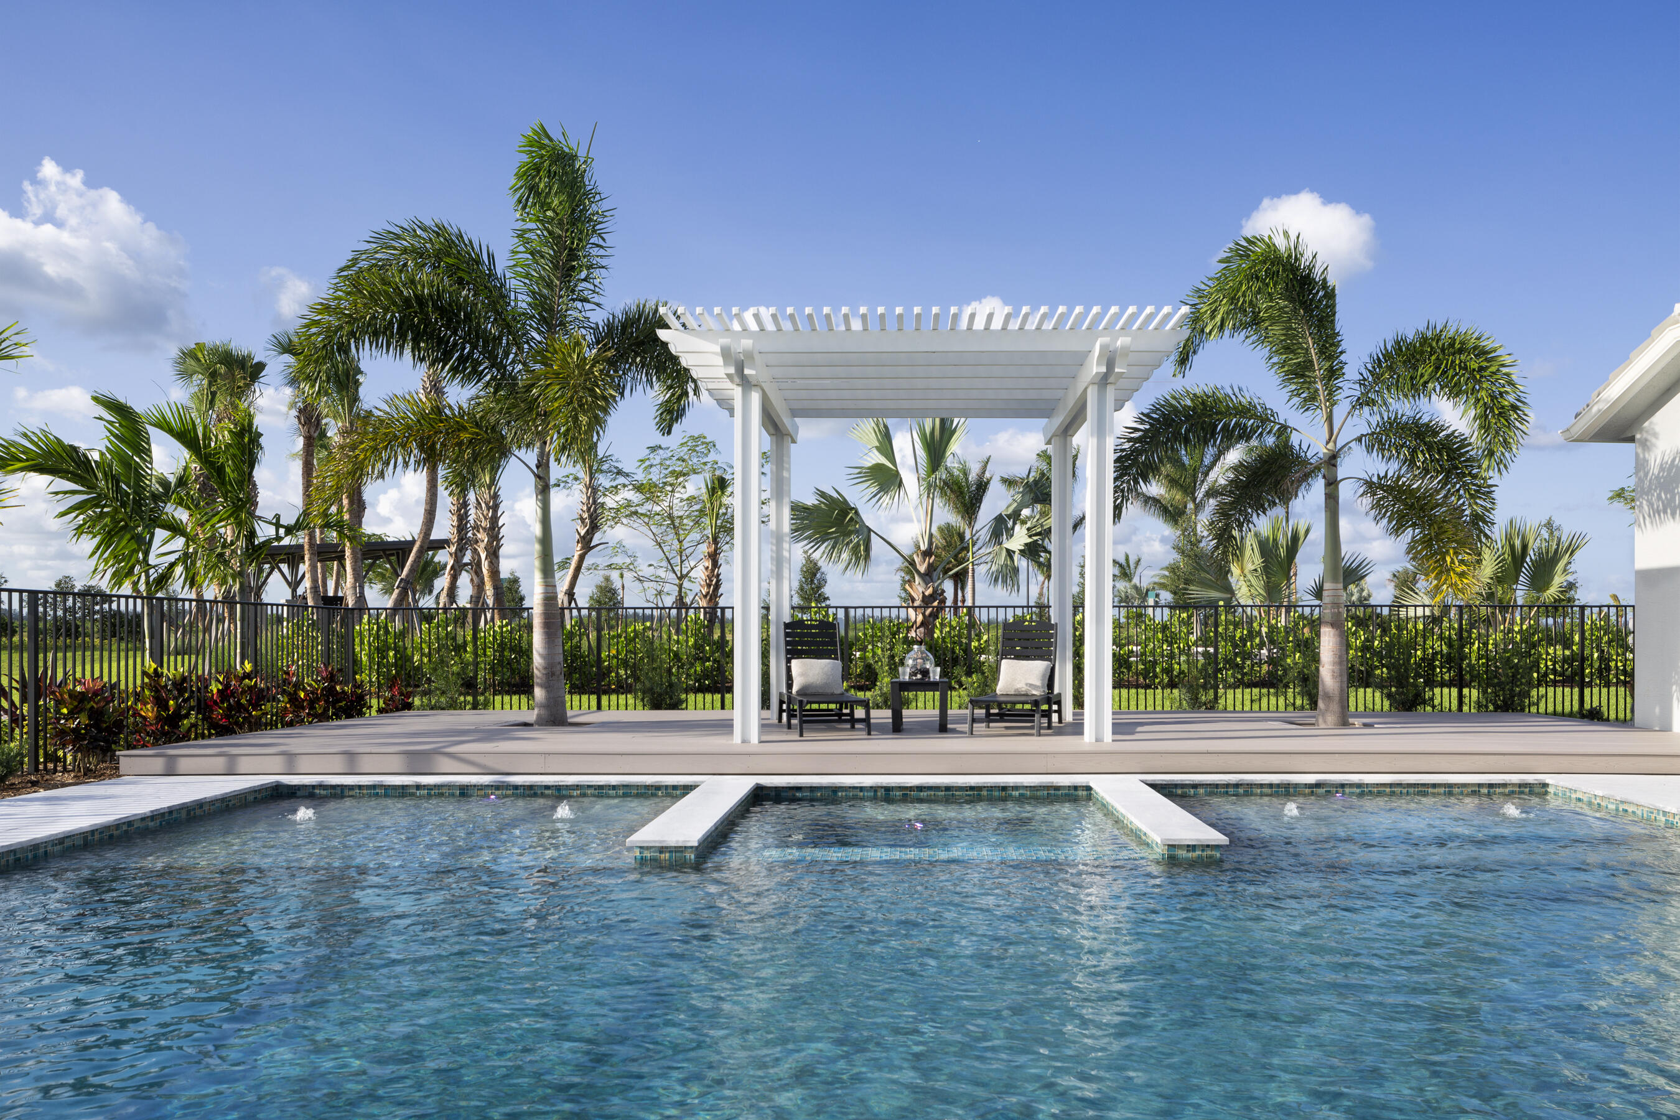
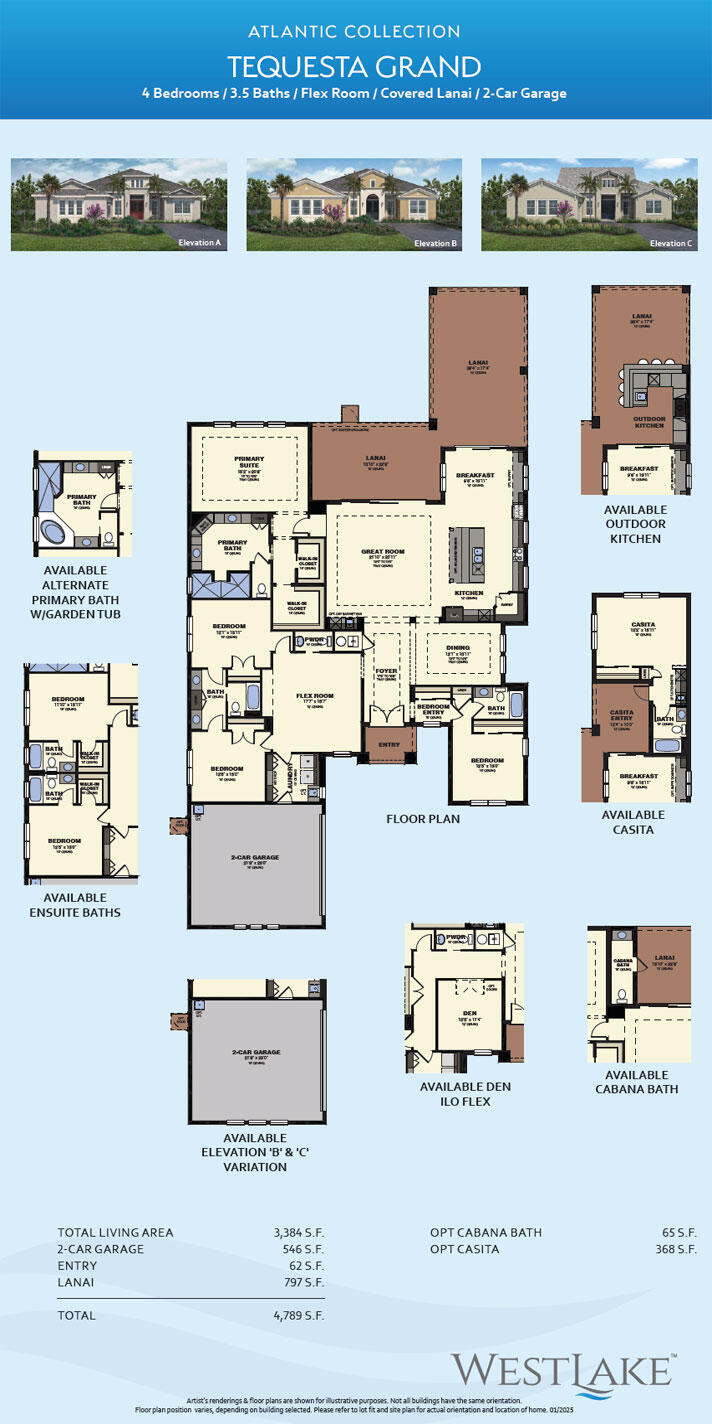
Luxurious furnished - 1-story corner home with custom POOL - 5 Bedrooms / 5.5 baths  + Flex Room / includes a Casita with a full size bathroom  / 2-Car Garage - Loaded with Premium upgrades including wet/dry bar, upgraded cabinetry, extended kitchen island, built-in KitchenAid refrigerator, built-in oven/cooktop, quartz countertops, crown molding and more...

4506 Estates Circle

Message successfully sent.

What would you like to know?

What is 3 + 4 ?

I agree to receive email communication and understand I can unsubscribe at any time.

I agree to be contacted by Options 1 Realty via call, email, and text for real estate services. To opt out, you can reply 'stop' at any time or reply 'help' for assistance. You can also click the unsubscribe link in the emails. Message and data rates may apply. Message frequency may vary. Privacy Policy

Related Properties

Price reduced
<p> Welcome to this exceptional 4-bedroom, 4-bathroom waterfront residence in Westlake's Most Desired Community, The Woodlands. </p>    <p> This single-story home spans 3,019 square feet of thoughtfully designed living space, offering comfort and convenience on one level. </p> <p> With custom detailing throughout the home and functional improvements, this home is the best mix of luxury and functionality at over $400k in upgrades!  </p> <p>   Waterfront views, Gas Heated Pool, Screened-In Patio, Fenced Backyard, Whole Home Generator, Custom Cabinetry/Closets with Closet Factory.  </p> <p>Discover the newest and most value packed home in the most desirable neighborhood in all of Westlake. <p/> --------------------------------------------------------------------- Built in 2024 and thoughtfully enhanced beyond builder standards, this Kingfisher Grand model offers 4 bedrooms, 4 full bathrooms, and over 3,000 square feet of beautifully designed single-story living space.  <br /><br />     What truly sets this home apart is its emphasis on comfort, convenience, and peace of mind.   <br /><br />     With approximately $65,000 in custom cabinetry and built-in storage solutions throughout the home, every space has been optimized for organization while maintaining a clean, elegant aesthetic rarely found in new construction.  <br /><br /> The open-concept floor plan centers around a chef-inspired kitchen featuring a natural gas cooktop and premium appliances, flowing seamlessly into spacious living and dining areas designed for both everyday living and entertaining. <br /><br /> The living room is anchored by a beautiful gas fireplace, creating the perfect gathering space and adding warmth and ambiance during South Florida's cooler winter evenings. <br /><br /> The expansive primary suite offers a luxurious retreat, while the split-bedroom layout provides privacy and comfort for family and guests alike.  Step outside and experience true Florida living. <br /><br /> The backyard showcases a heated saltwater pool with gas heating, allowing for comfortable swimming year-round while keeping operating costs and heating times significantly more efficient than electric alternatives. <br /><br /> The entire outdoor living area is enclosed within a large screened lanai, creating a comfortable space to enjoy the waterfront views without sacrificing outdoor enjoyment.      Beyond the pool area, the fully fenced backyard provides additional privacy and functionality for children, pets, and outdoor entertaining.   <br /><br />   Built for resilience and modern living, this home includes:  <br /><br />  • Whole-house generator for uninterrupted power during storms  <br /><br /> • Complete impact glass windows and doors throughout  <br /><br /> • EV charging station in the garage  <br /><br /> • Whole-home water purification and filtration system  <br /><br /> • Extended driveway providing additional parking capacity  <br /><br /> • Natural gas service for the pool heater, range, and fireplace <br /><br />  • Custom storage solutions throughout the home  <br /><br /> • Lakefront setting with tranquil water views  <br /><br />    Located within The Woodlands at Westlake, residents enjoy resort-style amenities including a clubhouse, fitness center, resort pool, tennis courts, basketball courts, dog parks, playgrounds, walking trails, and more.   <br /><br />   This is more than just a waterfront home, it's a thoughtfully designed residence built for the way people actually live, combining luxury finishes, modern technology, storm preparedness, and exceptional functionality in one remarkable package.
#B26038913

Westlake

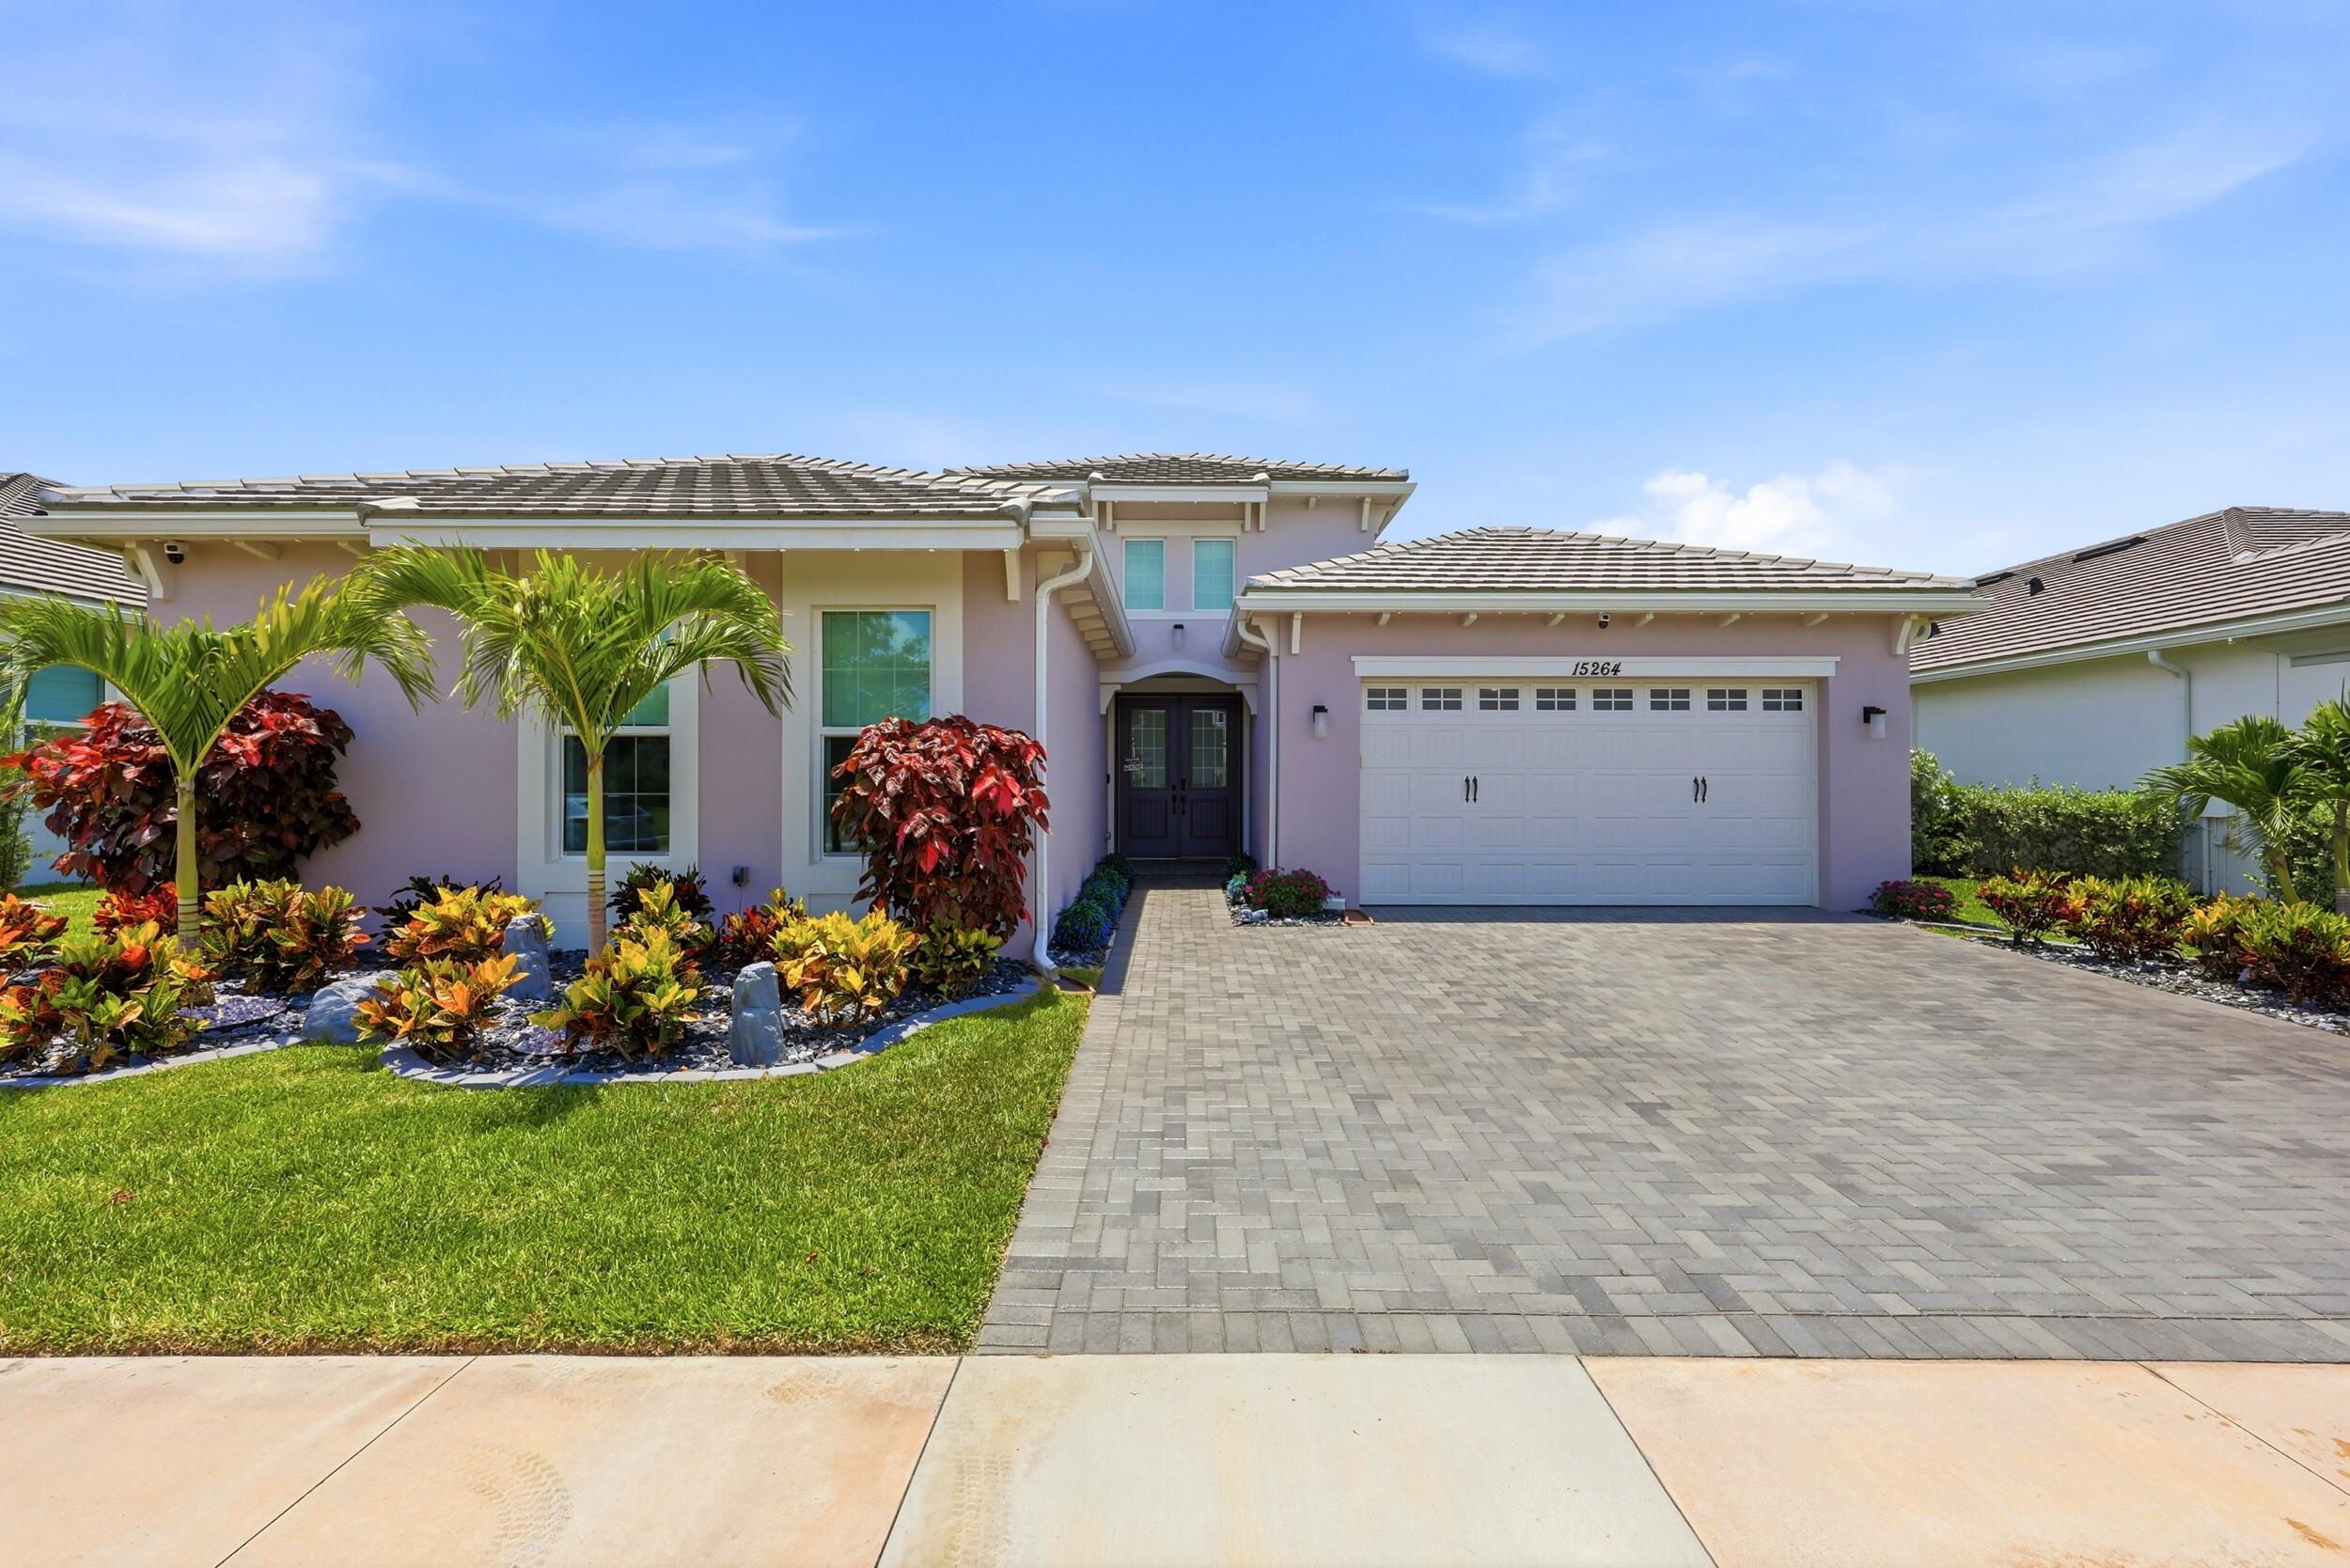
15264 Wildwood Circle

4 Beds

4 Baths

3,019 Sq.Ft.

$1,249,000

MLS#: B26038913

 - property

Send a message

Message successfully sent.

Your message

What is 3 + 4 ?

Reason for contacting?

I agree to receive email communication and understand I can unsubscribe at any time.

I agree to be contacted by Options 1 Realty via call, email, and text for real estate services. To opt out, you can reply 'stop' at any time or reply 'help' for assistance. You can also click the unsubscribe link in the emails. Message and data rates may apply. Message frequency may vary. Privacy Policy

Sign Out

Virtual Assistant

Would you like to take the next step with this property? We can help you schedule a showing or virtual tour, or send you more details.

Yes, I would like more information.

Thank You for Your Reply, One of Our Agents will contact you as soon as possible

No, maybe later.

Thank you, you can always contact me via email, phone number or through the contact form.

Realhub AI

Lucy - Your AI-Powered Realtor

Update Your Temporary Password

Personalize your search

Enter your email and we'll notify you immediately when new listings match what you're looking for.

or enter email address

Already have an account ? Login here

Continue your home search

I agree to receive communications and understand I can unsubscribe at any time.

I agree to be contacted by Options 1 Realty via call, email, and text for real estate services. To opt out, you can reply 'stop' at any time or reply 'help' for assistance. You can also click the unsubscribe link in the emails. Message and data rates may apply. Message frequency may vary. Privacy Policy

Already have an account ? Login here

We use cookies

We use cookies primarily for analytics to enhance your experience. By accepting, you agree to our use of these cookies. You can manage your preferences or learn more about our cookies policy.