


Property
Beds
4
Full Baths
2
1/2 Baths
None
Year Built
2022
Sq.Footage
1,828
Built in 2022 and exceptionally well cared for, this stylish 4-bedroom home combines the peace of mind of newer construction with the benefit of a home that has already been thoughtfully finished, upgraded, and customized beyond the builder's original specifications. Upon entry, you will be welcomed by a long sightline that leads directly through the home to the kitchen, dining area, and family room, immediately giving the home a sense of openness and light. The kitchen is the natural gathering place, with a large island that seats four, stainless steel Whirlpool appliances, upgraded quartz countertops, and a walk-in pantry. The spacious dining area comfortably accommodates 8-10 people and opens to the covered patio, creating a great indoor outdoor entertaining space. The layout is equally practical. The split-bedroom design gives the primary suite privacy, while the fourth bedroom is tucked away in a quiet corner of the home, making it an ideal office. The primary suite is bright and spacious, with a custom-organized walk-in closet and an ensuite bath featuring dual sinks, a walk-in shower, private water closet, and linen storage. The list of improvements goes well beyond cosmetic updates: ceramic tile flooring throughout, upgraded quartz in both bathrooms, new sinks and faucets, upgraded lighting, fresh high-quality interior paint, full hurricane protection, brand-new gutters, and a whole-house water filtration system with additional premium drinking water filtration system in the kitchen. With more than 10,000 square feet of land, a privacy fence, a grassy yard, and an east-facing backyard, you can enjoy the morning sun and afternoon shade while having plenty of room to create something more—a pool, cabana, or outdoor kitchen. The covered patio is the perfect spot for either morning coffee or an outdoor dinner. Located just 1.5 miles from I-95 and approximately 15 minutes from Tradition, this is a home that offers space, convenience, newer construction, and the kind of upgrades that make daily life easier. In a rapidly growing Port St. Lucie, it is a property that feels finished, cared for, and ready for its next chapter.
Features & Amenities
Interior
-
Other Interior Features
Entrance Foyer, Eat-in Kitchen, Kitchen Island, Pantry, Storage, Walk-In Closet(s)
-
Total Bedrooms
4
-
Bathrooms
2
-
Cooling YN
YES
-
Cooling
Central Air, Electric
-
Heating YN
YES
-
Heating
Central, Electric
-
Main Level Bedrooms
4
-
Pet friendly
Yes
Exterior
-
Garage
Yes
-
Garage spaces
2
-
Construction Materials
Block, Stucco
-
Parking
Attached, Driveway, Garage, Open, On Street
-
Patio and Porch Features
Covered, Patio
-
Pool
No
-
Waterfront YN
NO
Area & Lot
-
Lot Features
Corner Lot
-
Lot Size(acres)
0.24
-
Property Type
Residential
-
Property Sub Type
Single Family Residence
Price
-
Sales Price
$480,000
-
Tax Amount
$7,223
-
Sq. Footage
1,828
-
Price/SqFt
$262
HOA
-
Association
No
School District
-
Elementary School
N/A
-
Middle School
N/A
-
High School
N/A
Property Features
-
Stories
1
-
Foundation Details
Slab
-
Senior Community YN
NO
-
Sewer
Public Sewer
-
Water Source
Public
Schedule a Showing
Showing scheduled successfully.
Mortgage calculator
Estimate your monthly mortgage payment, including the principal and interest, property taxes, and HOA. Adjust the values to generate a more accurate rate.
Your payment
Principal and Interest:
$
Property taxes:
$
HOA fees:
$
Total loan payment:
$
Total interest amount:
$
Location
County
St Lucie
Elementary School
Middle School
High School
Listing Courtesy of Lilia Banach, The Corcoran Group
RealHub Information is provided exclusively for consumers' personal, non-commercial use, and it may not be used for any purpose other than to identify prospective properties consumers may be interested in purchasing. All information deemed reliable but not guaranteed and should be independently verified. All properties are subject to prior sale, change or withdrawal. RealHub website owner shall not be responsible for any typographical errors, misinformation, misprints and shall be held totally harmless.

FOUNDER
Hals Blanc
Call Hals today to schedule a private showing.

* Listings on this website come from the FMLS IDX Compilation and may be held by brokerage firms other than the owner of this website. The listing brokerage is identified in any listing details. Information is deemed reliable but is not guaranteed. If you believe any FMLS listing contains material that infringes your copyrighted work please click here to review our DMCA policy and learn how to submit a takedown request.© 2024 FMLS.
Related Properties

Port St Lucie
1301 SW Gahaf Avenue
4 Beds
2 Baths
2,310 Sq.Ft.
$440,000
MLS#: B26042285

Port St Lucie
3005 SE Wake Road
3 Beds
2 Baths
1,408 Sq.Ft.
$399,999
MLS#: B26056531

Port St Lucie
242 SE Duxbury Avenue
3 Beds
2 Baths
1,926 Sq.Ft.
$485,000
MLS#: B26078539

Port St Lucie
5948 NW Wolverine Road
3 Beds
2 Baths
2,050 Sq.Ft.
$483,900
MLS#: B26070932
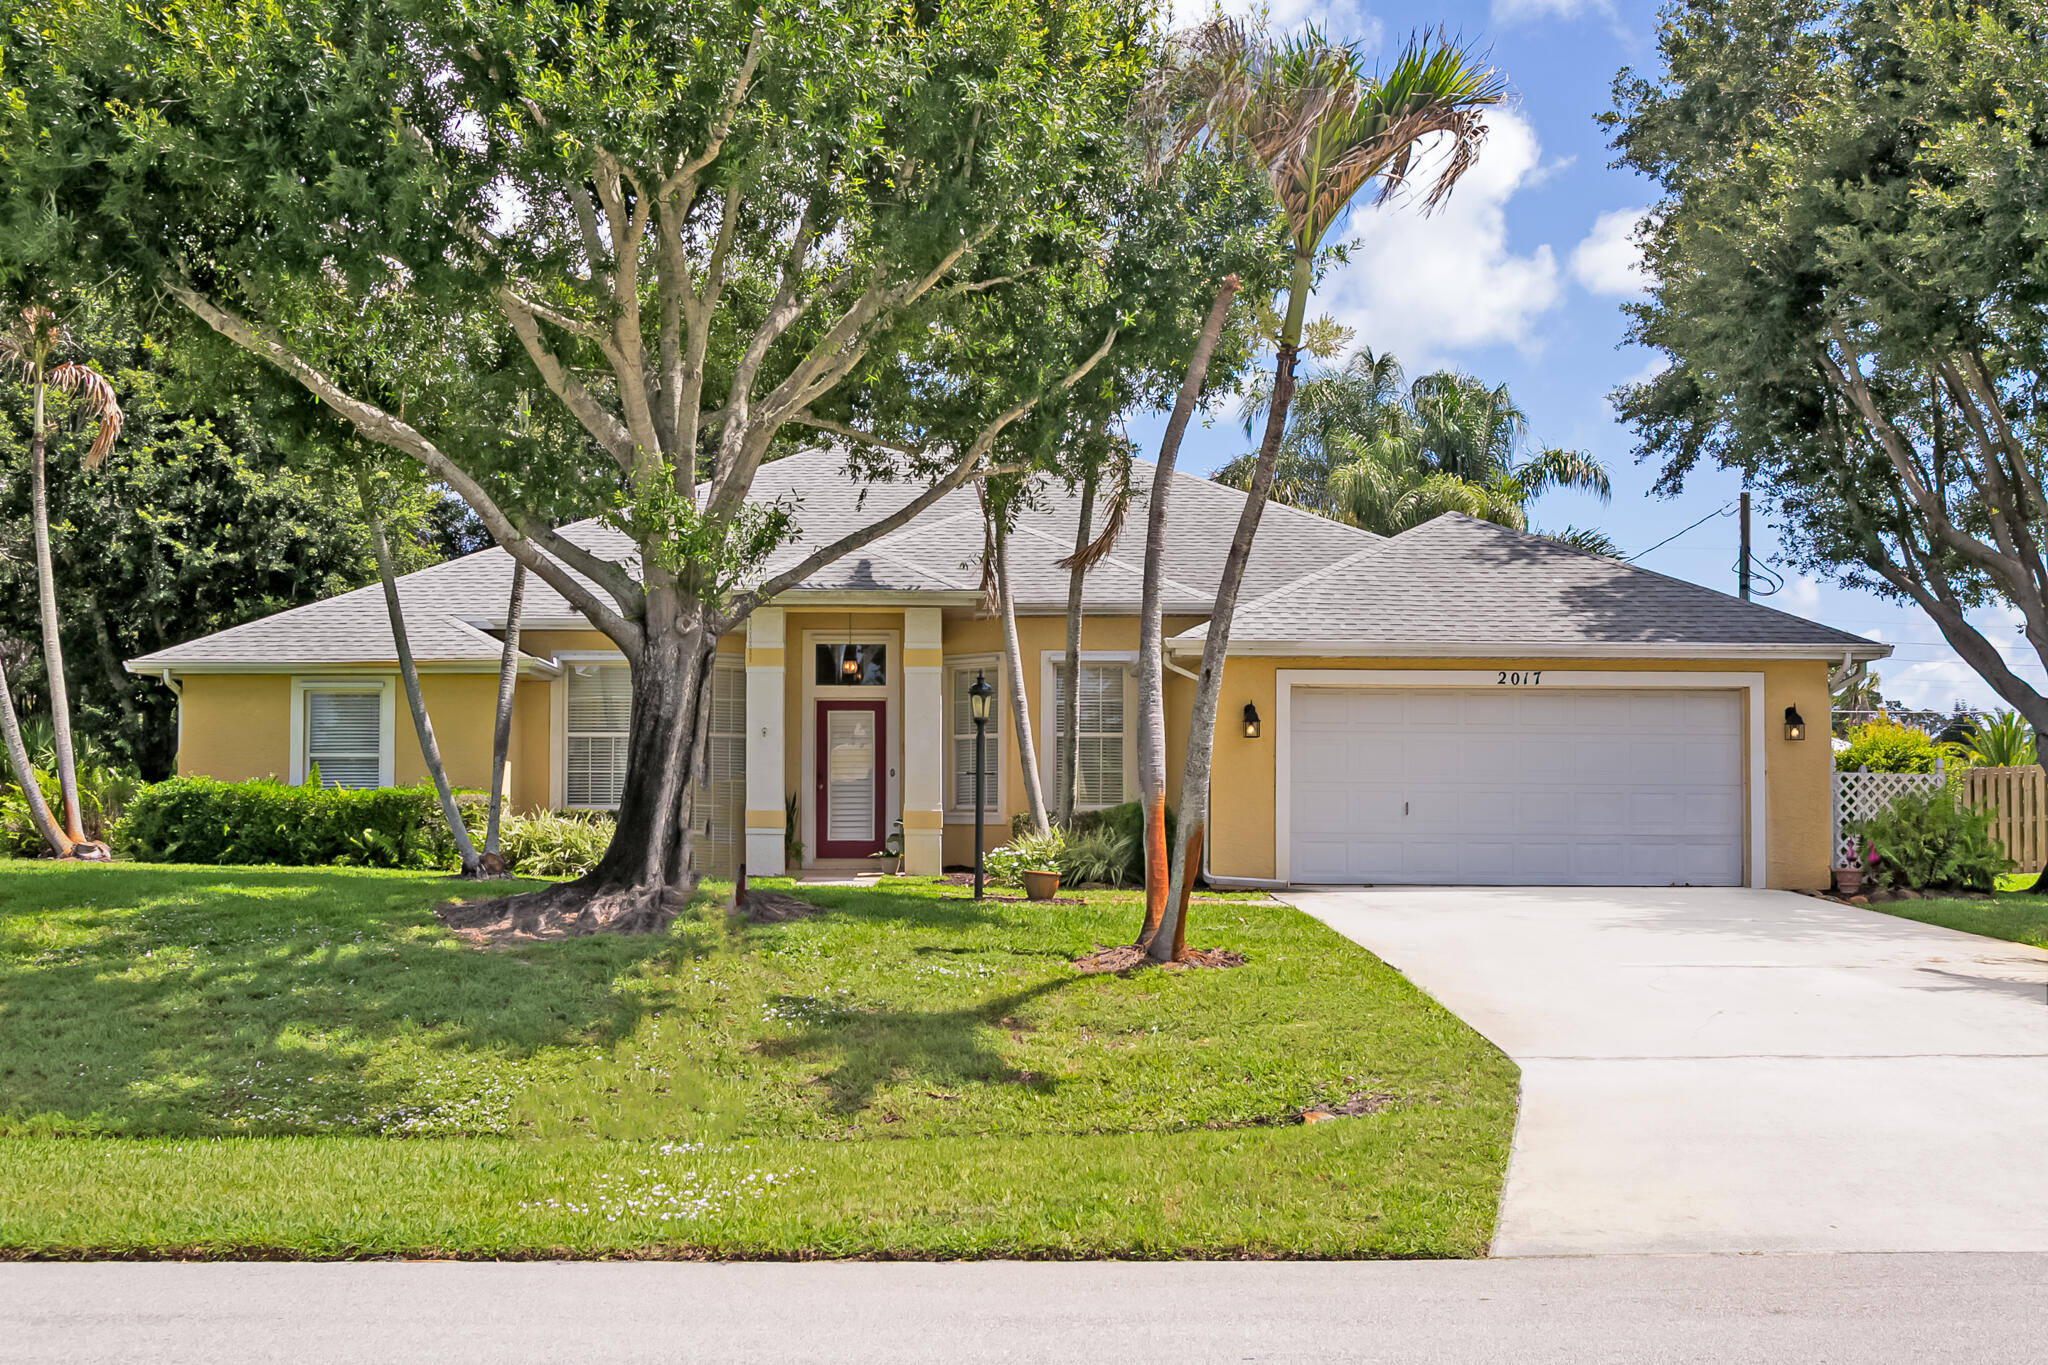
Port St Lucie
2017 SE Allamanda Drive
4 Beds
3 Baths
2,256 Sq.Ft.
$514,900
MLS#: R11169841

Port St Lucie
532 SE Villandry Way
4 Beds
2 Baths
1,849 Sq.Ft.
$500,000
MLS#: B26078574

Port St Lucie
1467 SW Dimperio Avenue
3 Beds
2 Baths
1,579 Sq.Ft.
$399,900
MLS#: B26034190

Port St Lucie
14183 SW Harker Street
4 Beds
2 Baths
2,209 Sq.Ft.
$485,000
MLS#: B26078619

Port St Lucie
3530 SW CONIBEAR Street
4 Beds
2 Baths
2,078 Sq.Ft.
$439,900
MLS#: B26078099

Port St Lucie
11024 SW PACINI Way
5 Beds
3 Baths
2,479 Sq.Ft.
$520,000
MLS#: B26077634
