Features & Amenities

Interior

  • Other Interior Features

    Kitchen Island, Soaking Tub, Walk-In Closet(s)

  • Total Bedrooms

    3

  • Bathrooms

    2

  • 1/2 Bathrooms

    1

  • Cooling YN

    YES

  • Cooling

    Central Air, Electric

  • Heating YN

    YES

  • Heating

    Central, Electric

  • Pet friendly

    Yes

Exterior

  • Garage

    Yes

  • Garage spaces

    2

  • Construction Materials

    Block, Concrete, Stucco

  • Parking

    Attached, Driveway, Garage, Guest

  • Patio and Porch Features

    Patio

  • Pool

    Yes

  • Pool Features

    Association

  • Waterfront YN

    YES

  • View

    Other

Area & Lot

  • Lot Features

    Corner Lot, Waterfront

  • Lot Size(acres)

    0.04

  • Property Type

    Residential

  • Property Sub Type

    Townhouse

  • Architectural Style

    Mediterranean

Price

  • Sales Price

    $559,000

  • Tax Amount

    $9,005.68

  • Sq. Footage

    1,863

  • Price/SqFt

    $300

HOA

  • Association

    YES

  • Association Fee

    $315

  • Association Fee Frequency

    Monthly

  • Association Fee Includes

    N/A

School District

  • Elementary School

    Silver Ridge

  • Middle School

    Driftwood

  • High School

    Hollywood Hills

Property Features

  • Stories

    2

  • Association Amenities

    Pool, Cabana, Playground

  • Foundation Details

    Slab

  • Senior Community YN

    NO

  • Sewer

    Public Sewer

  • Water Source

    Public

Schedule a Showing

Showing scheduled successfully.

<
>
IN PERSON
VIA CHAT

What is 3 + 4 ?


Change time

Mortgage calculator

Estimate your monthly mortgage payment, including the principal and interest, property taxes, and HOA. Adjust the values to generate a more accurate rate.

Your payment

Principal and Interest:

$

Property taxes:

$

HOA fees:

$

Total loan payment:

$

Total interest amount:

$

Location

County

Broward

Elementary School

Silver Ridge

Middle School

Driftwood

High School

Hollywood Hills

Listing Courtesy of Lori Ludwig , Coldwell Banker Realty

RealHub Information is provided exclusively for consumers' personal, non-commercial use, and it may not be used for any purpose other than to identify prospective properties consumers may be interested in purchasing. All information deemed reliable but not guaranteed and should be independently verified. All properties are subject to prior sale, change or withdrawal. RealHub website owner shall not be responsible for any typographical errors, misinformation, misprints and shall be held totally harmless.

Agent Hals Blanc

FOUNDER

Hals Blanc

Call Hals today to schedule a private showing.


* Listings on this website come from the FMLS IDX Compilation and may be held by brokerage firms other than the owner of this website. The listing brokerage is identified in any listing details. Information is deemed reliable but is not guaranteed. If you believe any FMLS listing contains material that infringes your copyrighted work please click here to review our DMCA policy and learn how to submit a takedown request.© 2024 FMLS.
Rarely available corner unit townhome in the highly desirable community of Davie! This bright and spacious 3Br, 2.5-bth home is filled with abundant natural light and features an open-concept layout. The modern kitchen boasts a center island and stainless steel appliances, flowing seamlessly into living spaces complete with a versatile loft that is perfect for a home office. Enjoy a private garage with driveway parking and community amenities including a pool and playground. Ideally situated just minutes from NSU, the Hard Rock Hotel & Casino, Las Olas, major highways, shopping, dining, and FLL Airport, making this prime South Florida property perfect for homeowners or investors!

4721 Santa Cruz Way

Message successfully sent.

What would you like to know?

What is 3 + 4 ?

I agree to receive email communication and understand I can unsubscribe at any time.

I agree to be contacted by Options 1 Realty via call, email, and text for real estate services. To opt out, you can reply 'stop' at any time or reply 'help' for assistance. You can also click the unsubscribe link in the emails. Message and data rates may apply. Message frequency may vary. Privacy Policy

Related Properties

Rare long lake view in Madison Lakes! Spacious 3BR/3.5BA townhome with first-floor primary suite, soaring ceilings, flexible upstairs loft/family room, and a screened porch overlooking one of the community's best water views. The updated gourmet kitchen offers generous workspace and storage, while the 2-car garage includes an EV/Tesla charging setup. Major value items include a 2024 roof, 2022 water heater, and 2022 LG washer/dryer. Pet-friendly community with low HOA fee and convenient Davie location near shopping, dining, parks, highways, and Cooper City-area schools. A special opportunity to create your own style in a home with space, setting, and a view that cannot be duplicated.
#B26064473

Davie

8149 MADISON LAKES Circle S

3 Beds

3 Baths

2,452 Sq.Ft.

$649,900

MLS#: B26064473

OUTSTANDING HOME THAT HAS BEEN VERY WELL TAKEN CARE OF* THIS 3 BEDROOM 2 BATHROOM HOME WITH A 2 CAR GARAGE SITS ON AN EXTRA LARGE 15,037 SQUARE FOOT LOT* PLENTY OF ROOM FOR A POOL* NO HOME OWNERS ASSOCIATION* SCREEND IN FRONT PORCH* LARGE SCREENED IN PATIO* QUIET STREET IN MOST DESIRABLE DAVIE!!
#B26065654

Davie

4340 SW 74th Avenue

3 Beds

2 Baths

1,678 Sq.Ft.

$589,500

MLS#: B26065654

From the moment you step inside, you'll be captivated by the stunning wide lake views. Located in one of Davie's most desirable communities, this beautifully maintained 3-bedroom, 2.5-bath townhome offers the perfect combination of comfort, style, and convenience. Situated on a premium waterfront lot, the home features a backyard overlooking the lake and Circle S Homes, creating the perfect setting for relaxing sunsets and outdoor entertaining. Inside, you'll find new wood flooring throughout, an updated open-concept kitchen, and accordion shutters on all windows for added peace of mind. Major updates include a new roof 2021, A/C 2019, new plumbing pipes 2026, and a newer garage door. Storage will never be an issue, as this home offers an abundance of extra storage.
#B26060384

Davie

4737 Grapevine Way

3 Beds

2 Baths

1,779 Sq.Ft.

$499,900

MLS#: B26060384

Welcome to this inviting 3-bedroom, 2-bathroom single-family home in Davie! This home offers a comfortable and functional layout with spacious living areas, natural light, and plenty of room for everyday living and entertaining.  The home features a well-appointed kitchen, comfortable bedrooms, and an open living space that provides flexibility for a variety of lifestyles. Virtually staged photos are included to help showcase the potential of the home and allow buyers to envision different furniture and décor options.  Conveniently located in Davie, with easy access to local shopping, dining, parks, major roadways. Home is virtually staged.    3 Bedrooms | 2 Bathrooms | Single-Family Home | Davie, FL    Interested in seeing this home schedule a showing!
#B26059874

Davie

4021 SW 72ND Terrace

3 Beds

2 Baths

1,625 Sq.Ft.

$610,000

MLS#: B26059874

Welcome to lovely 2-story home offering 3 bedrooms and 2.5 bathrooms in the desirable Brandywine community of Shenandoah. This move-in ready home features soaring vaulted ceilings, an updated kitchen with quartz countertops, stainless steel appliances (2020), and wood laminate flooring throughout. The spacious primary suite offers a walk-in closet and an updated bathroom. Enjoy peace of mind with a 2019 roof, 2017 A/C, 2020 stainless steel appliances, and all impact windows and doors, providing both energy efficiency and hurricane protection. New Electric panel, gutters and upstairs guest bathroom remodeled, and new dryer .  The one-car garage and oversized driveway. With a low HOA fee of just $156 per month, Ideally located just minutes from I-75, I-595, and I-95.
#B26059882

Davie

13820 CUMBERLAND Place

3 Beds

2 Baths

1,547 Sq.Ft.

$549,000

MLS#: B26059882

Welcome to this charming three-bedroom, two-bathroom single-family residence located in Davie. This home offers 1,360 square feet of finished living space on a single story, providing convenient one-level living. The property includes one garage stall for secure vehicle parking. Situated in the Replat Of Tr H Of community, this residence presents an excellent opportunity for those seeking quality living accommodations in the Davie area.
#B26057820

Davie

13955 Langley Place

3 Beds

2 Baths

1,360 Sq.Ft.

$500,000

MLS#: B26057820

Welcome to this beautiful 3-bedroom, 2.5-bath townhouse offering 1,912 sq. ft. of comfortable living space in one of Davie's most desirable communities! This spacious home features an open-concept layout, abundant natural light, a 1-car garage, and a private patio perfect for relaxing or entertaining. The community offers a swimming pool for residents to enjoy. Conveniently located just minutes from Nova Southeastern University, Broward College, FAU, top-rated schools, shopping, dining, parks, and major highways including I-595, I-75, and the Florida Turnpike, providing easy access to Fort Lauderdale Airport and the beaches. A fantastic opportunity to enjoy comfort, convenience, and an unbeatable location!
#B26057340

Davie

4414 MORGAN Lane

3 Beds

2 Baths

1,912 Sq.Ft.

$544,900

MLS#: B26057340

Beautifully maintained 3-bedroom, 2-bathroom single-family home offers the perfect blend of comfort, style, and functionality.  The home freshly painted and has been nicely updated throughout, offering a modern and move-in-ready feel. The backyard has a covered patio with fenced yard. Located in an A+ rated school district, this property is perfect for families. Additional highlights include access to a beautiful community park with a brand-new playground, perfect for outdoor fun and weekend gatherings. The home is minutes from the South Florida Educational Center, Ft Lauderdale airport and major highways.
#B26056800

Davie

8300 SW 41ST Street

3 Beds

2 Baths

1,191 Sq.Ft.

$525,000

MLS#: B26056800
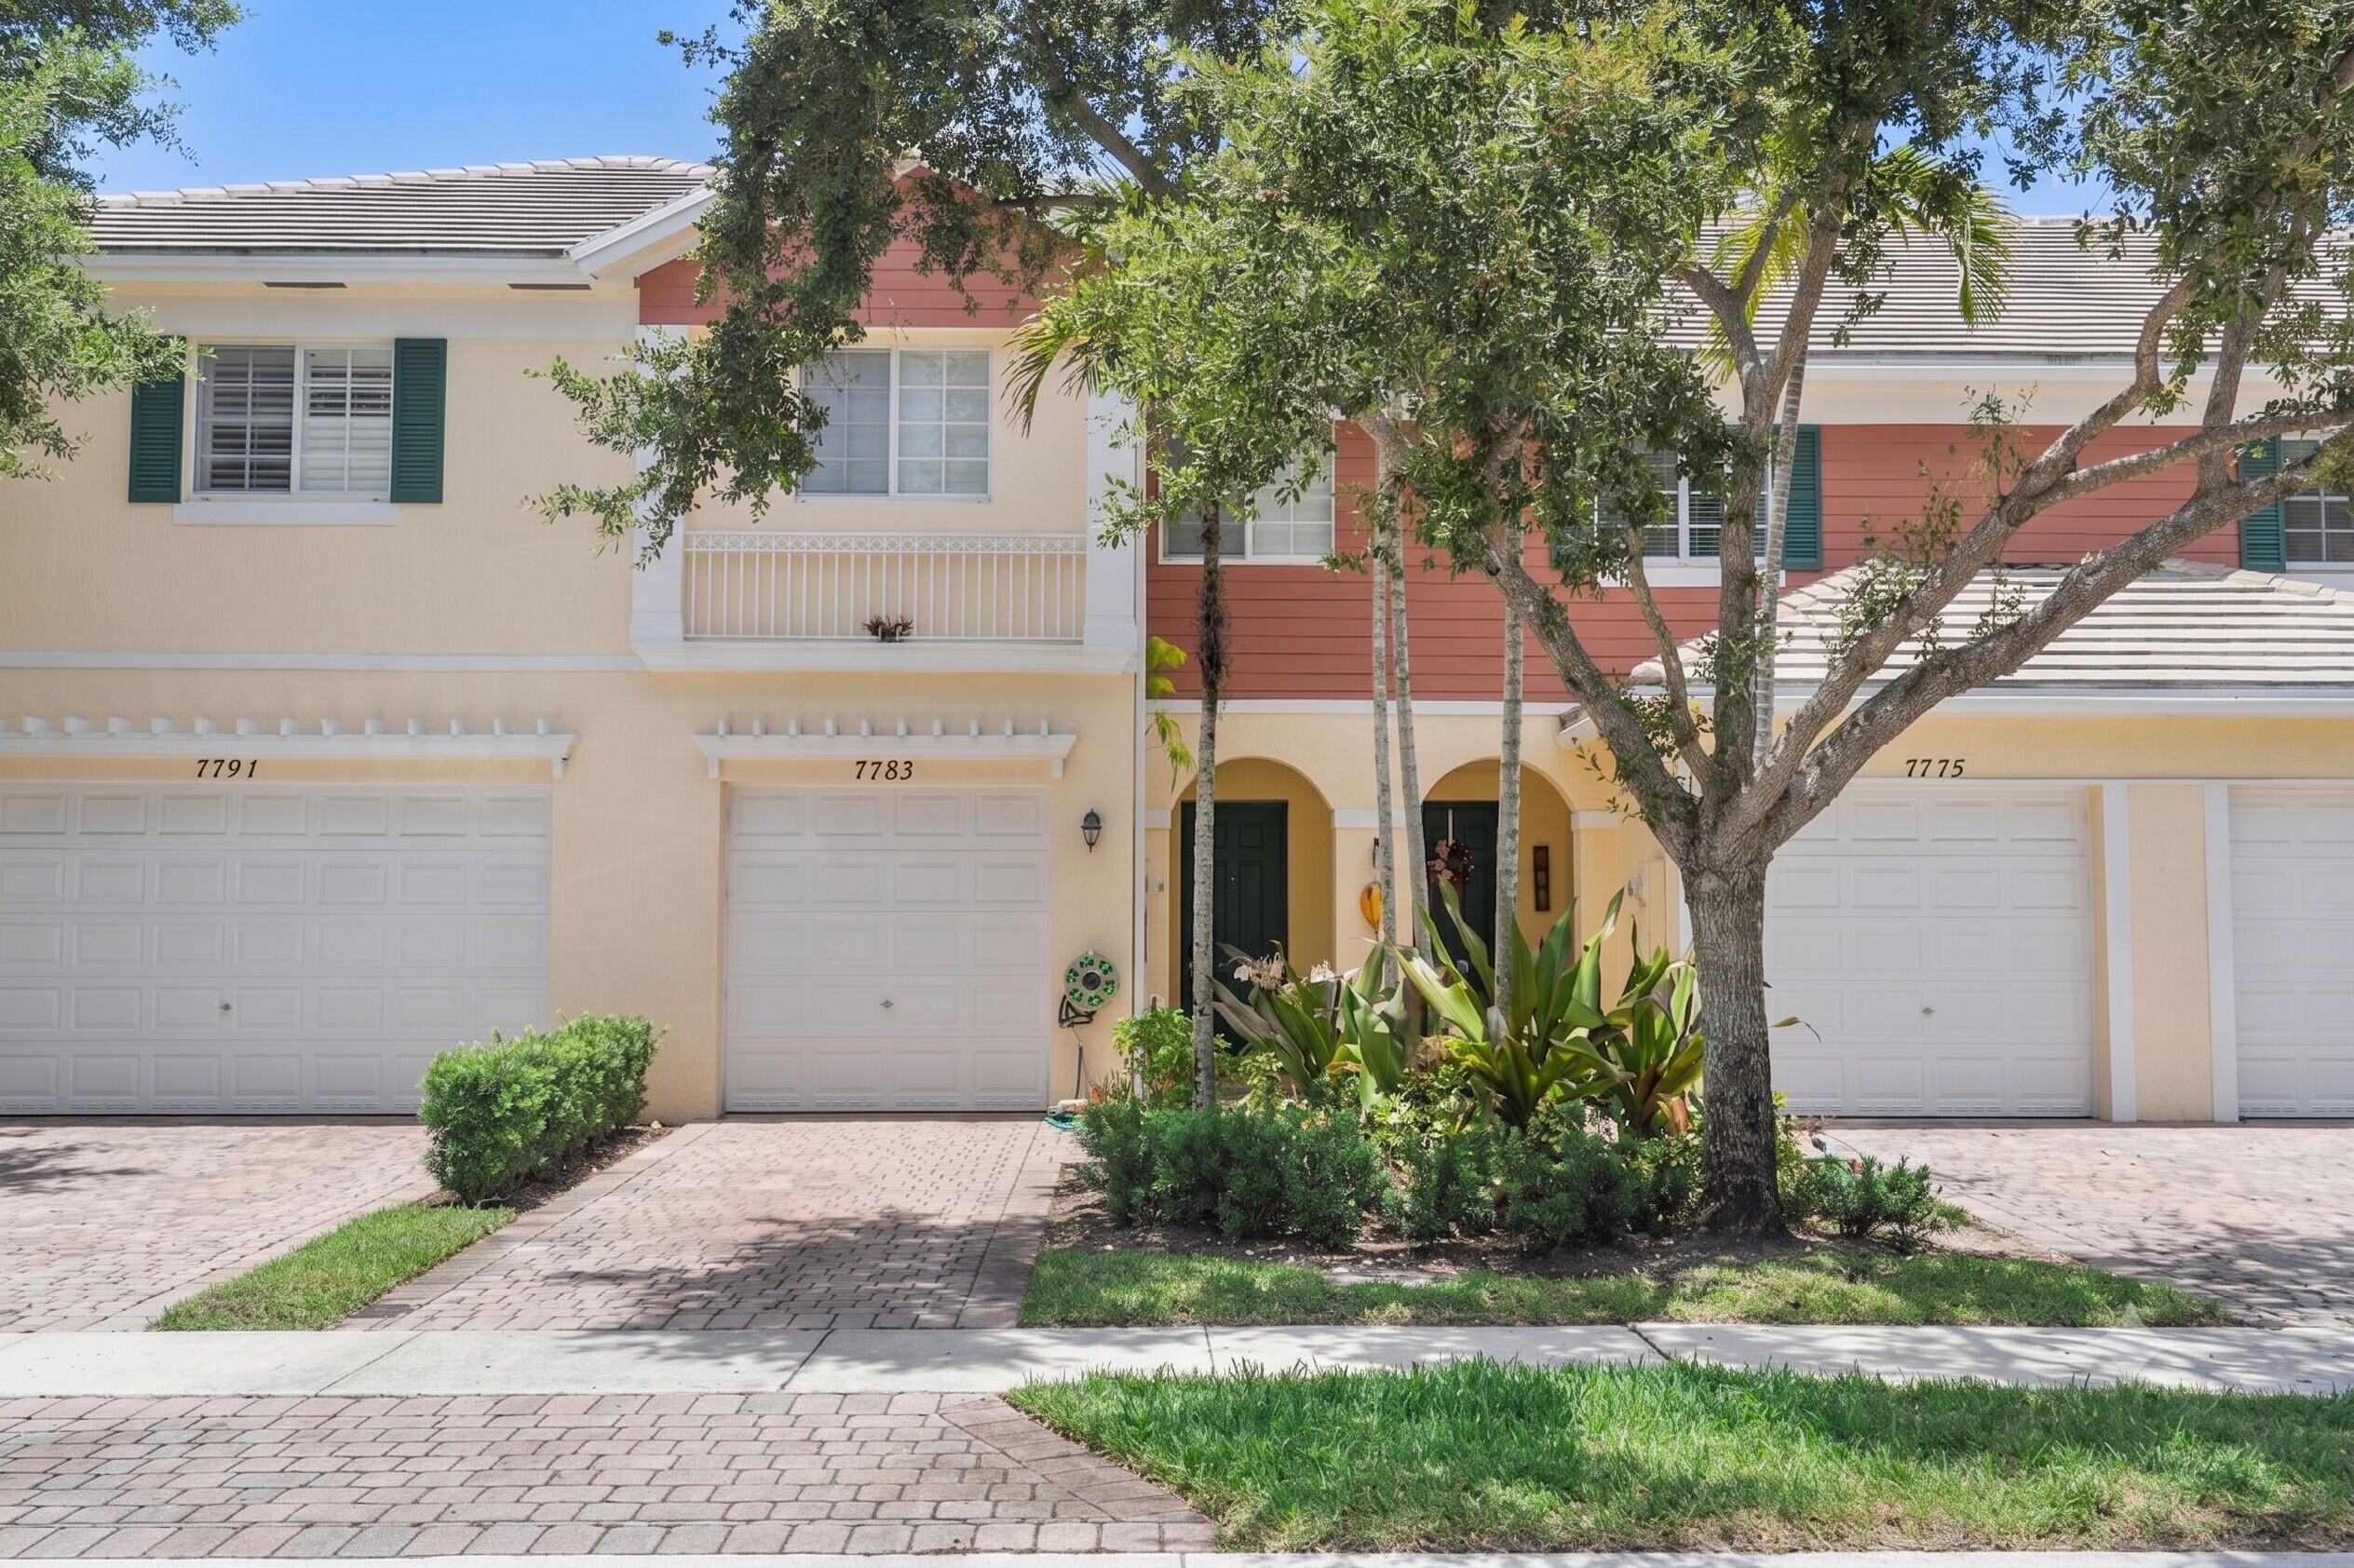
Welcome to this beautifully updated 3-bedroom, 2.5-bathroom townhouse in the desirable Saddle Bridge community. Spanning 1,696 square feet of living space, this home features fresh interior paint and brand-new flooring throughout. Enjoy a wonderful sense of spaciousness with soaring nine-foot ceilings on the main floor and generous heights throughout. The open-concept kitchen shines with a newly installed countertop, flowing seamlessly into the main living areas accented by elegant crown molding. Upstairs, the spacious primary bedroom serves as a peaceful retreat, complete with a generous walk-in closet and a refreshed ensuite bathroom featuring new faucets. Residents enjoy access to fantastic community amenities, including a refreshing swimming pool and an outdoor playground area.  Conveniently positioned near local shopping, diverse dining options, and neighborhood parks.
#B26051007

Davie

7783 Deercreek Court

3 Beds

2 Baths

1,696 Sq.Ft.

$500,000

MLS#: B26051007

 - property

Send a message

Message successfully sent.

Your message

What is 3 + 4 ?

Reason for contacting?

I agree to receive email communication and understand I can unsubscribe at any time.

I agree to be contacted by Options 1 Realty via call, email, and text for real estate services. To opt out, you can reply 'stop' at any time or reply 'help' for assistance. You can also click the unsubscribe link in the emails. Message and data rates may apply. Message frequency may vary. Privacy Policy

Sign Out

Virtual Assistant

Would you like to take the next step with this property? We can help you schedule a showing or virtual tour, or send you more details.

Yes, I would like more information.

Thank You for Your Reply, One of Our Agents will contact you as soon as possible

No, maybe later.

Thank you, you can always contact me via email, phone number or through the contact form.

Realhub AI

Lucy - Your AI-Powered Realtor

Update Your Temporary Password

Personalize your search

Enter your email and we'll notify you immediately when new listings match what you're looking for.

or enter email address

Already have an account ? Login here

Continue your home search

I agree to receive communications and understand I can unsubscribe at any time.

I agree to be contacted by Options 1 Realty via call, email, and text for real estate services. To opt out, you can reply 'stop' at any time or reply 'help' for assistance. You can also click the unsubscribe link in the emails. Message and data rates may apply. Message frequency may vary. Privacy Policy

Already have an account ? Login here

We use cookies

We use cookies primarily for analytics to enhance your experience. By accepting, you agree to our use of these cookies. You can manage your preferences or learn more about our cookies policy.