Property
Beds
4
Full Baths
2
1/2 Baths
None
Year Built
2022
Sq.Footage
1,806
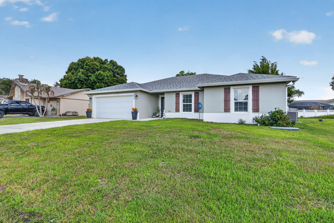
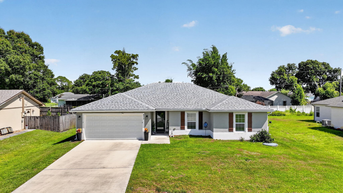
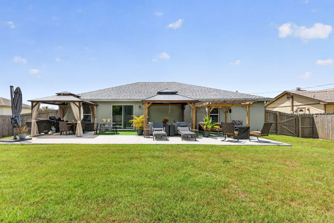
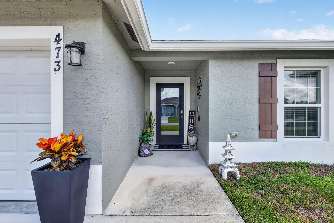
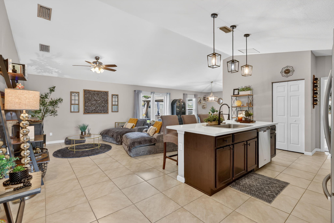
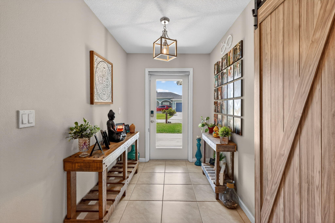
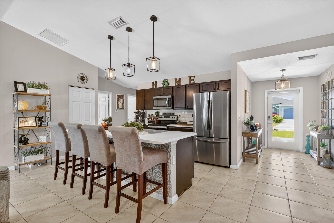
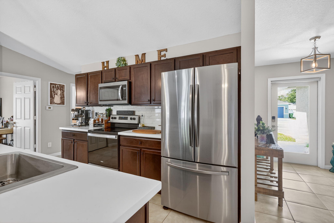
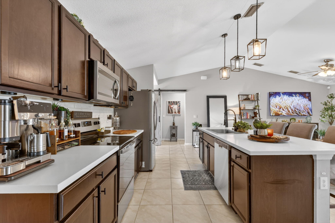
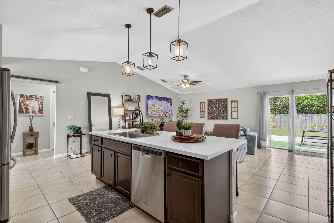
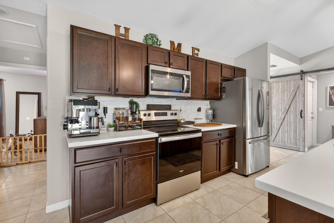
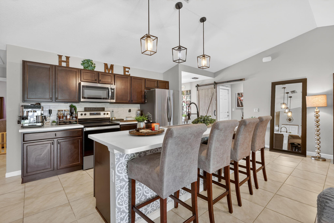
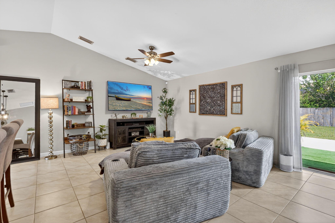
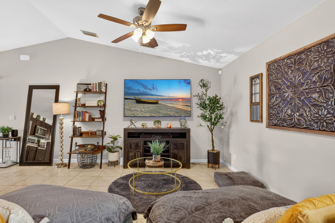
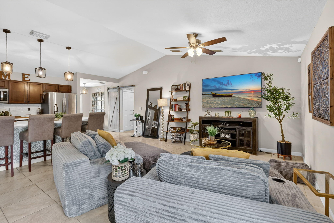
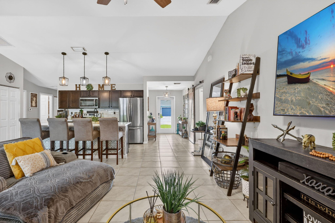
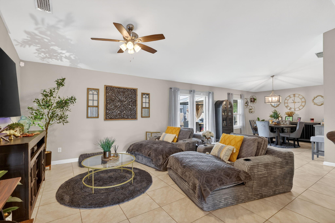
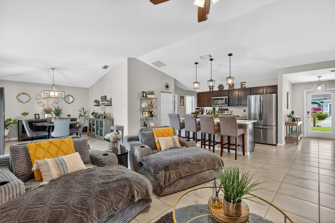
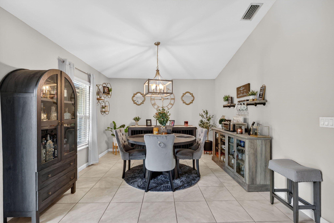
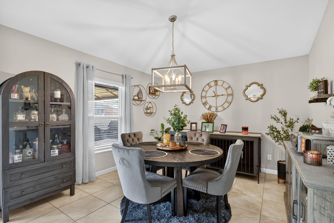
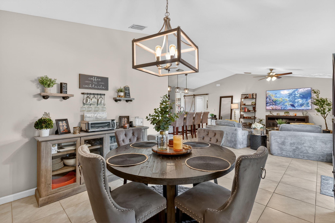
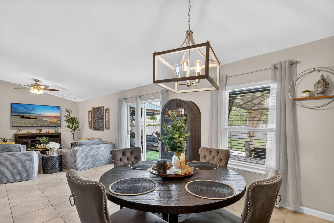
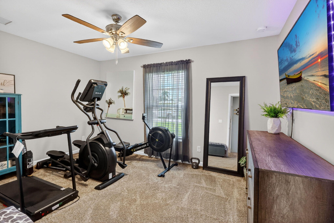
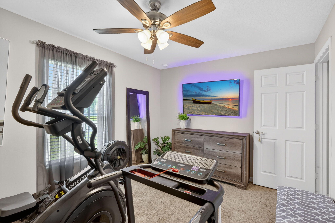
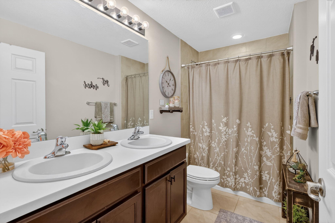
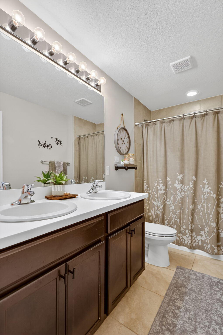
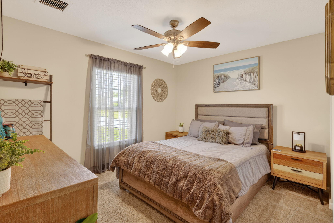
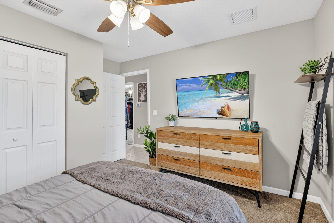
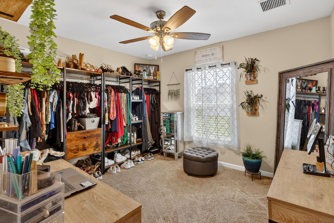
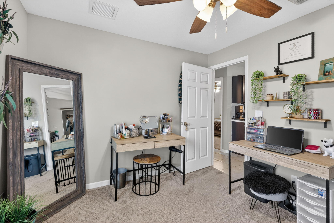
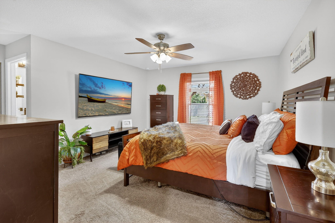
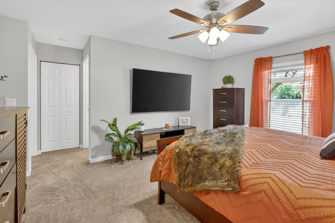
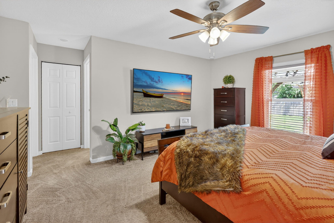
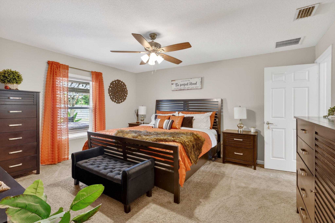
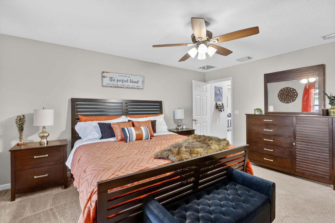
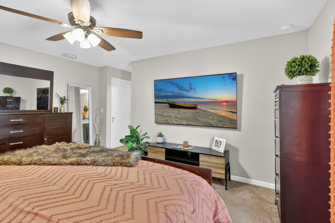
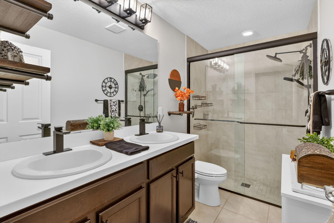
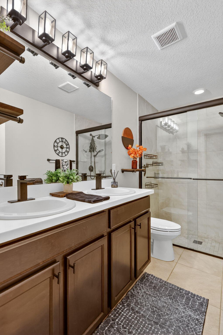
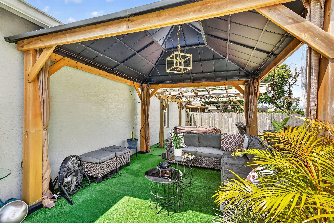
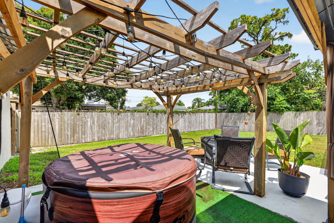
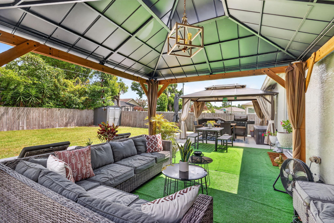
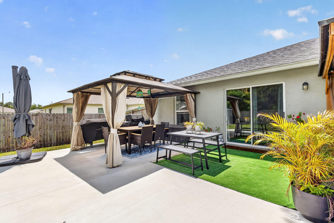
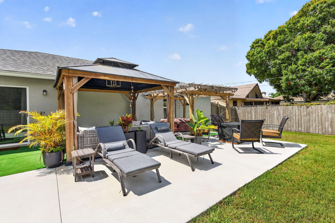
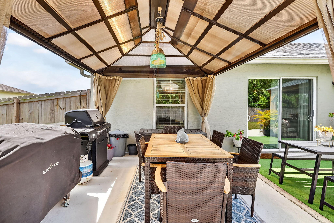
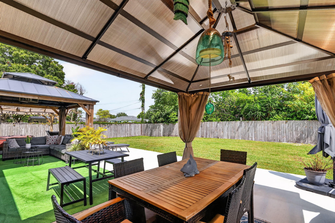
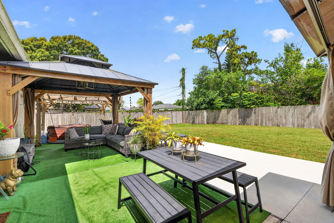
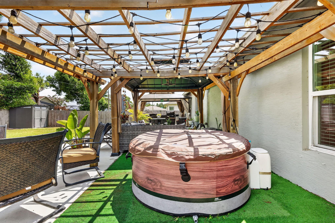
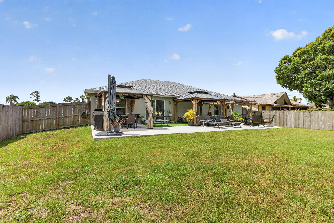
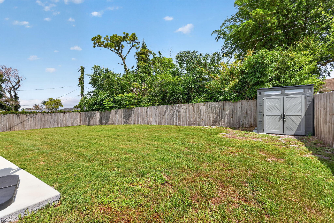
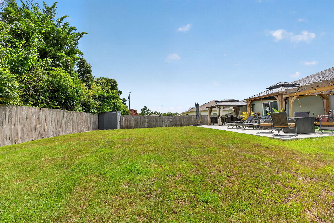
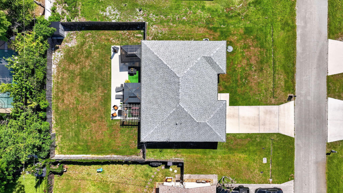
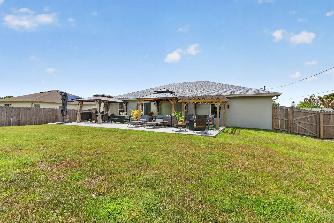
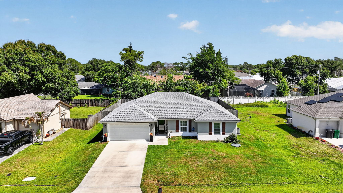
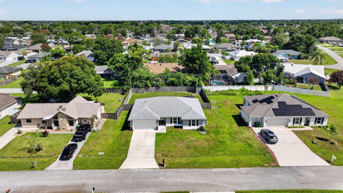
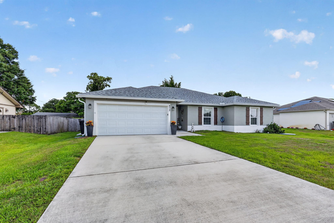
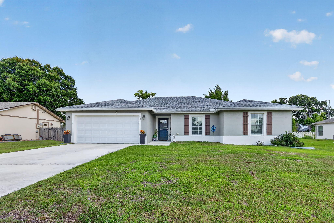
Seller's loss is your gain! Reduced to create a win for the next owner! FHA appraised for $437K, so you'll walk in with POSITIVE EQUITY at our new list price! Built in 2022, this Synergy Homes Biltmore Model is waiting for its next owners to make new memories. Mrs. Clean lives here. Stunning 4-bed, 2 bath home with true pride of ownership. When asked what they'd miss the most, the Owner's response was "the warm feeling, well-kept neighborhood, and most of all... the amazing neighbors who became extended family." As you step into the welcoming Foyer entry, you'll immediately feel at home. The kitchen is in the heart of the home with recent upgrades such as a larger fridge, over-island lighting, Farmer's sink, new faucet, and disposal. Pantry with a built-in door-mounted spice rack. Center island with breakfast bar for informal dining. Open floor plan with split bedrooms (primary on one side and 3 bedrooms with guest bath on the other). You'll notice this is not a standard builder-grade home. Recent upgrades include custom decorative mailbox, handmade wooden decorative shutters on the exterior, updated plumbing and lighting fixtures, shower doors, and hidden wiring for your wall-mounted TV's. A sliding barn door was added to give the primary suite more privacy. Impact glass front door was added to provide more natural light. In the backyard, you will find a wooden privacy fence and a poured concrete deck measuring 20' x 45' with 2 gazebos and a pergola for your outdoor enjoyment. Buyer must assume the contract on the Vivant Security System, which is equipped with 24-hour surveillance with front and rear cameras, as well as a doorbell camera, flood alarm, glass-break alarms on windows, and an emergency necklace (ask for details). The Sellers are able to convey the home unfurnished, but the remaining furniture is negotiable, as well. If you see something you like, let us know. Don't wait! Call and book your private showing today! Photos don't do it justice...you have to see this place to appreciate the pride of ownership.
Features & Amenities
Interior
-
Other Interior Features
Breakfast Bar, Entrance Foyer, Kitchen Island, Pantry
-
Total Bedrooms
4
-
Bathrooms
2
-
Cooling YN
YES
-
Cooling
Central Air, Ceiling Fan(s), Electric
-
Fireplace YN
NO
-
Heating YN
YES
-
Heating
Central, Electric
-
Main Level Bedrooms
4
-
Pet friendly
Yes
Exterior
-
Garage
Yes
-
Garage spaces
2
-
Construction Materials
Block
-
Parking
Attached, Driveway, Garage
-
Patio and Porch Features
Deck
-
Pool
No
-
Waterfront YN
NO
Area & Lot
-
Lot Size(acres)
0.23
-
Property Type
Residential
-
Property Sub Type
Single Family Residence
-
Architectural Style
Ranch
Price
-
Sales Price
$420,000
-
Tax Amount
$7,568.69
-
Sq. Footage
1,806
-
Price/SqFt
$232
HOA
-
Association
No
School District
-
Elementary School
N/A
-
Middle School
N/A
-
High School
N/A
Property Features
-
Stories
1
-
Senior Community YN
NO
-
Sewer
Public Sewer
-
Water Source
Public
Schedule a Showing
Showing scheduled successfully.
Mortgage calculator
Estimate your monthly mortgage payment, including the principal and interest, property taxes, and HOA. Adjust the values to generate a more accurate rate.
Your payment
Principal and Interest:
$
Property taxes:
$
HOA fees:
$
Total loan payment:
$
Total interest amount:
$
Location
County
St Lucie
Elementary School
Middle School
High School
Listing Courtesy of Tammy A Eiseman PA, Keller Williams Realty of PSL
RealHub Information is provided exclusively for consumers' personal, non-commercial use, and it may not be used for any purpose other than to identify prospective properties consumers may be interested in purchasing. All information deemed reliable but not guaranteed and should be independently verified. All properties are subject to prior sale, change or withdrawal. RealHub website owner shall not be responsible for any typographical errors, misinformation, misprints and shall be held totally harmless.

FOUNDER
Hals Blanc
Call Hals today to schedule a private showing.

* Listings on this website come from the FMLS IDX Compilation and may be held by brokerage firms other than the owner of this website. The listing brokerage is identified in any listing details. Information is deemed reliable but is not guaranteed. If you believe any FMLS listing contains material that infringes your copyrighted work please click here to review our DMCA policy and learn how to submit a takedown request.© 2024 FMLS.
Related Properties

Port St Lucie
1301 SW Gahaf Avenue
4 Beds
2 Baths
2,310 Sq.Ft.
$440,000
MLS#: B26042285

Port St Lucie
3005 SE Wake Road
3 Beds
2 Baths
1,408 Sq.Ft.
$399,999
MLS#: B26056531

Port St Lucie
13249 SW VERMILLION Circle
2 Beds
2 Baths
1,579 Sq.Ft.
$375,000
MLS#: B26078645

Port St Lucie
242 SE Duxbury Avenue
3 Beds
2 Baths
1,926 Sq.Ft.
$485,000
MLS#: B26078539

Port St Lucie
5948 NW Wolverine Road
3 Beds
2 Baths
2,050 Sq.Ft.
$483,900
MLS#: B26070932

Port St Lucie
12753 SW FORLI Way
3 Beds
2 Baths
1,673 Sq.Ft.
$339,000
MLS#: B26078798

Port St Lucie
2513 SW CALENDER Street
3 Beds
2 Baths
1,690 Sq.Ft.
$429,000
MLS#: B26078892

Port St Lucie
532 SE Villandry Way
4 Beds
2 Baths
1,849 Sq.Ft.
$500,000
MLS#: B26078574

Port St Lucie
1467 SW Dimperio Avenue
3 Beds
2 Baths
1,579 Sq.Ft.
$399,900
MLS#: B26034190

Port St Lucie
14183 SW Harker Street
4 Beds
2 Baths
2,209 Sq.Ft.
$485,000
MLS#: B26078619
