


Property
Beds
3
Full Baths
3
1/2 Baths
None
Year Built
1989
Sq.Footage
2,567
A rare opportunity in Exeter! This beautifully renovated residence offers 3 bedrooms plus a den, 3 baths, a 2-car plus golf cart garage and 2,567 square feet of stylish, move-in-ready living. The bright, open floor plan features beautiful porcelain tile flooring, generous living spaces and a clean, contemporary feel throughout. Step outside to your private pool overlooking the lake, where serene water views create the perfect backdrop for relaxing and entertaining. Impact-resistant sliding glass doors provide added peace of mind, while the remaining windows are protected by accordion shutters. The home also features two A/C systems, replaced in 2025 and 2020. With its beautiful renovations, open floor plan, private pool and picturesque lake setting, this exceptional Exeter home is ready for you to move right in and enjoy the upcoming season at Wycliffe Golf & Country Club! This home is located within Wycliffe Golf & Country Club, a private country club community offering an exceptional lifestyle and an impressive array of amenities. Residents enjoy access to two championship 18-hole golf courses, a recently completed $18+ million clubhouse renovation, multiple on-site dining venues, a full-service spa, a state-of-the-art fitness center, an Olympic-size swimming pool with expansive sun deck, Har-Tru tennis courts, and new pickleball courts, along with a vibrant year-round social calendar. Wycliffe features fourteen distinct sub-communities, each offering its own architectural style and atmosphere, with a wide range of residences from thoughtfully designed townhomes to expansive estate homes. The master association provides comprehensive services including landscaping, security with manned gates, roving patrol and on-site paramedic services, as well as Comcast advanced fiber-optic cable, phone, and high-speed internet. Wycliffe is a mandatory membership country club, $140,000 to join. *Membership buy in will increase to $165,000 on November 1, 2026.
Features & Amenities
Interior
-
Other Interior Features
Cathedral Ceiling(s), Entrance Foyer, Kitchen Island, Pantry, Soaking Tub, Walk-In Closet(s)
-
Total Bedrooms
3
-
Bathrooms
3
-
Cooling YN
YES
-
Cooling
Central Air, Ceiling Fan(s), Electric
-
Heating YN
YES
-
Heating
Central, Electric
-
Main Level Bedrooms
3
-
Pet friendly
No
Exterior
-
Garage
Yes
-
Garage spaces
2.5
-
Construction Materials
Block
-
Parking
Attached, Driveway, Garage, Garage Door Opener
-
Patio and Porch Features
Covered, Patio
-
Pool
Yes
-
Pool Features
Private
-
Waterfront YN
YES
-
View
Garden, Lake, Pool
Area & Lot
-
Lot Features
Many Trees, Waterfront
-
Property Type
Residential
-
Property Sub Type
Single Family Residence
Price
-
Sales Price
$1,249,000
-
Tax Amount
$5,358
-
Sq. Footage
2,567
-
Price/SqFt
$486
HOA
-
Association
YES
-
Association Fee 2
$1,336
-
Association Fee
$450
-
Association Fee Frequency
Quarterly
-
Association Fee 2 Frequency
Quarterly
-
Association Fee Includes
N/A
School District
-
Elementary School
Panther Run (Palm Beach)
-
Middle School
Polo Park
-
High School
Palm Beach Central
Property Features
-
Stories
1
-
Association Amenities
Basketball Court, Cabana, Clubhouse, Fitness Center, Golf Course, Management, Sauna, Spa/Hot Tub, Tennis Court(s)
-
Senior Community YN
NO
-
Sewer
Public Sewer
-
Water Source
Public
Schedule a Showing
Showing scheduled successfully.
Mortgage calculator
Estimate your monthly mortgage payment, including the principal and interest, property taxes, and HOA. Adjust the values to generate a more accurate rate.
Your payment
Principal and Interest:
$
Property taxes:
$
HOA fees:
$
Total loan payment:
$
Total interest amount:
$
Location
County
Palm Beach
Elementary School
Panther Run (Palm Beach)
Middle School
Polo Park
High School
Palm Beach Central
Listing Courtesy of Ruby Teich, Keller Williams Realty - Wellington
RealHub Information is provided exclusively for consumers' personal, non-commercial use, and it may not be used for any purpose other than to identify prospective properties consumers may be interested in purchasing. All information deemed reliable but not guaranteed and should be independently verified. All properties are subject to prior sale, change or withdrawal. RealHub website owner shall not be responsible for any typographical errors, misinformation, misprints and shall be held totally harmless.

FOUNDER
Hals Blanc
Call Hals today to schedule a private showing.

* Listings on this website come from the FMLS IDX Compilation and may be held by brokerage firms other than the owner of this website. The listing brokerage is identified in any listing details. Information is deemed reliable but is not guaranteed. If you believe any FMLS listing contains material that infringes your copyrighted work please click here to review our DMCA policy and learn how to submit a takedown request.© 2024 FMLS.
Related Properties
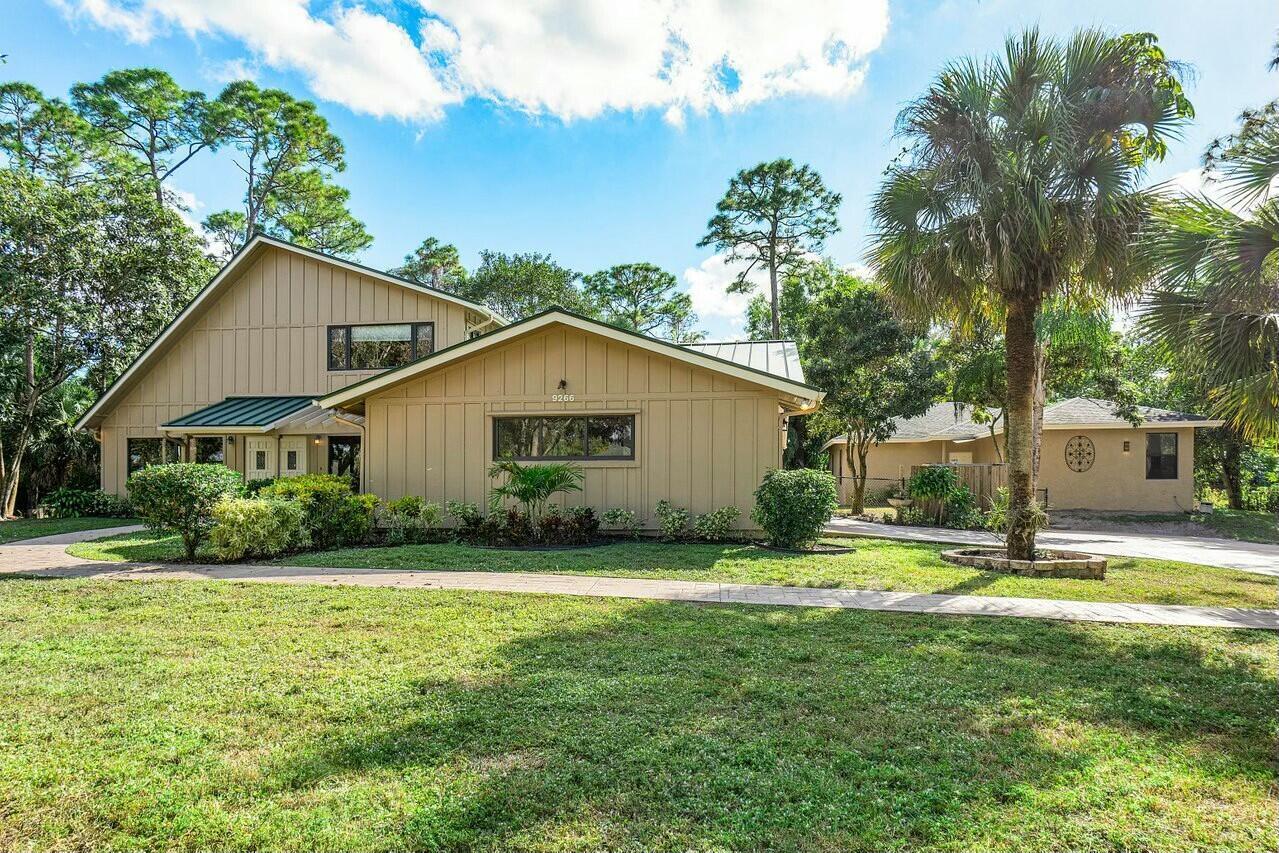
Lake Worth
9266 Pinion Drive
7 Beds
3 Baths
4,436 Sq.Ft.
$1,289,900
MLS#: B26030320

Lake Worth
10920 Barn Road
4 Beds
2 Baths
2,232 Sq.Ft.
$1,199,999
MLS#: B26077161
Lake Worth
9435 EL PASO Drive
4 Beds
3 Baths
2,824 Sq.Ft.
$1,200,000
MLS#: B26075489
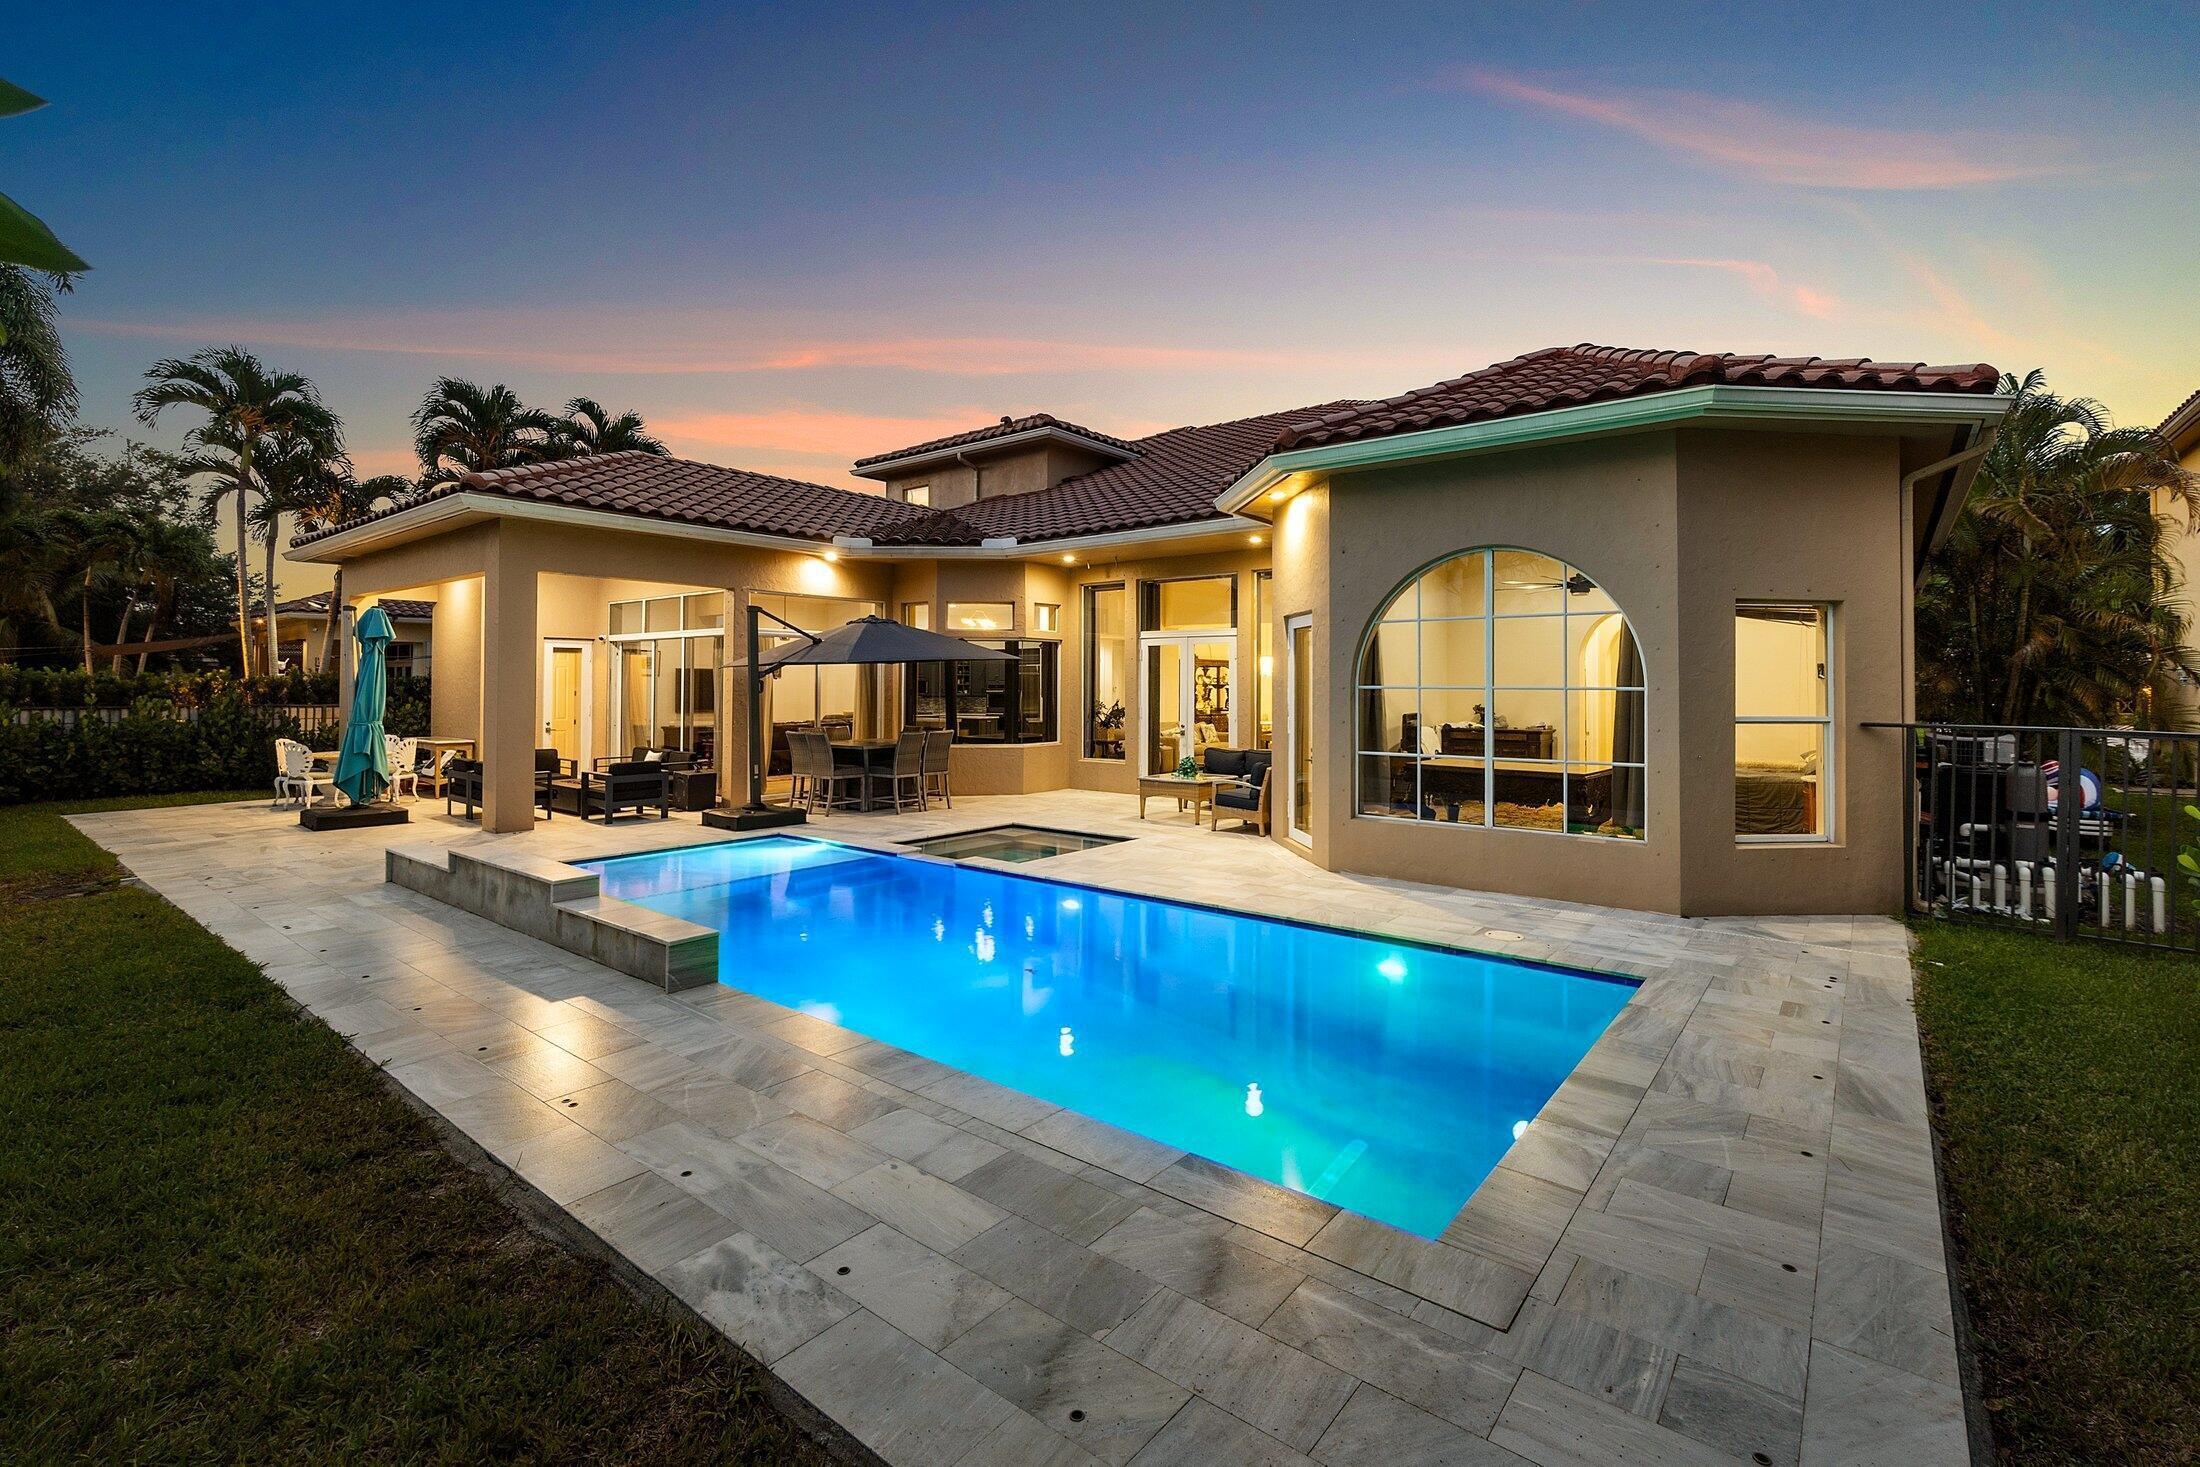
Lake Worth
3381 Lago De Talavera
6 Beds
6 Baths
4,363 Sq.Ft.
$1,095,000
MLS#: B26032512

Lake Worth
4916 FOREST DALE Drive
4 Beds
3 Baths
3,079 Sq.Ft.
$1,199,000
MLS#: B26065693

Lake Worth
10174 Amara Ranch Drive 126 Roseland
5 Beds
5 Baths
4,378 Sq.Ft.
$1,474,785
MLS#: B26065814

Lake Worth
10138 Amara Ranch Drive 132 Oakhurst
5 Beds
5 Baths
3,891 Sq.Ft.
$1,299,425
MLS#: B26061253

Lake Worth
9578 Mosler Trail
4 Beds
4 Baths
2,397 Sq.Ft.
$1,099,900
MLS#: B26058861
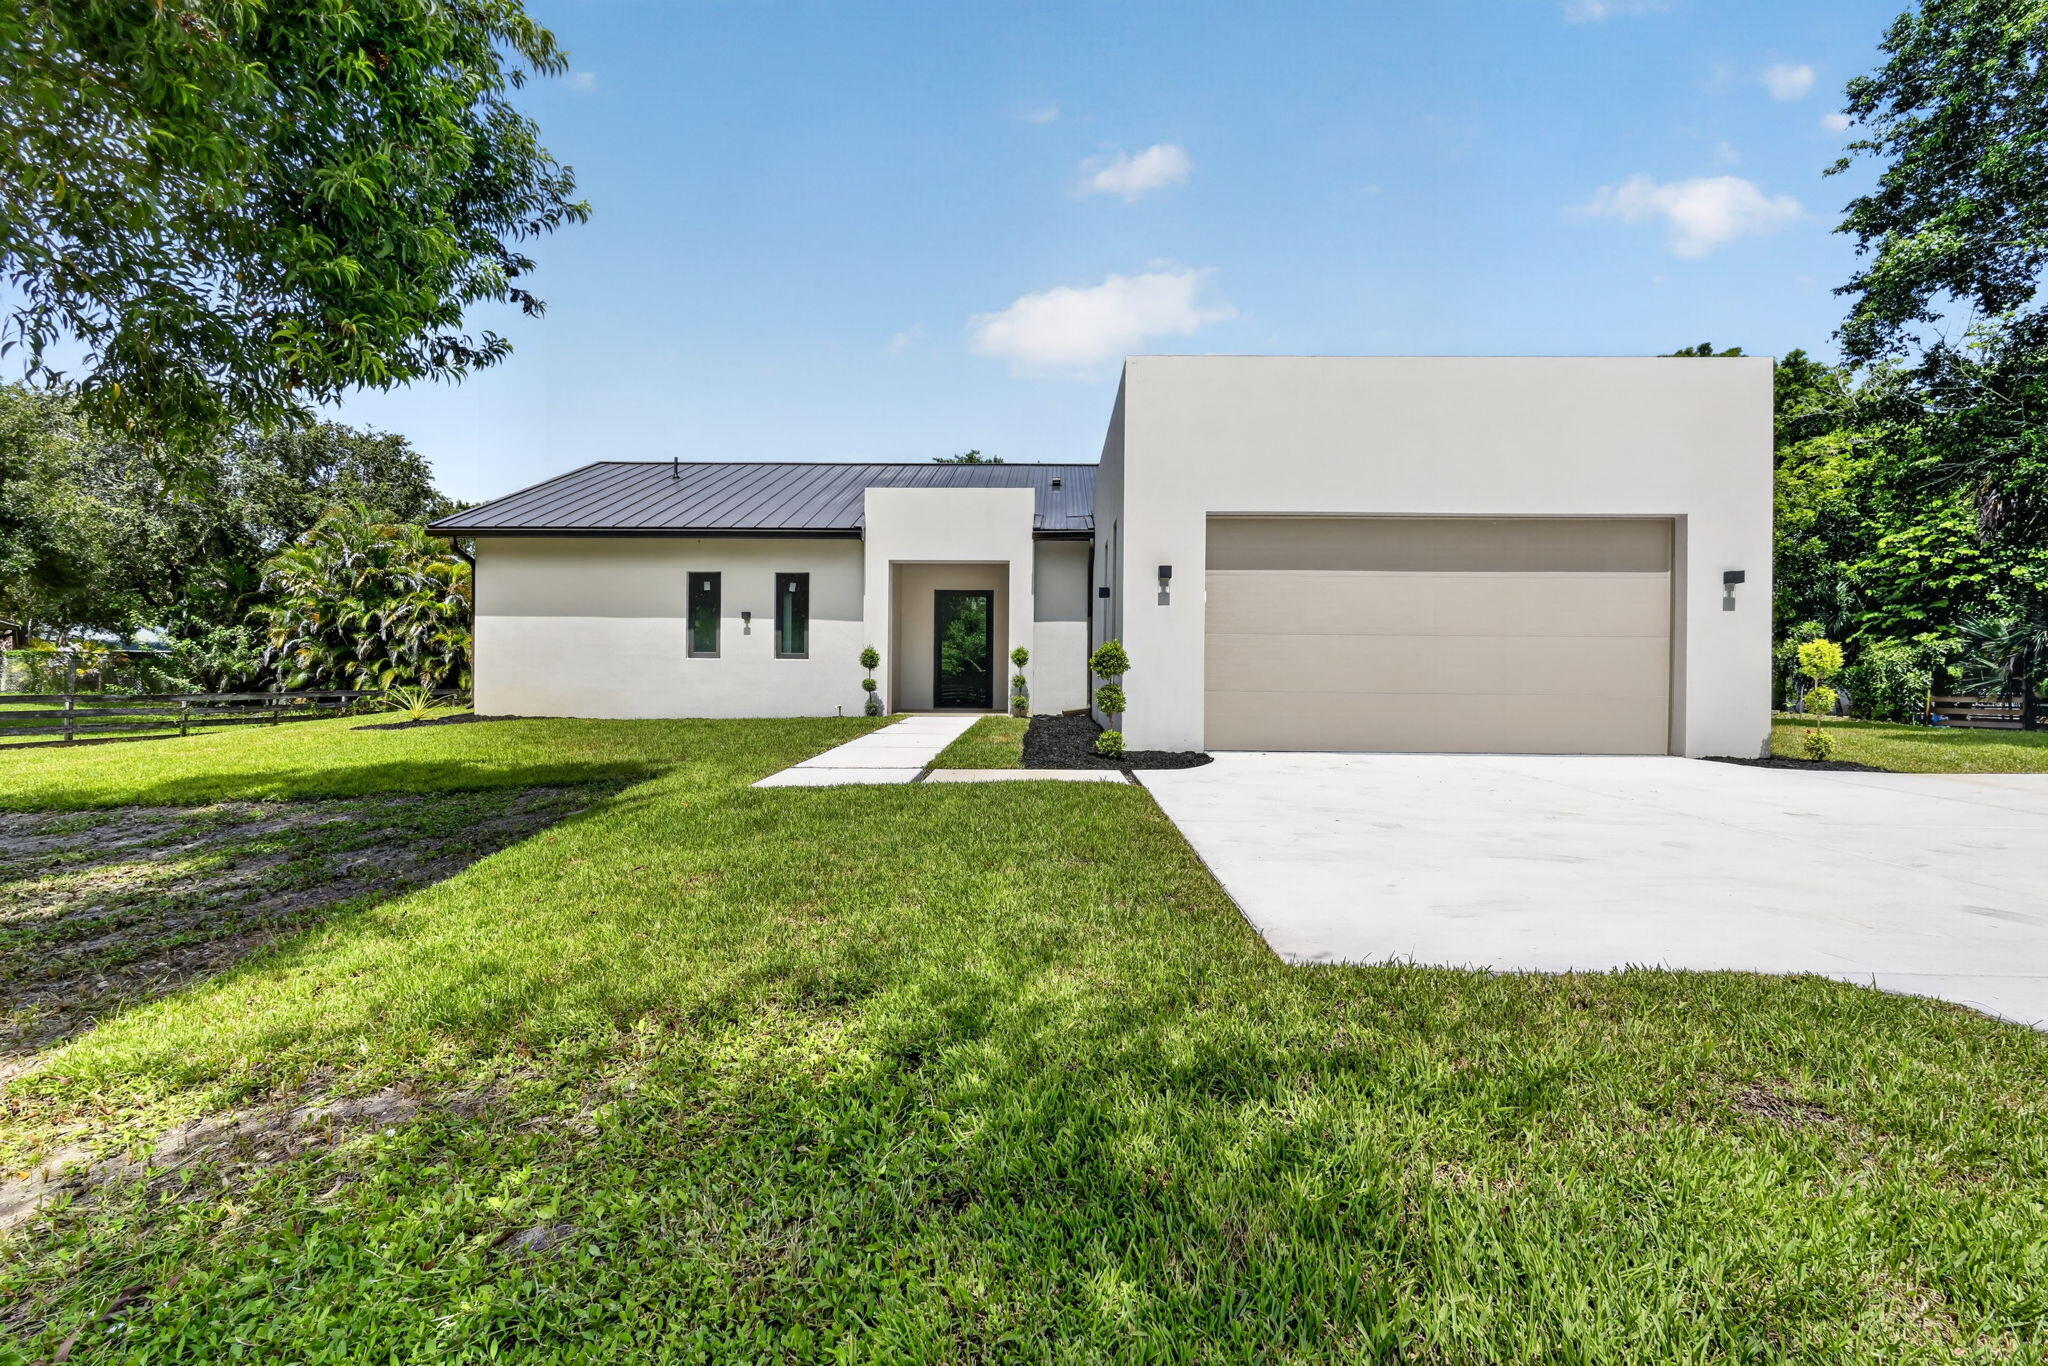
Lake Worth
5356 Colbright Road
4 Beds
4 Baths
2,520 Sq.Ft.
$1,299,000
MLS#: B26046301
