


Property
Beds
5
Full Baths
5
1/2 Baths
1
Year Built
2006
Sq.Footage
4,827
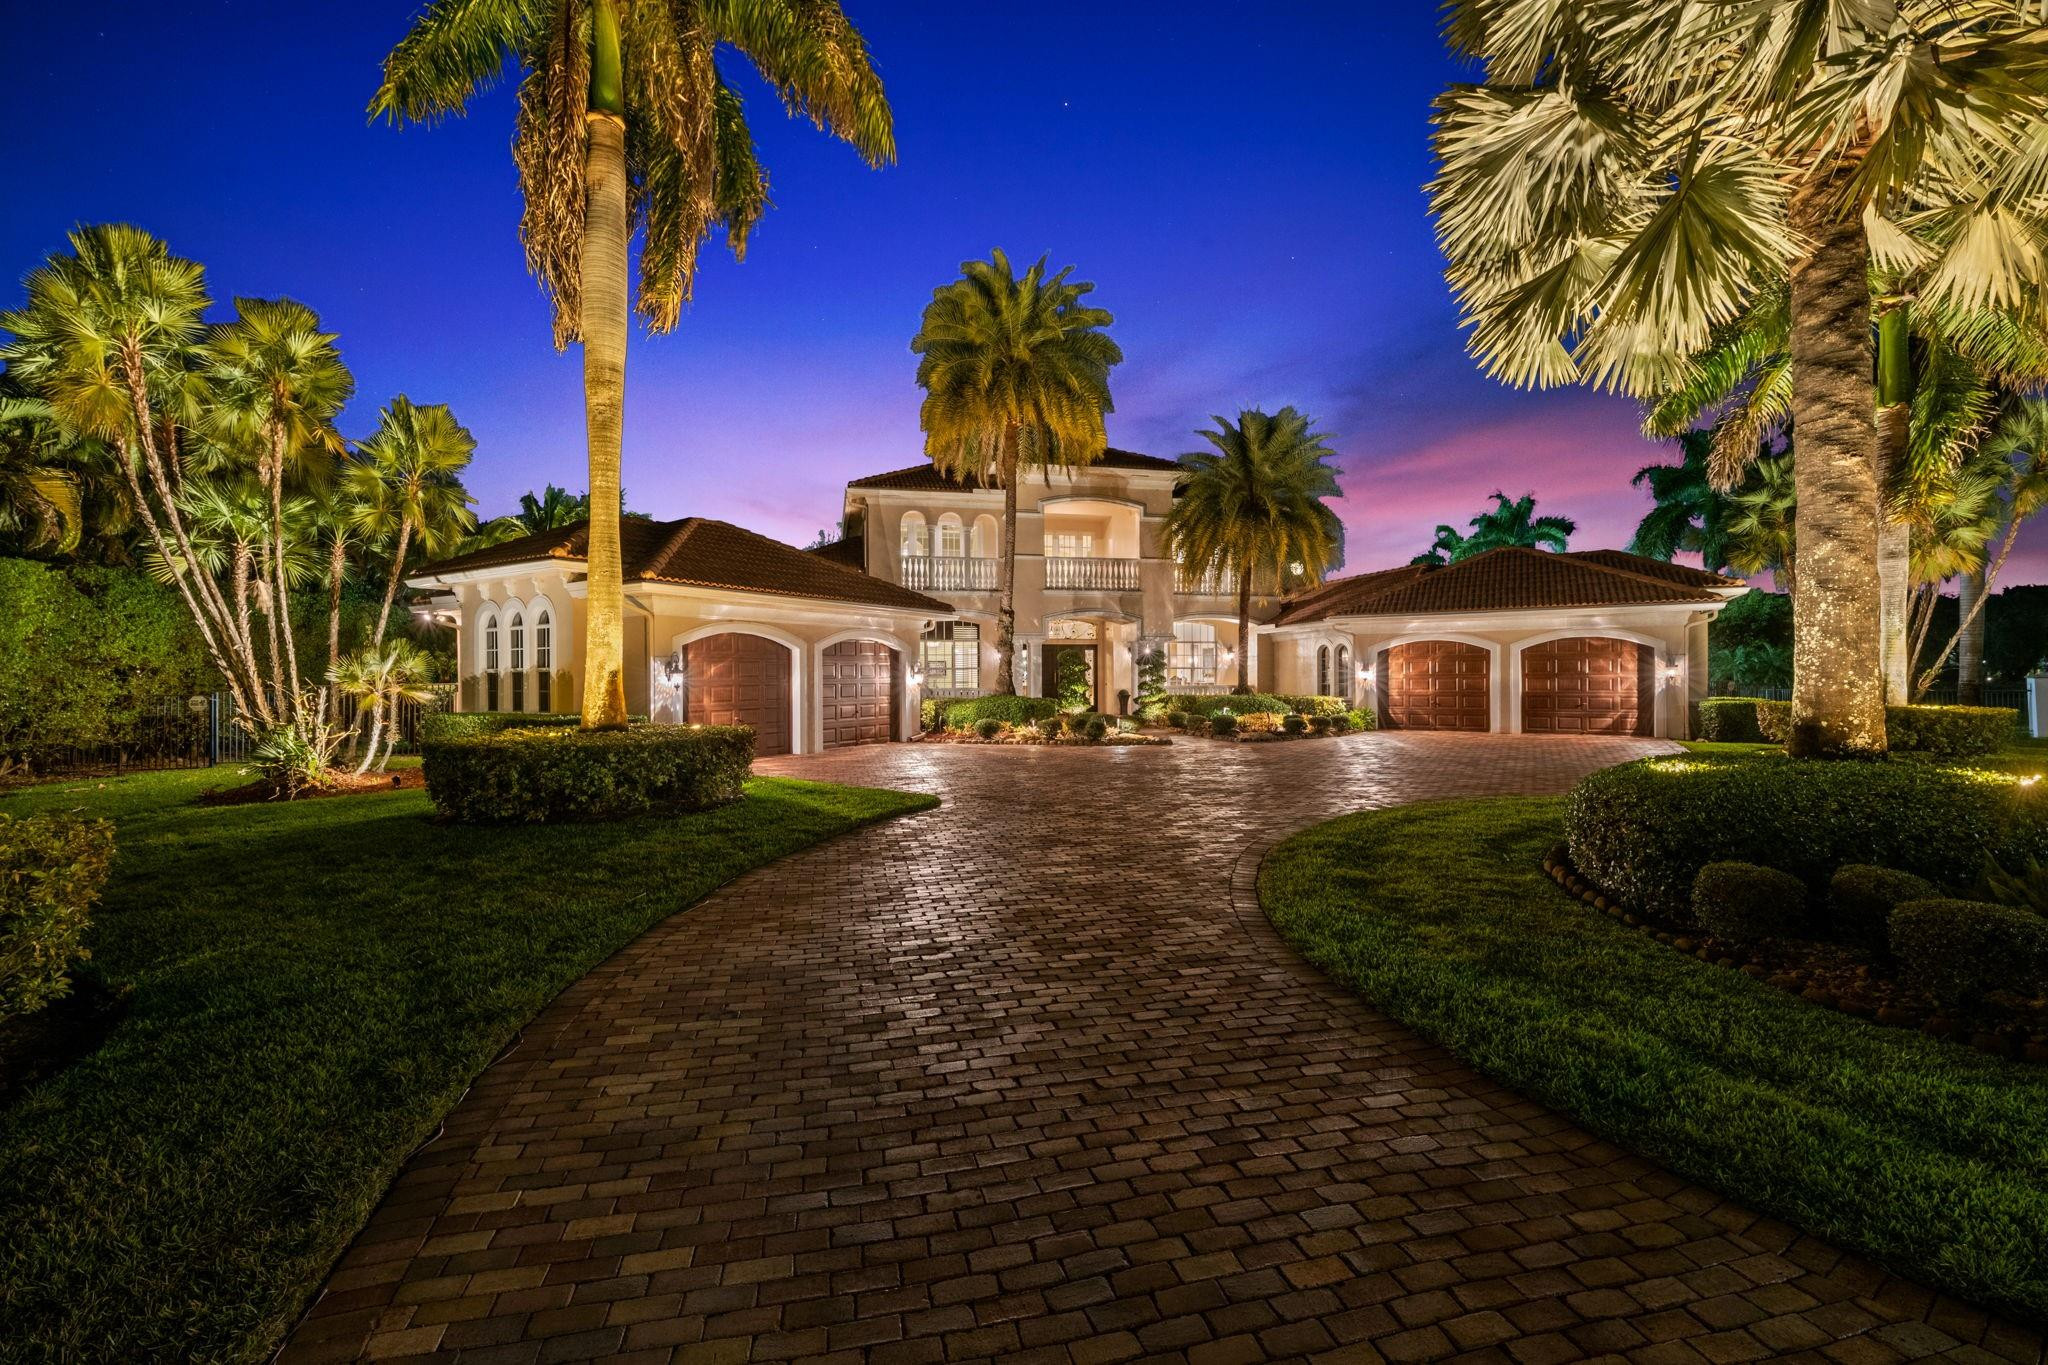
Luxury Living at Its Finest! This exceptional & Unique residence in Davie, showcases sophisticated interior design, impeccable craftsmanship, and an uncompromising selection of high-end finishes and materials. Every detail has been thoughtfully curated to create an elegant & comfortable living environment, featuring designer appointments, MIA Cucina, premium flooring & beautifully appointed living spaces. The spectacular backyard is designed to rival a private resort, the oversized swimming pool creates the perfect setting for relaxation and entertainment. A stylish tiki bar adds an incredible outdoor experience, ideal for hosting and friends. The combination of refined interiors & resort-style outdoor oasis, offers a truly elevated lifestyle rarely found in Today's market. This home offers many more upgrades & features that will be included in an additional Home Features supplement.
Features & Amenities
Interior
-
Other Interior Features
Breakfast Bar, Bidet, Built-in Features, Central Vacuum, Entrance Foyer, Eat-in Kitchen, High Ceilings, Kitchen Island, Other, Pantry, Storage, Walk-In Closet(s)
-
Total Bedrooms
5
-
Bathrooms
5
-
1/2 Bathrooms
1
-
Cooling YN
YES
-
Cooling
Central Air, Ceiling Fan(s), Electric, ENERGY STAR Qualified Equipment
-
Fireplace YN
YES
-
Heating YN
YES
-
Heating
Central, Electric
-
Main Level Bedrooms
5
-
Pet friendly
Yes
Exterior
-
Garage
Yes
-
Garage spaces
4
-
Construction Materials
Block, Concrete, Stucco
-
Other Exterior Features
Awning(s), Barbecue, Lighting, Outdoor Kitchen, Outdoor Shower, Other, Storage
-
Parking
Attached, Driveway, Garage, Garage Door Opener, Paver Block
-
Patio and Porch Features
Covered, Deck, Patio, Terrace
-
Pool
Yes
-
Pool Features
Fenced, Gas Heat, Heated, In Ground, Lap, Other, Private, Pool/Spa Combo, Salt Water
-
Waterfront YN
YES
-
View
Canal, Other, Pool
Area & Lot
-
Lot Features
Landscaped, Many Trees
-
Lot Size(acres)
1.0
-
Property Type
Residential
-
Property Sub Type
Single Family Residence
-
Architectural Style
Mediterranean
Price
-
Sales Price
$3,849,000
-
Tax Amount
$26,229.44
-
Sq. Footage
4,827
-
Price/SqFt
$797
HOA
-
Association
No
School District
-
Elementary School
Griffin
-
Middle School
Pioneer
-
High School
Cooper City
Property Features
-
Stories
1
-
Senior Community YN
NO
-
Sewer
Septic Tank
-
Water Source
Well
Schedule a Showing
Showing scheduled successfully.
Mortgage calculator
Estimate your monthly mortgage payment, including the principal and interest, property taxes, and HOA. Adjust the values to generate a more accurate rate.
Your payment
Principal and Interest:
$
Property taxes:
$
HOA fees:
$
Total loan payment:
$
Total interest amount:
$
Location
County
Broward
Elementary School
Griffin
Middle School
Pioneer
High School
Cooper City
Listing Courtesy of Federico D Martin, Coldwell Banker Realty
RealHub Information is provided exclusively for consumers' personal, non-commercial use, and it may not be used for any purpose other than to identify prospective properties consumers may be interested in purchasing. All information deemed reliable but not guaranteed and should be independently verified. All properties are subject to prior sale, change or withdrawal. RealHub website owner shall not be responsible for any typographical errors, misinformation, misprints and shall be held totally harmless.

FOUNDER
Hals Blanc
Call Hals today to schedule a private showing.

* Listings on this website come from the FMLS IDX Compilation and may be held by brokerage firms other than the owner of this website. The listing brokerage is identified in any listing details. Information is deemed reliable but is not guaranteed. If you believe any FMLS listing contains material that infringes your copyrighted work please click here to review our DMCA policy and learn how to submit a takedown request.© 2024 FMLS.
Related Properties

Davie
2663 BIRCH Terrace
5 Beds
6 Baths
5,178 Sq.Ft.
$3,300,000
MLS#: B26071543
Davie
12741 Kapok Lane
6 Beds
7 Baths
7,226 Sq.Ft.
$3,900,000
MLS#: F10555439
