


Property
Beds
3
Full Baths
3
1/2 Baths
None
Year Built
2020
Sq.Footage
2,668
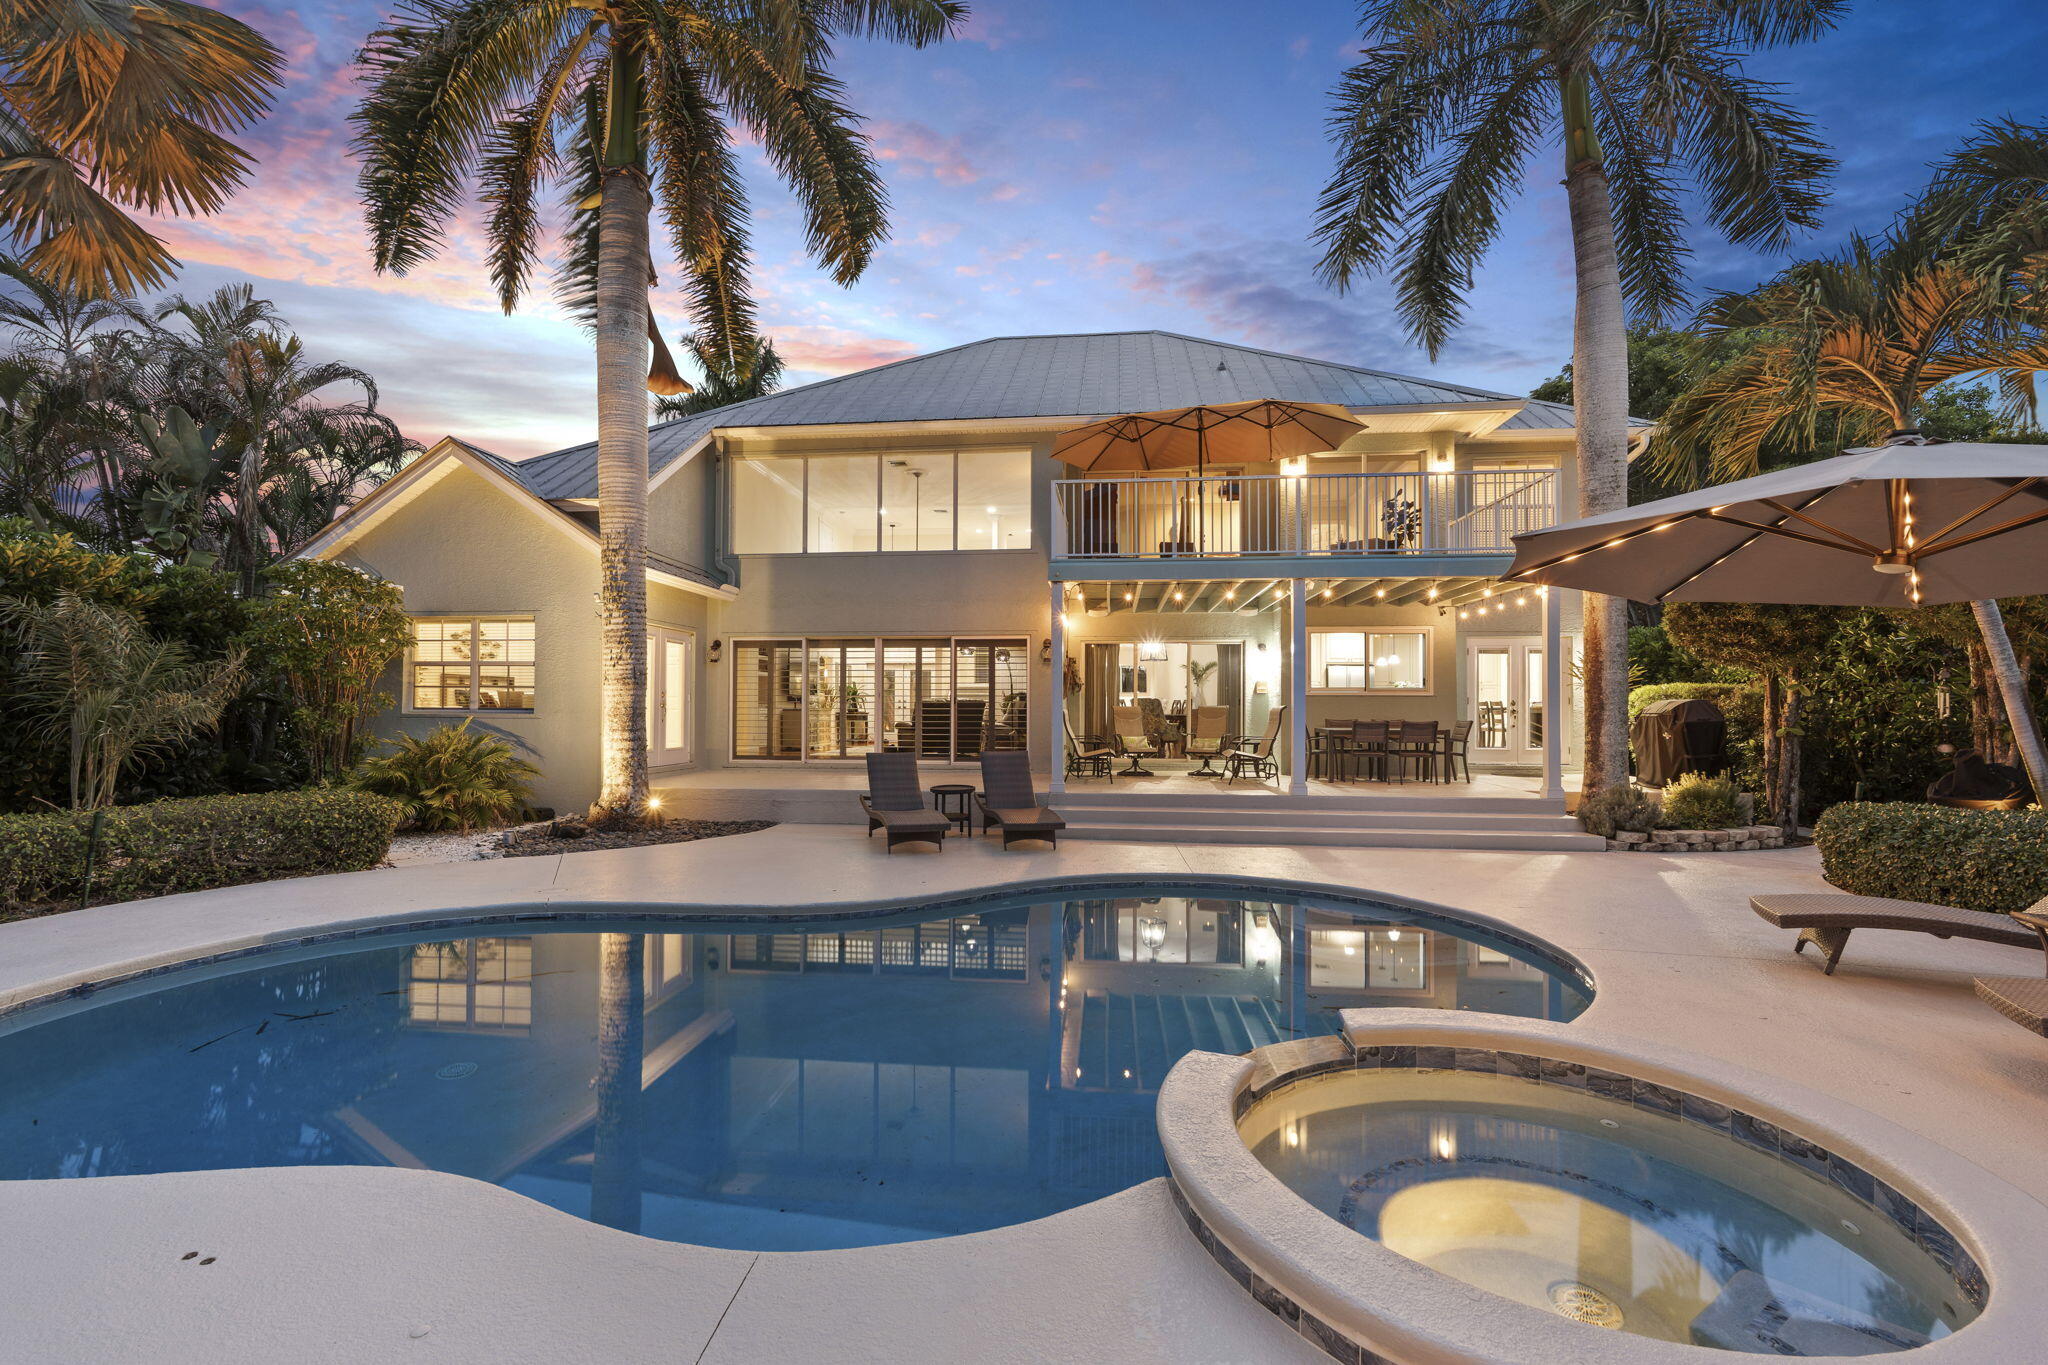
Welcome to a private Florida escape in gated Banyan Bay, where luxury and entertaining take center stage. This exceptional 3BR/3BA home offers 2,668 sq. ft., 11' ceilings, impact glass and interior designer finishes. The gourmet kitchen features quartz counters, premium appliances and a custom pantry, while the custom bar with wine and beverage chillers is made for entertaining. The primary suite features TWO walk-in closets, one transformed into a spectacular custom 10' x 14' dressing room with center island. Bidet toilets throughout. Outdoors is the showstopper w/ a screened saltwater pool & spa, travertine deck, outdoor kitchen, fireplace, 75" TV and 6-person hot tub overlooking tranquil preserve and water views. Exceptional landscaping and lighting. True outdoor delight! Built in 2020, this home features polished porcelain tile, and preserve and water views. The open kitchen include new wood cabinet doors, custom backsplash, pot filler, GE INDUCTION cooktop and GE Cafe refrigerator, GE Cafe Hood, GE double oven with Wi-Fi and air fry and a new Bosch Benchmark dishwasher. A custom walk-in pantry adds quartz countertops, upper and lower cabinetry, shelving, pull-out pantry drawers, a wall-mounted microwave, custom spice rack, and a dedicated appliance cabinet. The adjacent custom bar includes cabinetry pull outs throughout with beautiful glass backsplash. The primary suite features remote operated zebra blinds, wood-look tile, three closets, two that are walk-in closets. The primary bath includes quartz countertops, dual sinks, a large walk-in shower, Italian wallpaper, and a separate water closet. Bidet toilets are installed throughout the home. Step outside to a screened saltwater pool and spa with no-see-um screening, a sundeck, two pedestal fountains, automated LED lighting, and a travertine pool deck and patio. The outdoor living area includes a 40-inch Blaze grill, Blaze power burner, Coyote refrigerator, 75-inch TV, 60-inch ceiling fan, electric fireplace, and a 6-person hot tub. Pool, spa, and lighting controls are accessible through a phone app. The 3-car garage features a finished floor and cabinetry. A large laundry room includes a sink, upper and lower cabinets, and GE front-load washer and dryer with pedestals. Banyan Bay residents enjoy access to the St. Lucie River with a fishing dock, kayak and paddleboard launch, rinse station, and waterfront gazebo. Community amenities include a clubhouse, fitness center, heated pool, activity room, catering kitchen, and outdoor grilling station. HOA services include lawn care, irrigation, quarterly pest control, and fertilization, providing a low-maintenance South Florida lifestyle close to Stuart's shopping, dining, boating, and beaches. Furniture negotiable. Telsa charger does not convey, Pizza oven does not convey. Large wall mirror in primary doesn't convey. HOA covers basic grass cutting, trimming, once a year fertilization, sprinklers. Kayak launch, fishing pier. Lovely Port Saint Lucie River within community.
Features & Amenities
Interior
-
Other Interior Features
Bidet, Built-in Features, High Ceilings, Kitchen Island, Pantry, Bar, Walk-In Closet(s)
-
Total Bedrooms
3
-
Bathrooms
3
-
Cooling YN
YES
-
Cooling
Central Air, Ceiling Fan(s), Electric
-
Fireplace YN
NO
-
Heating YN
YES
-
Heating
Central, Electric
-
Main Level Bedrooms
1
-
Pet friendly
Number Limit, Size Limit, Yes
Exterior
-
Garage
Yes
-
Garage spaces
3
-
Construction Materials
Block, Stucco
-
Other Exterior Features
Barbecue, Lighting, Outdoor Kitchen
-
Parking
Attached, Driveway, Garage, Garage Door Opener, Paver Block
-
Patio and Porch Features
Covered, Patio, Screened
-
Pool
Yes
-
Pool Features
Fenced, Gunite, Electric Heat, In Ground, Private, Screen Enclosure, Pool/Spa Combo, Salt Water, Waterfall, Association, Heated
-
Waterfront YN
NO
-
View
Pool, Water
Area & Lot
-
Lot Features
Landscaped, Many Trees
-
Lot Size(acres)
0.21
-
Property Type
Residential
-
Property Sub Type
Single Family Residence
-
Architectural Style
Ranch
Price
-
Sales Price
$1,350,000
-
Tax Amount
$8,625.28
-
Sq. Footage
2,668
-
Price/SqFt
$505
HOA
-
Association
YES
-
Association Fee
$325
-
Association Fee Frequency
Monthly
-
Association Fee Includes
N/A
School District
-
Elementary School
J.D. Parker
-
Middle School
Dr. David L. Anderson
-
High School
Martin County
Property Features
-
Stories
1
-
Association Amenities
Pool, Clubhouse, Fitness Center, Gated
-
Senior Community YN
NO
-
Sewer
Public Sewer
-
Water Source
Public
Schedule a Showing
Showing scheduled successfully.
Mortgage calculator
Estimate your monthly mortgage payment, including the principal and interest, property taxes, and HOA. Adjust the values to generate a more accurate rate.
Your payment
Principal and Interest:
$
Property taxes:
$
HOA fees:
$
Total loan payment:
$
Total interest amount:
$
Location
County
Martin
Elementary School
J.D. Parker
Middle School
Dr. David L. Anderson
High School
Martin County
Listing Courtesy of Munday Anne Moore, Premier Brokers International
RealHub Information is provided exclusively for consumers' personal, non-commercial use, and it may not be used for any purpose other than to identify prospective properties consumers may be interested in purchasing. All information deemed reliable but not guaranteed and should be independently verified. All properties are subject to prior sale, change or withdrawal. RealHub website owner shall not be responsible for any typographical errors, misinformation, misprints and shall be held totally harmless.

FOUNDER
Hals Blanc
Call Hals today to schedule a private showing.

* Listings on this website come from the FMLS IDX Compilation and may be held by brokerage firms other than the owner of this website. The listing brokerage is identified in any listing details. Information is deemed reliable but is not guaranteed. If you believe any FMLS listing contains material that infringes your copyrighted work please click here to review our DMCA policy and learn how to submit a takedown request.© 2024 FMLS.
Related Properties

Stuart
41 SW Seminole Street 410
2 Beds
2 Baths
1,313 Sq.Ft.
$1,195,000
MLS#: B26078315

Stuart
4916 SE MANATEE COVE Road
3 Beds
2 Baths
1,848 Sq.Ft.
$1,500,000
MLS#: B26068405

Stuart
3273 SE FAIRWAY E
5 Beds
4 Baths
3,787 Sq.Ft.
$1,325,000
MLS#: B26060170

Stuart
755 SW RIVER BEND Circle
4 Beds
3 Baths
2,818 Sq.Ft.
$1,125,000
MLS#: B26064205

Stuart
1258 SE Brewster Place
3 Beds
3 Baths
3,025 Sq.Ft.
$1,285,000
MLS#: B26063932

Stuart
4407 SE Haig Point Court
3 Beds
3 Baths
3,081 Sq.Ft.
$1,155,000
MLS#: B26062684

Stuart
6385 SE BALTUSROL Terrace
4 Beds
3 Baths
3,341 Sq.Ft.
$1,599,000
MLS#: B26055577

Stuart
735 SW PENNFIELD Terrace
3 Beds
2 Baths
2,668 Sq.Ft.
$1,115,000
MLS#: B26055029
Stuart
3663 SE Forecastle Court
4 Beds
3 Baths
2,894 Sq.Ft.
$1,195,000
MLS#: B26049950
