


Property
Beds
3
Full Baths
2
1/2 Baths
None
Year Built
2006
Sq.Footage
1,271
If you are trying to find a home that keeps the monthly costs reasonable without sacrificing the features that matter, 5010 Hickory Drive deserves a closer look. Located in Indian River Estates, this concrete block home offers a desired location, large fenced backyard, county only property taxes, no HOA, hurricane impact windows & a BRAND NEW ROOF to be installed at closing. Inside, the split floor-plan provides added privacy and a functional layout for everyday living. The home also includes a 2 car garage and durable concrete block construction, two features buyers continue to value for long term ownership. Conveniently located near shopping, dining, major roadways, and the beaches of the Treasure Coast, this home offers a strong combination of affordability, durability, and location.
Features & Amenities
Interior
-
Other Interior Features
Vaulted Ceiling(s)
-
Total Bedrooms
3
-
Bathrooms
2
-
Cooling YN
YES
-
Cooling
Central Air
-
Fireplace YN
NO
-
Heating YN
YES
-
Heating
Central
-
Main Level Bedrooms
3
-
Pet friendly
Yes
Exterior
-
Garage
Yes
-
Garage spaces
2
-
Construction Materials
Concrete, Stucco
-
Parking
Attached, Garage
-
Pool
No
-
Waterfront YN
NO
Area & Lot
-
Lot Size(acres)
0.23
-
Property Type
Residential
-
Property Sub Type
Single Family Residence
-
Architectural Style
Ranch
Price
-
Sales Price
$340,000
-
Tax Amount
$4,170.28
-
Sq. Footage
1,271
-
Price/SqFt
$267
HOA
-
Association
No
School District
-
Elementary School
N/A
-
Middle School
N/A
-
High School
N/A
Property Features
-
Stories
1
-
Foundation Details
Slab
-
Senior Community YN
NO
-
Sewer
Septic Tank
-
Water Source
Public
Schedule a Showing
Showing scheduled successfully.
Mortgage calculator
Estimate your monthly mortgage payment, including the principal and interest, property taxes, and HOA. Adjust the values to generate a more accurate rate.
Your payment
Principal and Interest:
$
Property taxes:
$
HOA fees:
$
Total loan payment:
$
Total interest amount:
$
Location
County
St Lucie
Elementary School
Middle School
High School
Listing Courtesy of Blake D Baltos PA, One Sotheby's International Realty
RealHub Information is provided exclusively for consumers' personal, non-commercial use, and it may not be used for any purpose other than to identify prospective properties consumers may be interested in purchasing. All information deemed reliable but not guaranteed and should be independently verified. All properties are subject to prior sale, change or withdrawal. RealHub website owner shall not be responsible for any typographical errors, misinformation, misprints and shall be held totally harmless.

FOUNDER
Hals Blanc
Call Hals today to schedule a private showing.

* Listings on this website come from the FMLS IDX Compilation and may be held by brokerage firms other than the owner of this website. The listing brokerage is identified in any listing details. Information is deemed reliable but is not guaranteed. If you believe any FMLS listing contains material that infringes your copyrighted work please click here to review our DMCA policy and learn how to submit a takedown request.© 2024 FMLS.
Related Properties
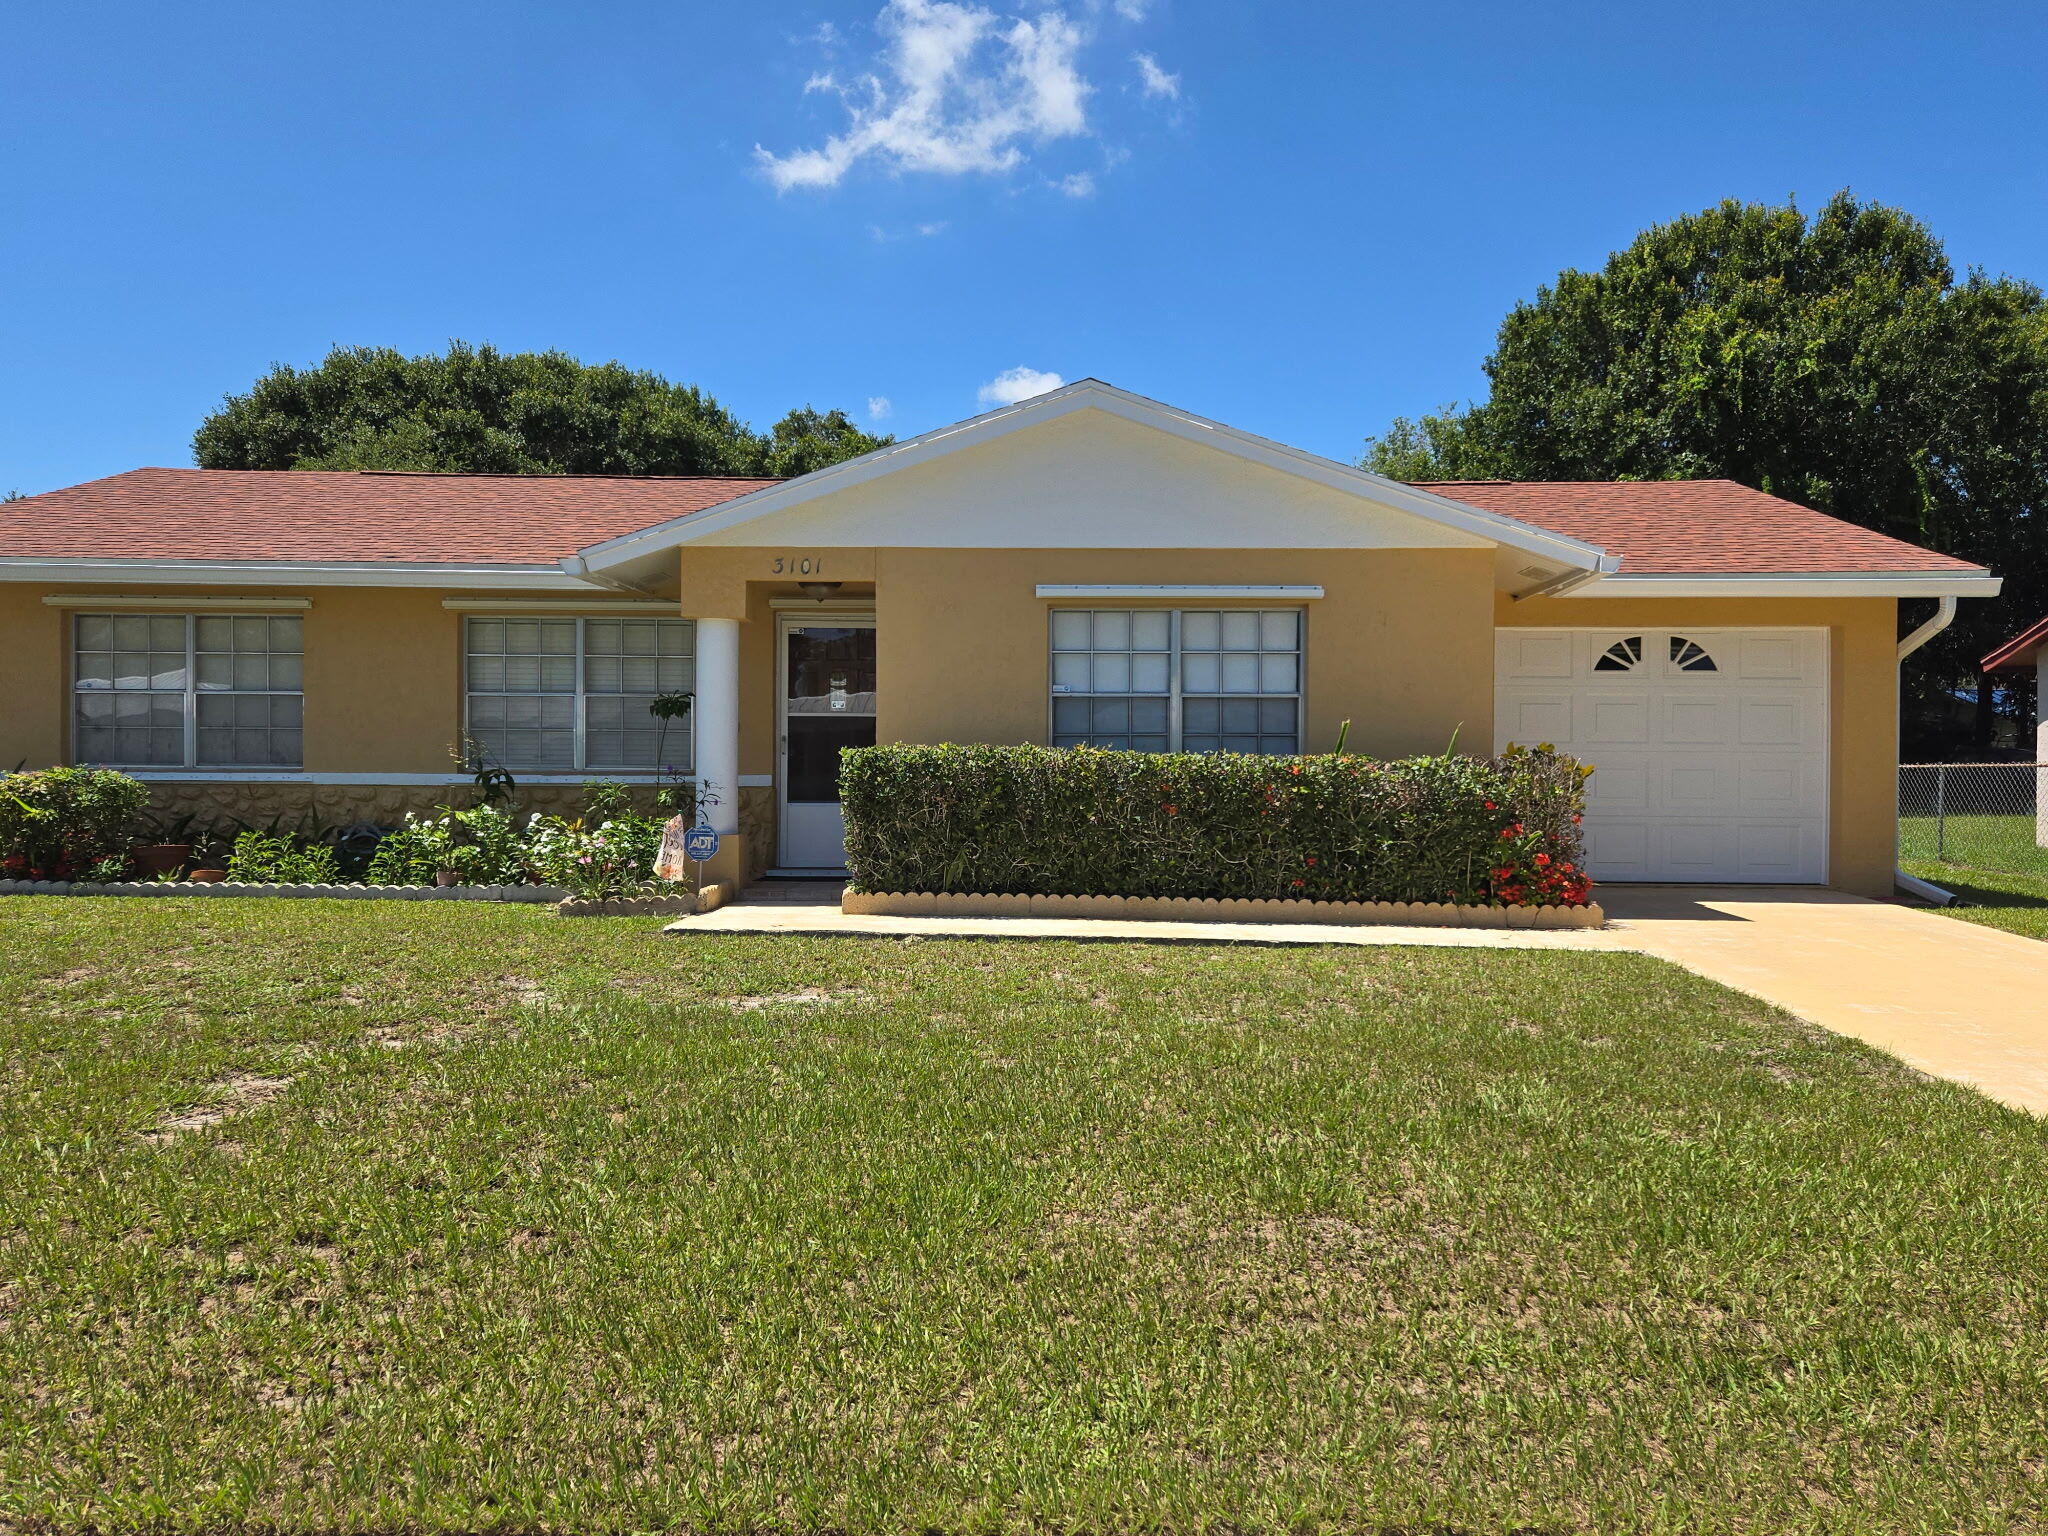
Fort Pierce
3101 Hibiscus Avenue
3 Beds
2 Baths
1,390 Sq.Ft.
$284,000
MLS#: B26045529

Fort Pierce
32 Montoya
3 Beds
2 Baths
1,802 Sq.Ft.
$279,990
MLS#: B26079509

Fort Pierce
109 Calle De Lagos
3 Beds
2 Baths
1,802 Sq.Ft.
$279,990
MLS#: B26079505

Fort Pierce
45 Montoya
3 Beds
2 Baths
1,802 Sq.Ft.
$276,990
MLS#: B26079493

Fort Pierce
6 Tosca
3 Beds
2 Baths
1,802 Sq.Ft.
$276,990
MLS#: B26079478

Fort Pierce
5223 VESPERA Street
4 Beds
2 Baths
1,820 Sq.Ft.
$377,900
MLS#: B26079417

Fort Pierce
7 Puerto Sol
3 Beds
2 Baths
1,802 Sq.Ft.
$279,990
MLS#: B26079500

Fort Pierce
2 Octavio
3 Beds
2 Baths
1,802 Sq.Ft.
$276,990
MLS#: B26079490

Fort Pierce
1126 Pine Avenue
2 Beds
1 Baths
1,008 Sq.Ft.
$315,000
MLS#: B26063552

Fort Pierce
427 MEANS Court
3 Beds
2 Baths
1,162 Sq.Ft.
$299,900
MLS#: B26078638
