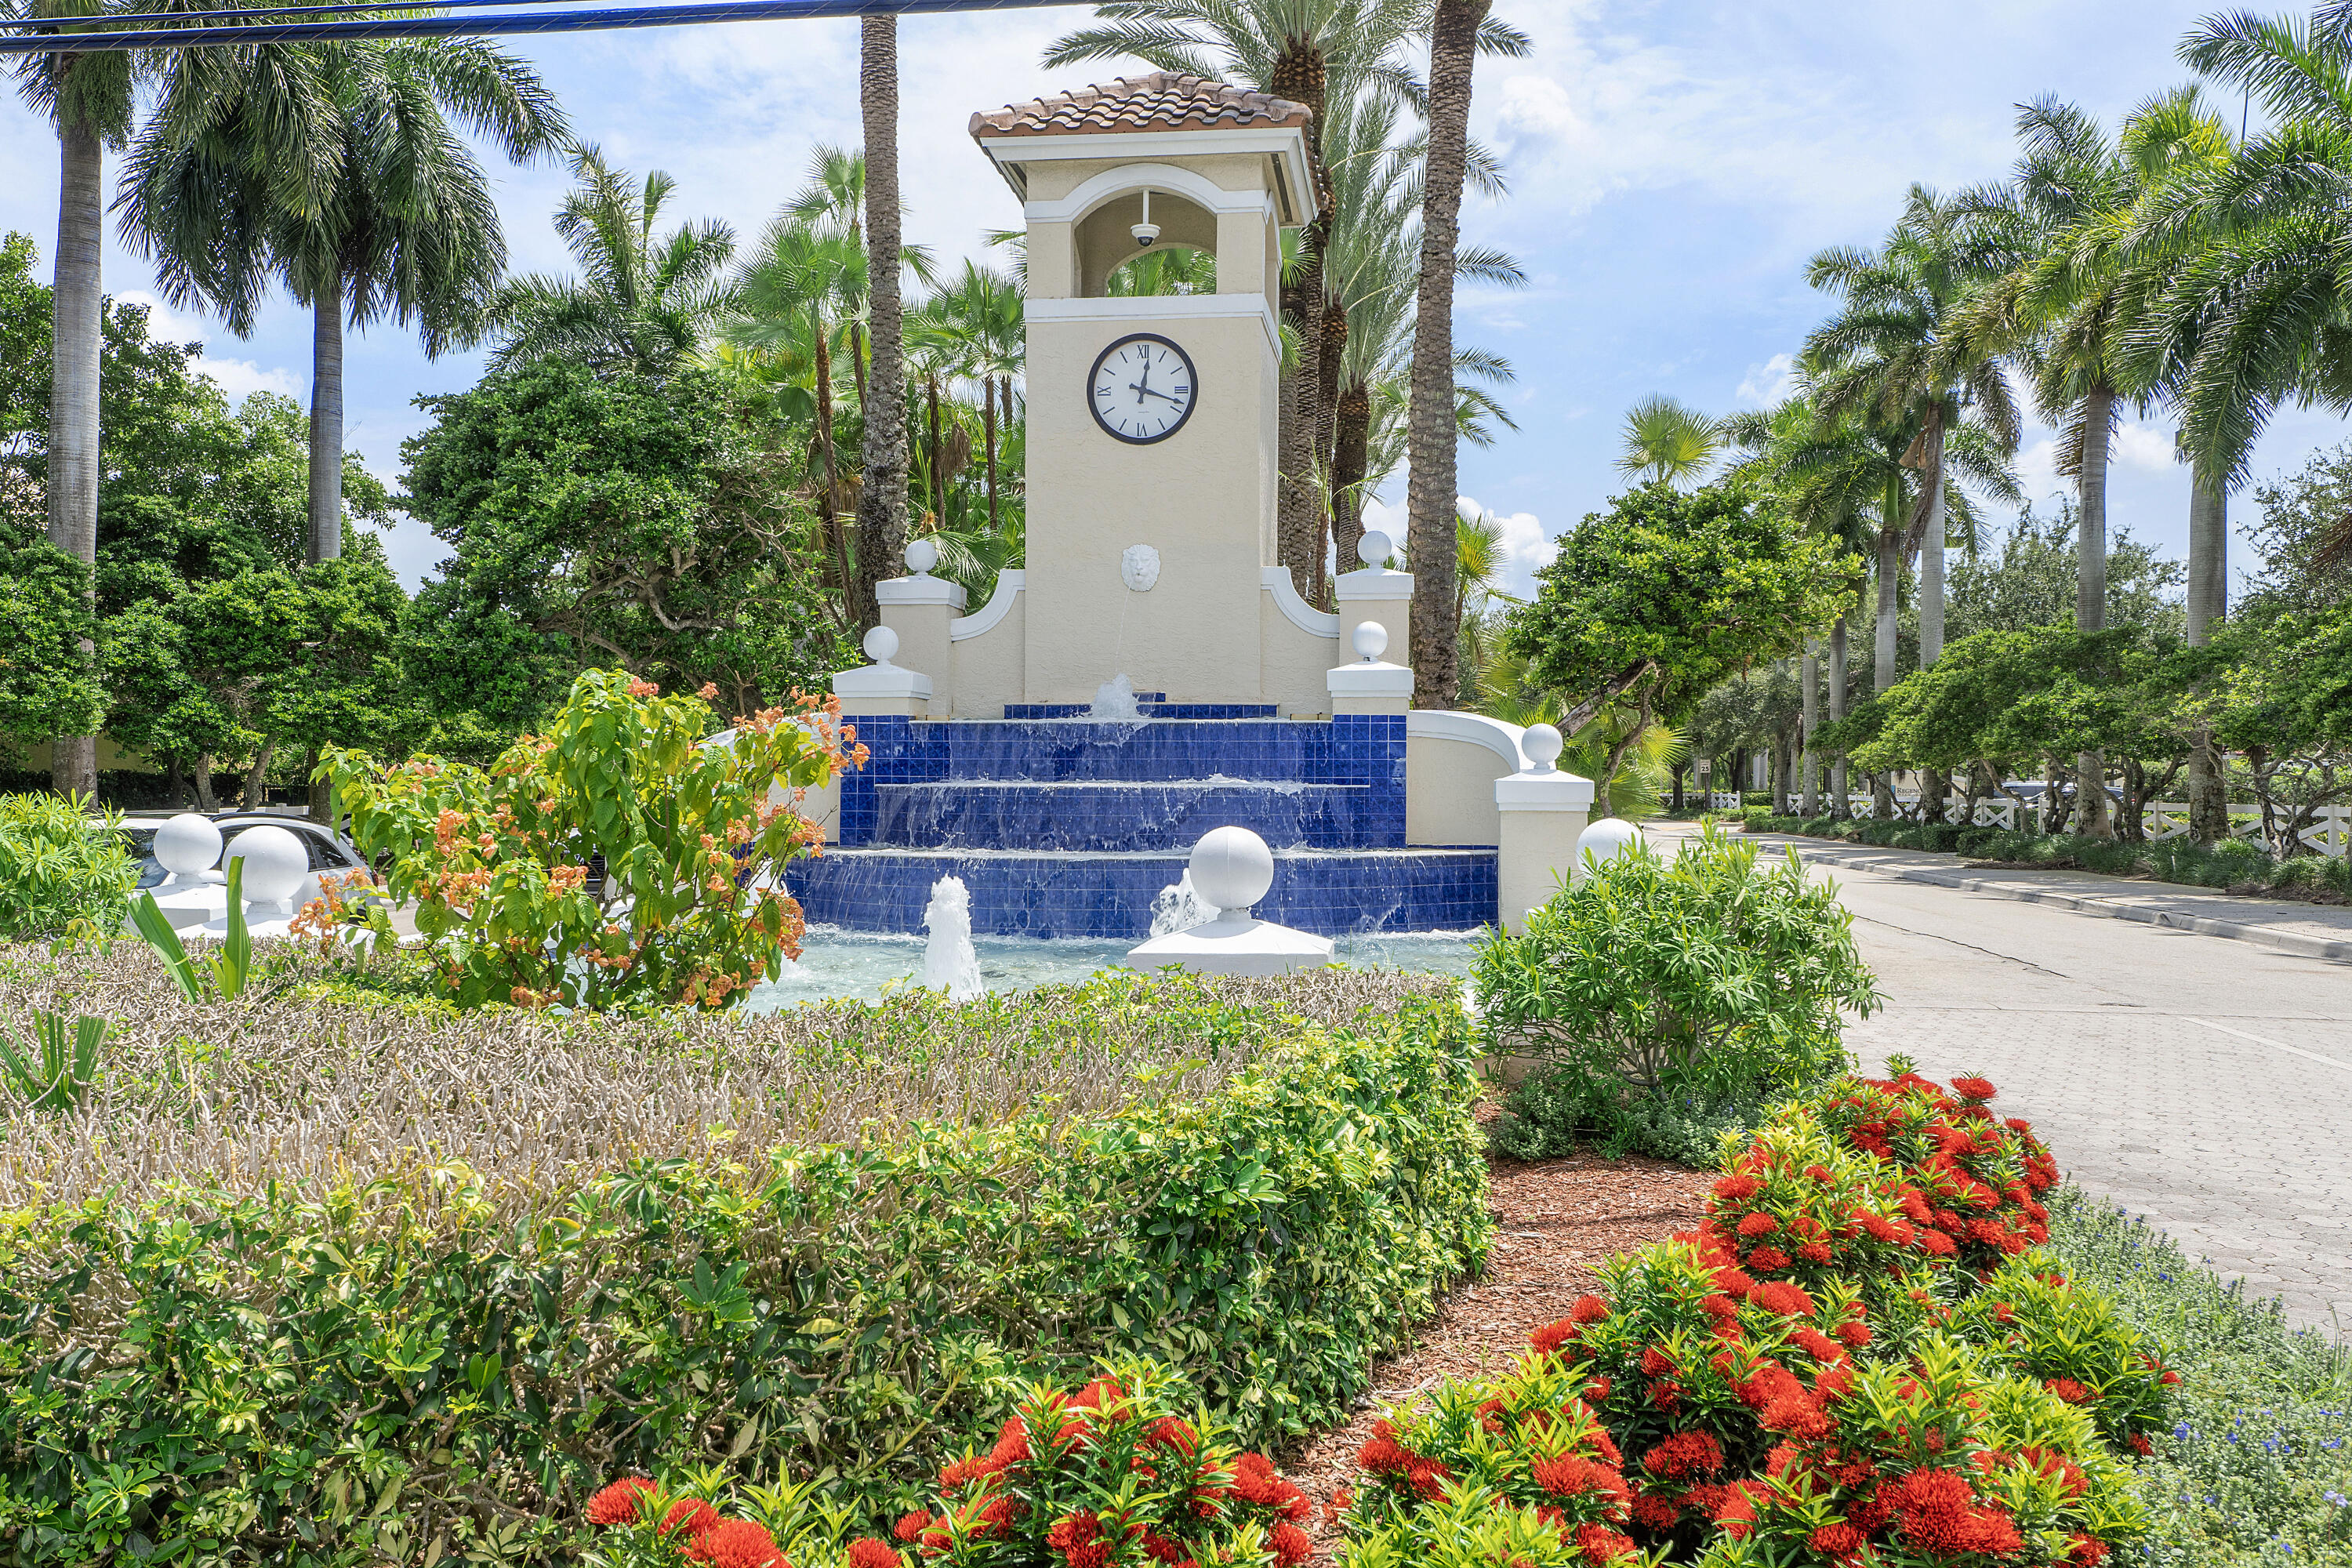
Property
Beds
3
Full Baths
2
1/2 Baths
None
Year Built
1999
Sq.Footage
1,571
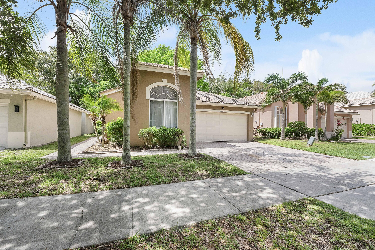
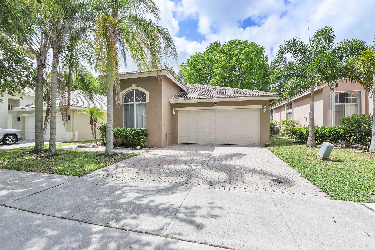
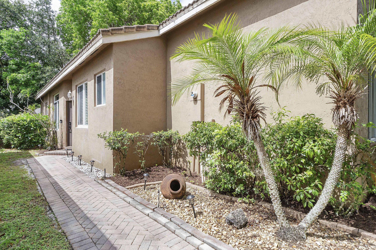
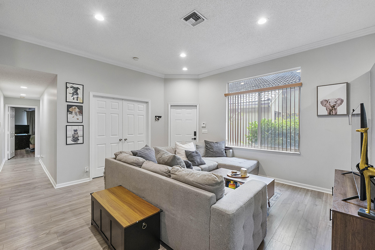
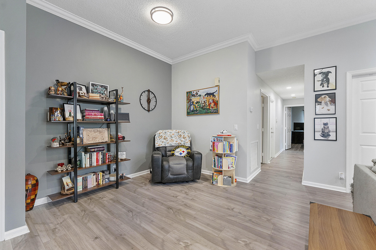
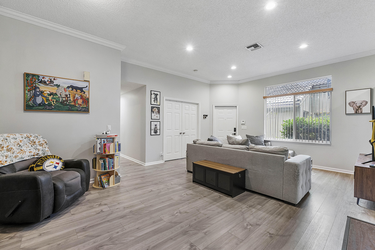
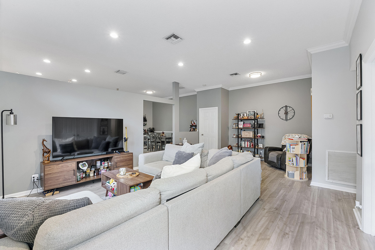
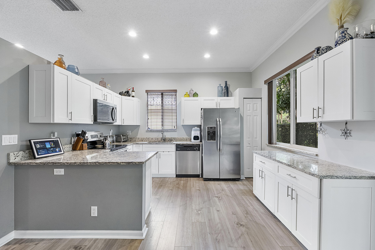
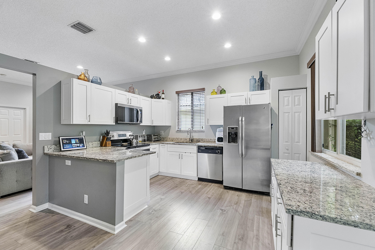
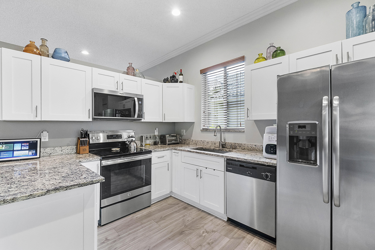
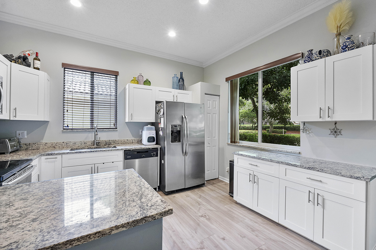
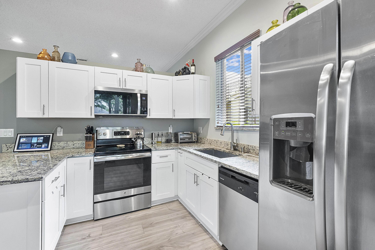
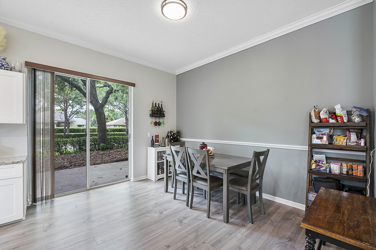
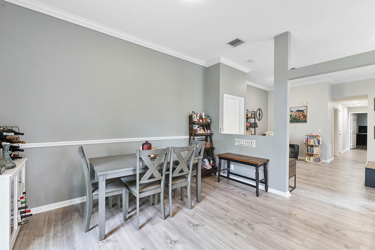
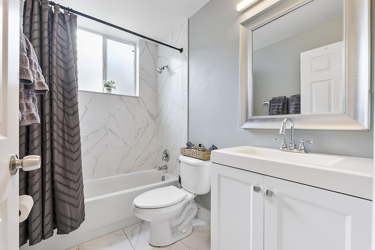
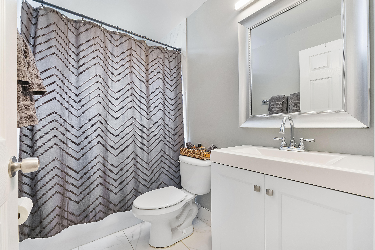
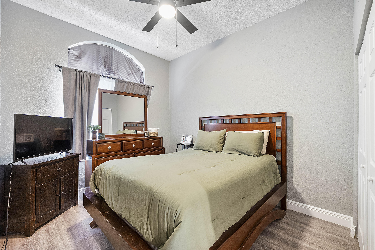
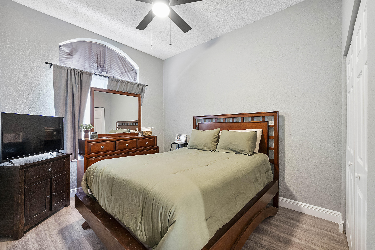
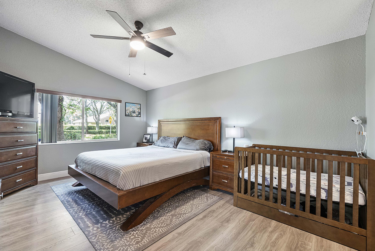
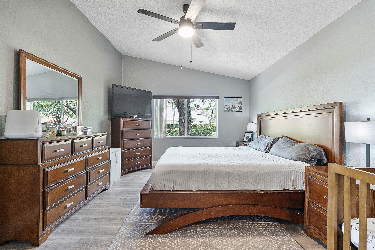
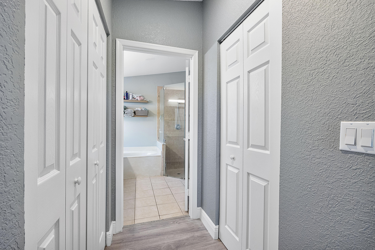
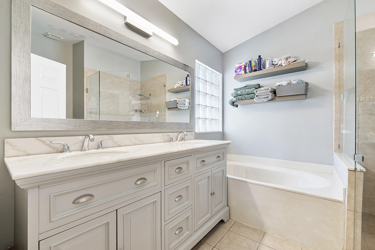
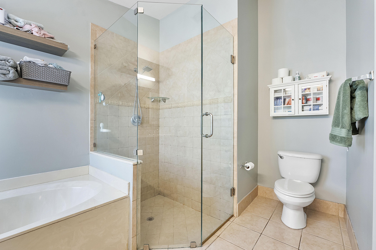
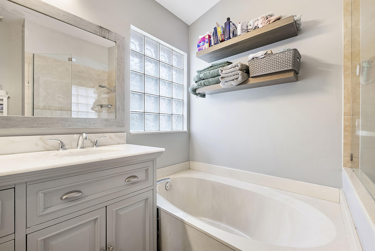
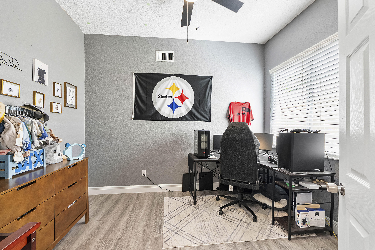
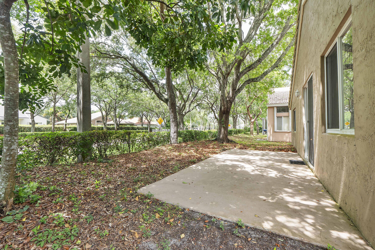
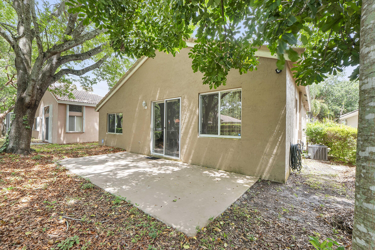
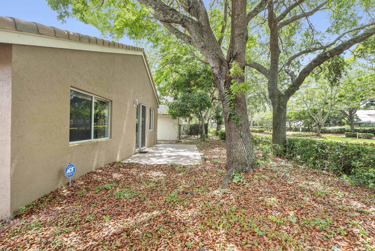
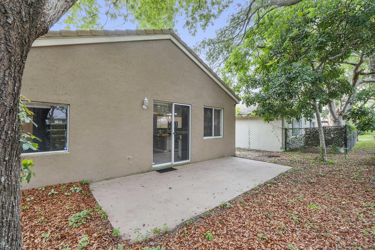
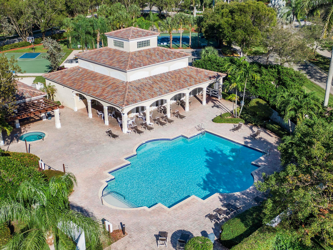
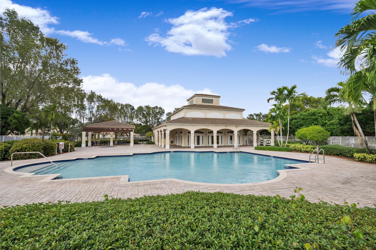
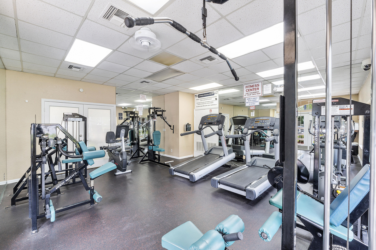
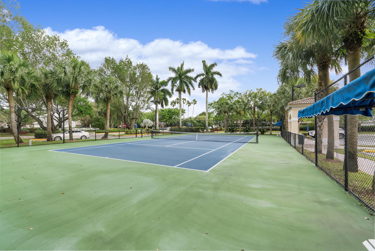
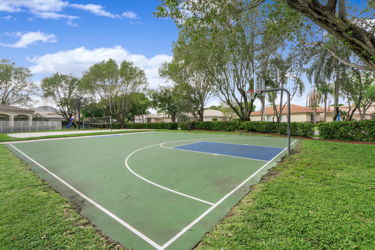
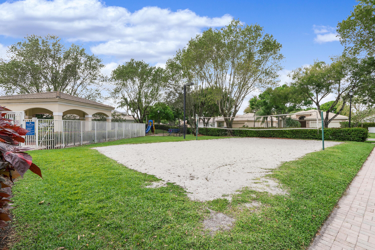
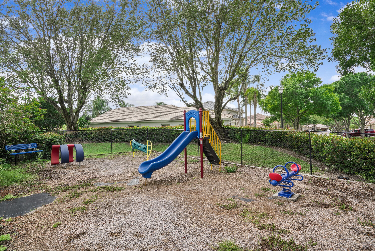
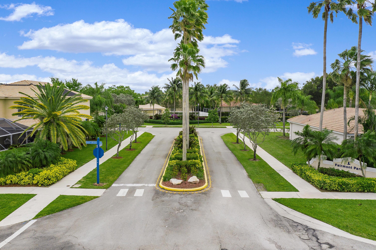
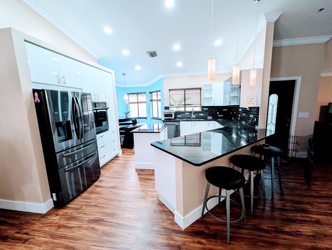
Beautifully updated and competitively priced, this inviting home in the gated community of Regency Lakes offers the perfect blend of comfort, style, and family-friendly living. Vaulted ceilings, crown molding, and an open-concept create a bright and welcoming feel throughout the home. The updated kitchen features granite countertops, white shaker cabinetry, stainless steel appliances, and expanded counter space ideal for cooking and entertaining. This open floor plan provides plenty of living space, an eat-in kitchen and stylish laminate flooring flows throughout. The primary suite offers an updated bath with modern cabinetry and a seamless glass shower. A flexible third bedroom with double-door entry is perfect for a home office/den, or guest room. Enjoy relaxing outdoors on the private patio with mature landscaping with shade. Residents enjoy resort-style amenities including a central clubhouse, a fitness center, a swimming pool, a hot tub, a tot lot, and sports courts for basketball, sand volleyball, and tennis/pickleball, along with four satellite pools. Landscaping and high-speed internet included in the HOA. Conveniently located near shopping, dining, and major commuter routes. Move-in ready- this one won't last!
Features & Amenities
Interior
-
Other Interior Features
High Ceilings, Pantry, Soaking Tub, Walk-In Closet(s)
-
Total Bedrooms
3
-
Bathrooms
2
-
Cooling YN
YES
-
Cooling
Central Air, Ceiling Fan(s), Electric
-
Fireplace YN
NO
-
Heating YN
YES
-
Heating
Central, Electric
-
Main Level Bedrooms
3
-
Pet friendly
Number Limit, Size Limit, Yes
Exterior
-
Garage
Yes
-
Garage spaces
2
-
Construction Materials
Block
-
Parking
Attached, Driveway, Garage, Garage Door Opener
-
Patio and Porch Features
Patio
-
Pool
Yes
-
Pool Features
Association
-
Waterfront YN
NO
Area & Lot
-
Lot Features
Zero Lot Line
-
Lot Size(acres)
0.1
-
Property Type
Residential
-
Property Sub Type
Single Family Residence
-
Architectural Style
Ranch
Price
-
Sales Price
$495,000
-
Tax Amount
$10,405.9
-
Sq. Footage
1, 571
-
Price/SqFt
$315
HOA
-
Association
Yes
-
Association Fee 2
$280
-
Association Fee
$235
-
Association Fee Frequency
Monthly
-
Association Fee 2 Frequency
Quarterly
-
Association Fee Includes
N/A
School District
-
Elementary School
Tradewinds
-
Middle School
Lyons Creek
-
High School
Monarch
Property Features
-
Stories
1
-
Association Amenities
Pool, Basketball Court, Clubhouse, Fitness Center, Playground, Spa/Hot Tub, Tennis Court(s)
-
Senior Community YN
NO
-
Sewer
Public Sewer
-
Water Source
Public
Schedule a Showing
Showing scheduled successfully.
Mortgage calculator
Estimate your monthly mortgage payment, including the principal and interest, property taxes, and HOA. Adjust the values to generate a more accurate rate.
Your payment
Principal and Interest:
$
Property taxes:
$
HOA fees:
$
Total loan payment:
$
Total interest amount:
$
Location
County
Broward
Elementary School
Tradewinds
Middle School
Lyons Creek
High School
Monarch
Listing Courtesy of Susan Winch , Compass Florida LLC
RealHub Information is provided exclusively for consumers' personal, non-commercial use, and it may not be used for any purpose other than to identify prospective properties consumers may be interested in purchasing. All information deemed reliable but not guaranteed and should be independently verified. All properties are subject to prior sale, change or withdrawal. RealHub website owner shall not be responsible for any typographical errors, misinformation, misprints and shall be held totally harmless.

FOUNDER
Hals Blanc
Call Hals today to schedule a private showing.

* Listings on this website come from the FMLS IDX Compilation and may be held by brokerage firms other than the owner of this website. The listing brokerage is identified in any listing details. Information is deemed reliable but is not guaranteed. If you believe any FMLS listing contains material that infringes your copyrighted work please click here to review our DMCA policy and learn how to submit a takedown request.© 2024 FMLS.
Related Properties
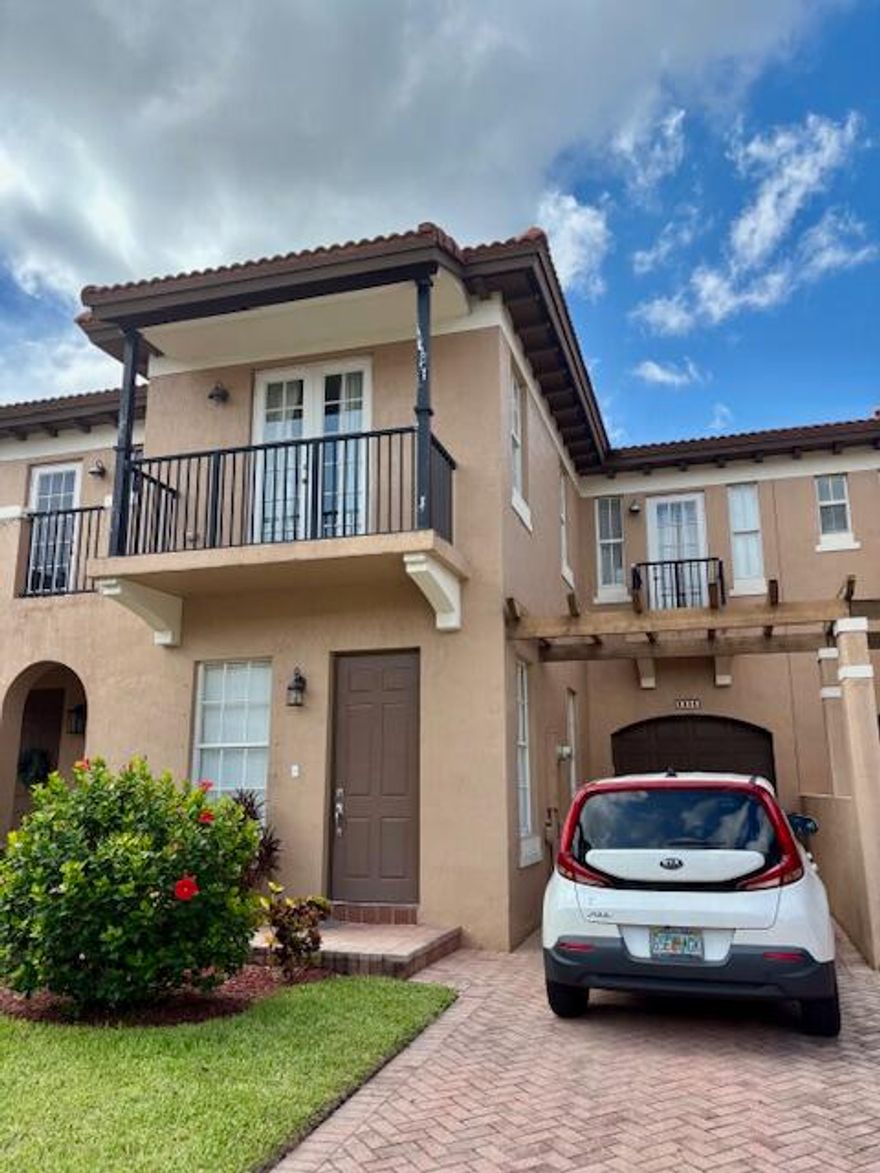
Coconut Creek
6898 Julia Gardens Drive
3 Beds
2 Baths
2,006 Sq.Ft.
$515,000
MLS#: B26032609

Coconut Creek
5203 Eagle Cay Place
3 Beds
2 Baths
1,652 Sq.Ft.
$489,900
MLS#: B26032539

Coconut Creek
6989 Pines Circle Gg 39
3 Beds
3 Baths
1,734 Sq.Ft.
$569,999
MLS#: B26033384
Coconut Creek
4755 Cypress Street 4755
3 Beds
2 Baths
1,935 Sq.Ft.
$489,000
MLS#: B26031967
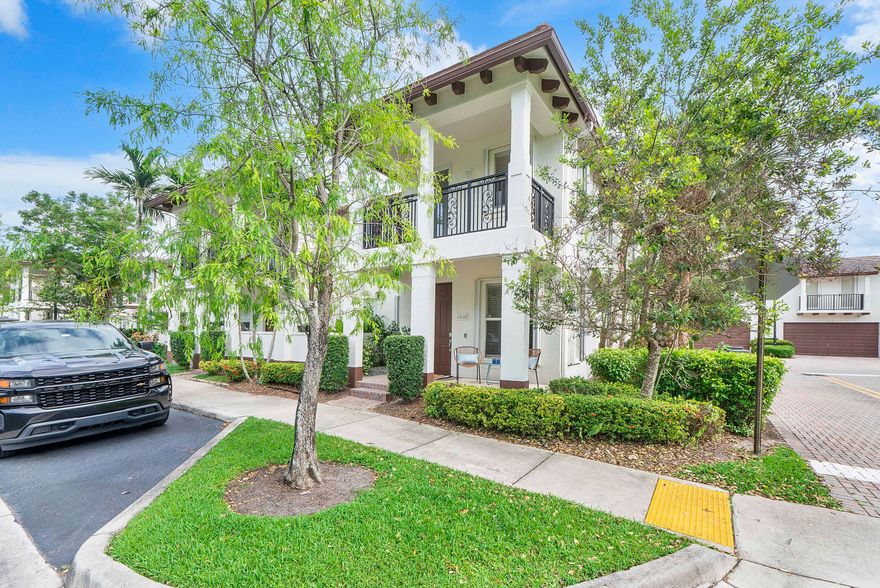
Coconut Creek
4760 Mimosa Place 1016
3 Beds
2 Baths
1,434 Sq.Ft.
$460,000
MLS#: B26031051

Coconut Creek
2495 Dawn Tree Terrace
3 Beds
2 Baths
1,716 Sq.Ft.
$415,000
MLS#: B26031096

Coconut Creek
4927 NW 55th Boulevard
3 Beds
2 Baths
1,386 Sq.Ft.
$497,500
MLS#: B26030804

Coconut Creek
4712 Grand Cypress Circle N
3 Beds
2 Baths
1,935 Sq.Ft.
$497,000
MLS#: B26030683
Coconut Creek
3450 NW 21st Street
3 Beds
2 Baths
1,864 Sq.Ft.
$519,000
MLS#: R11144228
Coconut Creek
4720 Mimosa Place 909
3 Beds
2 Baths
1,434 Sq.Ft.
$439,000
MLS#: B26013303
