Property
Beds
3
Full Baths
2
1/2 Baths
None
Year Built
2017
Sq.Footage
2,094
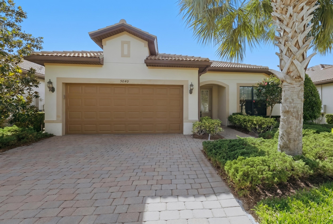
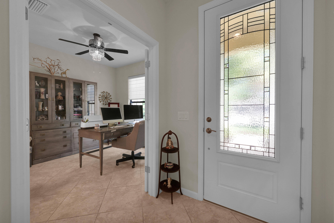
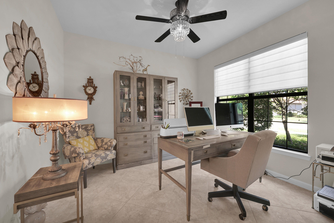
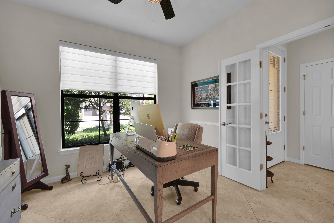
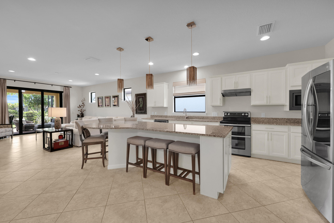
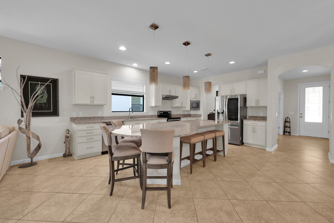
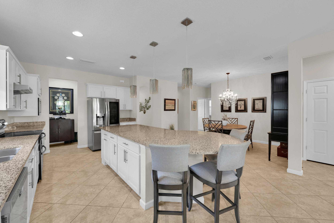
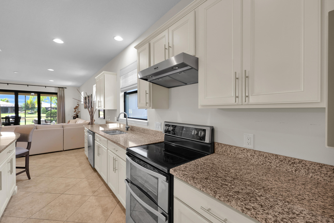
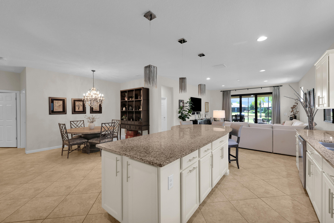
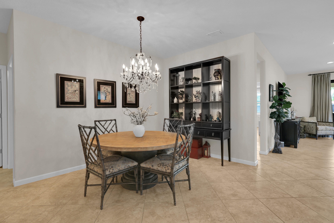
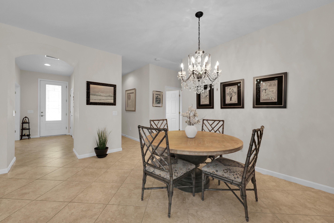
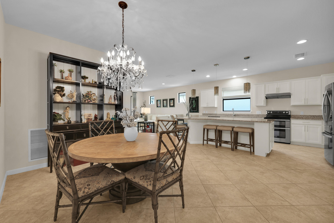
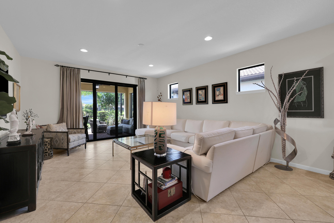
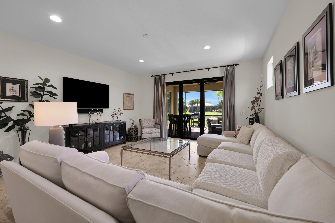
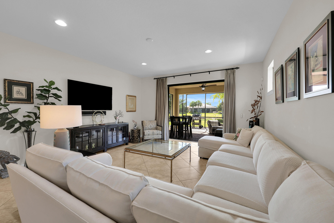
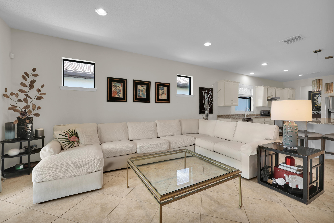
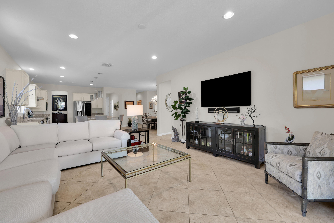
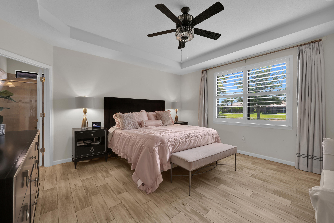
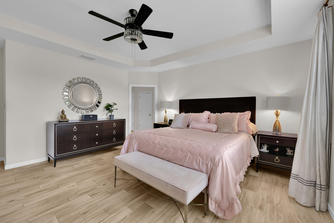
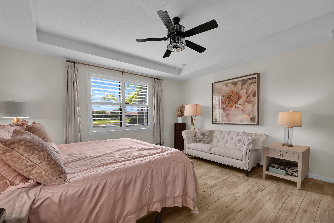
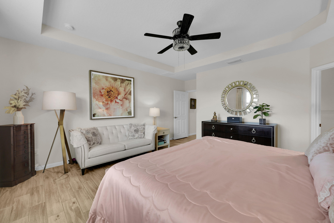
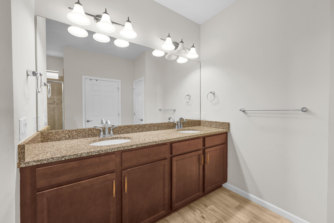
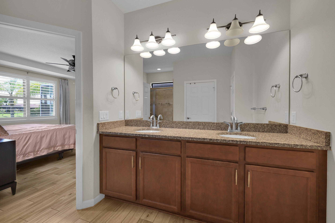
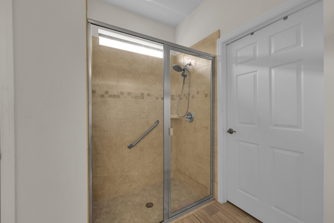
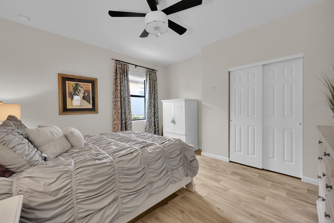
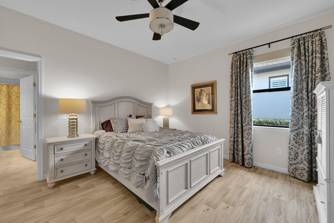
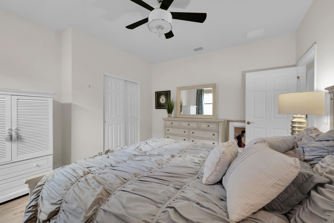
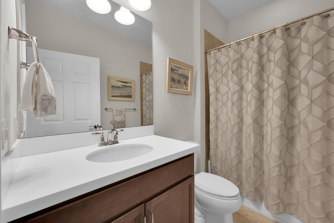
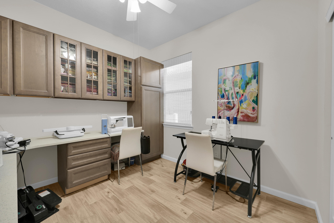
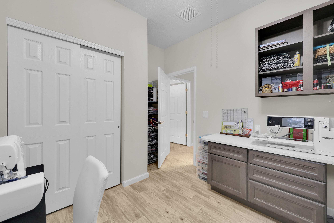
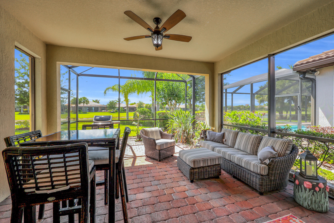
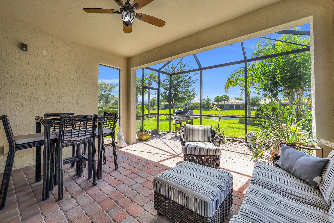
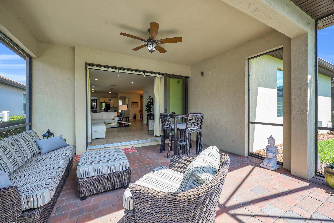
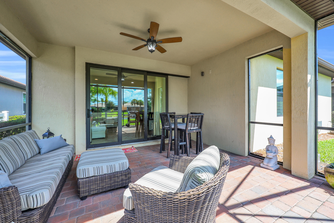
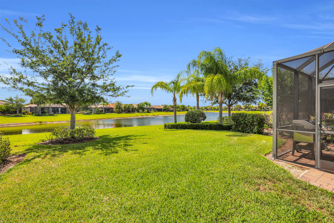
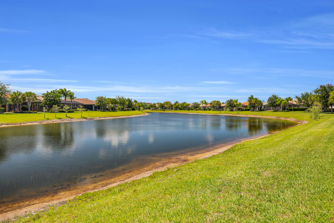
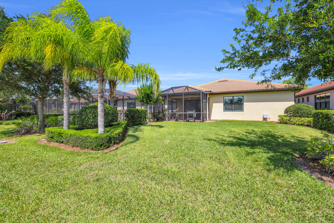
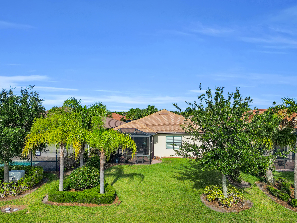
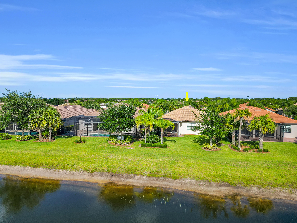
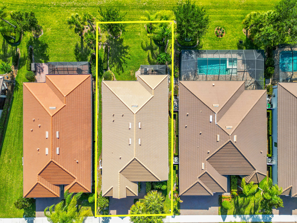
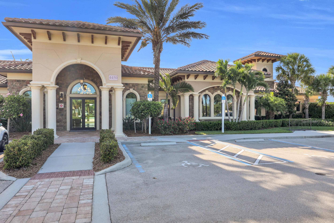
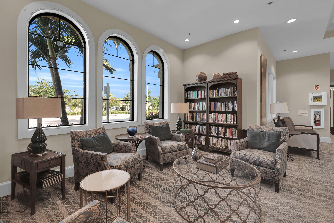
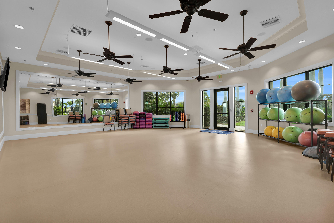
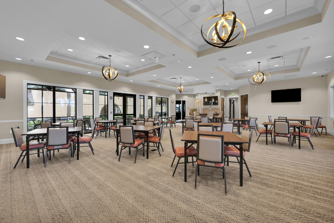
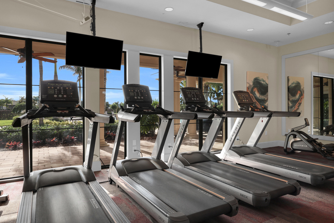
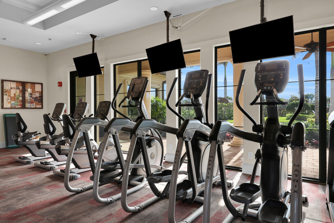
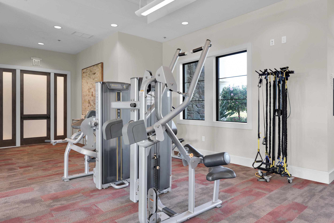
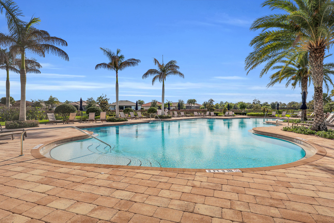
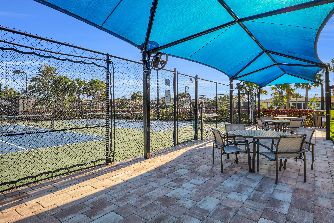
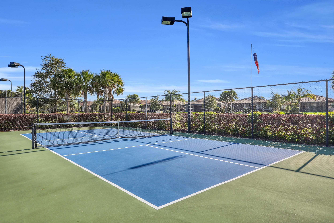
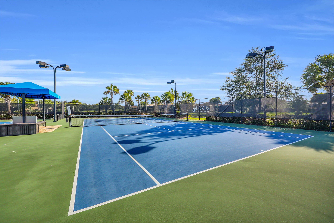
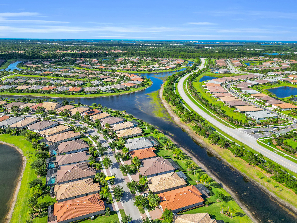
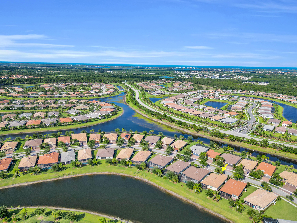
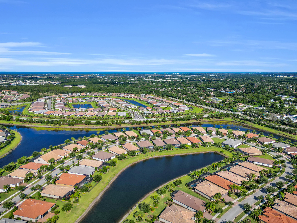
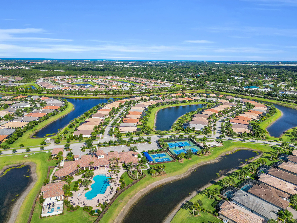
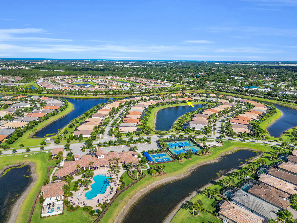
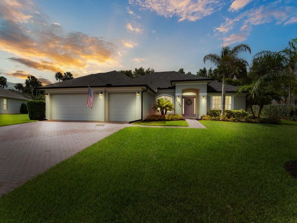
Welcome home to this beautifully maintained Martin Ray model in the highly sought-after gated community of The Lakes at Waterway Village in Vero Beach. Built in 2017 and offering 2,094 square feet under air, this 3-bedroom, 2-bathroom home with a den showcases peaceful lake views, thoughtful upgrades, and an ideal Florida lifestyle. From the moment you step inside, you'll appreciate the tile flooring throughout, impact windows and doors, and the light and bright open-concept design. The spacious kitchen is the heart of the home, featuring white shaker cabinetry, granite countertops, a large center island perfect for entertaining, built-in microwave, pull-out trash drawers, oversized pantry, and a convenient butler pantry area for additional storage and prep space. The living and dining areas flow seamlessly to the covered lanai and screened birdcage, where you can relax and enjoy tranquil lake views year-round. The primary suite is privately situated overlooking the water and offers a large walk-in closet, dual sinks, linen closet, water closet, and a spacious walk-in shower. A den with glass French doors provides the perfect flex space for a home office, media room, or guest retreat. The HOA includes lawn care, irrigation, cable, internet, two gated entrances, and access to resort-style amenities including a clubhouse, fitness center, pickleball, tennis, bocce, resort-style pool, and hot tub. Conveniently located close to beaches, shopping, restaurants, hospitals, and medical offices, this home offers the perfect blend of comfort, convenience, and Florida front porch living.
Features & Amenities
Interior
-
Other Interior Features
Breakfast Bar, Built-in Features, Kitchen Island, Pantry, Walk-In Closet(s)
-
Total Bedrooms
3
-
Bathrooms
2
-
Cooling YN
YES
-
Cooling
Central Air, Ceiling Fan(s)
-
Fireplace YN
NO
-
Heating YN
YES
-
Heating
Central
-
Main Level Bedrooms
3
-
Pet friendly
Breed Restrictions, Yes
Exterior
-
Garage
Yes
-
Garage spaces
2
-
Construction Materials
Block, Stucco
-
Other Exterior Features
Barbecue
-
Parking
Assigned, Attached, Driveway, Garage
-
Patio and Porch Features
Covered, Patio, Screened
-
Pool
Yes
-
Pool Features
In Ground, Private, Screen Enclosure, Association, Heated
-
Waterfront YN
YES
-
View
Lake, Water
Area & Lot
-
Lot Features
Waterfront
-
Lot Size(acres)
0.16
-
Property Type
Residential
-
Property Sub Type
Single Family Residence
-
Architectural Style
Mediterranean, Ranch
Price
-
Sales Price
$529,000
-
Tax Amount
$4,284.77
-
Sq. Footage
2, 094
-
Price/SqFt
$252
HOA
-
Association
Yes
-
Association Fee
$1,500.33
-
Association Fee Frequency
Quarterly
-
Association Fee Includes
N/A
School District
-
Elementary School
Dodgertown
-
Middle School
Storm Grove
-
High School
Sebastian River
Property Features
-
Stories
1
-
Association Amenities
Pool, Clubhouse, Fitness Center, Gated, Parking, Spa/Hot Tub, Tennis Court(s)
-
Senior Community YN
NO
-
Sewer
Public Sewer
-
Water Source
Public
Schedule a Showing
Showing scheduled successfully.
Mortgage calculator
Estimate your monthly mortgage payment, including the principal and interest, property taxes, and HOA. Adjust the values to generate a more accurate rate.
Your payment
Principal and Interest:
$
Property taxes:
$
HOA fees:
$
Total loan payment:
$
Total interest amount:
$
Location
County
Indian River
Elementary School
Dodgertown
Middle School
Storm Grove
High School
Sebastian River
Listing Courtesy of Kate Ward , RE/MAX Gold
RealHub Information is provided exclusively for consumers' personal, non-commercial use, and it may not be used for any purpose other than to identify prospective properties consumers may be interested in purchasing. All information deemed reliable but not guaranteed and should be independently verified. All properties are subject to prior sale, change or withdrawal. RealHub website owner shall not be responsible for any typographical errors, misinformation, misprints and shall be held totally harmless.

FOUNDER
Hals Blanc
Call Hals today to schedule a private showing.

* Listings on this website come from the FMLS IDX Compilation and may be held by brokerage firms other than the owner of this website. The listing brokerage is identified in any listing details. Information is deemed reliable but is not guaranteed. If you believe any FMLS listing contains material that infringes your copyrighted work please click here to review our DMCA policy and learn how to submit a takedown request.© 2024 FMLS.
Related Properties

Vero Beach
4775 S Harbor Drive 201
3 Beds
2 Baths
2,147 Sq.Ft.
$519,000
MLS#: B26034350

Vero Beach
5580 45th Avenue
5 Beds
2 Baths
2,704 Sq.Ft.
$450,000
MLS#: B26034005
Vero Beach
6325 6th Street
3 Beds
2 Baths
1,828 Sq.Ft.
$489,000
MLS#: B26033202
Vero Beach
1340 Willow Oak Court
4 Beds
3 Baths
2,288 Sq.Ft.
$495,000
MLS#: B26032950

Vero Beach
4749 Wellington Way SW
4 Beds
2 Baths
2,270 Sq.Ft.
$550,000
MLS#: B26032754

Vero Beach
7780 14th Lane
3 Beds
2 Baths
1,781 Sq.Ft.
$475,000
MLS#: B26032568

Vero Beach
31 52nd Square
3 Beds
3 Baths
2,290 Sq.Ft.
$550,000
MLS#: B26032269

Vero Beach
370 E Temple Court SW
3 Beds
2 Baths
1,980 Sq.Ft.
$535,000
MLS#: B26032135

Vero Beach
5523 49th Avenue
3 Beds
2 Baths
2,144 Sq.Ft.
$590,000
MLS#: B26032138

Vero Beach
5828 Pine Ridge Circle
3 Beds
2 Baths
1,897 Sq.Ft.
$465,000
MLS#: B26031978
