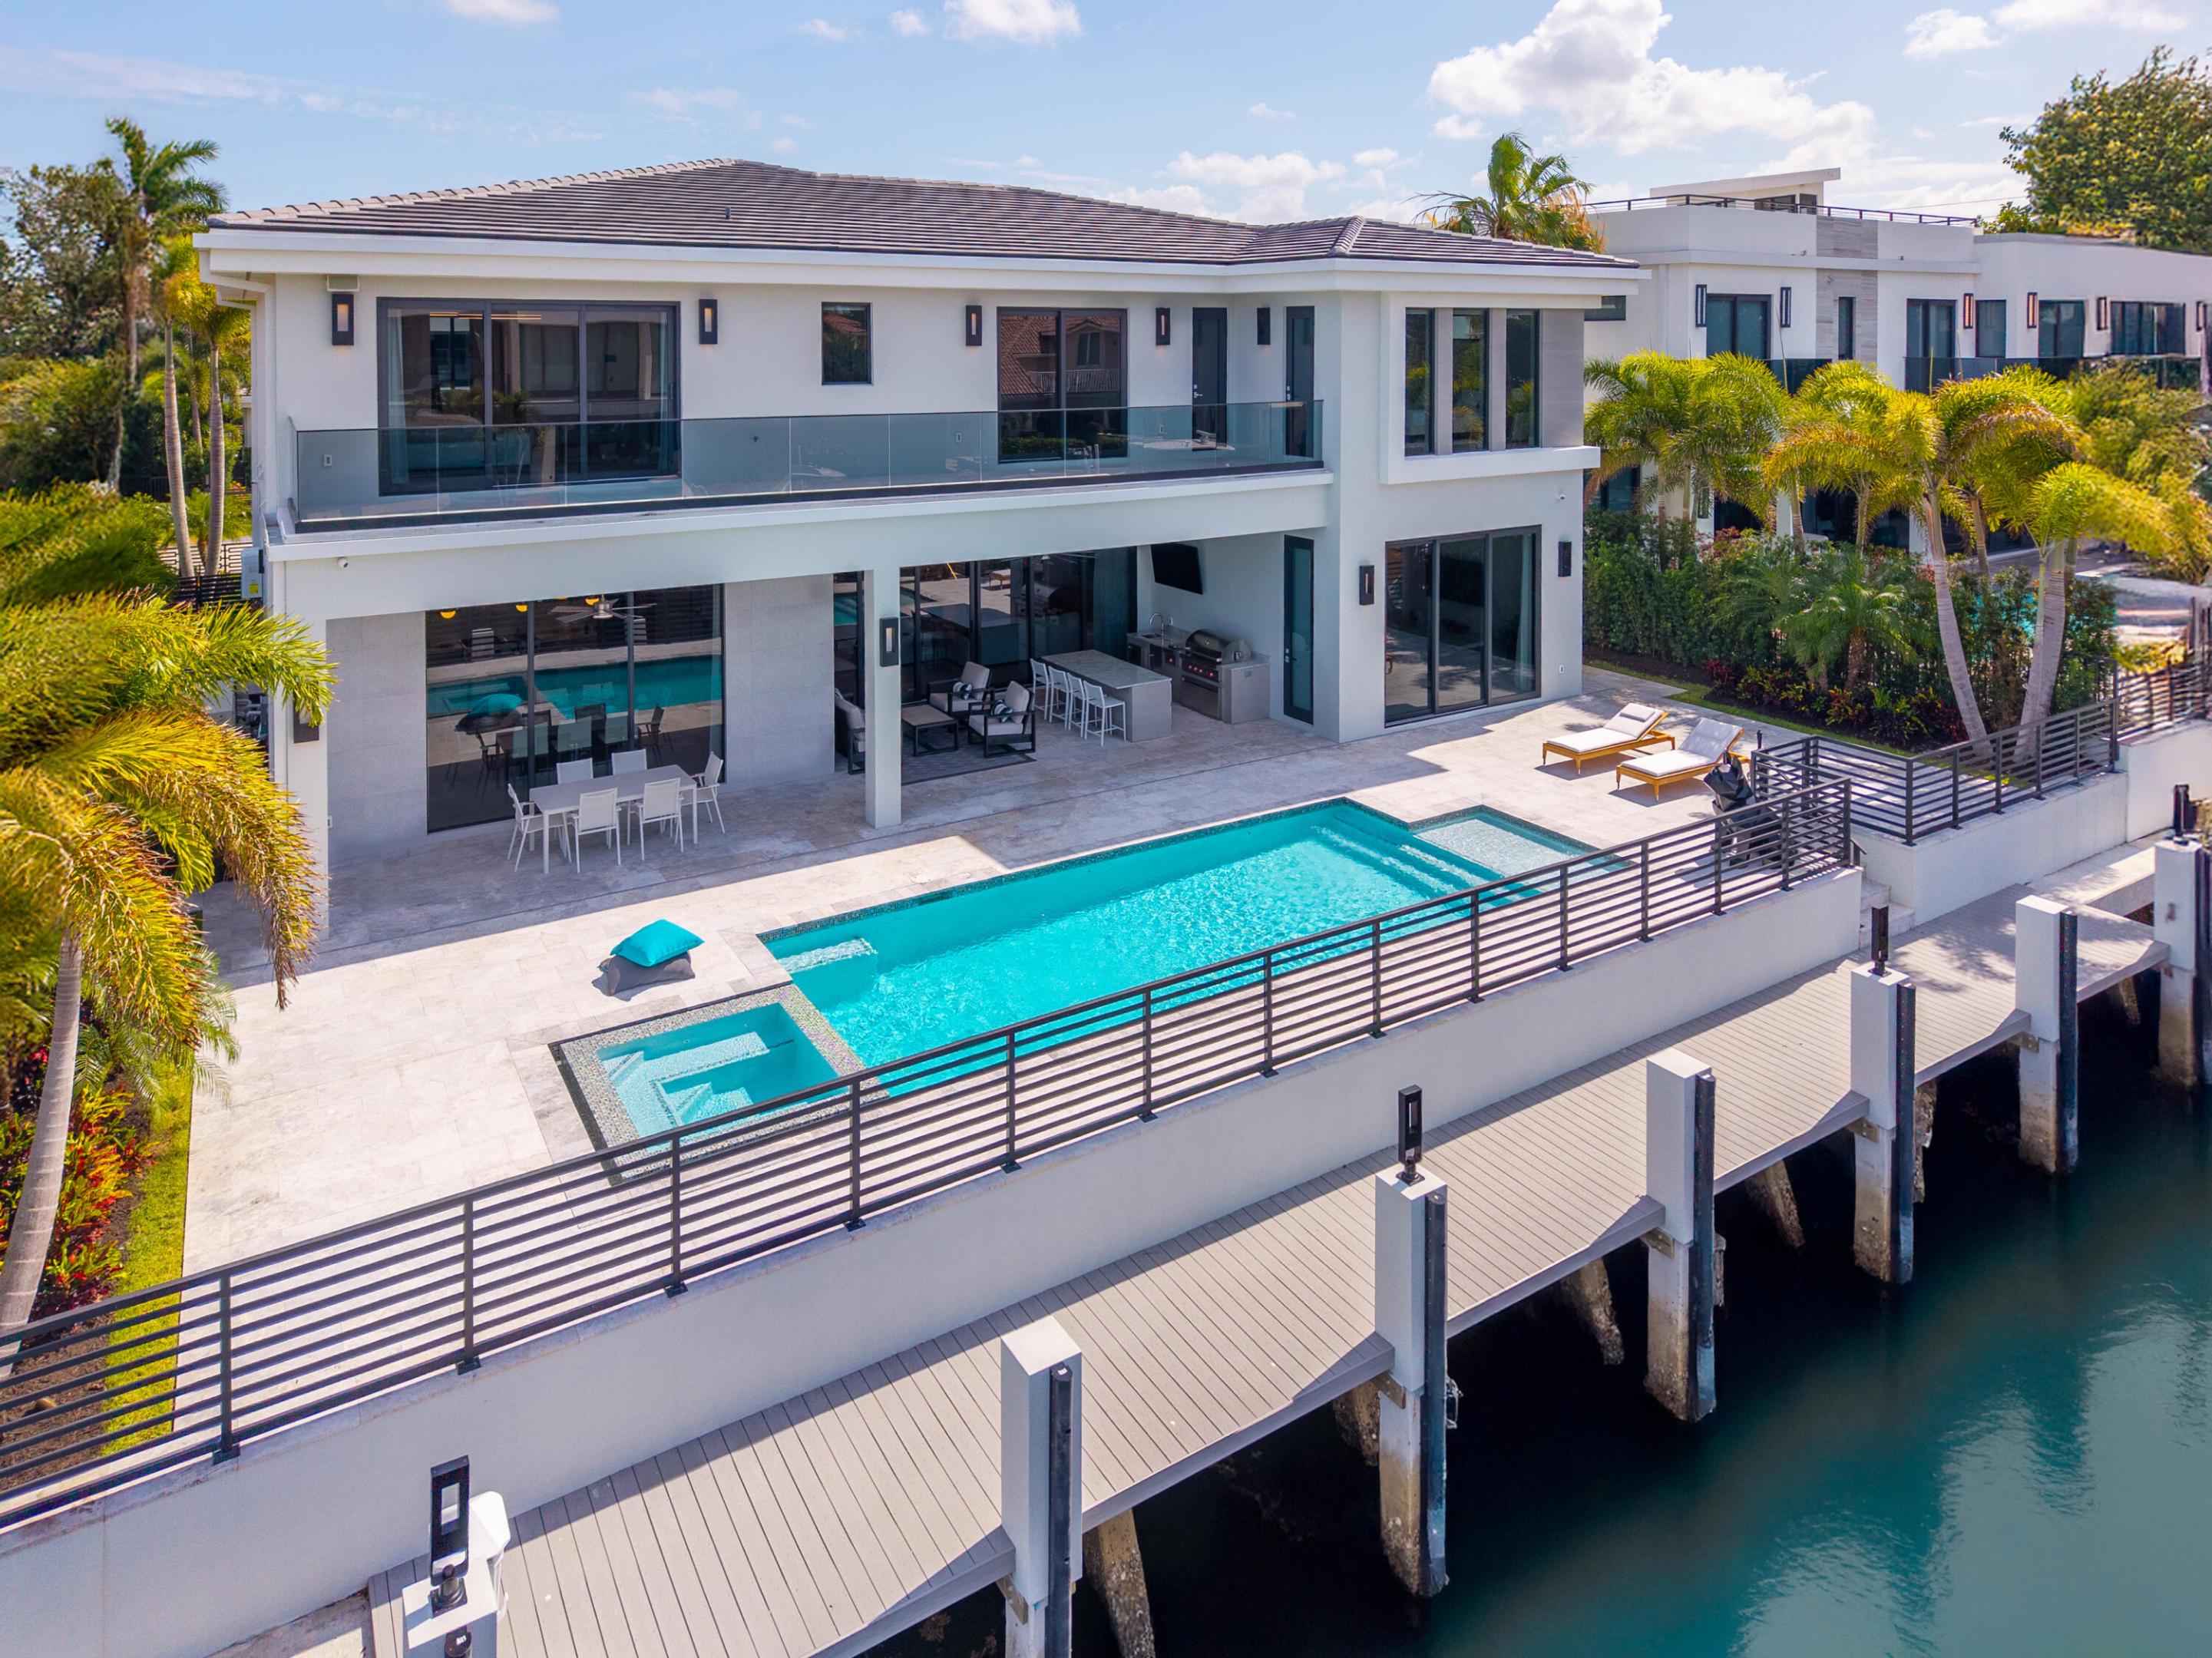
Features & Amenities

Interior

  • Other Interior Features

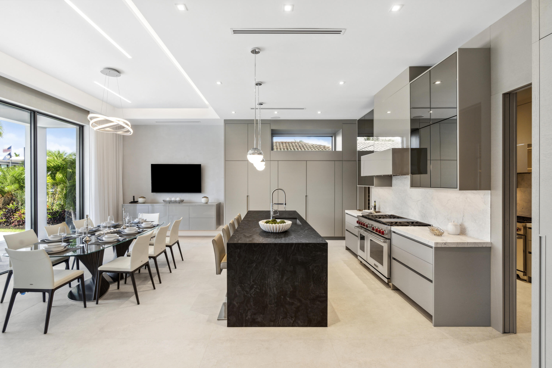
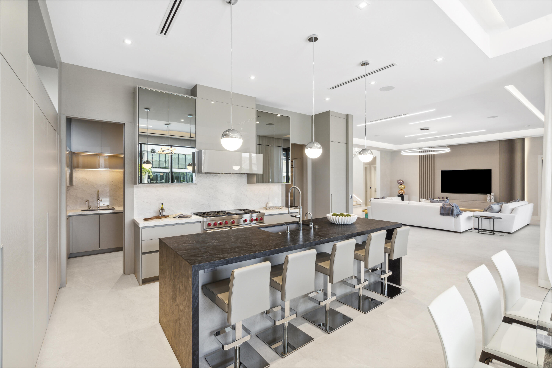
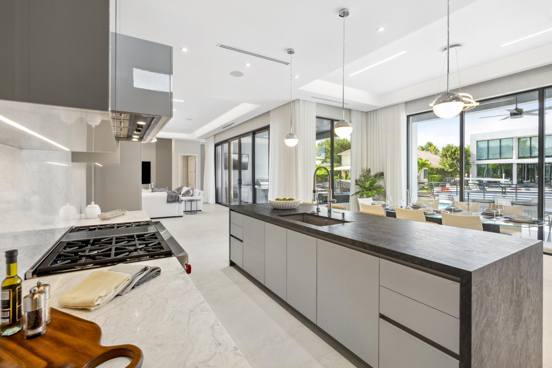
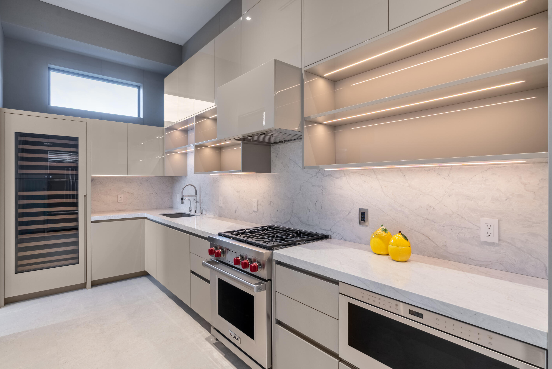
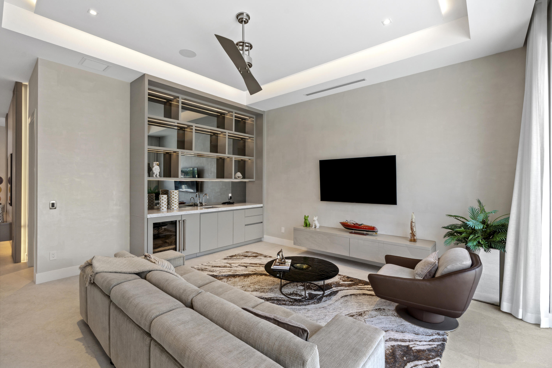
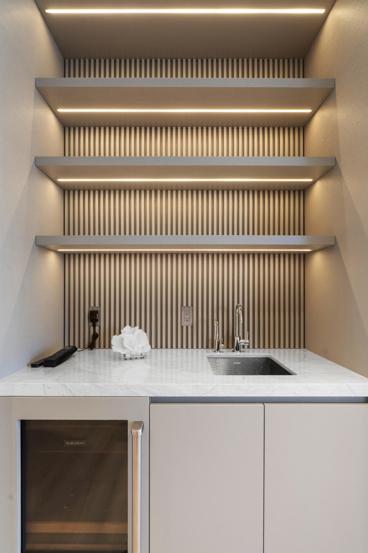
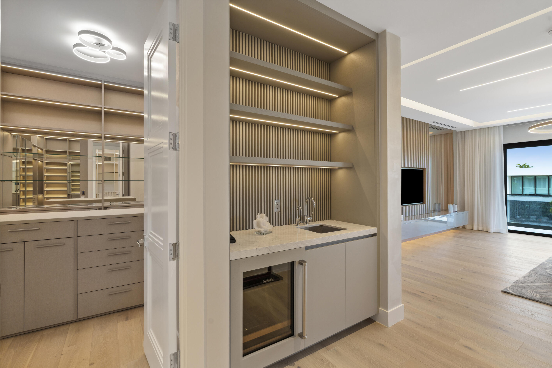
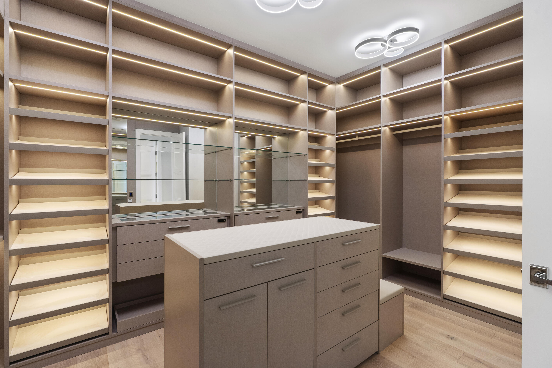
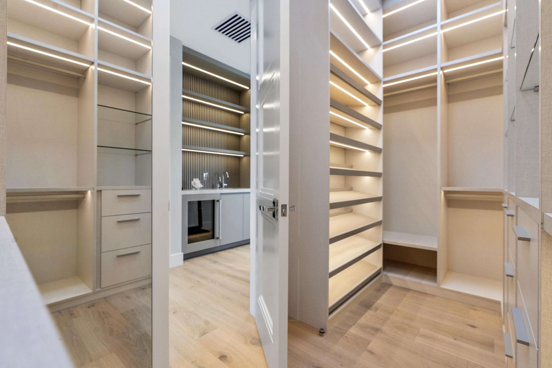
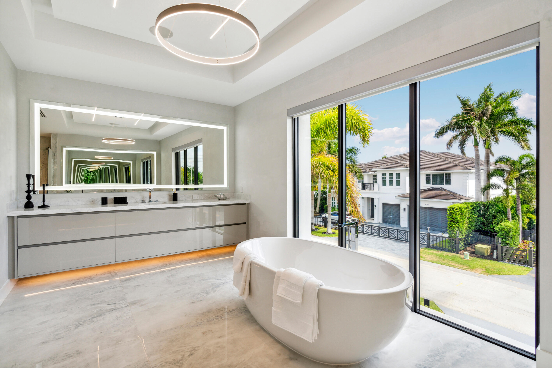
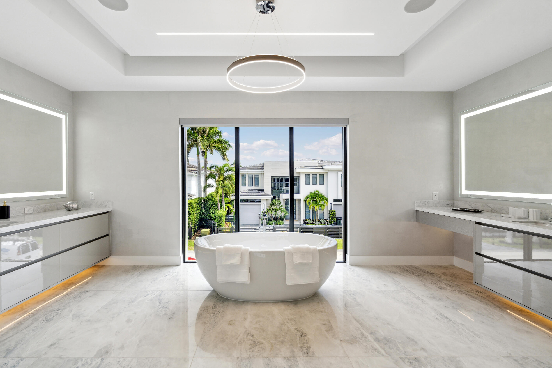
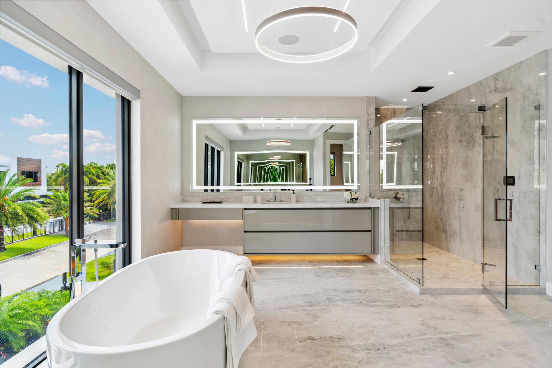
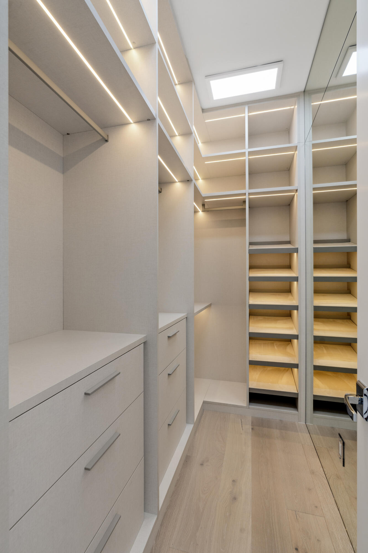
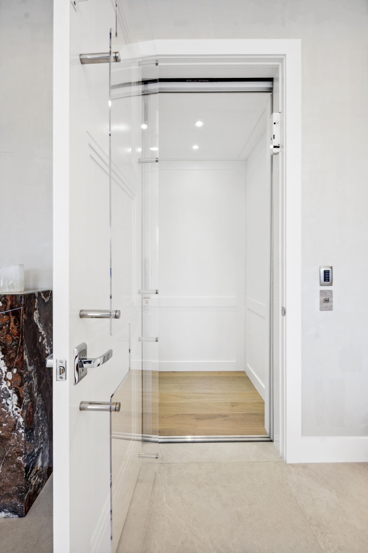
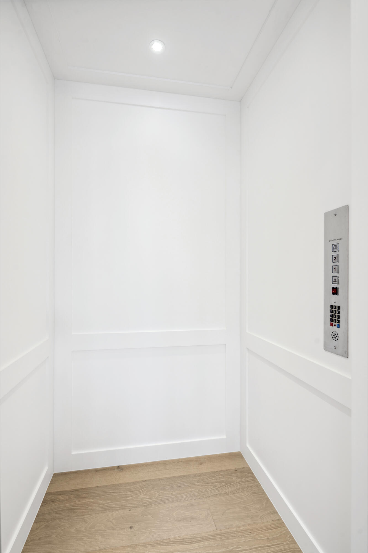
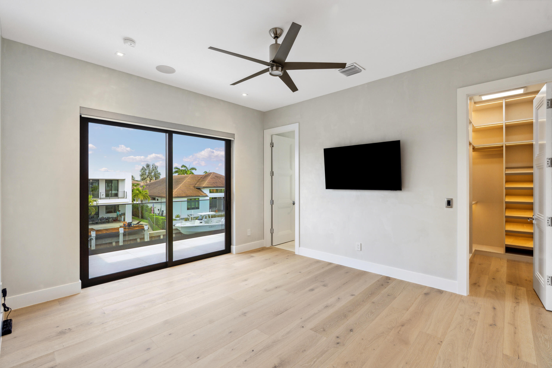
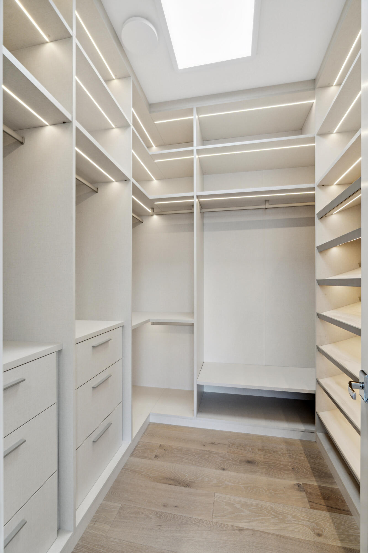
    Built-in Features, Cathedral Ceiling(s), Entrance Foyer, Elevator, High Ceilings, Kitchen Island, Pantry, Soaking Tub, Vaulted Ceiling(s), Bar, Walk-In Closet(s)

  • Total Bedrooms

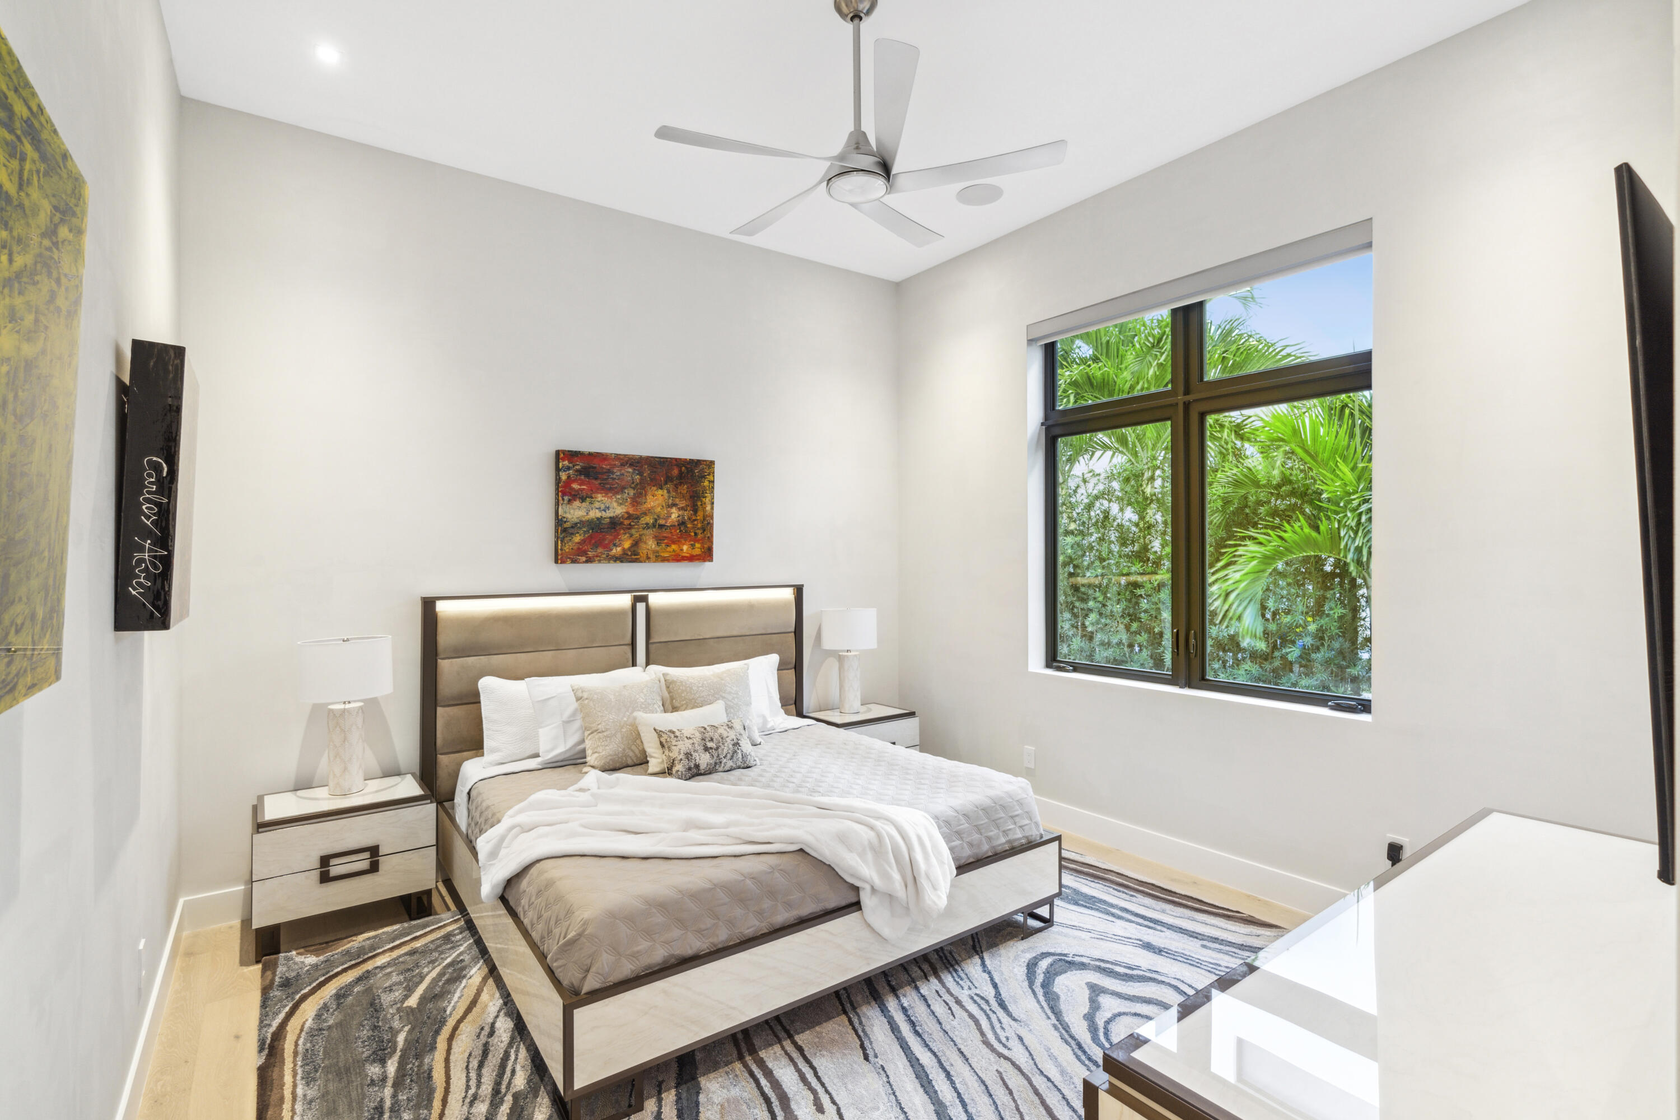
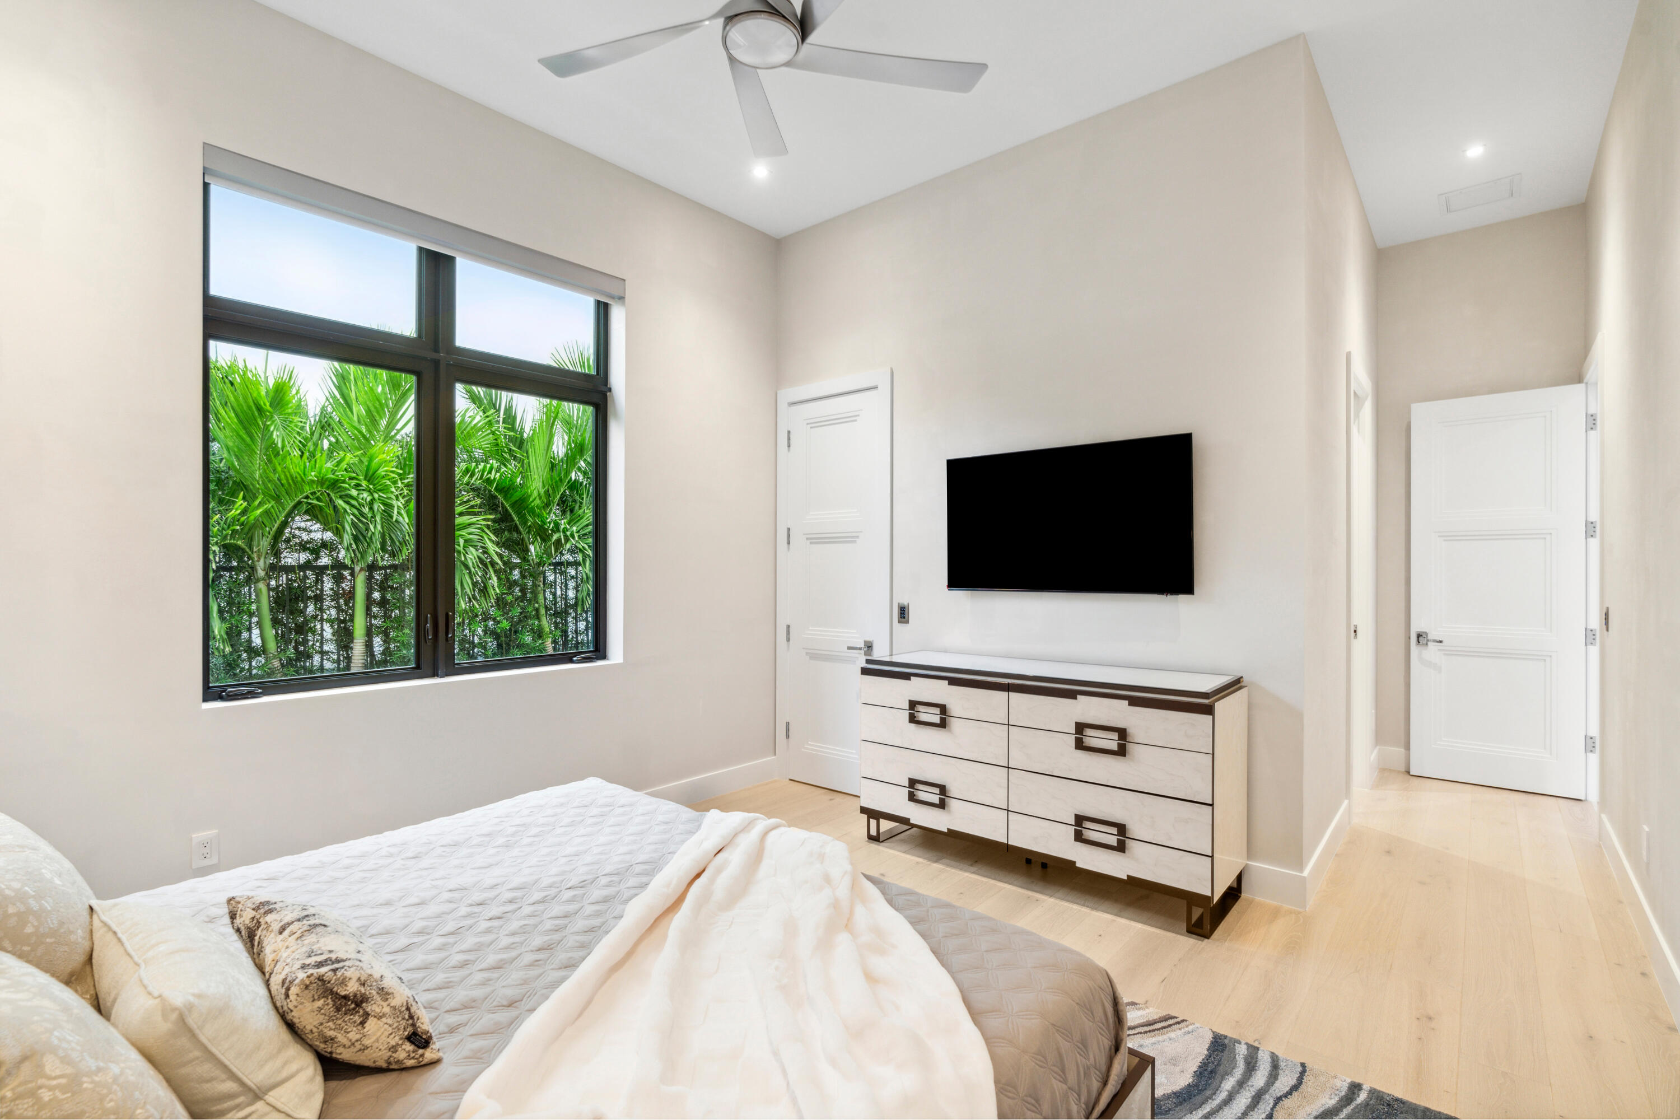
    5

  • Bathrooms

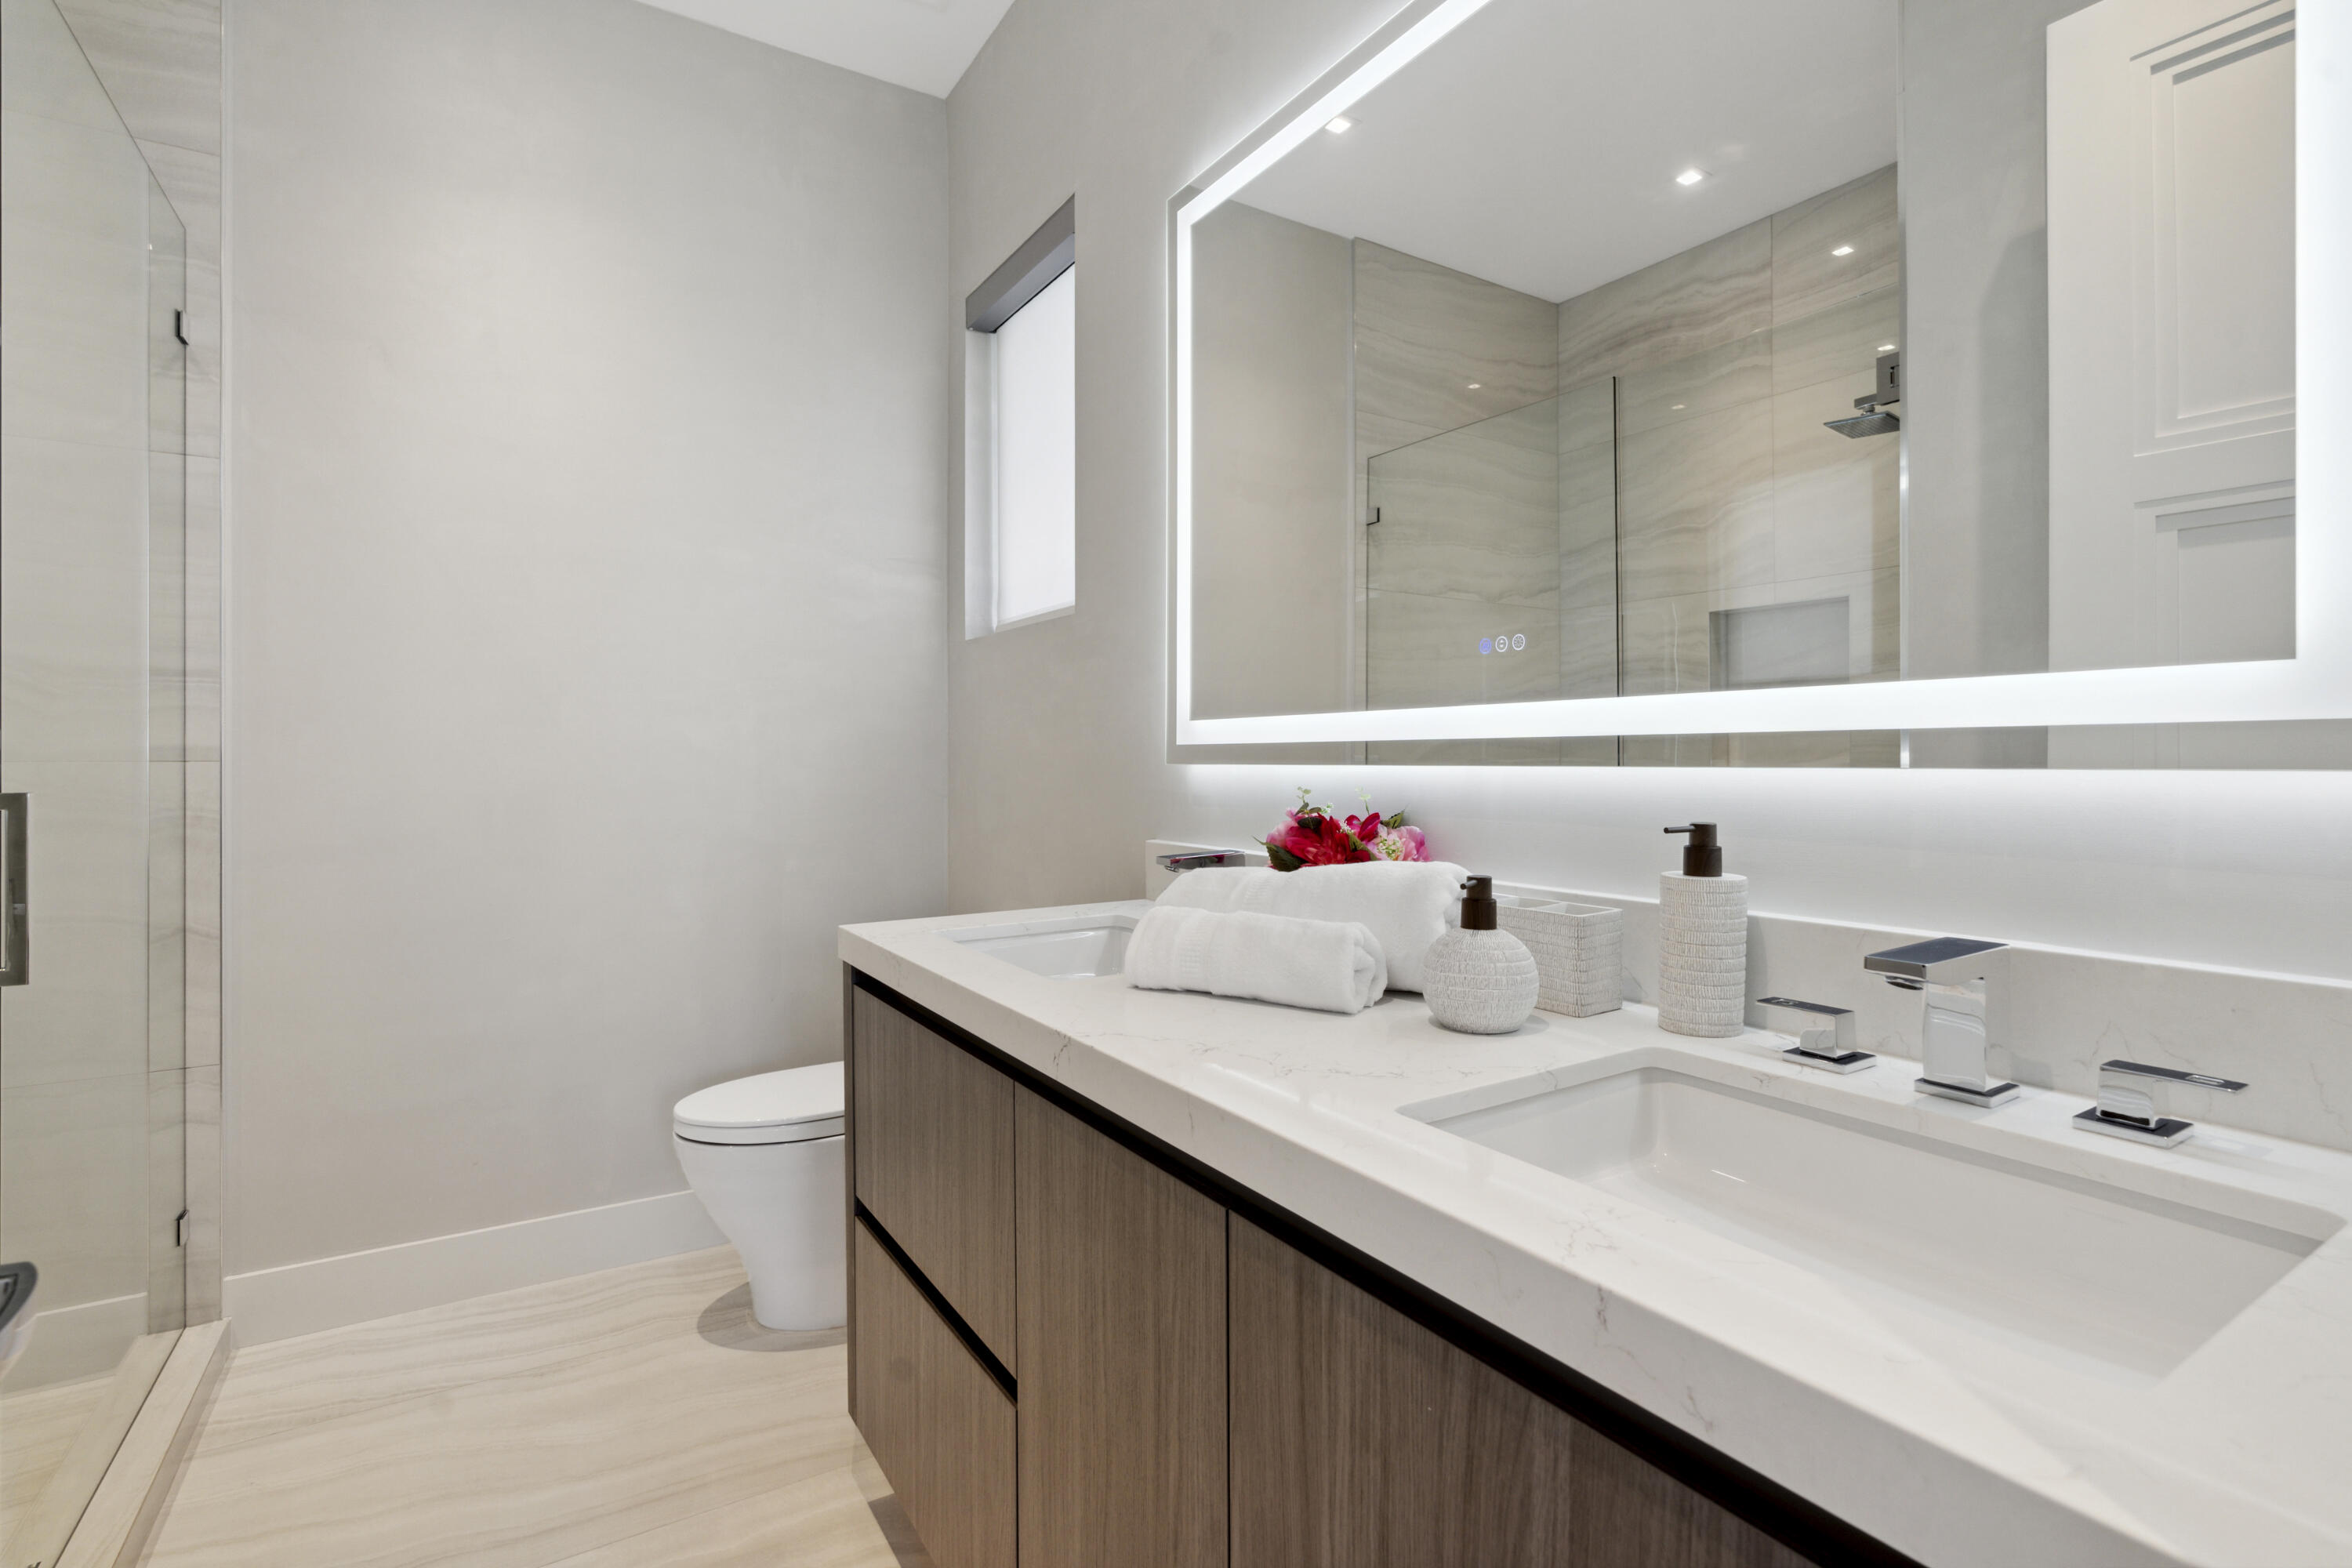
    5

  • 1/2 Bathrooms

    1

  • Cooling YN

    YES

  • Cooling

    Central Air, Ceiling Fan(s), Zoned

  • Heating YN

    YES

  • Heating

    Central

  • Main Level Bedrooms

    1

  • Pet friendly

    Yes

Exterior

  • Garage

    Yes

  • Garage spaces

    3

  • Construction Materials

    Block, Concrete

  • Other Exterior Features

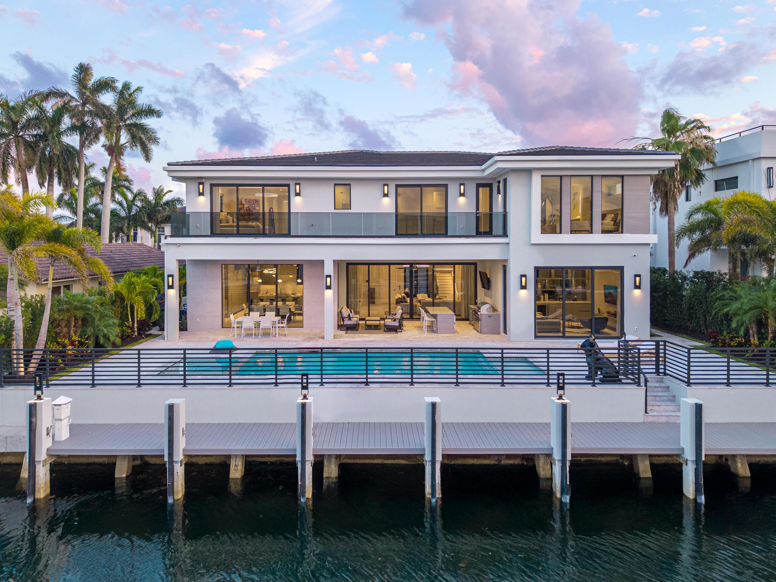
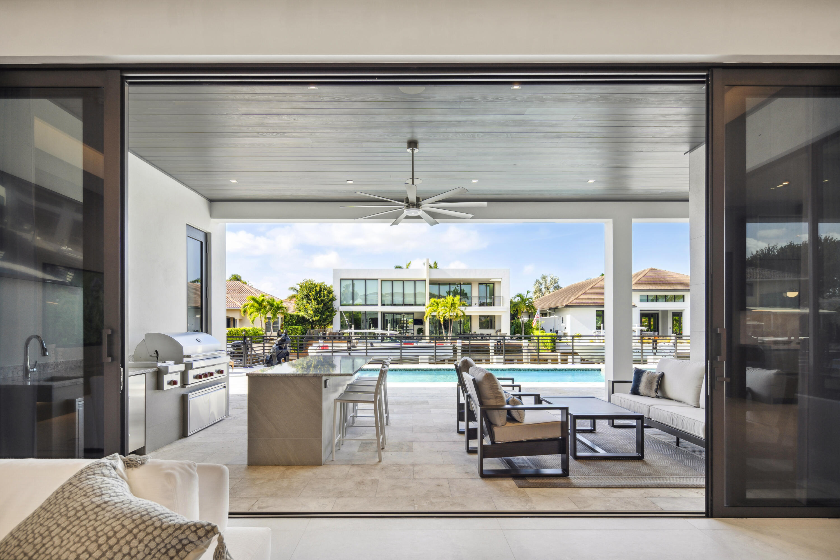
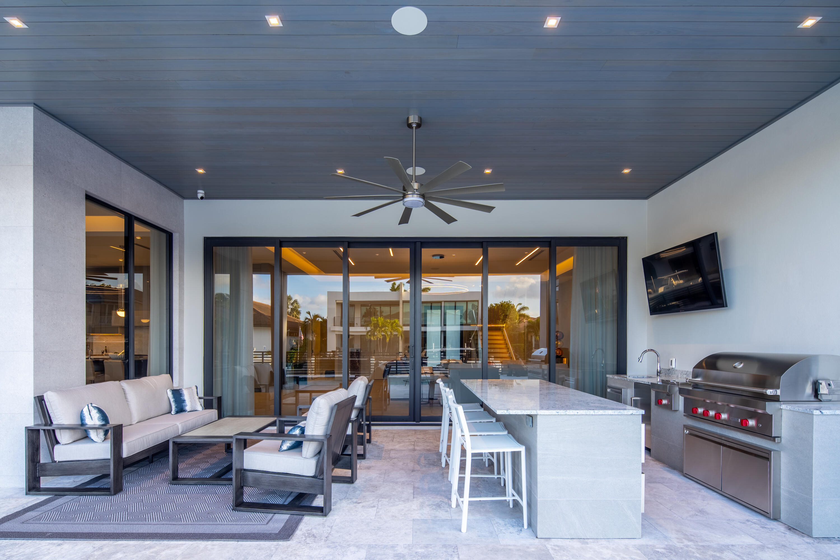
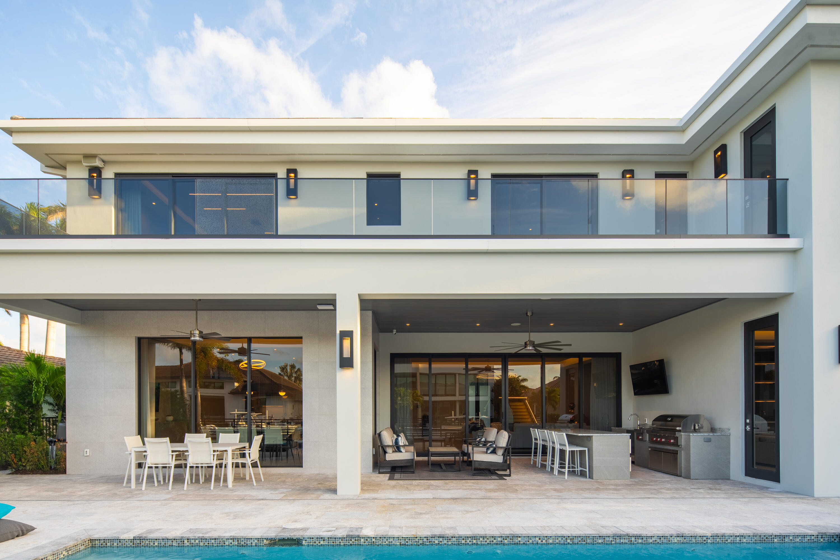
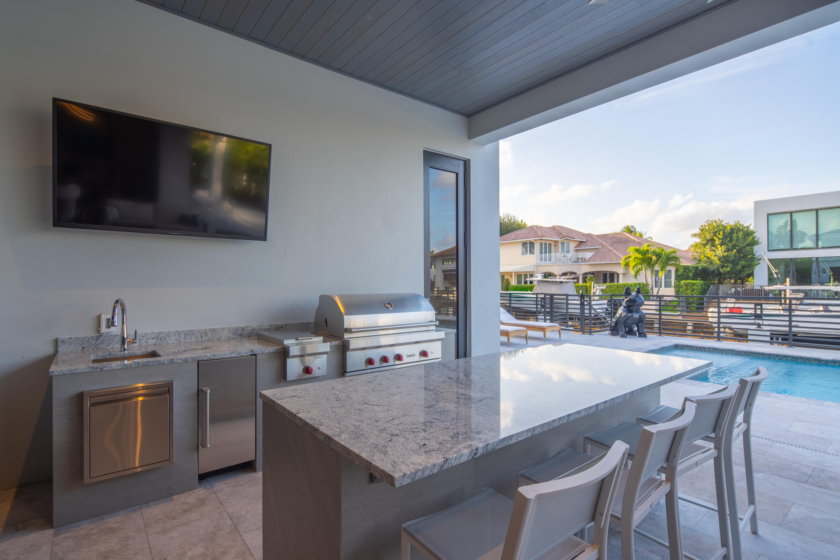
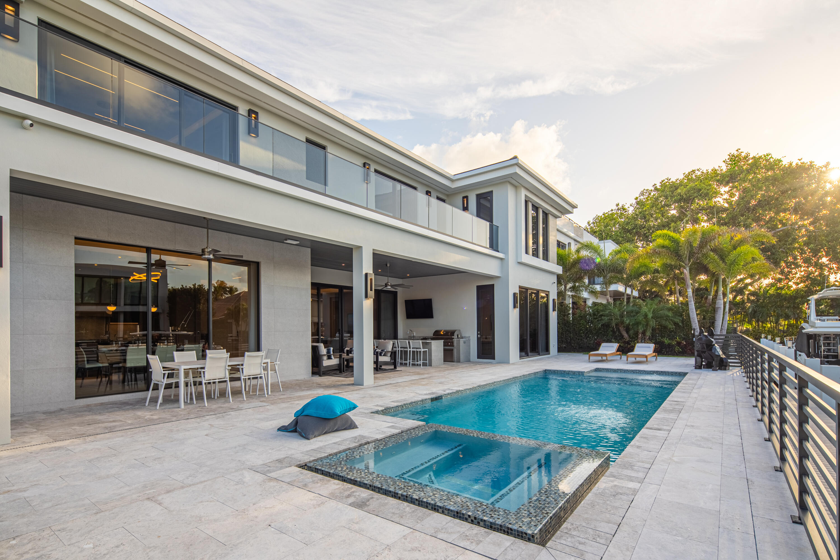
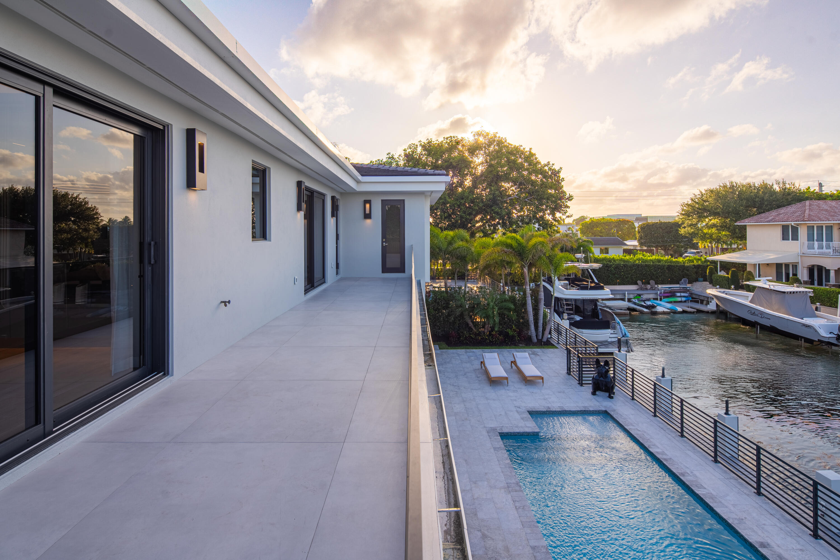
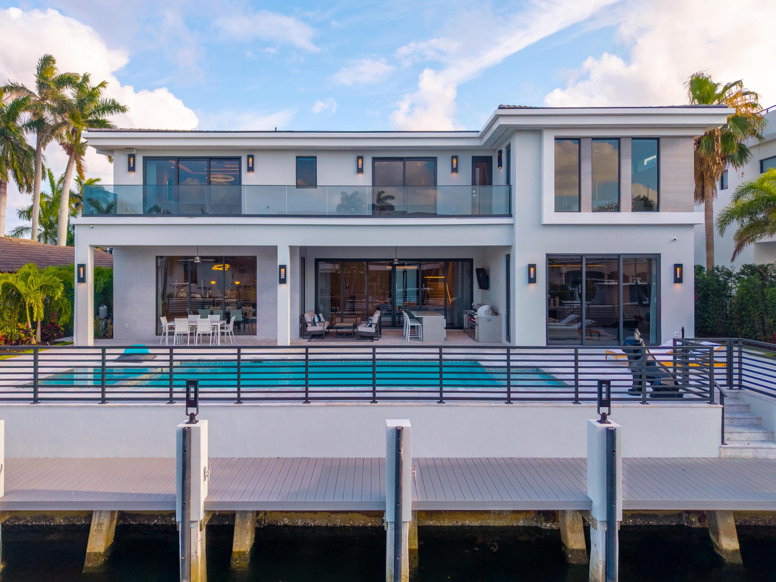
    Balcony, Built-in Barbecue, Barbecue, Outdoor Kitchen, Outdoor Shower

  • Parking

    Attached, Garage, Garage Door Opener

  • Patio and Porch Features

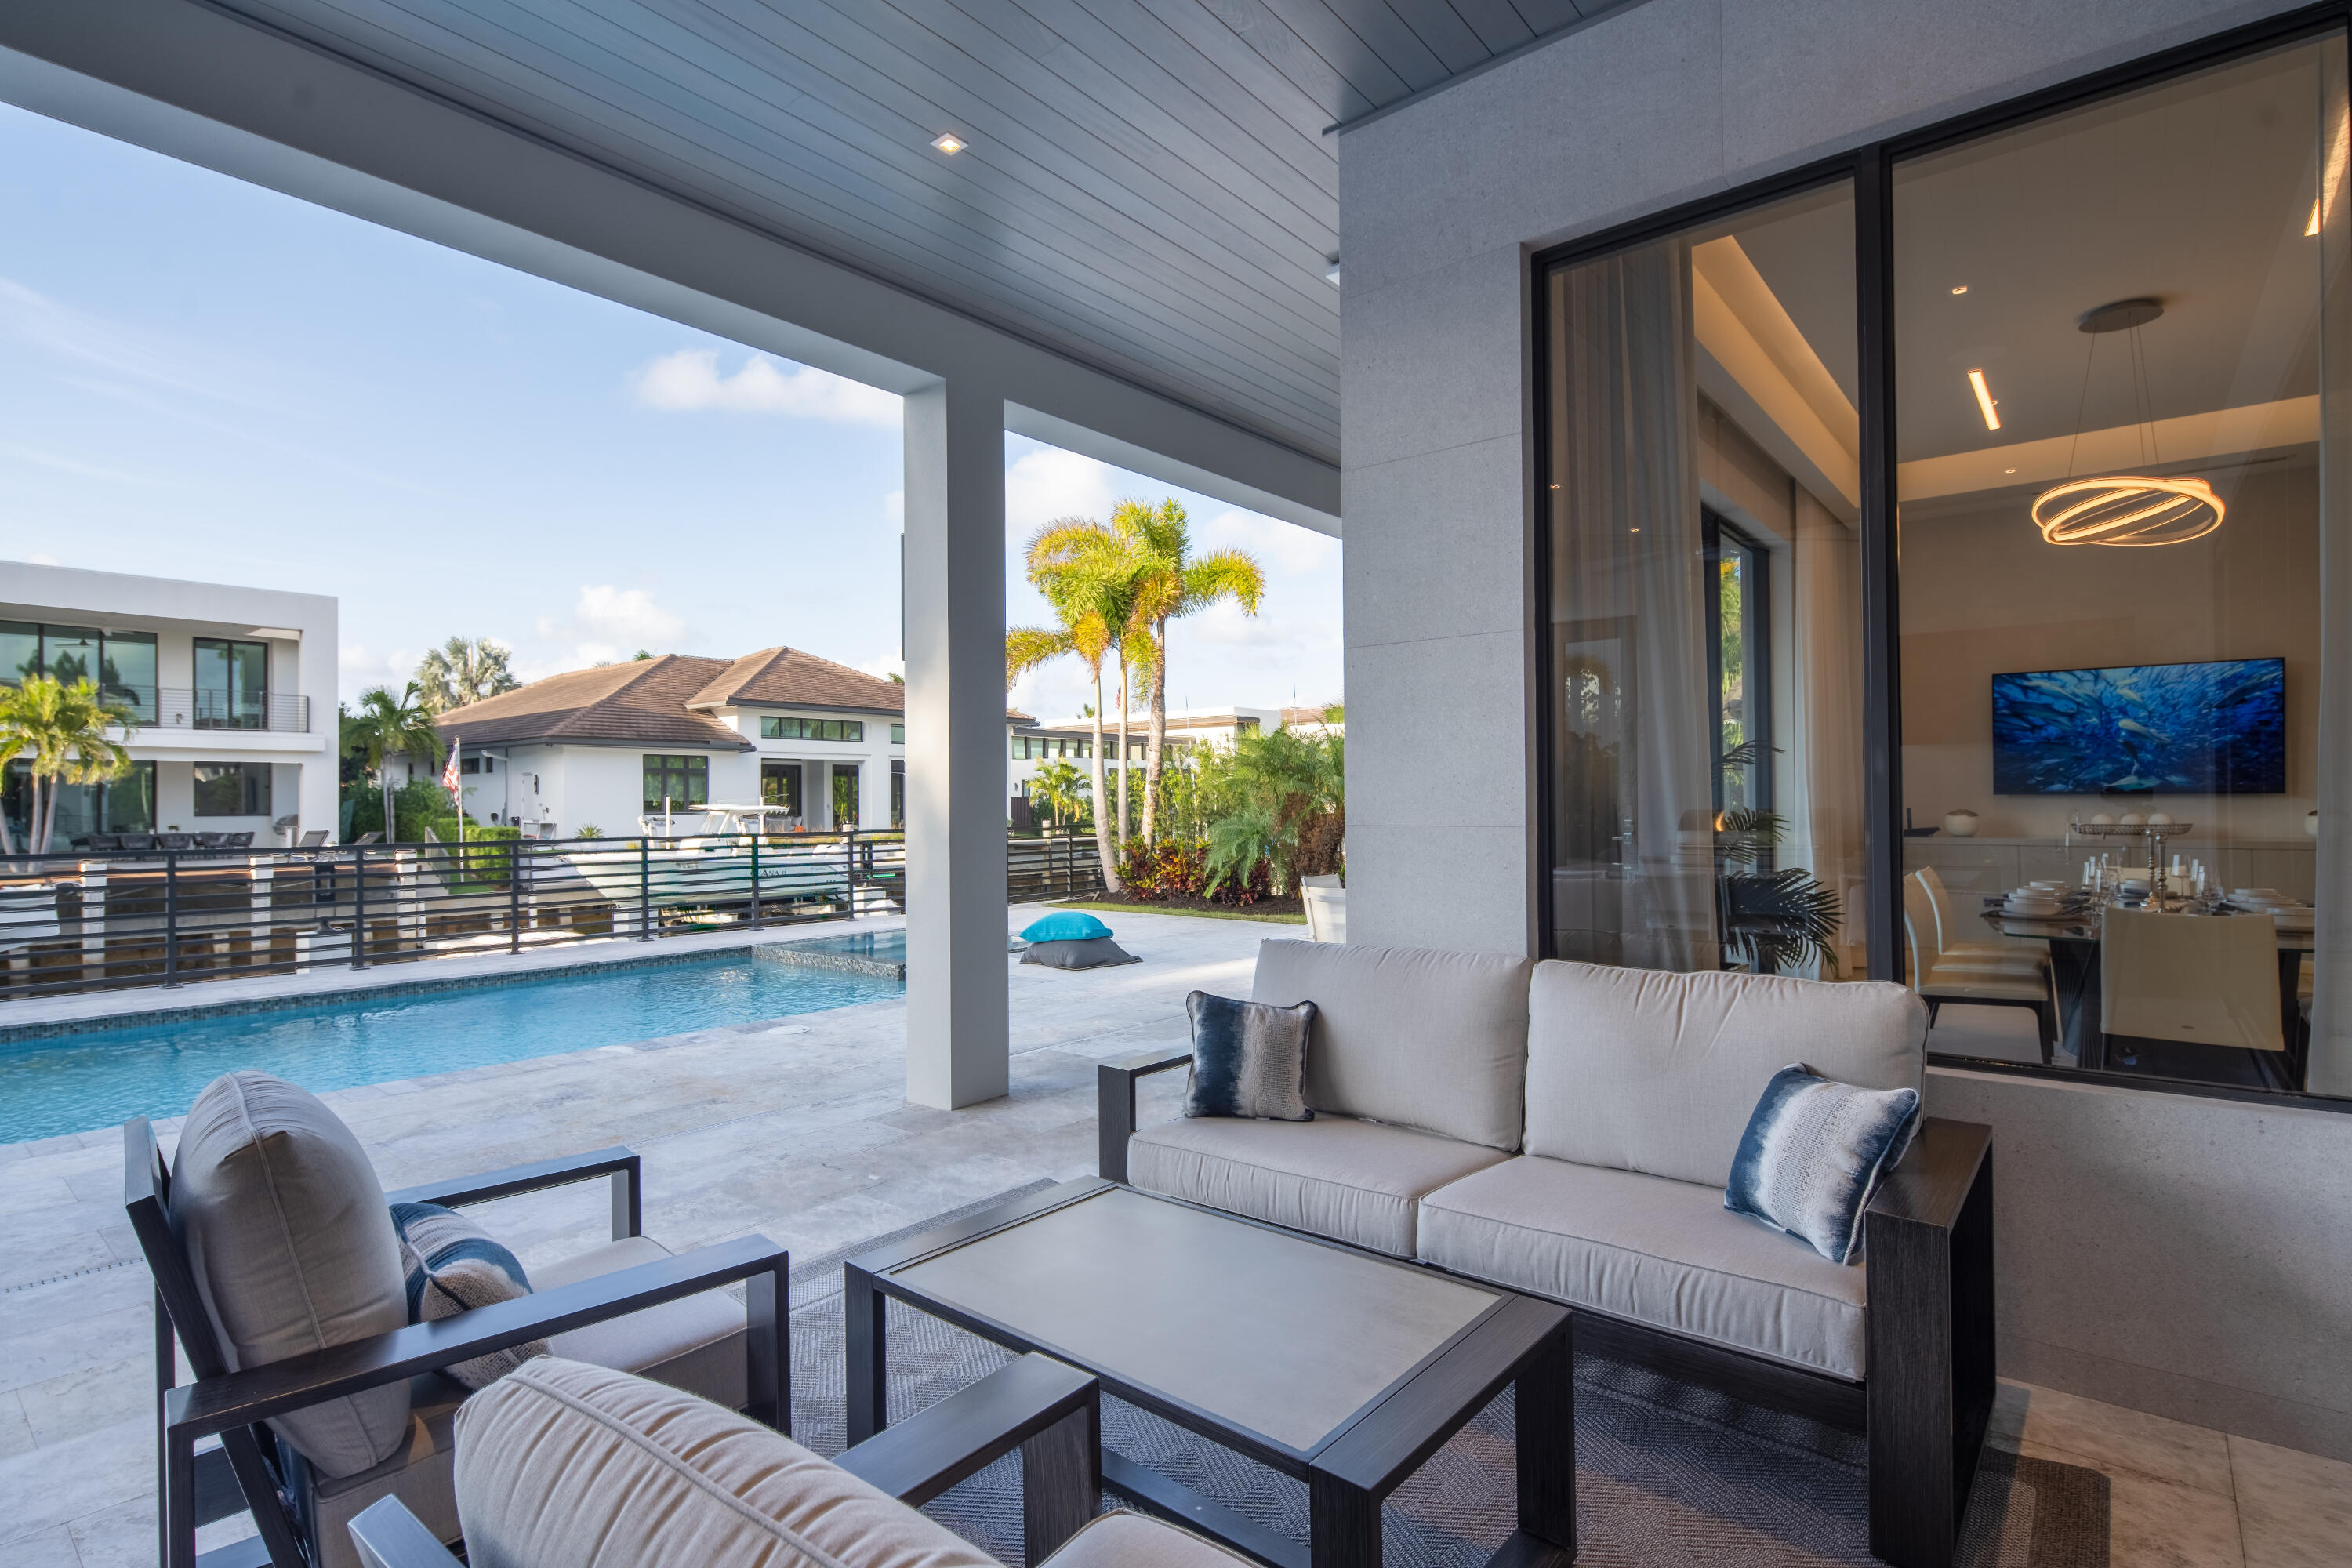
    Covered, Patio

  • Pool

    Yes

  • Pool Features

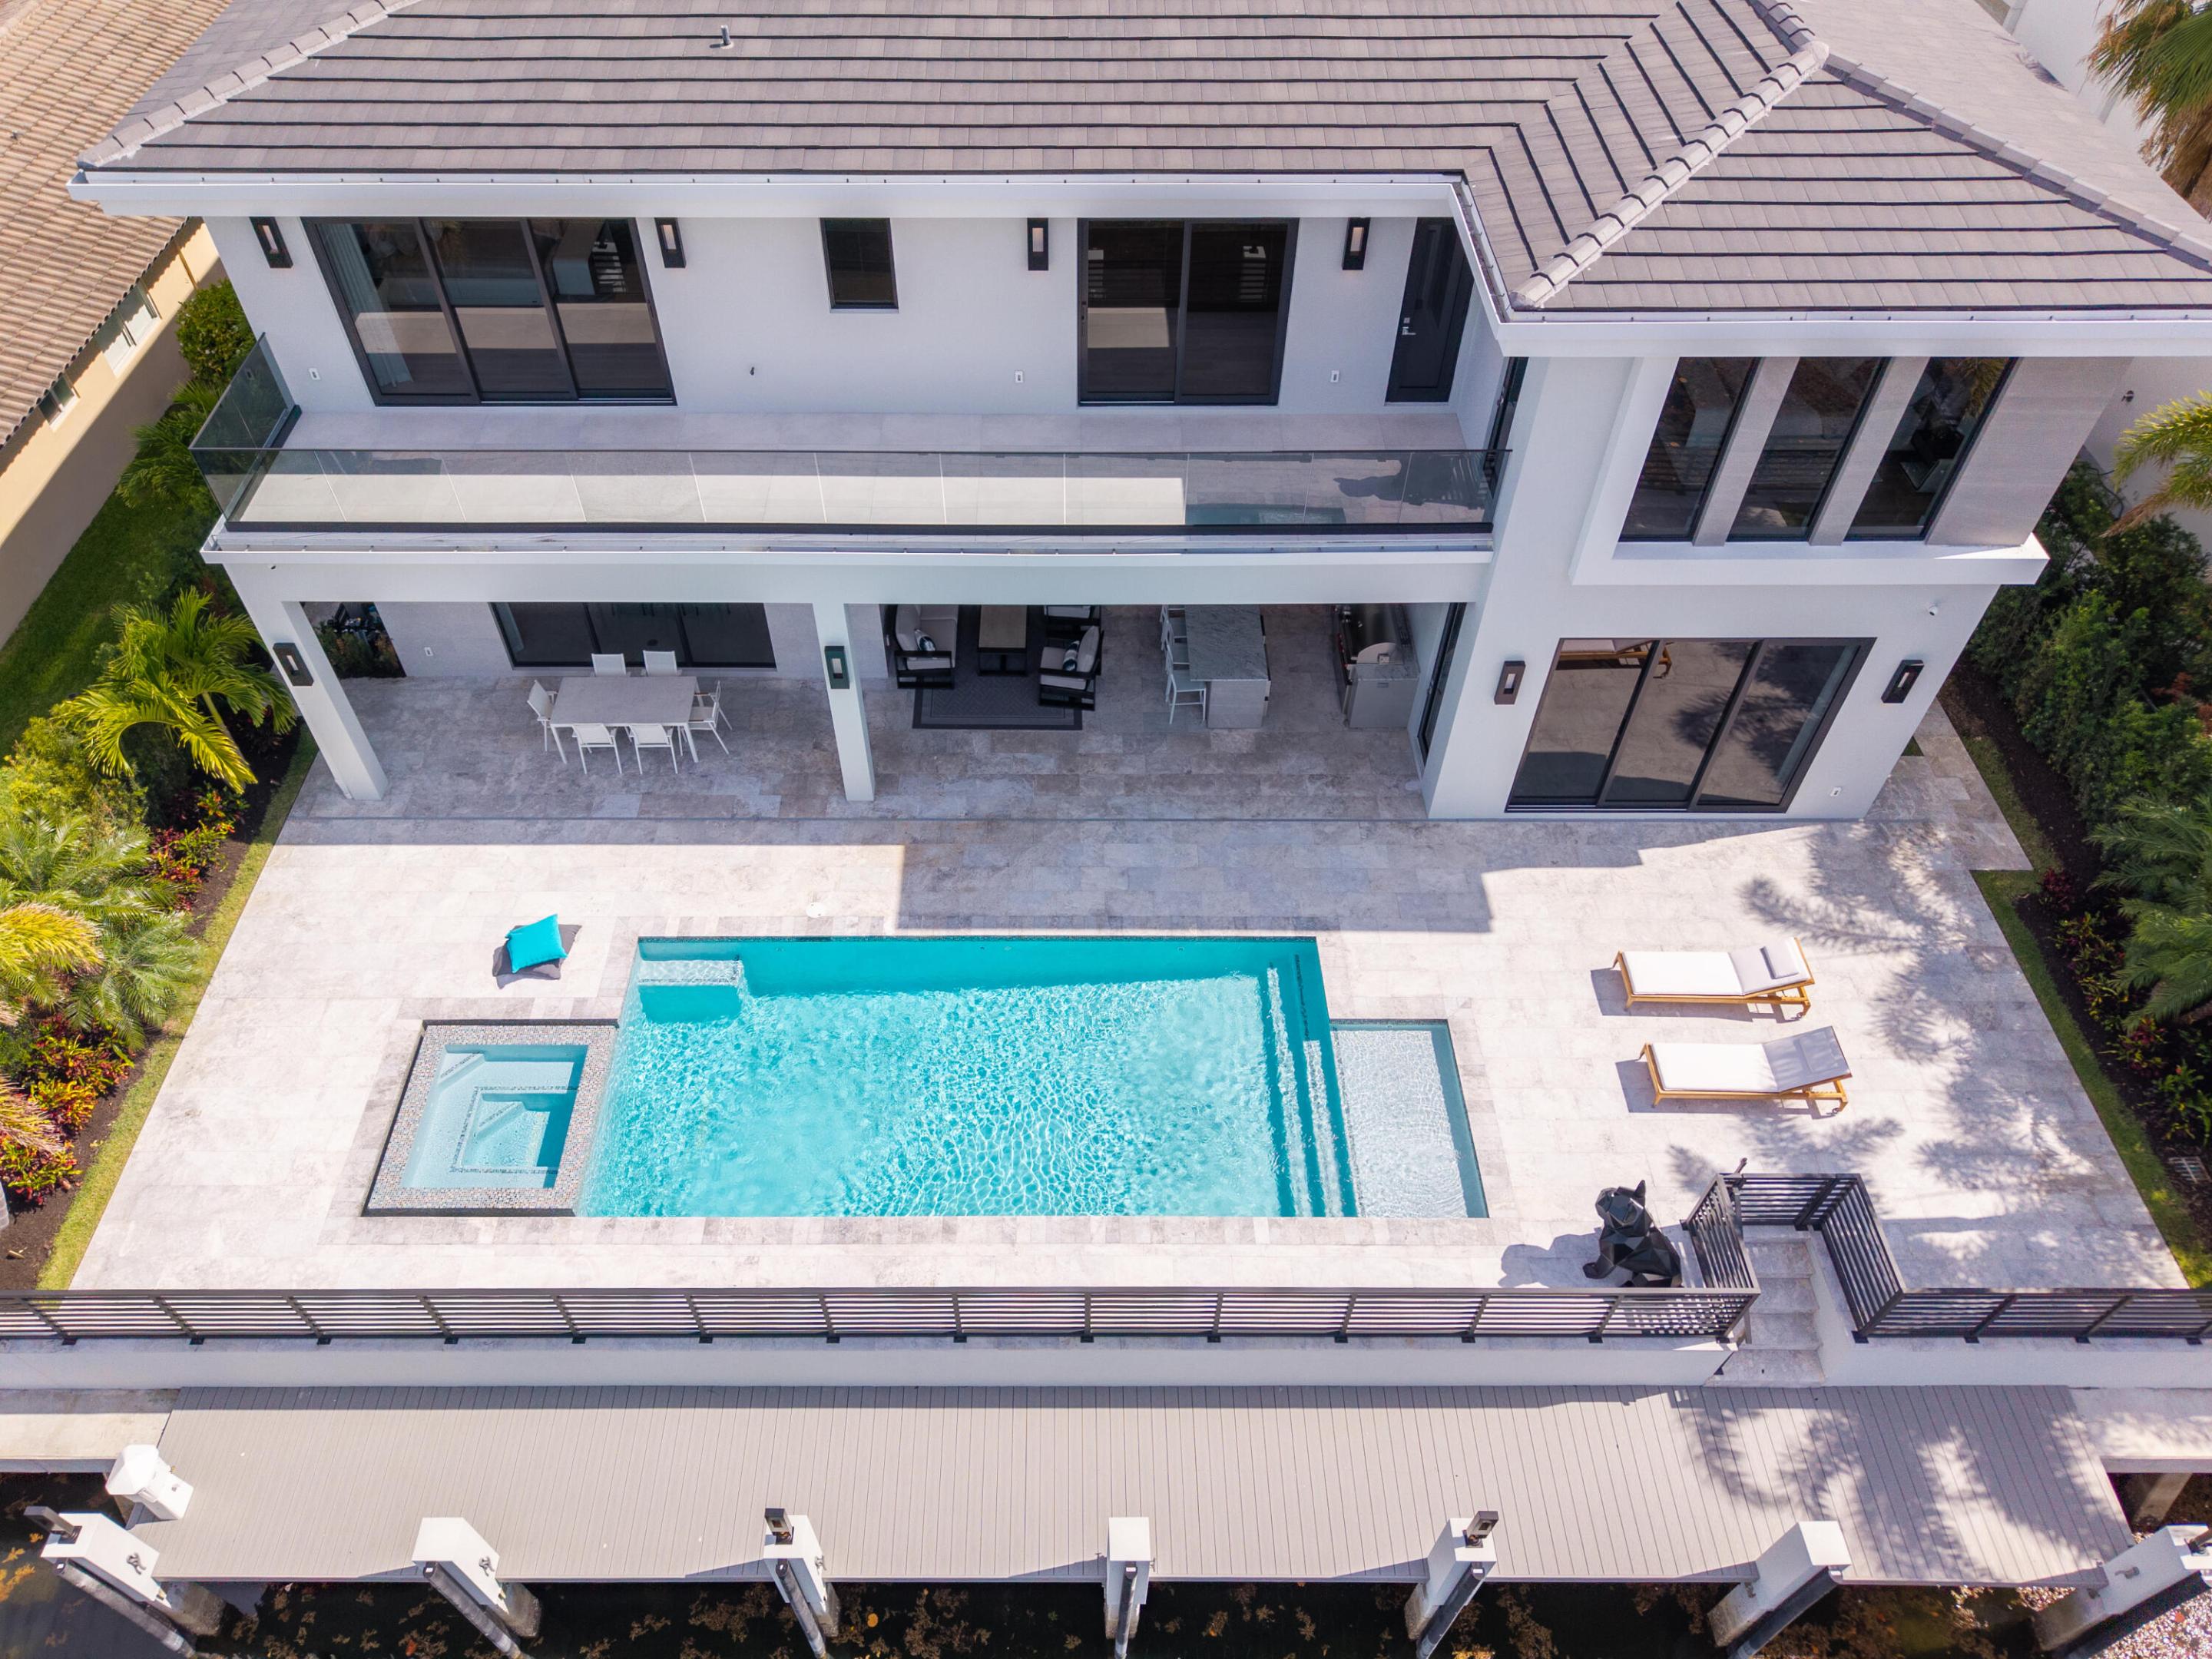
    Heated, Private

  • Waterfront YN

    YES

  • View

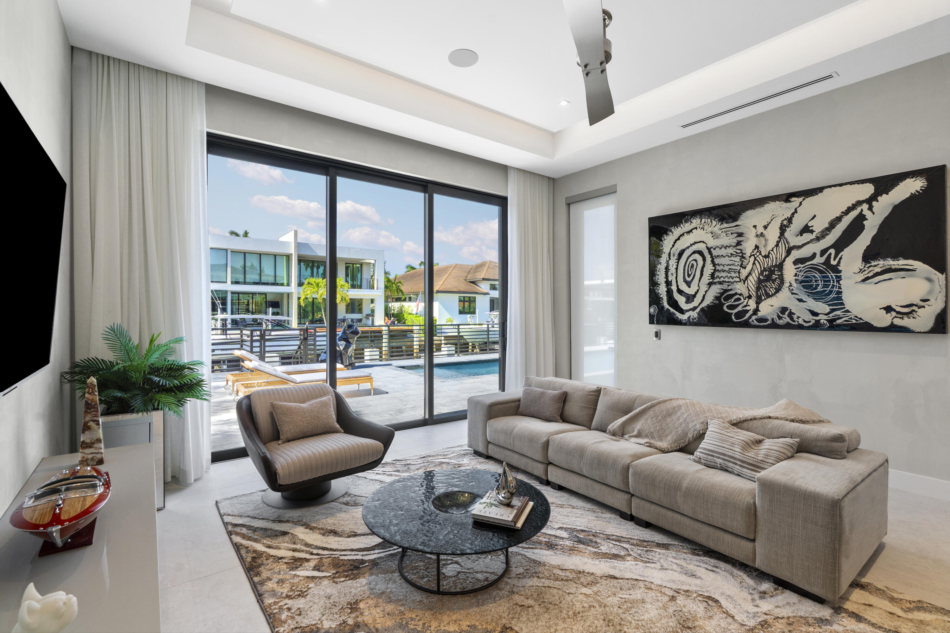
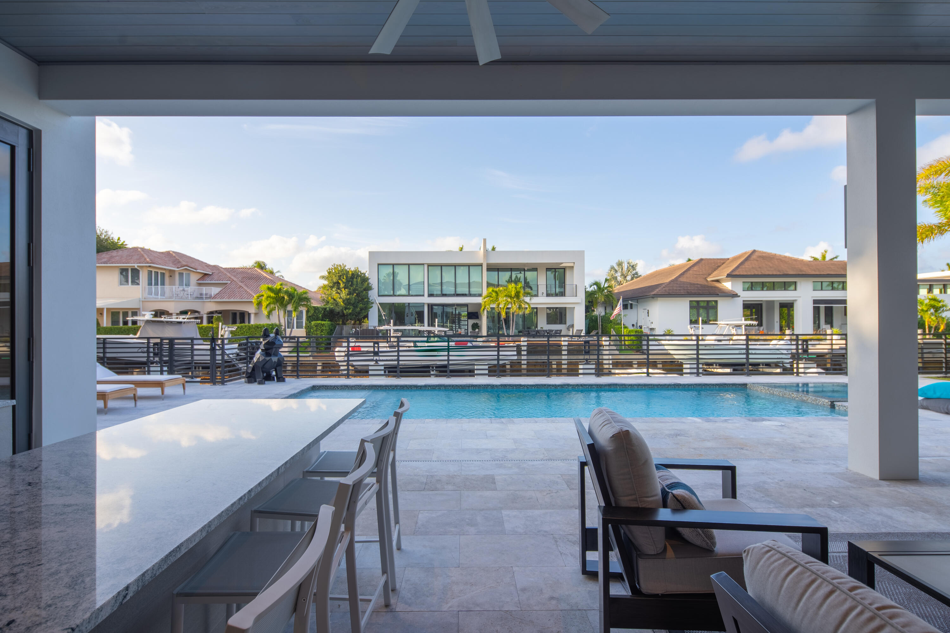
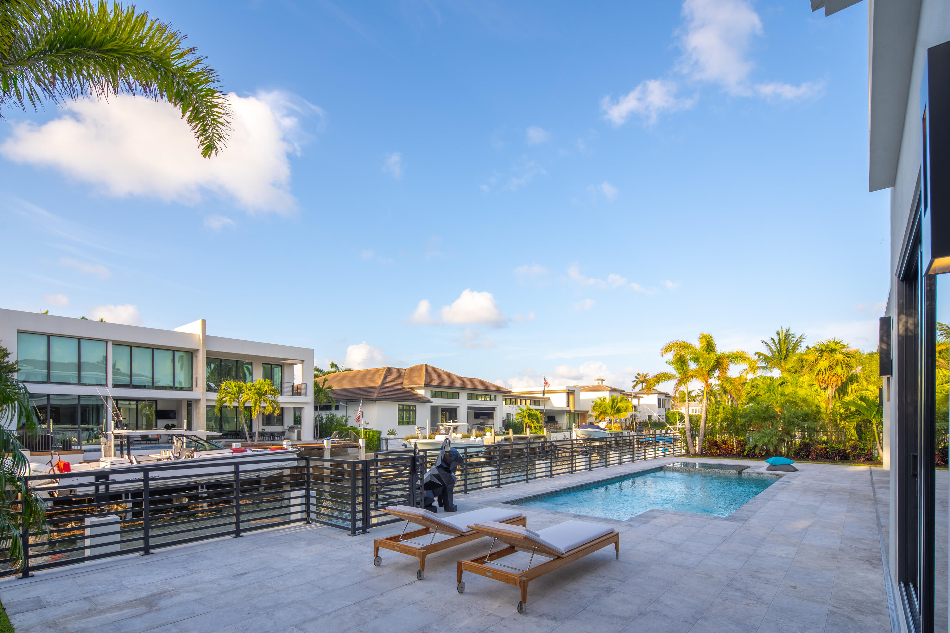
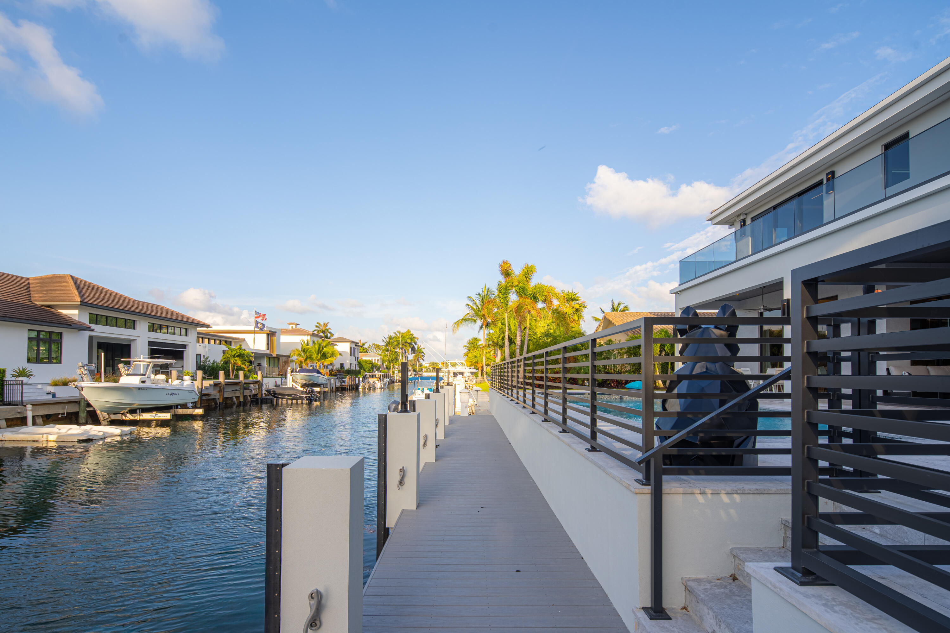
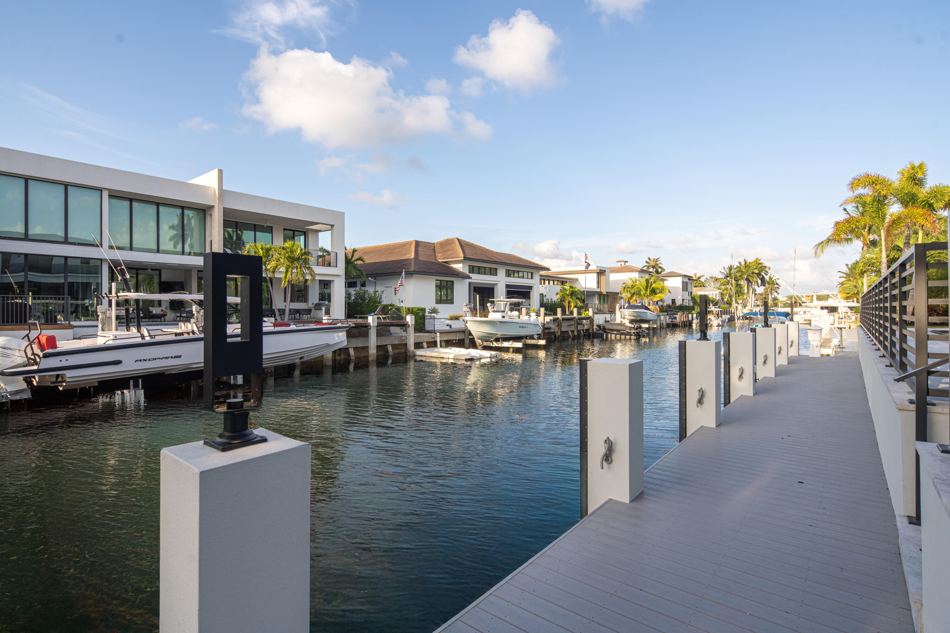
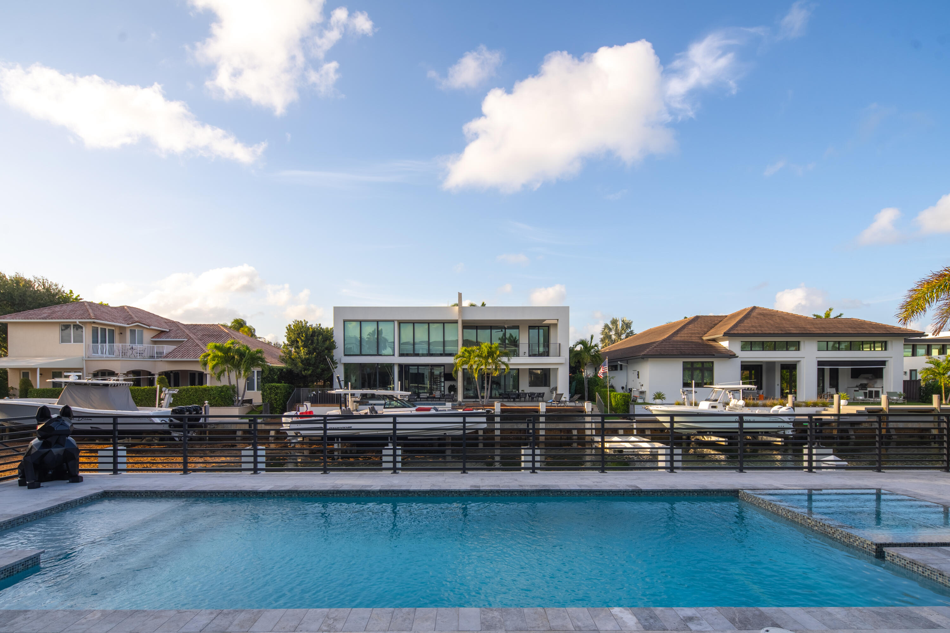
    Canal, Other, Pool

Area & Lot

  • Lot Features

    Waterfront

  • Lot Size(acres)

    0.22

  • Property Type

    Residential

  • Property Sub Type

    Single Family Residence

Price

  • Sales Price

    $9,895,000

  • Tax Amount

    $39,549.2

  • Financing Options

    Conventional

  • Sq. Footage

    5,699

  • Price/SqFt

    $1,736

HOA

  • Association

    No

School District

  • Elementary School

    N/A

  • Middle School

    N/A

  • High School

    N/A

Property Features

  • Stories

    2

  • New Construction

    YES

  • Senior Community YN

    NO

  • Sewer

    Public Sewer

  • Water Source

    Public

Schedule a Showing

Showing scheduled successfully.

<
>
IN PERSON
VIA CHAT

What is 3 + 4 ?


Change time

Mortgage calculator

Estimate your monthly mortgage payment, including the principal and interest, property taxes, and HOA. Adjust the values to generate a more accurate rate.

Your payment

Principal and Interest:

$

Property taxes:

$

HOA fees:

$

Total loan payment:

$

Total interest amount:

$

Location

County

Palm Beach

Elementary School

Middle School

High School

Listing Courtesy of Jared D Niles, Tangent Realty Corp

RealHub Information is provided exclusively for consumers' personal, non-commercial use, and it may not be used for any purpose other than to identify prospective properties consumers may be interested in purchasing. All information deemed reliable but not guaranteed and should be independently verified. All properties are subject to prior sale, change or withdrawal. RealHub website owner shall not be responsible for any typographical errors, misinformation, misprints and shall be held totally harmless.

Agent Hals Blanc

FOUNDER

Hals Blanc

Call Hals today to schedule a private showing.


* Listings on this website come from the FMLS IDX Compilation and may be held by brokerage firms other than the owner of this website. The listing brokerage is identified in any listing details. Information is deemed reliable but is not guaranteed. If you believe any FMLS listing contains material that infringes your copyrighted work please click here to review our DMCA policy and learn how to submit a takedown request.© 2024 FMLS.
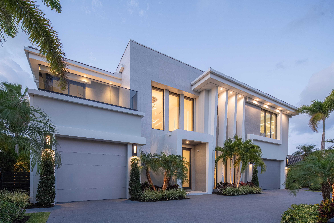
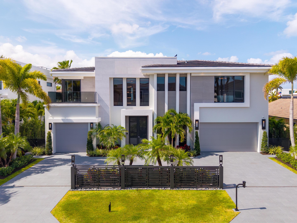
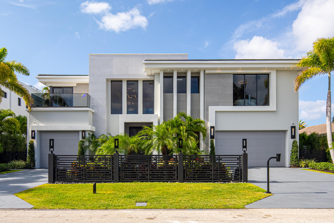
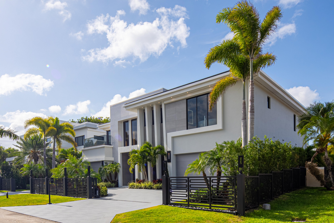
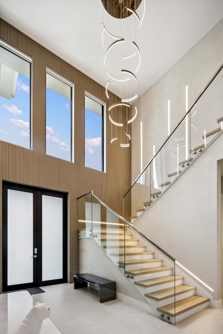
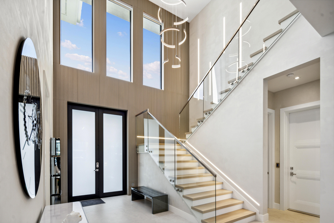
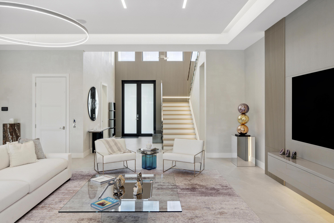
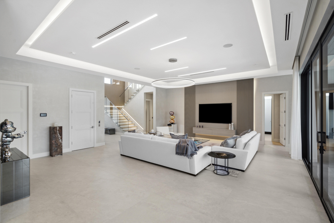
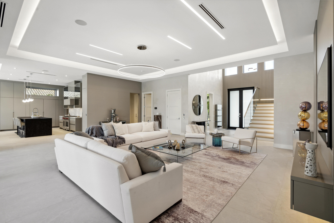
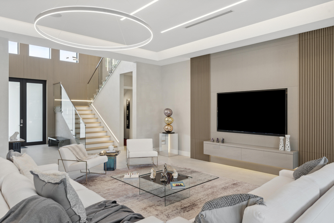
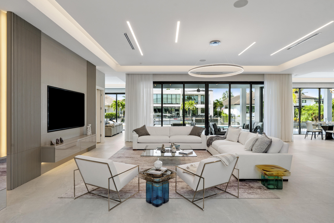
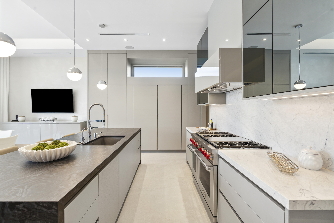
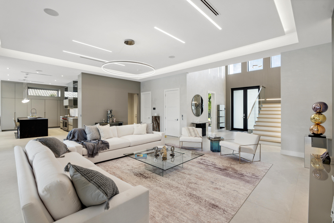
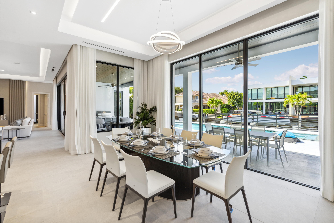
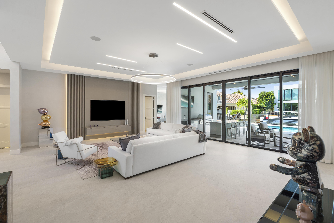
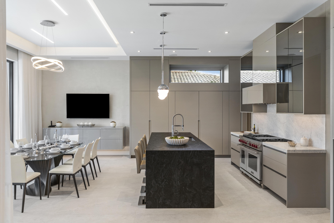
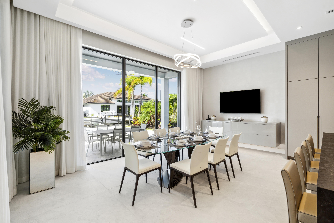
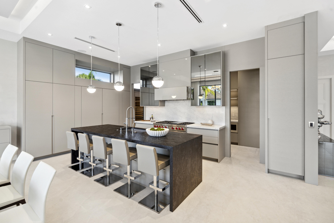
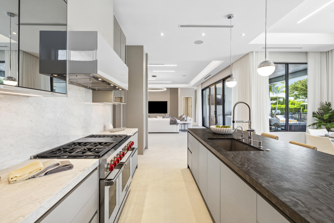
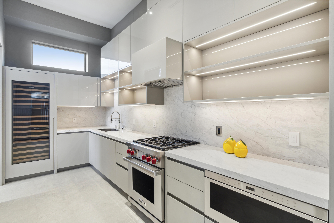
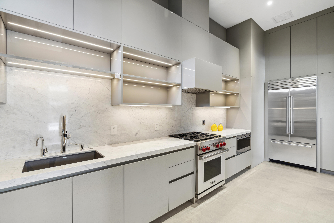
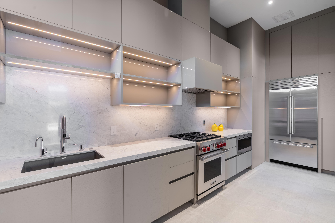
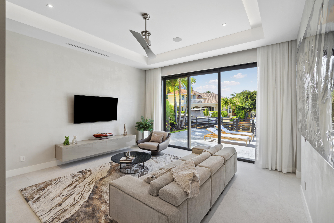
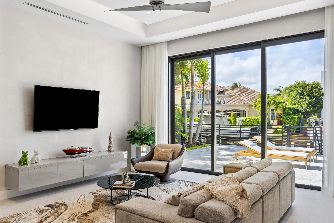
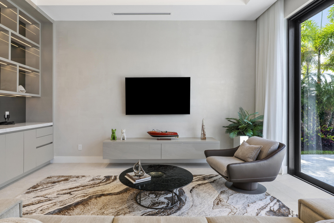
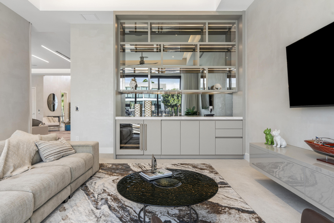
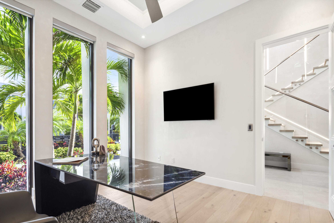
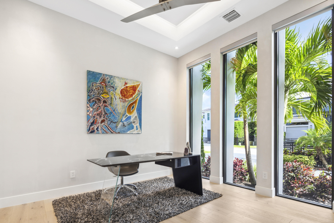
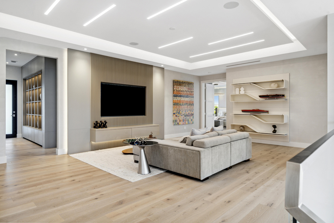
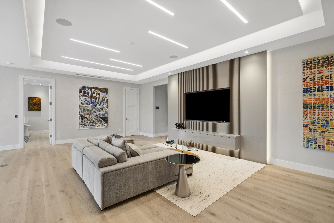
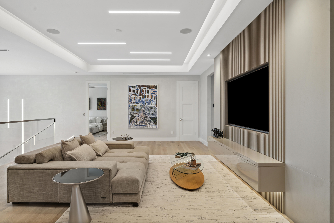
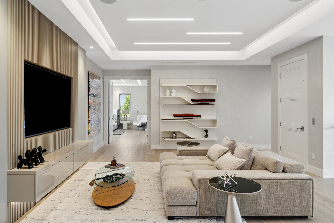
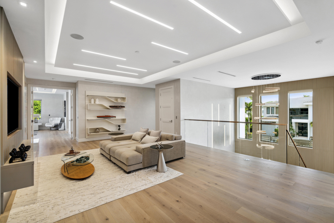
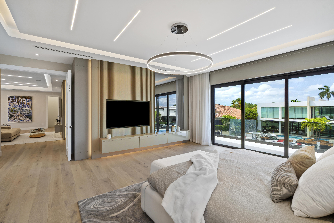
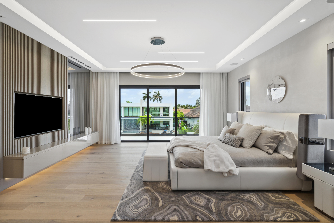
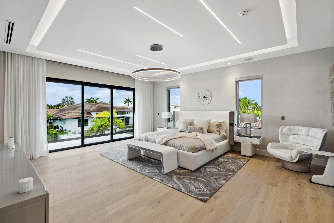
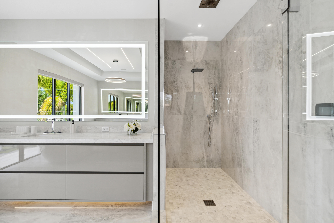
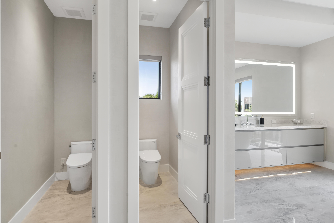
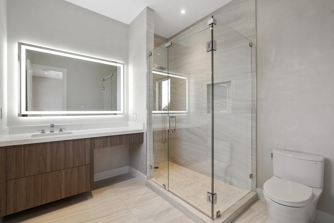
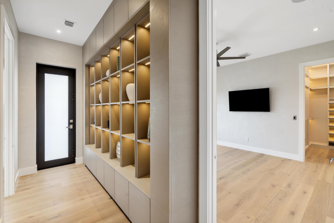
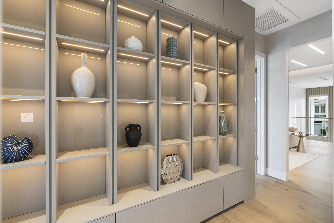
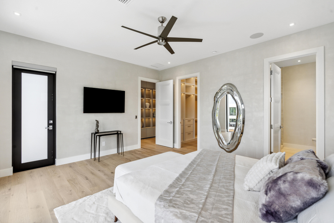
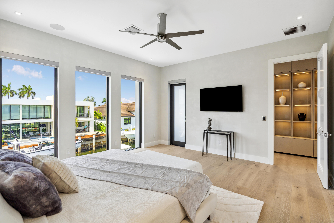
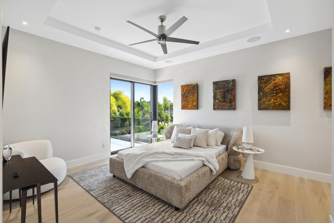
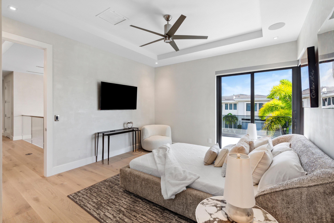
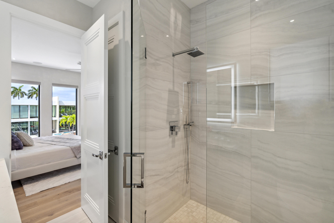
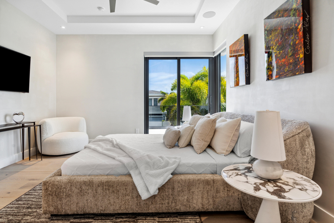
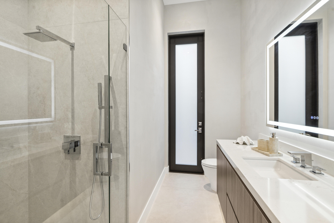
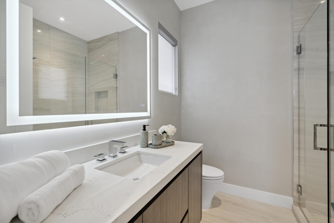
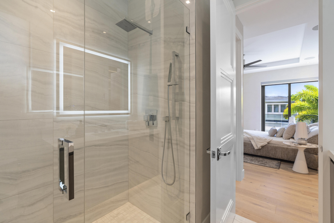
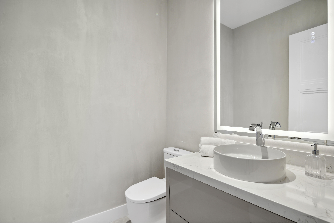
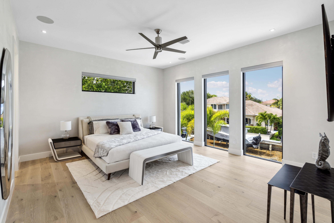
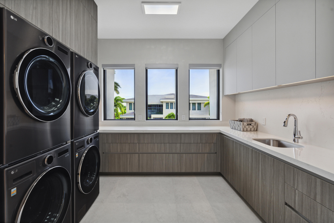
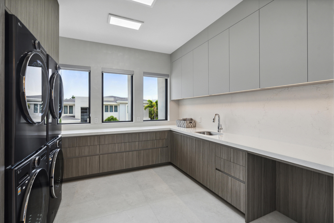
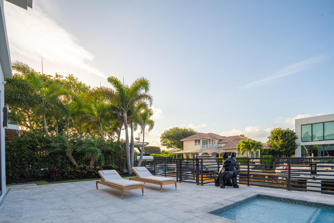
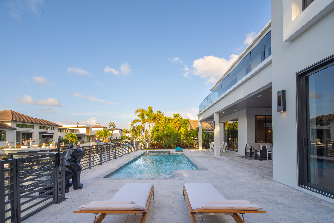
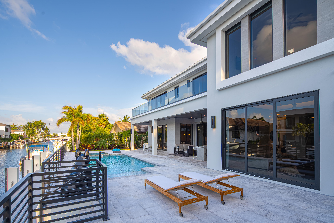
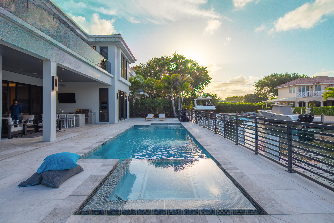
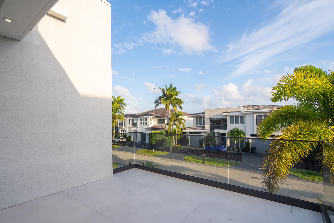
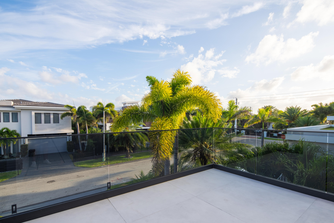
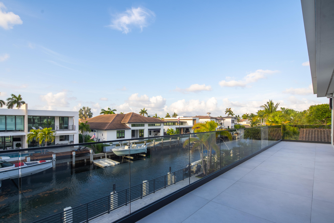
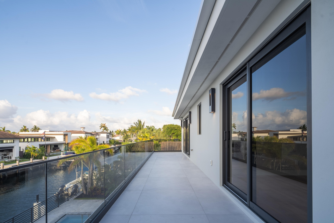
Welcome to Five Eleven Kay Terrace, an unparalleled estate crafted by Alpha Premium Development, nestled in the heart of Golden Harbour, one of Boca Raton's most prestigious neighborhoods. Your new home graces a deepwater canal, just minutes from the luxurious Boca Raton Resort, and a stone's throw from Mizner Park, Royal Palm Place, and the beach. This isn't just a residence; it's an elevated lifestyle that redefines what it means to live in opulence.  As you step through the doors, you're immediately enveloped in the exquisite craftsmanship and attention to detail, with hand-finished walls that speak to the quality that flows throughout. No expense has been spared, and no detail overlooked.

511 Kay Terrace

Message successfully sent.

What would you like to know?

What is 3 + 4 ?

I agree to receive email communication and understand I can unsubscribe at any time.

I agree to be contacted by Options 1 Realty via call, email, and text for real estate services. To opt out, you can reply 'stop' at any time or reply 'help' for assistance. You can also click the unsubscribe link in the emails. Message and data rates may apply. Message frequency may vary. Privacy Policy

Related Properties

New on site 1 day ago
Located in Por La Mar at Palmetto Park Road and A1A—the heart of Boca Raton—and approximately 500 yards from the neighborhood's beach access, this exceptional 2023 residence was fully commissioned as a true custom home and was never intended or constructed as a speculative build. Offering more than 6,000 square feet of sophisticated living space on an oversized, privately landscaped lot, the five-bedroom, seven-and-one-half-bath residence blends California contemporary architecture with organic materials, warm textures, and uncompromising craftsmanship. Its privileged setting between the Atlantic Ocean, Lake Boca Raton, and the Intracoastal Waterway provides an extraordinary combination of privacy, walkability, and coastal access. Beyond concrete privacy walls and secure electric gates, every aspect of the residence reflects an unwavering commitment to quality, privacy, and durability. A Hambro concrete-and-steel building system, soundproof drywall, Marvin windows, full-impact glass, and custom solid-wood doors—including a dramatic 12-foot entry door—distinguish the home from conventional speculative construction. Additional infrastructure includes  a whole-home generator, whole-home water-filtration system, and air-conditioned garages.  Inside, expansive living spaces are complemented by custom cabinetry, designer finishes, and premium name-brand materials selected throughout. The chef's kitchen features double islands, an oversized Wolf gas range, a custom ventilation and hood system, and multiple Sub-Zero refrigeration units positioned throughout the residence. Three gas fireplaces and a custom bar create inviting settings for entertaining, while a private office, clubroom, generous loft, elevator, and two laundry rooms provide exceptional versatility.  A comprehensive Crestron home-automation system controls the lighting, audio, climate, security, and automated window treatments. Waterworks, Kohler, and TOTO plumbing fixtures further reflect the home's commitment to quality and thoughtful design.  The expansive primary suite serves as a private sanctuary with dual spa-inspired bathrooms, boutique-style closets, a steam shower, and direct access to a private covered terrace overlooking the grounds.  Custom sliding-glass and accordion-style door systems allow the rear of the residence to open completely, creating a seamless connection between the interior and the private resort-style backyard. The outdoor entertaining area features a fully equipped summer kitchen with a Lynx grill, built-in retractable insect screens, and generous covered spaces for dining and lounging.  The wellness-focused grounds are centered around a saltwater pool and hot tub with an integrated cold plunge, complemented by a private gym and sauna. Mature tropical landscaping and a fire-pit lounge complete this exceptionally private outdoor retreat.  Moments from The Boca Raton and the celebrated shopping and dining along Palmetto Park Road—and approximately ten minutes from Boca Raton Airport—this extraordinary residence delivers privacy, architectural distinction, superior construction, and an unparalleled coastal lifestyle.
#B26079128

Boca Raton

735 W Fern Drive

5 Beds

7 Baths

6,161 Sq.Ft.

$10,995,000

MLS#: B26079128

Completely reimagined from top to bottom, 760 Coquina Way presents a rare opportunity to own a beautifully renovated residence in East Boca Raton's coveted Sun & Surf neighborhood. Ideally positioned within walking distance to golf and the beach, and just minutes by boat to the Boca Raton Inlet for easy ocean access, this exceptional home offers an unmatched combination of coastal lifestyle, recreation, and waterfront convenience.  Beyond a private gated garden courtyard, the residence opens into a dramatic, light-filled interior defined by soaring ceilings, expansive walls of glass, and an open contemporary flow. Every element of the home has been thoughtfully remodeled, including a new roof, all impact windows and doors, and a 32kW whole-home generator, creating a residence that blends sophisticated design with modern comfort, protection, and peace of mind. At the heart of the home, the redesigned kitchen connects seamlessly to the main living and dining spaces, while oversized windows and doors draw the eye toward the pool, lush tropical landscaping, and water beyond. Multiple living areas offer flexibility for intimate gatherings or larger-scale entertaining, complemented by a striking fireplace and beautifully finished formal and casual spaces. The outdoor setting is a true extension of the residence. A resort-style heated pool anchors the backyard, surrounded by expansive entertaining areas, lush landscaping, and generous covered space for year-round outdoor dining and relaxation. For boating enthusiasts, the property offers no fixed bridges to the Intracoastal, providing convenient access to the Boca Raton Inlet and the open ocean beyond. The residence offers exceptional privacy and versatility, including a first-floor en-suite guest bedroom, while the upper level is highlighted by an expansive primary retreat with generous closets, spa-inspired accommodations, and a private balcony overlooking the pool and waterway. Additional en-suite bedrooms, a loft/office area, and thoughtfully designed secondary spaces provide ample room for guests. Adding even greater flexibility is the separate suite above the detached third garage, ideal for a private office, guest quarters, live-in staff, fitness space, or studio. Just moments from golf, the beach, and effortless boating access to the ocean, as well as downtown Boca Raton, Mizner Park, fine dining, shopping, and some of South Florida's premier private clubs, 760 Coquina Way delivers the quintessential East Boca lifestyle in one exceptional setting.
#B26076565

Boca Raton

760 Coquina Way

5 Beds

6 Baths

6,125 Sq.Ft.

$7,995,000

MLS#: B26076565

Developer Residence 803, the crown jewel of ALINA's Estate Collection, combines the scale and privacy of a grand estate with ALINA's vibrant lifestyle. This never-lived-in residence offers 5,381 SF under air plus 907 SF of exterior living space, with exceptional interior finishes, four en-suite bedrooms, a den, private elevator entry and vestibule. Direct eastern exposure frames sunrise views over The Boca Raton golf course and ALINA's lush grounds. Floor-to-ceiling glass opens to an expansive covered terrace with a summer kitchen for indoor-outdoor living and entertaining. Enjoy world-class amenities, personalized services, a vibrant social calendar and curated events at ALINA, a Forbes Travel Guide VERIFIEDâ„¢ Luxury Residence. On-site sales gallery open seven days a week. Easy to show.
#B26077837

Boca Raton

220 SE MIZNER Boulevard 803

4 Beds

4 Baths

5,381 Sq.Ft.

$9,380,940

MLS#: B26077837

A residence of architectural distinction, conceived and created by the architect who personally called it home. A rare opportunity to acquire an architect's private residence, expanded and completely reimagined to 6,006 square feet of air-conditioned living space with an uncompromising commitment to proportion, craftsmanship, materials, and modern livability. Privately positioned on an oversized corner lot with a circular driveway, the estate commands an exceptional setting overlooking the first green and fairway of new St. Andrews Country Club golf course set for completion this season.The experience begins with architecture of remarkable scale. Twenty-three-foot ceilings and expansive walls of glass establish a dramatic sense of arrival, opening directly to the golf-course panorama.  A custom floating staircase with glass railings and a sculptural linear vapor fireplace create a striking architectural centerpiece, balancing contemporary sophistication with the enduring appeal of a traditional pitched-roof residence.The home offers five exceptional bedroom suites, each with a private en-suite bath, including a spectacular first-floor primary retreat with a huge custom dressing room, spa-inspired bath, and private office. A separate bedroom with closet and full bath near the garage provides discreet accommodations for staff, guests, or a private office.At the heart of the residence is a kitchen worthy of the architecture—an extraordinary chef's environment featuring custom Italian cabinetry, a 12-foot island, Sub-Zero refrigeration, additional refrigerator draws, and Wolf appliances. Beautifully integrated into the main living spaces. The architecture continues seamlessly outdoors. More than 2,000 square feet of porcelain-paved living and entertaining terraces surround a heated pool with swim shelf and a brand-new summer kitchen.  Beyond, completely redesigned landscaping, architectural lighting, and irrigation create a private resort-like setting while preserving uninterrupted views across the golf course.   The property has been comprehensively upgraded to an exceptional standard, including impact-glass windows and doors, a new metal roof, whole-house generator, new A/C systems with UV Halo air purification, and remote-controlled security. Particularly distinctive within the community, the residence is serviced by a dedicated natural-gas line, providing natural gas throughout the home for cooking, water heating, the outdoor BBQ, and dryer. A private well and pump supply irrigation.   This is not simply a large home that has been renovated. It is an architect's own residence—expanded from the ground up as a personal statement of how exceptional design should be lived. For the buyer who seeks something beyond conventional luxury—architectural pedigree, extraordinary scale, uncompromising execution, and a premier golf-course setting—this is a property of genuine distinction.    No artwork, art installations or furnishings.  Total Renovation in 2022 completed 5 bedroom 1/office den 6 F baths 1 Half bath 1 Cabana bath  Living sq ft 6,006 sf Oversized lot 17,888 sf  2 car garage and golf cart garage.  All new lush landscaping Circular driveway Generac generator - full house 26kw Heating - central  AC - 4 new units with zones UV halo system Natural Gas connection Impact glass - full house  Burglar alarm - remote controlled Porcelain tile floors All bathrooms are tiled  Linear air ducts  10 ft high front doors Room for elevator  Custom designed floating staircase Glass panel railings     Great room  Linear vapor fireplace  23 ft high ceilings 12 ft high sliding glass doors to patio  Bar area  Avalon wine fridge   Kitchen  Gourmet chef kitchen Custom European cabinets Subzero refrigerator and freezer Wolf gas range stove Wolf wall oven  Wolf microwave Garbage disposal Vegetable sink Large kitchen island  Kitchenaid dish washer  Wolf ovens wall Refrigerator drawers - subzero  Subzero - fridge and freezer Custom Italian cabinets     Primary bedroom  First floor bedroom Sitting area and side room with built in desk Large walk in closet   Primary bathroom  Large walk in shower  Dual shower heads Quartzite counter tops  Dual sinks Tiled walls Stand-alone tub  Heated towel bars Electric black out shades 2 Bedroom suites on first floor  Upstairs 2 bedroom suites with walk in closets   Laundry room  Whirpool washer and dryer Metal farmers sink   Patio  Porcelain paved  Electric sun screen shades Fenced all around pool and patio Summer kitchen DCS grill and Burner  Outdoor fridge  Pool Heatwave - pool heater  Aqualink - pool equipment 3 Rinnai - instahot water heater  Swim up shelf Sun shelf  Garage  Epoxy flooring
#B26075065

Boca Raton

7359 Ballantrae Court

5 Beds

6 Baths

6,006 Sq.Ft.

$7,950,000

MLS#: B26075065
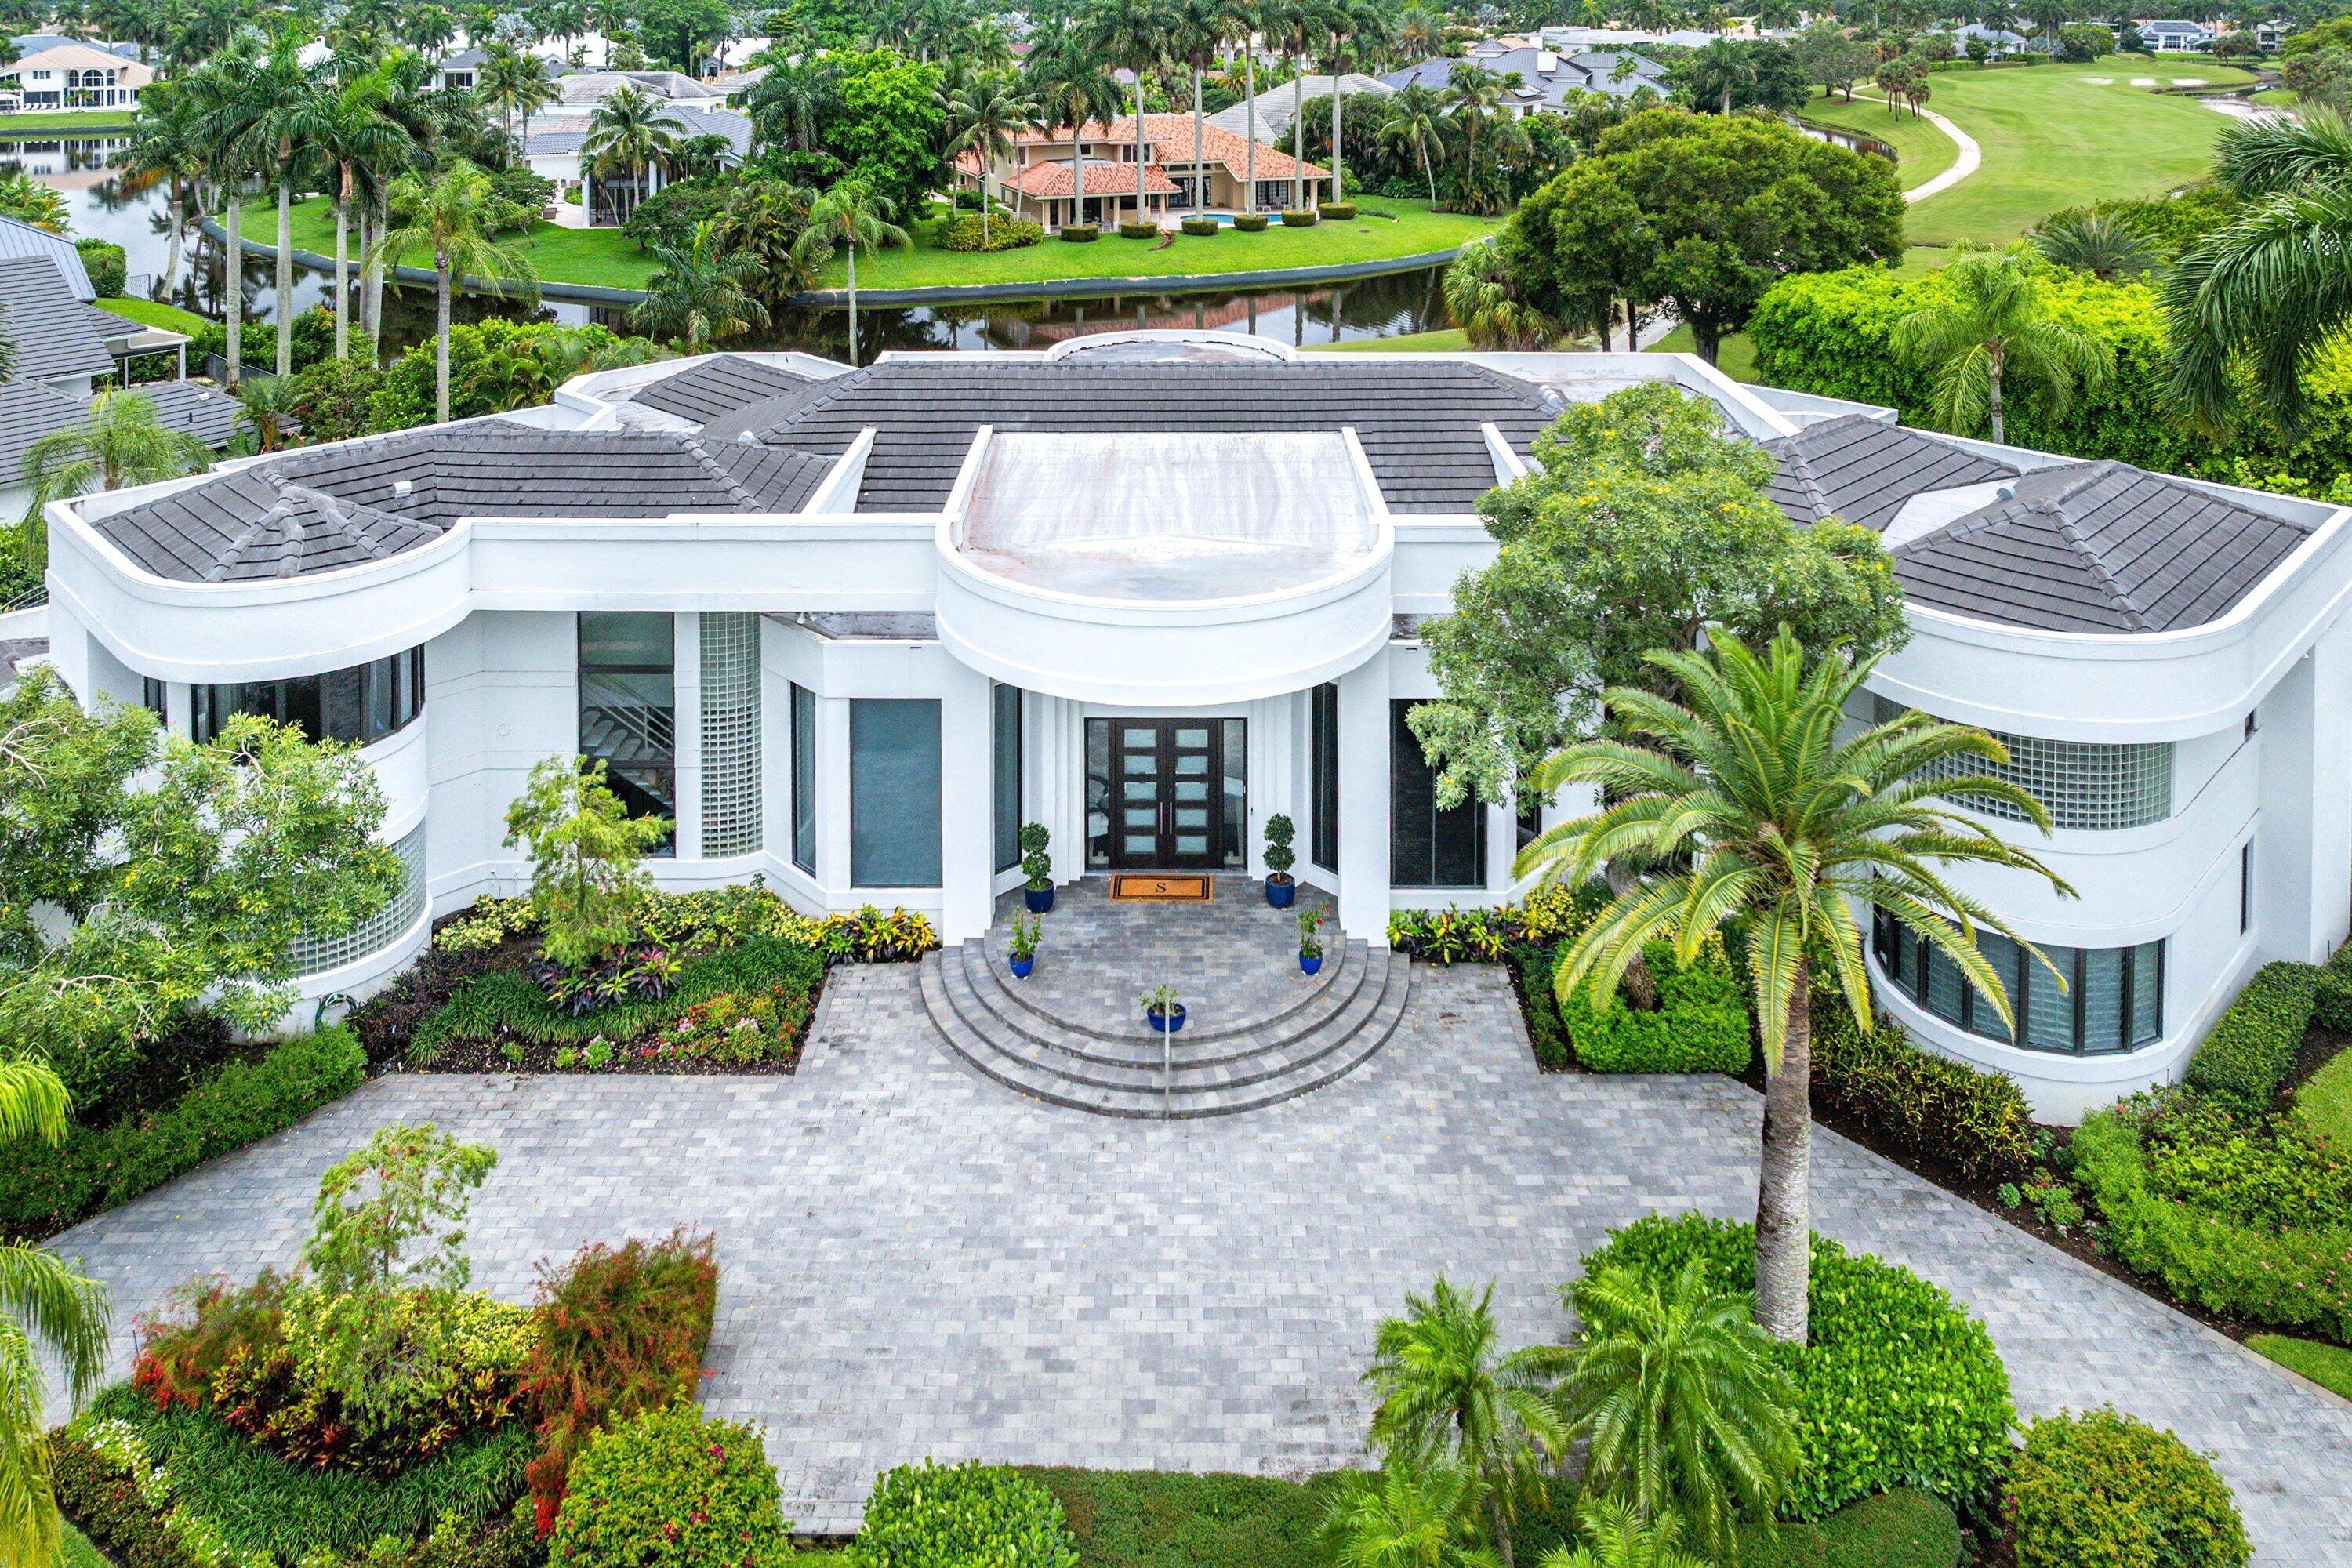
Trophy property in St. Andrews Country Club—an exceptional estate situated on a double lot along one of the community's most coveted streets, showcasing breathtaking golf course and long lake views. Offering 7 bedrooms, a home office, expansive green spaces and generous outdoor entertaining areas, this elegant residence features impact windows, a full-house generator and new roof. Spectacular views can be enjoyed from nearly every room. The main level is highlighted by soaring ceilings and a luxurious primary suite with floor-to-ceiling windows. St. Andrews CC offers an unparalleled lifestyle with 2 championship golf courses, a 125,000 sf clubhouse, world-class tennis and pickleball, full-service spa, fitness center, resort-style pools, exceptional dining, and an active social calendar.
#B26037727

Boca Raton

7027 Queenferry Circle

7 Beds

5 Baths

7,553 Sq.Ft.

$8,250,000

MLS#: B26037727

Introducing Penthouse 4 at Presidential Place, an extraordinary oceanfront residence encompassing 4,947 square feet of impeccably appointed living space with three bedrooms, a convertible fourth bedroom, four full bathrooms, and one half bath. Occupying a coveted penthouse position within Presidential Place, this exceptionally rare offering commands breathtaking, unobstructed panoramas spanning the Atlantic Ocean, Lake Boca Raton, and the surrounding coastline. Distinguished by its remarkable elevation and unparalleled vantage point, the residence offers what is widely considered among the finest views in Boca Raton, with an ever-changing coastal panorama extending in every direction.  Combining extraordinary scale, privacy, and an irreplaceable setting, Penthouse 4 represents a rare opportunity to acquire one of South Florida's most distinguished oceanfront residences.  A private elevator foyer introduces interiors of exceptional scale and sophistication, defined by soaring ceilings, expansive walls of glass, and an abundance of natural light. Designed to balance gracious entertaining with effortless everyday living, the residence unfolds through expansive living and dining spaces that are seamlessly oriented toward the breathtaking ocean and lake vistas beyond. A separate lounge offers an elegant and versatile retreat, providing an intimate setting for relaxation, conversation, or quiet repose while remaining seamlessly connected to the home's refined architectural flow.  At the heart of the penthouse, the custom chef's kitchen seamlessly marries refined design with exceptional functionality, featuring sleek white cabinetry, richly grained wood accents, premium appliances, an oversized center island, and captivating ocean views. Thoughtfully designed for both everyday living and sophisticated entertaining, the space flows effortlessly into a striking custom bar appointed with illuminated stone surfaces, integrated wine storage, bespoke millwork, and elegant display cabinetry, creating a distinguished focal point for gatherings both intimate and grand.  The bedroom suites are thoughtfully positioned to provide exceptional privacy and tranquility, each distinguished by generous proportions, vaulted ceilings, floor-to-ceiling glass, and sweeping views of the surrounding coastline. The magnificent primary suite serves as a private retreat, offering expansive dimensions, a sitting area overlooking the Atlantic, and direct access to the terrace. Complementing the suite is a lavish marble-clad bath of spa-like proportions, appointed with a freestanding soaking tub, oversized glass-enclosed shower, custom dual vanities, and meticulously curated finishes that evoke the ambiance of a world-class resort.  Multiple terraces serve as a dramatic extension of the penthouse, framing an extraordinary panorama that encompasses the endless expanse of the Atlantic Ocean, the sparkling waters of Lake Boca Raton, and the iconic city skyline beyond. From their privileged vantage point, these outdoor living spaces offer a front-row perspective to some of the most breathtaking views in Boca Raton, where the ocean stretches uninterrupted to the horizon and the beauty of the coastline unfolds in every direction. Ideally suited for both elegant entertaining and quiet enjoyment, the terraces provide an incomparable setting from which to experience spectacular sunrises over the Atlantic and magnificent sunsets reflected across the lake, all from the privacy of one of the city's most exceptional penthouse residences.  Enhancing this rare offering is a private beachside cabana complete with a kitchenette, full bathroom, and lounge area, providing an exclusive extension of the residence just steps from the sand. Penthouse 4 represents a remarkable opportunity to own one of Boca Raton's most distinguished oceanfront homes, where exceptional scale, timeless design, and panoramic water views converge within the prestigious Presidential Place.  Enjoy resort-style amenities, including your own private cabana, an exclusive residents-only beach with dedicated pool and beach attendants, and two premium garage parking spaces for added convenience.  Presidential Place recently completed a stunning transformation, with reimagined amenities that elevate the resident's luxurious lifestyle. Perfectly positioned adjacent to the world-renowned Boca Beach Club, Penthouse 4 offers unmatched access to oceanfront dining, upscale shopping, and premier resort-style amenities.
#B26069690

Boca Raton

800 S Ocean Boulevard PH4

4 Beds

4 Baths

4,947 Sq.Ft.

$10,950,000

MLS#: B26069690

Stunning new waterfront estate in Boca Harbour, one of East Boca's finest waterfront communities. Nearly 7,000 sq ft with 7 bedrooms, 7 full baths plus a half/cabana bath, elevator, club room, office, and a third-floor loft with web bar. Elevated finishes throughout, including custom built-in cabinetry, closets, window treatments, and decorator touches. The chef's kitchen features Sub-Zero, Wolf, and Miele appliances, a walk-in pantry, premium wood cabinetry, and Taj Mahal countertops. Outside, enjoy a marine-grade summer kitchen with a 36" Coyote grill, whole-home Sonos audio, Lutron RadioRA 3 and Control4 smart home integration, 10 TV locations, and an 11-camera prewire. The home is equipped with 5 AC zones and a 40 kW Whole Home Generac generator. A turnkey, fully customized luxury residence with bespoke design blending modern elegance and timeless Florida waterfront living. This home is a rare opportunity for immediate luxury waterfront living, with premium appliances, advanced smart technology, and exceptional outdoor amenities in a prime no-bridge Intracoastal location.On the water, you'll find southern exposure, no fixed bridges, a new seawall, and a 60' dock (max beam ~16'), plus a private pool and expansive entertaining space.  Additional Highlights Main floor: 1 bedroom with a shared full bath serving the bedroom and common areas, plus a half bath/cabana bath in the club room that also services the main floor and pool area.  Second floor: Primary suite plus 4 guest ensuites (5 ensuites total)  Third floor: 1 ensuite bedroom with a shared full bath serving the loft area  Primary Suite Highlights Two private water closets Dual vanities Expansive walk-in closets Morning bar with refrigeration Balcony access  Interior Layout & Features Layout: Open-concept living/dining/kitchen, club room, dedicated office, second-floor sitting area, and an expansive third-floor loft  Finishes: Elevated, decorator-level throughout with custom built-in cabinetry, closets, window treatments, premium wood cabinetry, and high-end interior details  Garages: 3-car garage plus a separate golf cart garage  Main Chef's Kitchen - Sub-Zero 30" Designer Column Refrigerator (panel-ready) + 30" Designer Column Freezer with ice maker (panel-ready) - 2x Miele 24" fully integrated dishwashers - Wolf 48" 8-burner LP gas range - Wolf 30" E-Series Professional speed oven + 30" E-Series built-in single oven - Fuse/Torino 46" insert range hood (1,200 CFM) - Premium wood cabinetry and Taj Mahal countertops - Walk-in pantry - Mudroom with sink, additional prep area and storage, plus service door  Additional Appliance Features - Dining area: Fuse 24" panel-ready undercounter refrigerator - Club room bar: Liebherr integrated fridge-freezer, 24" multi-temperature wine cabinet (up to 80 bottles), Miele 18" dishwasher - Master morning bar: XO undercounter refrigeration - Laundry: Two LG washer-dryer combo sets  Outdoor & Waterfront Features - 26' x 10' saltwater heated pool and spa, with expansive entertainment areas and seamless indoor-outdoor flow - Direct Intracoastal Waterway access - No fixed bridges - Southern exposure - 2024 seawall and 60' dock (max beam width approx. 16') - Summer kitchen: Marine-grade cabinetry with 36" Coyote grill, sink, and under-counter beverage refrigerator  Smart Home, A/V & Technology - Smart home platform: Lutron RadioRA 3 lighting and shade control, fully integrated with Control4 automation - Audio: Whole-home Sonos system with 8 pairs of ceiling speakers (5 indoor + 2 outdoor zones) - TV/media: 10 prewired TV locations (living room, club room, primary suite, and others installed) - Networking: 6 Wi-Fi access points for full indoor/outdoor coverage, with a centralized equipment rack in the study closet - Security: Prewiring for 11 security cameras plus a video doorbell - Shades: Prewiring for motorized shades and drapery on all windows/sliders; blackout shades in all bedrooms - Control: In-wall touchscreens/tablets prewired for 5 locations, keypads, mobile apps, and remote access - Additional: Pool equipment integration, lighting scenes, HVAC control Mechanical & Systems - Air conditioning: 5-zone central A/C system - Generator: 40 kW Generac whole-home backup generator - Central air/heat with modern electrical and plumbing infrastructure  Disclaimer: Information published or otherwise provided by the listing company and its representatives (including but not limited to prices, measurements, square footages, lot sizes, calculations, statistics, and videos) is deemed reliable but is not guaranteed and is subject to errors, omissions, or changes without notice. All such information should be independently verified by any prospective purchaser or seller. Parties should perform their own due diligence to verify this information prior to a sale or listing. The listing company expressly disclaims any warranty or representation regarding this information. Owner is a family member of the listing agent.
#B26068071

Boca Raton

748 NE 72nd Street

7 Beds

7 Baths

6,895 Sq.Ft.

$7,950,000

MLS#: B26068071

Gorgeous NEW CONSTRUCTION in prestigious St. Andrews Country Club! Perfectly positioned on an expansive golf fairway, this south-facing, newly furnished residence is bathed in natural light and showcases beautiful golf course views.  Spanning 7,616 square feet of living space, this exceptional home features 6 bedrooms, 6 full and 2 half baths, a spacious Club Room, glass-enclosed office or gym, and a 4-car garage. Exquisite finishes throughout include warm natural woods, elegant stone, soft-toned porcelain tile, designer lighting and chandeliers, creating a sophisticated yet serene atmosphere.  The main living spaces are beautifully appointed with Restoration Hardware furnishings in a refined, neutral palette, complementing the home's timeless finishes and light-filled interiors.  The luxurious primary suite features high-end custom motorized drapery, and the home has been thoughtfully pre-wired and set up for motorized drapery throughout, allowing automated window treatments to be seamlessly added to additional rooms.  In addition to the primary suite, a second ensuite bedroom is conveniently located on the main level. Upstairs are four additional bedrooms, including two impressive VIP suites with spectacular golf course views, generous walk-in closets, and beautifully appointed ensuite baths.  The oversized Club Room is specifically set up to accommodate both a generous home movie theater and a golf simulator, while still offering ample space for a bar, game area, and additional entertaining. A separate glass-enclosed room provides the perfect setting for a private office, fitness studio, or gym. For added convenience, there are laundry rooms on both the main and upper levels.  Designed equally for indoor and outdoor entertaining, the exterior features a stunning Summer Kitchen with a dramatic feature wall, along with multiple areas for dining, lounging, and entertaining. The resort-style pool and spa feature a salt chlorination system, cascading jets, and a bubbler. An outdoor shower and beautifully finished cabana bath complete the outdoor living experience.  Additional highlights include abundant storage, custom cabinetry at the garage entry, a spacious kitchen pantry, elevator, and whole-house generator.  With its picturesque golf course setting, exceptional finishes, designer furnishings, abundant natural light, and sophisticated indoor-outdoor living, this brand-new St. Andrews Country Club residence is truly a jewel and an exceptional opportunity.  Mandatory membership community.
#B26064587

Boca Raton

17903 Foxborough Lane

6 Beds

6 Baths

7,615 Sq.Ft.

$10,150,000

MLS#: B26064587

Direct Intracoastal and perfectly positioned on Harbour Island in Boca Harbour, this beautiful estate defines refined waterfront living. With 80 feet of direct Intracoastal frontage and sweeping preserve views, the setting feels expansive, tranquil, and exceptionally private. Offering 5 bedrooms, 5 full and 1 half baths, plus a dedicated office and gym, the open floor plan is thoughtfully designed to capture water views from nearly every room.  The outdoor living rivals a private resort, featuring waterfront balconies and terraces, a heated saltwater pool and spa, a private dock, and a summer kitchen with cabana - all seamlessly oriented toward the water.   Inside, meticulous craftsmanship and elevated finishes set the tone. The chef's kitchen is equipped with Wolf appliances, Sub-Zero refrigeration, and a butler's pantry designed for effortless entertaining. Steam showers, custom built-ins, integrated security cameras, Sonos audio throughout, and a full-house generator provide both luxury and peace of mind.  The owner's suite serves as a true retreat, complete with multiple sitting areas, a private balcony, an expansive walk-in closet, and a spa-inspired bath featuring a vessel tub and oversized walk-in shower.  Located in the heart of East Boca, Boca Harbour is known for its direct ocean access, no fixed bridges, and effortless coastal lifestyle within one of the area's most coveted waterfront communities.
#R11164813

Boca Raton

7188 NE 8th Drive

5 Beds

5 Baths

5,017 Sq.Ft.

$8,395,000

MLS#: R11164813
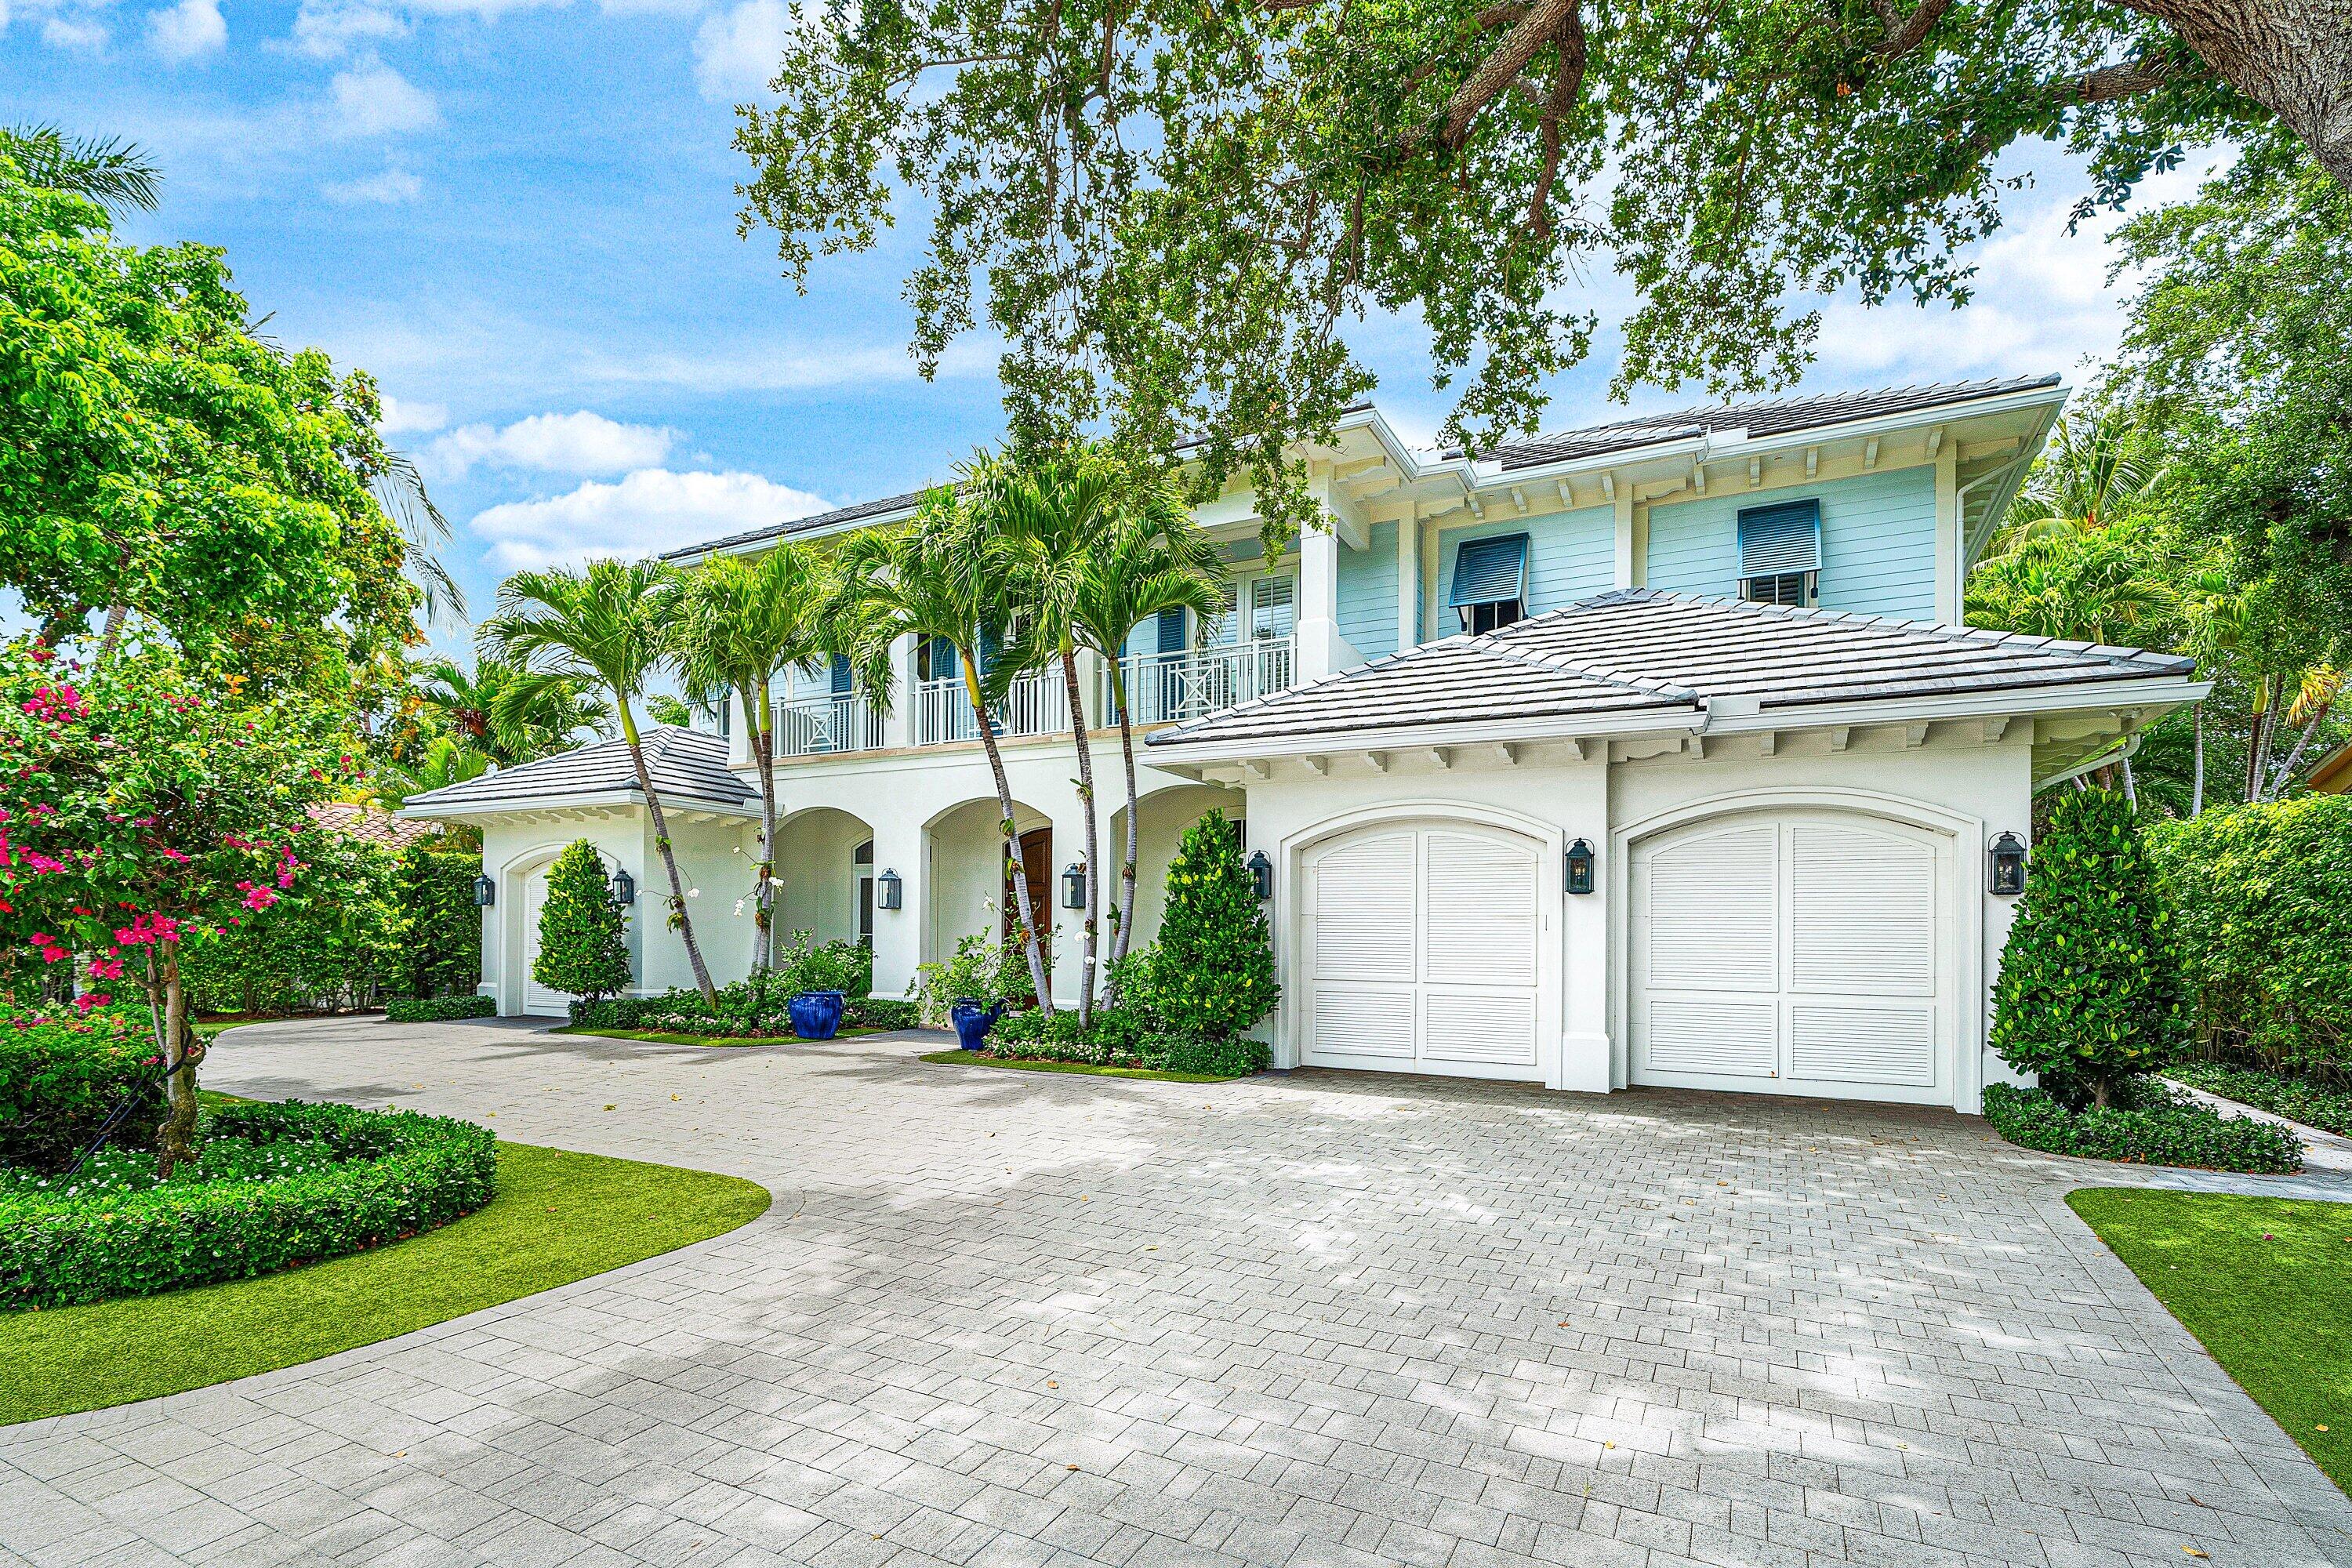
Nestled within Royal Palm Yacht & Country Club, Boca Raton's premier enclave, this remarkable estate delivers over 7,200 square feet of refined living with 5 bedrooms, 6 full and 2 half baths, a 3-car garage, and an elevator. Highlights include a custom bar, temperature controlled wine cellar, private library, and a chef's kitchen that opens to the family room. The second-floor primary suite offers dual bathrooms, dual walk-in closets, a wet bar, and a covered balcony. The resort-style pool, spa, and summer kitchen set the perfect stage for outdoor entertaining.
#B26038431

Boca Raton

2249 E Maya Palm Drive

5 Beds

6 Baths

7,250 Sq.Ft.

$9,850,000

MLS#: B26038431

 - property

Send a message

Message successfully sent.

Your message

What is 3 + 4 ?

Reason for contacting?

I agree to receive email communication and understand I can unsubscribe at any time.

I agree to be contacted by Options 1 Realty via call, email, and text for real estate services. To opt out, you can reply 'stop' at any time or reply 'help' for assistance. You can also click the unsubscribe link in the emails. Message and data rates may apply. Message frequency may vary. Privacy Policy

Sign Out

Virtual Assistant

Would you like to take the next step with this property? We can help you schedule a showing or virtual tour, or send you more details.

Yes, I would like more information.

Thank You for Your Reply, One of Our Agents will contact you as soon as possible

No, maybe later.

Thank you, you can always contact me via email, phone number or through the contact form.

Realhub AI

Lucy - Your AI-Powered Realtor

Update Your Temporary Password

Personalize your search

Enter your email and we'll notify you immediately when new listings match what you're looking for.

or enter email address

Already have an account ? Login here

Continue your home search

I agree to receive communications and understand I can unsubscribe at any time.

I agree to be contacted by Options 1 Realty via call, email, and text for real estate services. To opt out, you can reply 'stop' at any time or reply 'help' for assistance. You can also click the unsubscribe link in the emails. Message and data rates may apply. Message frequency may vary. Privacy Policy

Already have an account ? Login here

We use cookies

We use cookies primarily for analytics to enhance your experience. By accepting, you agree to our use of these cookies. You can manage your preferences or learn more about our cookies policy.