Property
Beds
3
Full Baths
2
1/2 Baths
None
Year Built
2003
Sq.Footage
1,996
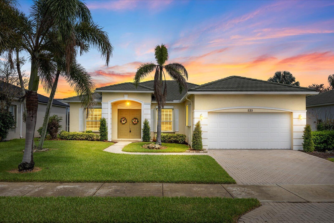
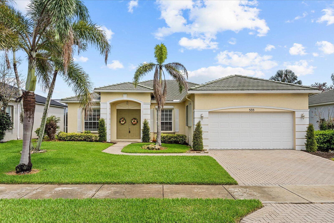
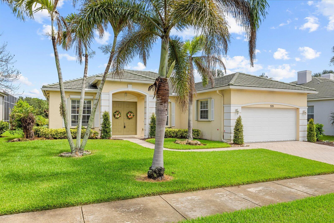
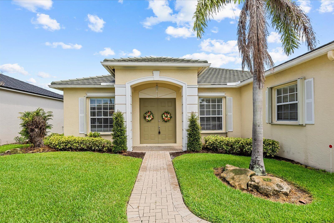
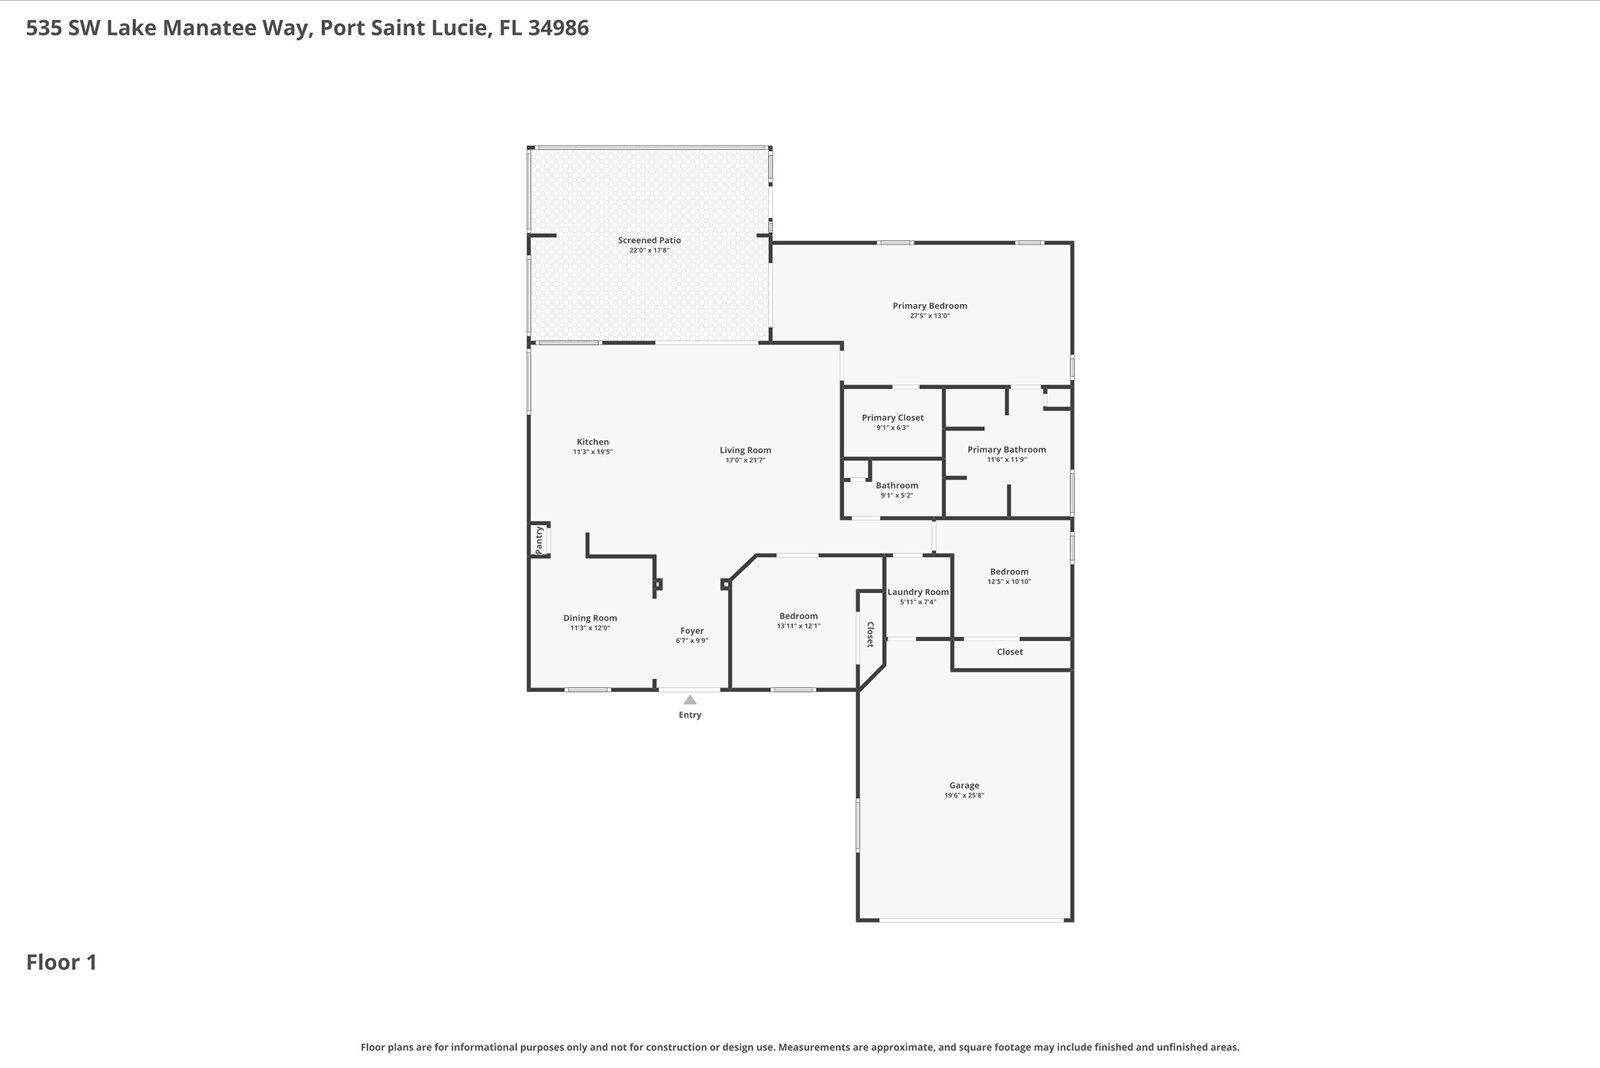
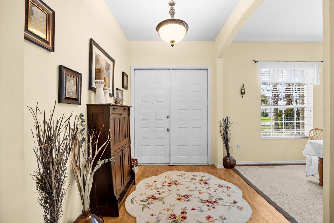
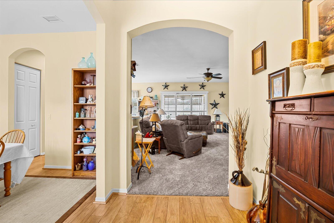
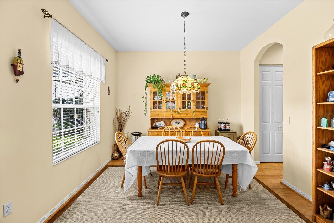
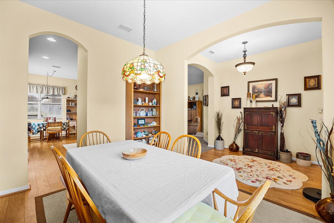
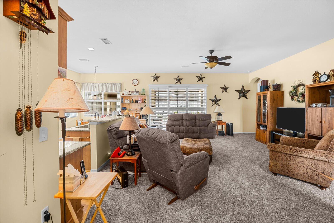
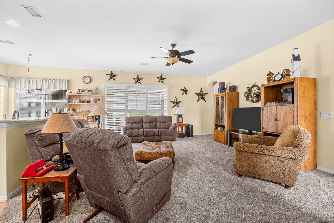
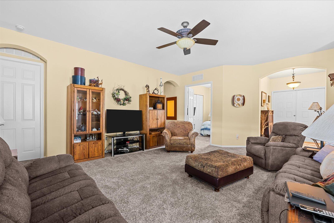
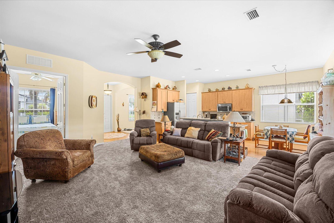
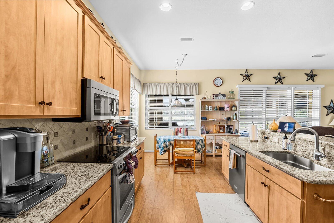
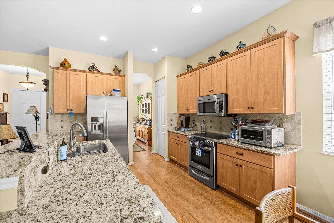
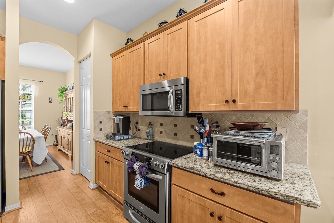
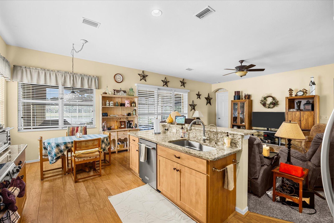
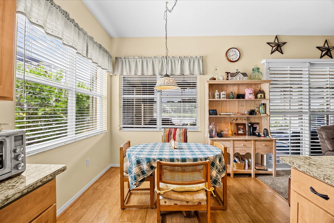
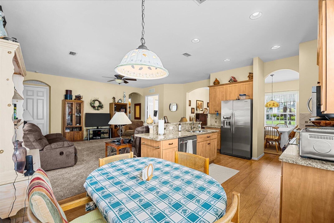
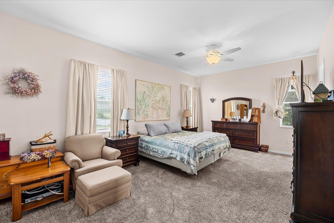
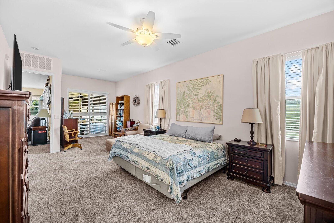
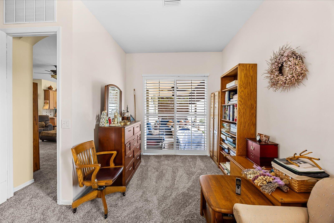
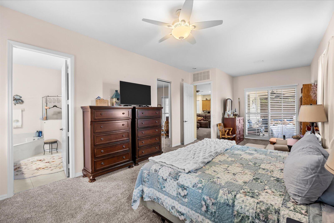
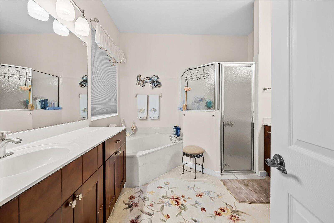
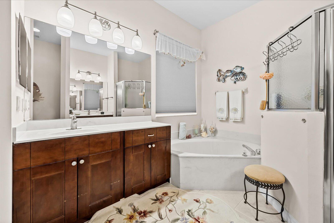
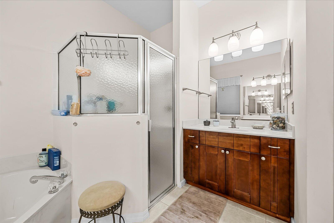
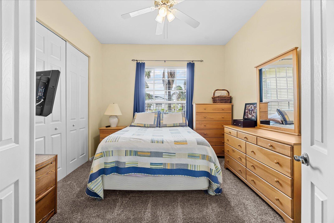
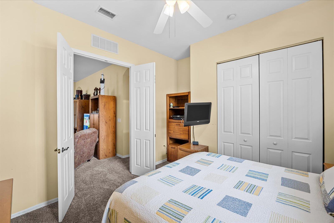
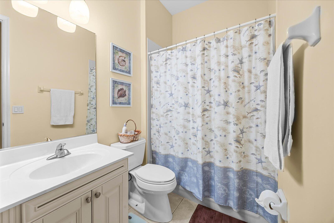
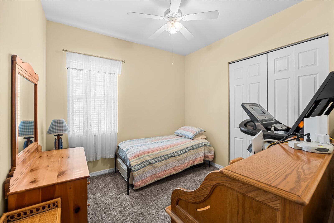
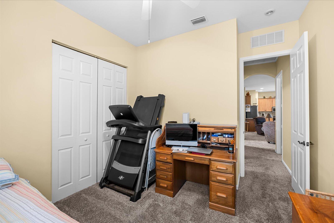
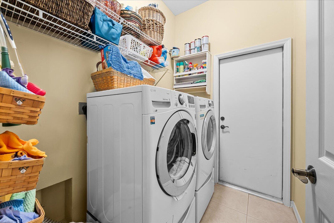
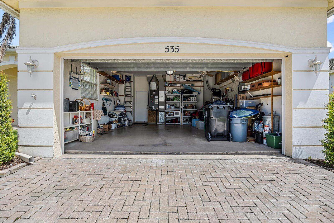
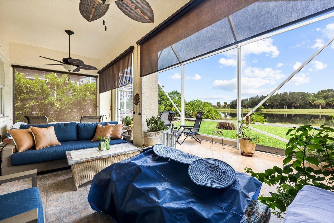
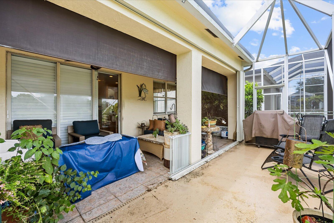
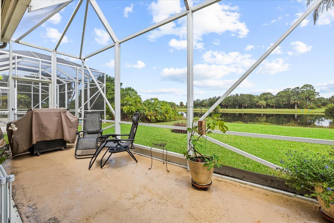
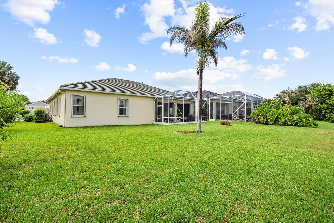
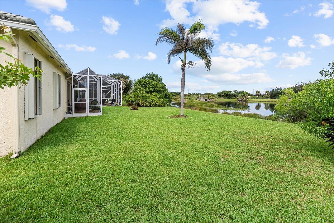
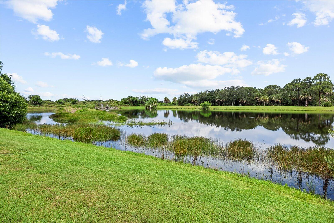
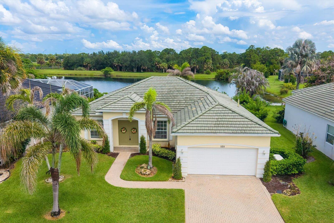
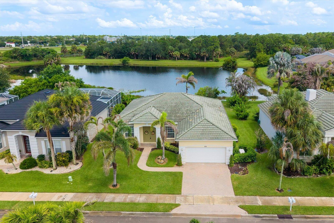
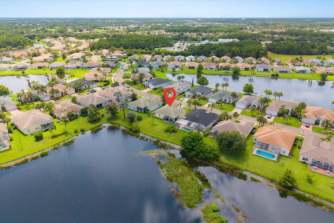
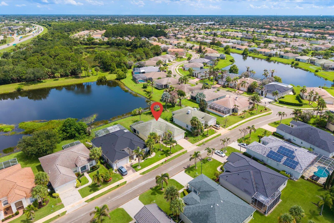
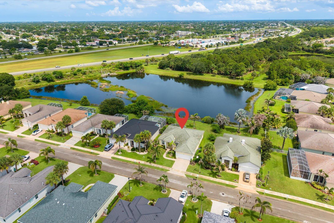
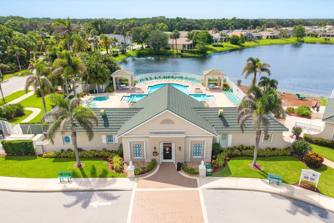
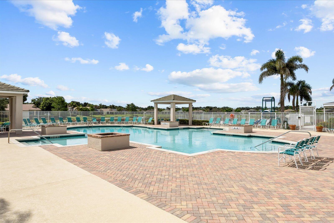
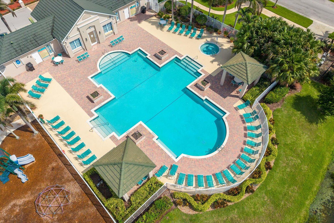
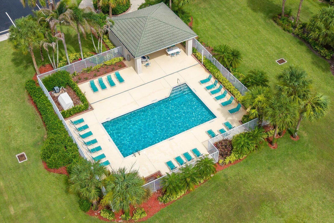
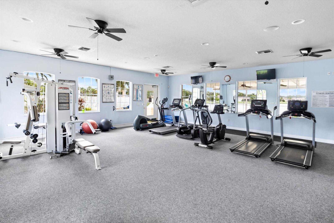
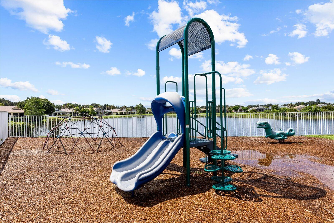
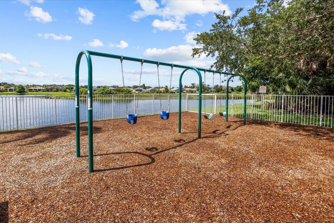
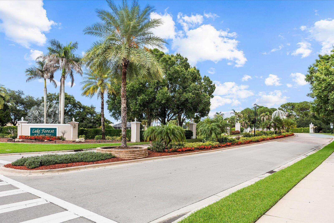
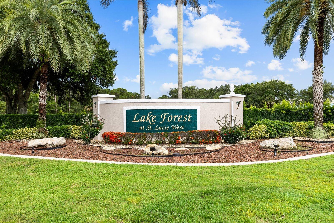
Lakefront living, extra space, and everyday convenience in Lake Forest at St. Lucie West. This spacious 3 bedroom, 2 bath home offers 1,996 sq ft of finished living area, a 2-car garage, and one of the larger floor plans in the community. Set on a lake lot, the home features an easy single-story layout with comfortable living areas, granite countertops, screened porch, open porch, brick paver driveway, and peaceful water views that make the home feel relaxing from the moment you walk in. Major features include a whole-home generator, 2020 A/C changeout, and 2018 water heater. Furniture is available to be purchased. Lake Forest is a gated Kennedy Homes community with sidewalks, lakes, preserve areas, clubhouse, fitness center, two pools, spa, cabanas, picnic area, playground, and active amenities. HOA dues are $260/month and, according to the community website, include lawn maintenance, cable, and internet. Conveniently located near shopping, dining, Clover Park, I-95, Crosstown Parkway, Tradition, golf, parks, and area beaches. Move-in ready with room to personalize, this larger lakefront model stands out as one of the stronger value plays in Lake Forest. *disclaimer* Portions of this marketing material, including property descriptions, were generated or assisted by Artificial Intelligence. While reasonable efforts have been made to verify accuracy, all measurements, square footage, zoning interpretations, and proposed improvements are estimates only. Recipient is responsible for independently verifying all property facts with a qualified professional (architect, engineer, or attorney) before relying on this information for a purchase decision.
Features & Amenities
Interior
-
Other Interior Features
Entrance Foyer, High Ceilings, Kitchen Island, Pantry, Soaking Tub
-
Total Bedrooms
3
-
Bathrooms
2
-
Cooling YN
YES
-
Cooling
Central Air, Ceiling Fan(s)
-
Fireplace YN
NO
-
Heating YN
YES
-
Heating
Central
-
Main Level Bedrooms
3
-
Pet friendly
Number Limit, Yes
Exterior
-
Garage
Yes
-
Garage spaces
2
-
Construction Materials
Block, Concrete, Stucco
-
Parking
Attached, Driveway, Garage, Garage Door Opener, Paver Block
-
Patio and Porch Features
Covered, Patio, Screened
-
Pool
Yes
-
Pool Features
Association
-
Waterfront YN
NO
-
View
Lake, Water
Area & Lot
-
Lot Size(acres)
0.19
-
Property Type
Residential
-
Property Sub Type
Single Family Residence
-
Architectural Style
PatioHome
Price
-
Sales Price
$365,000
-
Tax Amount
$3,677.25
-
Sq. Footage
1,996
-
Price/SqFt
$182
HOA
-
Association
YES
-
Association Fee
$260
-
Association Fee Frequency
Monthly
-
Association Fee Includes
N/A
School District
-
Elementary School
Windmill Point
-
Middle School
Manatee Academy K-8
-
High School
St. Lucie West Centennial
Property Features
-
Stories
1
-
Association Amenities
Pool, Cabana, Clubhouse, Fitness Center, Playground, Security
-
Foundation Details
Slab
-
Senior Community YN
NO
-
Sewer
Public Sewer
-
Water Source
Public
Schedule a Showing
Showing scheduled successfully.
Mortgage calculator
Estimate your monthly mortgage payment, including the principal and interest, property taxes, and HOA. Adjust the values to generate a more accurate rate.
Your payment
Principal and Interest:
$
Property taxes:
$
HOA fees:
$
Total loan payment:
$
Total interest amount:
$
Location
County
St Lucie
Elementary School
Windmill Point
Middle School
Manatee Academy K-8
High School
St. Lucie West Centennial
Listing Courtesy of Robert Abrams , RE/MAX Gold
RealHub Information is provided exclusively for consumers' personal, non-commercial use, and it may not be used for any purpose other than to identify prospective properties consumers may be interested in purchasing. All information deemed reliable but not guaranteed and should be independently verified. All properties are subject to prior sale, change or withdrawal. RealHub website owner shall not be responsible for any typographical errors, misinformation, misprints and shall be held totally harmless.

FOUNDER
Hals Blanc
Call Hals today to schedule a private showing.

* Listings on this website come from the FMLS IDX Compilation and may be held by brokerage firms other than the owner of this website. The listing brokerage is identified in any listing details. Information is deemed reliable but is not guaranteed. If you believe any FMLS listing contains material that infringes your copyrighted work please click here to review our DMCA policy and learn how to submit a takedown request.© 2024 FMLS.
Related Properties

Port St Lucie
1091 SE Preston Lane
3 Beds
2 Baths
1,701 Sq.Ft.
$395,000
MLS#: B26067605
Port St Lucie
12782 SW Forli Way
3 Beds
2 Baths
1,673 Sq.Ft.
$327,000
MLS#: B26011267

Port St Lucie
2585 SE LAKEWOOD Street
4 Beds
2 Baths
2,141 Sq.Ft.
$425,000
MLS#: B26067738

Port St Lucie
397 SW RAY Avenue
4 Beds
2 Baths
1,686 Sq.Ft.
$399,900
MLS#: B26065788

Port St Lucie
1575 SW Fresno Road
3 Beds
2 Baths
1,488 Sq.Ft.
$379,900
MLS#: B26067214

Port St Lucie
4293 SE Brittney Circle
2 Beds
2 Baths
1,327 Sq.Ft.
$339,000
MLS#: B26067248

Port St Lucie
8190 MULLIGAN Circle
3 Beds
2 Baths
1,866 Sq.Ft.
$309,000
MLS#: B26067306

Port St Lucie
256 SW CHRISTMAS Terrace
3 Beds
2 Baths
1,372 Sq.Ft.
$334,888
MLS#: B26066016

Port St Lucie
509 SE Faith Terrace
2 Beds
2 Baths
924 Sq.Ft.
$319,900
MLS#: B26067309

Port St Lucie
10786 SW Winding Lakes Circle
2 Beds
2 Baths
1,565 Sq.Ft.
$320,000
MLS#: B26066760
