Features & Amenities

Interior

  • Other Interior Features

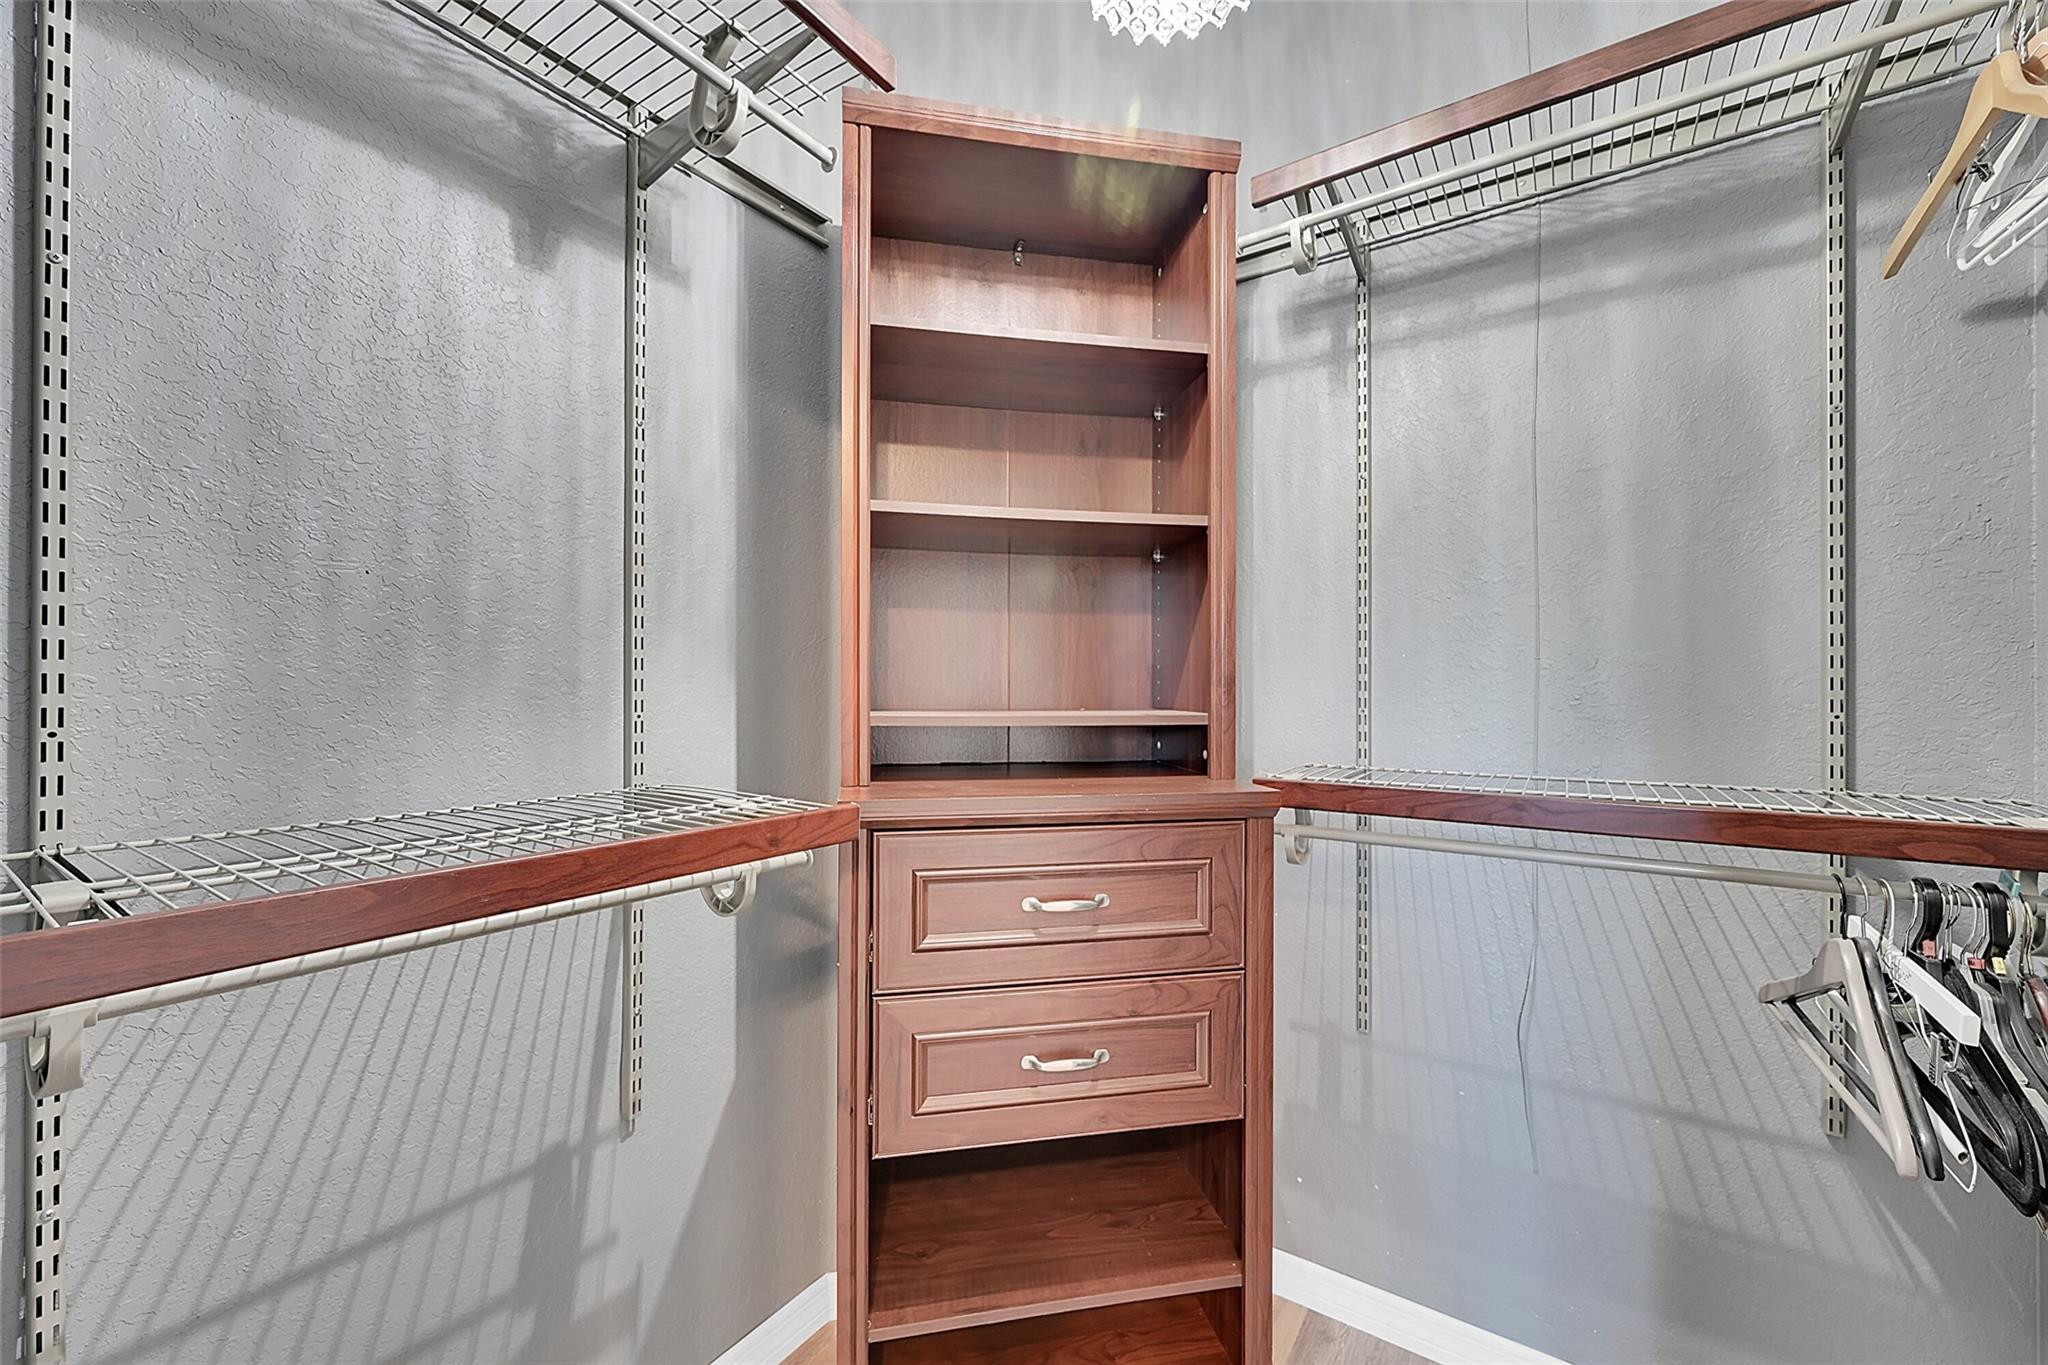
    High Ceilings, Vaulted Ceiling(s), Walk-In Closet(s)

  • Total Bedrooms

    3

  • Bathrooms

    2

  • Cooling YN

    YES

  • Cooling

    Central Air, Electric

  • Fireplace YN

    NO

  • Heating YN

    YES

  • Heating

    Central, Electric

  • Main Level Bedrooms

    1

  • Pet friendly

    Breed Restrictions, Number Limit, Yes

Exterior

  • Garage

    Yes

  • Garage spaces

    1

  • Construction Materials

    Block, Stucco

  • Parking

    Assigned, Attached, Driveway, Garage

  • Patio and Porch Features

    Porch, Patio, Screened

  • Pool

    Yes

  • Pool Features

    Association

  • Waterfront YN

    NO

  • View

    Garden

Area & Lot

  • Lot Size(acres)

    0.08

  • Property Type

    Residential

  • Property Sub Type

    Townhouse

  • Architectural Style

    Other, Traditional

Price

  • Sales Price

    $409,000

  • Tax Amount

    $4,472.1

  • Sq. Footage

    1,120

  • Price/SqFt

    $365

HOA

  • Association

    YES

  • Association Fee

    $265

  • Association Fee Frequency

    Monthly

  • Association Fee Includes

    N/A

School District

  • Elementary School

    Discovery

  • Middle School

    Westpine

  • High School

    Piper

Property Features

  • Stories

    1

  • Association Amenities

    Pool, Maintenance

  • Senior Community YN

    NO

  • Sewer

    Public Sewer

  • Water Source

    Public

Schedule a Showing

Showing scheduled successfully.

<
>
IN PERSON
VIA CHAT

What is 3 + 4 ?


Change time

Mortgage calculator

Estimate your monthly mortgage payment, including the principal and interest, property taxes, and HOA. Adjust the values to generate a more accurate rate.

Your payment

Principal and Interest:

$

Property taxes:

$

HOA fees:

$

Total loan payment:

$

Total interest amount:

$

Location

County

Broward

Elementary School

Discovery

Middle School

Westpine

High School

Piper

Listing Courtesy of Matthew C Ferrelli , Keller Williams Realty Profess

RealHub Information is provided exclusively for consumers' personal, non-commercial use, and it may not be used for any purpose other than to identify prospective properties consumers may be interested in purchasing. All information deemed reliable but not guaranteed and should be independently verified. All properties are subject to prior sale, change or withdrawal. RealHub website owner shall not be responsible for any typographical errors, misinformation, misprints and shall be held totally harmless.

Agent Hals Blanc

FOUNDER

Hals Blanc

Call Hals today to schedule a private showing.


* Listings on this website come from the FMLS IDX Compilation and may be held by brokerage firms other than the owner of this website. The listing brokerage is identified in any listing details. Information is deemed reliable but is not guaranteed. If you believe any FMLS listing contains material that infringes your copyrighted work please click here to review our DMCA policy and learn how to submit a takedown request.© 2024 FMLS.
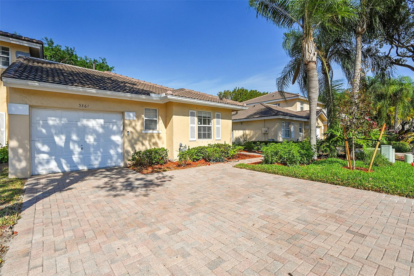
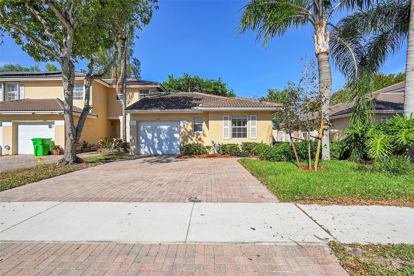
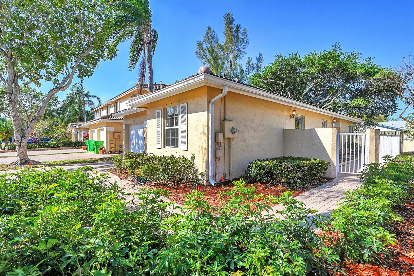
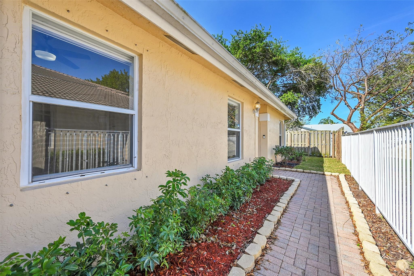
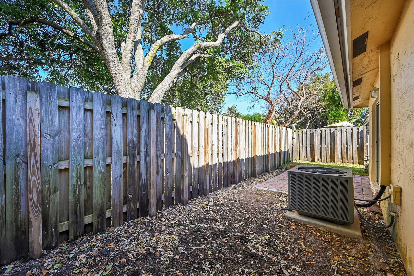
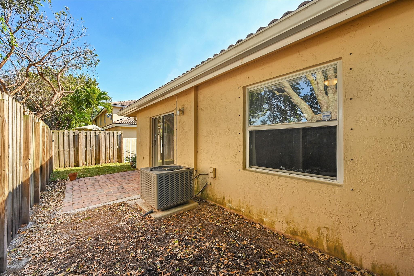
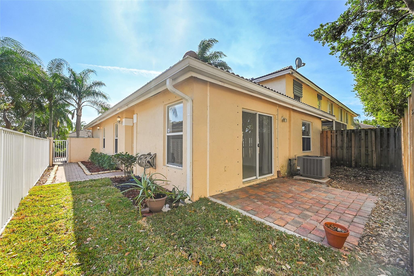
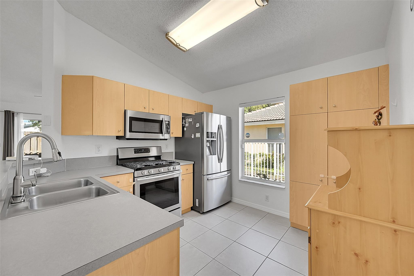
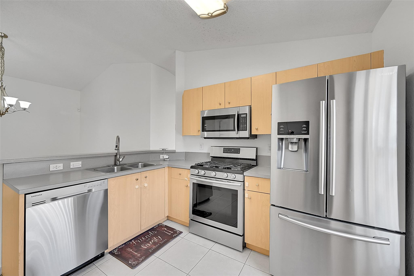
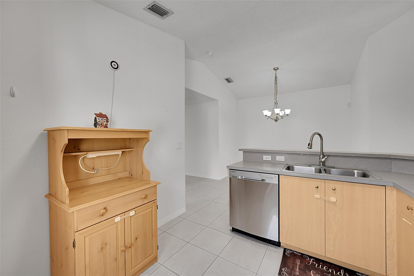
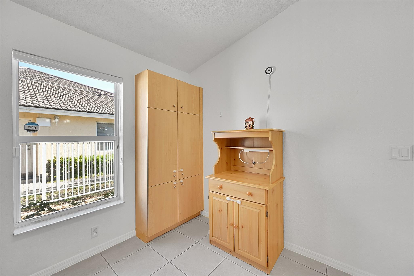
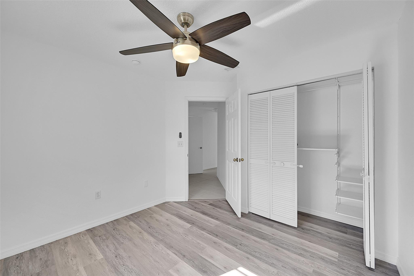
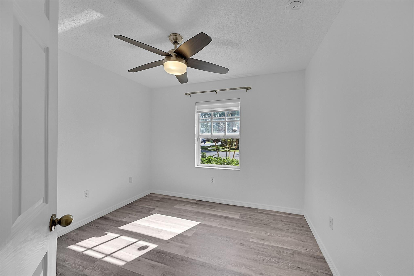
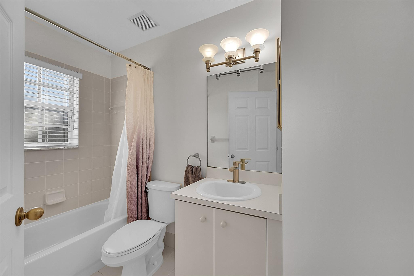
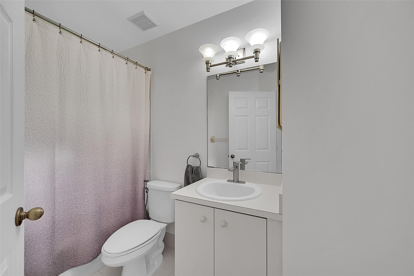
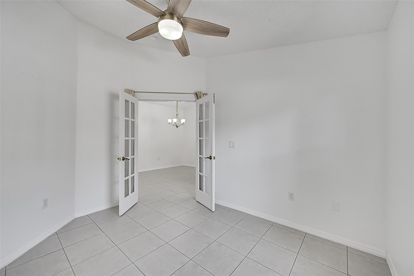
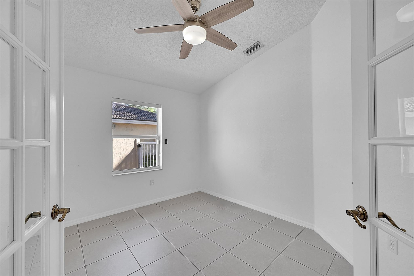
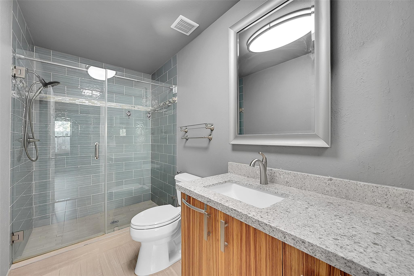
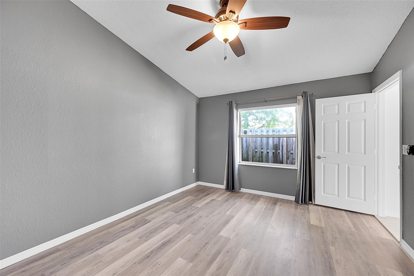
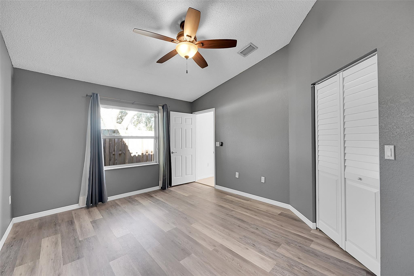
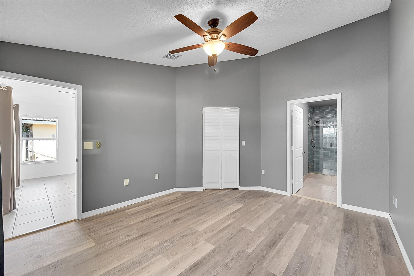
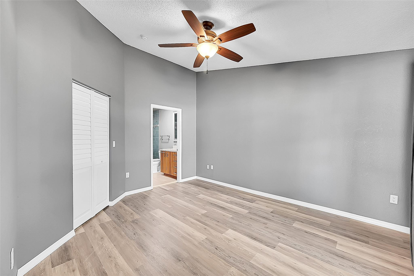
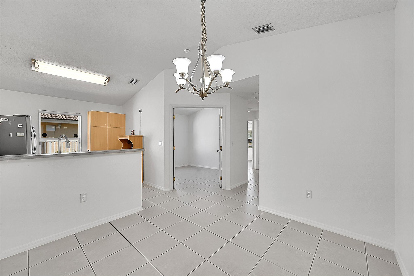
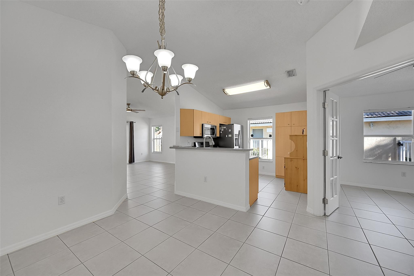
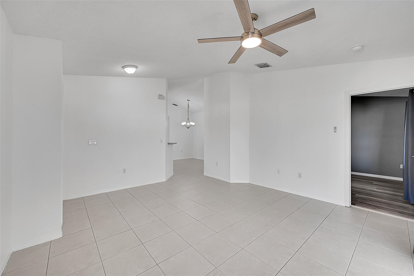
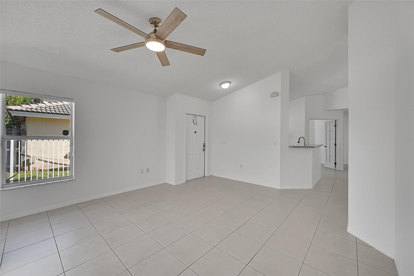
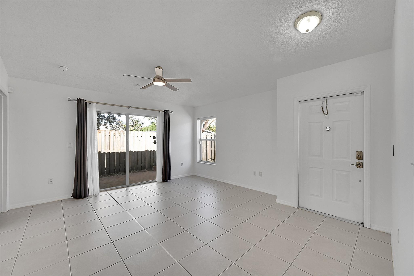
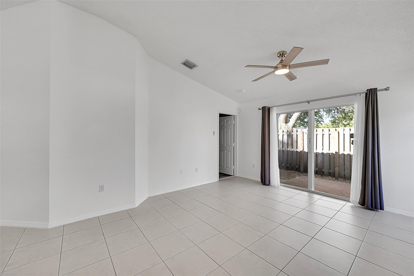
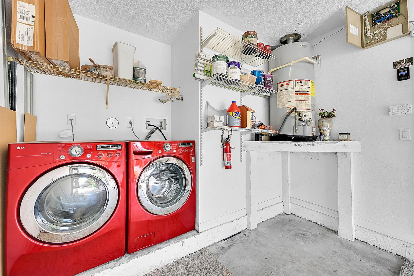
Enjoy the comfort and convenience of villa living in this bright and open-concept floor plan that feels much larger than its footprint. Vaulted Ceilings and natural light fill the spacious living and dining areas with designer window treatments. The open kitchen keeps you connected whether entertaining, It features stainless steel appliances and natural gas stove (and hot water heater). The split-bedroom layout provides privacy, and the large sliding doors lead to a fenced patio—perfect for morning coffee. One-car garage, paver driveway, tile flooring throughout the main living areas, new flooring and custom built in closet in the primary, updated ceiling fans, and beautifully maintained landscaping, The primary bathroom has been remodeled.  This home offers easy, low-maintenance living in a desirable community.  Third room is currently used as an office

5361 NW 90th Avenue

Message successfully sent.

What would you like to know?

What is 3 + 4 ?

I agree to receive email communication and understand I can unsubscribe at any time.

I agree to be contacted by Options 1 Realty via call, email, and text for real estate services. To opt out, you can reply 'stop' at any time or reply 'help' for assistance. You can also click the unsubscribe link in the emails. Message and data rates may apply. Message frequency may vary. Privacy Policy

Related Properties

New on site 1 day ago
Rare opportunity in the highly sought-after gated community of Regency Club. This beautifully maintained, one-story 3BR/2BA corner unit comes turnkey COMPLETELY furnished! Featuring stunning lake views, high ceilings, and generous living spaces, it checks every box. The massive master suite boasts a walk-in closet and spa-inspired ensuite with a Roman tub and separate shower. Enjoy outdoor living with a lake view patio ideal for entertaining. Includes an attached 2-car garage, new roof, new AC, & new water heater with a separate laundry room. Low HOA includes ADT alarm, security, cable, lawn, and tree trimming. Resort amenities: 2 heated pools, hot tubs, gym, tennis & basketball. Pet friendly. Walk 10 minutes to shopping & dining east of University Dr & south of Oakland Park Blvd.
#B26053706

Sunrise

2901 E Aragon Boulevard 1

3 Beds

2 Baths

1,682 Sq.Ft.

$488,888

MLS#: B26053706
New on site 4 days ago
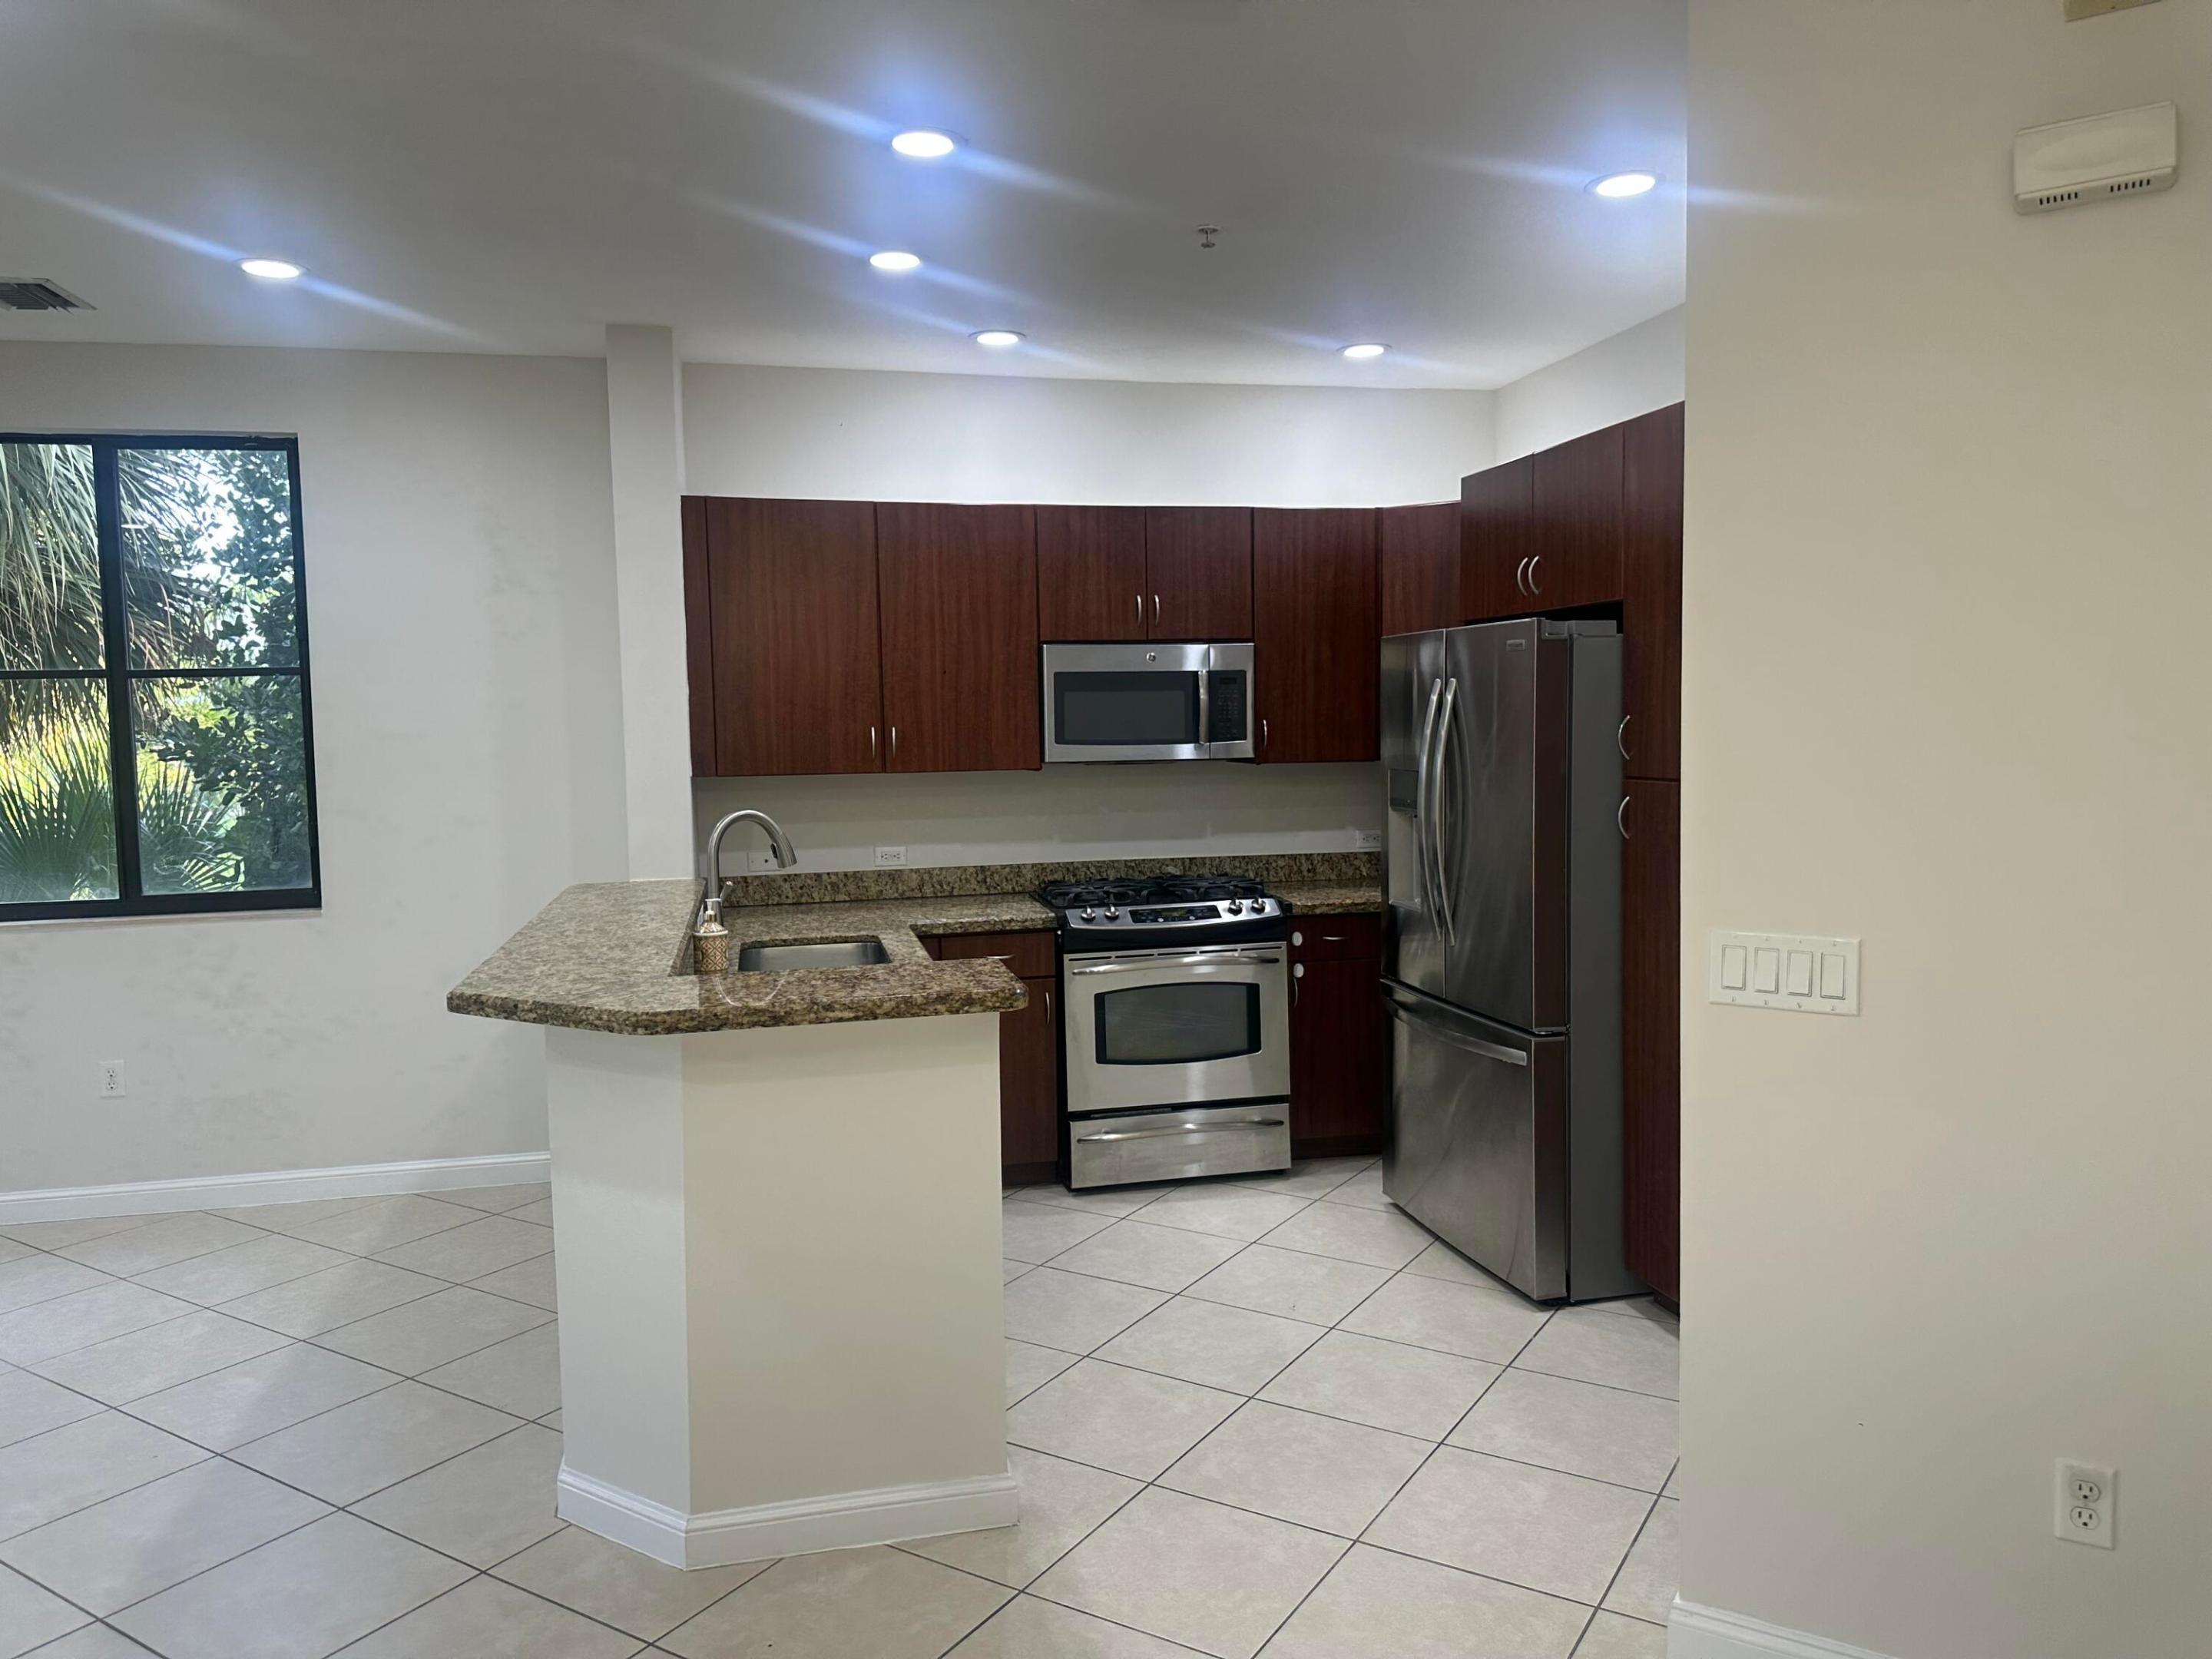
Welcome to prestigious Artesia! This freshly painted 2BR/2BA split-bedroom condo is ideally located just minutes from Sawgrass Mills Mall, Amerant Bank Arena, dining, and major highways. Features include wood cabinetry, granite countertops, stainless steel appliances, gas range, gas hot water heater, in-unit washer & dryer, new dryer, 2021 A/C, and impact windows for added peace of mind. Relax or entertain on the oversized screened patio with two sliding glass doors. Includes two assigned, secure under-building parking spaces. Artesia offers exceptional resort-style amenities including a spectacular clubhouse, fitness center, resort-style pool, basketball, tennis, sauna, and a vibrant social calendar. Rentals permitted after one year of ownership.
#B26052440

Sunrise

3020 NW 125th Avenue 315

2 Beds

2 Baths

1,159 Sq.Ft.

$360,000

MLS#: B26052440
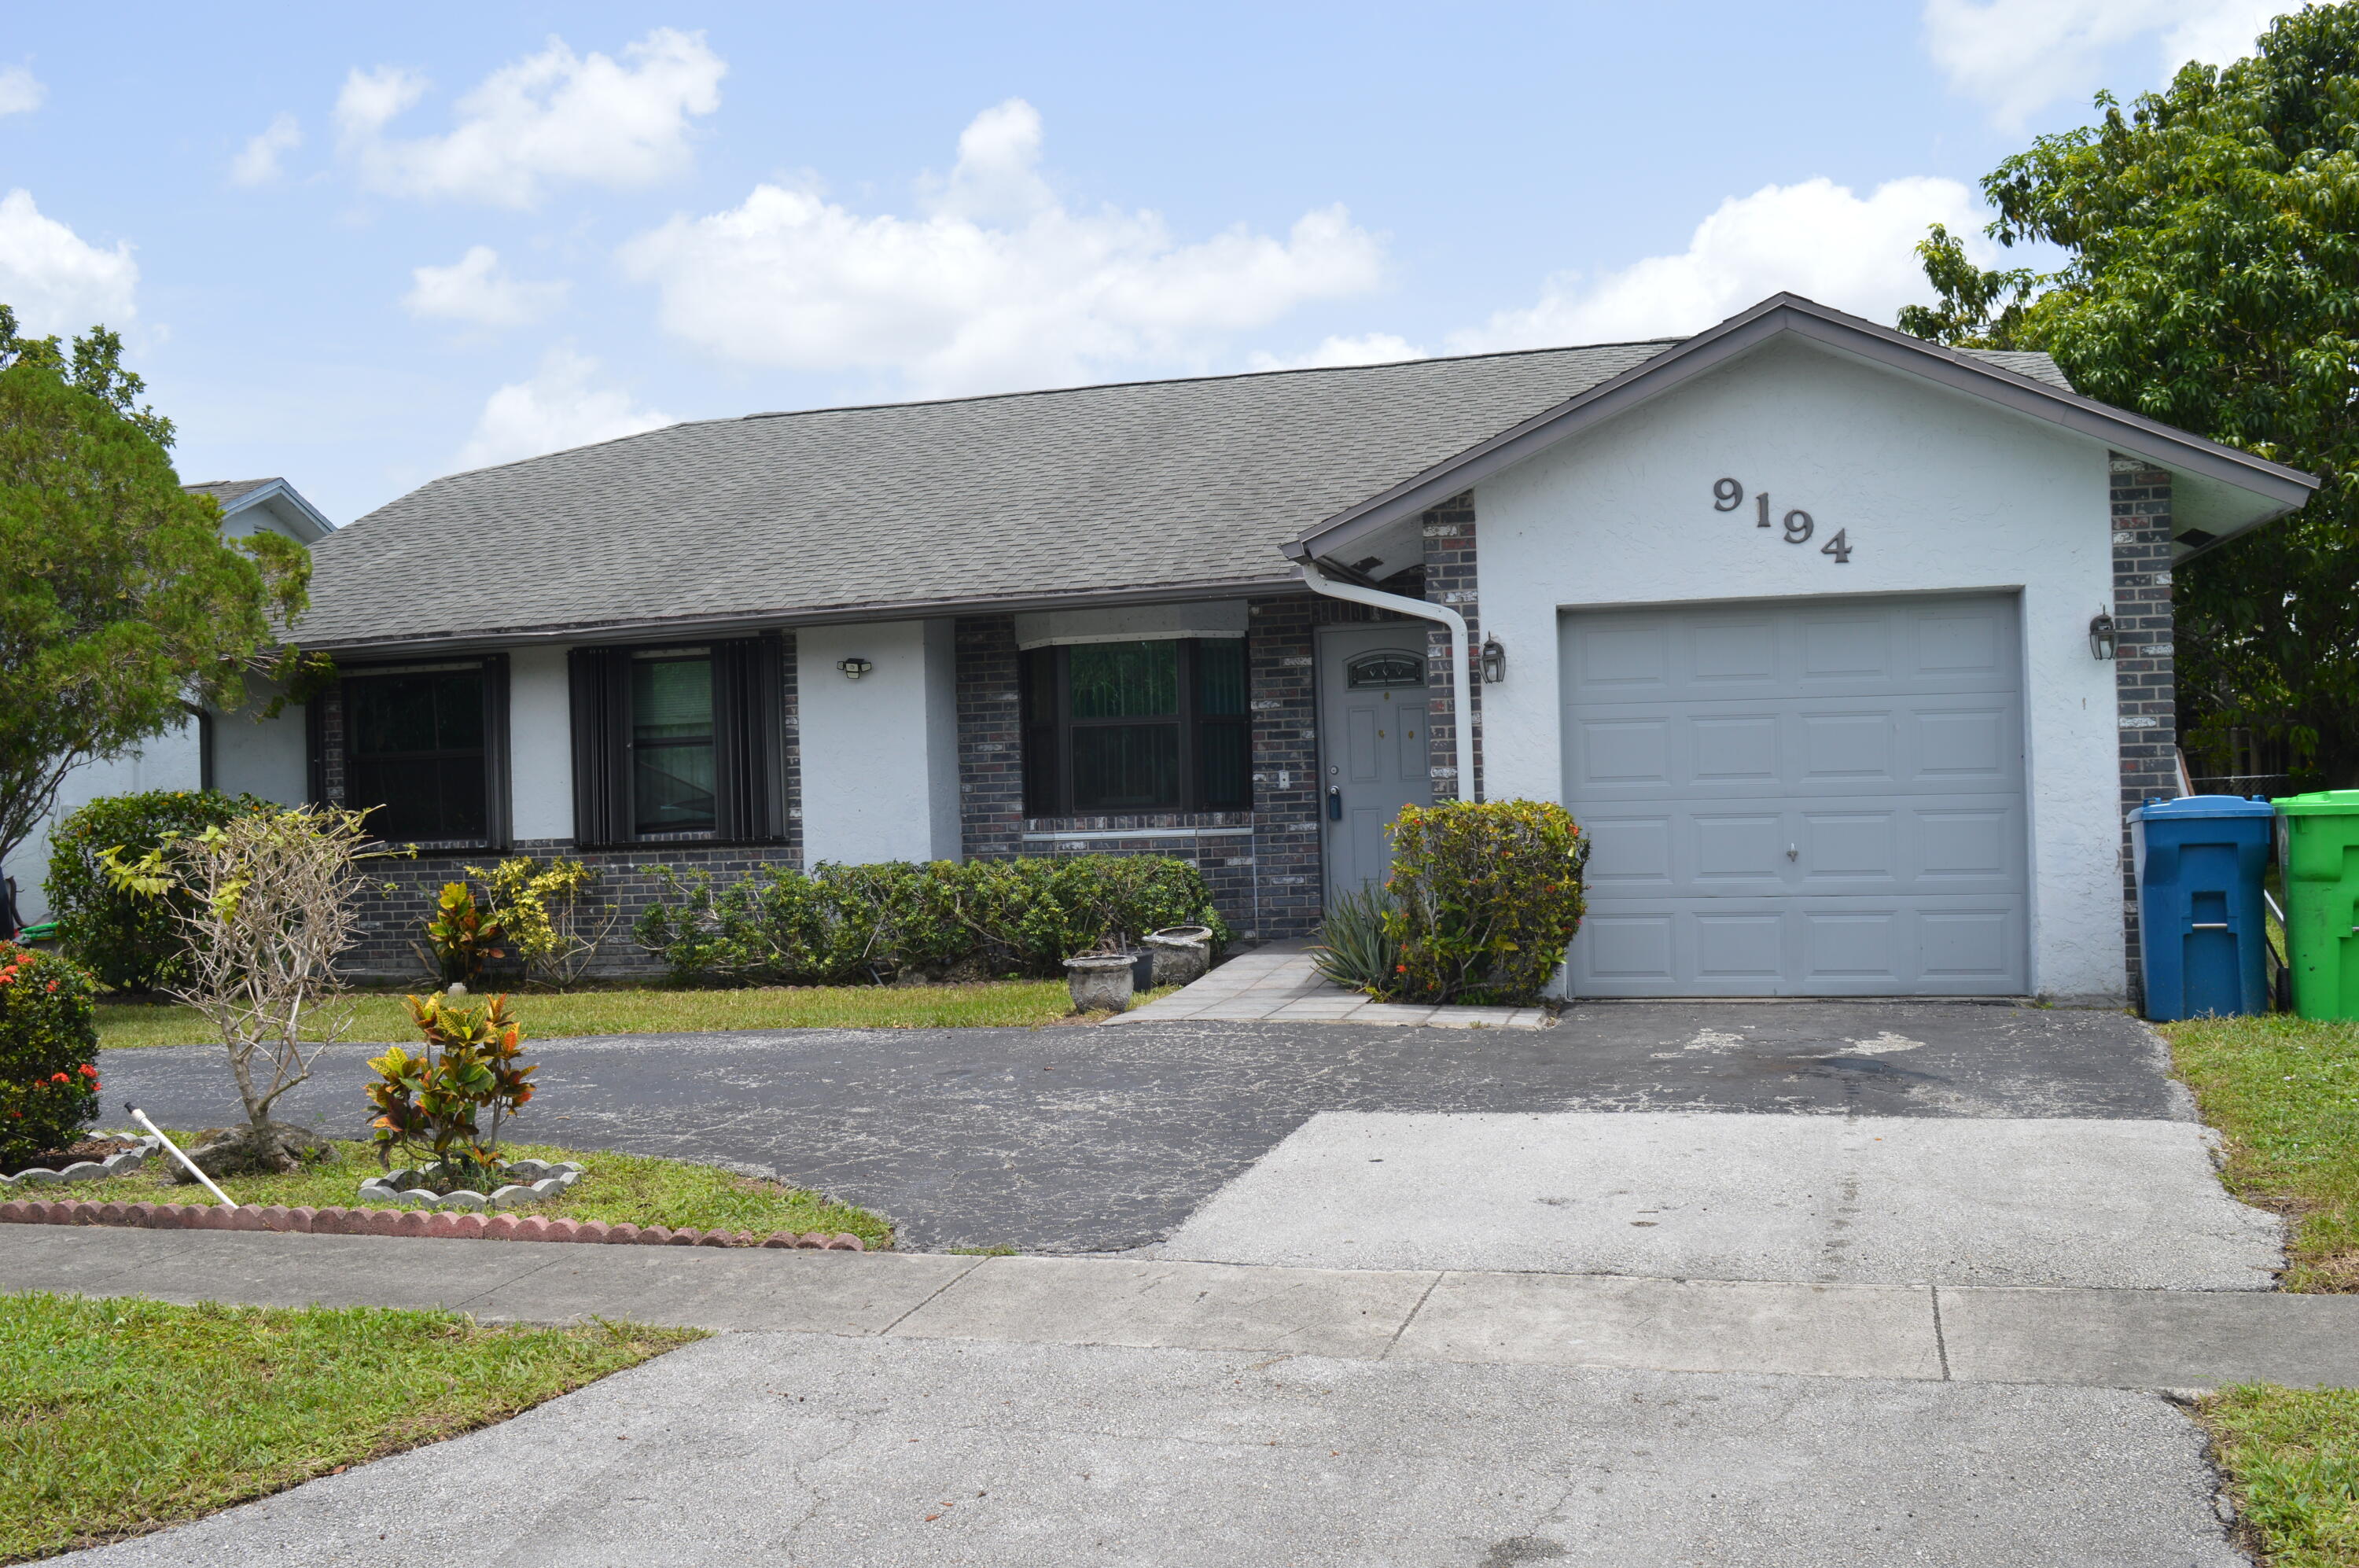
Beautifully located 3 bed 2 bath home with Hurricane Shutters on a quiet cul-de-sac with a circular driveway, featuring updated bathrooms, kitchen with appliances and a large screened patio, perfect for entertaining. Newer Water Heater. This home sits on a pie-shaped lot, larger than the average, with some shaded fruit trees for additional outdoor relaxation.   Please schedule showings on 'SHOWING TIME.' Easy to show on Supra. No HOA approval required.
#B26051969

Sunrise

9194 NW 49TH Court

3 Beds

2 Baths

1,373 Sq.Ft.

$480,000

MLS#: B26051969
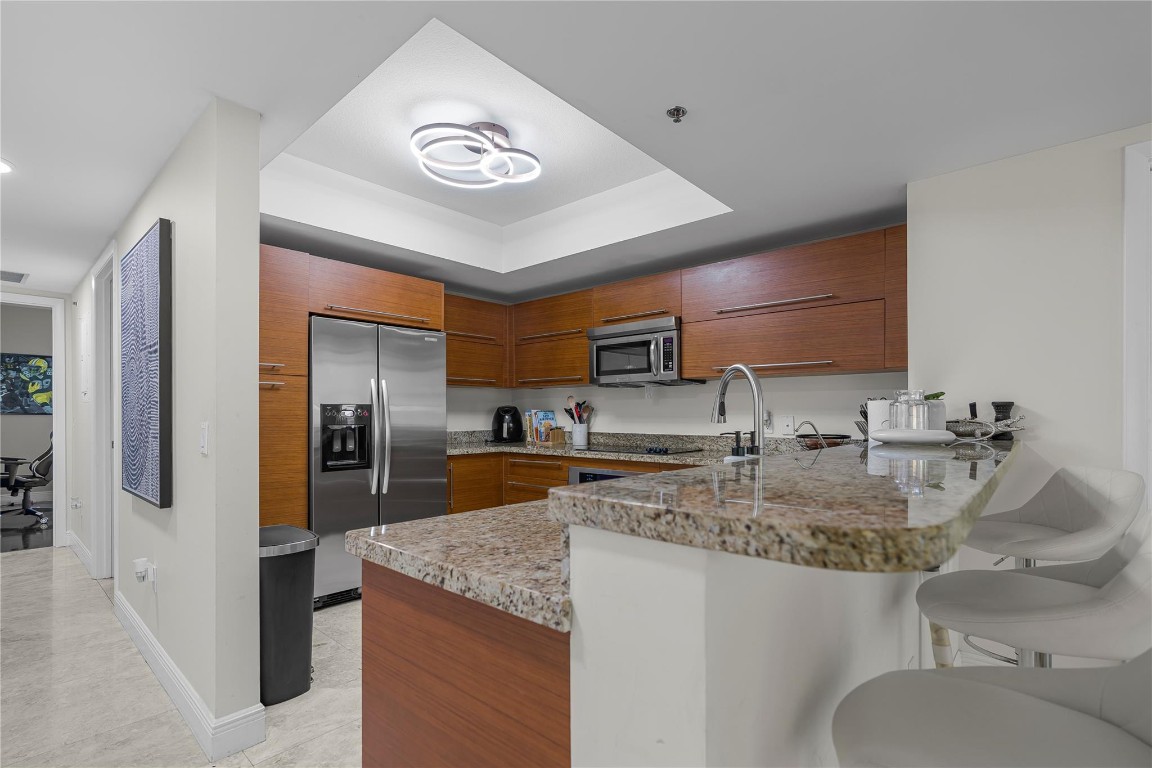
Experience upscale living in this beautifully updated 3-bedroom, 3-bathroom condo located in a prestigious high-rise community just steps from Sawgrass Mills Mall, fine dining, and entertainment. This residence features a modern open-concept layout, ideal for both relaxing and entertaining. Enjoy peace of mind with 24-hour security, and the convenience of two assigned covered garage parking spaces. Each bedroom offers generous space and privacy, with three full bathrooms providing ultimate comfort for you and your guests. Whether you're enjoying the views from your private balcony or exploring the vibrant neighborhood, this condo offers a perfect blend of luxury, location, and lifestyle
#F10541617

Sunrise

2641 N Flamingo Road 901N

3 Beds

3 Baths

1,690 Sq.Ft.

$435,000

MLS#: F10541617
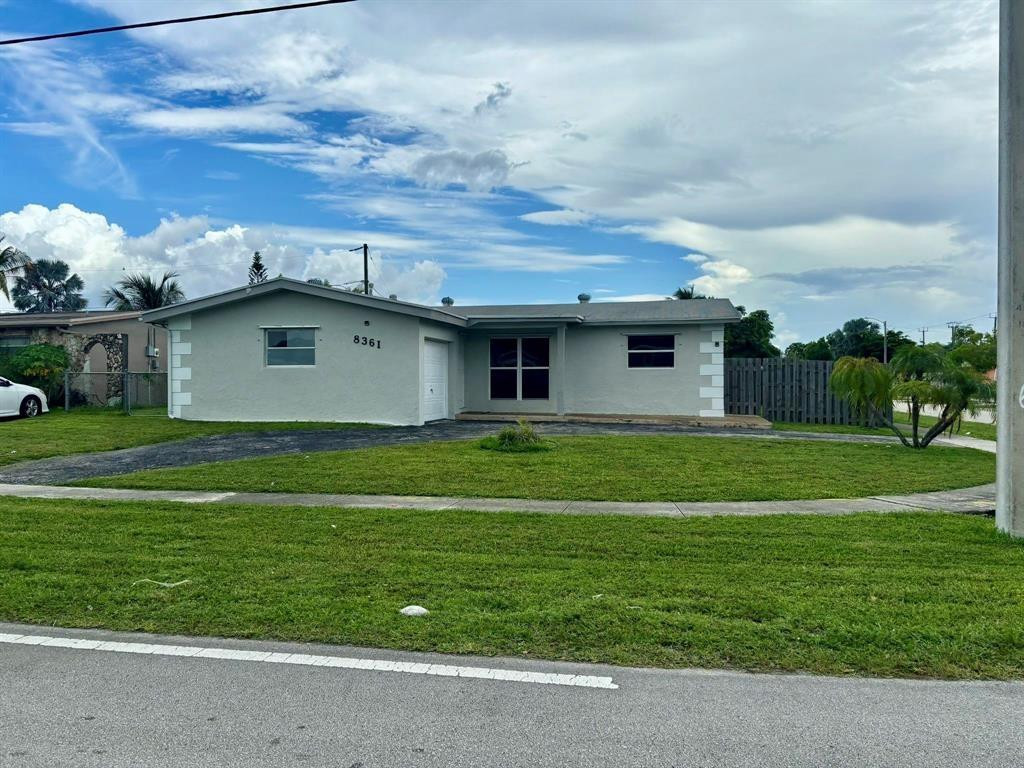
Welcome to this beautifully maintained 3-bedroom, 2-bathroom home situated on an oversized corner lot! Featuring a 1-car garage and a versatile bonus room ideal for a home office, gym, or playroom, this property offers the perfect blend of comfort and functionality. The updated kitchen showcases granite countertops, abundant cabinetry, modern LED lighting, and a stylish subway tile backsplash. A desirable split-bedroom floor plan provides added privacy, while the spacious bedrooms offer generous closet space. Step outside to a large backyard with endless possibilities—there's plenty of room to build your dream pool and create the ultimate outdoor oasis. Ideally located just minutes from University Drive, with convenient access to shopping, dining, parks, and major highways.
#F10540236

Sunrise

8361 NW 27th Place

3 Beds

2 Baths

1,360 Sq.Ft.

$490,000

MLS#: F10540236
Price reduced
Welcome to this charming 3-bedroom, 2-bathroom plus Den (which could easily serve as a 4th bedroom) Townhouse located in Villa Welleby, part of the established Welleby community.  Rheem A/C- 2023, Roof- 2024 & Electrical was updated in 2015. Upstairs loft area perfect for office space or additional play area.  Just a few steps away from the gorgeous Hiatus Greenway 6 mi paved path, perfect for biking, walking & enjoying the outdoors as well as walking distance to one of the largest dog friendly parks in the city- Welleby Park. Completely fenced in back yard perfect for BBQ and/or dog.  This townhouse is in need of TLC and is priced accordingly to its current condition and the updates needed, perfect for buyers looking to make it their own at an affordable price.
#B26047258

Sunrise

11150 NW 38th Street 0

3 Beds

2 Baths

1,508 Sq.Ft.

$355,000

MLS#: B26047258
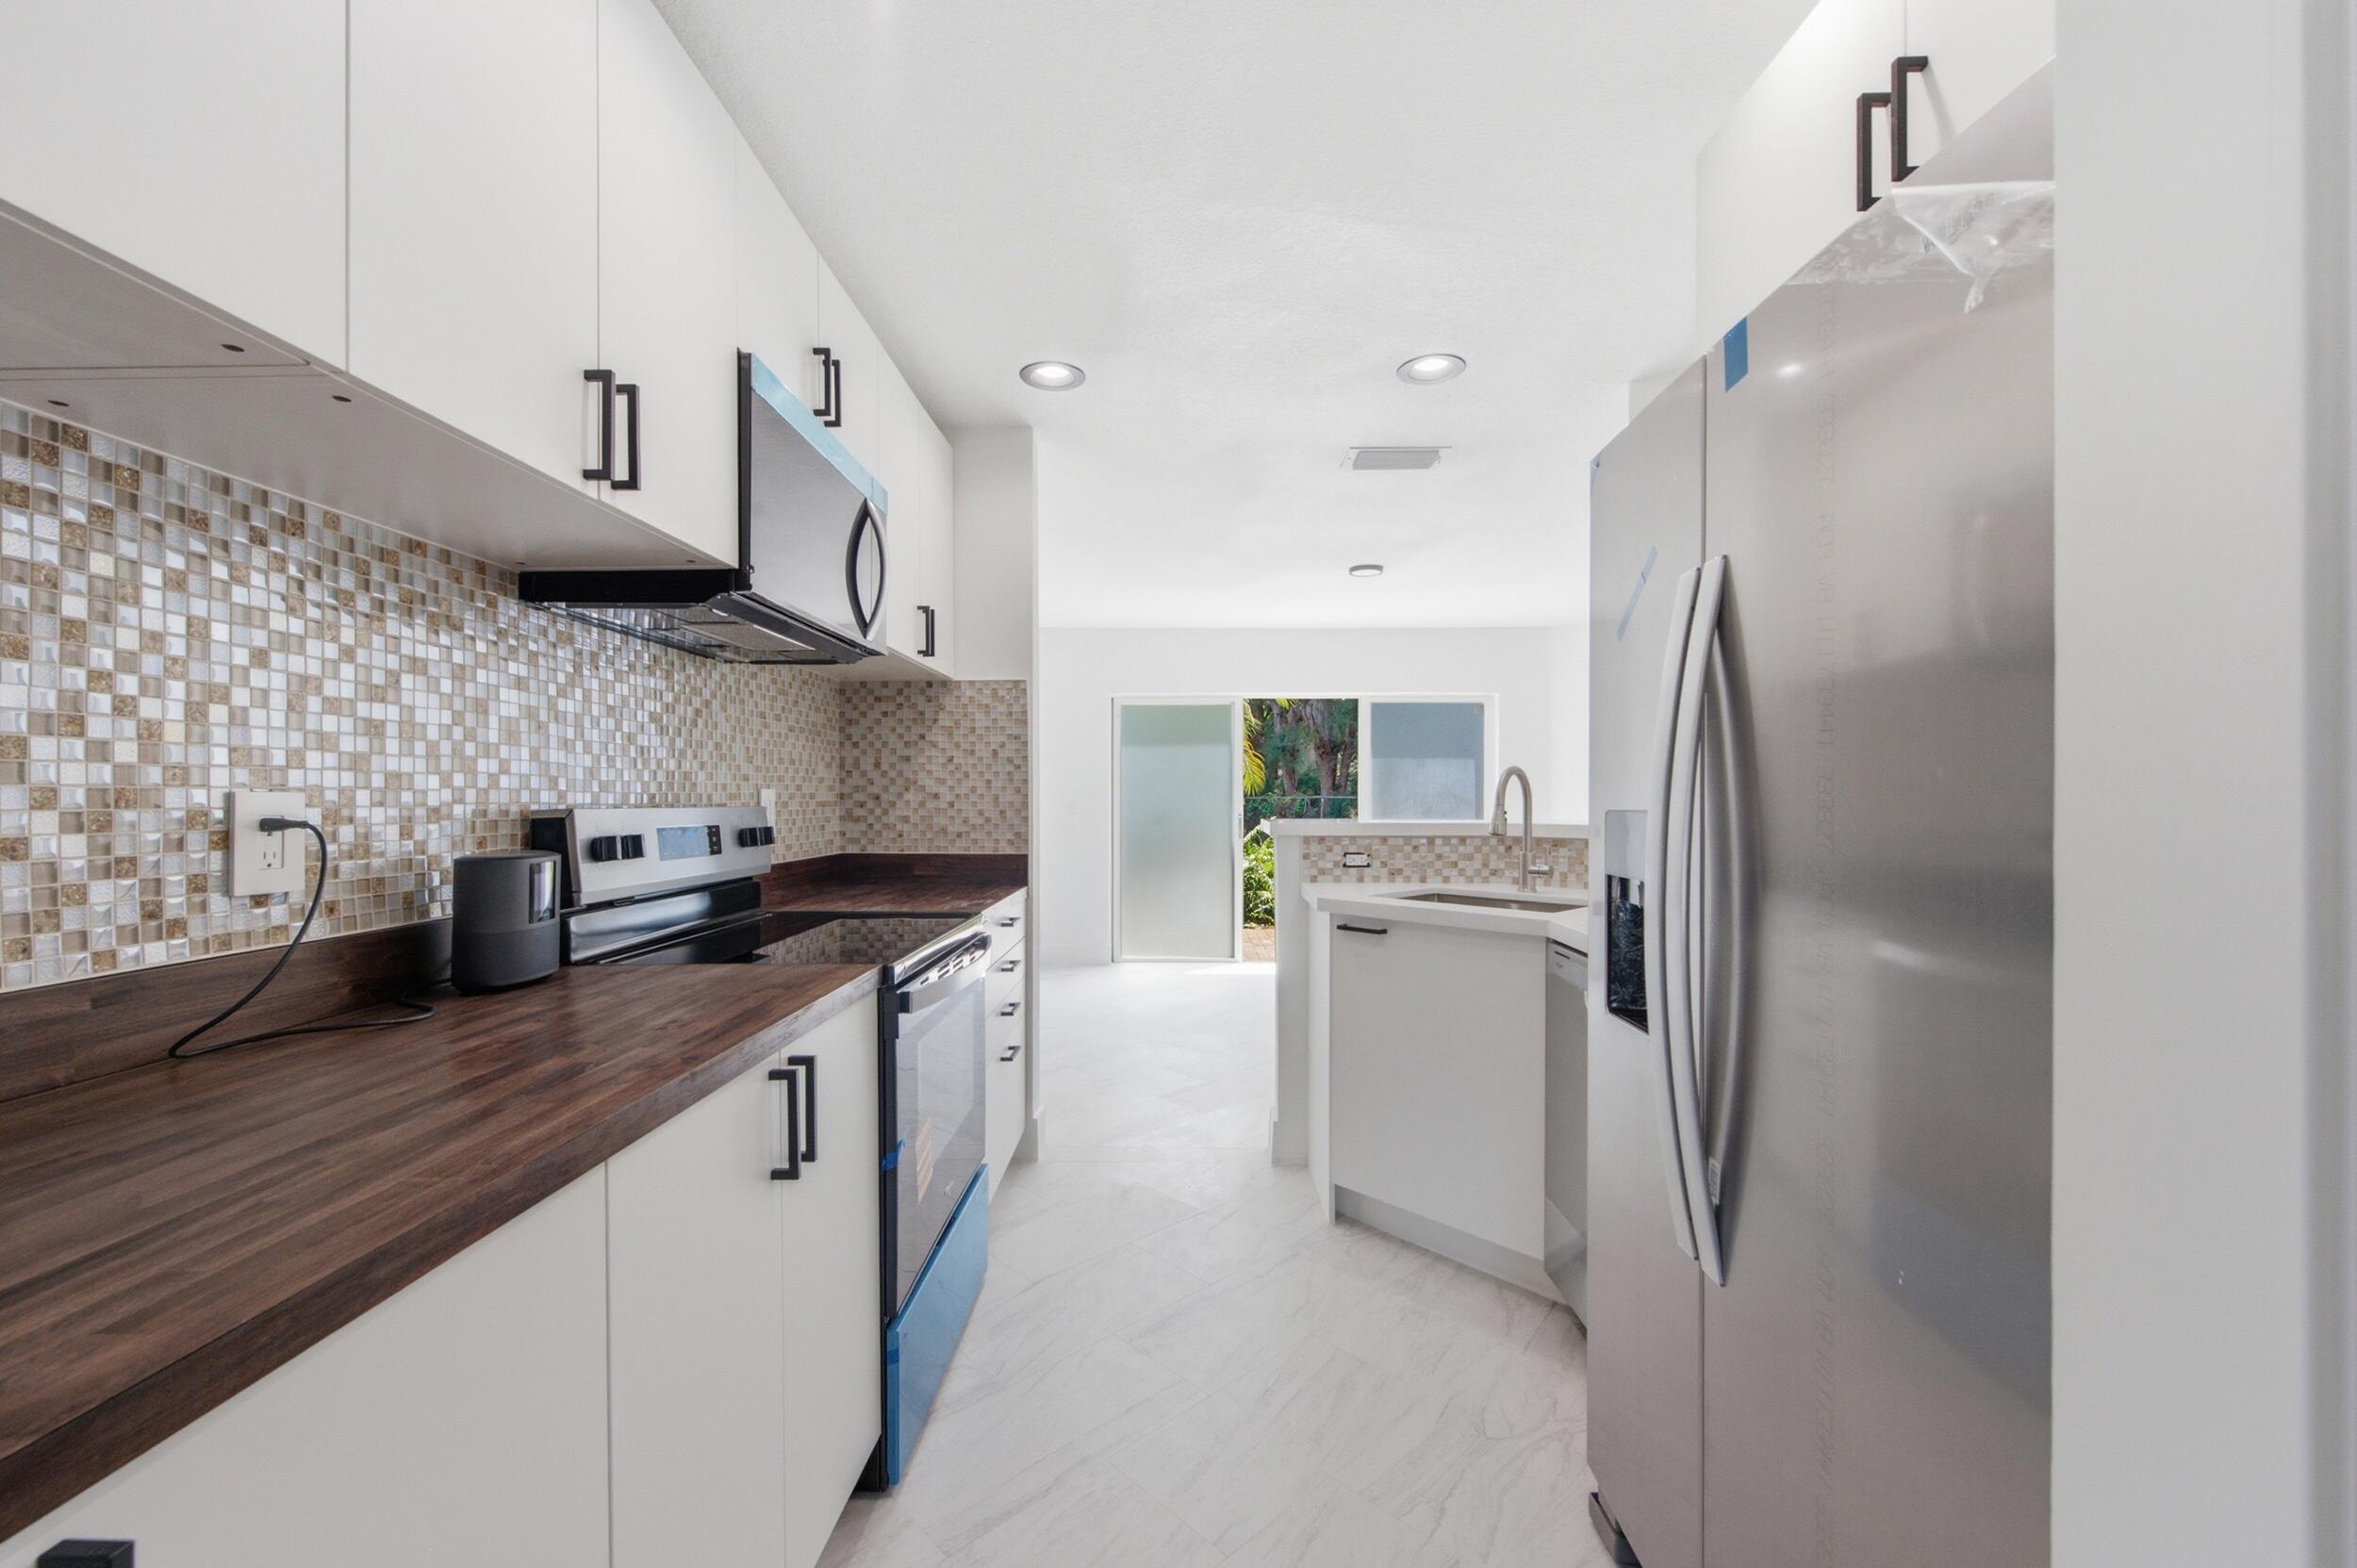
Beautifully renovated 3 bed, 2.5 bath townhouse in Sunrise, FL 33322. This spacious home features a modern fully updated kitchen with stainless steel appliances, white quartz countertops, and stylish finishes throughout. Open and bright living areas create a comfortable flow perfect for entertaining and everyday living. All bedrooms are located upstairs, offering privacy and separation from the main living space. The primary suite features a walk-in shower and bathtub. Enjoy a private, beautifully maintained backyard ideal for outdoor dining and relaxation. Conveniently located at 2824 NW 99th Terrace, Sunrise, with easy access to Sawgrass Expressway, I-595, shopping, dining, parks, and Sawgrass Mills Mall. Move-in ready and updated!!
#B26044488

Sunrise

2824 NW 99th Terrace

3 Beds

2 Baths

1,680 Sq.Ft.

$439,900

MLS#: B26044488
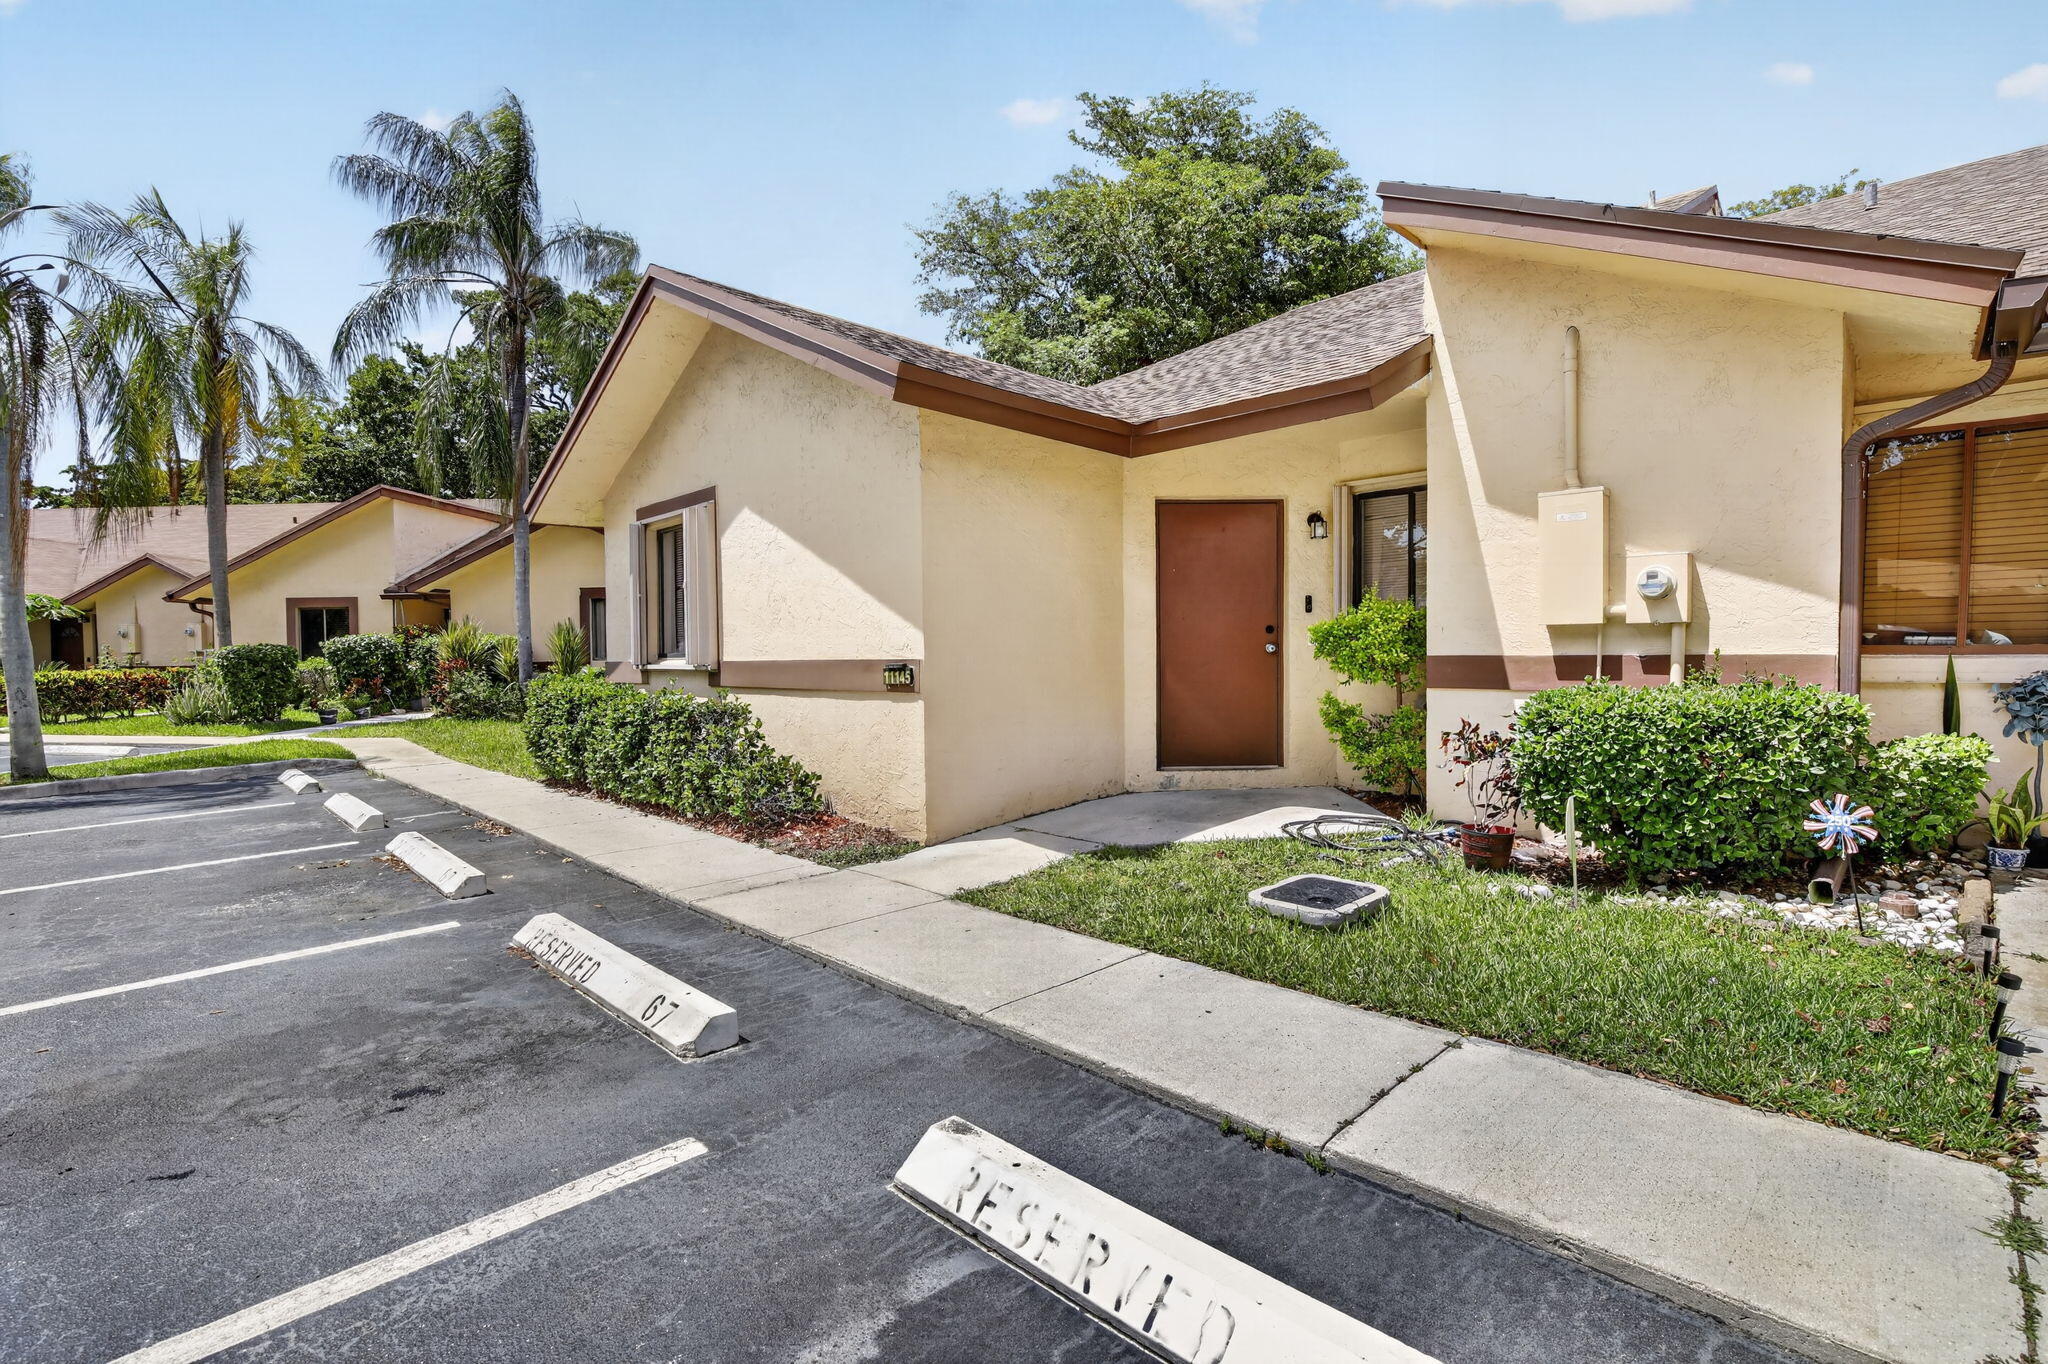
Welcome to Your Dream Townhouse in Villa Welleby! Nestled in a highly sought-after Sunrise community, this beautiful 3-bedroom, 2-bathroom townhouse perfectly blends comfort with effortless outdoor living. The  interior features a freshly painted color palette that creates a bright, modern canvas, while a brand-new roof offers total peace of mind, energy efficiency, and long-term durability. Inside, a thoughtful and spacious floor plan seamlessly connects the living areas. Outside lies a private, beautifully designed oasis engineered for vibrant home entertainment and serene relaxation under the Florida stars. Minutes from world-class shopping at Sawgrass Mills, excellent schools, and major highways, this residence offers the ultimate combination of style, convenience, and location!
#B26032578

Sunrise

11145 NW 38th Place

3 Beds

2 Baths

1,314 Sq.Ft.

$385,000

MLS#: B26032578
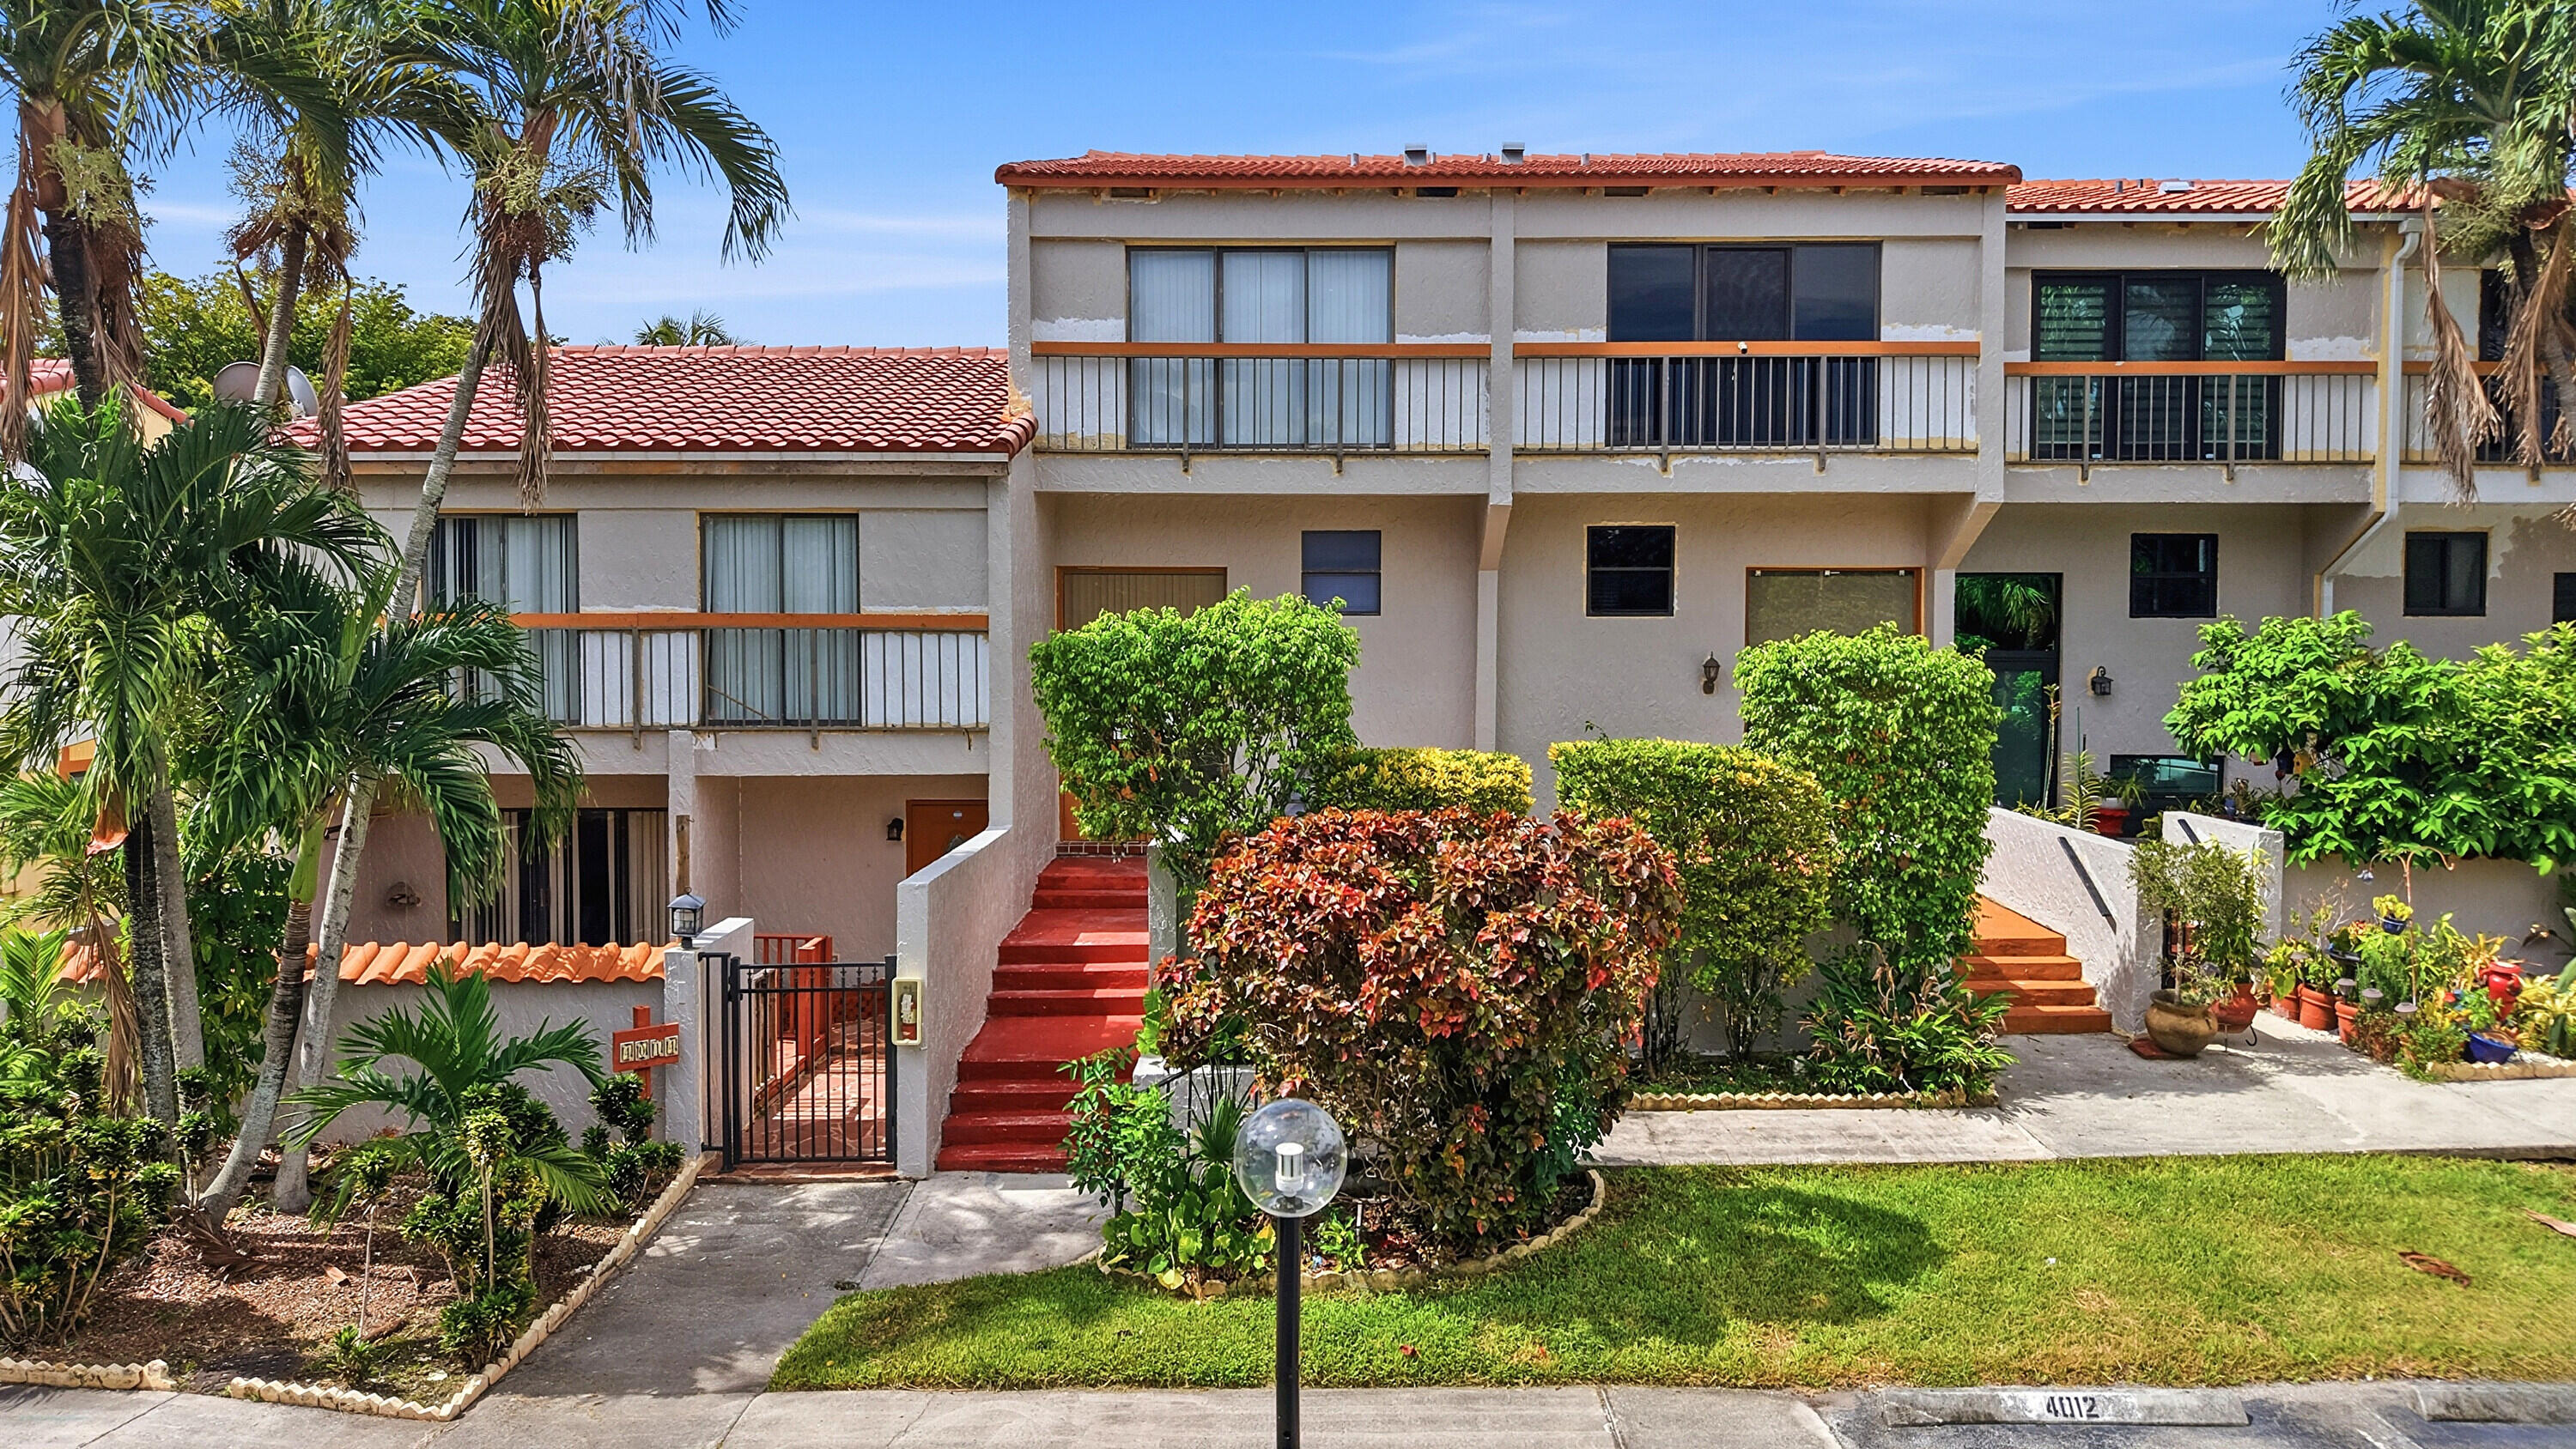
Welcome to this beautifully remodeled 4-bedroom, 2.5-bathroom townhome in the desirable Del Rio Village, ideally located in the heart of Sunrise. This move-in-ready home features a modern kitchen with rich dark wood cabinetry, granite countertops, stainless steel appliances, and ample cabinet space, seamlessly flowing into the spacious living and dining areas—perfect for both everyday living and entertaining. Enjoy the convenience of assigned parking and low-maintenance living with community amenities including a pool, tennis courts, playground, clubhouse, and walking paths. Ideally situated just minutes from Sawgrass Mills, Amerant Bank Arena, restaurants, shopping, parks, major highways, and Fort Lauderdale International Airport. Whether you're a first-time homebuyer, growing family, or investor, this centrally located home offers exceptional value and convenience in one of Sunrise's most established communities.
#B26049299

Sunrise

4012 Del Rio Way

4 Beds

2 Baths

1,712 Sq.Ft.

$345,000

MLS#: B26049299

 - property

Send a message

Message successfully sent.

Your message

What is 3 + 4 ?

Reason for contacting?

I agree to receive email communication and understand I can unsubscribe at any time.

I agree to be contacted by Options 1 Realty via call, email, and text for real estate services. To opt out, you can reply 'stop' at any time or reply 'help' for assistance. You can also click the unsubscribe link in the emails. Message and data rates may apply. Message frequency may vary. Privacy Policy

Sign Out

Virtual Assistant

Would you like to take the next step with this property? We can help you schedule a showing or virtual tour, or send you more details.

Yes, I would like more information.

Thank You for Your Reply, One of Our Agents will contact you as soon as possible

No, maybe later.

Thank you, you can always contact me via email, phone number or through the contact form.

Realhub AI

Lucy - Your AI-Powered Realtor

Update Your Temporary Password

Personalize your search

Enter your email and we'll notify you immediately when new listings match what you're looking for.

or enter email address

Already have an account ? Login here

Continue your home search

I agree to receive communications and understand I can unsubscribe at any time.

I agree to be contacted by Options 1 Realty via call, email, and text for real estate services. To opt out, you can reply 'stop' at any time or reply 'help' for assistance. You can also click the unsubscribe link in the emails. Message and data rates may apply. Message frequency may vary. Privacy Policy

Already have an account ? Login here

We use cookies

We use cookies primarily for analytics to enhance your experience. By accepting, you agree to our use of these cookies. You can manage your preferences or learn more about our cookies policy.