Features & Amenities

Interior

  • Other Interior Features

    Breakfast Bar, Entrance Foyer, Pantry, Soaking Tub, Vaulted Ceiling(s), Walk-In Closet(s)

  • Total Bedrooms

    4

  • Bathrooms

    3

  • Cooling YN

    YES

  • Cooling

    Central Air, Ceiling Fan(s), Electric

  • Fireplace YN

    NO

  • Heating YN

    YES

  • Heating

    Central, Electric

  • Main Level Bedrooms

    4

  • Pet friendly

    Yes

Exterior

  • Garage

    Yes

  • Garage spaces

    2

  • Construction Materials

    Block, Concrete

  • Parking

    Attached, Driveway, Garage, Garage Door Opener

  • Patio and Porch Features

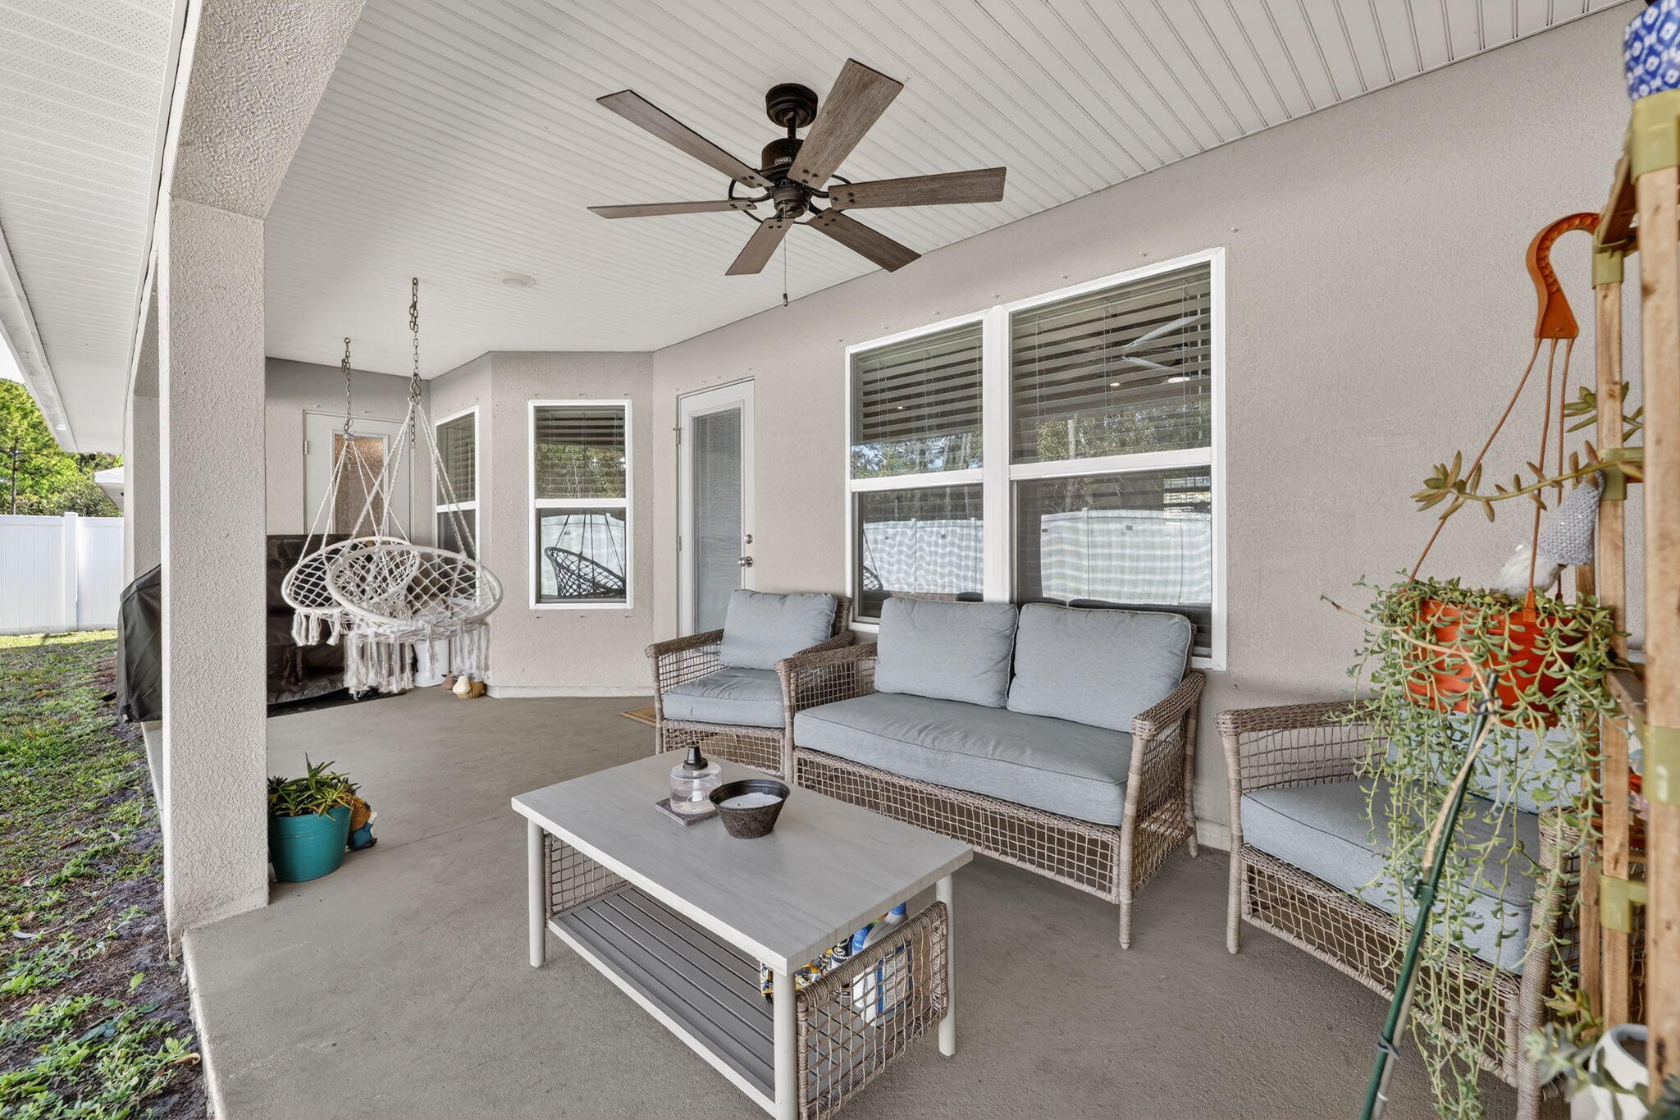
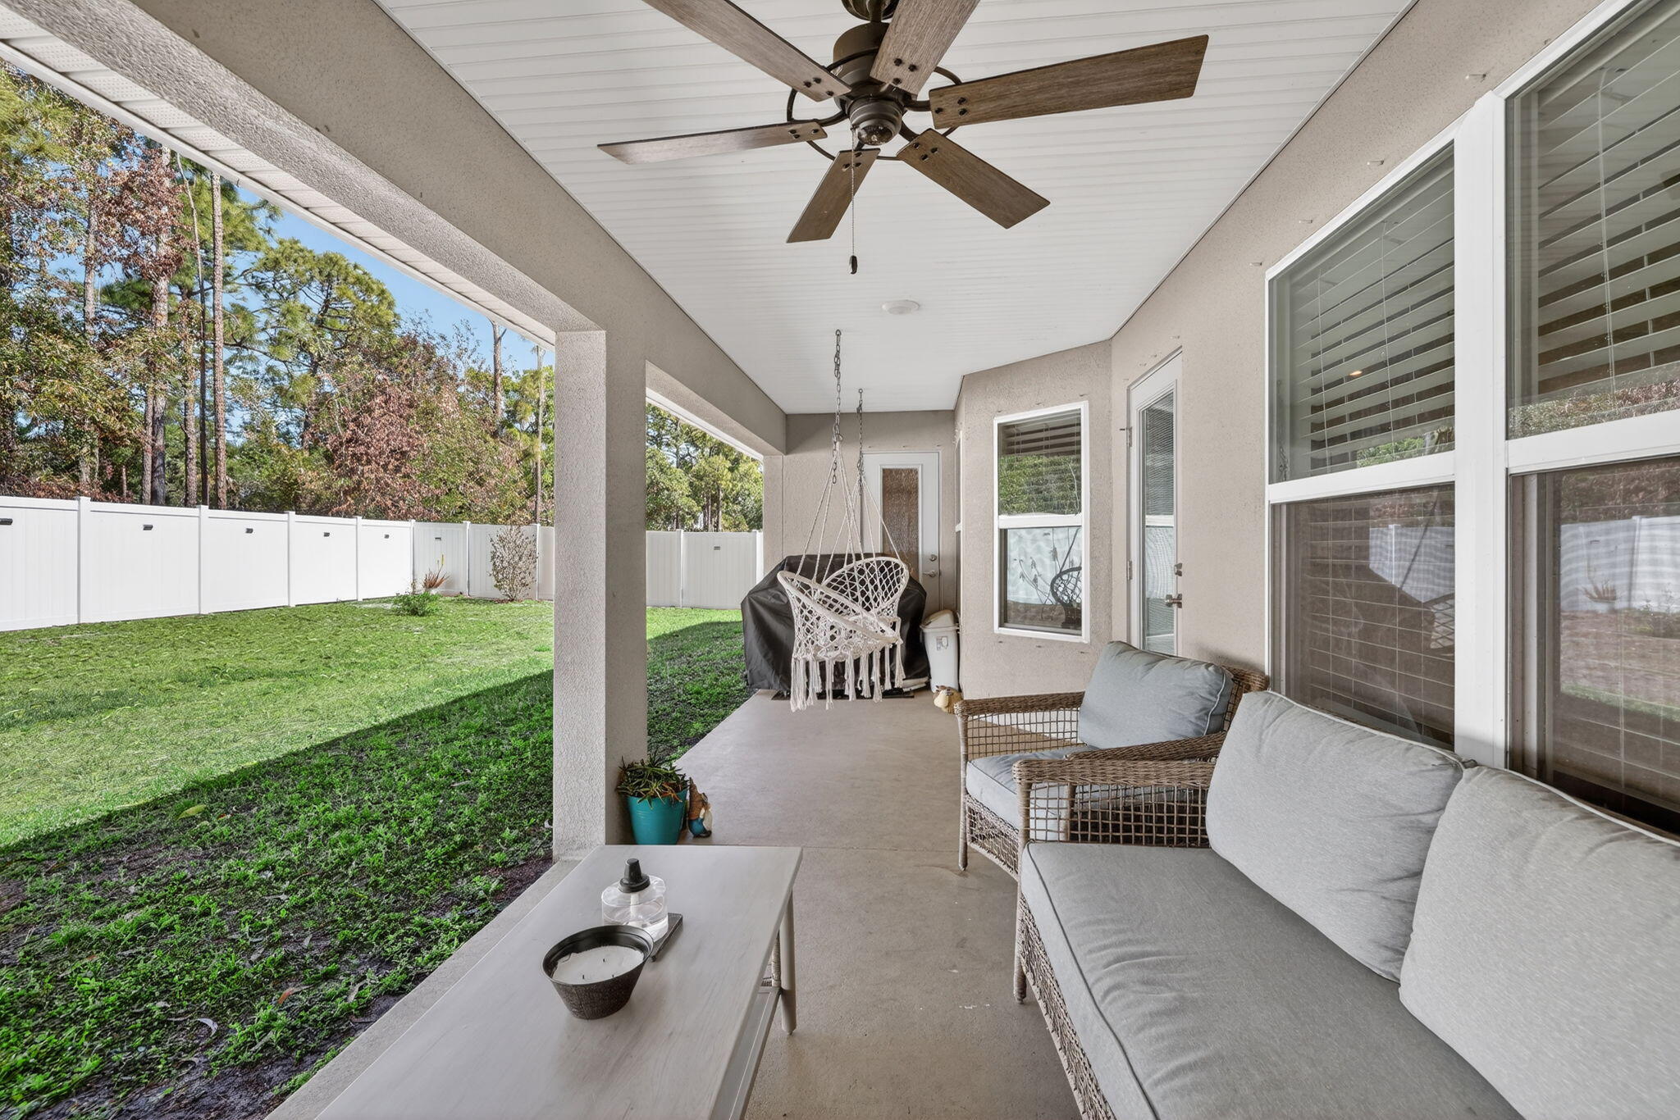
    Covered, Patio

  • Pool

    No

  • Waterfront YN

    NO

  • View

    Garden

Area & Lot

  • Lot Features

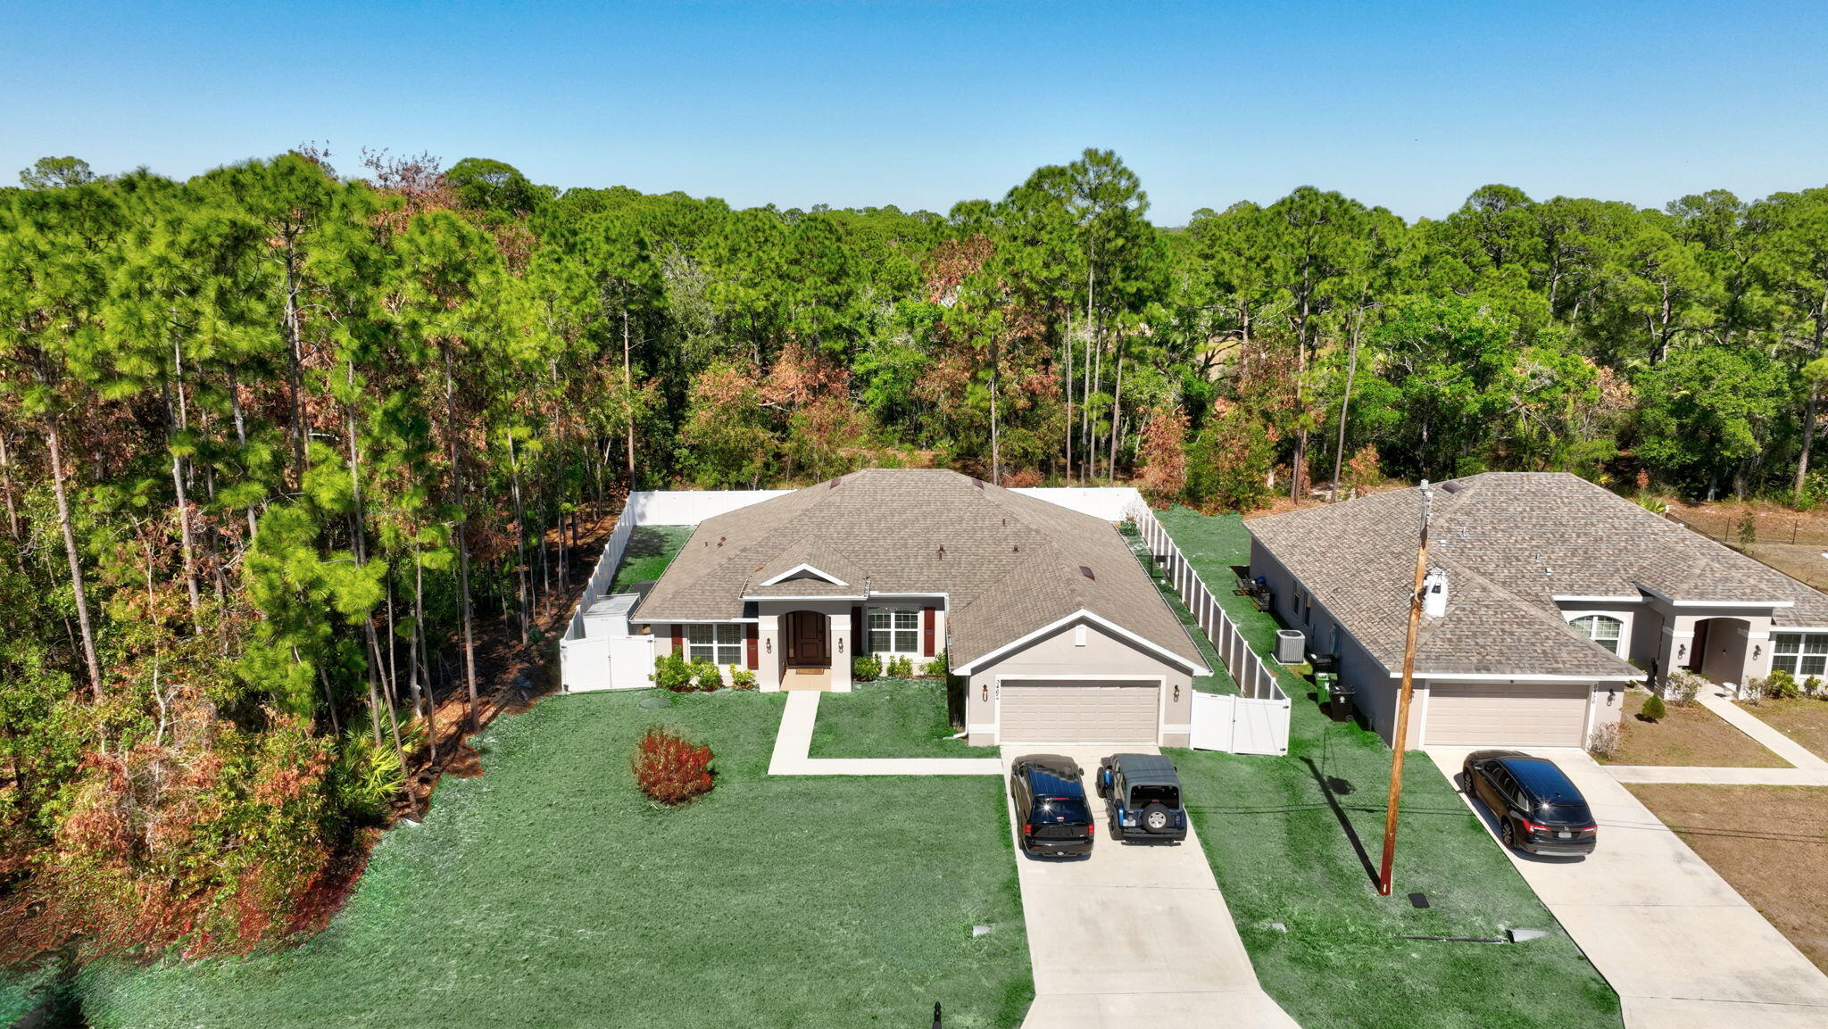
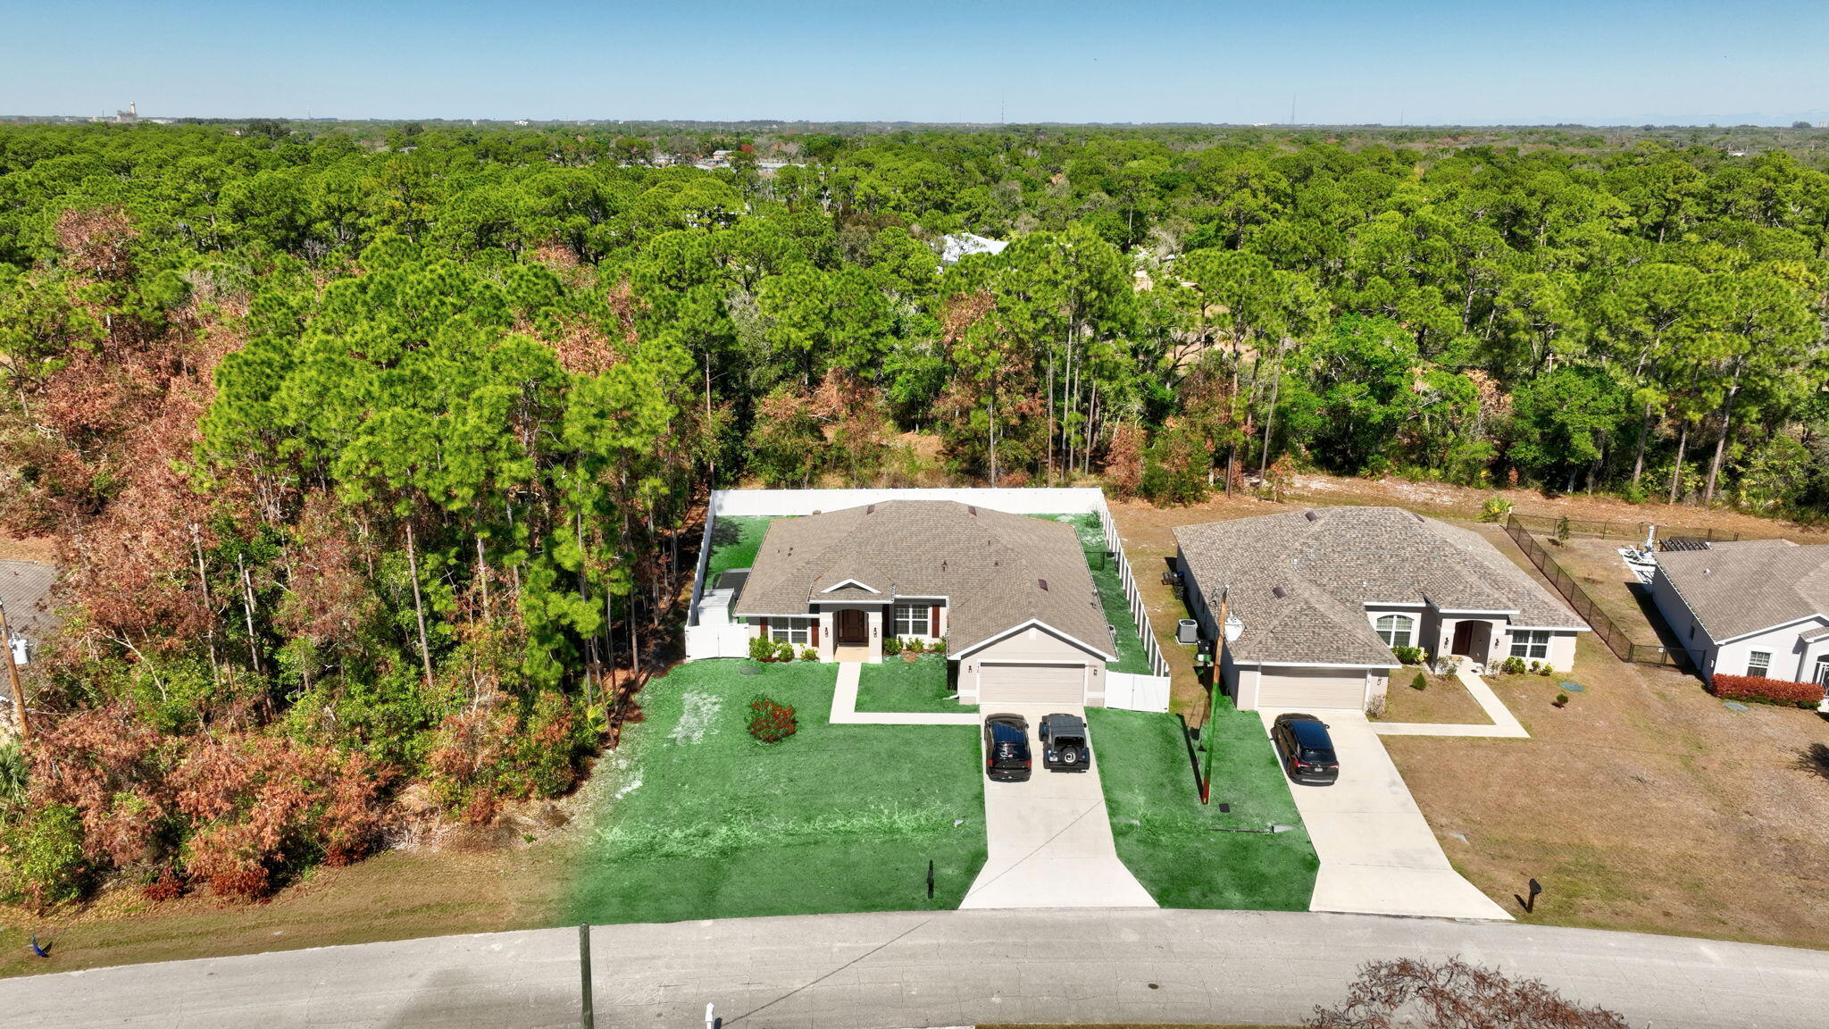
    Interior Lot

  • Lot Size(acres)

    0.22

  • Property Type

    Residential

  • Property Sub Type

    Single Family Residence

  • Architectural Style

    AFrame, Ranch, Traditional

Price

  • Sales Price

    $499,000
  • Tax Amount

    $8,362

  • Sq. Footage

    2,265

  • Price/SqFt

    $220

HOA

  • Association

    No

School District

  • Elementary School

    Rivers Edge

  • Middle School

    Southern Oaks

  • High School

    Fort Pierce Central

Property Features

  • Stories

    1

  • Senior Community YN

    NO

  • Sewer

    Public Sewer

  • Water Source

    Public

Schedule a Showing

Showing scheduled successfully.

<
>
IN PERSON
VIA CHAT

What is 3 + 4 ?


Change time

Mortgage calculator

Estimate your monthly mortgage payment, including the principal and interest, property taxes, and HOA. Adjust the values to generate a more accurate rate.

Your payment

Principal and Interest:

$

Property taxes:

$

HOA fees:

$

Total loan payment:

$

Total interest amount:

$

Location

County

St Lucie

Elementary School

Rivers Edge

Middle School

Southern Oaks

High School

Fort Pierce Central

Listing Courtesy of Leslie B Torino , Realty Home Advisors Inc

RealHub Information is provided exclusively for consumers' personal, non-commercial use, and it may not be used for any purpose other than to identify prospective properties consumers may be interested in purchasing. All information deemed reliable but not guaranteed and should be independently verified. All properties are subject to prior sale, change or withdrawal. RealHub website owner shall not be responsible for any typographical errors, misinformation, misprints and shall be held totally harmless.

Agent Hals Blanc

FOUNDER

Hals Blanc

Call Hals today to schedule a private showing.


* Listings on this website come from the FMLS IDX Compilation and may be held by brokerage firms other than the owner of this website. The listing brokerage is identified in any listing details. Information is deemed reliable but is not guaranteed. If you believe any FMLS listing contains material that infringes your copyrighted work please click here to review our DMCA policy and learn how to submit a takedown request.© 2024 FMLS.
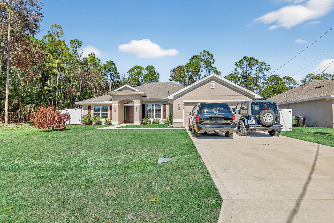
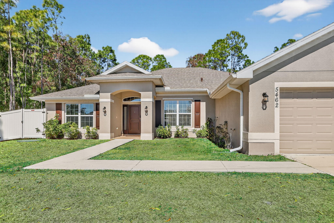
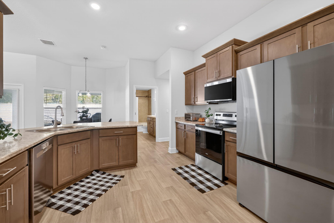
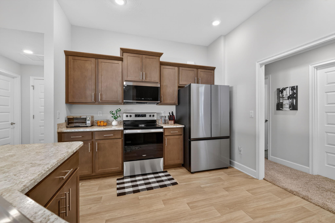
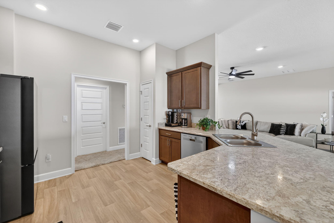
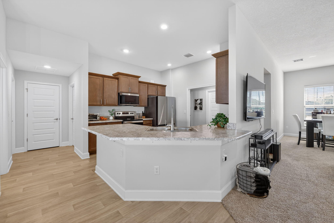
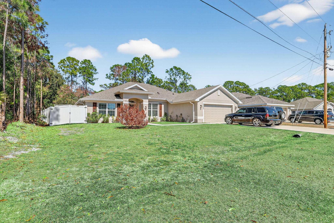
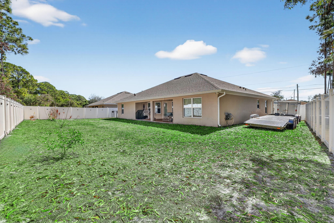
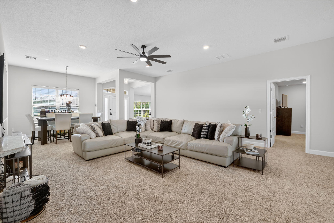
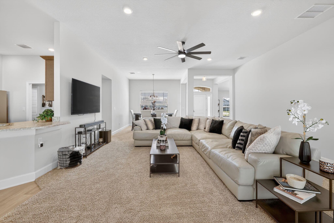
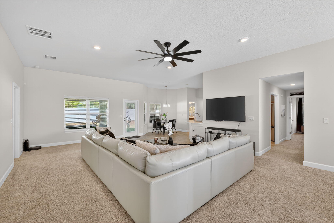
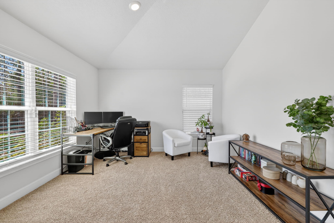
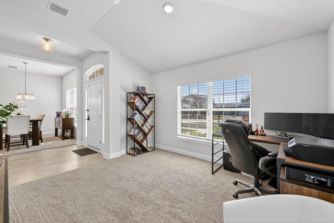
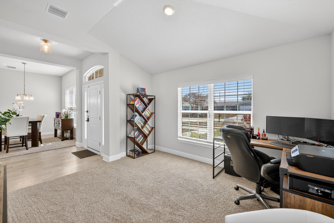
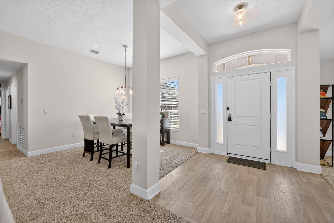
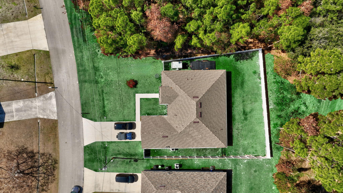
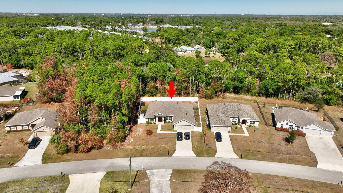
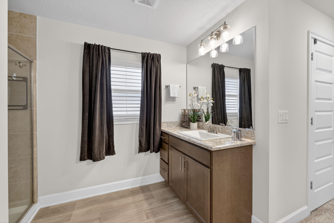
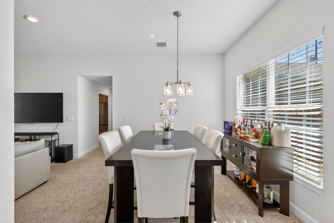
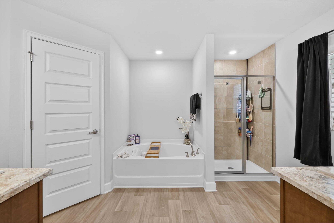
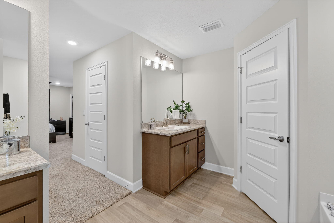
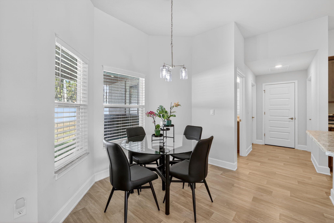
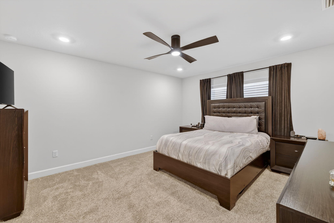
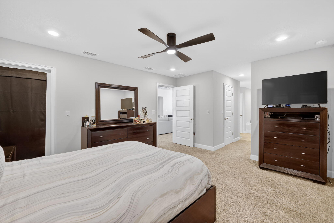
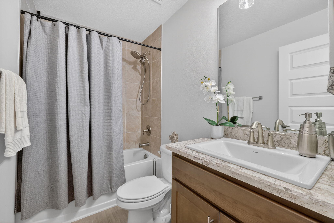
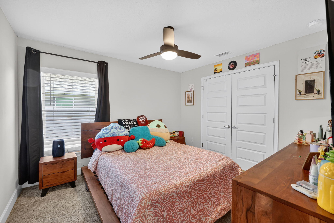
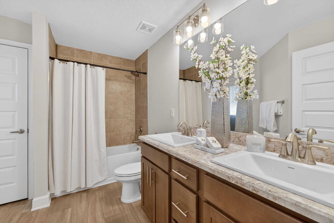
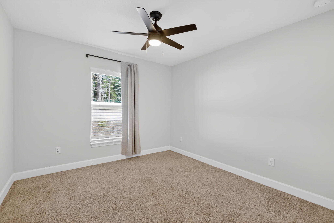
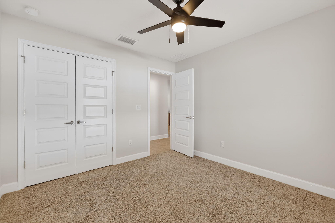
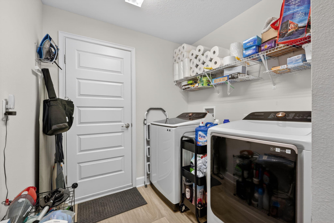
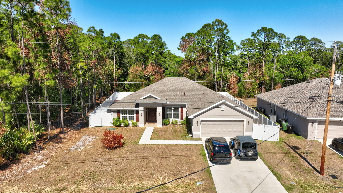
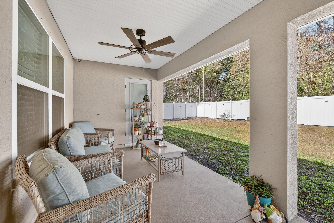
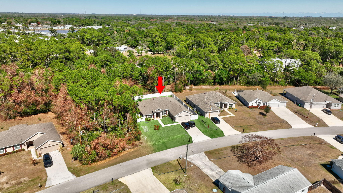
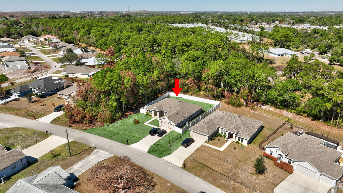
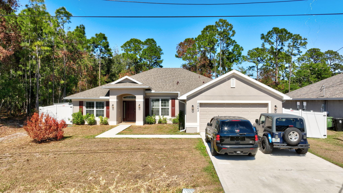
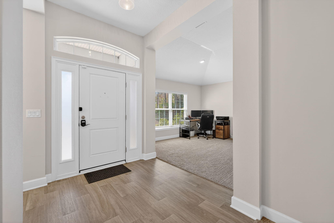
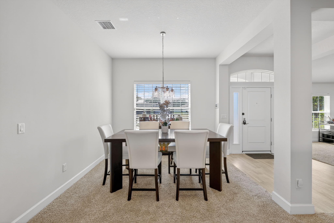
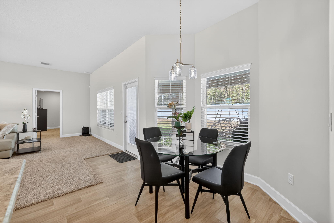
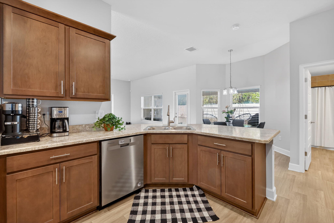
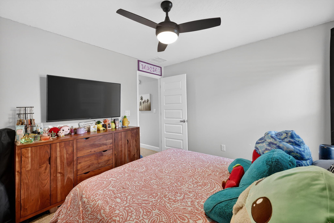
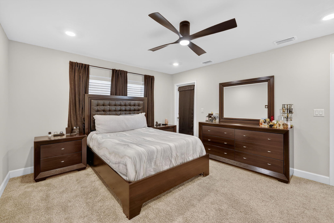
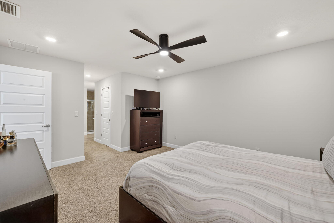
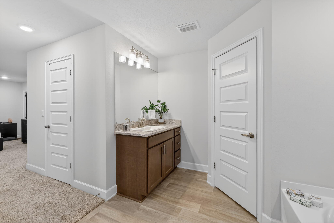
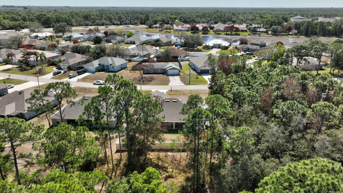
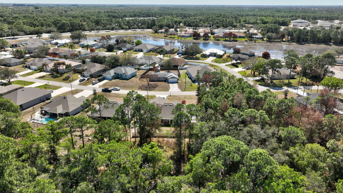
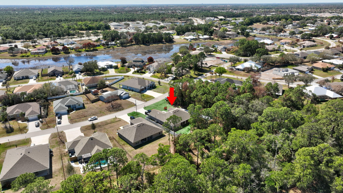
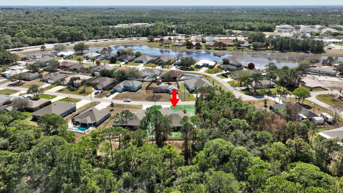
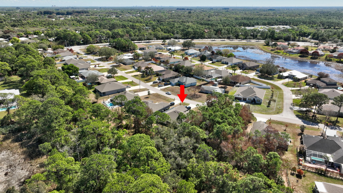
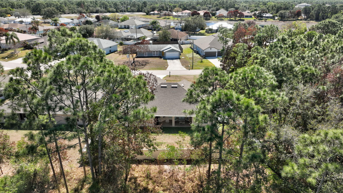
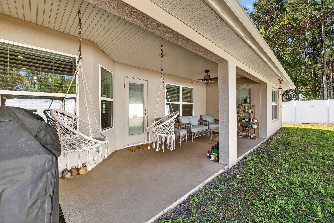
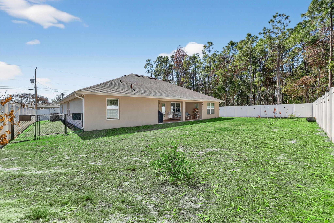
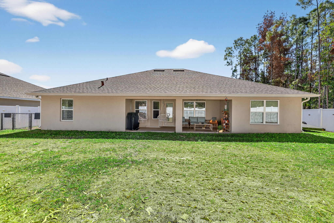
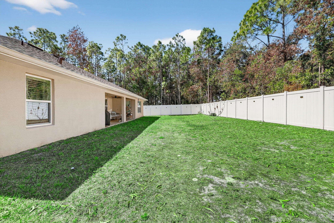
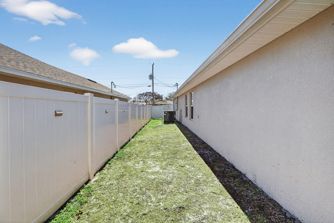
WELCOME TO THIS BEAUTIFULLY BUILT 2022 SINGLE FAMILY RESIDENCE OFFERING 4 BEDROOMS,3 FULL BATHS, A 2-CAR GARAGE,AND A 4 CAR DRIVEWAY. ,PERFECTLY POSITIONED ON A PRIVATE PRESERVE LOT COMPLETE WITH A NEW 6 FOOT WHITE PRIVACY FENCE.WITH 2265 SQUARE FEET OF LIVING SPACE(3100 TOTAL)THIS THOUGHTFULLY DESIGNED 3 WAY SPLIT HOME INCLUDES A FLEX ROOM, ADDING TO THE SPACIOUS AND FUNCTIONAL LAYOUT IDEAL FOR BOTH EVERYDAY LIVING AND ENTERTAINING AND THERE IS NO HOA TO WORRY ABOUT! BRIGHT OPEN KITCHEN WITH AMPLE 36 INCH CABINETRY,SLEEK STAINLESS STEEL APPLIANCES,AND A CONVENIENT BREAKFAST BAR AND BREAKFAST NOOK. OPEN CONCEPT LIVING AND DINING SPACES ARE PEFECT FOR FAMILIES AND GUESTS.TASTEFULLY UPDATED WITH MODERN FINISHES THROUGHOUT INCLUDING HIGH CEILINGS AND LARGE WINDOWS THAT ALLOW NATURAL LIGHT TO  FLOOD THE SPACE. THE EXPANSIVE PRIMARY SUITE INCLUDES DUAL WALK-IN CLOSETS, SEPARATE HIS AND HERS VANITIES, AND A LUXURIOUS SPA-LIKE BATHROOM FEATURING A LARGE SOAKING TUB AND AN OVERSIZED SEPARATE SHOWER. THE MODERN GREAT ROOM IS THE CENTER OF THE HOME, AND IT ADJOINS THE FORMAL DINING AREA AND UTILITARIAN FLEX ROOM WHICH CAN BE USED AS A DEN, OFFICE, OR SITTING ROOM. A SPACIOUS DOUBLE CAR GARAGE INCLUDES A MINI SPLIT A/C FOR YOUR COMFORT AND CEILING RACKS FOR EXTRA STORAGE. THE OWNER IS GRACIOUSLY INCLUDING THE BRINKS ALARM SYSTEM WITH SENSORS ON ALL WINDOWS AND DOORS, AS WELL AS 10 SWANN SECURITY CAMERAS WITH A DVR. THE LONG COVERED PATIO OVERLOOKS THE TRANQUIL YARD WITH LUSH GREENERY,  SERENE VIEWS OF THE PRESERVE,  NO REAR NEIGHBORS, AND SOLAR LIGHTS ALL ALONG THE NEW PRIVACY FENCE.  NESTLED IN A QUIET, FAMILY FRIENDLY NEIGHBORHOOD WITH EASY ACCESS TO LOCAL SCHOOLS, SHOPPING, AND MAJOR HIGHWAYS. LOCATED JUST MINUTES FROM THE AREA'S LARGEST COMMUNITY PARK, AND CLOSE TO CLOVER PARK, THE SPRING TRAINING HOME OF THE NEW YORK METS, THIS HOME OFFERS THE PERFECT BALANCE OF PRIVACY AND ACCESSABILITY. WHILE YOU LIVE APART FROM THE HUSTLE AND BUSTLE, YOU ARE VERY NEAR RESTAURANTS, SHOPPING CENTERS, ENTERTAINMENT, BEACHES, AND GOLF COURSES. YOUR PUBLIX IS THE PUBLIX AT SAINT ANDREWS, ALONGSIDE PNC BANK, A NAIL SALON, CUBAN RESTAURANT, MCDONALDS, DUNKIN DONUTS, SUBWAY, AND A DOLLAR STORE. THE POPULAR TRADITION ALSO AWAITS YOU, WITH ALL TYPES OF EVENTS , FARMER'S MARKETS, RESTAURANTS AND FACILITIES. CULTURAL ATTRACTIONS INCLUDE THE BOTANICAL GARDENS AND WILDLIFE CENTER. DON'T MISS THIS OPPORTUNITY TO OWN A NEWER CONSTRUCTION HOME IN A PRIME AND GROWING LOCATION WHERE YOU CAN LIVE AS PEACEFULLY OR ACTIVELY AS YOU WISH,  A CONVENIENT CABANA BATH PROVIDES EASY ACCESS FOR GUESTS AND FUTURE OUTDOOR LIVING ENHANCEMENTS AS ADDING A POOL. TWO BEDROOMS ARE LOCATED NEAR THE CABANA BATH AND THE THIRD IS ON THE OTHER SIDE OF THE KITCHEN, NEXT TO ANOTHER FULL BATH AND THE LAUNDRY ROOM WITH STORAGE. MAKE THIS ALMOST NEW HOME YOUR OWN.

5462 NW Scepter Drive

Message successfully sent.

What would you like to know?

What is 3 + 4 ?

I agree to receive email communication and understand I can unsubscribe at any time.

I agree to be contacted by Options 1 Realty via call, email, and text for real estate services. To opt out, you can reply 'stop' at any time or reply 'help' for assistance. You can also click the unsubscribe link in the emails. Message and data rates may apply. Message frequency may vary. Privacy Policy

Related Properties

None
#B26042285

Port St Lucie

1301 SW Gahaf Avenue

4 Beds

2 Baths

2,310 Sq.Ft.

$440,000
MLS#: B26042285

New on site 1 day ago
Paradise Found! Port St. Lucie living at it's best: 2019 Kolter Built home offering 4 beds/2.5 baths & 2 car garage in the highly sought after Vizcaya Falls community. A 2 story beauty w/fully integrated solar panel system providing energy efficiency & potentially lower homeowners ins. Large kitchen with glass tile backsplash, s.s. appliances, wood cabinetry & a large peninsula island opens up to a family room. Formal living & dining rooms & a half bath. A huge bonus area for a game room, kids playroom, or another living space (17' X 11'.4"), along with all four bedrooms and two full baths. The outside Oasis captivates you upon entry w/heated pool, serenity fountains/truss covered patio & artificial turf. HWH-2024. All Impact windows. Whole House Water Softener. OWNER FINANCING AVAILABLE!
#B26067612

Port St Lucie

2010 NW Cataluna Circle

4 Beds

2 Baths

2,534 Sq.Ft.

$475,000
MLS#: B26067612

Beautiful 4-bedroom, 3-bath CBS home with a newer roof (2022) in desirable Southwest Port St. Lucie! This spacious home features an open floor plan, generous living areas, an open kitchen, and a large backyard with plenty of room for a pool. Conveniently located just minutes from Tradition, I-95, the Florida Turnpike, shopping, dining, parks, and schools. No HOA! Offering comfort, space, and an excellent location, this home is ready for its next owner. Schedule your private showing today!
#B26051968

Port St Lucie

2256 SW Franklin Street

4 Beds

3 Baths

2,475 Sq.Ft.

$449,900
MLS#: B26051968

Get more space, more updates, and more freedom for your money. This remodeled four bedroom pool home offers 2,479 square feet, a .33 acre lot, and no HOA. A brand new 2026 roof addresses one of the largest expenses Florida buyers often face. The HVAC was replaced in 2019, and the kitchen, bathrooms, and flooring have been updated. Brand new luxury vinyl plank flooring creates a clean, modern interior that is ready to enjoy. The split bedroom floor plan provides privacy, while vaulted ceilings enhance the open feel. Formal living and family rooms offer flexibility for an office, media room, playroom, or entertaining space. A formal dining room and breakfast nook add options for everyday meals and gatherings. Outside, enjoy a private pool, white vinyl fencing, and room to relax or  entertain. The two and half car garage includes durable epoxy flake flooring giving you protection and style.  Conveniently located near shopping, dining, major roadways, Treasure Coast beaches, and routes connecting South Florida and Central Florida. For buyers seeking more value than many higher priced South Florida markets offer, this home delivers space, a larger lot, a pool, and major updates already completed.  Ask about potential interest rate buy down or closing cost credit options.
#B26060006

Port St Lucie

490 SW Ryder Road
4 Beds

2 Baths

2,479 Sq.Ft.

$590,000

MLS#: B26060006

LOCATION, LOCATION! Spacious 4-bedroom, 2-bath CBS home on an impressive OVERSIZED, NEARLY 13,000 SQ. FT. CORNER LOT! The incredible fenced backyard is made for Florida living, offering a large paved area perfect for entertaining plus beautiful green space with established landscaping, fruit trees, an outdoor cooking area, and room for, pets, play, or a future pool! Inside, the enclosed patio provides flexible bonus living space. Home include a 2021 ROOF, granite countertops, wood cabinetry, stainless steel appliances, gas stove, mini wine cooler, tile flooring throughout the main living areas, skylights, abundant storage, and two hurricane-impact front windows. Conveniently located near shopping, dining, schools, beaches and I-95. A rare combination of space, location and outdoor living!
#B26065788

Port St Lucie

397 SW RAY Avenue

4 Beds

2 Baths

1,686 Sq.Ft.

$399,900

MLS#: B26065788

New on site 2 days ago
None
#B26067365

Port St Lucie

891 SW IDOL Avenue

4 Beds

3 Baths

2,020 Sq.Ft.

$499,990

MLS#: B26067365

New on site 2 days ago
Situated in Port St. Lucie, this single-story residence offers 2,020 square feet of well-appointed living space with four bedrooms and three bathrooms. The three-car garage provides ample storage and parking convenience. Built on one level, the home's practical floor plan accommodates modern living while maintaining an efficient layout. This property presents a solid ownership opportunity in an established Port St. Lucie community.
#B26067359

Port St Lucie

2189 SE GASLIGHT Street

4 Beds

3 Baths

2,020 Sq.Ft.

$504,120

MLS#: B26067359

New on site 2 days ago
This 4-bedroom, 3-bath single-family residence in Port St. Lucie offers 2,020 square feet of thoughtfully designed living space on one floor. The 3-car garage provides ample storage and vehicle accommodation. The open floor plan and multiple bathrooms make this home well-suited for households requiring flexible living arrangements. Positioned in an established community, this property represents a solid investment in Port St. Lucie real estate.
#B26067356

Port St Lucie

4258 SW CARL Street

4 Beds

3 Baths

2,020 Sq.Ft.

$504,120

MLS#: B26067356

New on site 2 days ago
This four-bedroom, three-bath single-story home in Port St. Lucie offers 2,020 square feet of well-appointed living space. The three-car garage provides ample storage and vehicle parking, a practical advantage for daily living. Built on one floor, the layout maximizes convenience and accessibility throughout the residence. A solid choice for buyers seeking a substantial home with room to grow and modern amenities in an established community.
#B26067347

Port St Lucie

691 SE DELANCEY Lane

4 Beds

3 Baths

2,020 Sq.Ft.

$506,120

MLS#: B26067347

New on site 2 days ago
This single-story residence in Port St. Lucie Section offers 2,020 square feet of finished living space with four bedrooms and three bathrooms. The three-car garage provides ample parking and storage for vehicles and equipment. Located in an established community, this home presents a solid ownership opportunity with practical floor plan and functional design suited for long-term residence.
#B26067334

Port St Lucie

699 SE DELANCEY Lane

4 Beds

3 Baths

2,020 Sq.Ft.

$514,120

MLS#: B26067334

 - property

Send a message

Message successfully sent.

Your message

What is 3 + 4 ?

Reason for contacting?

I agree to receive email communication and understand I can unsubscribe at any time.

I agree to be contacted by Options 1 Realty via call, email, and text for real estate services. To opt out, you can reply 'stop' at any time or reply 'help' for assistance. You can also click the unsubscribe link in the emails. Message and data rates may apply. Message frequency may vary. Privacy Policy

Sign Out

Virtual Assistant

Would you like to take the next step with this property? We can help you schedule a showing or virtual tour, or send you more details.

Yes, I would like more information.

Thank You for Your Reply, One of Our Agents will contact you as soon as possible

No, maybe later.

Thank you, you can always contact me via email, phone number or through the contact form.

Realhub AI

Lucy - Your AI-Powered Realtor

Update Your Temporary Password

Personalize your search

Enter your email and we'll notify you immediately when new listings match what you're looking for.

or enter email address

Already have an account ? Login here

Continue your home search

I agree to receive communications and understand I can unsubscribe at any time.

I agree to be contacted by Options 1 Realty via call, email, and text for real estate services. To opt out, you can reply 'stop' at any time or reply 'help' for assistance. You can also click the unsubscribe link in the emails. Message and data rates may apply. Message frequency may vary. Privacy Policy

Already have an account ? Login here

We use cookies

We use cookies primarily for analytics to enhance your experience. By accepting, you agree to our use of these cookies. You can manage your preferences or learn more about our cookies policy.