Property
Beds
3
Full Baths
2
1/2 Baths
None
Year Built
2019
Sq.Footage
1,634
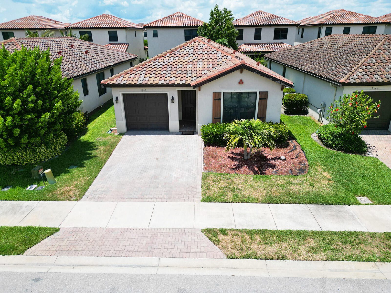
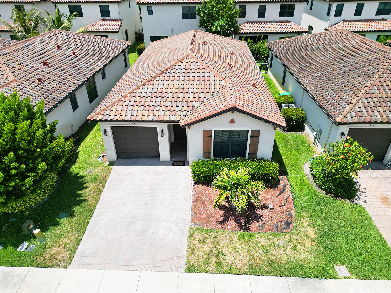
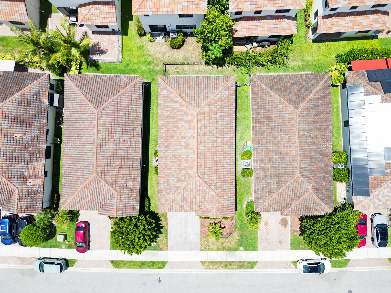
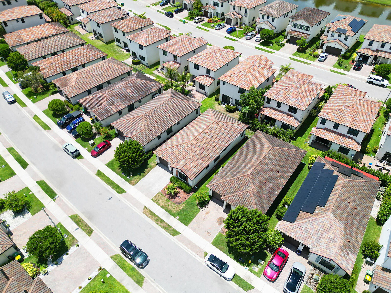
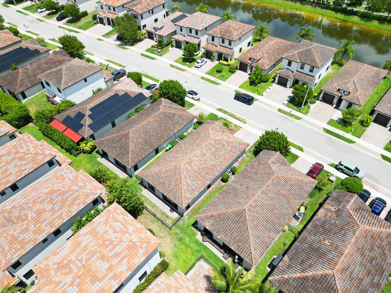
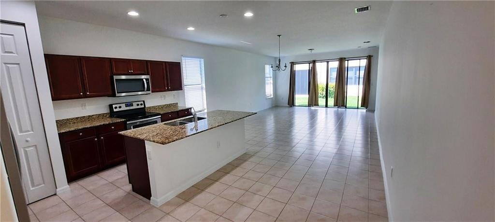
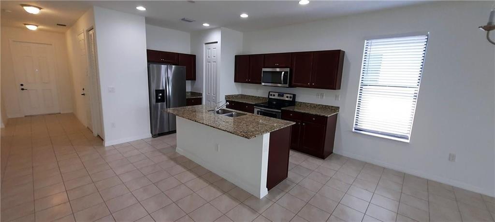
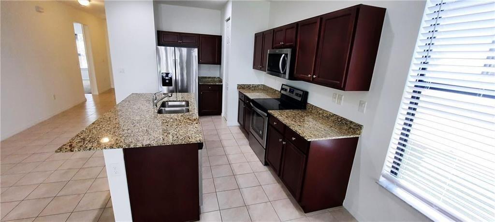
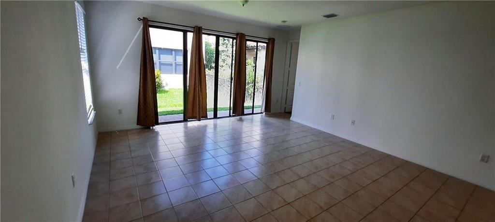
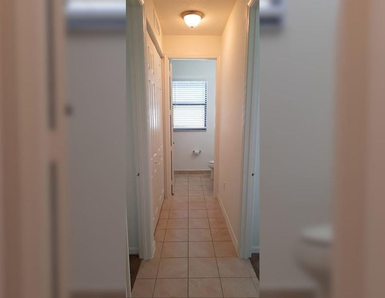
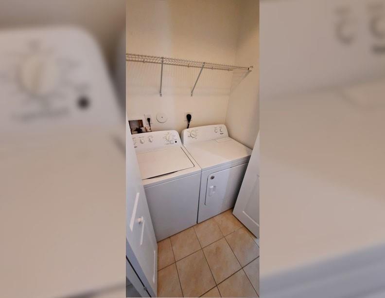
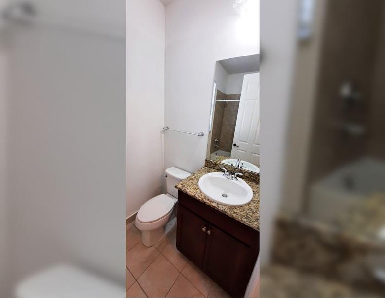
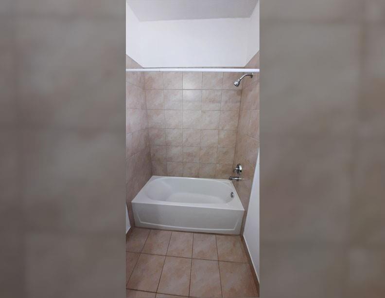
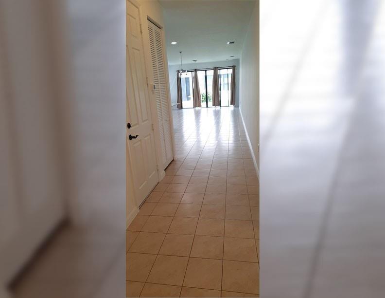
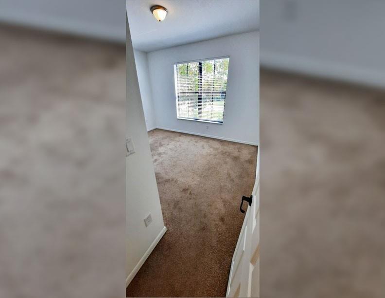
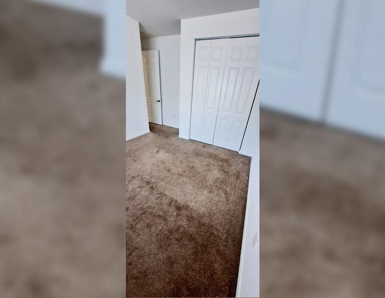
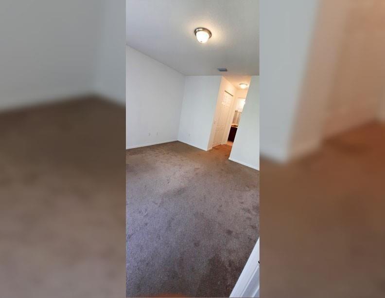
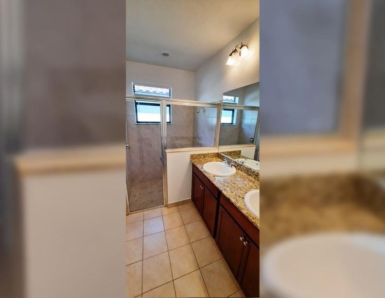
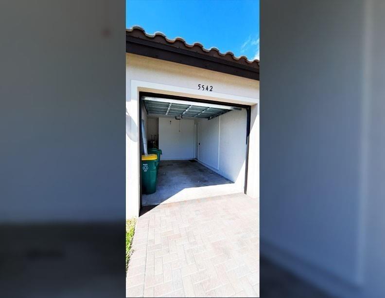
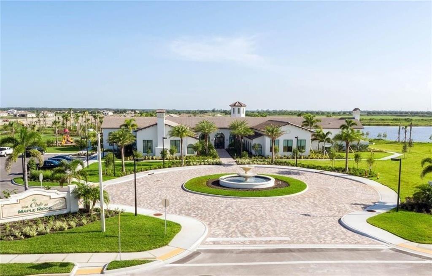
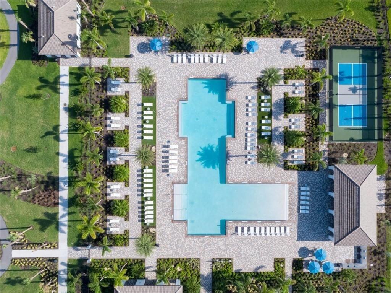
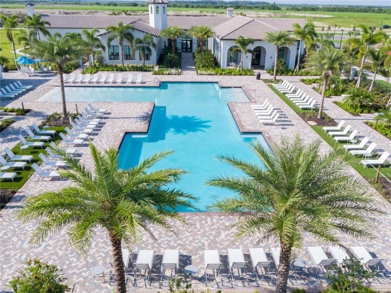
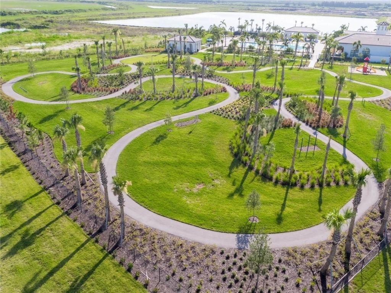
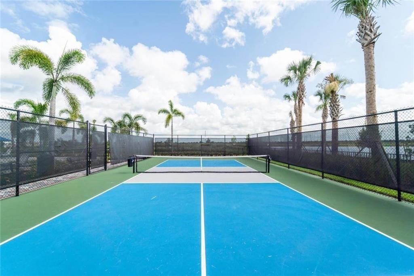
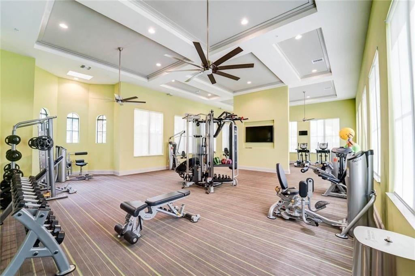
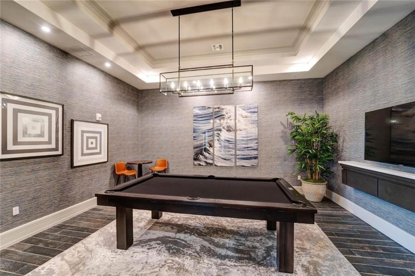
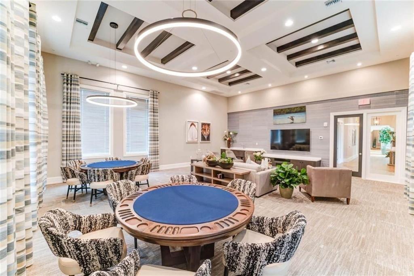
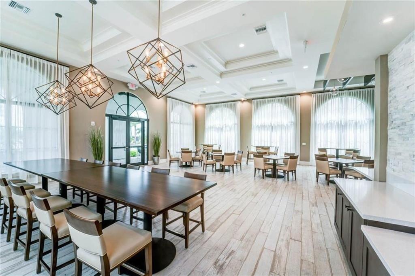
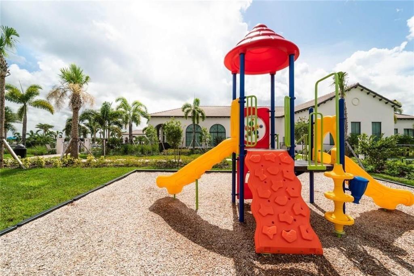
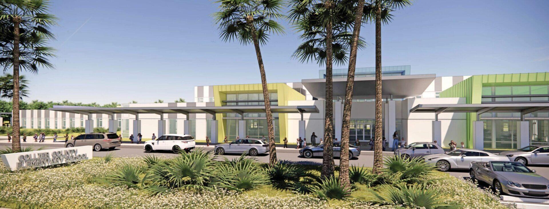
Beautifully maintained 3BR/2BA single-story home located in the highly desirable Maple Ridge community in Ave Maria. Built in 2019, this bright and functional home features granite countertops, stainless steel appliances, spacious living areas, abundant natural light, and a 1-car attached garage. Enjoy access to resort-style amenities including a clubhouse, fitness center, pool, parks, playgrounds, sports courts, and walking trails. Ave Maria is one of Southwest Florida's fastest-growing master-planned communities, known for its charming town center, excellent schools, dining, shopping, and strong sense of community. Conveniently located near golf, recreation, and everyday conveniences.
Features & Amenities
Interior
-
Other Interior Features
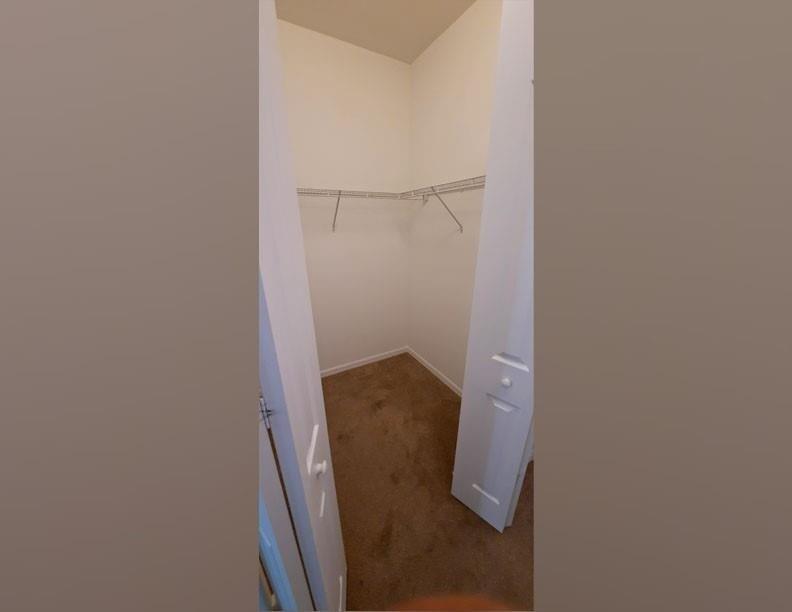
Kitchen Island, Walk-In Closet(s)
-
Total Bedrooms
3
-
Bathrooms
2
-
Cooling YN
YES
-
Cooling
Central Air
-
Fireplace YN
NO
-
Heating YN
YES
-
Heating
Central
-
Main Level Bedrooms
1
-
Pet friendly
Call, Yes
Exterior
-
Garage
Yes
-
Garage spaces
1
-
Construction Materials
Stucco
-
Parking
Attached, Driveway, Garage, Garage Door Opener, Paver Block
-
Pool
No
-
Waterfront YN
NO
Area & Lot
-
Lot Size(acres)
0.09
-
Property Type
Residential
-
Property Sub Type
Single Family Residence
Price
-
Sales Price
$342,000
-
Tax Amount
$6,117.25
-
Sq. Footage
1, 634
-
Price/SqFt
$209
HOA
-
Association
Yes
-
Association Fee 2
$200
-
Association Fee
$195
-
Association Fee Frequency
Quarterly
-
Association Fee 2 Frequency
Quarterly
-
Association Fee Includes
N/A
School District
-
Elementary School
N/A
-
Middle School
N/A
-
High School
N/A
Property Features
-
Stories
1
-
Association Amenities
Basketball Court, Fitness Center, Picnic Area
-
Senior Community YN
NO
-
Sewer
Public Sewer
-
Water Source
Public
Schedule a Showing
Showing scheduled successfully.
Mortgage calculator
Estimate your monthly mortgage payment, including the principal and interest, property taxes, and HOA. Adjust the values to generate a more accurate rate.
Your payment
Principal and Interest:
$
Property taxes:
$
HOA fees:
$
Total loan payment:
$
Total interest amount:
$
Location
County
Collier
Elementary School
Middle School
High School
Listing Courtesy of Telma A Suares , Golden Realty Best Investment
RealHub Information is provided exclusively for consumers' personal, non-commercial use, and it may not be used for any purpose other than to identify prospective properties consumers may be interested in purchasing. All information deemed reliable but not guaranteed and should be independently verified. All properties are subject to prior sale, change or withdrawal. RealHub website owner shall not be responsible for any typographical errors, misinformation, misprints and shall be held totally harmless.

FOUNDER
Hals Blanc
Call Hals today to schedule a private showing.

* Listings on this website come from the FMLS IDX Compilation and may be held by brokerage firms other than the owner of this website. The listing brokerage is identified in any listing details. Information is deemed reliable but is not guaranteed. If you believe any FMLS listing contains material that infringes your copyrighted work please click here to review our DMCA policy and learn how to submit a takedown request.© 2024 FMLS.
Related Properties
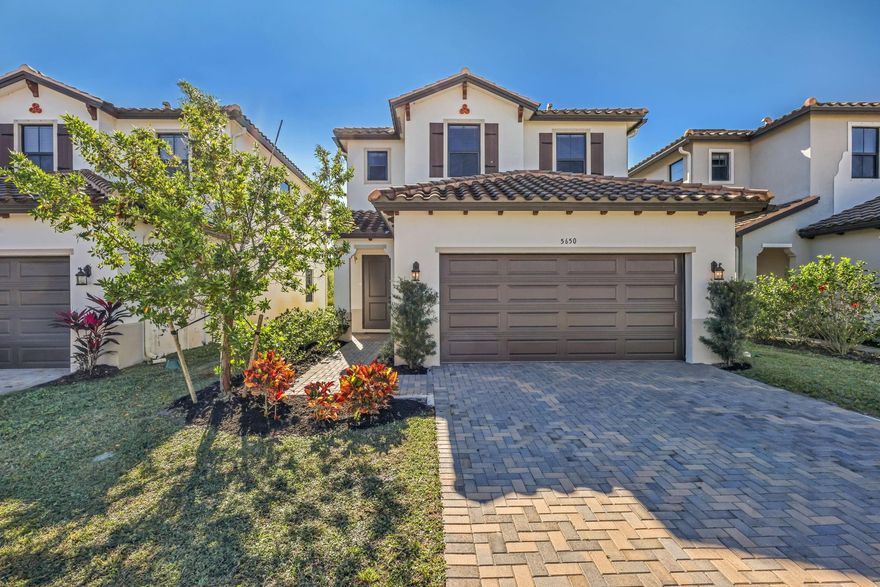
Ave Maria
5650 Agostino Way
3 Beds
2 Baths
1,933 Sq.Ft.
$375,000
MLS#: F10543477
