Property
Beds
3
Full Baths
2
1/2 Baths
None
Year Built
2021
Sq.Footage
1,459
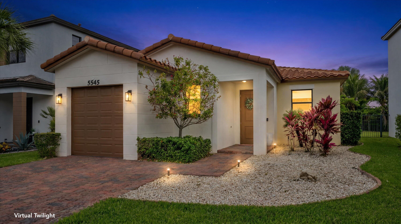
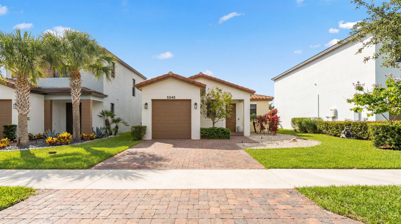
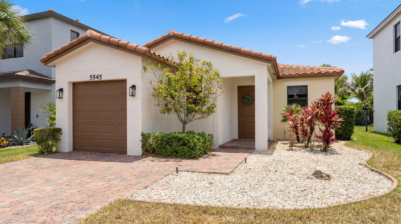
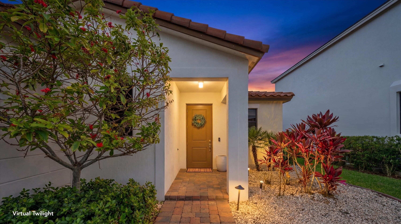
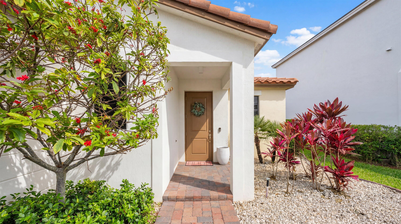
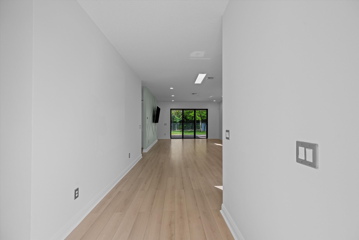
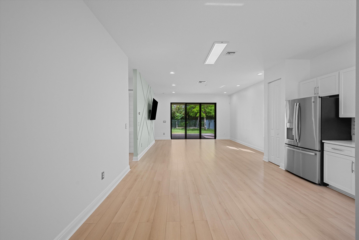
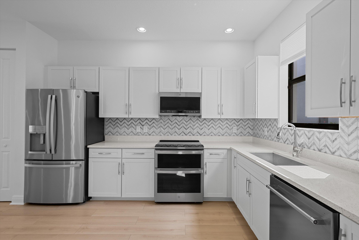
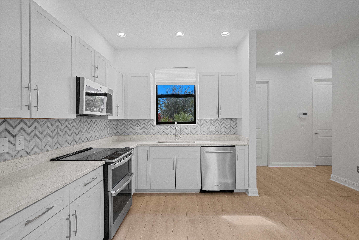
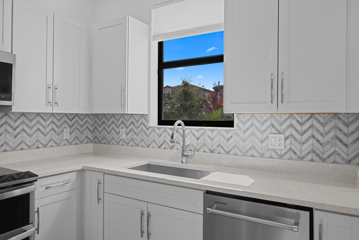
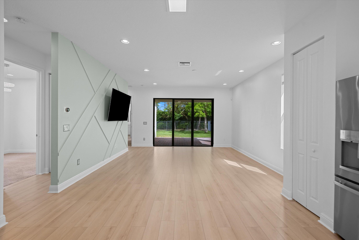
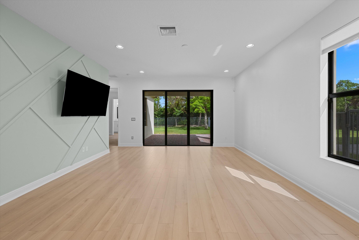
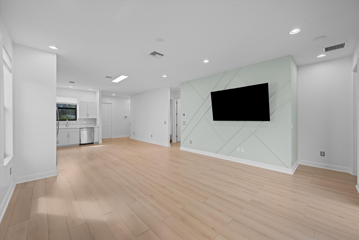
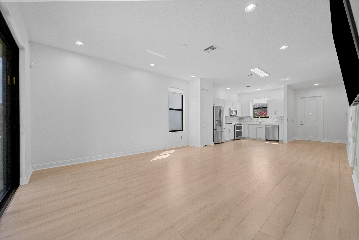
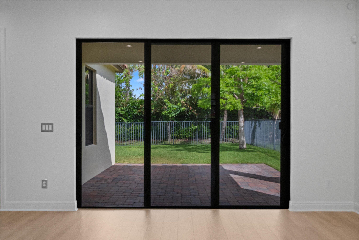
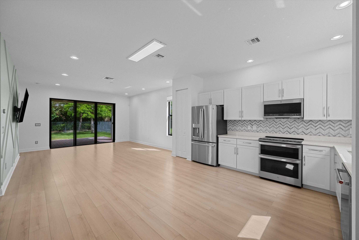
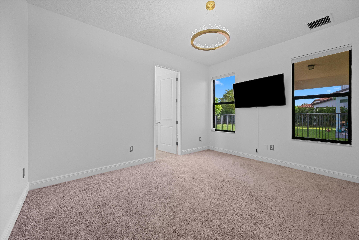
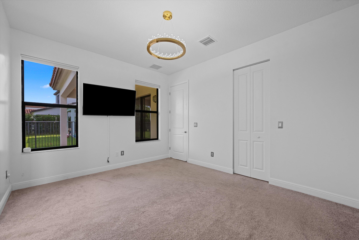
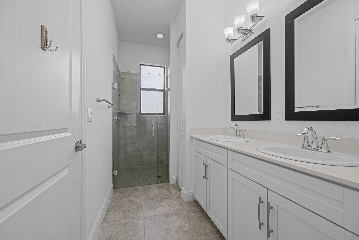
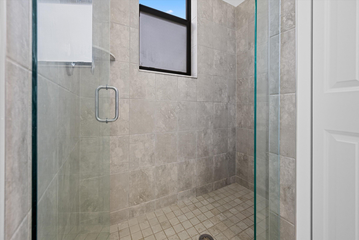
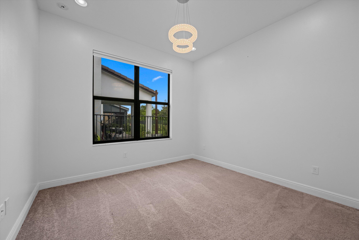
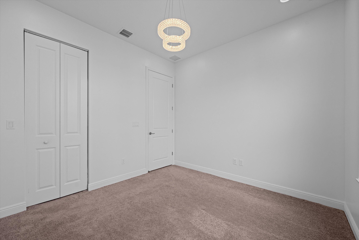
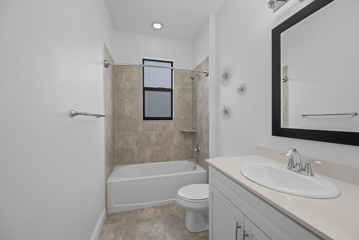
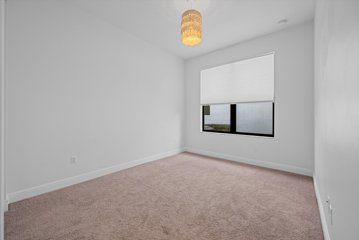
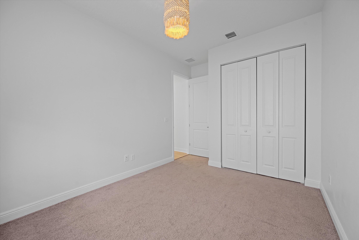
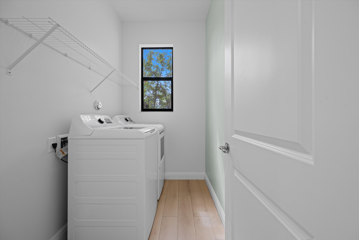
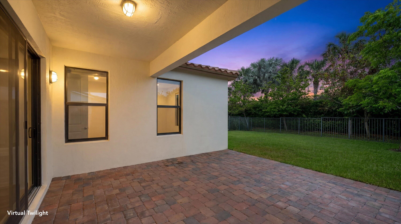
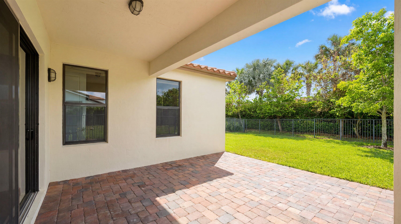
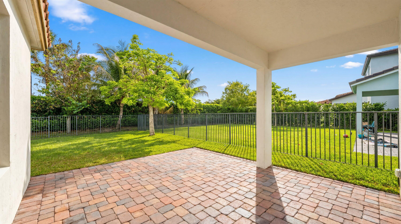
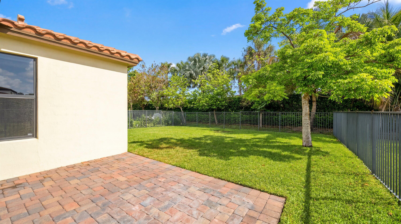
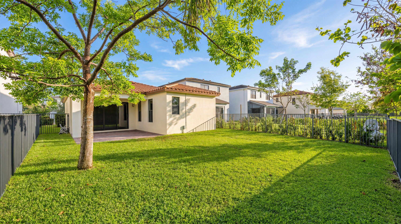
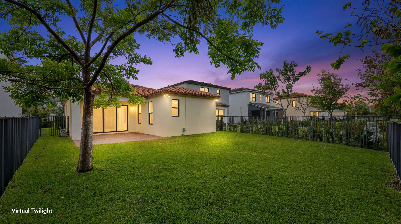
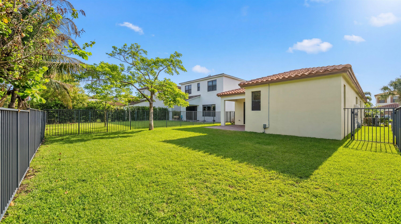
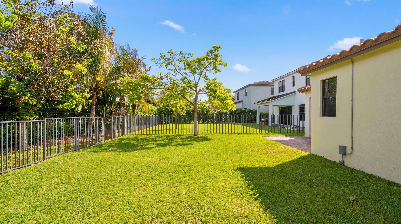
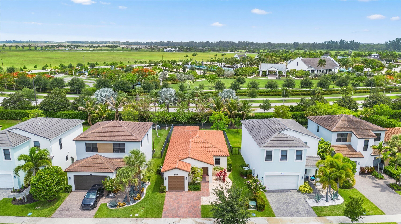
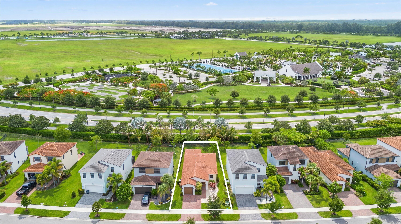
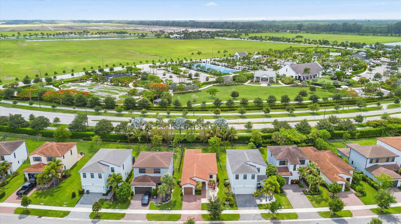
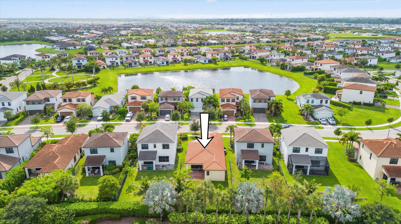
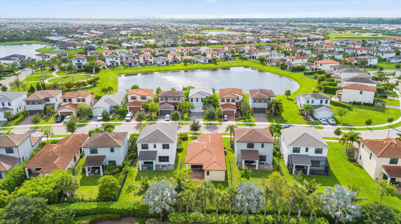
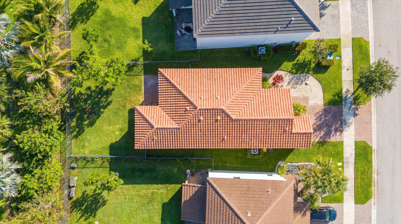
Welcome to Skycove at Westlake, where style, comfort, and functionality come together in this beautifully maintained one-story home. Offering 3 bedrooms, 2 bathrooms, and a 1-car garage, this move-in-ready residence features exceptional curb appeal with lush landscaping and a spacious two-car driveway. Step inside to discover bright, crisp white walls complemented by beautiful laminate flooring that flows throughout the main living areas. The open-concept layout is centered around a stunning kitchen featuring white shaker cabinetry, quartz countertops, a designer backsplash, stainless steel appliances, and an upgraded refrigerator. The kitchen seamlessly overlooks the dining and living areas, creating the perfect space for entertaining. A custom-designed accent TV wall adds a stylish focal point to the living room. The spacious primary suite offers plush carpeting, elegant lighting fixtures, and plenty of room to relax. The en-suite bathroom is beautifully appointed with white shaker cabinets, quartz countertops, and a glass-enclosed walk-in shower. Two additional bedrooms feature carpeting, abundant natural light, and share a well-appointed bathroom complete with a tub/shower combination, white shaker vanity, and quartz countertops. Additional interior features include window blinds throughout, a dedicated laundry room with washer and dryer included, and impact-resistant windows for added peace of mind and energy efficiency. Step outside to enjoy the expanded paver patio and an oversized fenced backyard, providing ample space for outdoor entertaining, pets, play, or future customization. Located in the highly desirable Skycove community, this home offers modern finishes, thoughtful upgrades, and the opportunity to enjoy everything that Westlake living has to offer.
Features & Amenities
Interior
-
Other Interior Features
Eat-in Kitchen, Walk-In Closet(s)
-
Total Bedrooms
3
-
Bathrooms
2
-
Cooling YN
YES
-
Cooling
Central Air
-
Fireplace YN
NO
-
Heating YN
YES
-
Heating
Central
-
Main Level Bedrooms
3
-
Pet friendly
Number Limit, Yes
Exterior
-
Garage
Yes
-
Garage spaces
1
-
Construction Materials
Block, Concrete
-
Parking
Attached, Driveway, Garage, Guest
-
Pool
Yes
-
Pool Features
Association
-
Waterfront YN
NO
Area & Lot
-
Lot Size(acres)
0.13
-
Property Type
Residential
-
Property Sub Type
Single Family Residence
-
Architectural Style
Traditional
Price
-
Sales Price
$499,990
-
Tax Amount
$7,552.43
-
Sq. Footage
1, 459
-
Price/SqFt
$342
HOA
-
Association
Yes
-
Association Fee 2
$174.89
-
Association Fee
$385
-
Association Fee Frequency
Quarterly
-
Association Fee 2 Frequency
Quarterly
-
Association Fee Includes
N/A
School District
-
Elementary School
Loxahatchee Groves
-
Middle School
Osceola Creek
-
High School
Seminole Ridge
Property Features
-
Stories
1
-
Association Amenities
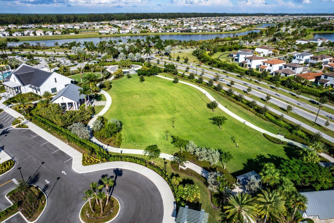
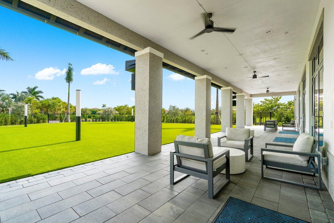
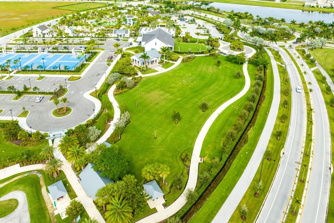
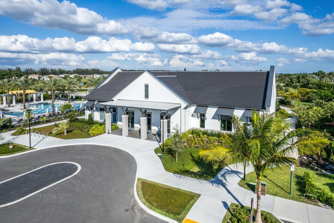
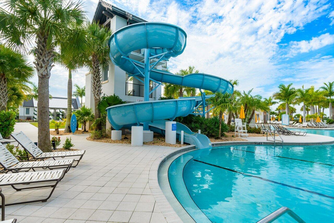
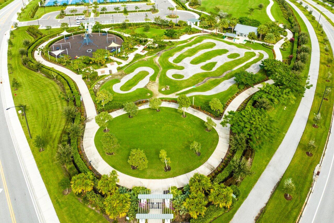
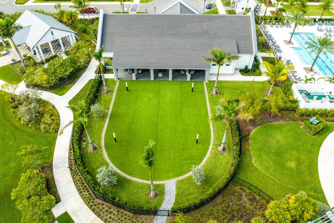
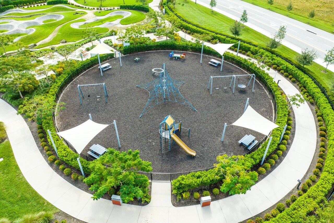
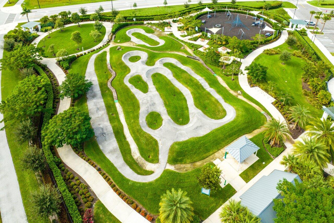
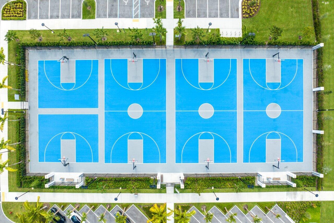
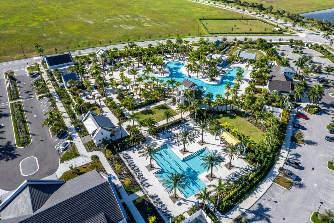
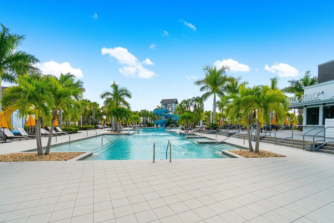
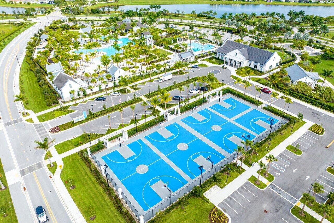
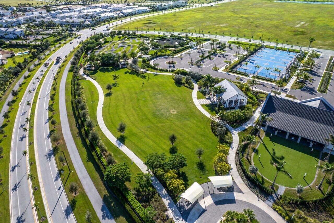
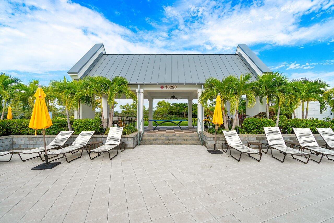
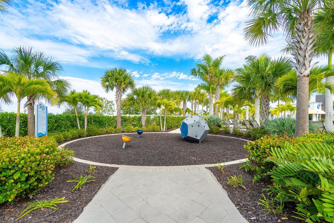
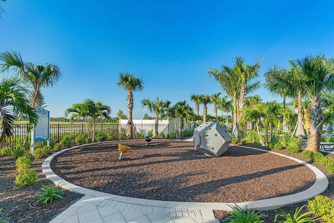
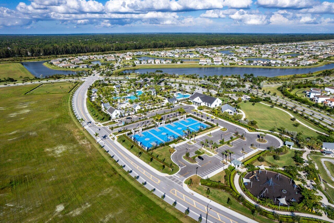
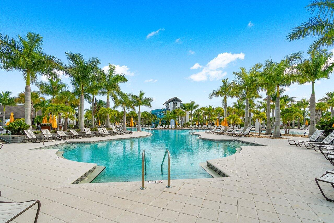
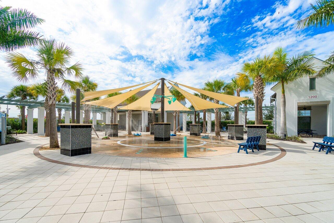
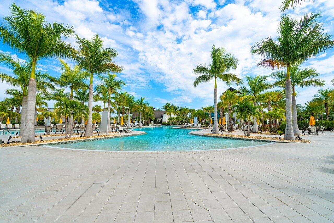
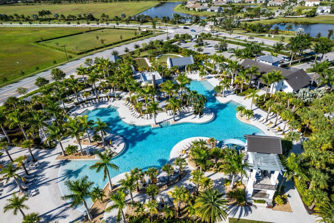
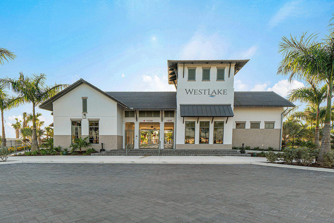
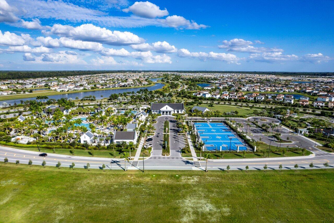
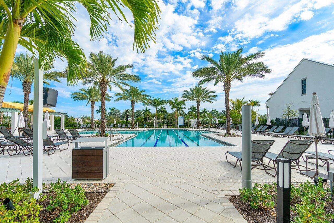
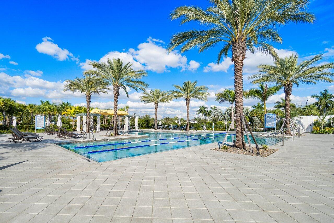
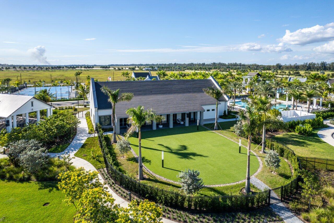
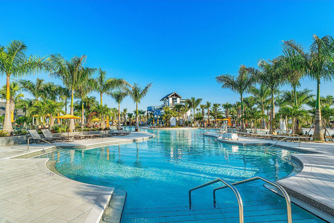
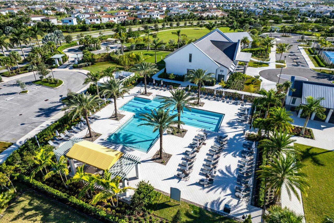
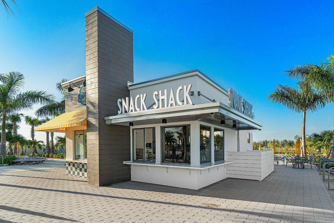
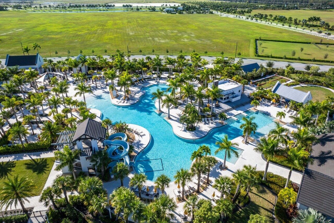
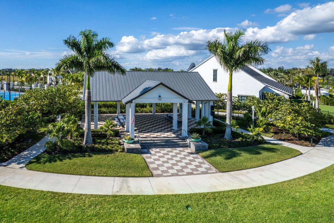
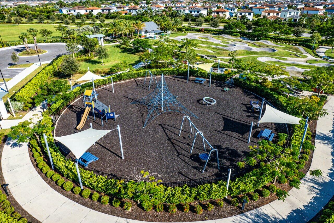
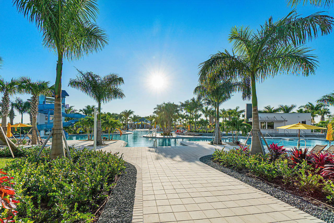
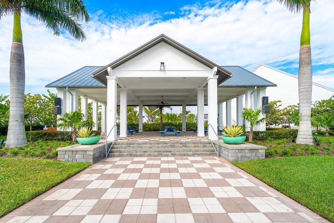
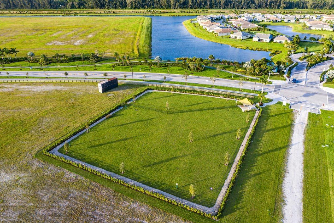
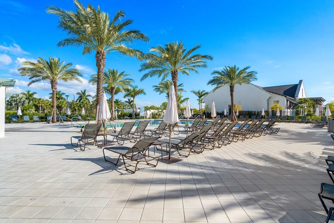
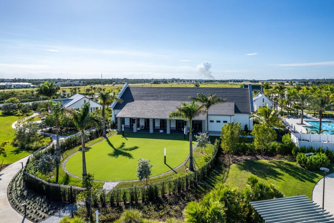
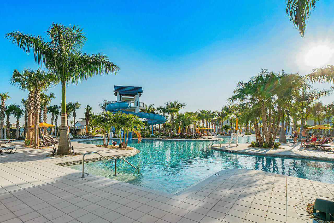
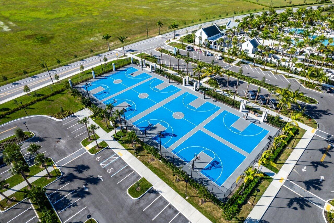
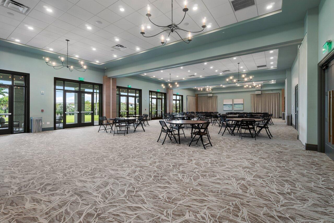
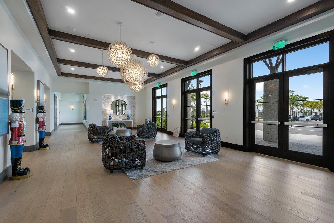
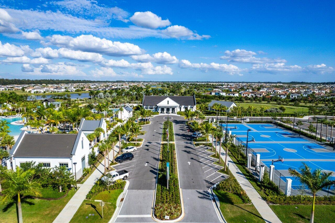
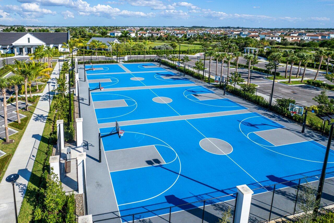
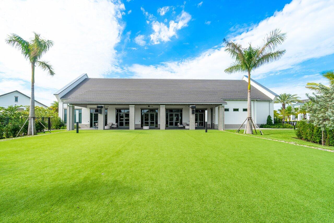
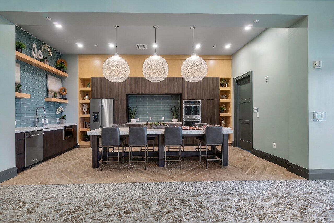
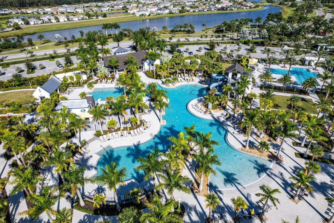
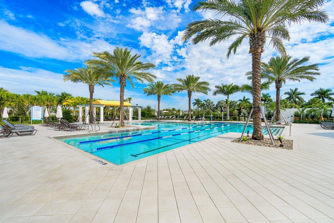
Pool, Basketball Court, Clubhouse, Dog Park, Fitness Center, Gated, Management, Playground, Parking, Trail(s)
-
Foundation Details
Slab
-
Senior Community YN
NO
-
Sewer
Public Sewer
-
Water Source
Public
Schedule a Showing
Showing scheduled successfully.
Mortgage calculator
Estimate your monthly mortgage payment, including the principal and interest, property taxes, and HOA. Adjust the values to generate a more accurate rate.
Your payment
Principal and Interest:
$
Property taxes:
$
HOA fees:
$
Total loan payment:
$
Total interest amount:
$
Location
County
Palm Beach
Elementary School
Loxahatchee Groves
Middle School
Osceola Creek
High School
Seminole Ridge
Listing Courtesy of Carlos Santana , SANTANA HOMES
RealHub Information is provided exclusively for consumers' personal, non-commercial use, and it may not be used for any purpose other than to identify prospective properties consumers may be interested in purchasing. All information deemed reliable but not guaranteed and should be independently verified. All properties are subject to prior sale, change or withdrawal. RealHub website owner shall not be responsible for any typographical errors, misinformation, misprints and shall be held totally harmless.

FOUNDER
Hals Blanc
Call Hals today to schedule a private showing.

* Listings on this website come from the FMLS IDX Compilation and may be held by brokerage firms other than the owner of this website. The listing brokerage is identified in any listing details. Information is deemed reliable but is not guaranteed. If you believe any FMLS listing contains material that infringes your copyrighted work please click here to review our DMCA policy and learn how to submit a takedown request.© 2024 FMLS.
Related Properties
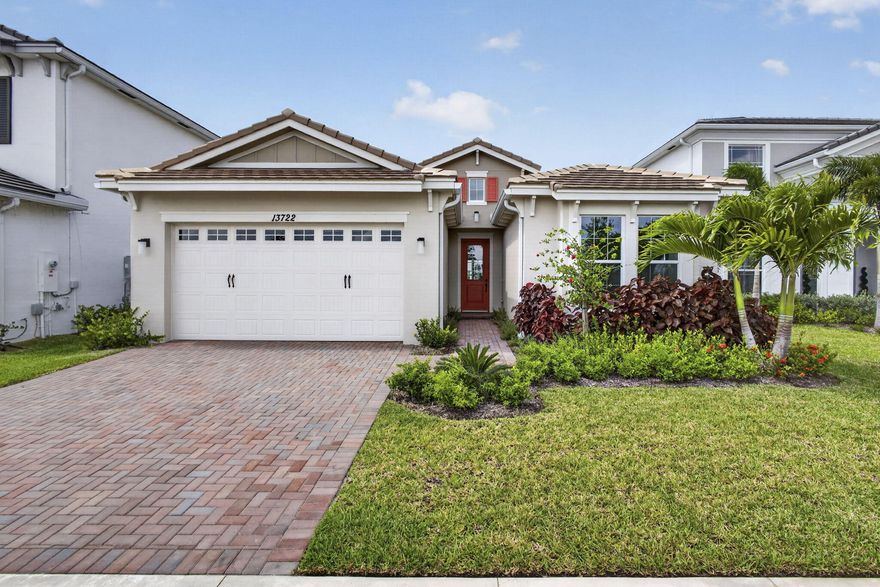
Westlake
13722 Spruce Pine Drive
2 Beds
2 Baths
1,699 Sq.Ft.
$549,900
MLS#: B26033907
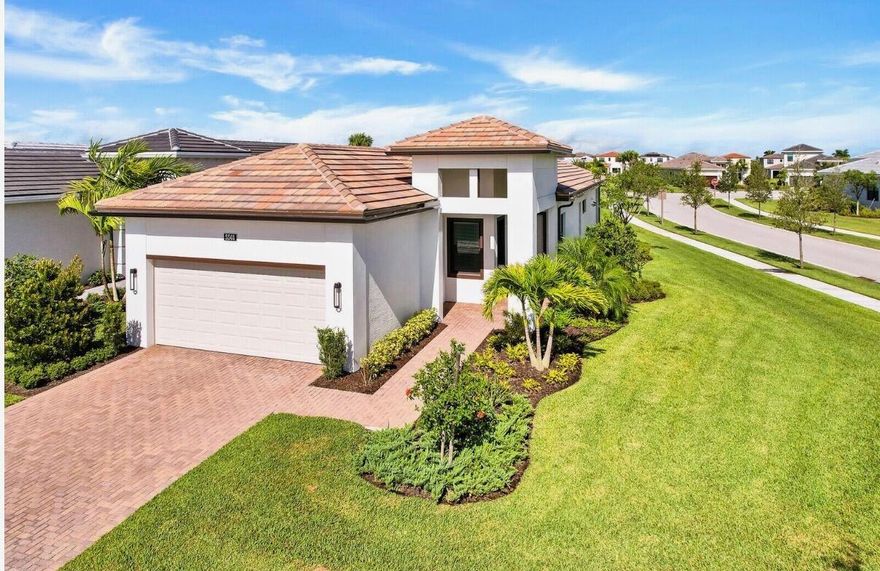
Westlake
5501 Santa Rosa Lane
3 Beds
2 Baths
1,855 Sq.Ft.
$599,900
MLS#: B26030681

Westlake
15511 Orchard Drive
3 Beds
3 Baths
2,042 Sq.Ft.
$579,000
MLS#: B26029785
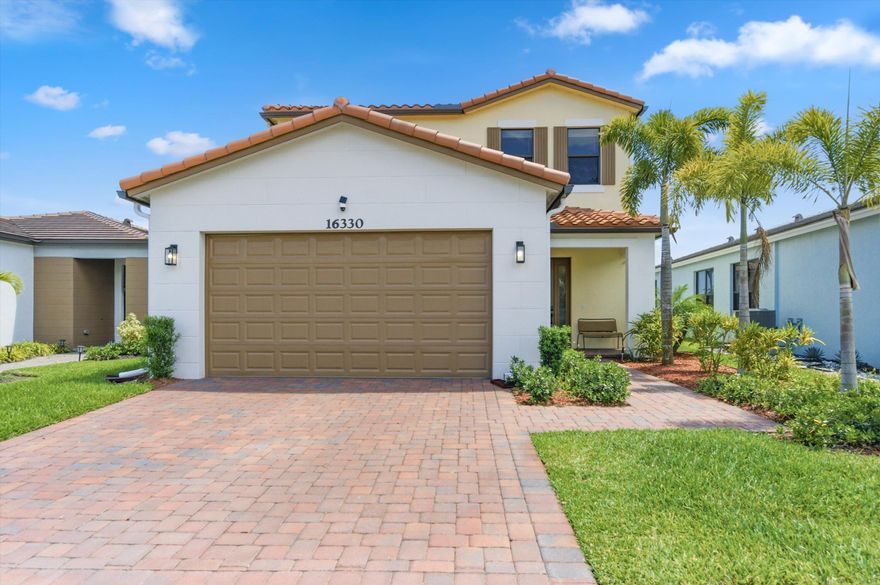
Westlake
16330 Sea Turtle Place
3 Beds
2 Baths
2,110 Sq.Ft.
$580,000
MLS#: B26024341

Westlake
16121 Oakview Drive
3 Beds
2 Baths
2,138 Sq.Ft.
$499,000
MLS#: B26021200
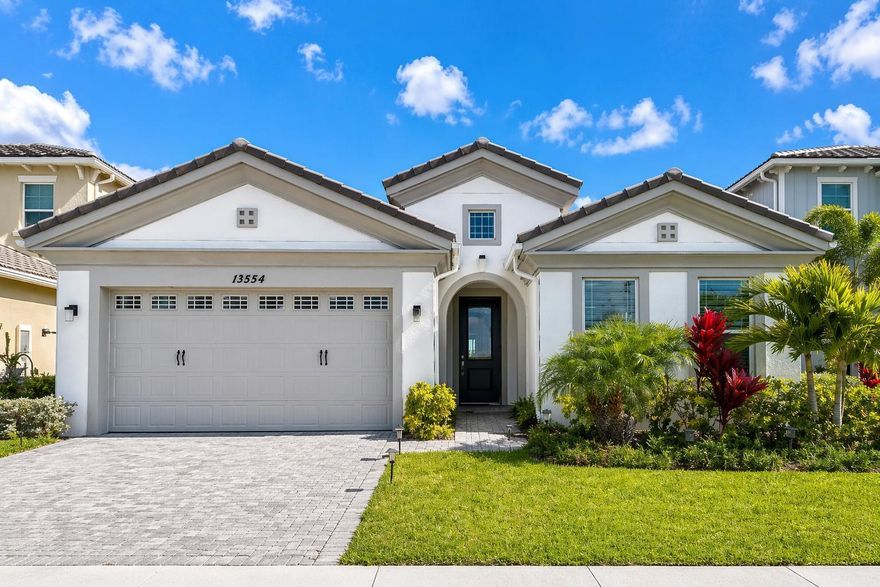
Westlake
13554 Spruce Pine Drive
3 Beds
2 Baths
1,671 Sq.Ft.
$565,000
MLS#: B26019382
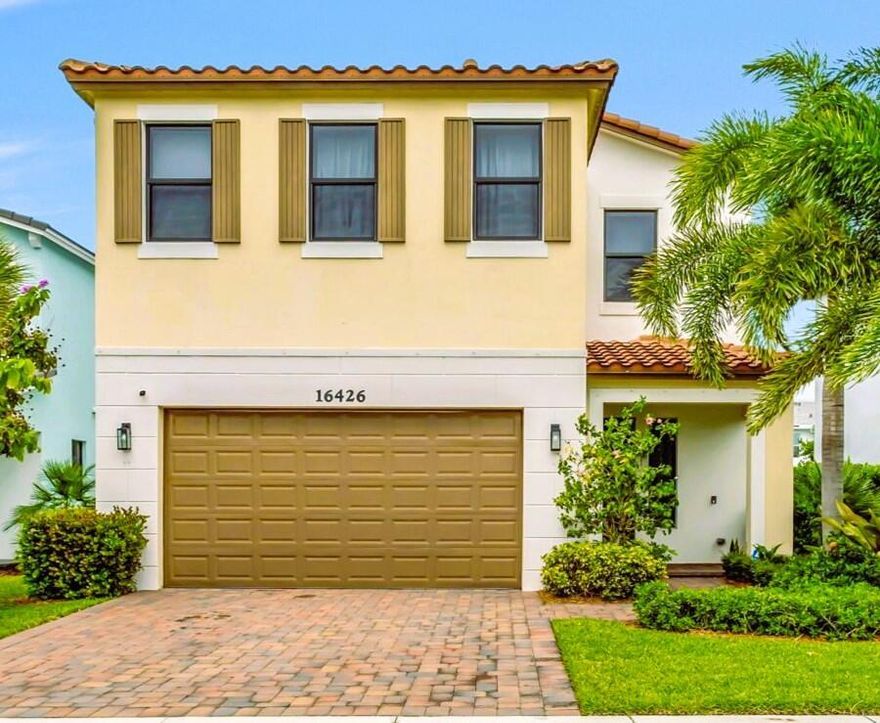
Westlake
16426 Sandy Shore Drive
3 Beds
2 Baths
2,155 Sq.Ft.
$579,900
MLS#: B26015838
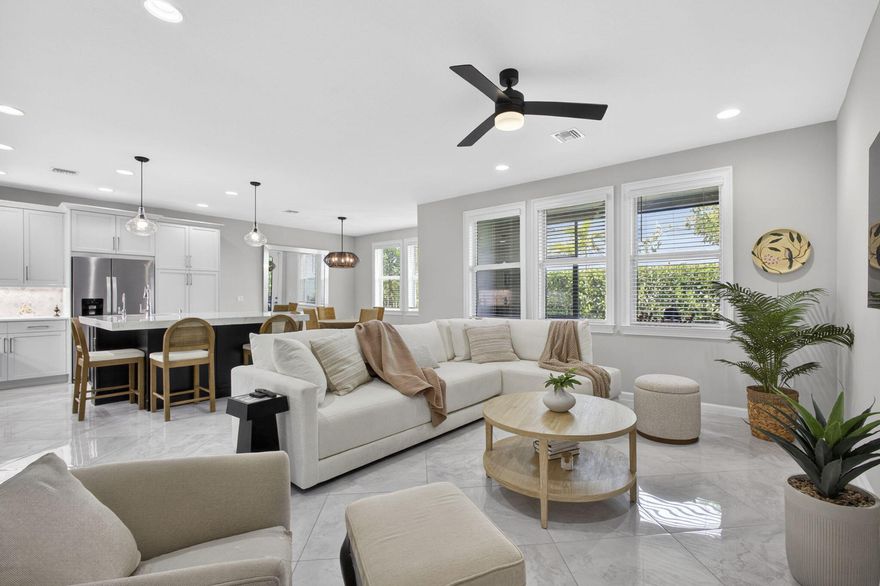
Westlake
16481 Millenium Court
3 Beds
2 Baths
2,138 Sq.Ft.
$495,000
MLS#: B26015974
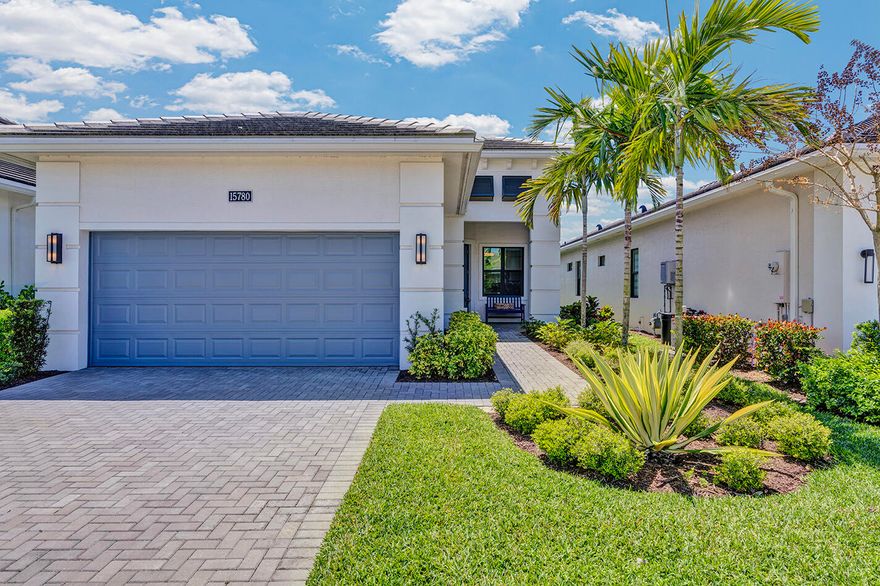
Westlake
15780 Key Biscayne Lane
2 Beds
2 Baths
1,677 Sq.Ft.
$549,900
MLS#: B26012575
