Features & Amenities

Interior

  • Other Interior Features

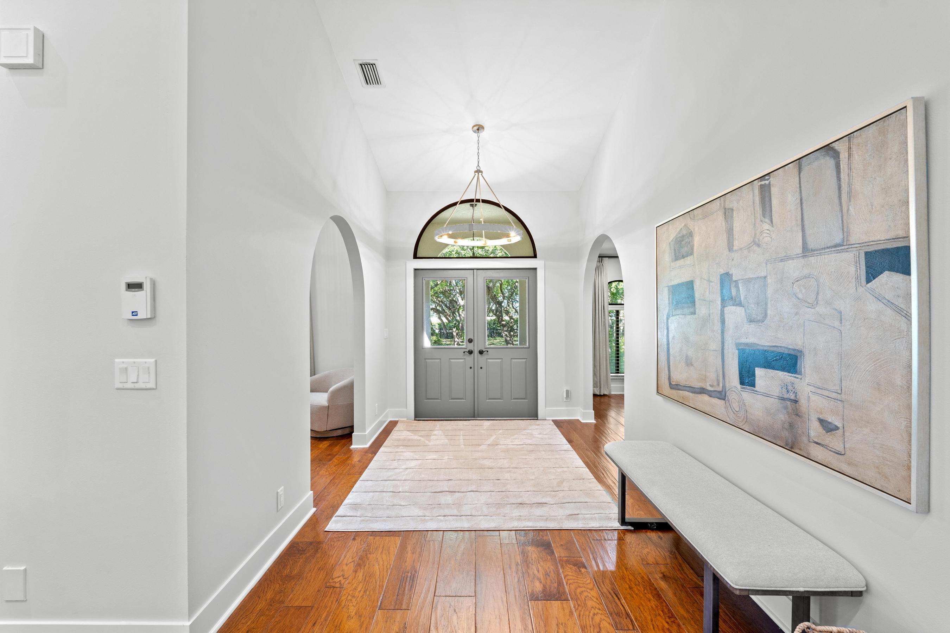
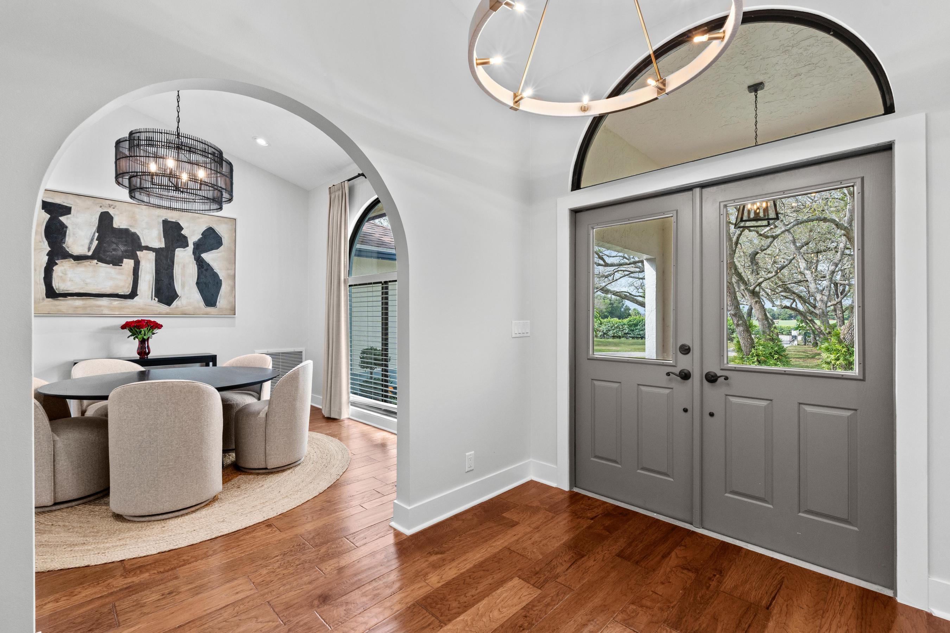
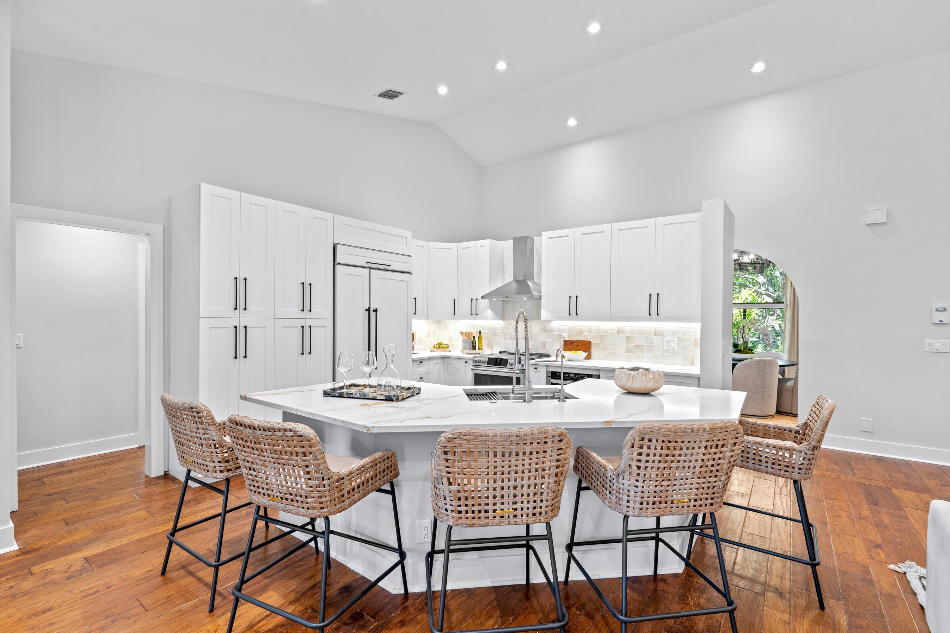
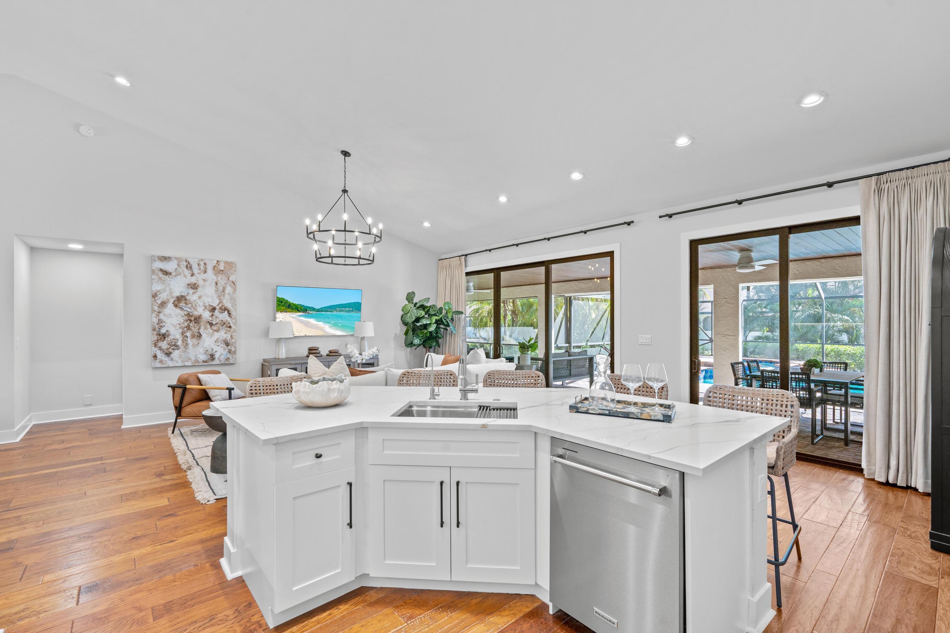
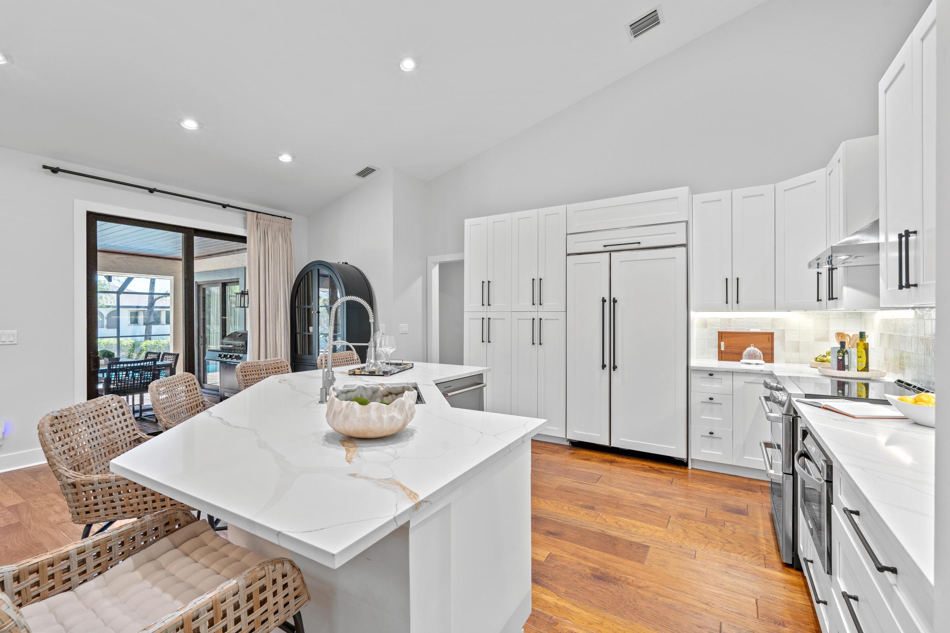
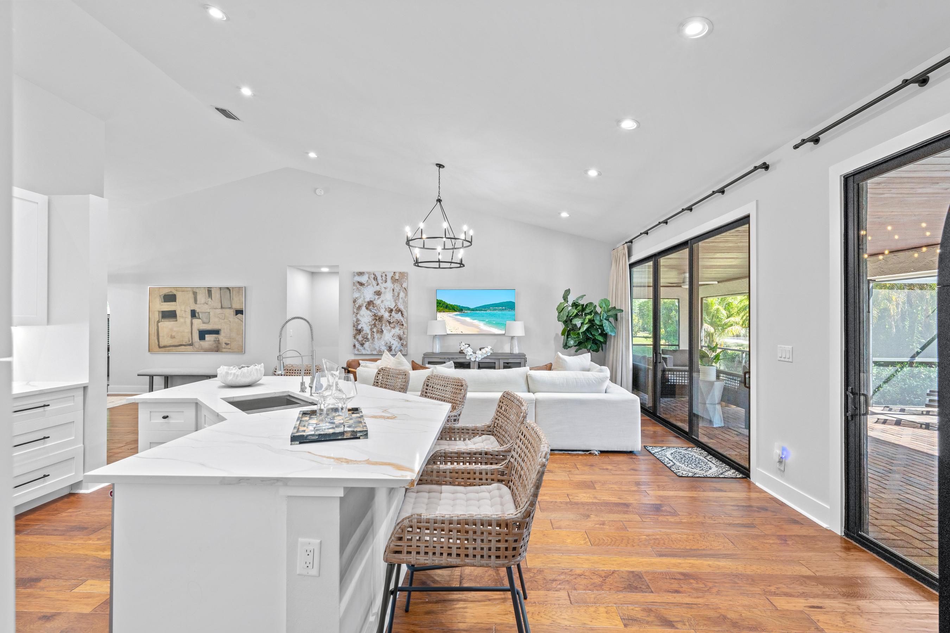
    Breakfast Bar, Entrance Foyer, High Ceilings, Kitchen Island, Soaking Tub, Walk-In Closet(s)

  • Total Bedrooms

    12

  • Bathrooms

    9

  • 1/2 Bathrooms

    1

  • Cooling YN

    YES

  • Cooling

    Central Air, Electric

  • Fireplace YN

    NO

  • Heating YN

    YES

  • Heating

    Central, Electric

  • Main Level Bedrooms

    4

  • Pet friendly

    Yes

Exterior

  • Garage

    Yes

  • Garage spaces

    2

  • Construction Materials

    Block

  • Other Exterior Features

    RV Hookup

  • Parking

    Attached, Driveway, Garage, Garage Door Opener, RV Access/Parking, Unpaved

  • Patio and Porch Features

    Covered, Patio, Screened

  • Pool

    Yes

  • Pool Features

    Heated, In Ground, Screen Enclosure, Private

  • Waterfront YN

    YES

  • View

    Garden, Other, Pond, Pool

Area & Lot

  • Lot Features

    Waterfront

  • Lot Size(acres)

    10.31

  • Property Type

    Residential

  • Property Sub Type

    Single Family Residence

Price

  • Sales Price

    $10,800,000

  • Tax Amount

    $54,949

  • Sq. Footage

    4,713

  • Price/SqFt

    $2,291

HOA

  • Association

    No

School District

  • Elementary School

    Panther Run (Palm Beach)

  • Middle School

    Polo Park

  • High School

    Wellington

Property Features

  • Stories

    2

  • Senior Community YN

    NO

  • Sewer

    Septic Tank

  • Water Source

    Well

Schedule a Showing

Showing scheduled successfully.

<
>
IN PERSON
VIA CHAT

What is 3 + 4 ?


Change time

Mortgage calculator

Estimate your monthly mortgage payment, including the principal and interest, property taxes, and HOA. Adjust the values to generate a more accurate rate.

Your payment

Principal and Interest:

$

Property taxes:

$

HOA fees:

$

Total loan payment:

$

Total interest amount:

$

Location

County

Palm Beach

Elementary School

Panther Run (Palm Beach)

Middle School

Polo Park

High School

Wellington

Listing Courtesy of Robert S Ross PA , KW Reserve Palm Beach

RealHub Information is provided exclusively for consumers' personal, non-commercial use, and it may not be used for any purpose other than to identify prospective properties consumers may be interested in purchasing. All information deemed reliable but not guaranteed and should be independently verified. All properties are subject to prior sale, change or withdrawal. RealHub website owner shall not be responsible for any typographical errors, misinformation, misprints and shall be held totally harmless.

Agent Hals Blanc

FOUNDER

Hals Blanc

Call Hals today to schedule a private showing.


* Listings on this website come from the FMLS IDX Compilation and may be held by brokerage firms other than the owner of this website. The listing brokerage is identified in any listing details. Information is deemed reliable but is not guaranteed. If you believe any FMLS listing contains material that infringes your copyrighted work please click here to review our DMCA policy and learn how to submit a takedown request.© 2024 FMLS.
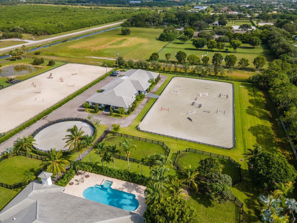
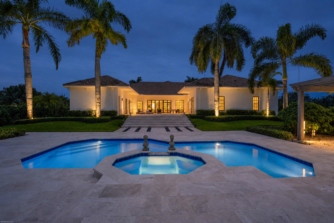
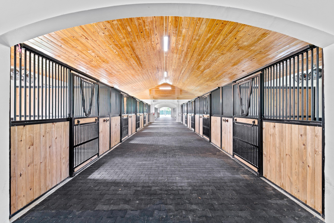
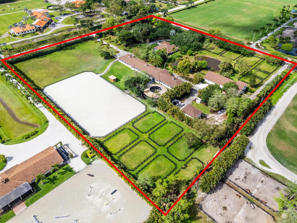
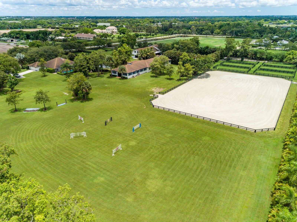
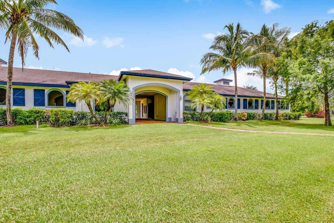
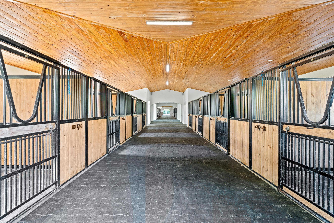
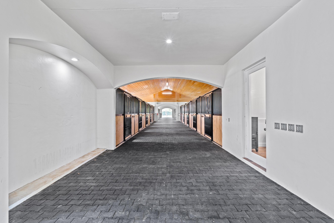
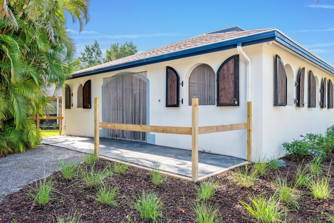
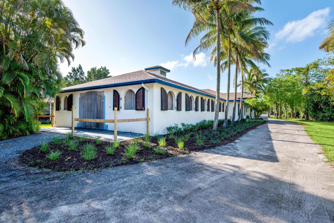
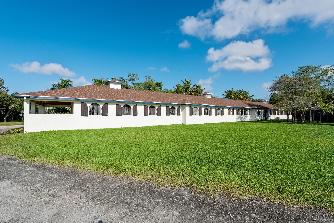
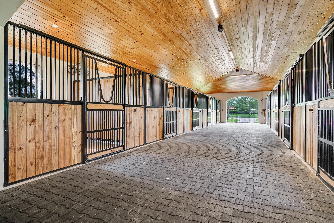
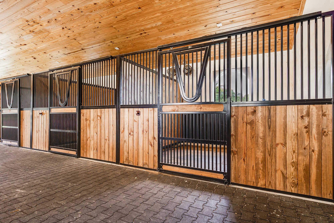
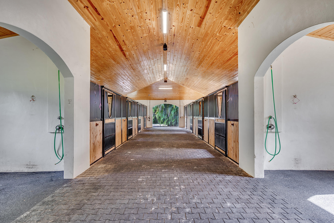
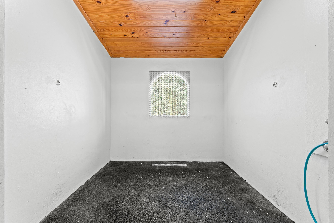
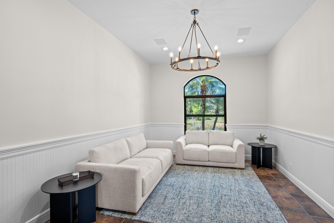
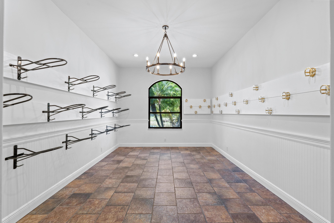
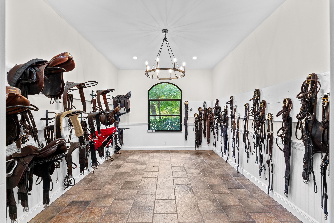
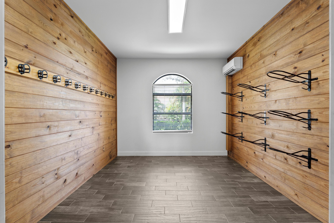
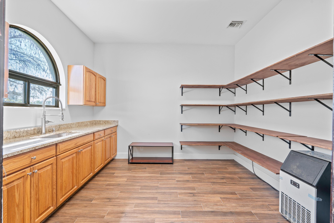
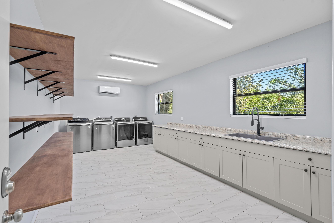
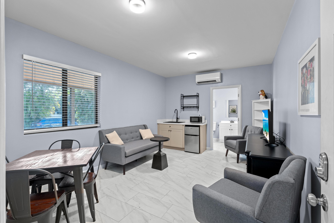
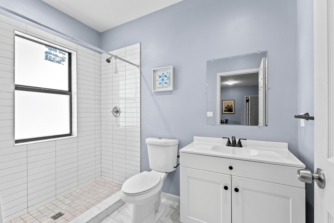
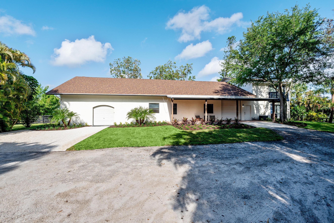
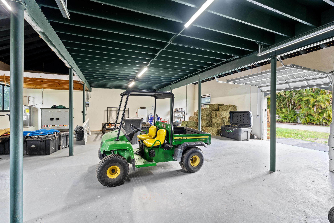
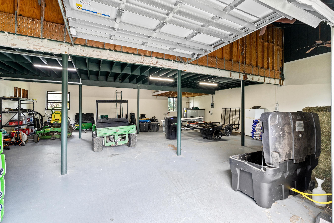
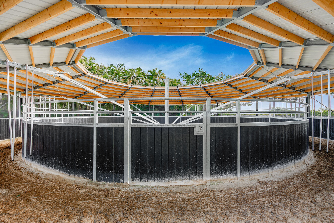
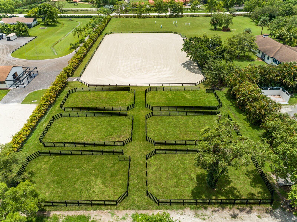
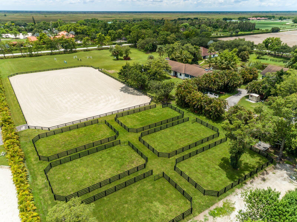
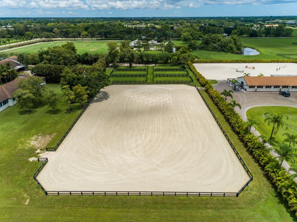
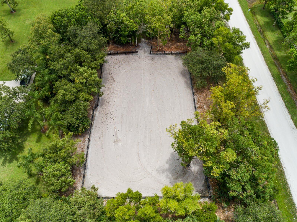
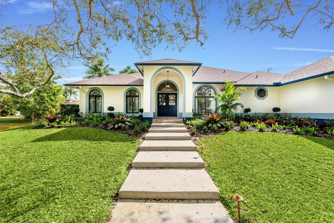
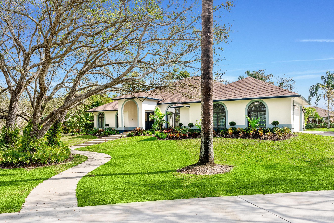
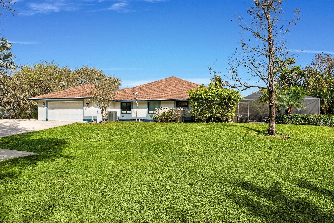
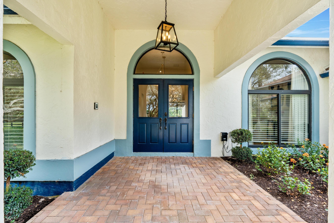
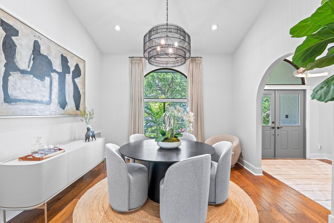
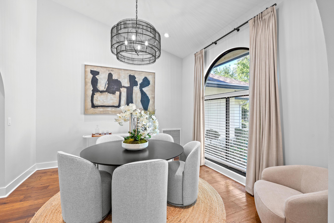
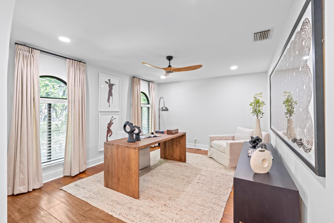
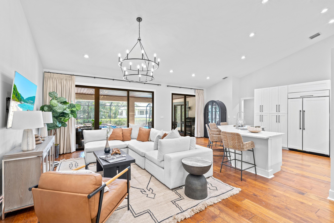
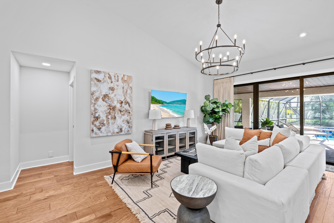
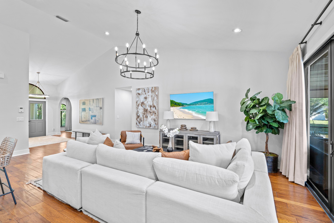
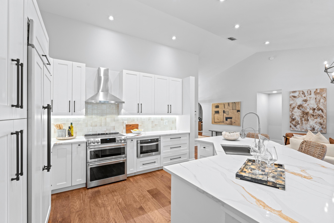
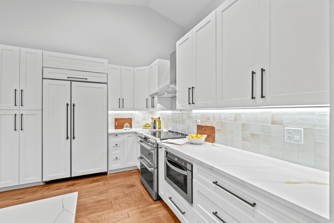
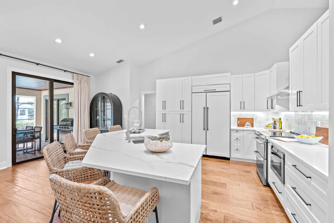
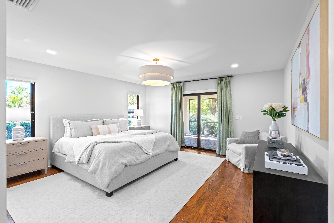
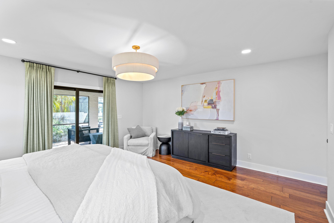
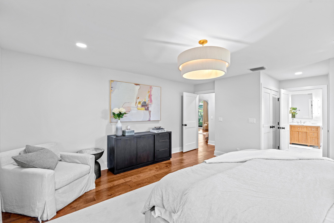
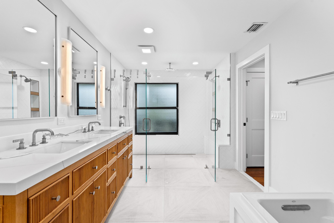
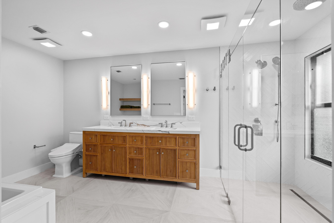
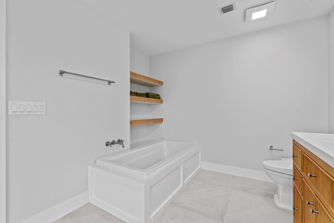
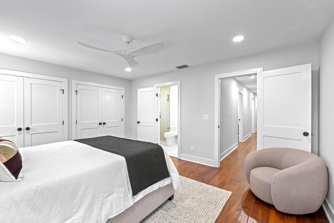
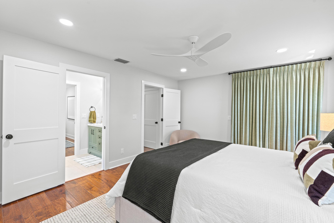
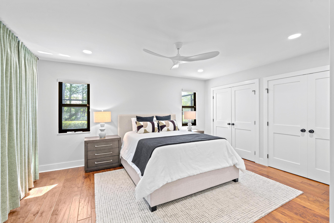
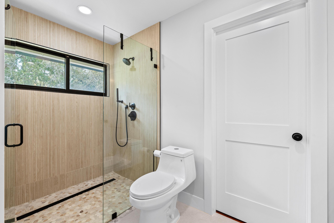
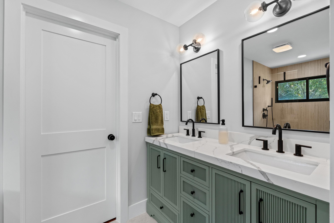
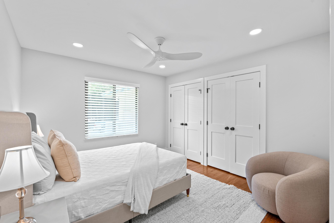
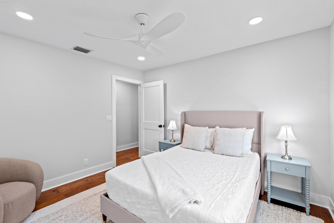
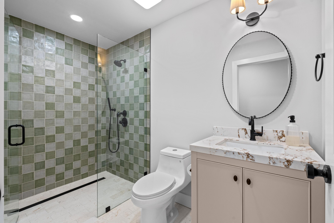
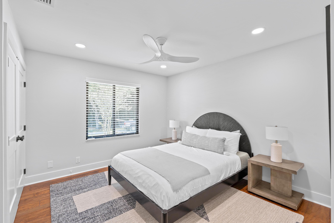
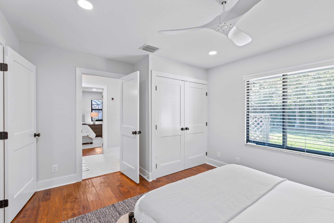
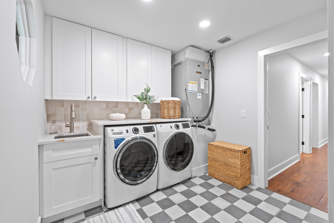
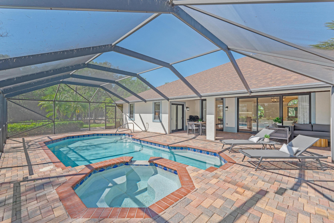
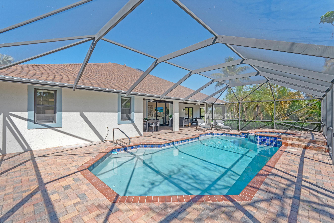
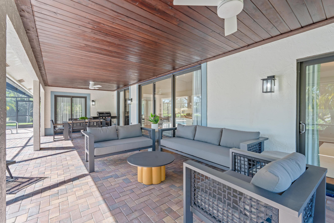
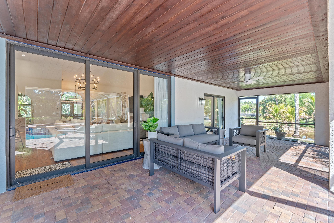
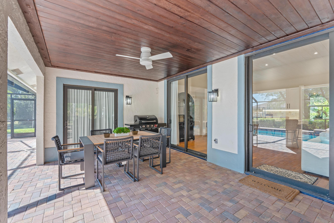
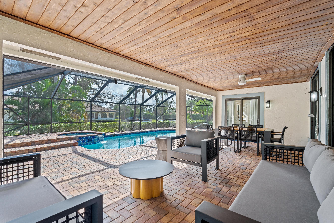
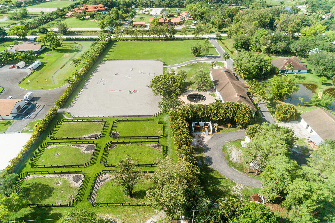
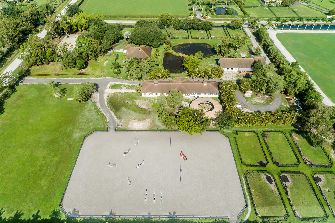
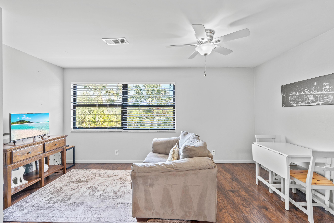
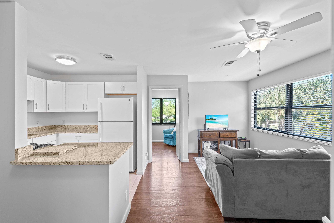
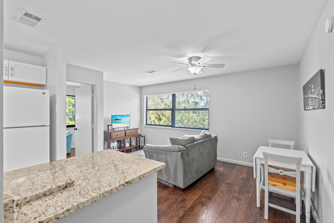
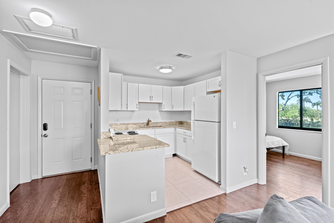
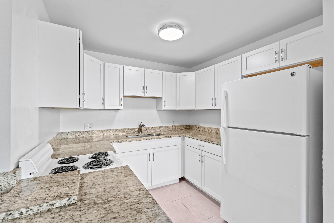
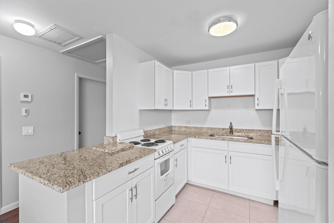
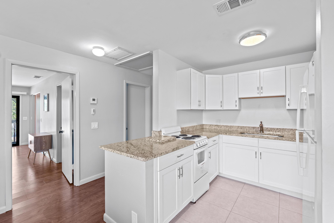
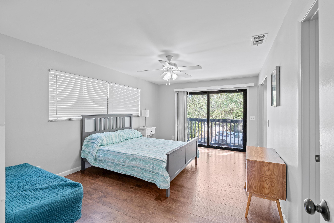
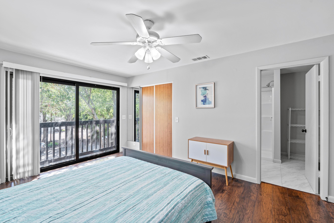
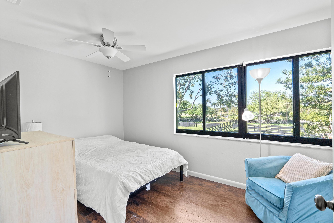
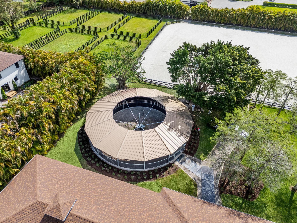
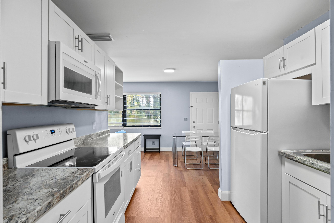
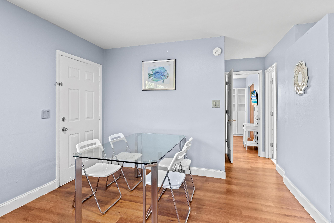
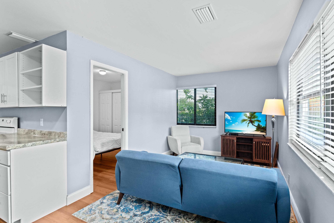
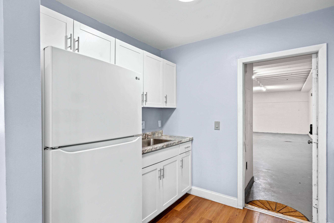
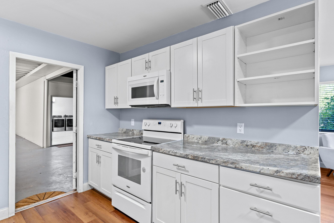
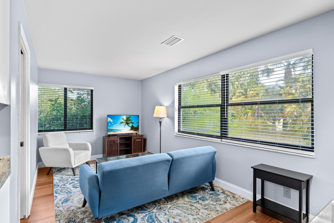
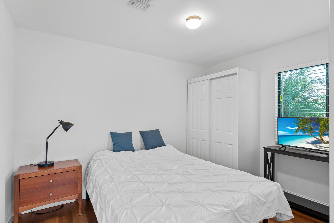
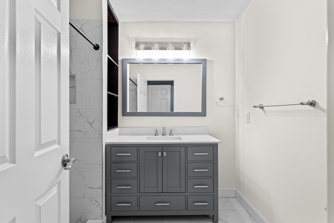
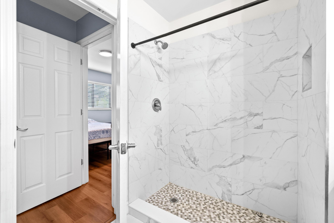
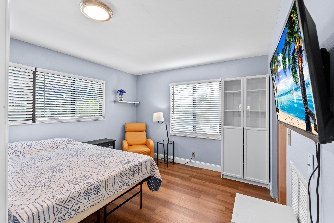
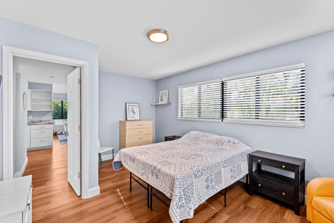
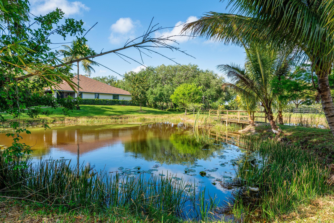
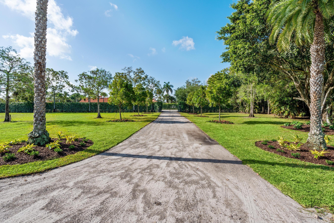
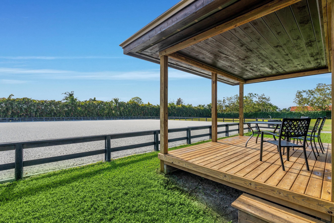
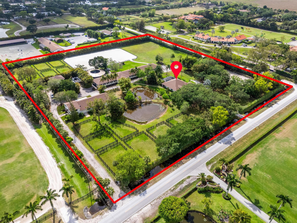
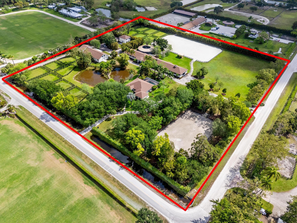
Enjoy the best of both worlds on this exceptional 10+-acre equestrian property, ideally located just minutes from Global and WEF while offering the tranquility of Wellington's farm life. This property combines top-tier equestrian amenities with luxurious living, providing everything needed for you and your horses. The 26-stall center-aisle barn is the standout feature of this property, equipped with 6 wash stalls, 2 tack rooms, a feed room, and a lounge. A separate building offers even more versatility, with a second lounge, 2 bathrooms, an oversized laundry room, and 2 spacious 2-bedroom, 1-bathroom apartments. Additionally, a huge storage area provides ample space for hay, shavings, tractors, golf carts, jumps, and farm equipment. Other equestrian facilities include 2 all weather arenas a large grass riding field, a 6-horse covered hotwalker, and 15 paddocks, all designed to support training, turn-out, and leisure riding. The property features two beautiful homes. The original 4-bedroom, 3-bathroom single-story home has been recently remodeled throughout, offering wood and tile floors, a beautiful kitchen with all new appliances, and a screened-in patio with a heated pool and jacuzzi for relaxing. The second residence is a newly constructed 2-story, 4-bedroom, 3-bathroom home with modern finishes, ideal for a property manager or staff. Privacy and convenience are essential, with 1 private entrance for the original home and 2 separate entrances for the barn, allowing easy access. The estate is surrounded by lush landscaping, including a clusia hedge and tropical palms, offering both beauty and privacy. Recent updates include brand-new roofs on all structures, a new water filtration system and newer AC units throughout. This property offers the ideal blend of luxury, functionality, and location, making it the perfect place to live, train, and enjoy the equestrian lifestyle.  List of improvements with current owner -Replaced ALL the roofs on all structures (barn, house, storage building) -Added an oversized arena approximately 150' x 250' -Replaced the footing in both arenas (ESI) -Added a 6 horse hotwalker -Added an additional 8 stalls and refaced all stalls -Added one additional tackroom and 2 additional wash stalls -Added paddocks (total of 15) -Replaced the AC units and Hot water heaters -Added an additional septic system -Added a new well -Replaced the water system servicing the house and barn -Completely updated/remodeled the original house -Built a brand new two story 4 bedroom 3 bath house -Updated the 2 staff apartments both 2 bedroom 1 bath -Added a laundry room for the barn -Added a second lounge with a full bathroom -Added a 3rd automatic gate off 57th Place -Replaced the pool heater, screening around the pool and leveled the pavers -Added a Clusia hedge along the front and side of the property for additional privacy -Added a coved viewing deck along the larger arena

5656 South Shore Boulevard

Message successfully sent.

What would you like to know?

What is 3 + 4 ?

I agree to receive email communication and understand I can unsubscribe at any time.

I agree to be contacted by Options 1 Realty via call, email, and text for real estate services. To opt out, you can reply 'stop' at any time or reply 'help' for assistance. You can also click the unsubscribe link in the emails. Message and data rates may apply. Message frequency may vary. Privacy Policy

Related Properties

Located in the prestigious Paddock community of Wellington, this new construction estate spans 2 pristine acres and blends modern design with premier equestrian living. The home features impact glass, a metal roof, and seamless indoor-outdoor flow. A chef's kitchen with butler's kitchen anchors light-filled living and dining spaces. The layout includes four en-suite bedrooms, private office, gym, media room, and dual laundry rooms. Outdoor living features a kitchen and entertaining area overlooking a state-of-the-art pool and spa. Equestrian amenities include an 8-stall show barn with tack, feed, and laundry rooms, a riding arena, and 5 paddocks. CO expected in July, offering a unique opportunity for the future owner to move in and curate furnishings to perfectly suit their personal style.
#B26023674

Wellington

1482 Pelham Road

4 Beds

5 Baths

5,526 Sq.Ft.

$9,500,000

MLS#: B26023674
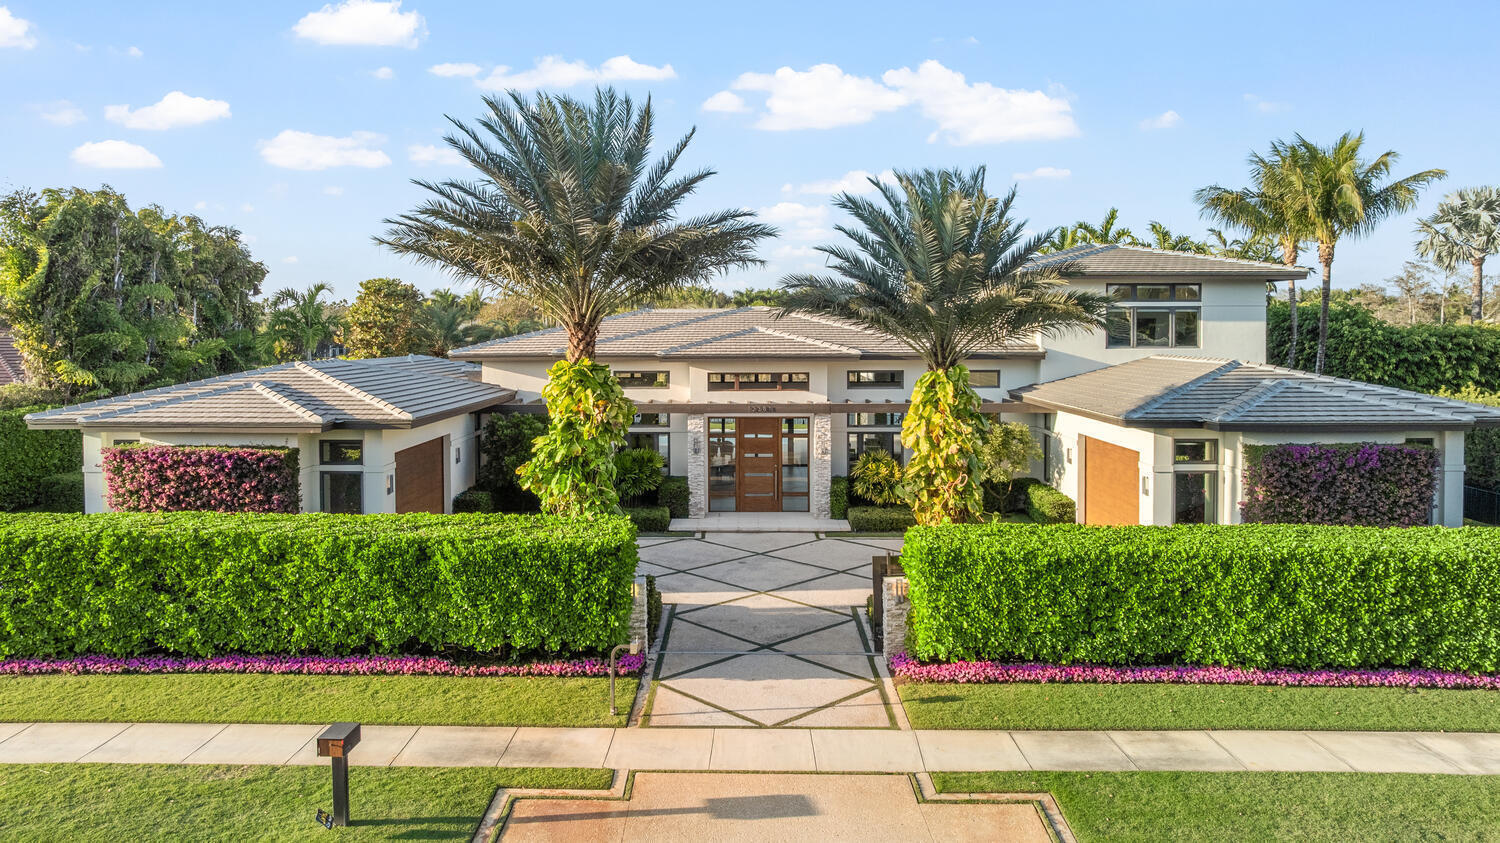
First time on market! Property features 2 barns with a total of 16 stalls all on 6 acres in the heart of Wellington's equestrian community. Stonegate Farms is an exceptional equestrian estate within hacking distance to Wellington International, home of the world-renowned Winter Equestrian Festival.  Framed by majestic 40-year old Live Oak trees, the property exudes charm and tranquility. Designed with both horse and rider in mind, the farm features 9 oversized grass paddocks, each approximately ¼ acre, offering ample turnout on lush grass and plenty of shade.  The custom-built residence has 5 bedrooms and 4 baths thoughtfully designed for everyday living. At the heart of the home is a spacious great room defined by soaring vaulted ceilings capped with a tongue and groove cypress ceiling. The light and bright eat-in kitchen flows seamlessly into the great room and features a gas range and large walk-in pantry. The master bedroom overlooks the pool area and has a large walk-in closet and master bath with his and her vanities. A guest bedroom across the hall overlooks the property's majestic oak hammock and is complemented by a beautifully finished marble tiled bathroom.  A hallway leads to a large, rustic media room boasting 1,000 year old river-recovered pecky cypress ceiling, walnut wood flooring and a double-sided Alabama fieldstone fireplace featuring a 1,000 year-old river recovered cypress mantle. A large office space is situated on the other side of the fireplace. At the back of the house is a beach-inspired secondary master bedroom with cabana bath that overlook and open onto the pool area, making an ideal retreat for guests or multigenerational living. Upstairs are two more bedrooms with walk-in closets and a shared bathroom and an office overlooking the great room below. All windows in the house are hurricane impact glass. Designed for indoor-outdoor living, French doors in the great room and primary master bedroom open onto the covered patio and resort-style pool area. The 38' x 18' saltwater pool with integrated spa are accented with natural stonework inspired by the streams of Tennessee, creating a serene and luxurious outdoor escape. Behind the main residence is a charming four-stall barn and three paddocks. At the center of the property are four 1/4 acre grass paddocks and a one-acre grass riding field. The center of the grass riding field is home to a massive 40-year-old Live Oak tree unique to all of Wellington in its size and beauty.  On the west side of the property with a separate driveway is a magnificent 12-stall center isle show barn, complete with a well-appointed two bedroom/two bath apartment with hurricane impact windows throughout, office, grooming stall, feed room, airconditioned tack room, laundry room and half bath. Behind the barn are 3 outdoor wash racks and a slab with hookup for a treadmill. The 12-stall barn overlooks an all-weather 115' x 207' riding ring and is surrounded by mature Live Oak and Maple trees and two oversize grass paddocks. A large 2-bay storage building offers plenty of room to store hay, shavings, jumps and the tractor and ring drag. The farm has direct access to the bridle path and is a short hack to the Wellington International show grounds.
#B26011191

Wellington

14366 Belmont Trace

7 Beds

6 Baths

4,355 Sq.Ft.

$11,800,000

MLS#: B26011191

None
#B26007261

Wellington

12381 Cypress Island Way

6 Beds

7 Baths

8,096 Sq.Ft.

$10,900,000

MLS#: B26007261
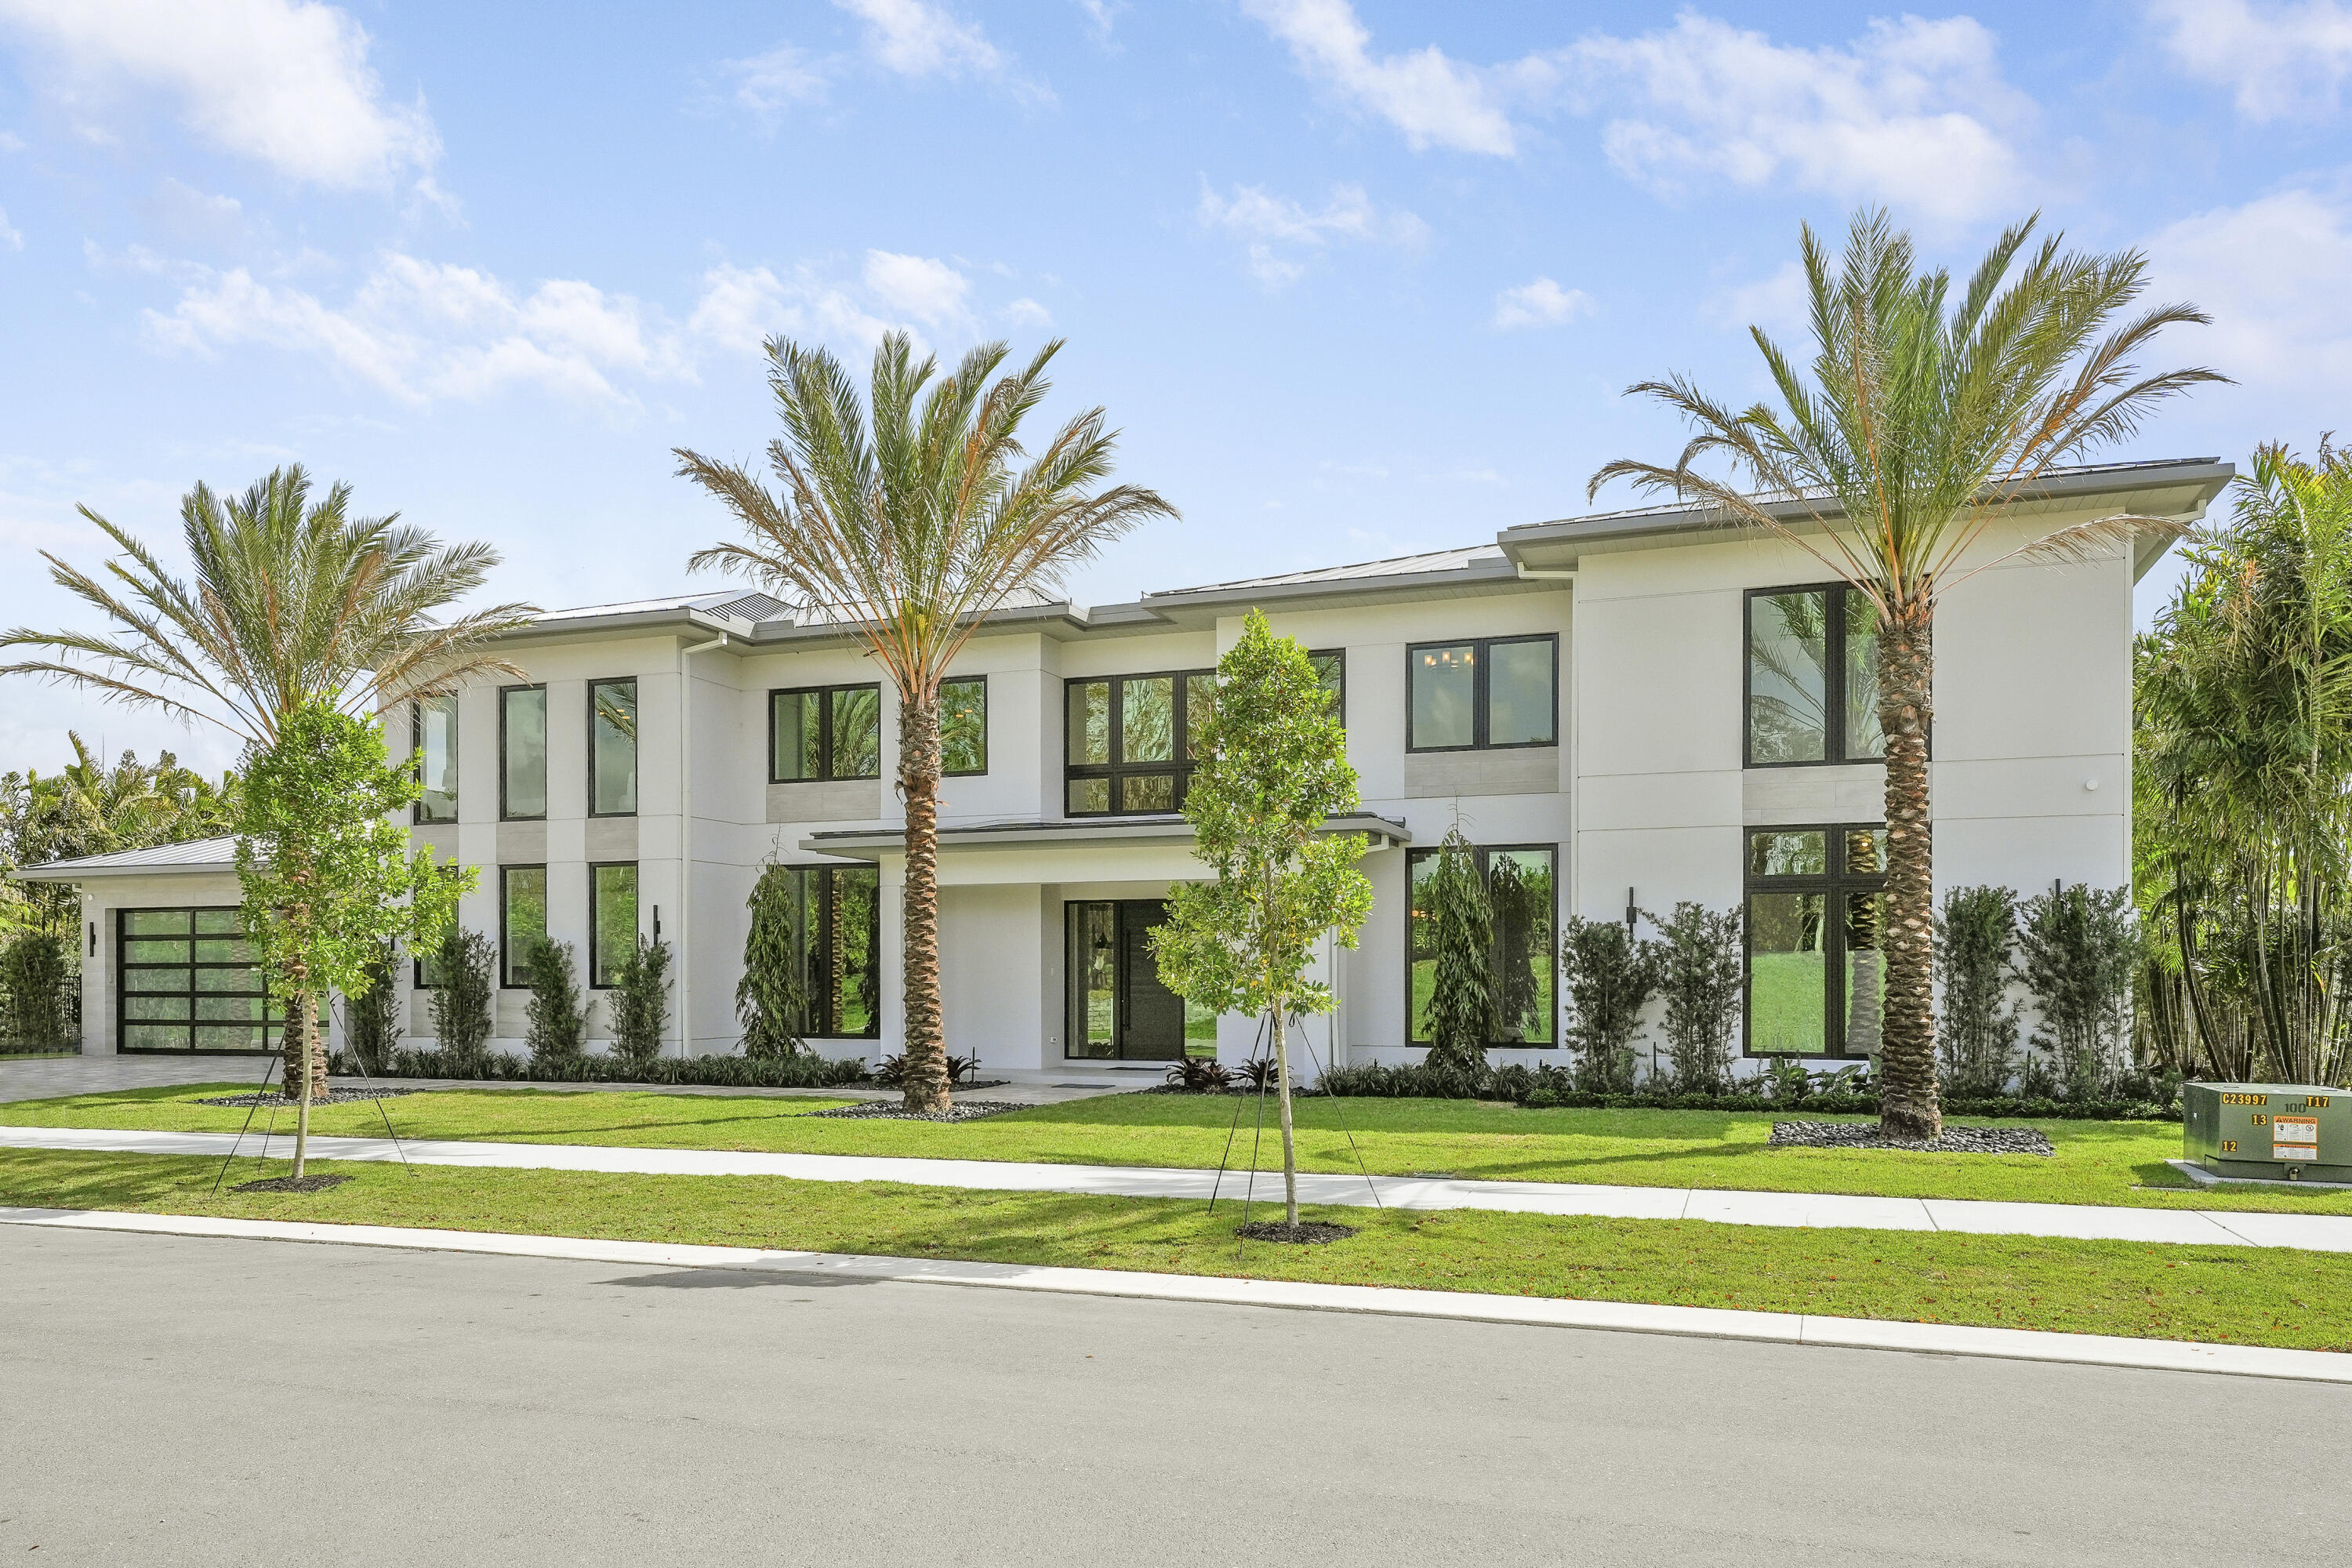
Farrell Estates at Palm Beach Polo presents an exclusive enclave of 27 bespoke residences. Lot 9 is a dramatic modern lakefront estate ideally located just 3 miles from the Winter Equestrian Festival and under 12 miles to Palm Beach International Airport. Spanning 7,492 SF, the home showcases soaring light-filled interiors, expansive porcelain floors, and walls of glass framing tranquil water views. The chef's kitchen and great room flow seamlessly to over 900 SF of covered outdoor living designed for sunset entertaining. The main level offers a private junior suite with sitting area plus a versatile flex space ideal for a gym or office. Upstairs, five ensuite bedrooms accompany a luxurious primary retreat with office or dressing room.  Double laundry rooms on both levels provide exceptional functionality. A rare opportunity for modern lakefront living within Palm Beach Polo.
#B26001569

Wellington

11237 Polo Park Trail

7 Beds

8 Baths

7,492 Sq.Ft.

$9,495,000

MLS#: B26001569
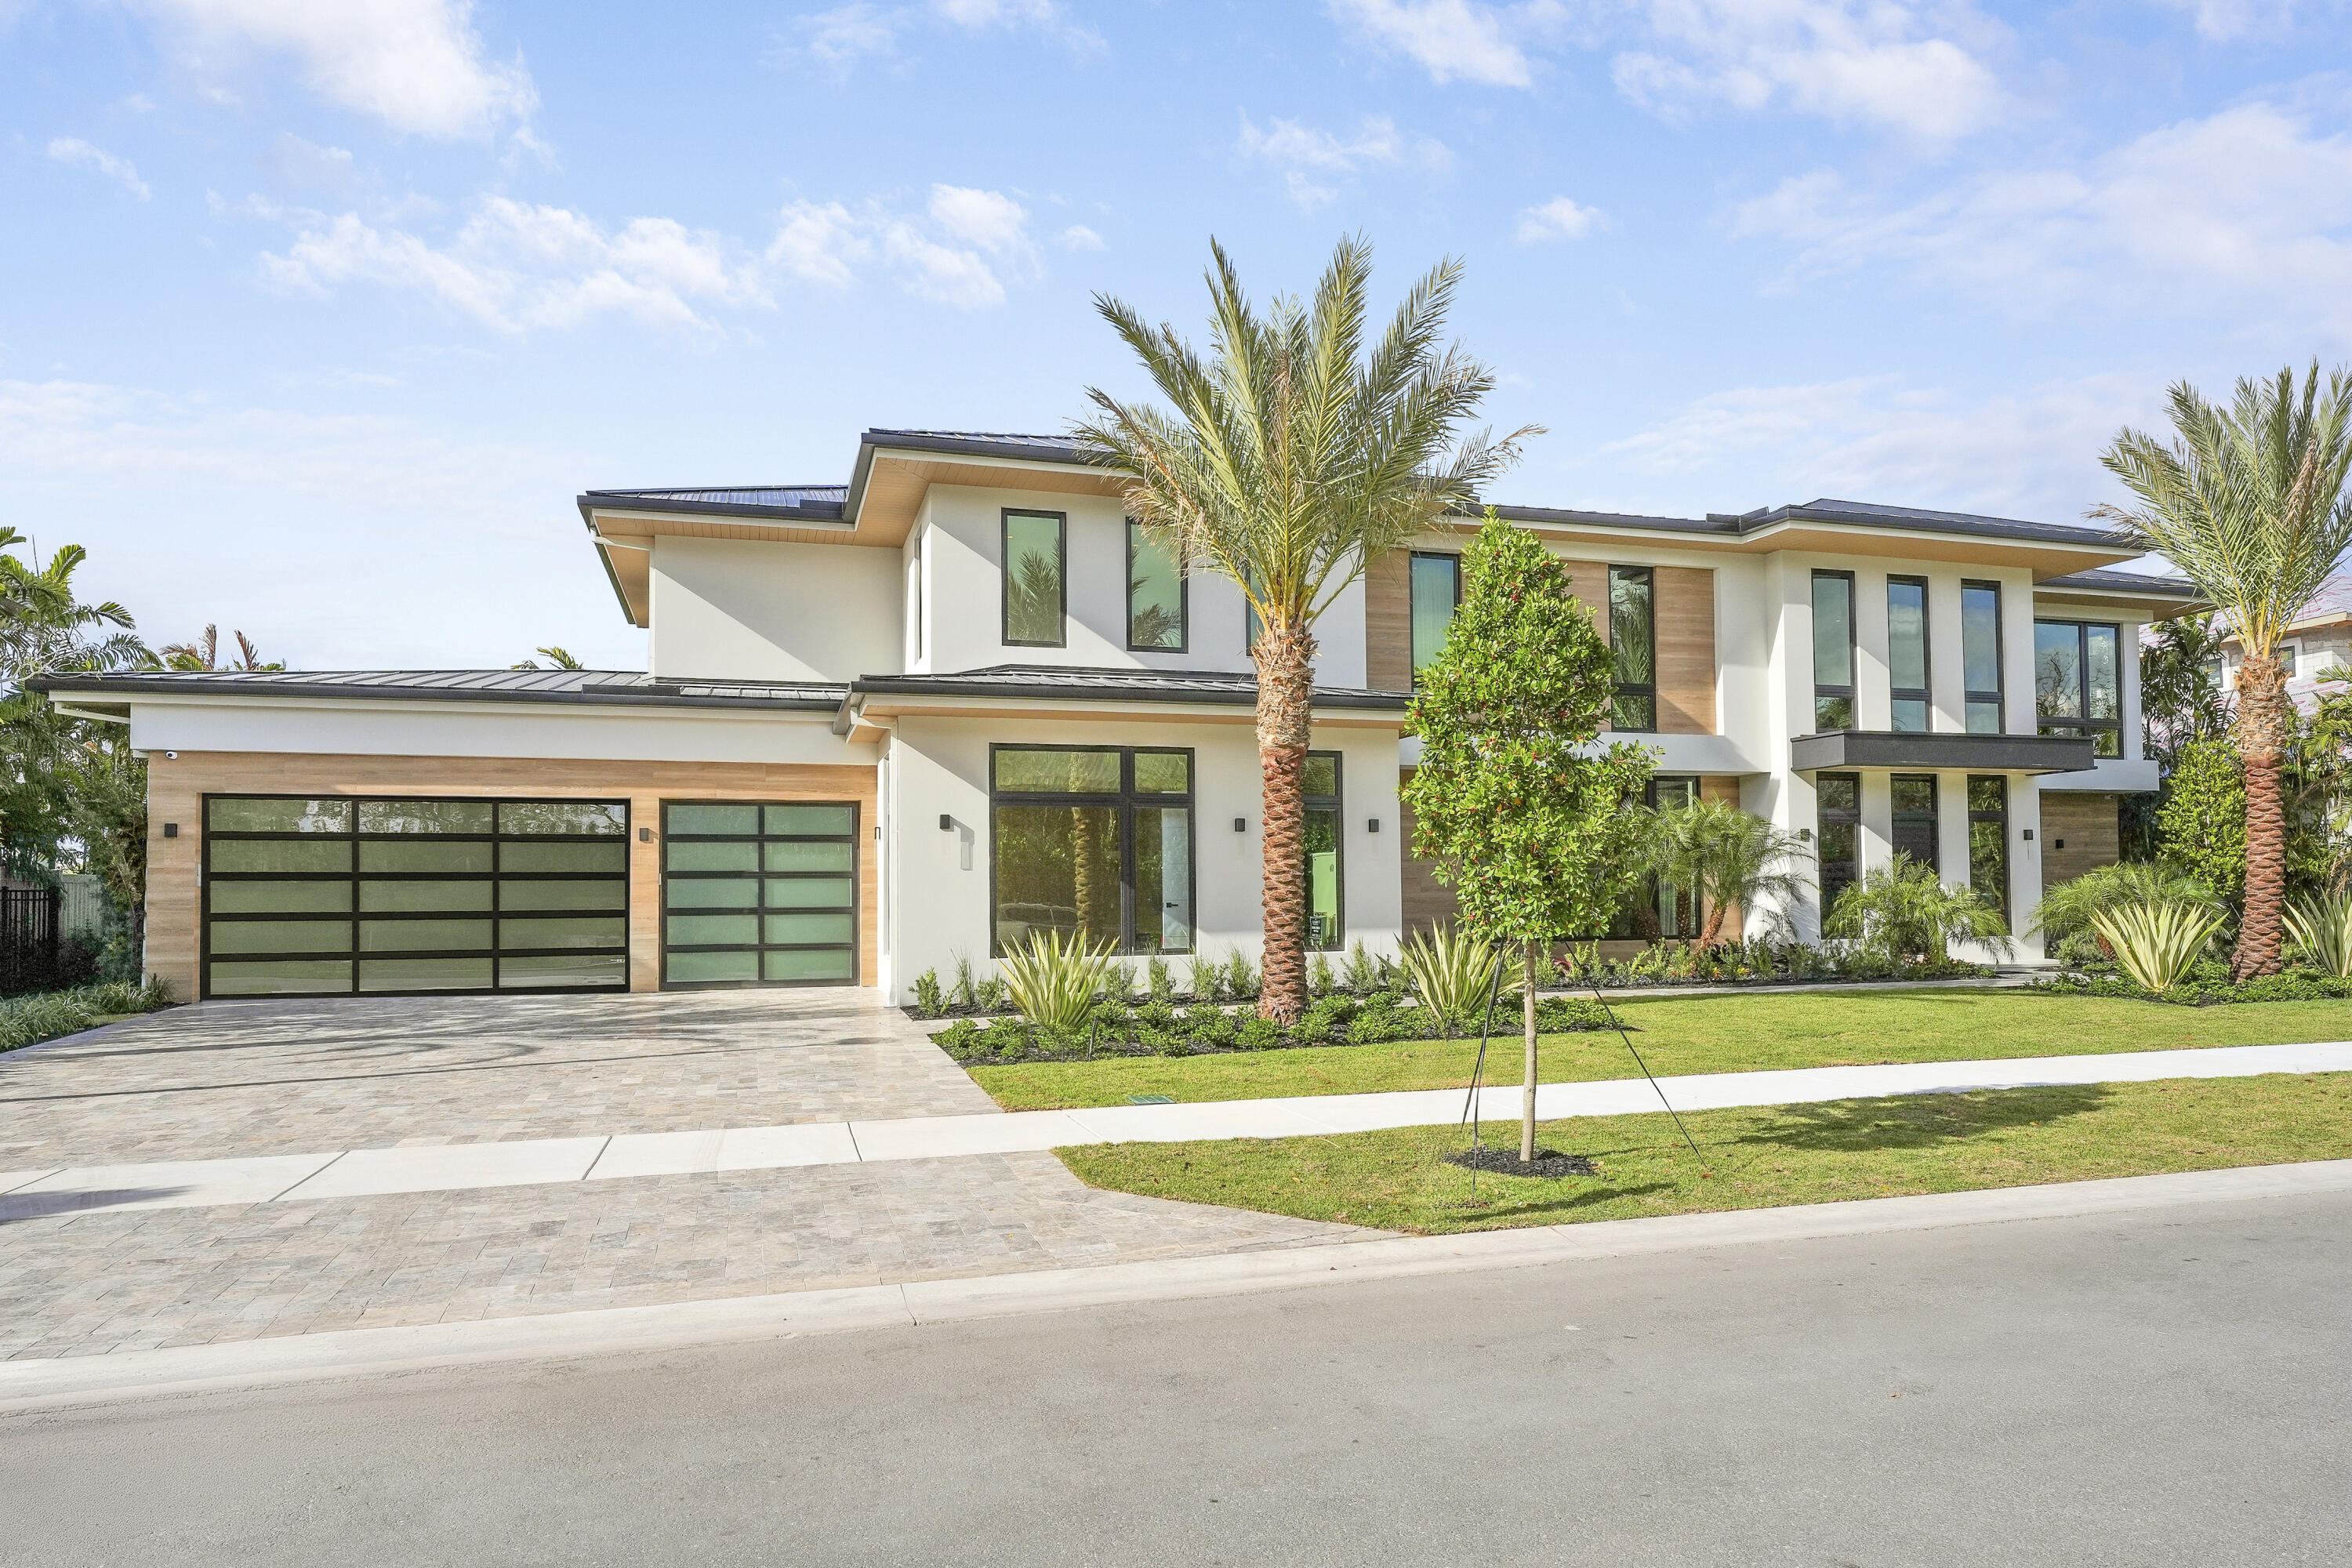
Welcome to Farrell Estates, a premier 27-home enclave in the Palm Beach Polo Club. Lot 22 commands attention with over 7,700 living sq. ft. and 10,000 total sq. ft. of architectural excellence. A grand staircase and two-story foyer lead to a main level finished in grand porcelain tile, featuring an open-concept family room, side bar, and chef's kitchen. This level includes a Junior suite and a unique flex-wing with a separate entrance, perfect for a gym or office. Upstairs, warm oak floors flow through five ensuite bedrooms and an expansive room. The primary sanctuary offers a private sitting room and spa-like bath. Outside, a 1,000+ sq. ft. patio with a pool and spa defines Hamptons-style luxury. Experience a residence designed for the most discerning buyer! The immense scale of Lot 22 is matched by its meticulous detail. The 10,000+ total square footage includes a massive 1,000+ sq. ft. second-story terrace, offering a breathtaking venue for evening cocktails. Inside, a personal elevator provides seamless access, while 2.25-inch solid core doors ensure ultimate privacy. Effortless estate management is guaranteed with dual laundry centers upstairs and downstairs each equipped with two washers and two dryers. Every finish is bespoke, from custom cabinetry to stunning quartzite countertops. The primary wing is a masterclass in luxury, featuring dual walk-in closets and a freestanding tub. Complete with a three-car garage for your collection, Lot 22 at Farrell Estates represents a curated lifestyle of sophistication and grandeur.
#R11163019

Wellington

11340 Polo Park Trail

6 Beds

7 Baths

7,753 Sq.Ft.

$9,995,000

MLS#: R11163019

Set in the desirable Aero Club, this exceptional single-family estate is a dream for aviation and luxury living. Situated on .95 acres with direct runway access and a private hangar, the home offers 5 bedrooms and 7 baths, plus an upstairs loft with a full bath and balcony. Designed for entertaining, enjoy a tennis court, resort-style pool, large covered patio, and two additional open patios. Inside, highlights include an air-conditioned wine room and expansive living spaces. A rare opportunity where elegance meets fly-in convenience.
#R11161156

Wellington

15595 Lindbergh Lane

5 Beds

6 Baths

5,399 Sq.Ft.

$8,999,000

MLS#: R11161156

A rare opportunity to own the ultimate equestrian estate on 4.74 acres across two combined parcels. This exceptional property features two residences—a 4-bedroom, 3-bath home and a 3-bedroom, 3-bath home—both offering open floor plans ideal for modern living. Designed for serious equestrians, the estate includes a 12-stall barn, two arenas, a dressage mirror, and six paddocks. Outdoor living shines with two pools and a summer kitchen, perfect for relaxing or entertaining. An extraordinary compound blending luxury, functionality, and top-tier equestrian amenities.
#R11161146

Wellington

14868 Paddock Drive

7 Beds

6 Baths

7,225 Sq.Ft.

$8,999,000

MLS#: R11161146

Welcome to Aero Club, an exclusive aviation community boasting its own private runway. This custom-built residence features four bedrooms and six baths (five full and one half), spanning approximately 6,935 sq ft of luxurious living space. Perfectly designed for pilot comfort and entertaining, it sits on the only Runway double-lot (2.05 acres) available for sale  and is ready for you to move in.

Step outside to discover the pool and inviting beach seating area, a cozy gas fire pit, spa, and sauna. The outdoor living space is enhanced by a climate controlled panoramic view summer kitchen, loaded with high-end BBQ and kitchen appliances, plus a dining area by the pool for effortless al fresco entertaining.

Inside, you'll find a remodeled kitchen (more) Welcome to Aero Club, an exclusive aviation community boasting its own private runway. This custom-built residence features four bedrooms and seven baths (four full and three half), spanning approximately 6,935 sq ft of luxurious living space. Perfectly designed for pilot comfort and entertaining, it sits on the only double-lot airstrip available for sale (2.05 acres) and is ready for you to move in.

Step outside to discover a new pool and inviting beach seating area, a cozy gas fire pit, spa, and sauna. The outdoor living space is enhanced by a climate-controlled panoramic-view summer kitchen, loaded with high-end BBQ and kitchen appliances, plus a dining area by the pool for effortless al fresco entertaining.

Inside, you'll find a remodeled kitchen featuring double refrigerators and freezers, an induction cooktop, and a range hood ideal for culinary enthusiasts. For wine lovers, a sophisticated wine cellar adds an elegant touch to gatherings. Enjoy movie nights in the state-of-the-art home theater, designed for an immersive viewing experience.

The property also includes two additional structures:
A spacious modern hangar (73' x 69'; 5,037 sq ft) fully air-conditioned and finished with polished concrete epoxy floors, capable of accommodating multiple aircraft, including the largest jet allowed in the Aero Club. Attached to the hangar is a 1-bedroom, 1-bath guest house with a full kitchen and living area perfect for pilots or visitors.
Outside the hangar, a large concrete ramp and a helipad lead to a third structure: a 51' x 53' Hangar Port. Envision parking your airplane under this hangar port and walking into a 2,120 sq ft under-air space housing an athlete's gym, a conference room and executive office with a half bath, and a 4-car collector's garage.

This estate blends luxury, functionality, and endless possibilities. Don't miss the opportunity to own this remarkable property. Schedule a viewing today!.
#R11136975

Wellington

15850 Britten Lane

5 Beds

5 Baths

7,616 Sq.Ft.

$12,000,000

MLS#: R11136975

Welcome to Farrell Estates, an exclusive 27-home enclave within the prestigious Palm Beach Polo Club. This beautiful new construction is built to the absolute highest standards, showcasing exceptional craftsmanship and exquisite finishes throughout. Lot 21 stands proudly with over 7,700 sq ft of living space, featuring striking architecture by Granoff Architects and Will Minnear. This stunning 2-story residence is truly an entertainer's dream. Thoughtfully designed with two primary suites and four additional guest bedrooms, each with ensuite bathrooms and an individually zoned A/C, the home offers both comfort and privacy. An upstairs game room serves as a central gathering space, perfect for bringing everyone together.  A dedicated office, 4-car garage, and laundry rooms on both levels enhance everyday convenience and functionality.  In-home elevator further elevates ease and accessibility. The kitchen is a true chef's dream, featuring top-of-the-line Thermador appliances throughout, including both gas and electric ovens, two dishwashers, an ice maker and a wine cooler. Stunning marble countertops and backsplash make this space as beautiful as it is functional. Impressive floor-to-ceiling windows and doors flood the home with natural light, while warm oak flooring flows seamlessly throughout the interiors. The open-concept living and dining areas are complemented by a cozy lounge space, offering the perfect balance for both entertaining and everyday living. Outside, an expansive 1000+ sq ft patio with a pool and spa captures the essence of Hamptons-style luxury, blending indoor and outdoor living. Lush, mature landscaping surrounds the home and community, creating a serene and private setting. A refined expression of luxury living, offering comfort, style, and effortless elegance at every turn. While the development is still  underway, this home sits proudly between two completed residences, offering immediate enjoyment.  DISCLAIMER: All information provided to you regarding this Property by listing agent and her associates has been obtained from third parties such as the Multiple Listing Service, public records and other sources. All Buyers should independently verify all information provided regarding this Property. The Seller, listing agent and broker make no representation as to the accuracy of this information. The Seller, Realtor and Listing broker make no representation as to the accuracy of this information.
#R11050952

Wellington

11354 Polo Park Trail

6 Beds

6 Baths

7,372 Sq.Ft.

$8,995,000

MLS#: R11050952

 - property

Send a message

Message successfully sent.

Your message

What is 3 + 4 ?

Reason for contacting?

I agree to receive email communication and understand I can unsubscribe at any time.

I agree to be contacted by Options 1 Realty via call, email, and text for real estate services. To opt out, you can reply 'stop' at any time or reply 'help' for assistance. You can also click the unsubscribe link in the emails. Message and data rates may apply. Message frequency may vary. Privacy Policy

Sign Out

Virtual Assistant

Would you like to take the next step with this property? We can help you schedule a showing or virtual tour, or send you more details.

Yes, I would like more information.

Thank You for Your Reply, One of Our Agents will contact you as soon as possible

No, maybe later.

Thank you, you can always contact me via email, phone number or through the contact form.

Realhub AI

Lucy - Your AI-Powered Realtor

Update Your Temporary Password

Personalize your search

Enter your email and we'll notify you immediately when new listings match what you're looking for.

or enter email address

Already have an account ? Login here

Continue your home search

I agree to receive communications and understand I can unsubscribe at any time.

I agree to be contacted by Options 1 Realty via call, email, and text for real estate services. To opt out, you can reply 'stop' at any time or reply 'help' for assistance. You can also click the unsubscribe link in the emails. Message and data rates may apply. Message frequency may vary. Privacy Policy

Already have an account ? Login here

We use cookies

We use cookies primarily for analytics to enhance your experience. By accepting, you agree to our use of these cookies. You can manage your preferences or learn more about our cookies policy.