Property
Beds
2
Full Baths
2
1/2 Baths
None
Year Built
1980
Sq.Footage
1,468
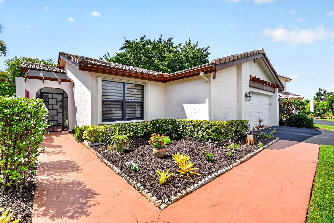
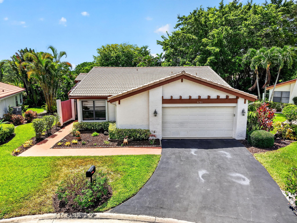
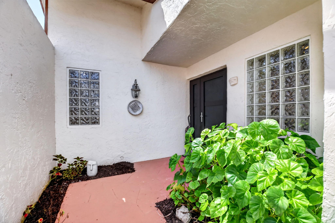
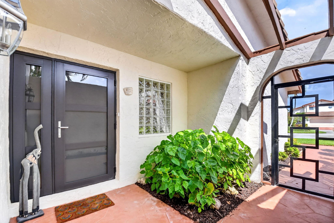
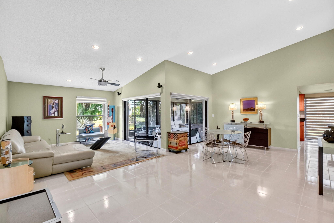
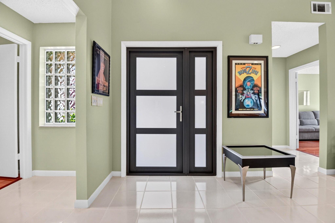
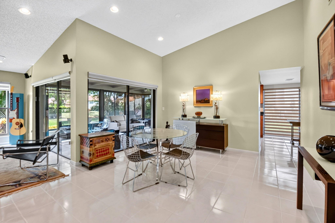
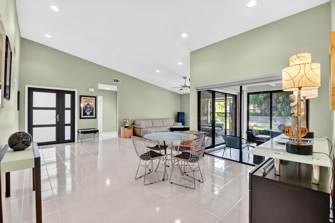
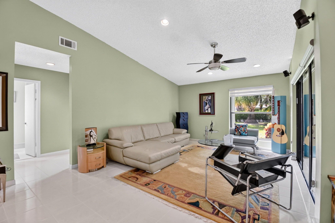
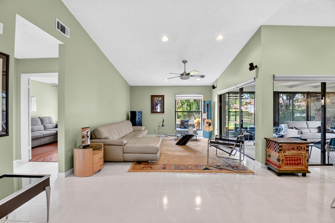
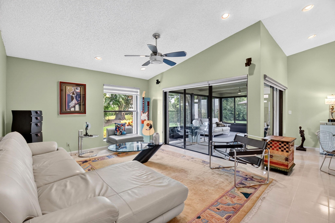
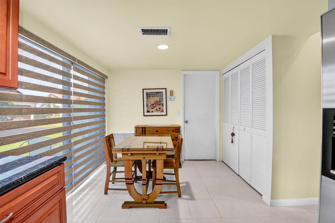
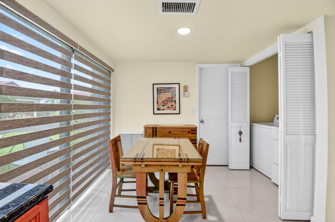
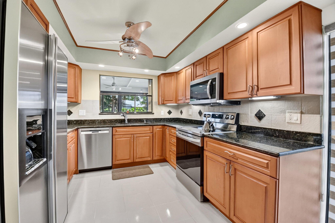
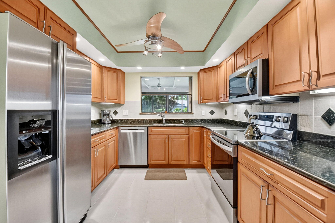
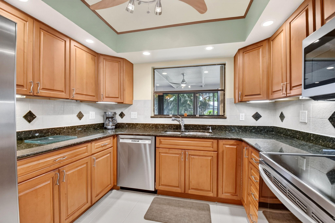
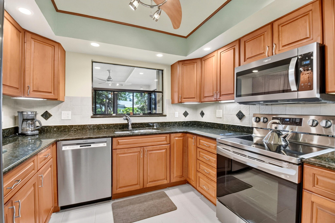
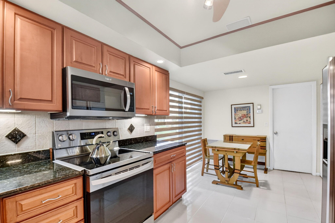
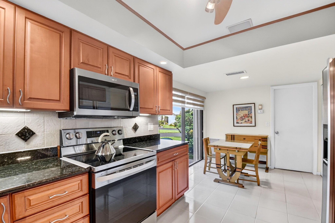
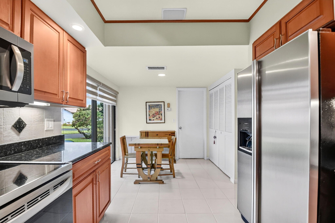
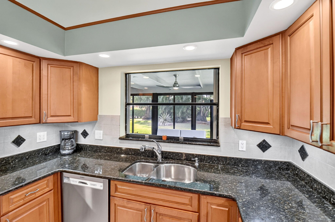
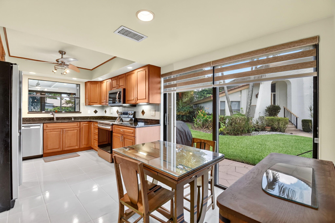
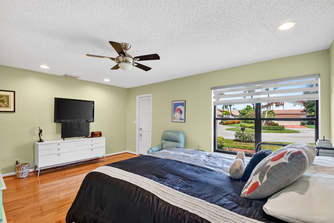
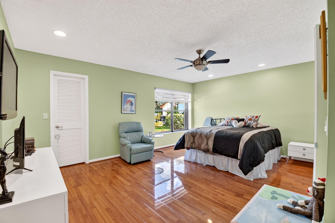
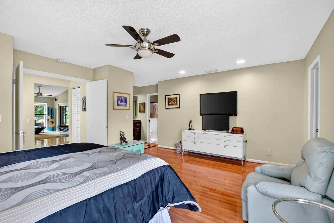
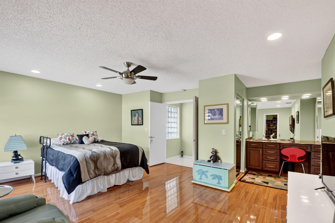
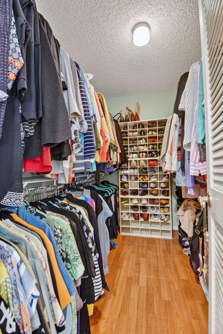
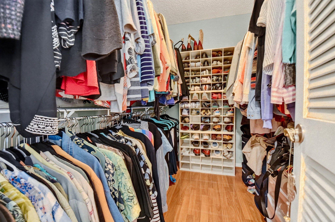
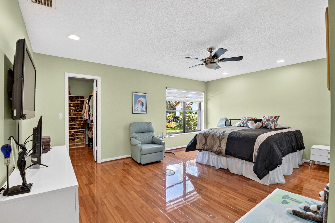
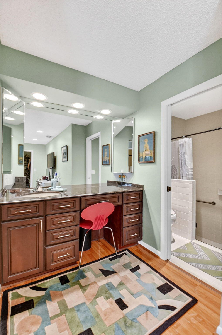
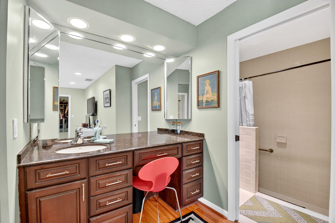
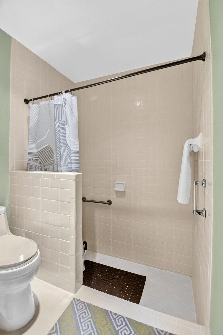
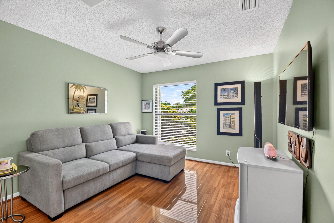
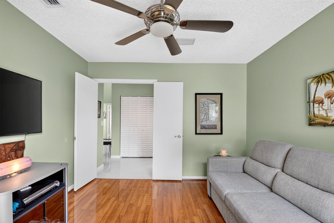
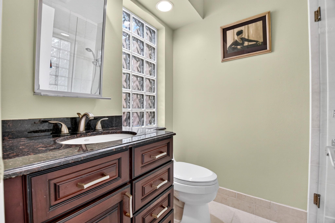
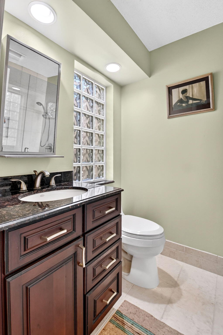
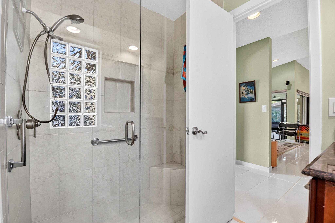
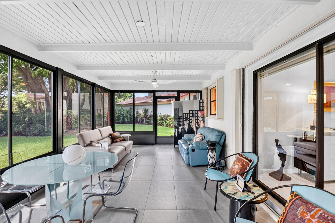
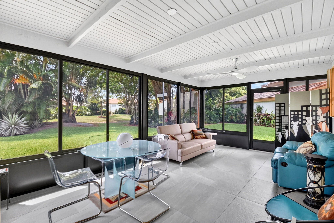
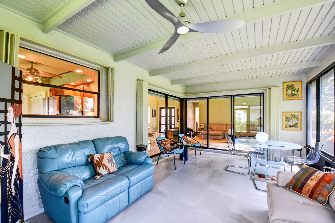
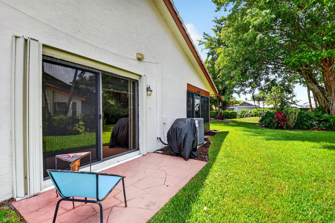
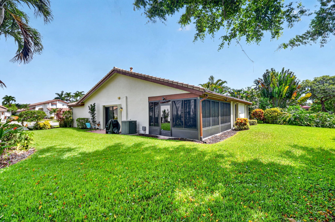
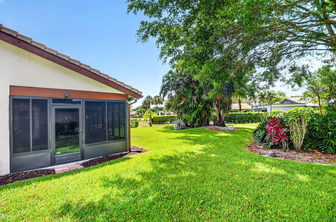
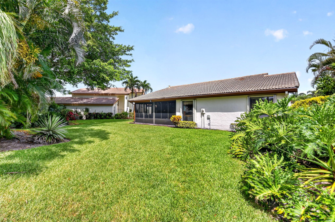
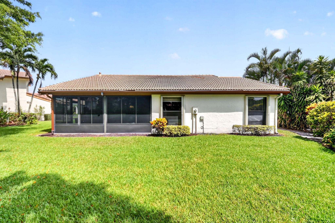
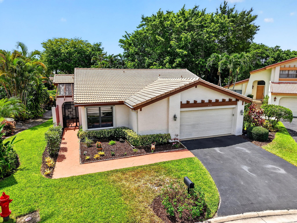
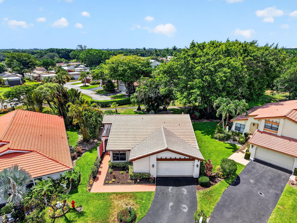
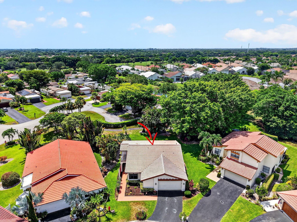
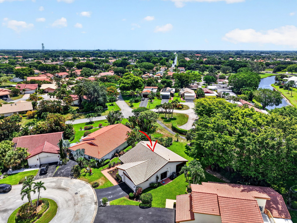
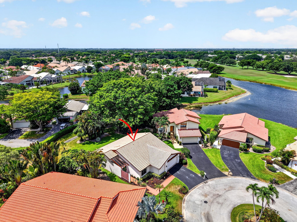
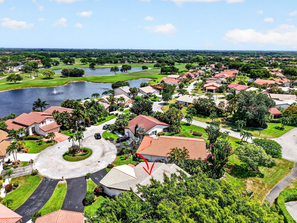
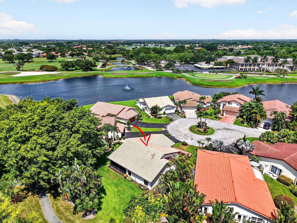
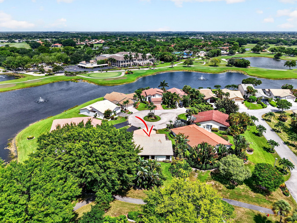
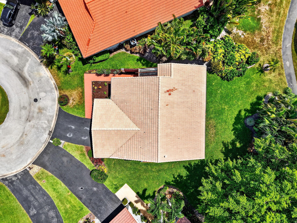
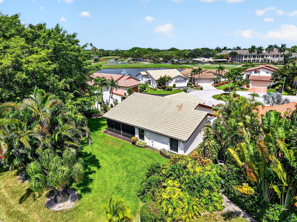
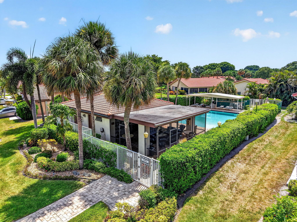
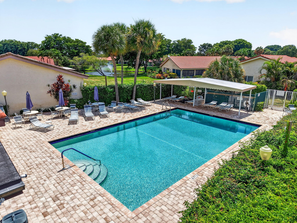
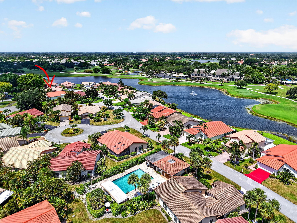
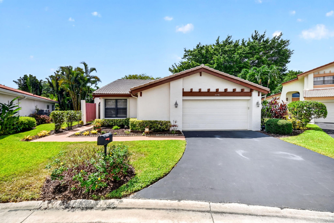
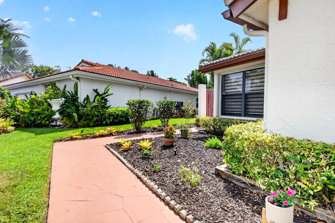
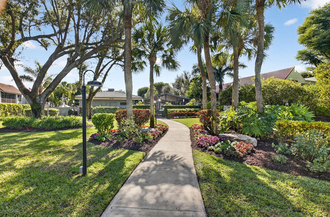
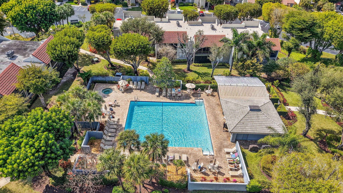
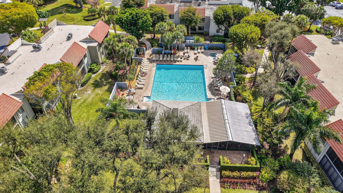
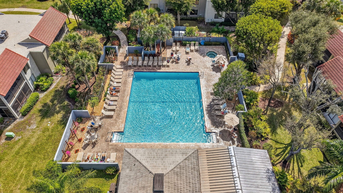
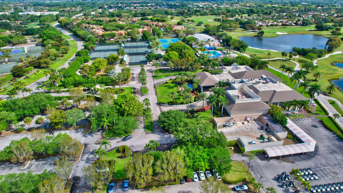
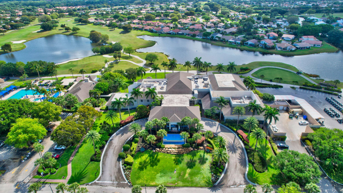
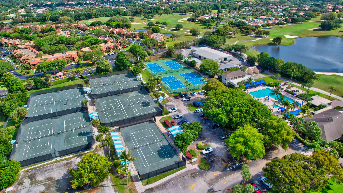
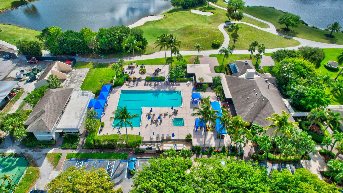
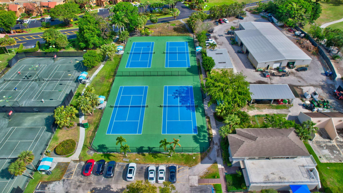
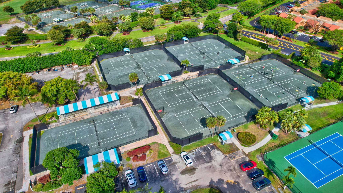
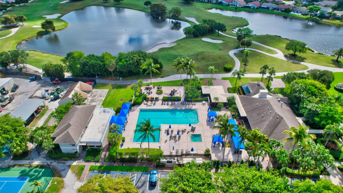
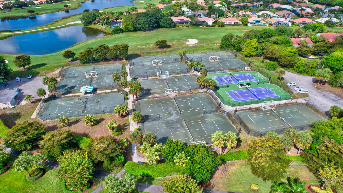
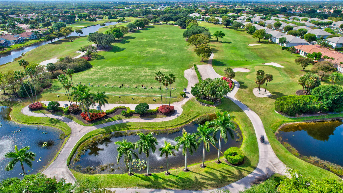
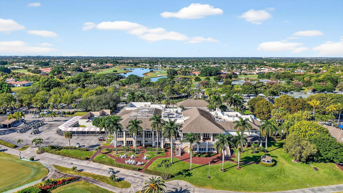
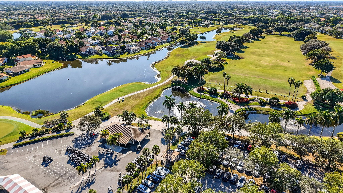
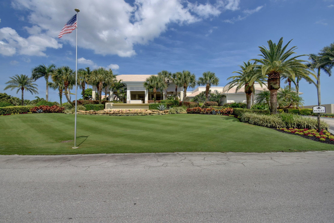
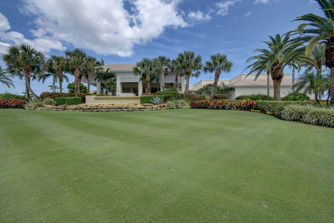
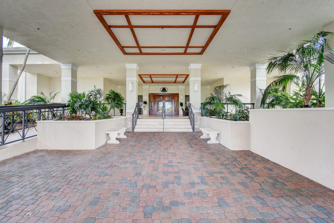
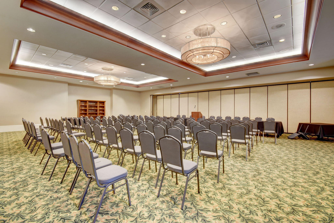
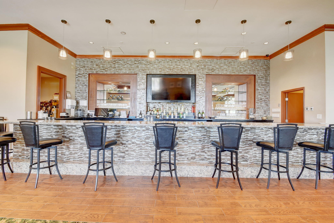
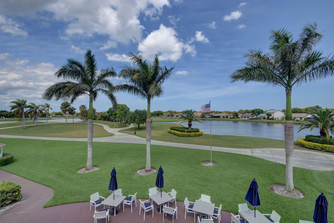
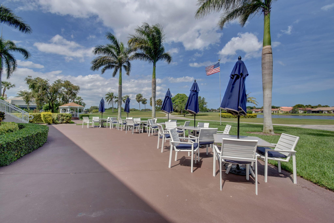
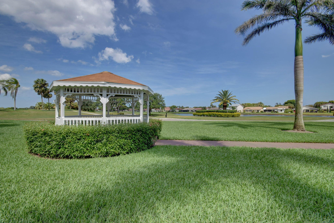
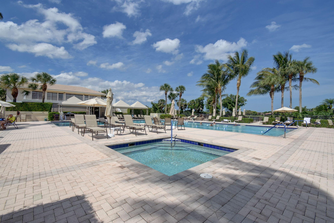
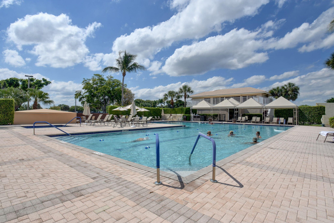
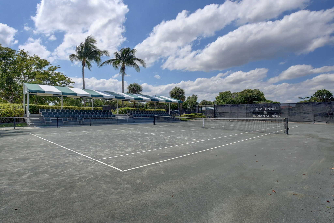
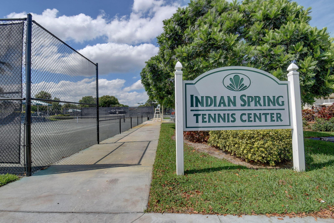
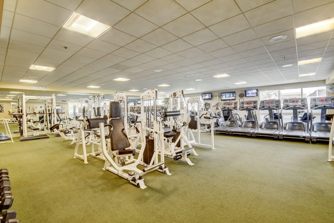
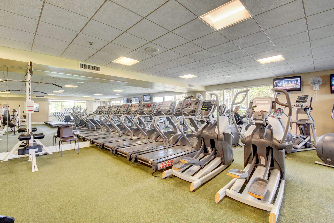
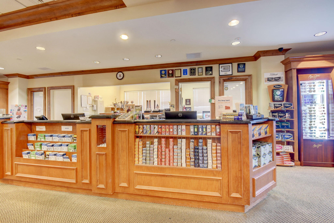
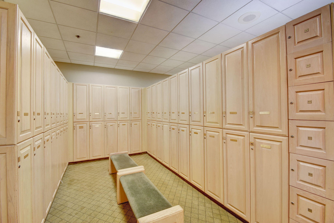
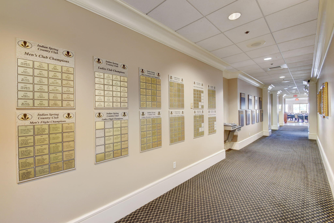
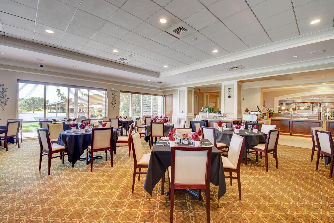
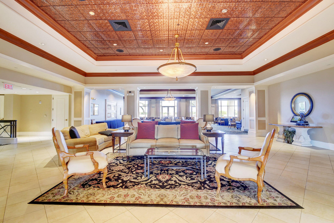
Welcome to this beautifully updated 2-bedroom, 2-bath home tucked away on a peaceful cul-de-sac in the desirable Villas of Green Glen II at Indian Spring. From the charming covered entry, you'll immediately appreciate the light-filled, open feel of this inviting home. The spacious living and dining areas flow seamlessly into a large 21-foot Florida room, creating an ideal space for relaxing, entertaining, or simply enjoying the tranquil green-space view. The updated eat-in kitchen features newer stainless-steel appliances, a convenient pass-through to the Florida room, and easy access to the private patio. The split-bedroom floor plan offers privacy, while vaulted ceilings, recessed lighting, custom window shades, tile and laminate flooring, and generous closet space add comfort and style. A 2-car attached garage provides plenty of storage and convenience. Enjoy the ease of Florida living with a neighborhood pool just moments away. Optional membership to Indian Spring Country Club is available, offering golf, tennis, pickleball, fitness, dining, and a vibrant social lifestyle. Centrally located near premier shopping, restaurants, entertainment, and major roadways, this exceptional home offers a wonderful combination of comfort, privacy, convenience, and the best of South Florida living.
Features & Amenities
Interior
-
Other Interior Features
Cathedral Ceiling(s), Eat-in Kitchen, Vaulted Ceiling(s), Walk-In Closet(s)
-
Total Bedrooms
2
-
Bathrooms
2
-
Cooling YN
YES
-
Cooling
Central Air, Ceiling Fan(s), Electric
-
Fireplace YN
NO
-
Heating YN
YES
-
Heating
Central, Electric
-
Main Level Bedrooms
2
-
Pet friendly
Number Limit, Size Limit, Yes
Exterior
-
Garage
Yes
-
Garage spaces
2
-
Construction Materials
Block
-
Parking
Attached, Driveway, Garage
-
Pool
Yes
-
Pool Features
Association
-
Waterfront YN
NO
-
View
Garden
Area & Lot
-
Lot Features
Cul-De-Sac
-
Lot Size(acres)
0.17
-
Property Type
Residential
-
Property Sub Type
Single Family Residence
Price
-
Sales Price
$355,000
-
Tax Amount
$1,814.61
-
Sq. Footage
1,468
-
Price/SqFt
$241
HOA
-
Association
YES
-
Association Fee 2
$683
-
Association Fee
$600
-
Association Fee Frequency
Quarterly
-
Association Fee 2 Frequency
Quarterly
-
Association Fee Includes
N/A
School District
-
Elementary School
Hagen Road
-
Middle School
Carver Community
-
High School
Boynton Beach
Property Features
-
Stories
1
-
Association Amenities
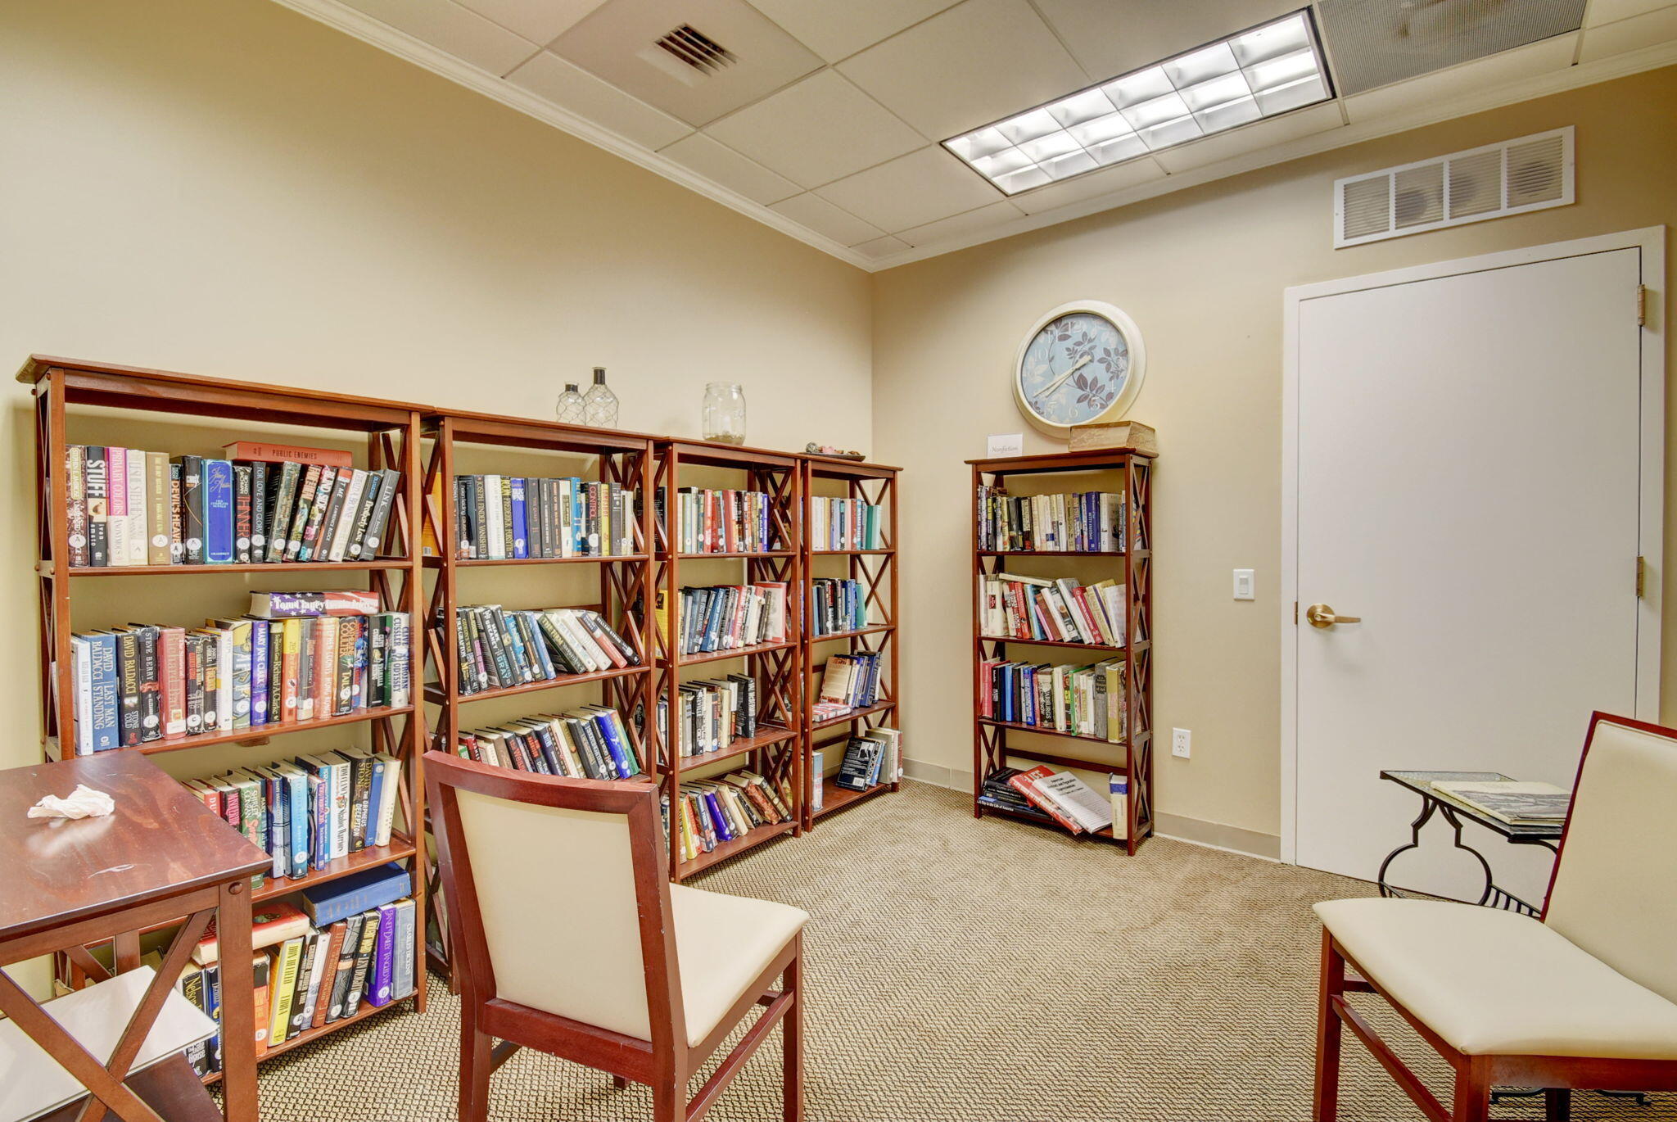
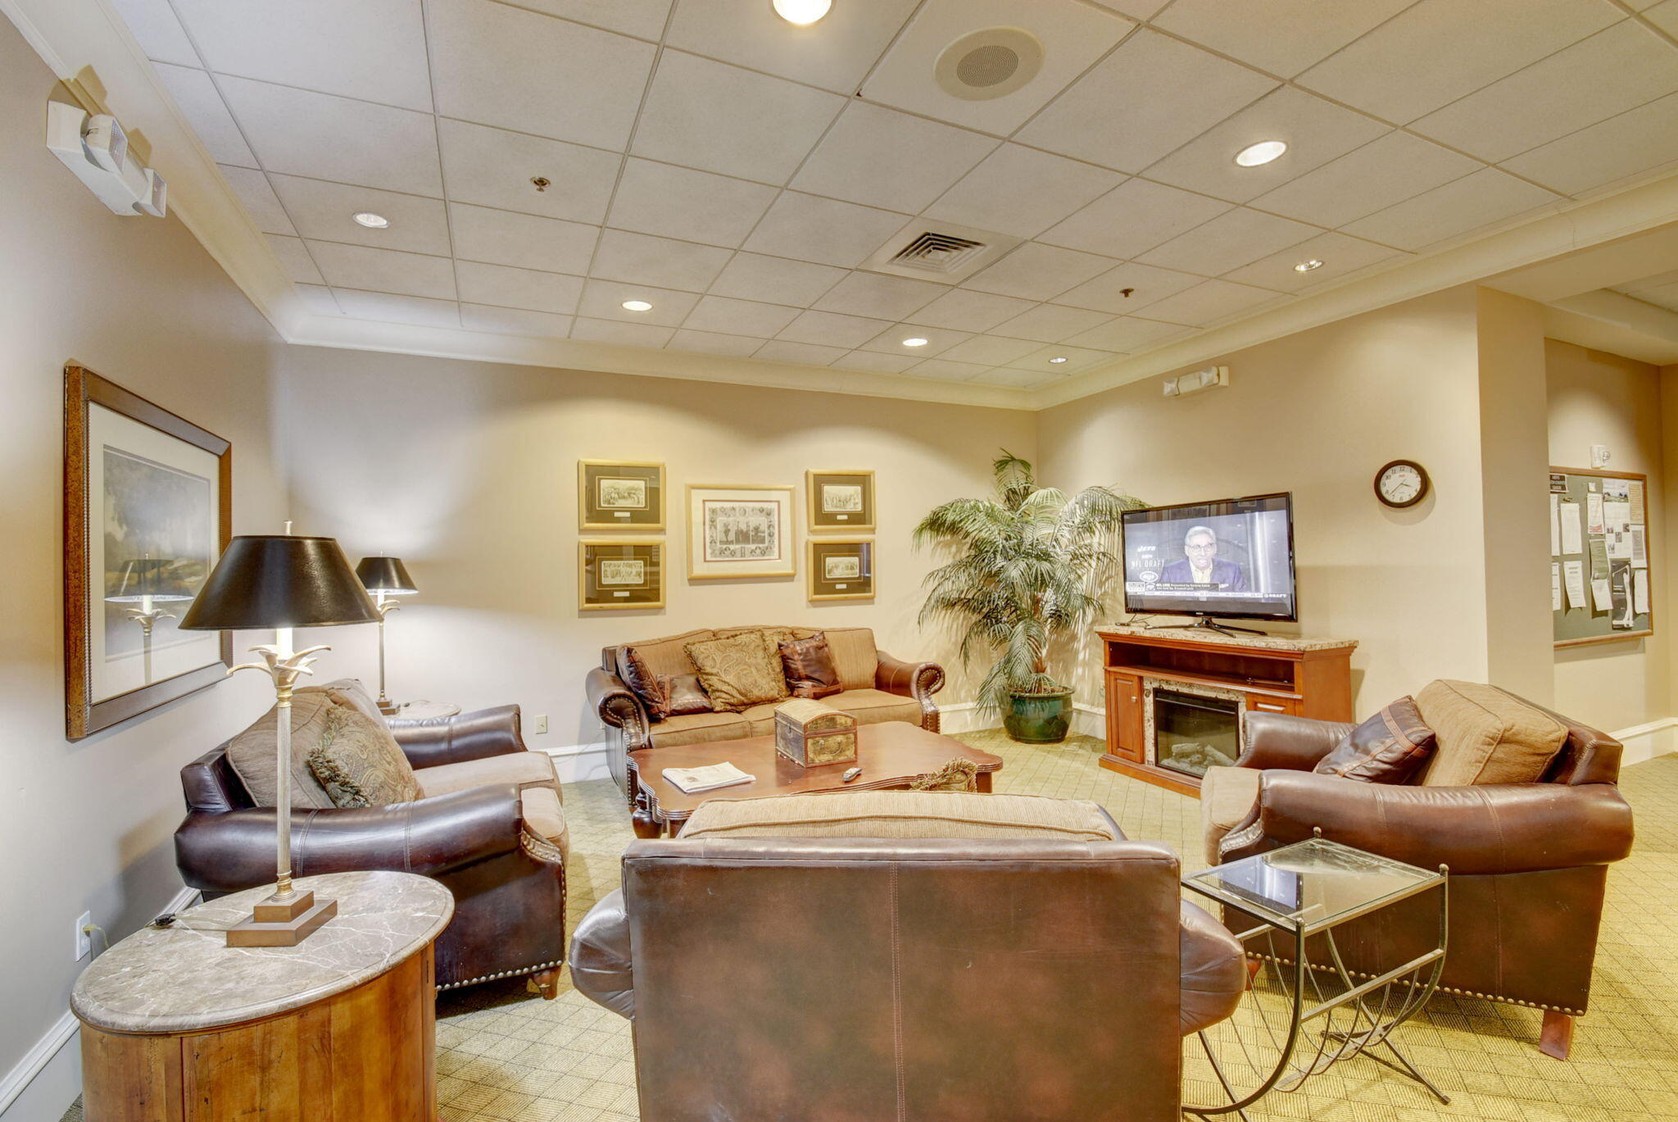
Pool, Clubhouse
-
Senior Community YN
YES
-
Sewer
Public Sewer
-
Water Source
Public
Schedule a Showing
Showing scheduled successfully.
Mortgage calculator
Estimate your monthly mortgage payment, including the principal and interest, property taxes, and HOA. Adjust the values to generate a more accurate rate.
Your payment
Principal and Interest:
$
Property taxes:
$
HOA fees:
$
Total loan payment:
$
Total interest amount:
$
Location
County
Palm Beach
Elementary School
Hagen Road
Middle School
Carver Community
High School
Boynton Beach
Listing Courtesy of Edithann Bradway, Keyes Company
RealHub Information is provided exclusively for consumers' personal, non-commercial use, and it may not be used for any purpose other than to identify prospective properties consumers may be interested in purchasing. All information deemed reliable but not guaranteed and should be independently verified. All properties are subject to prior sale, change or withdrawal. RealHub website owner shall not be responsible for any typographical errors, misinformation, misprints and shall be held totally harmless.

FOUNDER
Hals Blanc
Call Hals today to schedule a private showing.

* Listings on this website come from the FMLS IDX Compilation and may be held by brokerage firms other than the owner of this website. The listing brokerage is identified in any listing details. Information is deemed reliable but is not guaranteed. If you believe any FMLS listing contains material that infringes your copyrighted work please click here to review our DMCA policy and learn how to submit a takedown request.© 2024 FMLS.
Related Properties

Boynton Beach
207 NE 6th Avenue
3 Beds
2 Baths
1,686 Sq.Ft.
$379,999
MLS#: B26079585

Boynton Beach
1015 SW 16th Street
2 Beds
2 Baths
1,428 Sq.Ft.
$350,000
MLS#: B26078998

Boynton Beach
1304 SW 23rd Street
2 Beds
2 Baths
1,563 Sq.Ft.
$395,000
MLS#: B26079078

Boynton Beach
1627 4th Court NE
2 Beds
1 Baths
1,086 Sq.Ft.
$400,000
MLS#: B26079199

Boynton Beach
7336 LAKE MEADOW Way 202
3 Beds
2 Baths
1,822 Sq.Ft.
$302,500
MLS#: B26079173

Boynton Beach
1690 RENAISSANCE COMMONS Boulevard 1201
3 Beds
2 Baths
1,340 Sq.Ft.
$325,000
MLS#: B26078587

Boynton Beach
118 SW 15TH Court
2 Beds
2 Baths
1,458 Sq.Ft.
$398,500
MLS#: B26078653

Boynton Beach
11691 Briarwood Circle 4
3 Beds
2 Baths
1,952 Sq.Ft.
$287,000
MLS#: B26078667

Boynton Beach
3243 Grove Road
3 Beds
1 Baths
1,120 Sq.Ft.
$299,900
MLS#: B26033972
