Features & Amenities

Interior

  • Other Interior Features

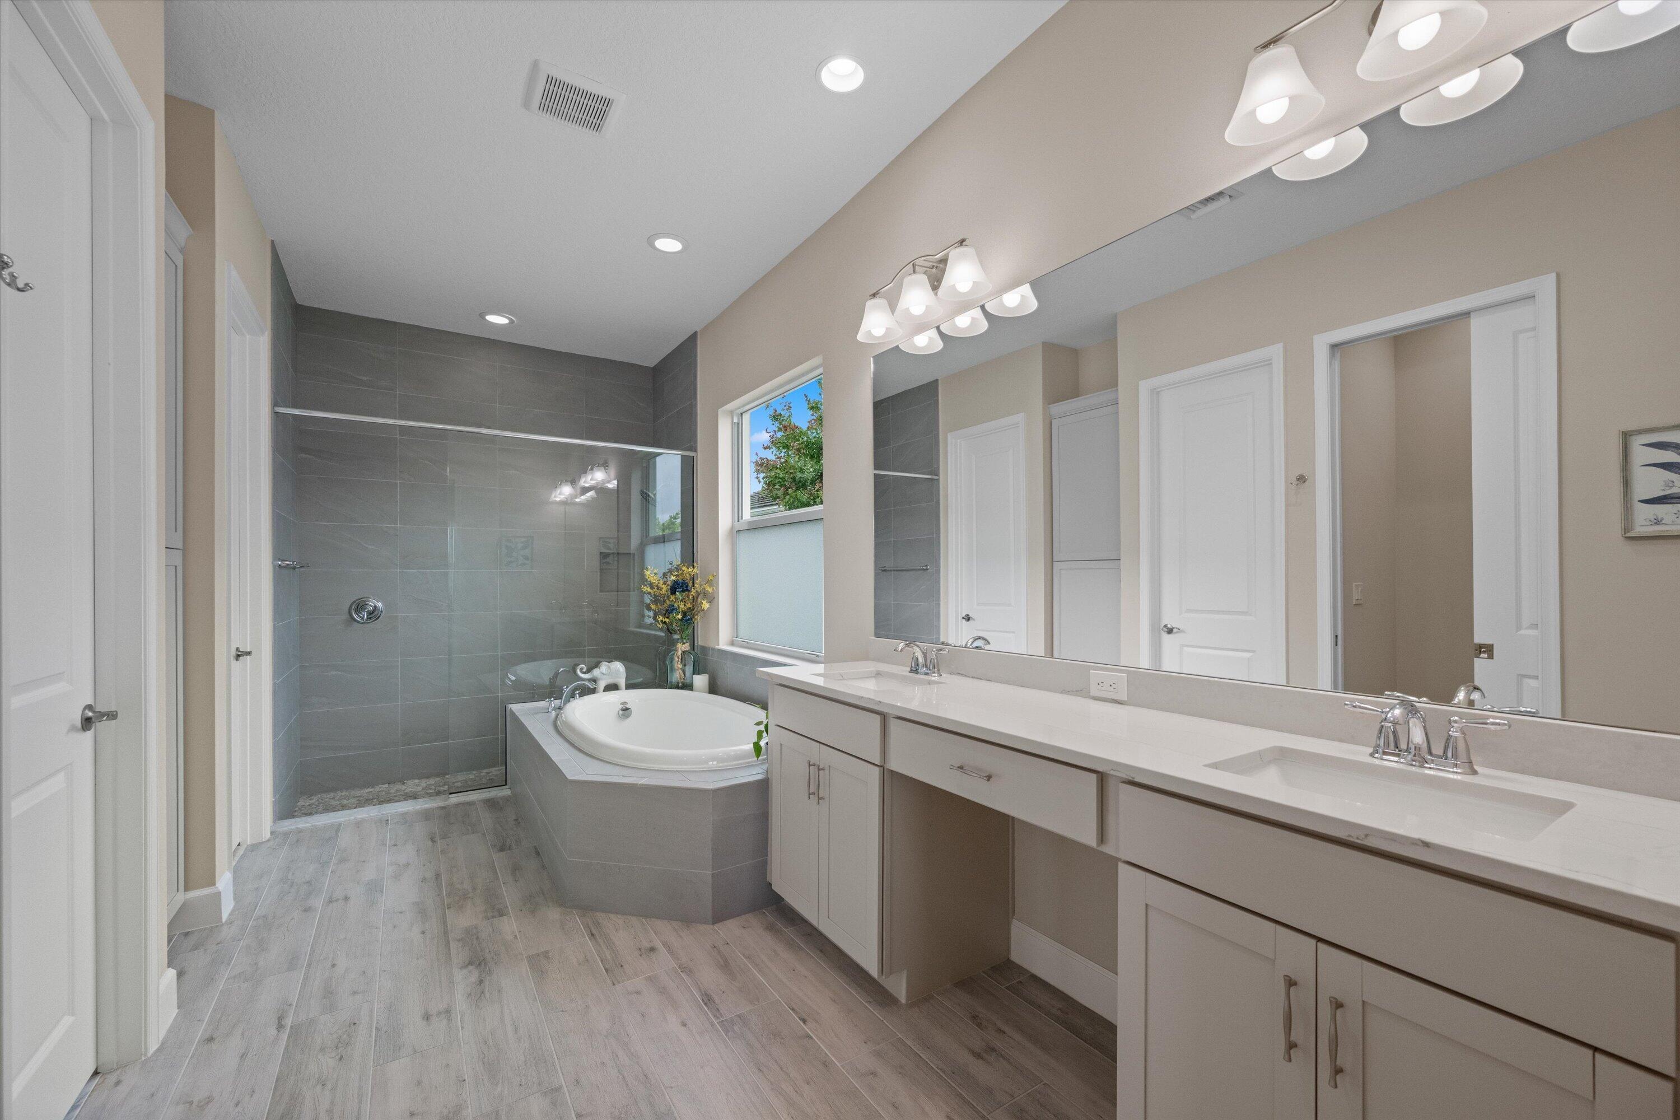
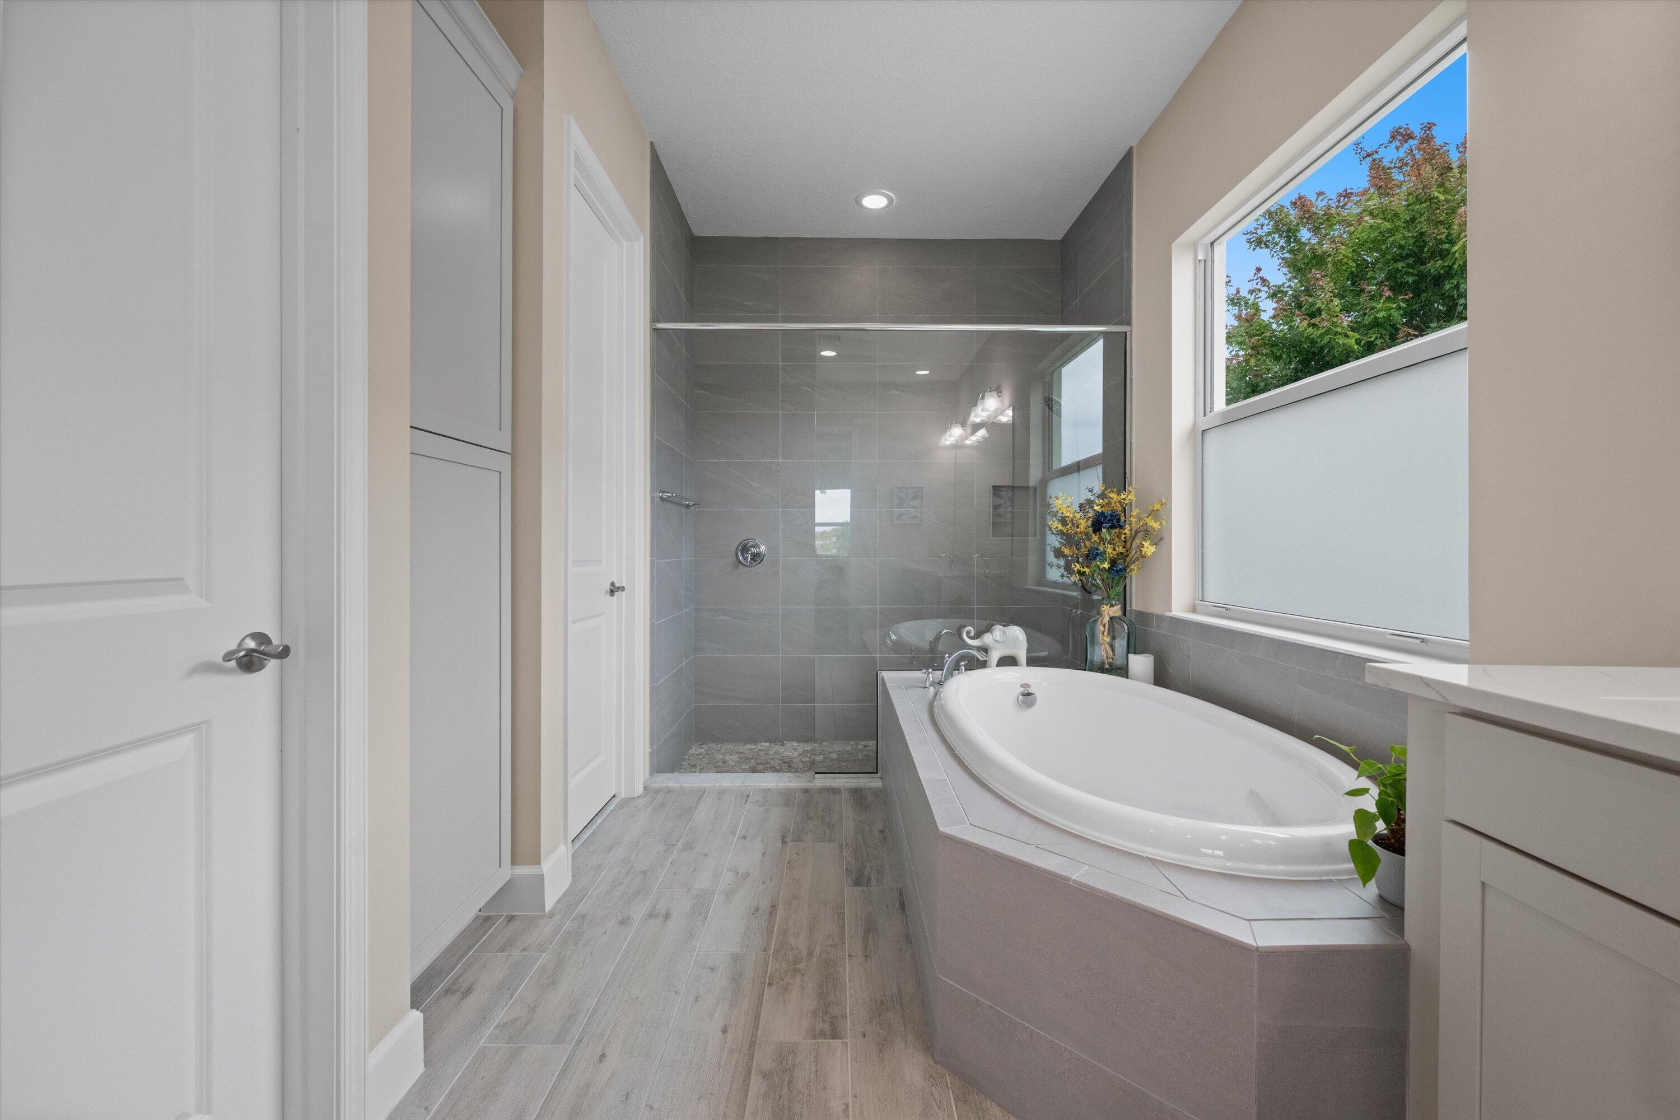
    Eat-in Kitchen, High Ceilings, Kitchen Island, Storage, Soaking Tub, Vaulted Ceiling(s), Walk-In Closet(s)

  • Total Bedrooms

    3

  • Bathrooms

    3

  • Cooling YN

    YES

  • Cooling

    Central Air, Ceiling Fan(s)

  • Fireplace YN

    NO

  • Heating YN

    YES

  • Heating

    Central

  • Main Level Bedrooms

    3

  • Pet friendly

    Yes

Exterior

  • Garage

    Yes

  • Garage spaces

    3

  • Construction Materials

    Block, Concrete, Stucco

  • Other Exterior Features

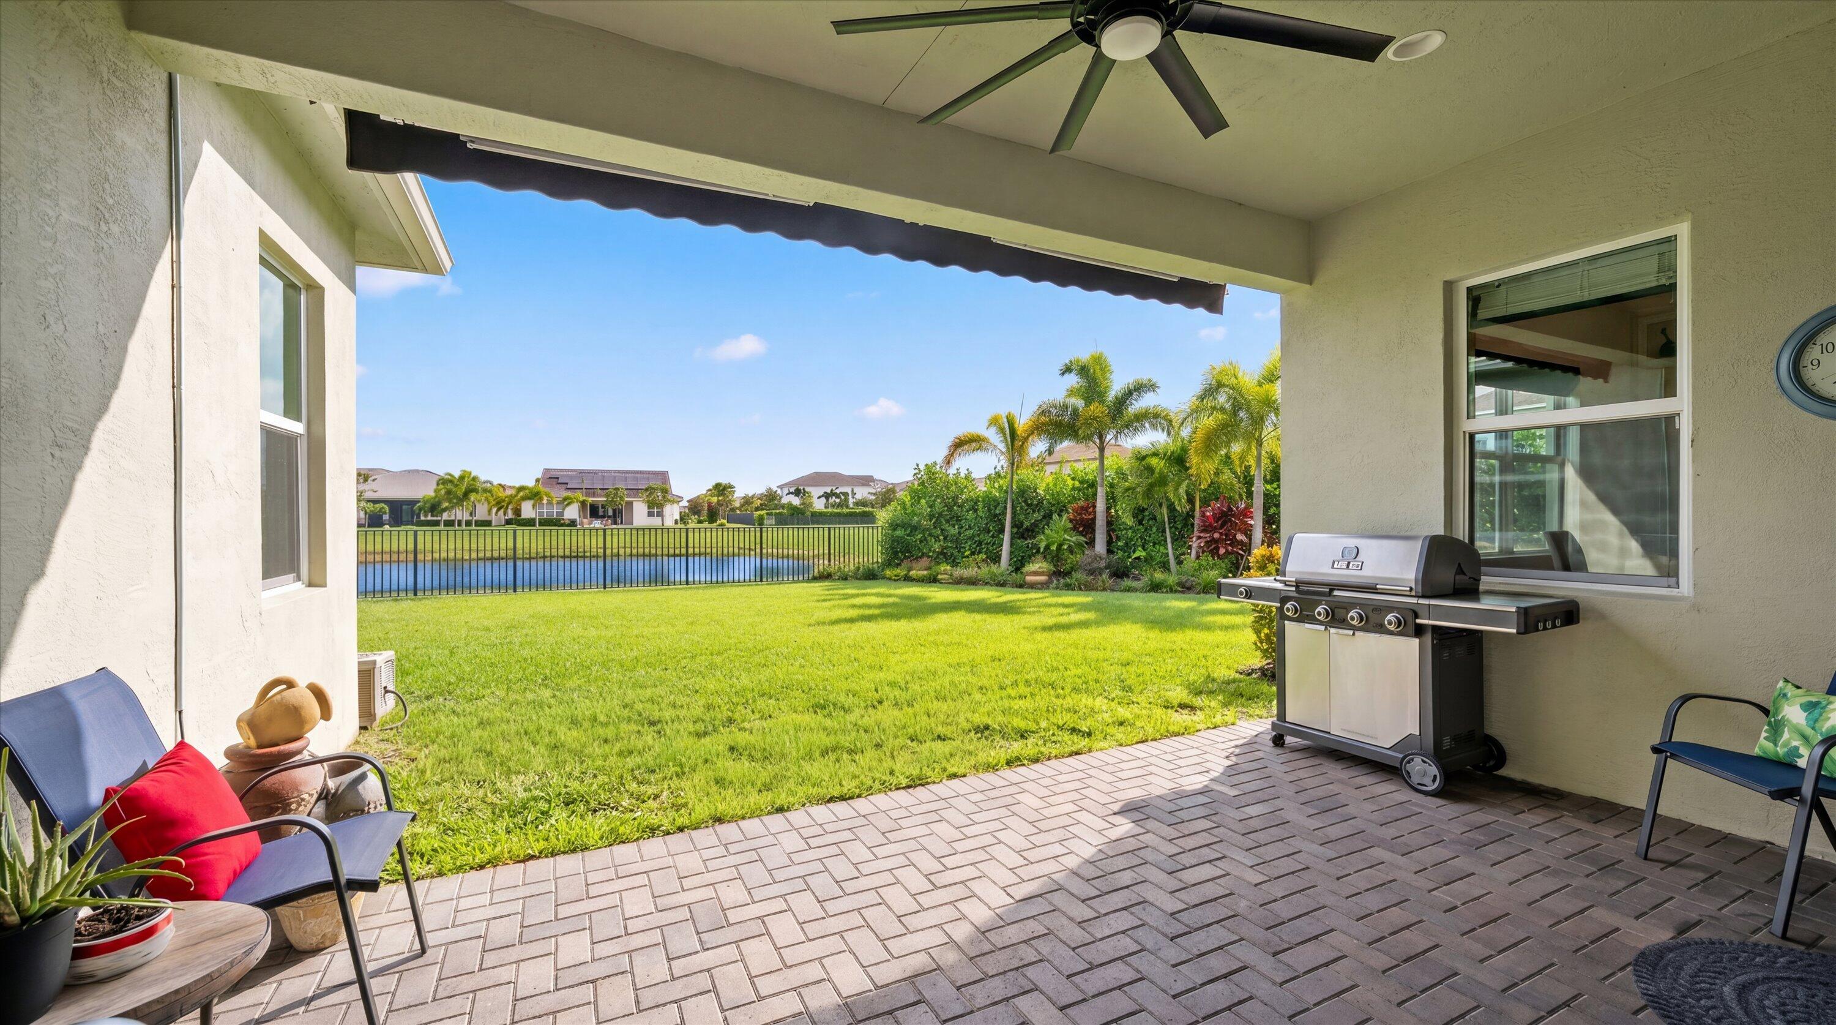
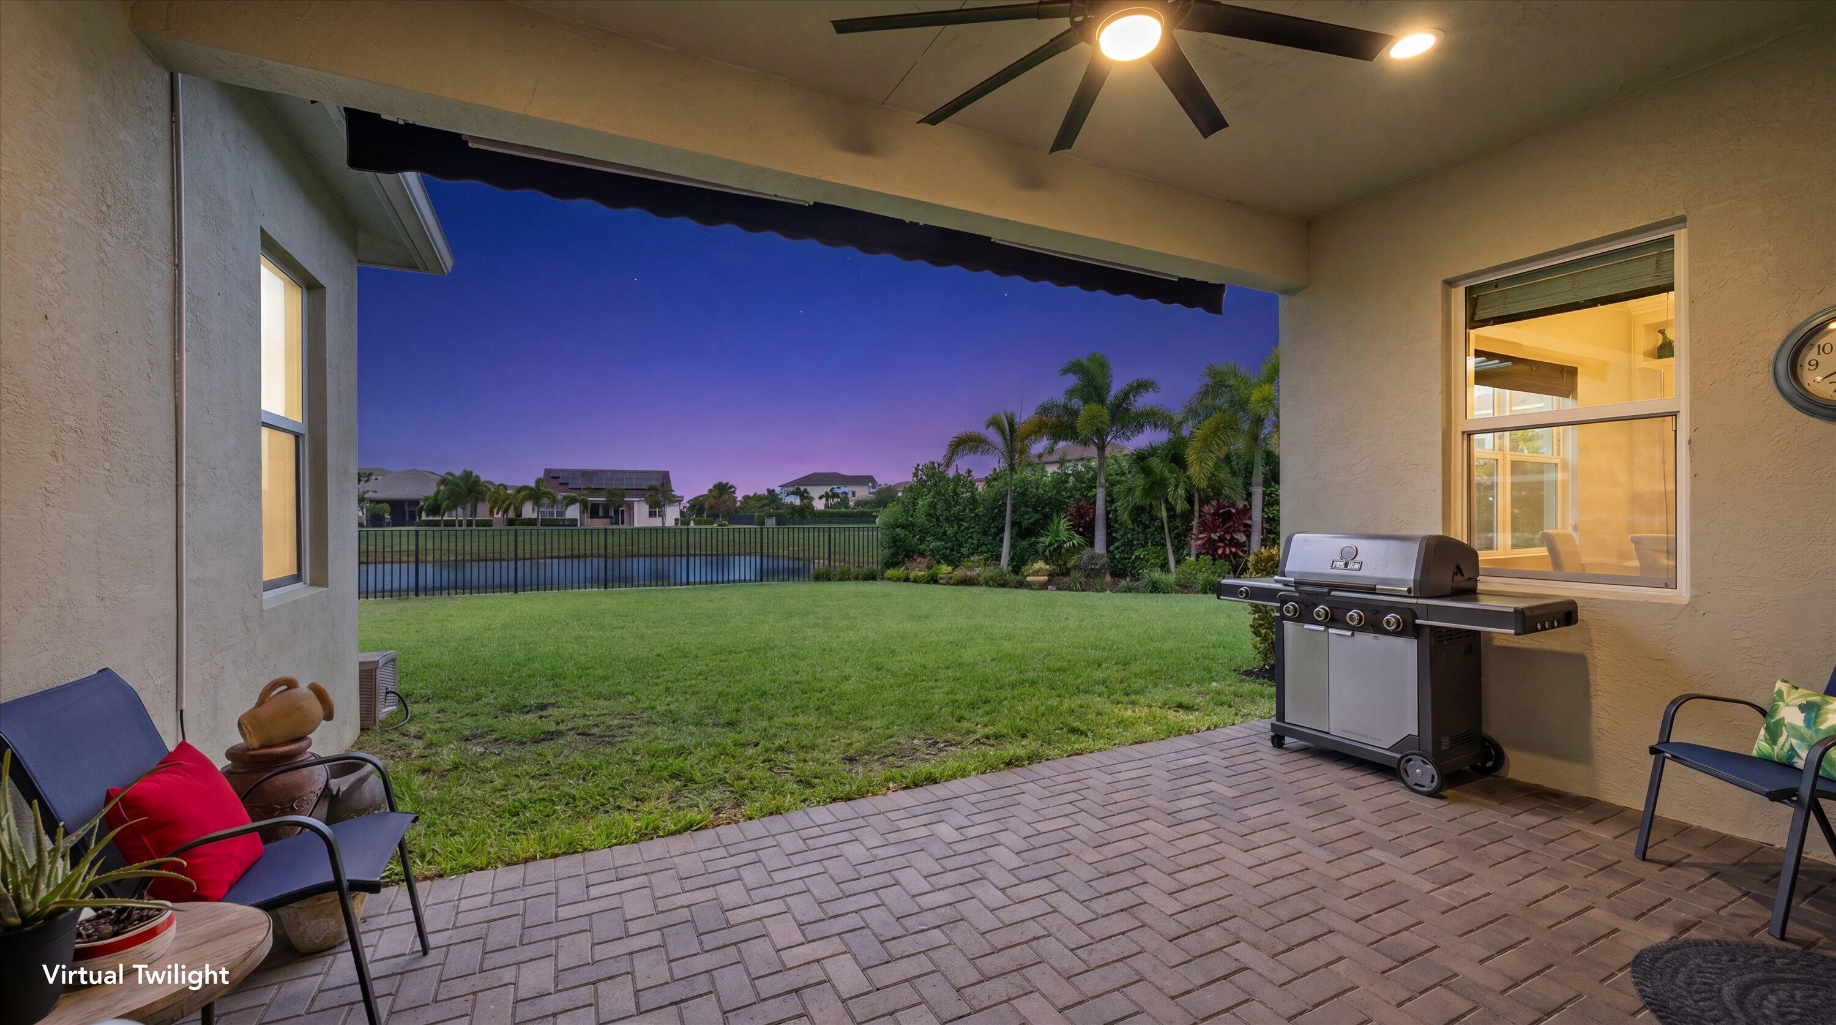
    Awning(s), Lighting

  • Parking

    Attached, Driveway, Electric Vehicle Charging Station(s), Garage, Golf Cart Garage, Garage Door Opener

  • Patio and Porch Features

    Covered, Patio, Porch

  • Pool

    Yes

  • Pool Features

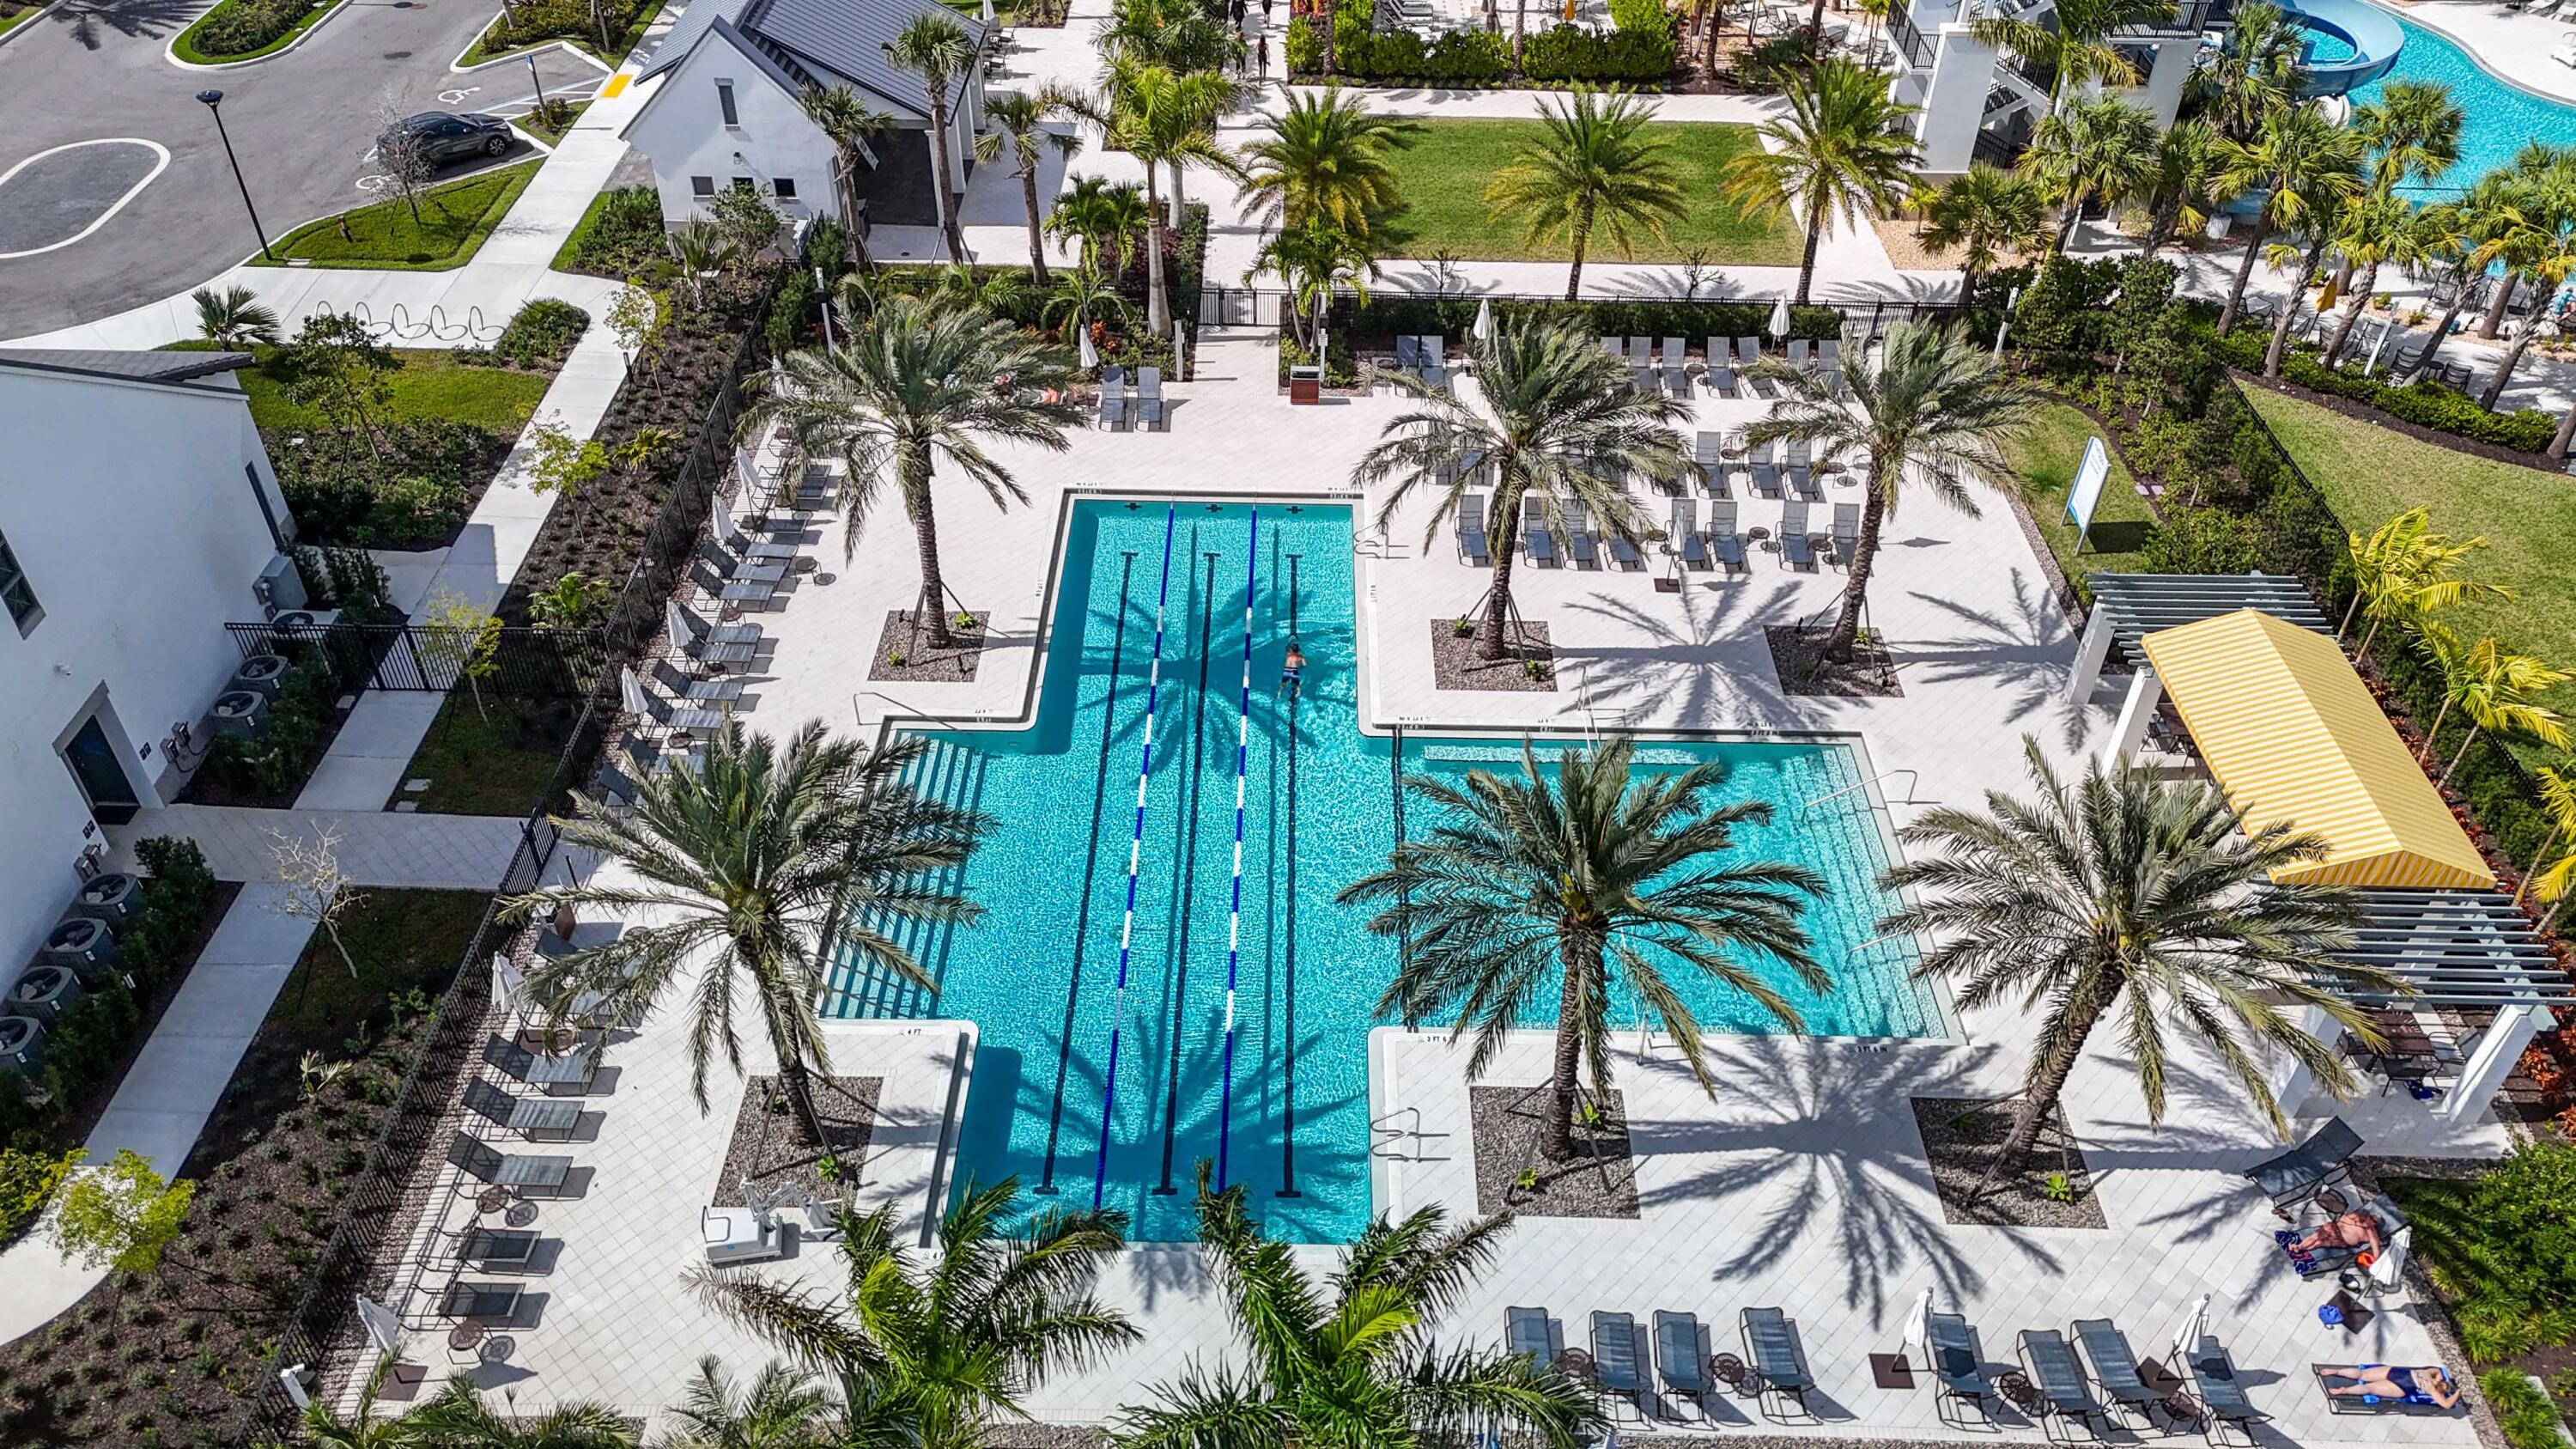
    Association, Heated

  • Waterfront YN

    YES

  • View

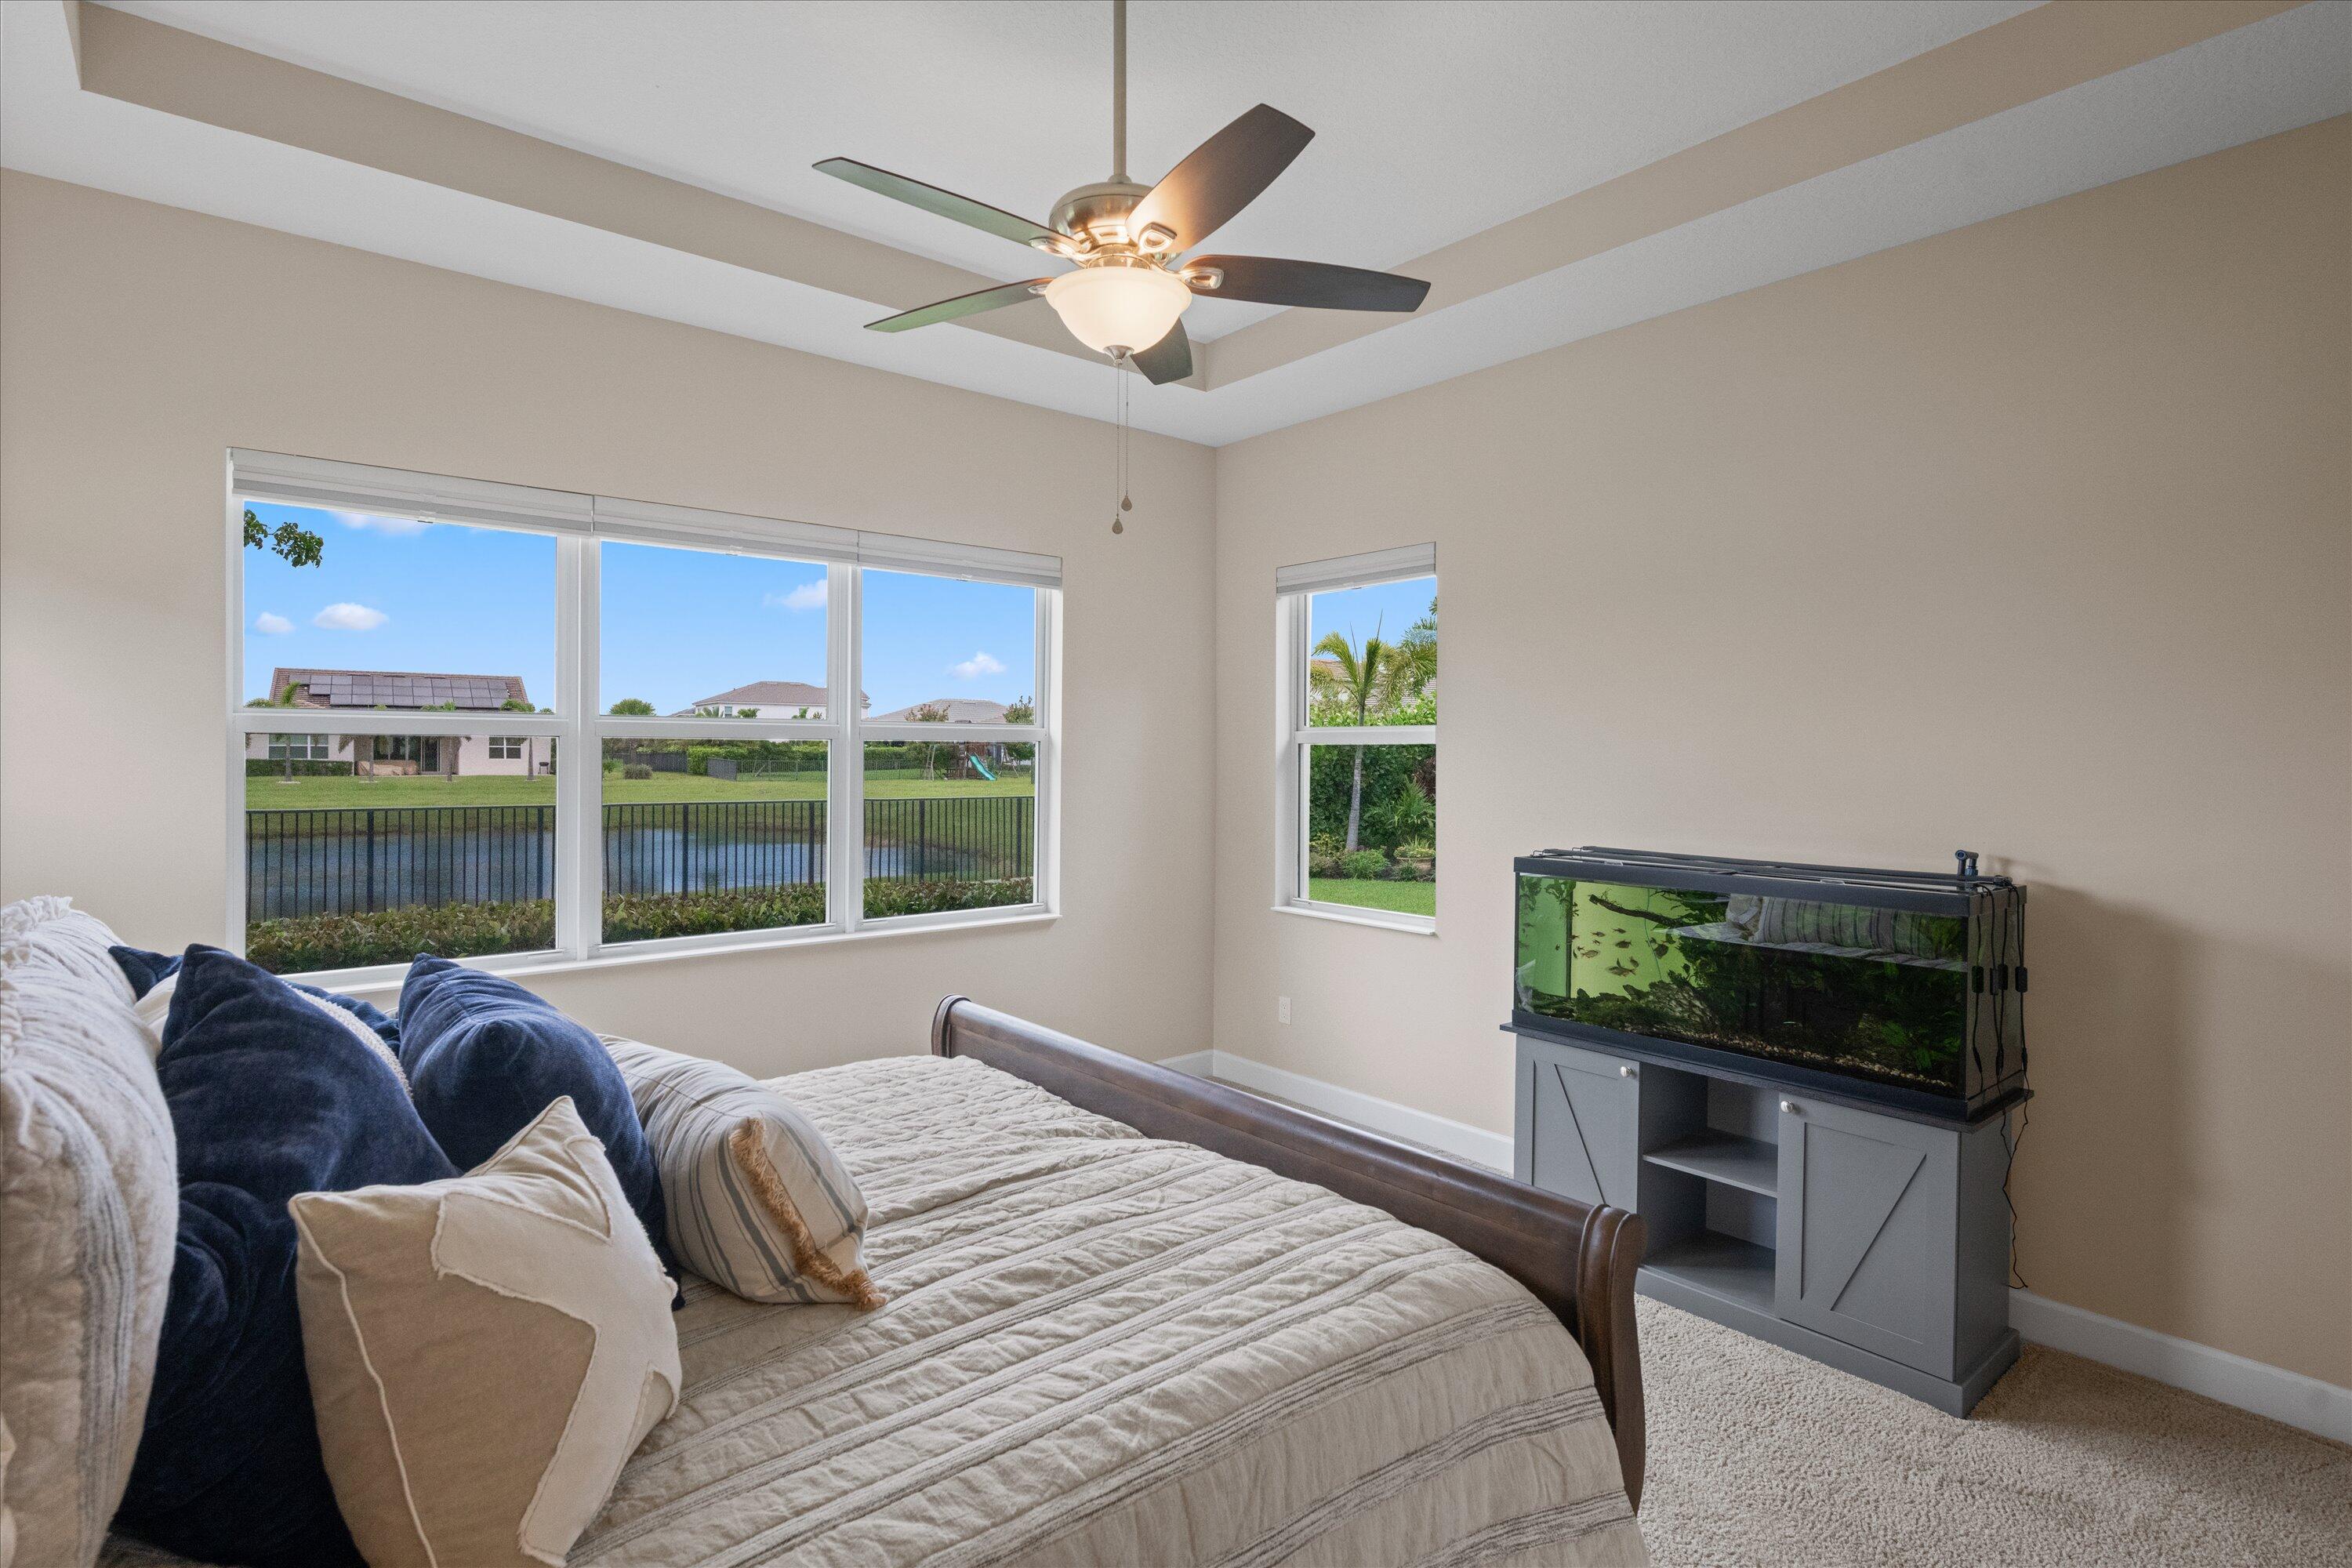
    Lake, Water

Area & Lot

  • Lot Features

    Irregular Lot, Landscaped, Waterfront

  • Lot Size(acres)

    0.22

  • Property Type

    Residential

  • Property Sub Type

    Single Family Residence

  • Architectural Style

    Ranch, Traditional

Price

  • Sales Price

    $729,998

  • Tax Amount

    $10,785.23

  • Sq. Footage

    2, 464

  • Price/SqFt

    $296

HOA

  • Association

    Yes

  • Association Fee

    $373.89

  • Association Fee Frequency

    Quarterly

  • Association Fee 2 Frequency

    Quarterly

  • Association Fee Includes

    N/A

School District

  • Elementary School

    Golden Grove

  • Middle School

    Osceola Creek

  • High School

    Seminole Ridge

Property Features

  • Stories

    1

  • Association Amenities

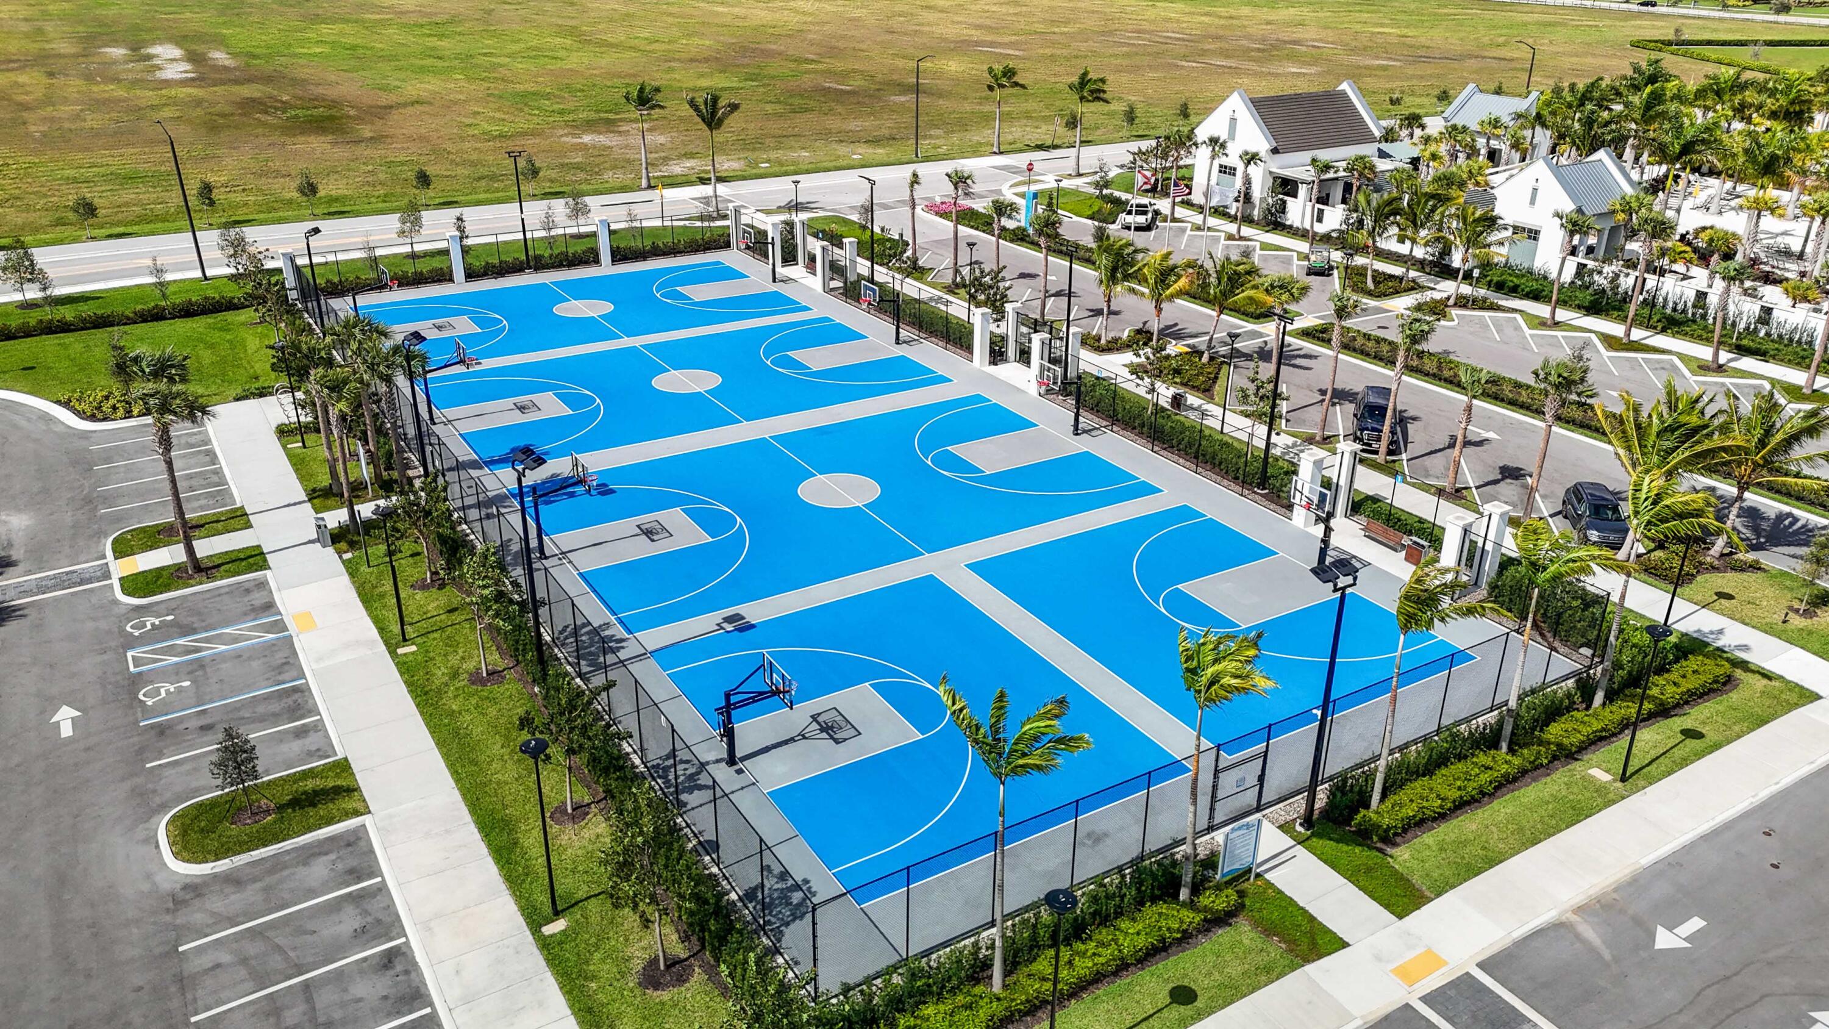
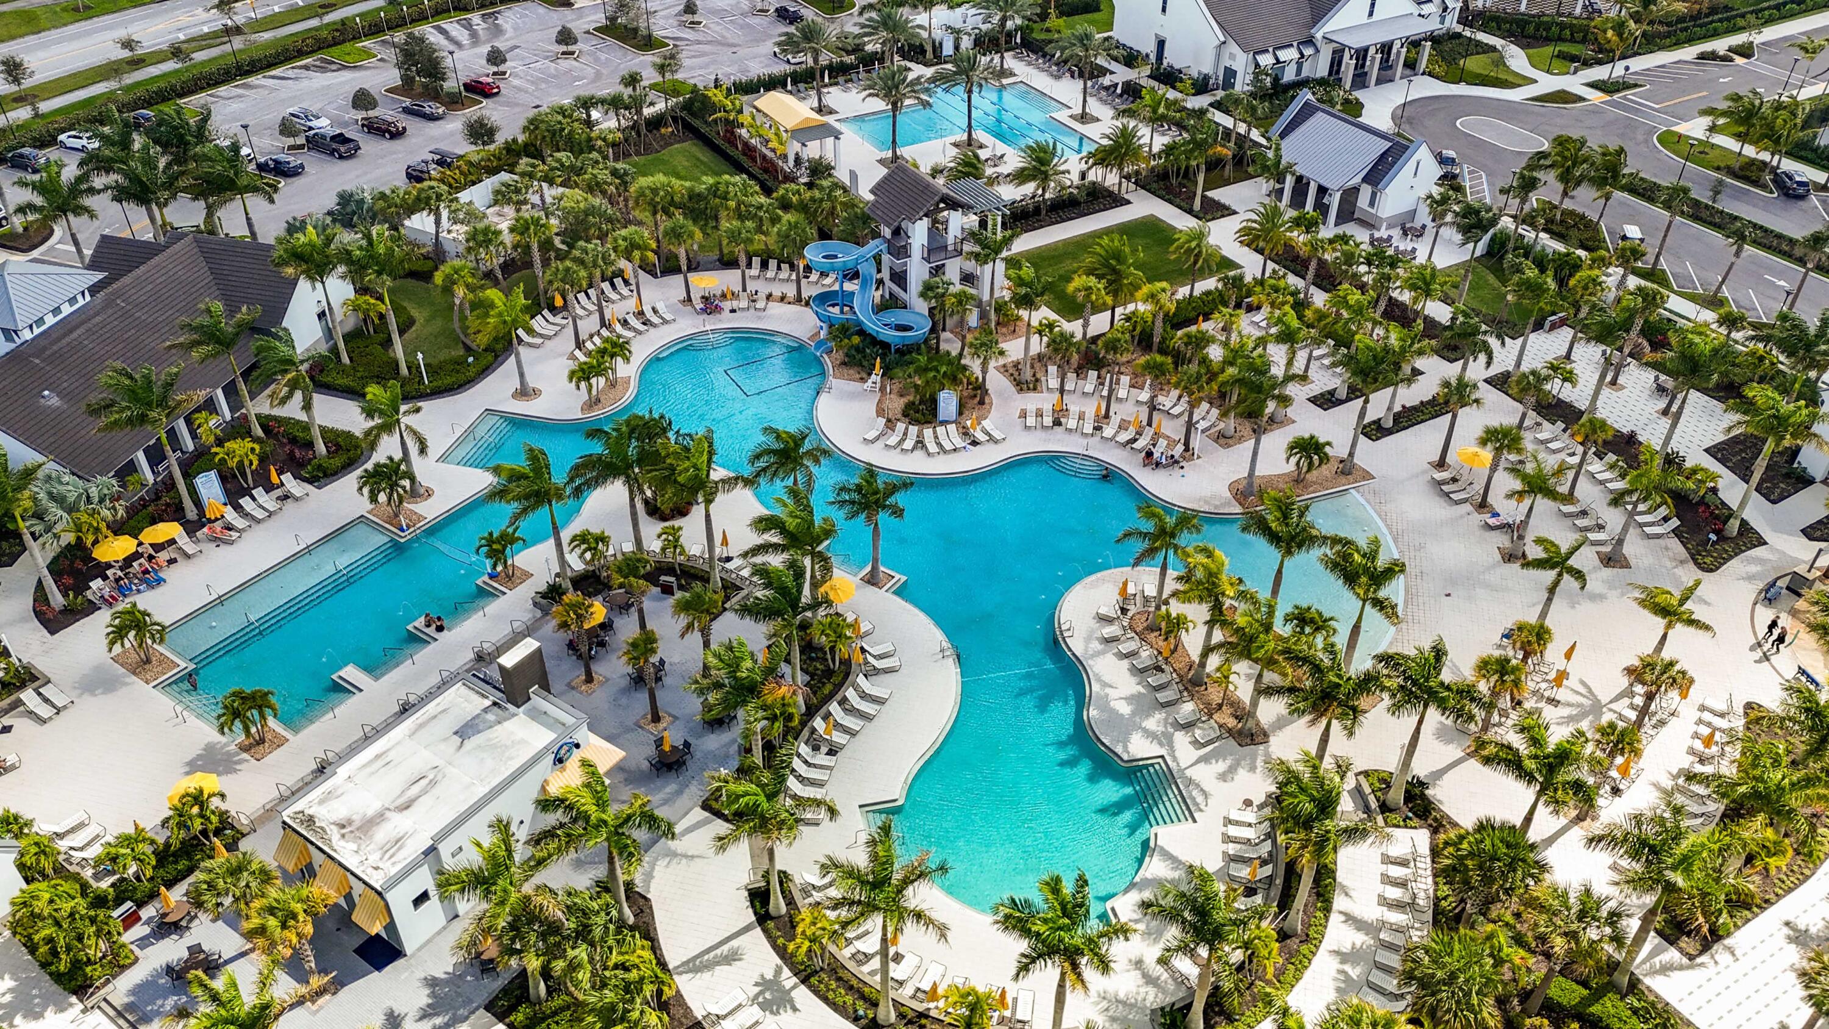
    Pool, Basketball Court, Cabana, Clubhouse, Dog Park, Management, Picnic Area, Playground, Park, Shuffleboard Court, Trail(s)

  • Senior Community YN

    NO

  • Sewer

    Public Sewer

  • Water Source

    Public

Schedule a Showing

Showing scheduled successfully.

<
>
IN PERSON
VIA CHAT

What is 3 + 4 ?


Change time

Mortgage calculator

Estimate your monthly mortgage payment, including the principal and interest, property taxes, and HOA. Adjust the values to generate a more accurate rate.

Your payment

Principal and Interest:

$

Property taxes:

$

HOA fees:

$

Total loan payment:

$

Total interest amount:

$

Location

County

Palm Beach

Elementary School

Golden Grove

Middle School

Osceola Creek

High School

Seminole Ridge

Listing Courtesy of Courtney Cobb , United Realty Group Inc.

RealHub Information is provided exclusively for consumers' personal, non-commercial use, and it may not be used for any purpose other than to identify prospective properties consumers may be interested in purchasing. All information deemed reliable but not guaranteed and should be independently verified. All properties are subject to prior sale, change or withdrawal. RealHub website owner shall not be responsible for any typographical errors, misinformation, misprints and shall be held totally harmless.

Agent Hals Blanc

FOUNDER

Hals Blanc

Call Hals today to schedule a private showing.


* Listings on this website come from the FMLS IDX Compilation and may be held by brokerage firms other than the owner of this website. The listing brokerage is identified in any listing details. Information is deemed reliable but is not guaranteed. If you believe any FMLS listing contains material that infringes your copyrighted work please click here to review our DMCA policy and learn how to submit a takedown request.© 2024 FMLS.
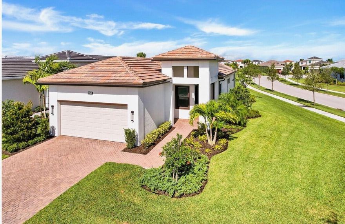
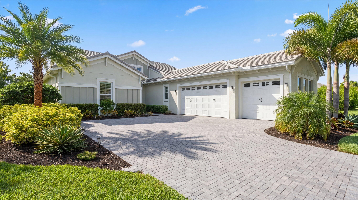
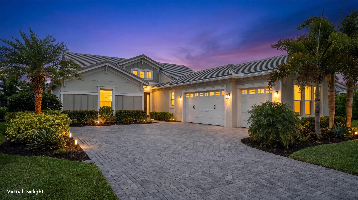
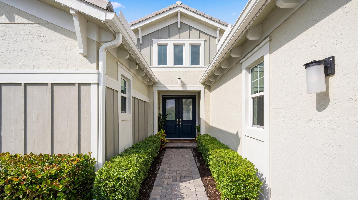
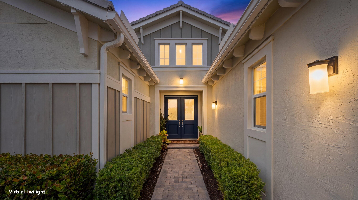
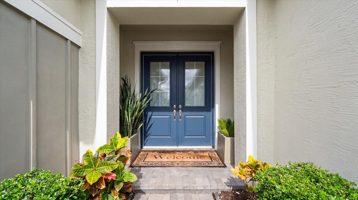
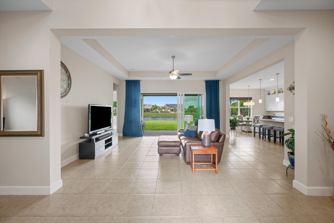
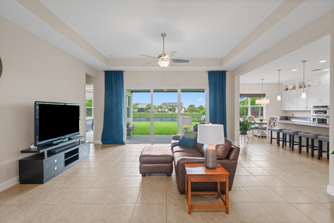
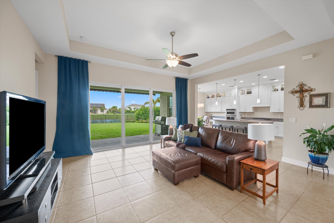
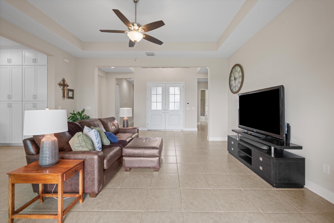
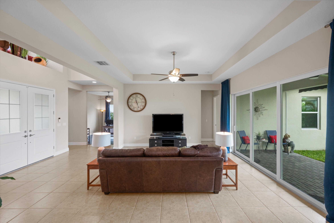
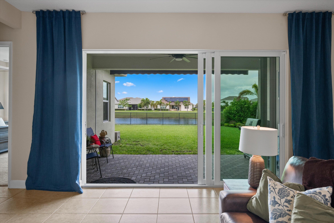
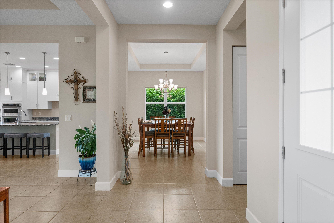
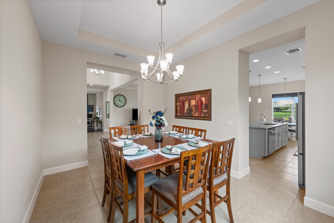
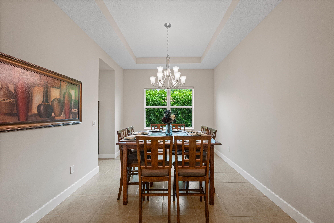
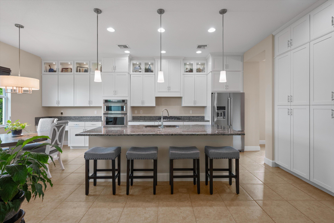
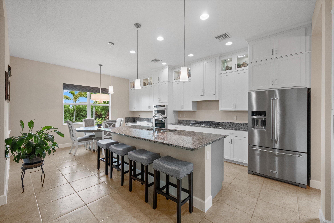
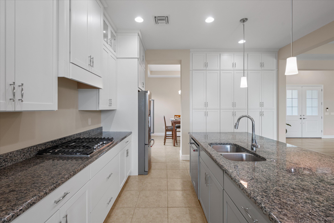
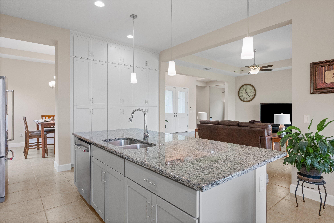
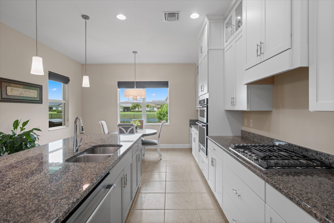
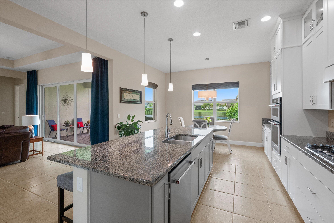
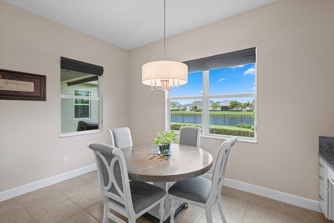
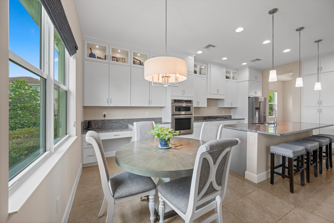
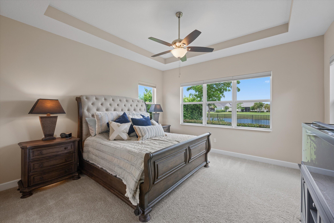
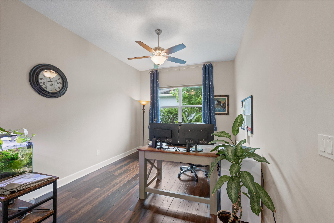
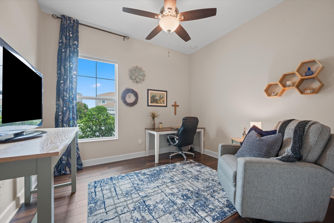
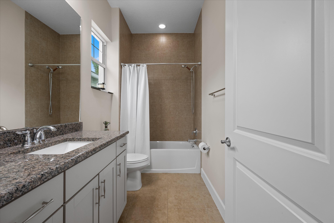
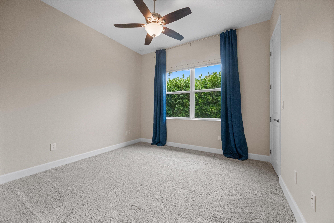
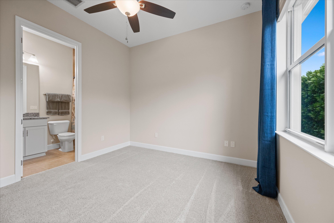
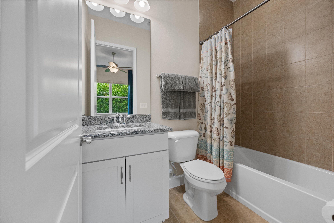
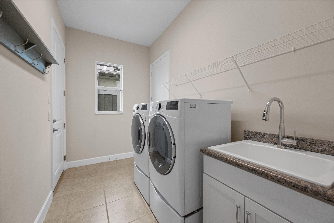
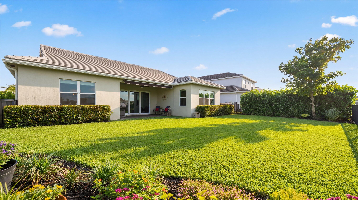
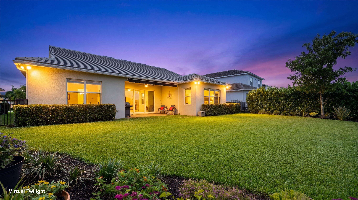
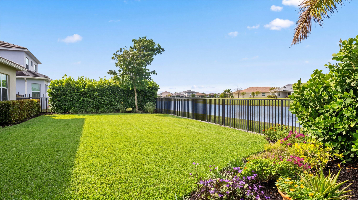
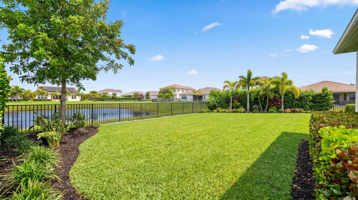
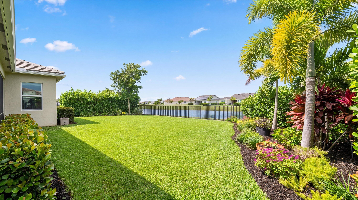
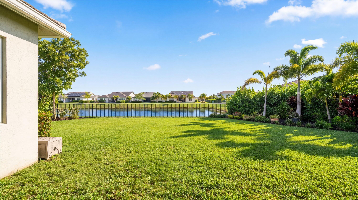
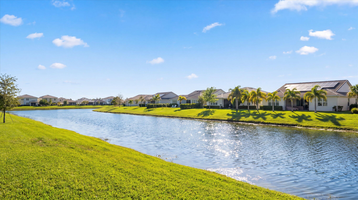
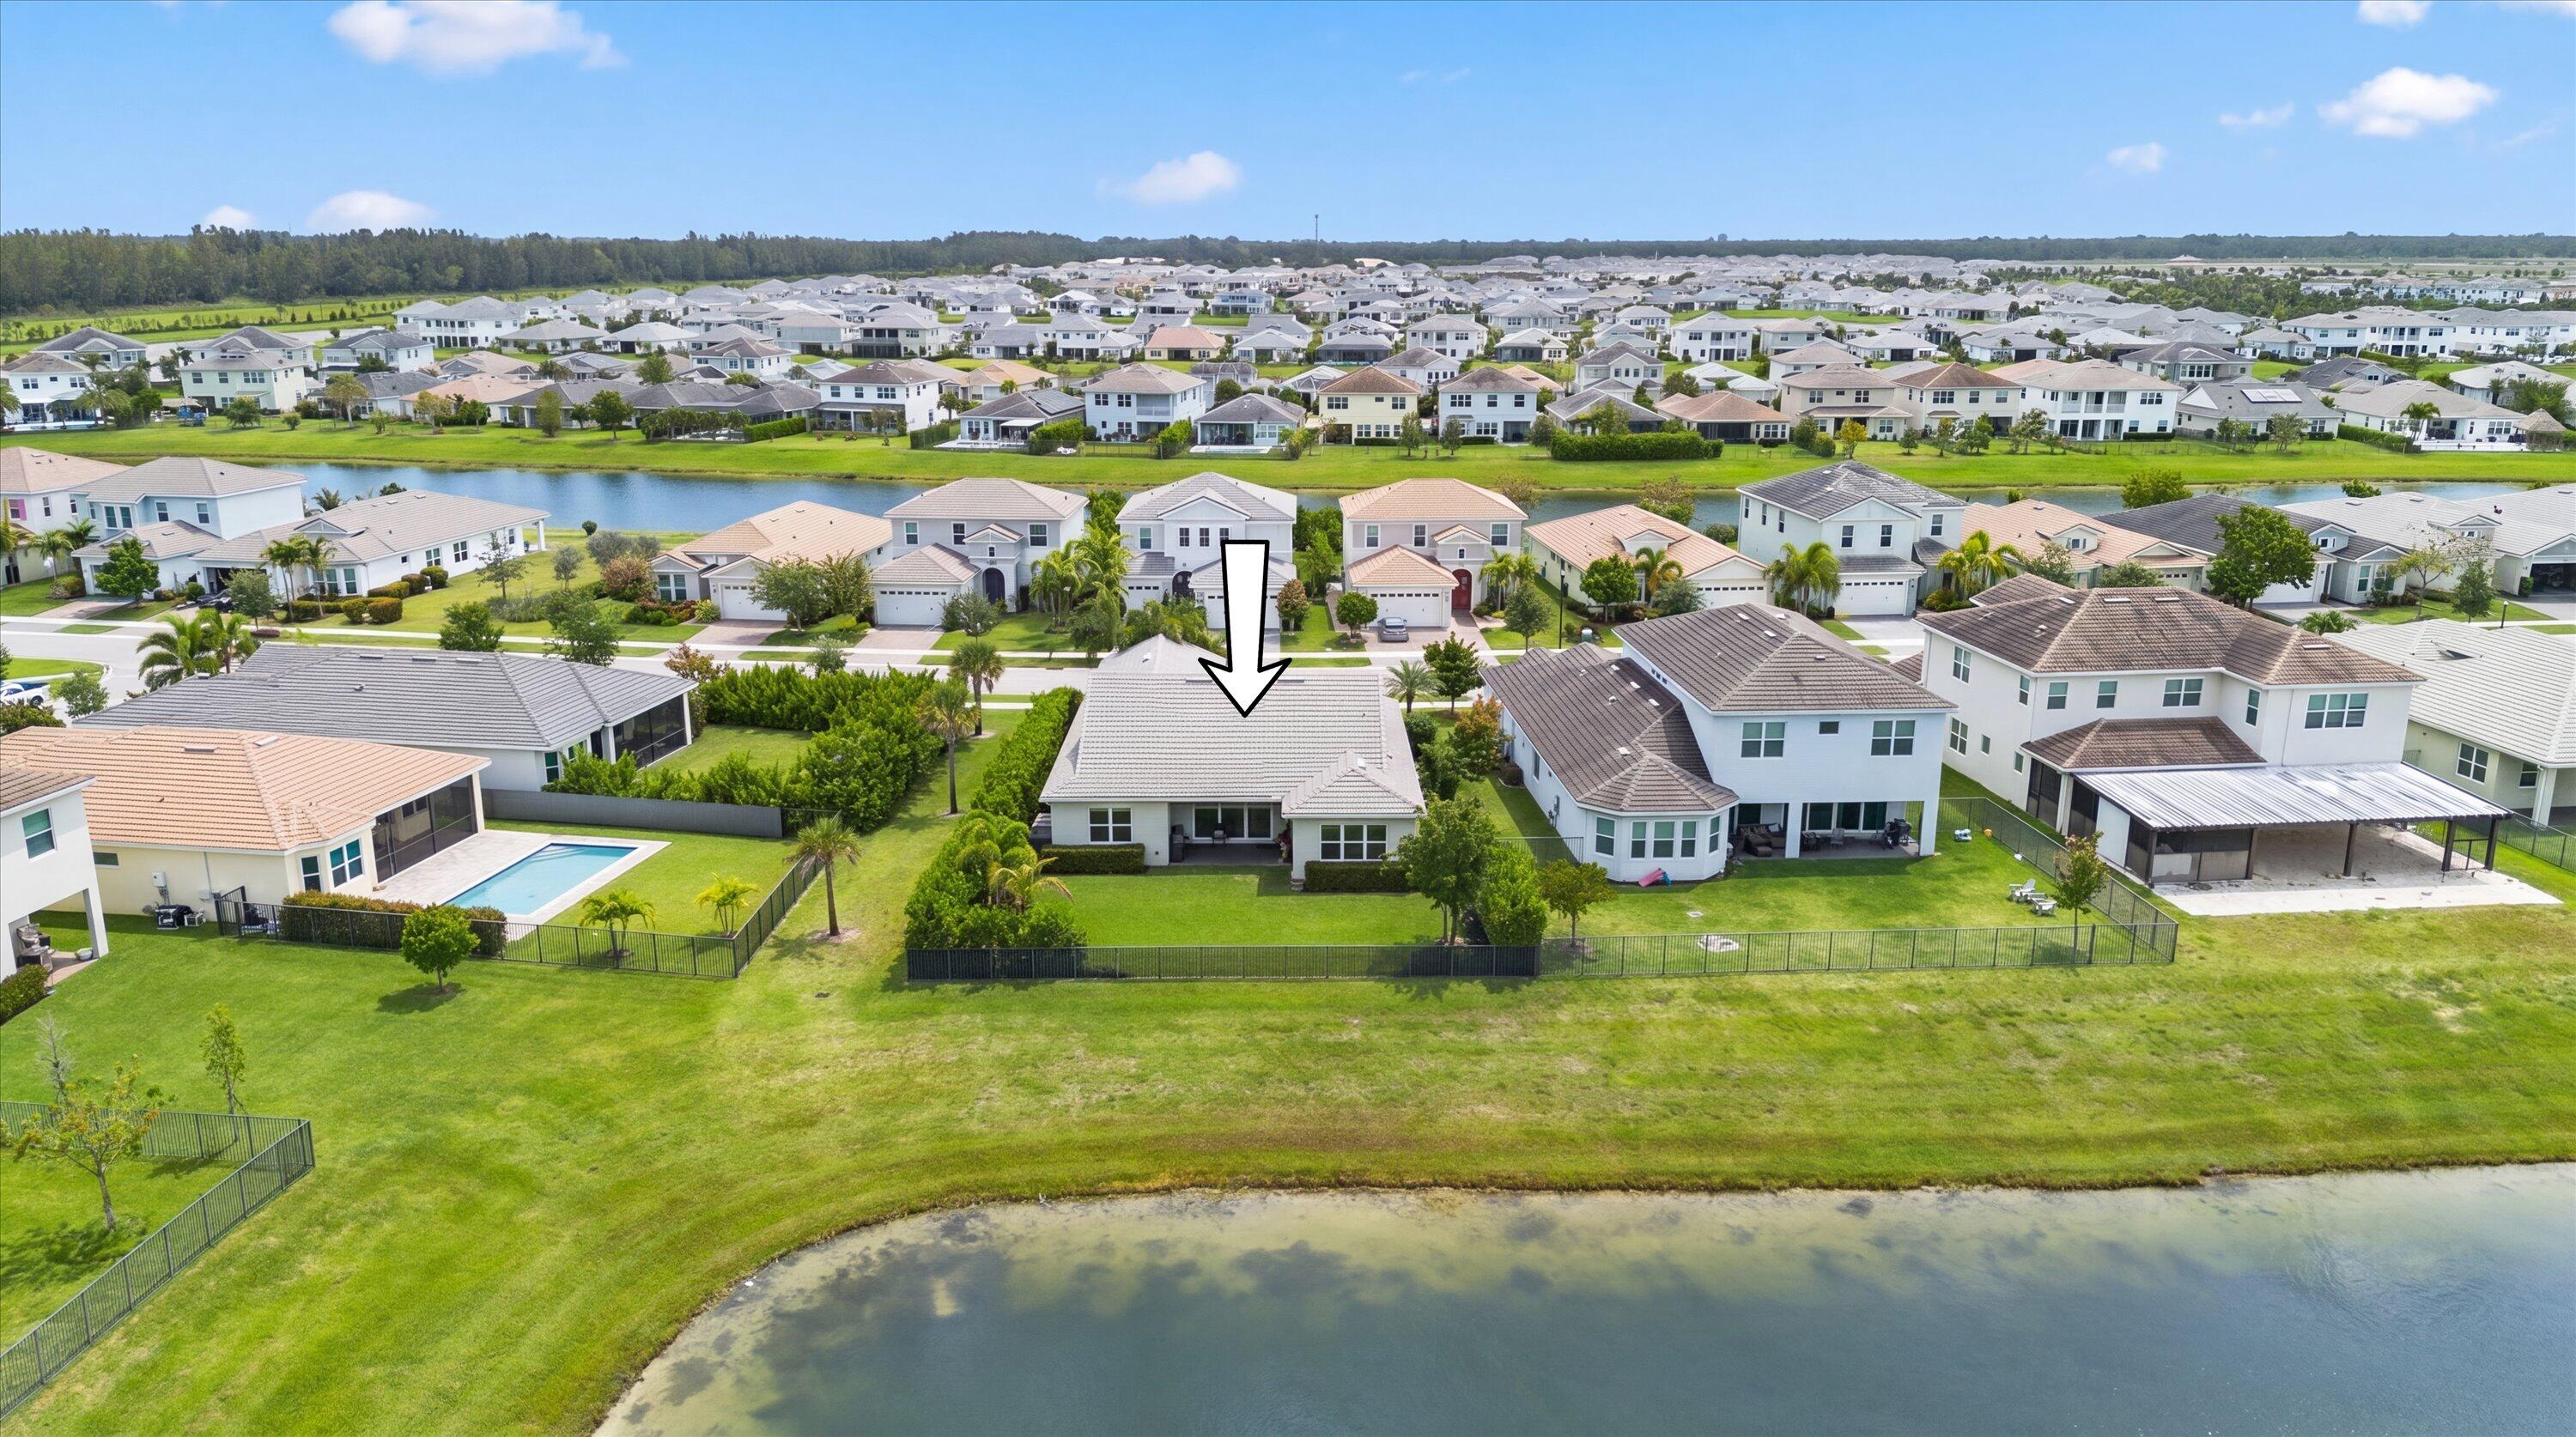
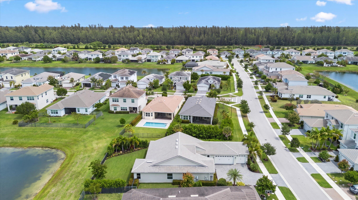
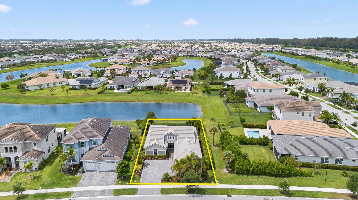
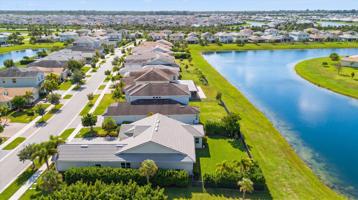
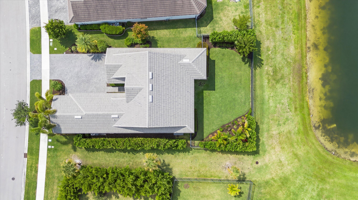
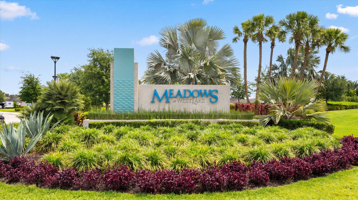
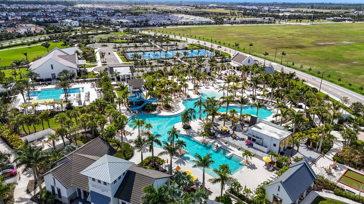
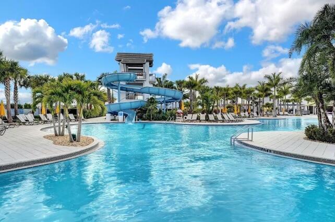
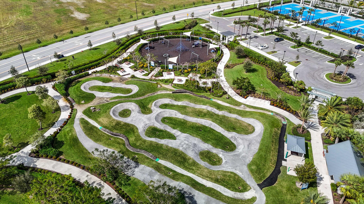
Welcome to this beautifully maintained Sandhill model in the Meadows of Westlake, offering a versatile layout, key upgrades, and a lake-view setting. Featuring 3 bedrooms, 3 full bathrooms, plus a den that can easily function as a 4th bedroom, office, or flex space.  The kitchen is bright and inviting, featuring white Shaker cabinetry with extended upper cabinets, granite countertops, a gas cooktop, a wall oven and microwave, and a built-in workspace with additional cabinetry. The primary suite is a true highlight, offering a fully upgraded bathroom with updated flooring, cabinetry, and quartz countertops, along with a separate soaking tub and walk-in shower, a rare offering for this model.  The 3-car garage offers extra storage, a utility sink, and side door access. Additional features include full-impact windows, gutters, a Tesla charger, a water softener, and under-sink filtration systems.   The fully fenced backyard includes an electric retractable awning, toad buster screen, and permanent Govee lighting throughout the property.   Situated on a unique lot with additional space providing separation from neighboring properties, featuring lush landscaping throughout.  Enjoy lake views and gorgeous sunsets from your own backyard.    Located in Westlake, Palm Beach County's newest and fastest growing city, residents enjoy a vibrant lifestyle with golf cart-friendly living and resort-style amenities, including Adventure Park with pools, splash pad, playground, BMX pump park, basketball courts, fitness trail, and more.  This is more than just a home; it's a lifestyle you do not want to miss.

5919 Jasmine Lane

Message successfully sent.

What would you like to know?

What is 3 + 4 ?

I agree to receive email communication and understand I can unsubscribe at any time.

I agree to be contacted by Options 1 Realty via call, email, and text for real estate services. To opt out, you can reply 'stop' at any time or reply 'help' for assistance. You can also click the unsubscribe link in the emails. Message and data rates may apply. Message frequency may vary. Privacy Policy

Related Properties

This luxurious 3-bedroom, 2-bathroom home in Cresswind at Westlake features an open floor plan and a kitchen perfect for cooking and entertaining, with white cabinetry, quartz countertops, and stainless steel appliances. This home also features impact glass, a covered patio, and a garden view, adding protection and outdoor enjoyment. Located in the vibrant Westlake community, residents enjoy resort-style amenities including pools, a fitness center, clubhouse, sports courts, playgrounds, and more. This home offers a fun, easygoing lifestyle in one of South Florida's most exciting communities, complete with countless amenities! ACTIVE ADULT COMMUNITY.
#B26030681

Westlake

5501 Santa Rosa Lane

3 Beds

2 Baths

1,855 Sq.Ft.

$599,900

MLS#: B26030681
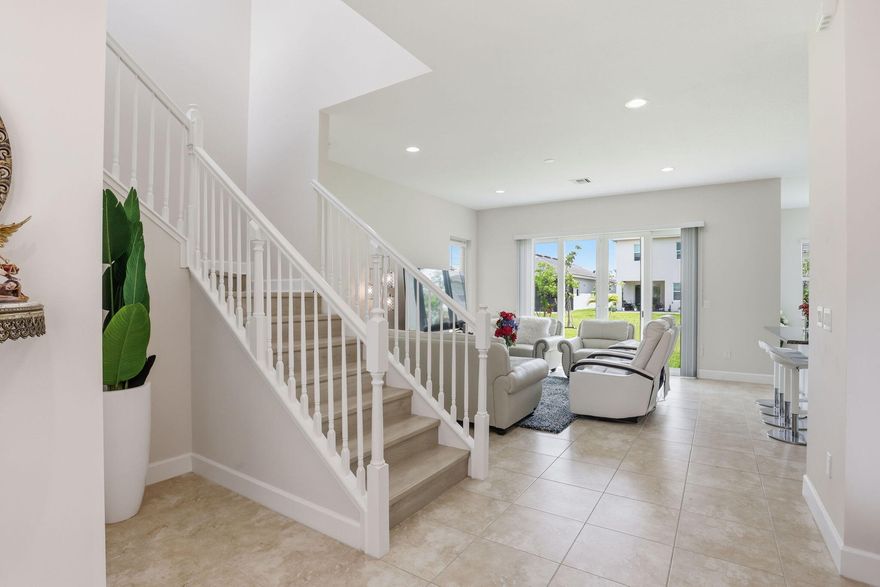
Welcome to Westlake — known as one of Florida's newest and fastest-growing cities!  This beautiful two-story home features 4 bedrooms, 3 full bathrooms, plus a den/office, with one bedroom and a full bathroom conveniently located on the first floor — perfect for guests or multi-generational living. The home offers a modern open-concept layout, laminate flooring upstairs with no carpet, impact windows and doors, and a spacious 2-car garage. Designed with comfort and functionality in mind, this home is ideal for both everyday living and entertaining.  Located in the highly desirable master-planned community of Westlake, residents enjoy resort-style amenities including an incredible Adventure Water Park, adult pool, basketball courts, BMX park, dog park, picnic areas, and so much more.  SELLER MOTIVATED BRING ALL YOUR REASONABLE OFFERS!
#B26032149

Westlake

5572 Liberty Lane

4 Beds

3 Baths

2,165 Sq.Ft.

$645,000

MLS#: B26032149
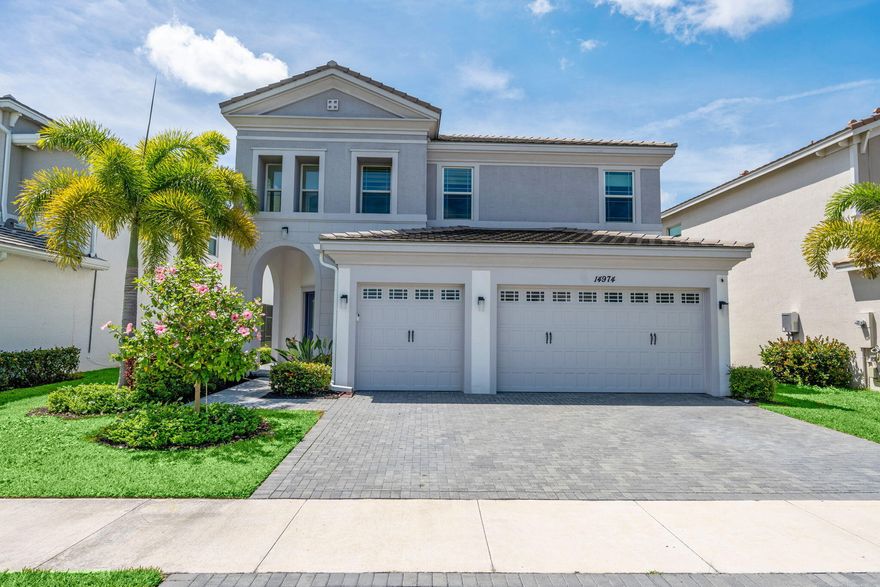
Experience modern luxury in this stunning 2023-built residence located in the highly sought-after Orchards of Westlake.Offering $150,000+ worth of upgrades throughout, including a water filtration system, this home perfectly blends contemporary elegance with everyday functionality. The gourmet kitchen is a true showpiece, featuring quartz countertops, upgraded appliances, oversized pantry, and a custom-built breakfast nook designed for style and comfort. The expansive great room is anchored by a custom, built-in entertainment center and fireplace, creating the perfect space for entertaining or relaxing with loved ones. Located in one of Palm Beach County's premier master-planned communities, Westlake residents enjoy resort-style amenities including pools, waterslides, playgrounds & more!
#B26029421

Westlake

14974 Goldspar Court

5 Beds

3 Baths

3,050 Sq.Ft.

$789,000

MLS#: B26029421
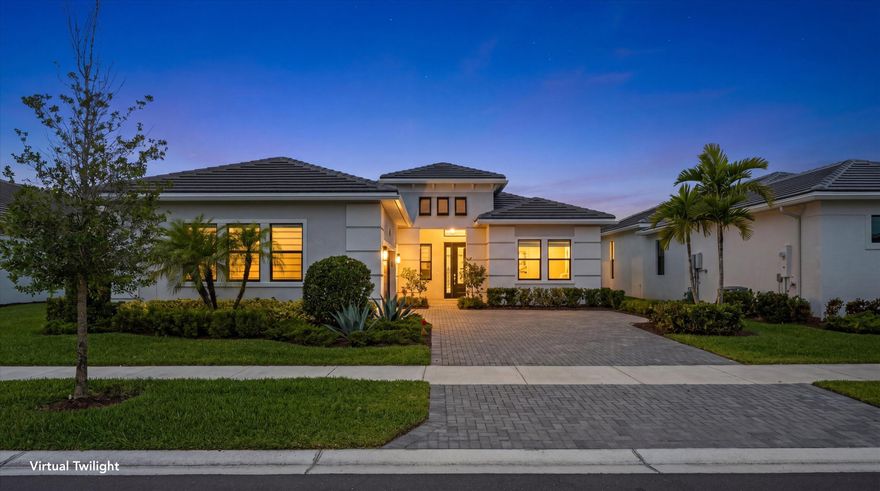
Welcome to the highly sought-after Palm Beach model in the premier 55+ Cresswind community of Westlake, FL. This like-new, single-story home offers 2,543 square feet of thoughtfully designed living space, featuring 3 spacious bedrooms, 3.5 bathrooms, a versatile den/flex room, and an extended 2-car garage.  Step inside to an open-concept layout with tile flooring throughout the main living areas, creating a seamless and modern flow. The upgraded kitchen is a true centerpiece, perfect for entertaining and everyday living. Enjoy serene lake views from your backyard, with generous space and privacy from rear neighbors—ideal for relaxing or hosting guests. Additional highlights include an epoxy-finished garage floor and numerous upgrades that enhance both style and functionality. Experience resort-style living in one of Westlake's most desirable active adult communities—this home is truly move-in ready and a must-see!
#B26028835

Westlake

5209 Bahia Honda Lane

3 Beds

3 Baths

2,543 Sq.Ft.

$875,000

MLS#: B26028835
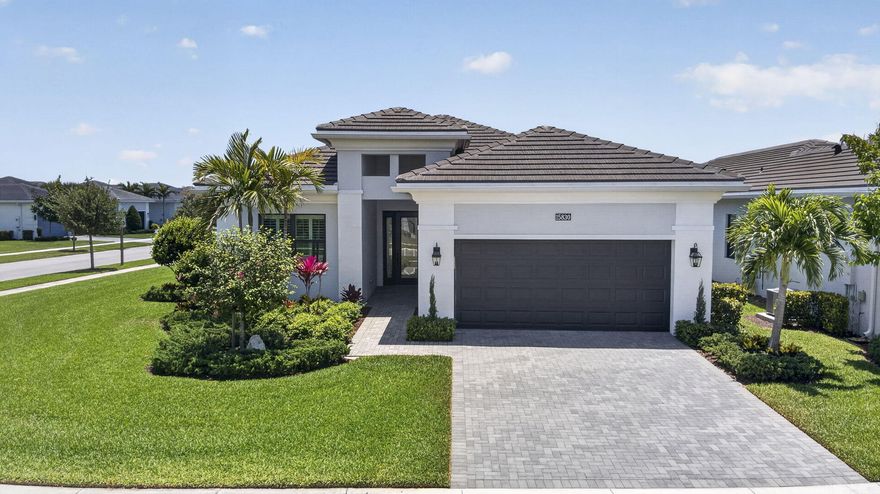
Highly desired corner lot with premium Kolter Home upgrades.. without the premium price tag or the new construction wait. This home is everything you'd choose if you were designing it yourself.  Built in 2023, this Fiesta model in the newest 55+ community in Palm Beach County is ready for its next owner. Already equipped with plumbing for a future pool and a summer kitchen, this one is truly move in ready. Furniture is negotiable for a turnkey experience, just bring your toothbrush!  The primary suite is a dream. The bathroom is where handicap accessible meets luxury, with a gorgeous roll in shower and beautifully designed finishes. The entire space feels like a private retreat. Just a golf cart ride away from resort style amenities. There's something for everyone, even for the grandkids, with access to the Westlake Adventure Park.    Don't wait. This one won't last.
#B26027554

Westlake

15830 Key Biscayne Lane

3 Beds

3 Baths

2,311 Sq.Ft.

$850,000

MLS#: B26027554
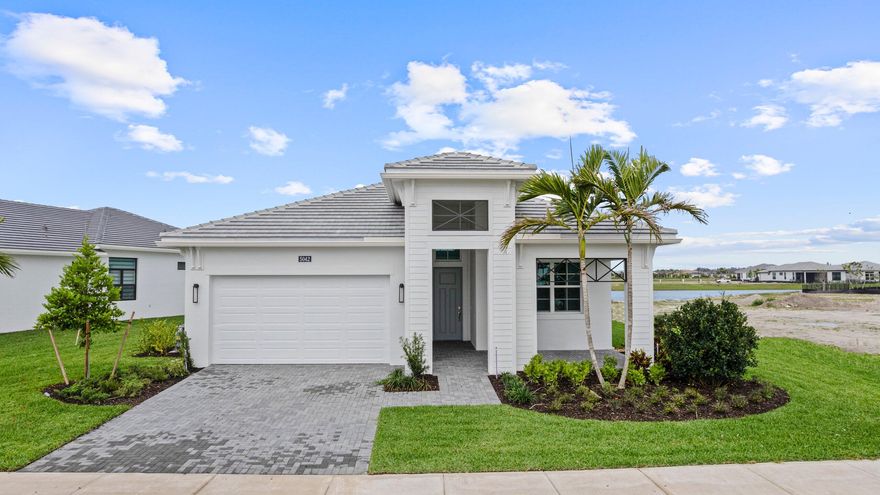
Price reduced
Move-In Ready Madison with beautiful lake views! This 3-bedroom, 3-bathroom home with a 2-car garage features a 4' extension to the Owner's Suite and covered lanai, plus a privacy wall and pre-plumbing for a future outdoor kitchen for enhanced indoor/outdoor living. Upgrades include impact windows, spray foam insulation, tankless water heater, beach entry shower in the Owner's Bath, and a gourmet kitchen with Cambria quartz countertops, oversized island, and upgraded white KitchenCraft cabinetry with crown molding. Cresswind Palm Beach, a premier 55+ community in Westlake, FL. Enjoy new, energy-efficient homes, an Adventure Park, dog park, and daily conveniences.
#B26027919

Westlake

5042 Rivo Alto Circle

3 Beds

3 Baths

2,289 Sq.Ft.

$839,990

MLS#: B26027919
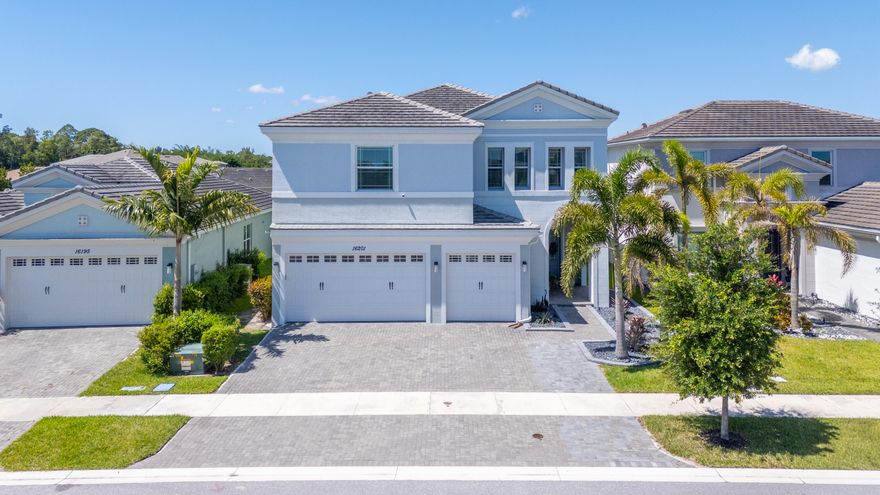
Welcome to this stunning luxury residence built in 2021, offering over 4,200 total square feet of beautifully designed living space in one of the area's most desirable communities. This meticulously maintained 5-bedroom, 4-bathroom home blends modern elegance, functionality, and upscale comfort throughout. Very LOW HOA. Situated on a premium oversized lot, the property offers exceptional curb appeal with upgraded landscaping, mature palm trees, decorative stone accents, custom exterior lighting, and an expanded paver driveway accommodating 4-5 vehicles in addition to the spacious 3-car garage. The private backyard features substantial green space rarely found in newer construction, surrounded by mature hedges and offering endless potential for a future pool, outdoor kitchen, or luxury entertainment space, while the oversized covered lanai provides the perfect setting for outdoor living and relaxation. Inside, the home features soaring ceilings, abundant natural light, and a spacious open-concept layout, with tile flooring flowing throughout the main living areas and a grand two-story foyer and staircase creating a striking first impression. The chef's kitchen serves as the centerpiece of the home, showcasing quartz countertops, a large center island, white cabinetry, designer backsplash, stainless steel appliances, double wall ovens, a separate cooktop, recessed lighting, and ample storage, while the adjacent breakfast area overlooks the backyard for everyday dining and entertaining. The main level includes a full bedroom and bathroom, offering flexibility for guests, in-laws, or a home office, along with a custom under-stair wine cellar or storage area that adds both character and functionality. The family room includes a custom built-in 72-inch electric fireplace. Upstairs, a spacious loft provides additional living space ideal for a media room, playroom, or lounge, while the primary suite features a spa-inspired bathroom with an oversized walk-in shower, frameless glass enclosure, quartz countertops, and upgraded finishes, with additional bathrooms continuing the modern design. Additional features include an FPL EVolution Home EV charging station, gas tankless water heater, upstairs laundry room with Samsung washer and dryer, designer light fixtures, blinds, and window treatments included, recessed LED lighting throughout the main living areas, an expanded driveway, upgraded landscaping, and a spacious 3-car garage with ample storage. This move-in ready home offers a rare combination of space, upgrades, and outdoor potential perfect for those seeking modern Florida living in a highly desirable location. Residents also enjoy access to the incredible Westlake Adventure Park, a 15-acre private amenity center featuring resort-style pools, a water slide, splash pad, playground, concert pavilion, sports courts, lagoon pool, tower slide, BMX pump park, dog park, and a snack shack—designed for year-round enjoyment, community events, and recreation for all ages. The community also offers a convenient free EV charging station, adding even more value to this exceptional lifestyle opportunity.
#B26026729

Westlake

16201 Melogold Drive

5 Beds

4 Baths

3,566 Sq.Ft.

$845,000

MLS#: B26026729
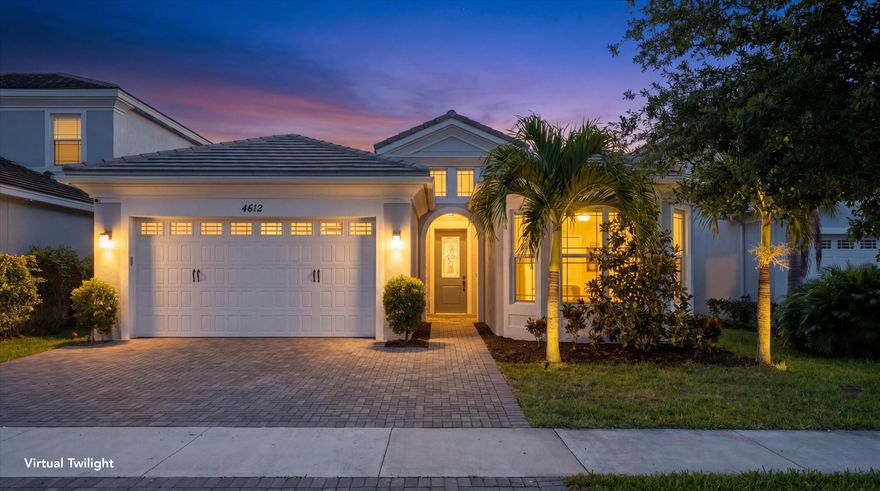
Welcome to this beautifully upgraded Westlake home located in the desirable gated community of The Groves. This spacious Schefflera model offers 3 bedrooms, 2.5 bathrooms, plus a versatile den, all designed with an open-concept layout perfect for modern living and entertaining. Step inside to discover tile flooring throughout, recessed lighting, and stylish upgraded pendant lighting in the kitchen. The gourmet kitchen features an expanded island, extended white soft-close cabinetry, elegant granite countertops, upgraded wall oven and flat glass top stove, along with stainless steel refrigerator and dishwasher. The home also includes upgraded washer and dryer for added convenience. The generously sized primary suite offers a relaxing retreat with a luxurious en-suite bathroom featuring a large walk-in shower with dual shower heads. Additional highlights include all impact windows, a spacious 2-car garage, expanded driveway, security camera system, and a fully fenced backyard ideal for outdoor enjoyment. Situated on a quiet cul-de-sac with low HOA fees, this move-in ready home combines comfort, style, and value in one of Westlake's most sought-after communities.
#B26026565

Westlake

4612 Citrus Blossom Court

3 Beds

2 Baths

2,305 Sq.Ft.

$615,000

MLS#: B26026565
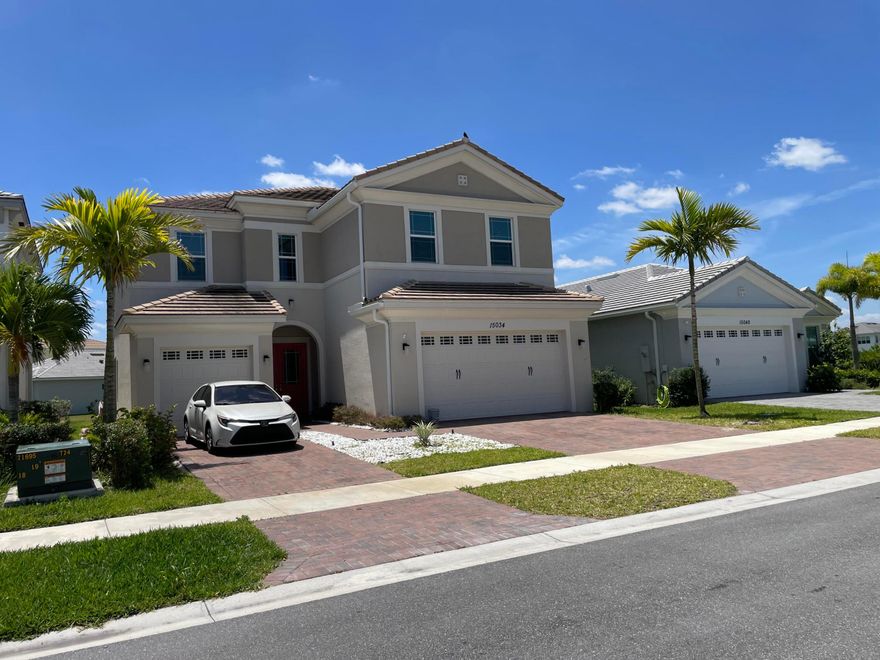
ORCHARDS IS A 358 HOME ENCLAVE NESTLED WITHIN THE NEW CITY OF WESTLAKE, AN EXCITING CITY WEST OF WEST PALM BEACH WITH NEW AMENITIES BEING ADDED. A DRAW FOR THIS FAMILY FRIENDLY LOCALE IS THE ADVENTURE WATER PARK AND A NEW ELEMENTARY SCHOOL BEING BUILT IN THIS THRIVING NEIGHBORHOOD. CUSTOM UPGRADES HAVE BEEN ADDED IN THIS PROPERTY, IE. VENTED HOOD TO THE BUILDING EXTERIOR, LADIES FOOT REST IN THE SHOWER. A BIDET ON THE FIRST AND SECOND FLOOR. LAUNDRY ROOM SINK AND TUB. THE INTERIOR WILL BE FRESHENED WITH PAINT.
#B26026294

Westlake

15034 Goldspar Court

4 Beds

3 Baths

2,912 Sq.Ft.

$684,100

MLS#: B26026294
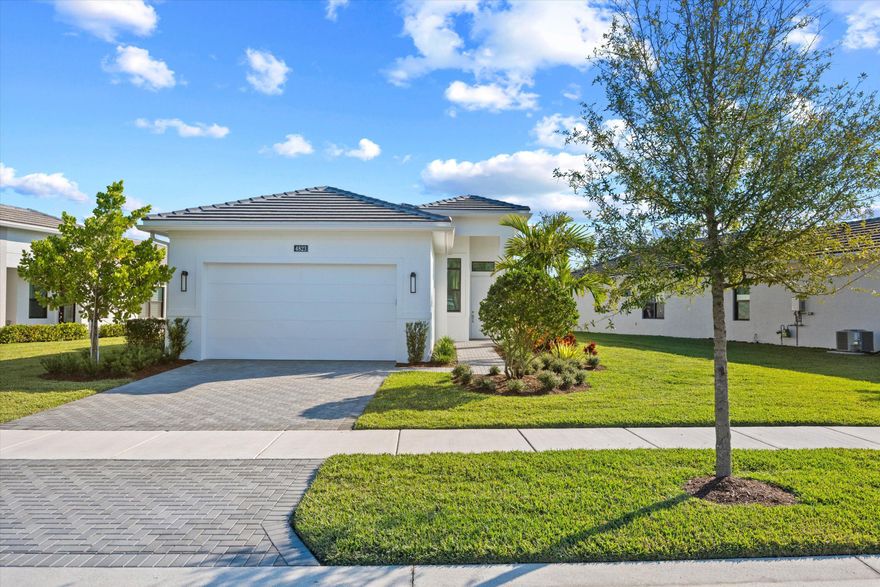
Beautifully furnished 3BR/2BA waterfront home with den in the desirable Cresswind Palm Beach community. This immaculate property offers an open-concept layout with upgraded tile, a stunning granite kitchen island, and a fully supplied kitchen. Living area includes a decorative fireplace, TV, and comfortable furnishings, plus a cozy dining space. The den provides an ideal office or flex room. The split-bedroom design includes one room with twin beds and another with a full bed and nightstands, serviced by a full bath. The carpeted master suite features a queen bed, TV, large walk-in closet, dual sinks, private water closet, and spacious walk-in shower with tile to the ceiling. Patio furniture included for enjoying serene waterfront views.
#B26026123

Westlake

4823 Saint Armands Way

3 Beds

2 Baths

1,787 Sq.Ft.

$624,000

MLS#: B26026123

 - property

Send a message

Message successfully sent.

Your message

What is 3 + 4 ?

Reason for contacting?

I agree to receive email communication and understand I can unsubscribe at any time.

I agree to be contacted by Options 1 Realty via call, email, and text for real estate services. To opt out, you can reply 'stop' at any time or reply 'help' for assistance. You can also click the unsubscribe link in the emails. Message and data rates may apply. Message frequency may vary. Privacy Policy

Sign Out

Virtual Assistant

Would you like to take the next step with this property? We can help you schedule a showing or virtual tour, or send you more details.

Yes, I would like more information.

Thank You for Your Reply, One of Our Agents will contact you as soon as possible

No, maybe later.

Thank you, you can always contact me via email, phone number or through the contact form.

Realhub AI

Lucy - Your AI-Powered Realtor

Update Your Temporary Password

Personalize your search

Enter your email and we'll notify you immediately when new listings match what you're looking for.

or enter email address

Already have an account ? Login here

Continue your home search

I agree to receive communications and understand I can unsubscribe at any time.

I agree to be contacted by Options 1 Realty via call, email, and text for real estate services. To opt out, you can reply 'stop' at any time or reply 'help' for assistance. You can also click the unsubscribe link in the emails. Message and data rates may apply. Message frequency may vary. Privacy Policy

Already have an account ? Login here

We use cookies

We use cookies primarily for analytics to enhance your experience. By accepting, you agree to our use of these cookies. You can manage your preferences or learn more about our cookies policy.