Features & Amenities

Interior

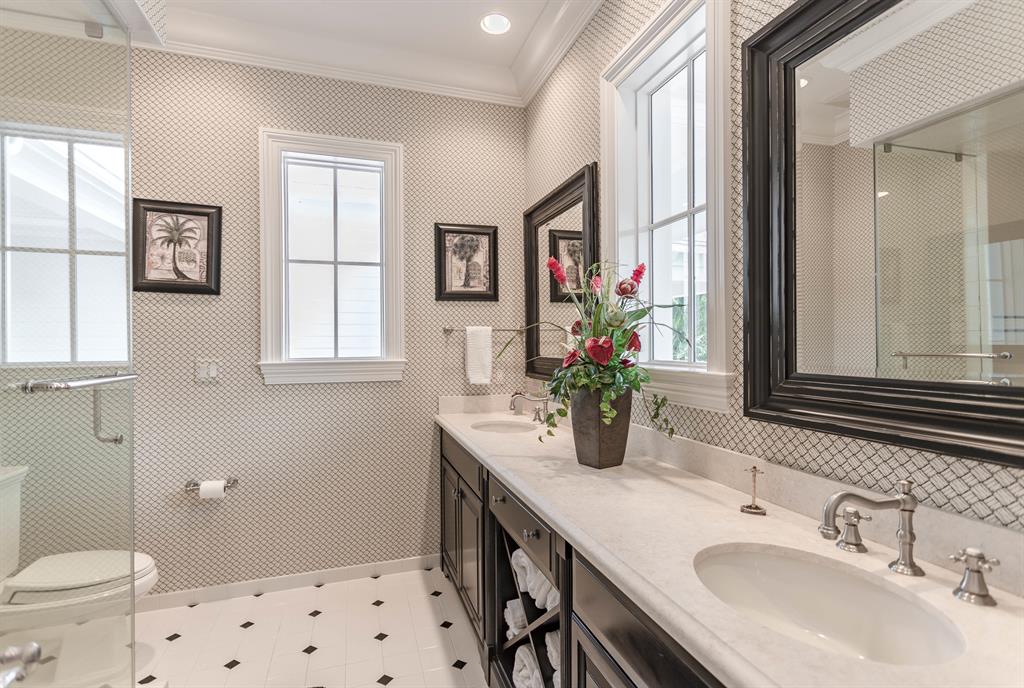
  • Other Interior Features

    Wet Bar, Built-in Features, Cathedral Ceiling(s), Entrance Foyer, Eat-in Kitchen, Elevator, High Ceilings, Pantry, Storage, Soaking Tub, Vaulted Ceiling(s)

  • Total Bedrooms

    6

  • Bathrooms

    7

  • 1/2 Bathrooms

    1

  • Cooling YN

    YES

  • Cooling

    Central Air, Ceiling Fan(s), Electric

  • Fireplace YN

    YES

  • Heating YN

    YES

  • Heating

    Central, Electric

  • Pet friendly

    Yes

Exterior

  • Garage

    Yes

  • Garage spaces

    7

  • Construction Materials

    Block, Fiber Cement

  • Other Exterior Features

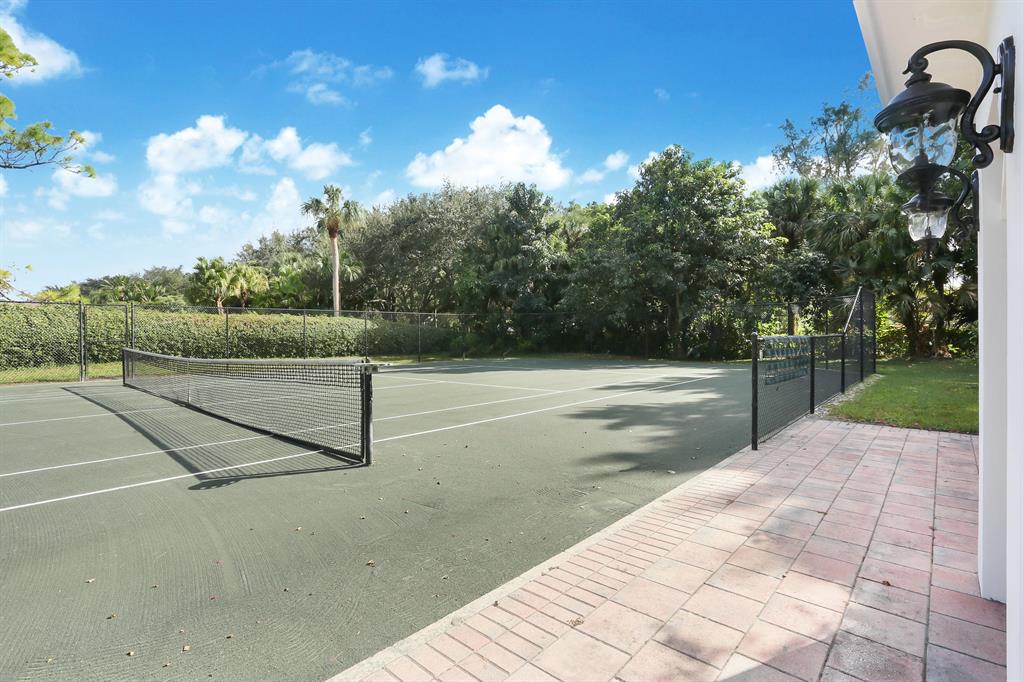
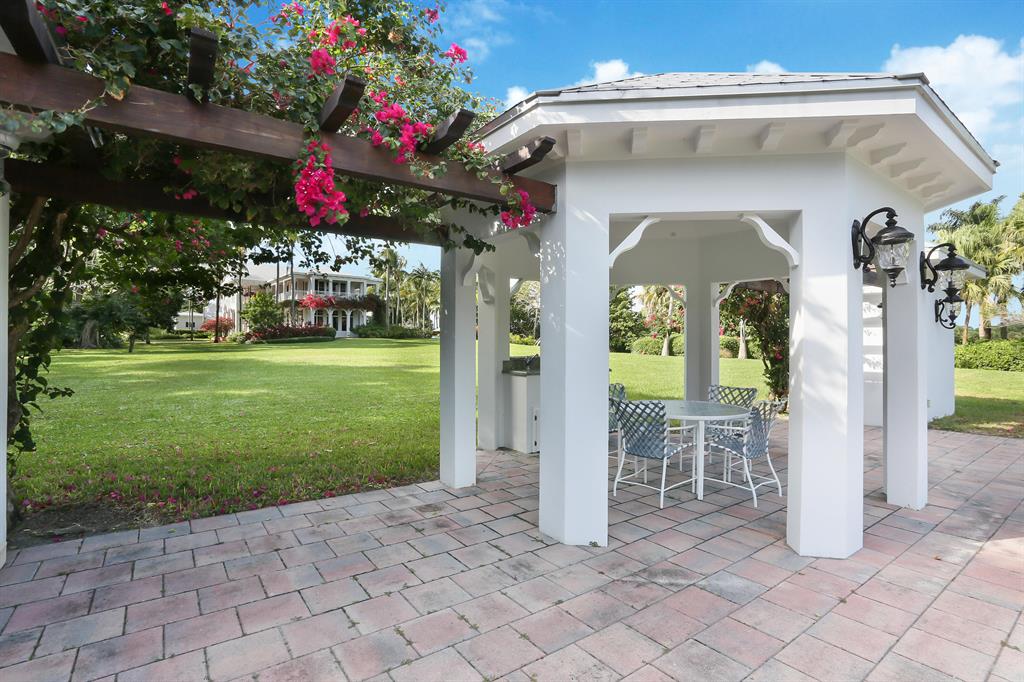
    Balcony, Built-in Barbecue, Barbecue, Lighting, Outdoor Kitchen, Tennis Court(s)

  • Parking

    Garage, Garage Door Opener

  • Patio and Porch Features

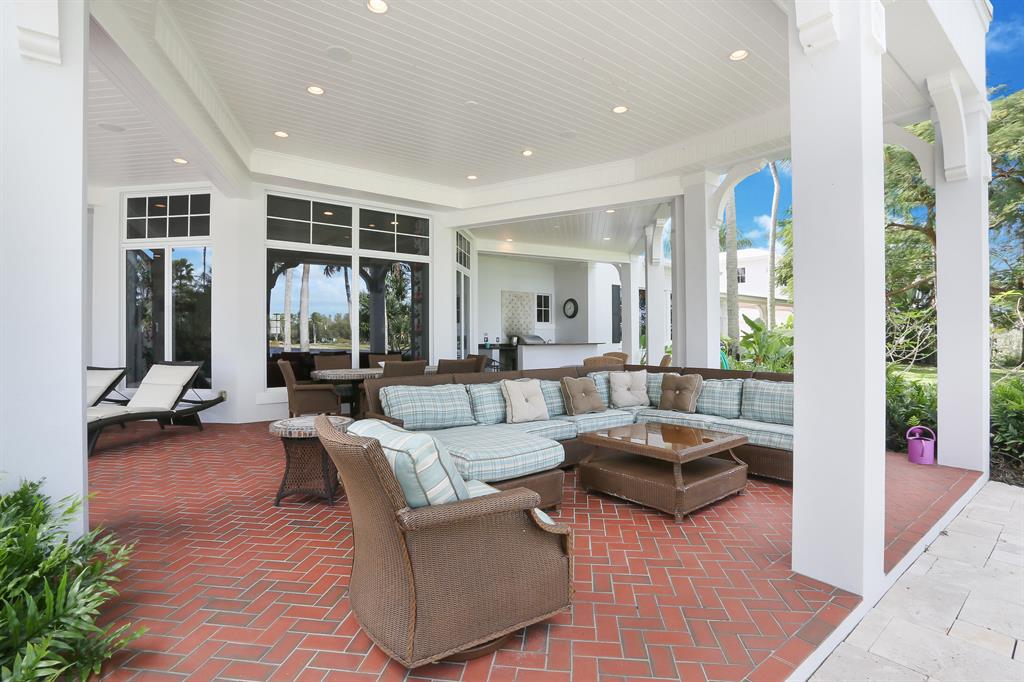
    Covered, Patio, Porch

  • Pool

    Yes

  • Pool Features

    In Ground, Private

  • Waterfront YN

    YES

  • View

    Lake, Pool

Area & Lot

  • Lot Features

    Waterfront

  • Lot Size(acres)

    3.83

  • Property Type

    Residential

  • Property Sub Type

    Single Family Residence

  • Architectural Style

    Florida

Price

  • Sales Price

    $7,495,000

  • Tax Amount

    $89,742.9

  • Financing Options

    Cash

  • Sq. Footage

    10,614

  • Price/SqFt

    $706

HOA

  • Association

    YES

  • Association Fee

    $1,125

  • Association Fee Frequency

    Monthly

  • Association Fee Includes

    N/A

School District

  • Elementary School

    Calusa (Palm Beach)

  • Middle School

    Omni

  • High School

    Spanish River

Property Features

  • Stories

    2

  • Association Amenities

    Boating

  • Senior Community YN

    NO

  • Sewer

    Septic Tank

  • Water Source

    Public

Schedule a Showing

Showing scheduled successfully.

<
>
IN PERSON
VIA CHAT

What is 3 + 4 ?


Change time

Mortgage calculator

Estimate your monthly mortgage payment, including the principal and interest, property taxes, and HOA. Adjust the values to generate a more accurate rate.

Your payment

Principal and Interest:

$

Property taxes:

$

HOA fees:

$

Total loan payment:

$

Total interest amount:

$

Location

County

Palm Beach

Elementary School

Calusa (Palm Beach)

Middle School

Omni

High School

Spanish River

Listing Courtesy of John R Poletto , One Sotheby's International Realty

RealHub Information is provided exclusively for consumers' personal, non-commercial use, and it may not be used for any purpose other than to identify prospective properties consumers may be interested in purchasing. All information deemed reliable but not guaranteed and should be independently verified. All properties are subject to prior sale, change or withdrawal. RealHub website owner shall not be responsible for any typographical errors, misinformation, misprints and shall be held totally harmless.

Agent Hals Blanc

FOUNDER

Hals Blanc

Call Hals today to schedule a private showing.


* Listings on this website come from the FMLS IDX Compilation and may be held by brokerage firms other than the owner of this website. The listing brokerage is identified in any listing details. Information is deemed reliable but is not guaranteed. If you believe any FMLS listing contains material that infringes your copyrighted work please click here to review our DMCA policy and learn how to submit a takedown request.© 2024 FMLS.
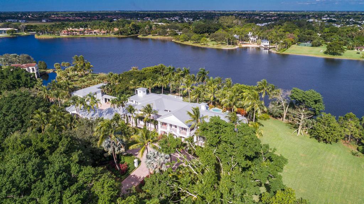
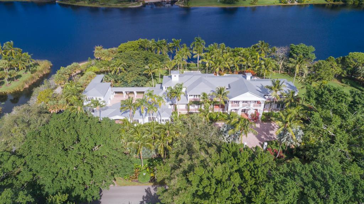
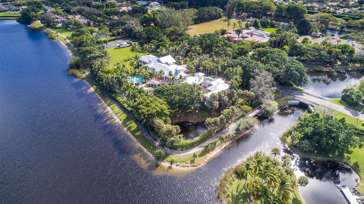
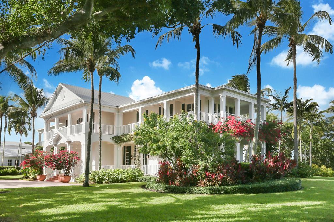
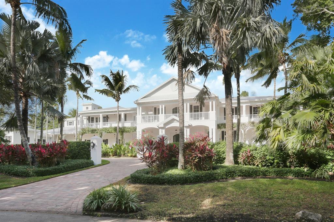
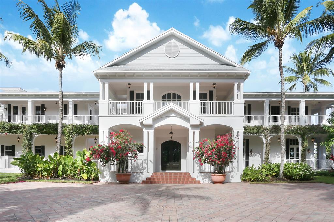
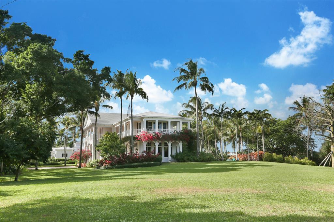
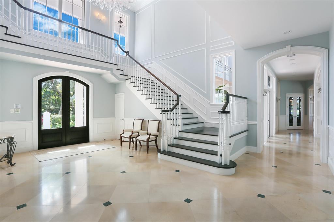
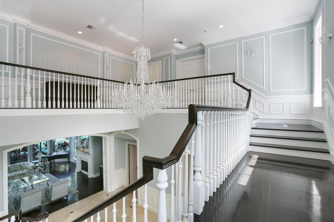
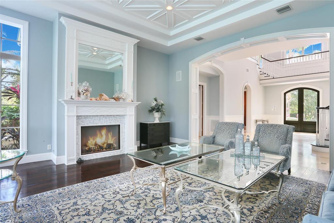
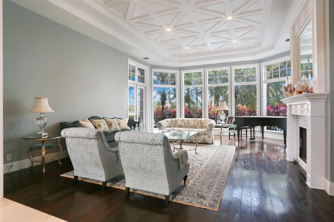
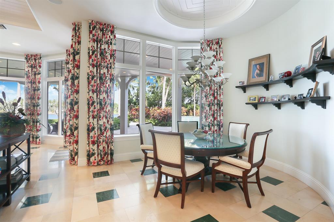
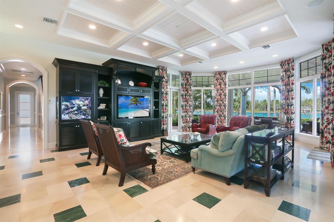
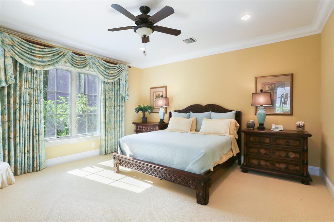
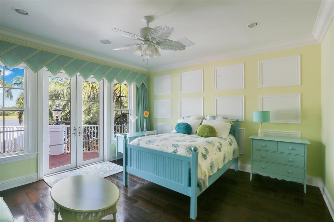
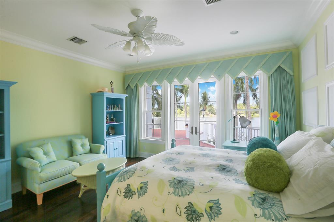
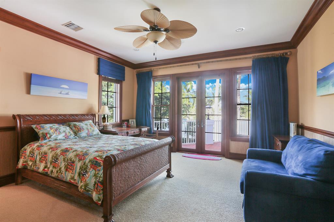
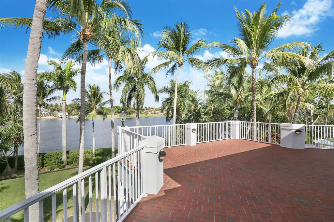
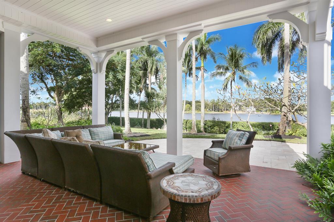
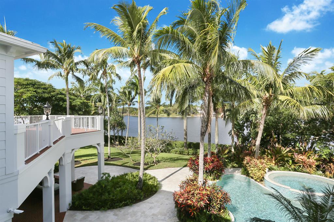
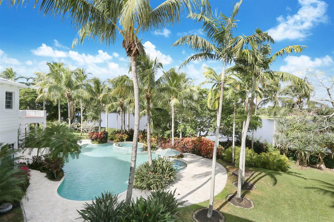
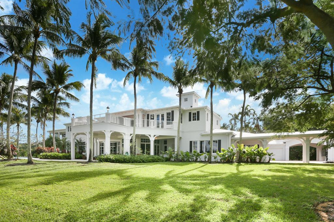
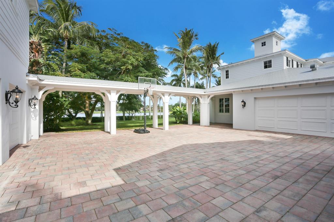
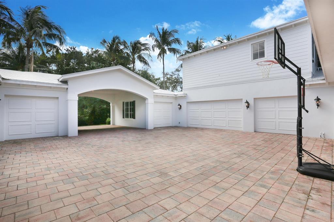
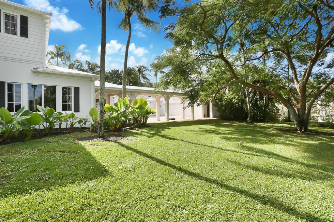
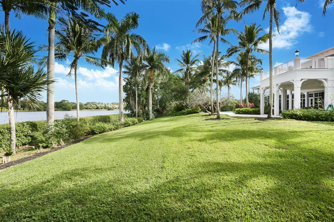
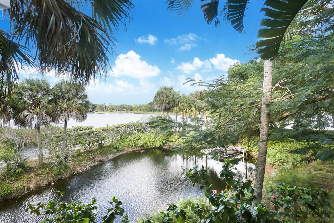
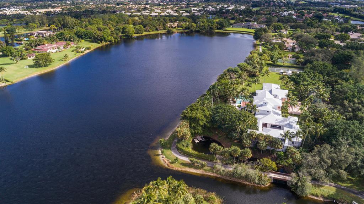
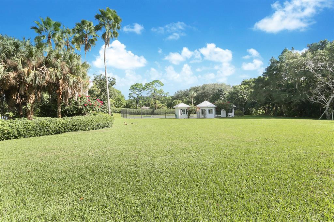
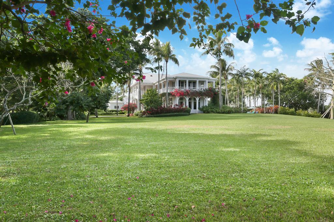
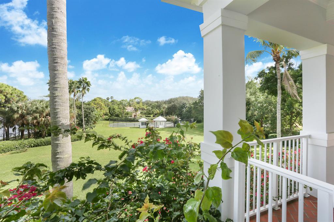
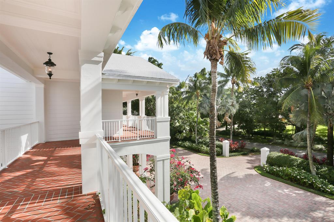
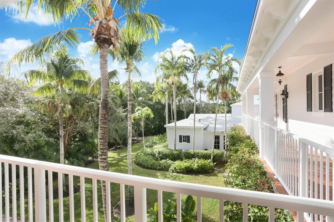
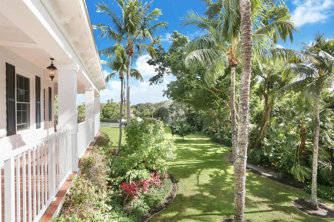
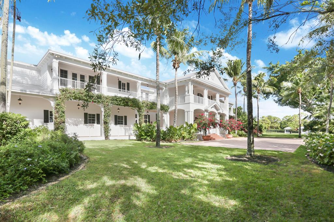
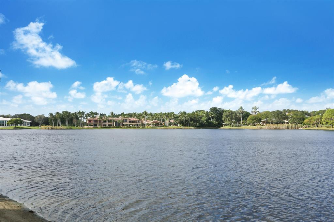
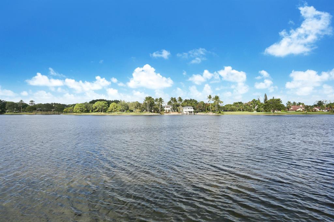
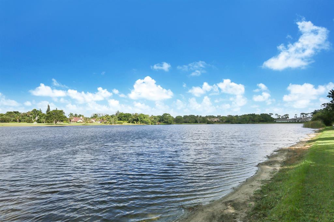
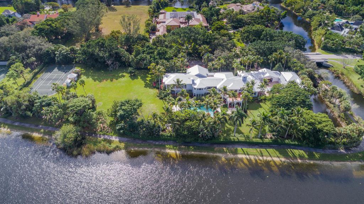
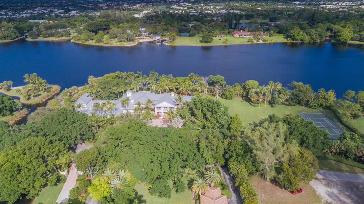
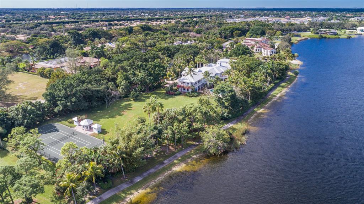
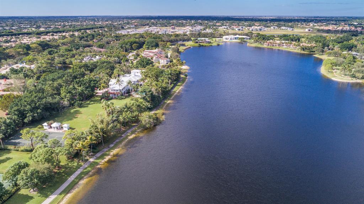
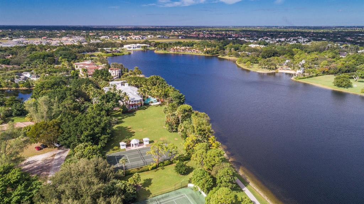
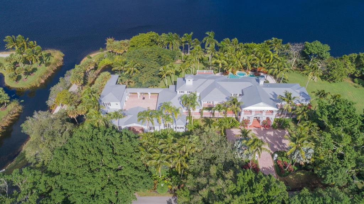
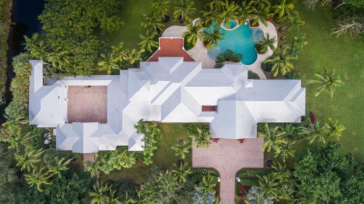
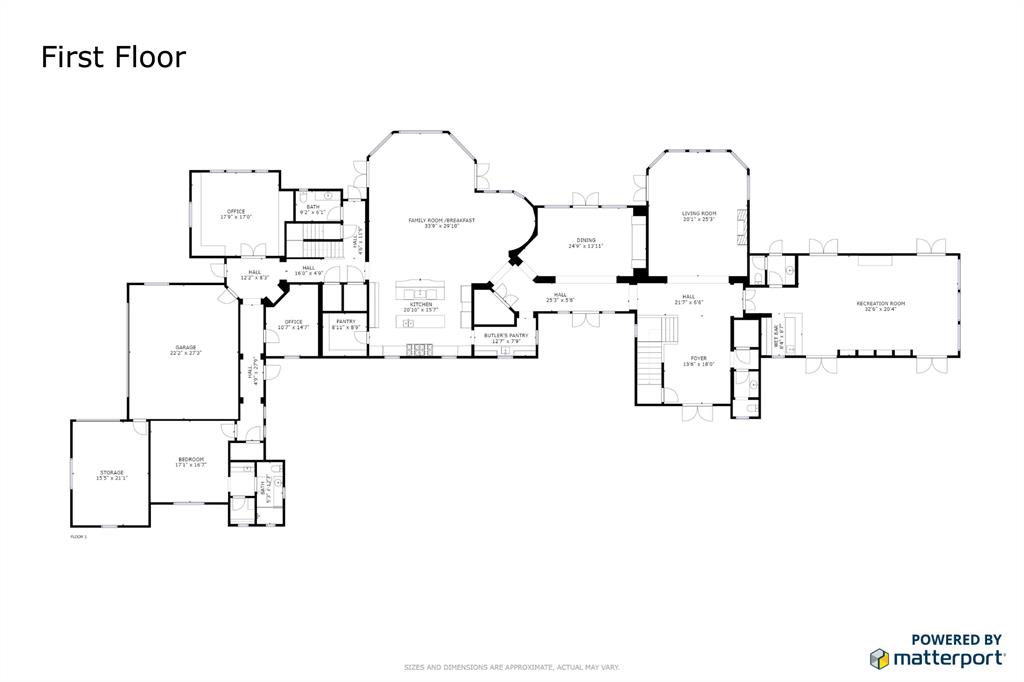
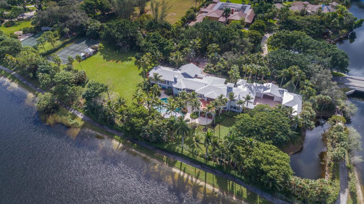
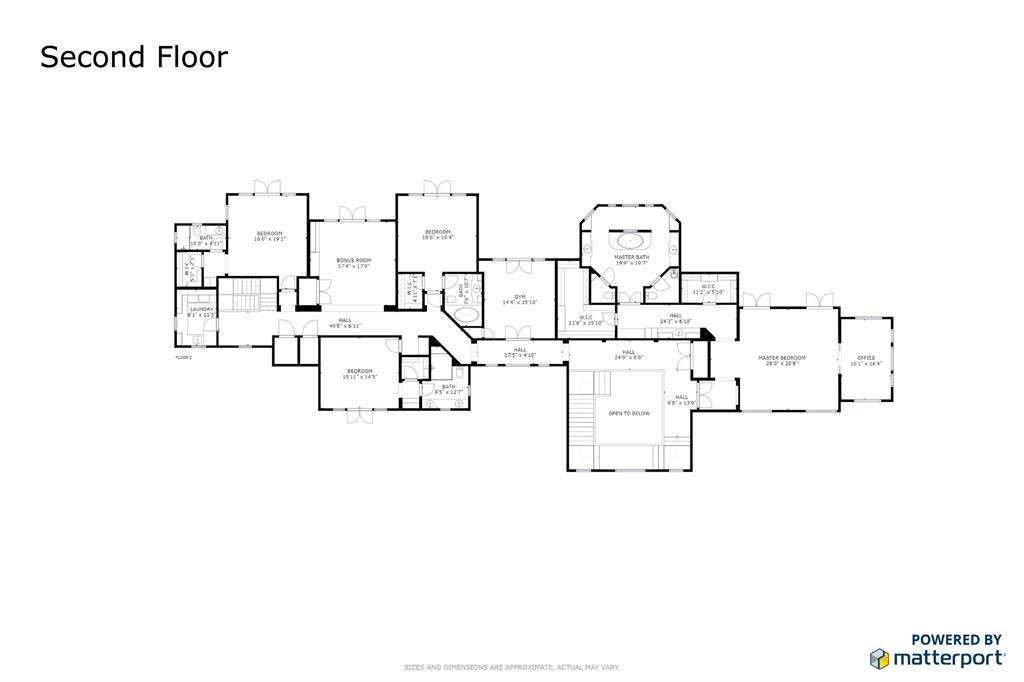
This two story Coastal-style-estate, on almost 4 acres of secluded and tropically landscaped grounds, has over 600 feet of direct water frontage, offering exceptional lake views from almost every room in the residence.  The first floor features a grand two-story foyer that flows seamlessly into the formal living room with fireplace, billiard room and formal dining room.  The kitchen, butler's pantry and family room comprise the center of the home.  An in-law suite and office/library are at the end of the central hall.  The seven-car auto court has an air-conditioned bay for storage.  The second level features a spacious master bedroom suite with sitting room and wrap around veranda, 3 ensuite bedrooms with outdoor terraces and an activity room.  The second level also includes an 
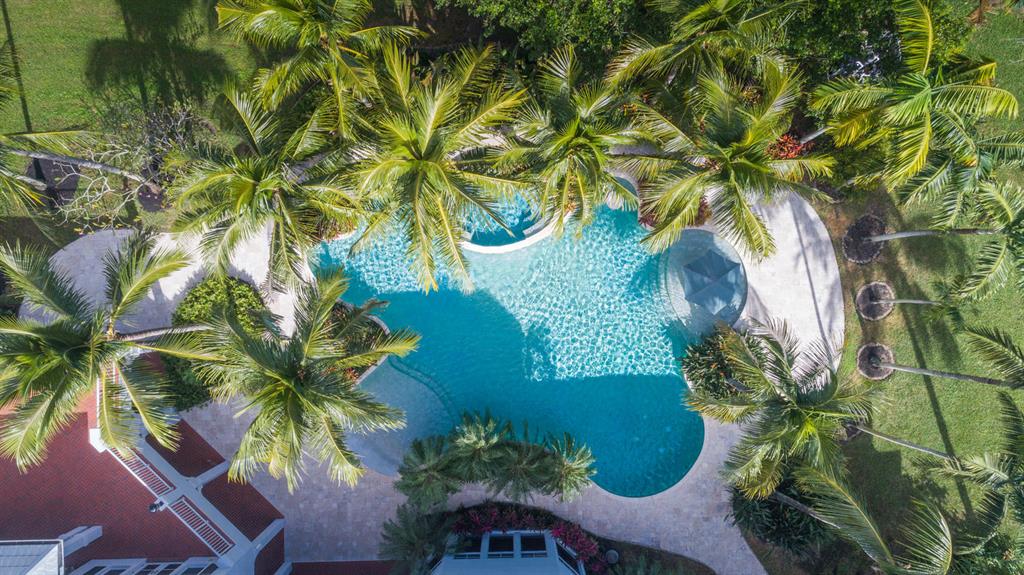
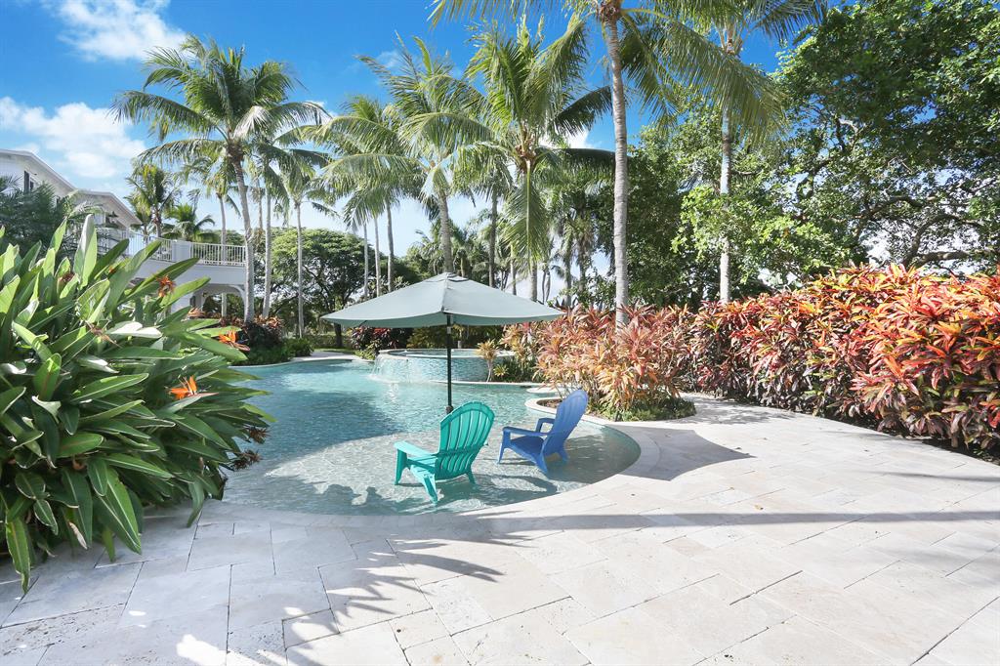
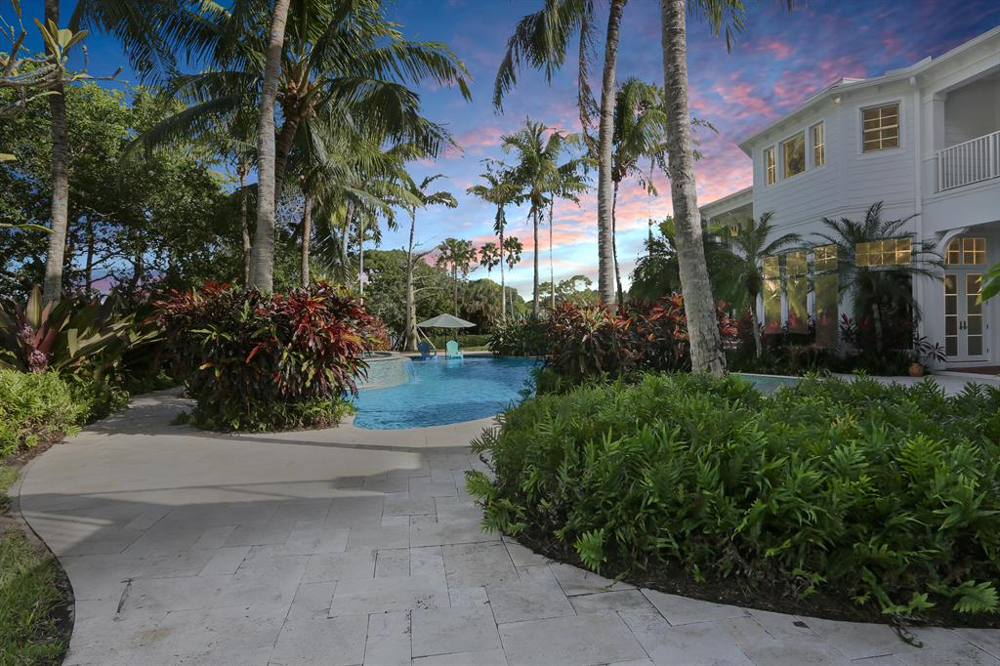
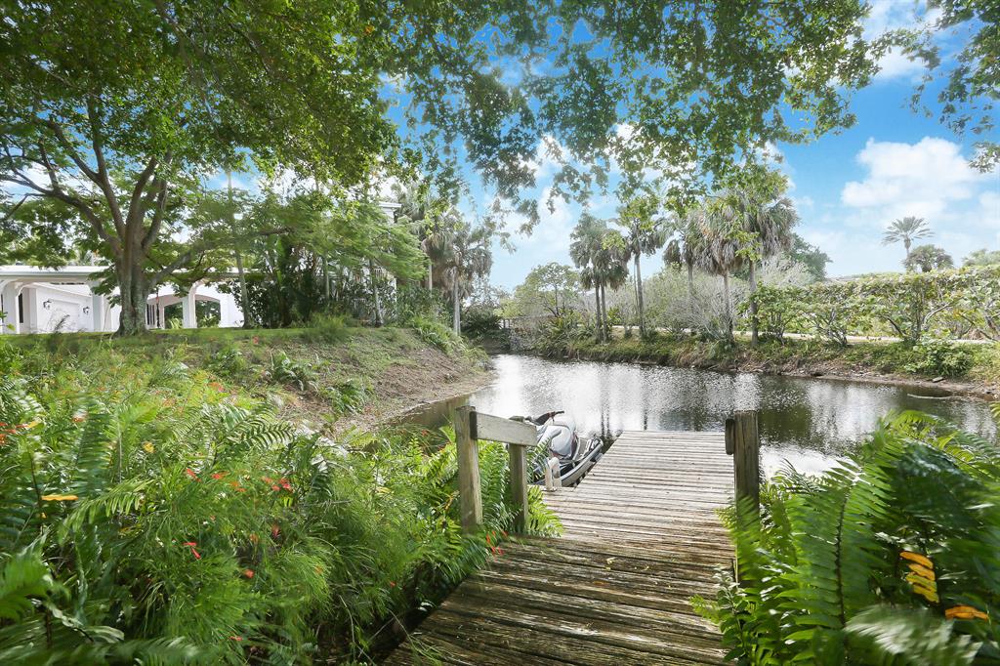
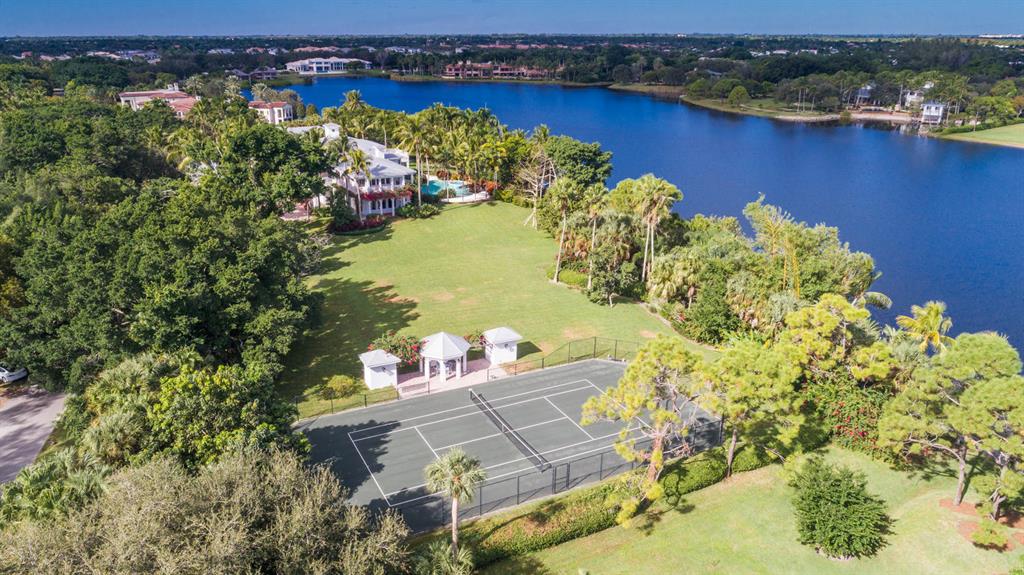
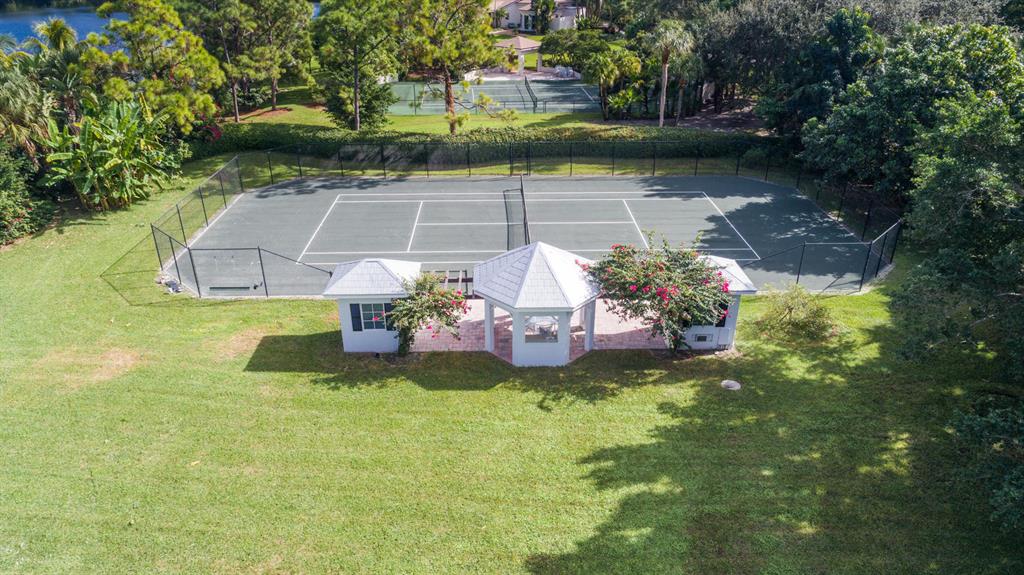
MORE... exercise room and an upstairs laundry.  A two room second-story guest house is accessible from the main residence via a covered walkway. The covered lanai opens to the pool and patio area with waterfall spa and outdoor kitchen, all with exceptional lake vistas.  Le Lac is the only navigable lake in Boca Raton: boating, jet skiing, standup paddle boarding, canoeing and kayaking are available from the property's private dock or community launch.  A Har-Tru/Fast-Dry composition tennis court with gazebo is at the end of the expansive lawn.  These amenities as well as security and unparalleled privacy are all part of this unique property's lifestyle.

PROPERTY DETAILS AND AMENITIES:  

Two-story grand entrance foyer in neutral marble, rich dark hardwood floor living room with fireplace overlooking the pool and center portion of the lake.

First Floor:
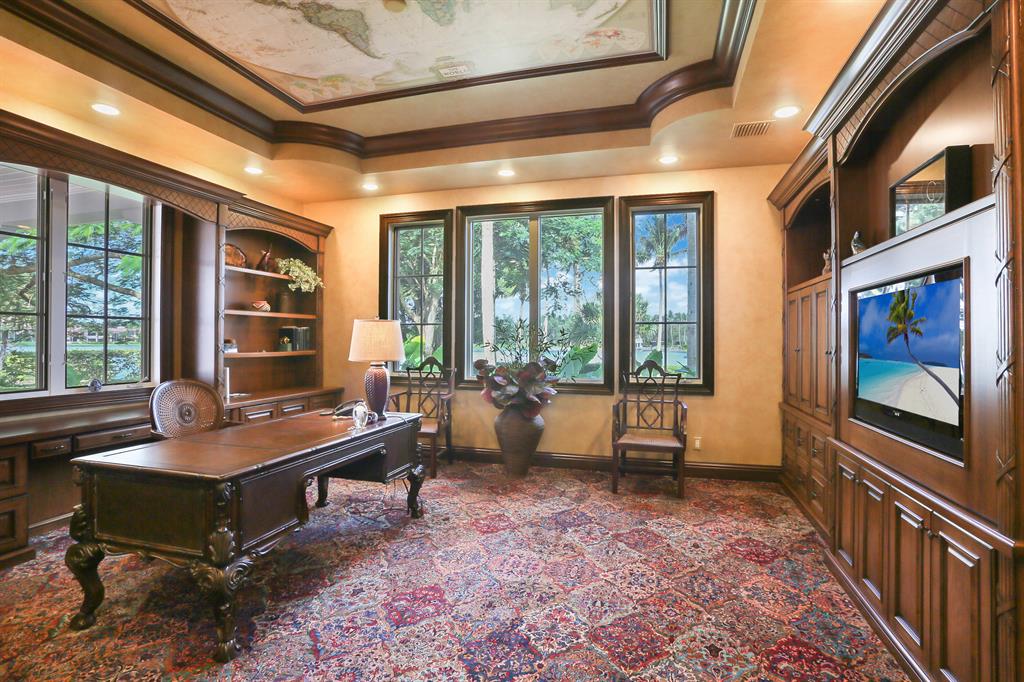
Main first floor office library with magnificent hardwood built-ins and exceptional views of the grounds and lake. 
First floor utility currently being used as a secondary office
Spacious first floor bedroom suite
7-car garage (one bay currently being used as an air conditioned storage area)
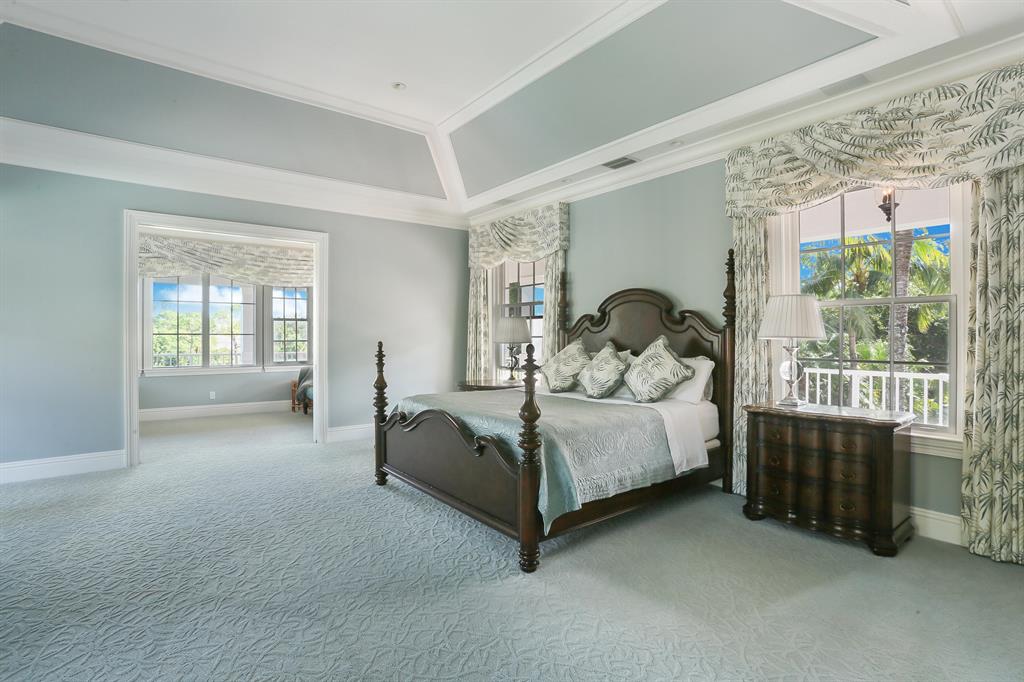
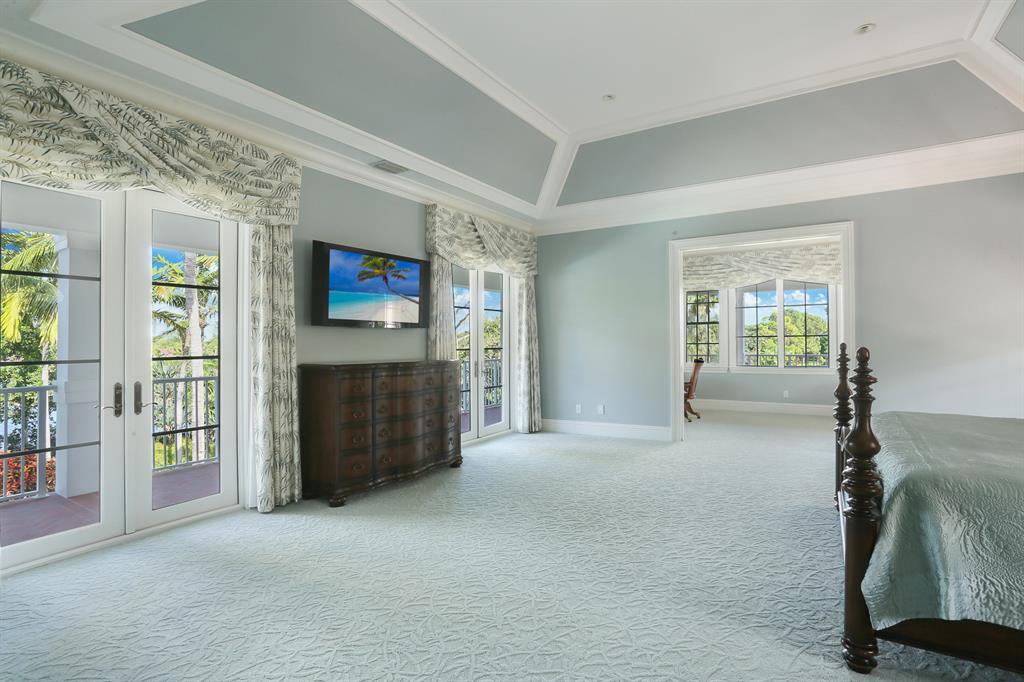
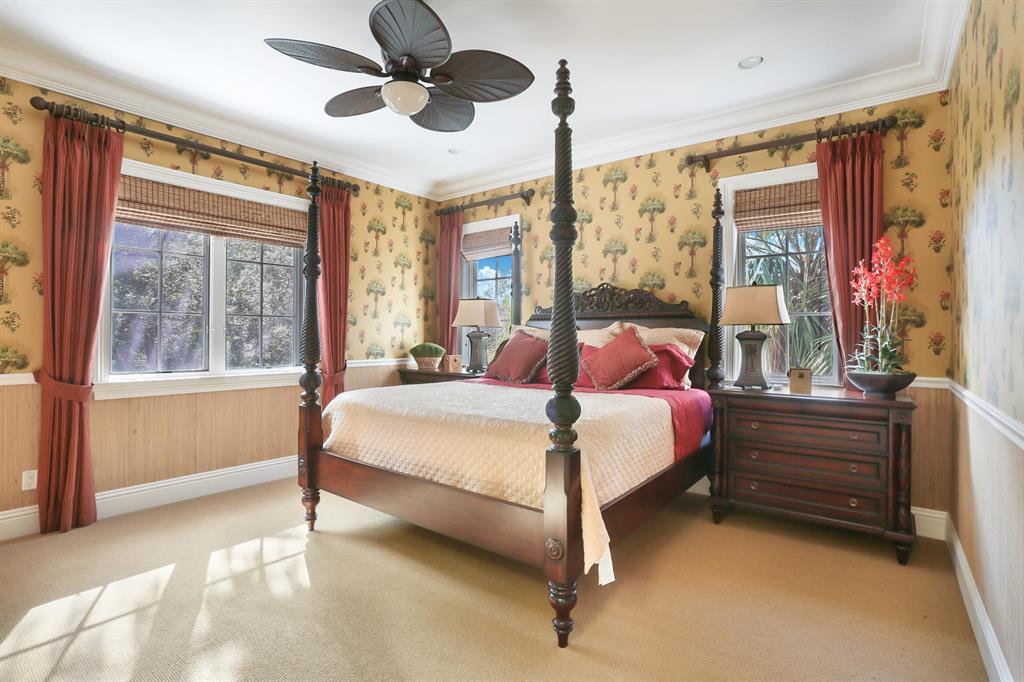
The spacious master suite showcases some of the most magnificent views and includes the main master bedroom, his and her walk-in closets, a coffee bar, the master bathroom with separate water closets and a Roman shower.
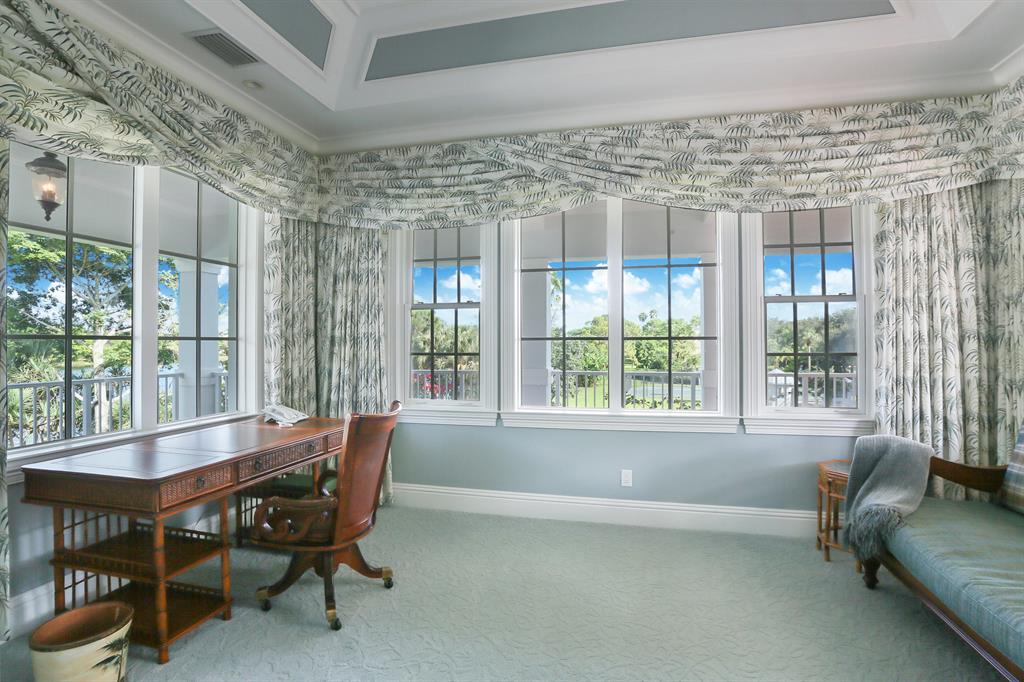
A sitting room off the master has sensational views of the lake, grounds, tennis courts, gazebo and exquisite tropical landscaping.

Utility room upstairs (additional first floor utility currently being used as a secondary office/storage area)

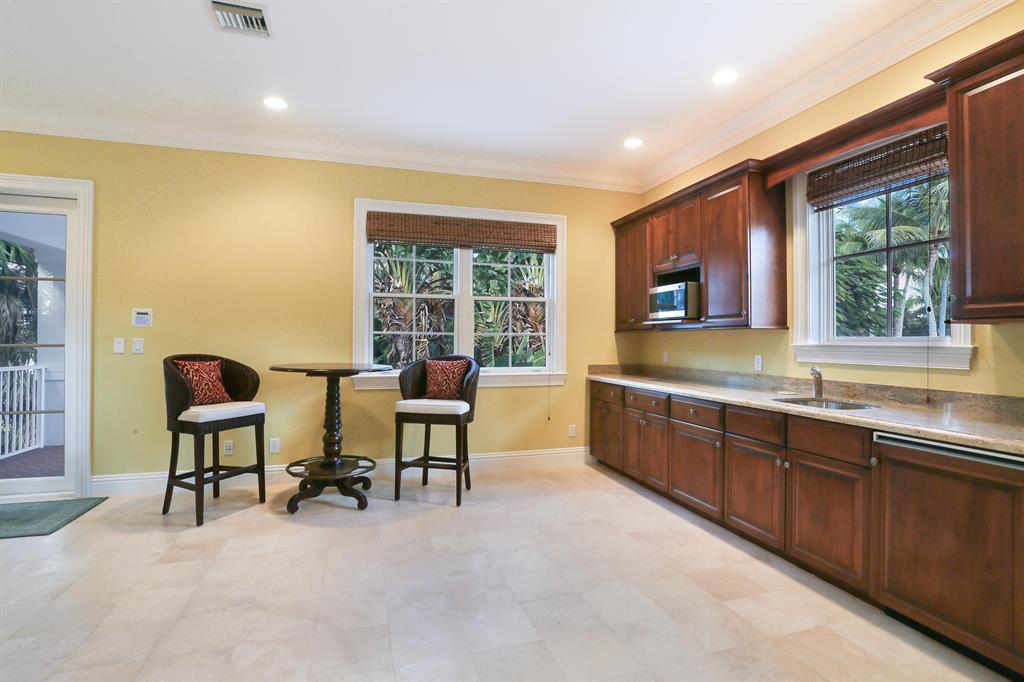
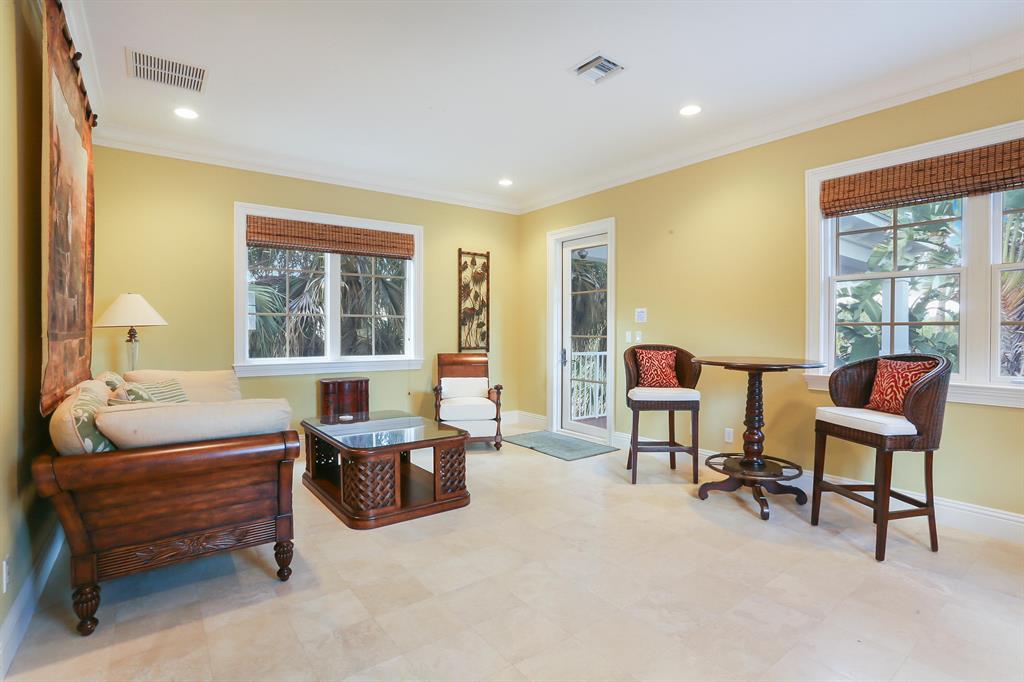
A two room/second story guest house, features a living room with kitchenette and guest bedroom suite, which are all accessed via a covered walkway.
1000 gallon propane tank serves the kitchen appliances, grill, pool heater and dryer.  A propane generator powers a majority of the house and essentials. 

Public water /septic tank/drainage field system on the on the east side of the property.  As of 2017 the community went to an option of going from well to city water, which the sellers chose to do. 
Prior filtration system still exists on west side of the house adjacent to the garage and can be used to water the hydro-tennis courts as it is currently watered via county water. 

Seven-car garage, one of which is being used as an air-conditioned storage room.
Landscape irrigation is from the lake.
There is a propane pool heater tied to the 1000 gallon tank that heats the spa, with capacity to add an electric heat pump for the pool itself.
The pool equipment is a Jandy system that is accessible through the Internet.
Eight air-conditioning systems, three are original, five have been replaced.
Home security monitoring system separate from the main guard gate.
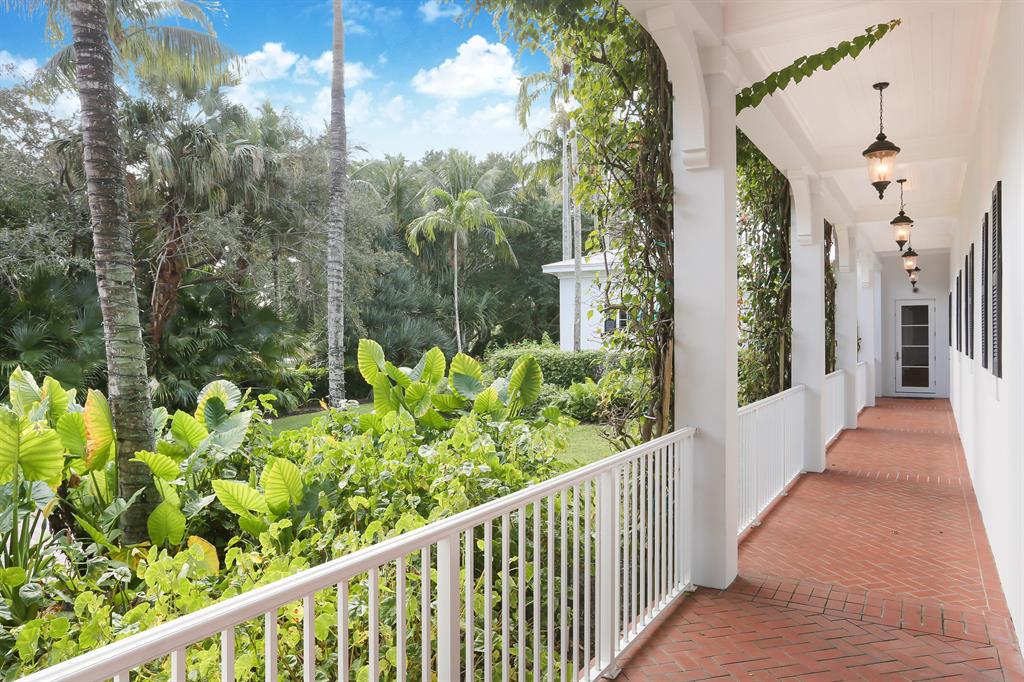
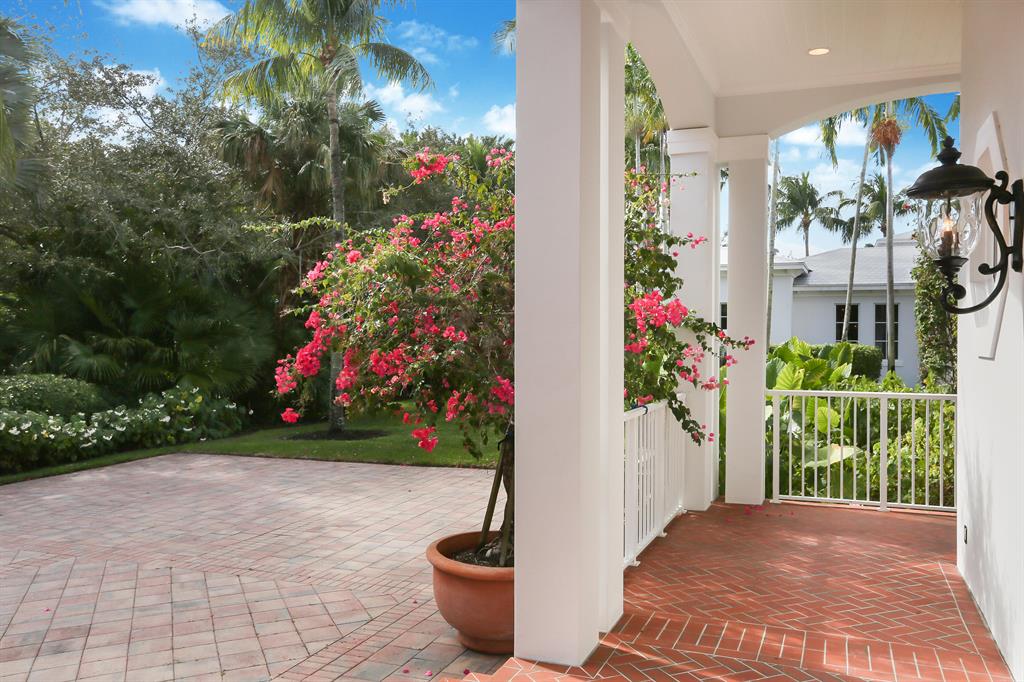
Magnificent first and second floor exterior verandas with clay tile walkways
Coastal design constructed with 'Hardie board' exterior ceiling and siding material for minimal maintenance and durability 
Aluminum roof /exterior sconces and lantern light fixtures
Bougainvillea clad exterior landscaping 
Main entry foyer staircase/back staircase off family room and elevator

Game Room: 
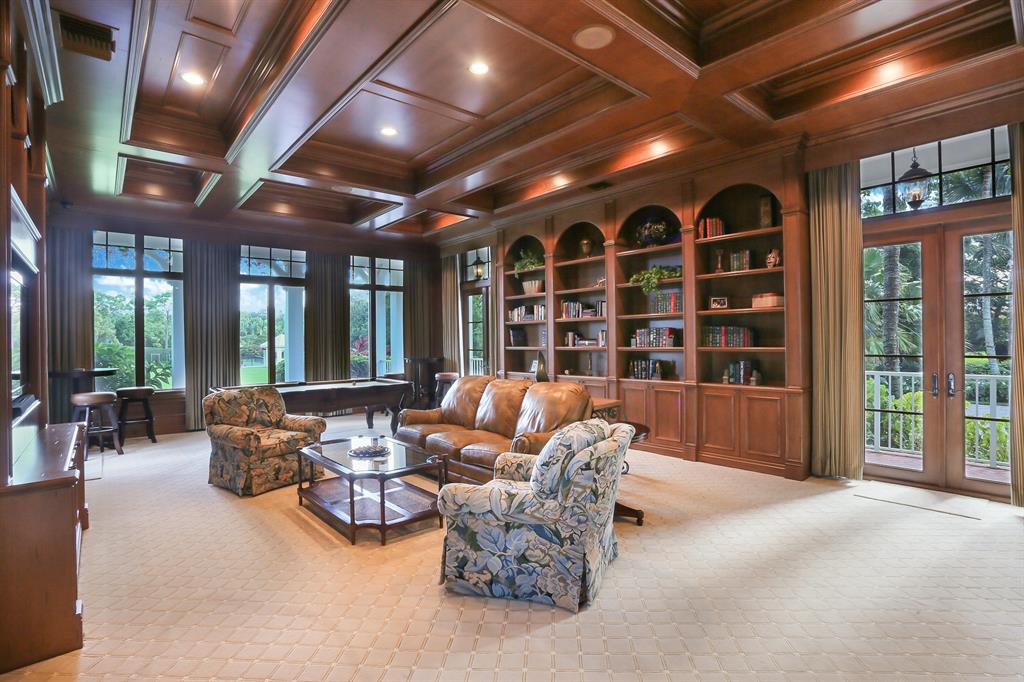
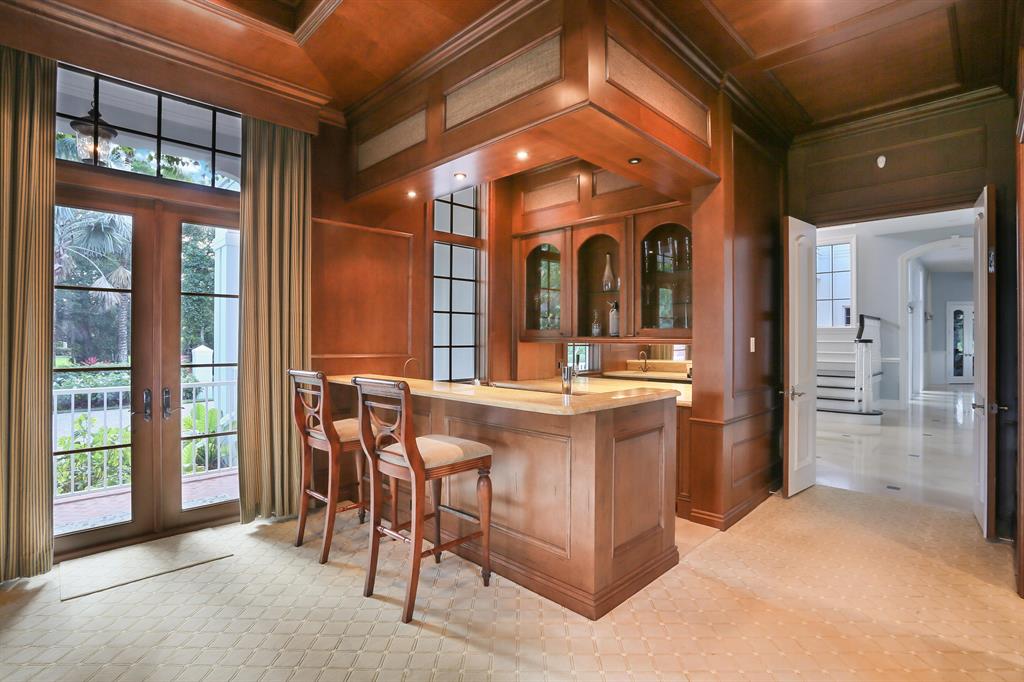
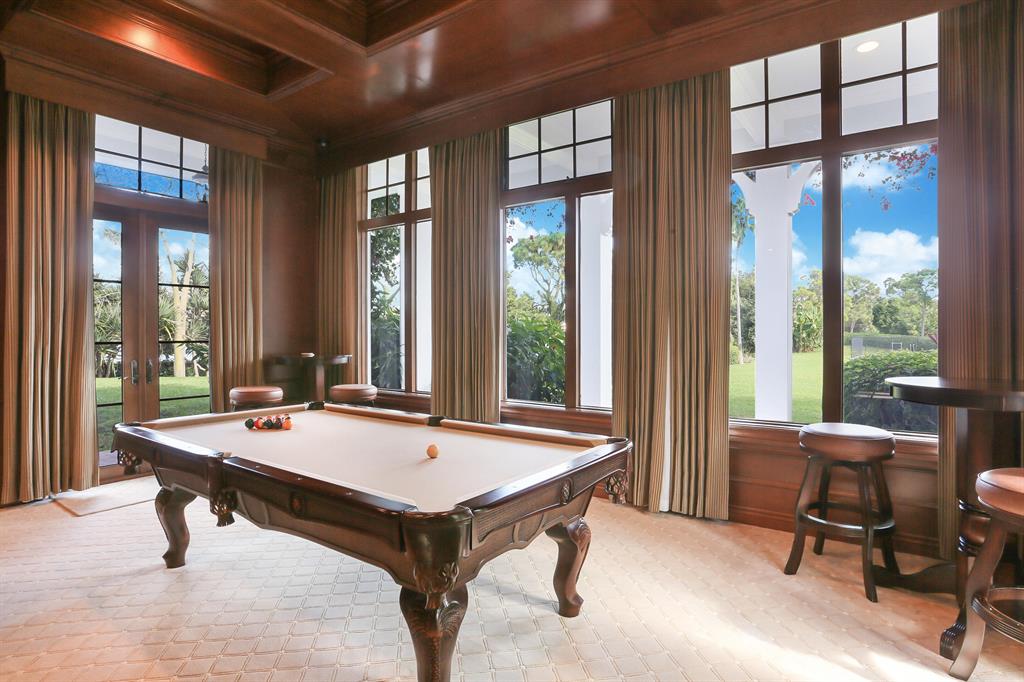
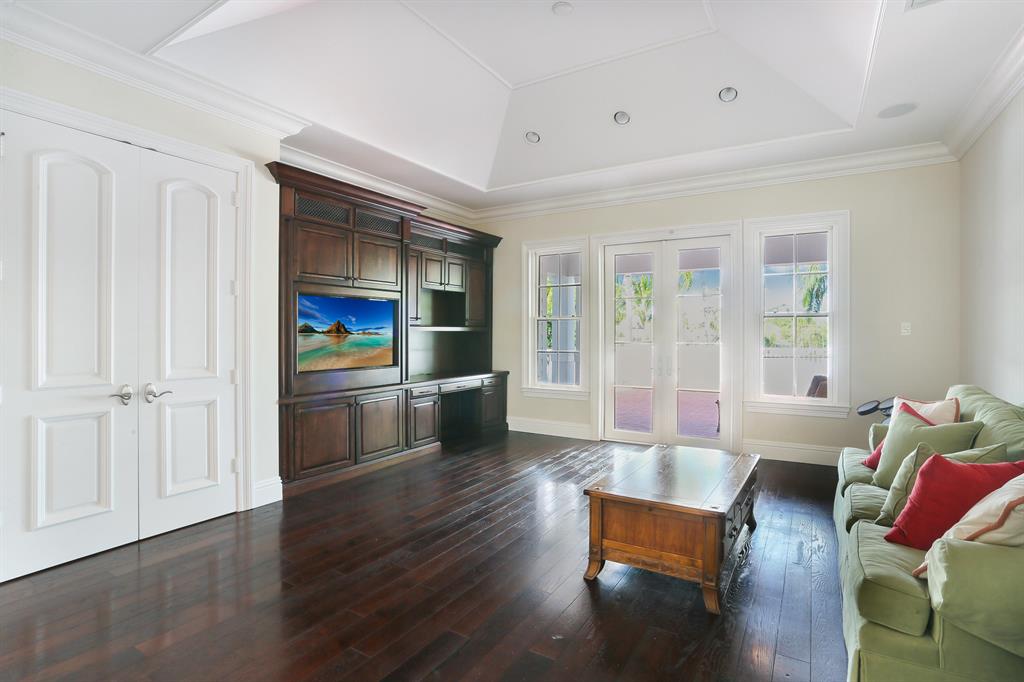
Entertainment/media/ billiards/bar area with light hardwood wall and ceiling paneling, located on the eastern portion of the house with panoramic views of the lake, magnificent grounds and the tennis court with separate gazebo

Dining room: 
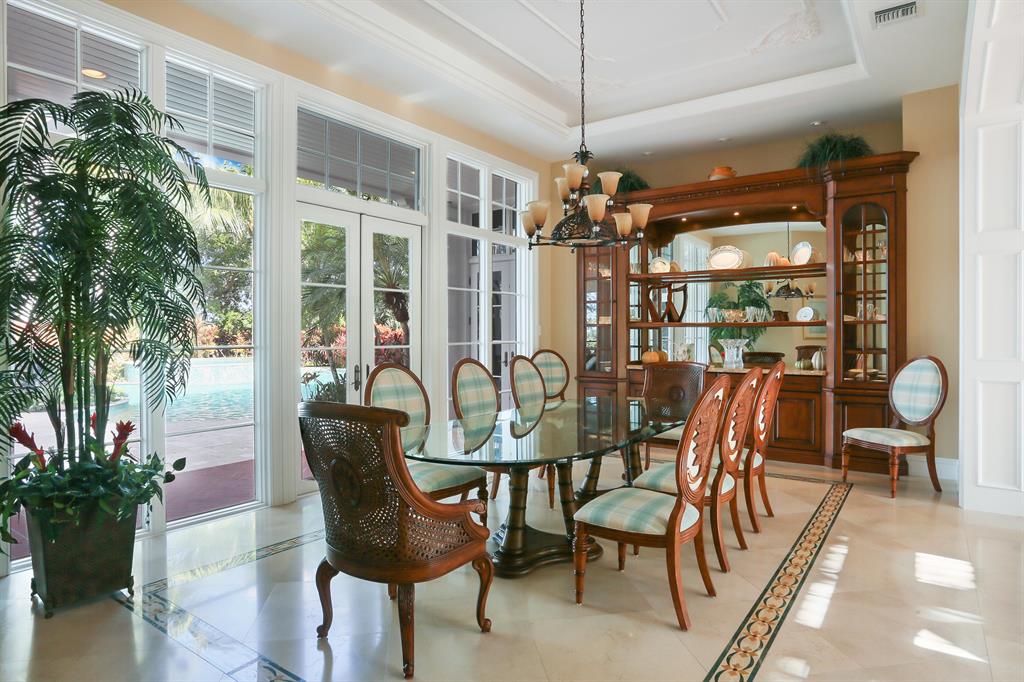
Sensational views of the covered patio pool/open pool and patio/ waterfall spa and lake as well as exquisite tropical landscaping

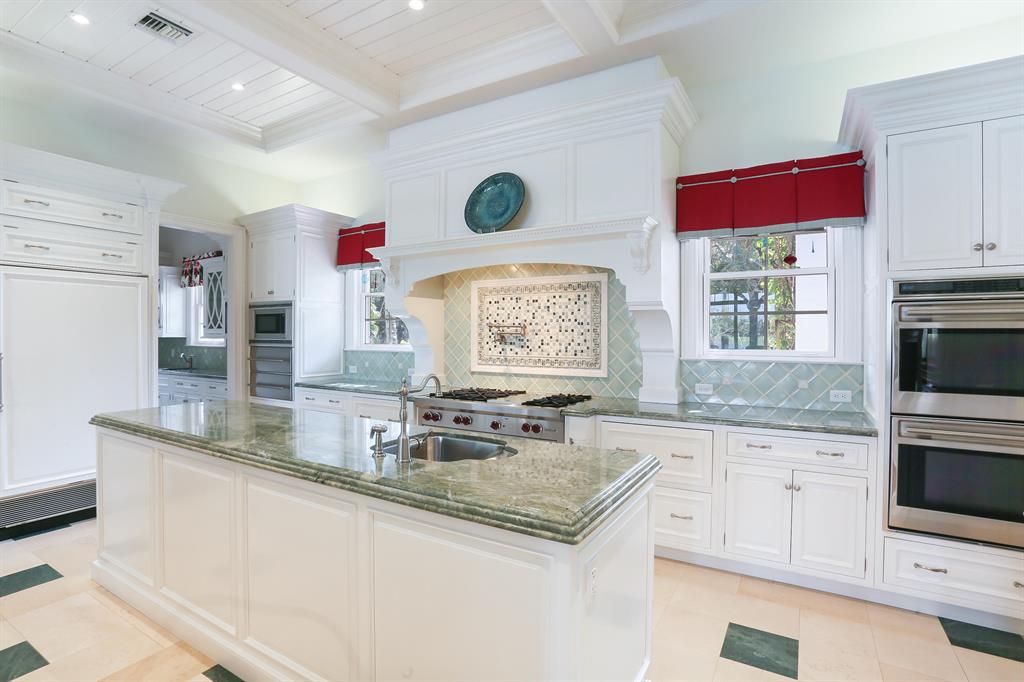
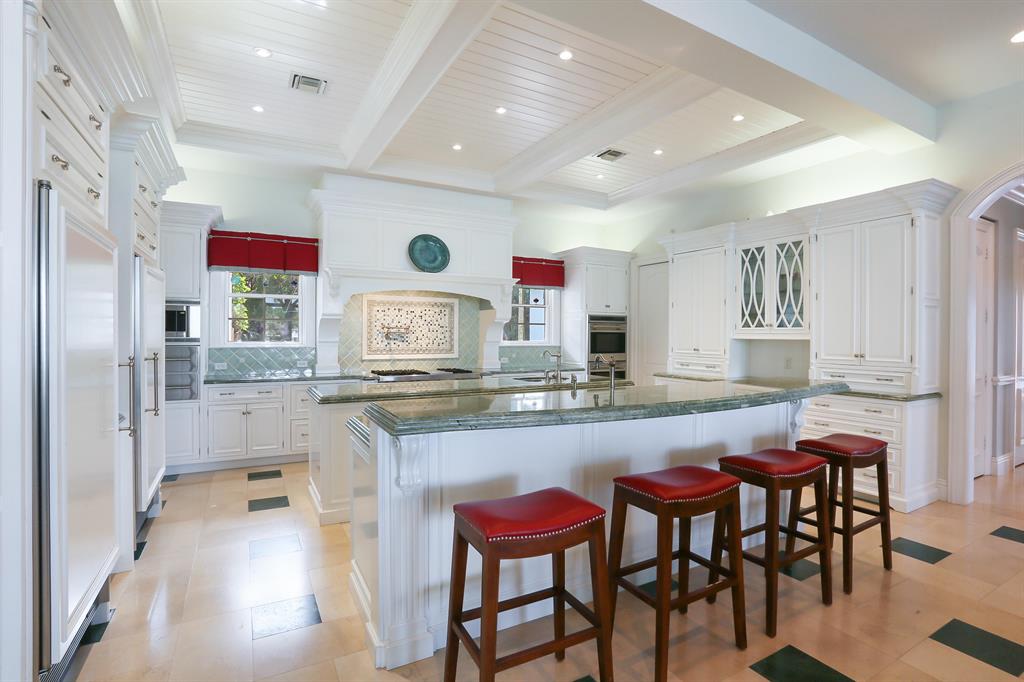
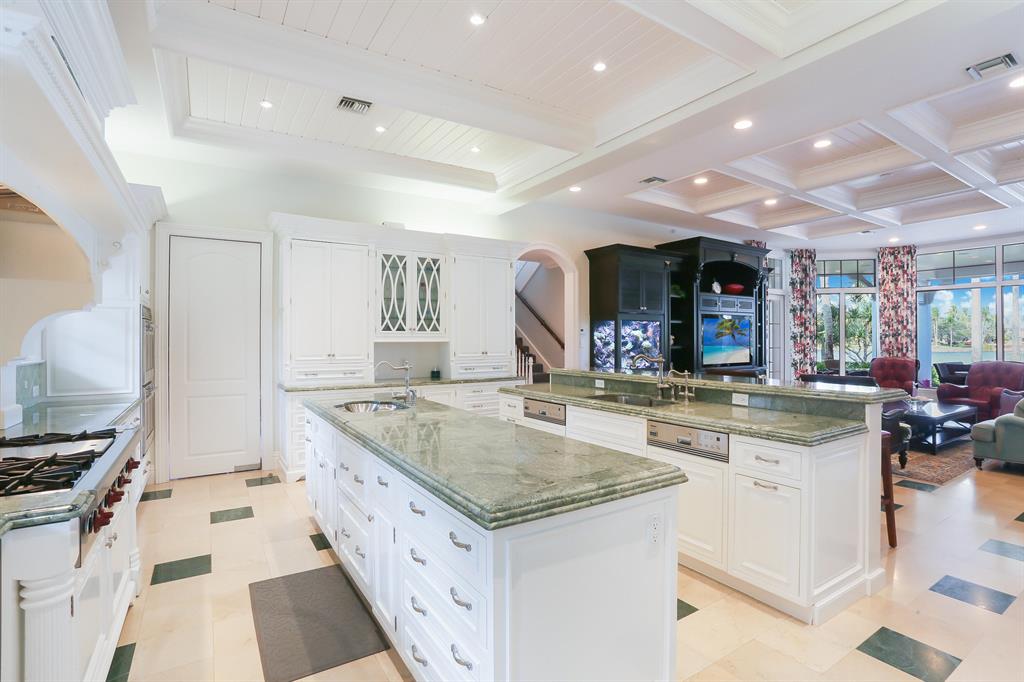
Expansive Kitchen: 
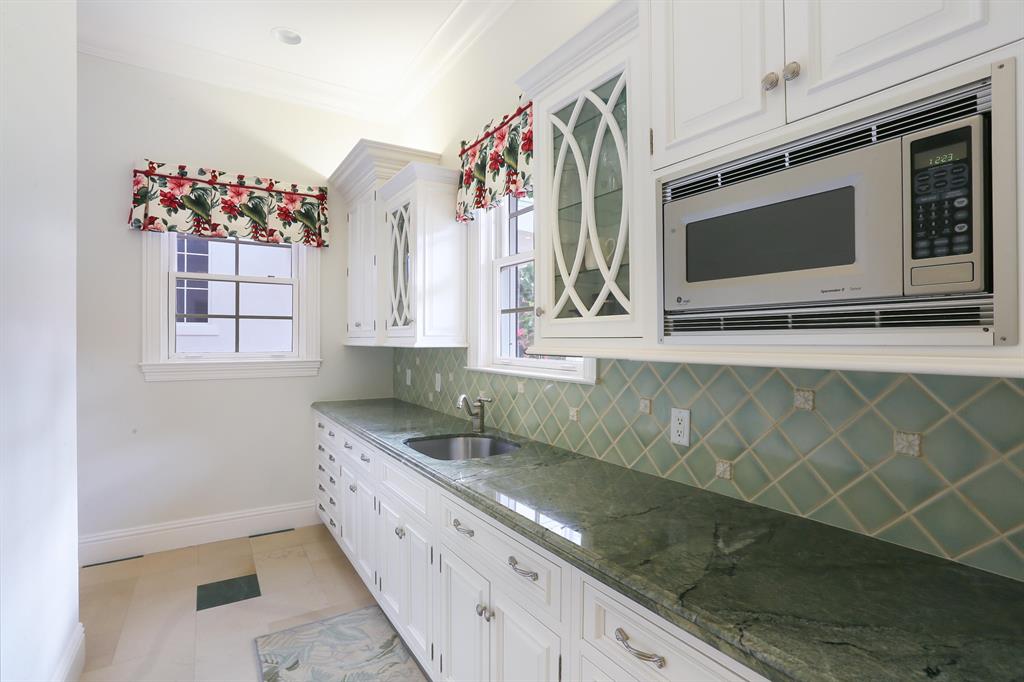
White wood cabinetry with butler serving area.  Marble-top islands that serve the family room and dinette, with views of veranda, pool/patio and lake
6-burner gas wolf appliances
Oversized pantry 
Wine room with refrigerator storage 

Second floor: 
Elevator to the second floor
A hardwood galleria services all Bedrooms including suites 2 and 3 and activity room that opens to the second floor open terrace.
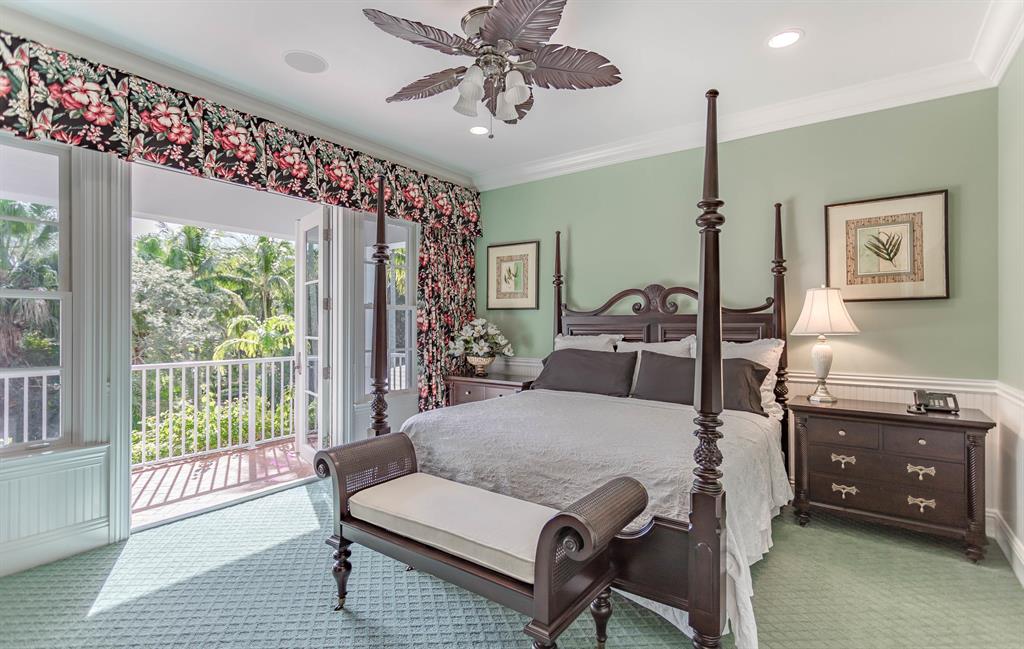
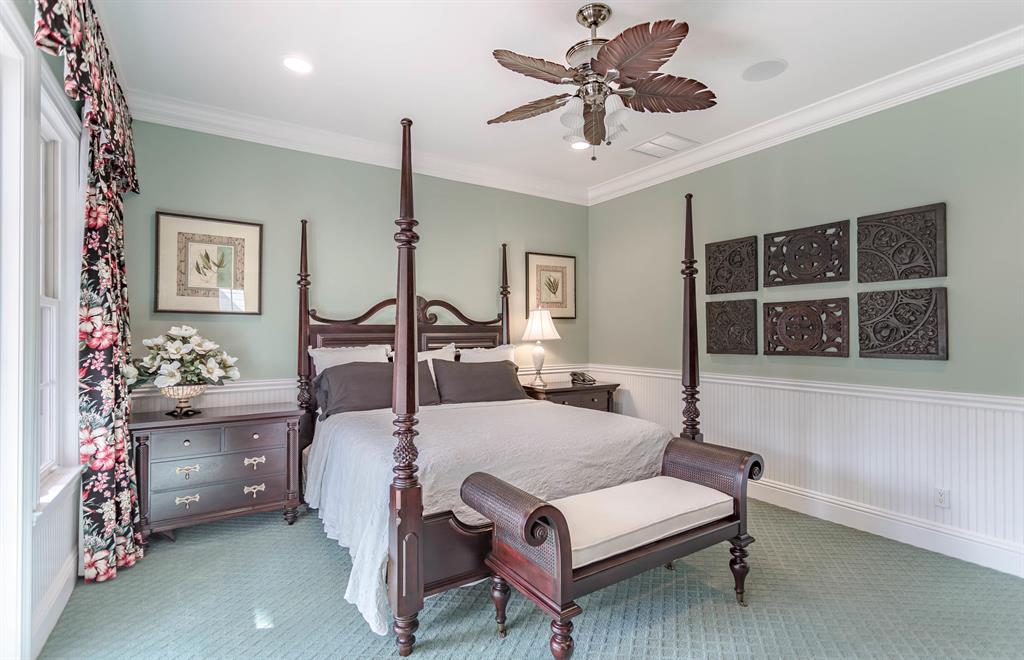
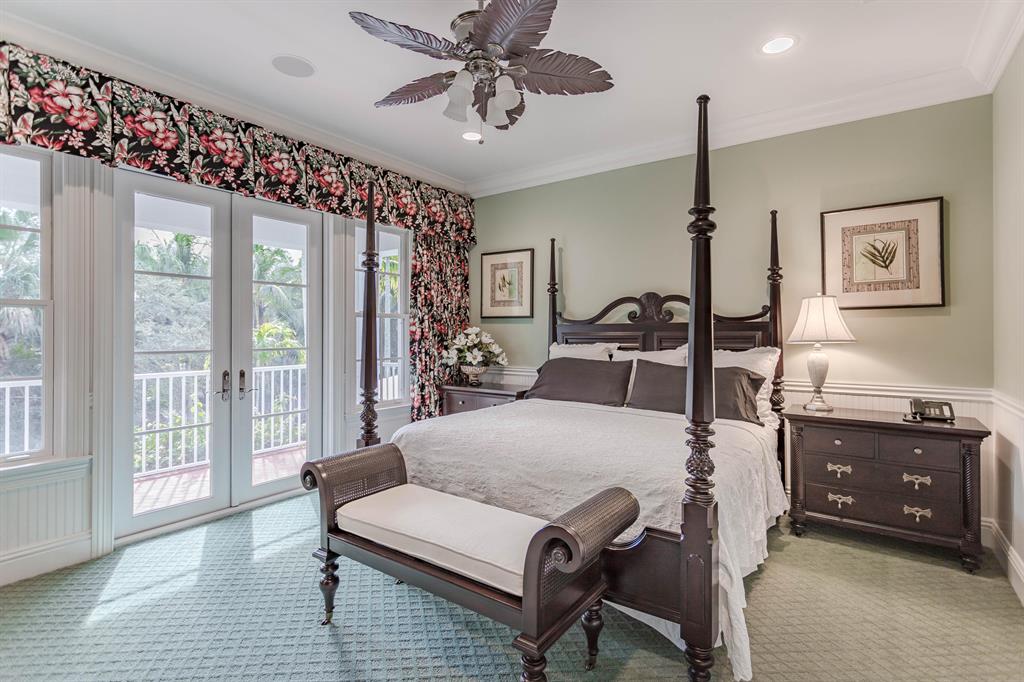
Bedroom suite 4 has a steam shower and opens to a covered terrace that spans the entire front of the residence.
An Exercise room with double entry doors opens to a covered terrace with lake views.
The spacious master suite showcases some of the most magnificent views and includes the main master bedroom, his and her walk-in closets, a coffee bar, the master bathroom with separate water closets and a Roman shower.
A sitting room off the master has sensational views of the lake, grounds, tennis courts, gazebo and exquisite tropical landscaping.

Utility room upstairs (additional first floor utility currently being used as a secondary office/storage area)

A two room/second story guest house, features a living room with kitchenette and guest bedroom suite, which are all accessed via a covered walkway.
1000 gallon propane tank serves the kitchen appliances, grill, pool heater and dryer.  A propane generator powers a majority of the house and essentials. 

Public water /septic tank/drainage field system on the on the east side of the property.  As of 2017 the community went to an option of going from well to city water, which the sellers chose to do. 
Prior filtration system still exists on west side of the house adjacent to the garage and can be used to water the hydro-tennis courts as it is currently watered via county water. 

Seven-car garage, one of which is being used as an air-conditioned storage room.
Landscape irrigation is from the lake.
There is a propane pool heater tied to the 1000 gallon tank that heats the spa, with capacity to add an electric heat pump for the pool itself.
The pool equipment is a Jandy system that is accessible through the Internet.
Eight air-conditioning systems, three are original, five have been replaced.
Home security monitoring system separate from the main guard gate.
House built on 3.85 acres on the center of the lake Le Lac in Boca Raton, Florida
Le Lac provides 24/7 manned guard gate security. 
Roads and lake are private for resident use only

All buyers to the Le Lac community are required to pay a 1.5% of purchase price fee to the Le Lac Homeowners association as a one-time capital contribution. See Listing office for further community information.

6005 Le Lac Road

Message successfully sent.

What would you like to know?

What is 3 + 4 ?

I agree to receive email communication and understand I can unsubscribe at any time.

I agree to be contacted by Options 1 Realty via call, email, and text for real estate services. To opt out, you can reply 'stop' at any time or reply 'help' for assistance. You can also click the unsubscribe link in the emails. Message and data rates may apply. Message frequency may vary. Privacy Policy

Related Properties

New on site 1 day ago
None
#B26056468

Boca Raton

2233 NW 3rd Avenue

4 Beds

3 Baths

2,011 Sq.Ft.

$7,700,000

MLS#: B26056468
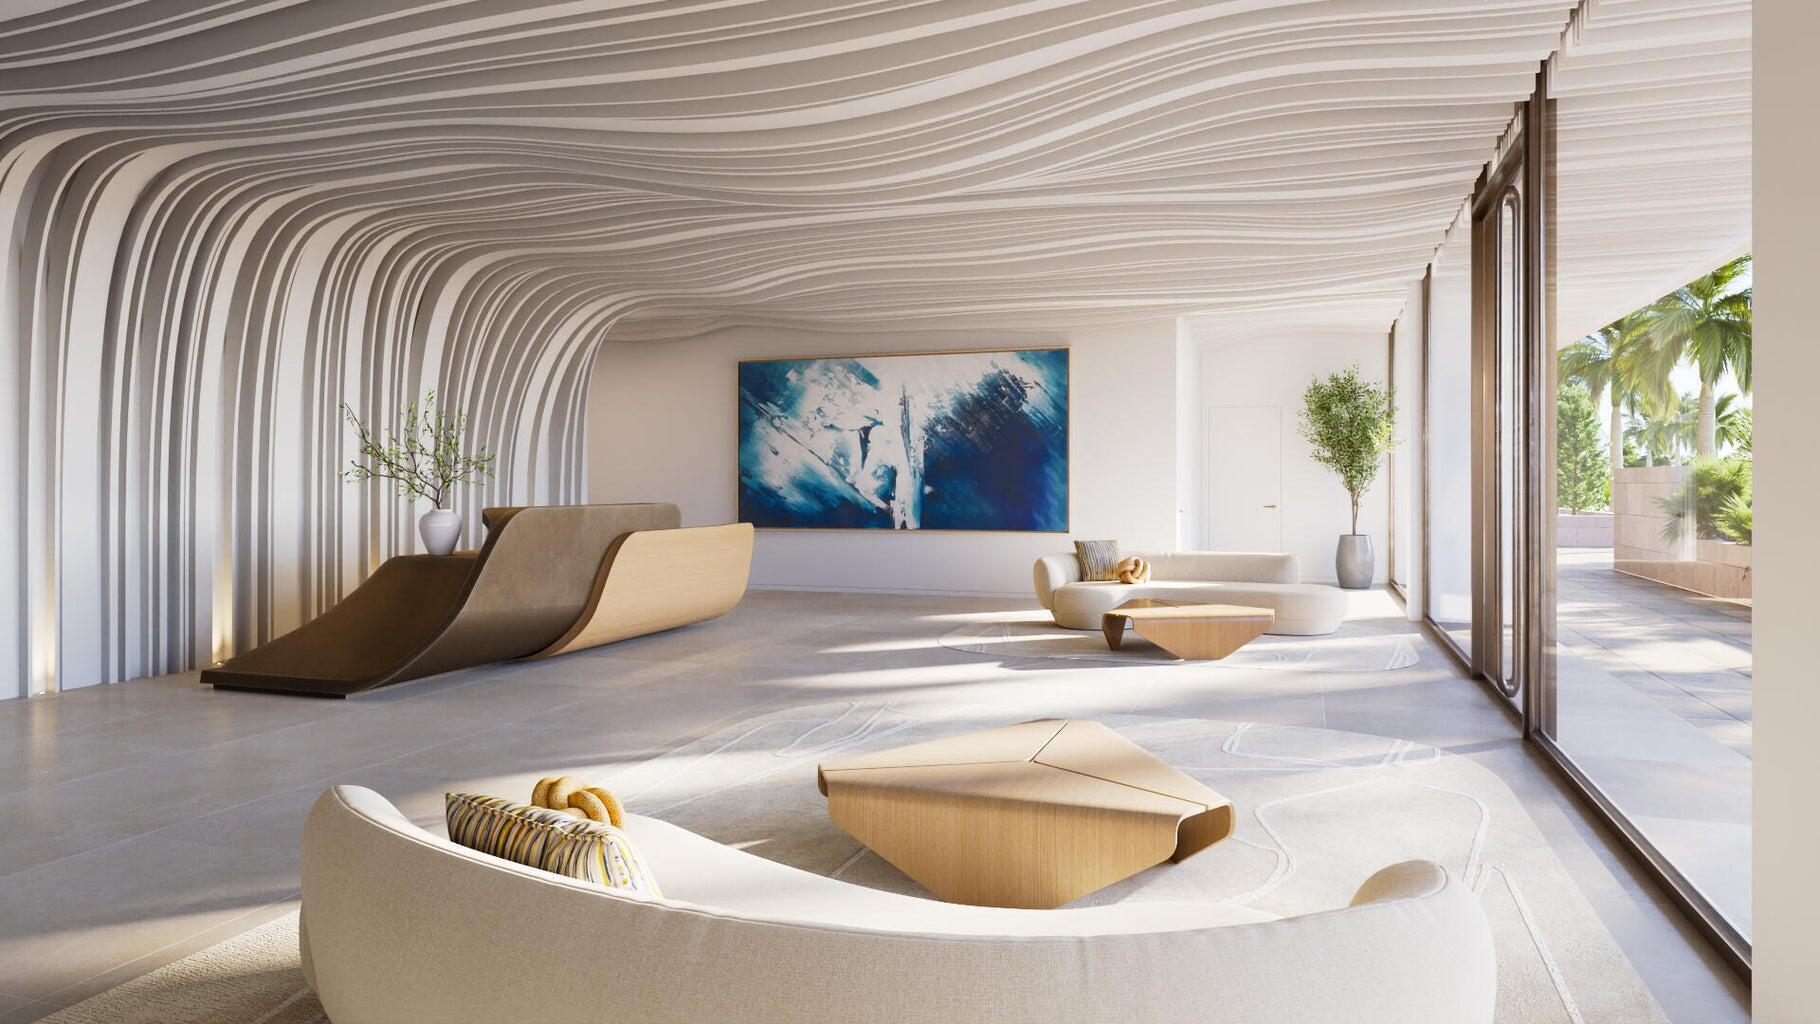
New on site 2 days ago
None
#B26055858

Boca Raton

280 E Palmetto Park Road 93

4 Beds

4 Baths

3,685 Sq.Ft.

$7,572,000

MLS#: B26055858
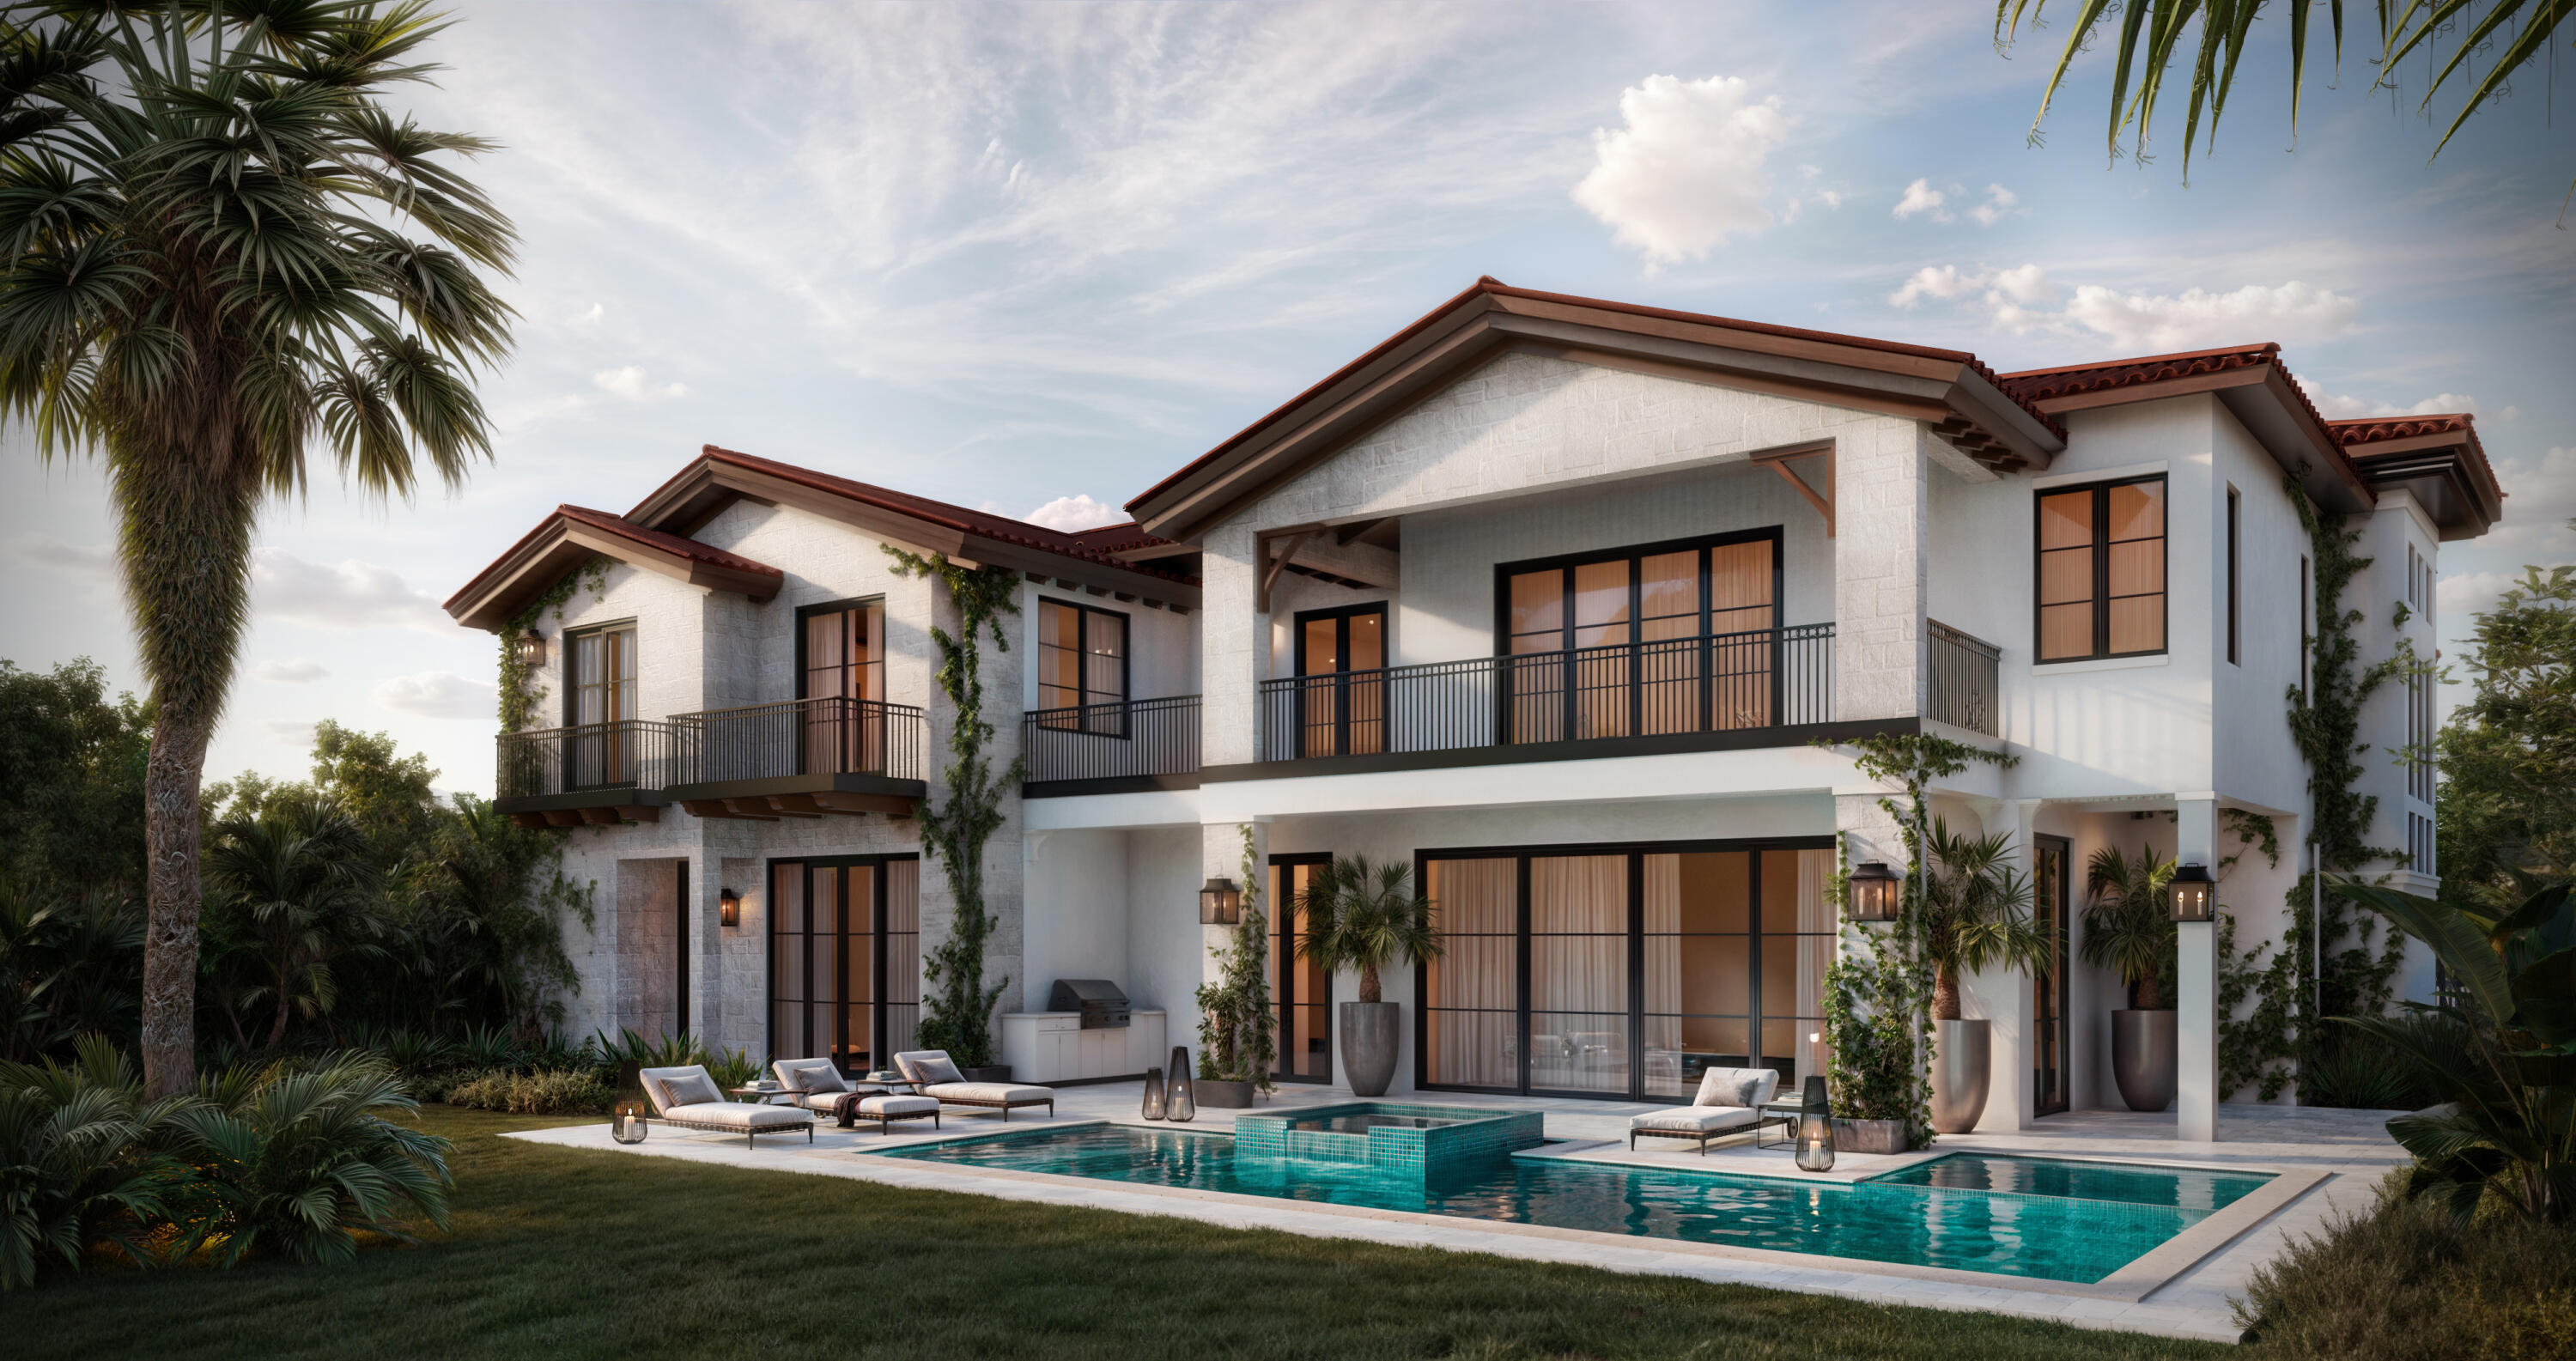
New on site 3 days ago
New Construction in prestigious Old Floresta! This exceptional Mizner-inspired estate offers 5 ensuite bedrooms, office, 6 full baths, powder room, and 3-car garage. Built with concrete second-floor construction, a private elevator, whole-house generator, and natural gas, this home combines luxury with lasting quality. The chef's kitchen features an oversized island, custom hood, Wolf & Sub-Zero appliances, quartz countertops, and porcelain tile flooring. Enjoy seamless indoor/outdoor living with a resort-style tropical pool, cold plunge, lush professional landscaping, and exceptional entertaining spaces. An extraordinary opportunity in one of Boca Raton's most sought-after neighborhoods.
#B26055165

Boca Raton

824 Azalea Street

6 Beds

6 Baths

6,056 Sq.Ft.

$6,400,000

MLS#: B26055165
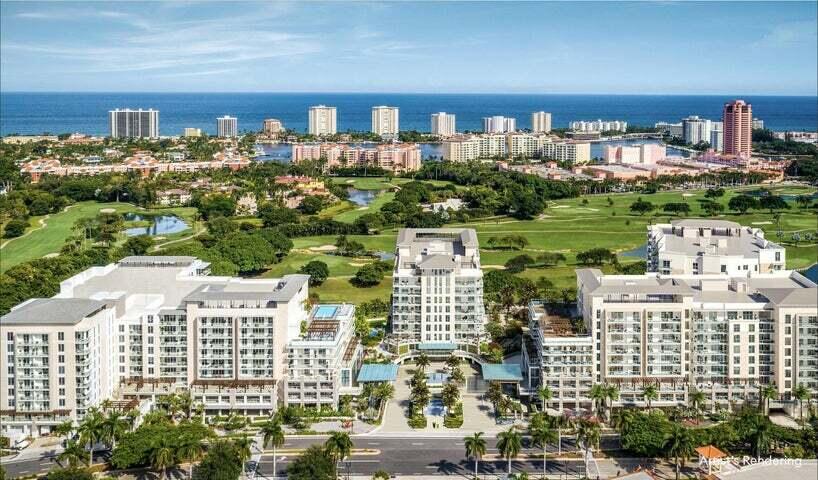
On-site sales gallery open seven days a week. Brand New Developer units available. Step into the serene sophistication of ALINA 220 with this 3rd-floor, 3-bedroom, 3.5-bath residence spanning 4,300 SF of refined interior living and over sized wraparound terraces. Enjoy peaceful mornings with coffee as the sun rises over the golf course and evenings surrounded by soft breezes and panoramic views to the east and north. Expansive floor-to-ceiling glass fills the home with natural light, seamlessly blending indoor and outdoor living. Elegant finishes, a chef's kitchen with Gaggenau appliances, and generous entertaining spaces create the perfect balance of comfort and style. Experience the elevated ALINA lifestyle—sophisticated, tranquil, and effortlessly Boca Raton.
#B26053443

Boca Raton

220 SE Mizner Boulevard 424

3 Beds

3 Baths

4,265 Sq.Ft.

$7,157,000

MLS#: B26053443
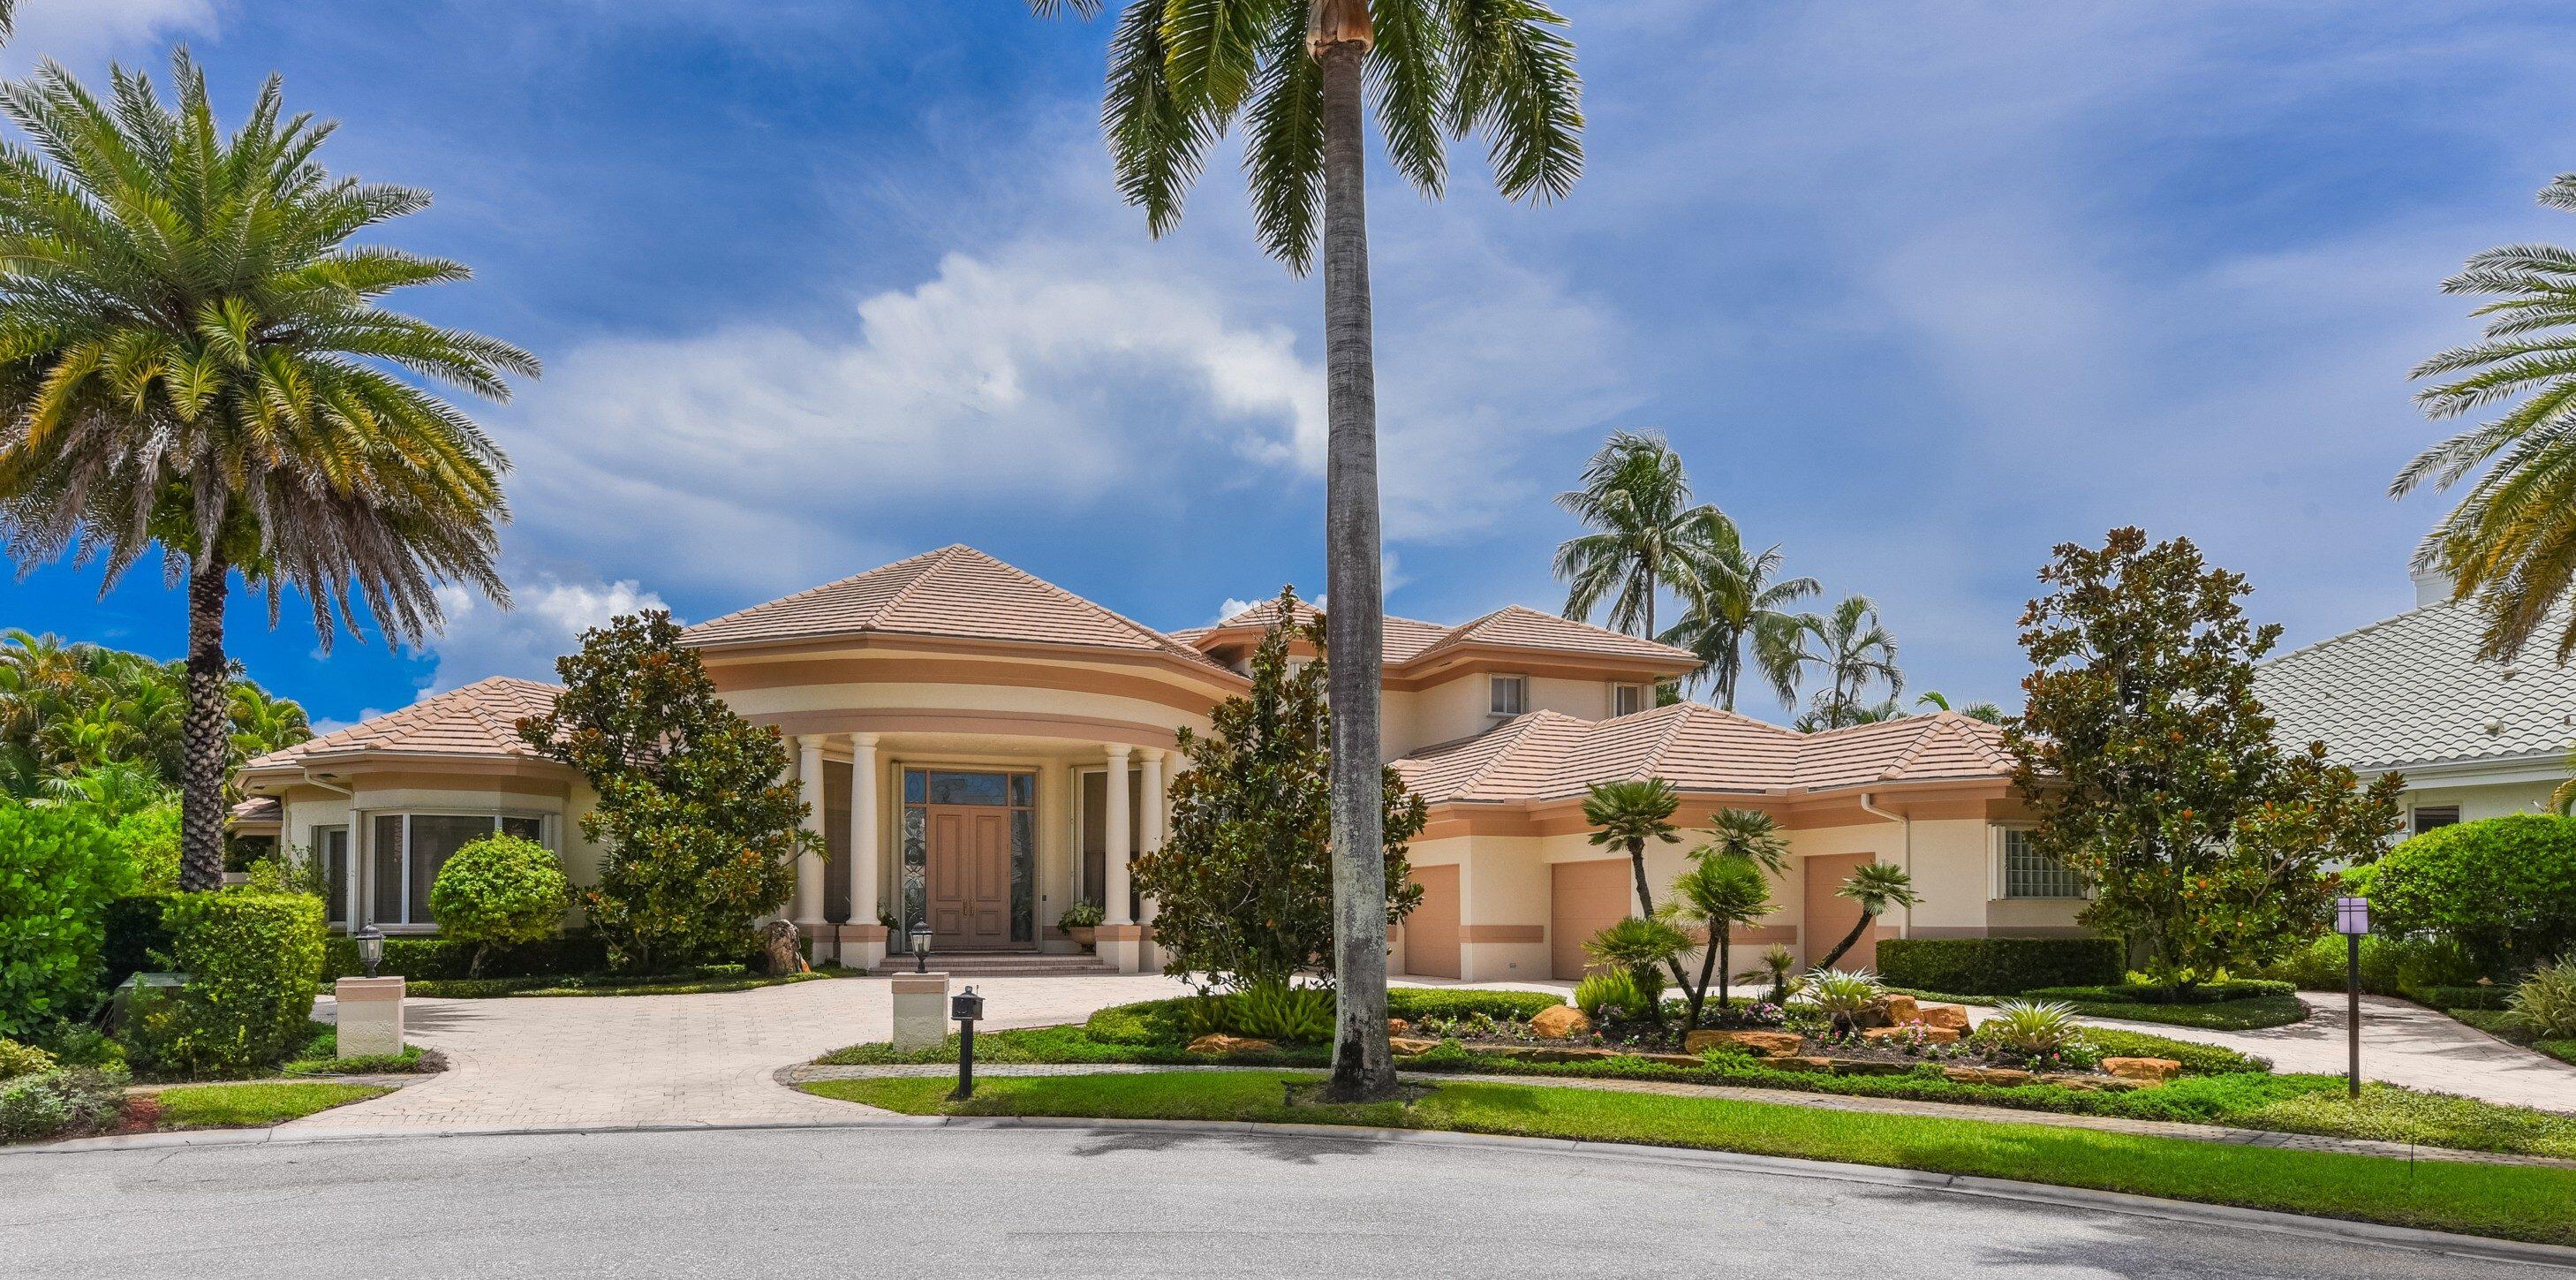
This stunning 2-story, 6-bedroom residence is nestled at the end of a serene cul-de-sac with panoramic views of the sparkling lake and lush golf course.  A luxurious primary suite features his and her oversized custom fitted closets and a spacious, spa like bathroom with separate vanities and free-standing tub accented by a custom tile wall surround. The chef's kitchen features side by side sub Zero refrigerator/freezer, large center island and overlooks the family room and breakfast area all with stunning views of the wrap around lake and golf course. The living room and dining room flow together to make entertaining friends and family a seamless experience. A large junior suite, two offices and an au pair retreat complete the first level.  The upper level contains 3 guest bedrooms tucked away for privacy. The breathtaking, oversized patio contains a heated, lap pool and a tiered level for seating and viewing the incredible lush and private surroundings. Three motorized awnings provide adjustable shade across the patio and seating area spaces.  Meticulously maintained and thoughtfully updated, the home showcases rich limestone floors, exceptional millwork and custom detailing throughout, motorized shades and integrated speaker system throughout, a 3-car garage with separate golf cart bay and a fabulous circular drive providing space for family and friends.
#B26050979

Boca Raton

6949 Lake Estates Court

6 Beds

5 Baths

5,949 Sq.Ft.

$6,250,000

MLS#: B26050979
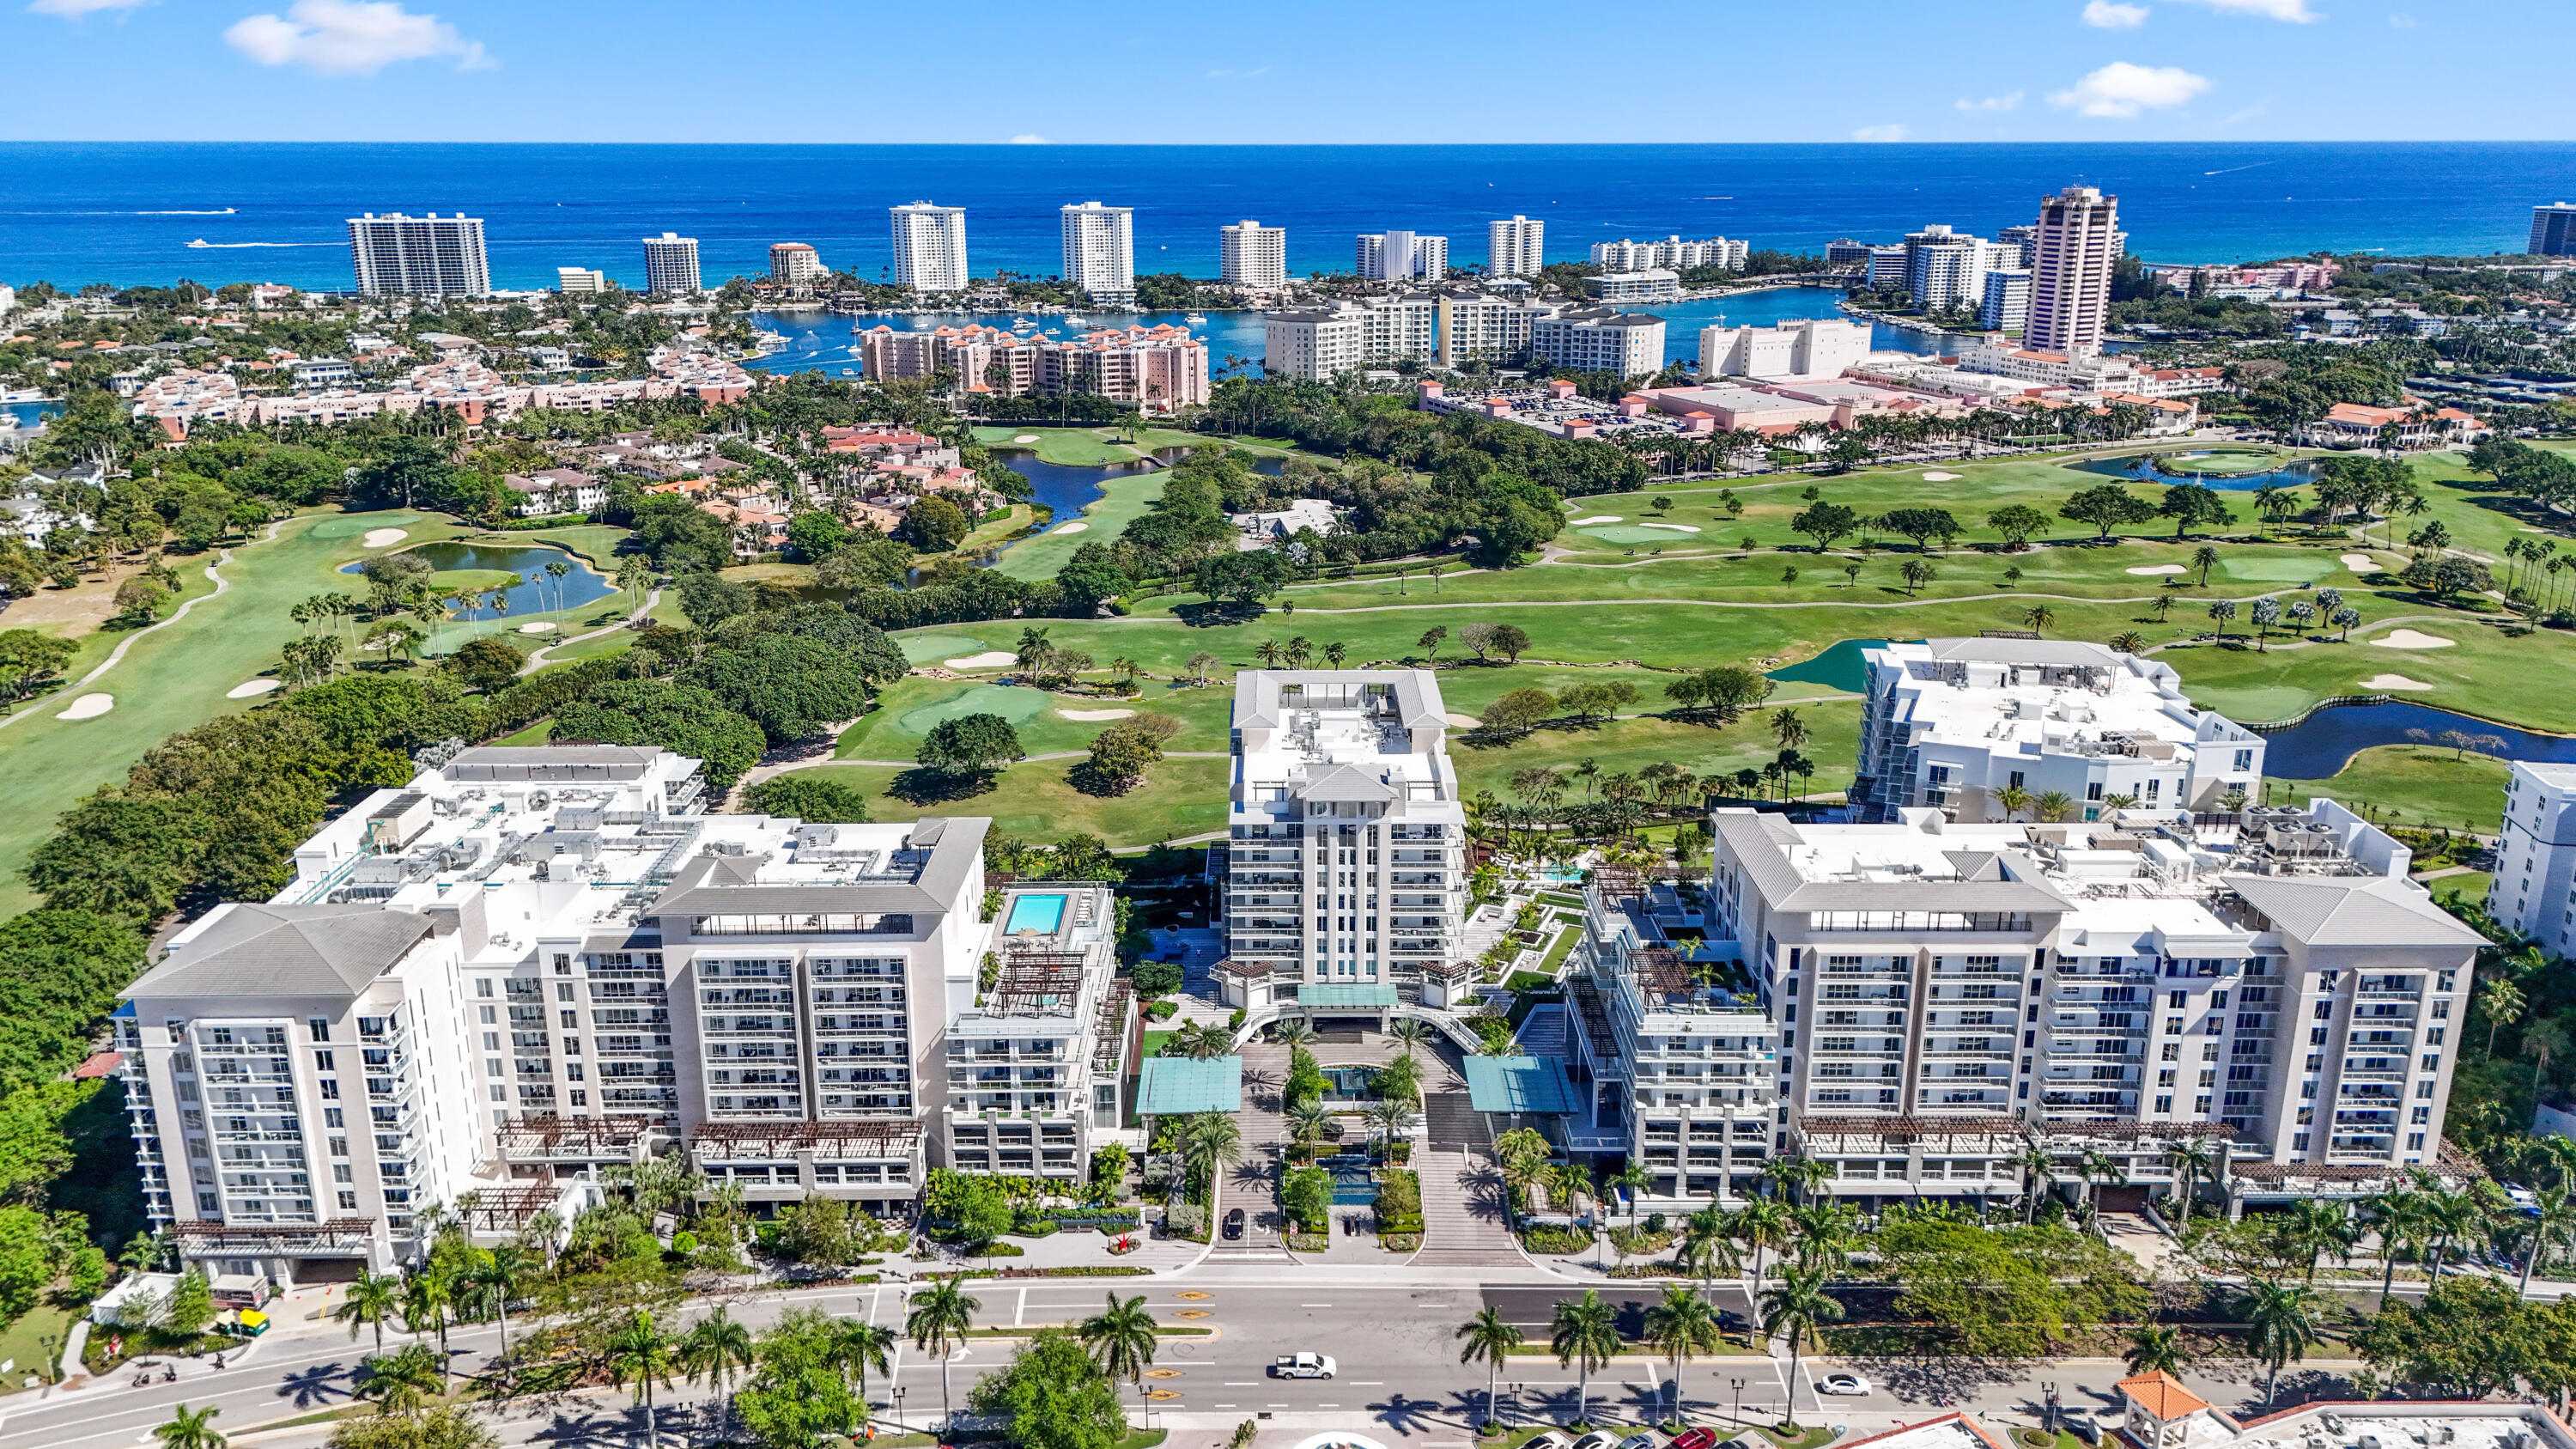
The elegance of resort-inspired living finds its finest expression at 210 SE Mizner Boulevard, Residence 703, located within the exclusive boutique 210 center Tower at ALINA Residences Boca Raton, the award-winning luxury condominium community developed by El-Ad National Properties. Completed in 2024, this designer-appointed 3-bedroom, 3.5 bath residence offers 3,241 square feet of living space and 3,914 total square feet. One of only four residences on its floor, Residence 703 is accessed through a private elevator foyer and offers contemporary architecture, thoughtfully curated interiors, and an exceptional downtown Boca Raton location. Professionally designed and furnished by renowned interior designer Susan LaChance, the residence showcases timeless contemporary design through bespoke architectural details, custom millwork, designer lighting, handcrafted cabinetry, elegant wall treatments, custom mirrors, fully finished closets, and thoughtfully designed built-in storage throughout.  Every finish has been selected to create a refined yet inviting atmosphere that is equally suited for everyday living and elegant entertaining. A fully integrated, hardwired Crestron A/V system affords refined, whole-residence control of audio, video, and smart home features, delivering a seamless and elevated turnkey living experience.   The expansive great room flows effortlessly into the formal dining area and custom-designed bar, creating an inviting setting for intimate dinners, lively gatherings, or quiet evenings at home. At the heart of the residence, the gourmet kitchen is thoughtfully designed for both everyday living and entertaining, featuring premium Gaggenau appliances, custom cabinetry, porcelain countertops and backsplash, wine refrigeration, an oversized center island, and a walk-in pantry with custom shelving. Whether preparing a casual breakfast or hosting guests, the kitchen remains beautifully connected to the surrounding living spaces, allowing every occasion to unfold naturally.    Two expansive covered terraces extend the home's living space outdoors, offering an inviting setting to begin the day with coffee or unwind in the evening while taking in views of the beautifully landscaped grounds, tranquil water features, and Boca Raton's spectacular sunsets. Complete with a summer kitchen and built-in electric grill, the terraces create an effortless indoor-outdoor lifestyle designed for year-round entertaining.    Designed as a private sanctuary, the primary suite offers a peaceful retreat from the day, featuring dual custom walk-in closets and a spa-inspired marble bathroom thoughtfully designed for two. The luxurious bath includes dual vanities, two private water closets, a freestanding soaking tub, and an oversized walk-in shower with dual shower heads, creating a refined, wellness-inspired experience. A spacious guest suite provides exceptional comfort and privacy for family and visitors, while the third bedroom has been thoughtfully reimagined as a sophisticated executive office with custom built-ins, offering flexibility to serve as an additional bedroom if desired.     Residents of ALINA 210 enjoy amenities reserved for the boutique building, including a resort-style swimming pool, fitness center, spa with steam and sauna, resident lounge, card room, concierge services, valet, and beautifully landscaped outdoor gathering spaces. Owners also enjoy access to the extensive amenities throughout the ALINA community, including additional pools, wellness facilities, social spaces, and walking paths surrounded by lush gardens and tranquil water features.    Located adjacent to Royal Palm Place, ALINA Residences offers convenient access to Boca Raton's acclaimed restaurants, luxury shopping, art galleries, entertainment venues, private clubs, championship golf courses, and pristine Atlantic beaches. Residence 703 presents an exceptional opportunity to experience a refined lifestyle within one of Boca Raton's most desirable residential addresses.
#B26050537

Boca Raton

210 SE Mizner Boulevard 703

3 Beds

3 Baths

3,241 Sq.Ft.

$7,250,000

MLS#: B26050537
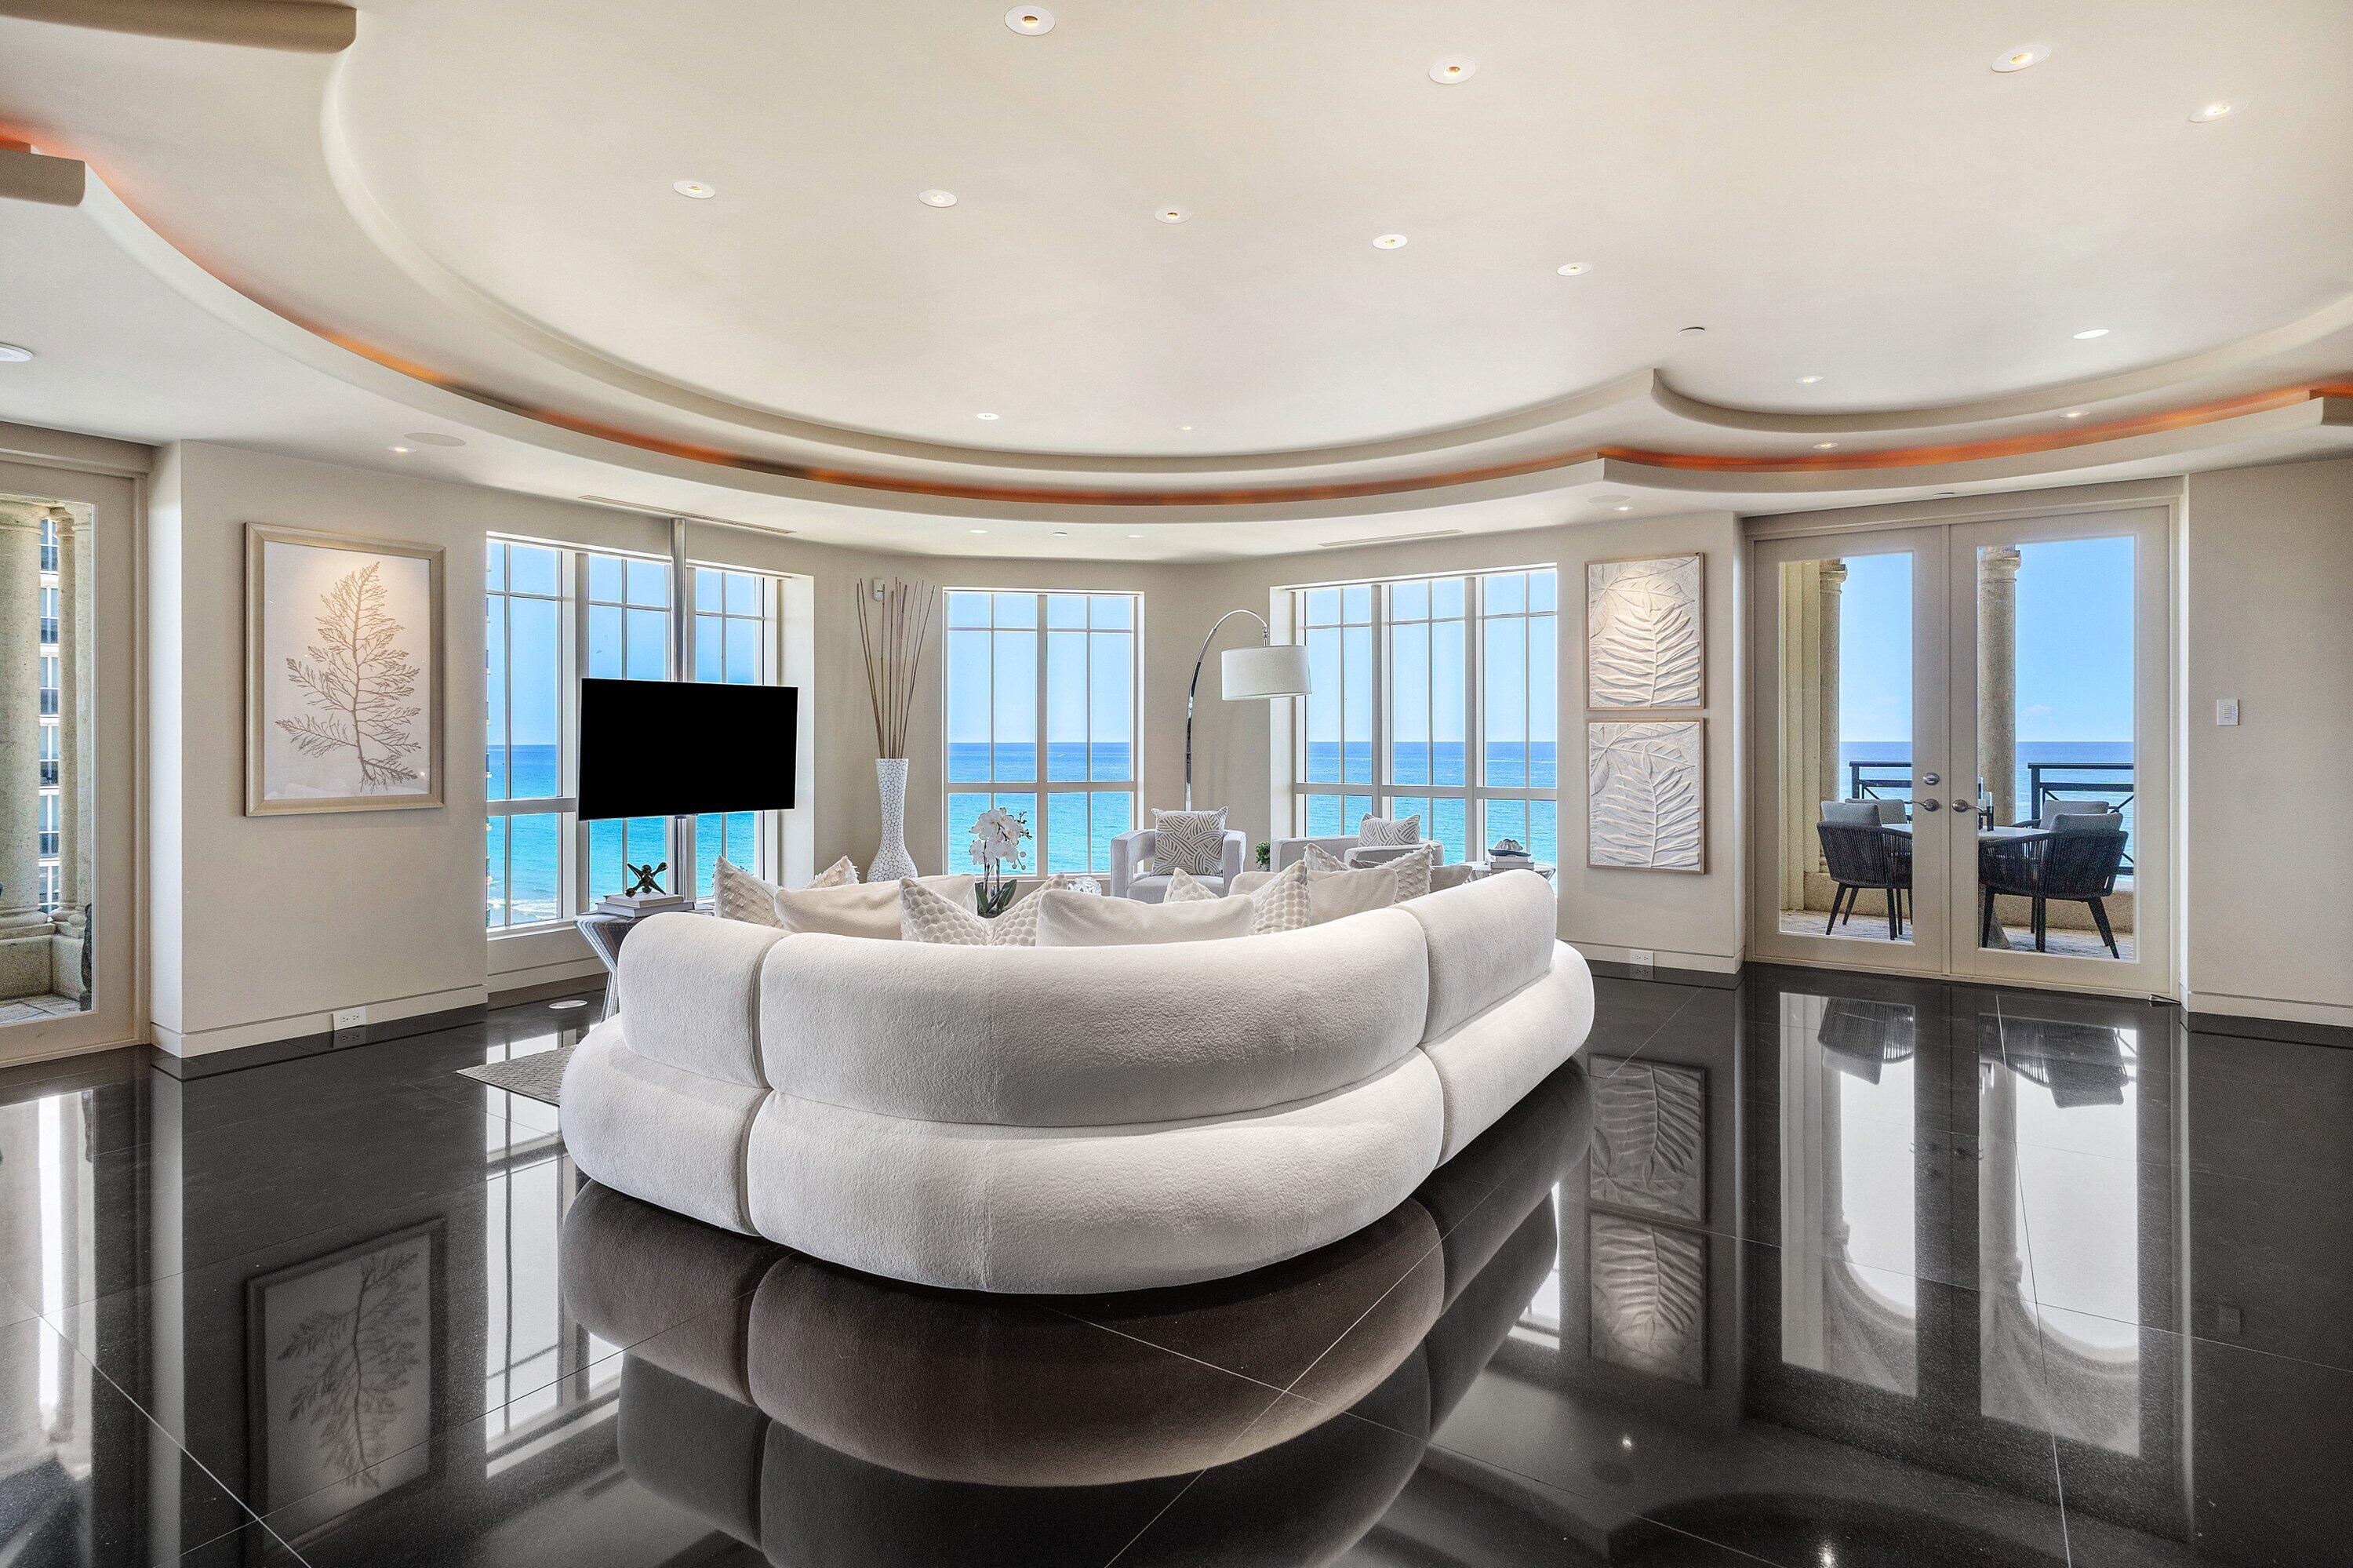
Perched atop the prestigious Excelsior Condominium, this extraordinary penthouse offers breathtaking, unobstructed panoramic views of the Atlantic Ocean, Intracoastal Waterway, and Lake Boca from every room and all three private balconies. Featuring two bedrooms plus a den, two full baths, and one half bath, this exceptional residence is bathed in natural light and showcases a private elevator entrance, an expansive primary suite, and a thoughtfully designed floor plan ideal for sophisticated coastal living. A truly rare and coveted feature is the private poolside cabana, complete with its own full bathroom and shower, providing the perfect retreat for entertaining, relaxing by the oceanfront pool, or enjoying effortless beach days without returning to the residence. Residents of the  Excelsior enjoy an unparalleled resort lifestyle with exceptional amenities, including an oceanfront pool, state-of-the-art fitness center, direct beach access, 24-hour concierge, valet service, 24-hour security, and two assigned covered parking spaces. Ideally situated on Boca Raton's most coveted stretch of coastline, this exclusive residence is just moments from The Boca Raton, Mizner Park, Royal Palm Place and the renowned shopping and dining destinations along Palmetto Park Road. A rare opportunity to own one of Boca Raton's most sought-after penthouse residences, where world-class luxury, spectacular waterfront views, and the convenience of a private pool cabana create an unparalleled lifestyle.
#B26048988

Boca Raton

400 S Ocean Boulevard Ph2

2 Beds

2 Baths

4,332 Sq.Ft.

$6,450,000

MLS#: B26048988
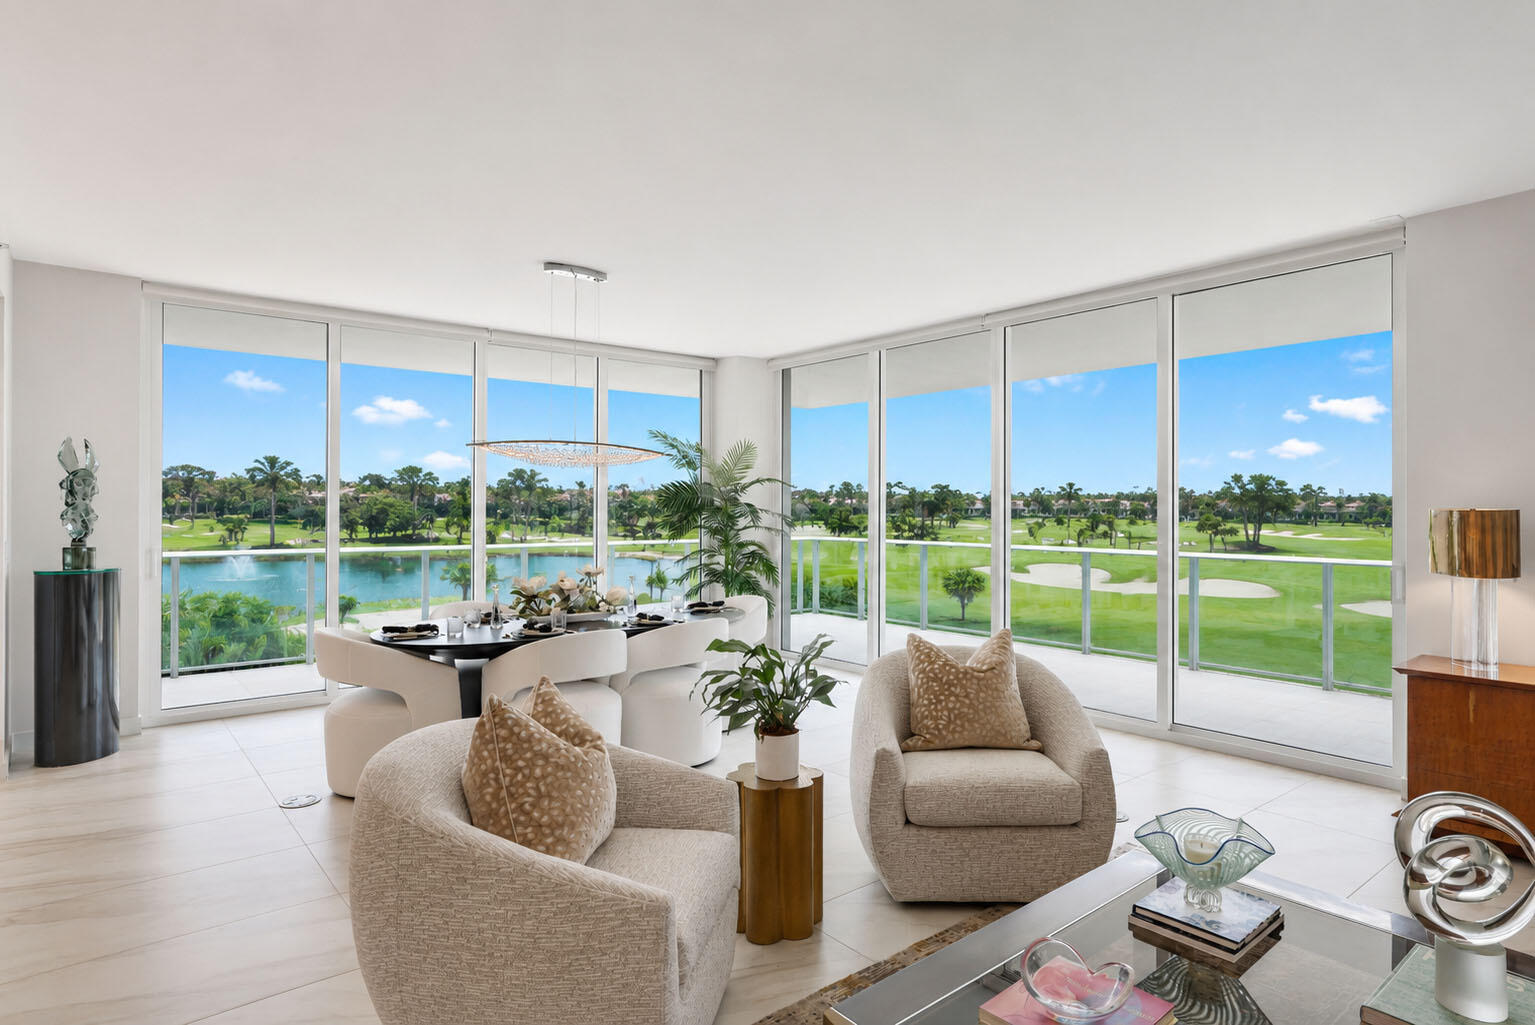
Spectacular Corner 4 Bedroom + Den in the Much Coveted ALINA 210! This Beautiful Home occupies the NE Corner of the most luxurious offering within Alina's gates! The Jewel in the Center of the Alina crown has only 30 Residences, affording residents complete Privacy, White Glove service & Exclusive Amenities including: a private pool & hot tub with cabanas & towel service, a full gym & spa, Plus access to the pools, gyms & spas of ALINA 200 & 220. This spacious home boasts 1061 SqFt. of Outdoor Space with a Summer Kitchen framed by endless Golf Course views, 4.5 Baths crafted by Porcelanosa, a stunning Chef's Kitchen with a full suite of Gaggenau appliances, Custom Upgrades, Lighting, & Built-Ins throughout. Pet-Friendly too! This beauty won't last!
#B26048387

Boca Raton

210 SE Mizner Boulevard 301

4 Beds

4 Baths

4,113 Sq.Ft.

$6,800,000

MLS#: B26048387
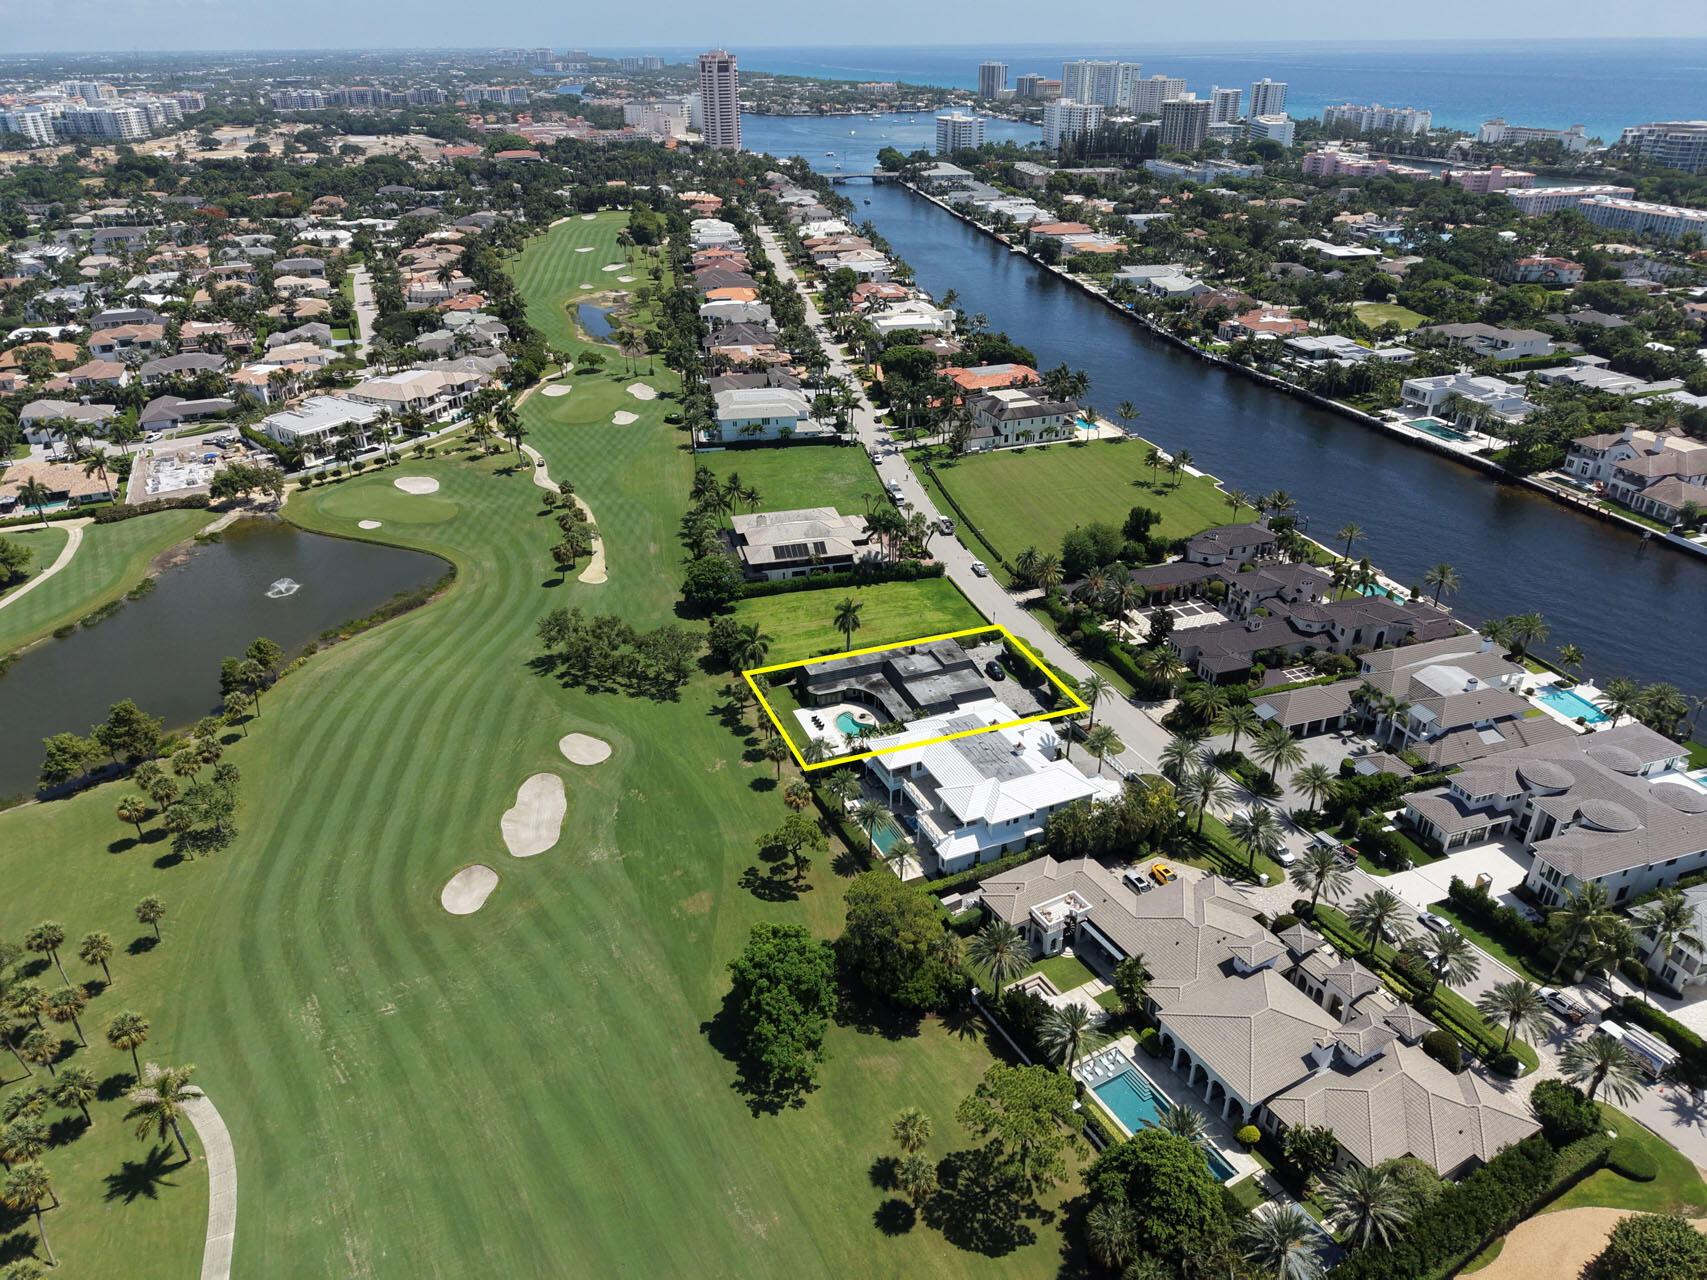
1877 Royal Palm Way presents one of the finest golf course opportunities within Royal Palm Yacht & Country Club. Positioned along 109' of a premier fairway setting with expansive golf views, this exceptional property offers the rare chance to reimagine the existing residence or create a custom estate tailored to your vision. A coveted address, remarkable setting, and exceptional potential combine to make this a compelling offering in one of South Florida's most prestigious communities. Property is being sold As-Is.
#B26045710

Boca Raton

1877 Royal Palm Way

4 Beds

3 Baths

4,341 Sq.Ft.

$7,850,000

MLS#: B26045710
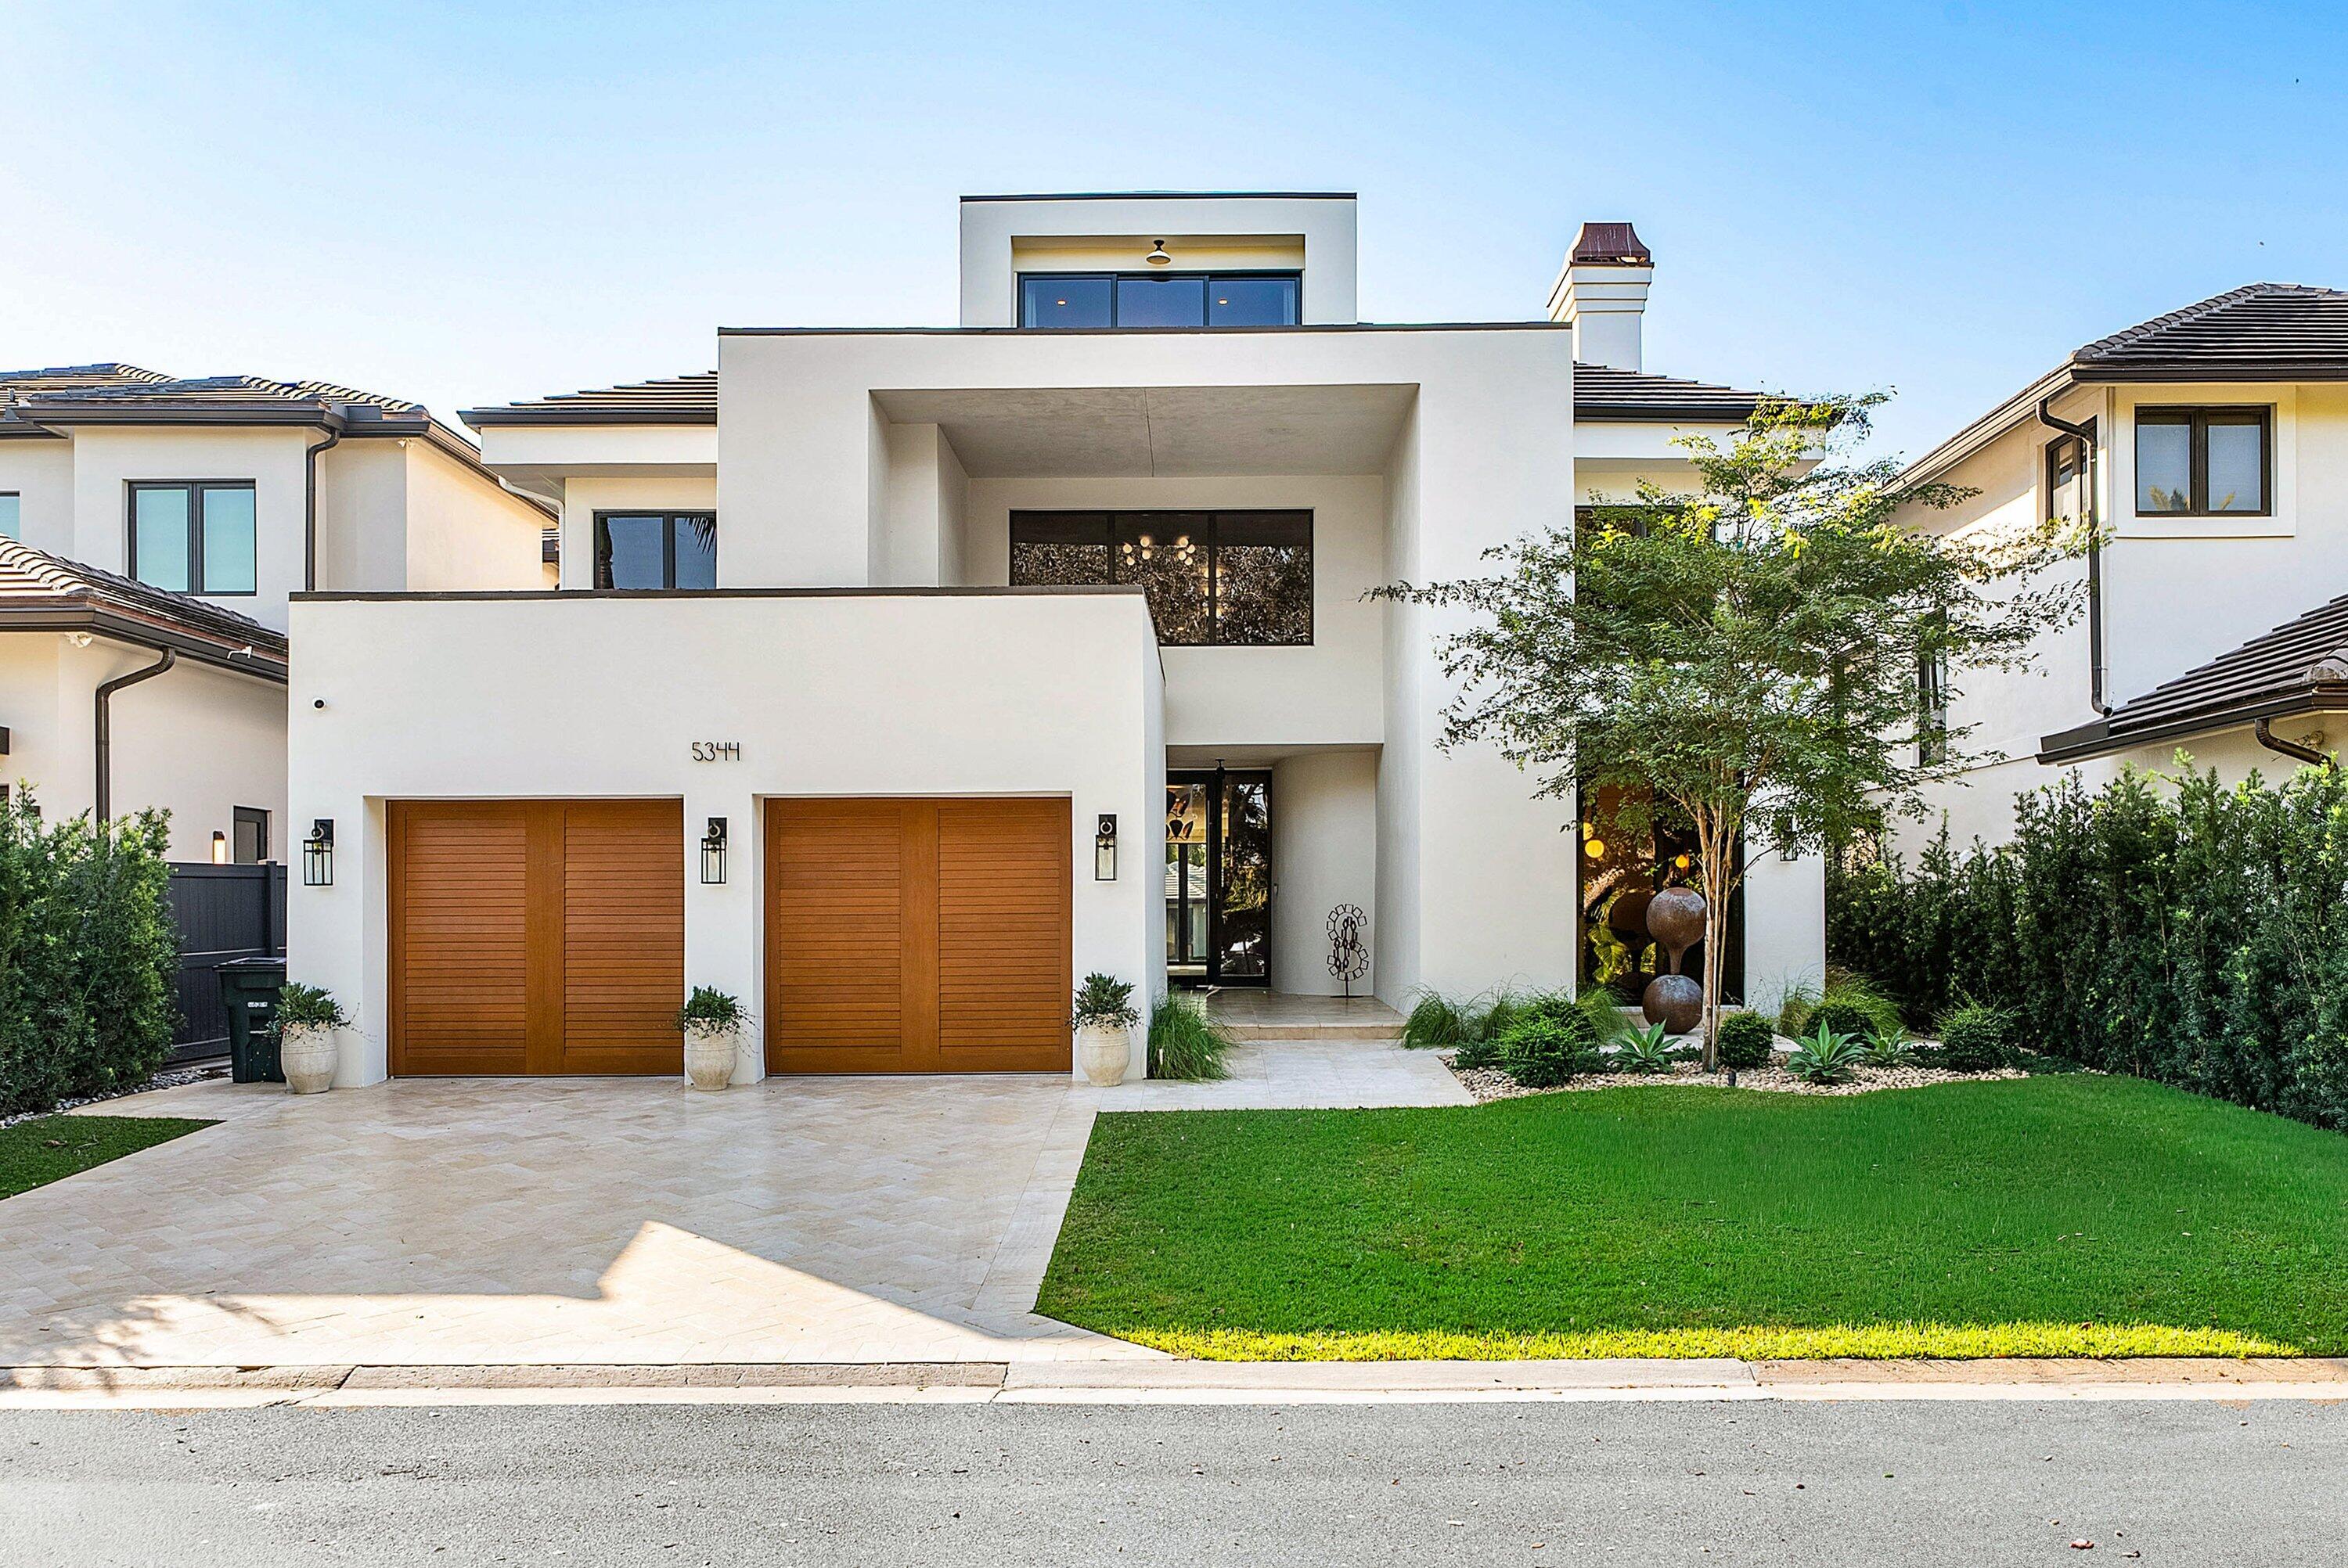
This striking, design-forward waterfront residence is a rare opportunity to own a custom entertainer's showpiece, offering 58' of deepwater dockage, direct ocean access and no fixed bridges. Newly reconstructed, this east Boca Raton estate was meticulously designed by Meredith Stern Interiors with architecture by Randall Stofft. The home features a bespoke chef's kitchen with Sub-Zero/Wolf appliance suite, limestone and European white oak floors, elevator, a primary bath clad in Calacatta Viola marble, two custom dressing rooms, two offices, club room with brass bar, VIP guest suite, fitness studio, Sonos, Lutron, resort-style pool, spa, sunken fire pit, outdoor kitchen, and a 3-car tandem garage with lift for up to 4 vehicles, plus countless other upgrades.
#B26043551

Boca Raton

5344 Boca Marina Circle N

5 Beds

6 Baths

6,790 Sq.Ft.

$7,500,000

MLS#: B26043551

 - property

Send a message

Message successfully sent.

Your message

What is 3 + 4 ?

Reason for contacting?

I agree to receive email communication and understand I can unsubscribe at any time.

I agree to be contacted by Options 1 Realty via call, email, and text for real estate services. To opt out, you can reply 'stop' at any time or reply 'help' for assistance. You can also click the unsubscribe link in the emails. Message and data rates may apply. Message frequency may vary. Privacy Policy

Sign Out

Virtual Assistant

Would you like to take the next step with this property? We can help you schedule a showing or virtual tour, or send you more details.

Yes, I would like more information.

Thank You for Your Reply, One of Our Agents will contact you as soon as possible

No, maybe later.

Thank you, you can always contact me via email, phone number or through the contact form.

Realhub AI

Lucy - Your AI-Powered Realtor

Update Your Temporary Password

Personalize your search

Enter your email and we'll notify you immediately when new listings match what you're looking for.

or enter email address

Already have an account ? Login here

Continue your home search

I agree to receive communications and understand I can unsubscribe at any time.

I agree to be contacted by Options 1 Realty via call, email, and text for real estate services. To opt out, you can reply 'stop' at any time or reply 'help' for assistance. You can also click the unsubscribe link in the emails. Message and data rates may apply. Message frequency may vary. Privacy Policy

Already have an account ? Login here

We use cookies

We use cookies primarily for analytics to enhance your experience. By accepting, you agree to our use of these cookies. You can manage your preferences or learn more about our cookies policy.