Features & Amenities

Interior

  • Other Interior Features

    Wet Bar, Breakfast Bar, Built-in Features, Cathedral Ceiling(s), Kitchen Island, Storage, Soaking Tub, Vaulted Ceiling(s), Walk-In Closet(s)

  • Total Bedrooms

    3

  • Bathrooms

    3

  • 1/2 Bathrooms

    1

  • Cooling YN

    YES

  • Cooling

    Central Air

  • Fireplace YN

    YES

  • Heating YN

    YES

  • Heating

    Central

  • Main Level Bedrooms

    3

  • Pet friendly

    Number Limit, Yes

Exterior

  • Garage

    Yes

  • Garage spaces

    2

  • Construction Materials

    Block

  • Other Exterior Features

    Built-in Barbecue, Barbecue, Outdoor Kitchen

  • Parking

    Attached, Driveway, Garage, Garage Door Opener

  • Patio and Porch Features

    Patio

  • Pool

    Yes

  • Pool Features

    Association

  • Waterfront YN

    YES

Area & Lot

  • Lot Features

    Waterfront

  • Property Type

    Residential

  • Property Sub Type

    Townhouse

Price

  • Sales Price

    $3,795,000

  • Tax Amount

    $22,789.2

  • Financing Options

    Conventional

  • Sq. Footage

    2,821

  • Price/SqFt

    $1,345

HOA

  • Association

    YES

  • Association Fee

    $1,394

  • Association Fee Frequency

    Monthly

  • Association Fee Includes

    N/A

School District

  • Elementary School

    N/A

  • Middle School

    N/A

  • High School

    N/A

Property Features

  • Stories

    1

  • Association Amenities

    Pool, Beach Rights, Beach Access, Clubhouse, Fitness Center, Recreation Facilities

  • Senior Community YN

    NO

Schedule a Showing

Showing scheduled successfully.

<
>
IN PERSON
VIA CHAT

What is 3 + 4 ?


Change time

Mortgage calculator

Estimate your monthly mortgage payment, including the principal and interest, property taxes, and HOA. Adjust the values to generate a more accurate rate.

Your payment

Principal and Interest:

$

Property taxes:

$

HOA fees:

$

Total loan payment:

$

Total interest amount:

$

Location

County

Palm Beach

Elementary School

Middle School

High School

Listing Courtesy of Michael Patrick O'Connor, Douglas Elliman

RealHub Information is provided exclusively for consumers' personal, non-commercial use, and it may not be used for any purpose other than to identify prospective properties consumers may be interested in purchasing. All information deemed reliable but not guaranteed and should be independently verified. All properties are subject to prior sale, change or withdrawal. RealHub website owner shall not be responsible for any typographical errors, misinformation, misprints and shall be held totally harmless.

Agent Hals Blanc

FOUNDER

Hals Blanc

Call Hals today to schedule a private showing.


* Listings on this website come from the FMLS IDX Compilation and may be held by brokerage firms other than the owner of this website. The listing brokerage is identified in any listing details. Information is deemed reliable but is not guaranteed. If you believe any FMLS listing contains material that infringes your copyrighted work please click here to review our DMCA policy and learn how to submit a takedown request.© 2024 FMLS.
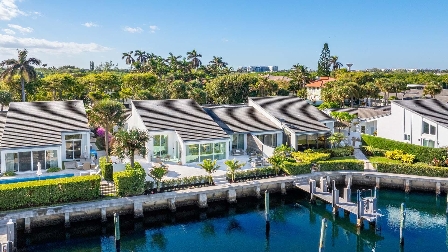
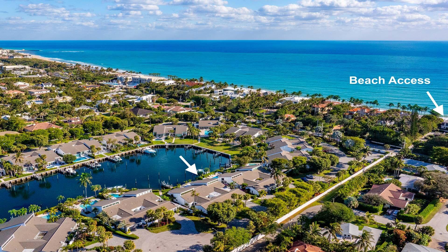
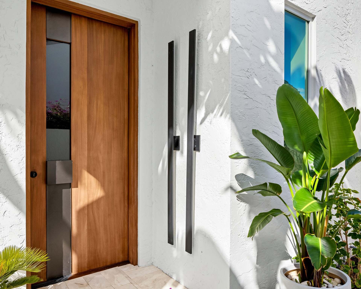
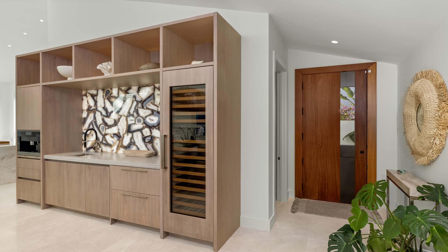
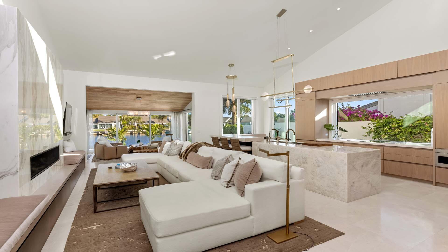
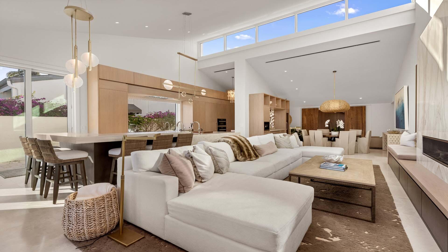
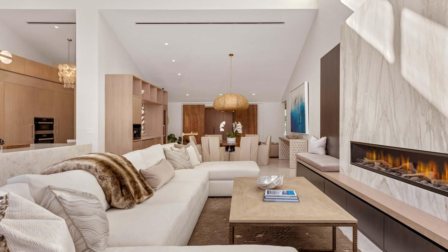
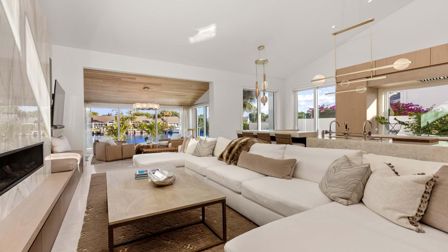
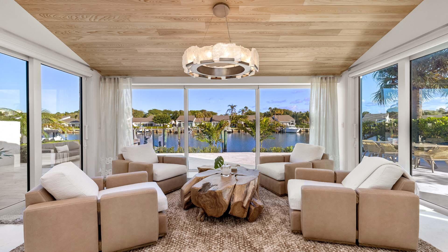
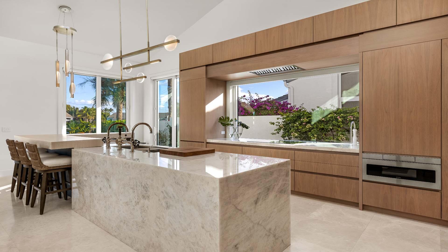
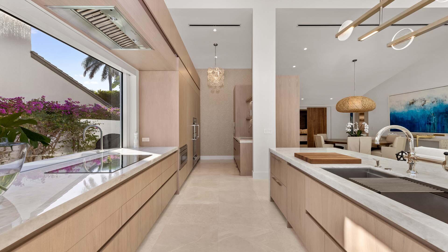
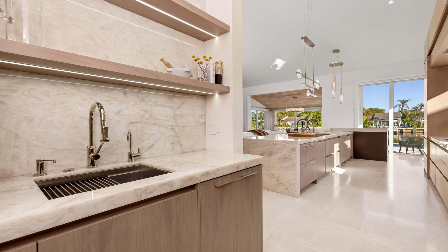
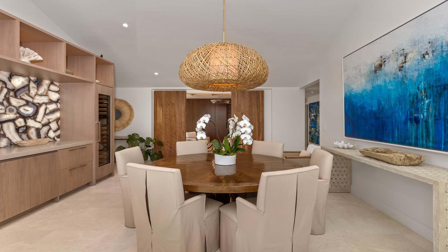
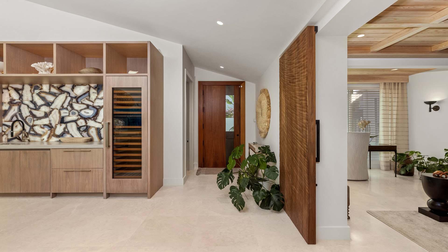
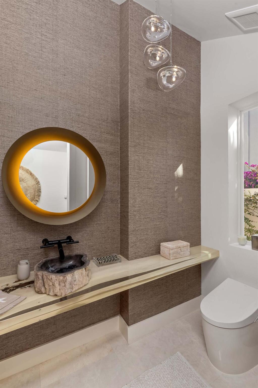
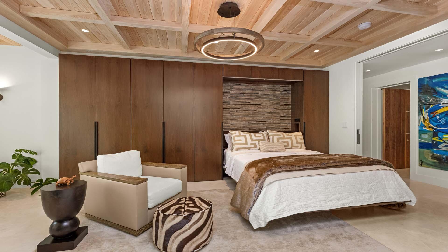
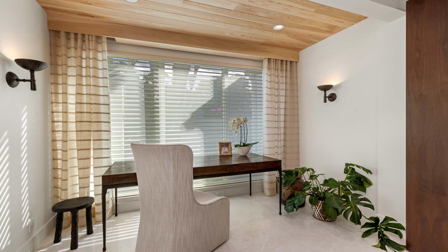
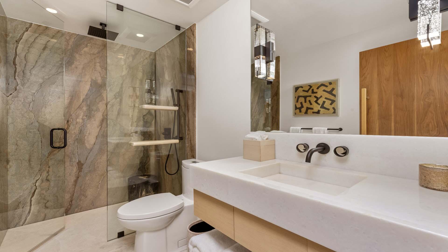
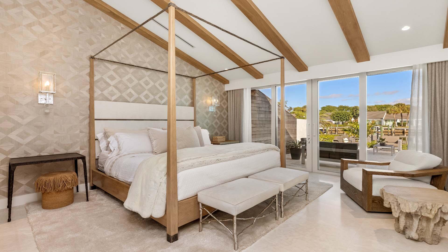
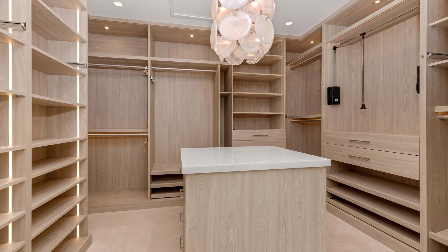
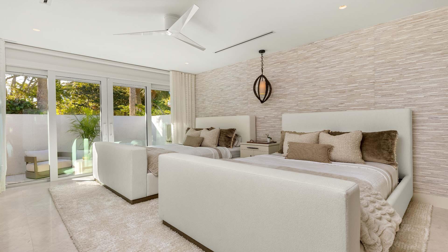
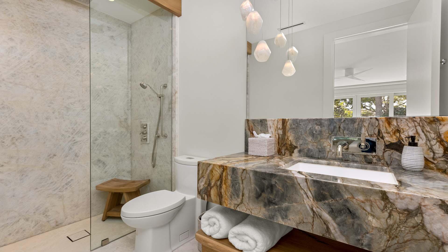
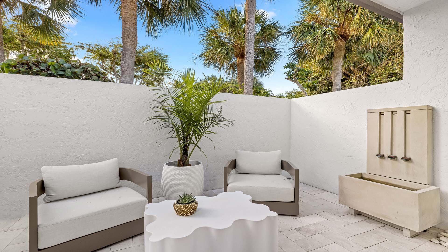
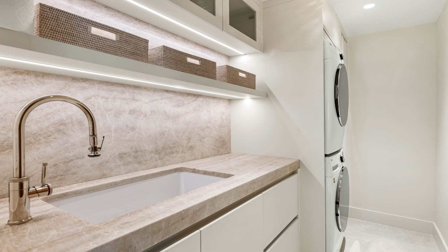
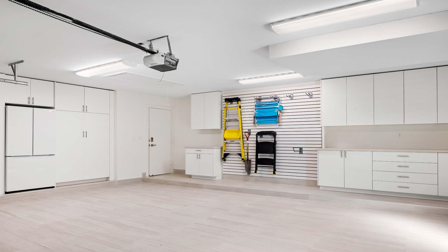
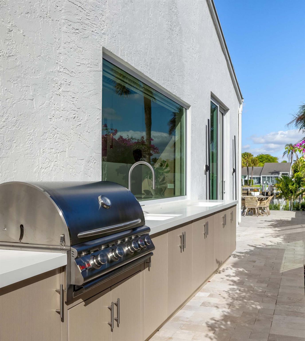
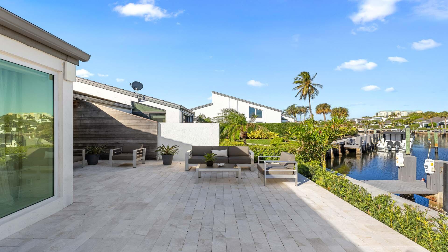
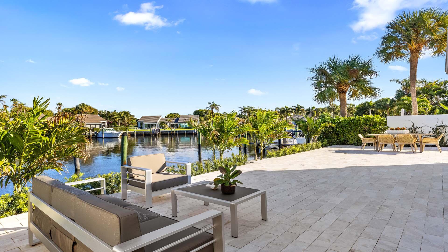
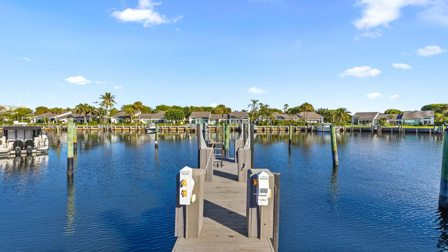
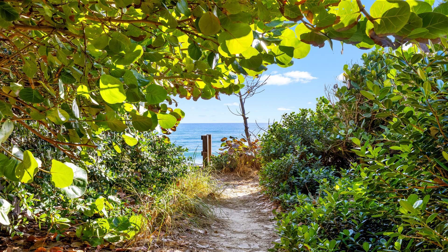
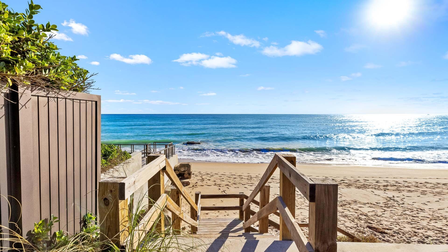
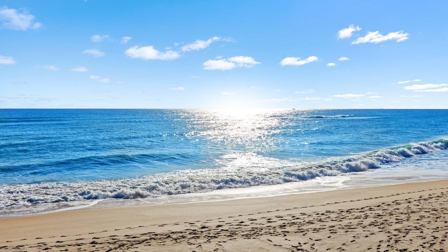
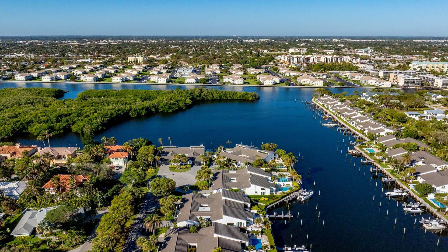
Meticulously updated, this Ocean Ridge townhouse villa is located in the gated waterfront community of Pelican Cove with nearby beach access. The residence exudes a tranquil feel throughout with natural light and exceptional finishes including wood vaulted ceilings; custom cabinetry and countertops; top-of-the-line appliances and fixtures; custom stone and wood accents; custom lighting and more. The interior living areas flow effortlessly with water views and easy access to outdoor living via sliders. Features include dining and living area with wine refrigerator, wet bar and gas fireplace; open kitchen with island and pantry; powder room off entryway; primary suite with stunning bathroom, walk-in closet, and access to the waterfront terrace; en suite guest room; office with Murphy bed; laundry room; and two-car garage with custom built-in cabinets with countertops. Outdoor entertaining and lounging is easy with spacious waterfront patios and summer kitchen. The dock can accommodate a 60-foot boat with easy ocean access via nearby inlet. Enjoy close proximity to the shops and restaurants of Delray Beach and Palm Beach. Pelican Cove offers a club house with kitchen, pool, fitness room, onsite manager, and beach access across A1A. Leasing and pets allowed with restrictions. This waterfront townhouse villa has been beautifully updated to offer the absolute best in South Florida Living.

Features:
" Pelican Cove waterfront townhouse villa
" 3 bedrooms / 3 full baths and 1 half bath
" 2,821 square feet under air / 3,393 total square feet
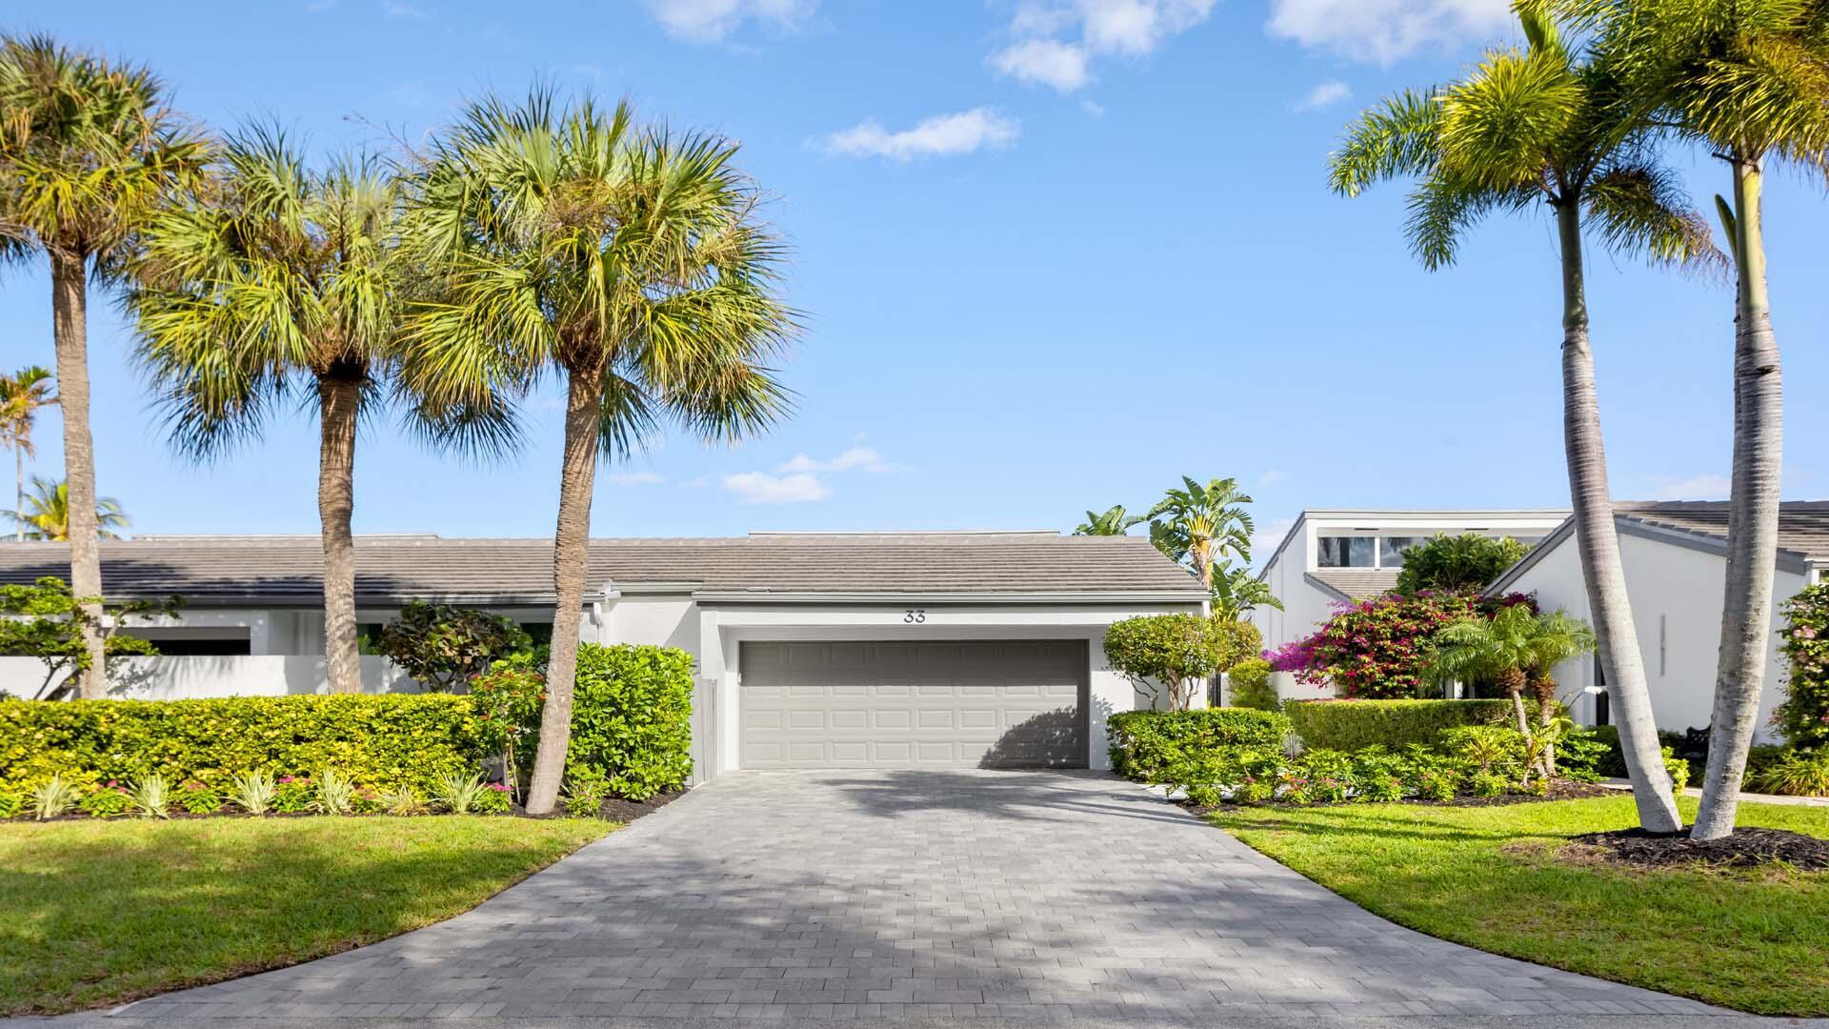
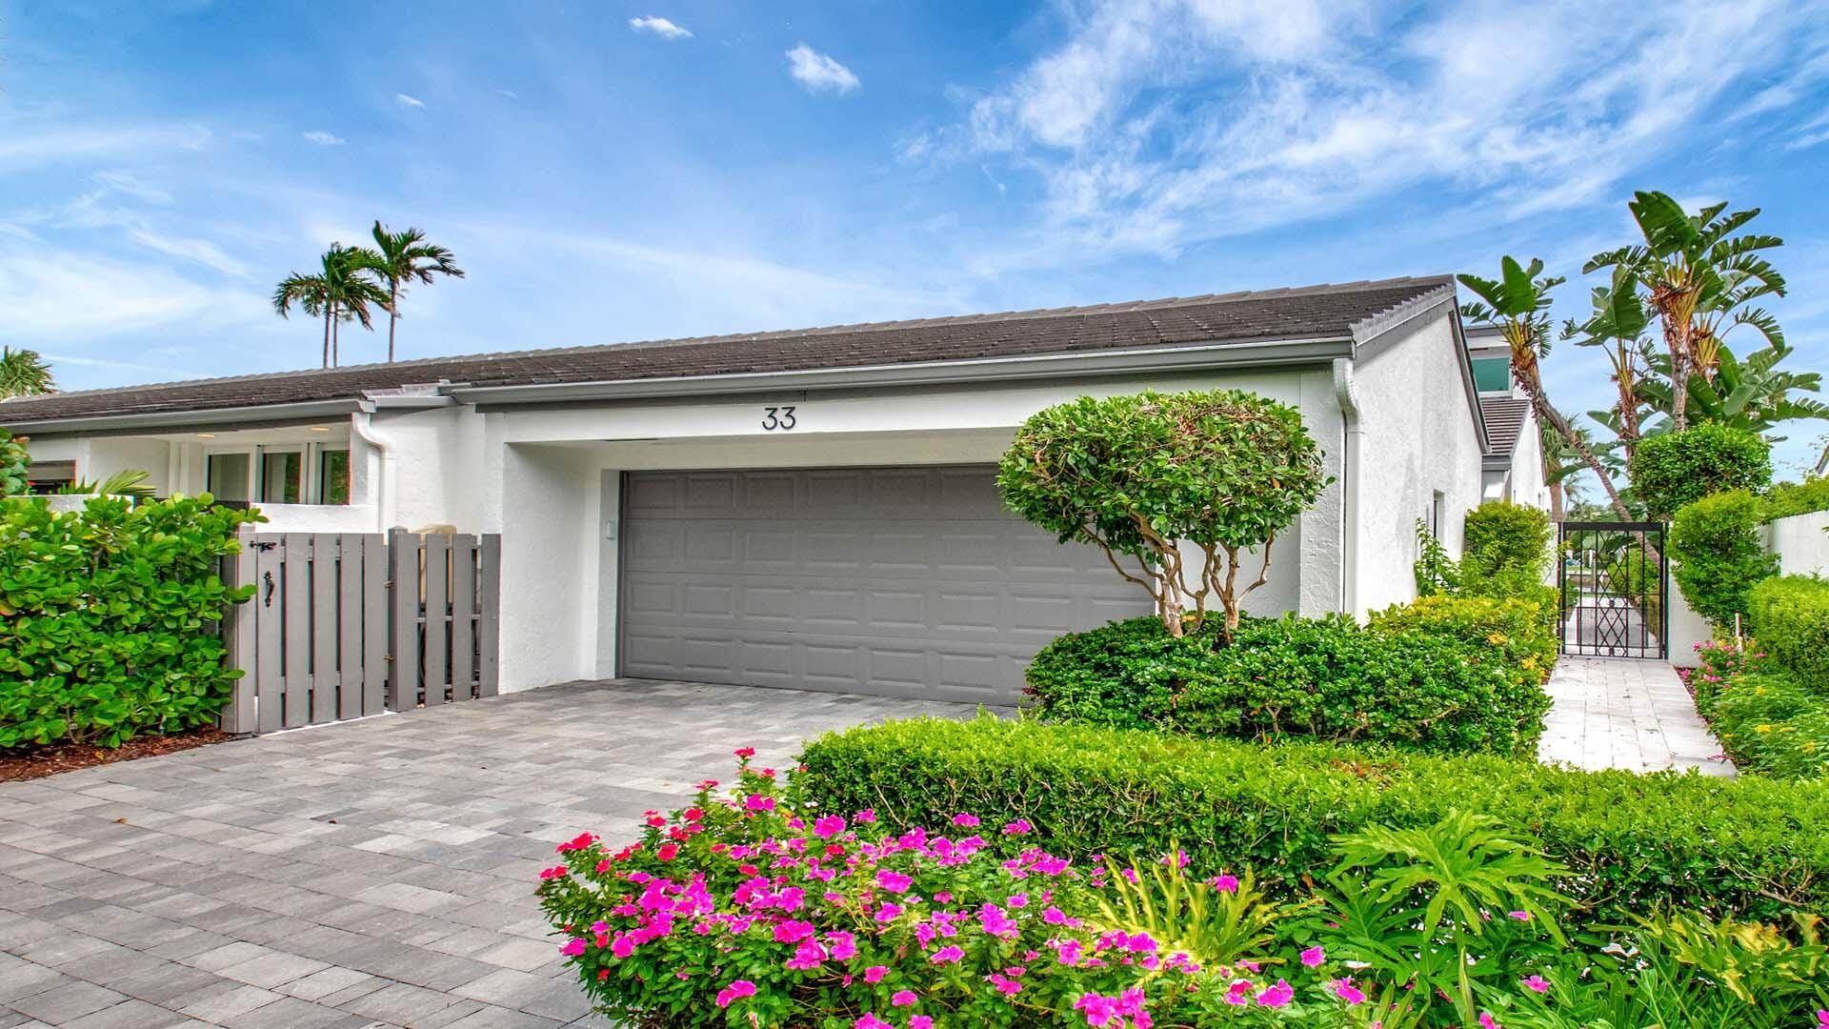
" 2 car garage and decorative drive
" Dock can accommodate up to 60-foot boat; power and water at dock; nearby inlet for ocean access
" Gated entry (unmanned); onsite manager; and clubhouse with pool, kitchen and fitness room
" Beach access across A1A off Anna St
" Lease permitted 1 time per year
" Up to 2 pets permitted with consent

Updates and Custom Finishes Highlights:
" High-end and custom fixtures and finishes 
" Dining Area: custom cabinetry; Sub Zero wine cooler, refrigerated drawer and freezer drawer; Miele built-in coffee machine; agate stone backlit wall; natural stone countertop
" Living Room: full marble book matched slabs; gas fireplace with lights; and custom seating
" Kitchen: Irpinia cabinetry; custom drawer inserts and cabinet pull-outs; Galley brand large and small sinks with accessories including walnut cutting board, colanders, bowls, food serving wells with lids, racks, and flat surfaces; foot pedals connected to faucets in kitchen and pantry; Miele refrigerator, freezer, 2 dishwashers, warming drawer, 2 ovens and induction cooktop; Sub Zero refrigerator drawers; ice maker; exotic wood elevated countertop by Soberon; natural quartzite stone countertops; electric shades; and 2 sliders for access to summer kitchen and patio
" Florida Room: vaulted wood ceiling; custom window treatments; electric shades; and 2 sliders for access to the patio and dock
" Powder Room: custom countertop by Soberon - exotic wood encased in acrylic; back lit mirror; petrified wood sink; Toto Neocrest toilet; and window with electric opacity switch
" Office/Bedroom: custom doors carved by Carveture featuring ocean fish; custom cabinets with Murphy bed, lights, office printer area with file drawers, and guest closet; custom wood ceiling; and 2 layers of electric shades (light filtering and blackout)
" Office/Bedroom Bath: natural marble full slab shower; custom sink; and custom wood shelves by Soberon in shower glass and cabinet under sink shelf
" Primary Bedroom: vaulted and beamed ceiling; high-end wallpaper; custom window treatments; electric shades; slider to terrace; and walk-in custom closet with lighting, pull-outs and island with locking drawers
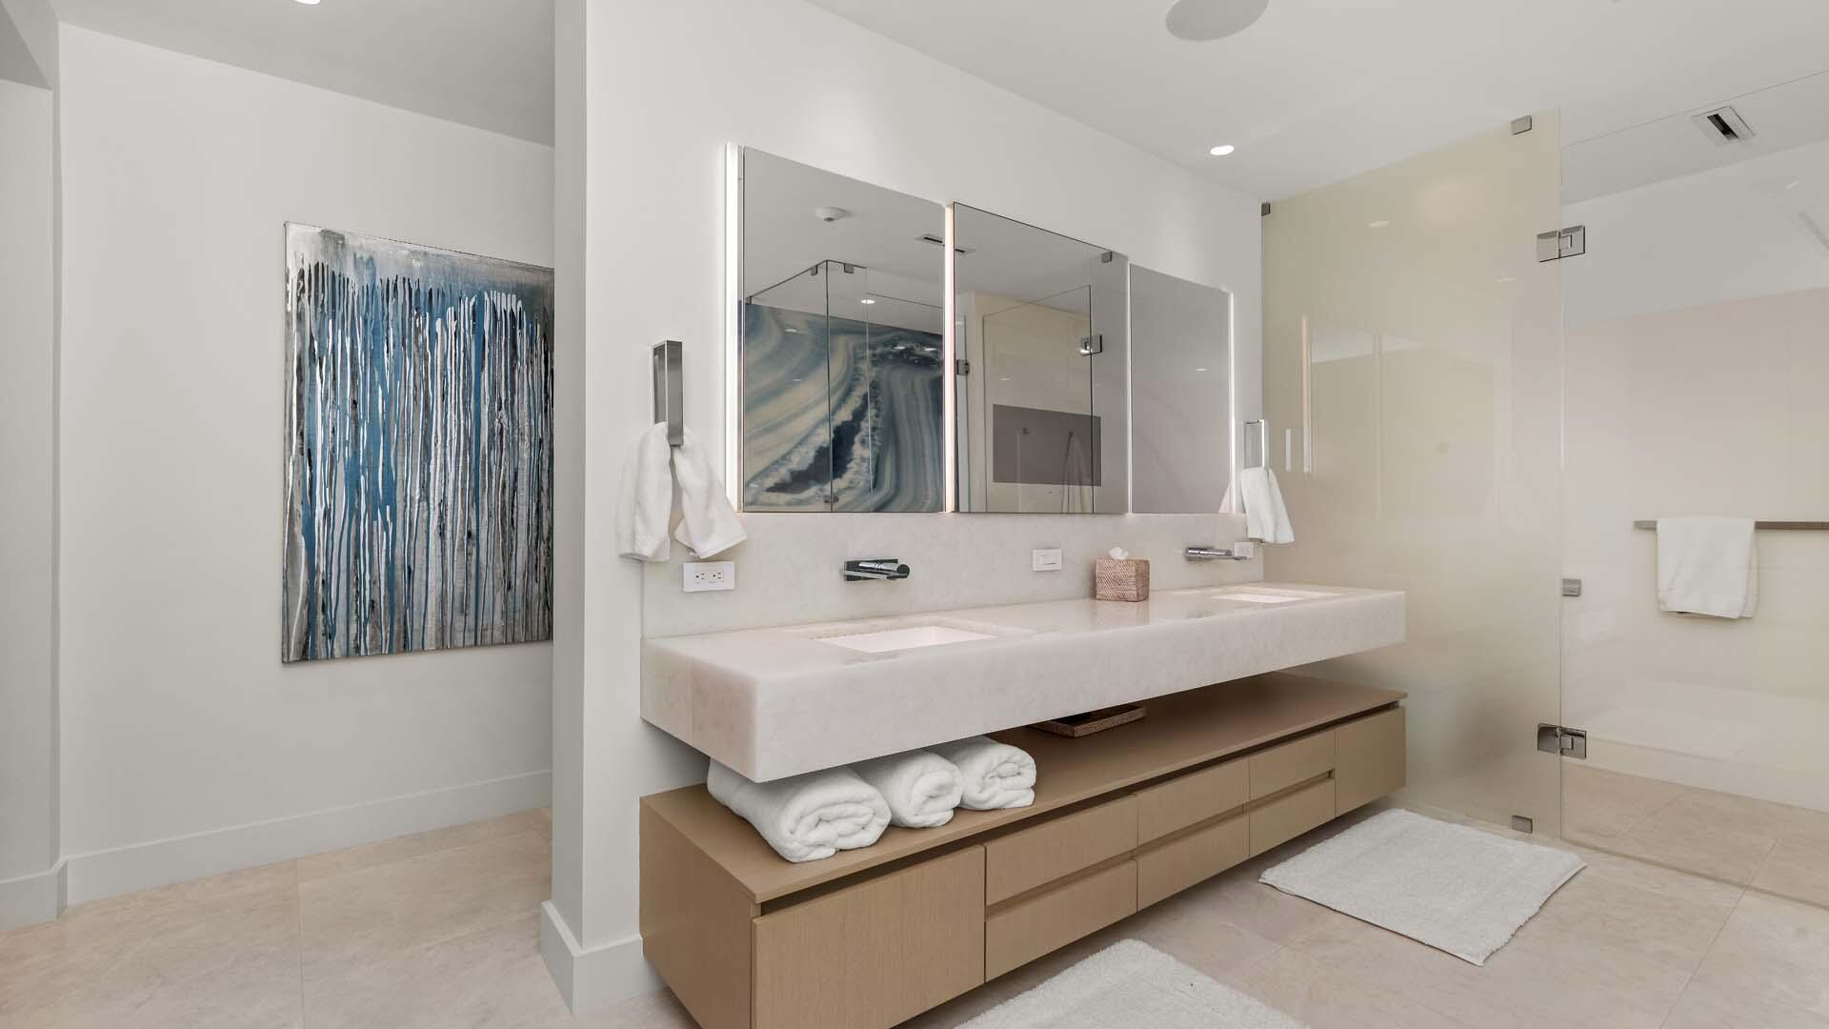
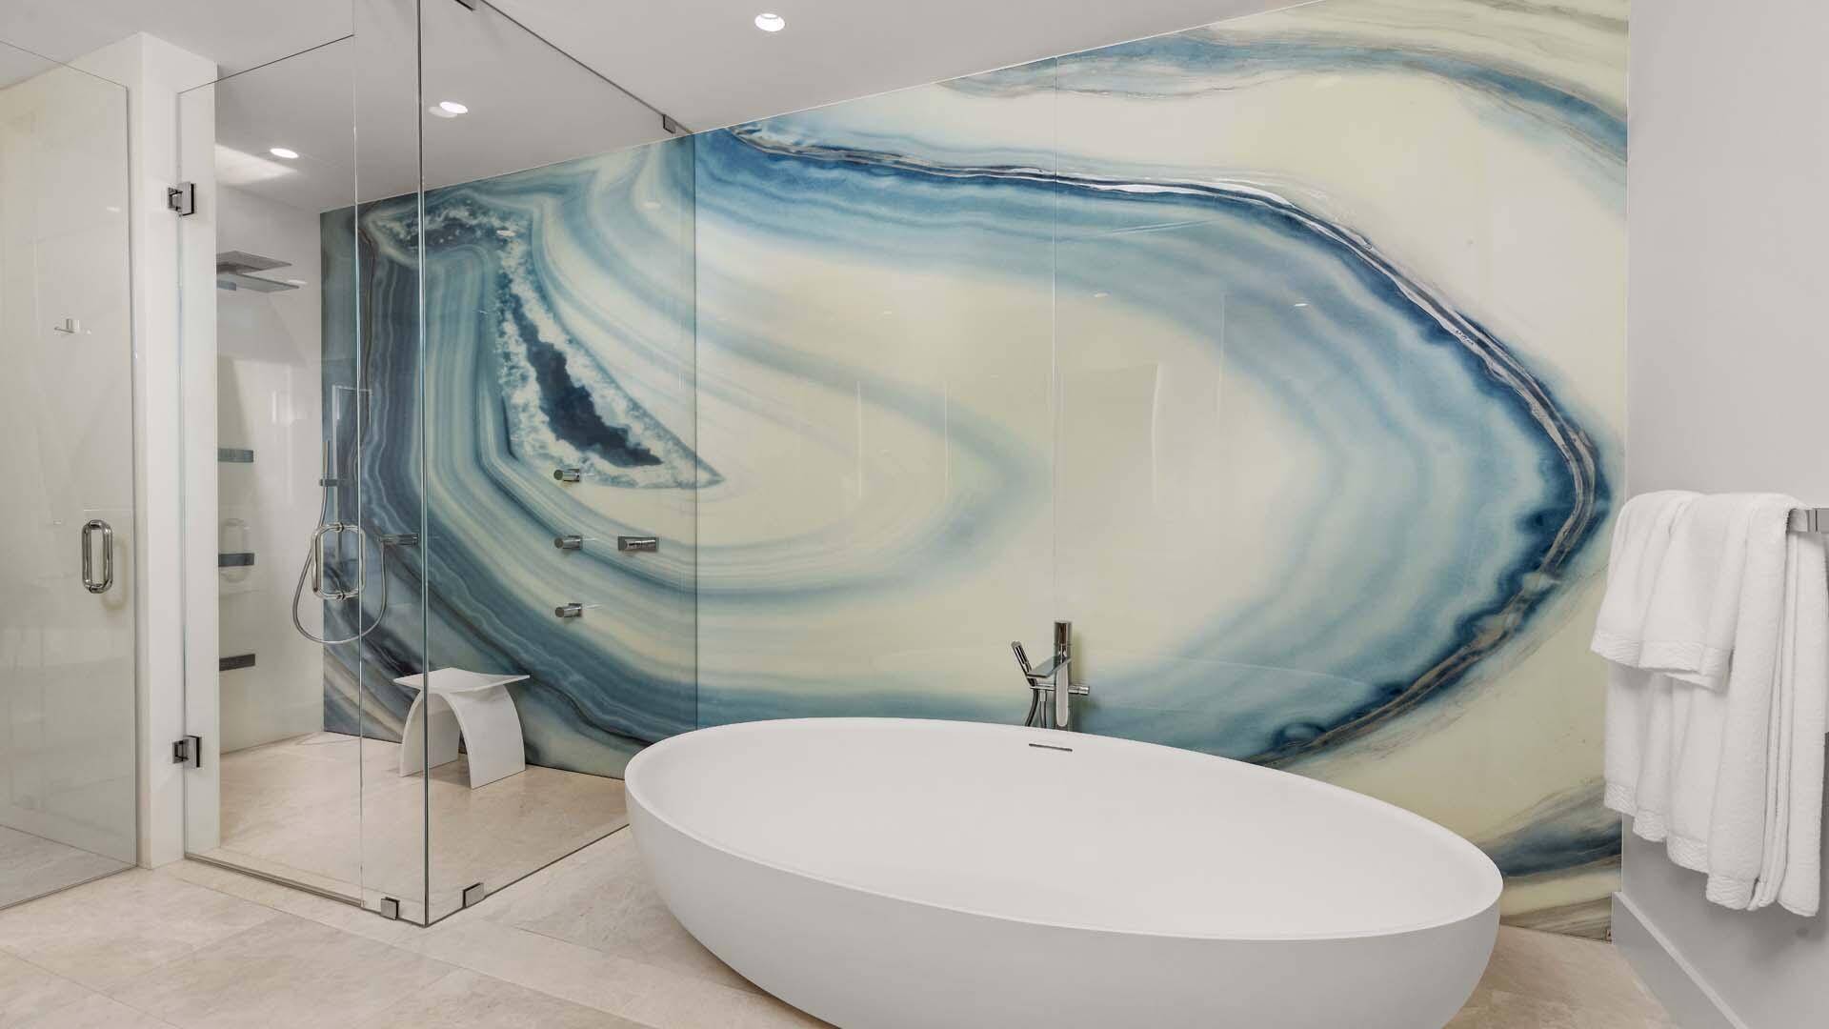
" Primary Bathroom: mirror cabinets with lighting and hidden television; 2 drawers with outlets; custom countertop and sink area made from sea glass slab; blue Agate wall by Alex Turco; custom glass walls and shower area; full slab shower walls; free standing bathtub; Italian plumbing fixtures; Toto Neorest toilet; large built-in cabinet and drawers; and automatic ventilation fan with motion activation
" Patio: natural stone patio with steps down to seawall and dock; summer kitchen with grill and sink with additional cooler sink; and gas line under patio for future fire pit feature
" Dock: piling installed to accommodate 60-foot boat; 50 AMP and 30 AMP plugs available; and water spigot
" 2-Car Garage: custom built-in cabinets with countertops; tiled flooring; refrigerator/freezer; and service door

6110 N Ocean Boulevard 33

Message successfully sent.

What would you like to know?

What is 3 + 4 ?

I agree to receive email communication and understand I can unsubscribe at any time.

I agree to be contacted by Options 1 Realty via call, email, and text for real estate services. To opt out, you can reply 'stop' at any time or reply 'help' for assistance. You can also click the unsubscribe link in the emails. Message and data rates may apply. Message frequency may vary. Privacy Policy

Related Properties

Portofino, in coveted Ocean Ridge, is an exclusive gated, oceanfront community with just 18 residences offering refined coastal living. This luxe Mediterranean-style residence, with three covered outdoor spaces, lives like a private beach house, with a semi-private elevator from the two-car garage that opens directly into the open-concept great room, showcasing sweeping ocean views North Ocean Boulevard, Ocean Ridge, Florida. Nestled midway between Palm Beach and Boca Raton, exclusive Ocean Ridge remains one of the Gold Coast's best-kept secrets, prized for its quiet solitude, relaxed ambiance and unspoiled landscape along the Atlantic and Intracoastal.  PROPERTY:    Ocean Ridge's Portofino stands as a quietly glamorous retreat: an exclusive gated, 18-residence condominium complex, where a garden courtyard, oceanfront pool and a private beach walkover set a tone of relaxed sophistication.   RESIDENCE:   Welcome to Portofino offering unparalleled refined coastal living in exclusive Ocean Ridge. This single-level Mediterranean-style residence, with three bedrooms and spanning 3,000 ± square feet, feels like a private seaside villa with a semi-private elevator from the two-car garage that opens into the great room immediately revealing serene ocean vistas. Imagine indoor/outdoor beachfront living and entertaining on three covered outdoor spaces that extend the residence's open-concept layout. A sheltered entry gallery offers a protected, elegant approach; the large east-facing balcony off the great room and primary suite deliver unforgettable sunrise views and refreshing sea breezes; and the garden-view terrace from the breakfast room provides a private setting for alfresco dining under Florida's extraordinary sunsets. The chef's kitchen, equal parts of form and function, is fitted with high-end appliances, while the great-room's bar invites convivial entertaining. The primary suite, a restful haven, features a lavish bathroom with spa-inspired fittings and finishes. Two guest bedroom suites offer flexibility: one currently appointed as a nursery, the other serving as an office with built-in cabinetry. Designer finishes throughout include impact windows and doors, marble flooring, plantation shutters and high-end electronics, reinforcing Portofino's blend of refined comfort and coastal ease. Experience effortless elegance without compromise at this chic Portofino gem.  DISCLAIMER: Information published or otherwise provided by the listing company and its representatives including but not limited to prices, measurements, square footages, lot sizes, calculations, statistics, and videos are deemed reliable but are not guaranteed and are subject to errors, omissions or changes without notice. All such information should be independently verified by any prospective purchaser or seller. Parties should perform their own due diligence to verify such information prior to a sale or listing. Listing companies expressly disclaims any warranty or representation regarding such information. Prices published are either list price, sold price, and/or last asking price. The listing company participates in the Multiple Listing Service and IDX. The properties published as listed and sold are not necessarily exclusive to listing company and may be listed or have sold with other members of the Multiple Listing Service. Transactions where listing company represented both buyers and sellers are calculated as two sales. "No payments made until title passes" Some affiliations may not be applicable to certain geographic areas. If your property is currently listed with another broker, please disregard any solicitation for services. Information published or otherwise provided by seller, listing company or its representatives is deemed reliable but are not guaranteed and subject to errors, omissions, or changes without notice. Copyright 2026 by the listing company. All Rights Reserved.   Staging and furnishings by Vesta Home; all furniture available for purchase.
#B26076112

Ocean Ridge

5833 N OCEAN Boulevard D2

3 Beds

2 Baths

2,994 Sq.Ft.

$3,195,000

MLS#: B26076112

Just listed in highly desirable waterfront community of Inlet Cay in Ocean Ridge, this beautifully newly renovated coastal residence offers the perfect blend of comfort, style, and location. Just steps from your deeded beach access, this warm and inviting 4-bedroom, 3.5-bath home captures everything a true beach house should be. Thoughtfully updated throughout, recent improvements include a stunning new kitchen, new flooring, impact windows and doors, and a new dock and seawall accommodating up to a 60-foot vessel on deep water with no fixed bridges. With soaring ceilings, light-filled living spaces, and an effortless indoor-outdoor lifestyle, this is the kind of home that makes every day feel like a vacation. Nestled in one of South Florida's most charming coastal towns, you'll enjoy  quiet beaches, boating, and the relaxed Ocean Ridge lifestyle that continues to attract discerning buyers.  Turnkey waterfront homes in Ocean Ridge are becoming increasingly difficult to find. This exceptional offering is expected to generate significant interest.
#B26054844

Ocean Ridge

12 Inlet Cay Drive

4 Beds

3 Baths

3,040 Sq.Ft.

$4,375,000

MLS#: B26054844
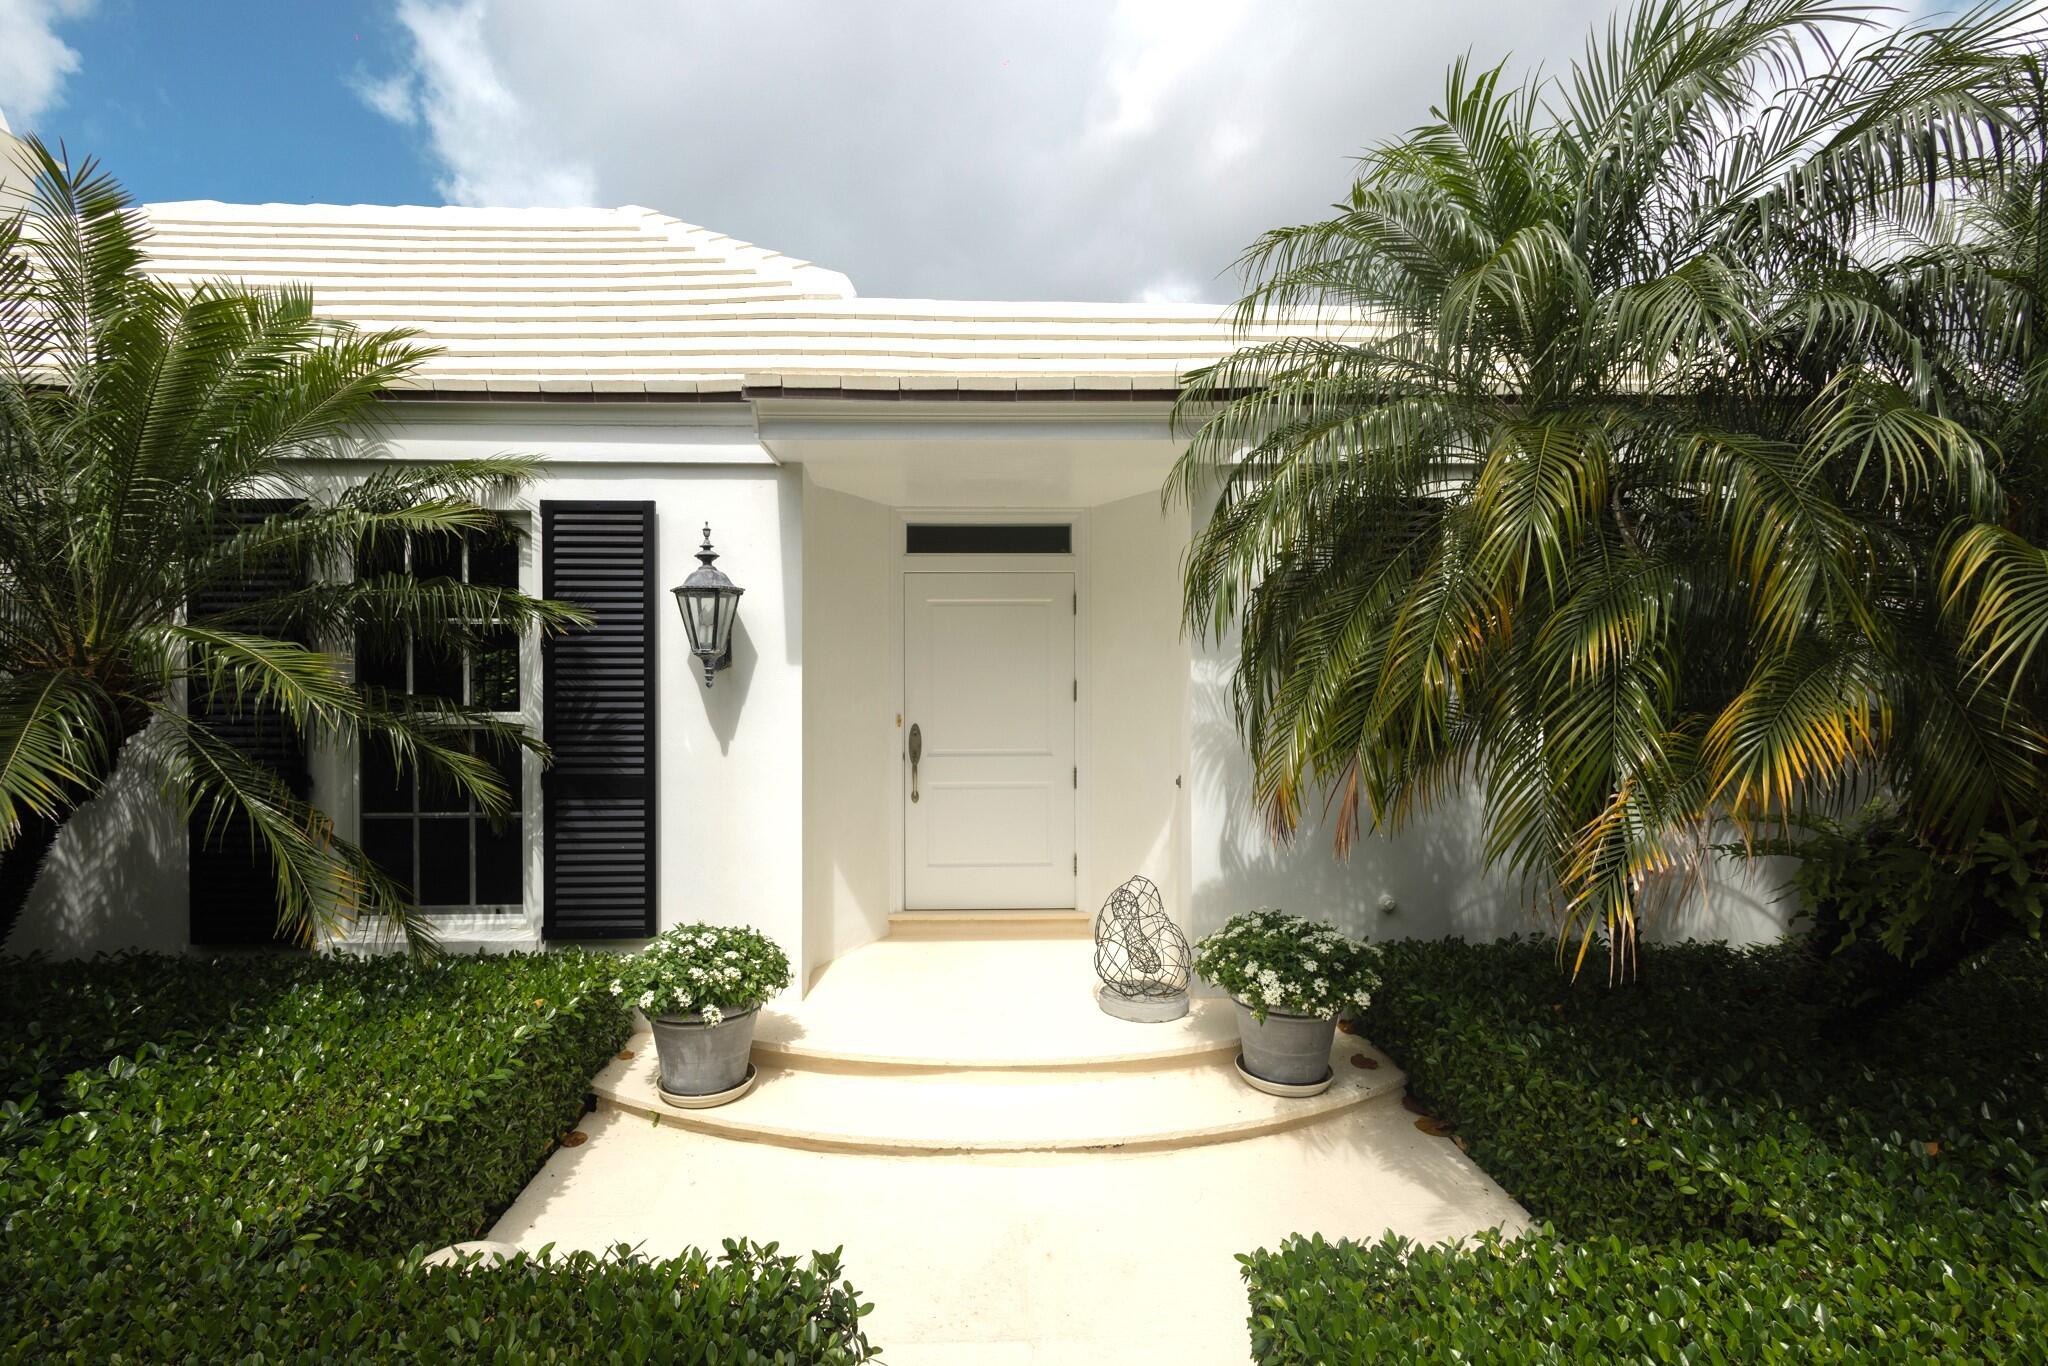
This Very Private, Renovated Maisonette Offers 1998 Square Feet of Refined Living Space, Two Large Bedrooms, and Two Baths. Marble Master Bath with Waterworks Bathtub and Fixtures. The Large Chef's Kitchen Offers Custom Cabinetry, Granite Counters, Fossilized Limestone, Subzero Refrigerator, Six Burner Wolf  Gas Range, Wolf Built-in Microwave and a Miele Dishwasher. The Ceilings Have Been Raised in all Rooms, Including Bathrooms. Hickory Wood Floors Throughout. The Large Living Room has a Gas Fireplace, Recessed Lighting,   Solid Interior Doors, Upgraded Hardware and Light Fixtures, Neutral Color Finishes. Outside You Will Enjoy The Large Very Private Corner Lot on the Water with a Private Dock, and The Large Covered Patio. The Lush Landscaping Surrounding the Home Provides for Comfort and Hurricane Impact Windows, Front Door, and French Doors. Bosch Washer Dryer located in the interior of the Unit. Offered Unfurnished. This home is located in a Cooperative association. Board approval required to purchase. Cash only, no financing permitted.
#B26042334

Ocean Ridge

6880 N Ocean Boulevard 22

2 Beds

2 Baths

1,996 Sq.Ft.

$3,600,000

MLS#: B26042334
Price reduced
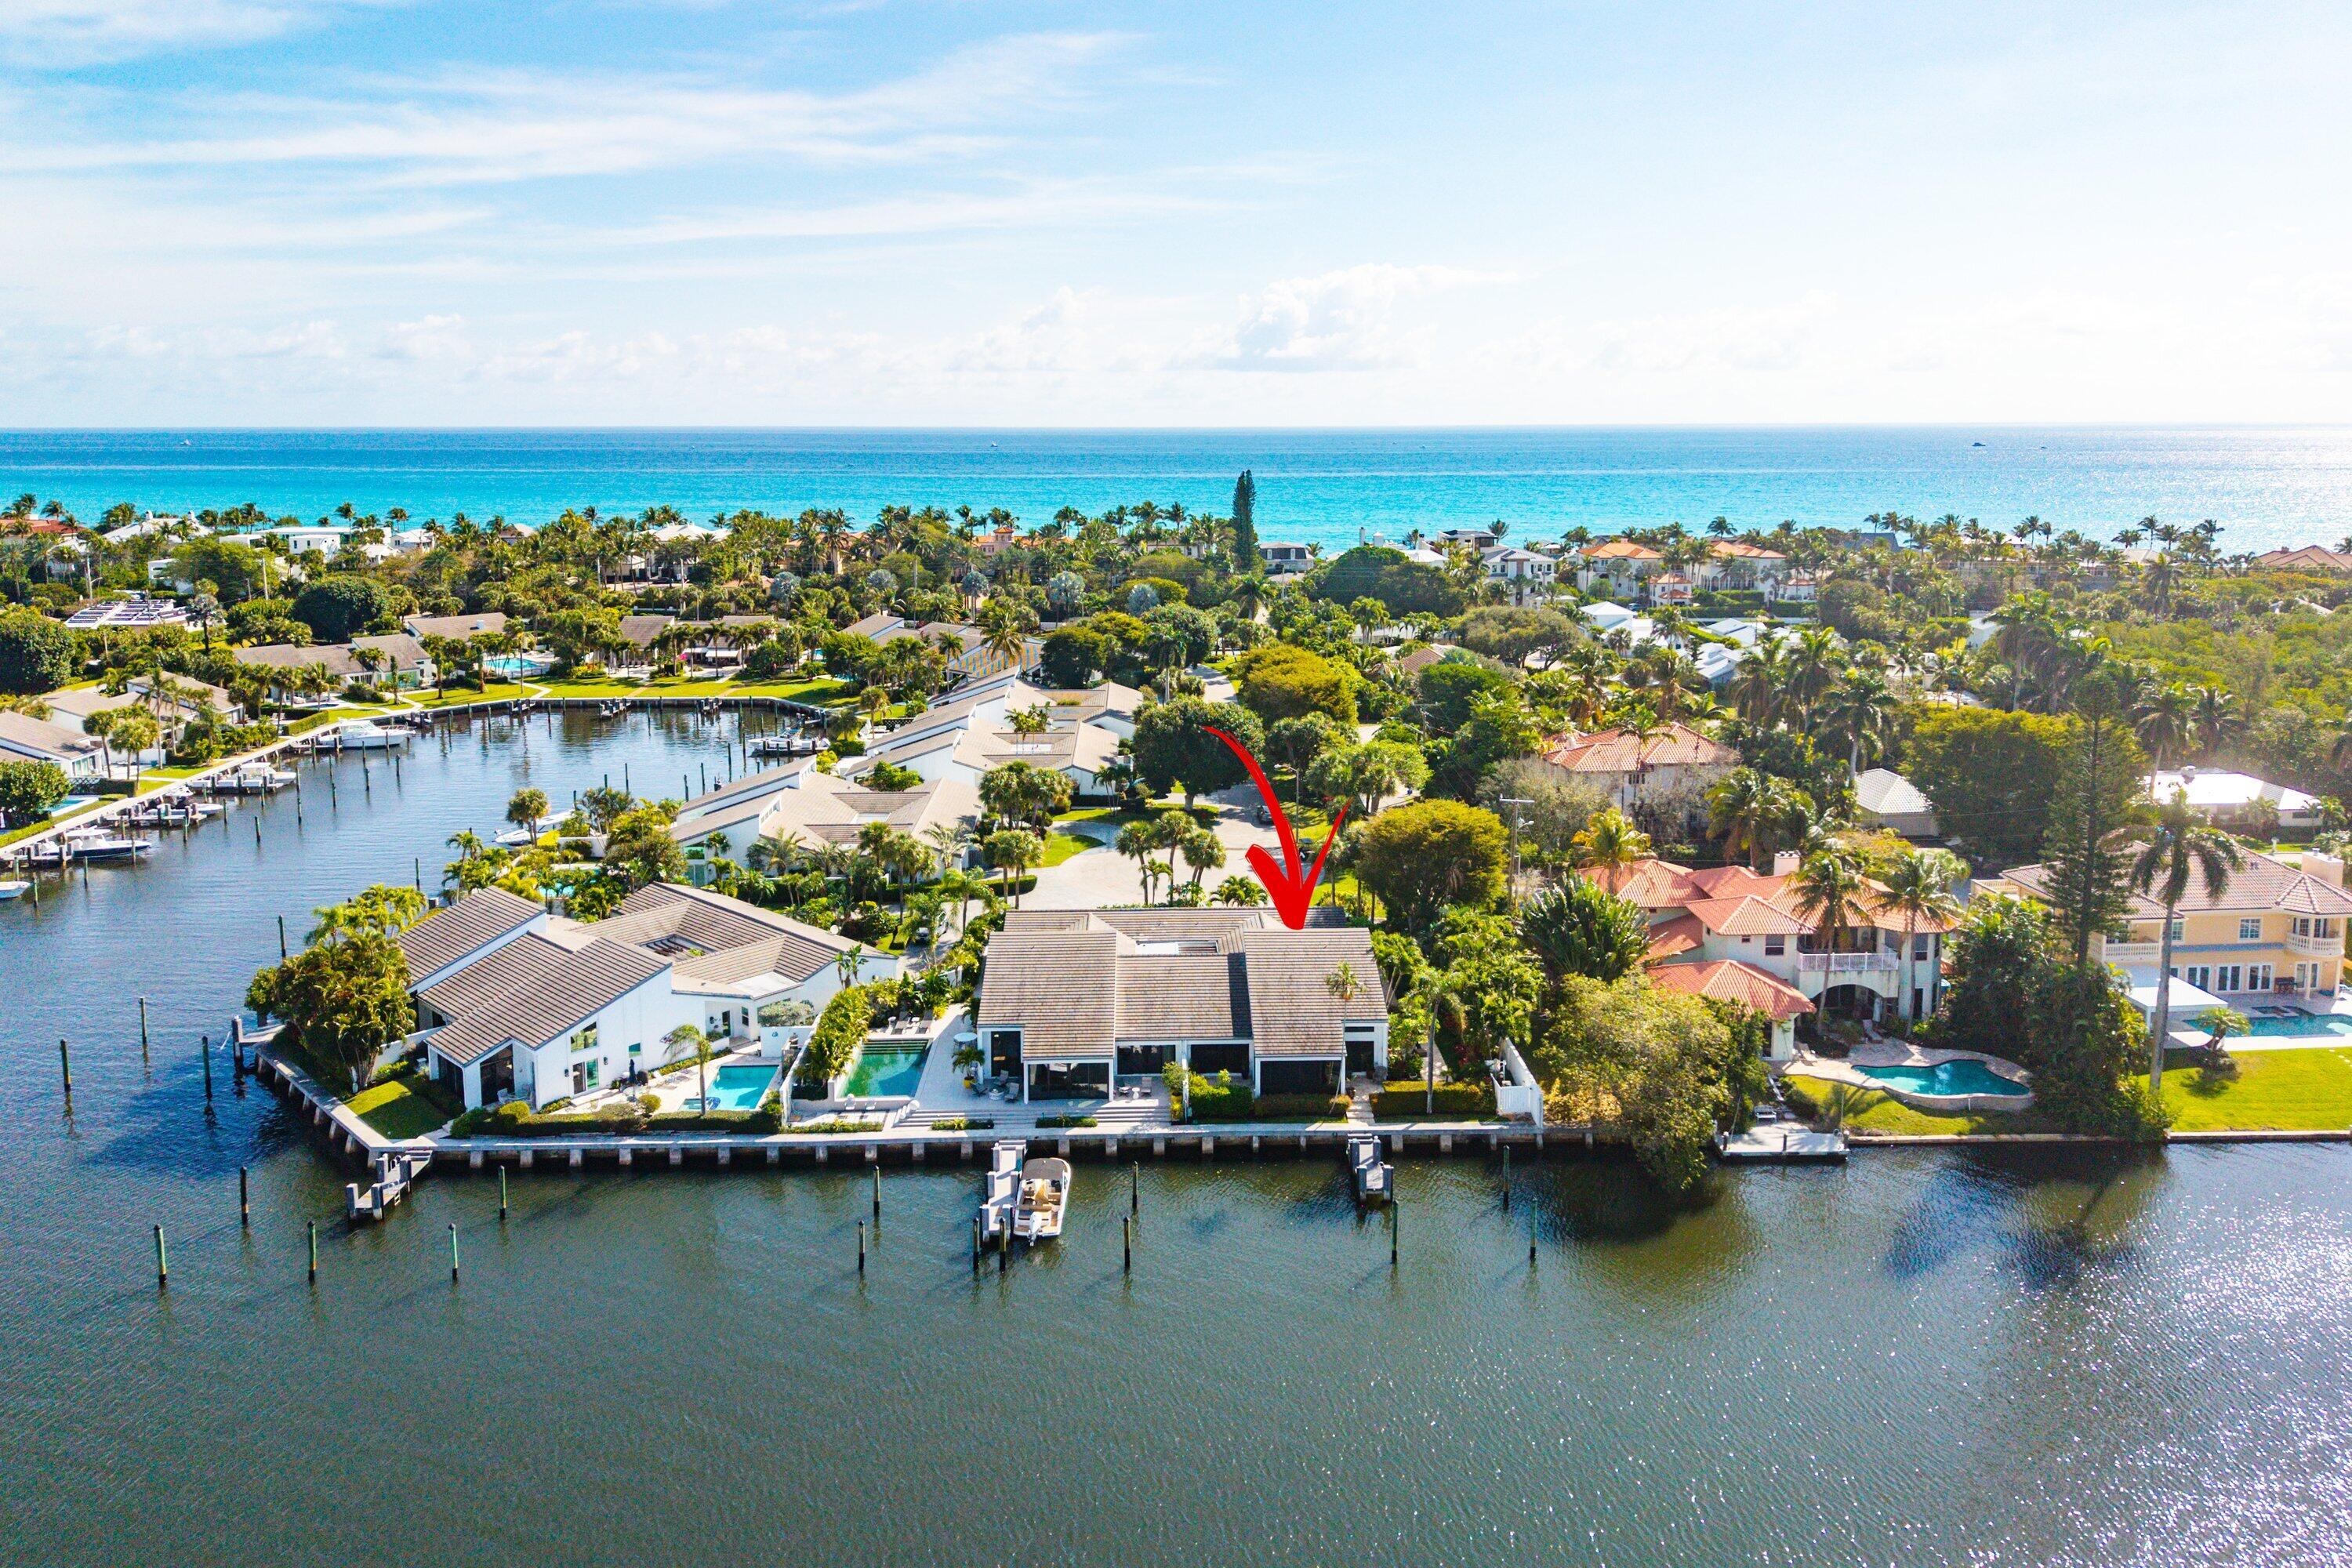
Experience the ultimate South Florida waterfront lifestyle in this private coastal retreat offering breathtaking, wide-water views across a protected wildlife sanctuary and the Intracoastal. With two private dock slips accommodating up to a 60' vessel, this is a rare opportunity for serious boaters seeking direct access and tranquility.  Ideally located just minutes to the Boynton Inlet with effortless ocean access, the property delivers the perfect balance of convenience and seclusion. Enjoy peaceful mornings watching native birds and marine life, and evenings filled with endless sunset views over shimmering open water.  This traditionally appointed 3-bedroom, 2 full and 1 half-bath residence is designed for coastal living. Light-filled interiors capture stunning water views from the main living areas.  The spacious primary suite offers a private retreat, and guest bedrooms provide comfort and flexibility for family or visitors.  Step outside to expansive waterfront living areas ideal for dining, lounging, and enjoying the coastal breeze. A secluded beach easement allows you to walk to the sand in minutes -- truly the best of both boating and beach lifestyles.  Private. Peaceful. Waterfront living at its finest.
#R11166036

Ocean Ridge

6110 N Ocean Boulevard 40

3 Beds

3 Baths

2,444 Sq.Ft.

$3,875,000

MLS#: R11166036
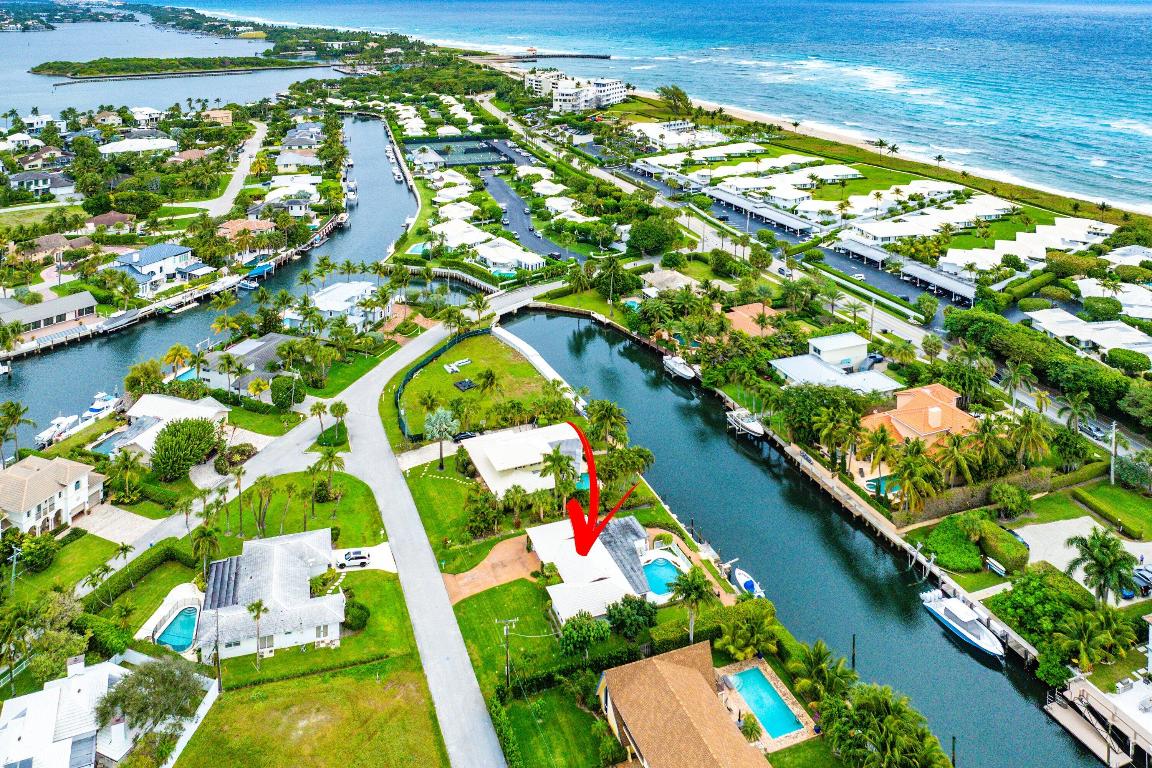
Rare Waterfront Opportunity in Ocean Ridge - 100 Feet of Deep-Water Frontage. An extraordinary opportunity to own a premier waterfront property on the highly coveted Sabal Island in Ocean Ridge, Florida. This quarter-acre estate boasts 100 feet of true deep-water frontage, offering direct access to one of the finest waterways in the area—perfect for boating enthusiasts and those seeking the ultimate coastal lifestyle. The existing residence offers 2 bedrooms, 2 baths, a den, a two-car garage across approximately 2,500 square feet—an excellent opportunity to renovate, reimagine, or create your custom dream home. Whether you choose to transform the current home or start fresh, the value lies in the land, the water frontage, and the unmatched location. Ocean Ridge is one of South Florida's best-kept secrets. The charming coastal town is known for its beauty, tranquility, and exceptional sense of privacy and security. With no commercial congestion and a strong residential character, Ocean Ridge offers a peaceful seaside lifestyle while remaining centrally located between Palm Beach and Delray Beach. Enjoy quick access to Atlantic Avenue in Delray Beach, renowned for its dining, shopping, and nightlife, or head north to Palm Beach's Worth  Avenue, 25 minutes away. 

This property also includes membership to the exclusive McCormick Beach Club, providing private beach accessan invaluable amenity that completes the ultimate Florida waterfront lifestyle.

Ocean Ridge represents one of the best value price points in all of South Florida for waterfront living. With limited inventory, protected waterways, and a highly desirable location, opportunities like this are increasingly rare.
Dream home. Dream location. Exceptional value.

A truly special offering in one of South Florida's most beautiful and sought-after coastal communities.
#R11155024

Ocean Ridge

23 Sabal Island Drive

2 Beds

2 Baths

1,460 Sq.Ft.

$3,295,000

MLS#: R11155024

 - property

Send a message

Message successfully sent.

Your message

What is 3 + 4 ?

Reason for contacting?

I agree to receive email communication and understand I can unsubscribe at any time.

I agree to be contacted by Options 1 Realty via call, email, and text for real estate services. To opt out, you can reply 'stop' at any time or reply 'help' for assistance. You can also click the unsubscribe link in the emails. Message and data rates may apply. Message frequency may vary. Privacy Policy

Sign Out

Virtual Assistant

Would you like to take the next step with this property? We can help you schedule a showing or virtual tour, or send you more details.

Yes, I would like more information.

Thank You for Your Reply, One of Our Agents will contact you as soon as possible

No, maybe later.

Thank you, you can always contact me via email, phone number or through the contact form.

Realhub AI

Lucy - Your AI-Powered Realtor

Update Your Temporary Password

Personalize your search

Enter your email and we'll notify you immediately when new listings match what you're looking for.

or enter email address

Already have an account ? Login here

Continue your home search

I agree to receive communications and understand I can unsubscribe at any time.

I agree to be contacted by Options 1 Realty via call, email, and text for real estate services. To opt out, you can reply 'stop' at any time or reply 'help' for assistance. You can also click the unsubscribe link in the emails. Message and data rates may apply. Message frequency may vary. Privacy Policy

Already have an account ? Login here

We use cookies

We use cookies primarily for analytics to enhance your experience. By accepting, you agree to our use of these cookies. You can manage your preferences or learn more about our cookies policy.