Features & Amenities

Interior

  • Other Interior Features

    Wet Bar, Breakfast Bar, Bidet, Built-in Features, Entrance Foyer, Eat-in Kitchen, High Ceilings, Kitchen Island, Pantry, Soaking Tub

  • Total Bedrooms

    7

  • Bathrooms

    8

  • 1/2 Bathrooms

    4

  • Cooling YN

    YES

  • Cooling

    Central Air, Electric, Zoned

  • Fireplace YN

    YES

  • Heating YN

    YES

  • Heating

    Central, Electric

  • Pet friendly

    Yes

Exterior

  • Garage

    Yes

  • Garage spaces

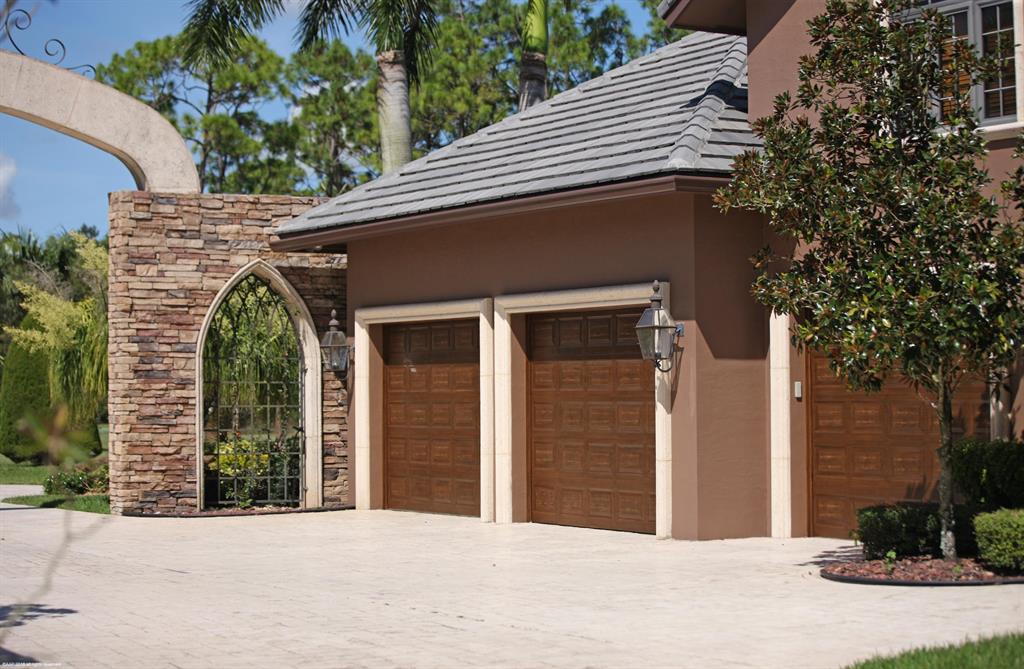
    9

  • Construction Materials

    Block, Concrete

  • Other Exterior Features

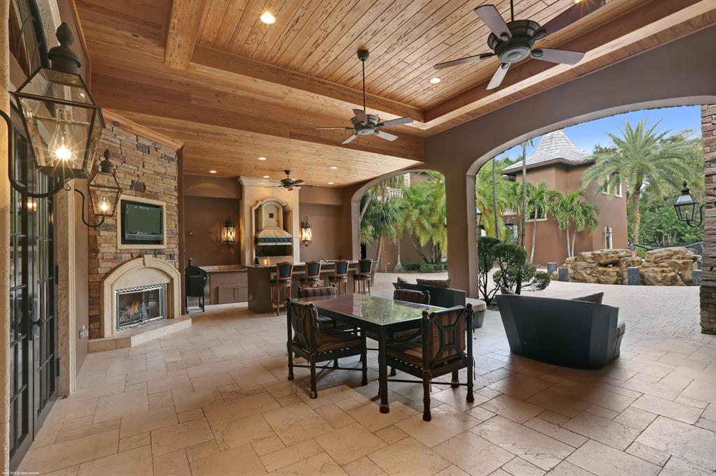
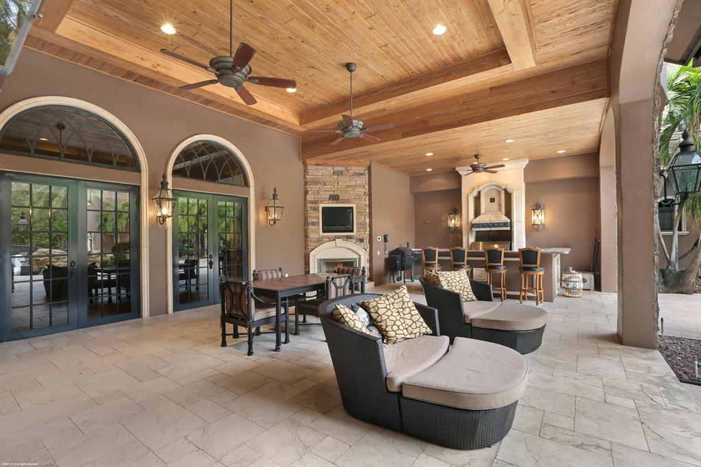
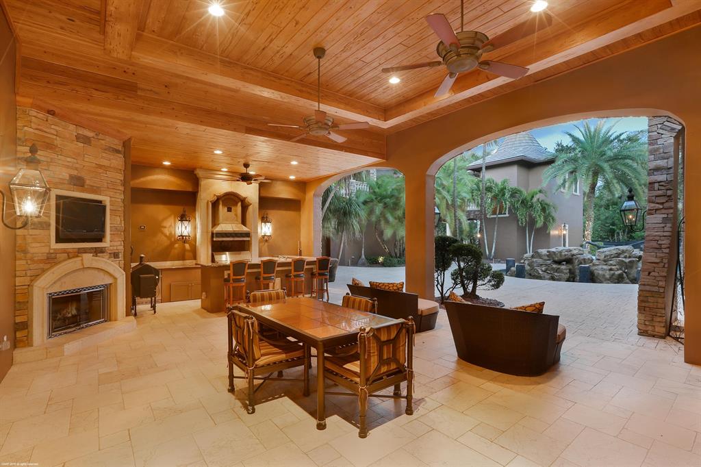
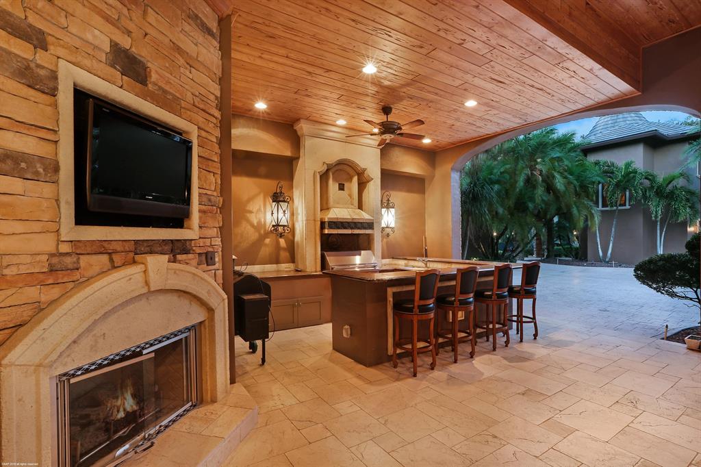
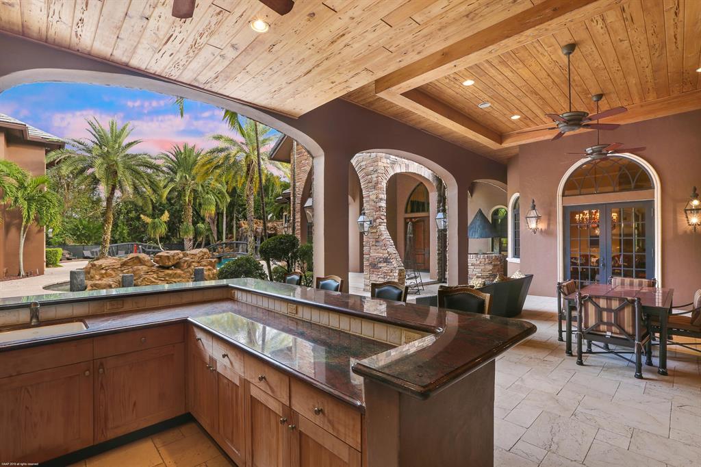
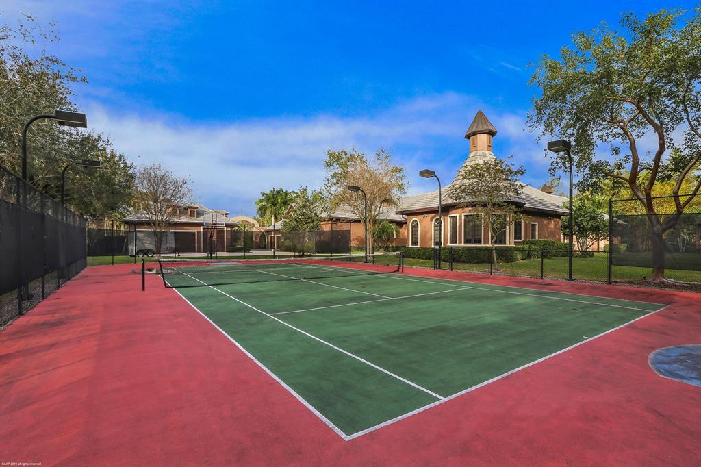
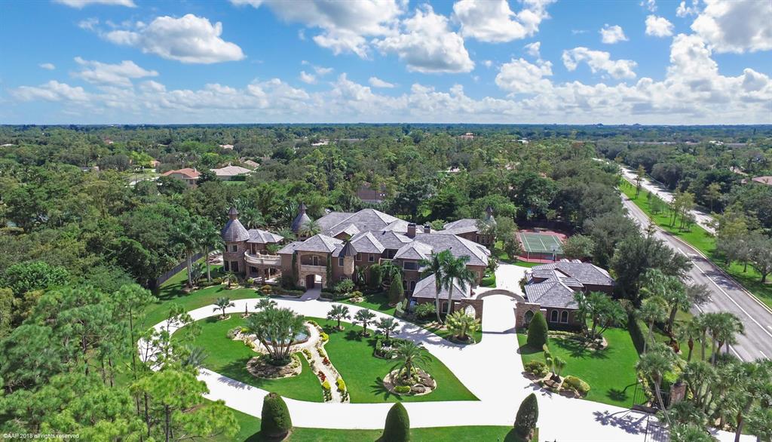
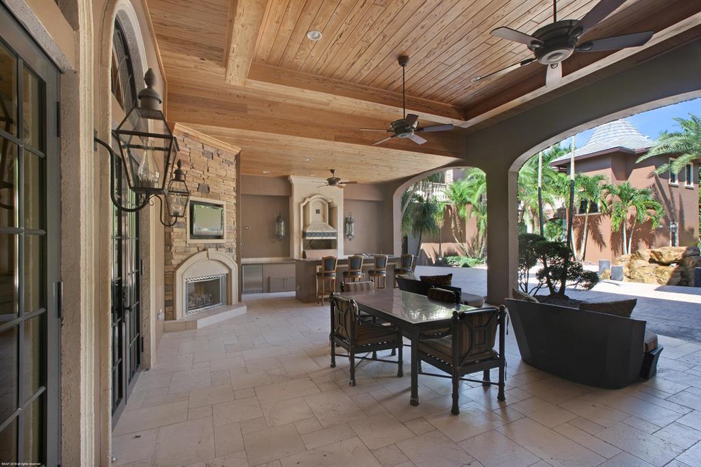
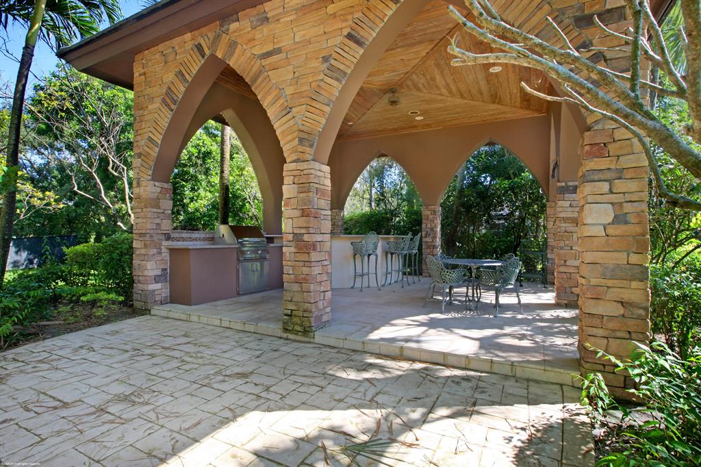
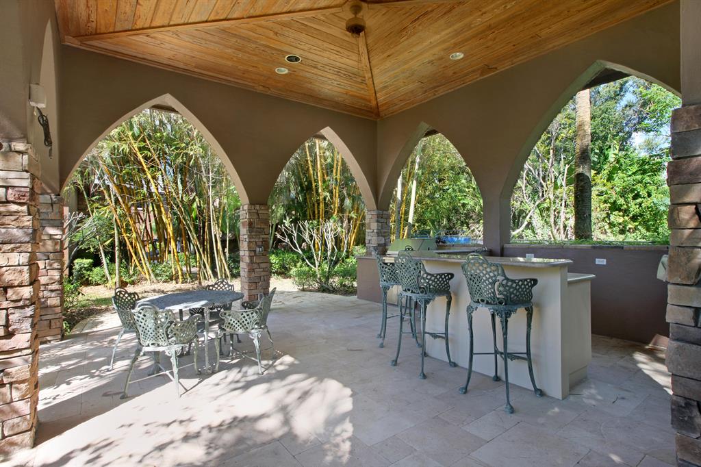
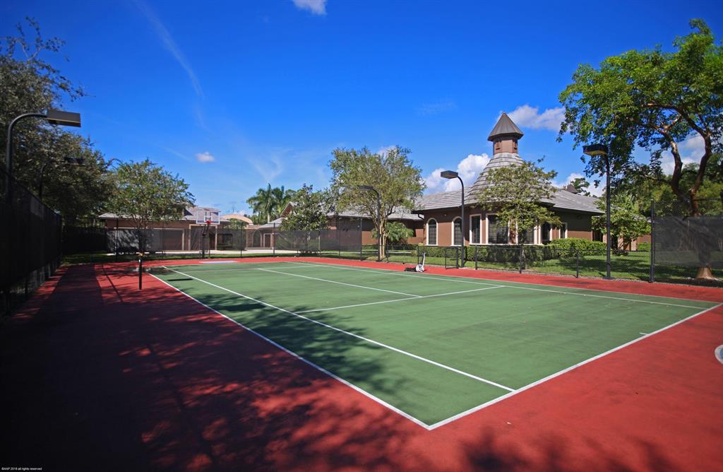
    Balcony, Built-in Barbecue, Barbecue, Lighting, Outdoor Kitchen, Tennis Court(s)

  • Parking

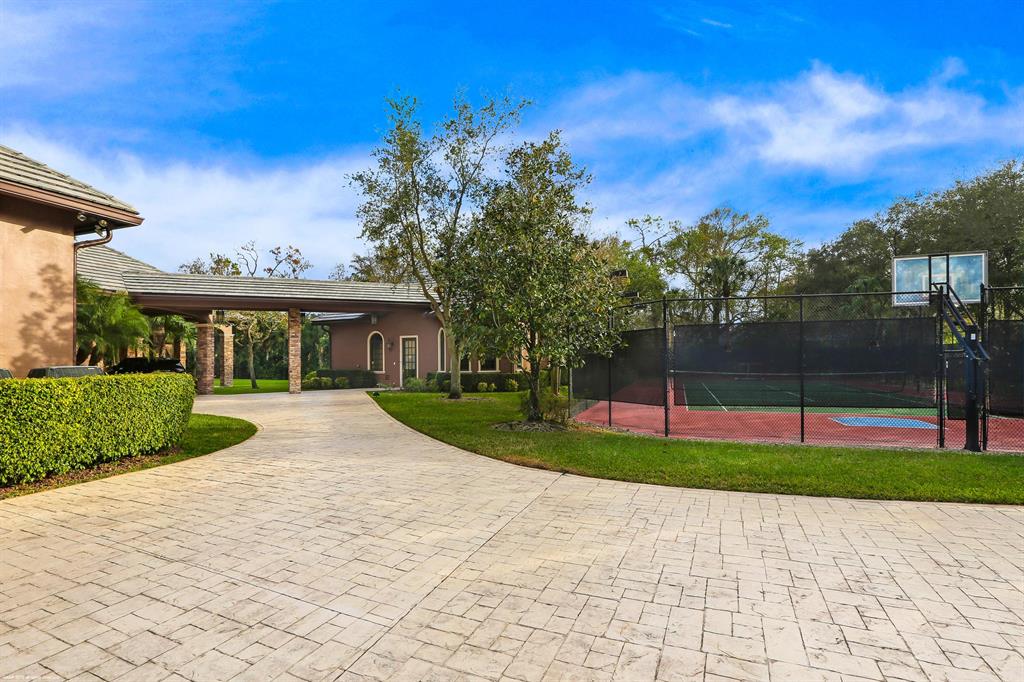
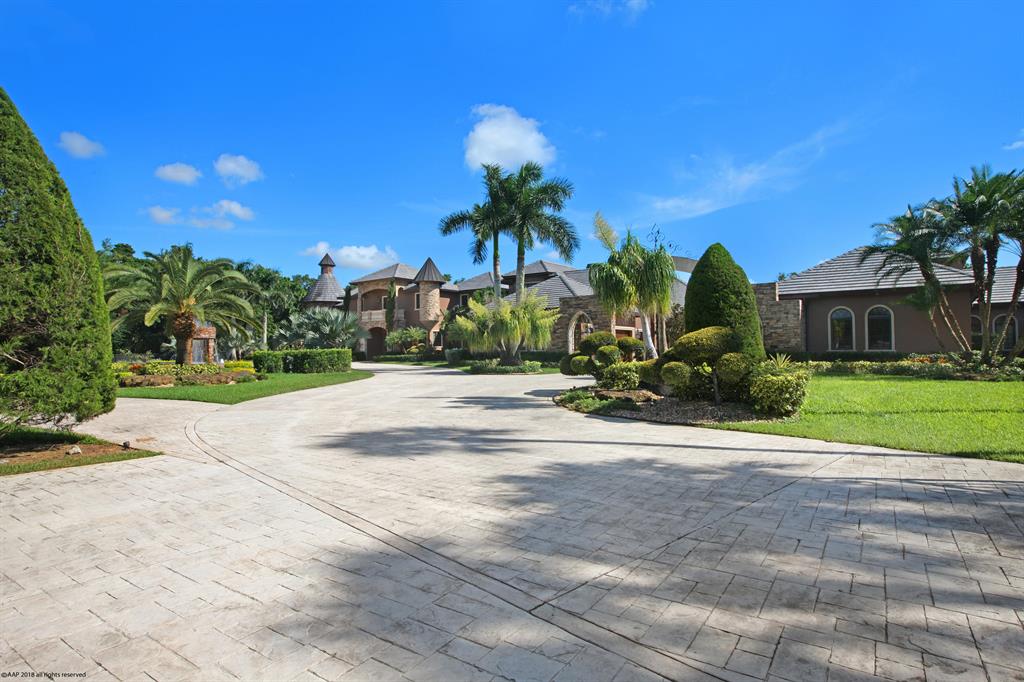
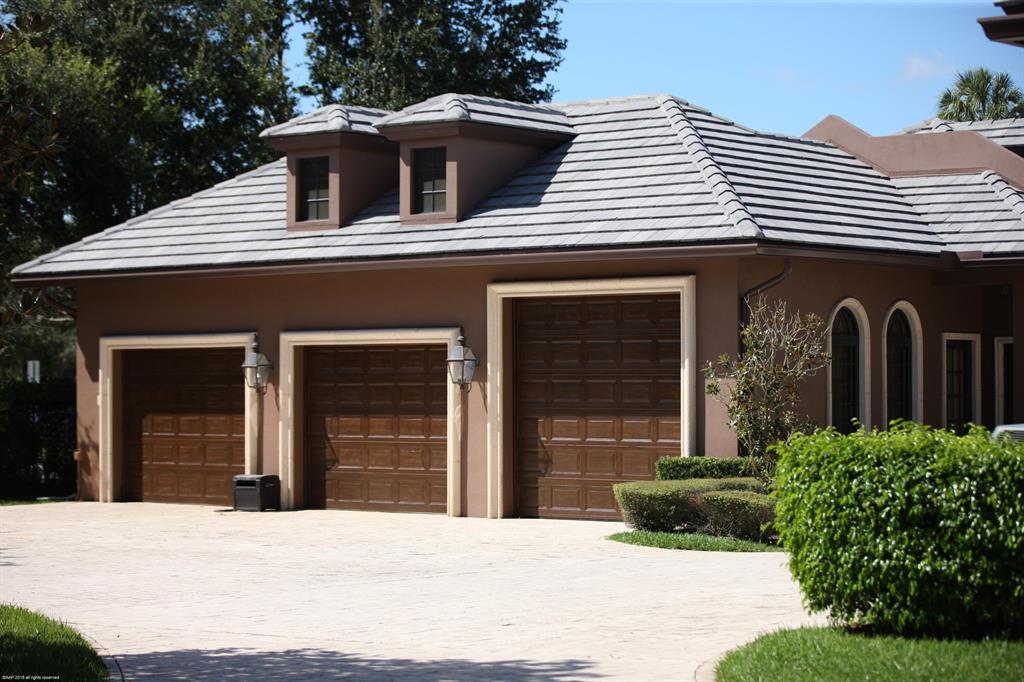
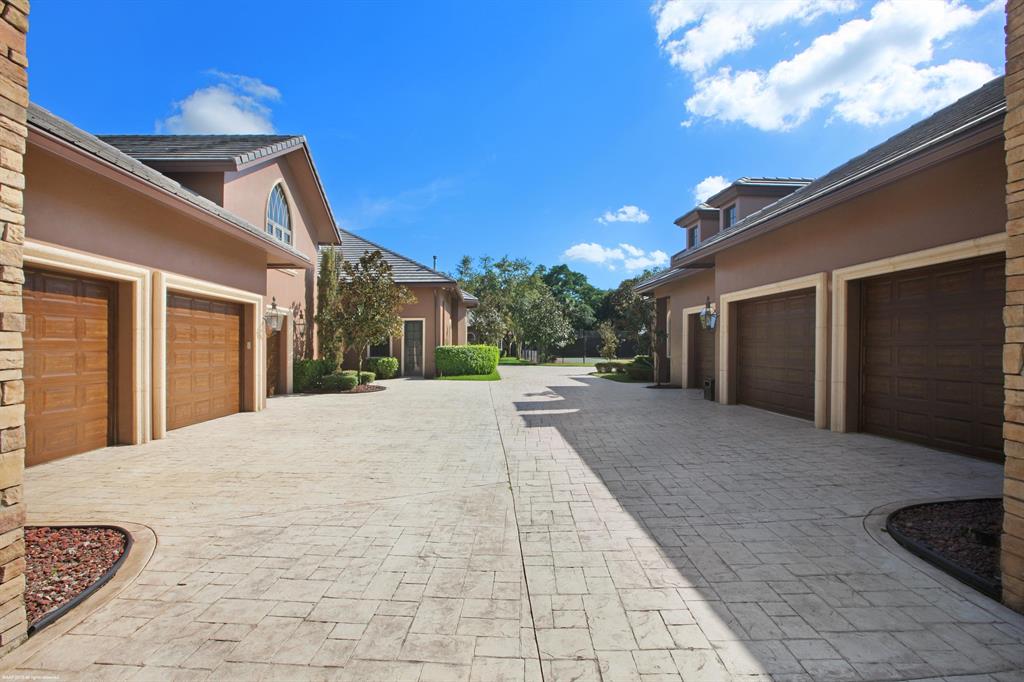
    Attached, Circular Driveway, Detached, Garage, Garage Door Opener, Driveway

  • Patio and Porch Features

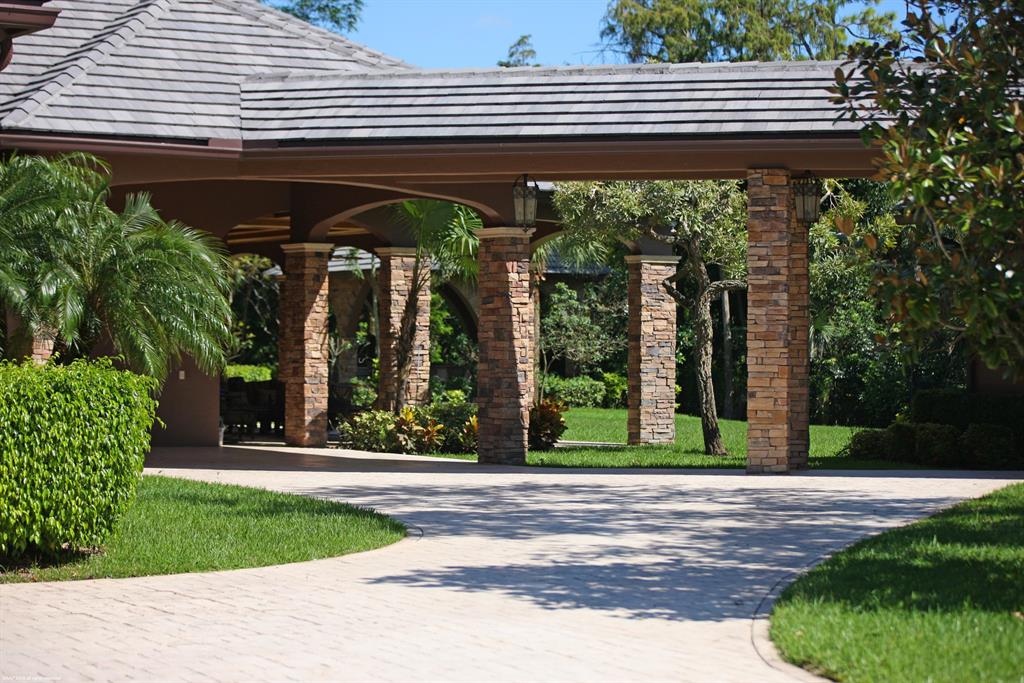
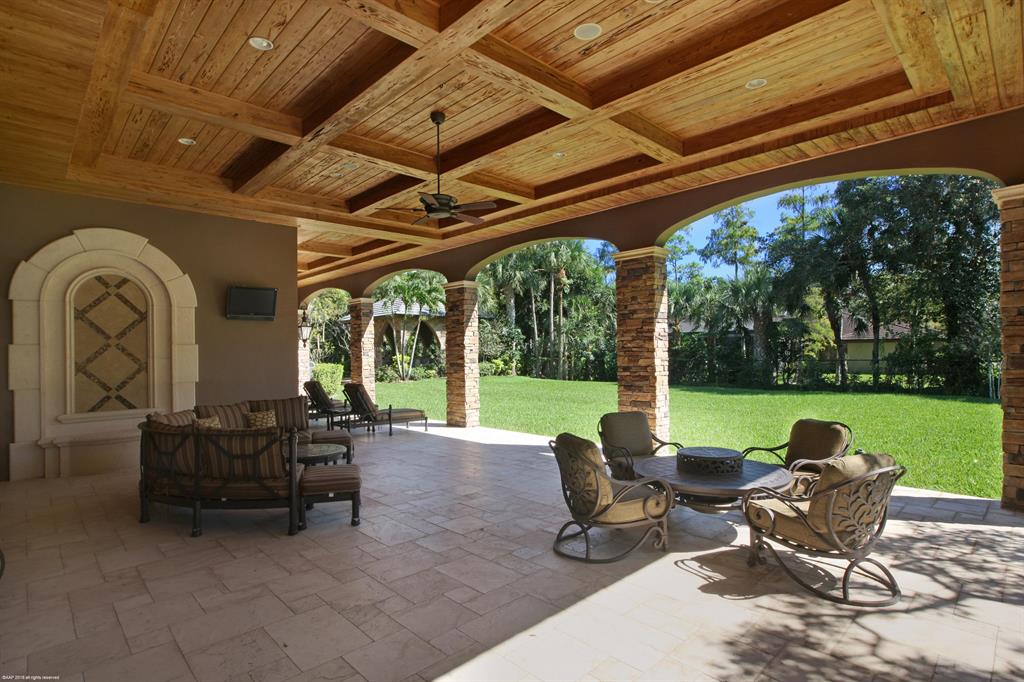
    Covered, Patio

  • Pool

    Yes

  • Pool Features

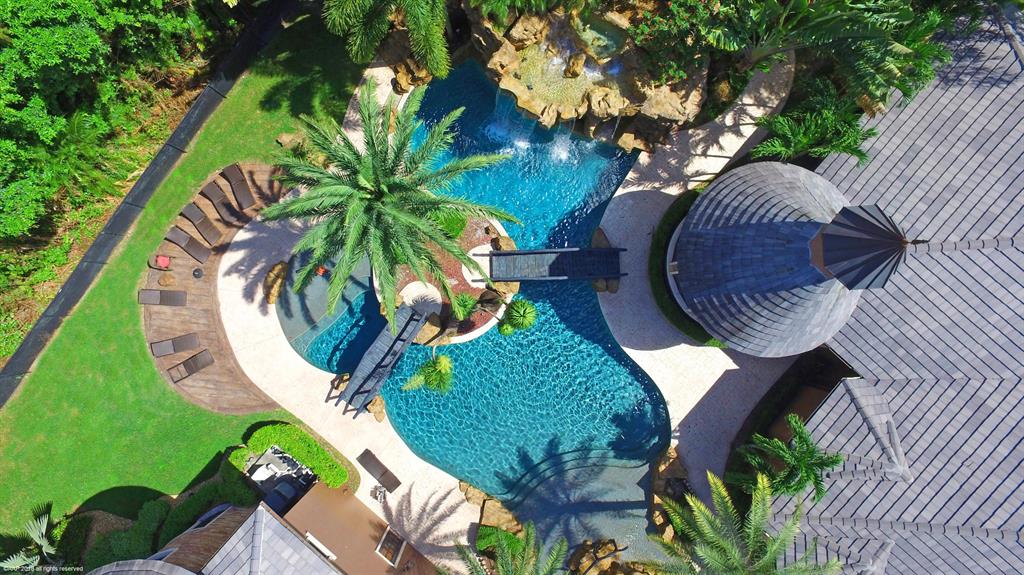
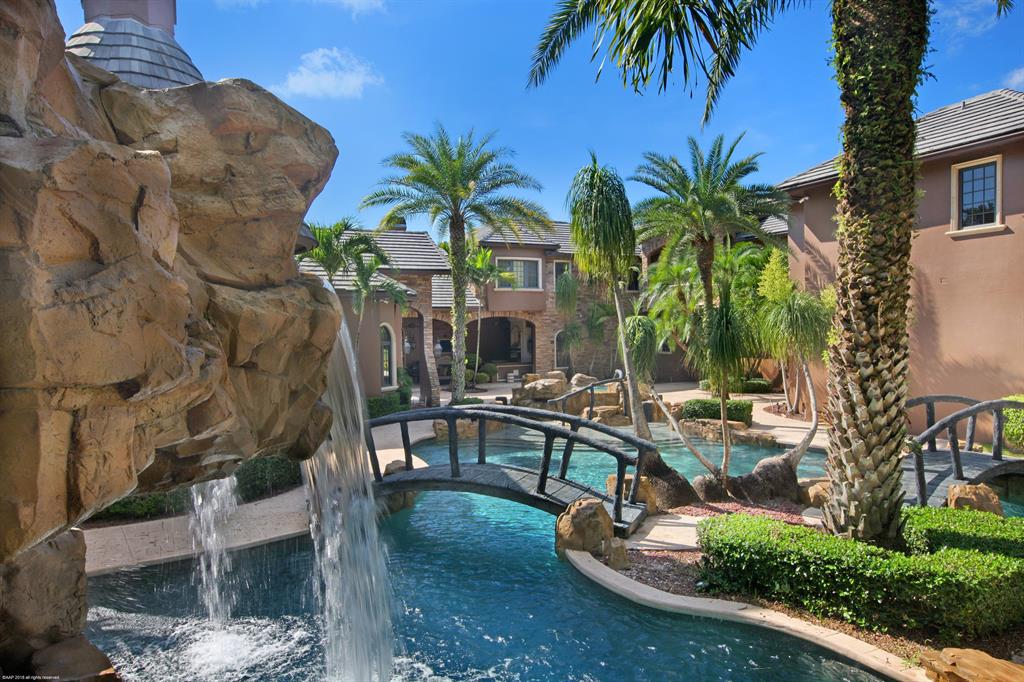
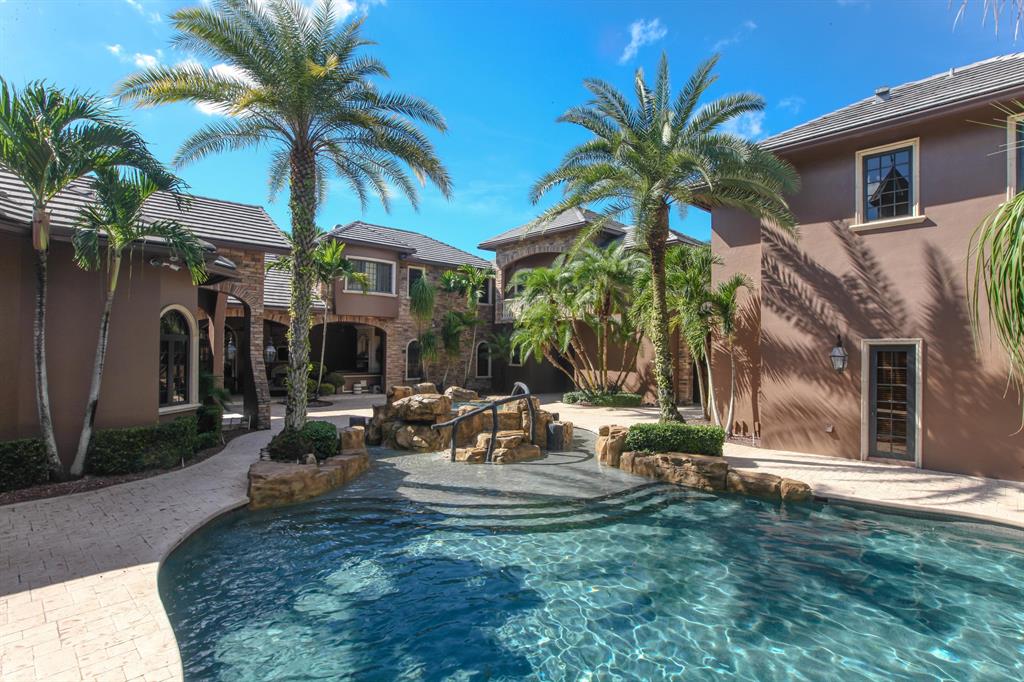
    Heated, In Ground, Salt Water, Private

  • Waterfront YN

    NO

  • View

    Golf Course, Garden, Pool

Area & Lot

  • Lot Size(acres)

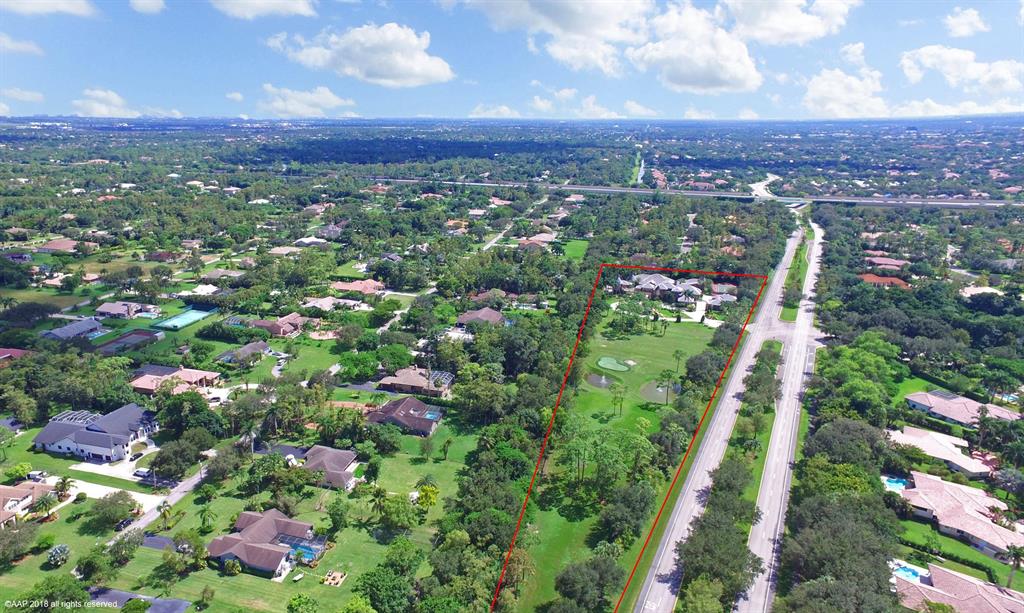
    6.64

  • Property Type

    Residential

  • Property Sub Type

    Single Family Residence

  • Architectural Style

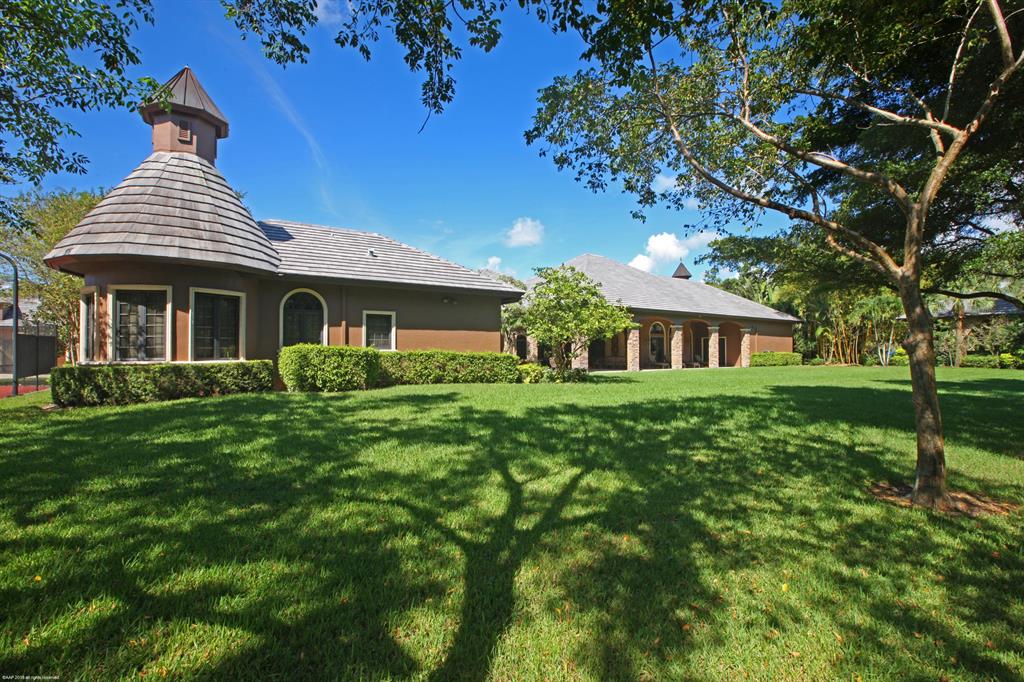
    Mediterranean

Price

  • Sales Price

    $6,000,000

  • Tax Amount

    $52,228.7

  • Financing Options

    Cash

  • Sq. Footage

    14,370

  • Price/SqFt

    $417

HOA

  • Association

    No

School District

  • Elementary School

    Riverglades

  • Middle School

    Westglades

  • High School

    Marjory Stoneman Douglas

Property Features

  • Stories

    2

  • Association Amenities

    Fitness Center, Picnic Area, Recreation Facilities, Storage, Tennis Court(s)

  • Senior Community YN

    NO

  • Sewer

    Public Sewer

  • Water Source

    Public

Schedule a Showing

Showing scheduled successfully.

<
>
IN PERSON
VIA CHAT

What is 3 + 4 ?


Change time

Mortgage calculator

Estimate your monthly mortgage payment, including the principal and interest, property taxes, and HOA. Adjust the values to generate a more accurate rate.

Your payment

Principal and Interest:

$

Property taxes:

$

HOA fees:

$

Total loan payment:

$

Total interest amount:

$

Location

County

Broward

Elementary School

Riverglades

Middle School

Westglades

High School

Marjory Stoneman Douglas

Listing Courtesy of Grace Ann Noethen , RE/MAX Advantage Plus

RealHub Information is provided exclusively for consumers' personal, non-commercial use, and it may not be used for any purpose other than to identify prospective properties consumers may be interested in purchasing. All information deemed reliable but not guaranteed and should be independently verified. All properties are subject to prior sale, change or withdrawal. RealHub website owner shall not be responsible for any typographical errors, misinformation, misprints and shall be held totally harmless.

Agent Hals Blanc

FOUNDER

Hals Blanc

Call Hals today to schedule a private showing.


* Listings on this website come from the FMLS IDX Compilation and may be held by brokerage firms other than the owner of this website. The listing brokerage is identified in any listing details. Information is deemed reliable but is not guaranteed. If you believe any FMLS listing contains material that infringes your copyrighted work please click here to review our DMCA policy and learn how to submit a takedown request.© 2024 FMLS.
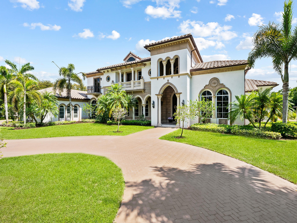
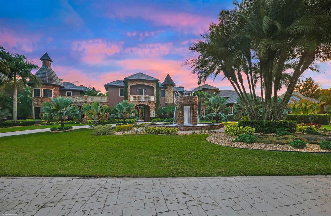
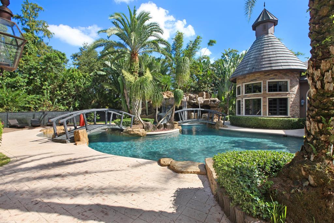
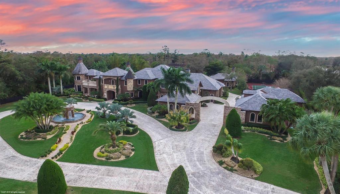
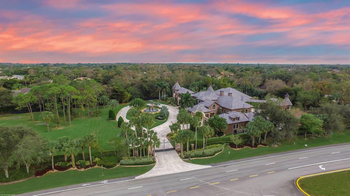
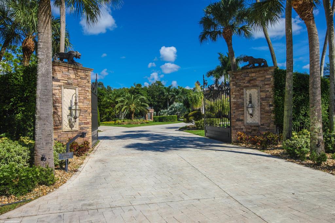
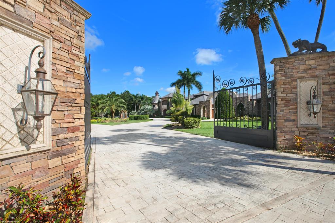
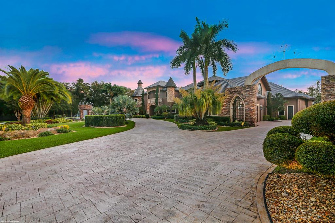
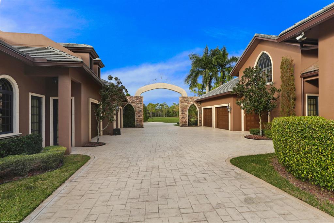
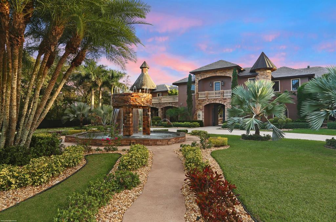
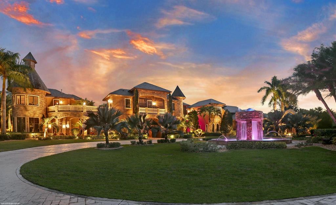
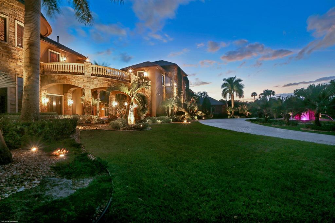
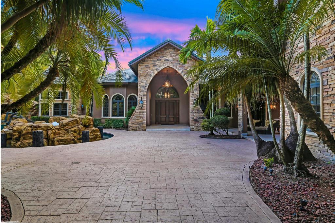
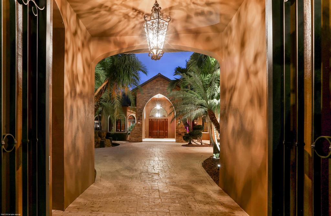
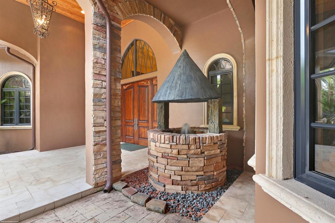
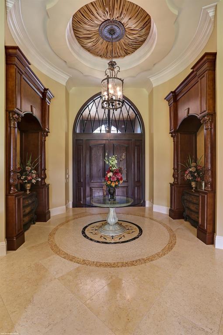
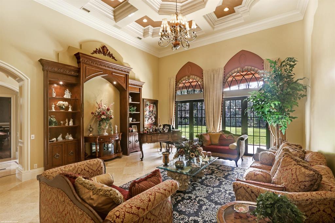
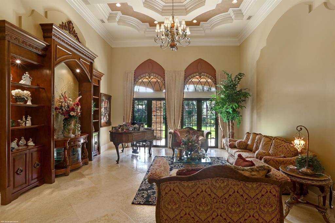
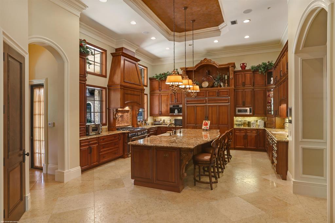
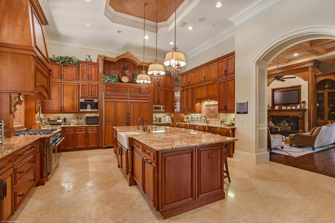
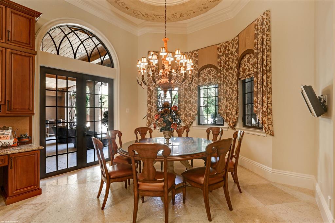
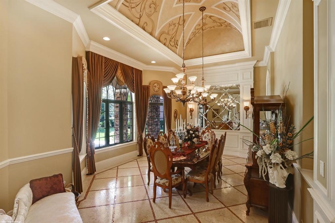
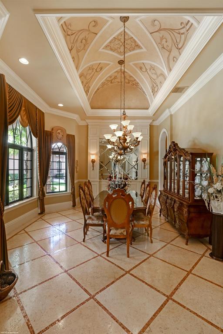
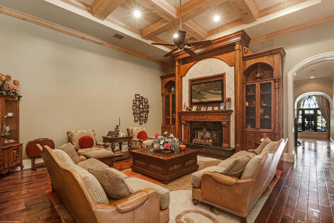
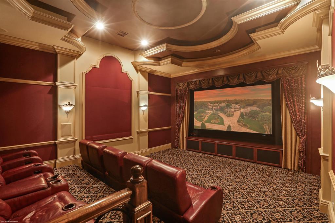
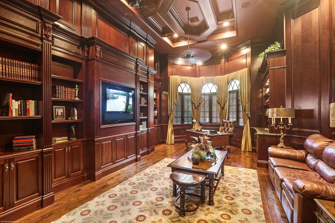
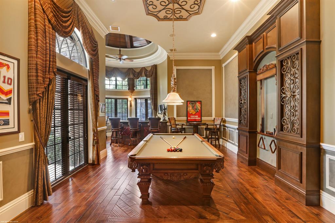
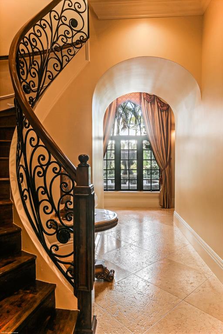
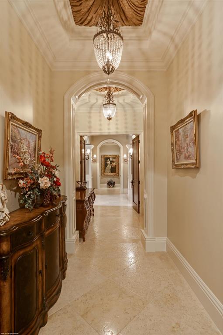
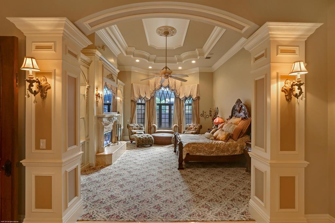
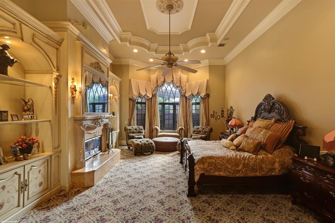
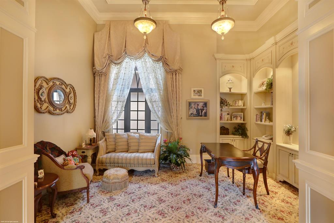
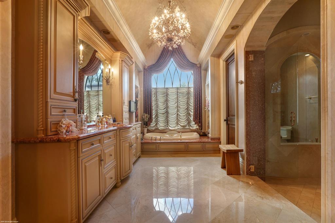
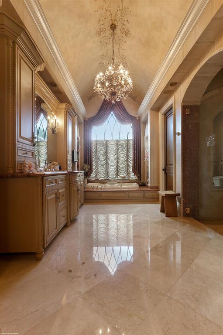
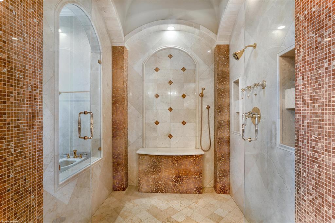
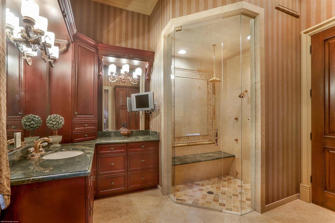
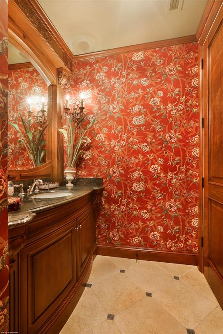
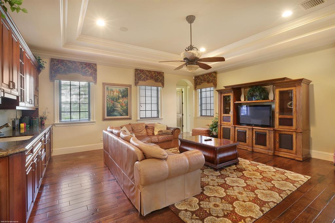
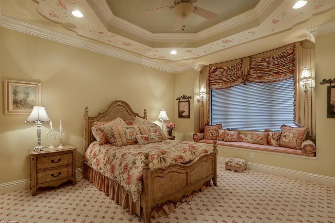
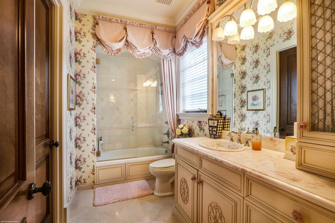
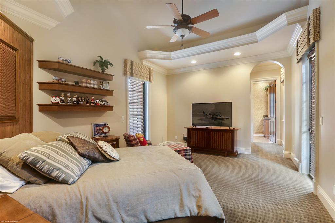
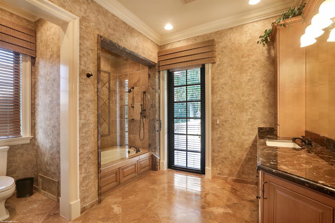
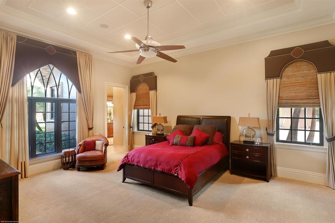
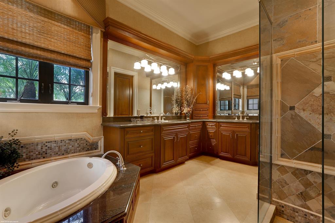
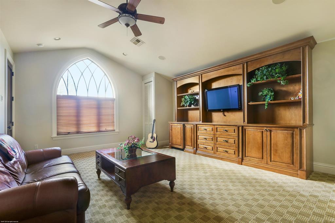
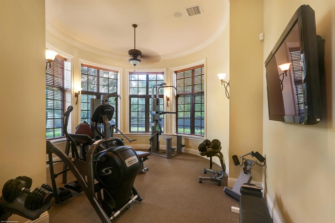
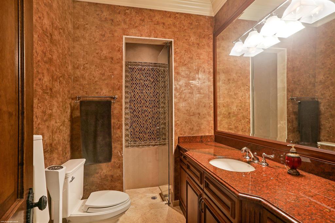
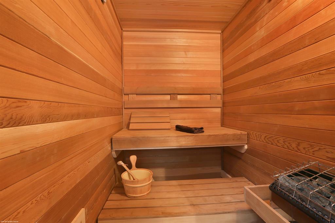
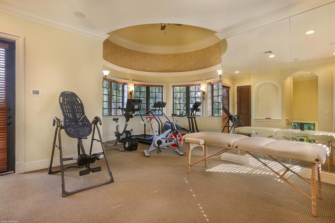
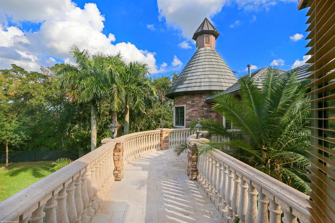
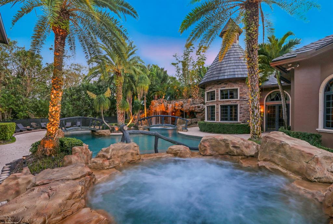
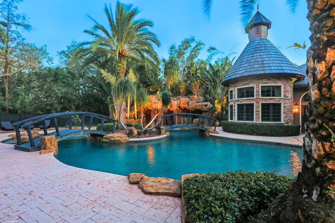
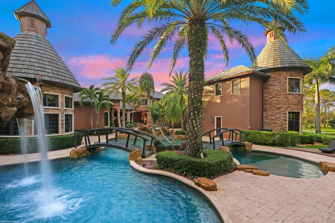
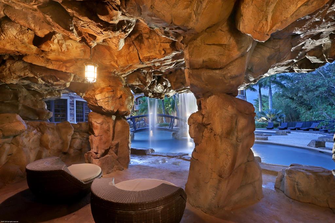
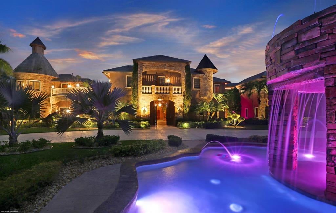
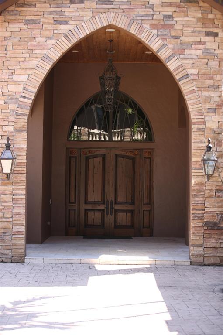
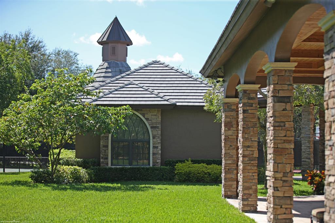
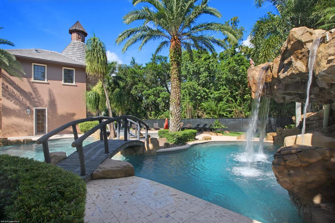
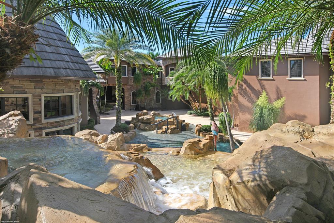
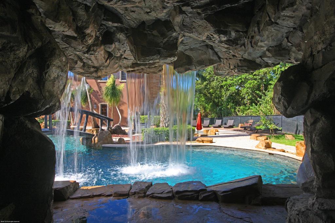
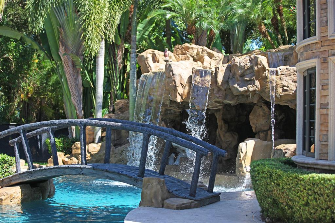
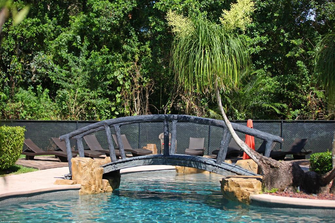
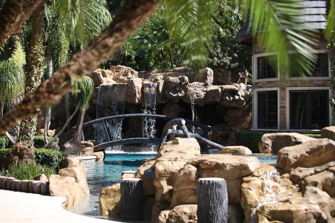
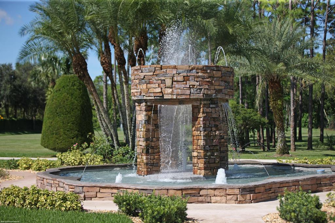
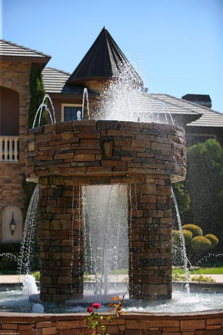
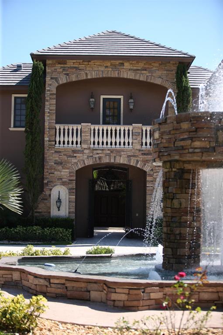
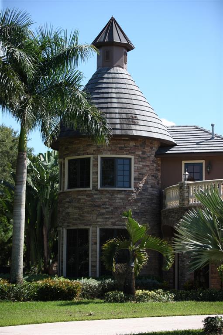
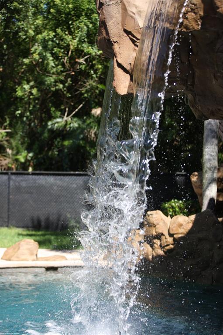
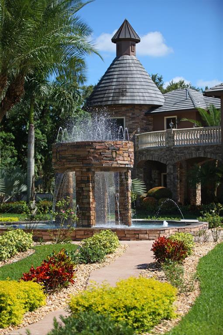
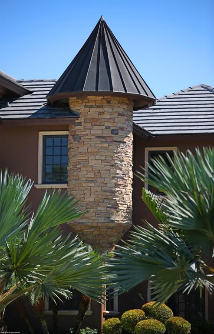
Distinguished by spectacular exterior and interior architectural elements this prestigious estate built by Terry Shore, is situated on a fully fenced and gated 7+ acres with 22,000 sq. ft. of total living space. Luxury and sophistication define this strikingly elegant residence with 12,000 sq. ft. in the main house and 1,200 sq. ft. in the guest house with full kitchen, a separate 2-story exercise room with separate sauna and steam bath can also be used as guest quarters. The estate also features a 9-car, climate controlled garage, a 10 person movie theater, an English Pub room with billiards, 3 fireplaces and a floor to ceiling fully built-in office with wainscoting, all impact windows and doors and a full house generator. Hand painted groin ceilings, three laundry rooms and Crestron lighting and home automation system. This lushly landscaped property features a dramatic resort style 80,000 gallon, heated salt water million dollar pool and spa, custom built by AAA Pools, a lighted tennis court, a putting green/Par 3, and 2 exterior fountains and a wishing well.... bring your horses ......300 yards to the equestrian center"

6300 Riverside Drive

Message successfully sent.

What would you like to know?

What is 3 + 4 ?

I agree to receive email communication and understand I can unsubscribe at any time.

I agree to be contacted by Options 1 Realty via call, email, and text for real estate services. To opt out, you can reply 'stop' at any time or reply 'help' for assistance. You can also click the unsubscribe link in the emails. Message and data rates may apply. Message frequency may vary. Privacy Policy

Related Properties

Located on one of the premier streets in Parkland's highly sought-after BBB Ranches, this palatial gated estate sits on 3 private, fenced acres with city water, a 6-foot perimeter fence, and an electric gate. Offering more than 10,000 square feet of total living space, the elegant two-story residence showcases exceptional craftsmanship, refined architectural details, and meticulous maintenance throughout. The custom home features six bedroom suites, a library, an expansive game room, a loft area, custom-painted ceilings, two bar areas, built-ins throughout, two laundry rooms, a butler's pantry, stone flooring in the formal areas, and imported Afrormosia wood floors in the bedrooms and library. The state-of-the-art kitchen includes premium appliances, a center island, two dishwashers,  and a large walk-in pantry. Additional highlights include three gas fireplaces, a four-car garage, impact windows and doors, a full-house generator with a 1,000-gallon buried tank, Lutron lighting, a Crestron sound system, and crown molding throughout. The property also offers ample space for a custom pool, patio, horses, and stables.
#B26043574

Parkland

8800 NW 68th Court

6 Beds

7 Baths

8,257 Sq.Ft.

$6,200,000

MLS#: B26043574
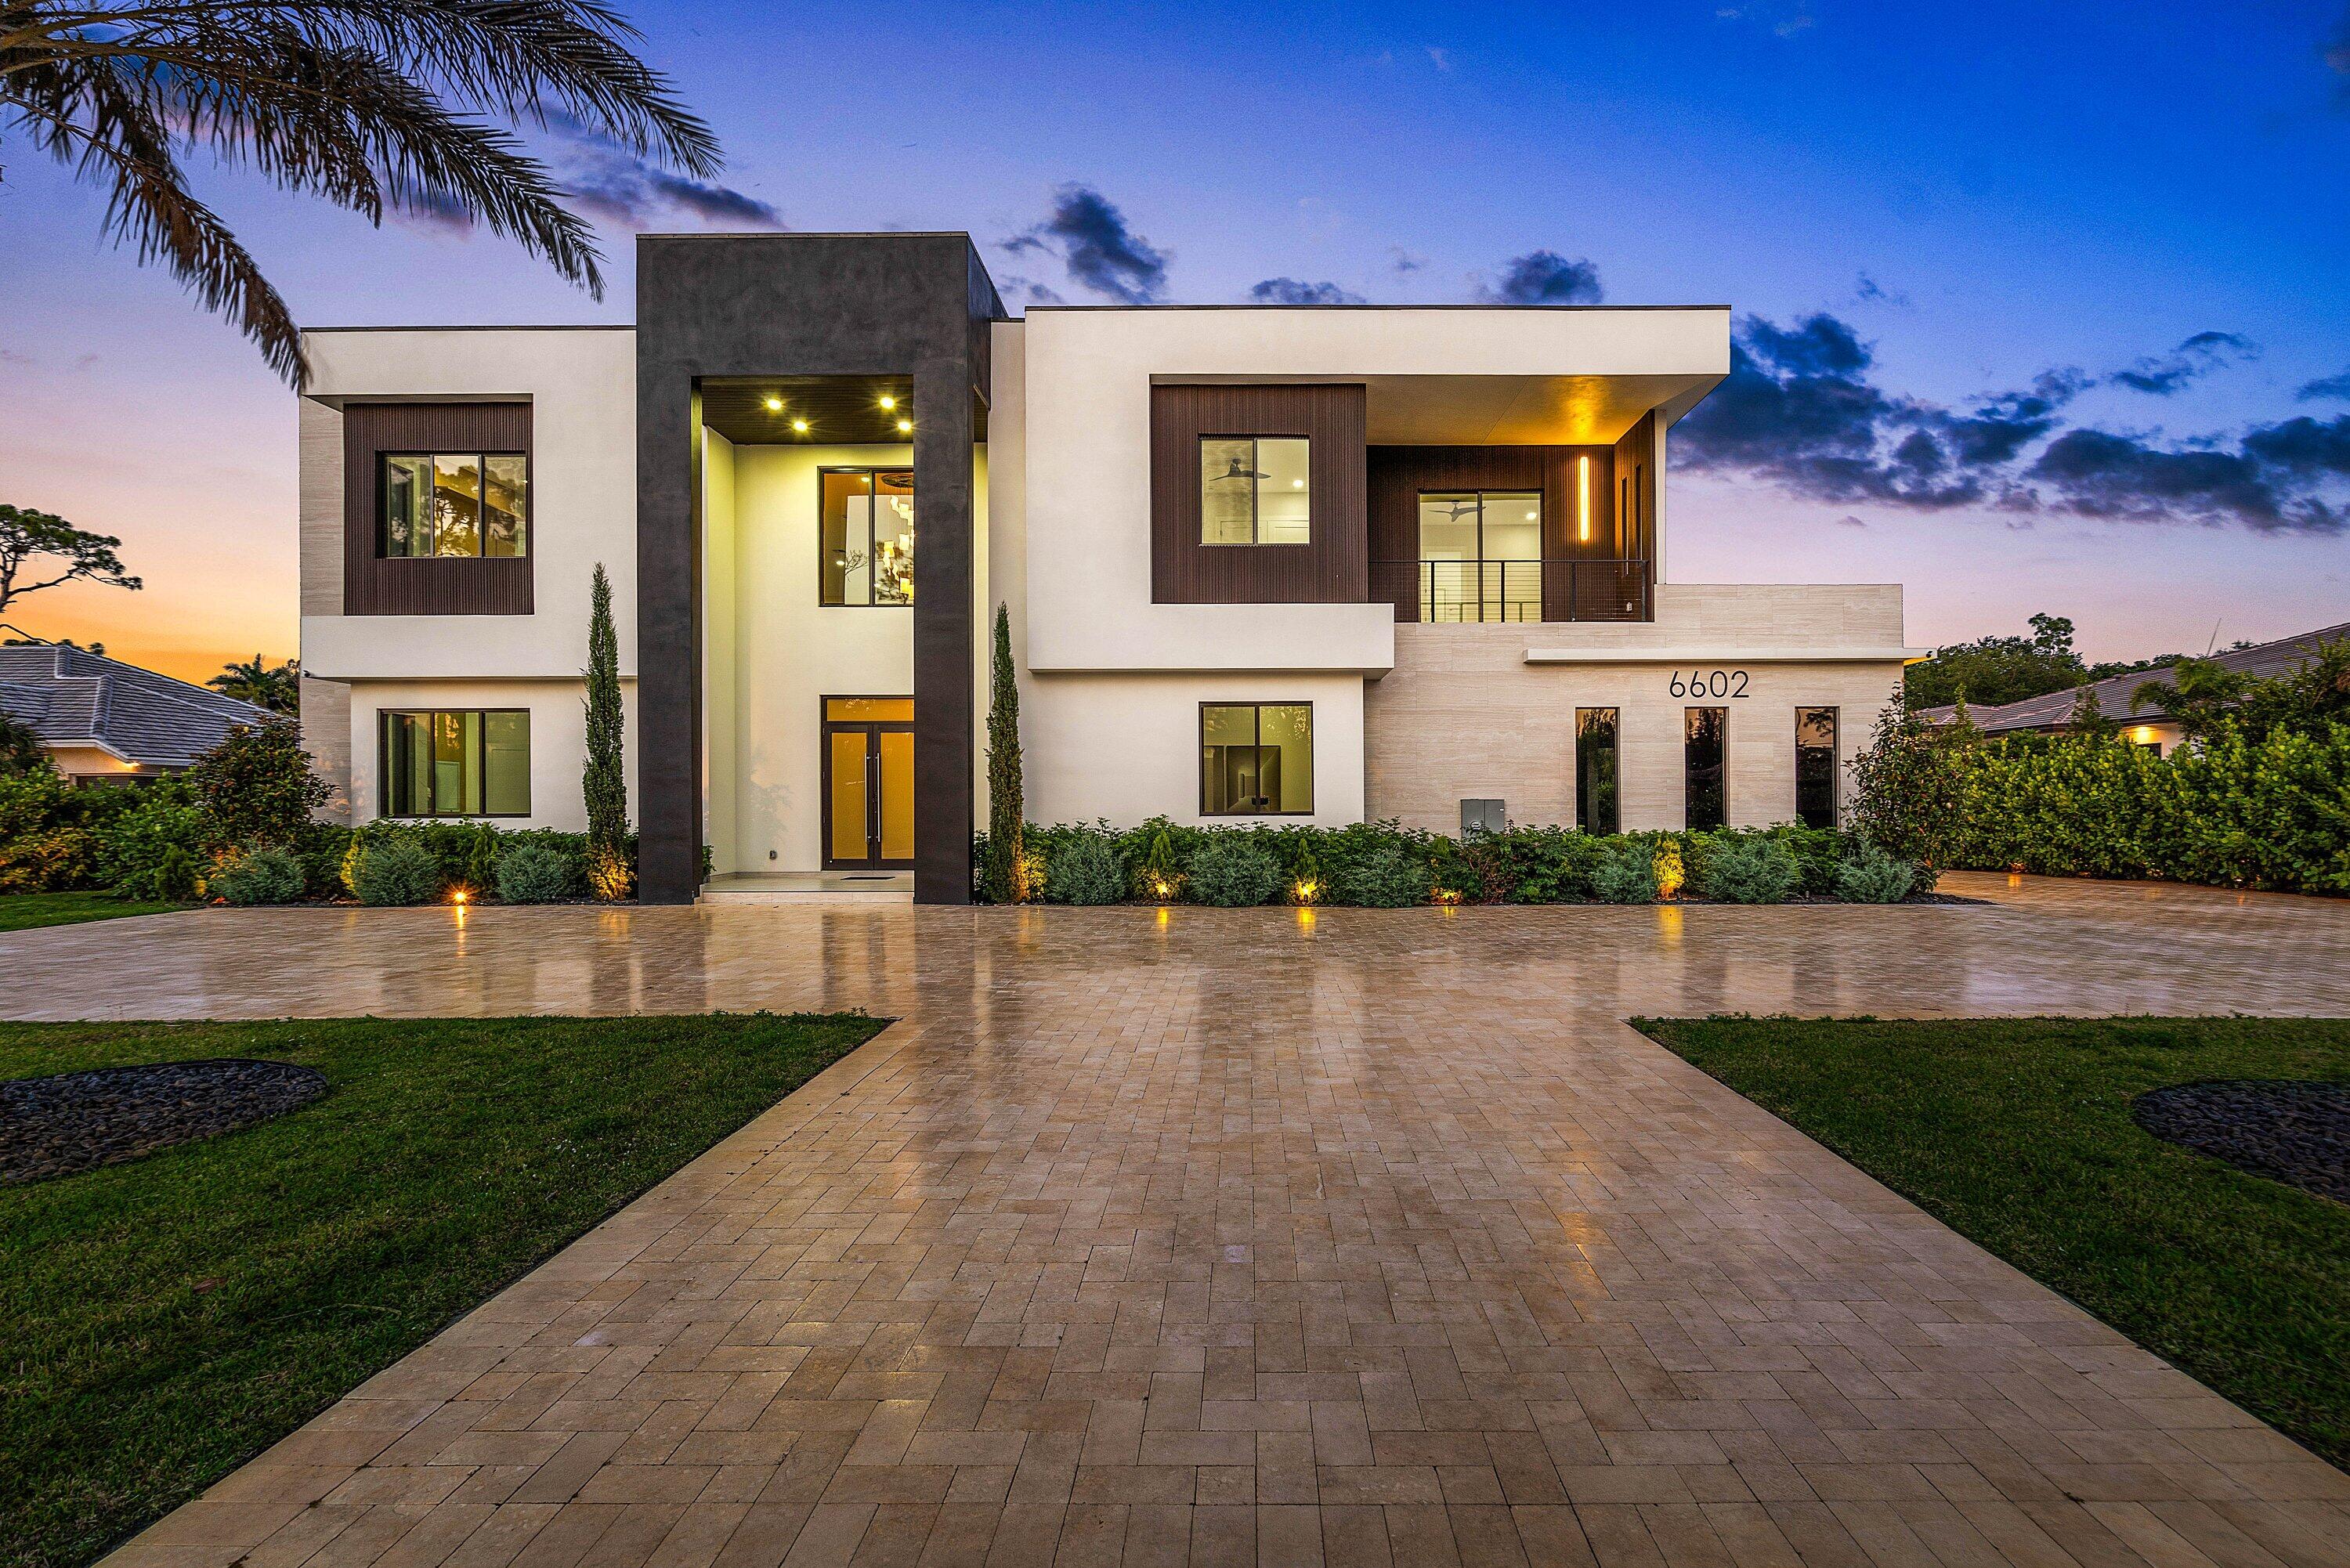
Brand-new luxury estate on an acre in Parkland with no HOA! Featuring 7 ensuite bedrooms and 8.5 bathrooms, this residence delivers exceptional scale, privacy, flexibility and luxury. A dramatic open-concept layout is anchored by a chef's kitchen with four ovens and premium finishes, designed to handle everything from daily living to large-scale entertaining. The floor plan is built for versatility, offering multiple primary suites (including one on the main level), two laundry rooms, a mudroom, & extensive storage. Upstairs, a dedicated entertainment lounge with a full bar creates a true second living space. The outdoor setting is spectacular—resort-style pool and spa, summer kitchen, cabana bath, covered dining, expansive patio, & large upper balcony.  Three car garage... Three-car garage. No HOA. New construction on usable land in one of Parkland's most desirable areas. Add a guest house or tennis court! Zoned for top-rated schools and minutes from golf, parks, dining, shopping, and South Florida beaches. Properties offering this combination of size, condition, and freedom are limited—schedule your private showing today.
#B26020831

Parkland

6602 NW 62nd Terrace

7 Beds

8 Baths

6,543 Sq.Ft.

$4,999,000

MLS#: B26020831
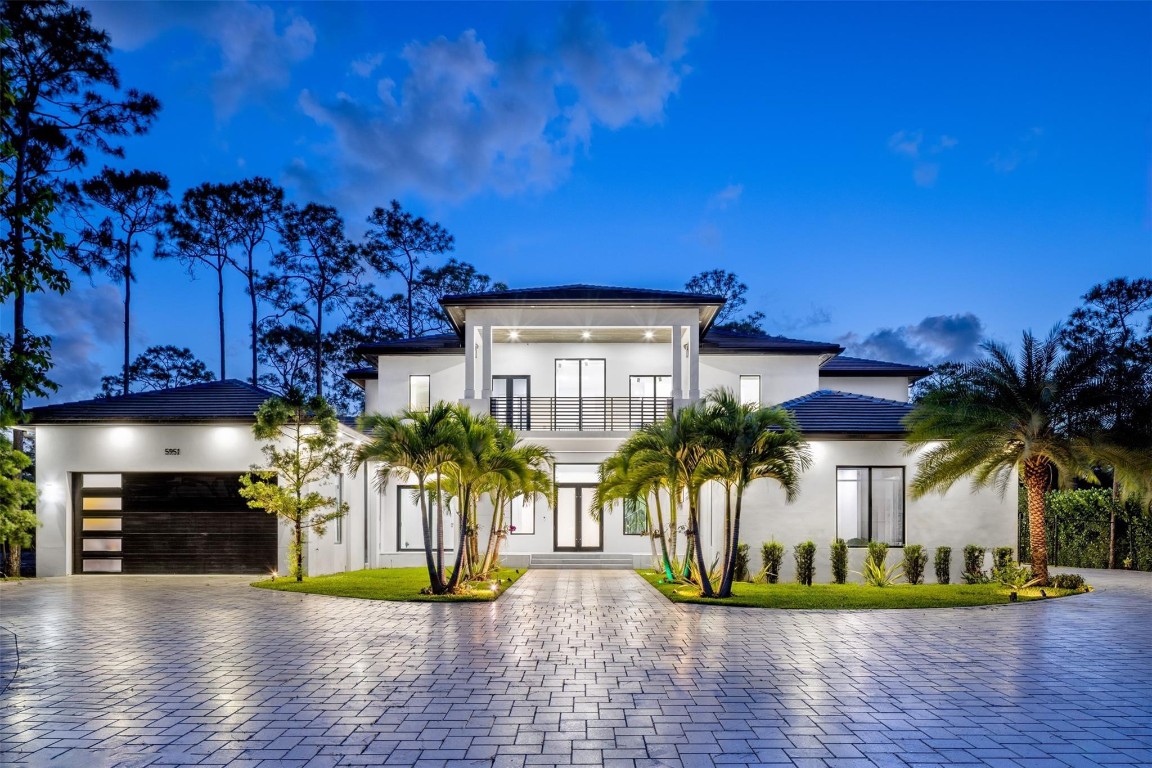
Experience refined living in this meticulously crafted, gated luxury estate, in the heart of Parkland. Nestled amid mature trees & lush greenery, this modern masterpiece offers the perfect blend of elegance, comfort, and contemporary design. Boasting 6BD/5.5BA across 7400+SF of open-concept living, this home is filled with upscale finishes — from soaring ceilings & oversized windows, to imported porcelain flooring and designer lighting. The gourmet kitchen features custom cabinetry, quartzite countertops, a sprawling island, & premium appliances.  Located within top-rated schools, walking trails, and nearby parks, this home offers both tranquility and convenience. Parkland is known for its family-friendly lifestyle, equestrian roots, proximity to first rate schools, fine dining & shopping.
#F10518200

Parkland

5951 NW 72 Way

6 Beds

5 Baths

6,521 Sq.Ft.

$5,745,000

MLS#: F10518200

 - property

Send a message

Message successfully sent.

Your message

What is 3 + 4 ?

Reason for contacting?

I agree to receive email communication and understand I can unsubscribe at any time.

I agree to be contacted by Options 1 Realty via call, email, and text for real estate services. To opt out, you can reply 'stop' at any time or reply 'help' for assistance. You can also click the unsubscribe link in the emails. Message and data rates may apply. Message frequency may vary. Privacy Policy

Sign Out

Virtual Assistant

Would you like to take the next step with this property? We can help you schedule a showing or virtual tour, or send you more details.

Yes, I would like more information.

Thank You for Your Reply, One of Our Agents will contact you as soon as possible

No, maybe later.

Thank you, you can always contact me via email, phone number or through the contact form.

Realhub AI

Lucy - Your AI-Powered Realtor

Update Your Temporary Password

Personalize your search

Enter your email and we'll notify you immediately when new listings match what you're looking for.

or enter email address

Already have an account ? Login here

Continue your home search

I agree to receive communications and understand I can unsubscribe at any time.

I agree to be contacted by Options 1 Realty via call, email, and text for real estate services. To opt out, you can reply 'stop' at any time or reply 'help' for assistance. You can also click the unsubscribe link in the emails. Message and data rates may apply. Message frequency may vary. Privacy Policy

Already have an account ? Login here

We use cookies

We use cookies primarily for analytics to enhance your experience. By accepting, you agree to our use of these cookies. You can manage your preferences or learn more about our cookies policy.