Property
Beds
2
Full Baths
2
1/2 Baths
None
Year Built
1980
Sq.Footage
1,931
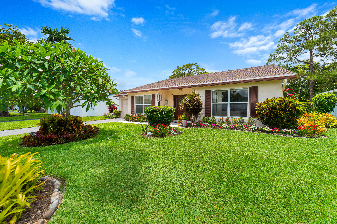
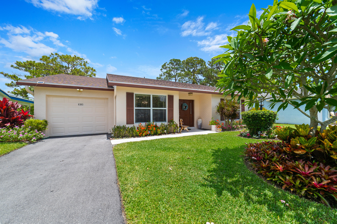
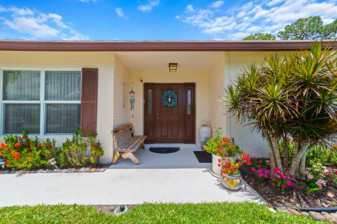
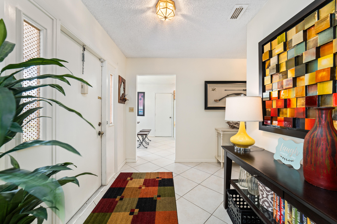
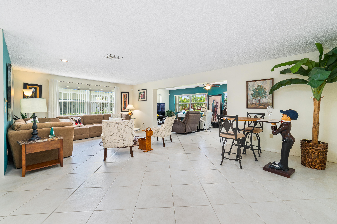
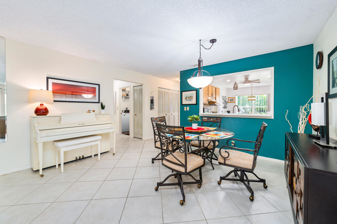
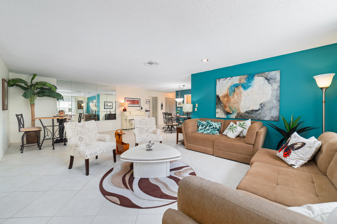
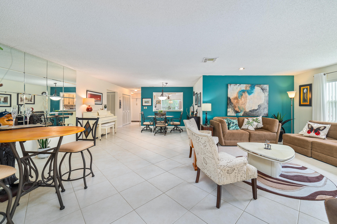
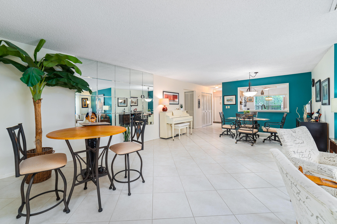
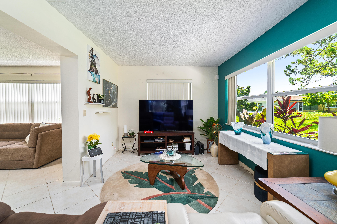
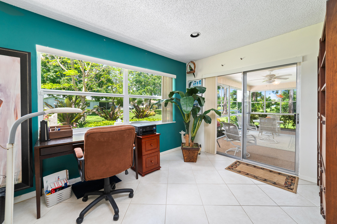
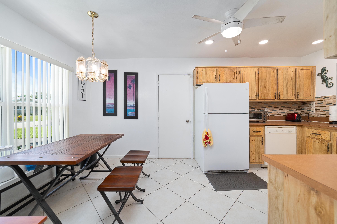
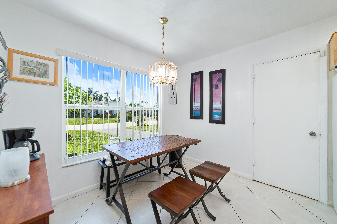
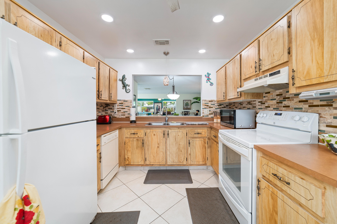
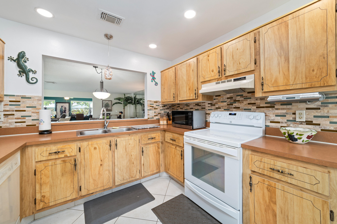
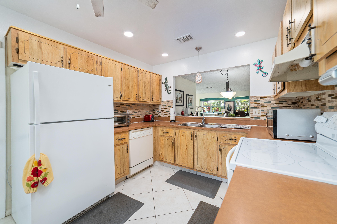
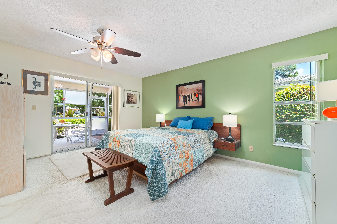
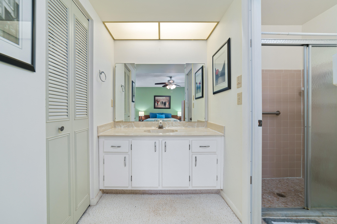
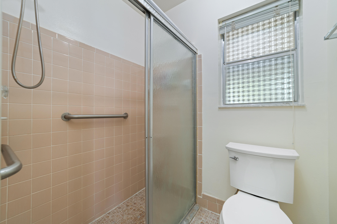
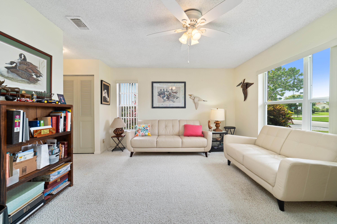
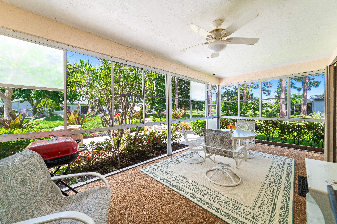
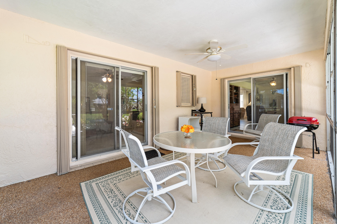
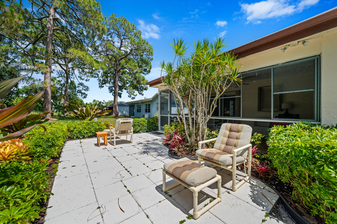
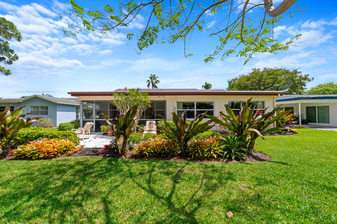
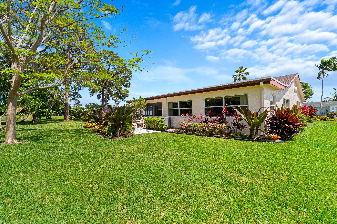
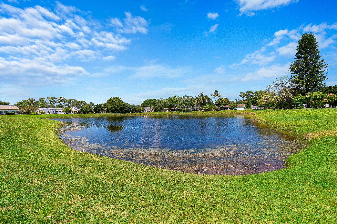
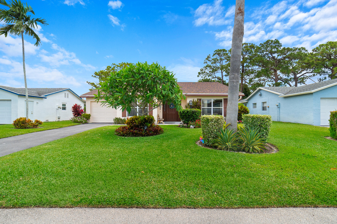
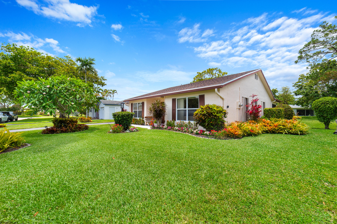
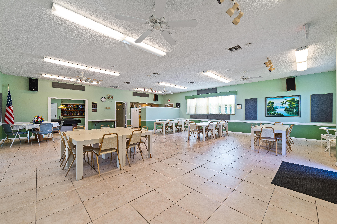
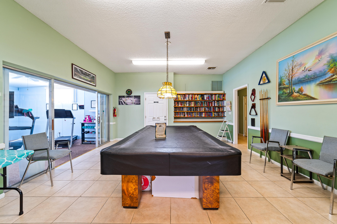
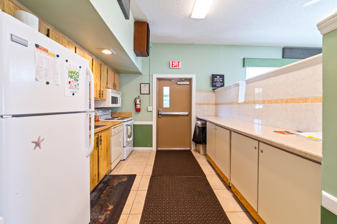
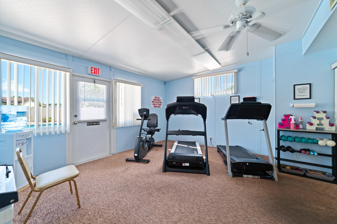
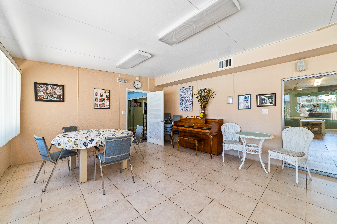
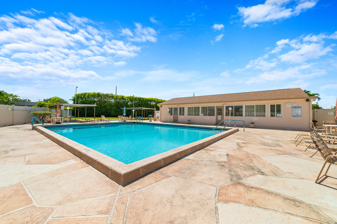
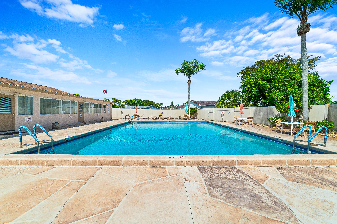
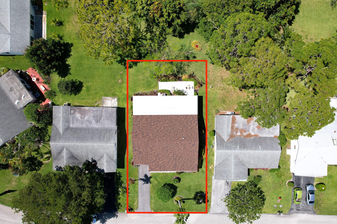
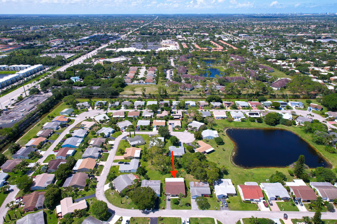
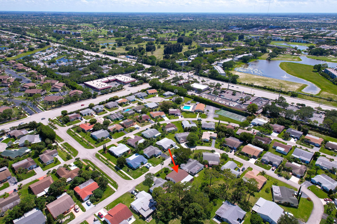
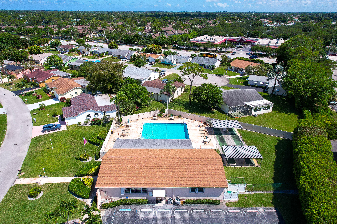
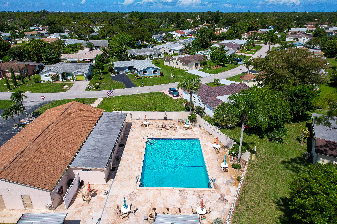
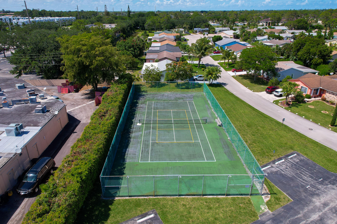
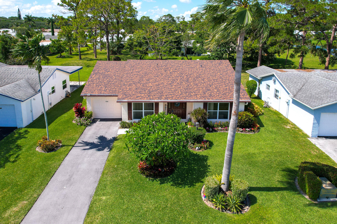
Welcome to this beautifully maintained single-family home in the charming lakeside community of Lucerne Homes East. Offering approximately 1,931living square feet, this spacious one-story Elm model features the largest floor plan in the community with an open, functional layout. Major BIG-TICKET UPGRADES have already been completed, including a BRAND-NEW 2026 SHINGLE ROOF, BRAND-NEW A/C, UPDATED ELECTRICAL PANEL, FULL IMPACT WINDOWS AND IMPACT DOORS, plus a hurricane-rated garage door. The exterior was JUST PAINTED, adding to the home's outstanding curb appeal. The flexible layout also offers the potential to add a 3RD BEDROOM for added value. Manicured landscaping and true pride of ownership shine throughout. Schedule your showing today! Inside, the living area seamlessly connects to a covered lanai, which serves as an inviting extension of the home's interior. Sliding glass doors from both the primary bedroom and the central living space lead to this peaceful retreat. Outside, a sprawling paver patio runs over half the width of the house, surrounded by lush plantings and vibrant flowers. Enjoy serene lake views from your back windows or spend time at the neighborhood clubhouse and swimming pool. This home features a one-car garage with a fresh floor and a 50-gallon water heater installed in 2021. Come experience the peaceful lakeside lifestyle and beautiful updates of this cozy home for yourself.
Features & Amenities
Interior
-
Other Interior Features
Entrance Foyer, Eat-in Kitchen, Walk-In Closet(s)
-
Total Bedrooms
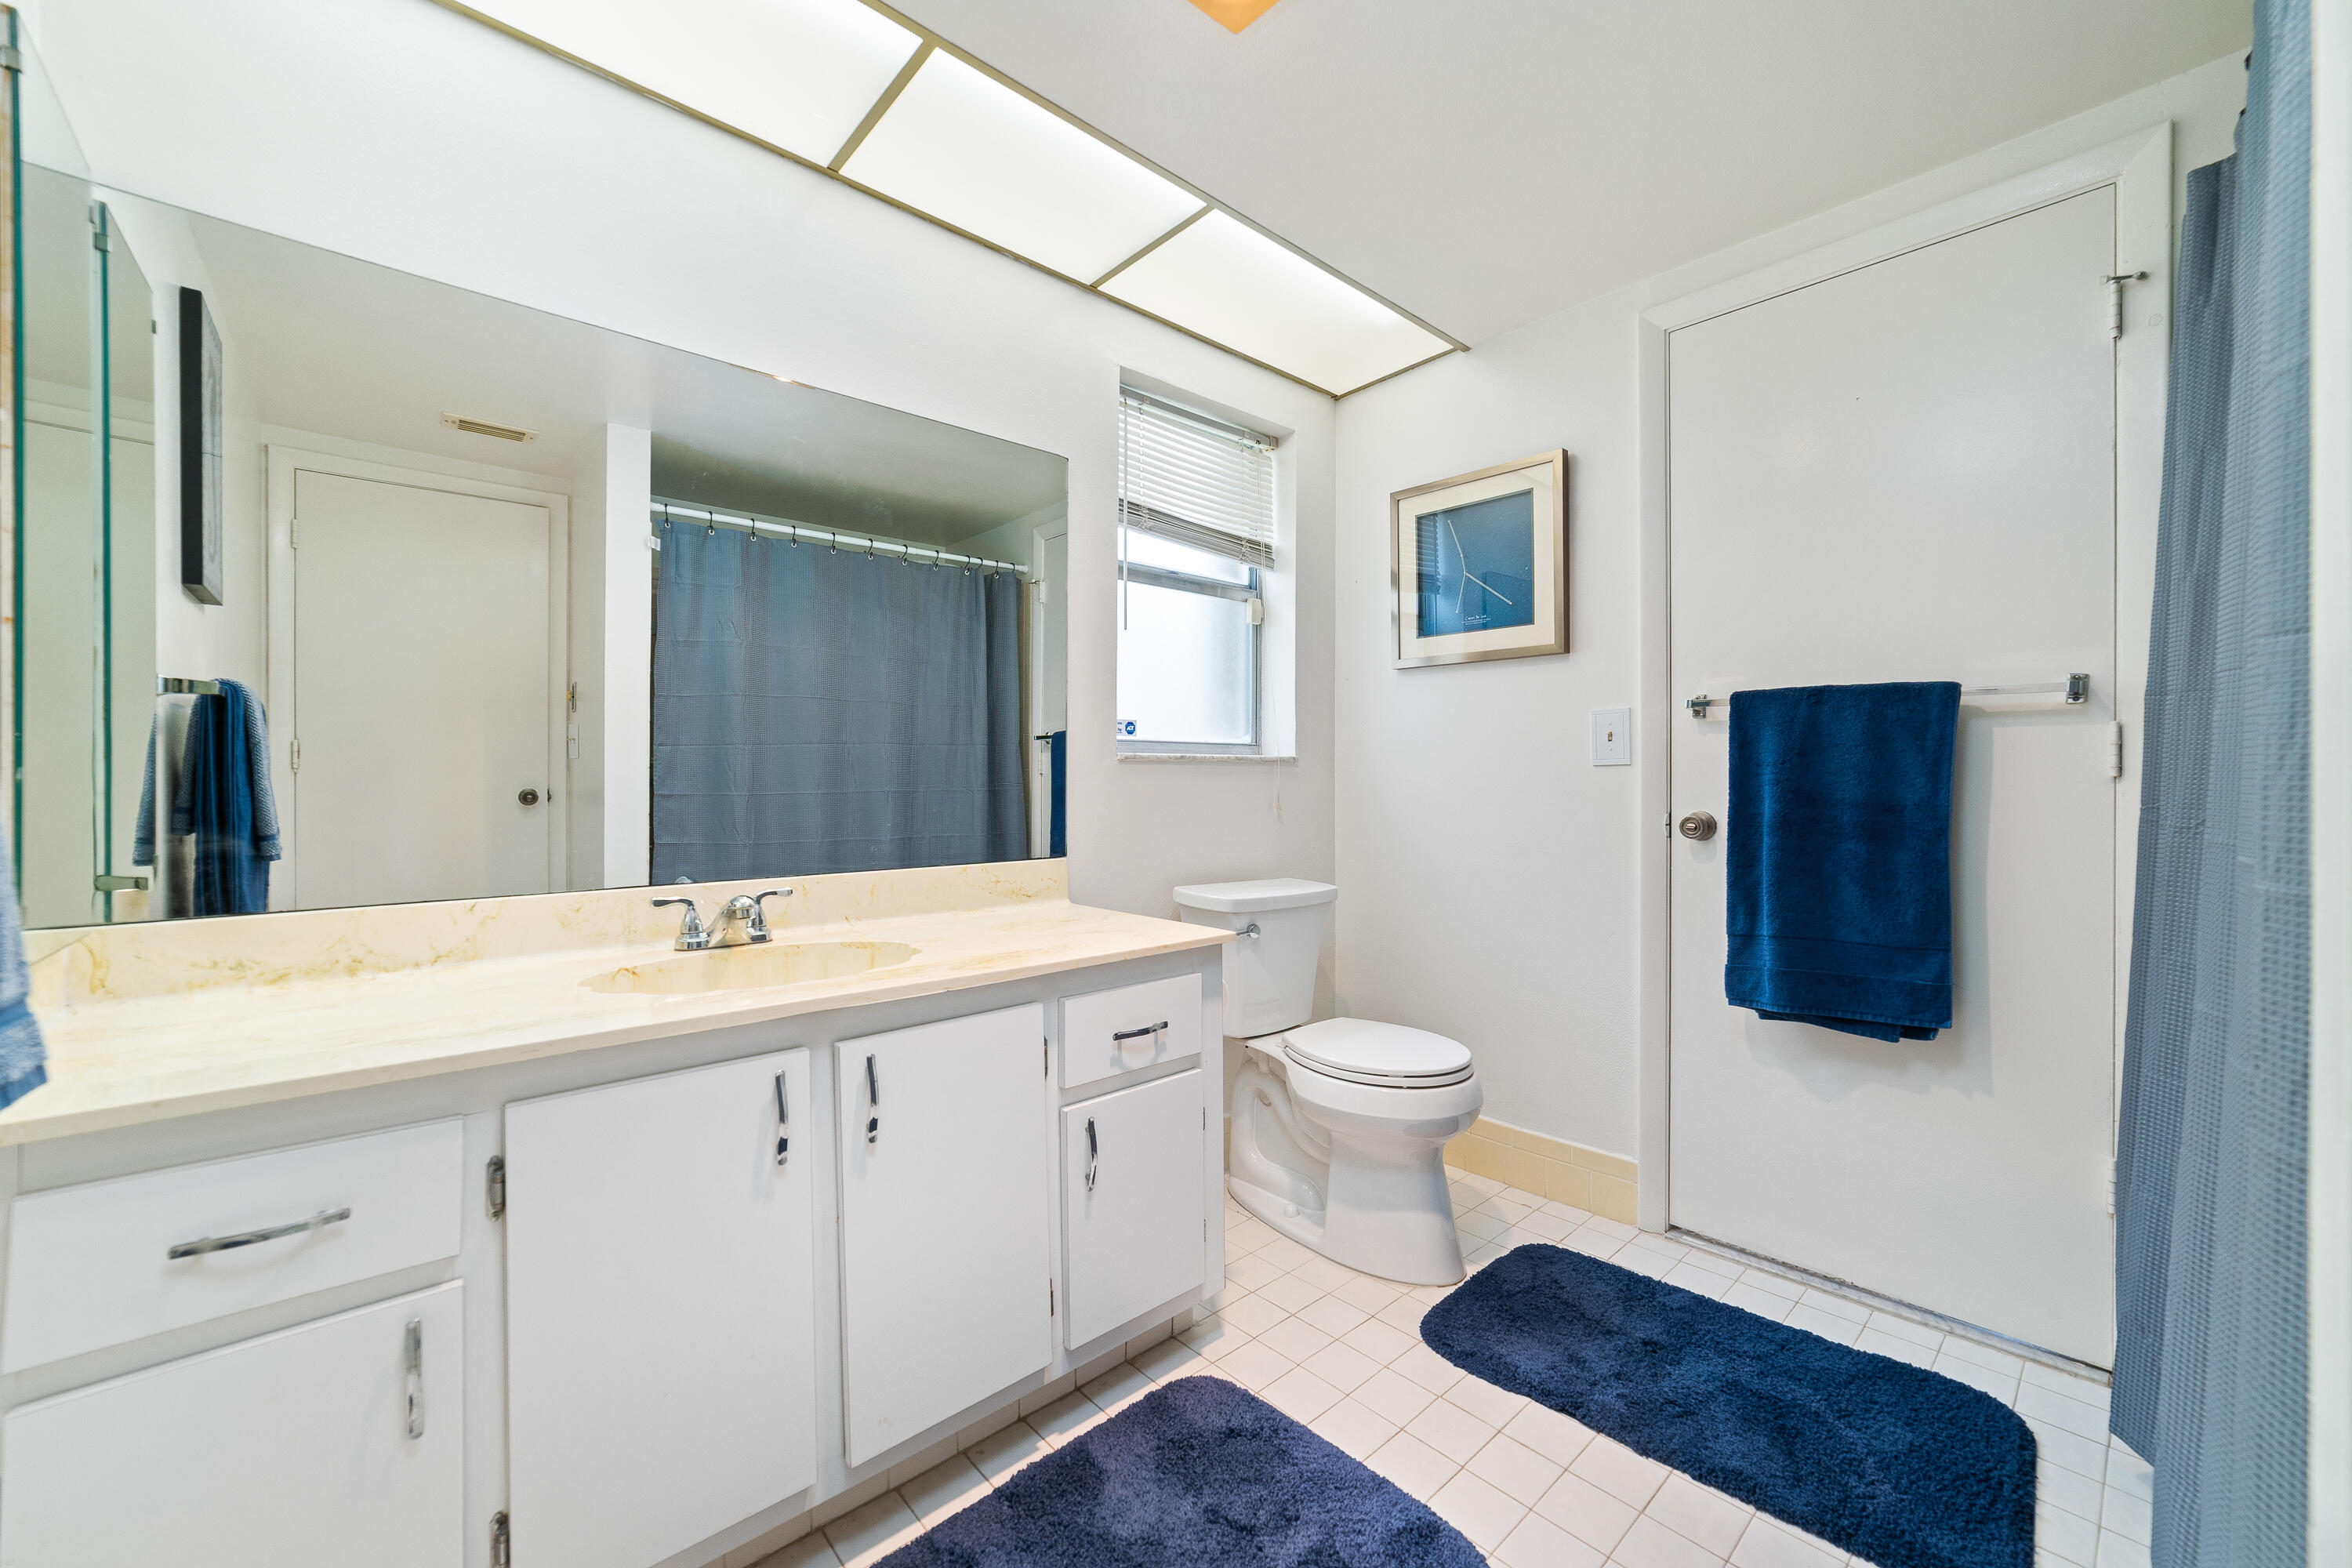
2
-
Bathrooms
2
-
Cooling YN
YES
-
Cooling
Central Air, Ceiling Fan(s), Electric
-
Fireplace YN
NO
-
Heating YN
YES
-
Heating
Central, Electric
-
Main Level Bedrooms
2
-
Pet friendly
Number Limit, Yes
Exterior
-
Garage
Yes
-
Garage spaces
1
-
Construction Materials
Brick, Block, Stucco
-
Parking
Attached, Driveway, Garage, Garage Door Opener
-
Patio and Porch Features
Patio, Porch
-
Pool
Yes
-
Pool Features
Association
-
Waterfront YN
NO
-
View
Garden, Lake
Area & Lot
-
Lot Size(acres)
0.21
-
Property Type
Residential
-
Property Sub Type
Single Family Residence
-
Architectural Style
Colonial, Ranch
Price
-
Sales Price
$405,000
-
Tax Amount
$3,128.73
-
Sq. Footage
1, 931
-
Price/SqFt
$209
HOA
-
Association
Yes
-
Association Fee
$990
-
Association Fee Frequency
Semi-Annually
-
Association Fee Includes
N/A
School District
-
Elementary School
Heritage
-
Middle School
L. C. Swain
-
High School
Santaluces
Property Features
-
Stories
1
-
Association Amenities
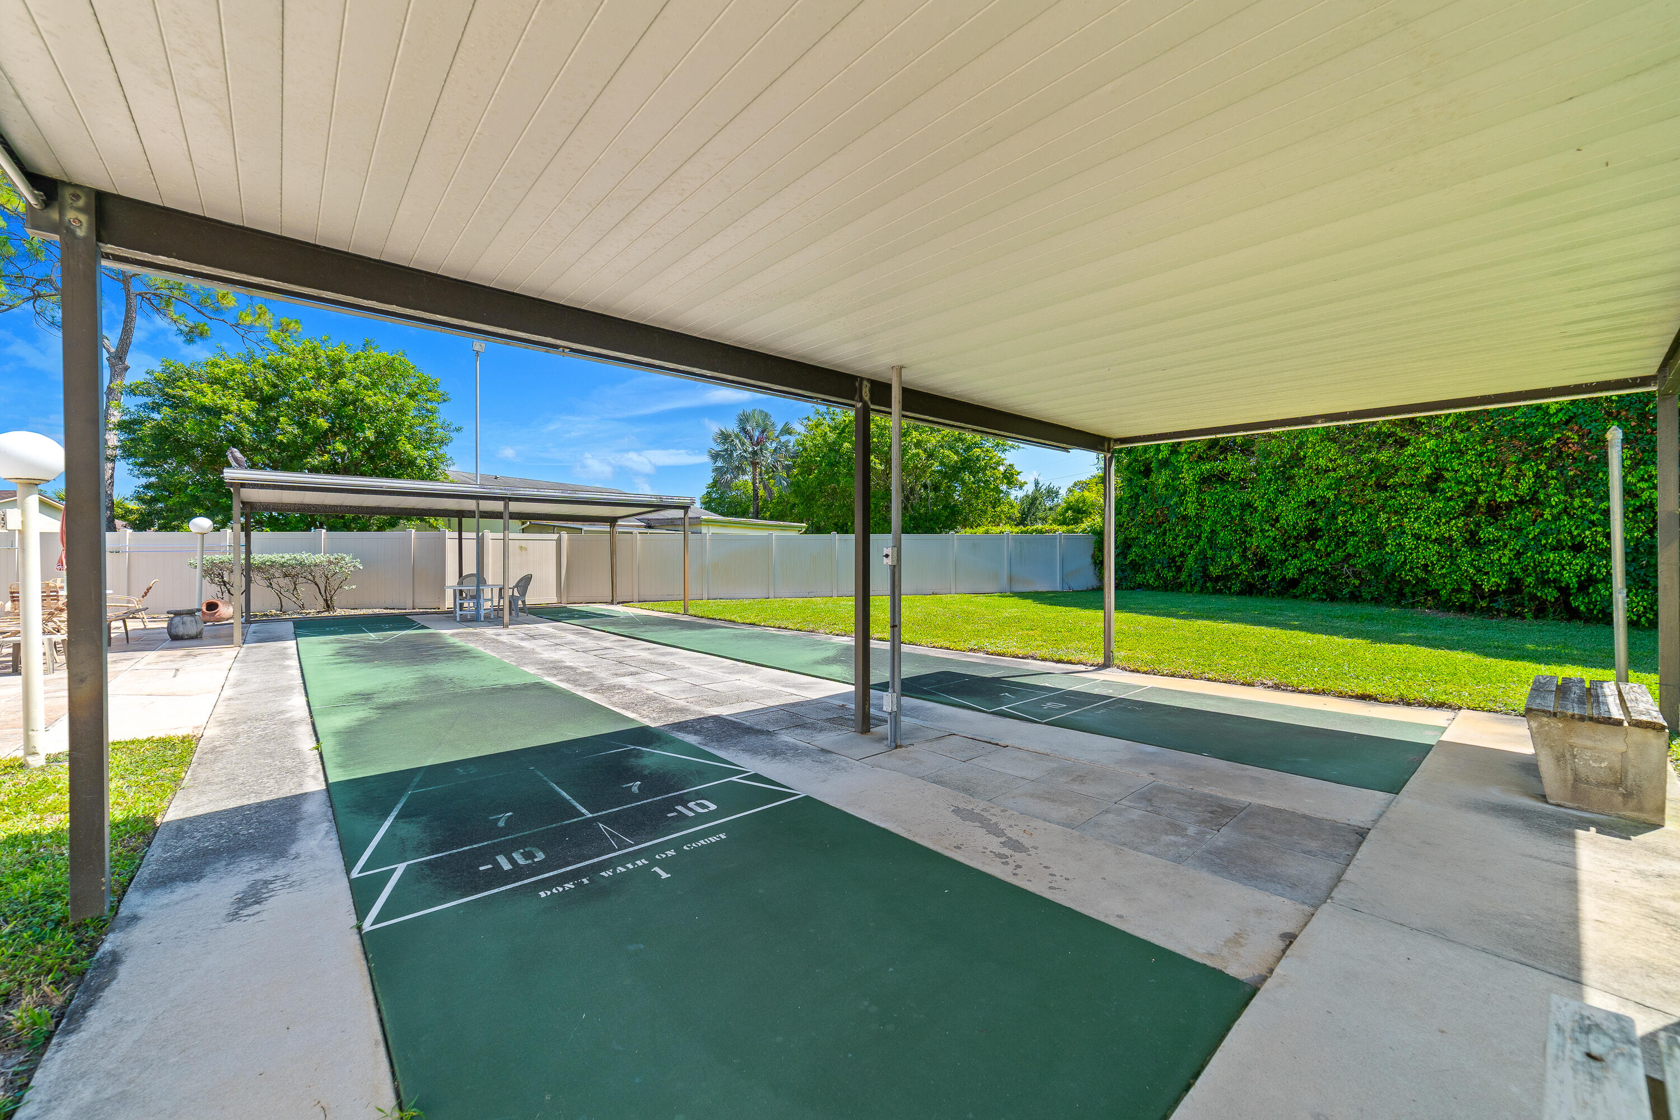
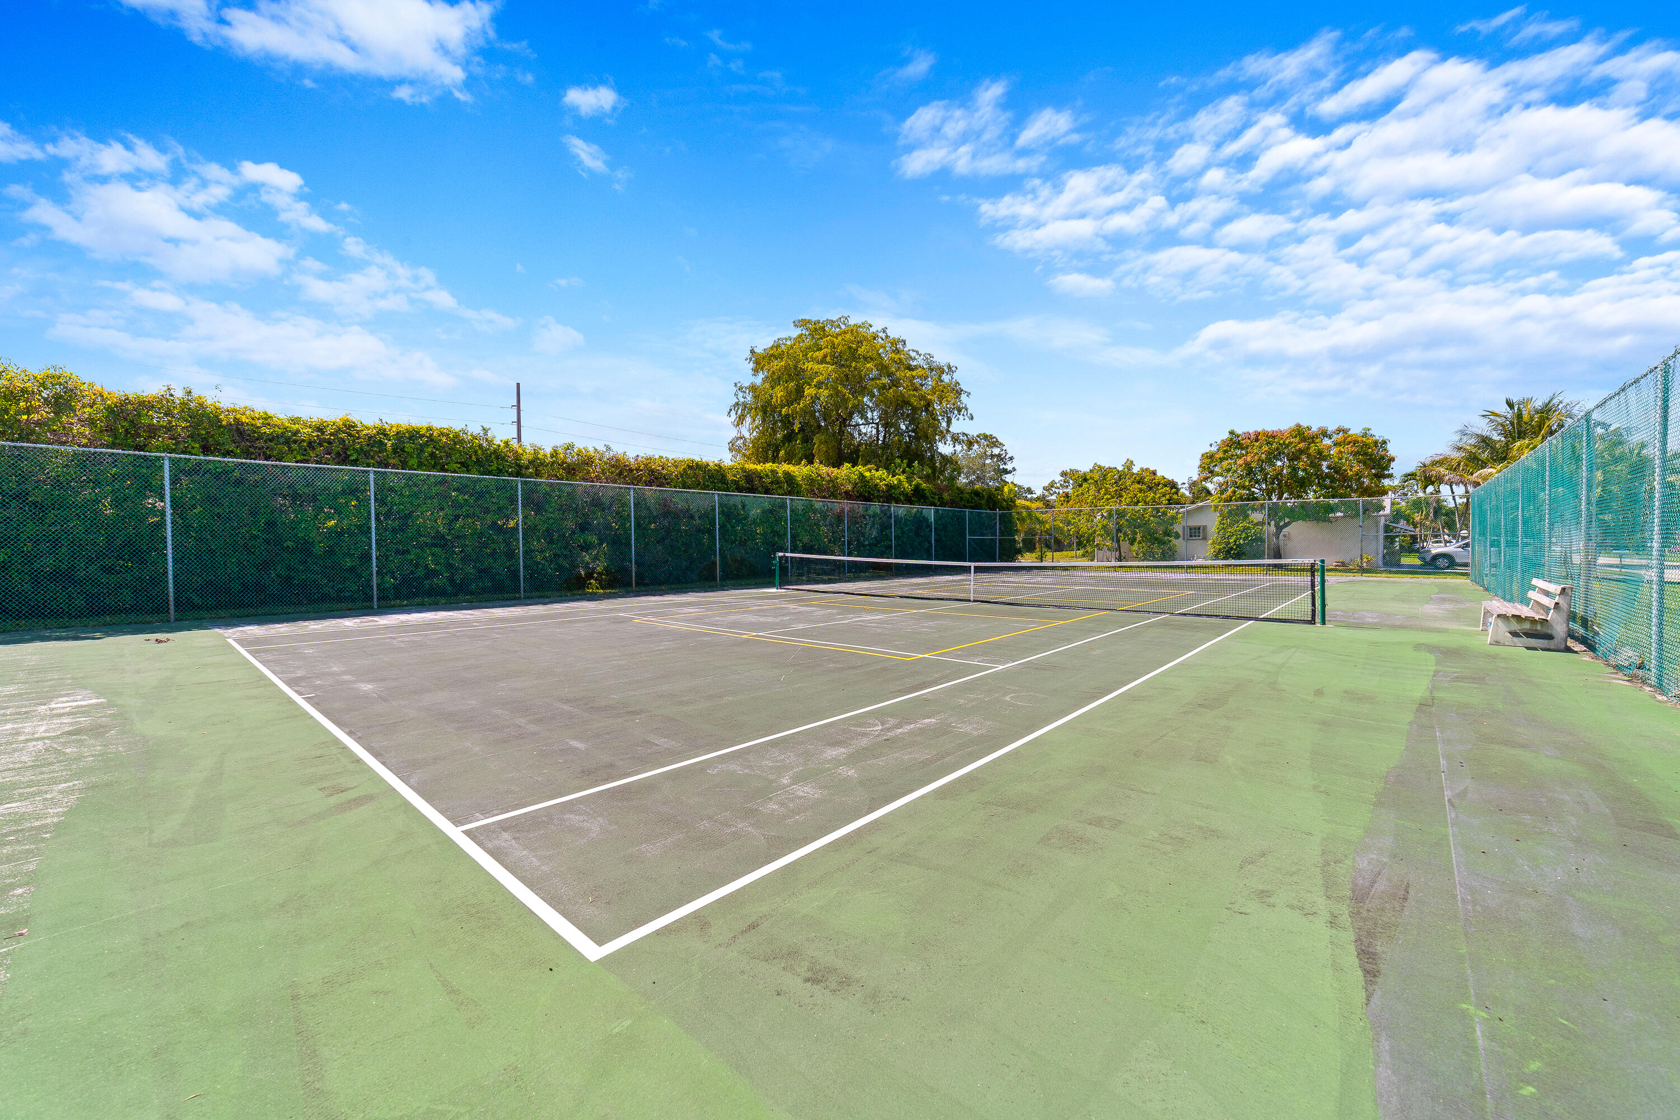
Pool, Clubhouse, Fitness Center, Recreation Facilities, Shuffleboard Court, Tennis Court(s)
-
Senior Community YN
YES
-
Sewer
Public Sewer
-
Water Source
Public
Schedule a Showing
Showing scheduled successfully.
Mortgage calculator
Estimate your monthly mortgage payment, including the principal and interest, property taxes, and HOA. Adjust the values to generate a more accurate rate.
Your payment
Principal and Interest:
$
Property taxes:
$
HOA fees:
$
Total loan payment:
$
Total interest amount:
$
Location
County
Palm Beach
Elementary School
Heritage
Middle School
L. C. Swain
High School
Santaluces
Listing Courtesy of Noah B. Aaronson , REDFIN CORPORATION
RealHub Information is provided exclusively for consumers' personal, non-commercial use, and it may not be used for any purpose other than to identify prospective properties consumers may be interested in purchasing. All information deemed reliable but not guaranteed and should be independently verified. All properties are subject to prior sale, change or withdrawal. RealHub website owner shall not be responsible for any typographical errors, misinformation, misprints and shall be held totally harmless.

FOUNDER
Hals Blanc
Call Hals today to schedule a private showing.

* Listings on this website come from the FMLS IDX Compilation and may be held by brokerage firms other than the owner of this website. The listing brokerage is identified in any listing details. Information is deemed reliable but is not guaranteed. If you believe any FMLS listing contains material that infringes your copyrighted work please click here to review our DMCA policy and learn how to submit a takedown request.© 2024 FMLS.
Related Properties

Greenacres
119 Hammocks Court
3 Beds
2 Baths
1,443 Sq.Ft.
$430,000
MLS#: B26034556
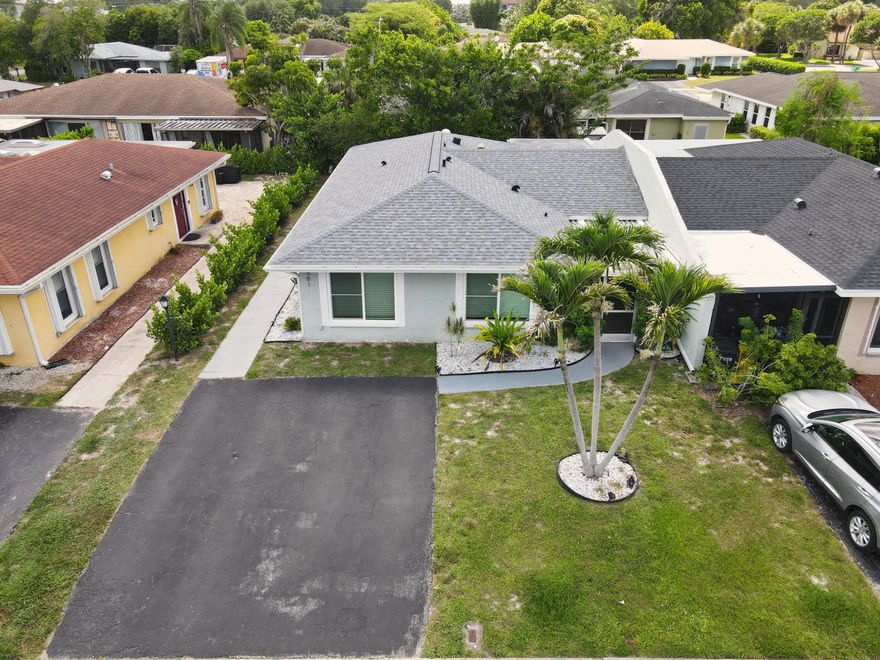
Greenacres
7581 Deuce Lane
3 Beds
2 Baths
1,500 Sq.Ft.
$395,000
MLS#: B26034777
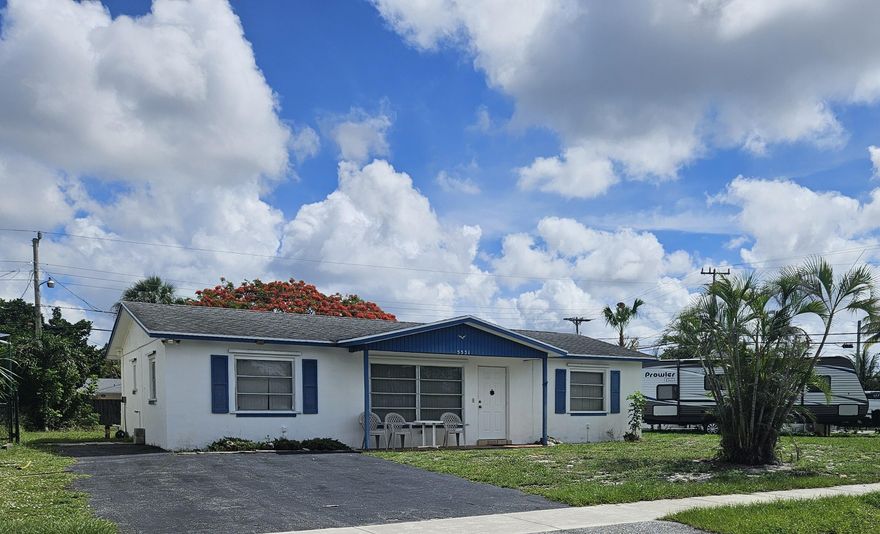
Greenacres
5531 S 37th Street
3 Beds
2 Baths
1,170 Sq.Ft.
$415,000
MLS#: B26034478
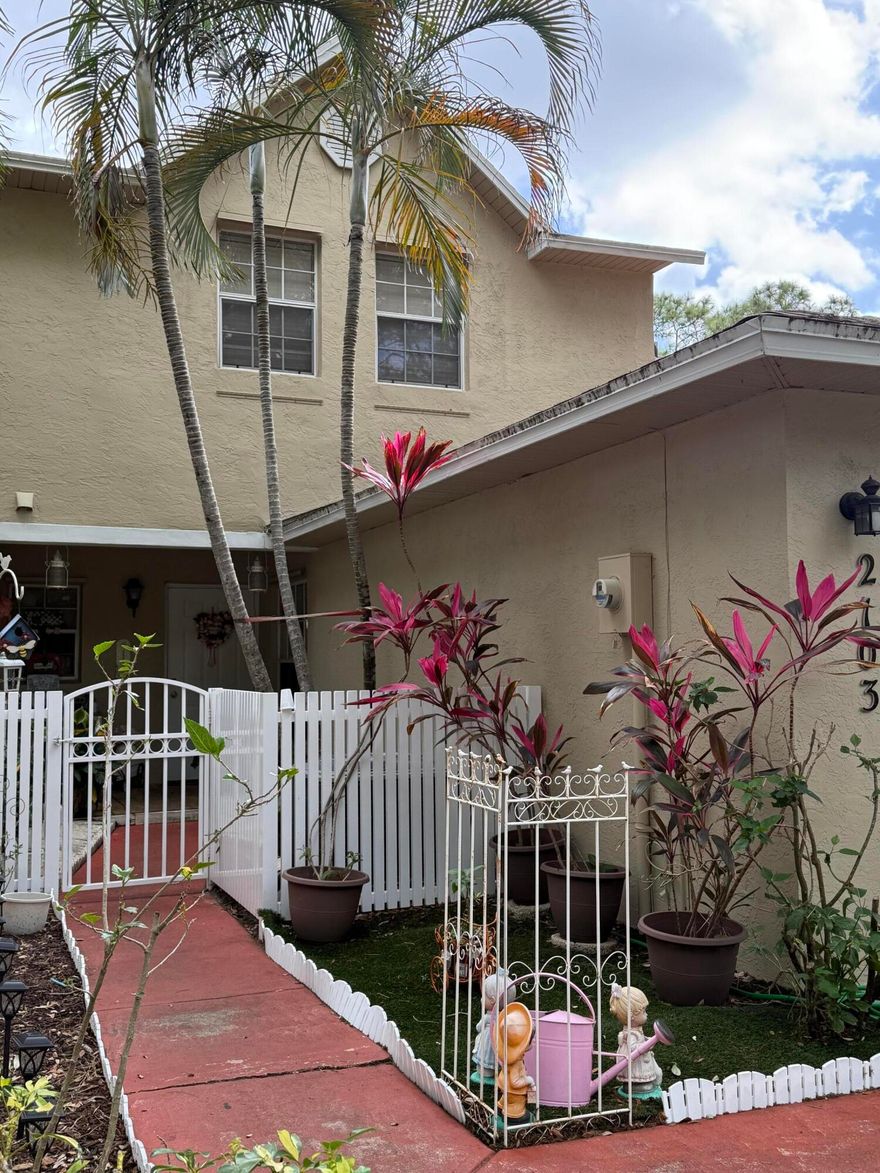
Greenacres
2103 Maplewood Drive
3 Beds
2 Baths
1,560 Sq.Ft.
$375,000
MLS#: B26014283
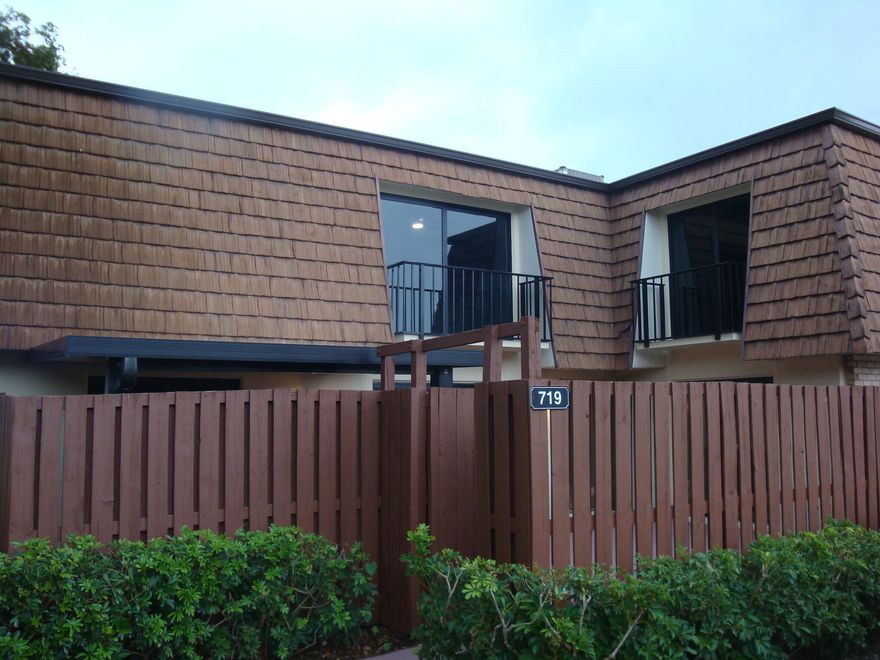
Greenacres
719 7th Lane
3 Beds
3 Baths
1,488 Sq.Ft.
$359,900
MLS#: B26034109

Greenacres
149 Baldwin Boulevard
3 Beds
2 Baths
1,359 Sq.Ft.
$380,000
MLS#: B26032547

Greenacres
133 Caribe Court
3 Beds
2 Baths
1,506 Sq.Ft.
$419,900
MLS#: B26032398

Greenacres
1081 Island Manor Drive
3 Beds
2 Baths
1,479 Sq.Ft.
$395,000
MLS#: B26032384
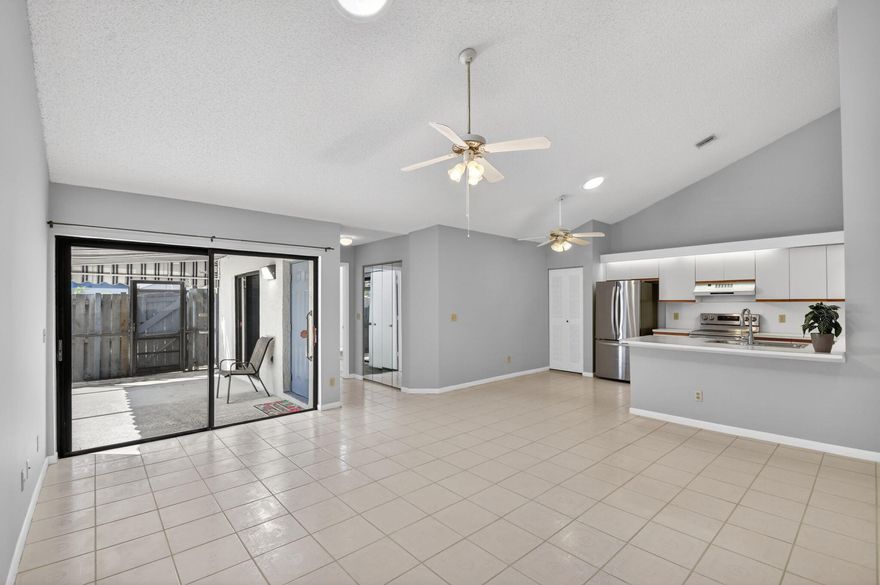
Greenacres
1604 Timberlane Circle
3 Beds
2 Baths
1,332 Sq.Ft.
$350,000
MLS#: B26032230
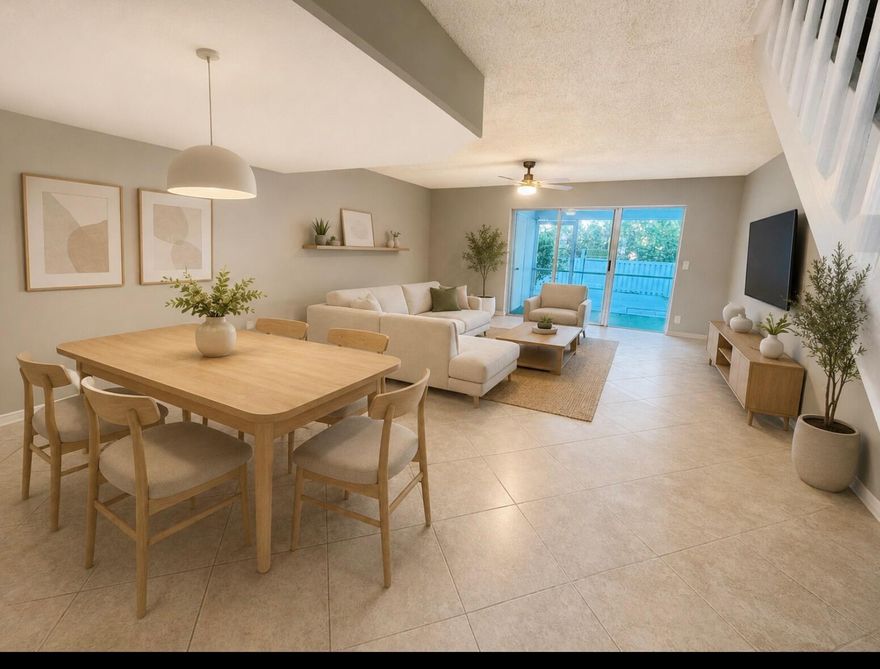
Greenacres
222 Foxtail Drive E
3 Beds
2 Baths
1,396 Sq.Ft.
$337,000
MLS#: B26032096
