


Property
Beds
2
Full Baths
2
1/2 Baths
None
Year Built
1981
Sq.Footage
1,527
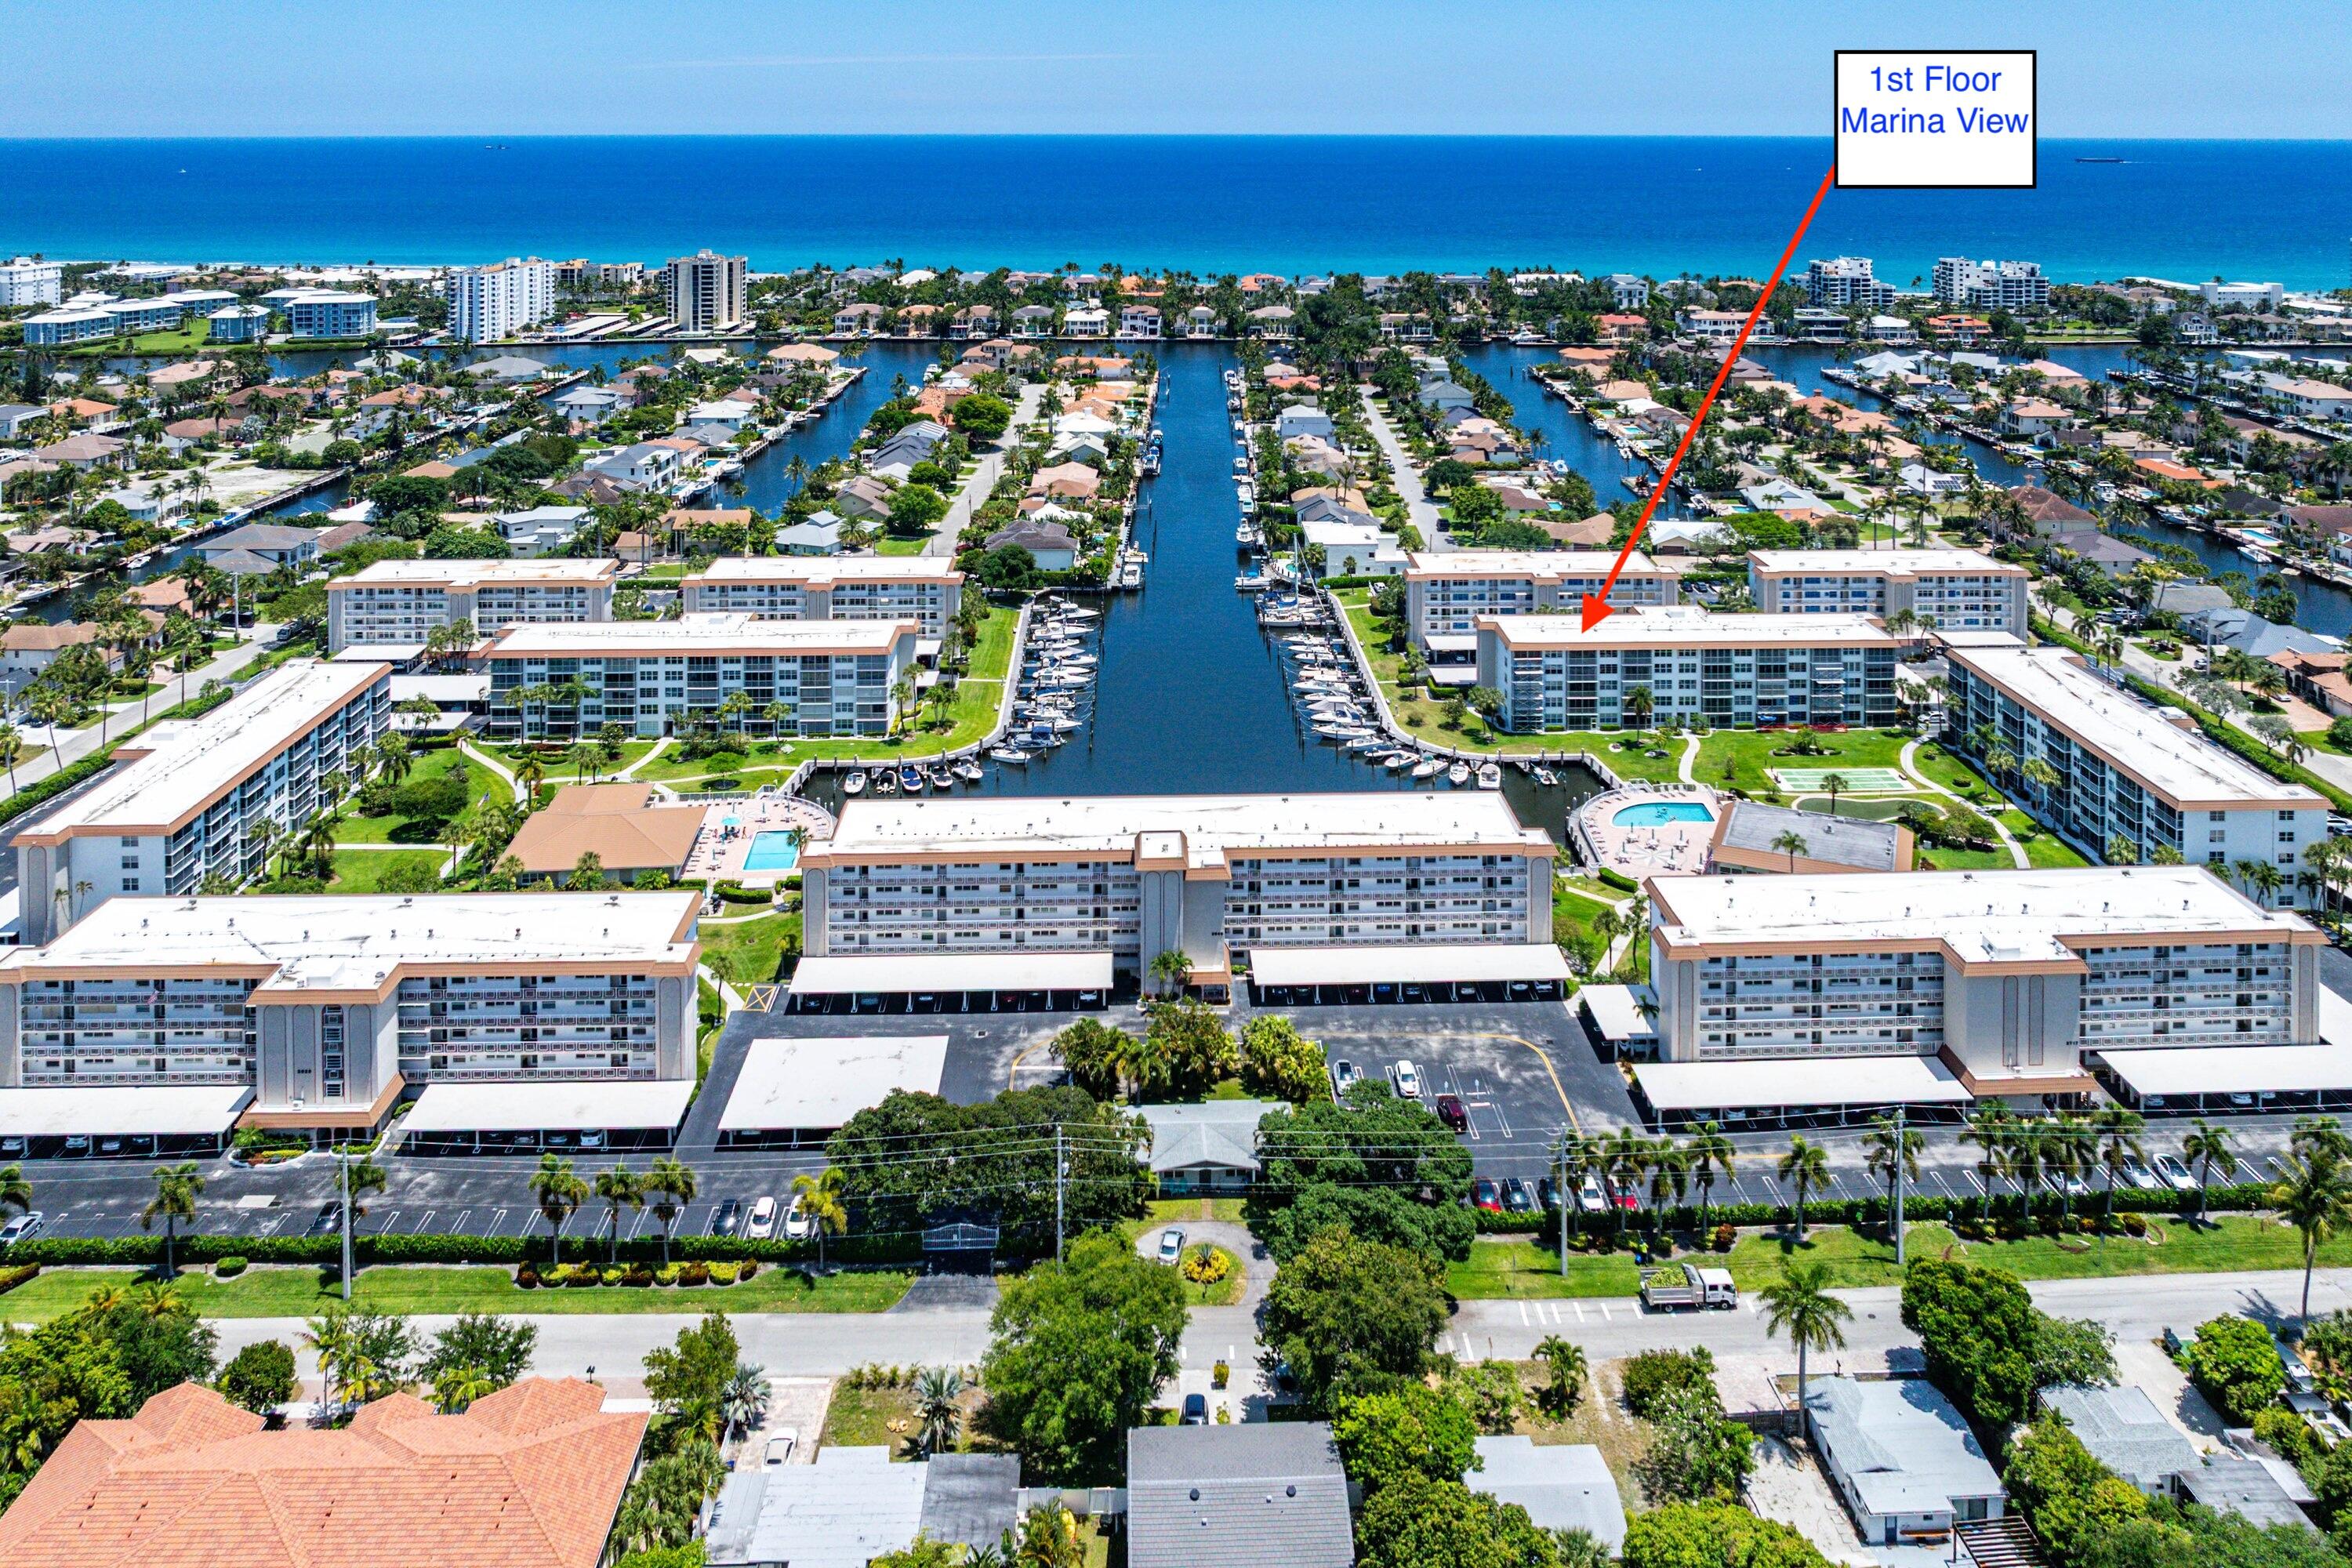
MOVE-IN READY Welcome to this bright and inviting 2-bedroom, 2-bath home with approximately 1,500+ sq. ft. of comfortable living space in a desirable Delray Beach community. The spacious, open living and dining areas feature smooth, popcorn-free ceilings, recessed lighting and beautiful flooring, while three skylights bring wonderful natural light into the home. The kitchen has plenty of storage, a pantry and a new microwave. Both bathrooms feature updated vanities. The bright sunroom, currently used as a den, provides another comfortable living area for relaxing, reading or watching TV. Generous room sizes and an exceptional amount of closet and storage space throughout make the home feel especially spacious and functional. FLEX ROOM OR GARAGE. The garage is curren tly enjoyed as an air-conditioned flex/hobby room, with plenty of flexibility for use as a music room, home gym, office or craft space. The laundry area is also conveniently located within this space. The space can also be converted back to a functioning garage. Enjoy the Florida weather from the screened front porch, a lovely outdoor space for morning coffee or relaxing. The community has recently undergone extensive improvements, including a beautiful brand-new clubhouse. Amenities include a fitness center, swimming pool, hot tub, tennis courts and pickleball courts. Some photos have been virtually rendered for wider views and angles. Some photos have been virtually rendered.
Features & Amenities
Interior
-
Other Interior Features
Kitchen Island, Storage
-
Total Bedrooms
2
-
Bathrooms
2
-
Cooling YN
YES
-
Cooling
Central Air
-
Fireplace YN
NO
-
Heating YN
YES
-
Heating
Central
-
Pet friendly
Size Limit, Yes
Exterior
-
Garage
Yes
-
Garage spaces
1
-
Construction Materials
Concrete
-
Other Exterior Features
Barbecue, Garden, Storage
-
Parking
Attached, Garage
-
Pool
Yes
-
Pool Features
Association
-
Waterfront YN
NO
Area & Lot
-
Lot Features
Garden
-
Lot Size(acres)
0.12
-
Property Type
Residential
-
Property Sub Type
Townhouse
Price
-
Sales Price
$319,000
-
Tax Amount
$3,039
-
Sq. Footage
1,527
-
Price/SqFt
$208
HOA
-
Association
YES
-
Association Fee
$810
-
Association Fee Frequency
Quarterly
-
Association Fee Includes
N/A
School District
-
Elementary School
Hagen Road
-
Middle School
Carver Community
-
High School
Spanish River
Property Features
-
Stories
1
-
Association Amenities
Pool, Billiard Room, Clubhouse, Fitness Center, Maintenance, Recreation Facilities, Spa/Hot Tub, Tennis Court(s)
-
Senior Community YN
YES
-
Sewer
Public Sewer
-
Water Source
Public
Schedule a Showing
Showing scheduled successfully.
Mortgage calculator
Estimate your monthly mortgage payment, including the principal and interest, property taxes, and HOA. Adjust the values to generate a more accurate rate.
Your payment
Principal and Interest:
$
Property taxes:
$
HOA fees:
$
Total loan payment:
$
Total interest amount:
$
Location
County
Palm Beach
Elementary School
Hagen Road
Middle School
Carver Community
High School
Spanish River
Listing Courtesy of Steven Koleno, Beycome of Florida LLC
RealHub Information is provided exclusively for consumers' personal, non-commercial use, and it may not be used for any purpose other than to identify prospective properties consumers may be interested in purchasing. All information deemed reliable but not guaranteed and should be independently verified. All properties are subject to prior sale, change or withdrawal. RealHub website owner shall not be responsible for any typographical errors, misinformation, misprints and shall be held totally harmless.

FOUNDER
Hals Blanc
Call Hals today to schedule a private showing.

* Listings on this website come from the FMLS IDX Compilation and may be held by brokerage firms other than the owner of this website. The listing brokerage is identified in any listing details. Information is deemed reliable but is not guaranteed. If you believe any FMLS listing contains material that infringes your copyrighted work please click here to review our DMCA policy and learn how to submit a takedown request.© 2024 FMLS.
Related Properties

Delray Beach
7548 Lexington Club Boulevard Apt A
3 Beds
2 Baths
1,657 Sq.Ft.
$369,900
MLS#: B26066185

Delray Beach
581 NW 47TH Avenue
2 Beds
2 Baths
1,075 Sq.Ft.
$340,000
MLS#: B26078341

Delray Beach
950 Egret Circle 5206
1 Beds
1 Baths
724 Sq.Ft.
$269,950
MLS#: B26078116

Delray Beach
6375 KINGS GATE Circle
2 Beds
2 Baths
1,632 Sq.Ft.
$349,000
MLS#: B26077343

Delray Beach
1001 Crystal Way A
2 Beds
2 Baths
948 Sq.Ft.
$310,000
MLS#: R11159031

Delray Beach
6077 Lake Hibiscus Drive
3 Beds
2 Baths
1,570 Sq.Ft.
$360,000
MLS#: B26015603

Delray Beach
7744 Lexington Club Boulevard
2 Beds
2 Baths
1,657 Sq.Ft.
$309,000
MLS#: B26077218

Delray Beach
7418 Victory Lane 9802
2 Beds
2 Baths
1,475 Sq.Ft.
$379,000
MLS#: B26072288
Delray Beach
911 Gardenia Drive 153
2 Beds
2 Baths
1,200 Sq.Ft.
$325,000
MLS#: B26037154

Delray Beach
6394 POINTE PLEASANT Circle
2 Beds
2 Baths
1,500 Sq.Ft.
$349,000
MLS#: B26061916
