Property
Beds
4
Full Baths
2
1/2 Baths
None
Year Built
2024
Sq.Footage
1,939
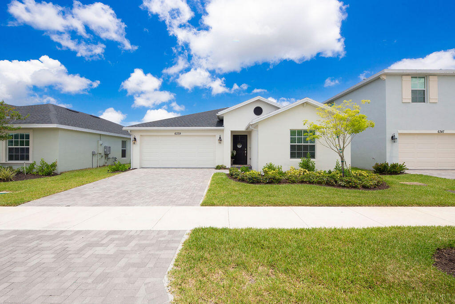
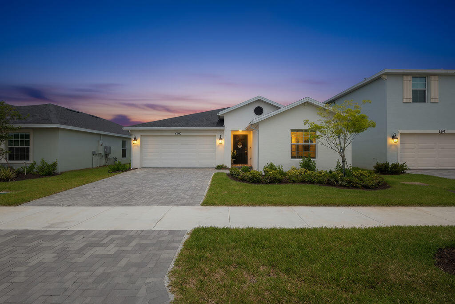
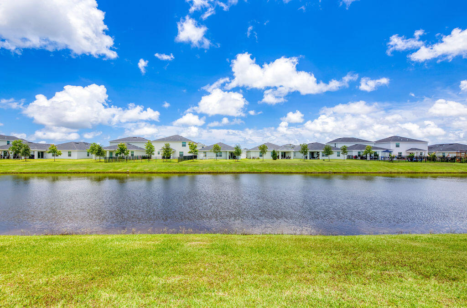
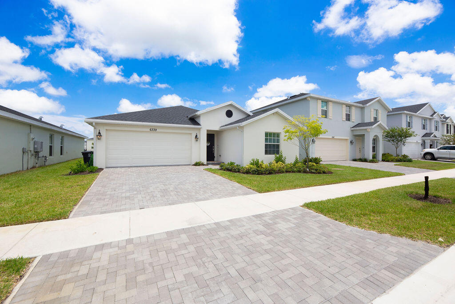
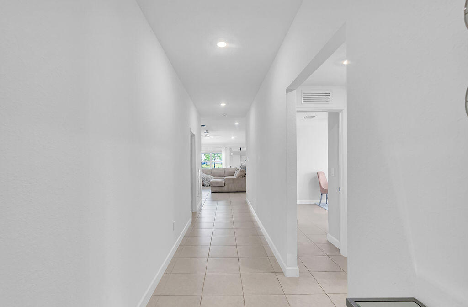
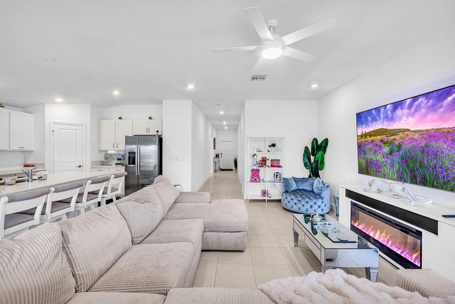
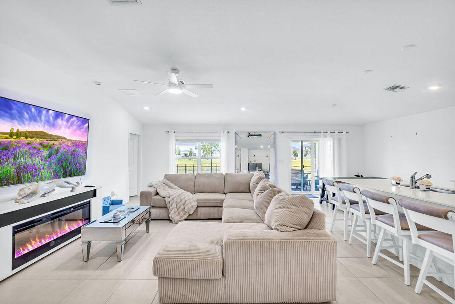
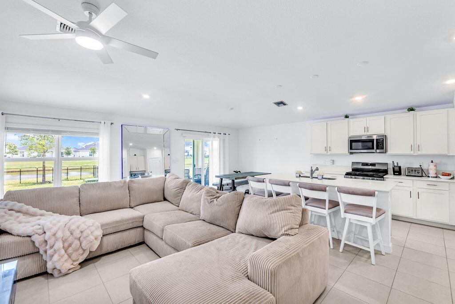
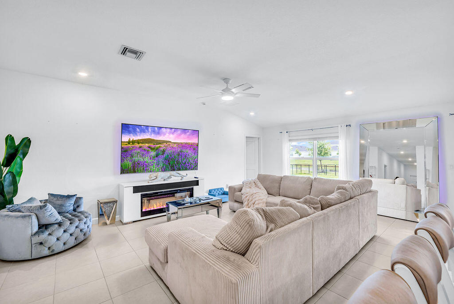
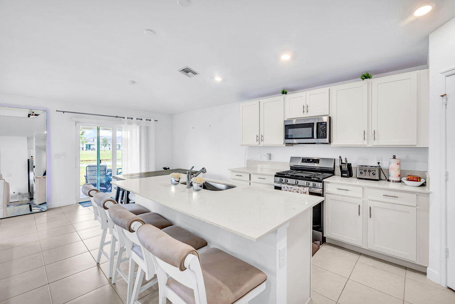
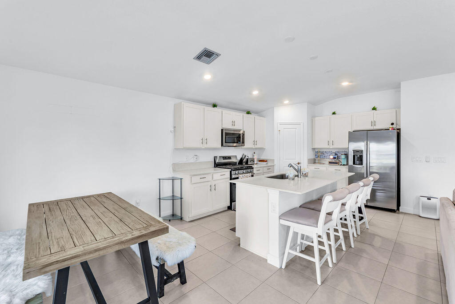
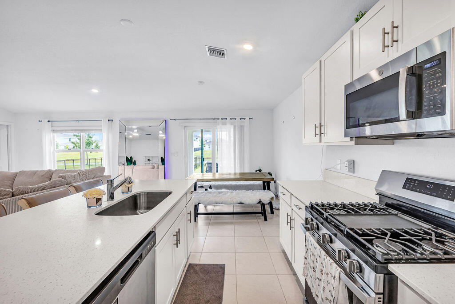
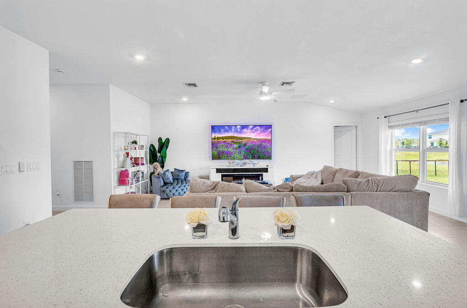
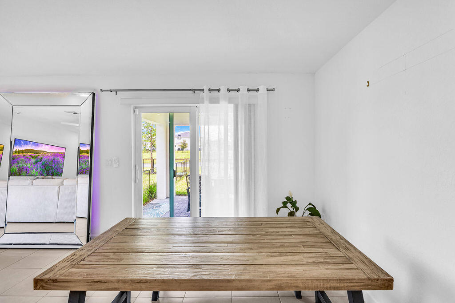
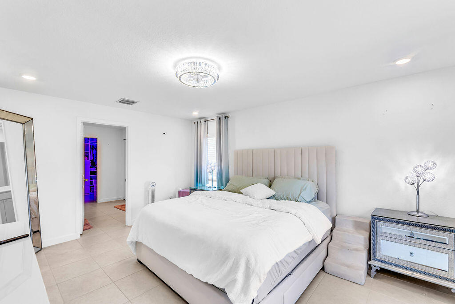
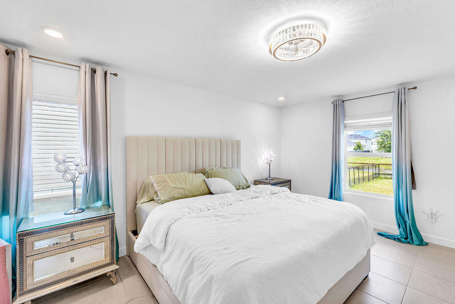
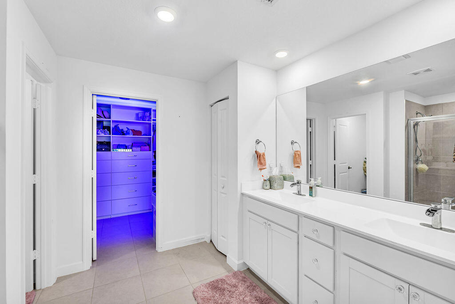
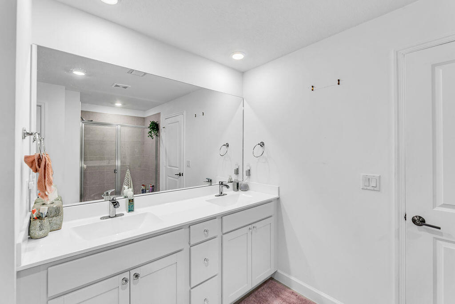
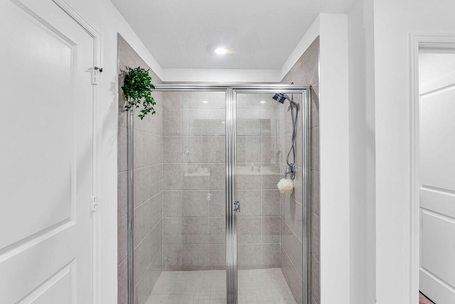
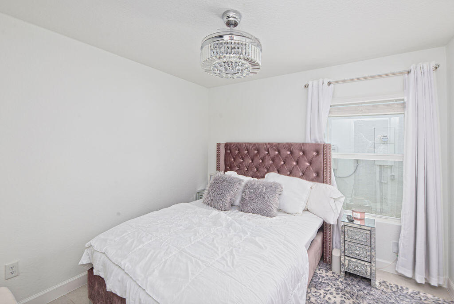
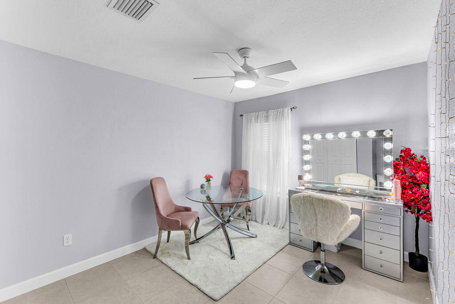
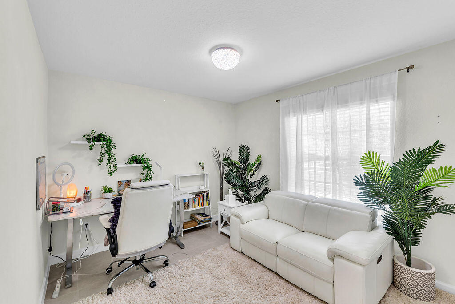
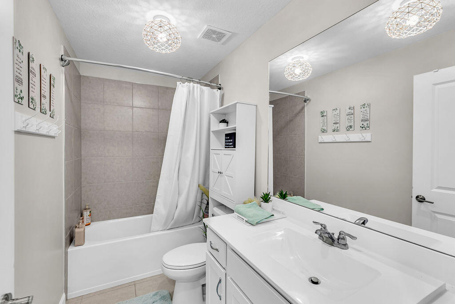
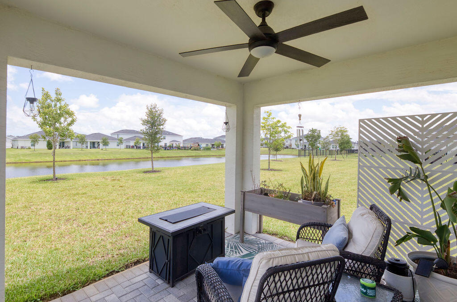
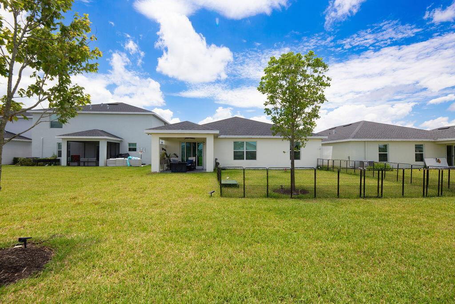
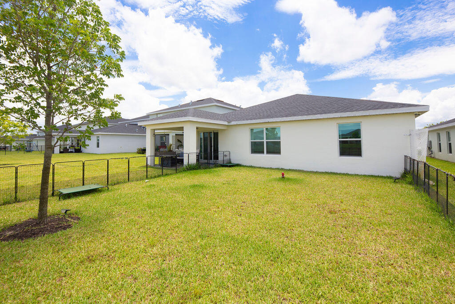
Why wait for new construction when you can own this beautiful 2024-built, 4-bedroom, 2-bath lakefront home in the highly desirable Brystol at Wylder community? Combining modern design, peaceful water views, and exceptional resort-style amenities, this move-in-ready home offers everything today's buyers are looking for. From the moment you arrive, you'll be impressed by the attractive curb appeal featuring a paver driveway, manicured landscaping, and a welcoming front entrance. Inside, the bright, open-concept layout is enhanced by abundant natural light, high ceilings, and contemporary finishes. The spacious kitchen overlooks the living and dining areas, creating the perfect space for entertaining or enjoying everyday life. The thoughtfully designed split floor plan includes four generously sized bedrooms, providing plenty of room for family, guests, or a home office. The private primary suite offers a relaxing retreat, while the additional bedrooms provide flexibility to suit your lifestyle. Step outside to your backyard and take in the serene lake views, where you can enjoy your morning coffee, unwind after a long day, or entertain while overlooking the peaceful water.
Features & Amenities
Interior
-
Other Interior Features
Kitchen Island, Walk-In Closet(s)
-
Total Bedrooms
4
-
Bathrooms
2
-
Cooling YN
YES
-
Cooling
Ceiling Fan(s), Electric
-
Fireplace YN
NO
-
Heating YN
YES
-
Heating
Electric
-
Main Level Bedrooms
2
-
Pet friendly
Yes
Exterior
-
Garage
Yes
-
Garage spaces
2
-
Construction Materials
Stucco
-
Parking
Attached, Driveway, Garage, Garage Door Opener
-
Pool
Yes
-
Pool Features
Association
-
Waterfront YN
YES
-
View
Lake, Water
Area & Lot
-
Lot Features
Waterfront
-
Lot Size(acres)
0.15
-
Property Type
Residential
-
Property Sub Type
Single Family Residence
Price
-
Sales Price
$440,000
-
Tax Amount
$9,390.57
-
Sq. Footage
1,939
-
Price/SqFt
$226
HOA
-
Association
YES
-
Association Fee
$300
-
Association Fee Frequency
Monthly
-
Association Fee Includes
N/A
School District
-
Elementary School
N/A
-
Middle School
N/A
-
High School
N/A
Property Features
-
Stories
1
-
Association Amenities
Pool, Fitness Center, Playground
-
Senior Community YN
NO
-
Sewer
Public Sewer
-
Water Source
Public
Schedule a Showing
Showing scheduled successfully.
Mortgage calculator
Estimate your monthly mortgage payment, including the principal and interest, property taxes, and HOA. Adjust the values to generate a more accurate rate.
Your payment
Principal and Interest:
$
Property taxes:
$
HOA fees:
$
Total loan payment:
$
Total interest amount:
$
Location
County
St Lucie
Elementary School
Middle School
High School
Listing Courtesy of Darci Margeson PA , Southern Key Realty
RealHub Information is provided exclusively for consumers' personal, non-commercial use, and it may not be used for any purpose other than to identify prospective properties consumers may be interested in purchasing. All information deemed reliable but not guaranteed and should be independently verified. All properties are subject to prior sale, change or withdrawal. RealHub website owner shall not be responsible for any typographical errors, misinformation, misprints and shall be held totally harmless.

FOUNDER
Hals Blanc
Call Hals today to schedule a private showing.

* Listings on this website come from the FMLS IDX Compilation and may be held by brokerage firms other than the owner of this website. The listing brokerage is identified in any listing details. Information is deemed reliable but is not guaranteed. If you believe any FMLS listing contains material that infringes your copyrighted work please click here to review our DMCA policy and learn how to submit a takedown request.© 2024 FMLS.
Related Properties

Port St Lucie
1301 SW Gahaf Avenue
4 Beds
2 Baths
2,310 Sq.Ft.
$440,000
MLS#: B26042285
Port St Lucie
1982 SW JAMESPORT Drive SW
5 Beds
3 Baths
3,076 Sq.Ft.
$489,000
MLS#: B26053794
Port St Lucie
1182 SW GRANADEER Street
4 Beds
2 Baths
1,710 Sq.Ft.
$414,900
MLS#: B26053821
Port St Lucie
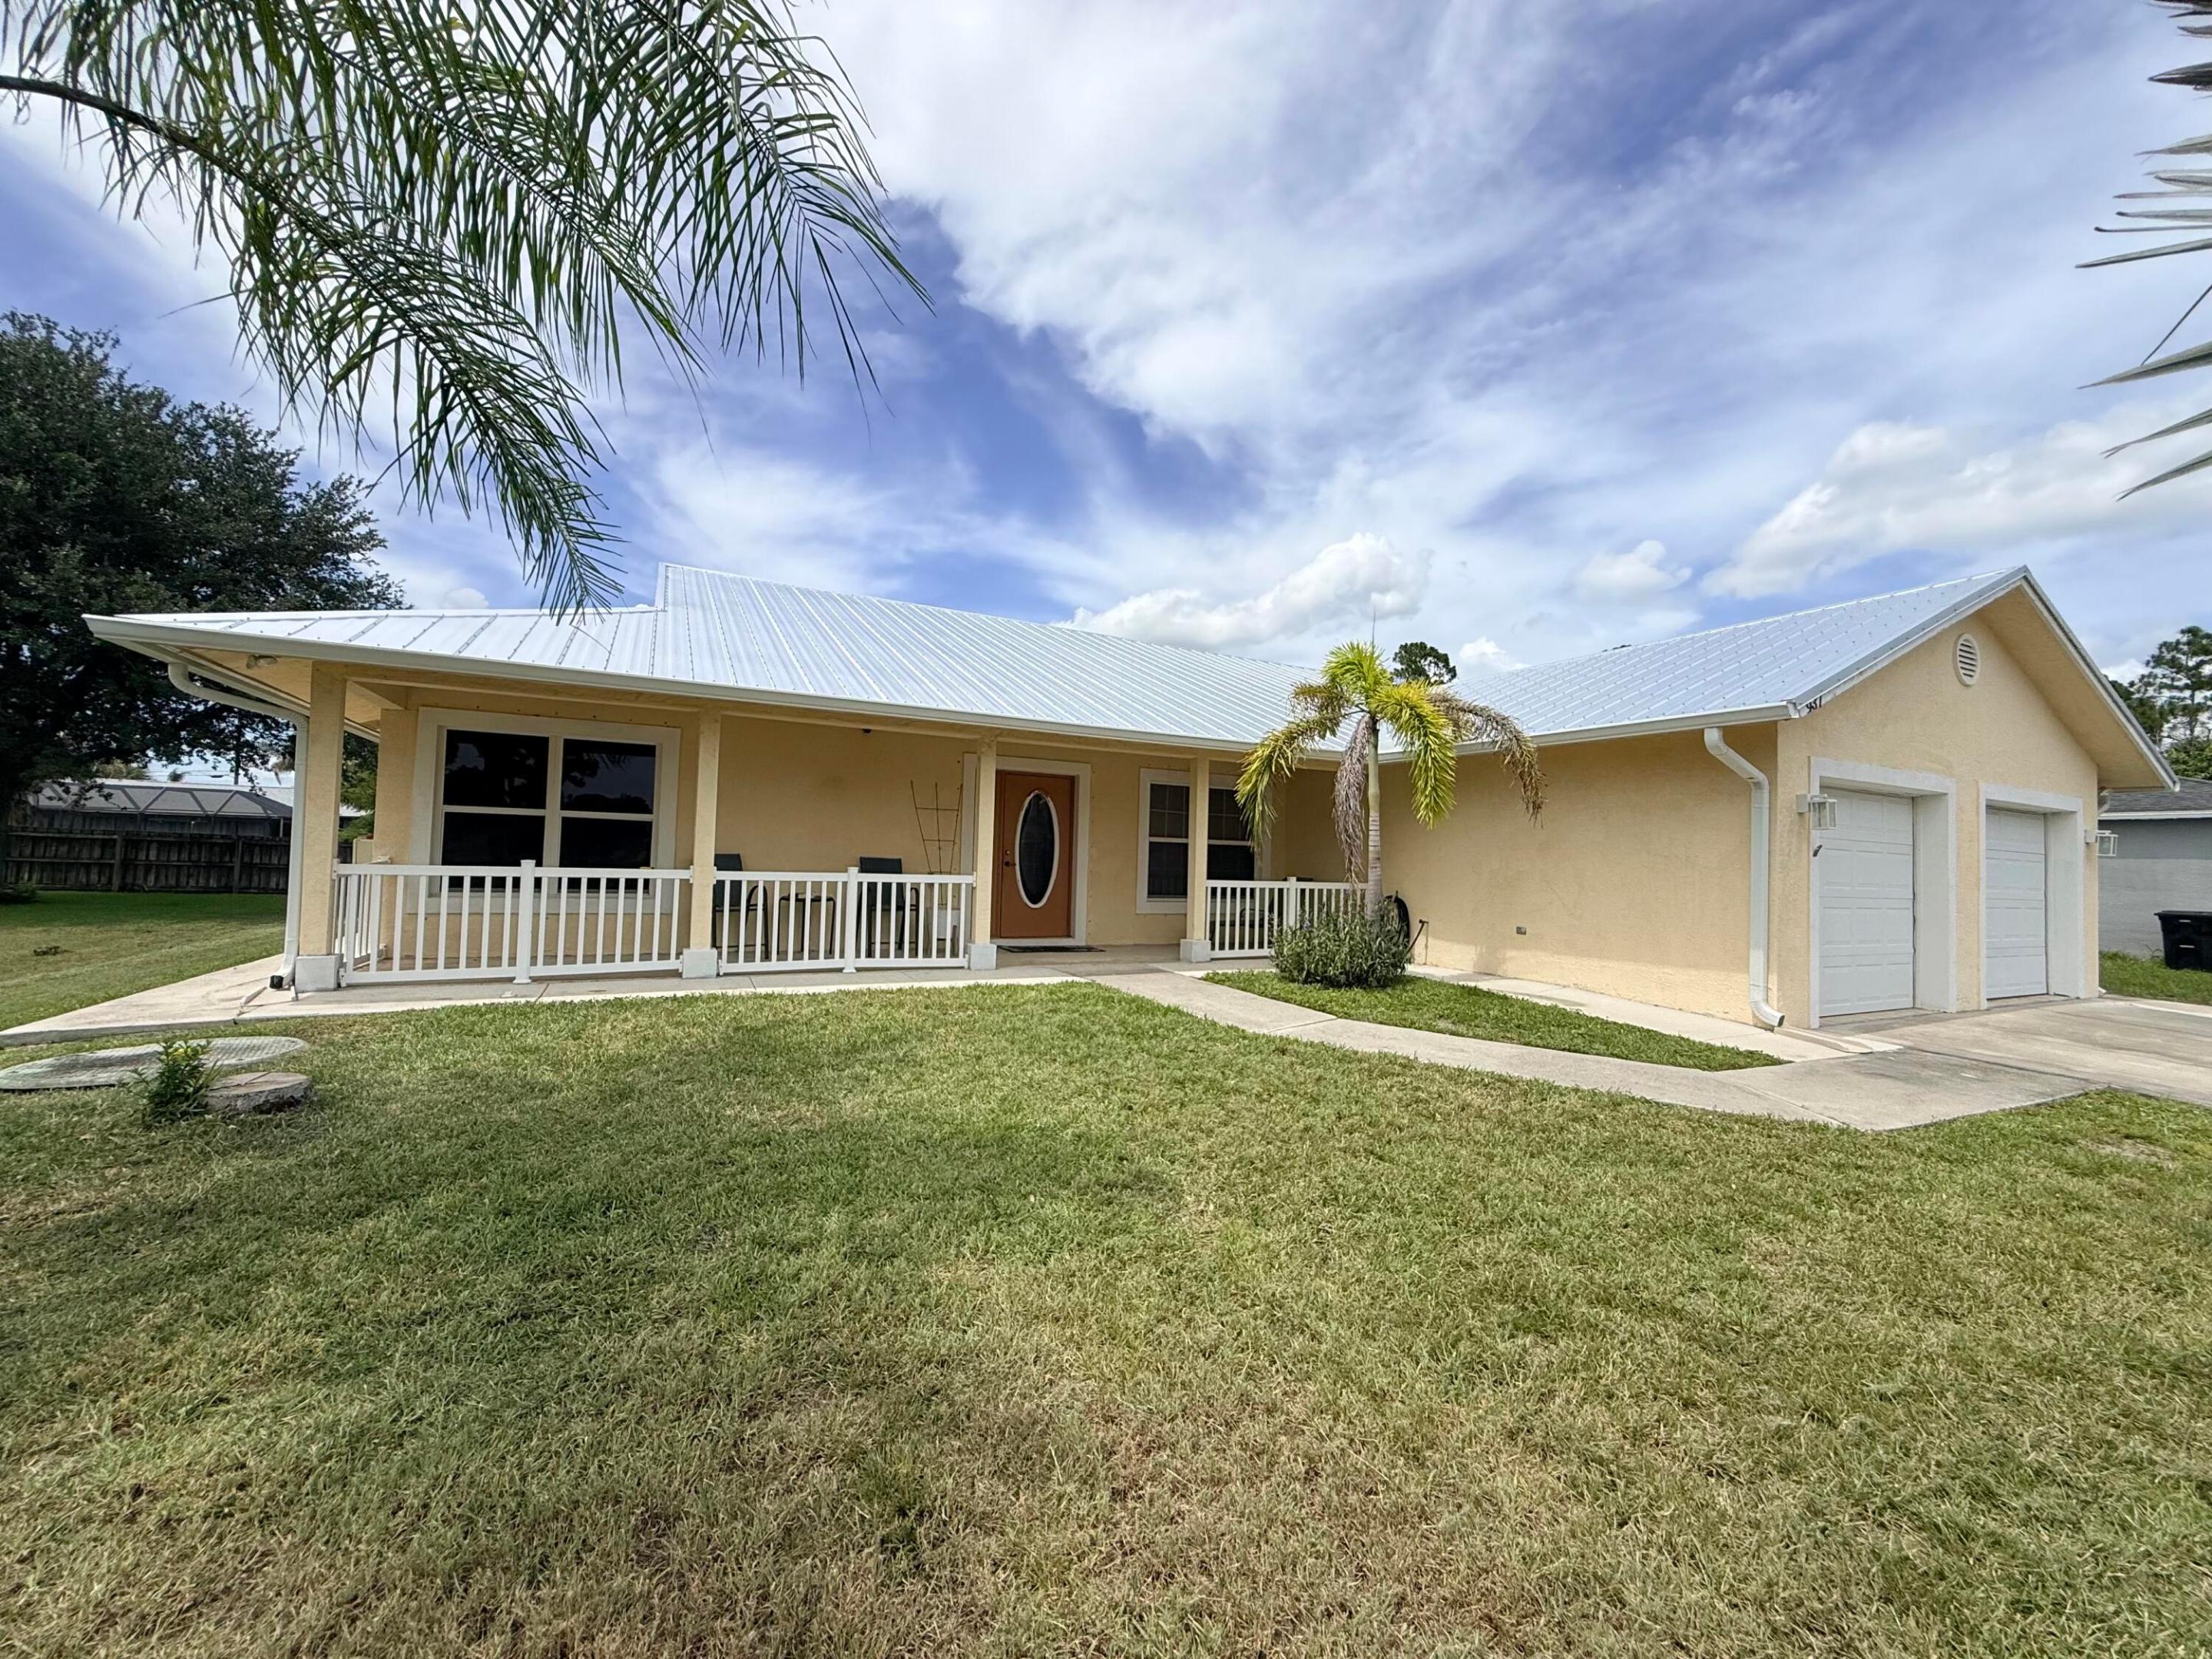
937 SW SOUTH GLOBE Avenue
3 Beds
2 Baths
1,656 Sq.Ft.
$365,000
MLS#: B26053393
Port St Lucie
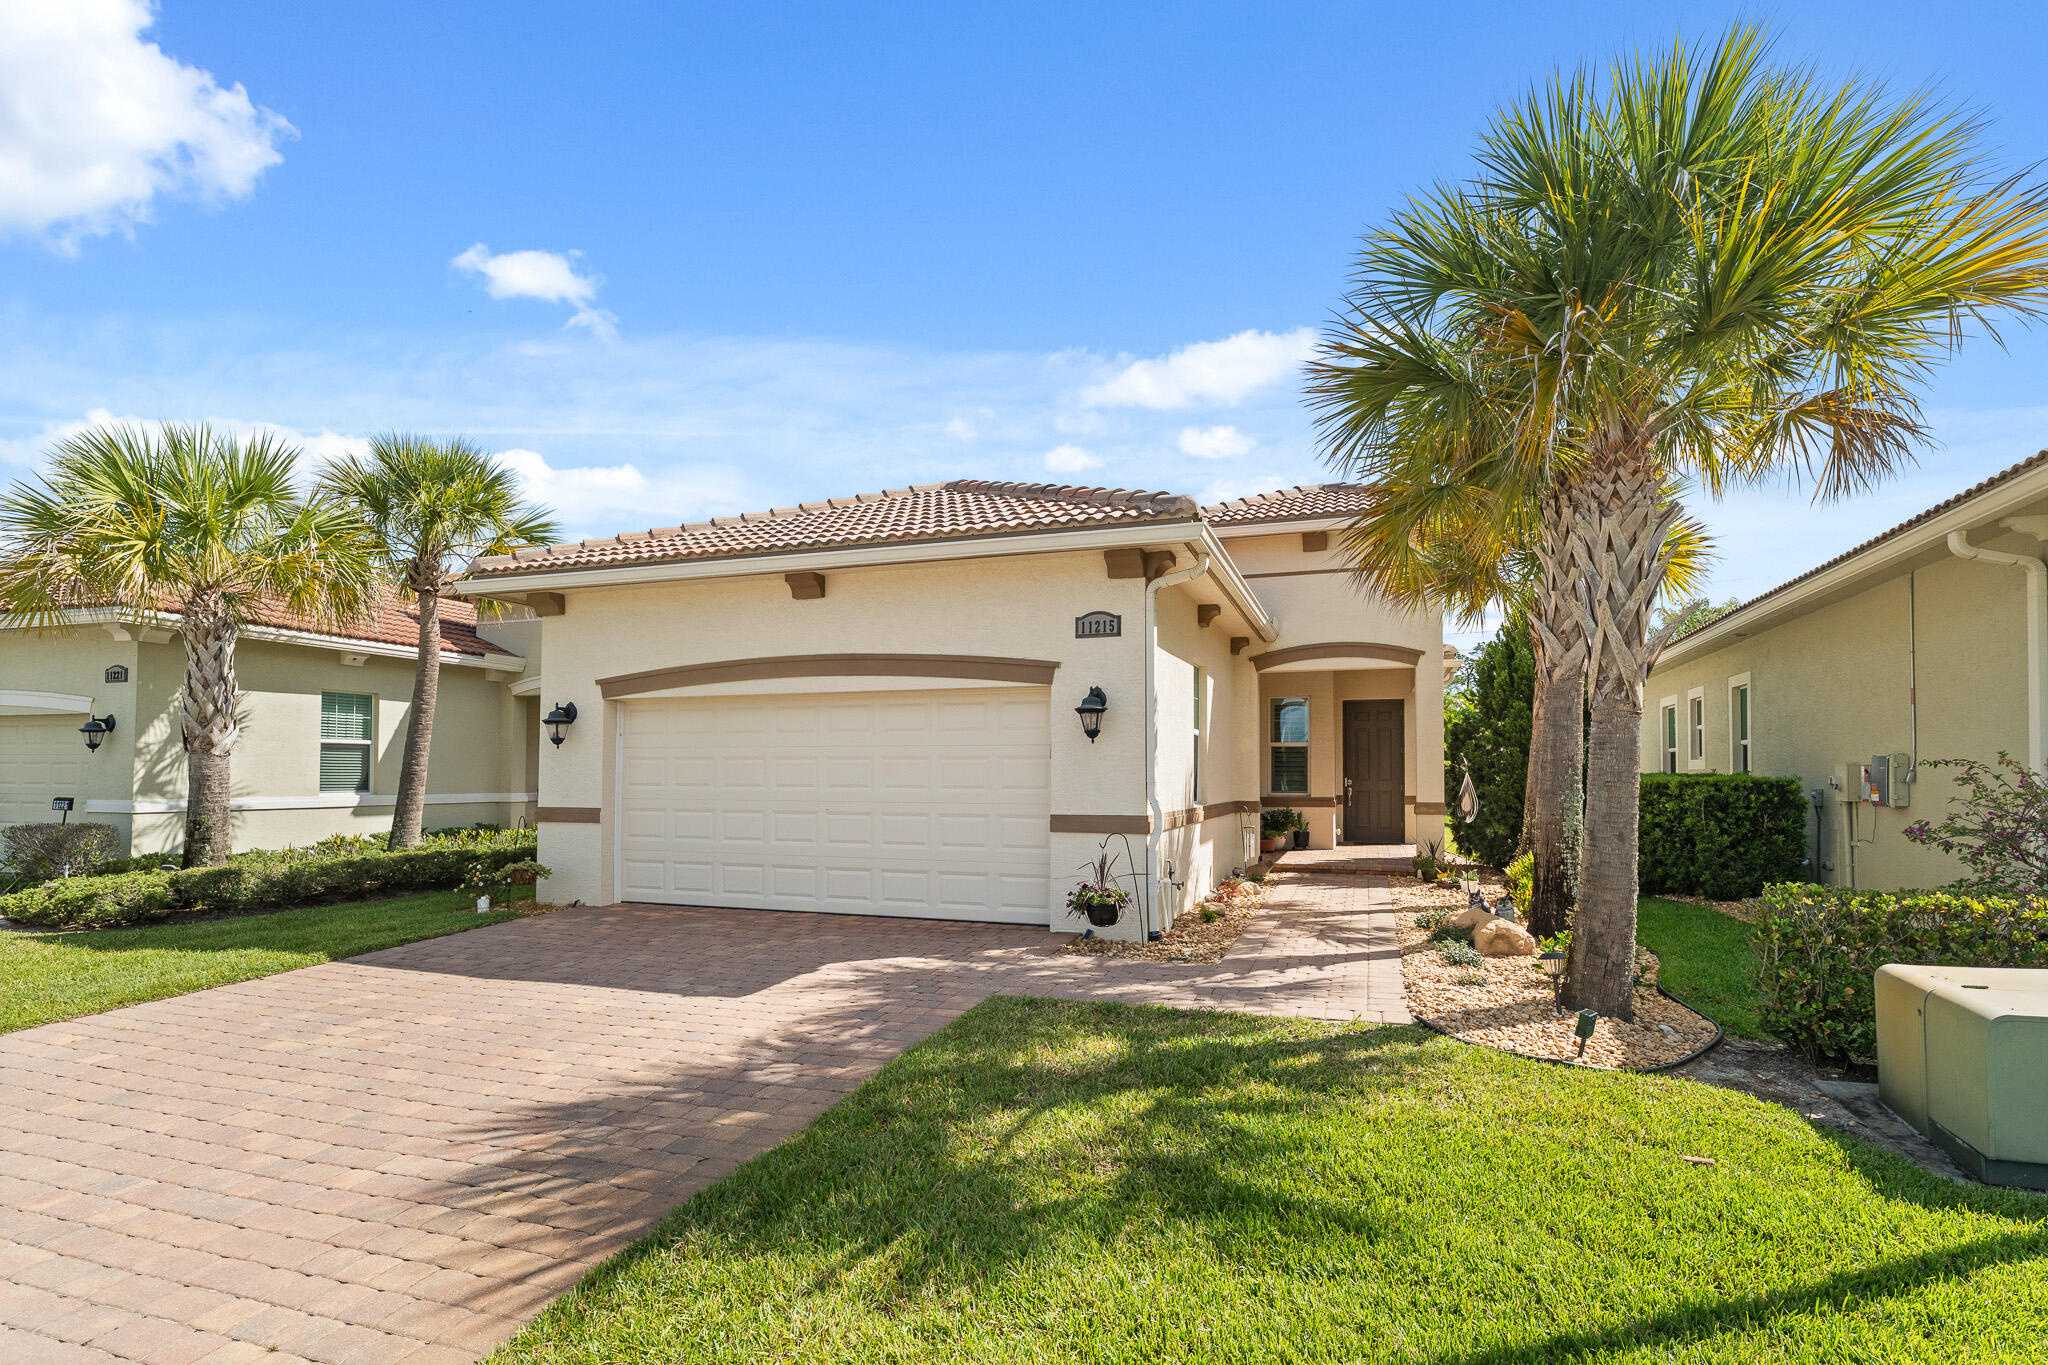
11215 SW Visconti Way
2 Beds
2 Baths
1,515 Sq.Ft.
$365,000
MLS#: B26023044
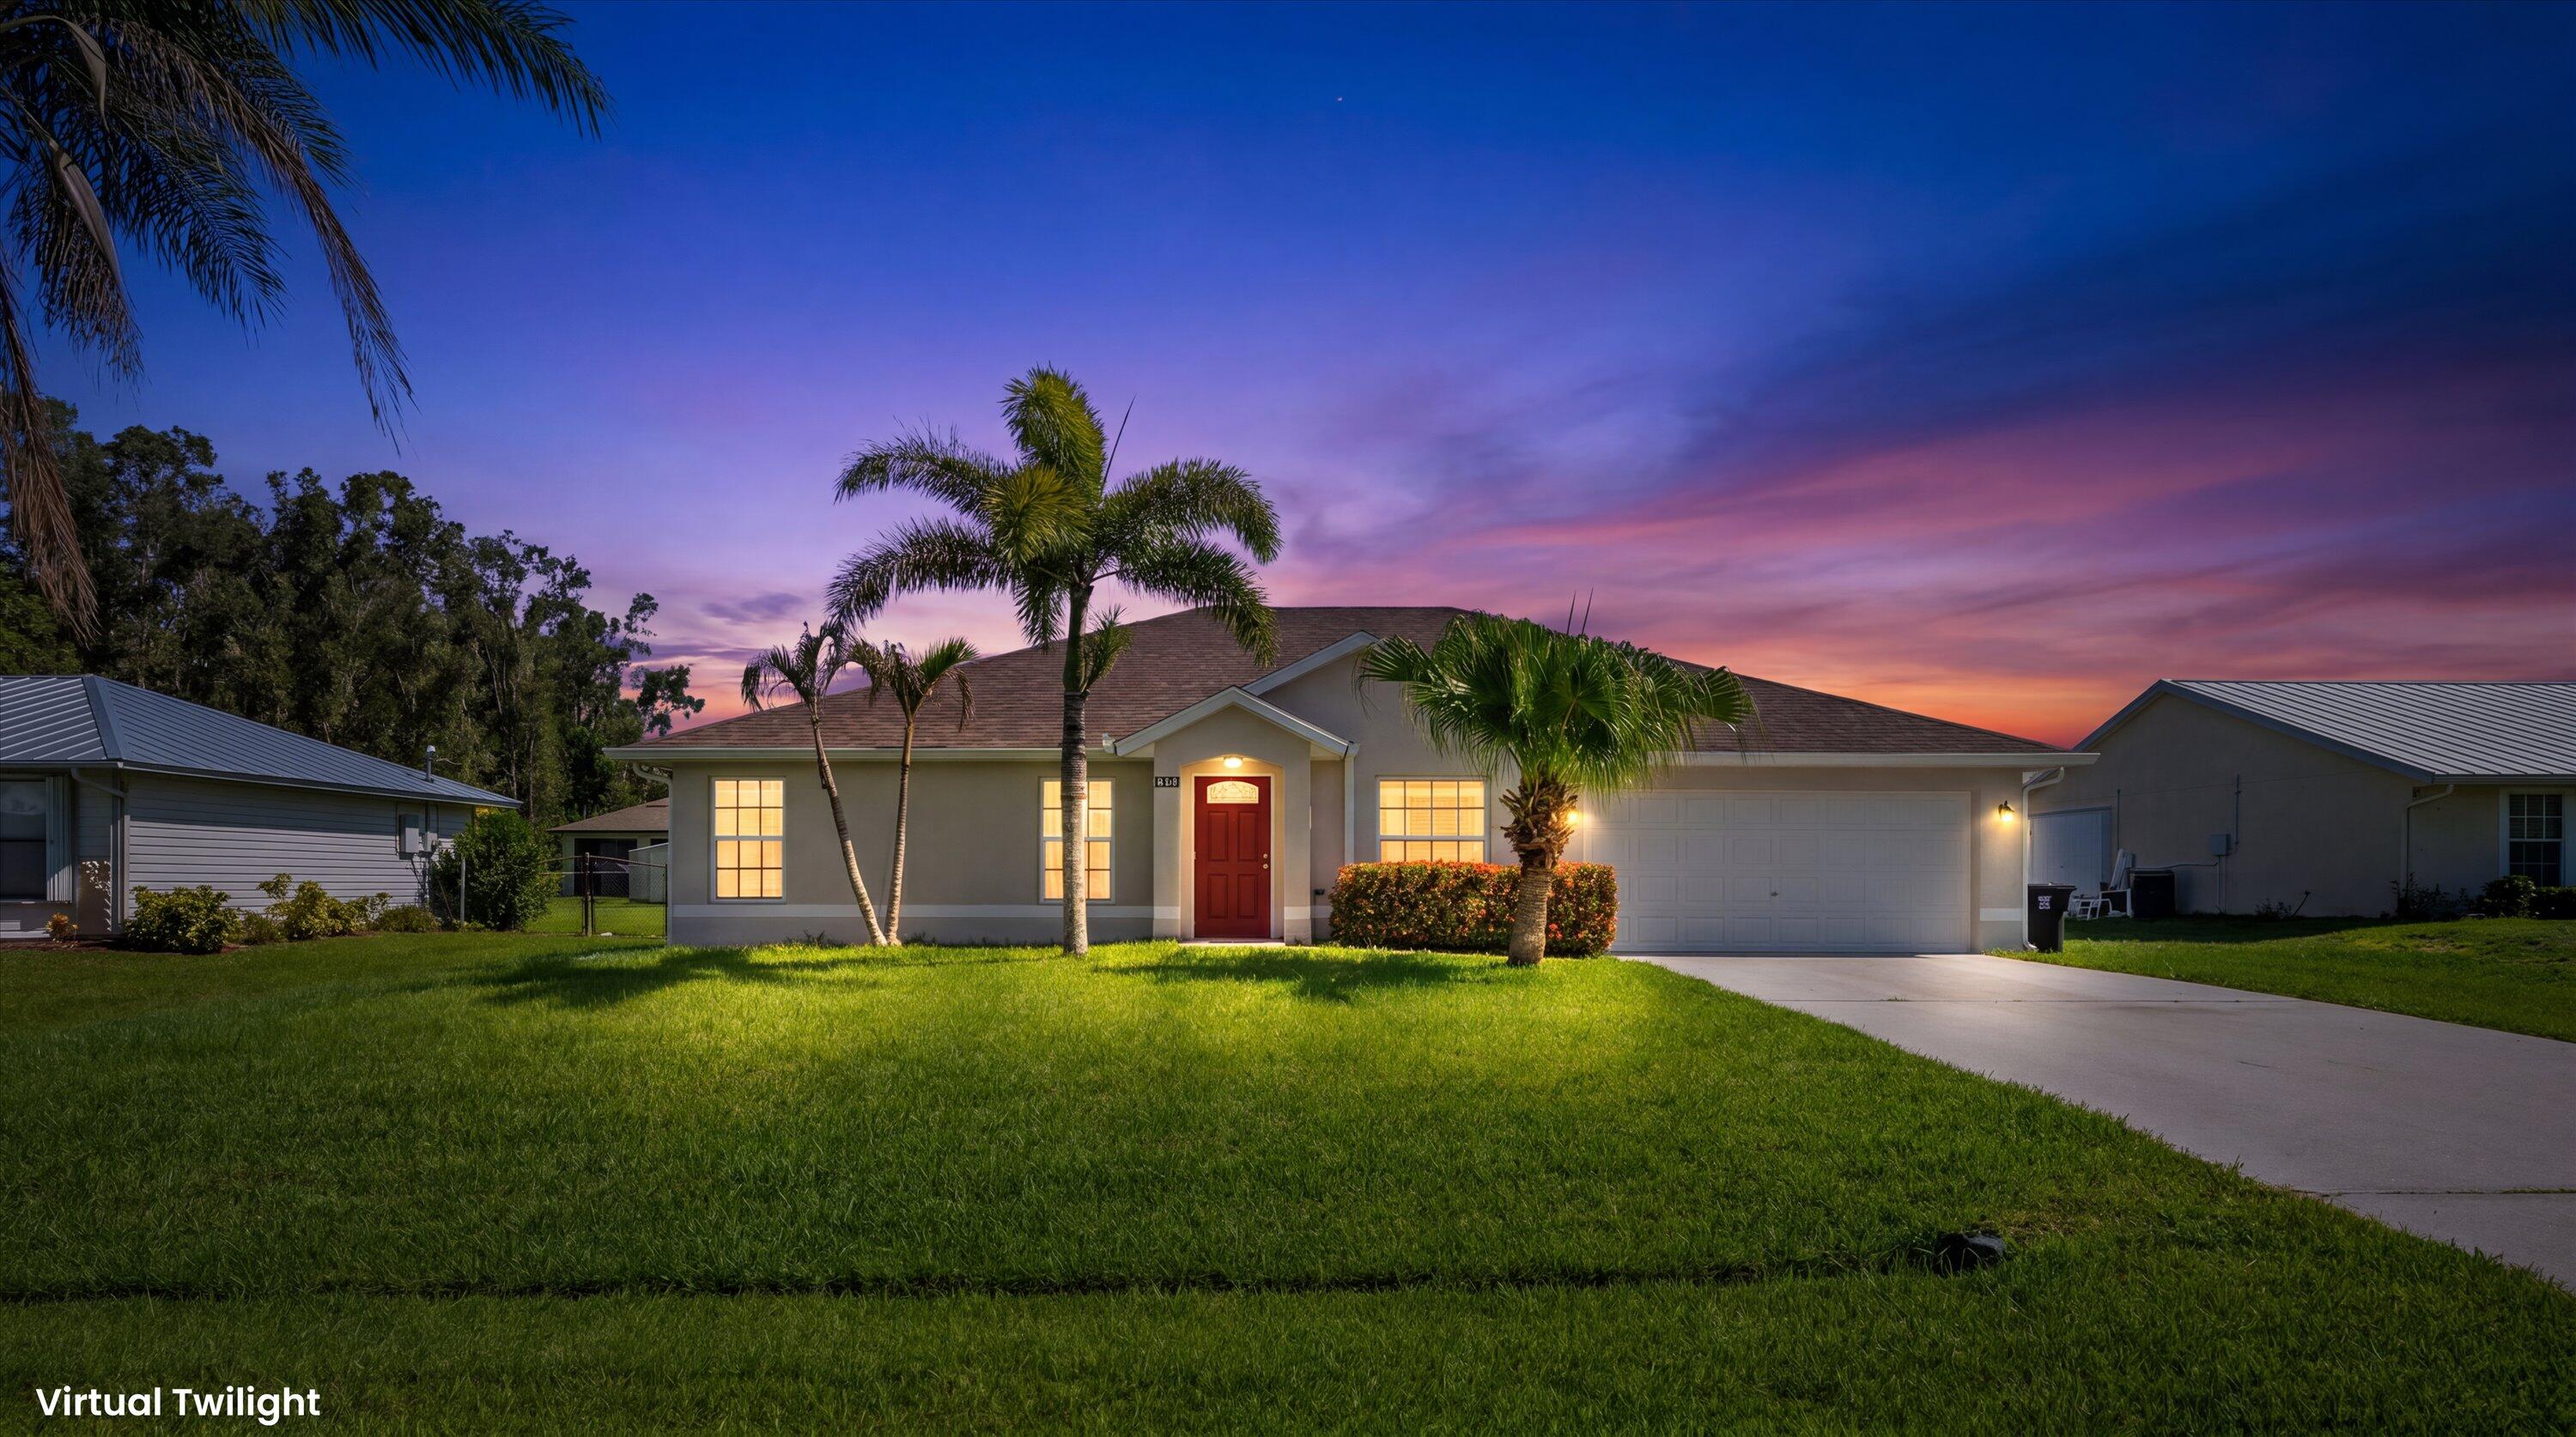
Port St Lucie
1237 SW Granville Avenue
4 Beds
2 Baths
1,798 Sq.Ft.
$400,000
MLS#: B26052671
Port St Lucie
471 SE Lamon Lane
3 Beds
2 Baths
2,058 Sq.Ft.
$399,999
MLS#: B26053663
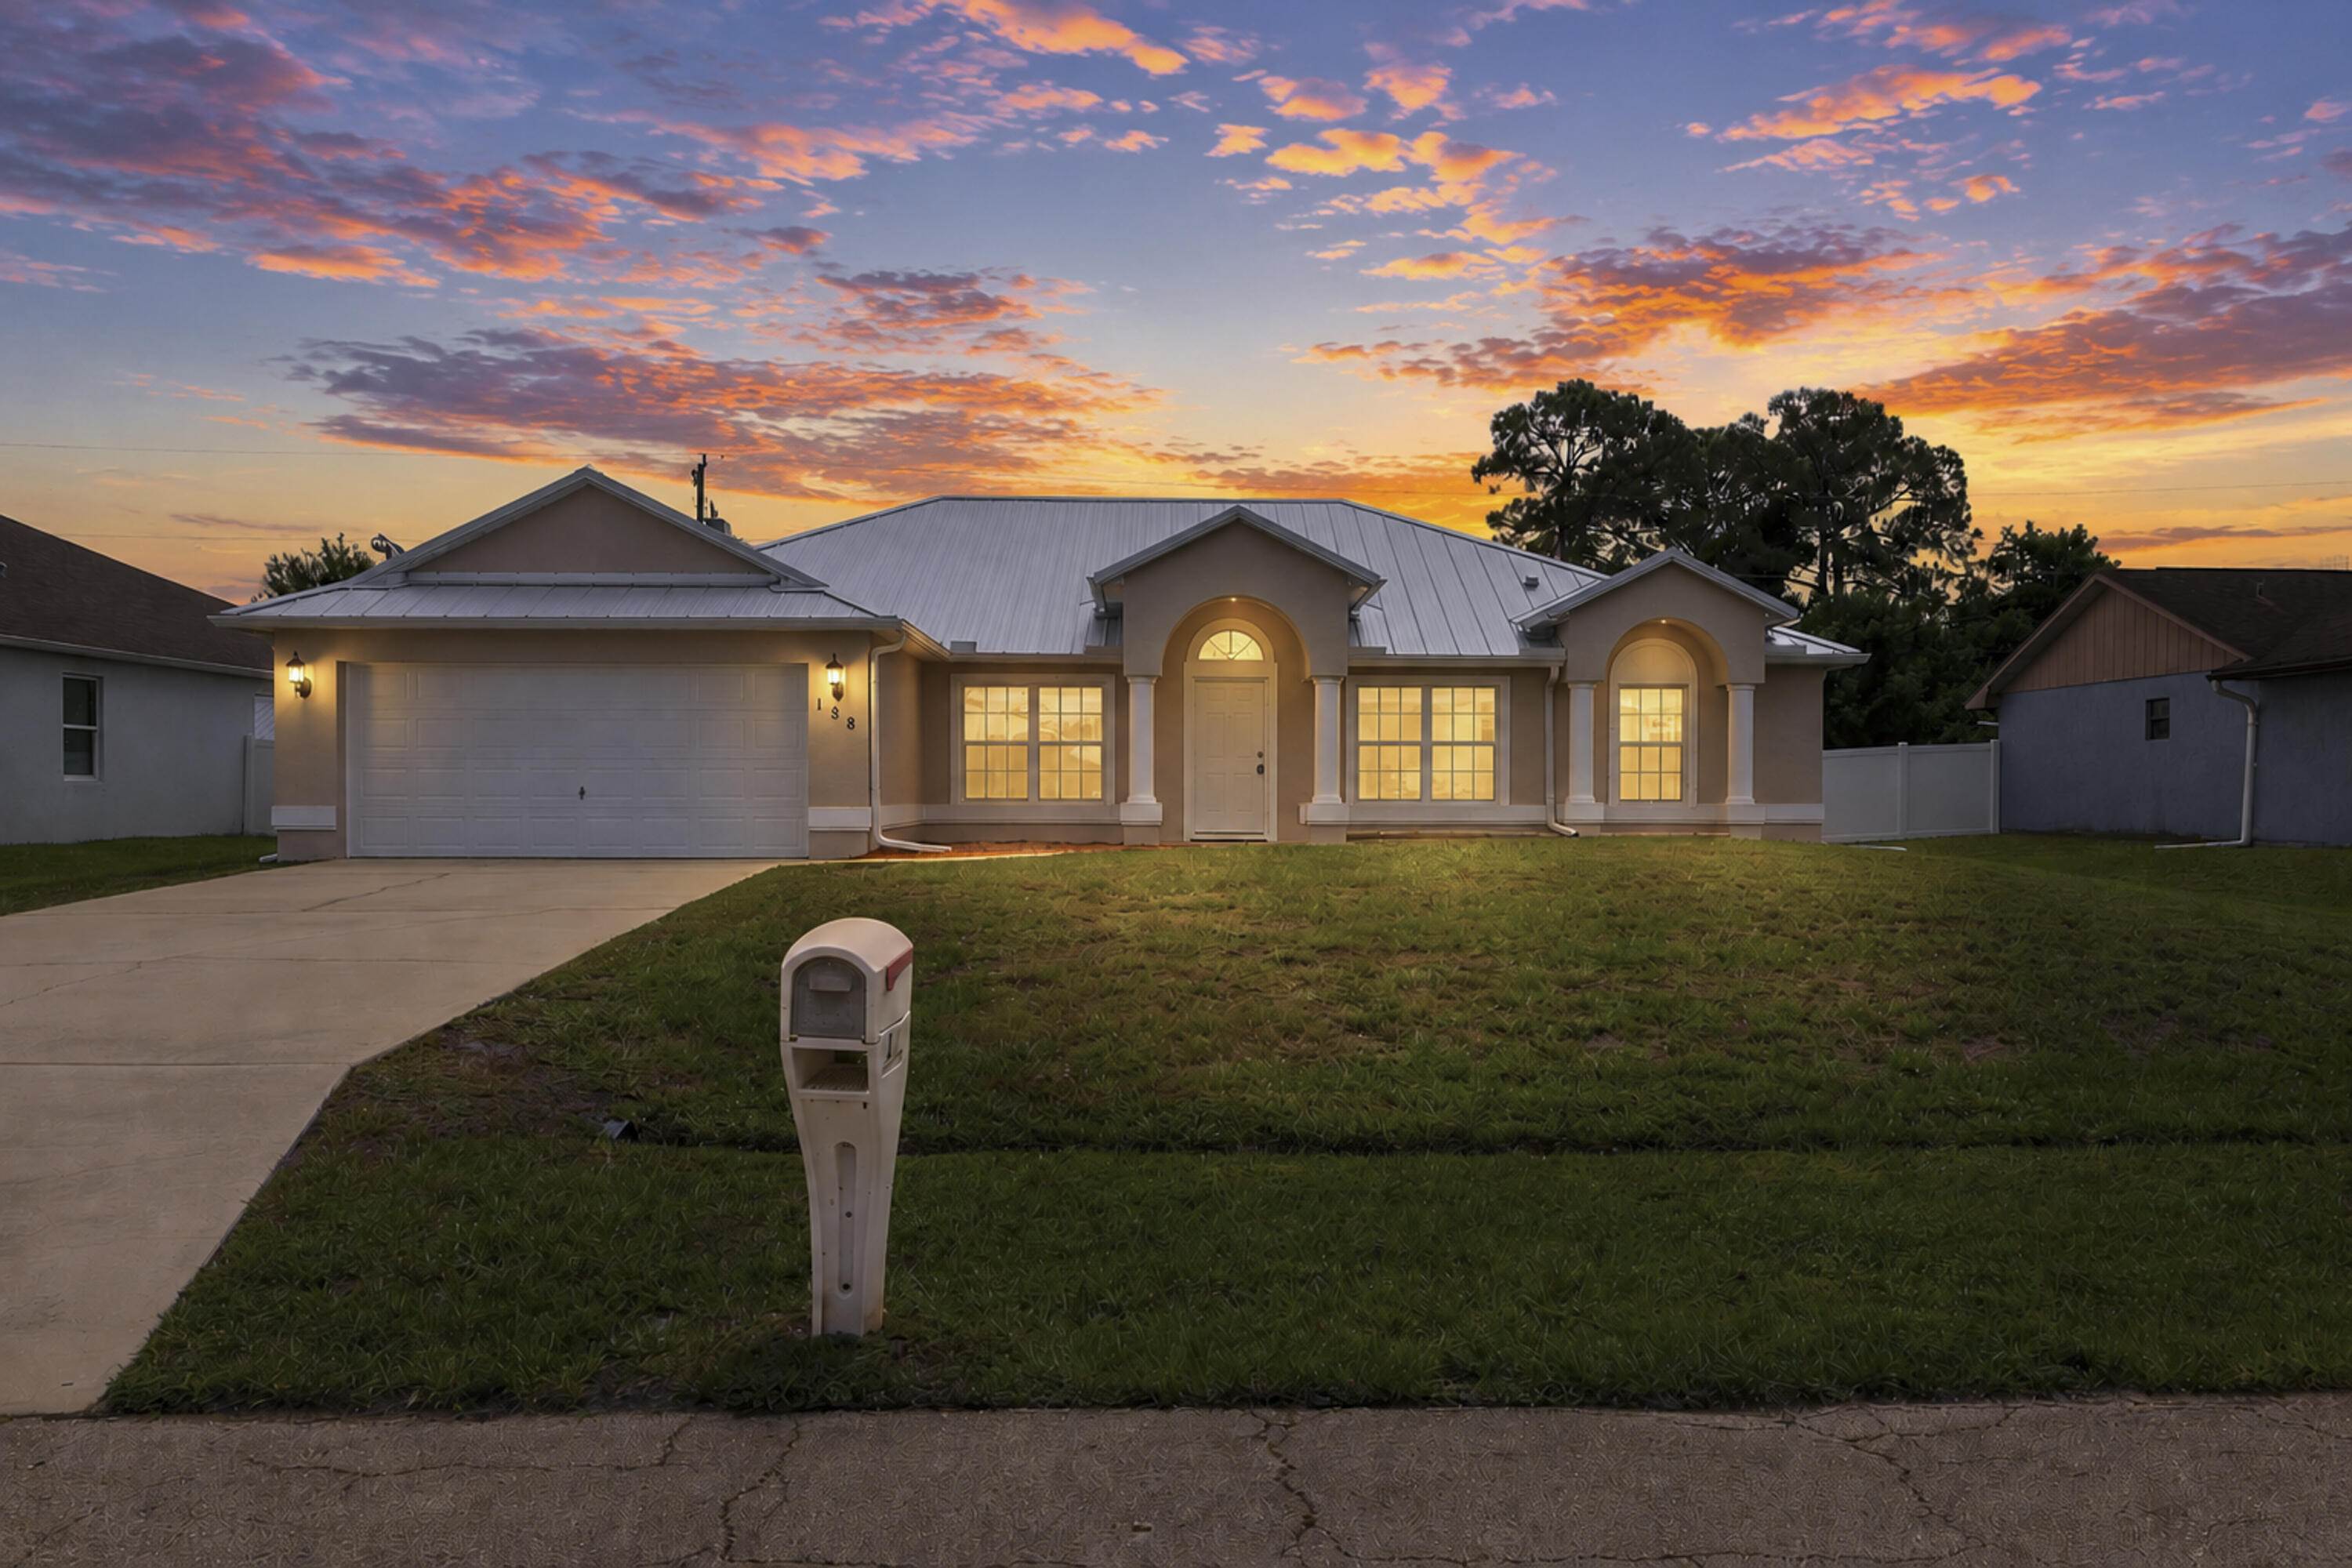
Port St Lucie
188 SW Klee Circle
3 Beds
2 Baths
1,986 Sq.Ft.
$419,000
MLS#: B26046429
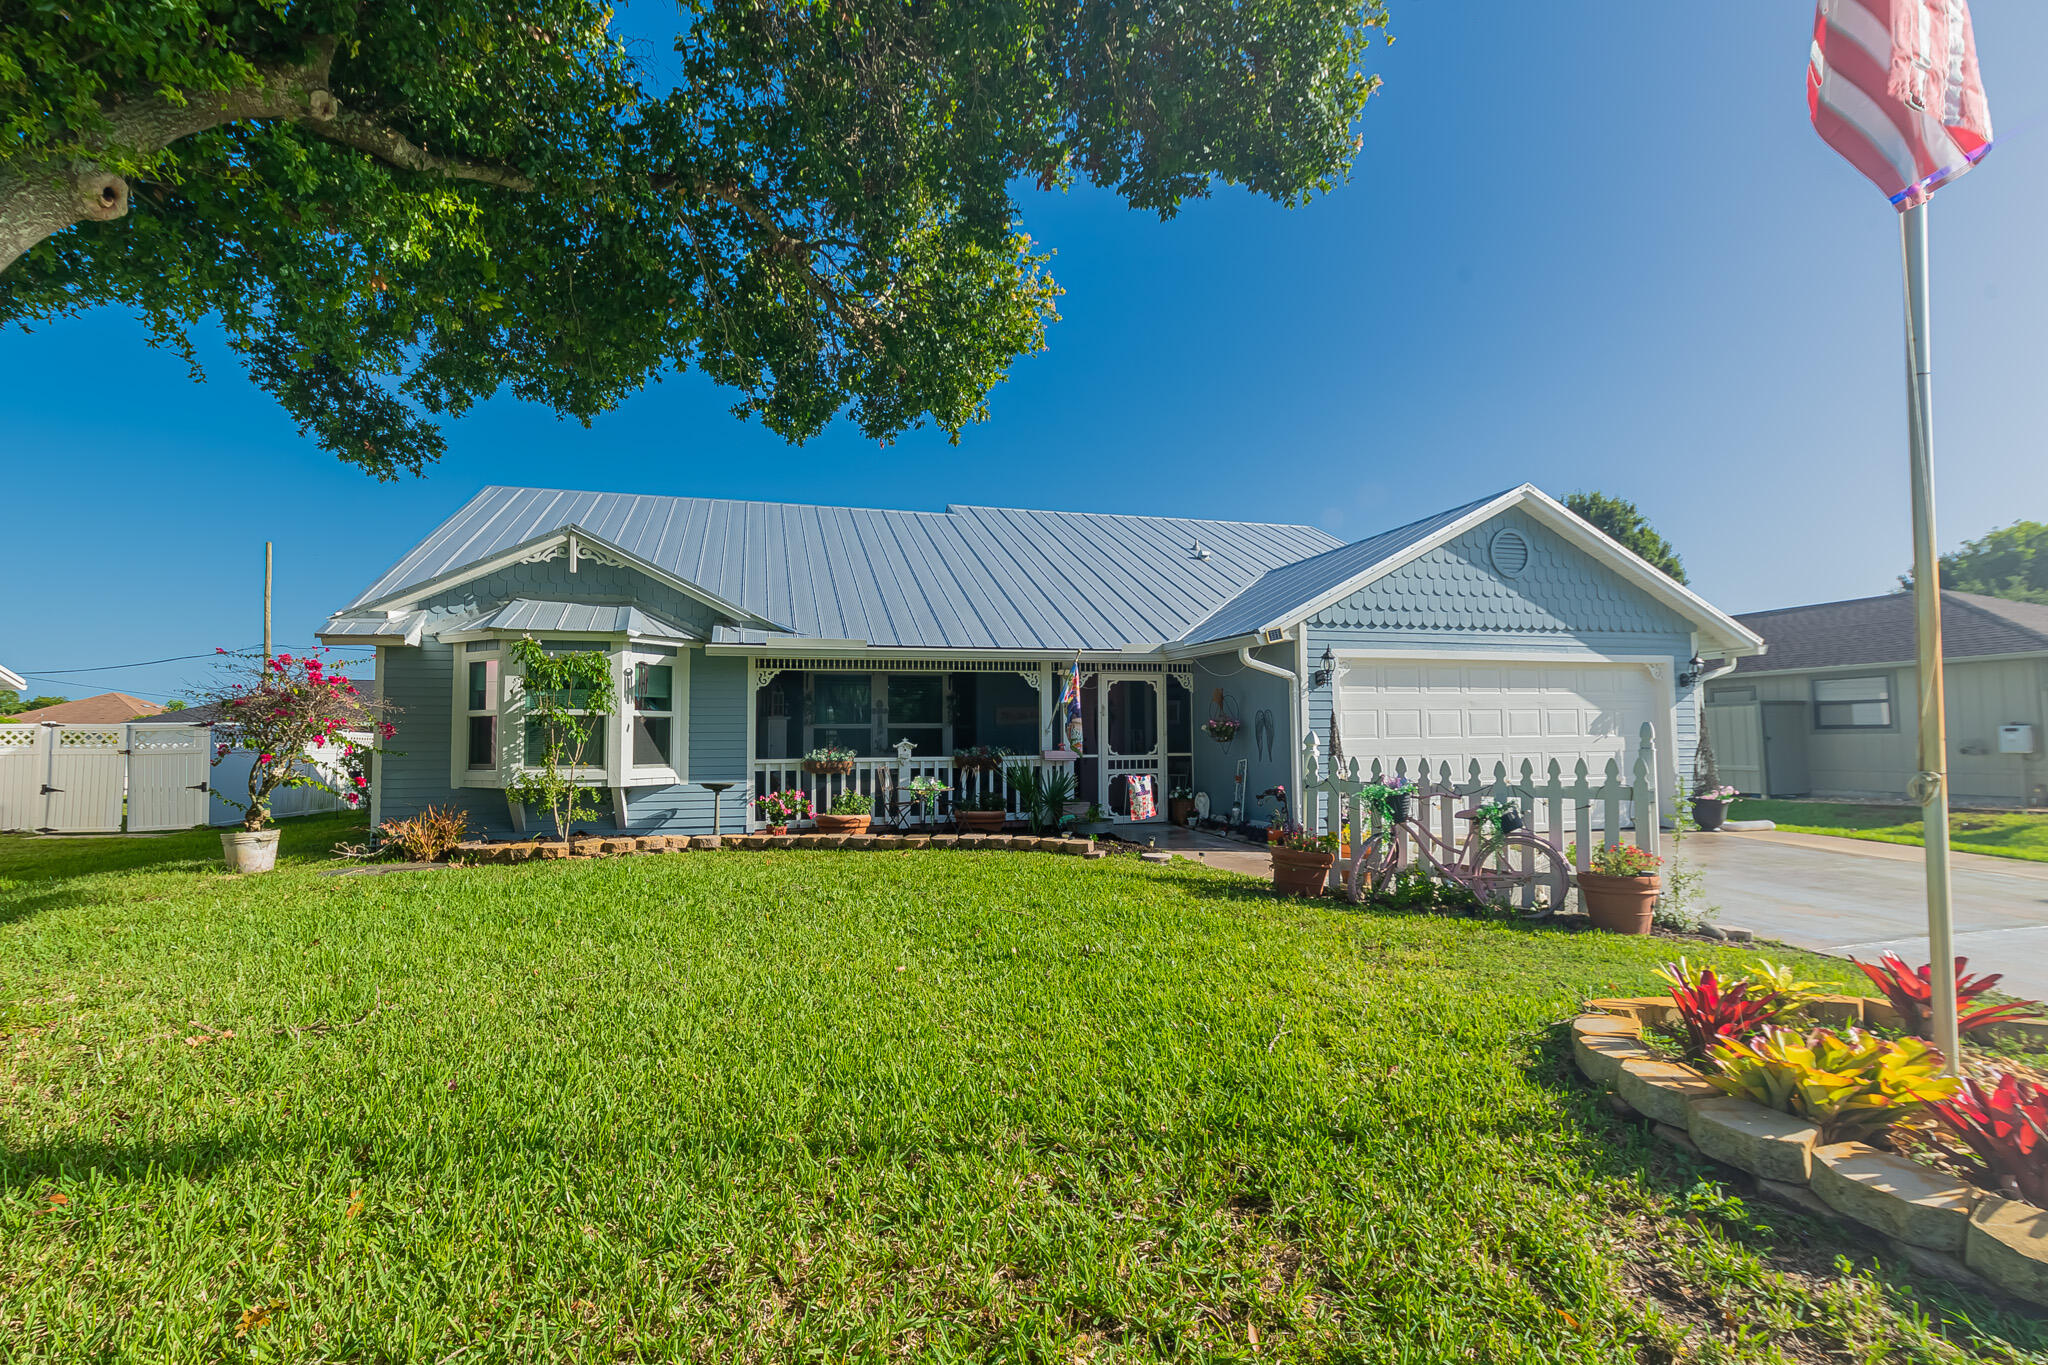
Port St Lucie
2309 SW FERN Circle
3 Beds
2 Baths
1,664 Sq.Ft.
$409,888
MLS#: B26053608
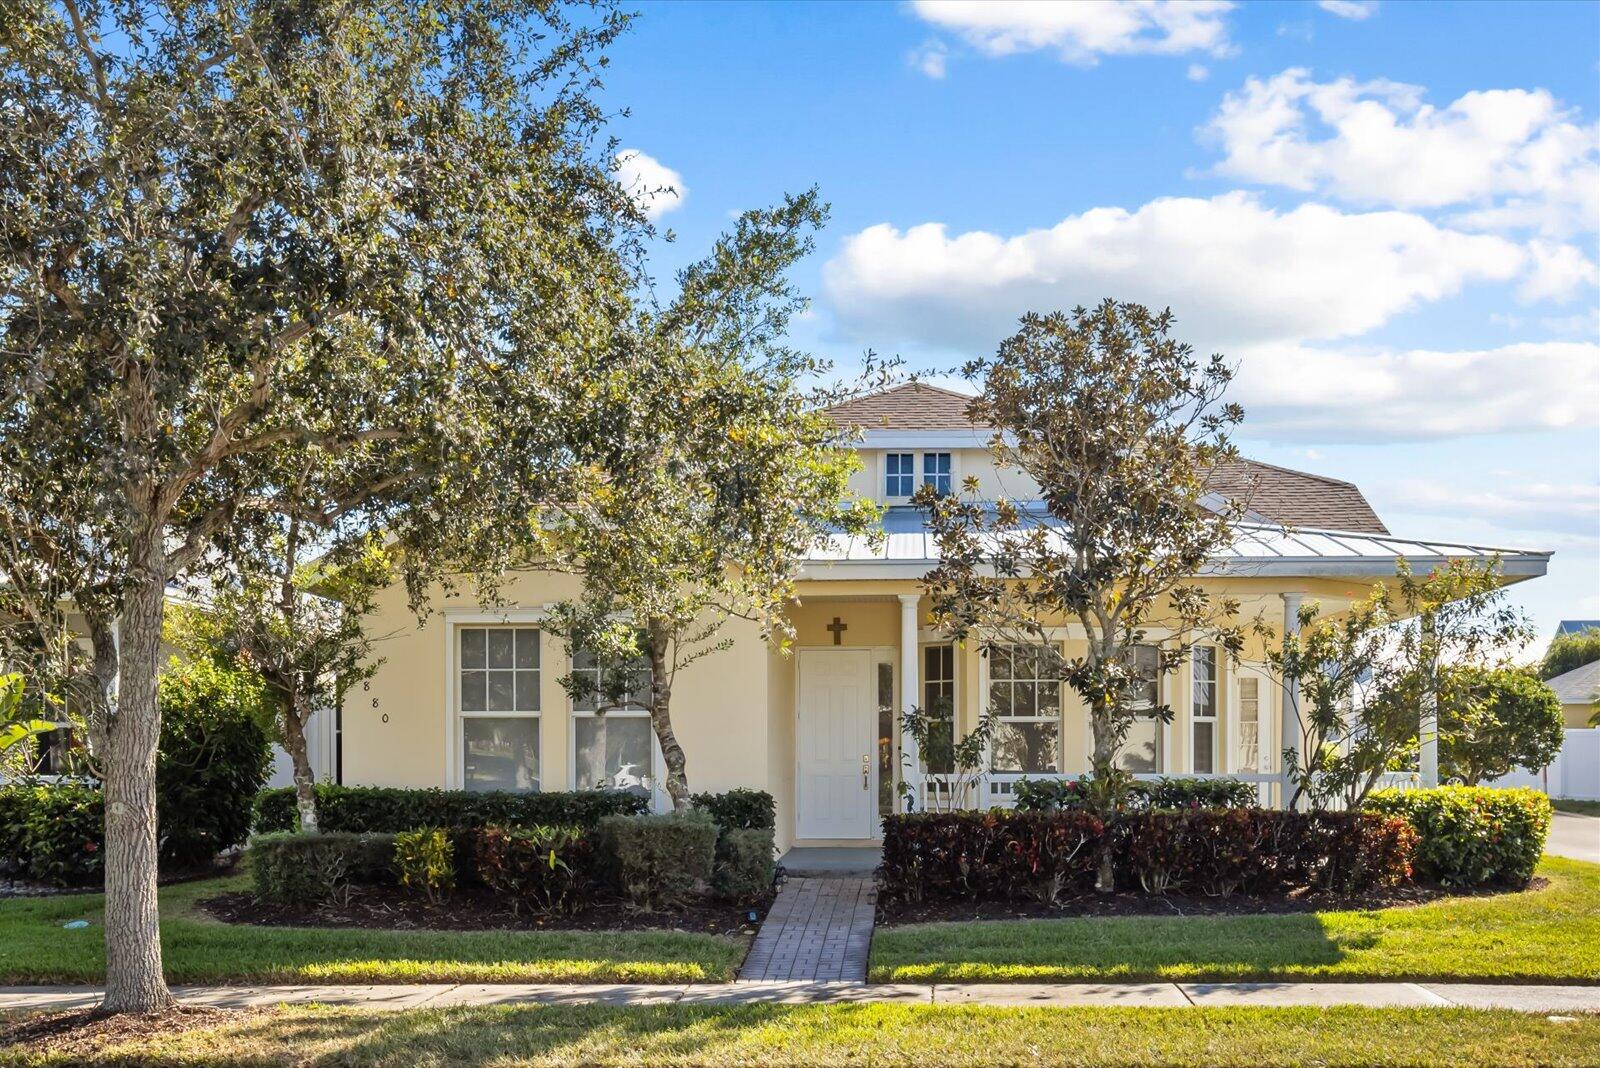
Port St Lucie
10880 SW Stephanie Way
3 Beds
2 Baths
1,768 Sq.Ft.
$419,900
MLS#: B26053619
