Features & Amenities

Interior

  • Other Interior Features

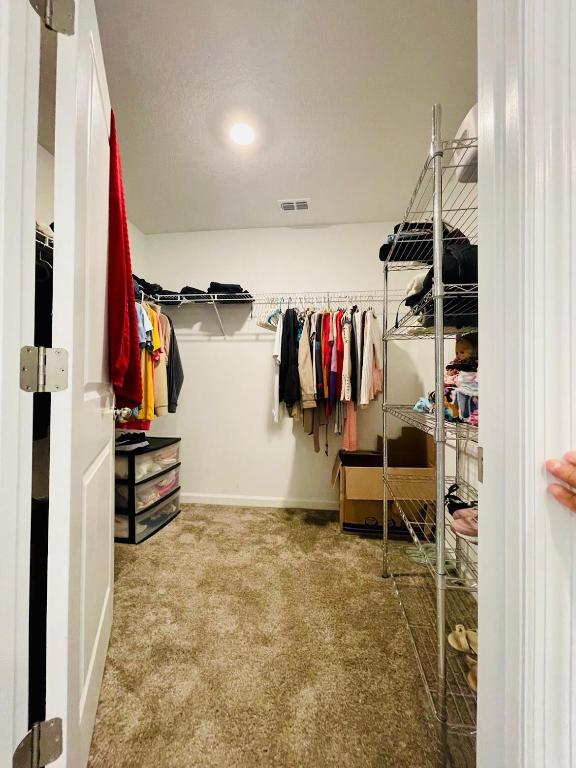
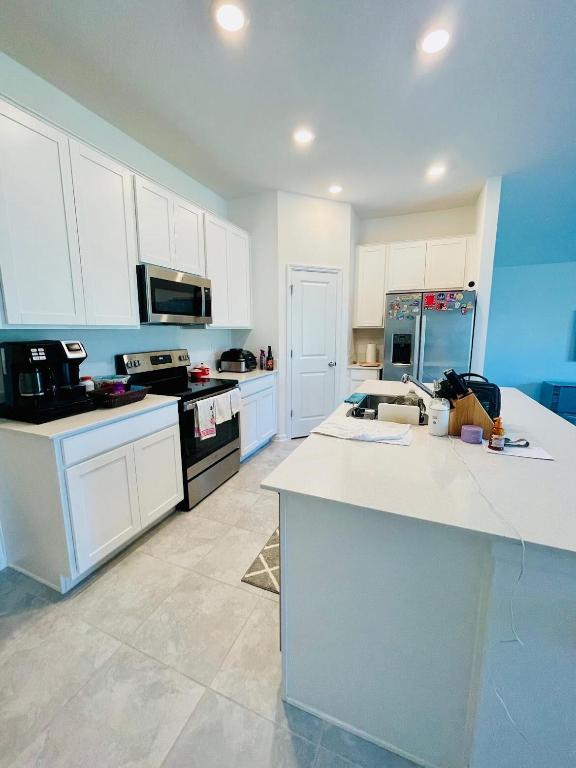
    High Ceilings, Kitchen Island, Pantry, Walk-In Closet(s)

  • Total Bedrooms

    3

  • Bathrooms

    2

  • Cooling YN

    YES

  • Cooling

    Central Air, Ceiling Fan(s)

  • Heating YN

    YES

  • Heating

    Central

  • Main Level Bedrooms

    1

  • Pet friendly

    Yes

Exterior

  • Garage

    Yes

  • Garage spaces

    2

  • Construction Materials

    Block, Stucco

  • Parking

    Attached, Covered, Garage, Garage Door Opener

  • Patio and Porch Features

    Patio

  • Pool

    Yes

  • Pool Features

    Association

  • Waterfront YN

    NO

  • View

    Garden, Other

Area & Lot

  • Lot Size(acres)

    0.13

  • Property Type

    Residential

  • Property Sub Type

    Single Family Residence

  • Architectural Style

    Other

Price

  • Sales Price

    $379,000

  • Tax Amount

    $6,383.1

  • Sq. Footage

    1,555

  • Price/SqFt

    $243

HOA

  • Association

    YES

  • Association Fee

    $12.5

  • Association Fee Frequency

    Monthly

  • Association Fee Includes

    N/A

School District

  • Elementary School

    N/A

  • Middle School

    N/A

  • High School

    N/A

Property Features

  • Stories

    1

  • Association Amenities

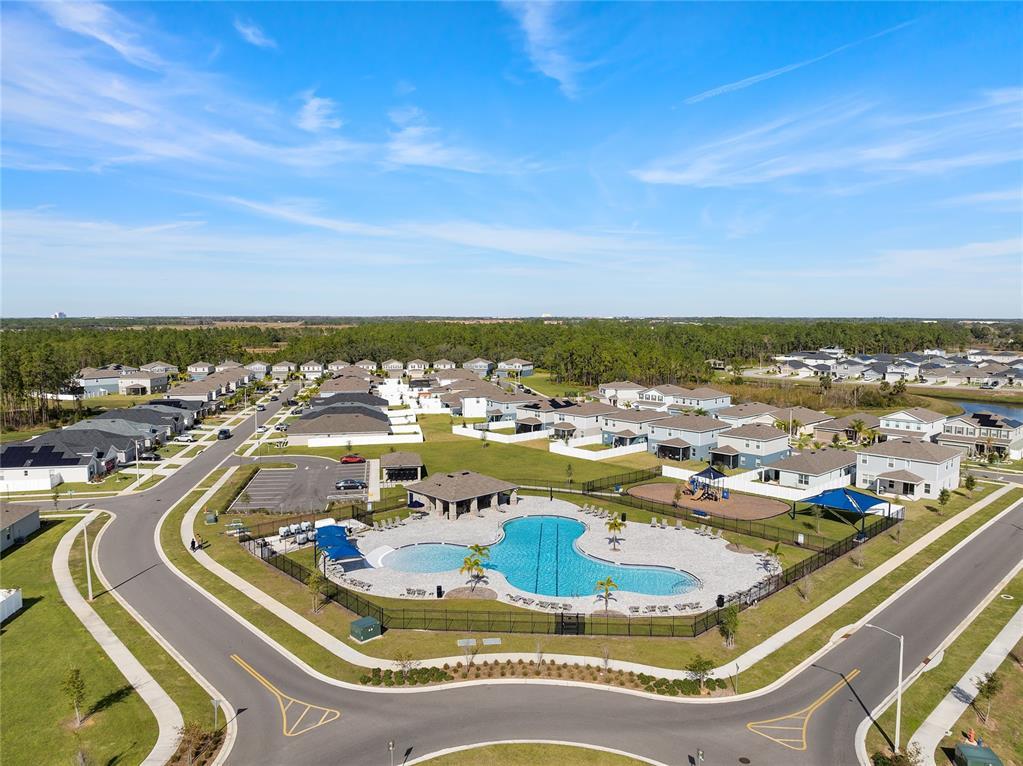
    Pool, Playground, Tennis Court(s)

  • Senior Community YN

    NO

  • Sewer

    Public Sewer

  • Water Source

    Public

Schedule a Showing

Showing scheduled successfully.

<
>
IN PERSON
VIA CHAT

What is 3 + 4 ?


Change time

Mortgage calculator

Estimate your monthly mortgage payment, including the principal and interest, property taxes, and HOA. Adjust the values to generate a more accurate rate.

Your payment

Principal and Interest:

$

Property taxes:

$

HOA fees:

$

Total loan payment:

$

Total interest amount:

$

Location

County

Polk

Elementary School

Middle School

High School

Listing Courtesy of Fernando Silva Tolomelli, Max C&T Realty LLC

RealHub Information is provided exclusively for consumers' personal, non-commercial use, and it may not be used for any purpose other than to identify prospective properties consumers may be interested in purchasing. All information deemed reliable but not guaranteed and should be independently verified. All properties are subject to prior sale, change or withdrawal. RealHub website owner shall not be responsible for any typographical errors, misinformation, misprints and shall be held totally harmless.

Agent Hals Blanc

FOUNDER

Hals Blanc

Call Hals today to schedule a private showing.


* Listings on this website come from the FMLS IDX Compilation and may be held by brokerage firms other than the owner of this website. The listing brokerage is identified in any listing details. Information is deemed reliable but is not guaranteed. If you believe any FMLS listing contains material that infringes your copyrighted work please click here to review our DMCA policy and learn how to submit a takedown request.© 2024 FMLS.
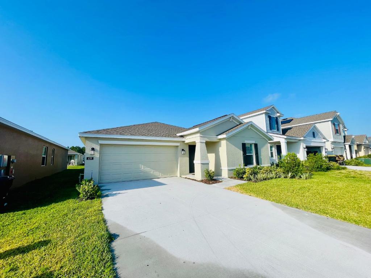
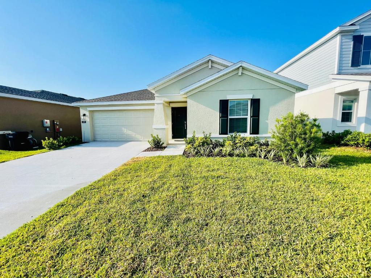
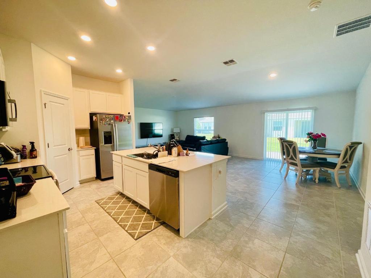
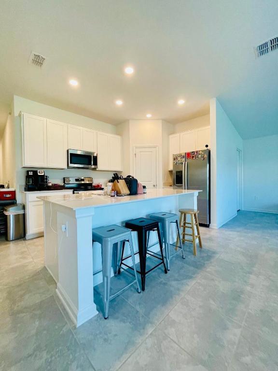
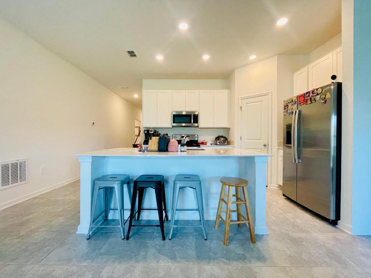
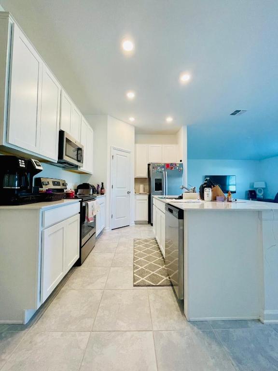
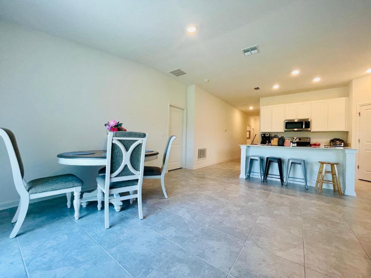
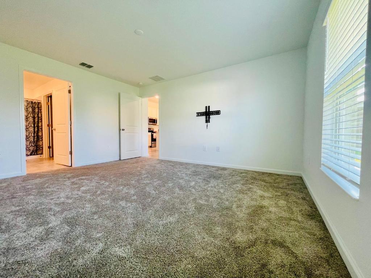
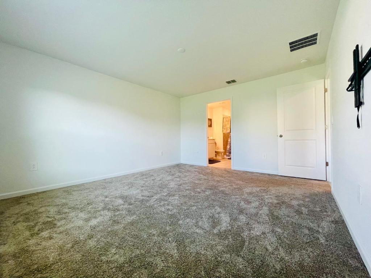
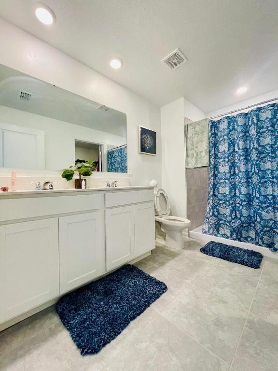
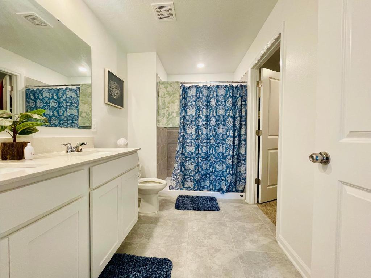
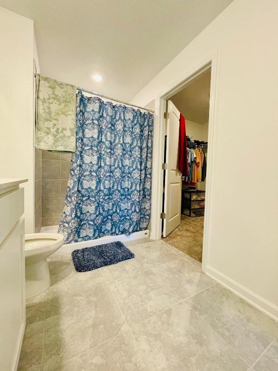
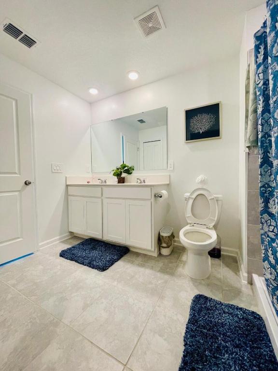
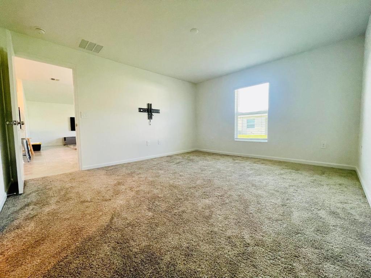
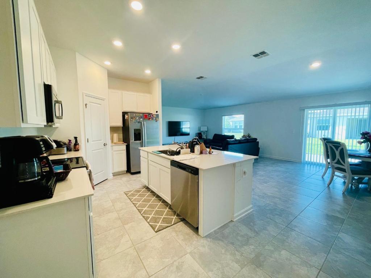
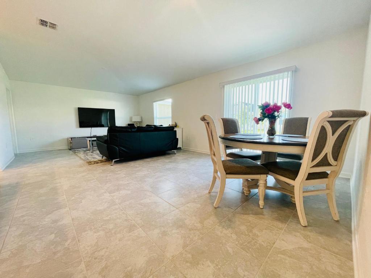
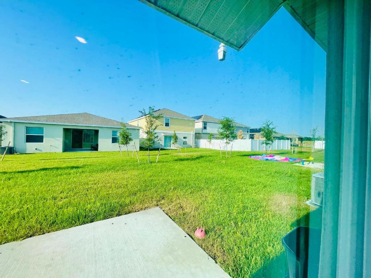
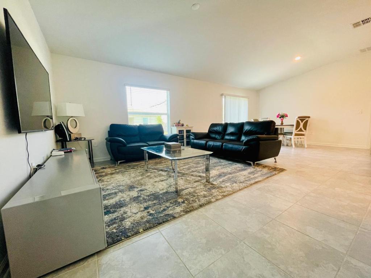
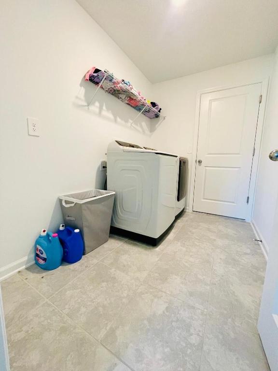
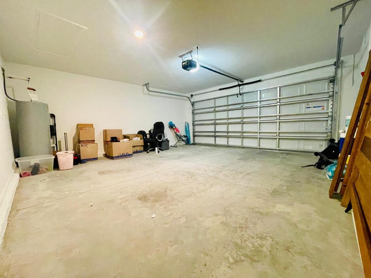
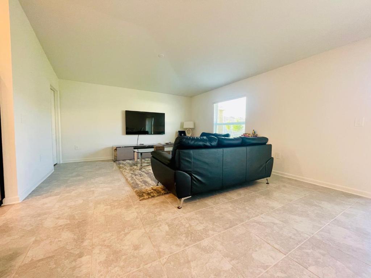
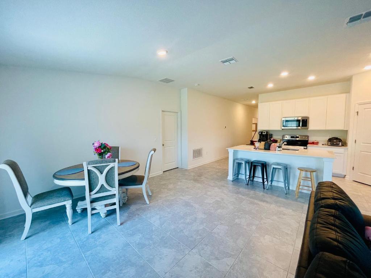
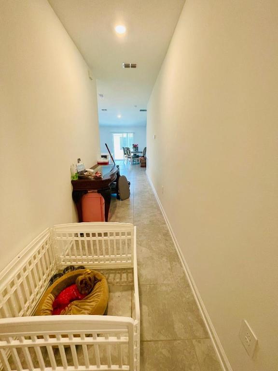
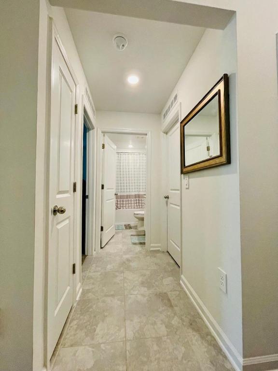
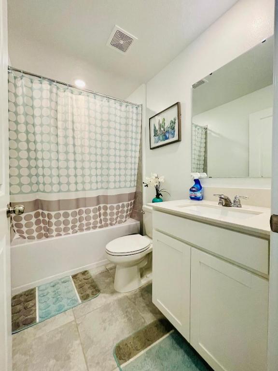
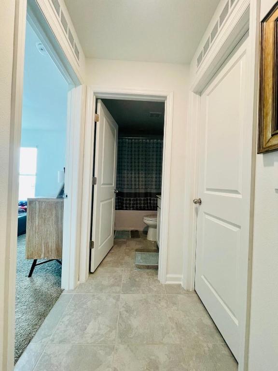
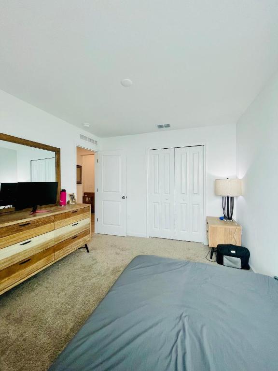
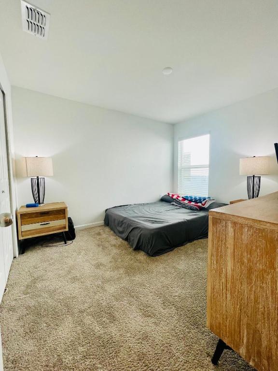
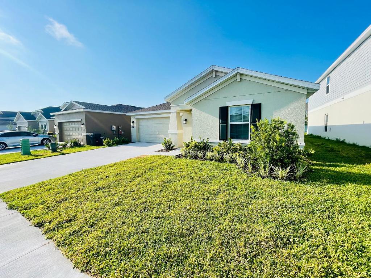
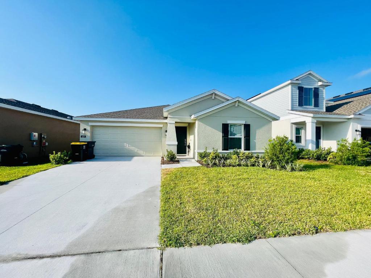
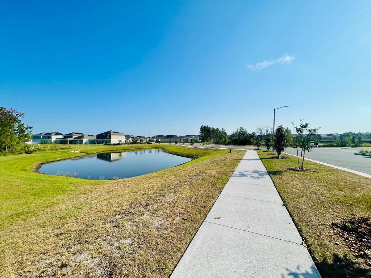
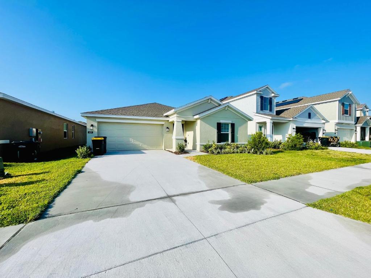
One of the Best open plans w/ 3 Bedrooms and 2 baths.Perfect community for growing families.The Open Kitchen has a large pantry & overlooks the family room, and cafe.Back Patio has a decent space to enjoy your coffee in the morning.The Master bedroom features an oversized walk in closet & double sink.Great 2 Car Garage as well as extra space to storage if needed.This house comes fully equipped with new appliances, quartz countertops, and tile flooring in the wet areas.This Ecosmart home has solar power to offset the electric bills.Davenport is one of the fastest growing cities in the region.Perfectly located near great Shopping & dining at Posner Park.Near I4 highway, World Class theme parks, golf courses. Amenities includes resort style Swimming Pool, Tennis Court, and Playground Area.

639 Daring Drive

Message successfully sent.

What would you like to know?

What is 3 + 4 ?

I agree to receive email communication and understand I can unsubscribe at any time.

I agree to be contacted by Options 1 Realty via call, email, and text for real estate services. To opt out, you can reply 'stop' at any time or reply 'help' for assistance. You can also click the unsubscribe link in the emails. Message and data rates may apply. Message frequency may vary. Privacy Policy

Related Properties

Resort style , beautiful idyllic Florida living at Champion Townhome, our community in Davenport, Florida, that provides a life of luxury and ease for each resident. Our townhome for rent in Davenport, FL, offer three-bedroom,2/1 bath stunning, two-story layouts with attached garage, open floor plans, walk-in closets, and other enticing features. Additionally, residents of our Davenport townhome can enjoy community amenities like a resort-style pool, a summer kitchen, and much more. Everyone can thrive here!
#B26073854

Davenport

1488 DISCOVERY Street 1488

3 Beds

2 Baths

1,640 Sq.Ft.

$340,000

MLS#: B26073854

Why wait for new construction when this move-in-ready home is ready for you now? Welcome to this beautifully maintained 3-bedroom, 2-bath home. The bright, open floor plan brings the kitchen, dining and living areas together, creating a comfortable space for everyday living and entertaining.   The primary suite features a walk-in closet and private bath, and there are also two additional bedrooms in this beautiful property. The private backyard offers plenty of possibilities for a play area, garden or outdoor entertaining space. Astonia North offers a resort-style community pool, playground, park, dog park and sidewalks, with convenient access to shopping, dining, Posner park and major roadways.
#B26071464

Davenport

173 Adventure Avenue

3 Beds

2 Baths

1,580 Sq.Ft.

$319,900

MLS#: B26071464

Welcome to your dream home in Davenport, Florida! Built in 2024, this modern single-story residence sits on a prime corner lot and perfectly combines stylish finishes with forward-thinking technology. Inside, gorgeous wood flooring flows through a bright, open floor plan. The heart of the home is a gourmet chef's kitchen featuring sleek granite countertops, modern cabinetry, and a large center island designed for easy prep and gathering. Designed with comfort and privacy in mind, the layout features a popular three-way split floor plan across four spacious bedrooms, along with a convenient dedicated walk-in laundry room. The primary suite serves as a true sanctuary, highlighting a great walk-in closet and an ensuite bath with double sinks and a modern shower Welcome to this stunning 2024-built single-story home situated on a desirable corner lot in Davenport, Florida, just minutes from the theme parks! This 4-bedroom, 2-bathroom layout offers beautiful wood flooring throughout, a three-way split bedroom plan for ultimate privacy, and a dedicated walk-in laundry room. The open kitchen boasts rich granite countertops and a large center island perfect for entertaining. In the primary suite, you'll find a walk-in closet and a spa-like bath with double sinks and a walk-in shower. Complete with modern tech like an EV charging plug in the 2-car garage and a high-efficiency water heater, plus neighborhood amenities like a community pool, picnic area, and playground, this move-in-ready gem has it all!
#B26057479

Davenport

9181 Oscraft Drive

4 Beds

2 Baths

1,918 Sq.Ft.

$449,900

MLS#: B26057479

Price reduced
Welcome to this beautiful 2022-built home located in the growing city of Davenport! This well-maintained residence offers 3 bedrooms, 2 bathrooms, a 2-car garage, and owned solar panels, combining modern style with energy efficiency. Step inside to an inviting open-concept floor plan. The kitchen overlooks the main living space and is beautifully appointed with quartz countertops, stainless steel appliances, white cabinetry, and a convenient pantry. The private primary suite offers a walk-in closet and an en-suite bathroom with dual vanities and a walk-in shower. Two additional bedrooms provide space for guests, or a home office.  Laundry room with washer and dryer, plus a generous backyard with peaceful lake views—the perfect setting to relax and enjoy Florida's outdoor lifestyle.  Situated in the desirable Astonia community, residents enjoy access to amenities including a resort-style pool and playground. The location offers easy access to Posner Park shopping and dining, major highways like I-4, and is just a short drive to Central Florida's world-famous theme parks, golf courses, and outdoor recreation. Don't miss the opportunity to own a wonderful home in one of Davenport's fastest-growing communities.
#B26052791

Davenport

1119 James Paul Road

3 Beds

2 Baths

1,580 Sq.Ft.

$310,000

MLS#: B26052791
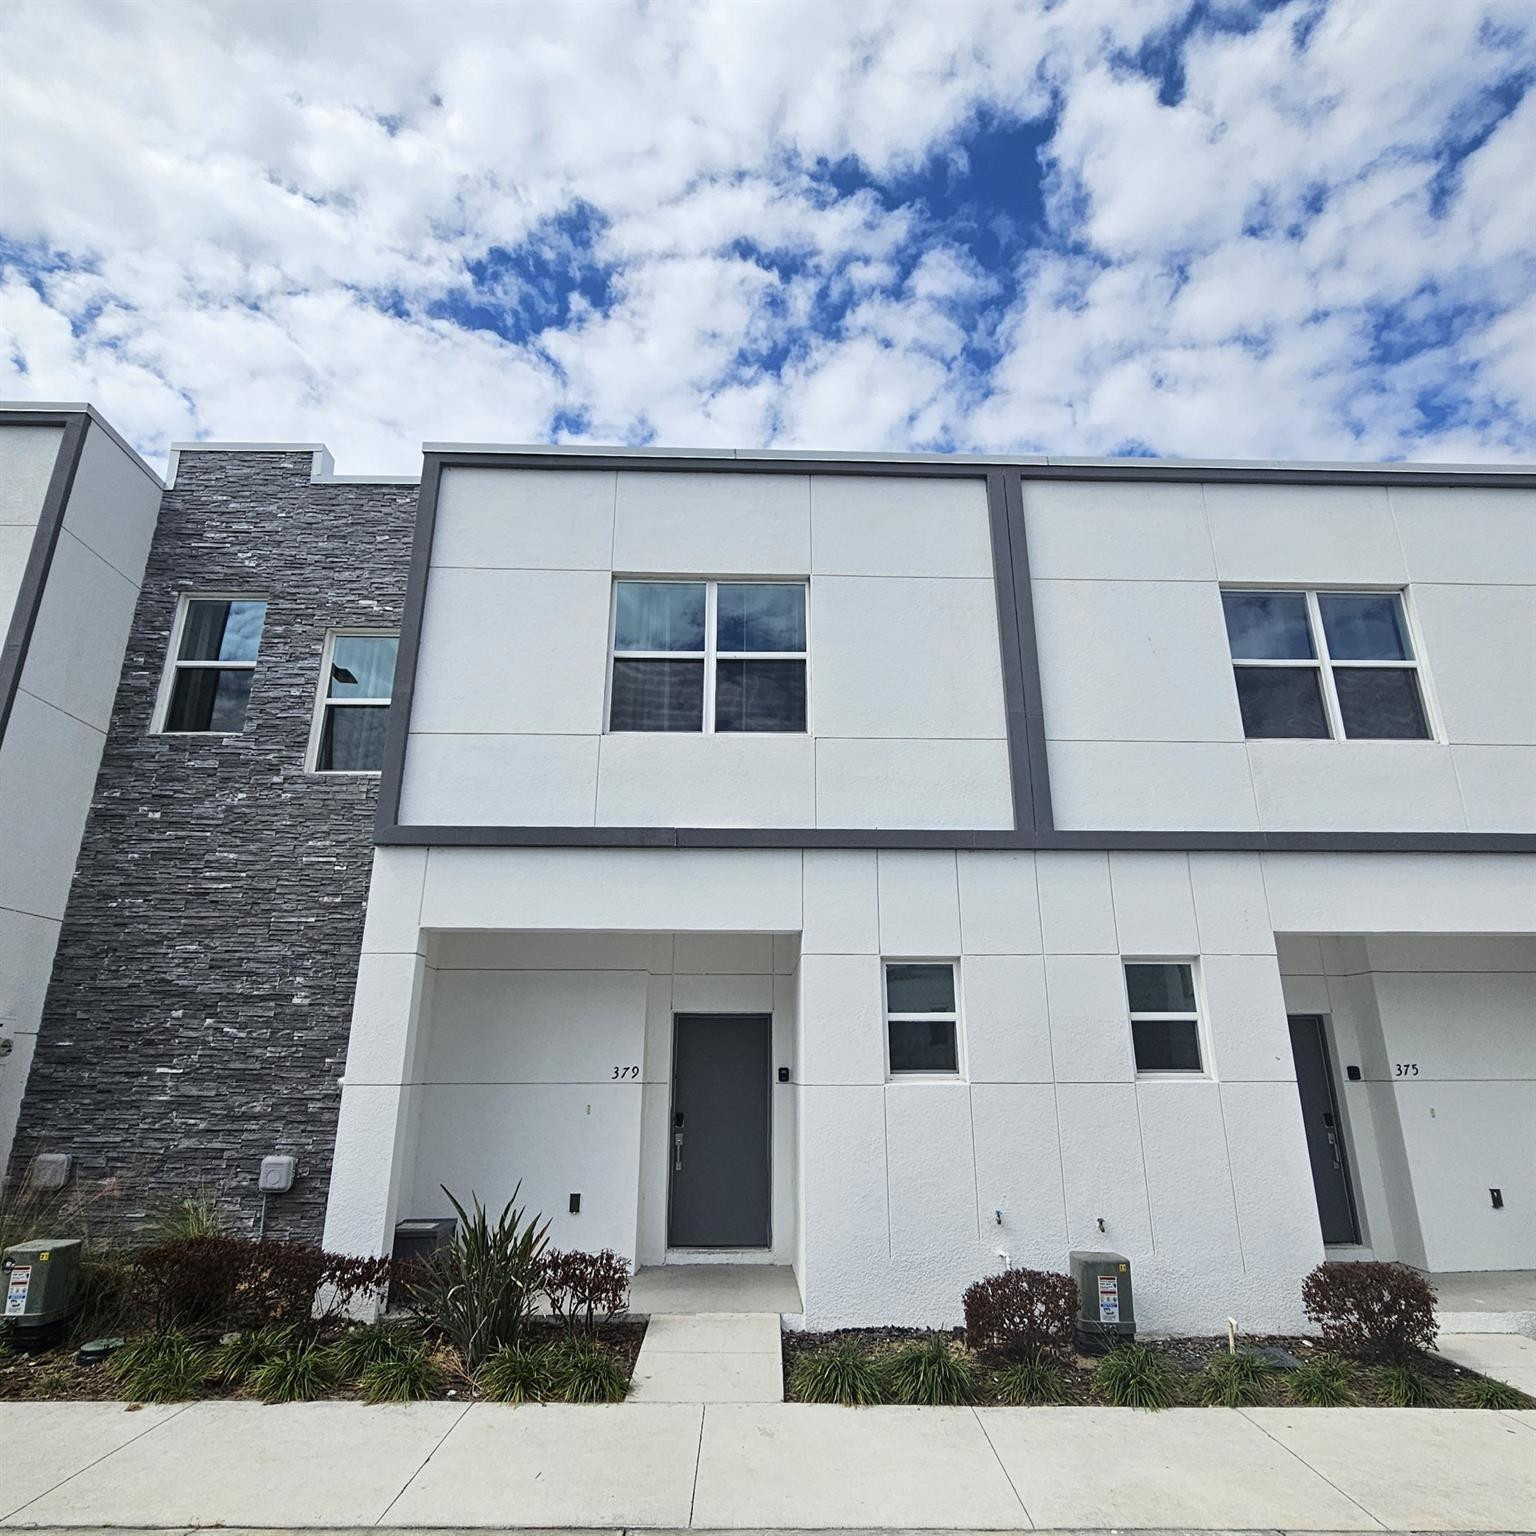
Turnkey 5BR/4BA pool home in Azur Resort priced at $375,000. Fully furnished and rental-ready at closing with 1,671 heated sq ft (1,736 total). Private screened splash pool and 5-bedroom layout align with strong-performing short-term rental profiles in the Champions Gate/Davenport corridor. Comparable long-term rentals average approx. $2,800/month. Zoned for short-term rental use with Airbnb/VRBO flexibility. Gated resort-style community with clubhouse, pool, fitness center, and minutes to Disney, dining, shopping, and I-4 access. Ideal for cash investors seeking immediate income potential. Agents: If your buyer is comparing multiple units in Azur, note this property is competitively positioned relative to current and anticipated inventory. Encourage buyers to act accordingly.Financial projections are estimates only and not guaranteed. Buyer to conduct independent due diligence on HOA, rental performance, and operating costs.
#F10554839

Davenport

379 Famagusta Drive 379

5 Beds

4 Baths

1,896 Sq.Ft.

$375,000

MLS#: F10554839
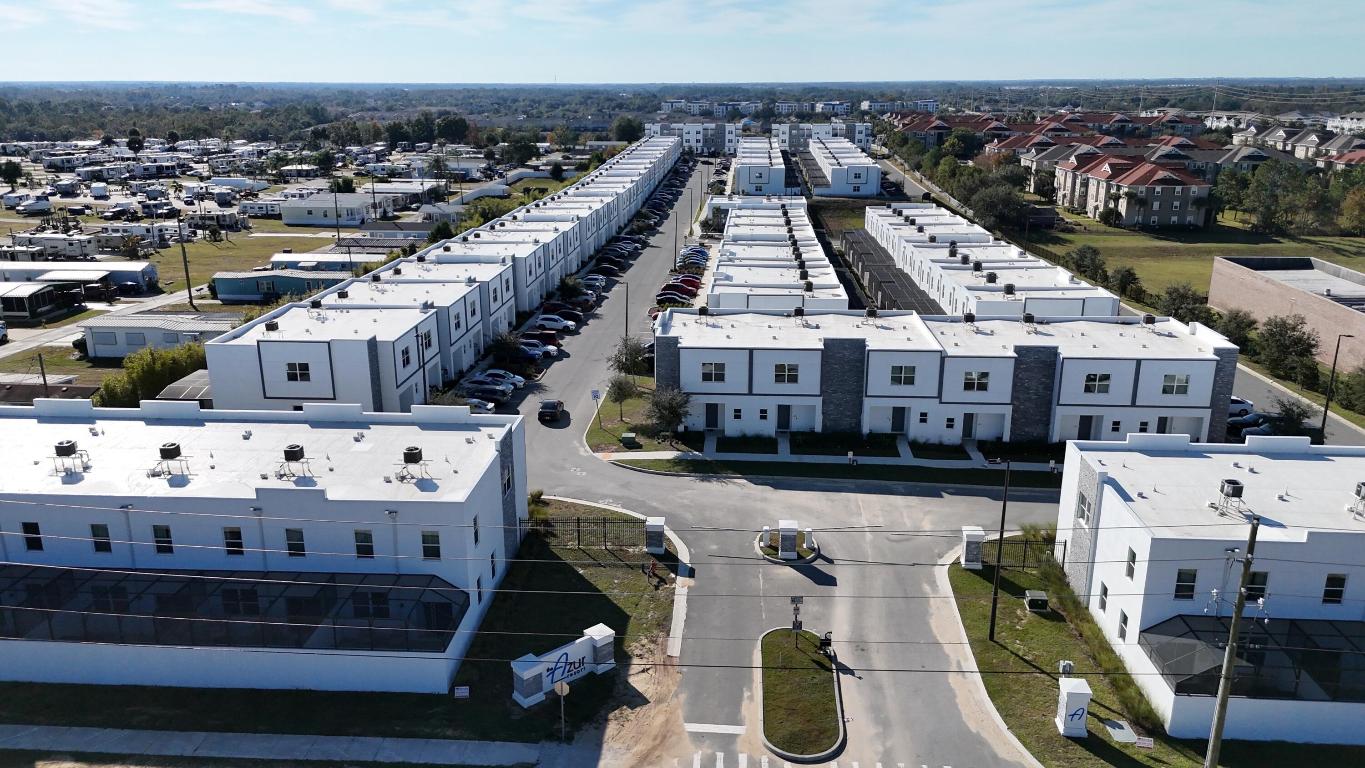
Experience premium Orlando living in this newly completed, fully furnished turnkey townhouse at The Azur Resort. Featuring 5 bedrooms, 4 bathrooms, and a private pool, it offers exceptional flexibility for both short- and long-term rentals. The community includes a modern clubhouse with a community pool. Ideally located just three exits from Disney, with Aldi, Publix, Wawa, shopping centers, the Orlando Health Center, and Champions Gate golf courses minutes away. Low HOA fees and excellent accessibility make this an outstanding investment opportunity. Currently rented long term with a lease expiring on 09/30/2026. Schedule your showing today.
#R11143126

Davenport

653 Trikomo Drive

5 Beds

5 Baths

2,048 Sq.Ft.

$420,000

MLS#: R11143126

 - property

Send a message

Message successfully sent.

Your message

What is 3 + 4 ?

Reason for contacting?

I agree to receive email communication and understand I can unsubscribe at any time.

I agree to be contacted by Options 1 Realty via call, email, and text for real estate services. To opt out, you can reply 'stop' at any time or reply 'help' for assistance. You can also click the unsubscribe link in the emails. Message and data rates may apply. Message frequency may vary. Privacy Policy

Sign Out

Virtual Assistant

Would you like to take the next step with this property? We can help you schedule a showing or virtual tour, or send you more details.

Yes, I would like more information.

Thank You for Your Reply, One of Our Agents will contact you as soon as possible

No, maybe later.

Thank you, you can always contact me via email, phone number or through the contact form.

Realhub AI

Lucy - Your AI-Powered Realtor

Update Your Temporary Password

Personalize your search

Enter your email and we'll notify you immediately when new listings match what you're looking for.

or enter email address

Already have an account ? Login here

Continue your home search

I agree to receive communications and understand I can unsubscribe at any time.

I agree to be contacted by Options 1 Realty via call, email, and text for real estate services. To opt out, you can reply 'stop' at any time or reply 'help' for assistance. You can also click the unsubscribe link in the emails. Message and data rates may apply. Message frequency may vary. Privacy Policy

Already have an account ? Login here

We use cookies

We use cookies primarily for analytics to enhance your experience. By accepting, you agree to our use of these cookies. You can manage your preferences or learn more about our cookies policy.