Features & Amenities

Interior

  • Other Interior Features

    Cathedral Ceiling(s), Central Vacuum, Entrance Foyer, High Ceilings, Kitchen Island, Pantry, Vaulted Ceiling(s), Walk-In Closet(s)

  • Total Bedrooms

    3

  • Bathrooms

    2

  • 1/2 Bathrooms

    1

  • Cooling YN

    YES

  • Cooling

    Central Air, Electric

  • Heating YN

    YES

  • Heating

    Central, Electric

  • Main Level Bedrooms

    3

  • Pet friendly

    Dogs OK, Yes

Exterior

  • Garage

    Yes

  • Garage spaces

    2

  • Construction Materials

    Brick, Frame

  • Other Exterior Features

    Lighting

  • Parking

    Attached, Garage

  • Pool

    Yes

  • Pool Features

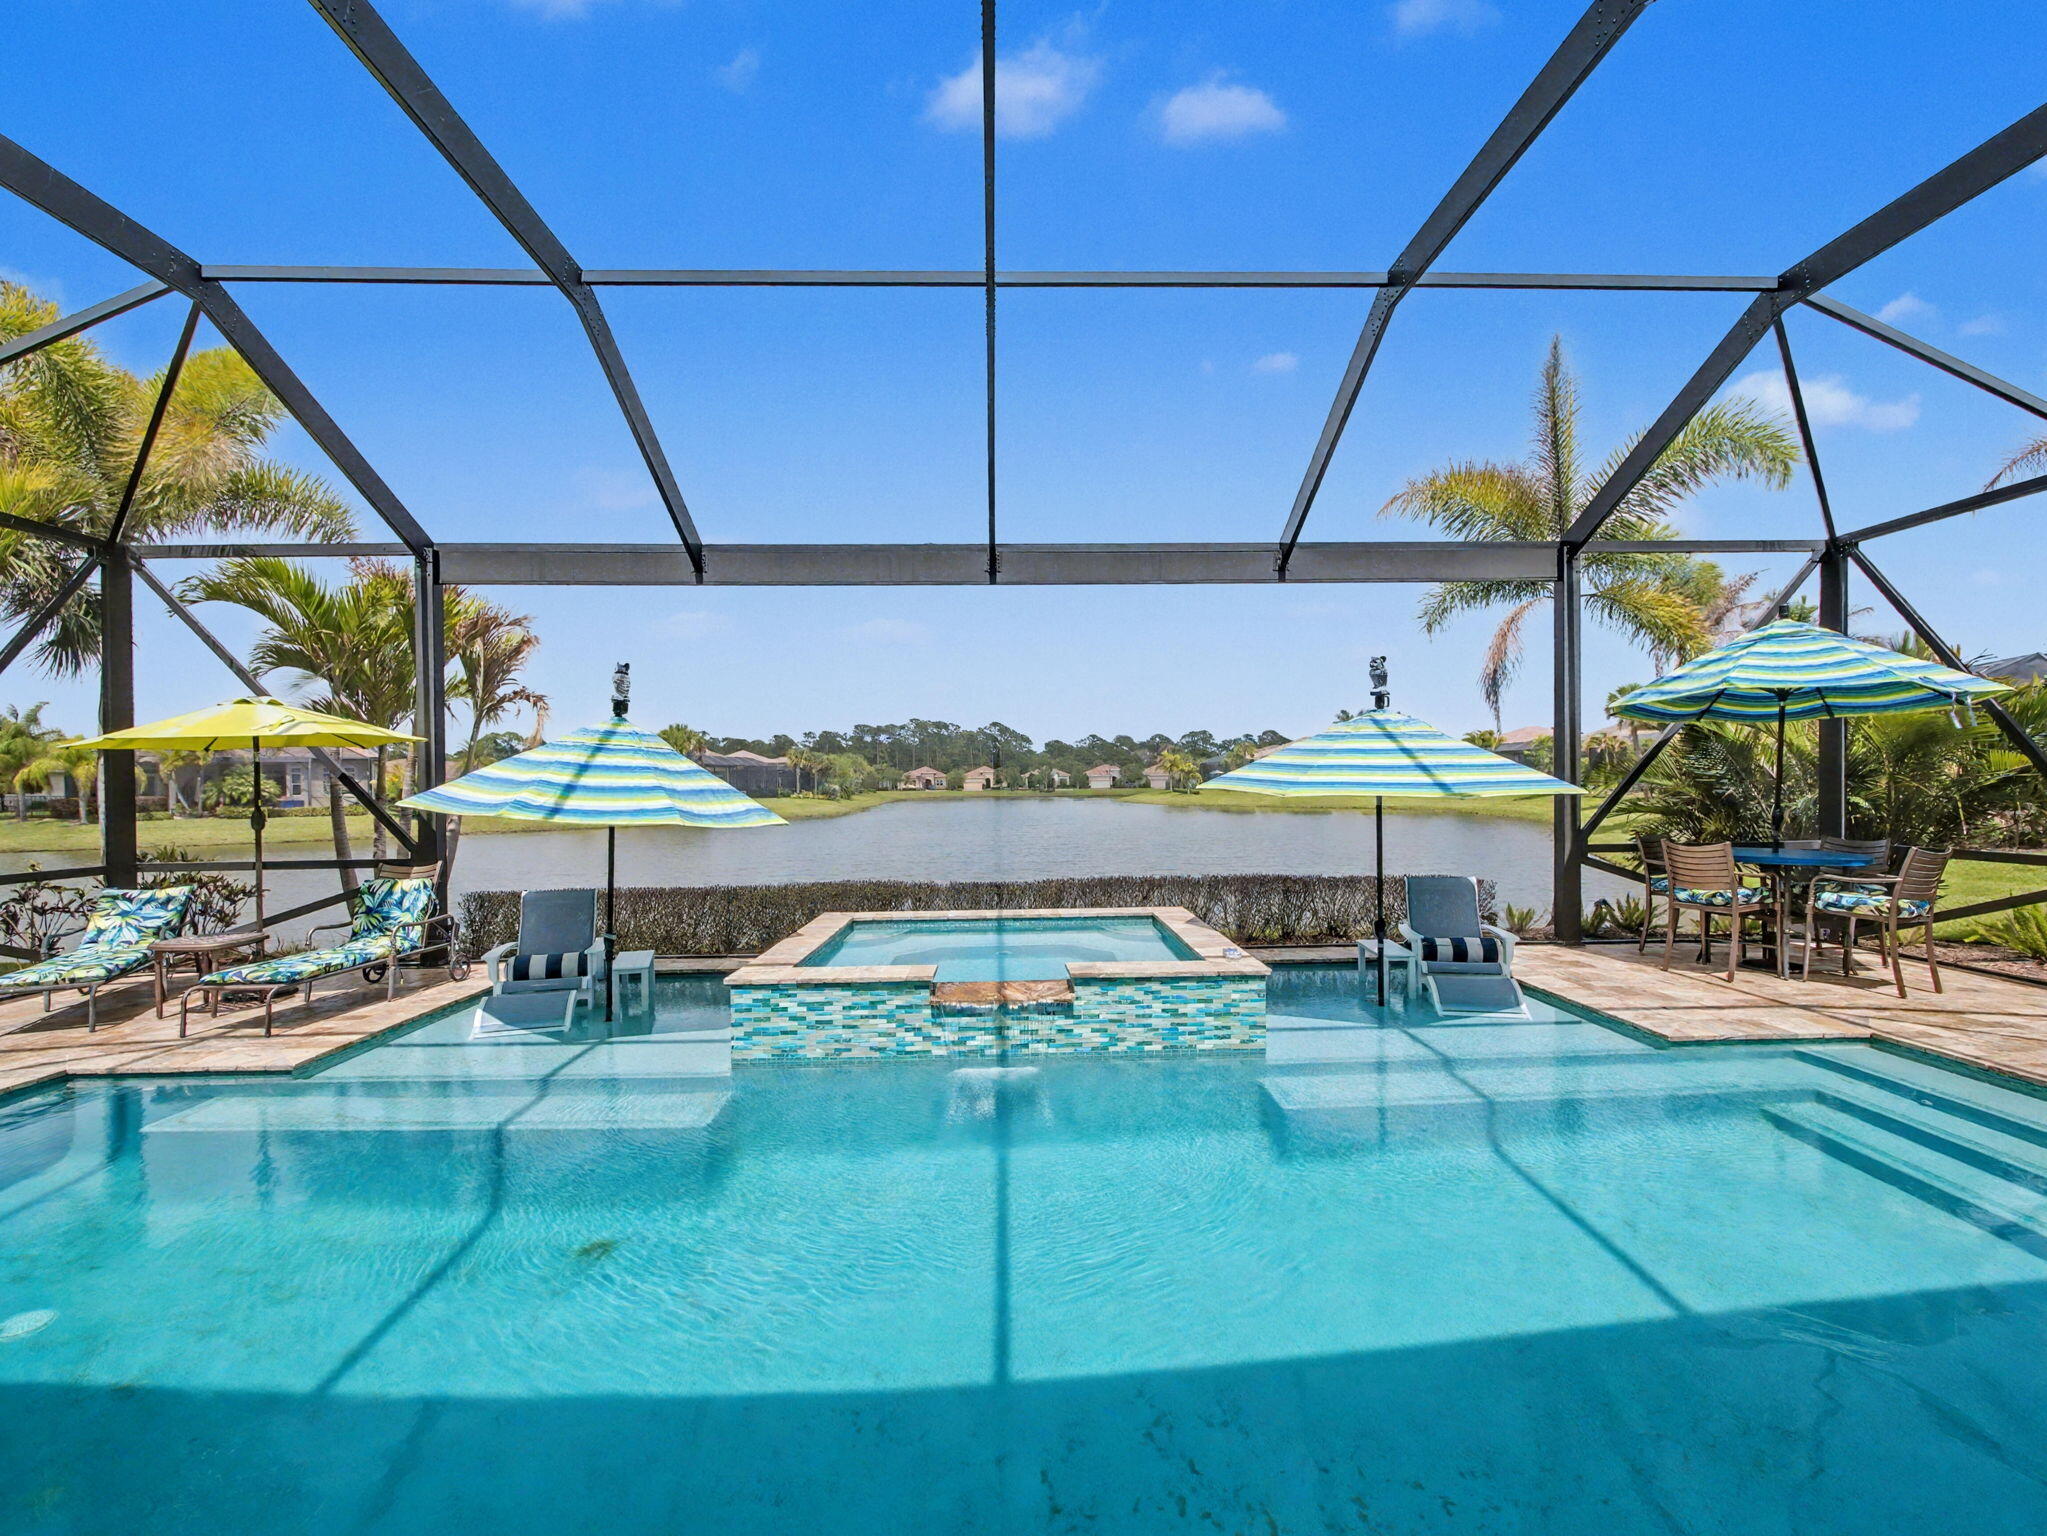
    Gunite, Electric Heat, Heated, In Ground, Other, Private, Screen Enclosure

  • Waterfront YN

    YES

Area & Lot

  • Lot Features

    Waterfront

  • Lot Size(acres)

    0.62

  • Property Type

    Residential

  • Property Sub Type

    Single Family Residence

Price

  • Sales Price

    $1,100,000

  • Tax Amount

    $11,430

  • Sq. Footage

    2,376

  • Price/SqFt

    $462

HOA

  • Association

    YES

  • Association Fee Frequency

    Monthly

  • Association Fee Includes

    N/A

School District

  • Elementary School

    N/A

  • Middle School

    N/A

  • High School

    N/A

Property Features

  • Stories

    1

  • Association Amenities

    Other

  • Foundation Details

    Slab

  • Senior Community YN

    NO

  • Sewer

    Septic Tank

  • Water Source

    Public

Schedule a Showing

Showing scheduled successfully.

<
>
IN PERSON
VIA CHAT

What is 3 + 4 ?


Change time

Mortgage calculator

Estimate your monthly mortgage payment, including the principal and interest, property taxes, and HOA. Adjust the values to generate a more accurate rate.

Your payment

Principal and Interest:

$

Property taxes:

$

HOA fees:

$

Total loan payment:

$

Total interest amount:

$

Location

County

St Lucie

Elementary School

Middle School

High School

Listing Courtesy of Steven Koleno, Beycome of Florida LLC

RealHub Information is provided exclusively for consumers' personal, non-commercial use, and it may not be used for any purpose other than to identify prospective properties consumers may be interested in purchasing. All information deemed reliable but not guaranteed and should be independently verified. All properties are subject to prior sale, change or withdrawal. RealHub website owner shall not be responsible for any typographical errors, misinformation, misprints and shall be held totally harmless.

Agent Hals Blanc

FOUNDER

Hals Blanc

Call Hals today to schedule a private showing.


* Listings on this website come from the FMLS IDX Compilation and may be held by brokerage firms other than the owner of this website. The listing brokerage is identified in any listing details. Information is deemed reliable but is not guaranteed. If you believe any FMLS listing contains material that infringes your copyrighted work please click here to review our DMCA policy and learn how to submit a takedown request.© 2024 FMLS.
Breathtaking Riverfront Paradise with Ocean Access & Ultimate Florida Lifestyle Nestled in a quiet, highly desired single-entry neighborhood, this beautifully updated 3-bedroom, 2.5-bathroom riverfront home blends refined comfort with premier outdoor living. Designed for boaters and nature lovers, the property gives you direct ocean access and exceptional craftsmanship throughout. The bright, airy interior features an open-concept layout anchored by a magnificent double-sided wood fireplace. The heart of the home includes a fully remodeled kitchen with high-end finishes and completely updated, modern bathrooms. Peace of mind is guaranteed with brand-new CAT 5 hurricane-rated windows, exterior doors, roll-down shutters, and reinforced garage doors. Additional modern upda tes include a newly painted interior and exterior, fresh garage paint, a pristine, brand-new epoxy garage floor, and a brand-new roof over the lanai. Outside, the property transforms into an entertainer's dream featuring a brand-new private dock equipped with a high-capacity Hi-Tide boat lift and seamless ocean access for effortless cruising and fishing. A pristine, screened-in pool and hot tub with water views makes for bug-free lounging, soothing hydrotherapy, and year-round swimming. Pure relaxation awaits at the unique riverside shaded pad complete with a custom hammock setup for unwinding and taking in the panoramic water views. Experience the absolute peak of private waterfront luxury while remaining just minutes away from top local amenities. More to come!

651 SE Hidden River Drive

Message successfully sent.

What would you like to know?

What is 3 + 4 ?

I agree to receive email communication and understand I can unsubscribe at any time.

I agree to be contacted by Options 1 Realty via call, email, and text for real estate services. To opt out, you can reply 'stop' at any time or reply 'help' for assistance. You can also click the unsubscribe link in the emails. Message and data rates may apply. Message frequency may vary. Privacy Policy

Related Properties

Price reduced
From the moment you arrive, you are welcomed by impressive curb appeal, upgraded landscaping, and meticulous attention to detail that comes, with the most popular model Tropea. Every aspect of this home has been carefully designed and upgraded to create a sophisticated yet inviting atmosphere ideal for both everyday living and entertaining. Step inside to discover a spacious open-concept floor plan filled with natural light, soaring ceilings, and expansive living spaces that flow seamlessly from room to room. The home features premium flooring, custom lighting fixtures, upgraded trim work, designer accents, and luxury finishes throughout, creating a refined and elevated living experience. At the heart of the home is the spectacular gourmet kitchen, Huge Great Room for entertaining.
#B26076431

Port St Lucie

8698 SW Flutto Way

3 Beds

3 Baths

3,045 Sq.Ft.

$898,900

MLS#: B26076431

Price reduced
Highly upgraded Carlyle, 3BR, 3.5BA with Clubroom, ideally situated on a premier waterfront easement lot offering enhanced privacy.  street. This home showcases custom window treatments, full custom closets with enhanced storage, designer wallpaper, and a gourmet kitchen with white cabinets and quartz countertops, double oven and chimney hood. An oversized screened enclosure with motorized awning captures expansive water views, ideal for entertaining and year- round Florida living. Whole-house generator, water filtration system, motorized front- entry screen, kitchen pull-outs and epoxy-finished 3-car garage complete the home, conveniently located near the Clubhouse. Experience the exceptional 55+ lifestyle of Valencia Walk at Riverland, a 4,000-acre master-planned community offering an extraordinary collection of resort-style amenities. Residents enjoy Valencia Walk's private clubhouse and pool along with Riverland's expansive amenities, including the 24-acre Sports & Racquet Club with 80+ tennis, pickleball and bocce courts; a 51,000-sq.-ft. Wellness & Fitness Center with a 16,000-sq.-ft. fitness center, indoor pool and sports courts, group fitness studios, outdoor lap and resistance pools and RiverFresh Café; and the 5-acre Arts & Culture Center featuring the 11,550-sq.-ft. Creativity Hub with art studios, classrooms, demonstration kitchens, community gardens and Artist's Garden. More than five miles of traffic-free Paseo and greenways connect the community for walking, biking and golf-cart travel. Riverland also offers an extensive calendar of clubs, activities, events and social opportunities, along with convenient access to Riverland Town Center and Publix.
#B26067728

Port St Lucie

12225 SW Saltwater Drive

3 Beds

3 Baths

3,108 Sq.Ft.

$1,195,000

MLS#: B26067728

The front porch opens in an entryway lined with a 12-foot tray ceiling. Off the main hallway are two secondary bedrooms, which feature their own walk-in closets and an adjoining Hollywood bathroom. Down the hall is an additional secondary bedroom with storage space and full bathroom access. Conveniently located across the hallway from the bedrooms is the laundry room. The flex room is just off the main living areas. As you enter the family room, you are greeted by an abundance of natural light from sliding glass doors. An island with built-in seating connects the space to the kitchen, which features a 5-burner gas cooktop and walk-in pantry. The corner dining area is embraced by two walls of windows and allows access to the extended covered backyard lanai.
#B26075483

Port St Lucie

10913 NW Glynlea Boulevard N

4 Beds

3 Baths

2,968 Sq.Ft.

$1,014,900

MLS#: B26075483

Welcome to Traditions Boutique luxury community built by GHO homes. A total of just 300 homes once complete. Why wait to build when you can buy this Sage Grande for a great return on your investment?! 3 beds, 3.5 baths plus club room w/closet (club room could be used as a 4th bedroom) The sage grande floorplan is an open-concept layout while offering privacy with the bedrooms located off private hallways. At the heart of the home is the great room with a coffered ceiling, sliders off to the pool area and a built-i bar with wine fridge for hosting and entertaining guests. The Palm Beach-inspired kitchen is a showstopper, featuring GE appliances including a wall oven, gas cooktop and coordinating range hood. Calacatta quartz countertops, soft-close cabinetry, custom glass-front cabinet doors and built-in under-cabinet lighting complete the elevated, designer look. The chic saltwater pool features a gas-heated spa and an expansive sun deck perfect for tanning. A beautiful, screened enclosure frames the private wooded backdrop, while the fully fenced yard gives your pups plenty of space to enjoy, too. Primary suite features dual walk-in closets, a separate water closet & dual shower heads in an expansive walk-in shower along with a stunning standalone tub. Oversized wood plank tile throughout. 8ft solid core wood interior doors. 71/4in baseboards & crown molding. The 2.5 car garage includes a large workshop area and built-in overhead storage with an EV charging station & professional grade epoxy floors. All impact glass windows/doors. Gas water heater. HOA includes lawncare, cable, internet, gated entry, security system, irrigation & common areas. Common areas include the clubhouse, pool, fitness center, tennis, pickleball, basketball, game room, kitchen, secured gated entrance and more. Brand new k-8 and High School just opened for Tradition residents as well!
#B26074780

Port St Lucie

9315 SW PINNACLE Place

4 Beds

3 Baths

3,000 Sq.Ft.

$950,000

MLS#: B26074780

Experience luxury living in this stunning, fully remodeled 4BR/4.5BA home in the prestigious Country Club Estates of St. Lucie West with beautiful golf course views. Thoughtfully designed, three bedrooms feature private en-suite baths, including a guest suite with its own private entrance. The chef's kitchen boasts custom real wood cabinetry with crown molding, premium Monogram appliances & designer finishes. Gorgeous 20x20 porcelain tile flows throughout, complemented by recessed lighting, plantation shutters, custom garage cabinetry & California Closets. The luxurious primary suite offers oversized walk-in closets, a spa-like bath with soaking tub & French doors leading to the patio. An exceptional blend of elegance, comfort & resort-style living. This exceptional residence has been completely remodeled with high-end finishes and meticulous attention to detail throughout. The thoughtfully designed floor plan offers four spacious bedrooms and four and a half bathrooms, with all bedrooms featuring their own private en-suite bathrooms for added comfort and privacy.  A private guest suite with its own separate entrance provides the perfect space for extended guests, an in-law suite, or a private home office.  The gourmet kitchen has been beautifully updated with custom real wood cabinetry, elegant crown molding, premium Monogram appliances, generous workspace, and quality finishes designed for both everyday living and entertaining.  Luxury 20x20 porcelain tile flooring extends throughout the entire home, creating a seamless, sophisticated look. Elegant plantation shutters throughout the home add timeless style, privacy, and abundant natural light while enhancing the home's upscale design and custom finishes. Recessed lighting enhances every room, while custom cabinetry in the garage provides exceptional storage and organization.  The dedicated recreation room is an entertainer's dream, complete with a built-in wet bar and billiards table, offering the perfect setting for game nights, gatherings, or simply relaxing with friends. The spacious primary suite serves as a true retreat, featuring oversized California Closets, a spa-inspired bathroom with a soaking tub, and French doors leading directly to the patio, allowing you to enjoy the peaceful outdoor setting.  Additional custom California Closets have also been installed in one of the secondary bedrooms, maximizing both storage and functionality.  Situated within the highly desirable Country Club Estates of St. Lucie West, this home enjoys beautiful golf course views in one of the area's premier gated communities. Residents have access to an active country club lifestyle with golf, tennis, dining, and social activities available through club membership.  Every detail of this home reflects quality craftsmanship, timeless design, and pride of ownership. This is a truly move-in-ready luxury property that must be seen to be fully appreciated.
#B26074808

Port St Lucie

1422 SW Osprey Cove

4 Beds

4 Baths

3,482 Sq.Ft.

$959,900

MLS#: B26074808

The Gordon's combination of classic details and modern open-concept spaces make it a stunning home. The beautiful foyer hallway reveals a graceful formal dining room and a spacious great room, both with elegant coffered ceilings. Just beyond the great room is a desirable covered lanai. The well-designed kitchen is complemented by a large center island with breakfast bar, wraparound counter and cabinet space, and a sizable pantry. Defining the primary bedroom suite is a charming coffered ceiling, dual walk-in closets, and a palatial primary bath with dual vanities, a large soaking tub, a luxe shower with seat, linen storage, and a private water closet. The ample secondary bedrooms feature roomy closets and a shared bath.  HOME IS STILL UNDER CONSTRUCTION, HOME TO BE COMPLTED BY SPRING 2027.
#B26074632

Port St Lucie

192 SE PALMA Street SE

3 Beds

2 Baths

2,735 Sq.Ft.

$899,000

MLS#: B26074632
Home is being sold AS IS - NO REPAIRS will be done and NO CREDITS will be given. FULL PRICE OFFERS ONLY with BUYER PAYING TITLE. Experience elevated Florida living in this 3-bedroom, 3-bathroom lakefront pool home located in the highly sought-after PGA Verano community. At the heart of the home is a stunning $200,000 kitchen remodel featuring premium Wolf appliances, a Sub-Zero refrigerator, separate Sub-Zero beverage fridge and ice maker, a 145-bottle wine fridge, Bosch dishwasher, and a striking arched window addition that enhances both natural light and architectural appeal. The home continues to impress with a resort-style outdoor living space, including a designer tile swimming pool, expansive 15-person spa, and a custom travertine pool deck. Additional big-ticket upgrades include a new pool pump and special impact/safety windows surrounding the pool area, providing both peace of mind and luxury outdoor living.  Designed with both comfort and style in mind, this residence offers a seamless open-concept floor plan that effortlessly connects the living, dining, and kitchen areas—perfect for entertaining and everyday living.  Inside, the home is loaded with high-end finishes including custom plantation shutters, custom closet built-ins throughout, and a built-in office workspace. Upgraded lighting fixtures and fans add a modern touch, while upgraded wood flooring in the bedrooms enhances warmth and sophistication. The garage is equally impressive, featuring custom metal storage cabinetry for optimal organization.  Residents of PGA Verano enjoy access to world-class amenities, including a resort-style clubhouse, state-of-the-art fitness center, tennis courts, and scenic walking trails. Conveniently located near shopping, dining, and major highways, this home offers the perfect balance of luxury, convenience, and waterfront community living.
#B26008976

Port St Lucie

21833 SW Tivolo Way

3 Beds

3 Baths

3,000 Sq.Ft.

$975,000

MLS#: B26008976

Experience refined Florida living in this exceptional waterfront residence in Cresswind, offering 3,181 square feet of thoughtfully designed living space, 3 bedrooms, and 3.5 bathrooms, all on one level. The open-concept interior flows effortlessly to a private screened pool retreat, where a covered outdoor living area creates an inviting setting for alfresco dining, entertaining, or unwinding beside the water. Surrounded by tropical landscaping, the pool area offers a tranquil escape and the perfect backdrop for enjoying the Florida lifestyle. A two-car garage adds convenience and storage. This distinguished Port St. Lucie residence offers the space, privacy, and resort-style appeal discerning buyers desire.
#B26072439

Port St Lucie

9013 SW MATILDA Way

3 Beds

3 Baths

3,181 Sq.Ft.

$900,000

MLS#: B26072439

Lakefront luxury meets resort-style living at Port St. Lucie's premier active adult community - Valencia Cay at Riverland! This breathtaking Julia model has been artfully designed to be a true one of one, offering 2,753 sqft of contemporary living space with 3 bedrooms plus den (optional 4th bedroom), 3.5 bathrooms, and a 3 car garage on a fully fenced waterfront lot framed by tropical landscaping. The open great room stuns with a custom wall unit in luxury textured tile, designer wallpaper accents, and a built-in electric fireplace. Designer upgrades are found throughout: a custom built wall unit in the den, 24x12 luxury tile in the main living areas, upgraded GE Profile kitchen appliances, pull-out drawers in all cabinets, custom built shelving in every closet, plantation shutters  and window tinting throughout, and added recessed lighting in the great room and kitchen. Enjoy your morning coffee or evening cocktail on the extended screened lanai with full picture screening overlooking the lake. A whole-house generator and water purification system add piece of mind. The 3-car garage includes epoxy floors and custom shelving. A full ensuite bath in every bedroom ensures comfort and convenience when hosting friends and relatives. Residents enjoy a 34,000 sqft clubhouse, resort-style pool, and fitness center, plus a Sports & Racquet Club with tennis, pickleball, and bocce, an Arts & Culture Center, and miles of trails—all within a 4,000-acre master-planned community. This is resort living at it's best!
#B26071992

Port St Lucie

11969 SW HUNTER HILL Avenue

3 Beds

3 Baths

2,753 Sq.Ft.

$1,000,000

MLS#: B26071992

Price reduced
This Move-in Ready Valerie home blends thoughtful design with refined finishes. Open layout, highlighted by a chef-inspired kitchen that anchors the space with premium cabinetry, built-in appliances, and rich detailing. Stylish wrap around wet bar and adjoining dining area, while expanded living spaces open to an extended lanai. Owner's bath offers a a well-appointed bath featuring a soaking tub and generous proportions, while energy-efficient open-cell spray.  Discover luxury living at PGA Village Verano, with resort-style amenities: private Pickleball Center with 27 courts, fitness facilities, indoor and outdoor pools, tennis, bocce, and basketball courts. Includes access to PGA Golf Club for its members, plus billiards, library, kitchen, and a full-time Lifestyle Director.
#B26072038

Port St Lucie

8358 SW Puccini Way

3 Beds

3 Baths

3,303 Sq.Ft.

$1,024,990

MLS#: B26072038

 - property

Send a message

Message successfully sent.

Your message

What is 3 + 4 ?

Reason for contacting?

I agree to receive email communication and understand I can unsubscribe at any time.

I agree to be contacted by Options 1 Realty via call, email, and text for real estate services. To opt out, you can reply 'stop' at any time or reply 'help' for assistance. You can also click the unsubscribe link in the emails. Message and data rates may apply. Message frequency may vary. Privacy Policy

Sign Out

Virtual Assistant

Would you like to take the next step with this property? We can help you schedule a showing or virtual tour, or send you more details.

Yes, I would like more information.

Thank You for Your Reply, One of Our Agents will contact you as soon as possible

No, maybe later.

Thank you, you can always contact me via email, phone number or through the contact form.

Realhub AI

Lucy - Your AI-Powered Realtor

Update Your Temporary Password

Personalize your search

Enter your email and we'll notify you immediately when new listings match what you're looking for.

or enter email address

Already have an account ? Login here

Continue your home search

I agree to receive communications and understand I can unsubscribe at any time.

I agree to be contacted by Options 1 Realty via call, email, and text for real estate services. To opt out, you can reply 'stop' at any time or reply 'help' for assistance. You can also click the unsubscribe link in the emails. Message and data rates may apply. Message frequency may vary. Privacy Policy

Already have an account ? Login here

We use cookies

We use cookies primarily for analytics to enhance your experience. By accepting, you agree to our use of these cookies. You can manage your preferences or learn more about our cookies policy.