


Property
Beds
5
Full Baths
4
1/2 Baths
1
Year Built
1999
Sq.Footage
3,940
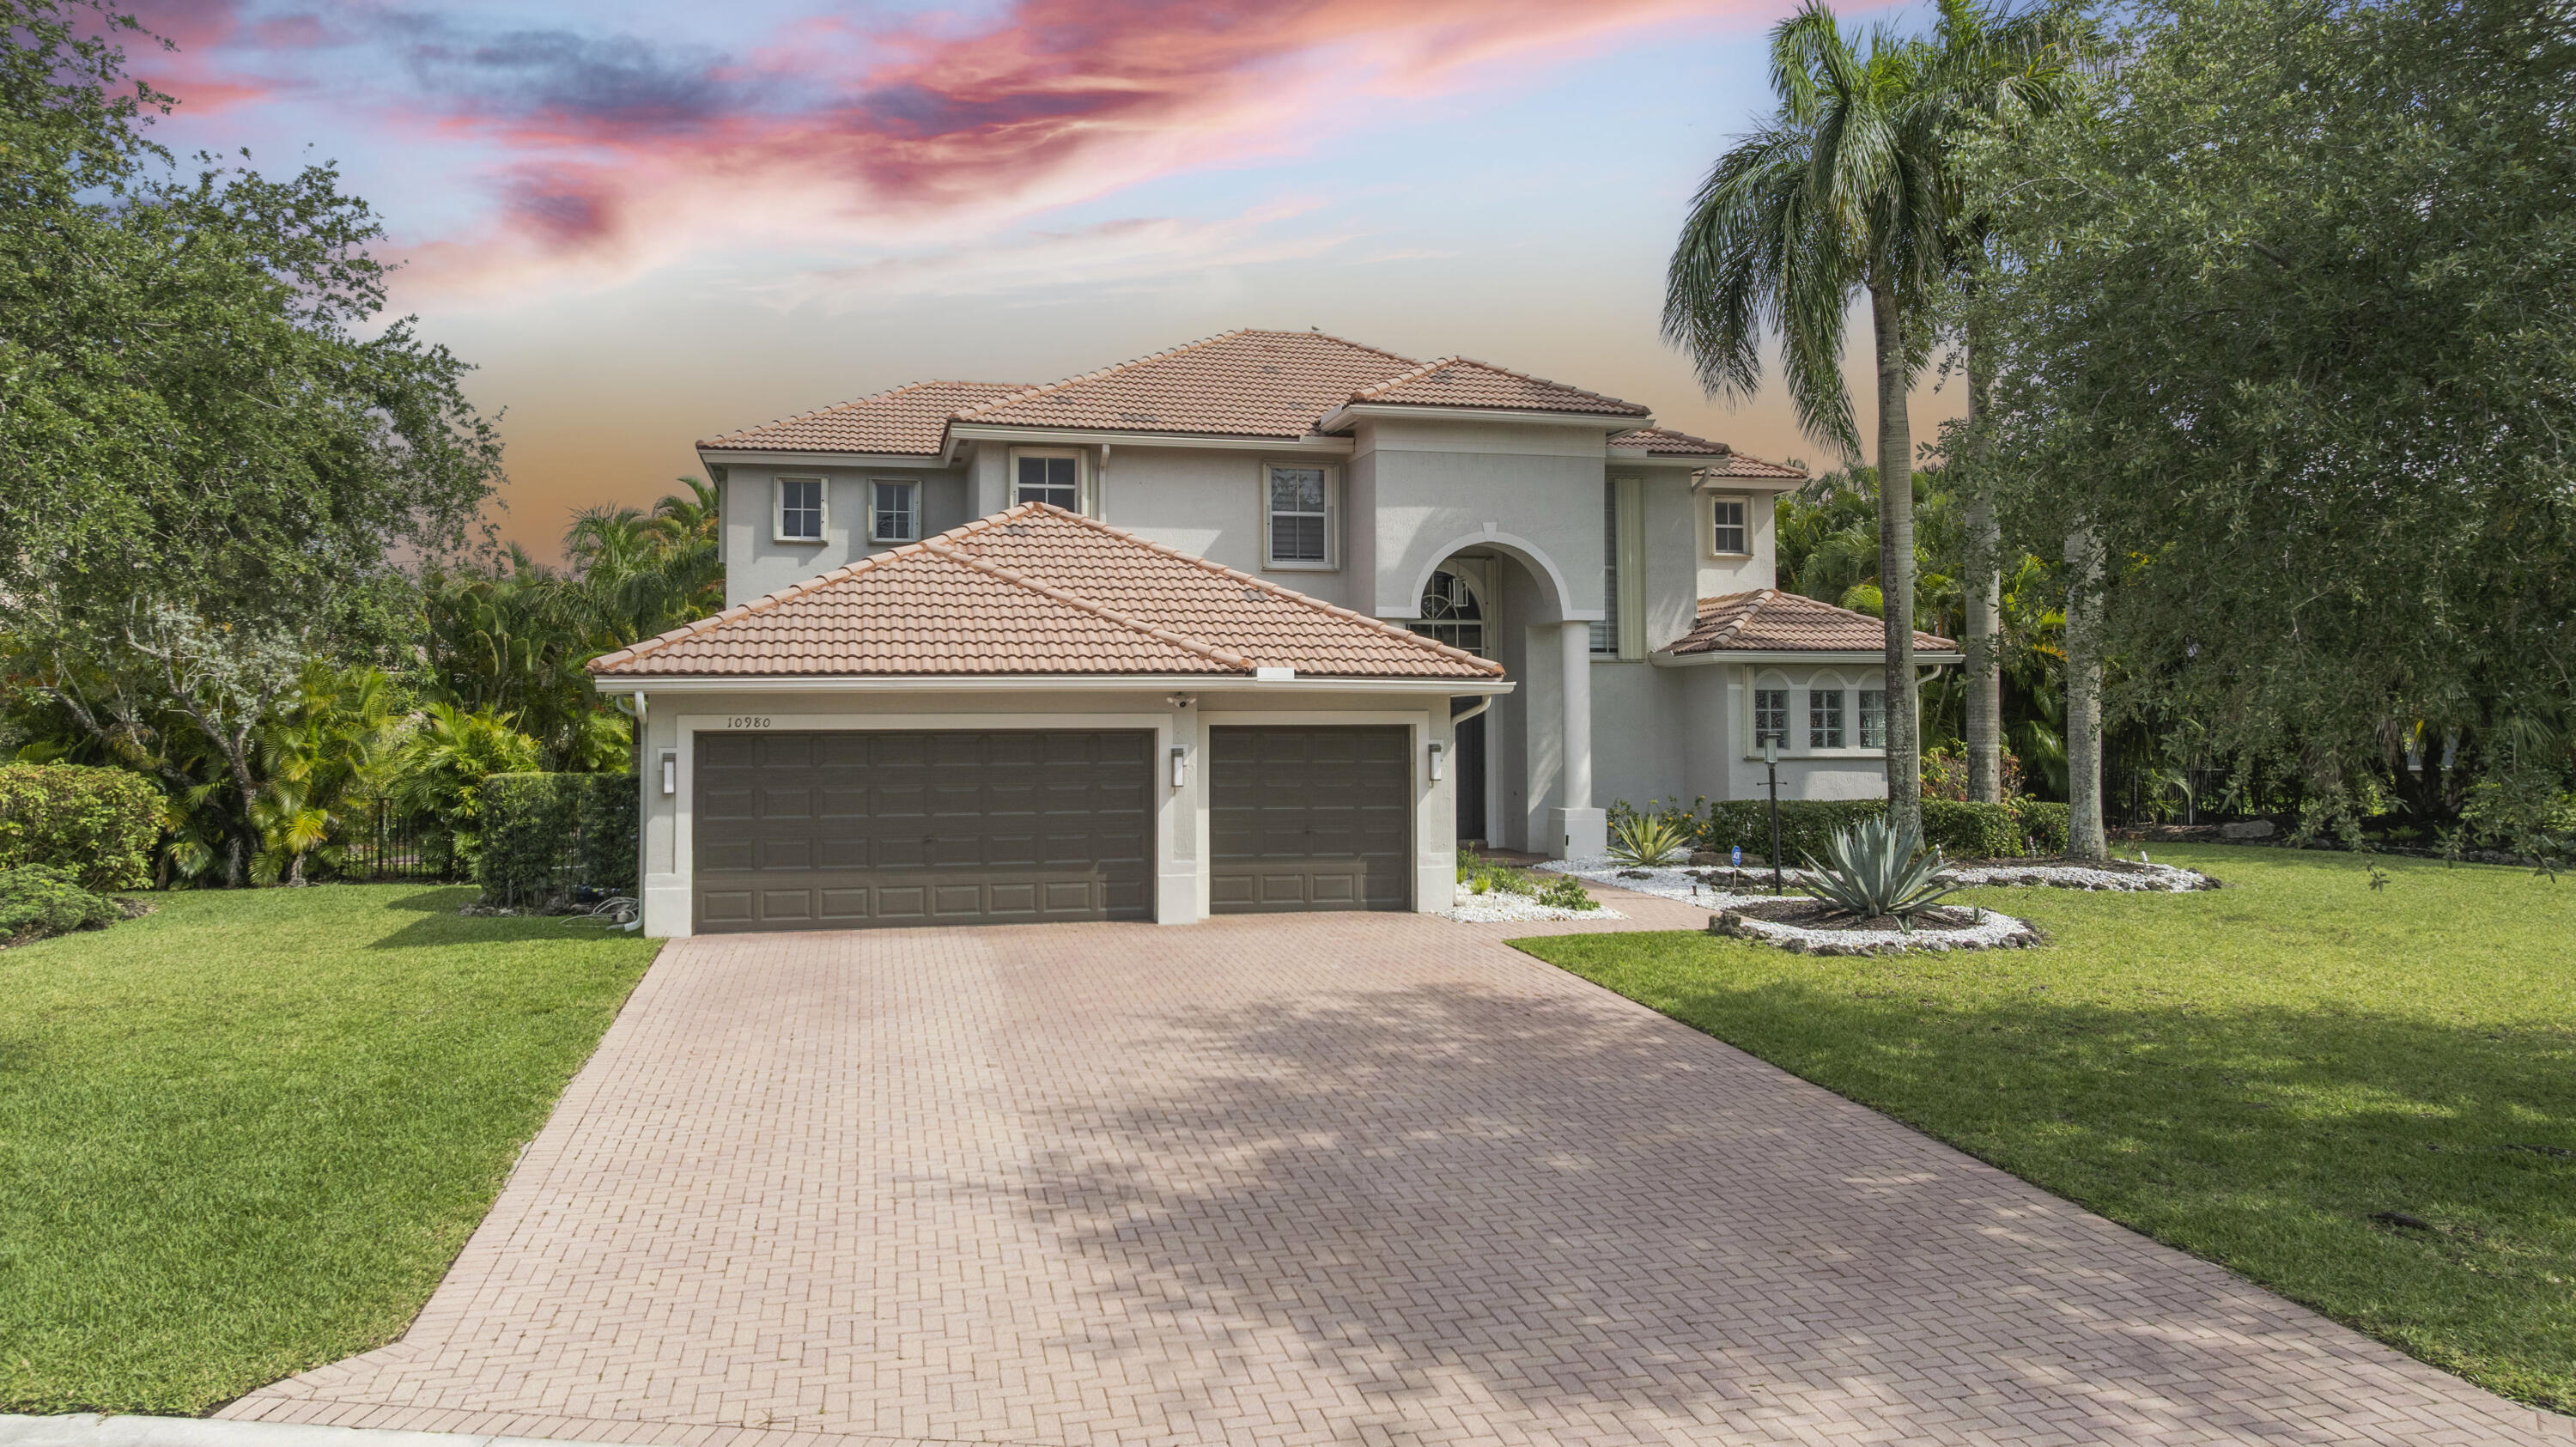
Experience the essence of South Florida living in this exceptional waterfront courtyard estate, privately tucked away at the end of a long driveway on a peaceful cul-de-sac lot in prestigious Heron Bay. With remarkable curb appeal and a lush tropical setting, this home offers both privacy and elegance. Beyond the front entry, a stunning tropical courtyard welcomes you with a sparkling pool, relaxing spa, and a private guest/in-law suite—creating the perfect retreat for family, friends, or multigenerational living. Inside, soaring ceilings and expansive walls of glass fill the home with natural light while showcasing beautiful views of the courtyard, pool, and tranquil water from nearly every room. The thoughtfully designed floor plan offers spacious living areas ideal for everyday enjoyment and entertaining. Upstairs features a generous loft, three additional bedrooms, two bathrooms, and a private balcony overlooking the beautifully landscaped grounds and waterfront. Residents of Heron Bay enjoy two spectacular clubhouses, resort-style pools, fitness centers, tennis and pickleball courts, playgrounds, scenic walking trails, and beautifully landscaped guard-gated entrances, all within one of Parkland's most sought-after communities and top-rated school district. This extraordinary courtyard residence is the perfect blend of luxury, privacy, and the quintessential Florida lifestyle.
Features & Amenities
Interior
-
Other Interior Features
Breakfast Bar, High Ceilings, Kitchen Island, Storage, Soaking Tub, Walk-In Closet(s)
-
Total Bedrooms
5
-
Bathrooms
4
-
1/2 Bathrooms
1
-
Cooling YN
YES
-
Cooling
Central Air, Electric, Zoned
-
Fireplace YN
NO
-
Heating YN
YES
-
Heating
Central, Electric, Zoned
-
Main Level Bedrooms
2
-
Pet friendly
Cats OK, Dogs OK, Yes
Exterior
-
Garage
Yes
-
Garage spaces
3
-
Construction Materials
Block, Concrete, Stucco
-
Other Exterior Features
Balcony, Covered Courtyard, Courtyard, Garden, Lighting, Outdoor Kitchen
-
Parking
Attached, Driveway, Garage, Paver Block
-
Patio and Porch Features
Porch, Covered, Patio, Screened
-
Pool
Yes
-
Pool Features
In Ground, Pool/Spa Combo, Association, Heated, Private
-
Waterfront YN
YES
-
View
Garden, Pool, Water
Area & Lot
-
Lot Features
Garden, Waterfront
-
Lot Size(acres)
0.35
-
Property Type
Residential
-
Property Sub Type
Single Family Residence
Price
-
Sales Price
$1,425,000
-
Tax Amount
$13,424.67
-
Sq. Footage
3,940
-
Price/SqFt
$361
HOA
-
Association
YES
-
Association Fee
$1,042
-
Association Fee Frequency
Quarterly
-
Association Fee Includes
N/A
School District
-
Elementary School
Heron Heights
-
Middle School
Westglades
-
High School
Marjory Stoneman Douglas
Property Features
-
Stories
2
-
Association Amenities
Pool, Basketball Court, Clubhouse, Fitness Center, Gated, Management, Playground, Park, Spa/Hot Tub, Security, Tennis Court(s)
-
Senior Community YN
NO
-
Sewer
Public Sewer
-
Water Source
Public
Schedule a Showing
Showing scheduled successfully.
Mortgage calculator
Estimate your monthly mortgage payment, including the principal and interest, property taxes, and HOA. Adjust the values to generate a more accurate rate.
Your payment
Principal and Interest:
$
Property taxes:
$
HOA fees:
$
Total loan payment:
$
Total interest amount:
$
Location
County
Broward
Elementary School
Heron Heights
Middle School
Westglades
High School
Marjory Stoneman Douglas
Listing Courtesy of William L Sohl, Compass Florida, LLC
RealHub Information is provided exclusively for consumers' personal, non-commercial use, and it may not be used for any purpose other than to identify prospective properties consumers may be interested in purchasing. All information deemed reliable but not guaranteed and should be independently verified. All properties are subject to prior sale, change or withdrawal. RealHub website owner shall not be responsible for any typographical errors, misinformation, misprints and shall be held totally harmless.

FOUNDER
Hals Blanc
Call Hals today to schedule a private showing.

* Listings on this website come from the FMLS IDX Compilation and may be held by brokerage firms other than the owner of this website. The listing brokerage is identified in any listing details. Information is deemed reliable but is not guaranteed. If you believe any FMLS listing contains material that infringes your copyrighted work please click here to review our DMCA policy and learn how to submit a takedown request.© 2024 FMLS.
Related Properties

Parkland
10375 Cameilla Street
5 Beds
3 Baths
3,134 Sq.Ft.
$1,325,000
MLS#: B26076514

Parkland
9264 Porto Way
2 Beds
2 Baths
3,290 Sq.Ft.
$1,298,000
MLS#: B26075770

Parkland
8166 Emerald Avenue
4 Beds
3 Baths
3,496 Sq.Ft.
$1,549,000
MLS#: B26075089

Parkland
6519 NW 103rd Terrace
5 Beds
3 Baths
2,641 Sq.Ft.
$1,149,900
MLS#: B26073491

Parkland
12143 S Baypoint Circle
5 Beds
3 Baths
3,067 Sq.Ft.
$1,299,900
MLS#: B26074961

Parkland
12180 WATERMARK Way
4 Beds
3 Baths
3,529 Sq.Ft.
$1,385,000
MLS#: B26072431

Parkland
12339 NW 77TH Manor
4 Beds
3 Baths
3,064 Sq.Ft.
$1,150,000
MLS#: B26073976
Parkland
10980 NW 69th Place
6 Beds
4 Baths
4,062 Sq.Ft.
$1,699,999
MLS#: B26028216

Parkland
7083 NW 71ST Manor
5 Beds
3 Baths
3,186 Sq.Ft.
$1,500,000
MLS#: B26070620

Parkland
6020 NW 61ST Manor
4 Beds
3 Baths
2,753 Sq.Ft.
$1,200,000
MLS#: B26070370
