Features & Amenities

Interior

  • Other Interior Features

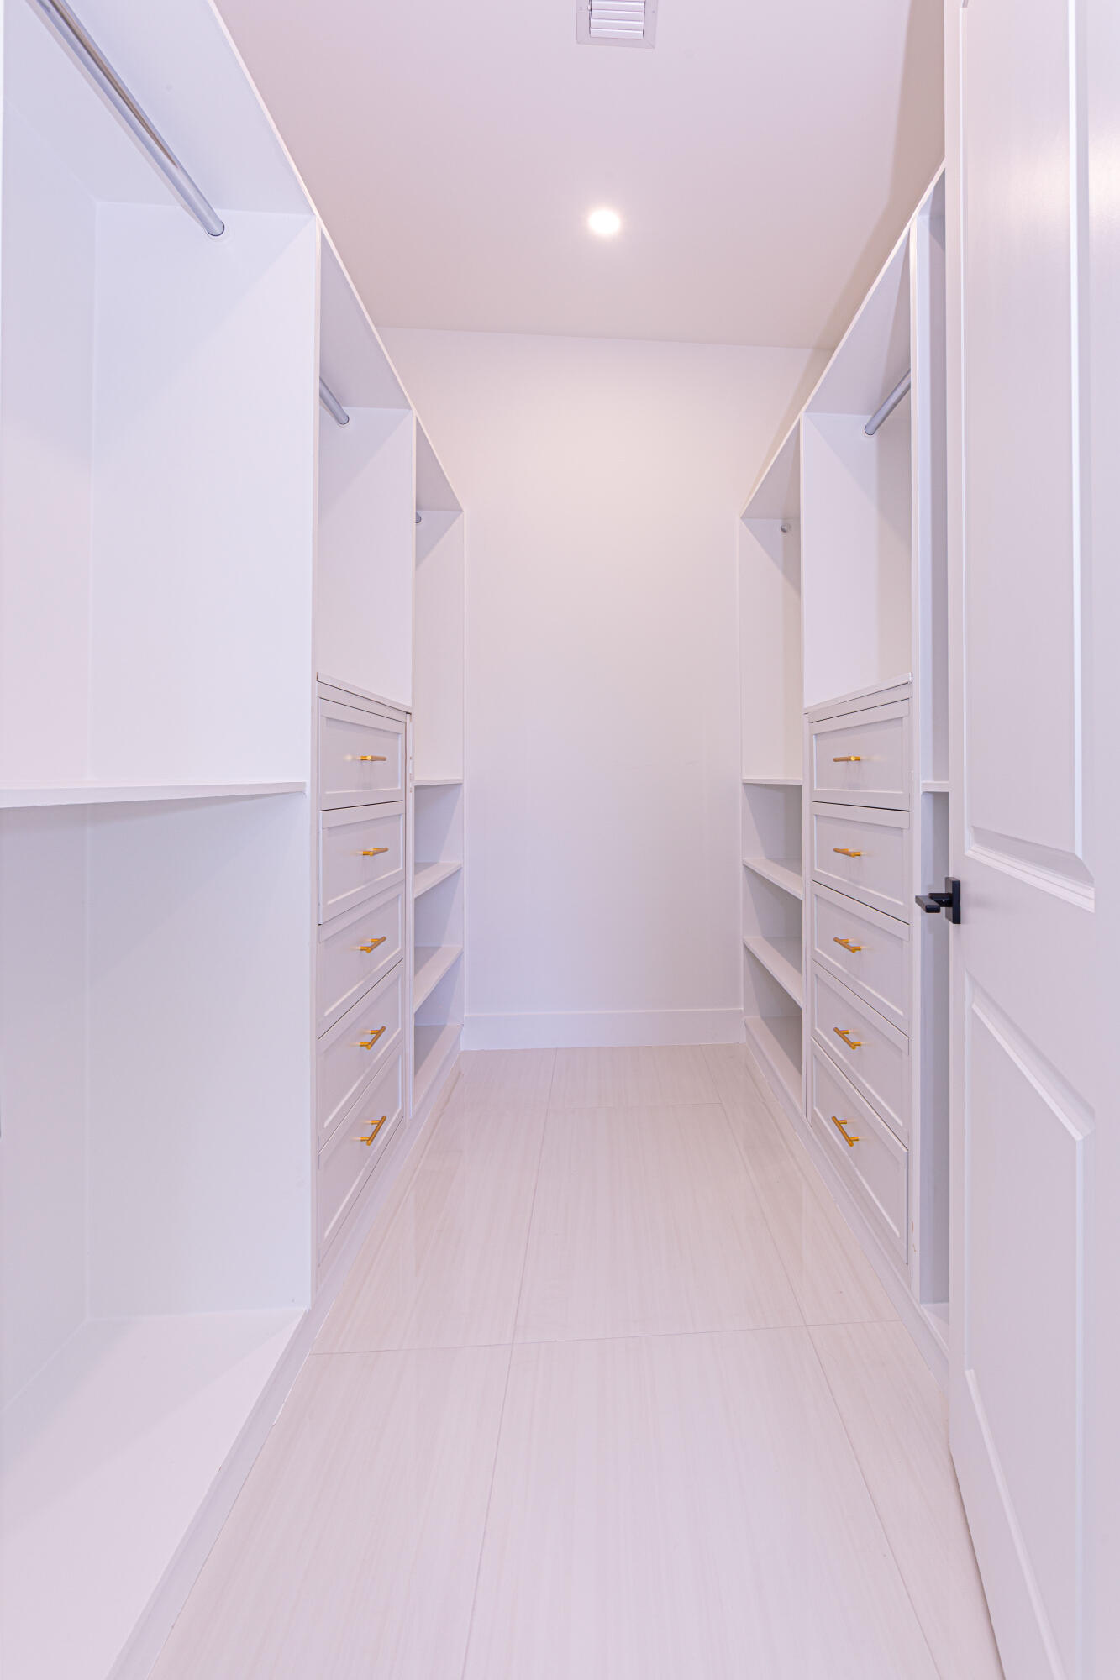
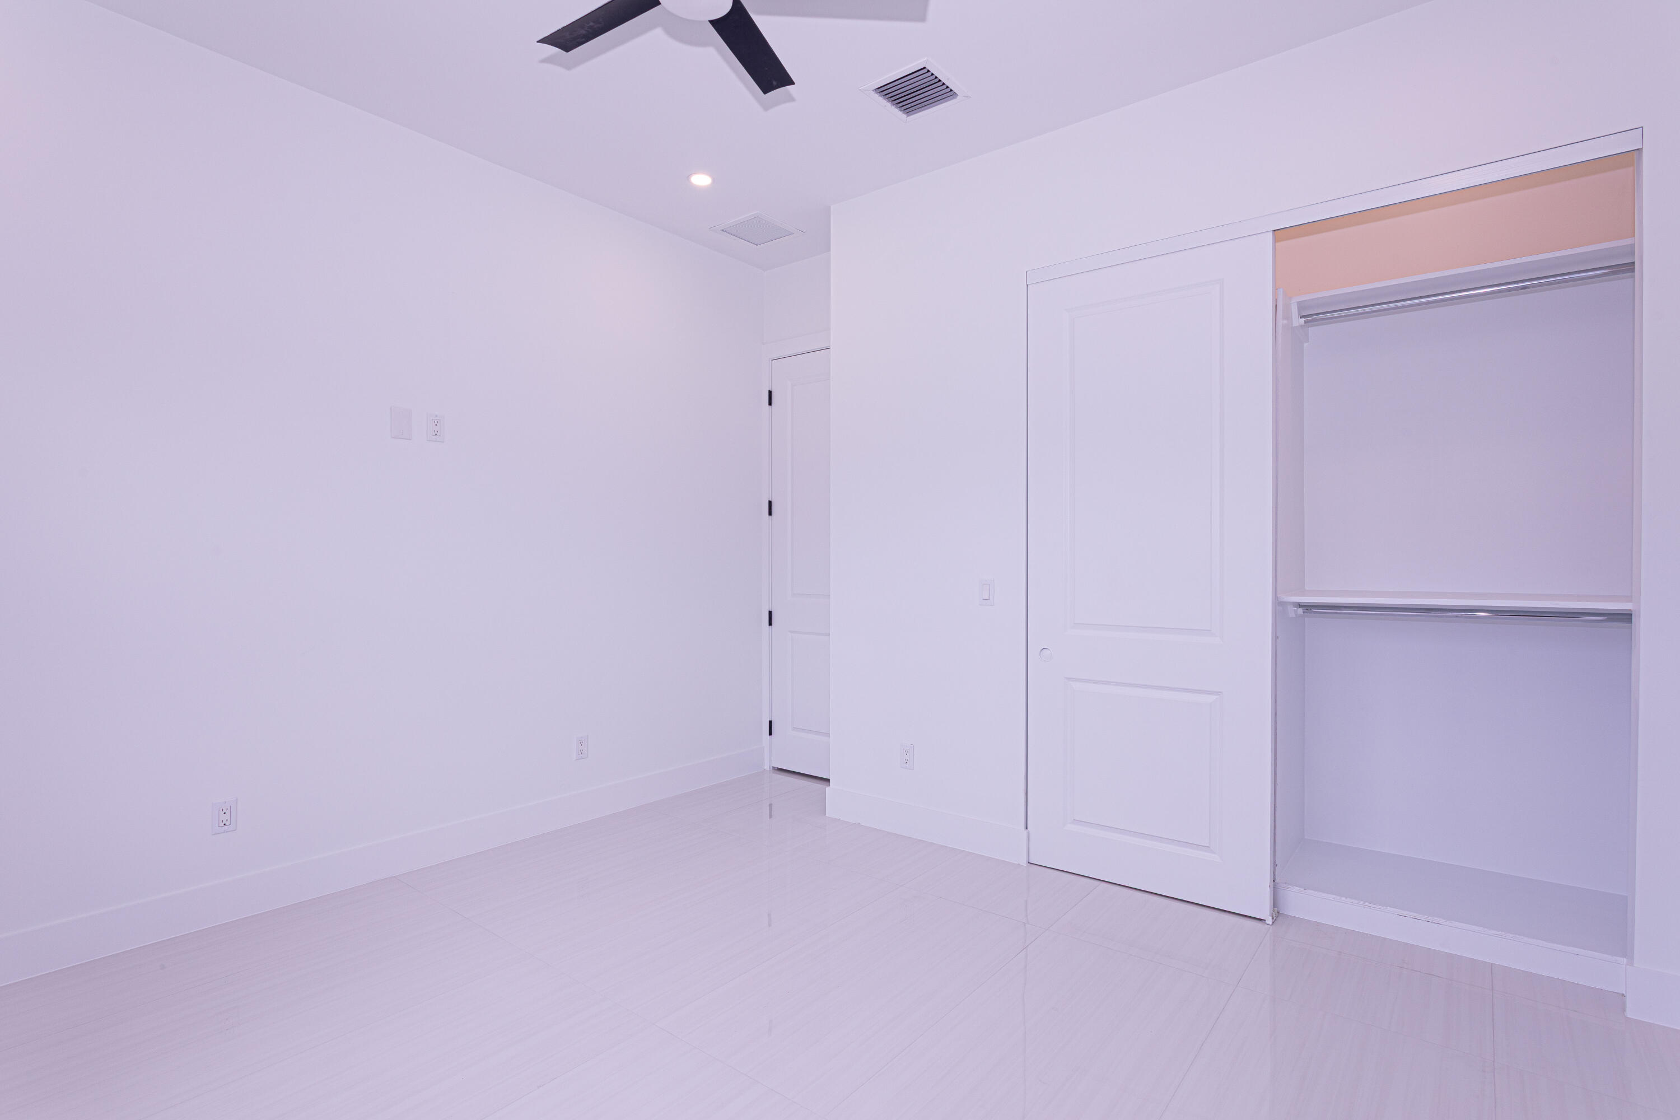
    Kitchen Island, Walk-In Closet(s)

  • Total Bedrooms

    3

  • Bathrooms

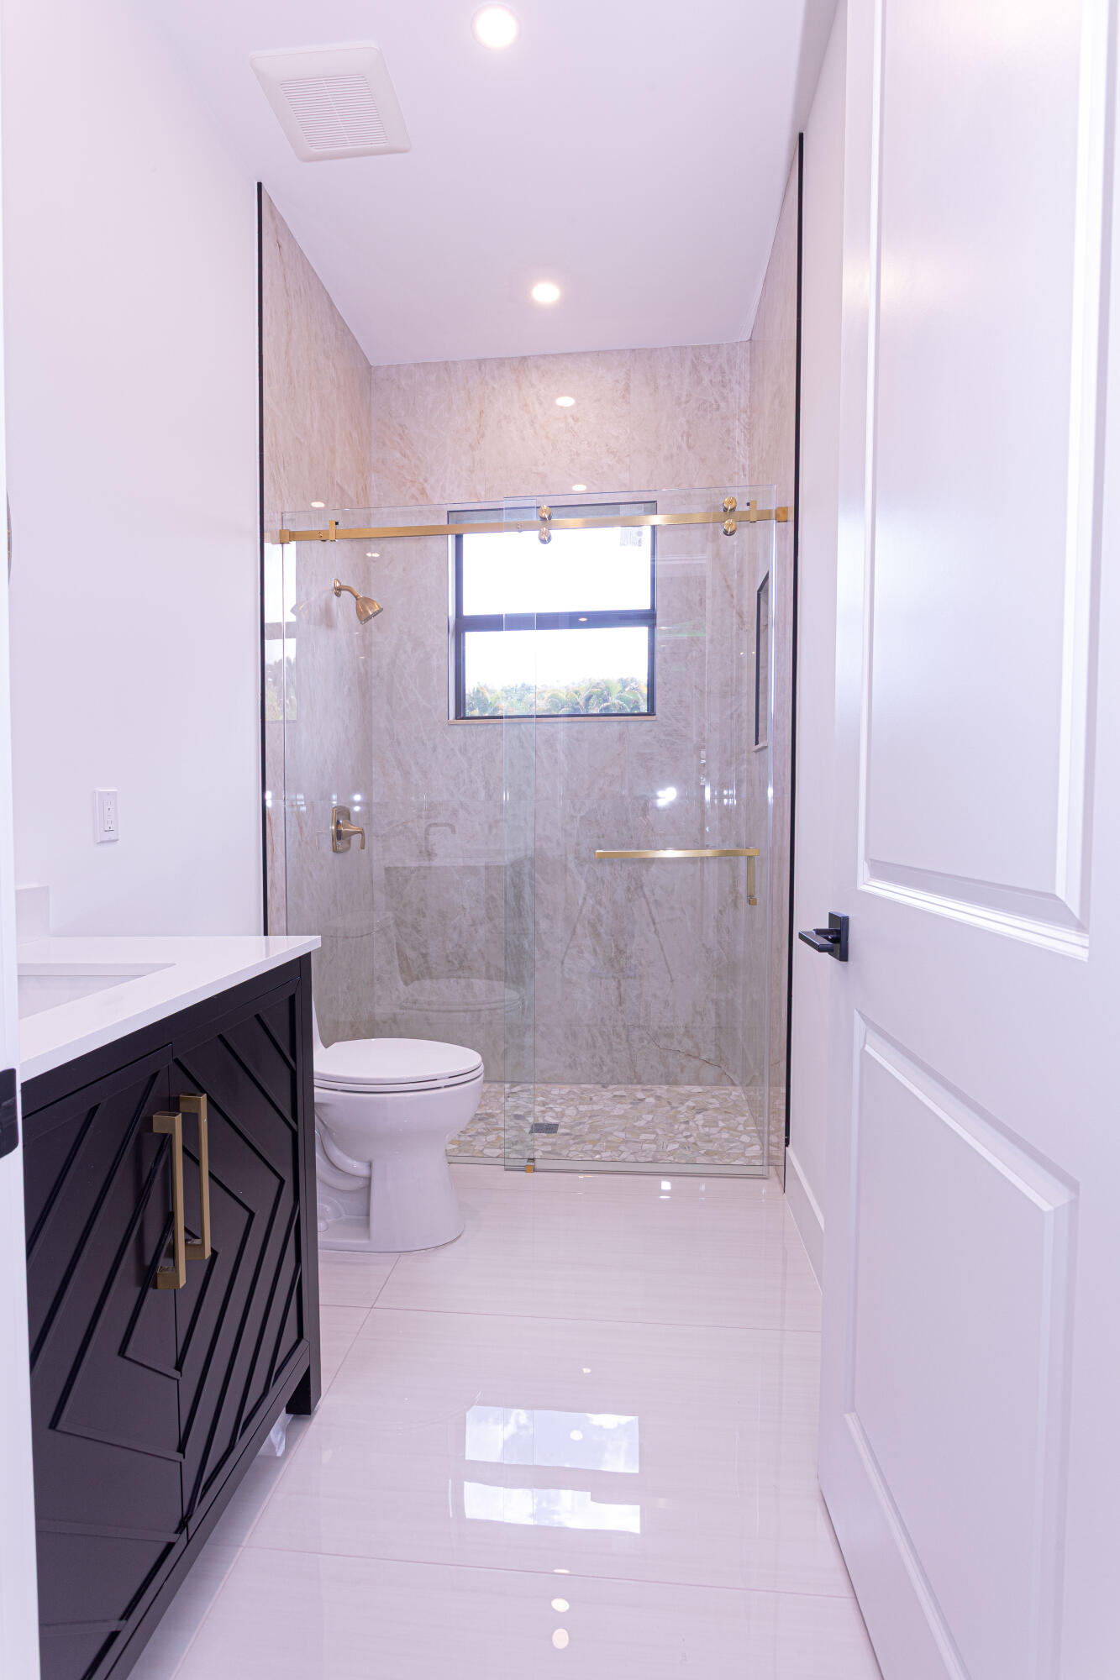
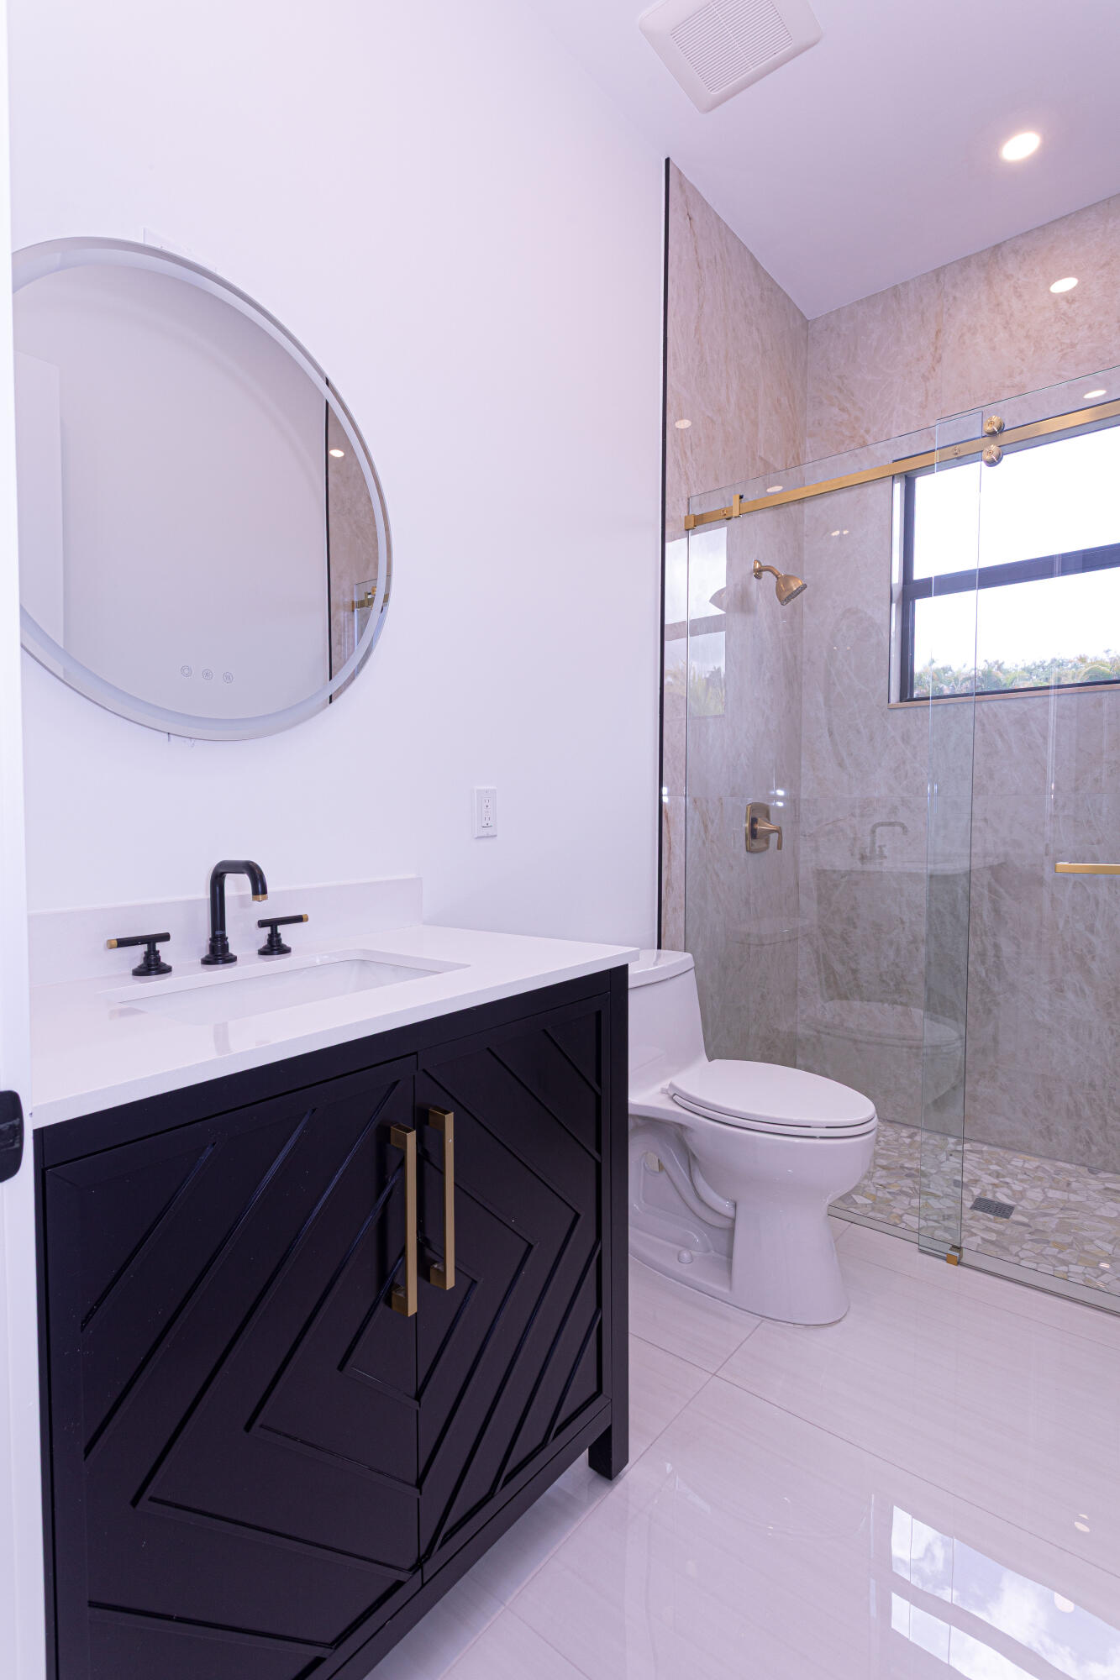
    3

  • Cooling YN

    YES

  • Cooling

    Central Air, Ceiling Fan(s)

  • Fireplace YN

    NO

  • Heating YN

    YES

  • Heating

    Central

  • Main Level Bedrooms

    3

  • Pet friendly

    Yes

Exterior

  • Garage

    Yes

  • Garage spaces

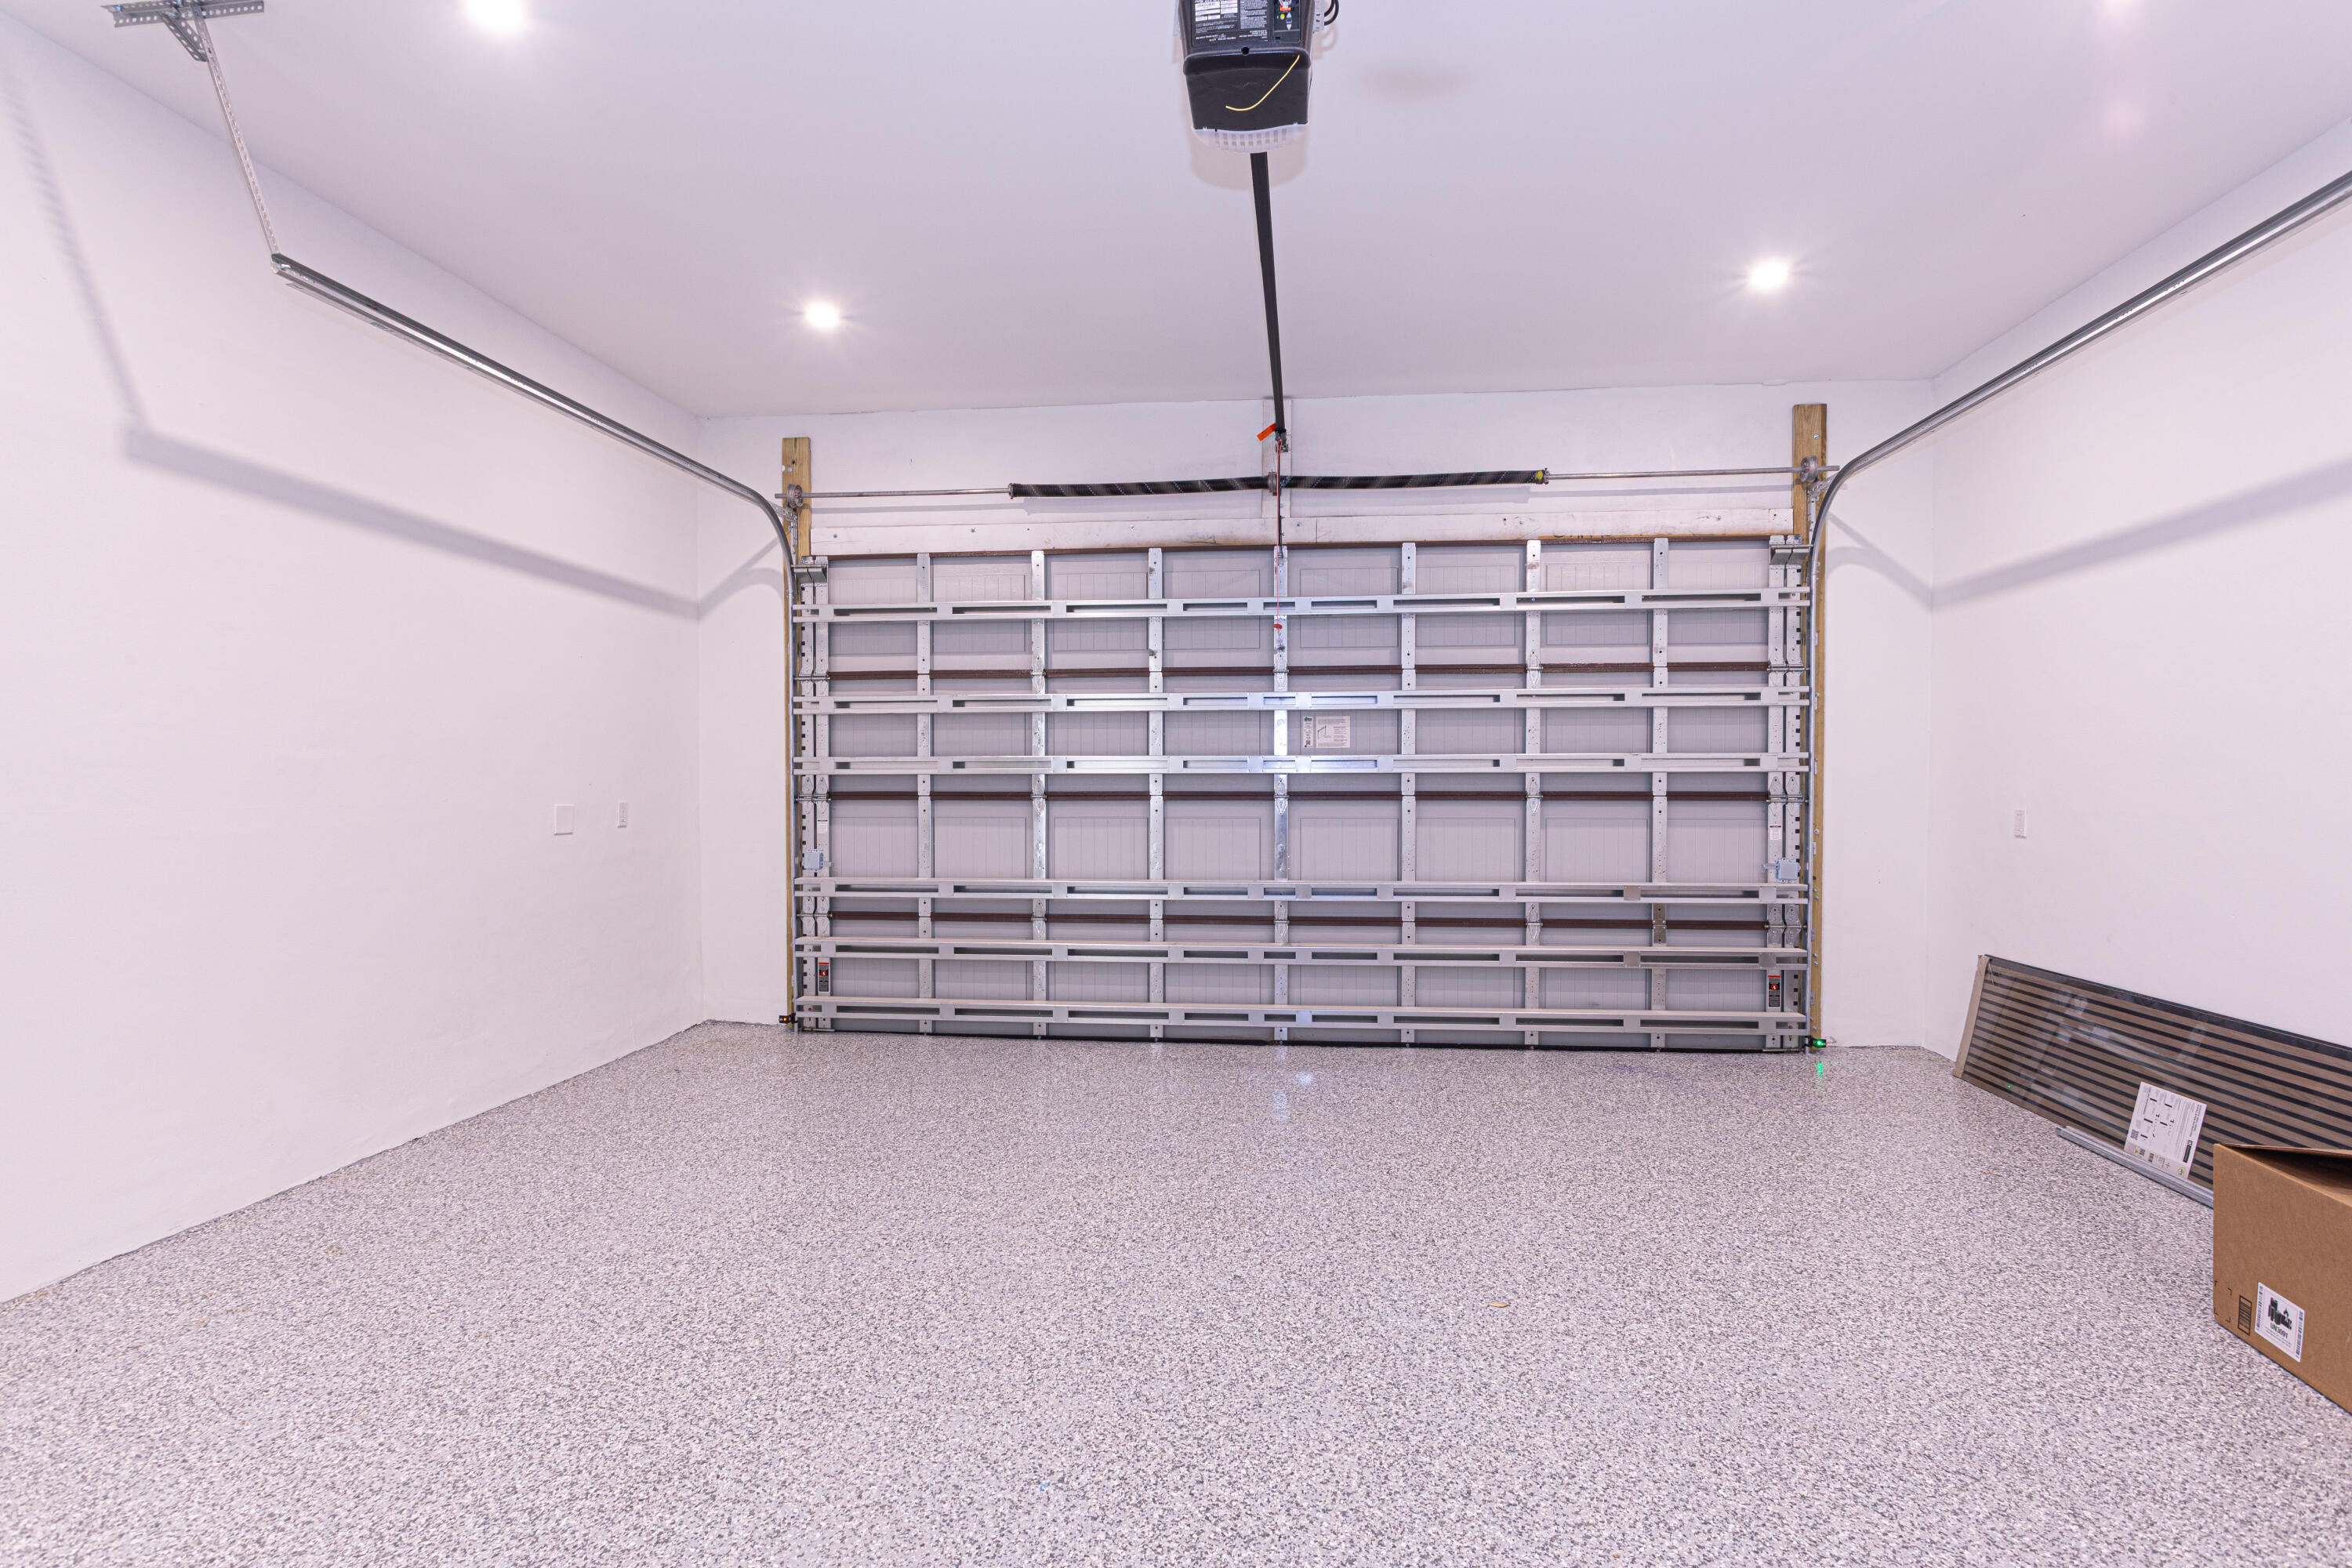
    2

  • Construction Materials

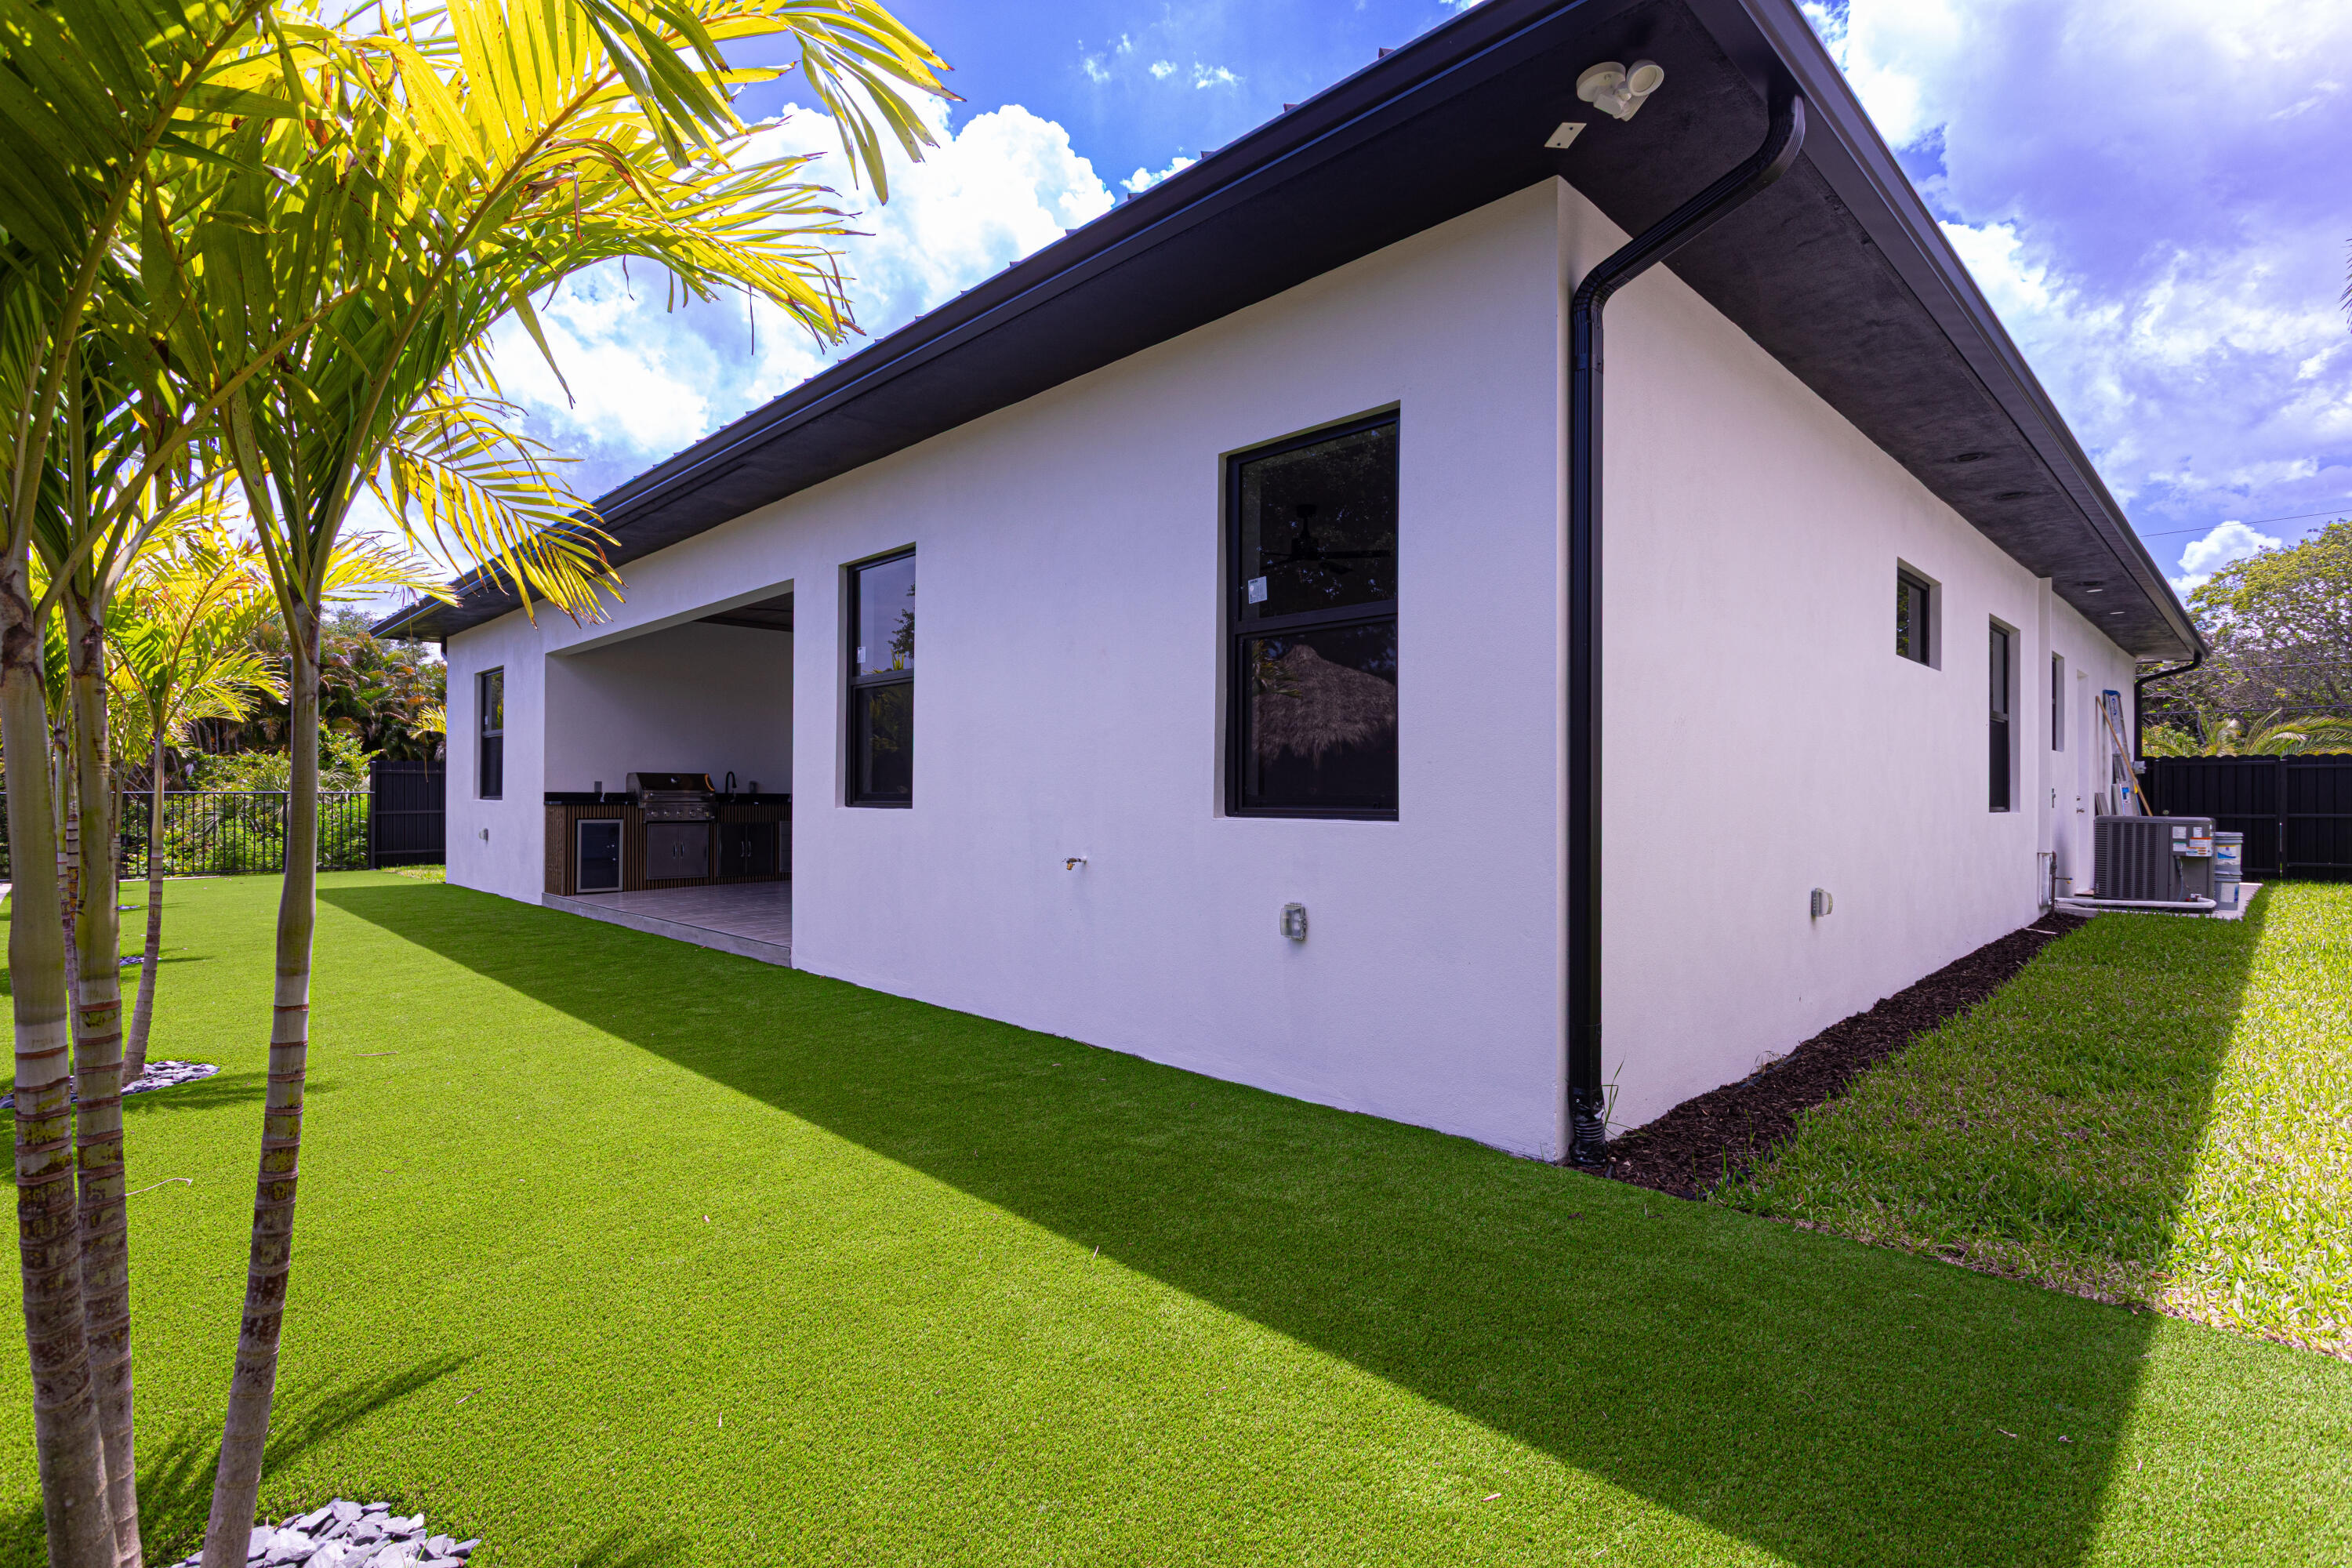
    Block

  • Other Exterior Features

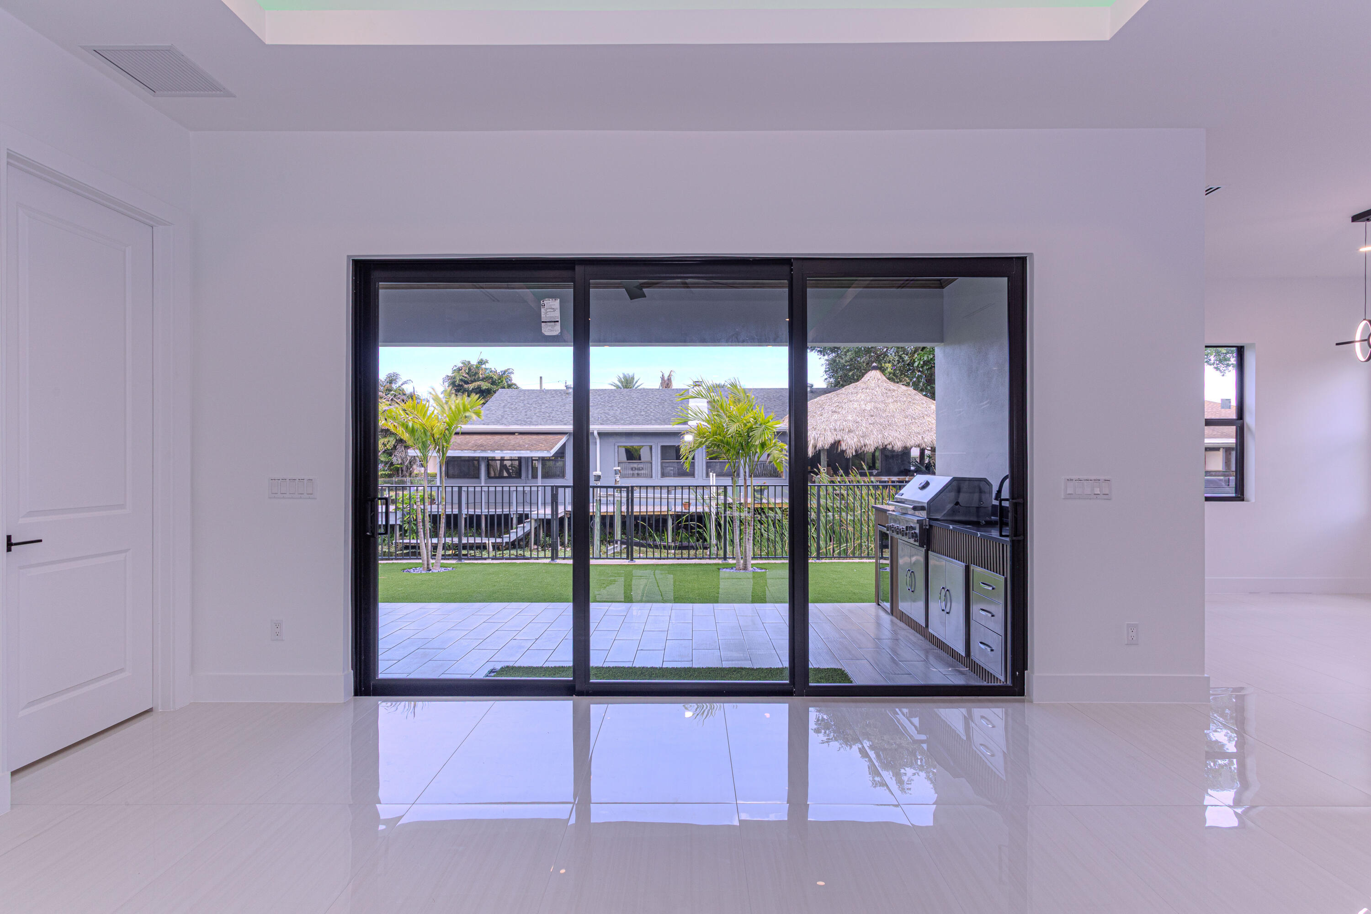
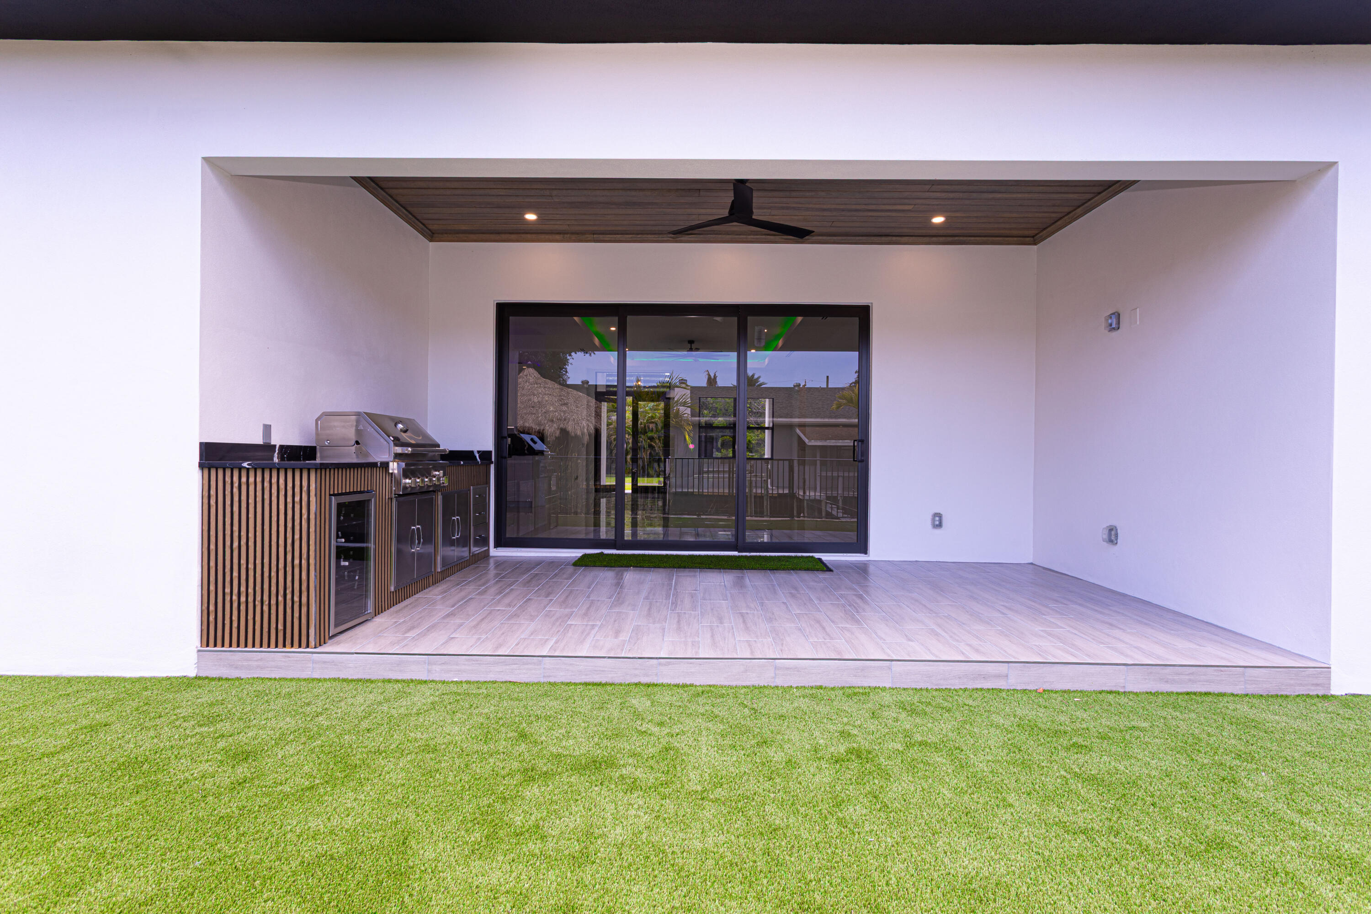
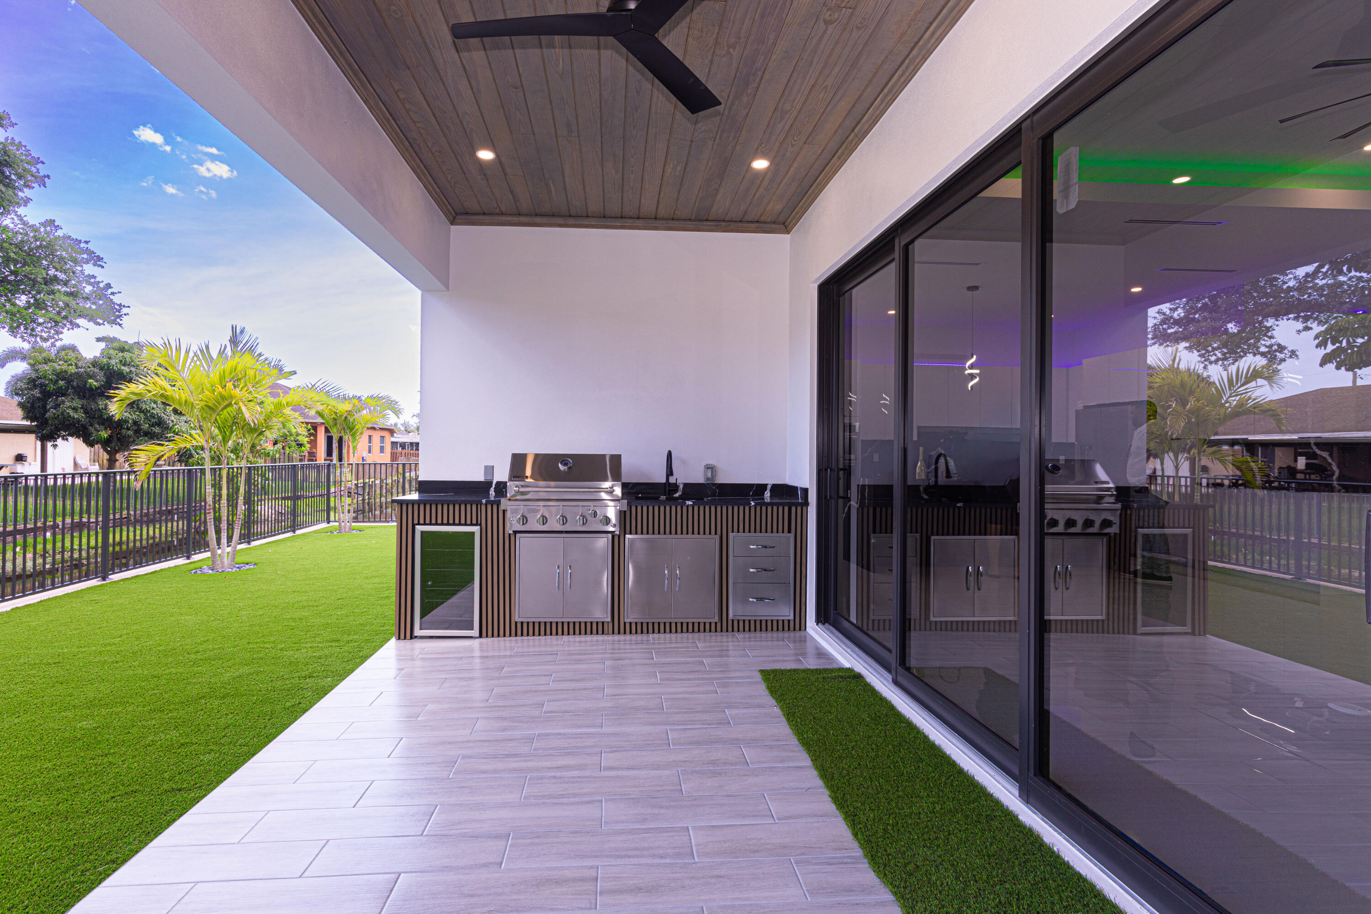
    Built-in Barbecue, Barbecue, Outdoor Kitchen

  • Parking

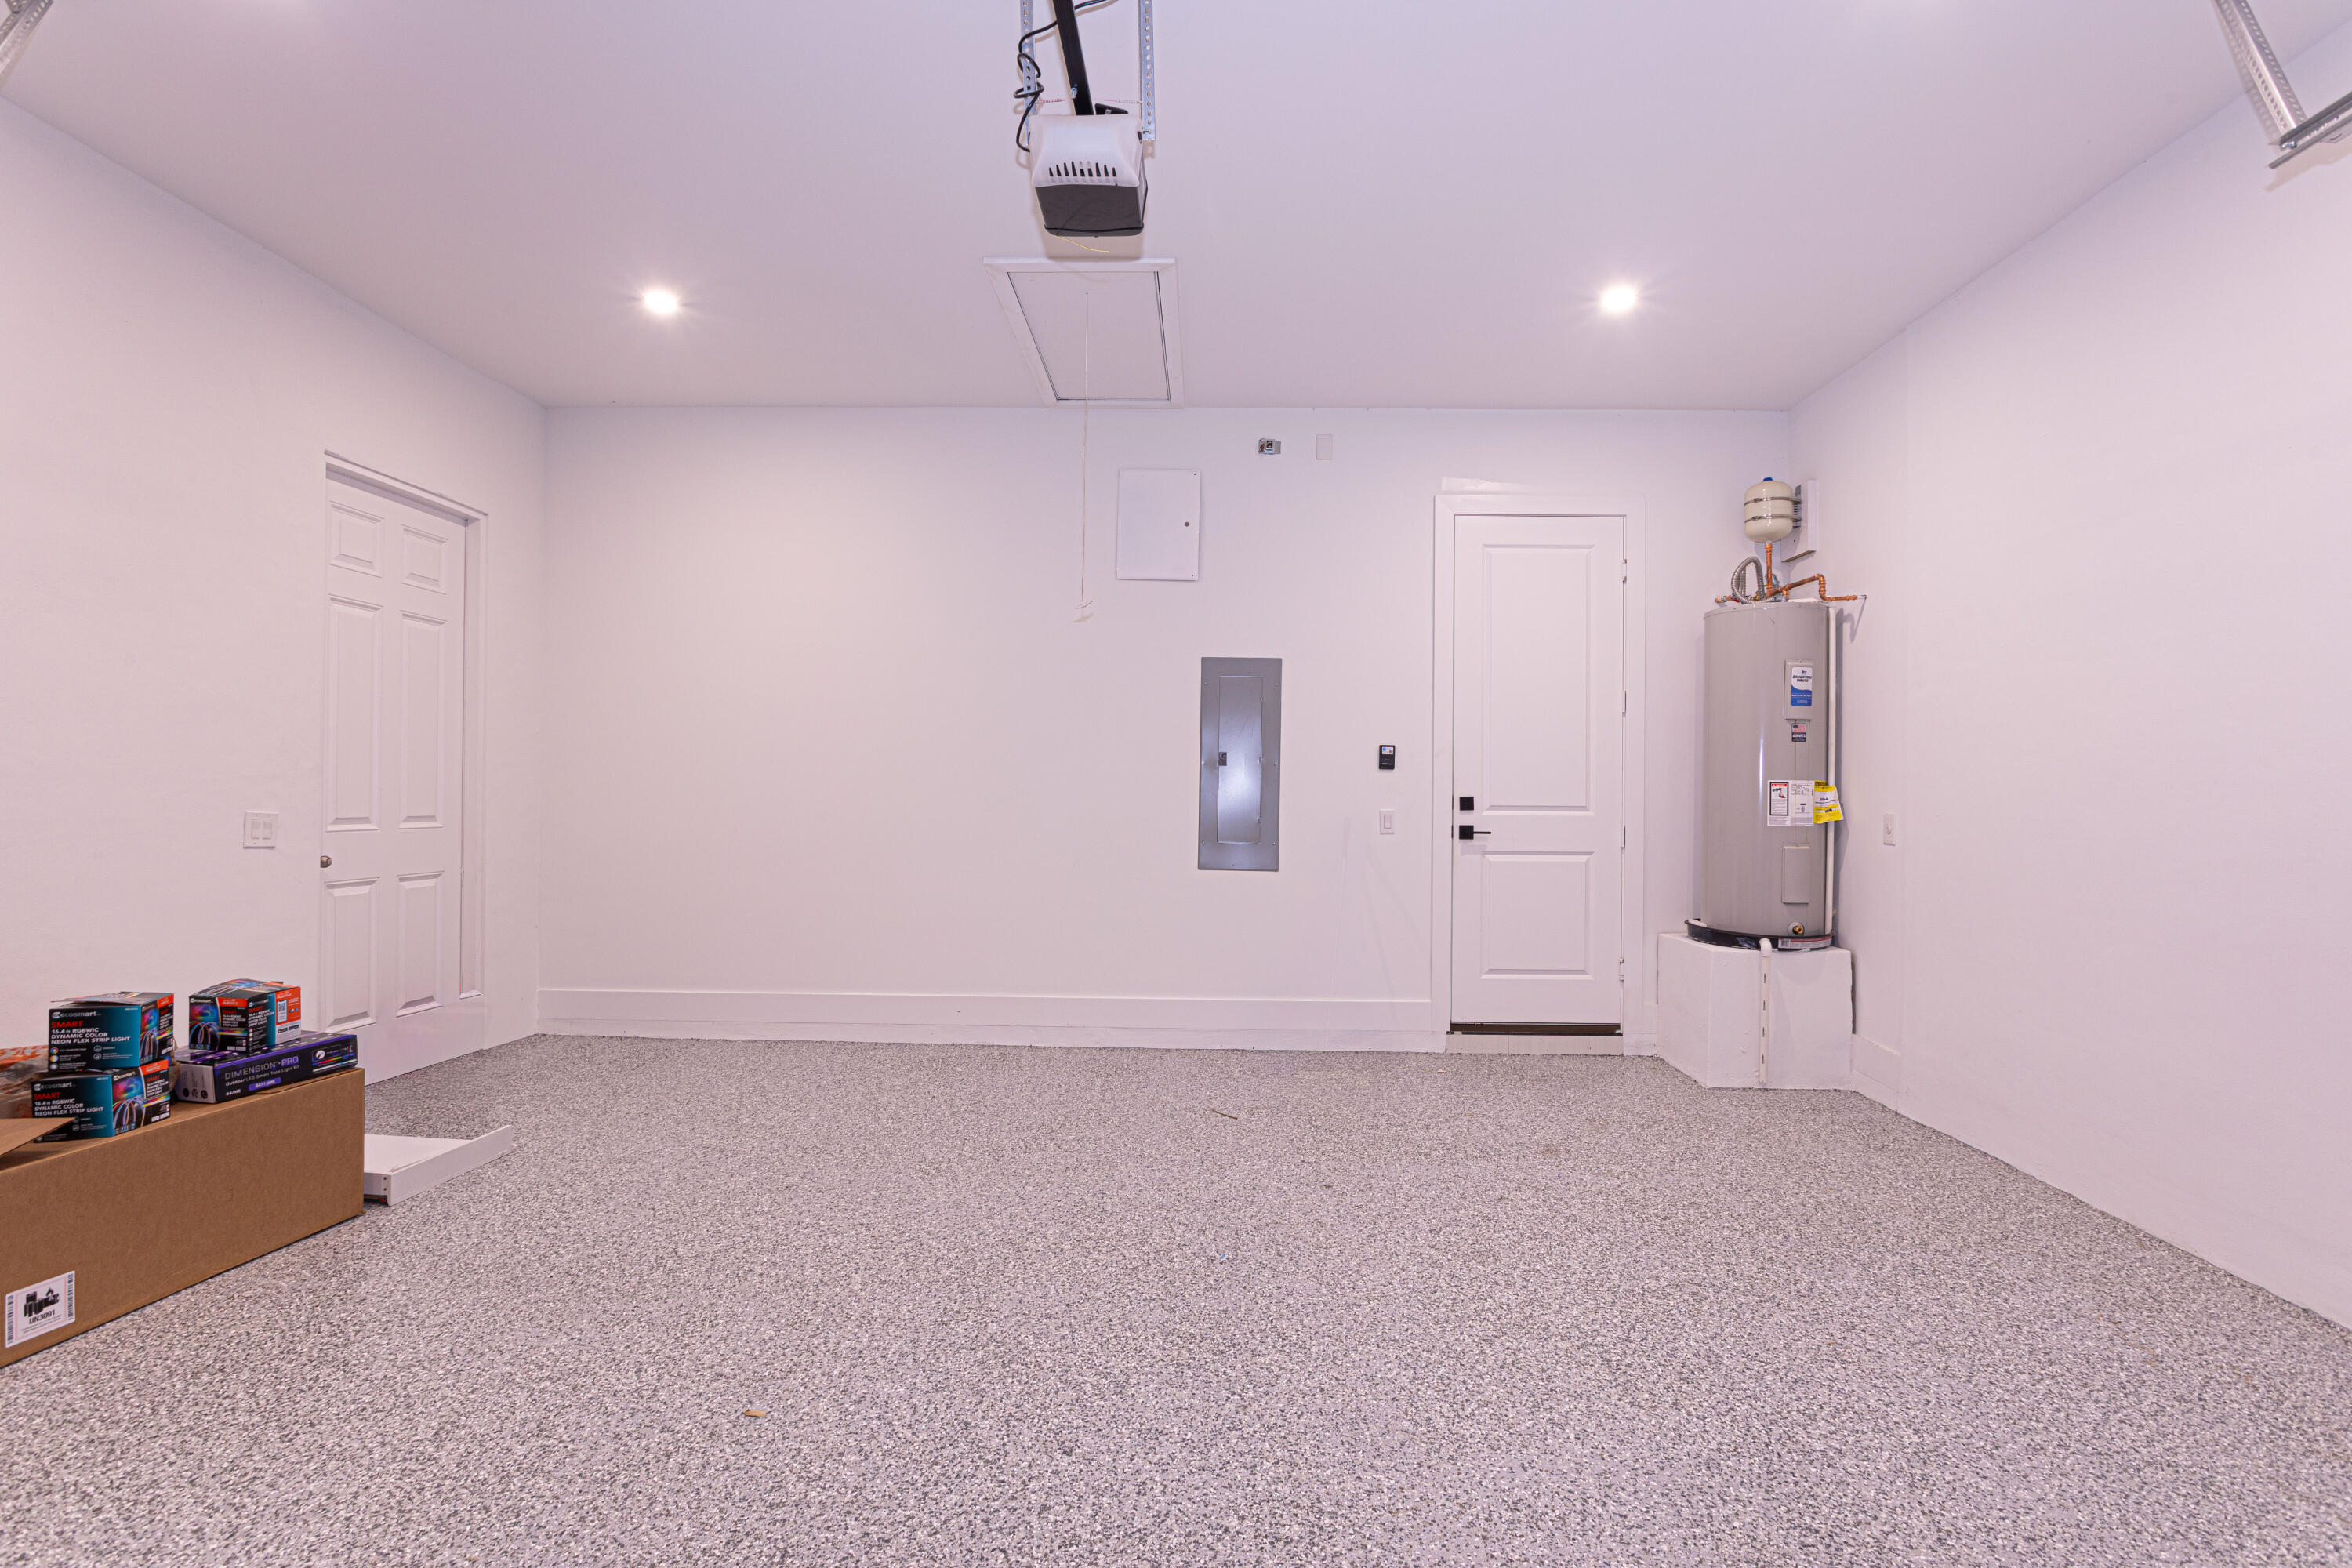
    Attached, Driveway, Garage, Garage Door Opener

  • Pool

    No

  • Waterfront YN

    NO

Area & Lot

  • Lot Size(acres)

    0.21

  • Property Type

    Residential

  • Property Sub Type

    Single Family Residence

  • Architectural Style

    Ranch

Price

  • Sales Price

    $880,000

  • Tax Amount

    $1,911

  • Sq. Footage

    2, 206

  • Price/SqFt

    $398

HOA

  • Association

    No

School District

  • Elementary School

    Starlight Cove

  • Middle School

    Lantana Community

  • High School

    Santaluces

Property Features

  • Stories

    1

  • New Construction

    YES

  • Senior Community YN

    NO

  • Sewer

    Septic Tank

  • Water Source

    Well

Schedule a Showing

Showing scheduled successfully.

<
>
IN PERSON
VIA CHAT

What is 3 + 4 ?


Change time

Mortgage calculator

Estimate your monthly mortgage payment, including the principal and interest, property taxes, and HOA. Adjust the values to generate a more accurate rate.

Your payment

Principal and Interest:

$

Property taxes:

$

HOA fees:

$

Total loan payment:

$

Total interest amount:

$

Location

County

Palm Beach

Elementary School

Starlight Cove

Middle School

Lantana Community

High School

Santaluces

Listing Courtesy of Thamayra E Abreu , Partnership Realty Inc.

RealHub Information is provided exclusively for consumers' personal, non-commercial use, and it may not be used for any purpose other than to identify prospective properties consumers may be interested in purchasing. All information deemed reliable but not guaranteed and should be independently verified. All properties are subject to prior sale, change or withdrawal. RealHub website owner shall not be responsible for any typographical errors, misinformation, misprints and shall be held totally harmless.

Agent Hals Blanc

FOUNDER

Hals Blanc

Call Hals today to schedule a private showing.


* Listings on this website come from the FMLS IDX Compilation and may be held by brokerage firms other than the owner of this website. The listing brokerage is identified in any listing details. Information is deemed reliable but is not guaranteed. If you believe any FMLS listing contains material that infringes your copyrighted work please click here to review our DMCA policy and learn how to submit a takedown request.© 2024 FMLS.
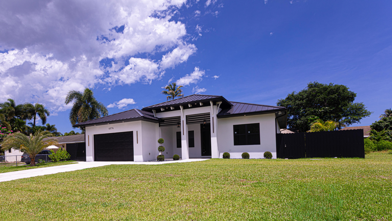
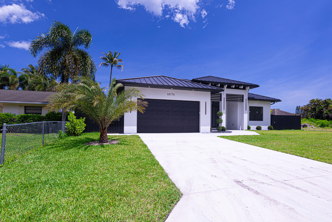
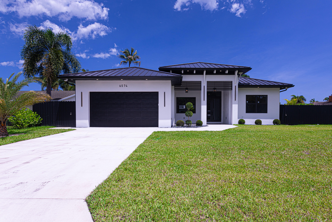
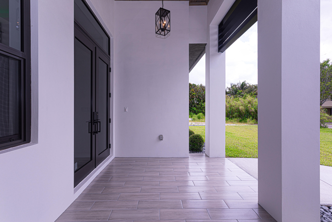
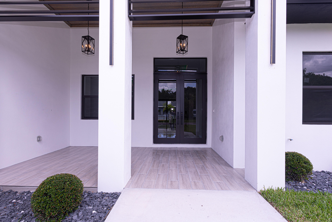
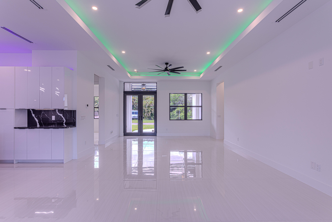
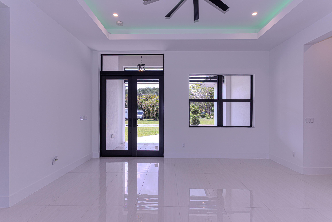
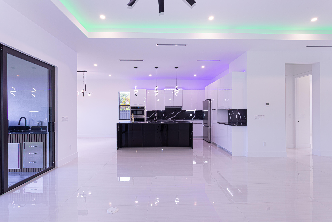
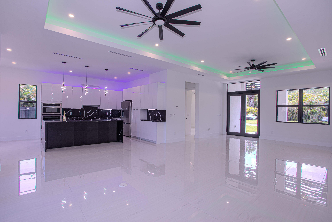
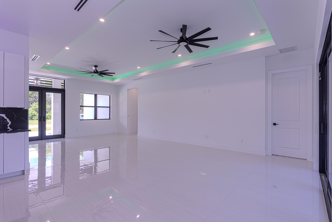
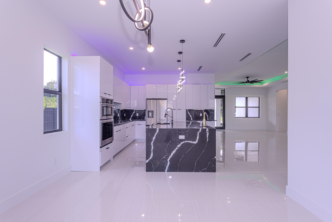
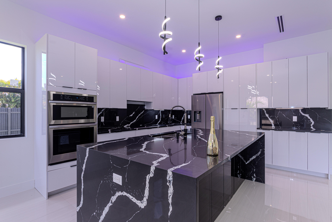
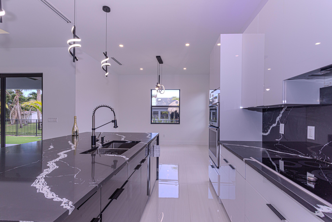
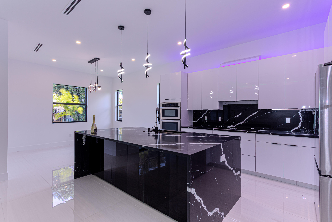
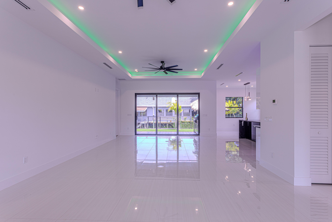
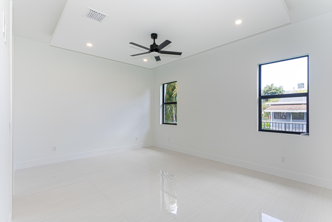
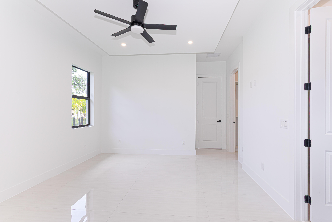
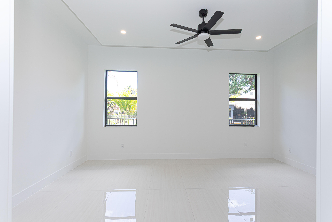
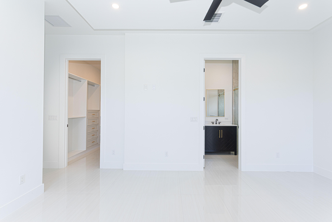
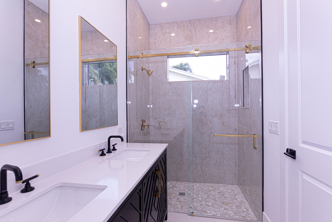
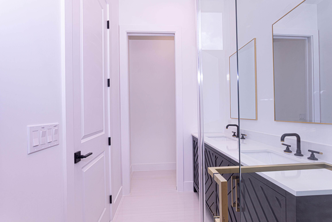
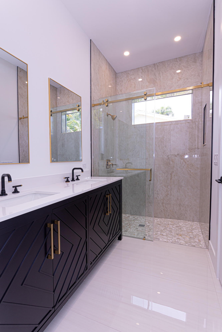
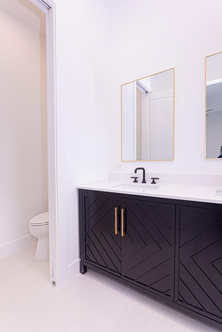
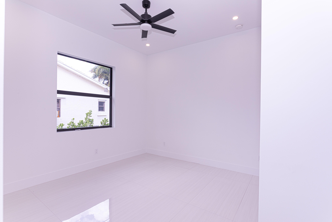
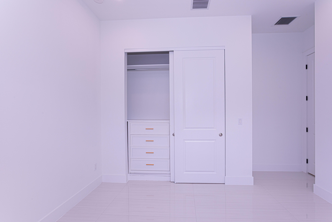
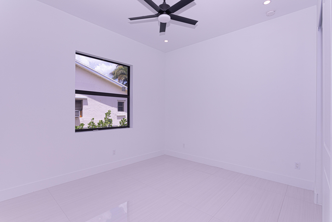
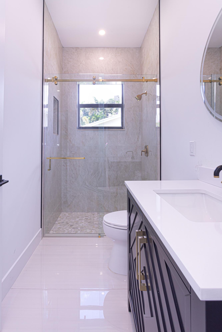
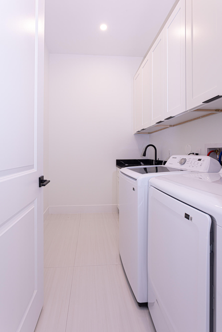
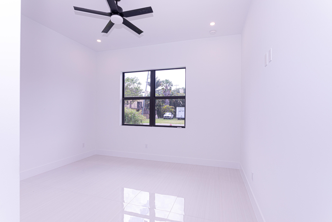
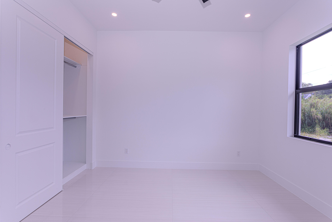
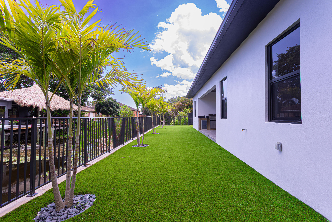
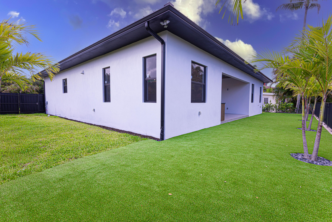
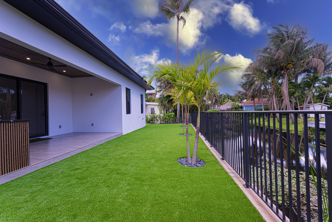
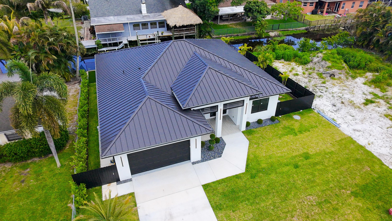
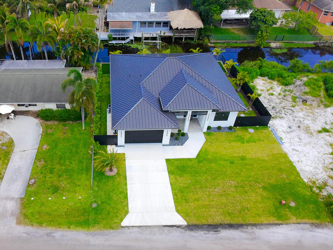
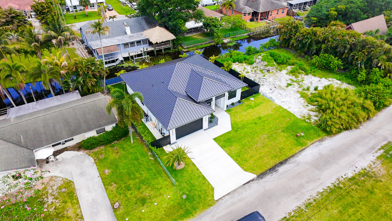
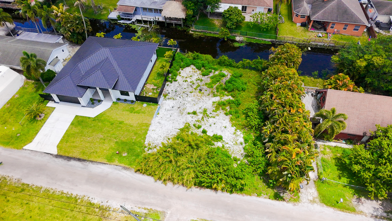
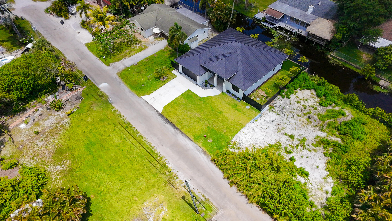
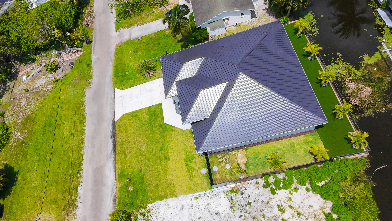
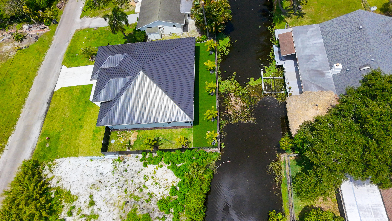
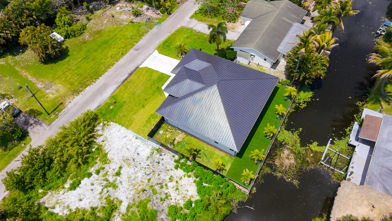
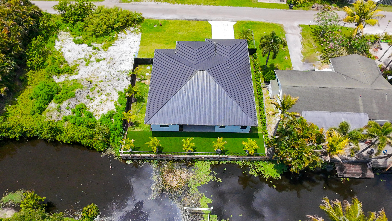
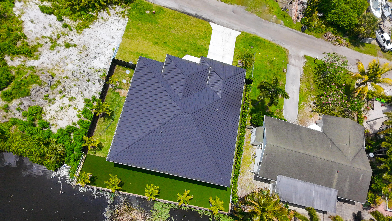
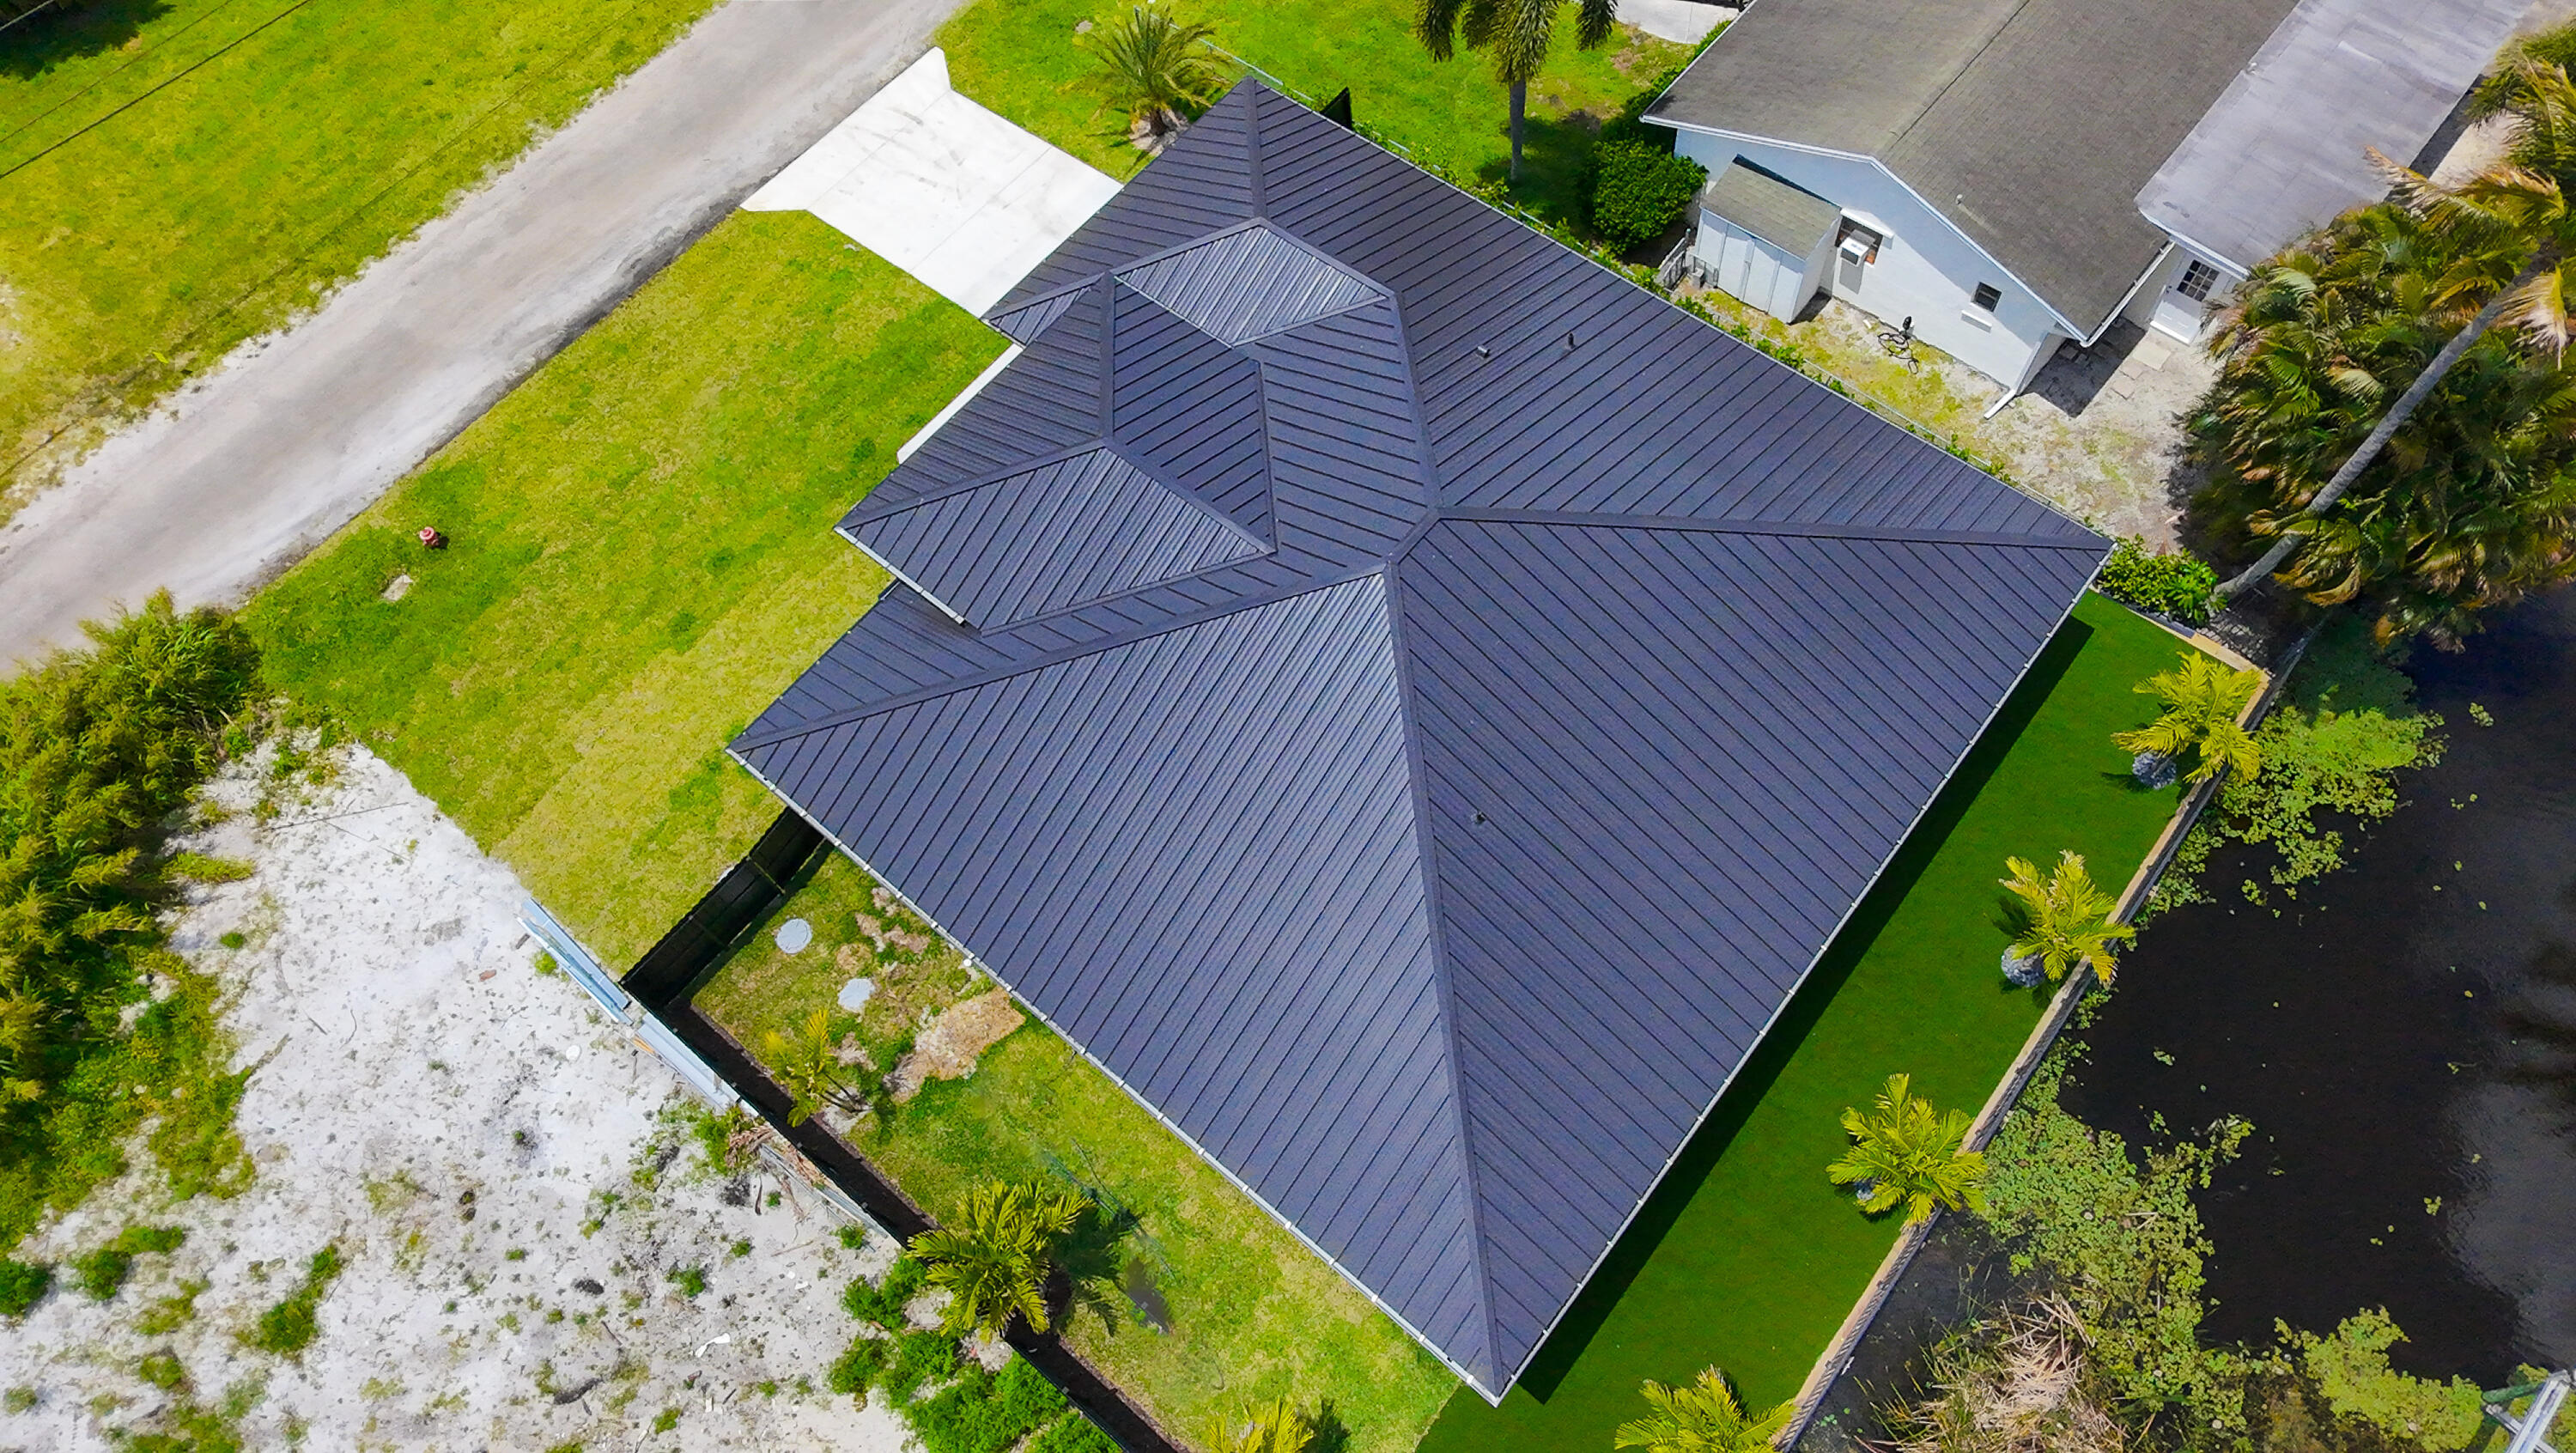
Brand new construction 3-bedroom, 3-bath home located at 6574 Rigger Road, Lake Worth, FL 33462. This stunning single-family residence features modern finishes throughout, an open-concept living, dining, and kitchen area perfect for entertaining, and a contemporary kitchen with stainless steel appliances, shaker-style cabinetry, and ample counter space. The spacious bedrooms offer plenty of natural light and closet space, while the two full bathrooms showcase upgraded fixtures and stylish tile. Built with energy-efficient systems, this turnkey home also includes an attached garage, a private driveway, and a large backyard on an approximately 0.21-acre lot, ideal for outdoor enjoyment, a future pool, or play area.  Situated in a convenient Lake Worth neighborhood with easy access to major roads, shopping, dining, beaches, and excellent schools, this beautiful new construction is perfect for families, first-time buyers, or investors seeking low-maintenance living in a desirable South Florida location.

6574 Rigger Road

Message successfully sent.

What would you like to know?

What is 3 + 4 ?

I agree to receive email communication and understand I can unsubscribe at any time.

I agree to be contacted by Options 1 Realty via call, email, and text for real estate services. To opt out, you can reply 'stop' at any time or reply 'help' for assistance. You can also click the unsubscribe link in the emails. Message and data rates may apply. Message frequency may vary. Privacy Policy

Related Properties

New on site 4 days ago
Modern luxury home in the gated community of Lacuna featuring 4-bedroom, 3-bath heated saltwater pool home offers the perfect blend of comfort, warmth, and functionality on an expansive .39-acre lot. Designed with a desirable triple-split floor plan, this ranch-style residence showcases soaring ceilings, crown molding, abundant natural light, and an open-concept layout ideal for both everyday living and entertaining. At the heart of the home, the stunning chef's kitchen features a grand oversized island, crisp white cabinetry, double oven, and elegant designer touches throughout. Fully outfitted impact windows flood the interior with exceptional light trimmed with extensive picture windows while framing the living space to peaceful views of the screened in pool and tranquil lake beyond. The bright and airy primary suite offers a true retreat with a spacious walk-in closet, spa inspired bath with dual vanities, a frameless glass shower and welcoming. soaking tub. Thoughtfully remodeled with care and attention to detail, this home reflects quality craftsmanship in every space.                   Throughout the home, vinyl flooring and tasteful finishes reflect meticulous attention to detail. Other things to note guest bedrooms generously sized. All guest bathrooms feature upgraded finishes with airy feels. Mud room with extensive storage and cabinetry,  Step outside to your private backyard surrounded by lush landscaping your own private oasis featuring a covered patio, cabana bath, fully fenced yard, playground, gardening area, and plenty of open green space for relaxing or entertaining. You do not want to miss out on this homes custom indoor-outdoor flow design. This residence delivers a serene effortless lifestyle.
#B26033210

Lake Worth

6365 Rock Creek Drive

4 Beds

3 Baths

2,703 Sq.Ft.

$925,000

MLS#: B26033210
New on site 4 days ago
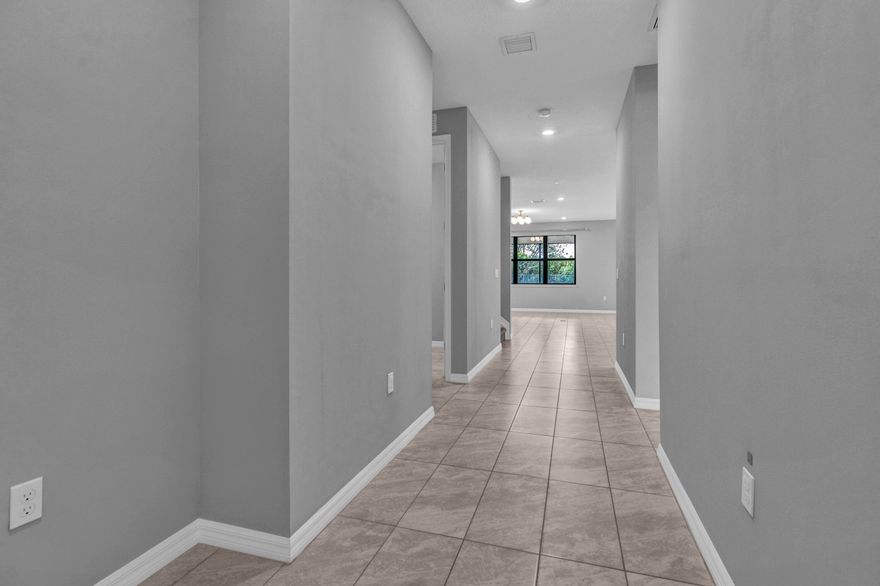
Experience elevated living in this exceptional 5-bedroom + loft, 3.5-bath Citrus Grove residence in The Fields. Built in 2022 and located within an A-rated school district, including Dr. Joaquín García High School, this thoughtfully designed home offers refined finishes and modern functionality throughout. The open-concept layout features contemporary 24"x12" tile flooring and a chef-inspired kitchen with granite countertops, oversized island, gas cooking, stainless steel appliances, walk-in pantry, and designer lighting. The first-floor primary suite showcases tray ceilings, dual vanities, a frameless glass shower, and a spacious walk-in closet. Upstairs, a generous loft accompanies three additional bedrooms, each with walk-in closets. Additional highlights include impact windows and door
#B26033635

Lake Worth

8296 Vaulting Drive

5 Beds

3 Baths

2,776 Sq.Ft.

$769,000

MLS#: B26033635
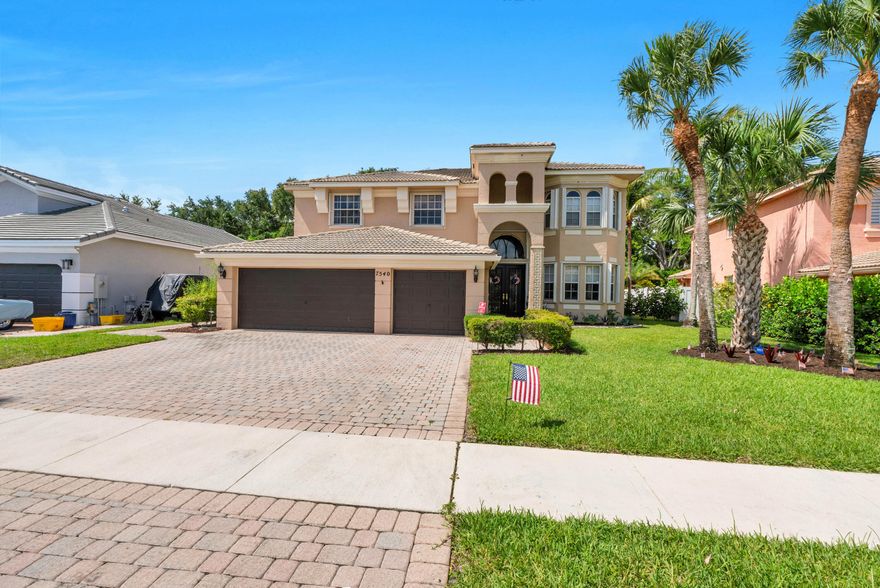
Rare opportunity to own this beautiful home in Legacy Reserve Village of Smith Farm, a prestigious gated community with resort-style amenities. This spacious 4BD/3BA home with 3-car garage, private pool, large office, and open floor plan offers plenty of room for entertaining. Gourmet kitchen features an island, breakfast nook, and pantry. Separate downstairs bedroom is ideal for guests, nanny suite, or office. Oversized primary suite includes sitting area, private balcony, large walk-in closet, and luxurious bath with dual vanities, separate tub/shower, and separate his/her toilets. Sitting area can convert back to a 5th bedroom. Private backyard, accordion hurricane shutters, beautiful clubhouse amenities, top-rated schools, and walking distance to elementary school. Must see!
#B26033136

Lake Worth

7540 Greenville Circle

4 Beds

3 Baths

3,444 Sq.Ft.

$750,000

MLS#: B26033136
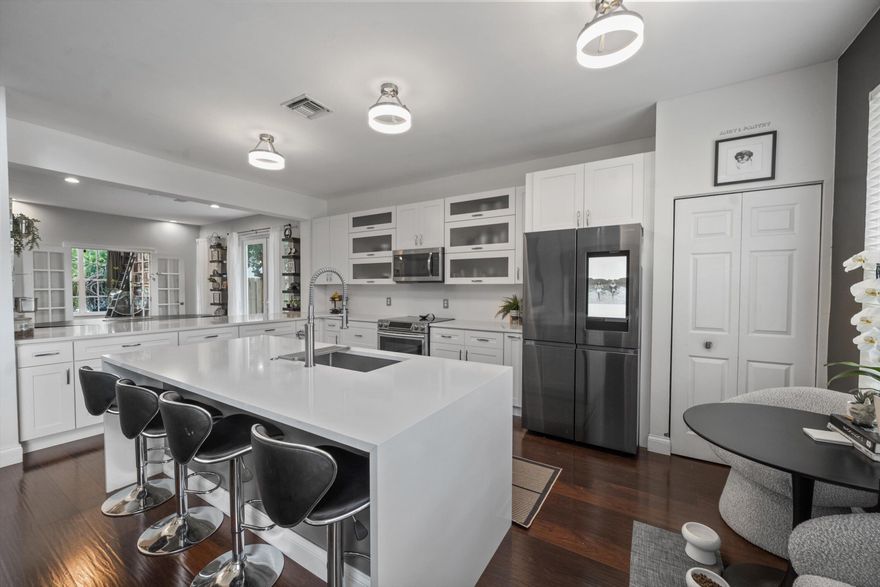
Welcome to this beautifully renovated 4-bedroom, 2.5-bath lakefront home in the highly sought-after community of Winston Trails. Perfectly situated on a serene waterfront lot, this residence combines modern updates with effortless Florida living. Step inside to discover a thoughtfully redesigned interior featuring a stunning new kitchen with stylish finishes, updated flooring throughout, and a luxurious primary bath renovation that creates a true spa-like retreat. Every detail has been carefully curated to offer both comfort and contemporary elegance. Enjoy seamless indoor-outdoor living with an extended outdoor space designed for entertaining. The custom summer kitchen overlooks tranquil lake views—ideal for hosting gatherings or relaxing in your private backyard paradise.  With spacious bedrooms, open living areas, and beautiful upgrades throughout, this home is truly move-in ready.
#B26028134

Lake Worth

6726 Remington Place

4 Beds

2 Baths

2,330 Sq.Ft.

$725,000

MLS#: B26028134

Welcome home to this beautiful five-bedroom, three-bathroom, three-car garage estate with a spacious open layout and desirable three-way split floor plan in the gated community of Isola Bella Estates. Built in 2003 by Ansca Homes, this fully fenced Mediterranean-style home sits on a quarter-acre lot and immediately impresses with lush tropical landscaping and a brick paver circular driveway.  Inside, the home is equally stunning with notable updates throughout including fully renovated bathrooms, an updated kitchen, upgraded fixtures, and refined trim work. You'll find diagonally laid tile flooring, soaring 12-foot ceilings, elegant tray ceilings, recessed lighting, and abundant natural light throughout the living spaces.  The kitchen is designed to impress and built for  entertaining, featuring white shaker-style cabinetry with crown molding, granite countertops with abundant prep space and bar-top seating, a designer backsplash, stainless steel appliances, and an oversized Kraus farmhouse sink with updated hardware and disposal. A center island anchors the space while the kitchen flows seamlessly into the dining and living areas, creating the perfect setup for gatherings and everyday living.  The massive primary suite serves as a true retreat, featuring wood-look laminate flooring, dual walk-in closets, recessed lighting, an updated fixture within a tray ceiling, and private access to the back patio through exterior sliding doors. The luxurious primary bathroom is beautifully updated with dual solid wood vanities, quartz countertops, upgraded fixtures and hardware, a Roman soaking tub, and a fully tiled walk-in shower complete with a waterfall showerhead, niche shelving, and frameless glass enclosure.  The main living and dining spaces showcase soaring ceilings, upgraded trim work, recessed lighting, updated fixtures, and oversized sliders leading to the backyard and patio. Just off the kitchen is a dedicated laundry room equipped with a GE washer and dryer, utility sink, and solid wood cabinetry for additional storage.  All four secondary bedrooms are generously sized and feature wood-look laminate flooring, updated fixtures, ample closet space, and excellent natural light. Both secondary bathrooms have been meticulously renovated to match the elevated style of the primary suite, offering solid wood cabinetry, quartz countertops, upgraded hardware, fully tiled walk-in showers with waterfall showerheads, niche shelving, and frameless glass enclosures.  Off the entryway, you'll find formal living and dining spaces that add elegance and versatility to the home. The formal living room features a tray ceiling with recessed lighting and expansive sliding glass doors leading to the patio, while the formal dining room is accented with upscale pendant lighting.  Step outside to your oversized covered patio with beautiful brick pavers overlooking the expansive fully fenced backyard, offering the perfect space for entertaining, relaxing, or enjoying the Florida lifestyle year-round.  Residents of Isola Bella Estates enjoy a resort-style lifestyle with luxury Mediterranean-inspired homes surrounded by tropical landscaping, sparkling lakes, and natural preserves. Community amenities include multiple pools, a fitness center, basketball courts, a lakefront clubhouse, and a children's activity room.
#B26032419

Lake Worth

9746 Campi Drive

5 Beds

3 Baths

3,049 Sq.Ft.

$800,000

MLS#: B26032419
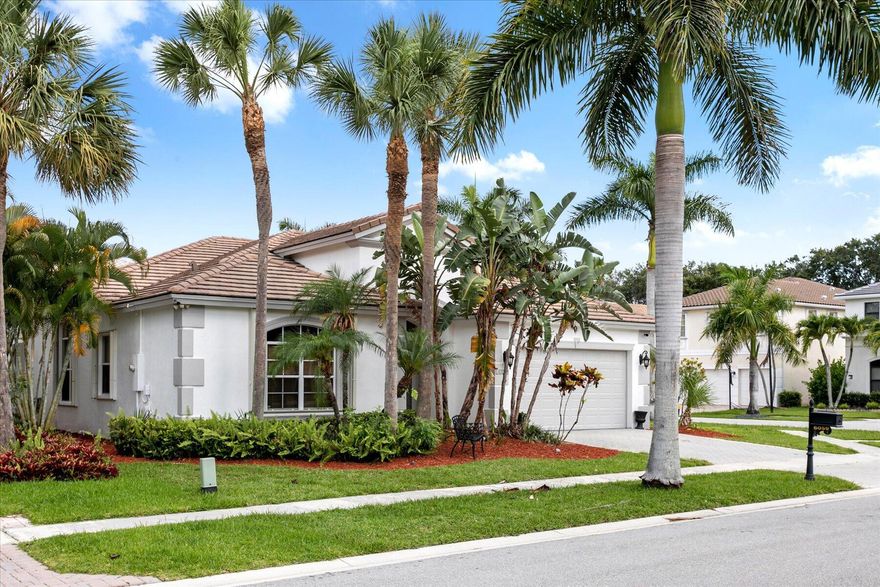
Welcome to a refined yet comfortable lifestyle in the highly desirable Grande Estates section of Journey's End.  Ideally positioned on a corner lot, this single-story residence offers 4 bedrooms, 3 bathrooms, and an effortless layout designed for both everyday living and elegant entertainment.  Step inside to soaring 12' ceilings, Saturnia marble flooring, crown moldings, and an abundance of natural light that fills the home with warmth and sophistication. Formal living and dining areas create an inviting first impression, while the open-concept kitchen featuring granite countertops, 42" Cabinets, a center island with bar seating, and a sunlit breakfast nook flows seamlessly into the spacious family room, making it the true heart of the home.   Privately tucked away, the primary suite offers a tranquil retreat with a coffered ceiling, dual walk-in closets, plantation shutters, and a spa-inspired bath complete with soaking tub, separate shower, and dual vanities. A versatile office or secondary bedroom within this wing, with French doors and its own full bath, is ideal for guests, a home office, or multigenerational living. The split-bedroom floor plan provides two additional bedrooms with walk-in closets and a shared full bath, offering both comfort and privacy. Enjoy true indoor-outdoor living from the expansive screened patio, accessible from the main living areas and the primary suite. Open patio overlooking garden and a slice of tranquil lake views, this space extends your living area and is ideal for relaxing or entertaining year-round. Additional highlights include laundry room with full-size washer and dryer, phantom screens, beautifully manicured landscaping, freshly painted exterior, accordion shutters, 2016 A/C, 2024 water heater, and roof 2002.  Journey's End is a beautifully maintained, guard-gated community known for its resort-style amenities, including a clubhouse, pool, fitness center, playground, tennis, pickleball, and basketball courts. Ideally located near top-rated schools, shopping, dining, and major highways, this home offers both convenience and lifestyle. This is an exceptional opportunity to own in one of Lake Worth's most sought-after communities.
#B26032176

Lake Worth

6059 Bither Way

4 Beds

3 Baths

2,473 Sq.Ft.

$725,000

MLS#: B26032176

NEW CONSTRUCTION:   Builder is Offering Special Below market interest rate program to help your home buying dollars go further at Hendrix Reserve!  This Prestige pan is adorned with beautiful designer finishes including Built in Kitchen and hard surface flooring throughout.   Enjoy premier privacy on your oversized lanai.  Take a quick stroll to the community pool.
#B26032032

Lake Worth

4393 Mersin Lane Prestige 97

3 Beds

2 Baths

2,114 Sq.Ft.

$801,225

MLS#: B26032032
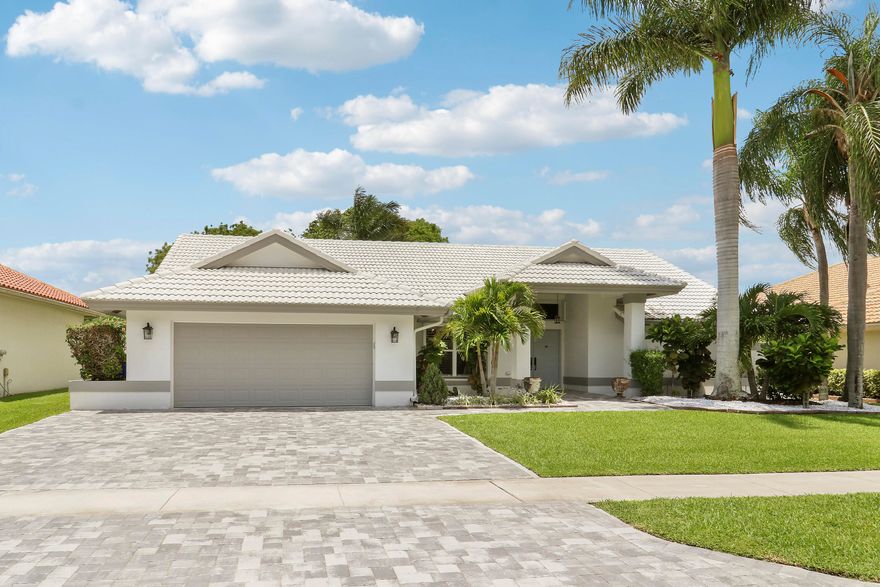
Welcome to this beautifully maintained lakefront home offering the perfect blend of comfort, functionality. Situated on a premium lot overlooking the lake and directly across from a preserve, this property delivers both privacy and scenic views. Inside, you'll find a spacious open layout with soaring vaulted ceilings, abundant natural light, and a desirable split-bedroom floor plan with the primary suite privately positioned on one side of the home. The kitchen is ideal for both everyday living and entertaining, featuring granite countertops, stainless steel appliances, abundant cabinetry, generous prep space, and an open flow into the living and dining areas. Formal and casual dining spaces provide flexibility for gatherings, entertaining, and family living alike. Low HOA, room for a pool Major updates include the A/C (2021), water heater (2024), and appliances (2024). Community amenities include a pool, basketball courts, tennis courts, pickleball courts, tot lot, sidewalks, and streetlights. Conveniently located near the Turnpike, shopping, dining, and top-rated schools.
#B26031728

Lake Worth

7160 Brickyard Circle

4 Beds

3 Baths

2,526 Sq.Ft.

$749,000

MLS#: B26031728
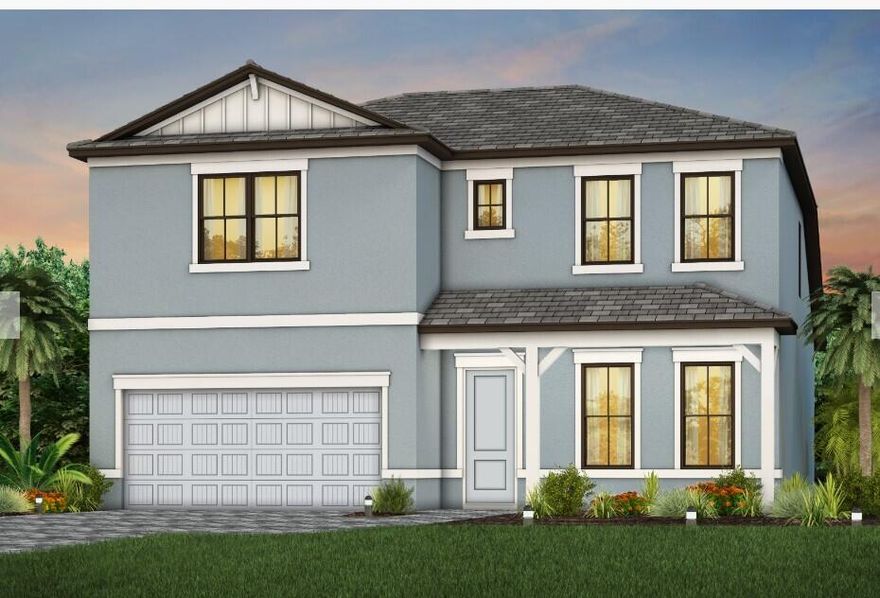
NEW CONSTRUCTION: Builder is offering a Special Below Market Interest Rate Program to help your Homebuying Dollars go further!  Beautifully appointed 5 bedroom home with convenient ground owner's suite.  Spacious loft upstairs.  Oversized garage for extra storage.  Private yard space.  This home is loaded with beautiful designer finishes including built in kitchen and hard surface flooring throughout.  Come lock in the promise of your new home today and move in late summer.
#B26031173

Lake Worth

9255 Cape Honey Bee Lane Whitestone 29

5 Beds

4 Baths

2,894 Sq.Ft.

$987,235

MLS#: B26031173

RARE OPPORTUNITY - BEAUTIFUL HOME ON 1 ACRE IN HERITAGE FARMS WITH NO HOA AND SUBDIVISION POTENTIAL! Welcome to your own private botanical garden and wildlife sanctuary in the peaceful community of Heritage Farms. This exceptional .9 acre property includes two platted parcels, offering the rare opportunity to potentially create an additional approximately ½-acre buildable lot. Keep the expansive estate intact or subdivide for a future home, multi-generational living, or investment opportunity. Originally envisioned as an equestrian community, Heritage Farms remains a quiet rural enclave west of 441 while still being conveniently close to shopping, dining, and city amenities. Zoned AR, the neighborhood embraces a unique blend of residential living and small-scale agriculture...  The property itself is truly extraordinary, featuring over 220 SPECIES OF NATIVE FLORIDA PLANTS AND TREES thoughtfully designed to mimic natural ecosystems. Mature specimens include Sabal Palms, Live Oaks, Gumbo Limbo, Silver Palms, Bald Cypress, Lignum Vitae, and many more species. Fruit trees such as mango, avocado, banana, and mulberry provide both beauty and bounty and appropriate non-native plants include Firespike and Bull-hoof, Jamaican Lily Tree Panama Rose and others.  Chemical-free and very low-maintenance, this landscape creates a thriving habitat for butterflies, hummingbirds, wild parrots, Screech owls, Barred owls and other wildlife. The beautifully maintained 4-bedroom, 3.5-bath two-story home was fully renovated in 2007 and offers flexible living space throughout. Neutral ceramic tile flooring throughout and oak hardwood stairs.  Spacious eat in kitchen with granite counter tops, wood cabinets, pantry and gas range.  New Maytag W/D.   Upstairs features three bedrooms including the primary suite, while downstairs includes a spacious bedroom with private entrance and full bath—ideal as a guest suite, in-law quarters, or first-floor primary suite. A dedicated den/office provides additional versatility.    BUILT FOR DURABILITY AND EFFECIENCY, THE HOME INCLUDES:  **IMPACT WINDOWS AND DOORS  **METAL ROOF   ** SOLAR 120 GALLON HOT WATER HEATER • HIGH-EFFICIENCY 18 SEER VARIABLE SPEED AC (2 YRS OLD)  **ICYNENE INSULATION THROUGHOUT ATTIC AND HOME PROVIDES VALUABLE ENERGY EFFICIENCY.    Relax and enjoy nature from the screened wood porch, upstairs screened balcony, or peaceful patio overlooking the pond with waterfall and firepit. The fenced backyard includes four access gates, a detached workshop with electricity, chicken coop (with option to include four chickens), and plenty of room for RVs, boats, a pool, or detached garage. Horses and farm animals are welcome. Located in a highly A rated school district with Coral Reef Elementary, Woodlands Middle, and Joaquin Garcia High School, and just minutes from nearby nature destinations including Walker Preserve and the renowned Arthur R. Marshall Loxahatchee National Wildlife Refuge. A VERY UNIQUE ONE-OF-A-KIND South Florida property where privacy, nature, flexibility, and building opportunity with investment potential come together!
#B26030511

Lake Worth

7713 Park Lane Road

4 Beds

3 Baths

1,728 Sq.Ft.

$839,900

MLS#: B26030511

 - property

Send a message

Message successfully sent.

Your message

What is 3 + 4 ?

Reason for contacting?

I agree to receive email communication and understand I can unsubscribe at any time.

I agree to be contacted by Options 1 Realty via call, email, and text for real estate services. To opt out, you can reply 'stop' at any time or reply 'help' for assistance. You can also click the unsubscribe link in the emails. Message and data rates may apply. Message frequency may vary. Privacy Policy

Sign Out

Virtual Assistant

Would you like to take the next step with this property? We can help you schedule a showing or virtual tour, or send you more details.

Yes, I would like more information.

Thank You for Your Reply, One of Our Agents will contact you as soon as possible

No, maybe later.

Thank you, you can always contact me via email, phone number or through the contact form.

Realhub AI

Lucy - Your AI-Powered Realtor

Update Your Temporary Password

Personalize your search

Enter your email and we'll notify you immediately when new listings match what you're looking for.

or enter email address

Already have an account ? Login here

Continue your home search

I agree to receive communications and understand I can unsubscribe at any time.

I agree to be contacted by Options 1 Realty via call, email, and text for real estate services. To opt out, you can reply 'stop' at any time or reply 'help' for assistance. You can also click the unsubscribe link in the emails. Message and data rates may apply. Message frequency may vary. Privacy Policy

Already have an account ? Login here

We use cookies

We use cookies primarily for analytics to enhance your experience. By accepting, you agree to our use of these cookies. You can manage your preferences or learn more about our cookies policy.