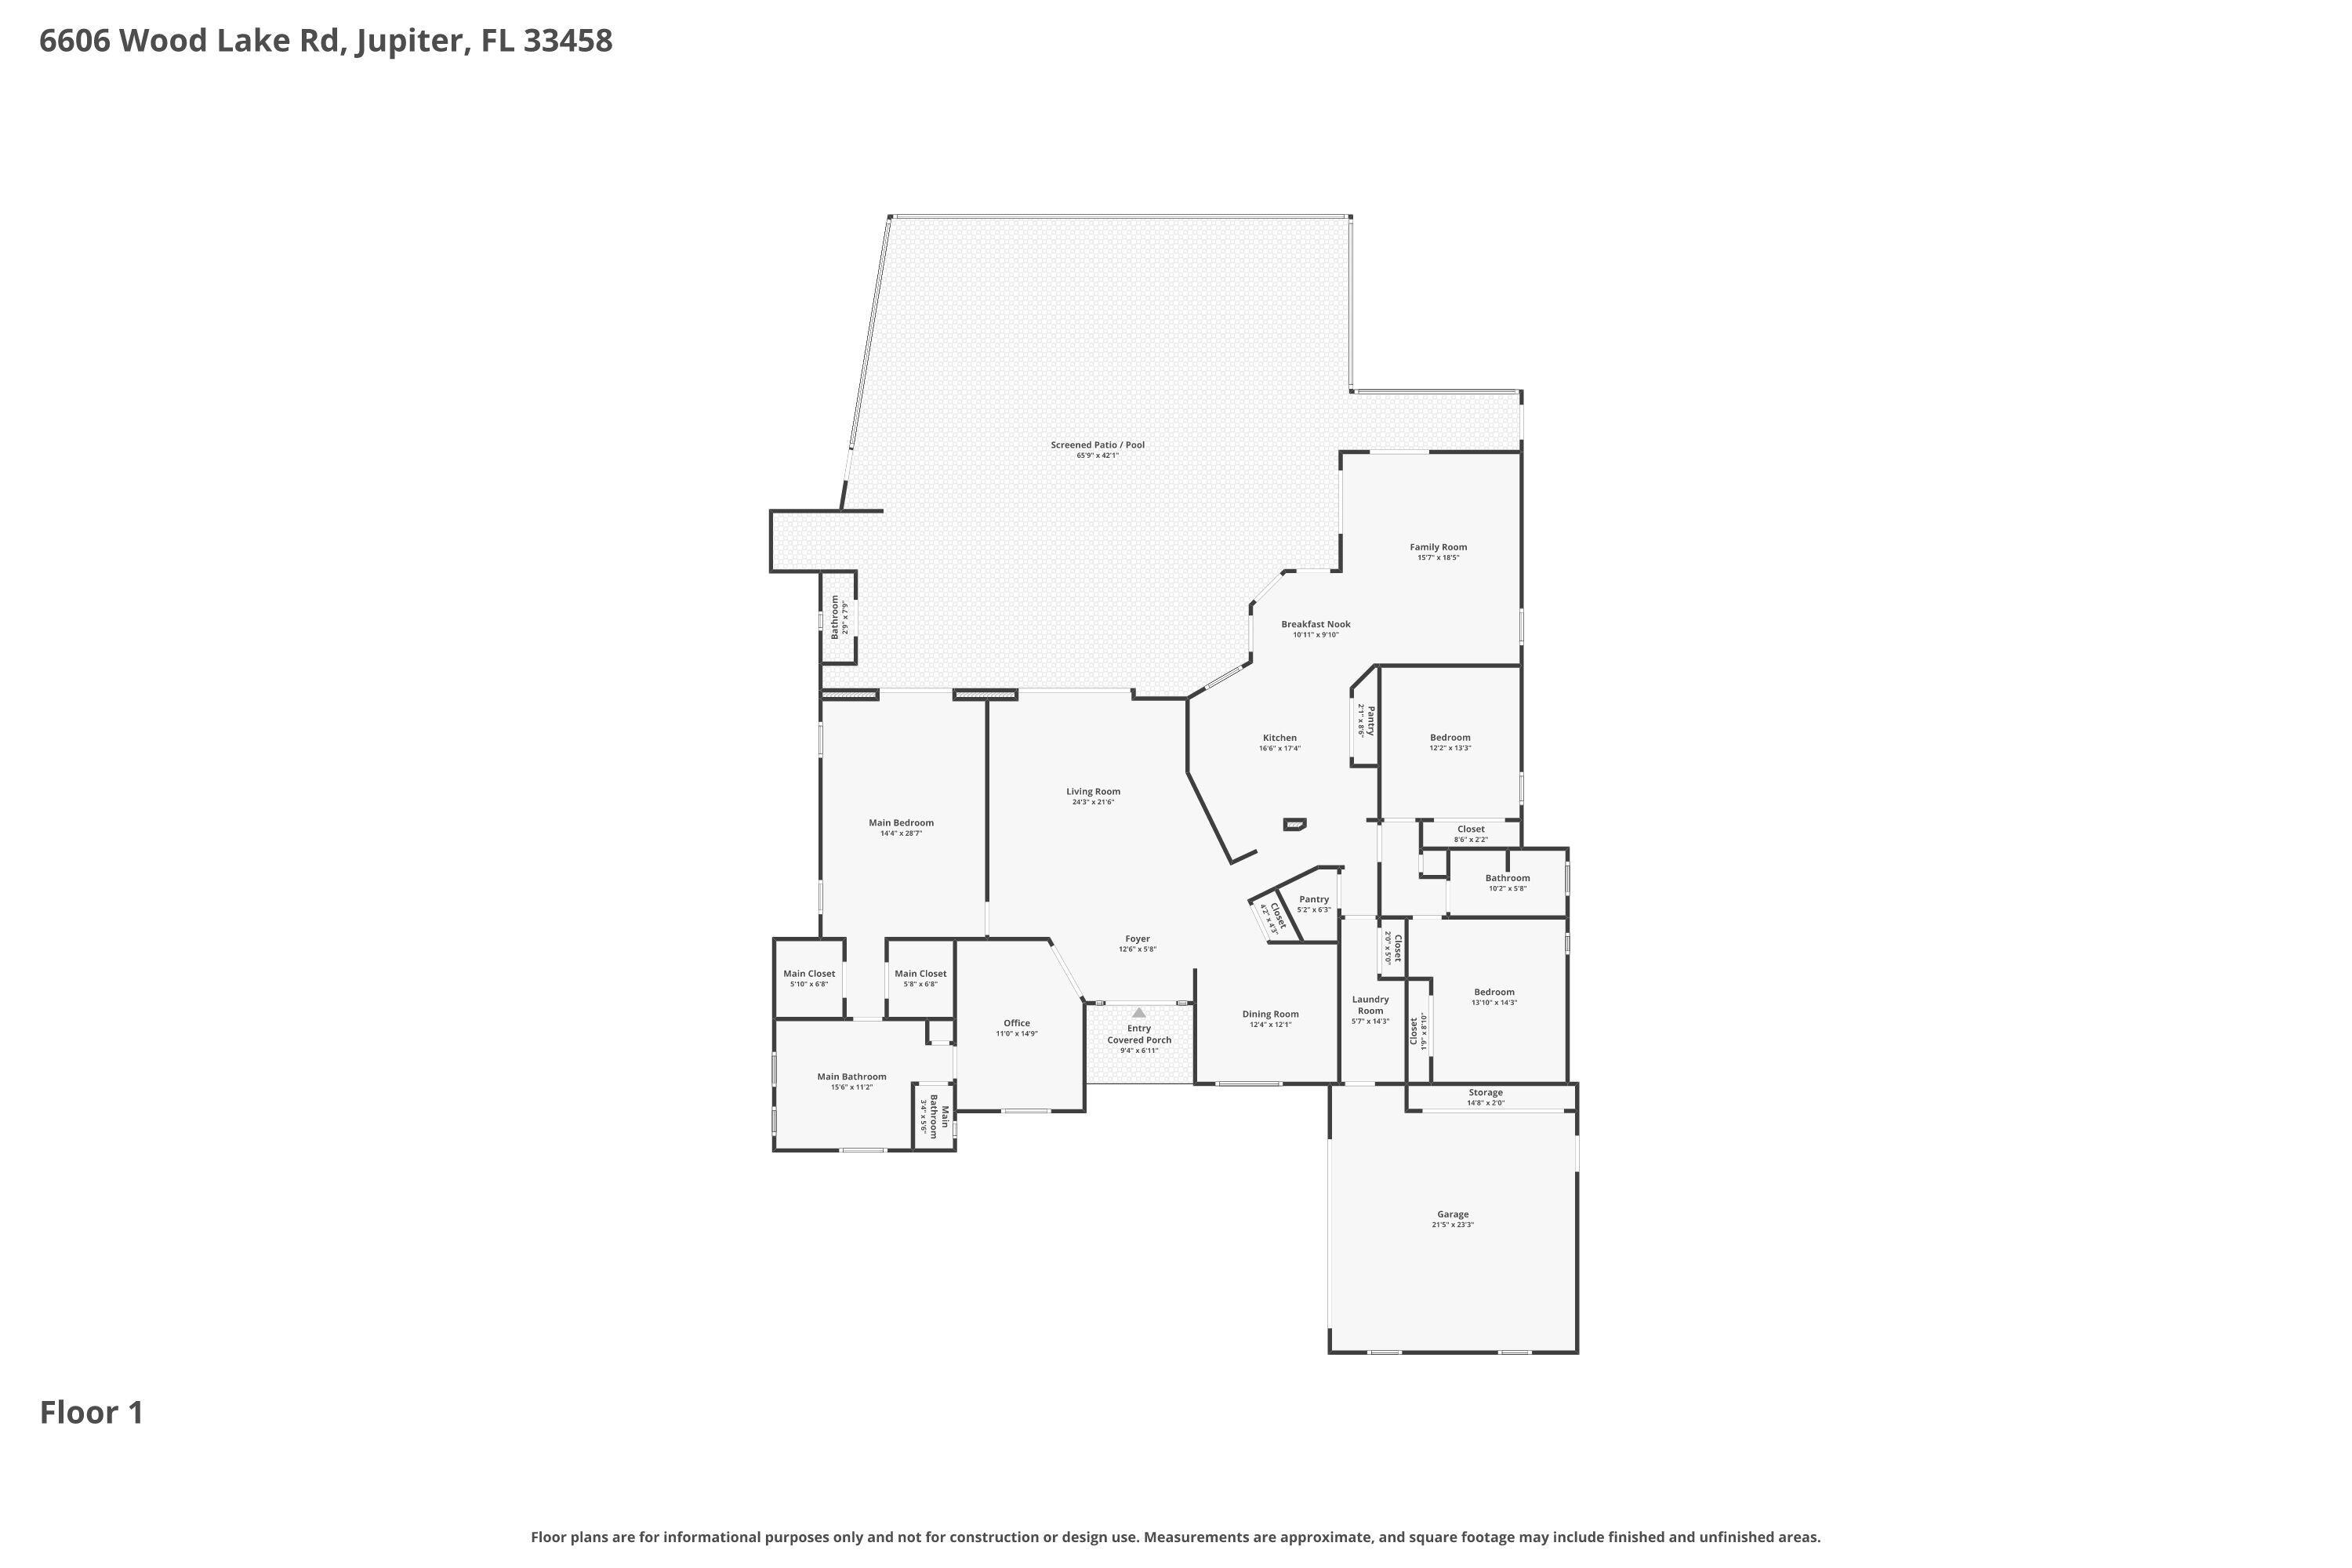
Property
Beds
3
Full Baths
2
1/2 Baths
1
Year Built
1987
Sq.Footage
2,721
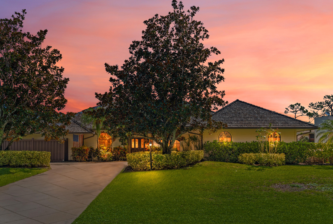
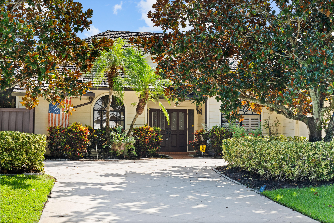
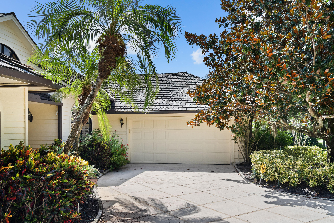
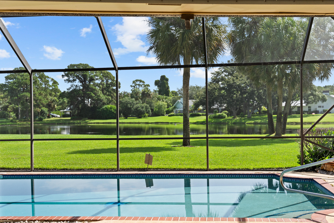
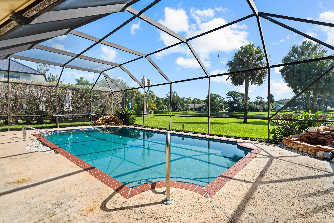
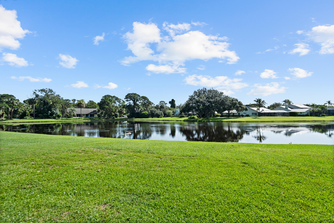
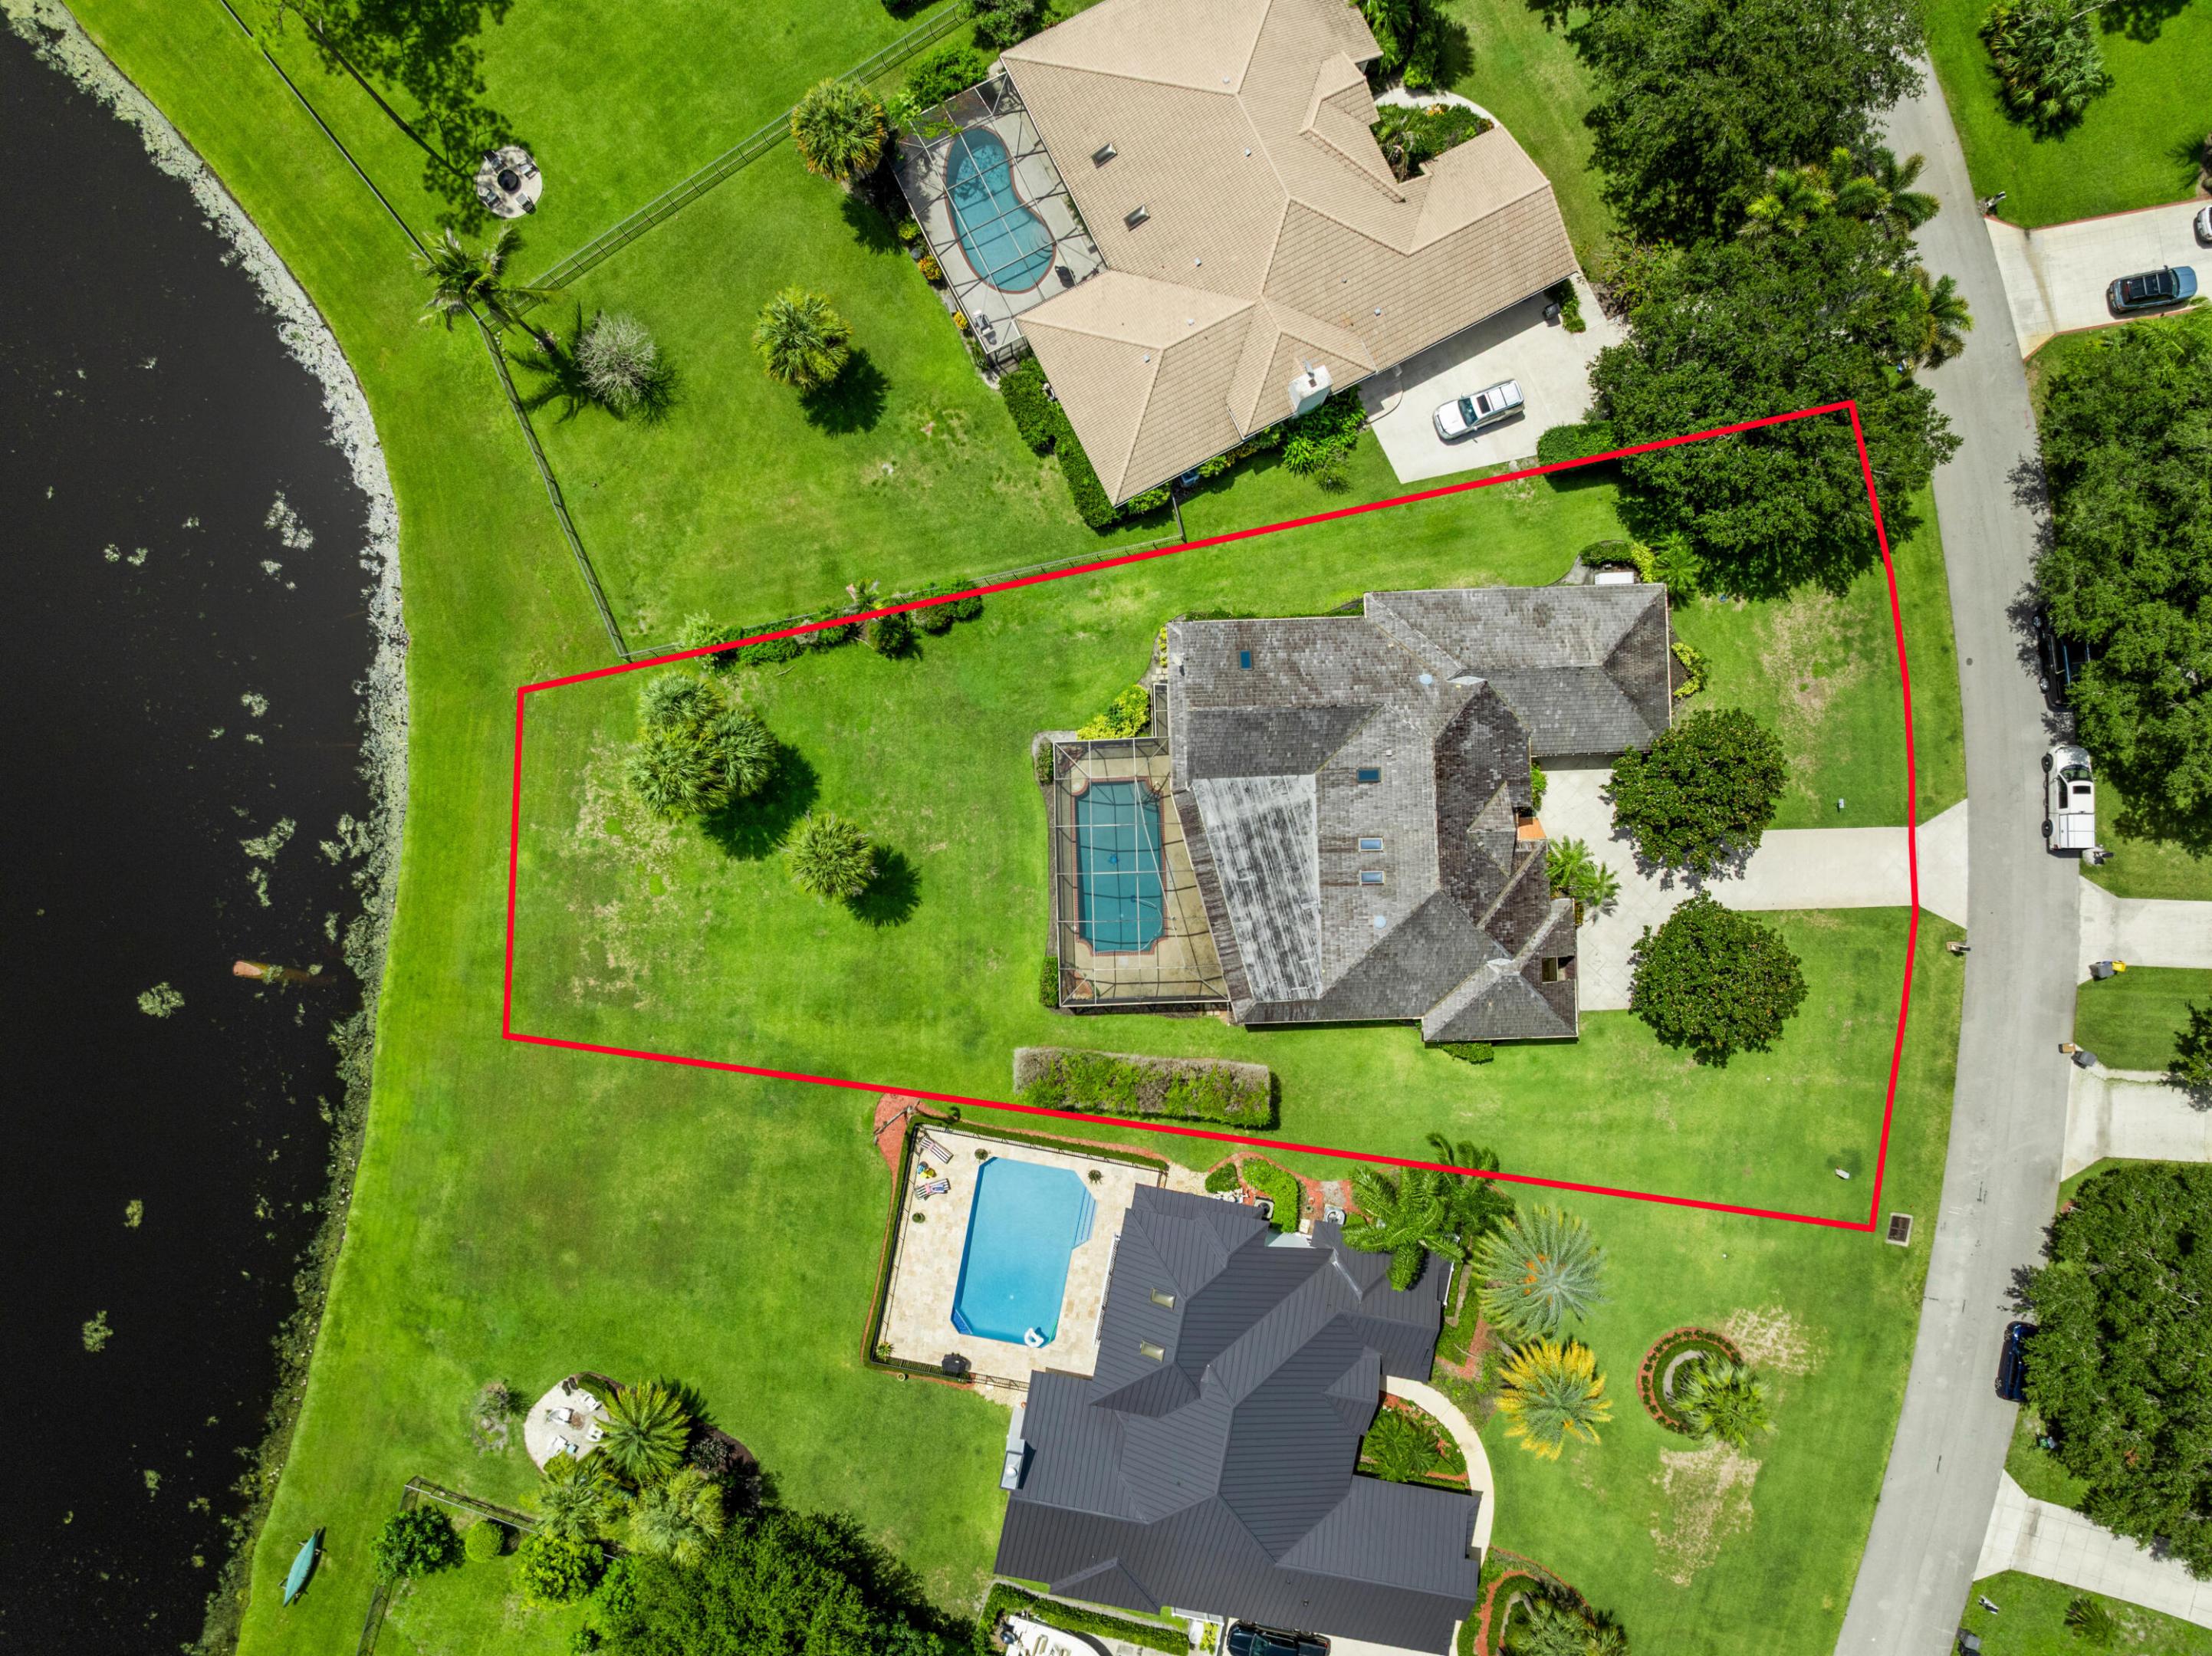
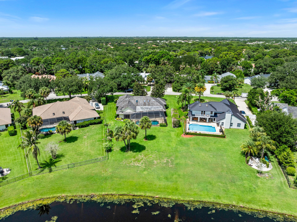
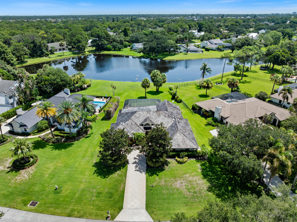
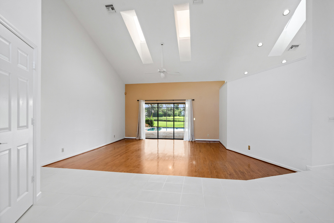
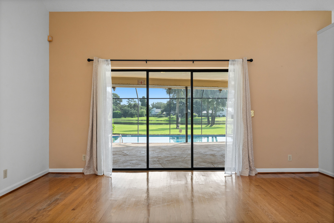
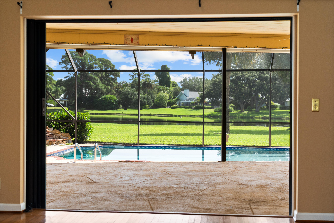
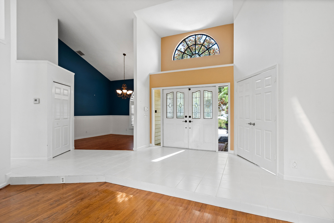
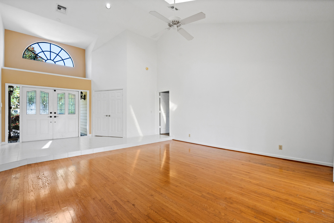
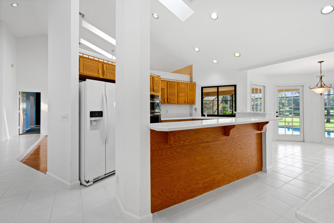
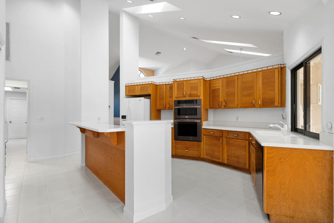
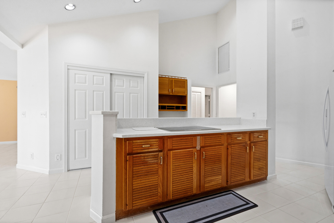
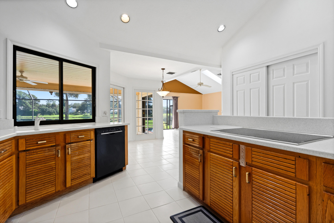
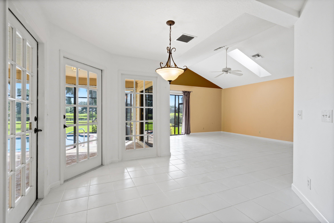
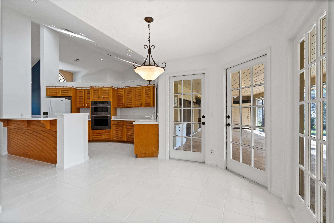
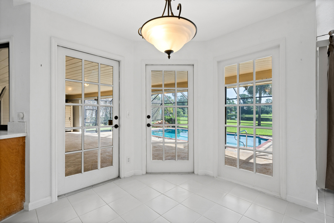
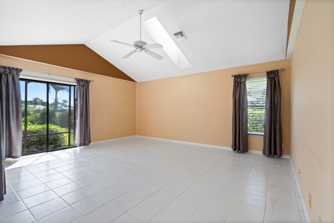
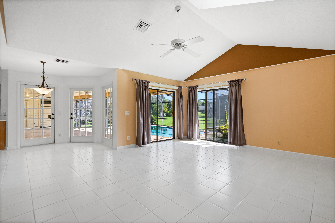
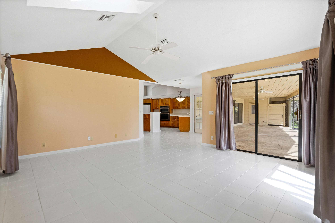
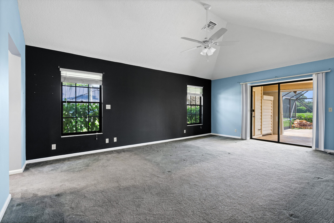
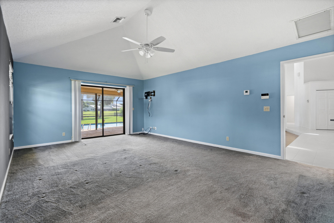
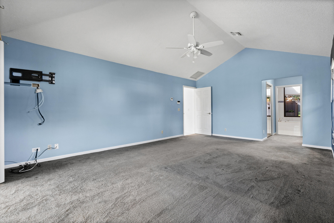
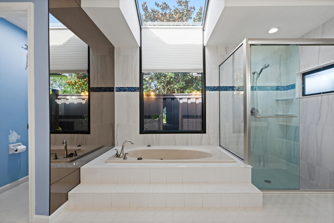
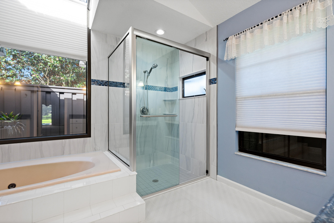
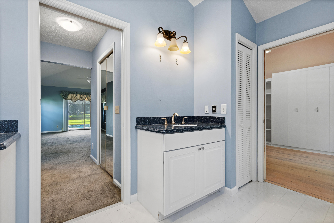
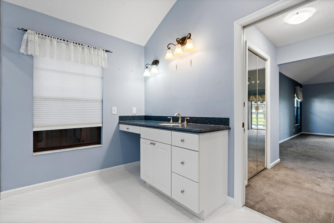
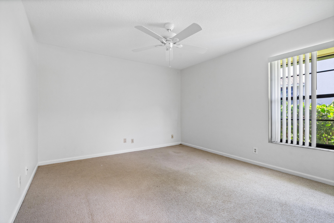
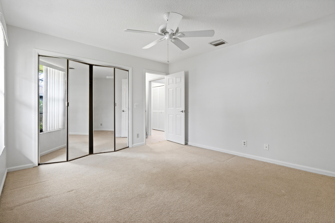
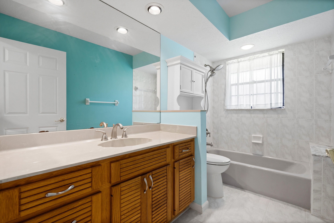
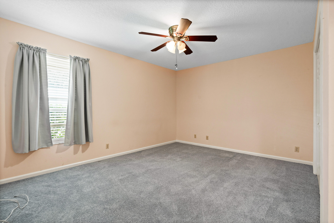
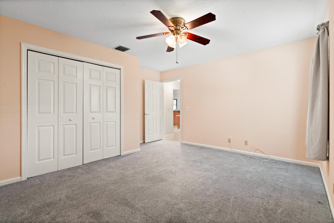
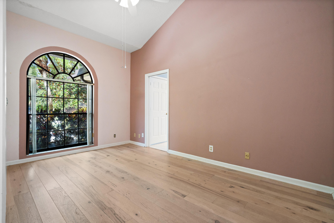
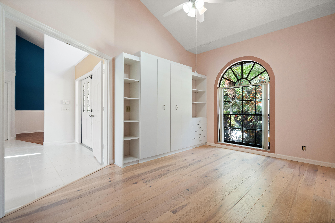
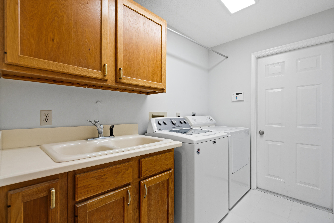
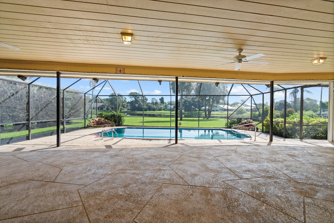
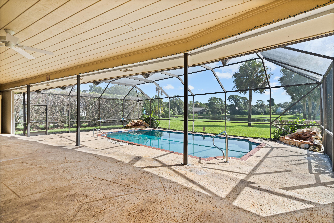
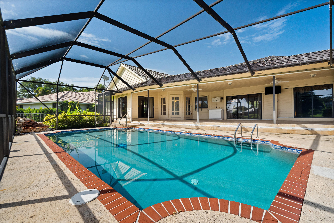
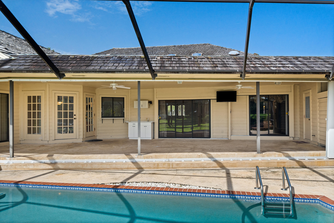
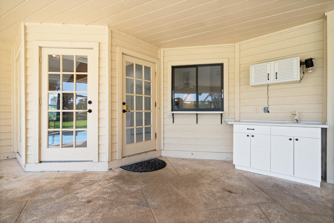
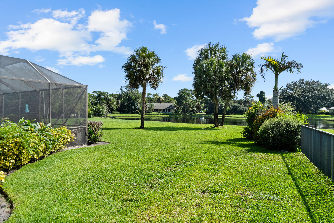
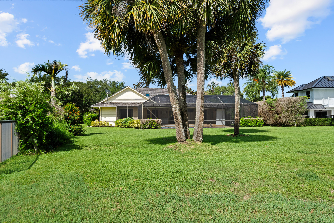
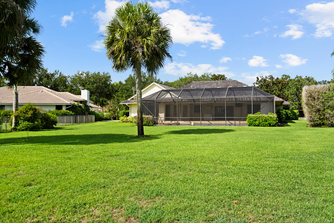
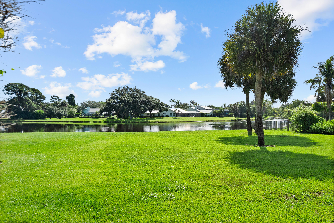
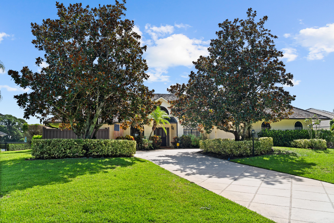
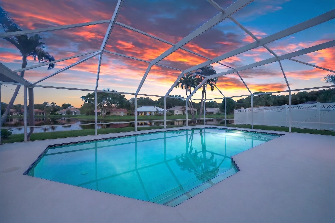
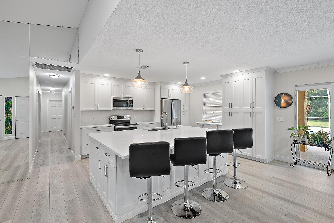
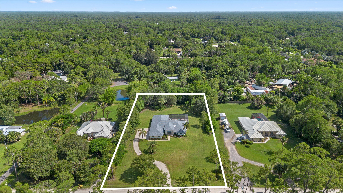
NEW ROOF COMING! This 3-bedroom plus office home offers the flexibility to live like a 4-bedroom, with a spacious office that easily serves as an additional bedroom, playroom, or guest space. Located in the highly sought-after Whispering Trails, this property sits on an exceptional 0.55-acre lakefront lot with peaceful water views that truly set it apart. Whispering Trails is loved for its mature trees, oversized homesites, and neighborhood character, something that's becoming harder to find. Inside, the split floor plan creates an ideal layout for both everyday living and entertaining, offering privacy for the primary suite while keeping the main living spaces connected. Large windows fill the home with natural light, creating a bright, inviting feel throughout. Step outside to enjoy the pool, expansive backyard, and beautiful lake views, with plenty of room to relax, entertain, or simply enjoy the setting. Complete with a two-car garage, this is a rare opportunity to make this your own on one of Whispering Trails' signature oversized lots.
Features & Amenities
Interior
-
Other Interior Features
Built-in Features, Entrance Foyer, Eat-in Kitchen, High Ceilings, Kitchen Island, Soaking Tub, Walk-In Closet(s)
-
Total Bedrooms
3
-
Bathrooms
2
-
1/2 Bathrooms
1
-
Cooling YN
YES
-
Cooling
Central Air, Ceiling Fan(s), Electric
-
Heating YN
YES
-
Heating
Central, Electric
-
Main Level Bedrooms
3
-
Pet friendly
Yes
Exterior
-
Garage
Yes
-
Garage spaces
2
-
Construction Materials
Frame
-
Other Exterior Features
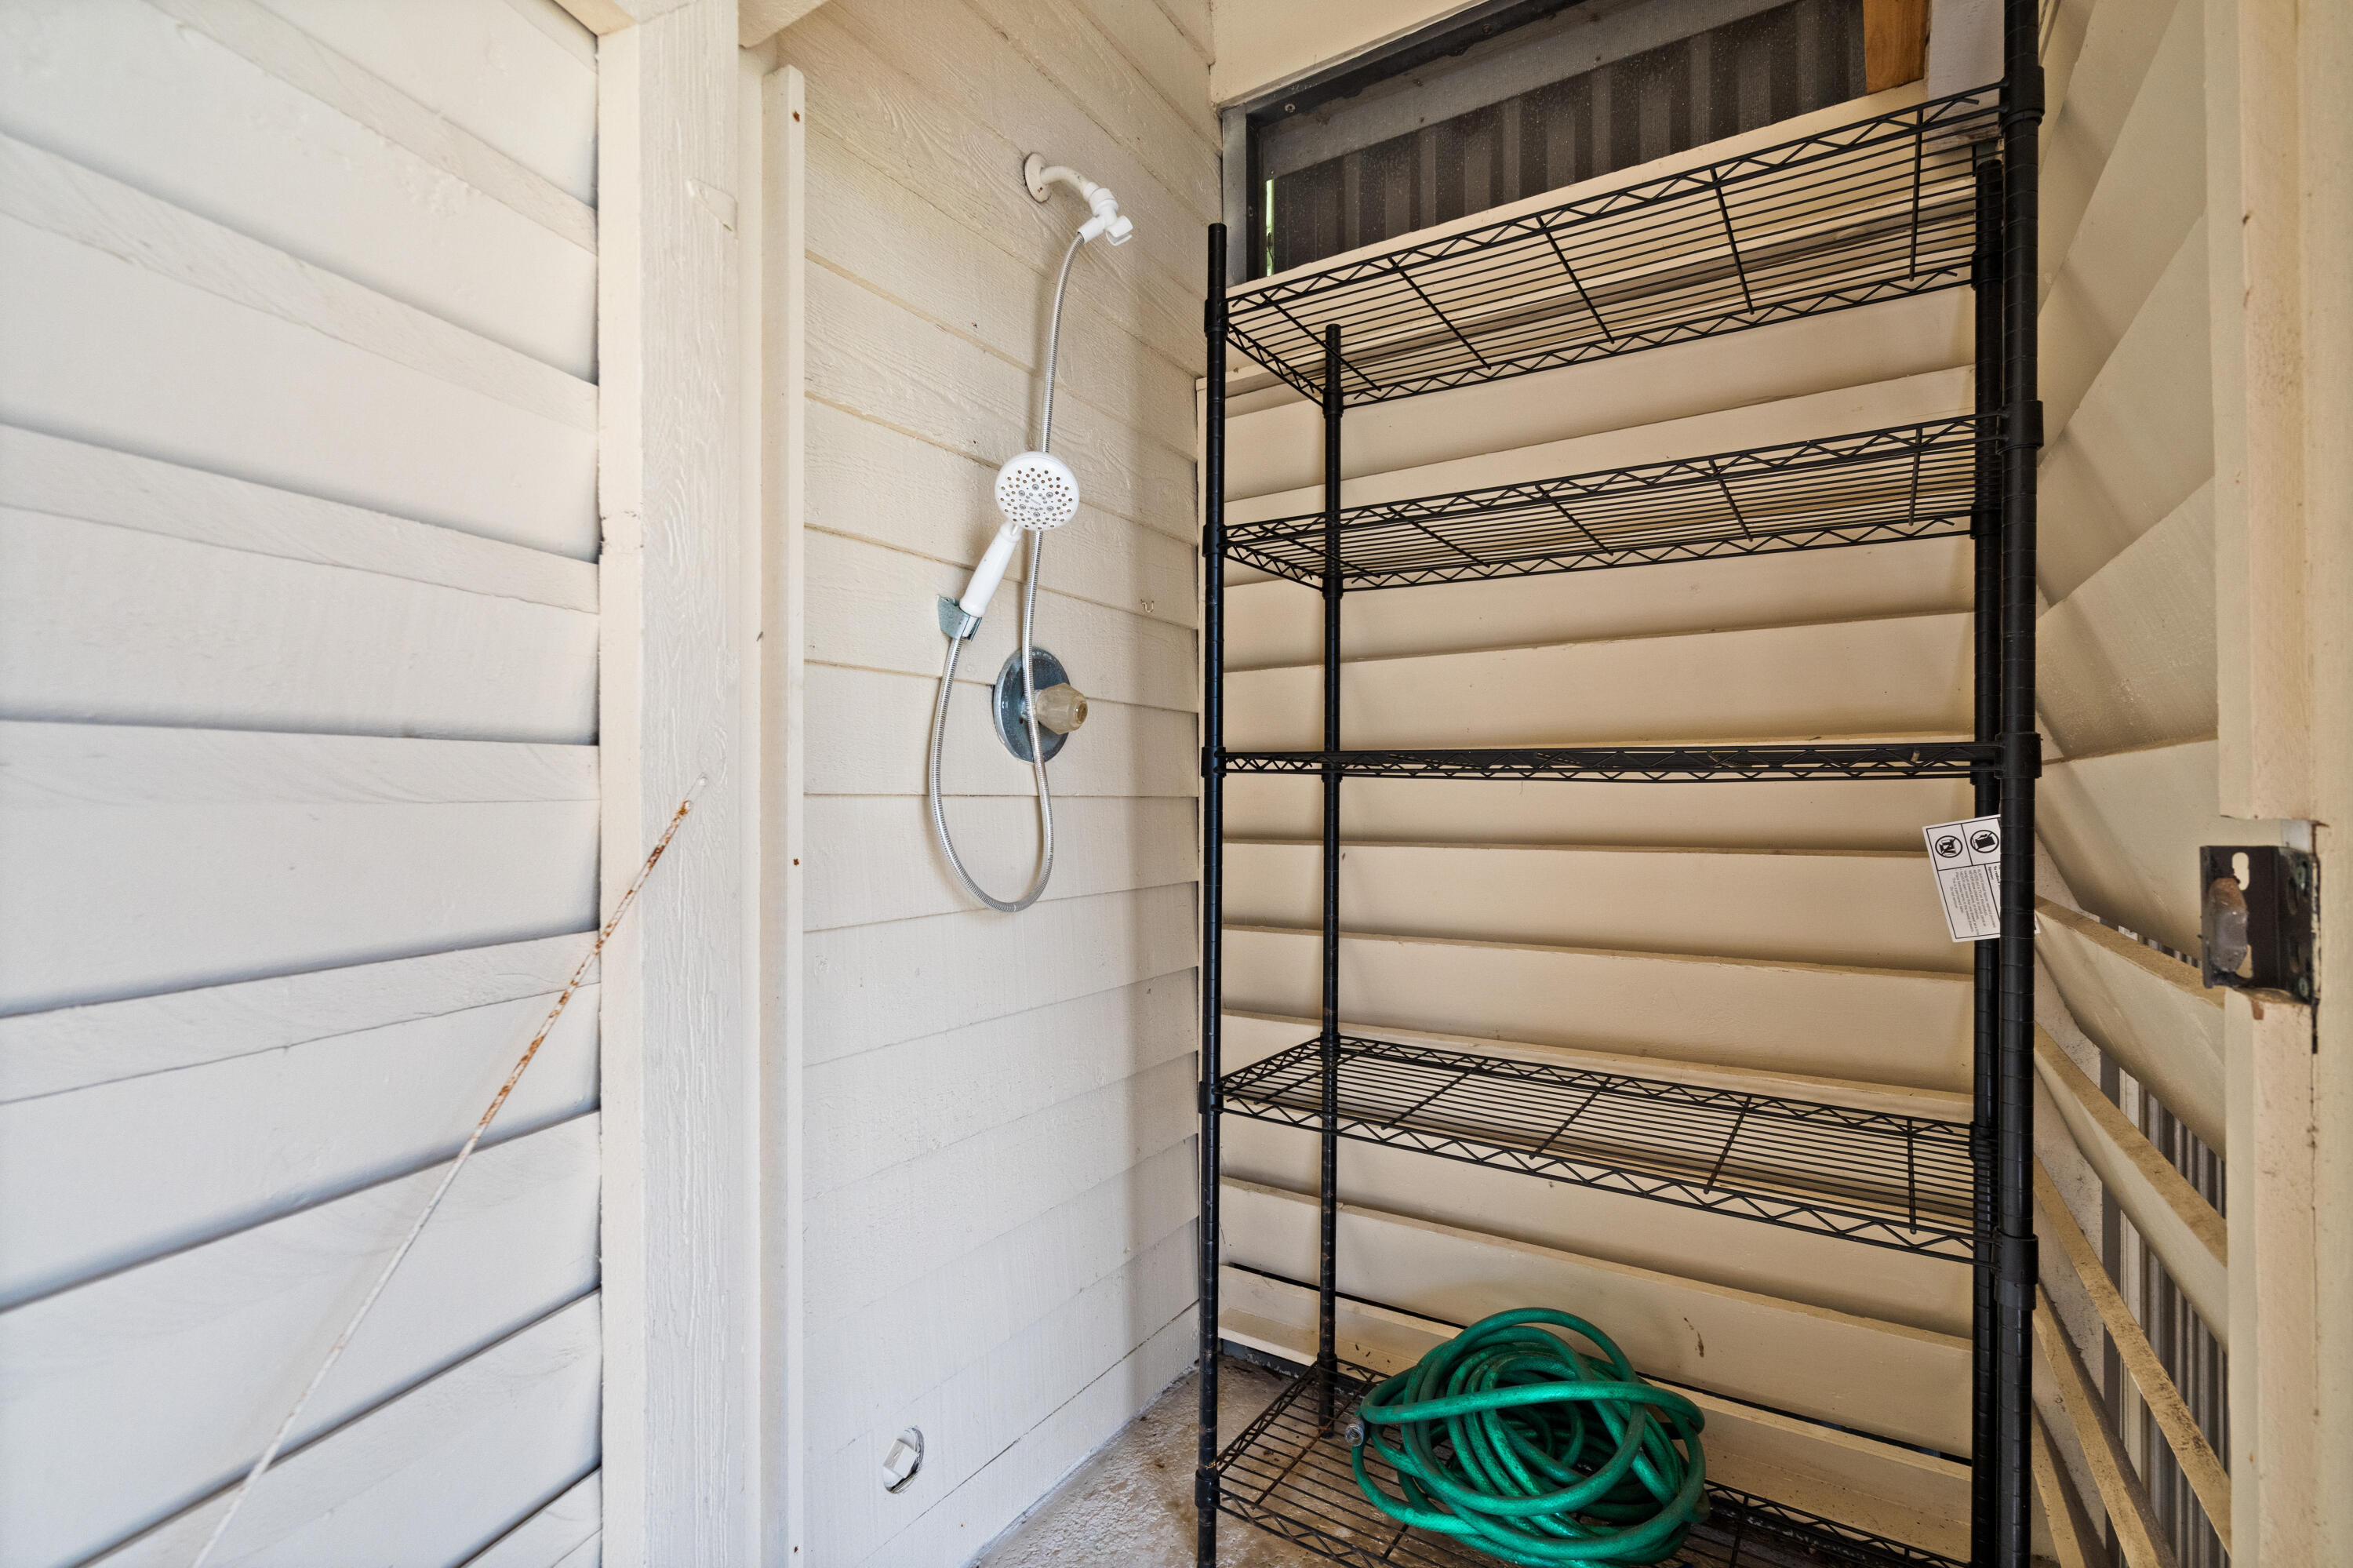
Outdoor Shower
-
Parking
Attached, Driveway, Garage, On Street
-
Patio and Porch Features
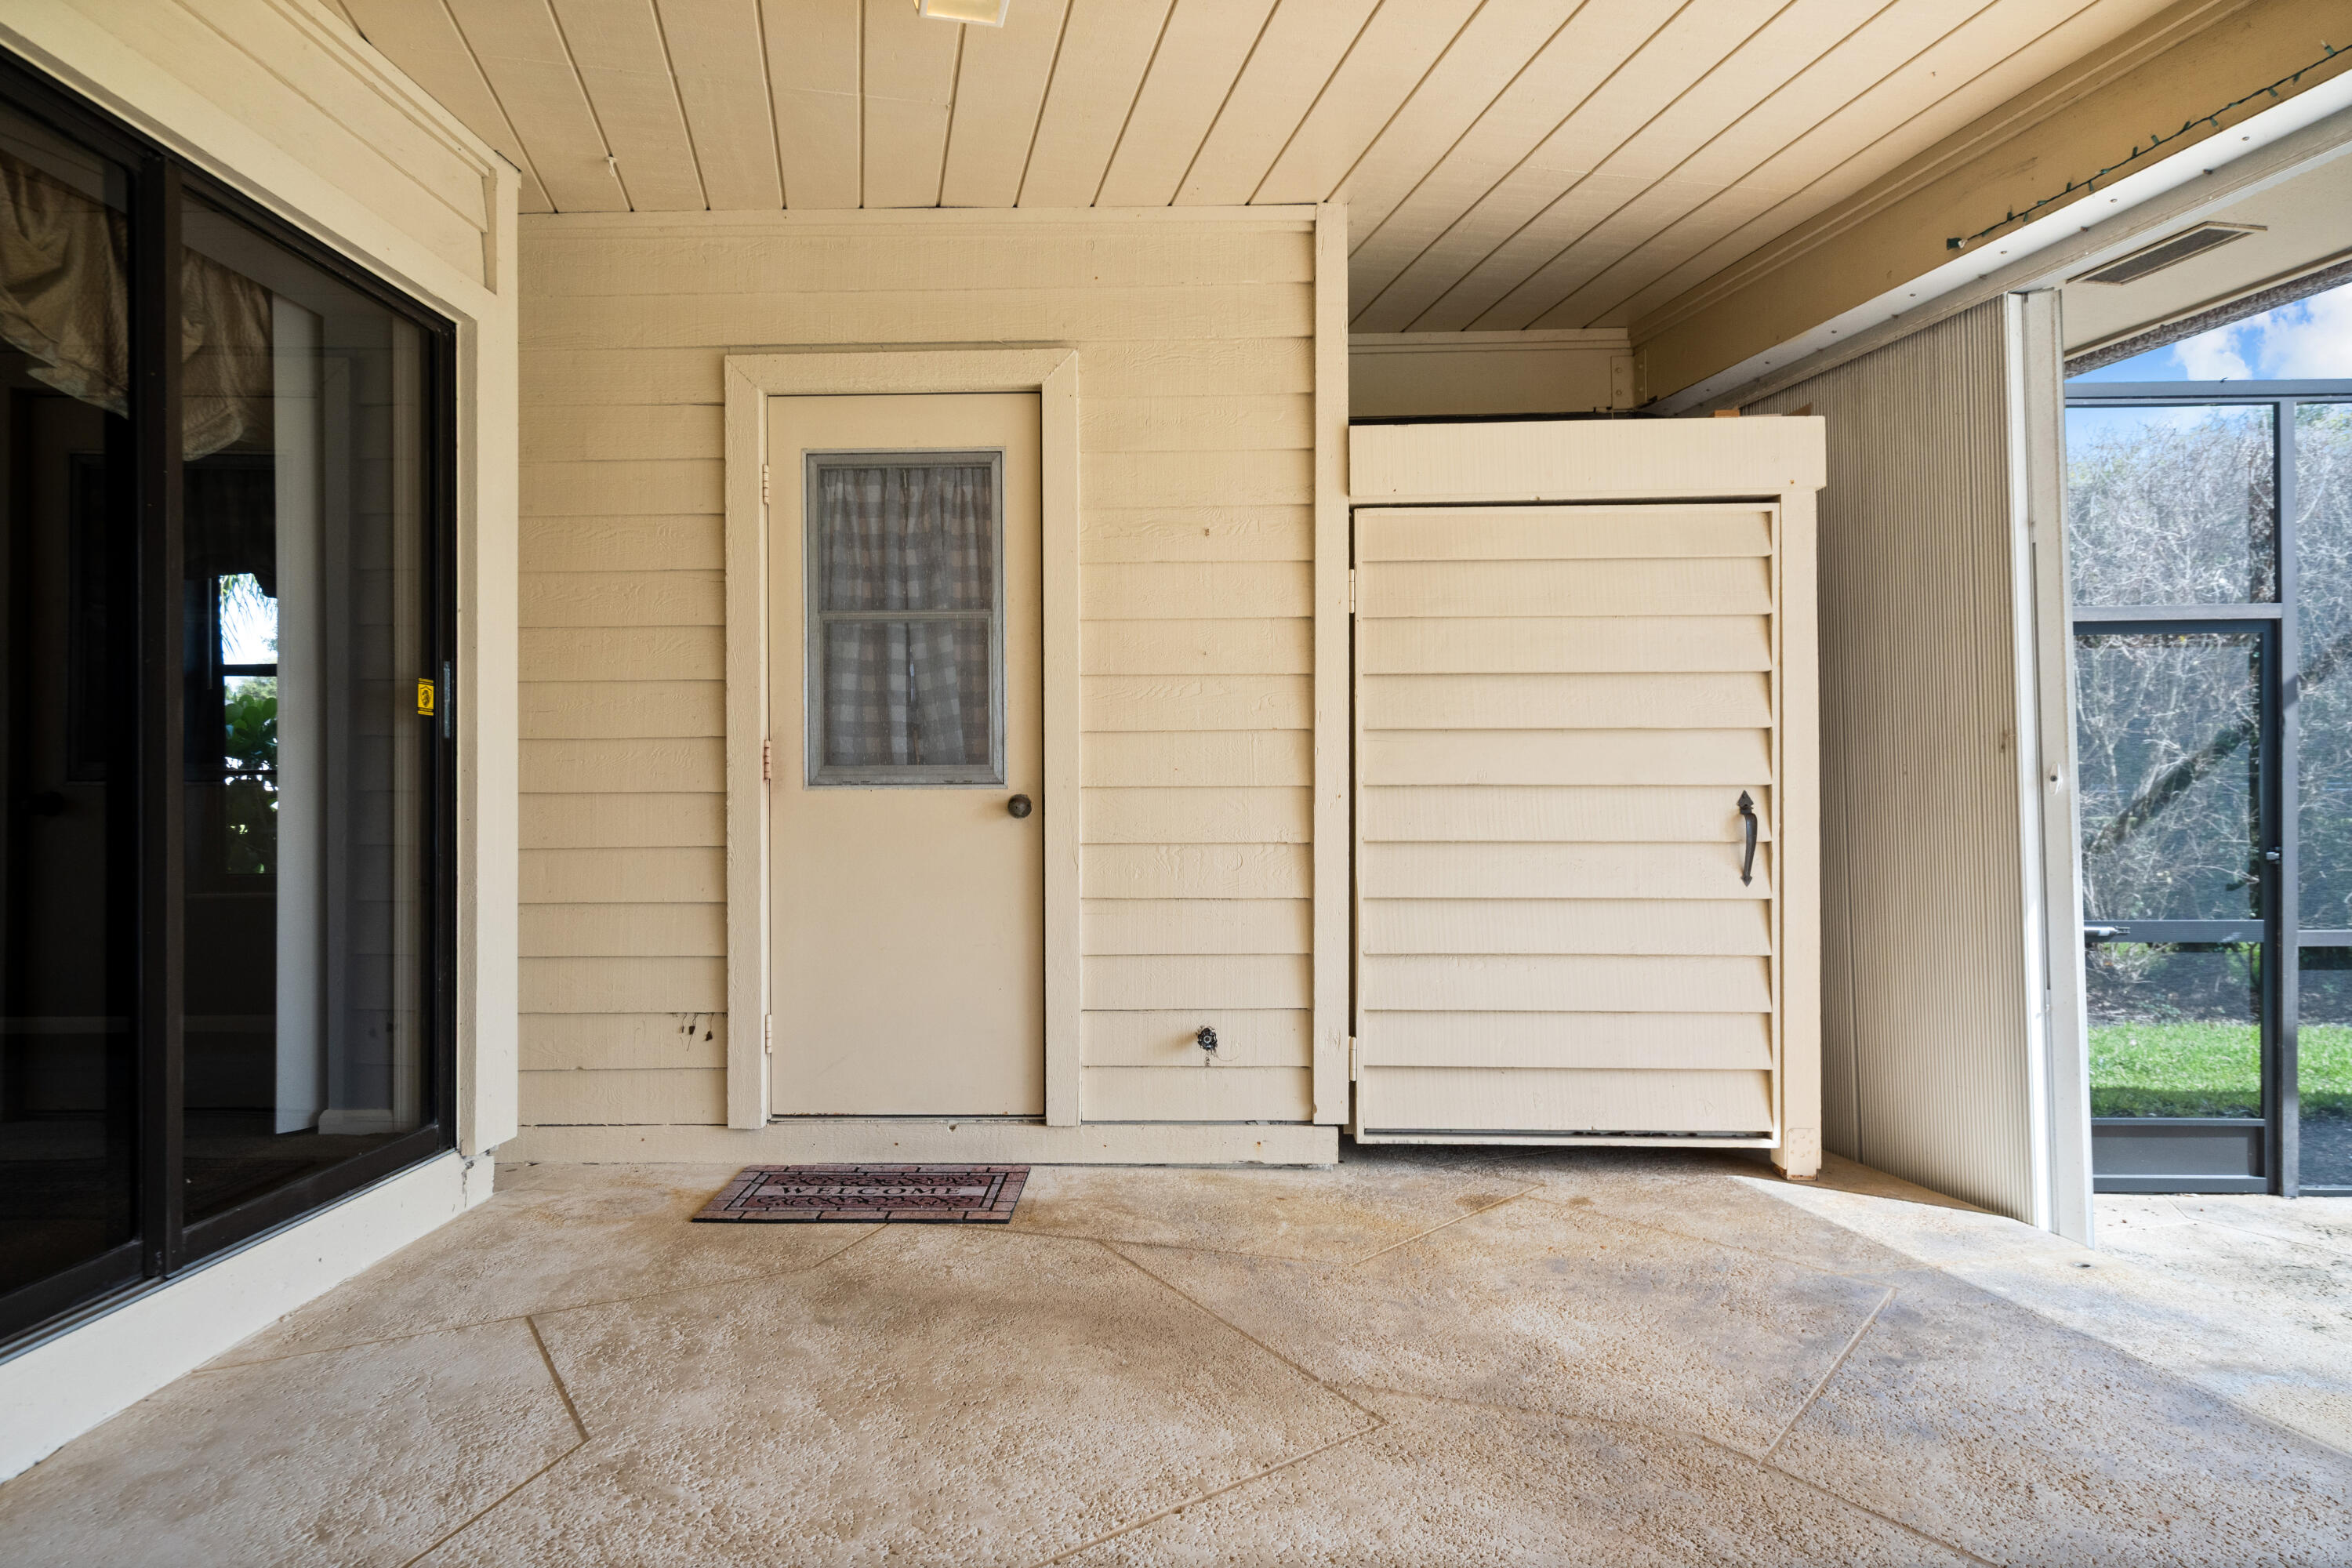
Patio, Screened
-
Pool
Yes
-
Pool Features
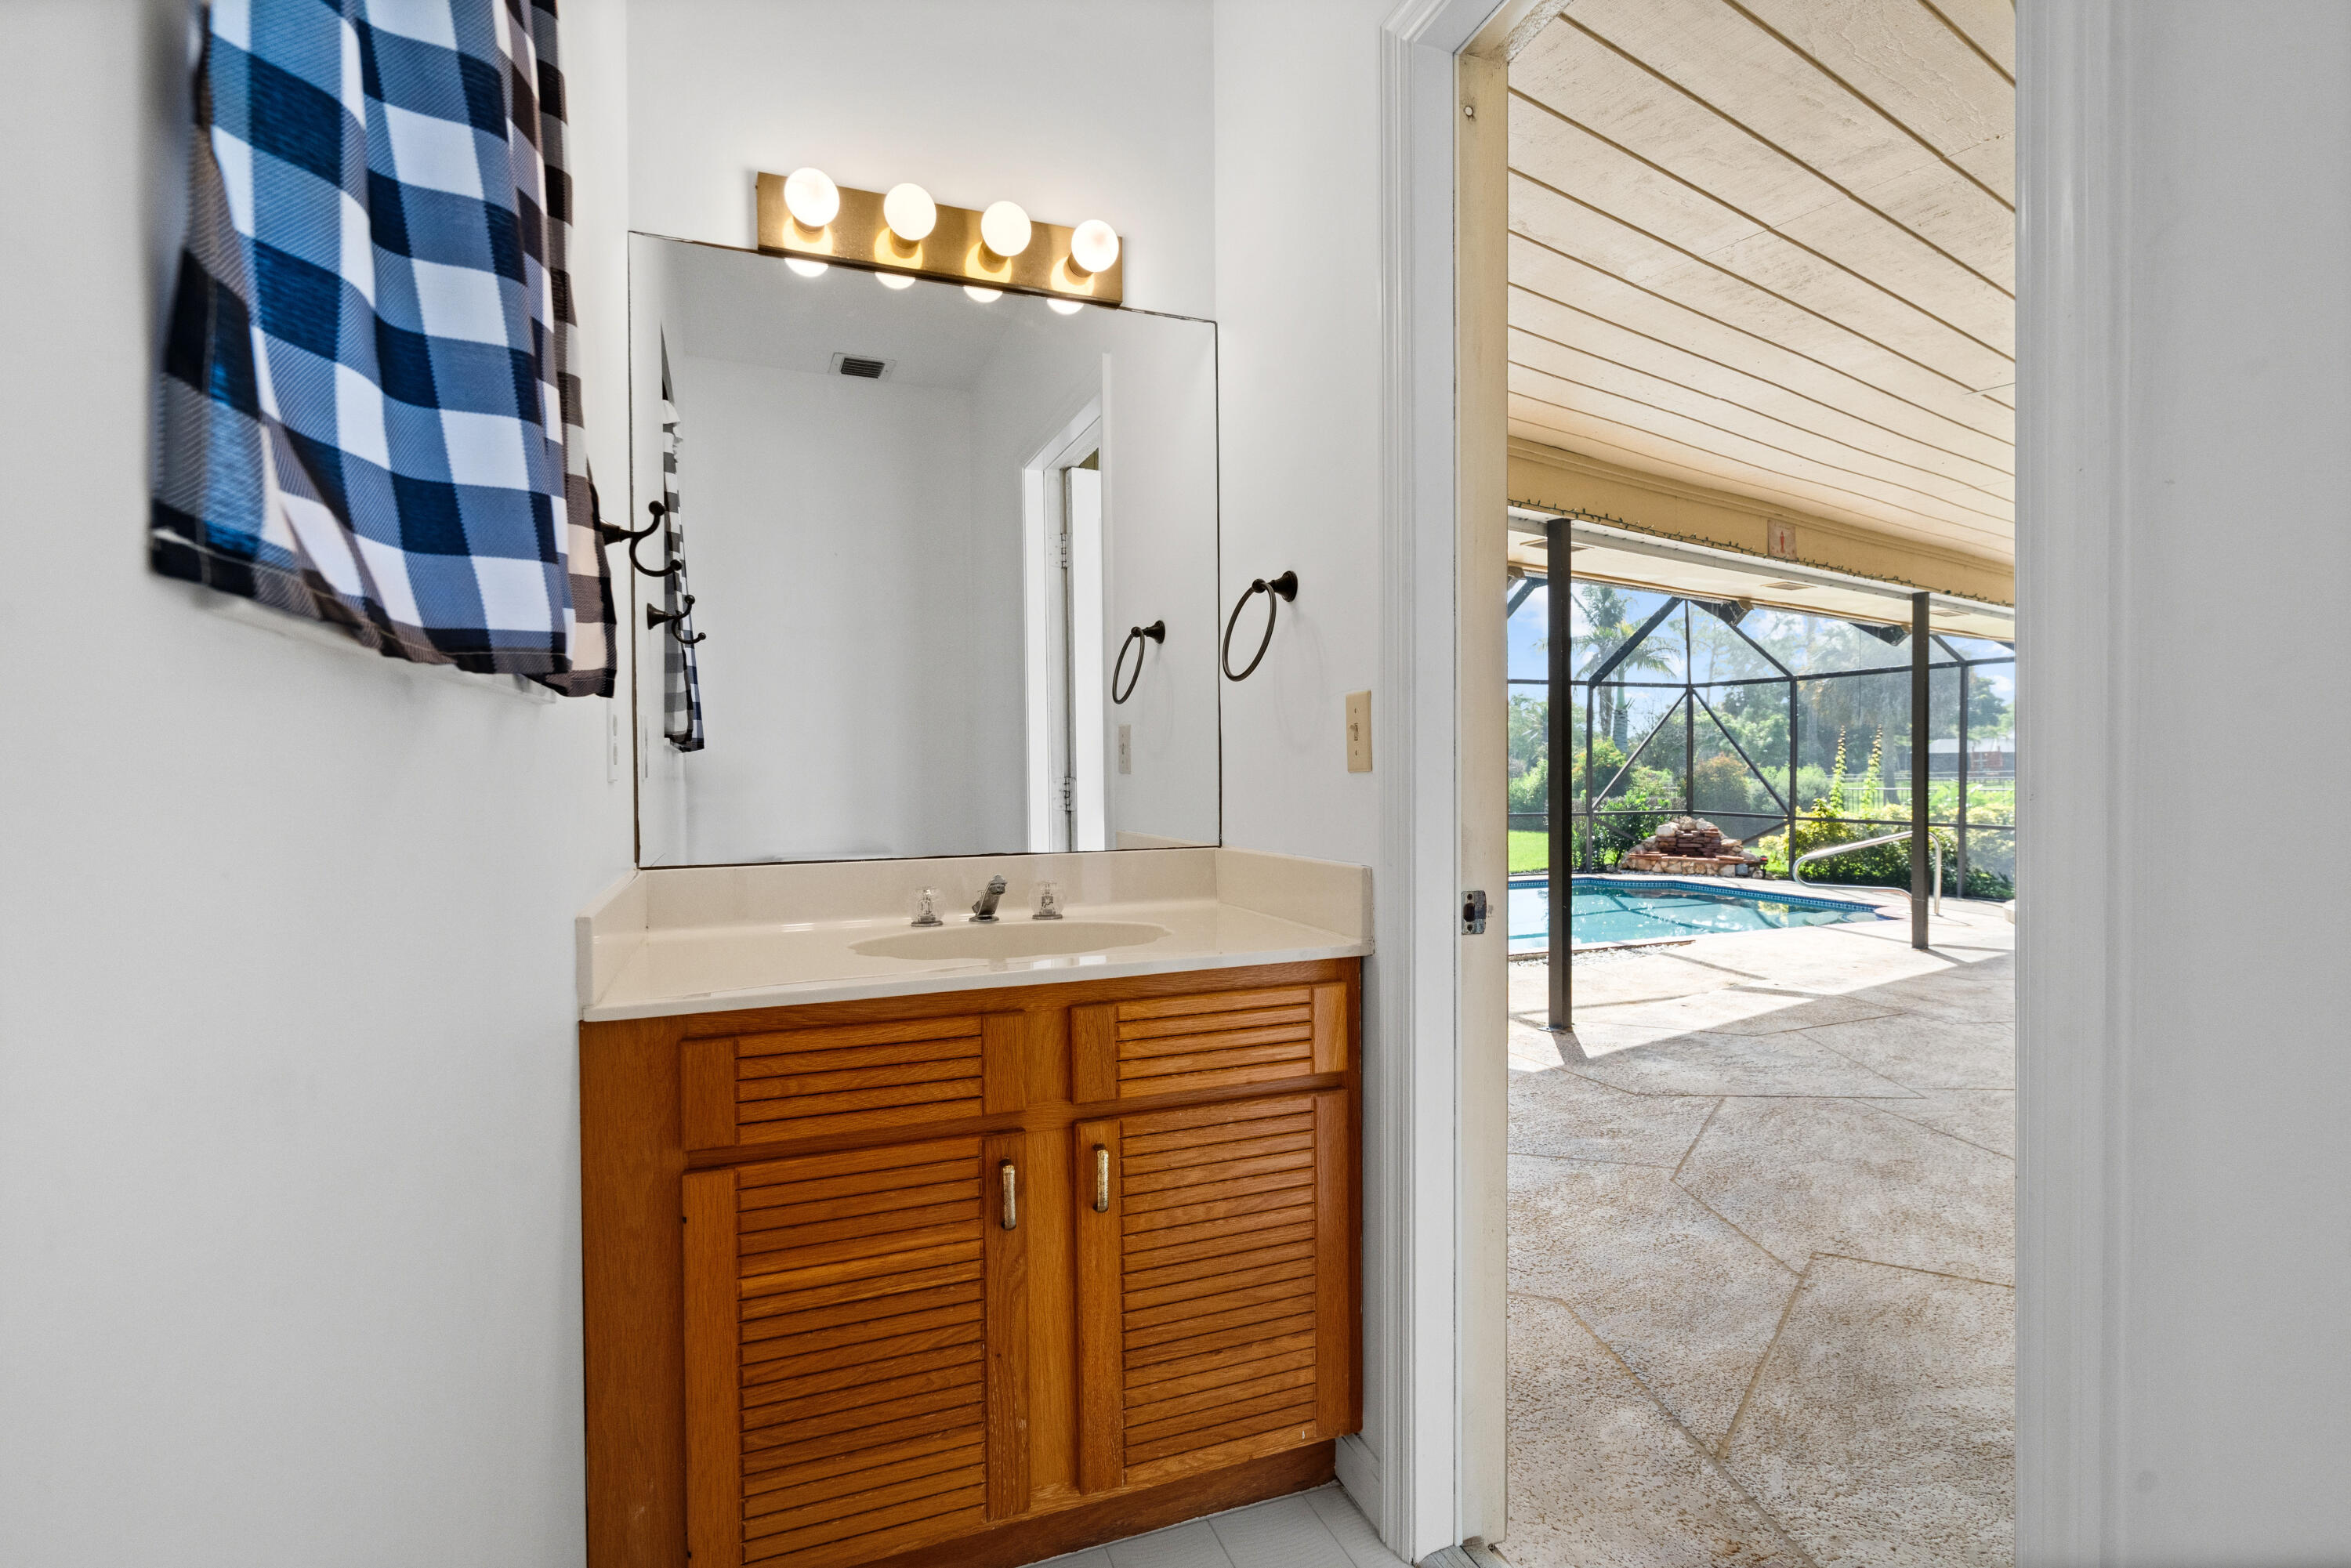
In Ground, Private
-
Waterfront YN
NO
-
View
Lake, Pool, Water
Area & Lot
-
Lot Size(acres)
0.55
-
Property Type
Residential
-
Property Sub Type
Single Family Residence
-
Architectural Style
Ranch
Price
-
Sales Price
$1,150,000
-
Tax Amount
$6,744
-
Sq. Footage
2,721
-
Price/SqFt
$422
HOA
-
Association
YES
-
Association Fee
$133.75
-
Association Fee Frequency
Monthly
-
Association Fee Includes
N/A
School District
-
Elementary School
Limestone Creek
-
Middle School
Jupiter
-
High School
Jupiter
Property Features
-
Stories
1
-
Association Amenities
None
-
Foundation Details
Slab
-
Senior Community YN
NO
-
Sewer
Public Sewer
-
Water Source
Public
Schedule a Showing
Showing scheduled successfully.
Mortgage calculator
Estimate your monthly mortgage payment, including the principal and interest, property taxes, and HOA. Adjust the values to generate a more accurate rate.
Your payment
Principal and Interest:
$
Property taxes:
$
HOA fees:
$
Total loan payment:
$
Total interest amount:
$
Location
County
Palm Beach
Elementary School
Limestone Creek
Middle School
Jupiter
High School
Jupiter
Listing Courtesy of Kaitlyn Lucie , One Sotheby's International Re
RealHub Information is provided exclusively for consumers' personal, non-commercial use, and it may not be used for any purpose other than to identify prospective properties consumers may be interested in purchasing. All information deemed reliable but not guaranteed and should be independently verified. All properties are subject to prior sale, change or withdrawal. RealHub website owner shall not be responsible for any typographical errors, misinformation, misprints and shall be held totally harmless.

FOUNDER
Hals Blanc
Call Hals today to schedule a private showing.

* Listings on this website come from the FMLS IDX Compilation and may be held by brokerage firms other than the owner of this website. The listing brokerage is identified in any listing details. Information is deemed reliable but is not guaranteed. If you believe any FMLS listing contains material that infringes your copyrighted work please click here to review our DMCA policy and learn how to submit a takedown request.© 2024 FMLS.
Related Properties
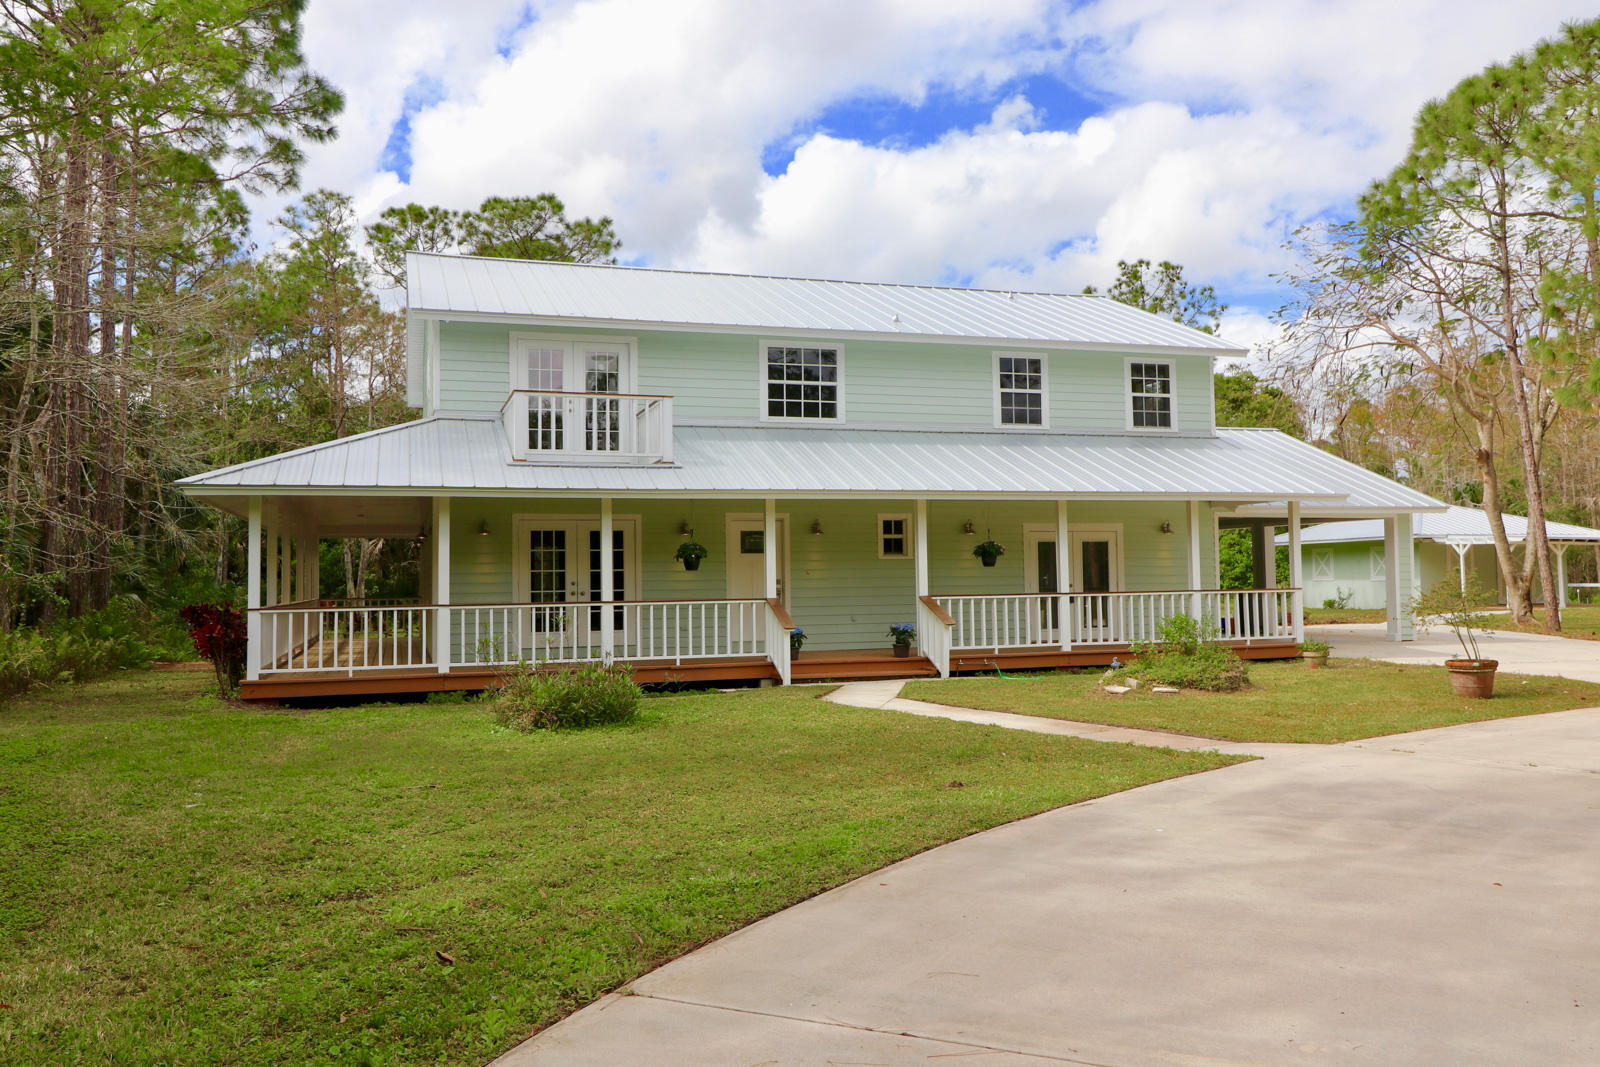
Jupiter
16095 121ST Terrace N
3 Beds
2 Baths
2,324 Sq.Ft.
$1,150,000
MLS#: B26053527
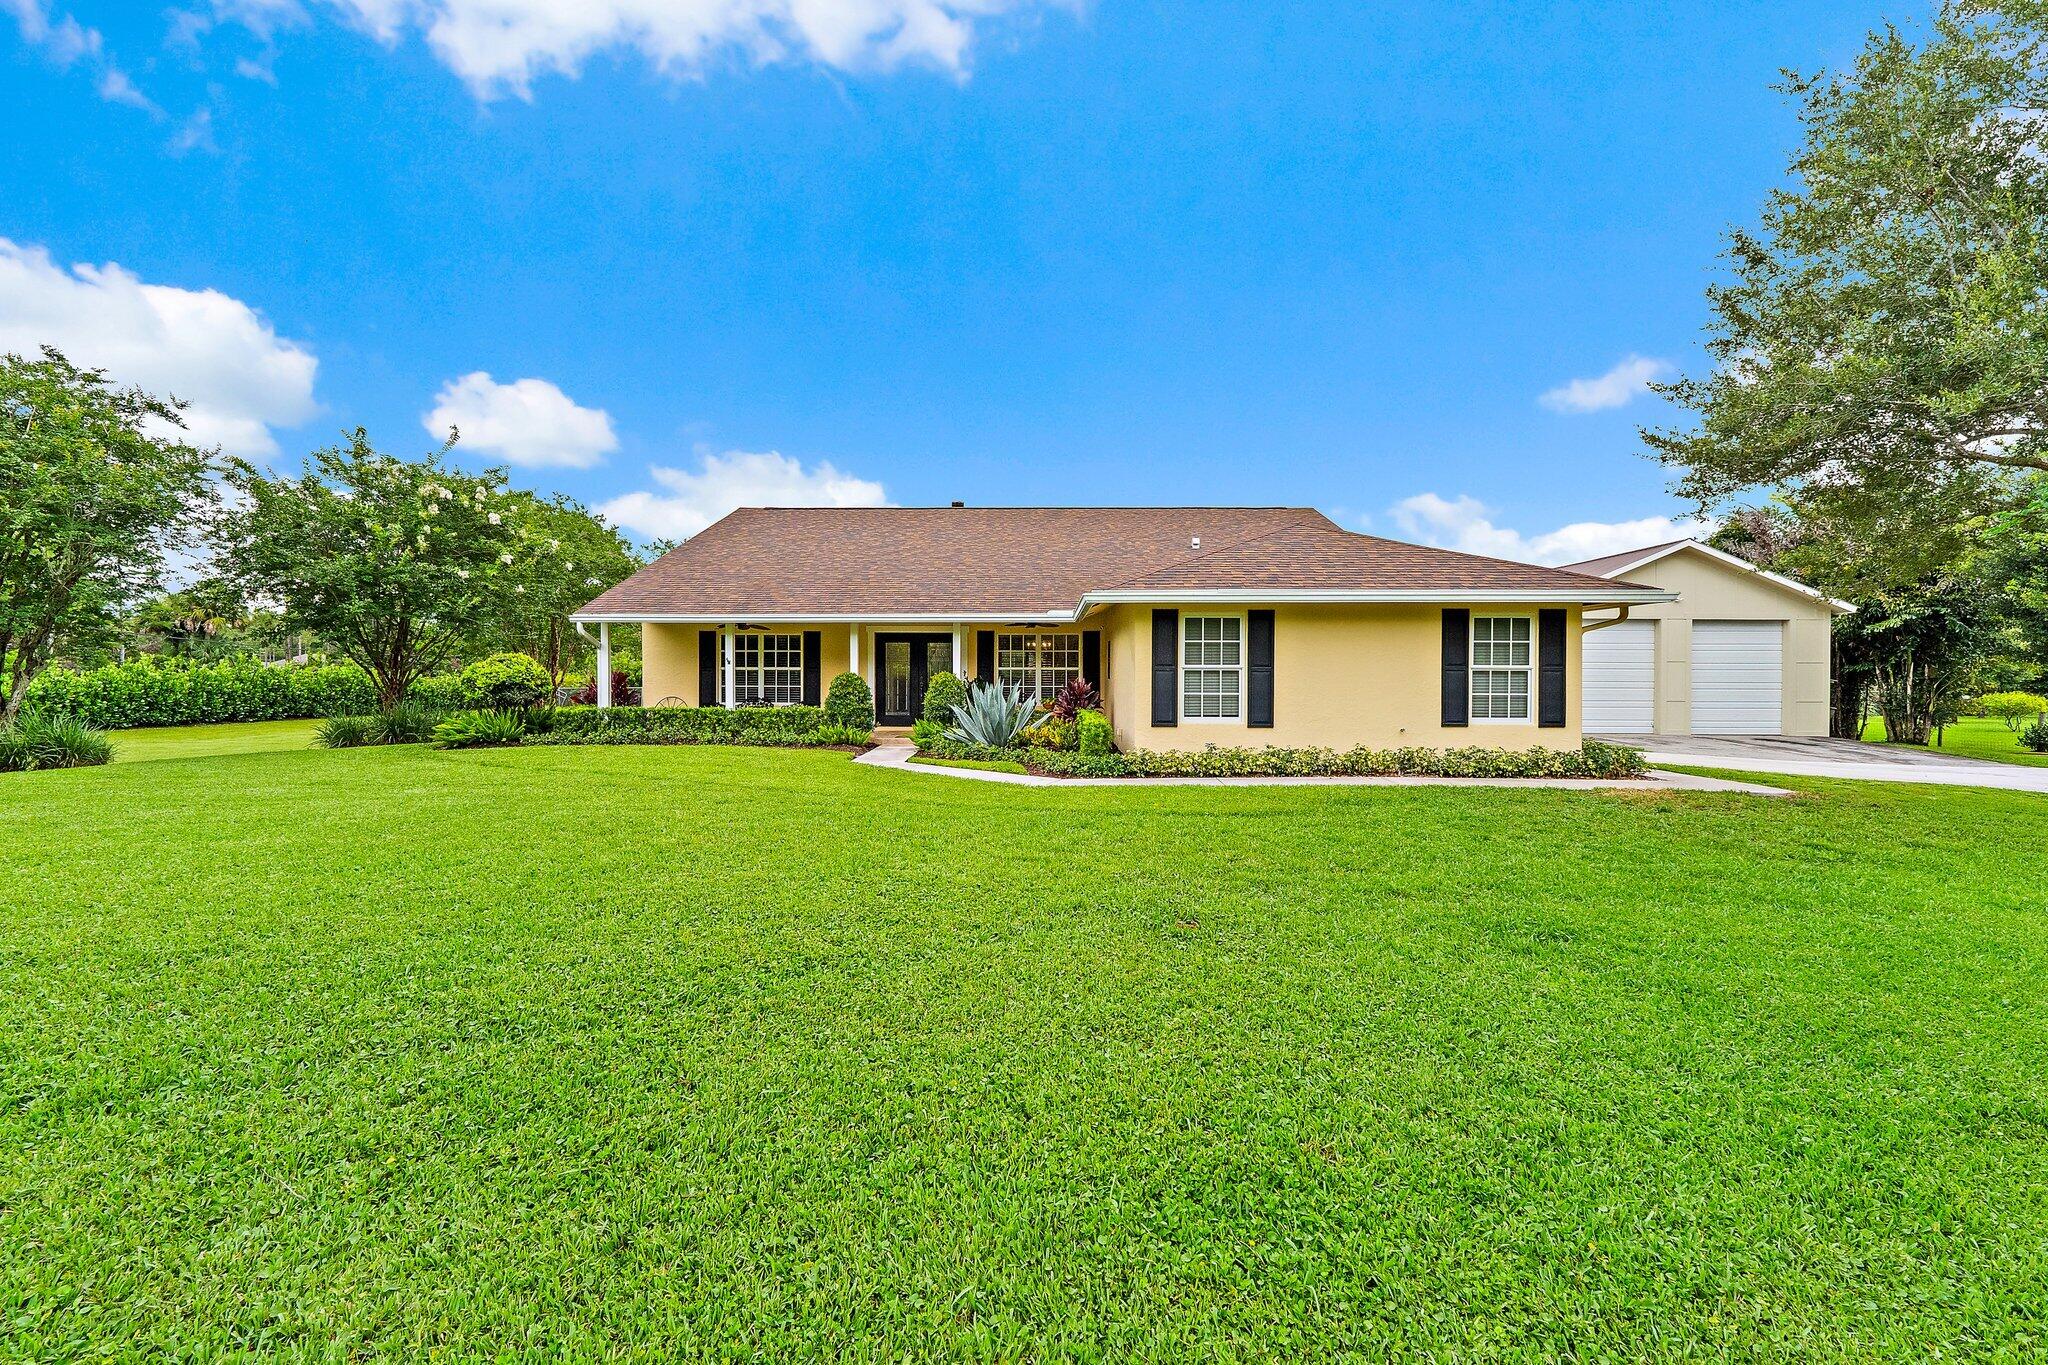
Jupiter
16236 Randolph Siding Road
4 Beds
2 Baths
2,067 Sq.Ft.
$1,095,000
MLS#: B26046025
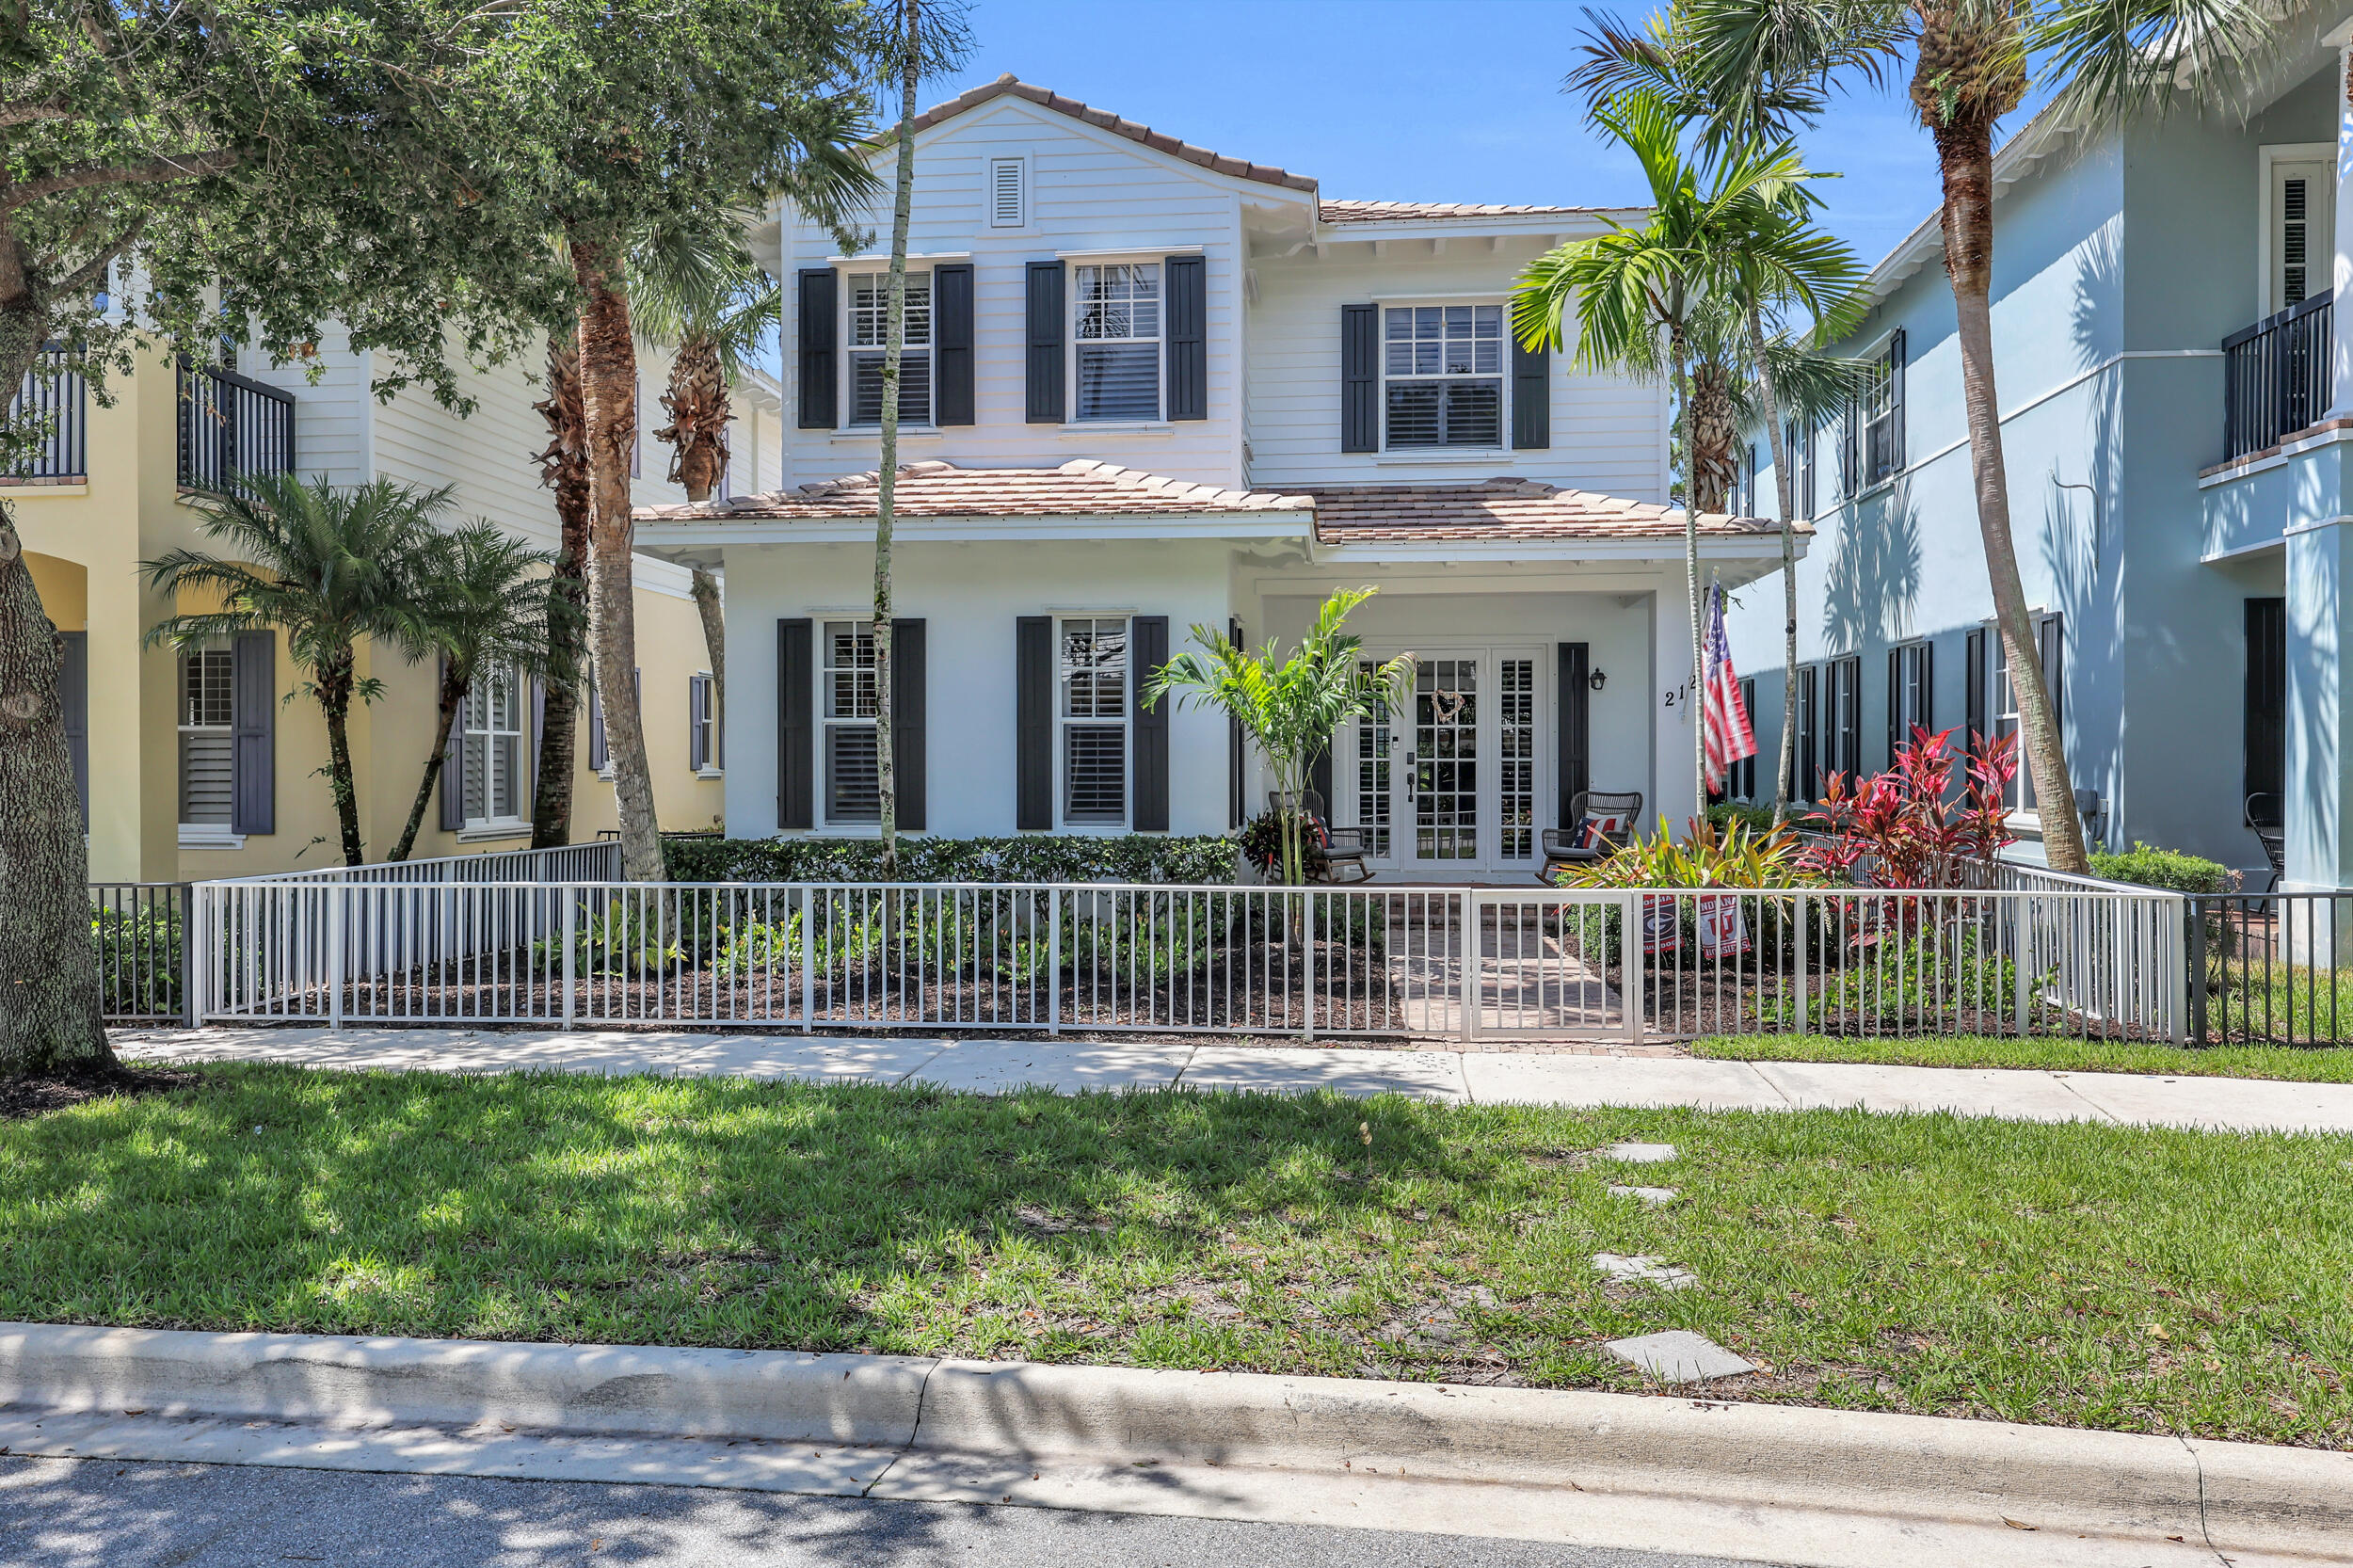
Jupiter
212 W Bay Cedar Circle
4 Beds
3 Baths
2,520 Sq.Ft.
$1,050,000
MLS#: B26051619
Jupiter
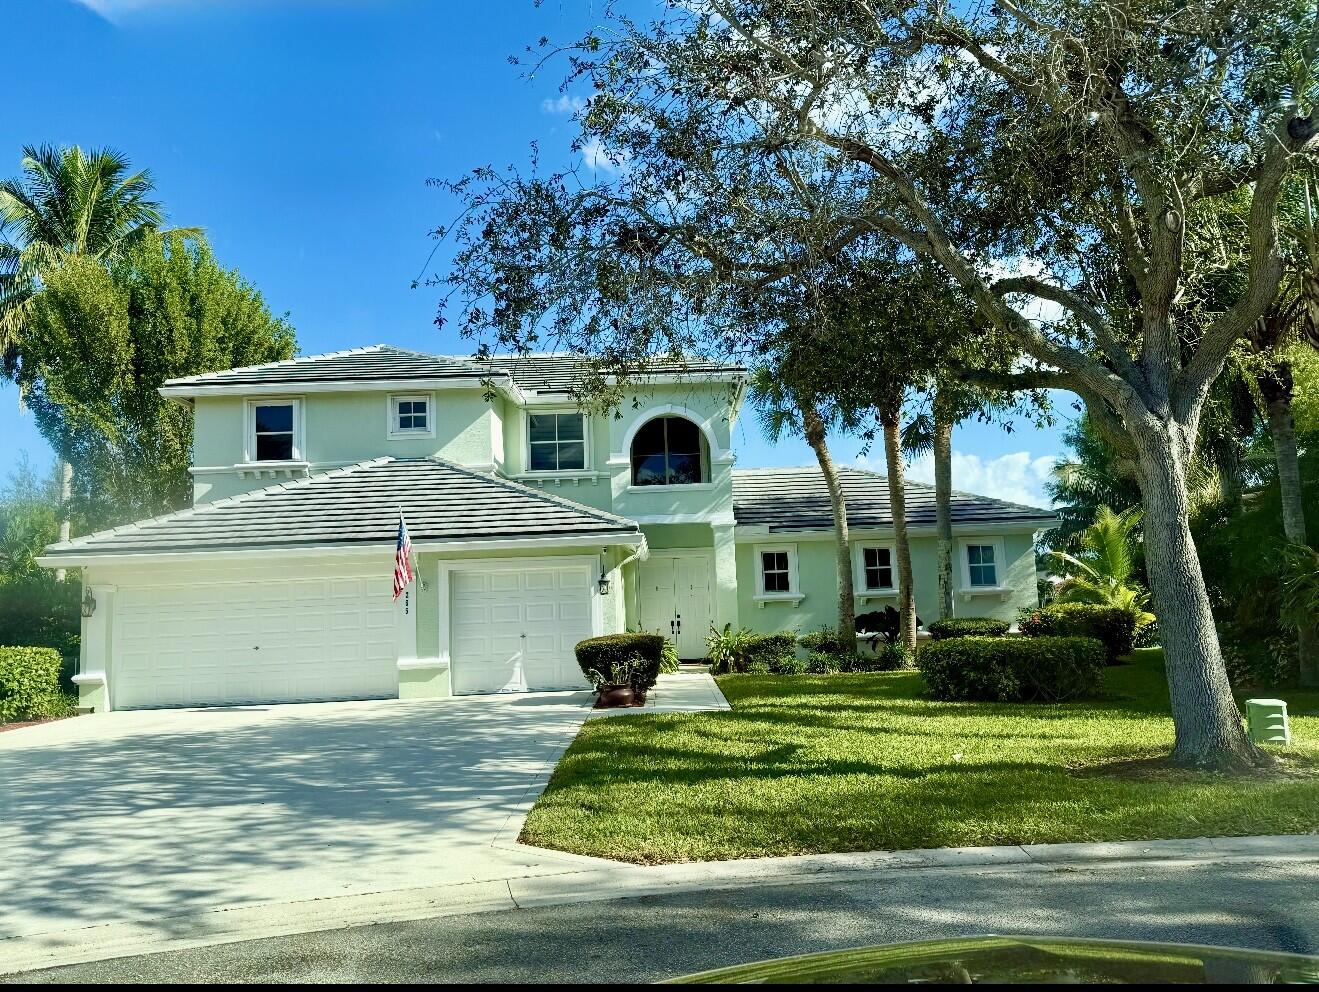
18862 Loblolly Pine Court
4 Beds
2 Baths
2,557 Sq.Ft.
$949,000
MLS#: B26052868
Jupiter
16338 Alexander Run
4 Beds
3 Baths
3,143 Sq.Ft.
$950,000
MLS#: R11136283
Jupiter
11414 169th Court N
5 Beds
3 Baths
2,805 Sq.Ft.
$1,250,000
MLS#: B26052106
Jupiter
265 Swallowtail Lane
4 Beds
4 Baths
2,759 Sq.Ft.
$1,299,000
MLS#: B26051609
Jupiter
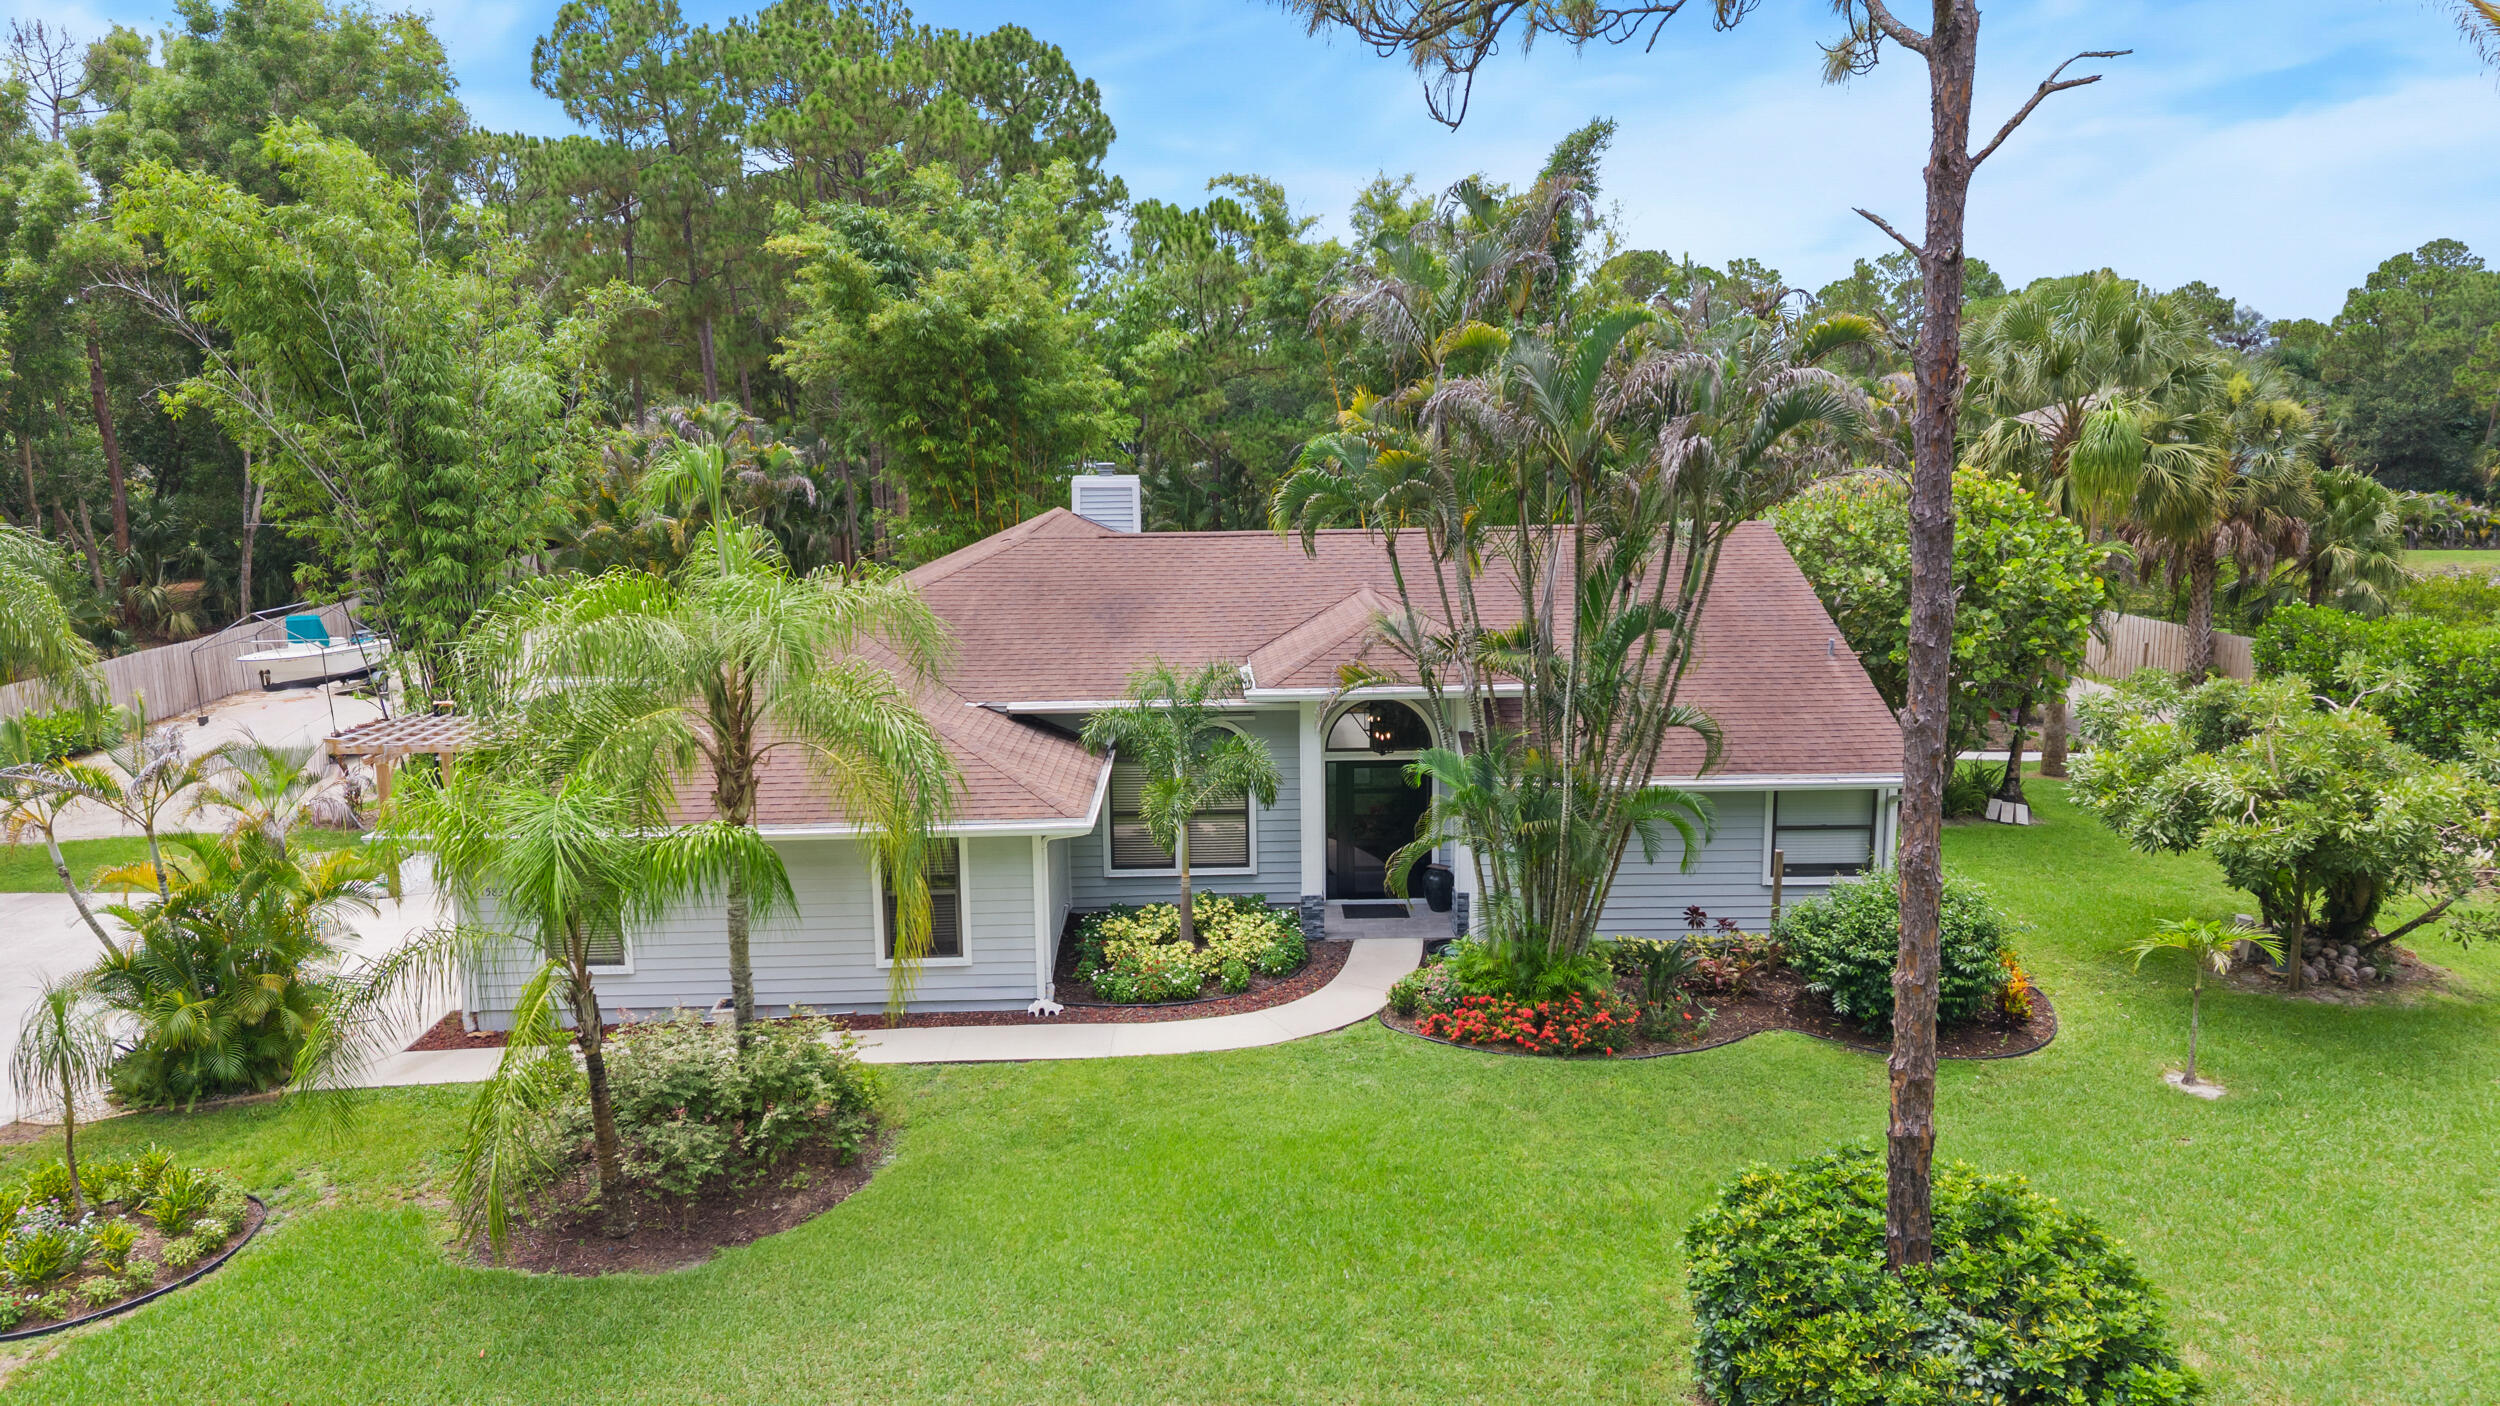
15833 118th Trail N
3 Beds
2 Baths
2,079 Sq.Ft.
$1,200,000
MLS#: B26049610
Jupiter
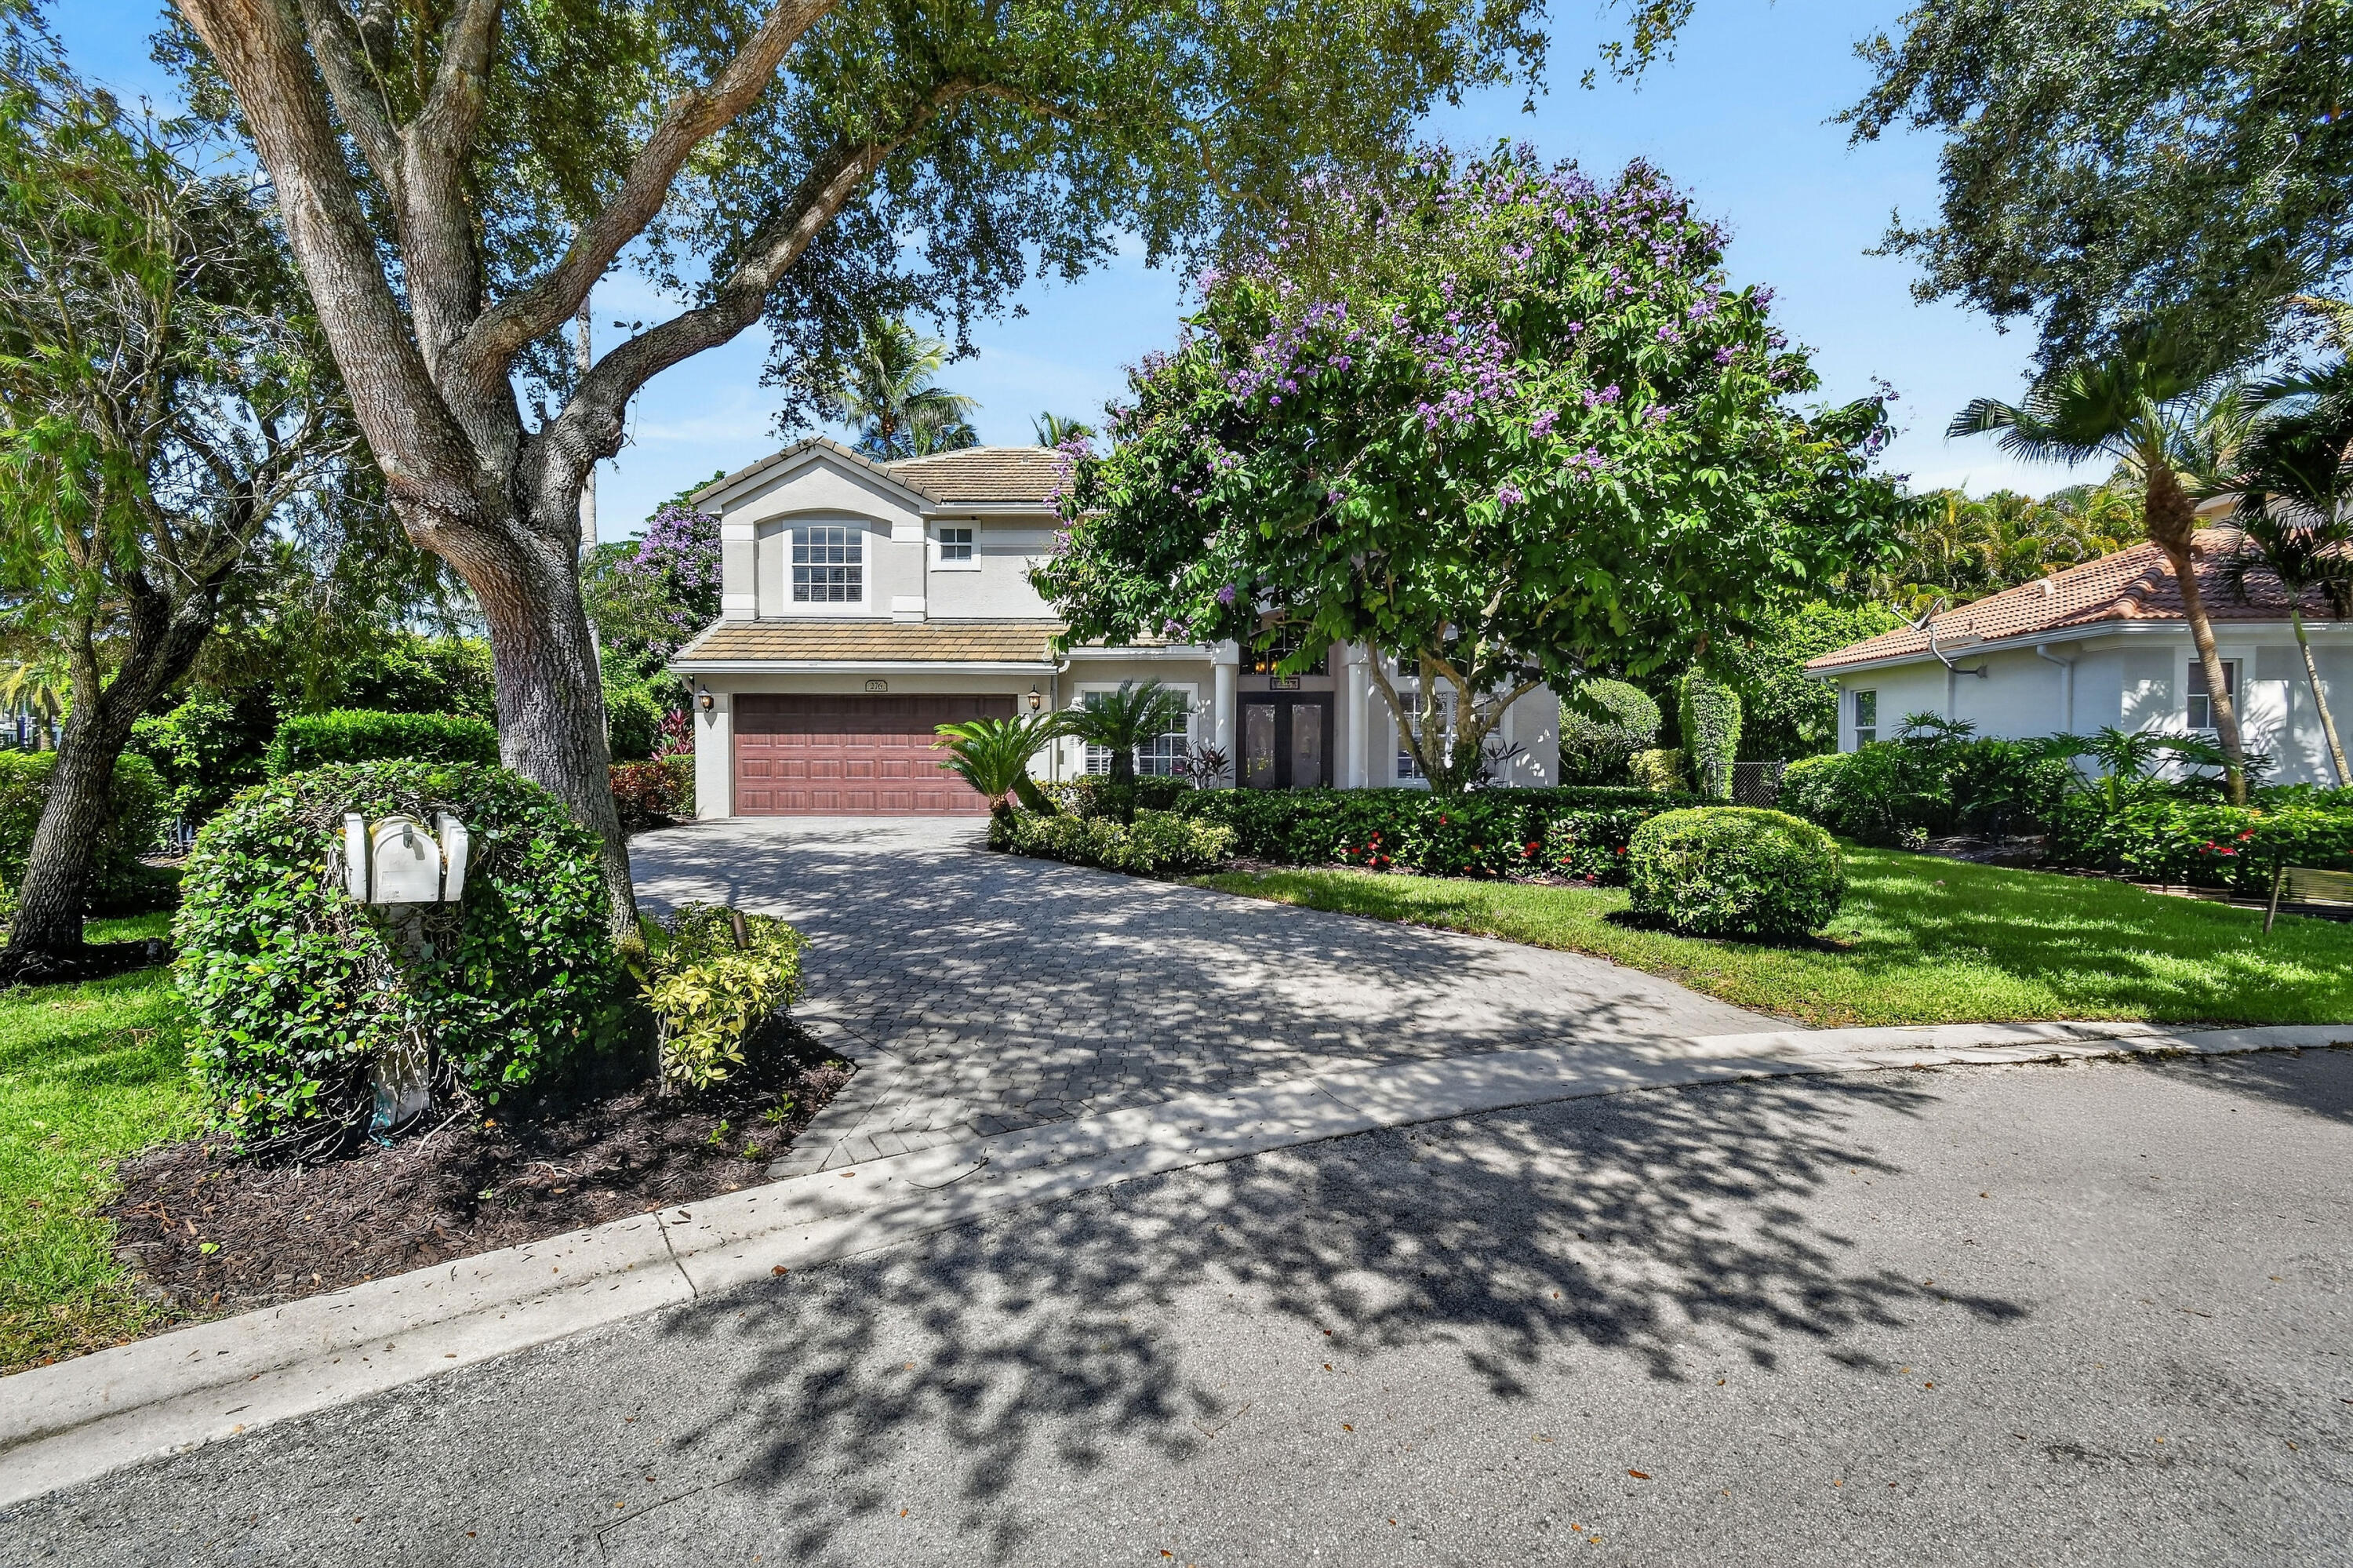
276 Swan Lane
4 Beds
3 Baths
2,514 Sq.Ft.
$1,299,000
MLS#: B26049485
