Features & Amenities

Interior

  • Other Interior Features

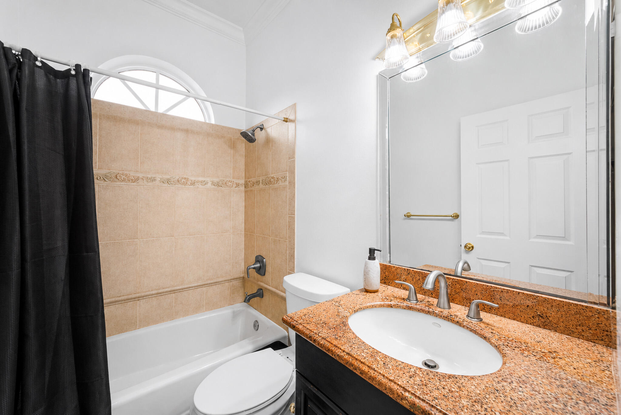
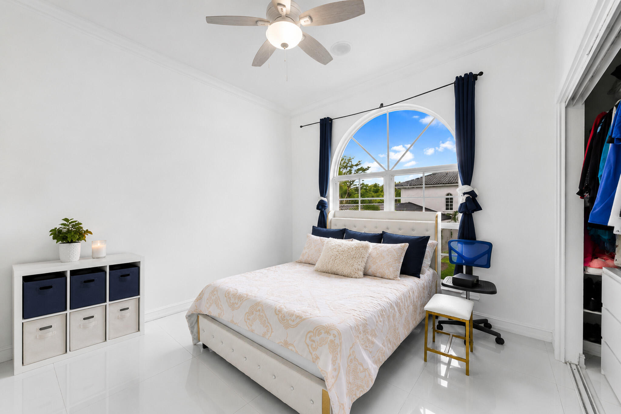
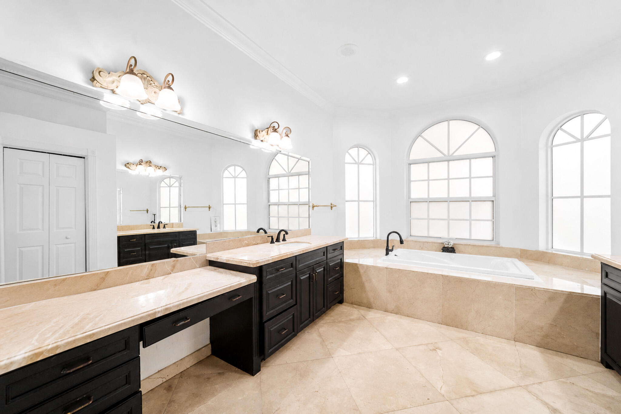
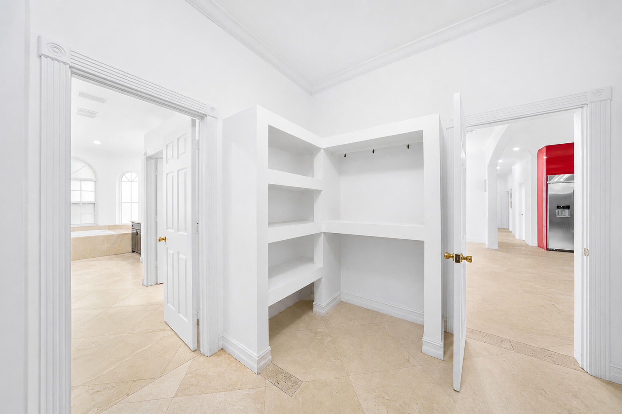
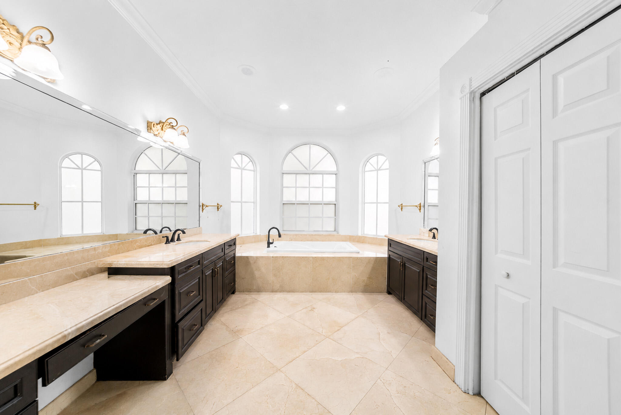
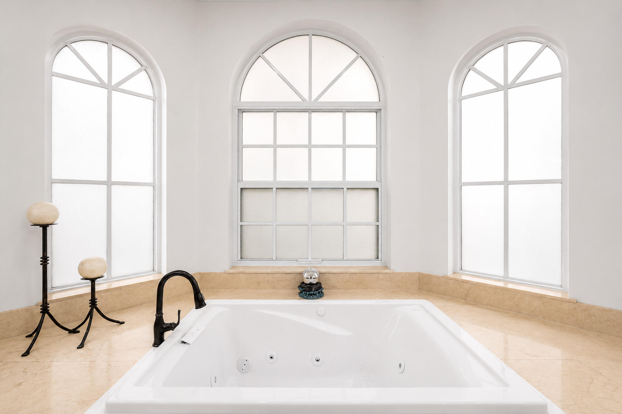
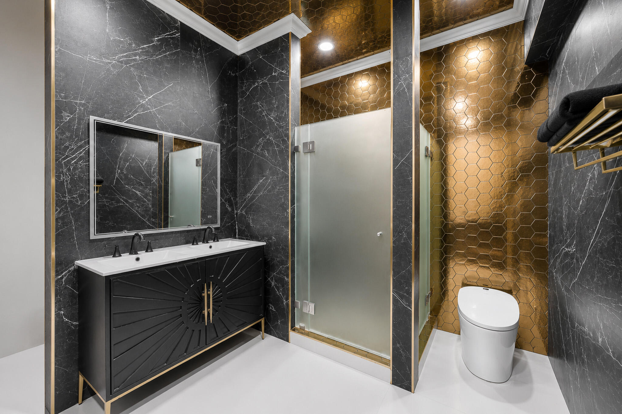
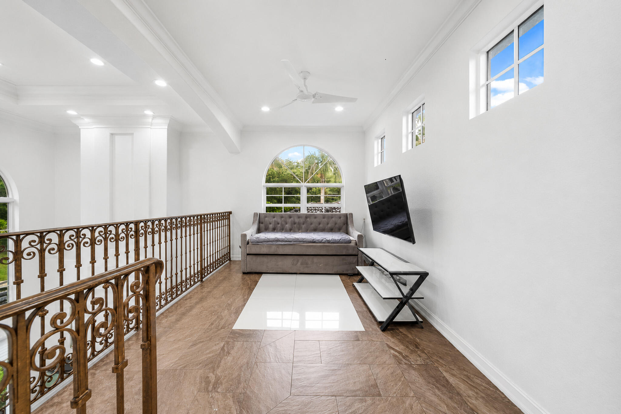
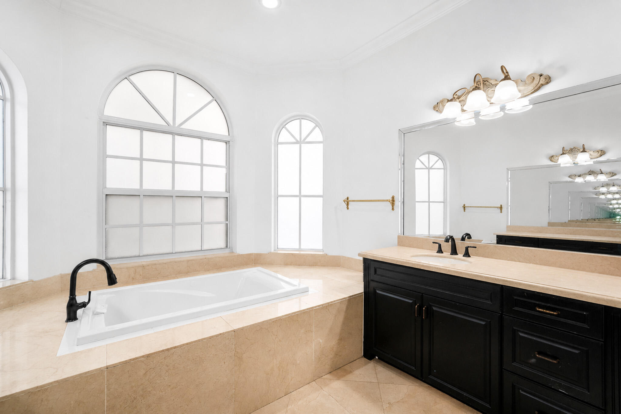
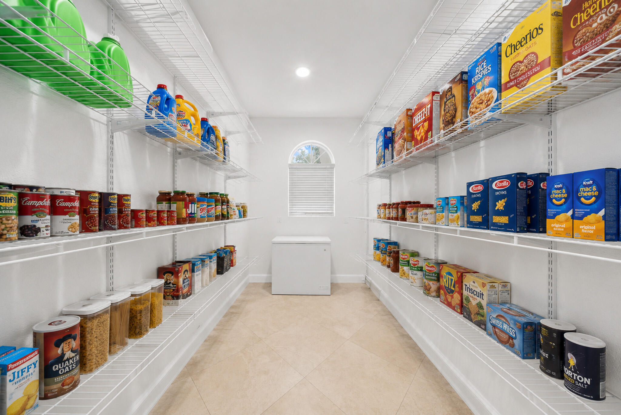
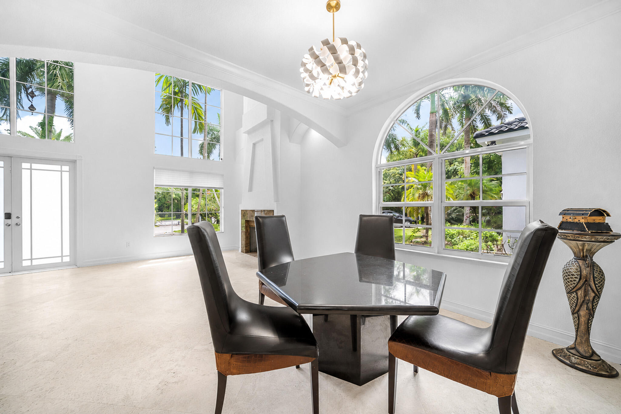
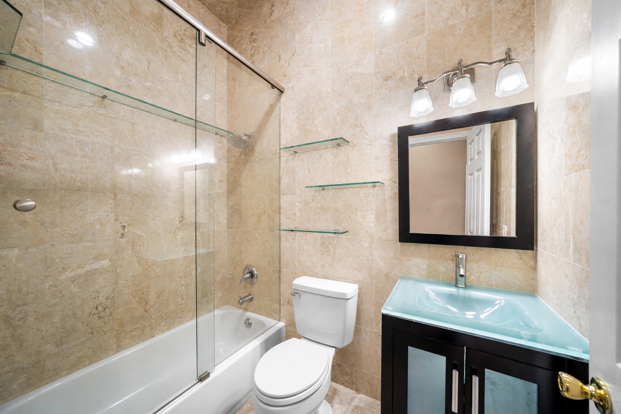
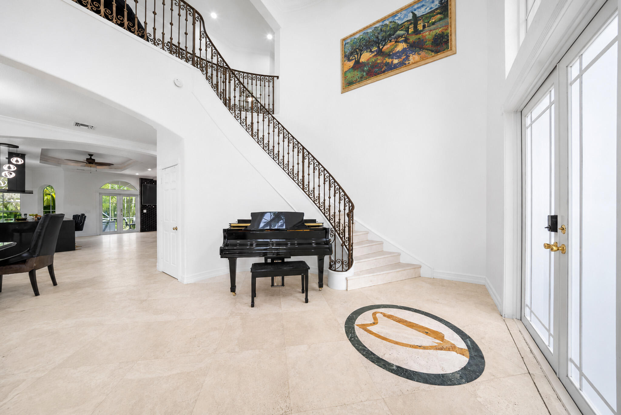
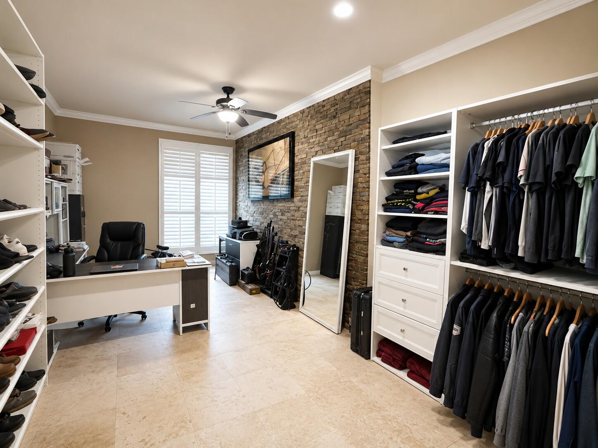
    Entrance Foyer, High Ceilings, Kitchen Island, Pantry, Soaking Tub, Walk-In Closet(s)

  • Total Bedrooms

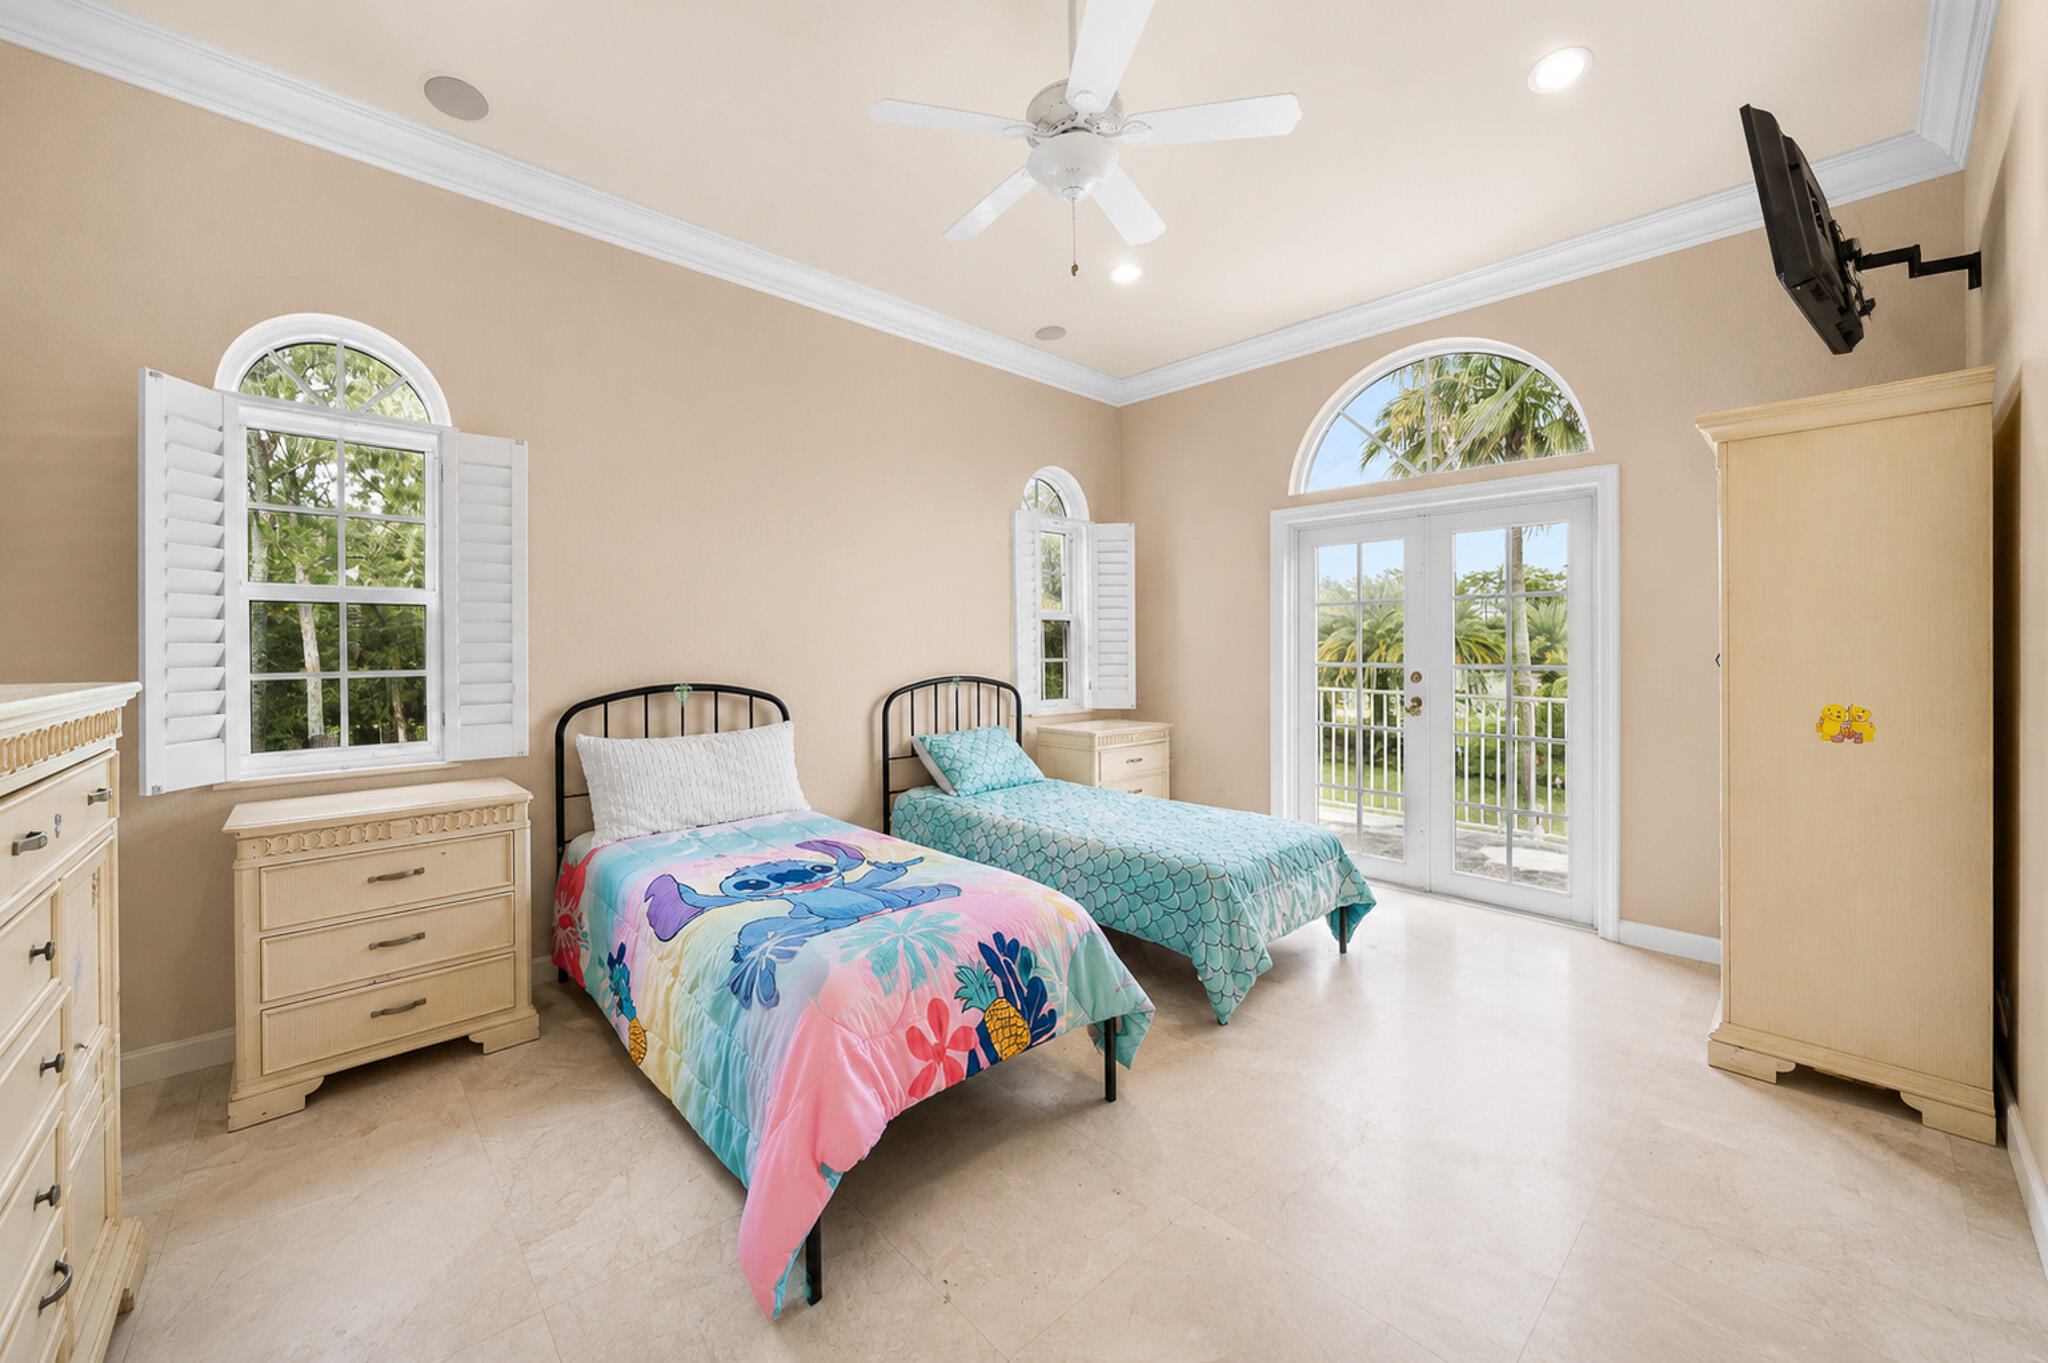
    6

  • Bathrooms

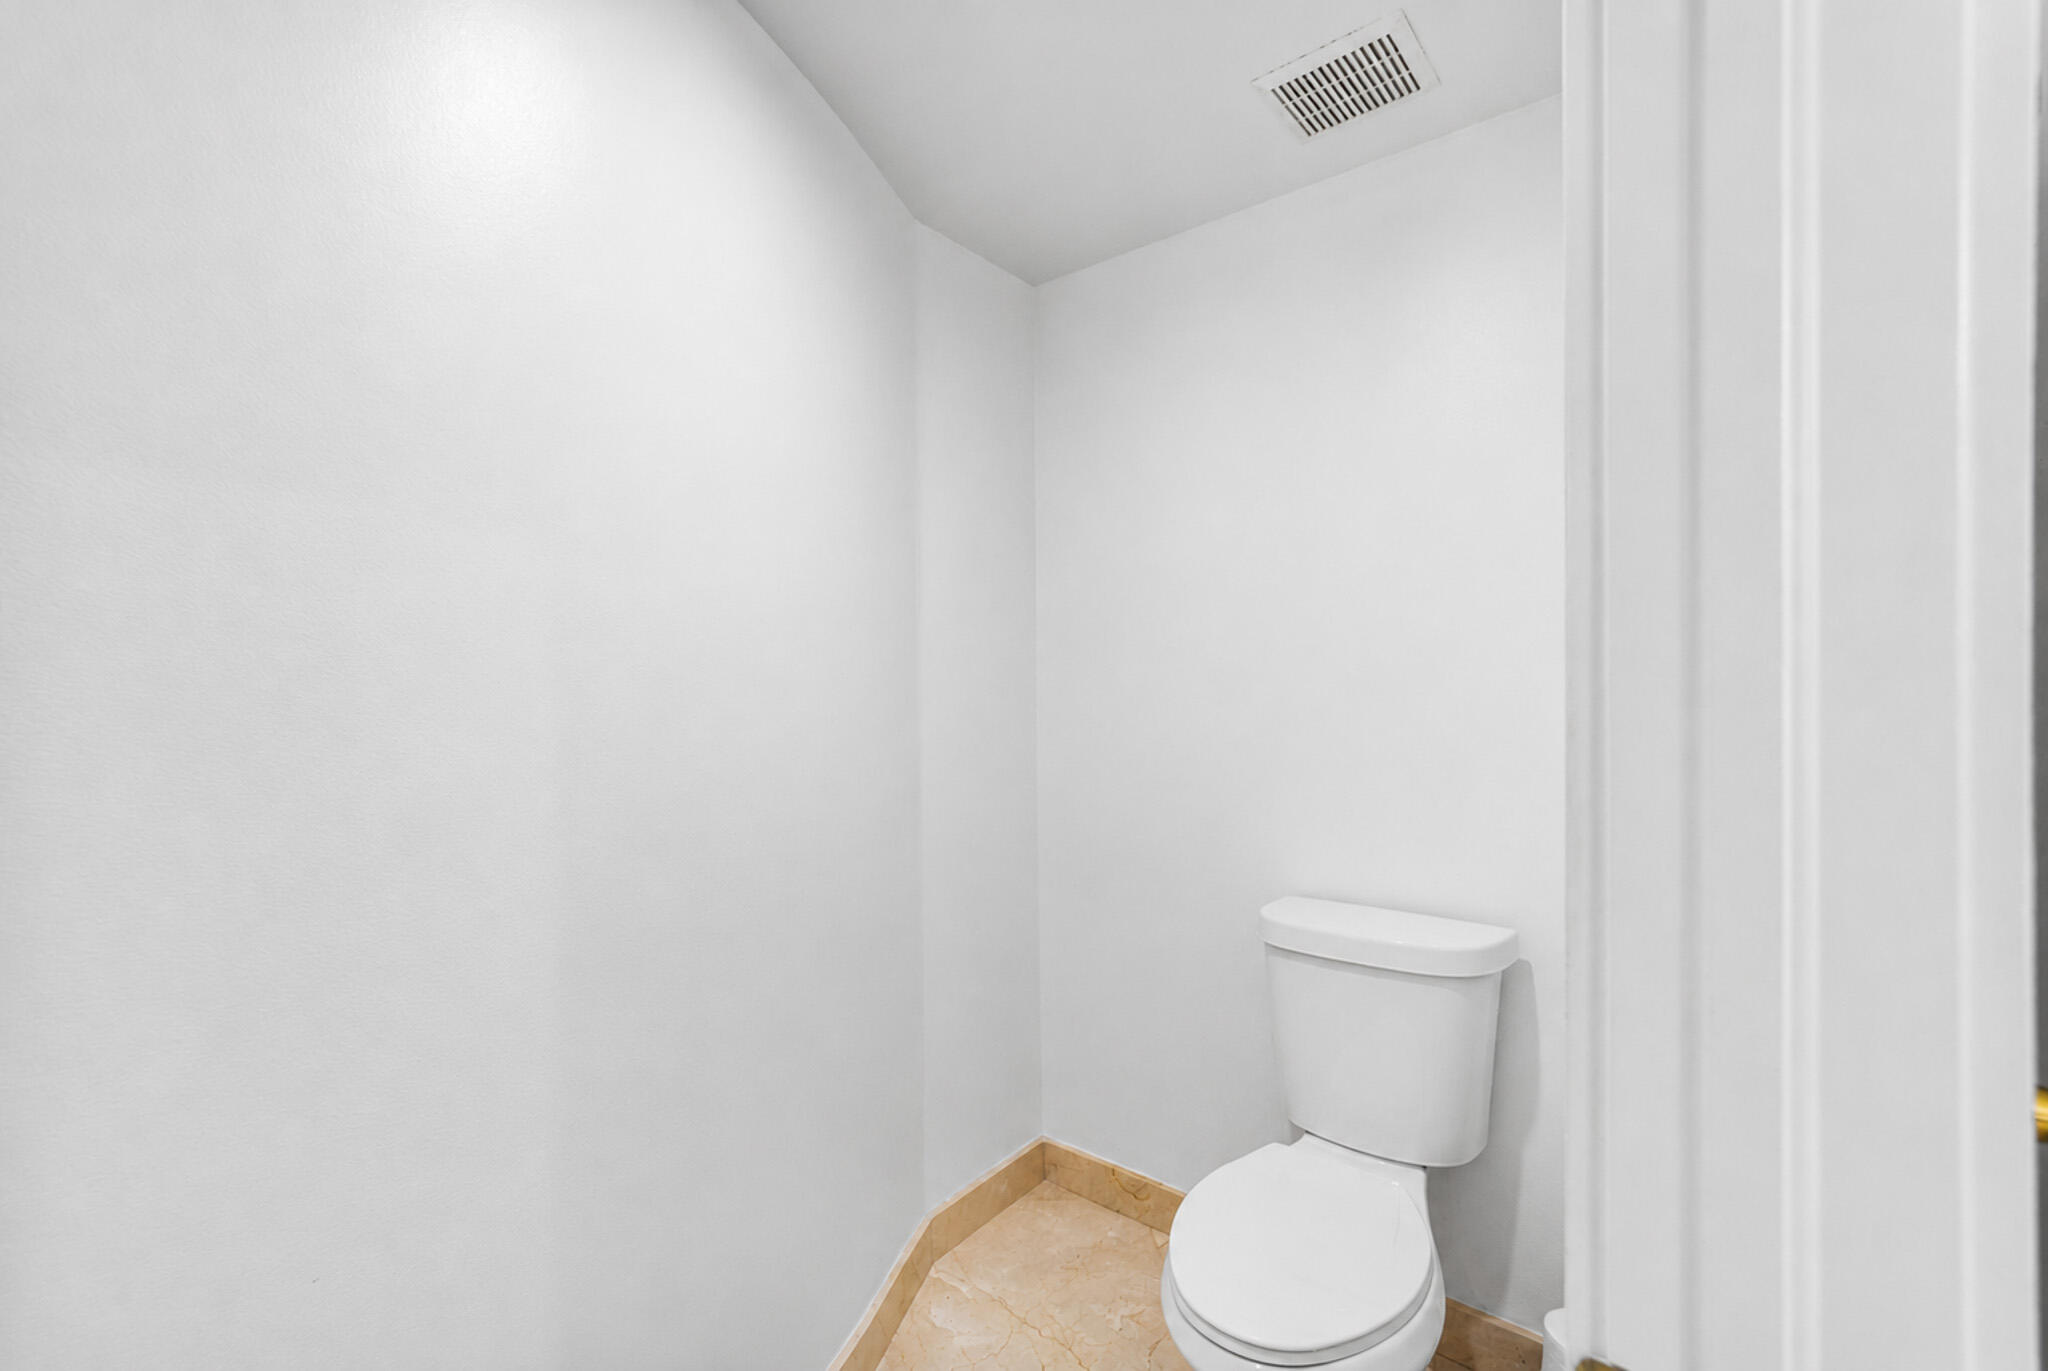
    6

  • Cooling YN

    YES

  • Cooling

    Central Air, Ceiling Fan(s)

  • Fireplace YN

    YES

  • Heating YN

    YES

  • Heating

    Central

  • Main Level Bedrooms

    2

  • Pet friendly

    Yes

Exterior

  • Garage

    Yes

  • Garage spaces

    3

  • Construction Materials

    Block, Stucco

  • Other Exterior Features

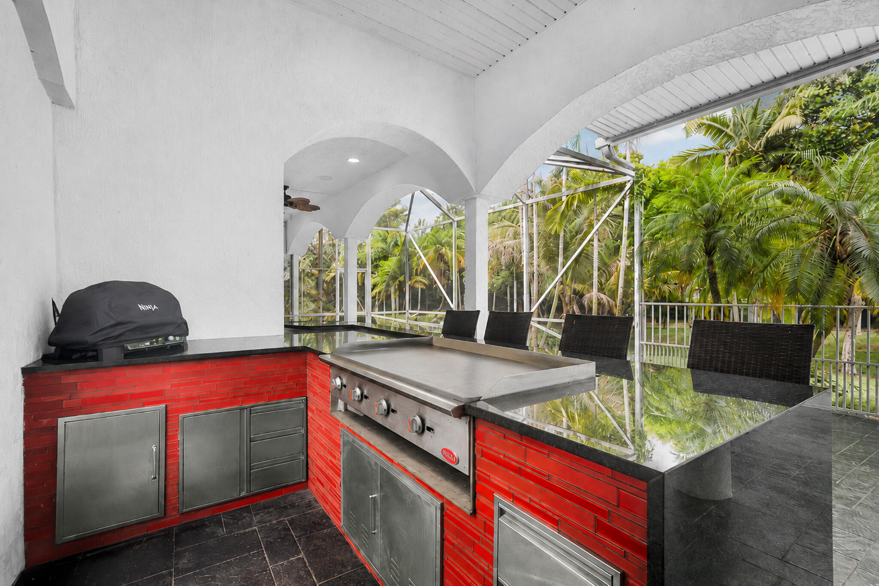
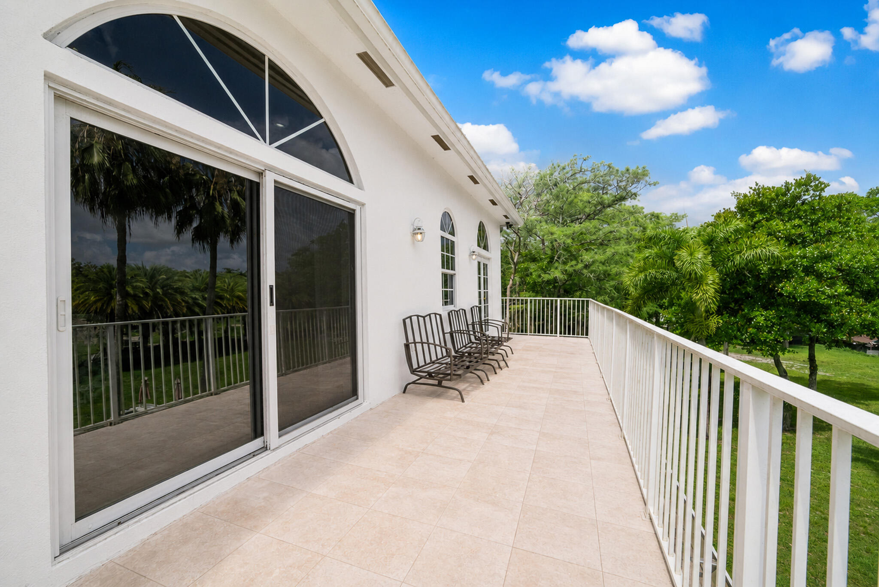
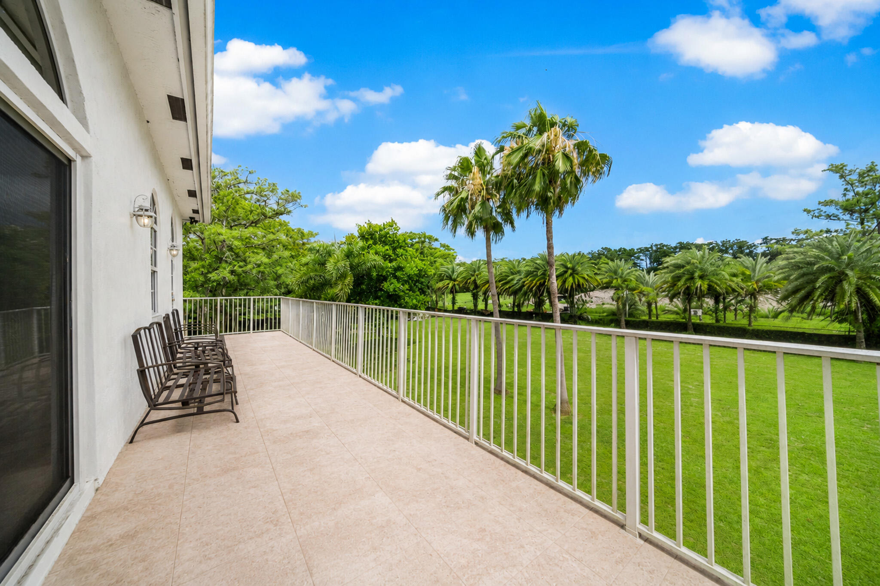
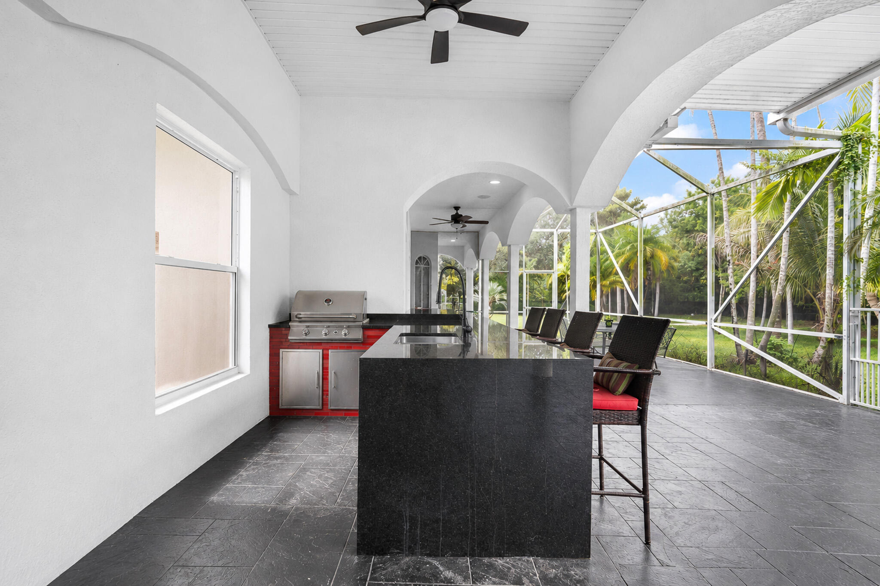
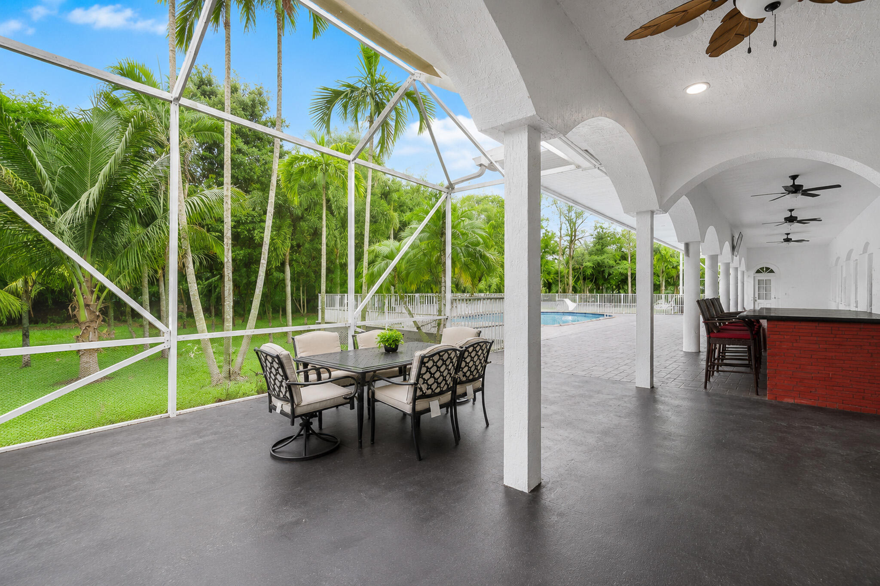
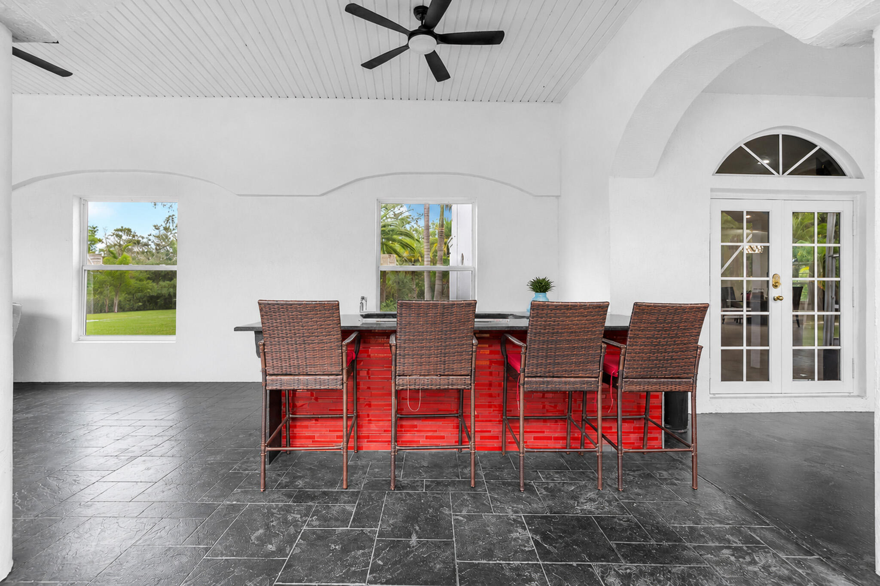
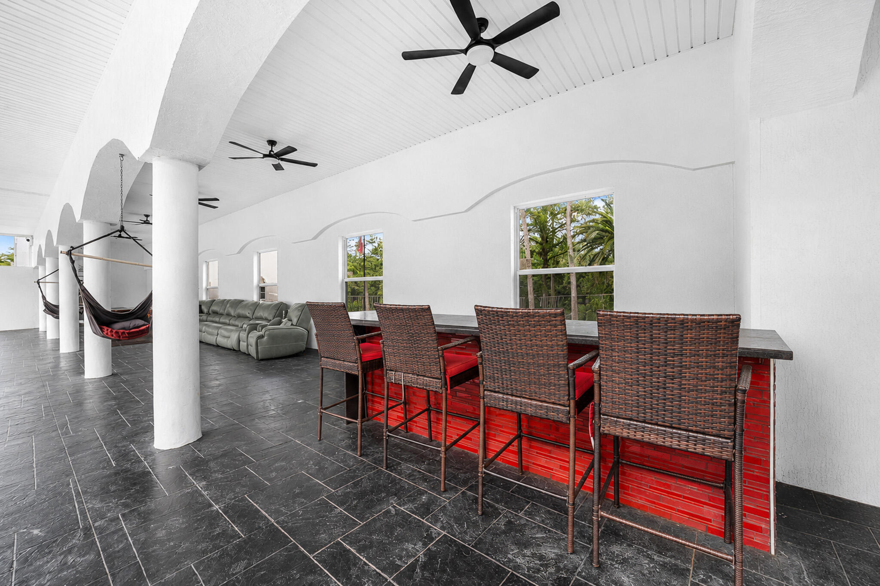
    Balcony, Built-in Barbecue, Barbecue, Outdoor Kitchen, Storage

  • Parking

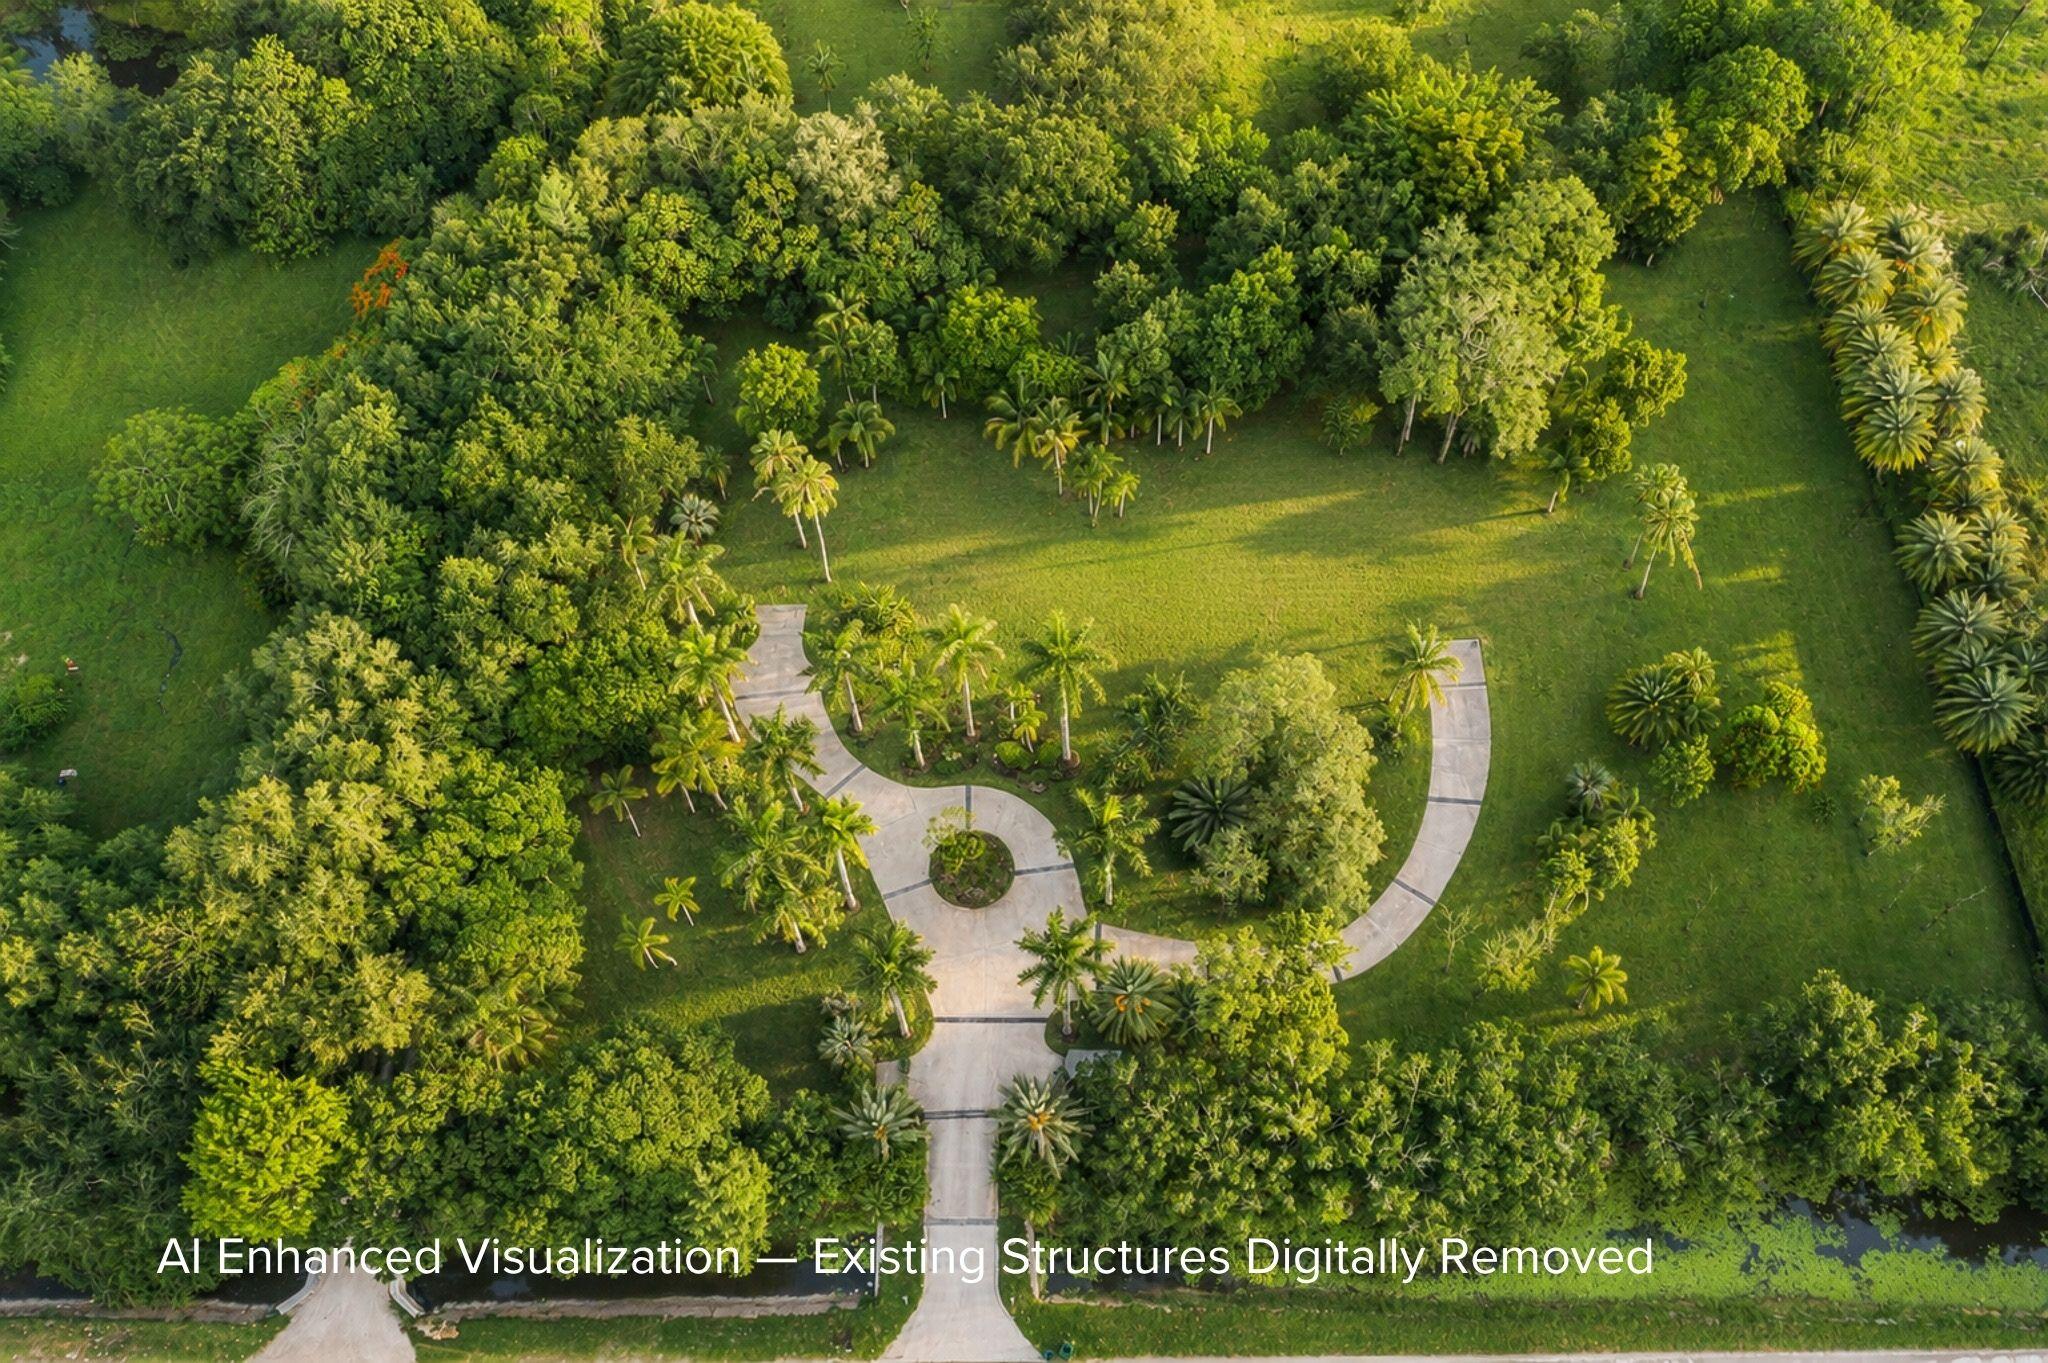
    Attached, Circular Driveway, Driveway, Garage, Garage Door Opener

  • Patio and Porch Features

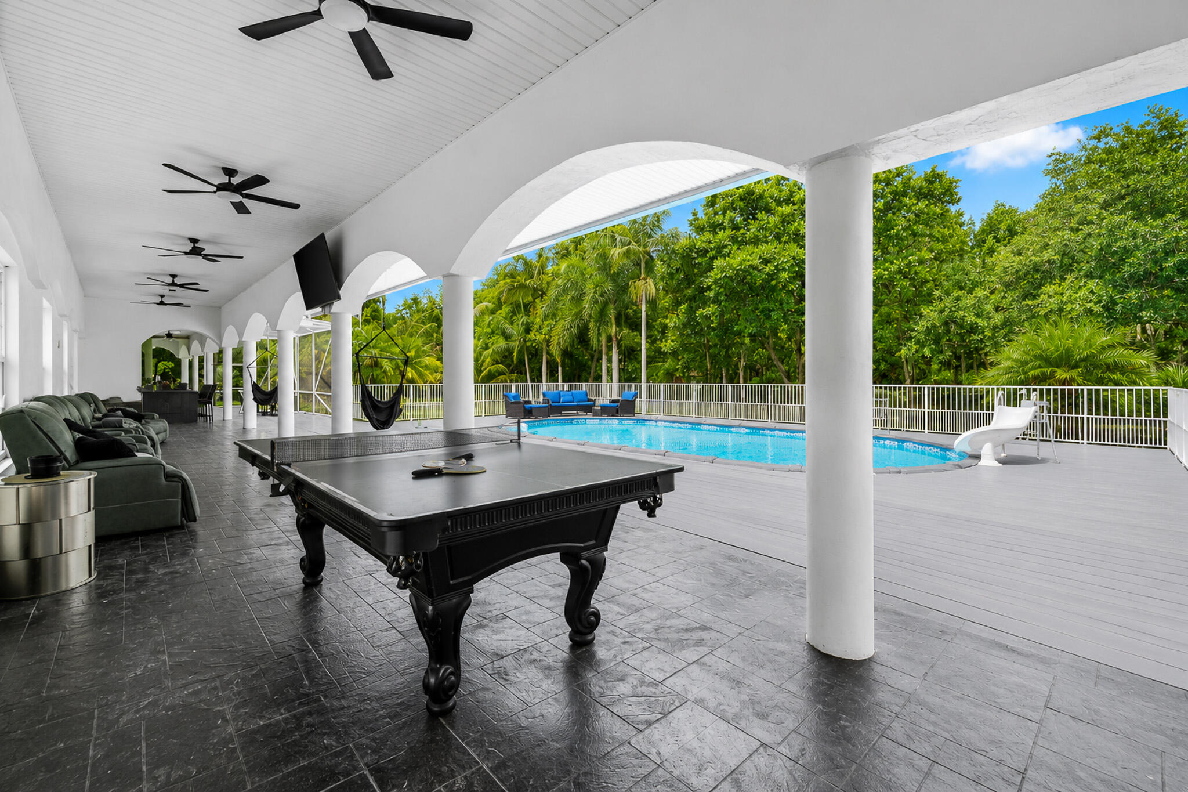
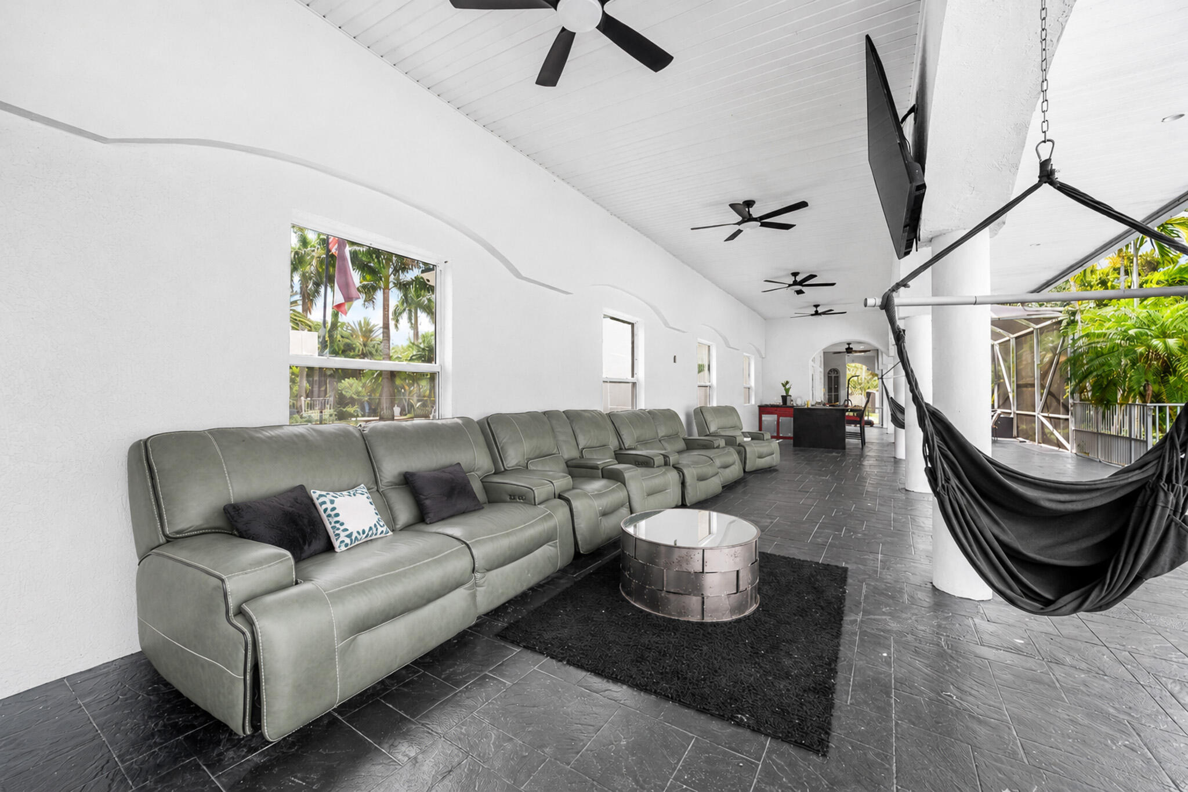
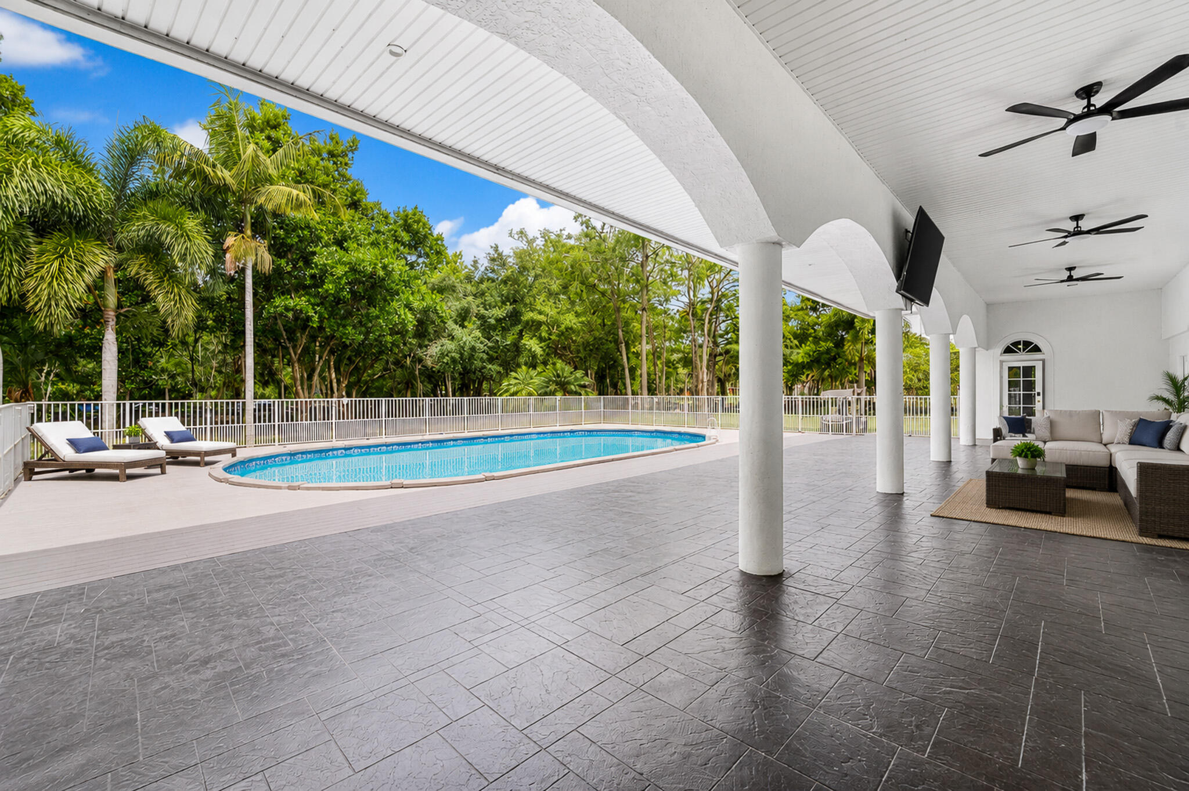
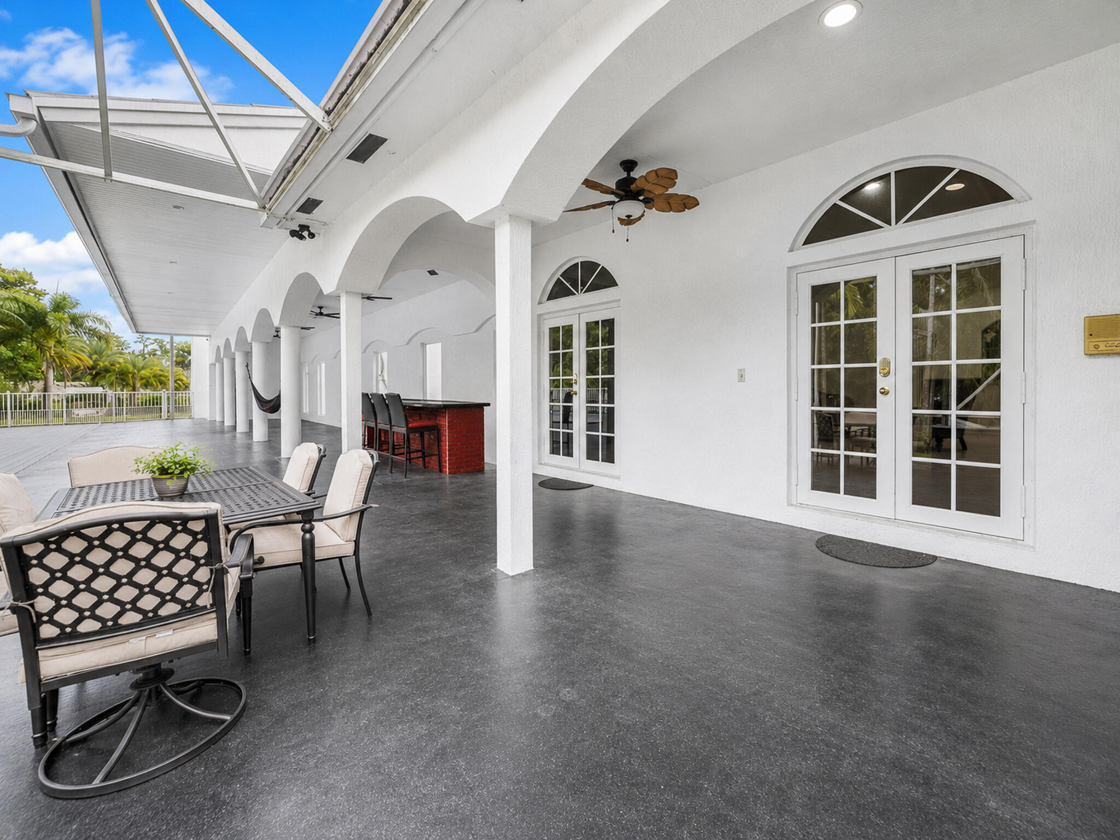
    Covered, Deck, Glass Enclosed, Patio, Porch

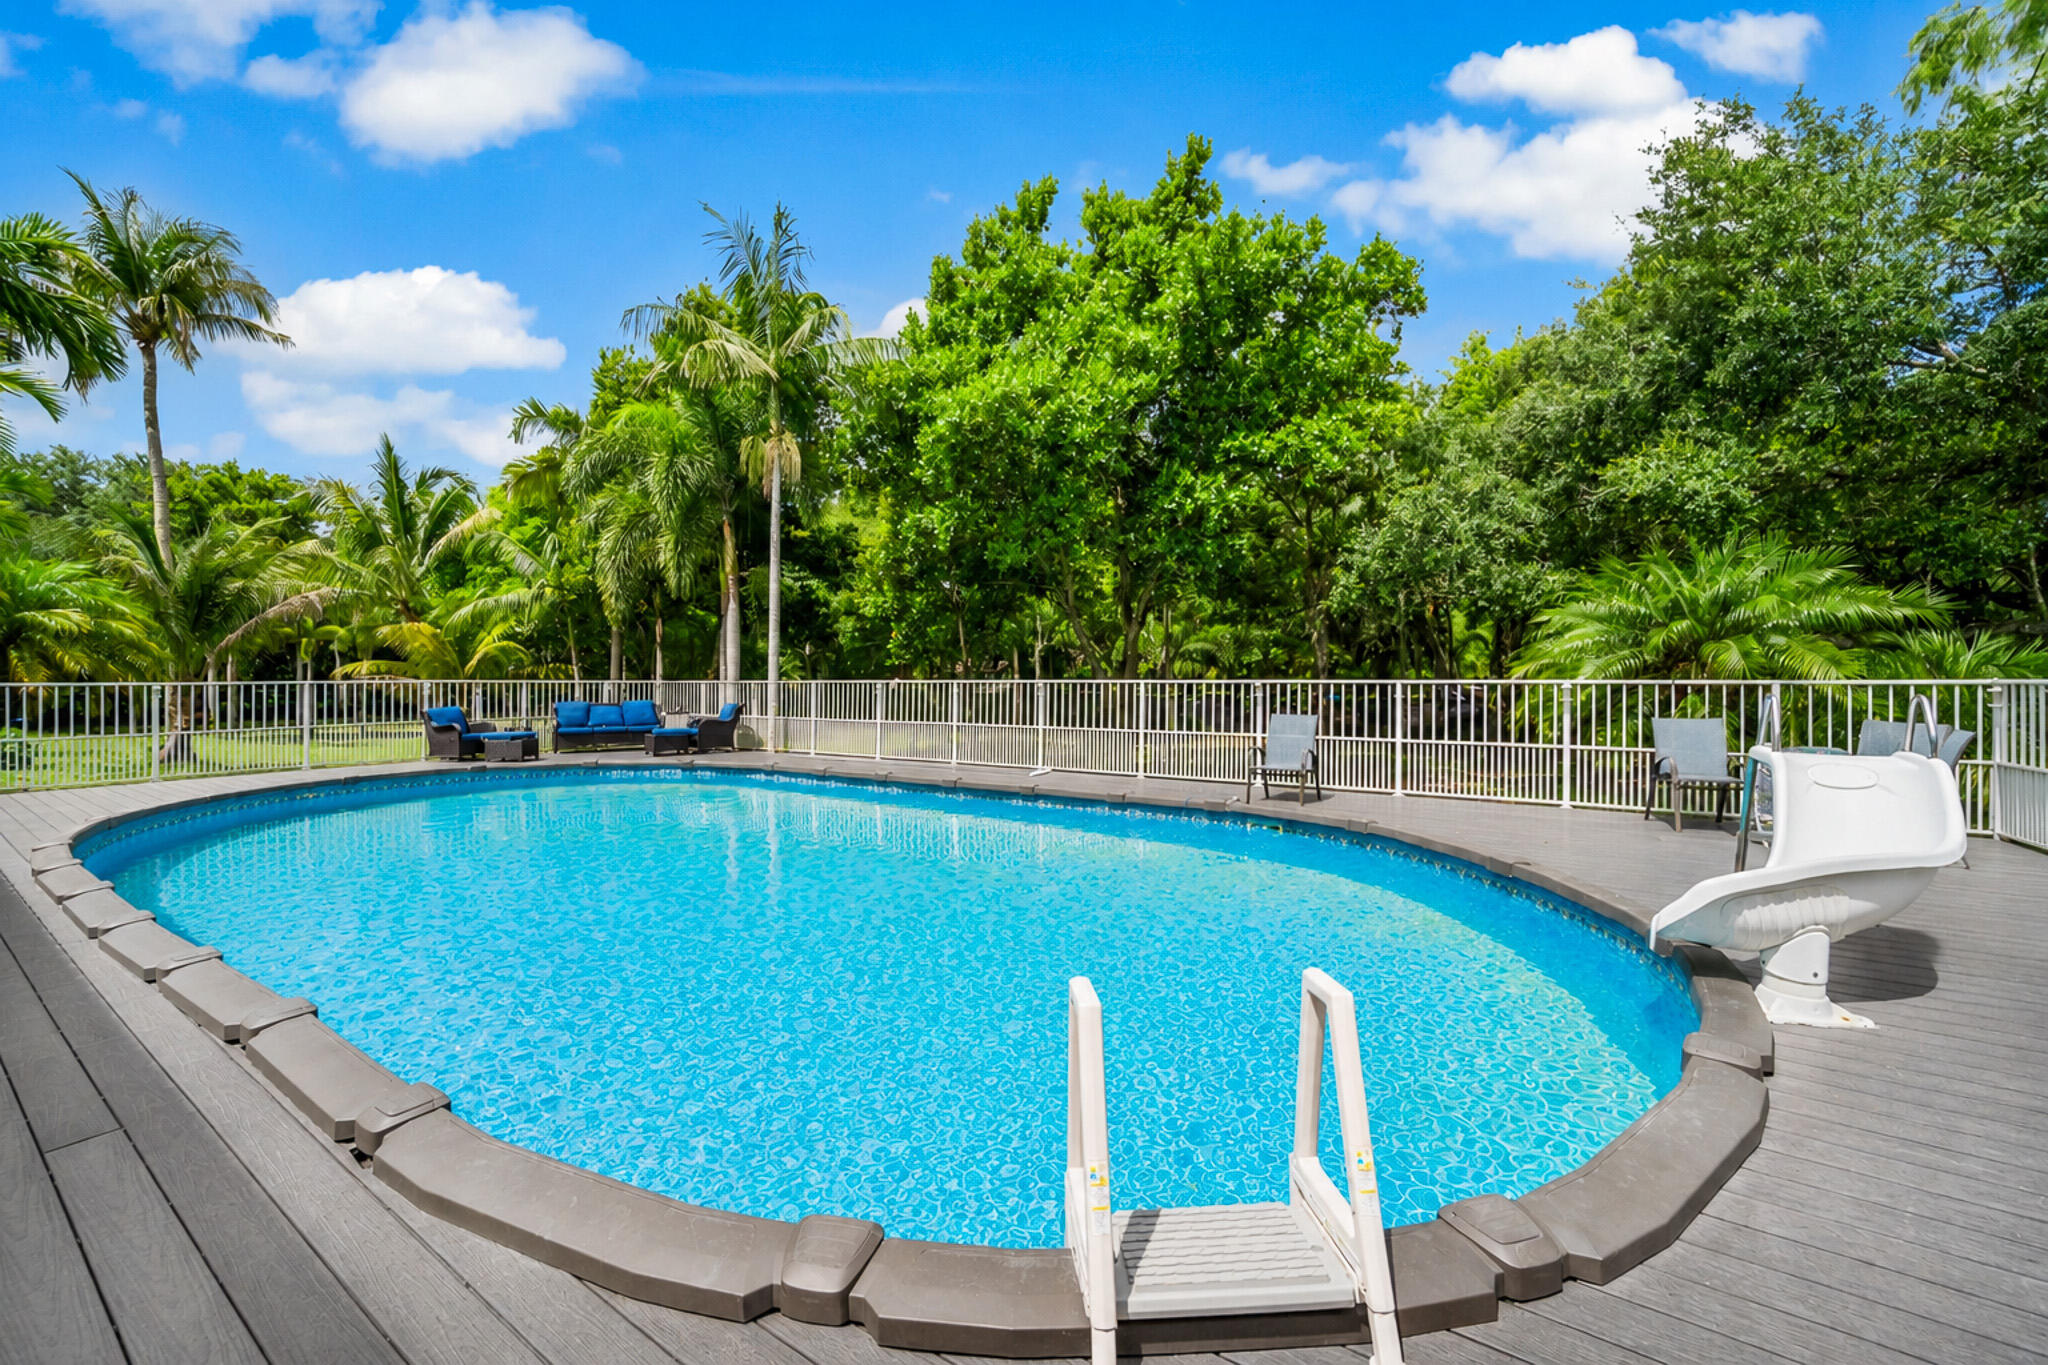
  • Pool

    Yes

  • Pool Features

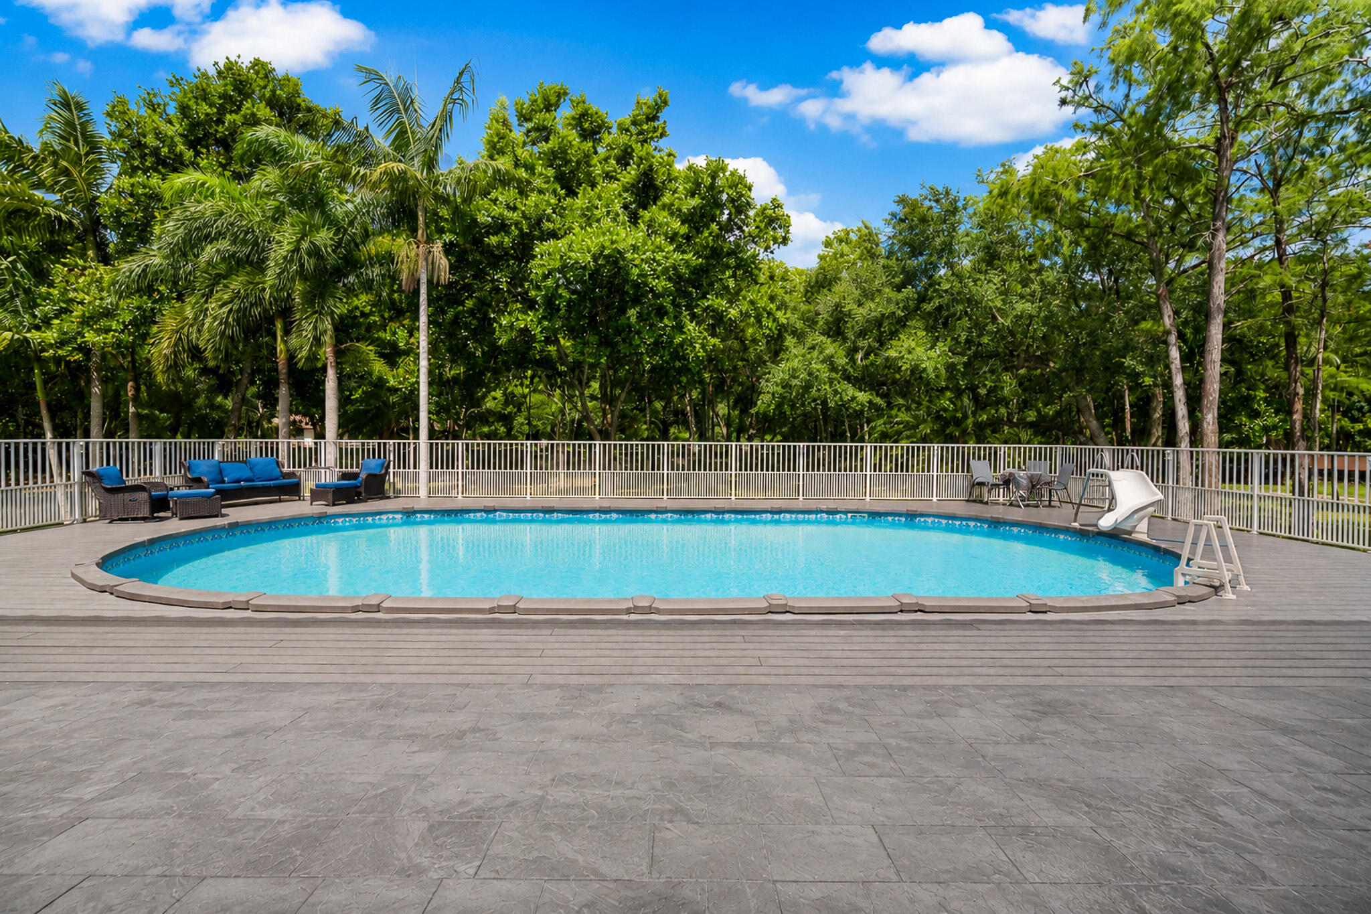
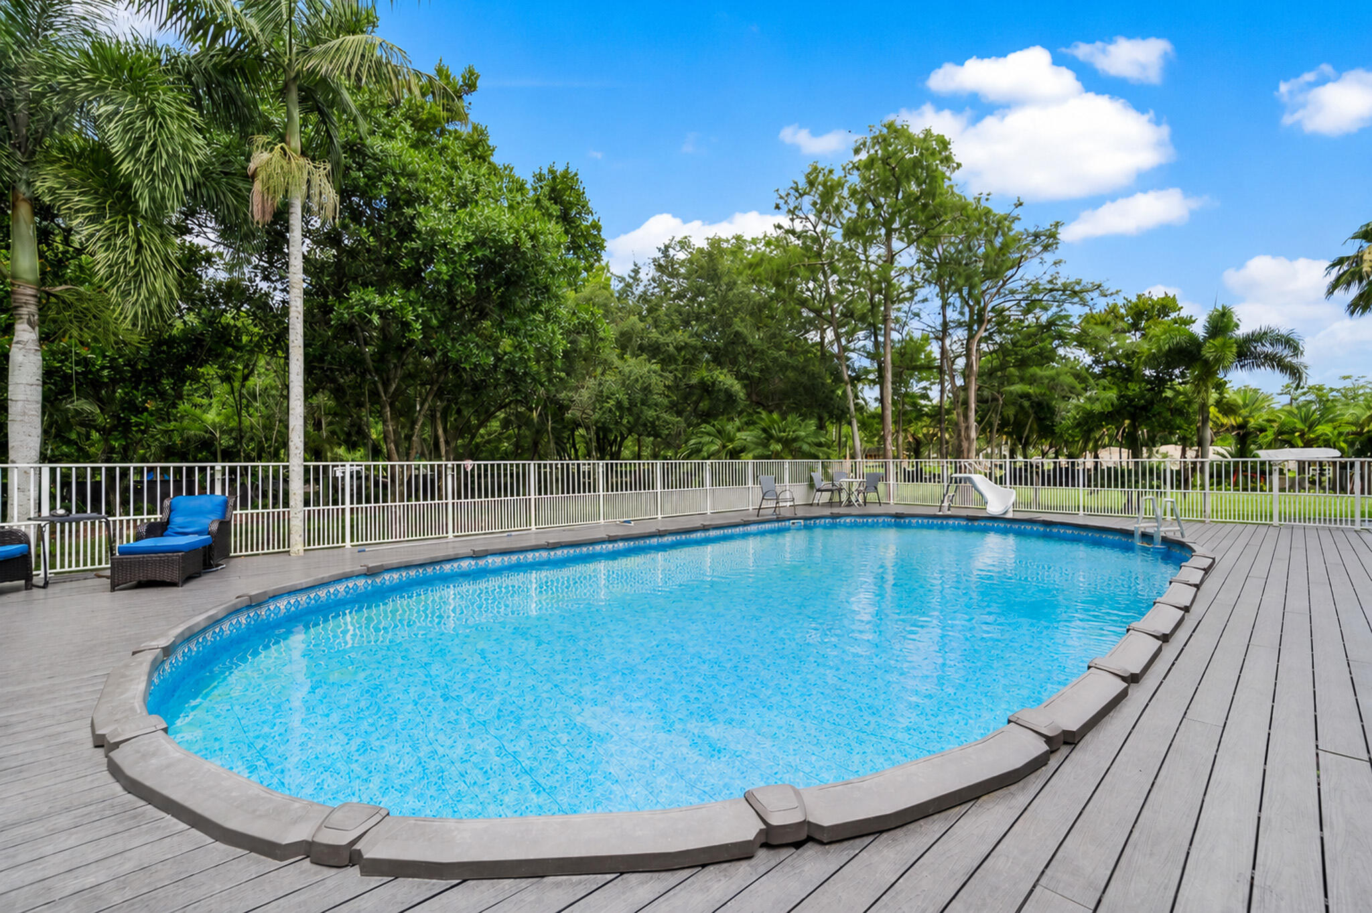
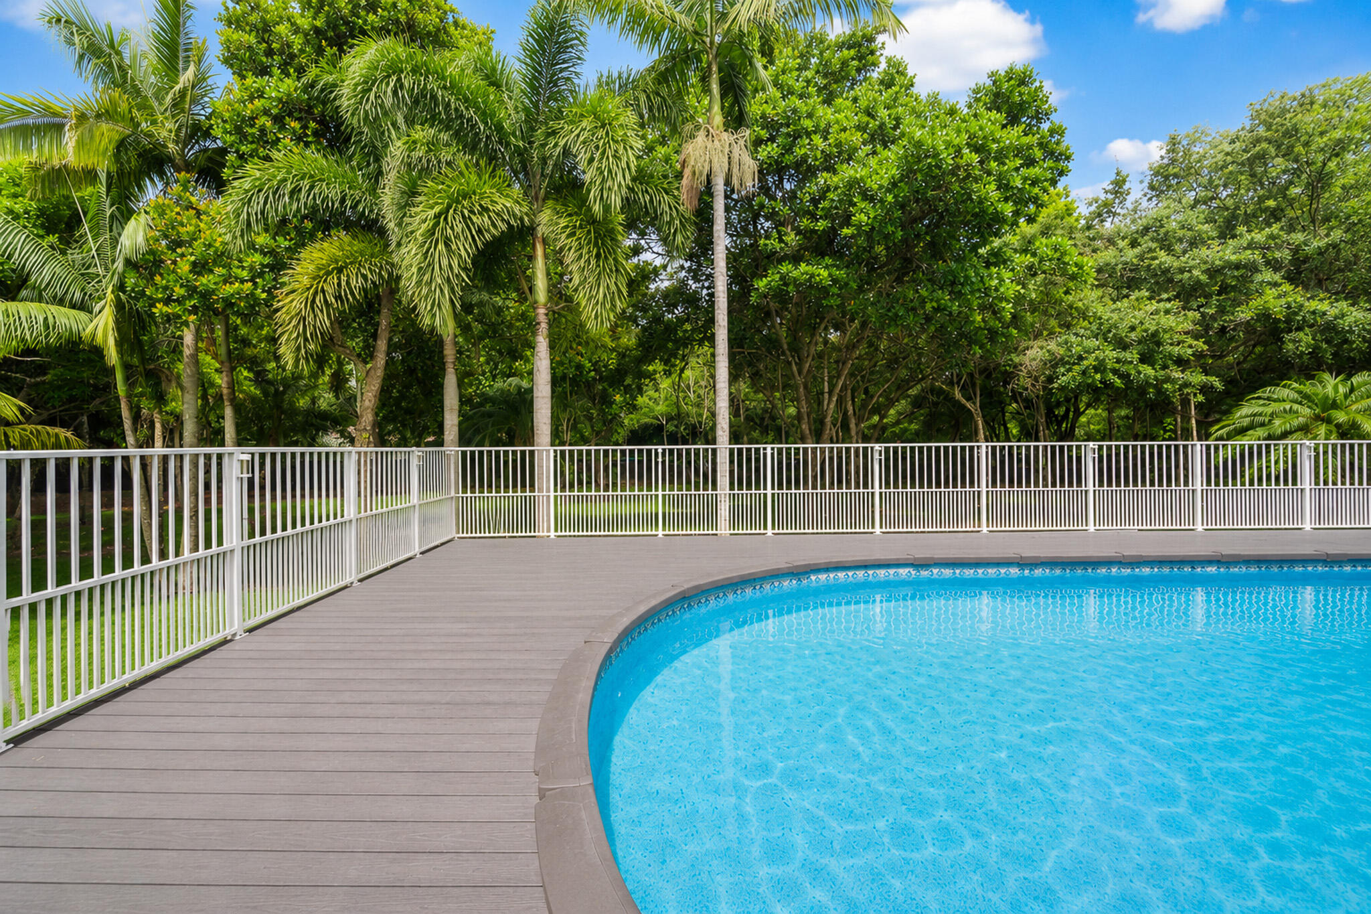
    Fenced, In Ground, Private, Screen Enclosure

  • Waterfront YN

    NO

Area & Lot

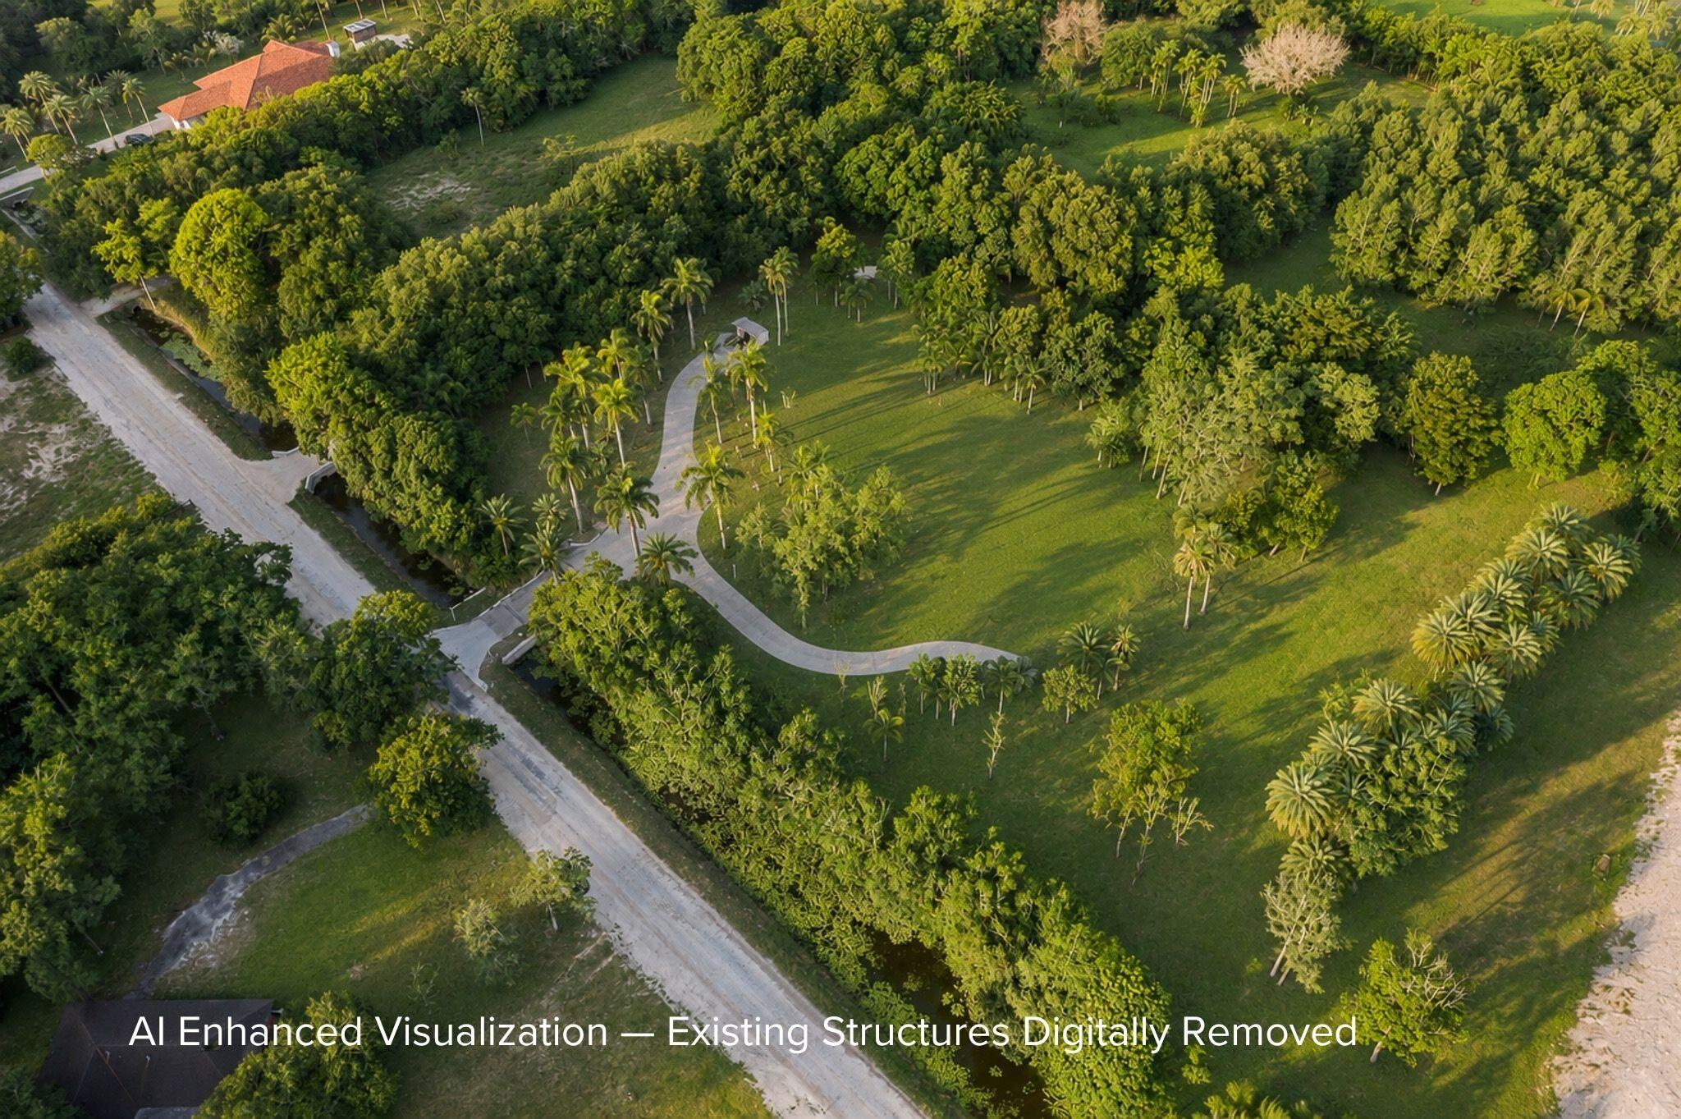
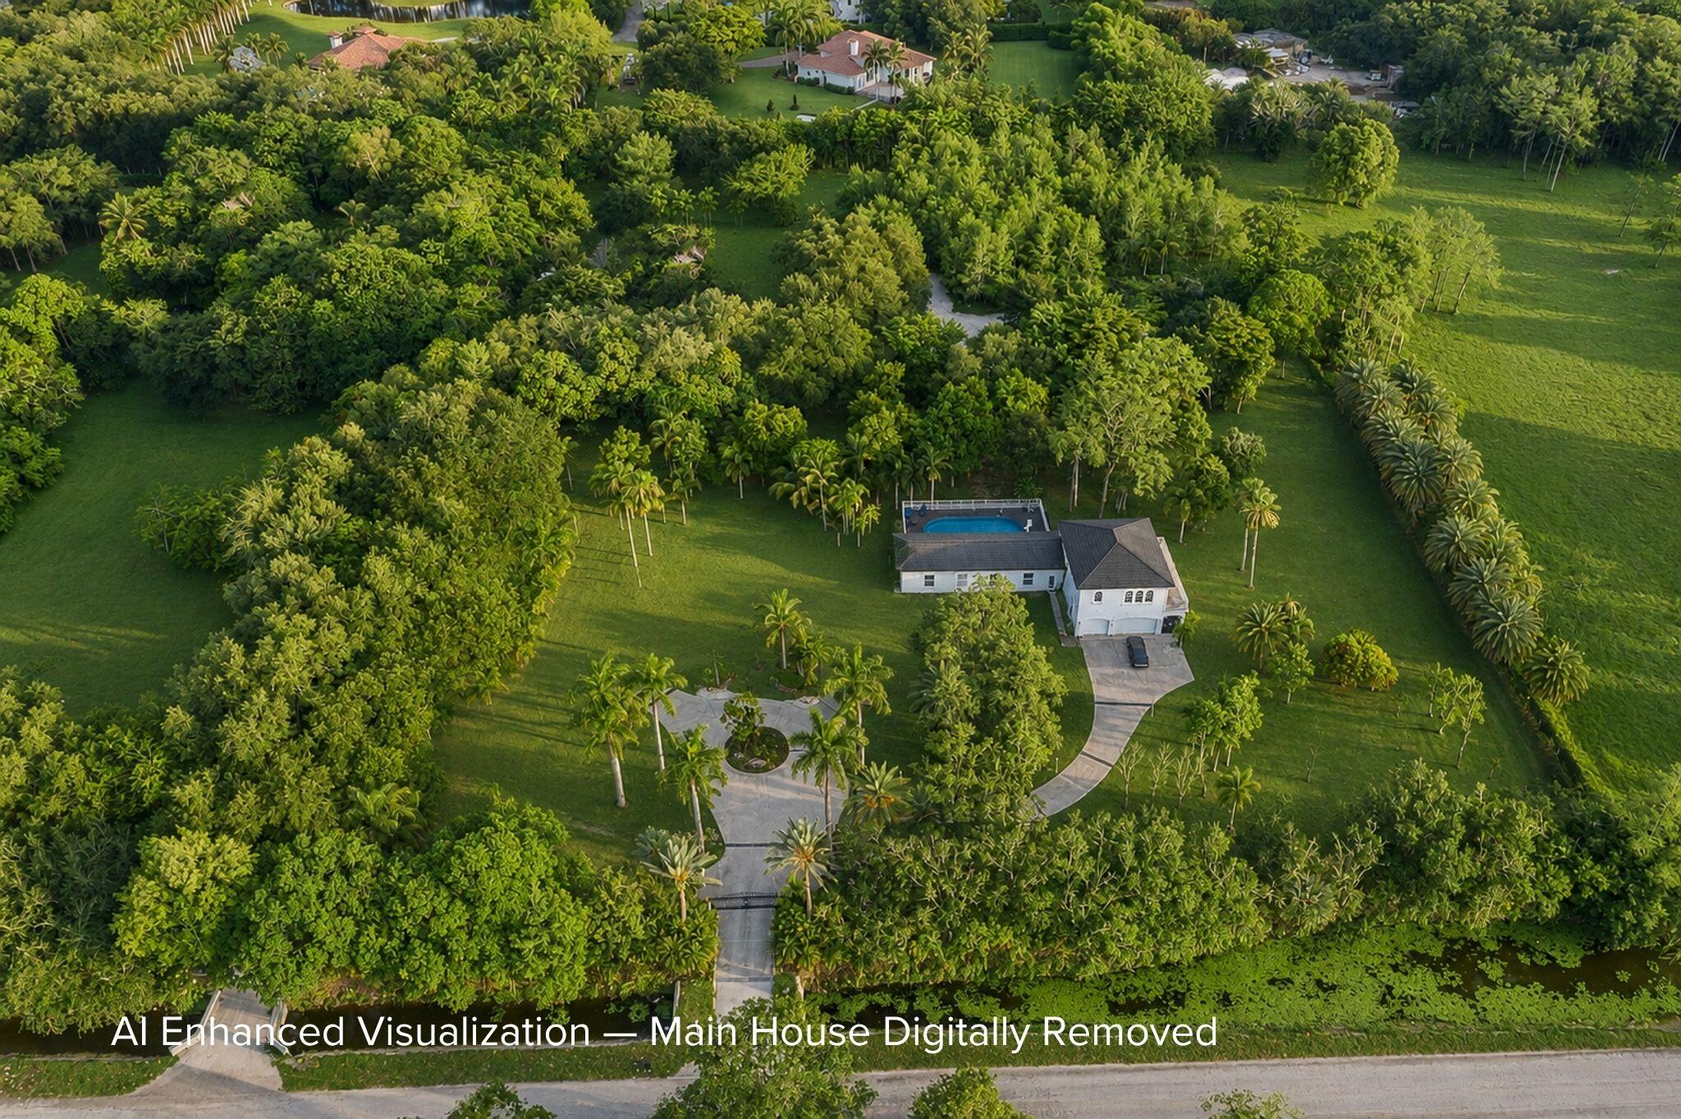
  • Lot Size(acres)

    3.21

  • Property Type

    Residential

  • Property Sub Type

    Single Family Residence

Price

  • Sales Price

    $3,500,000

  • Tax Amount

    $38,939.59

  • Sq. Footage

    4, 475

  • Price/SqFt

    $782

HOA

  • Association

    No

School District

  • Elementary School

    Riverglades

  • Middle School

    Westglades

  • High School

    Marjory Stoneman Douglas

Property Features

  • Stories

    2

  • Senior Community YN

    NO

  • Sewer

    Septic Tank

  • Water Source

    Well

Schedule a Showing

Showing scheduled successfully.

<
>
IN PERSON
VIA CHAT

What is 3 + 4 ?


Change time

Mortgage calculator

Estimate your monthly mortgage payment, including the principal and interest, property taxes, and HOA. Adjust the values to generate a more accurate rate.

Your payment

Principal and Interest:

$

Property taxes:

$

HOA fees:

$

Total loan payment:

$

Total interest amount:

$

Location

County

Broward

Elementary School

Riverglades

Middle School

Westglades

High School

Marjory Stoneman Douglas

Listing Courtesy of Michael L Citron , Parrot Realty LLC

RealHub Information is provided exclusively for consumers' personal, non-commercial use, and it may not be used for any purpose other than to identify prospective properties consumers may be interested in purchasing. All information deemed reliable but not guaranteed and should be independently verified. All properties are subject to prior sale, change or withdrawal. RealHub website owner shall not be responsible for any typographical errors, misinformation, misprints and shall be held totally harmless.

Agent Hals Blanc

FOUNDER

Hals Blanc

Call Hals today to schedule a private showing.


* Listings on this website come from the FMLS IDX Compilation and may be held by brokerage firms other than the owner of this website. The listing brokerage is identified in any listing details. Information is deemed reliable but is not guaranteed. If you believe any FMLS listing contains material that infringes your copyrighted work please click here to review our DMCA policy and learn how to submit a takedown request.© 2024 FMLS.
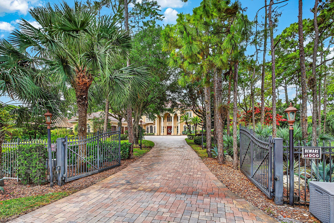
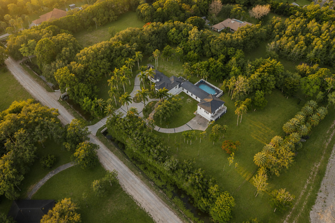
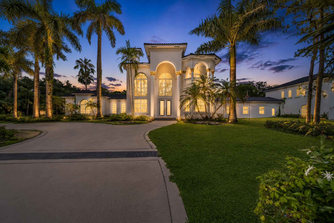
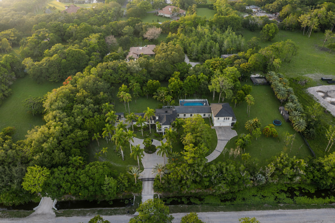
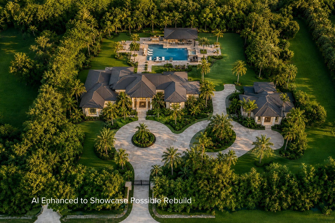
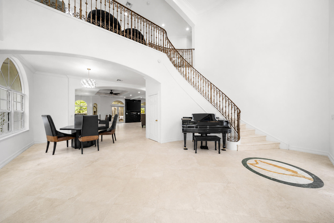
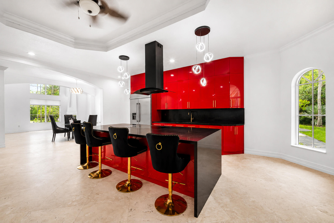
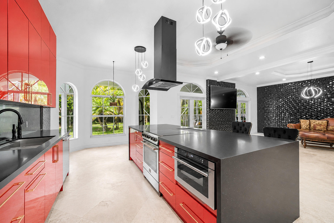
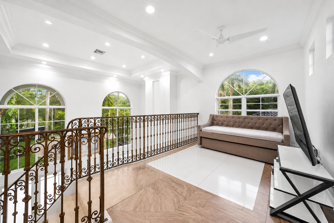
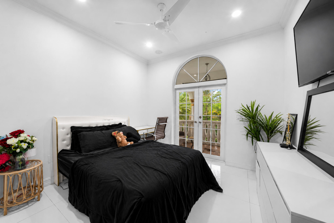
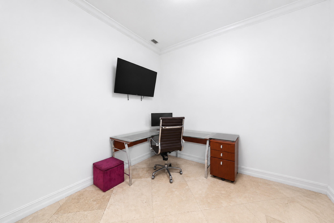
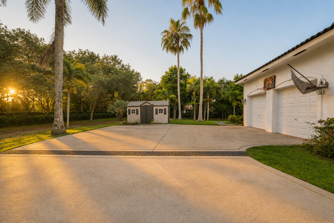
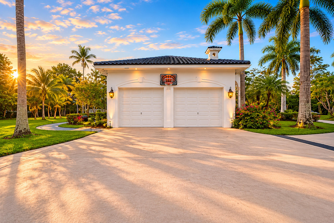
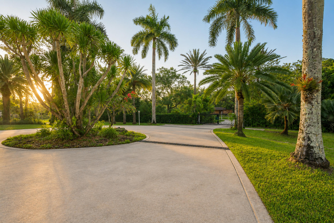
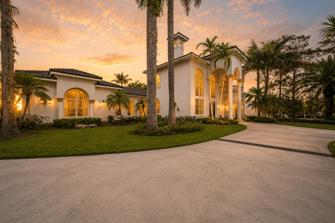
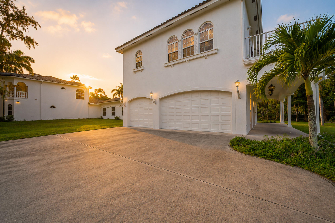
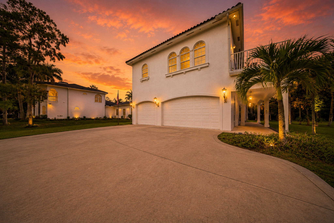
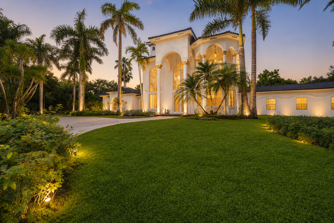
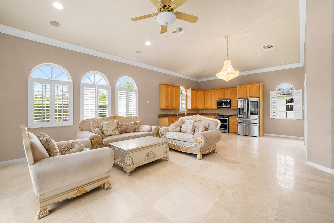
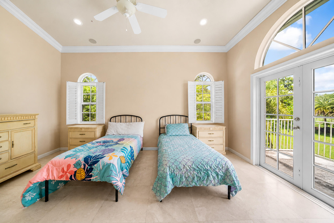
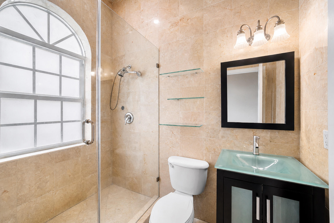
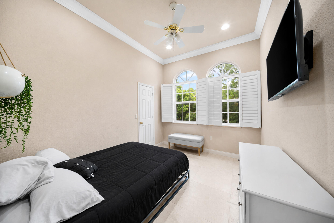
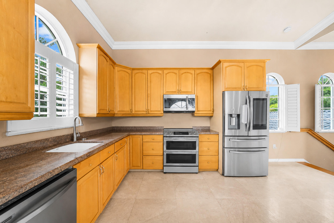
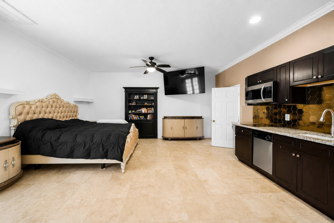
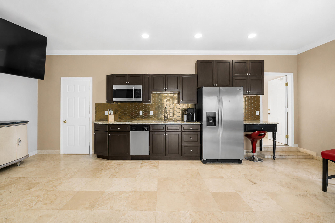
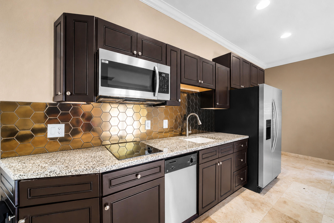
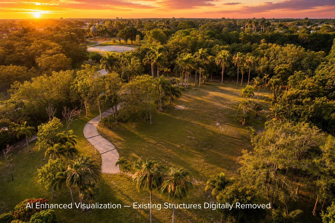
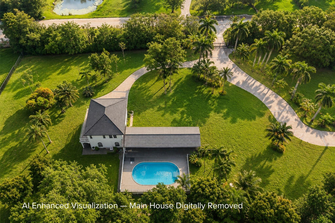
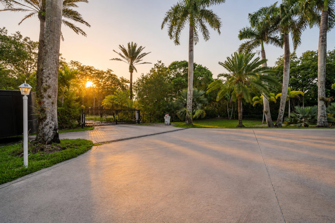
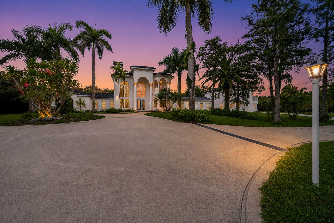
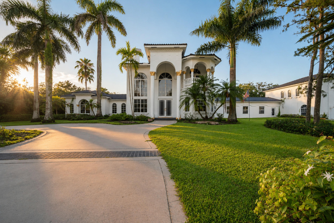
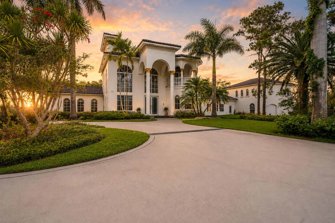
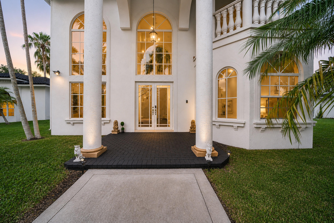
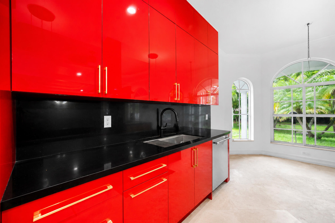
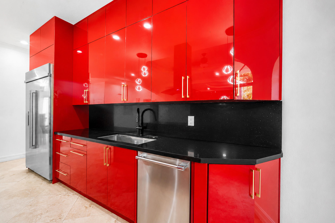
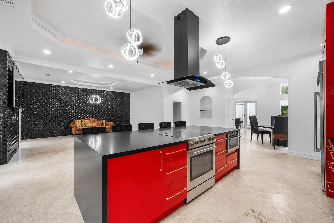
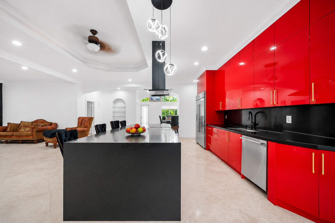
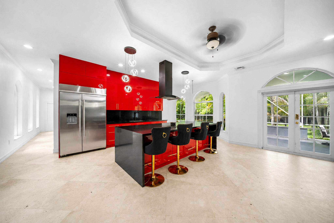
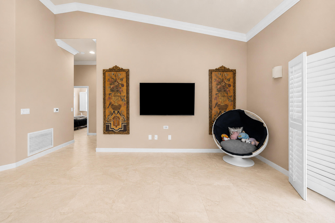
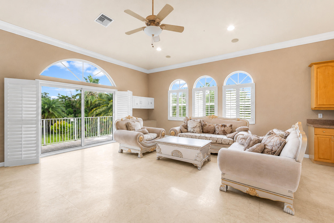
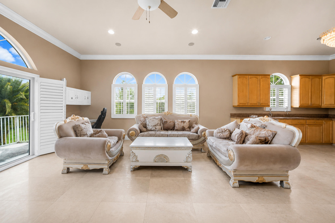
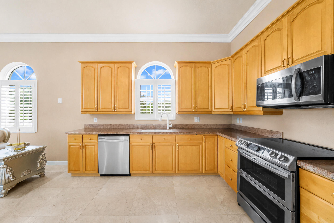
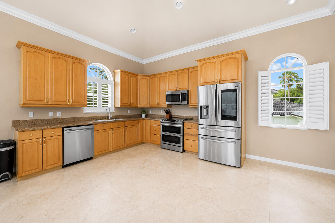
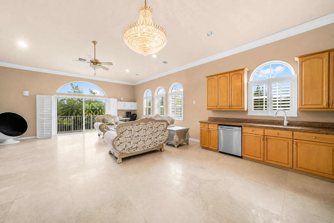
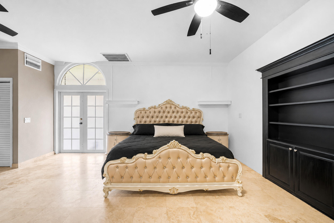
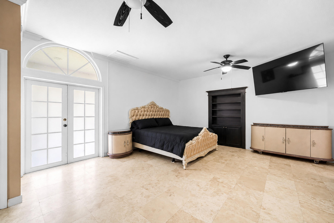
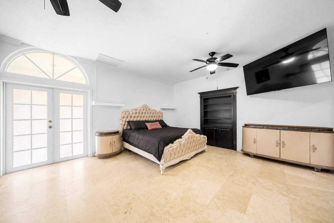
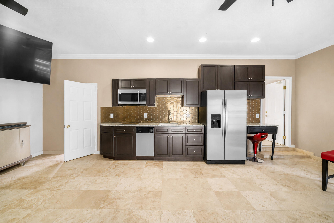
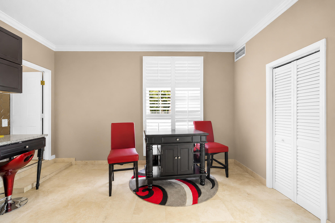
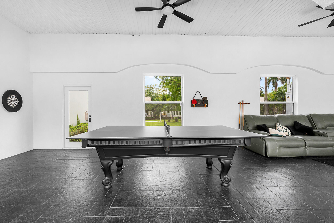
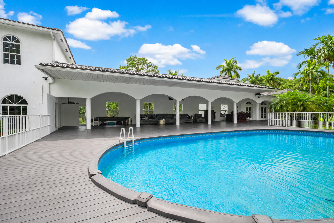
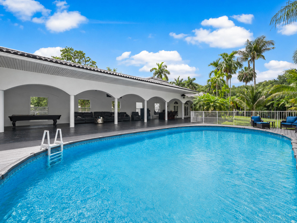
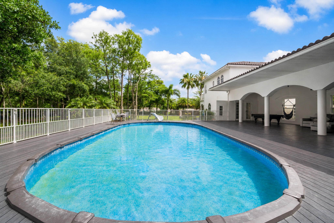
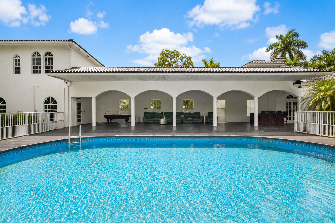
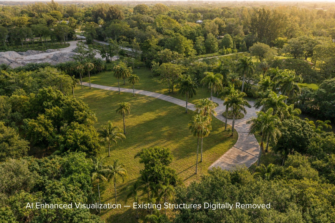
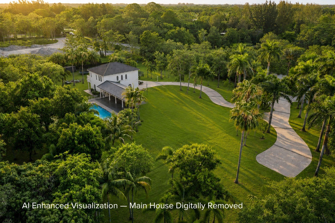
Truly Unique Opportunity to Own Over 3 Acres in Parkland. This Property Has Endless Possibilities. 1 Main House W/ 3 Bedrooms & 3 Baths & Brand New Kitchen w/ Waterfall Counter and 2 Car Garage & Guest House w/ 3 Bedrooms & 3 Baths and 2 Granite Kitchens & 3 Car Garage.  Large Breezeway Connecting The 2 Houses Overlooking Your Brand New Pool. New Roof and New Impact Windows On All Structures and Brand New Outdoor Kitchen. Gated Property W/ Large Circular Driveway Perfect For Entertaining. This Home is Perfect For Multi Generational Families Who Love To Cook! Live The Parkland Lifestyle While Enjoying The Peace & Privacy of The Ranches On Your Private Property. Close to Shopping & Highways & Parkland's A-Rated Schools. Looking To Build A Mansion In East Parkland? This Is Your Opportunity!

6911 NW 84th Avenue

Message successfully sent.

What would you like to know?

What is 3 + 4 ?

I agree to receive email communication and understand I can unsubscribe at any time.

I agree to be contacted by Options 1 Realty via call, email, and text for real estate services. To opt out, you can reply 'stop' at any time or reply 'help' for assistance. You can also click the unsubscribe link in the emails. Message and data rates may apply. Message frequency may vary. Privacy Policy

Related Properties

***WOW FACTOR*** Absolutely stunning views from the moment you enter this one of a kind waterfront estate overlooking the 17th green. No expense spared with over $685,000 in builder upgrades + an additional  $350,000 expanded outdoor kitchen & bar complete with all the high end finishes and accessories.  2 fire bowls w/ waterfalls flow into the gorgeous heated salt water pool & jacuzzi. One of Parkland Golf's most unique and rarely available locations. Every detail of this expansive property has been customized and executed perfectly. Offered fully furnished!!! Wolf gas stove, Sub zero refrigerator, Sonos sound system, upgraded camera security system, tankless hot water heater, marble & hardwood flooring, the list goes on... Parkland Golf & Country Club, a true oasis of luxury and recreation.  Residents enjoy a vibrant lifestyle with top-tier amenities including pristine pickleball and tennis courts, elegant restaurants and relaxing lounges, and a renowned golf course.  This incredible community boasts a large state-of-the-art exercise center with a brand new cutting edge gym. Fantastic Kids Club where your children can be cared for by professionals at no additional cost, so you can relax at the gym or enjoy a fine meal with peace of mind.
#B26032938

Parkland

10280 S Barnsley Drive

5 Beds

4 Baths

4,017 Sq.Ft.

$2,950,000

MLS#: B26032938

Experience refined luxury in this spectacular 6,100+ sq ft estate within the prestigious Parkland Golf & Country Club. Set on a PRIME, PRIVATE, OVERSIZED cul-de-sac lot, this exceptional residence welcomes you with a dramatic dual staircase entry and features 4 bedrooms, 5.5 baths, a private elevator, and a versatile flex room with balcony, ideal as a home theater, gym, or studio. The gourmet kitchen showcases Wolf appliances and premium upgrades throughout. The expansive family room flows seamlessly to a breathtaking pool and spa retreat, surrounded by lush tropical landscaping with a summer kitchen and oversized backyard offering endless possibilities. Impact windows throughout. A rare opportunity to own a true entertainer's dream in one of South Florida's most coveted communities. Parkland Golf & Country Club offers an unmatched lifestyle in one of South Florida's most prestigious guard-gated communities. Residents enjoy a Greg Norman signature golf course, a magnificent clubhouse with elegant and casual dining, resort-style pool, full-service spa, fitness center, tennis, and pickleball. Surrounded by lush landscaping and located in Parkland's top-rated school district, it is the perfect blend of luxury, leisure, and family living
#B26028736

Parkland

9460 Spiderlilly Court

4 Beds

5 Baths

6,127 Sq.Ft.

$3,050,000

MLS#: B26028736

Price reduced
Experience the pinnacle of luxury living at 6071 NW 69th Way in Parkland's coveted Pine Tree Estates. Set on a private, lushly landscaped 1-acre lot, this extraordinary estate redefines elegance and comfort. Step through the gates into your own serene sanctuary, complete with an oversized pool, a spacious 4-car garage, and an attached in-law suite featuring a full kitchenette & accessibility features—perfect for multi-generational living or hosting guests in style. The first-floor master suite offers a seamless blend of sophistication and accessibility, while the chef's kitchen is a culinary masterpiece outfitted with a full-size Subzero fridge and freezer, dual prep islands, and even an outdoor kitchen featuring a wood-fired pizza oven.  Entertaining is a breeze here, with a billiard/game room and a screened-in lanai ideal for gatherings of any size. Take the festivities outdoors to the pool house or simply unwind in complete tranquility. And with the added peace of mind of a full-house generator, this estate ensures comfort no matter the season. This is more than a home—it's a lifestyle. Located in one of Parkland's most prestigious neighborhoods, this property offers the perfect mix of privacy, luxury, and convenience. Schedule your private tour today to truly appreciate all this exceptional estate has to offer.
#B26017695

Parkland

6071 NW 69th Way

7 Beds

7 Baths

7,621 Sq.Ft.

$3,750,000

MLS#: B26017695
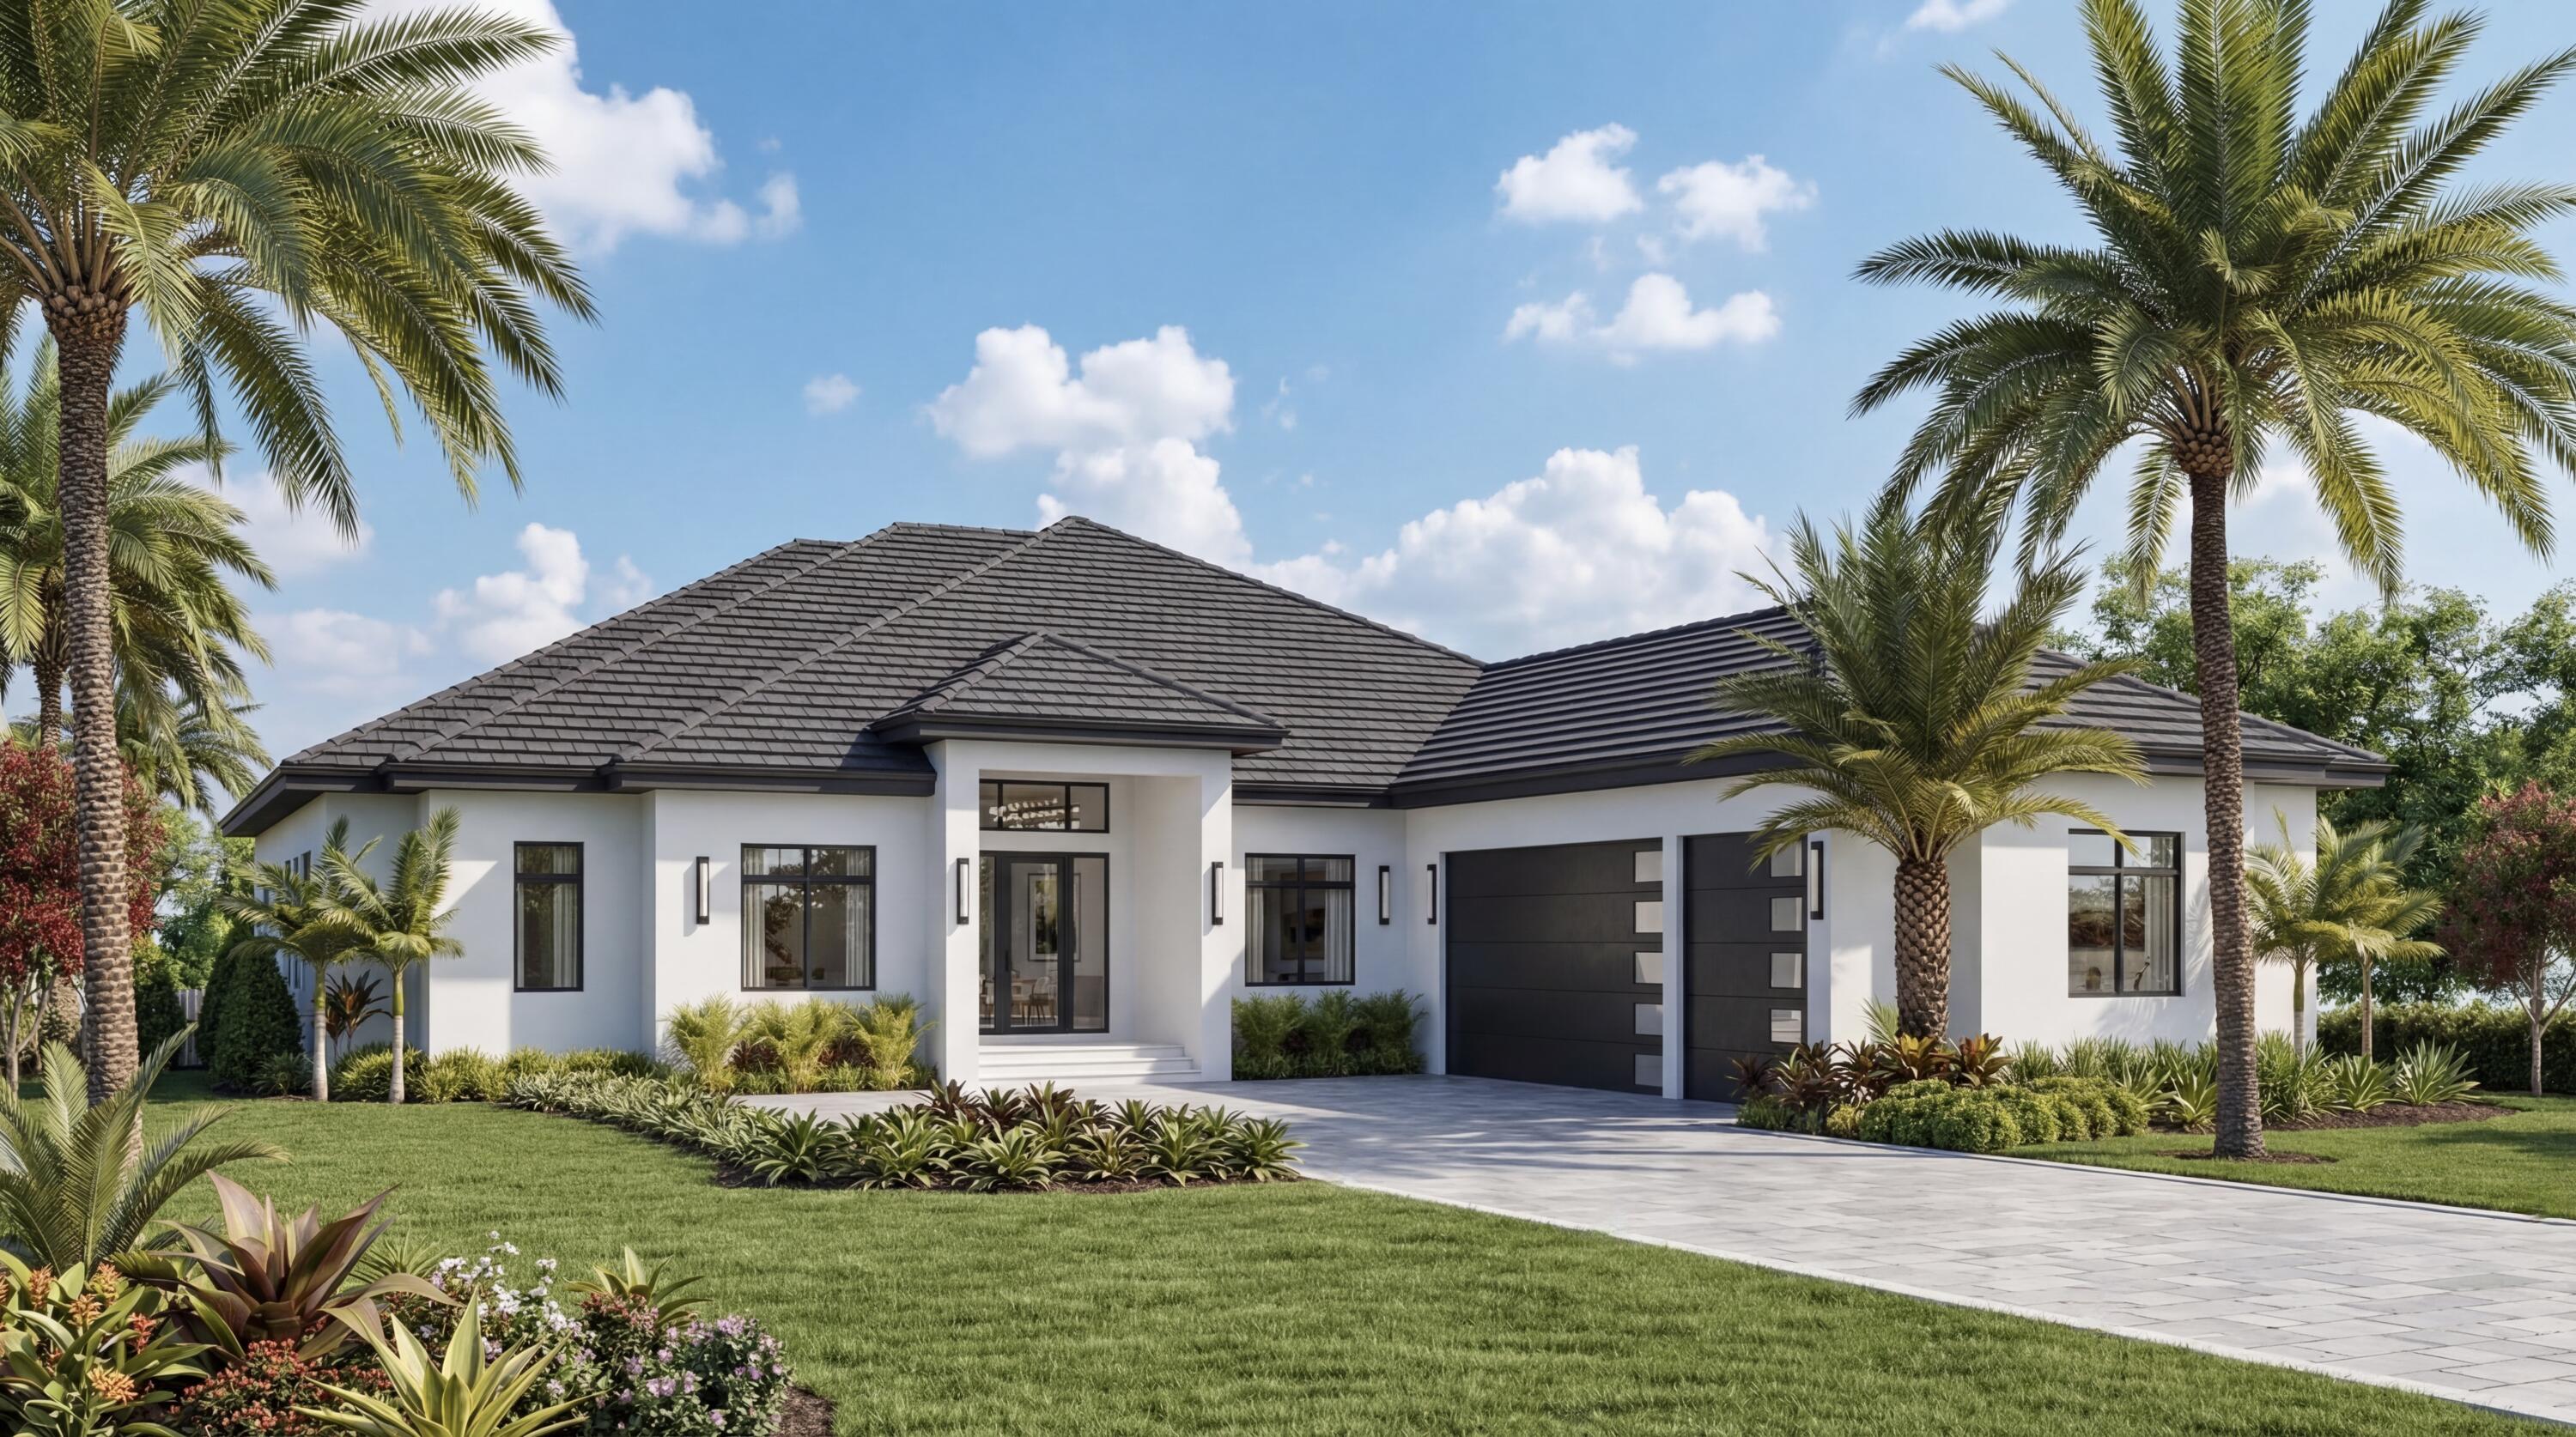
Welcome to an exceptional waterfront estate nestled within the prestigious Heron Estates subdivision of Heron Bay in Parkland. Perfectly positioned on a private, oversized cul-de-sac lot, this exceptional residence offers a seamless blend of luxury, comfort, and sophisticated modern living. Boasting six generously sized bedrooms plus a dedicated office, the home provides abundant space for both refined living and effortless work-from-home flexibility. From the moment you enter, you are greeted by soaring ceilings, elegant travertine flooring throughout the main living areas, and rich wood flooring in the bedrooms—creating a warm yet elevated ambiance. Designed with both everyday living and entertaining in mind, the thoughtfully crafted floor plan features a formal dining room, a charming breakfast nook, and expansive living areas enhanced by custom woodwork and refined architectural details. At the heart of the home, the gourmet kitchen is a true showpiece—equipped with a Wolf gas cooktop, pot filler, dual Miele dishwashers, Sub-Zero Refrigerator and Freezer, and a built-in Miele coffee system in the Butlers Pantry, making the kitchen as functional as it is impressive. Entertain with ease at the full custom bar, complemented by a dedicated wine cellar for the ultimate hosting experience. The luxurious primary suite serves as a private retreat, complete with a serene sitting area, spa-inspired atmosphere, and a custom-designed walk-in closet. Step outside to experience the best of South Florida living. The backyard oasis features a heated saltwater pool, retractable patio screens, and peaceful waterfront views—perfect for relaxing or entertaining year-round. Additional highlights include a remote-controlled gas fireplace, central vacuum system, and full impact windows and doors. Significant recent upgrades include a new roof (2024), updated A/C units (2022-2023), and a new electric pool heater (2023). Residents of Heron Bay enjoy access to two resort-style clubhouses—The Commons and Plaza Del Lago—offering a wide array of amenities. From state-of-the-art fitness centers and social spaces to tennis, pickleball, and a waterpark, there is something for everyone. Both clubhouses also feature locker rooms and are conveniently accessible by foot, bike, car, or golf cart.
#B26010519

Parkland

11973 NW 66th Court

6 Beds

5 Baths

5,567 Sq.Ft.

$2,875,000

MLS#: B26010519

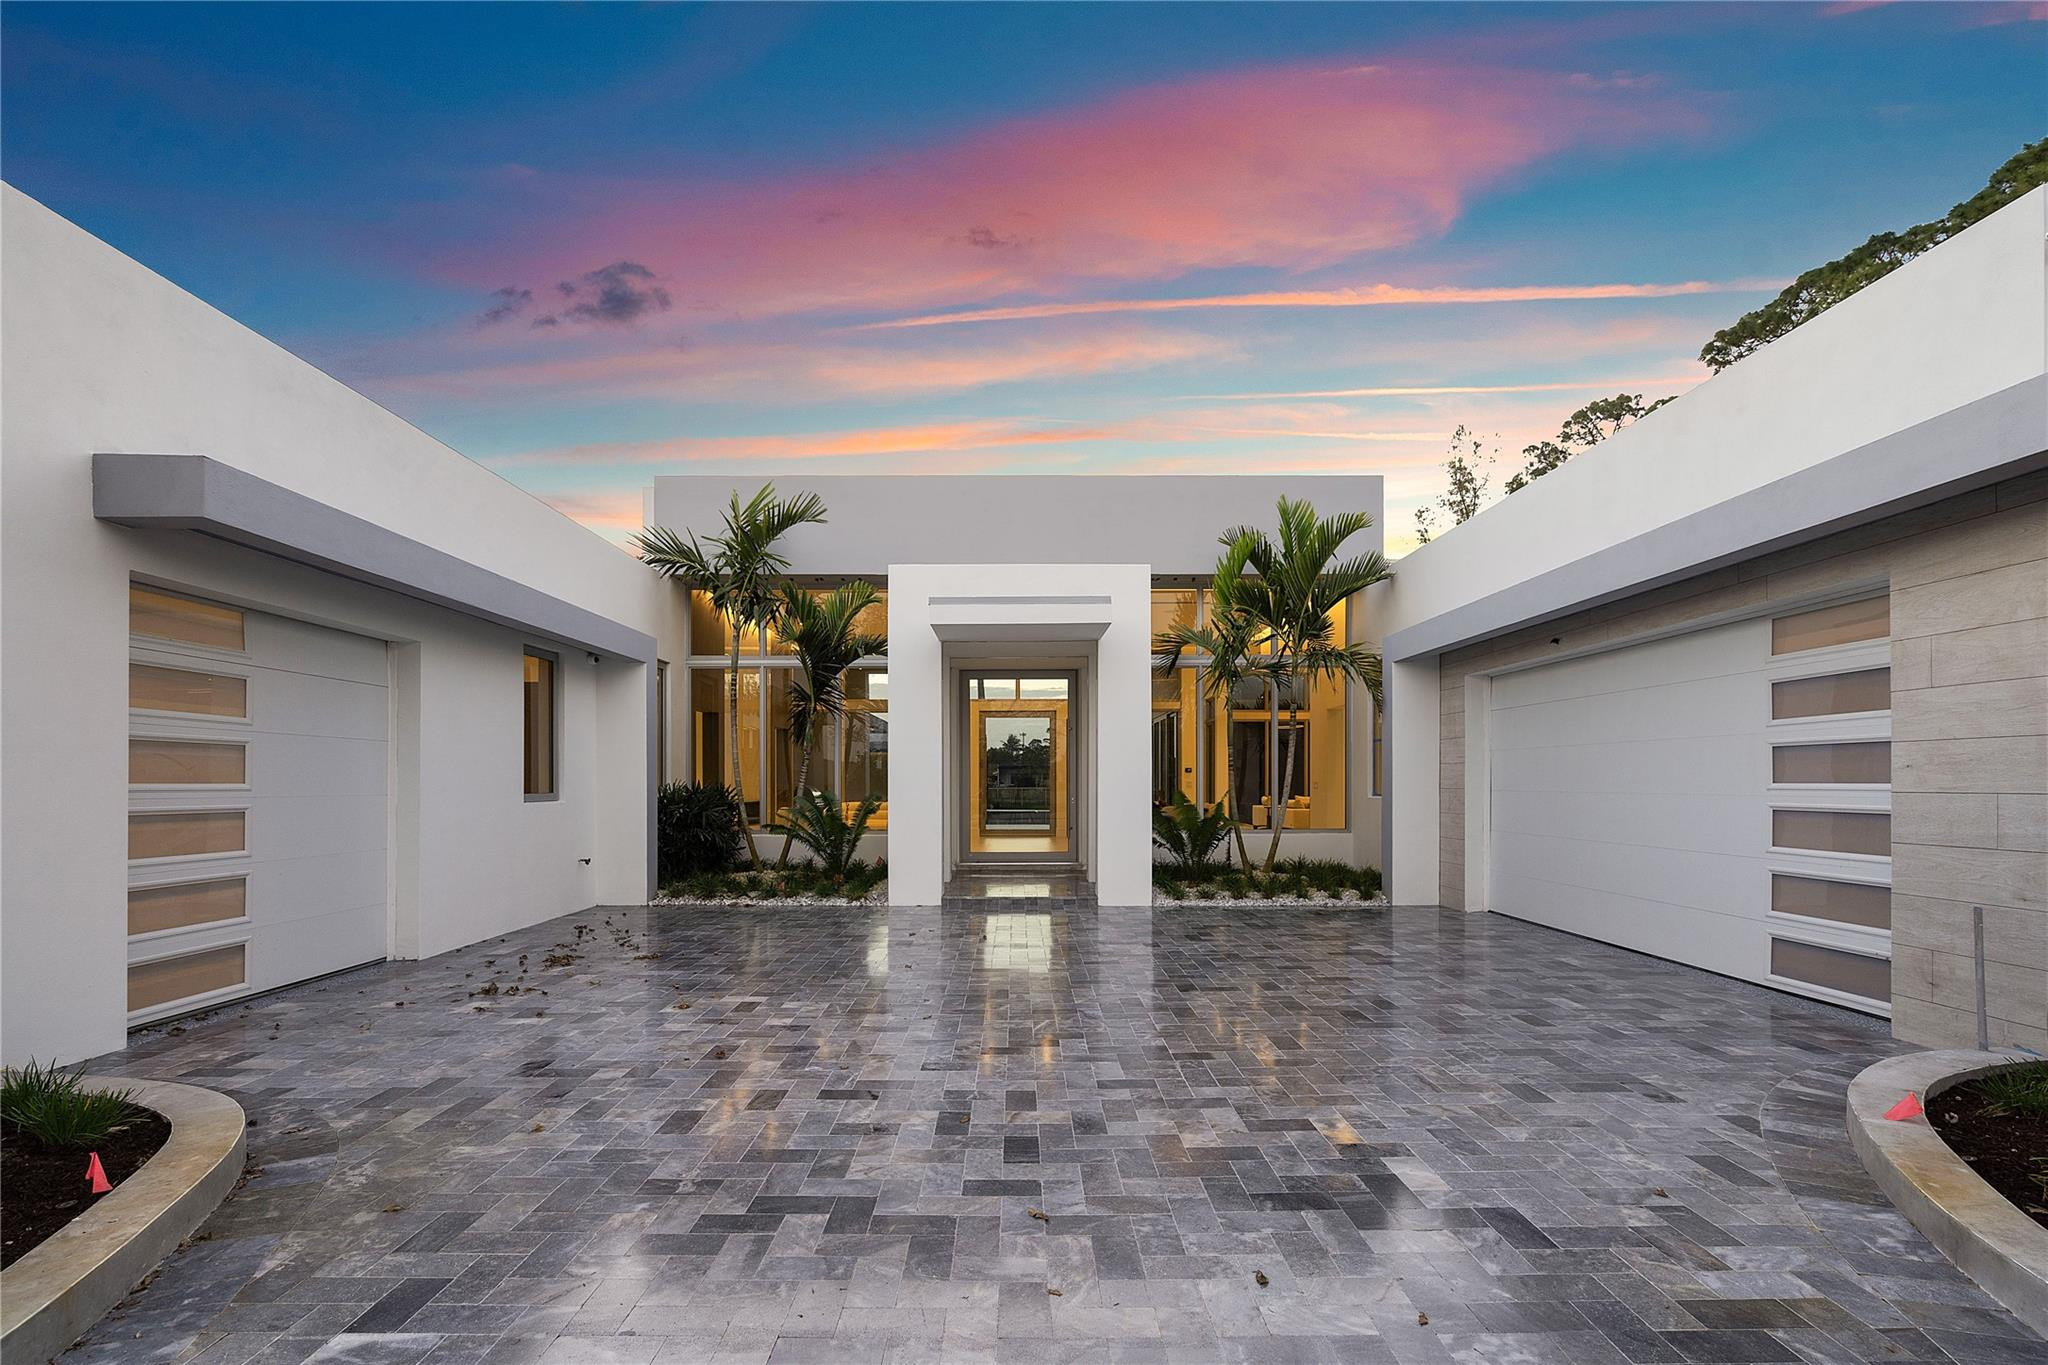
Rare NEW CONSTRUCTION on over an acre in Parkland's prestigious Pine Tree Estates. This Coastal Modern 5BR/4.5BA estate offers 3,757 sq ft with a 4-car garage and NO HOA. Open-concept design with 10' ceilings throughout and dramatic 14' ceilings in the main living area. Chef's kitchen features a 48" Thermador gas range, full Thermador appliance package, natural stone countertops and backsplash, and hidden walk-in pantry. All bedrooms include private en-suite baths. Luxurious primary suite with freestanding tub, dual vanities, and oversized custom closet. Flexible room ideal for gym, office, or playroom. AE-2 Agricultural Estate zoning allows boats, RVs, toys, and certain animals. Approx. 60% complete—buy now and select your finishes. Estimated completion July 2026.
#B26003977

Parkland

5720 NW 63rd Way

5 Beds

4 Baths

3,757 Sq.Ft.

$2,900,000

MLS#: B26003977
 - property

Send a message

Message successfully sent.

Your message

What is 3 + 4 ?

Reason for contacting?

I agree to receive email communication and understand I can unsubscribe at any time.

I agree to be contacted by Options 1 Realty via call, email, and text for real estate services. To opt out, you can reply 'stop' at any time or reply 'help' for assistance. You can also click the unsubscribe link in the emails. Message and data rates may apply. Message frequency may vary. Privacy Policy

Sign Out

Virtual Assistant

Would you like to take the next step with this property? We can help you schedule a showing or virtual tour, or send you more details.

Yes, I would like more information.

Thank You for Your Reply, One of Our Agents will contact you as soon as possible

No, maybe later.

Thank you, you can always contact me via email, phone number or through the contact form.

Realhub AI

Lucy - Your AI-Powered Realtor

Update Your Temporary Password

Personalize your search

Enter your email and we'll notify you immediately when new listings match what you're looking for.

or enter email address

Already have an account ? Login here

Continue your home search

I agree to receive communications and understand I can unsubscribe at any time.

I agree to be contacted by Options 1 Realty via call, email, and text for real estate services. To opt out, you can reply 'stop' at any time or reply 'help' for assistance. You can also click the unsubscribe link in the emails. Message and data rates may apply. Message frequency may vary. Privacy Policy

Already have an account ? Login here

We use cookies

We use cookies primarily for analytics to enhance your experience. By accepting, you agree to our use of these cookies. You can manage your preferences or learn more about our cookies policy.